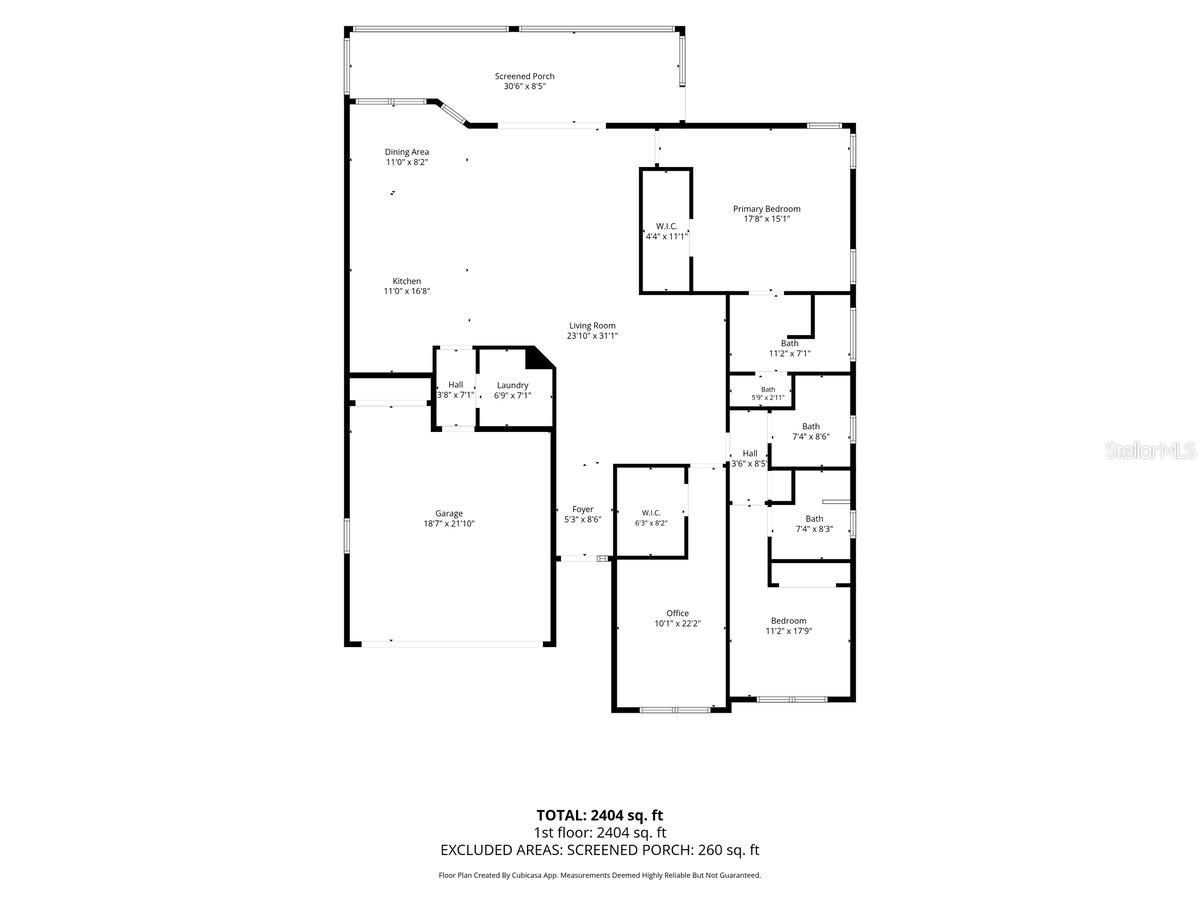
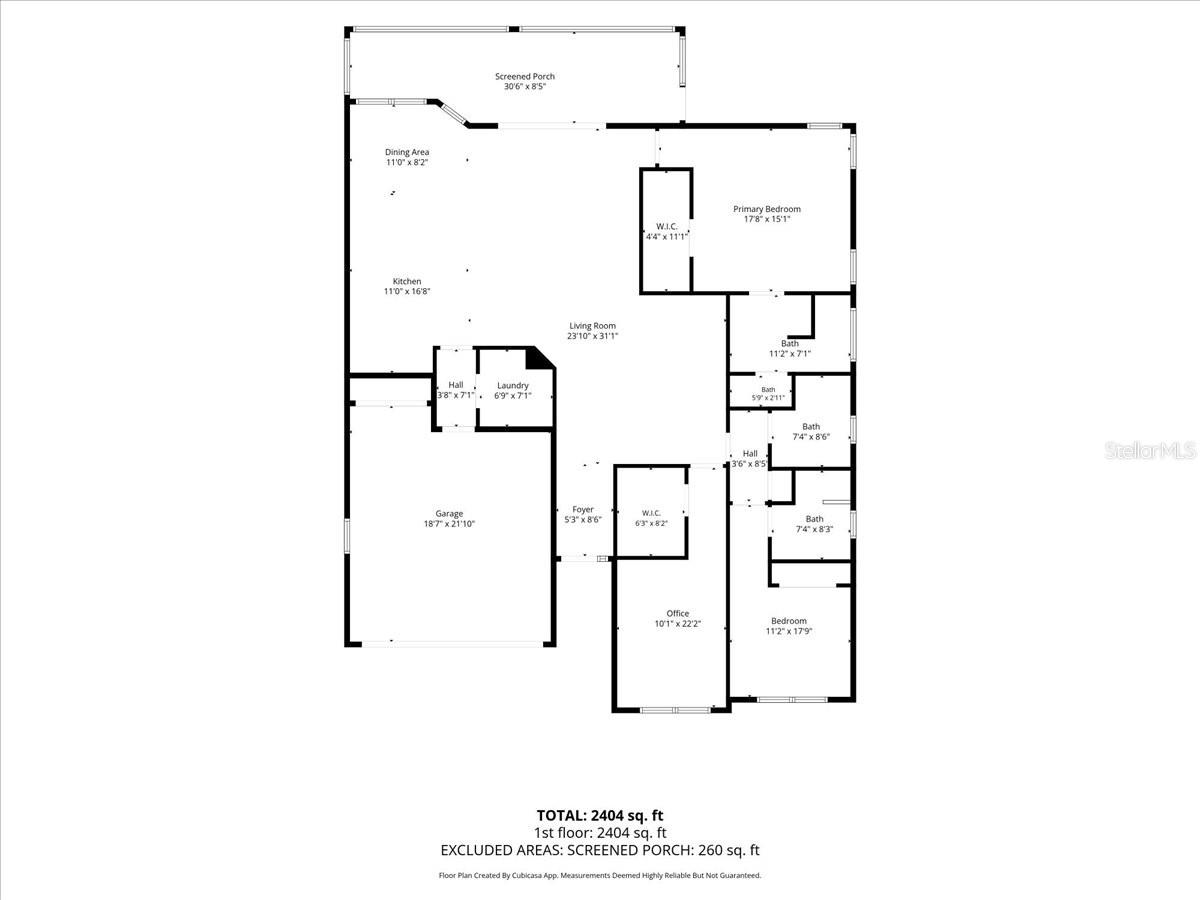
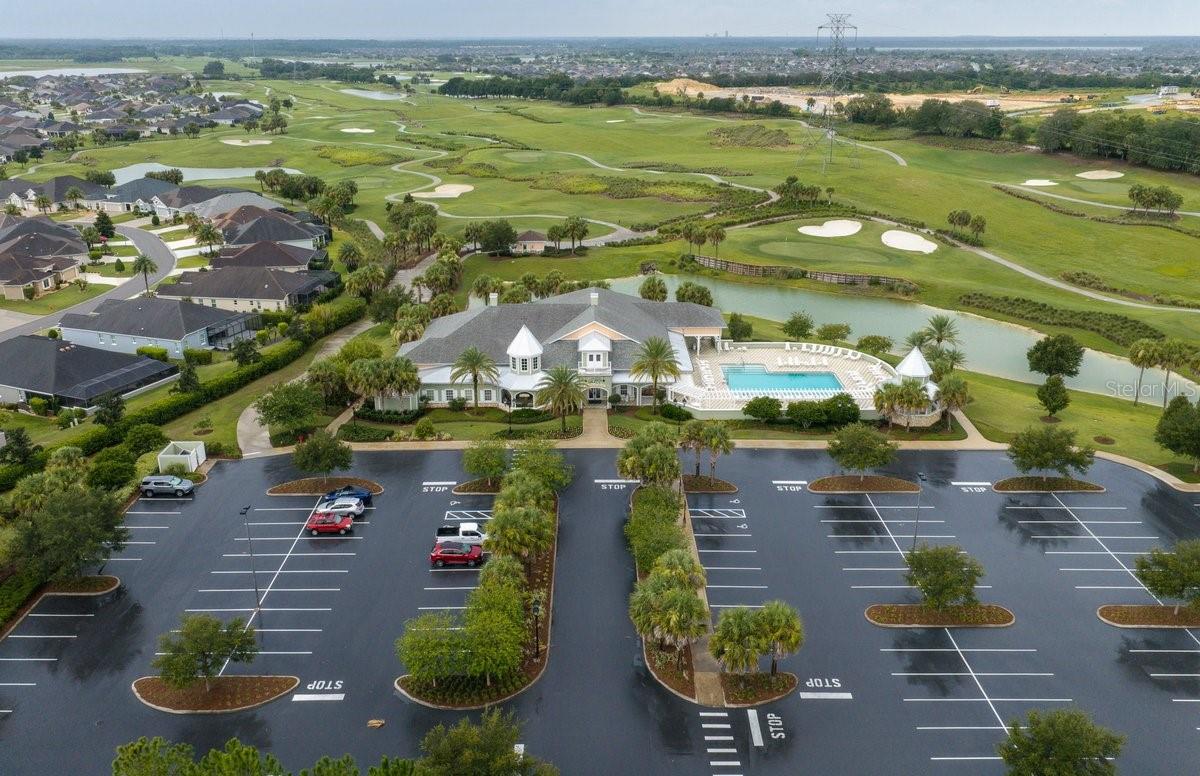
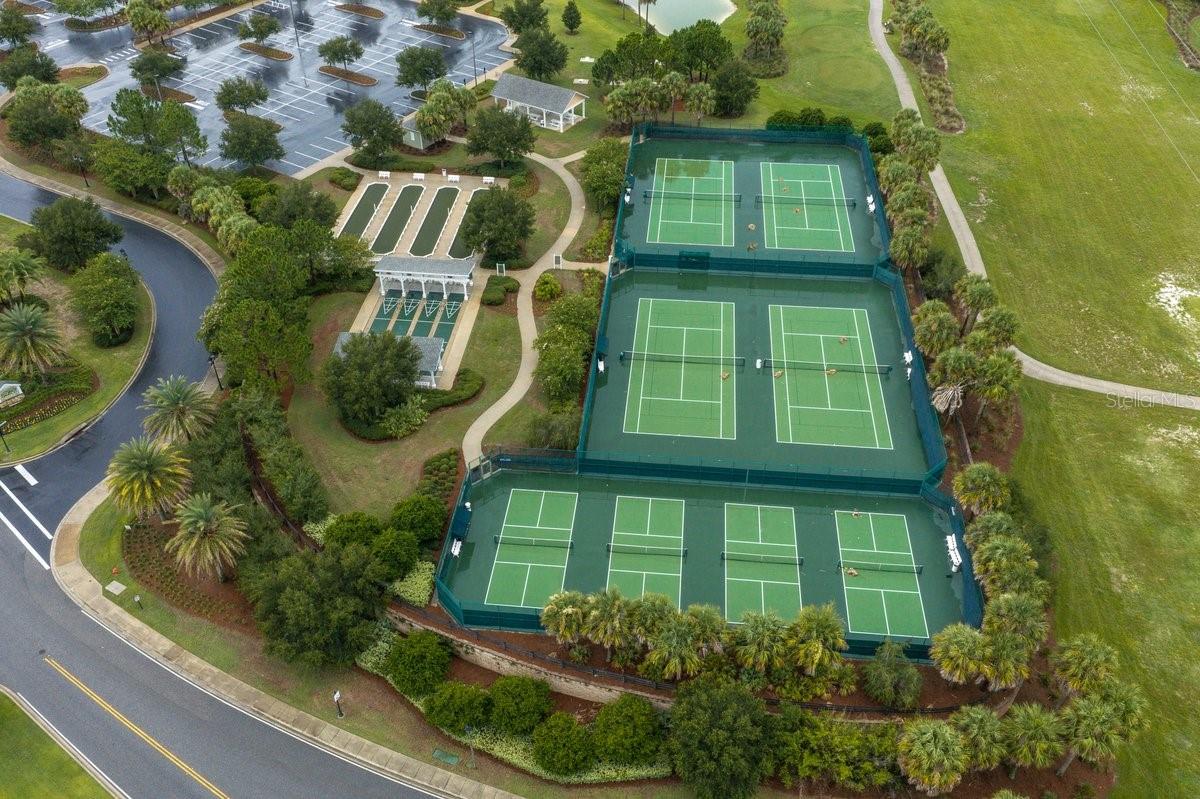
3335 Veltre Way - 3335 VELTRE WAY, THE VILLAGES
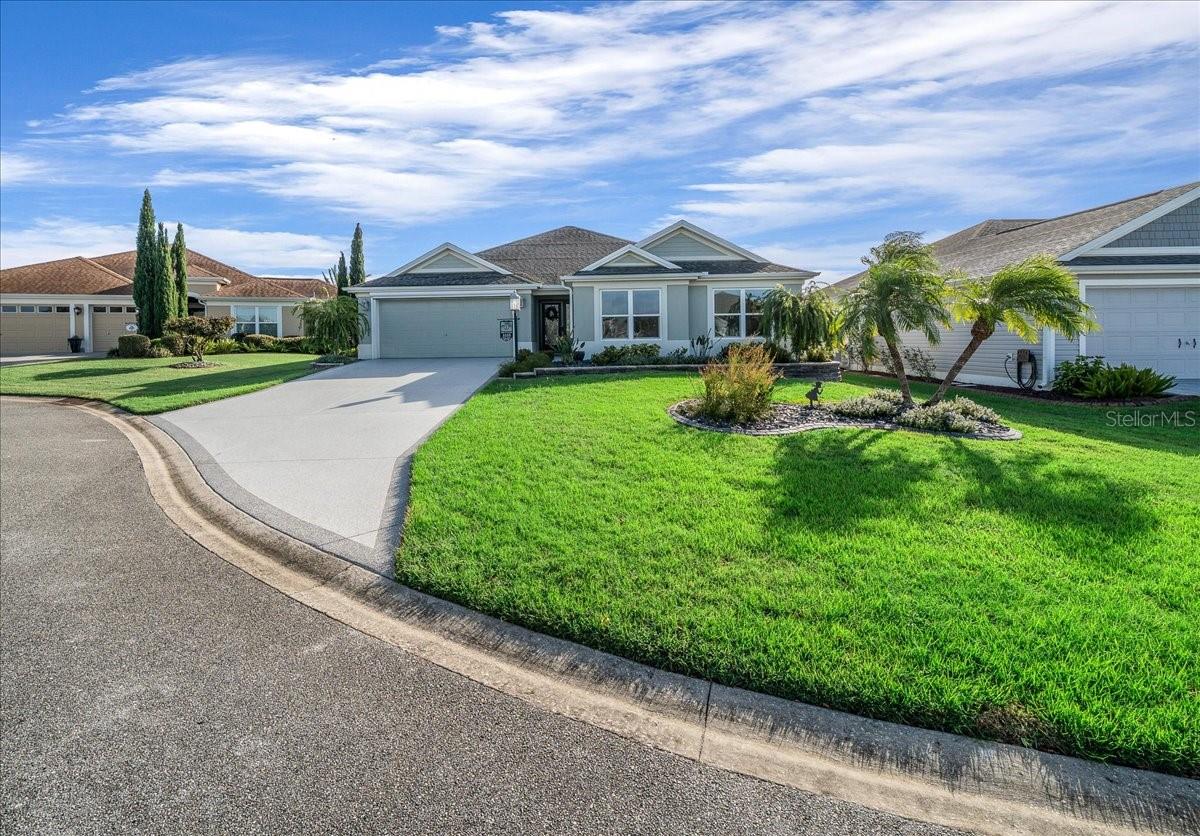
The Village of Pine Hills - 3335 VELTRE WAY, THE VILLAGES
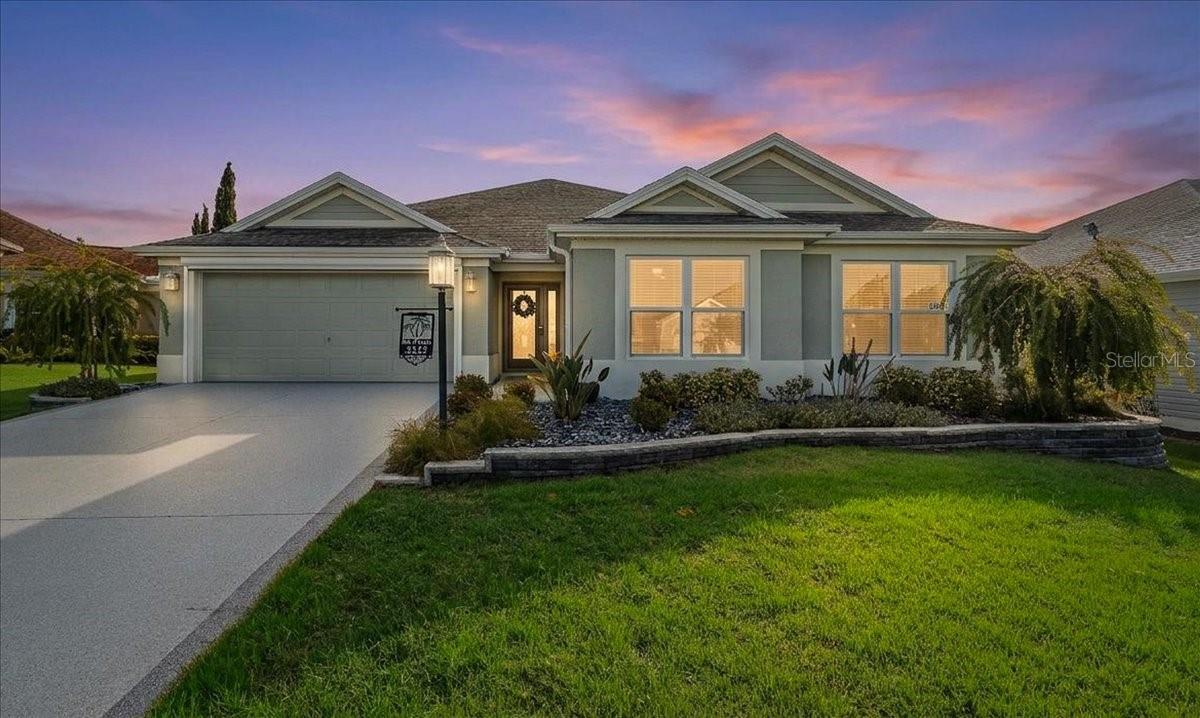
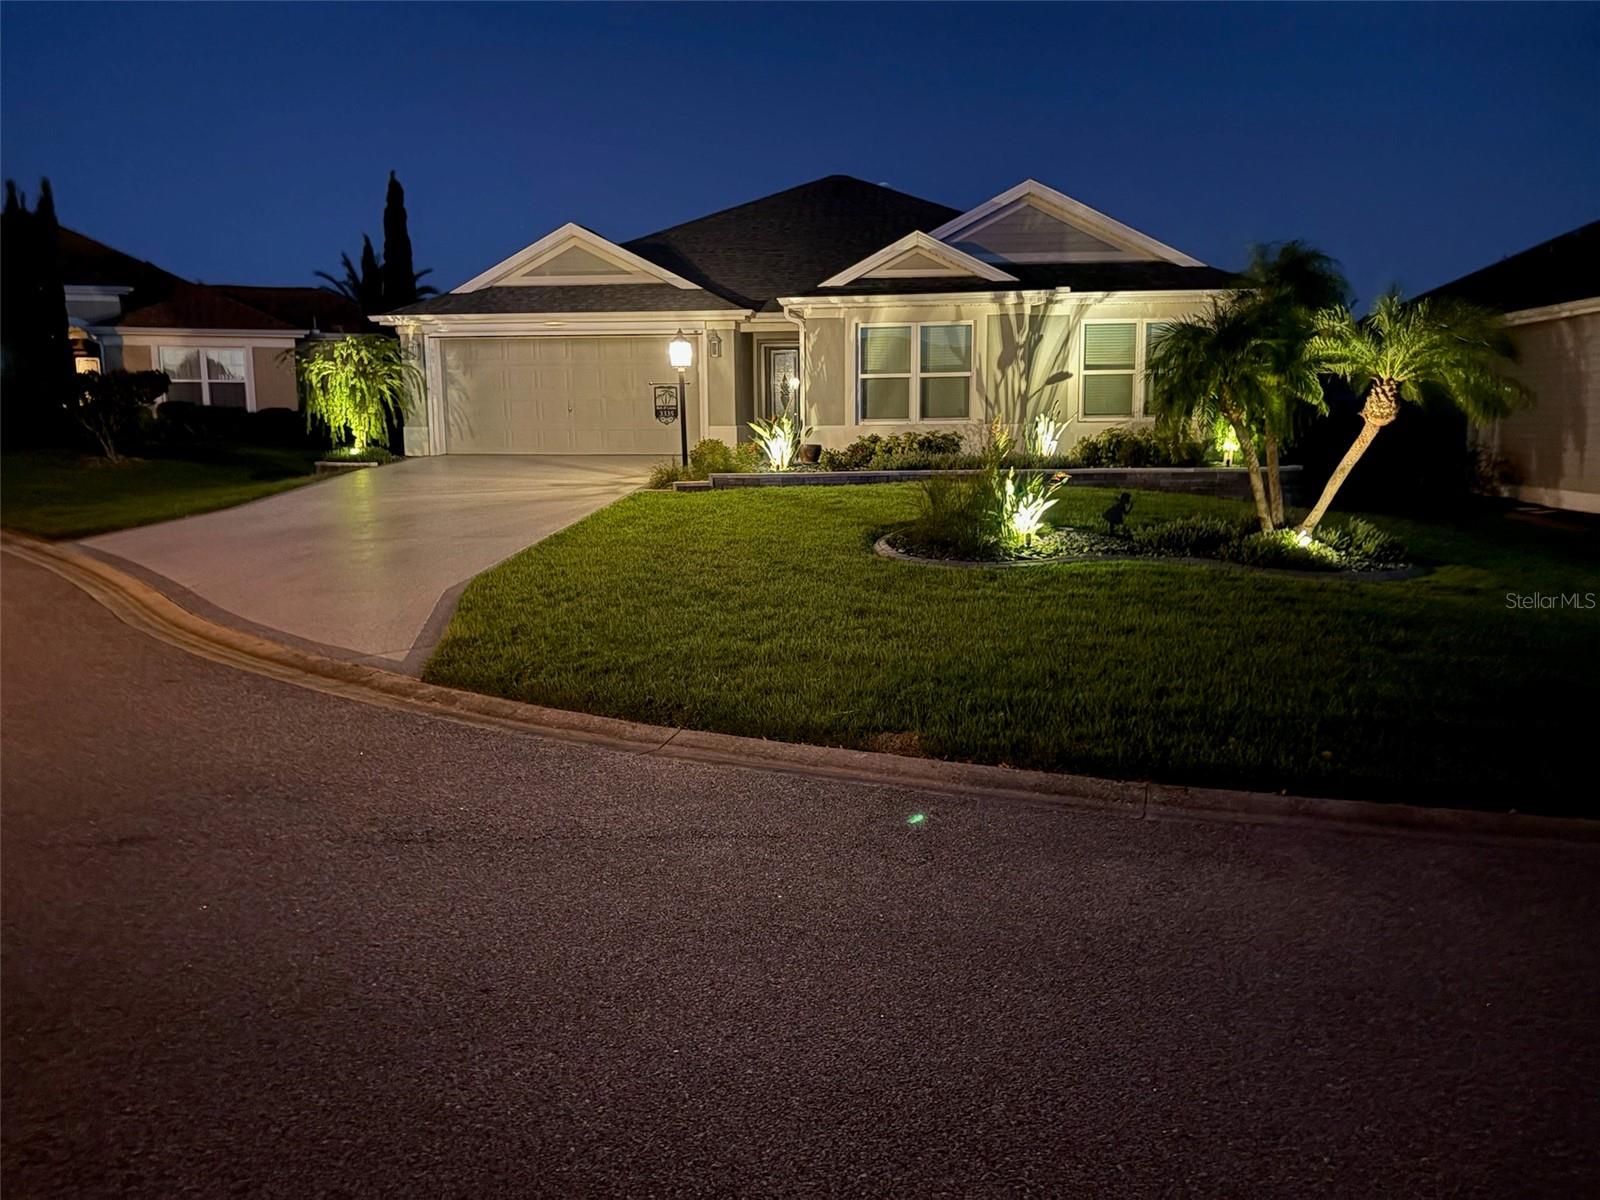
Twilight Shot - 3335 VELTRE WAY, THE VILLAGES
Single Family Residence at 3335 VELTRE WAY, THE VILLAGES, photo 5 of 74
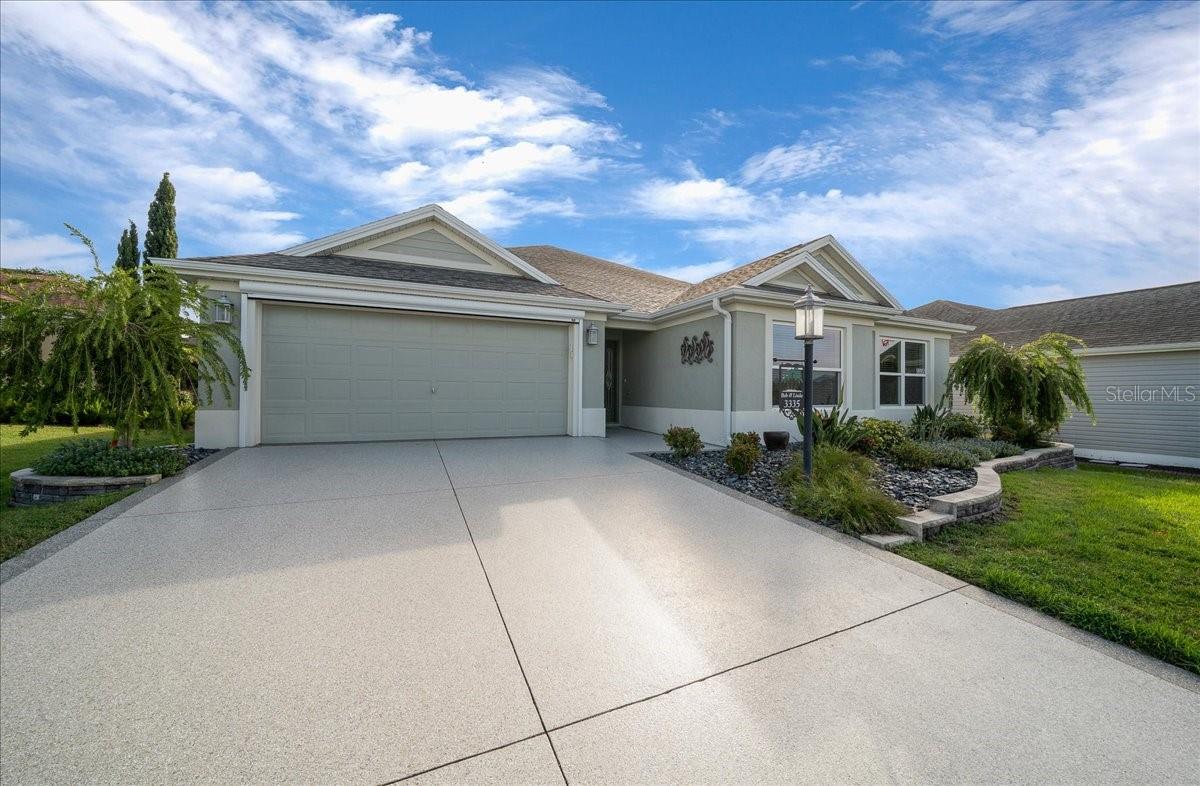
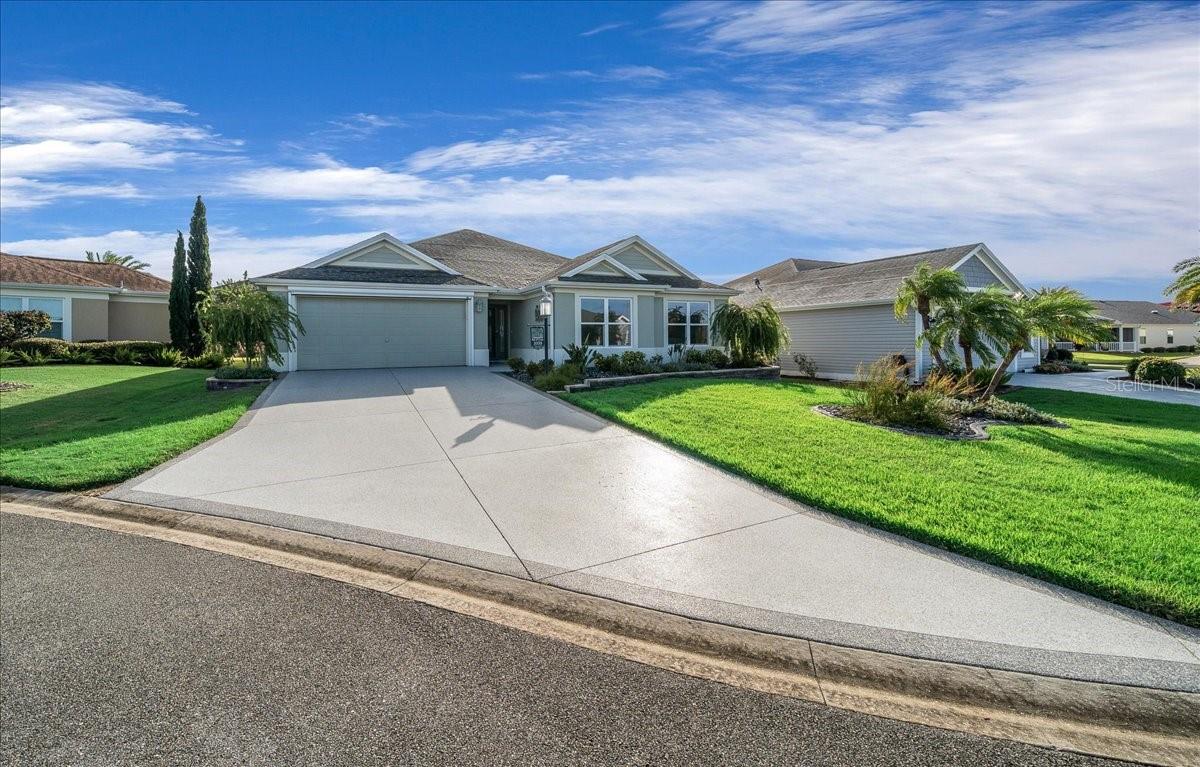
Coated Driveway - 3335 VELTRE WAY, THE VILLAGES
Single Family Residence at 3335 VELTRE WAY, THE VILLAGES, photo 7 of 74
Welcome Home! - 3335 VELTRE WAY, THE VILLAGES
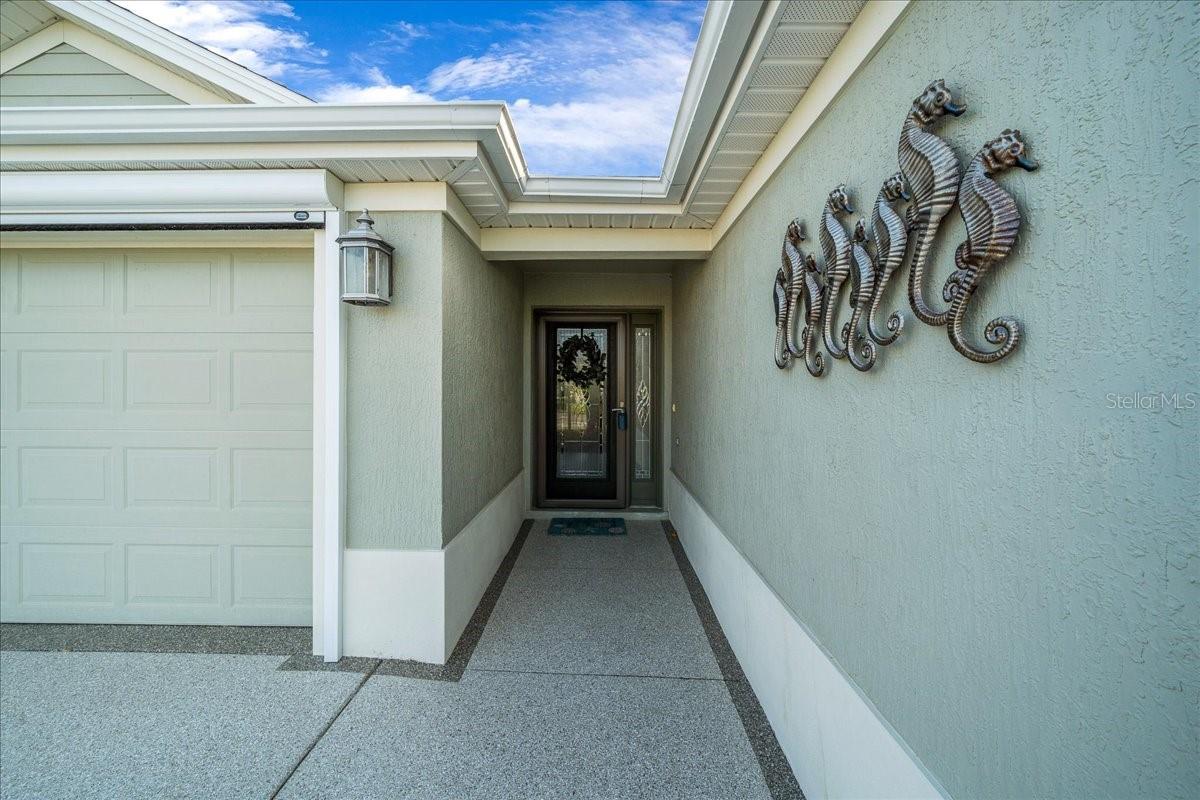
Front Entrance - 3335 VELTRE WAY, THE VILLAGES
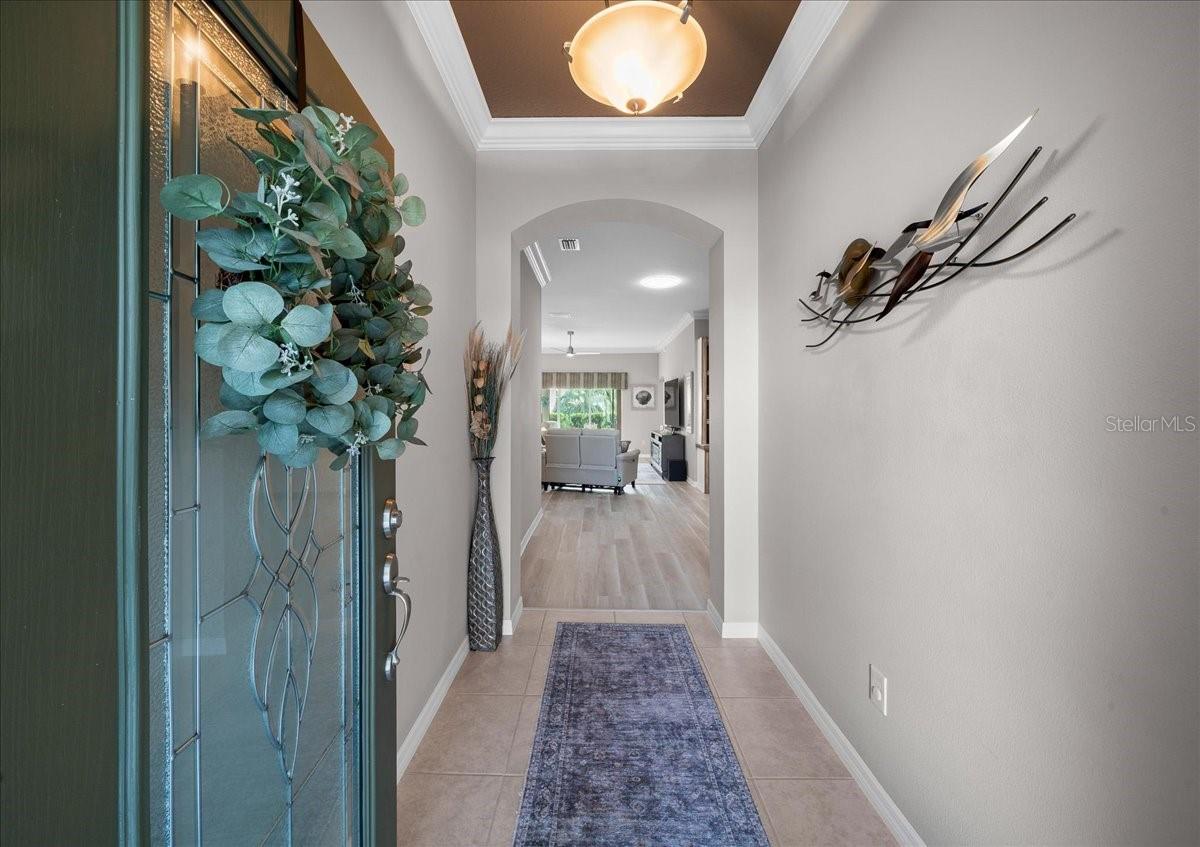
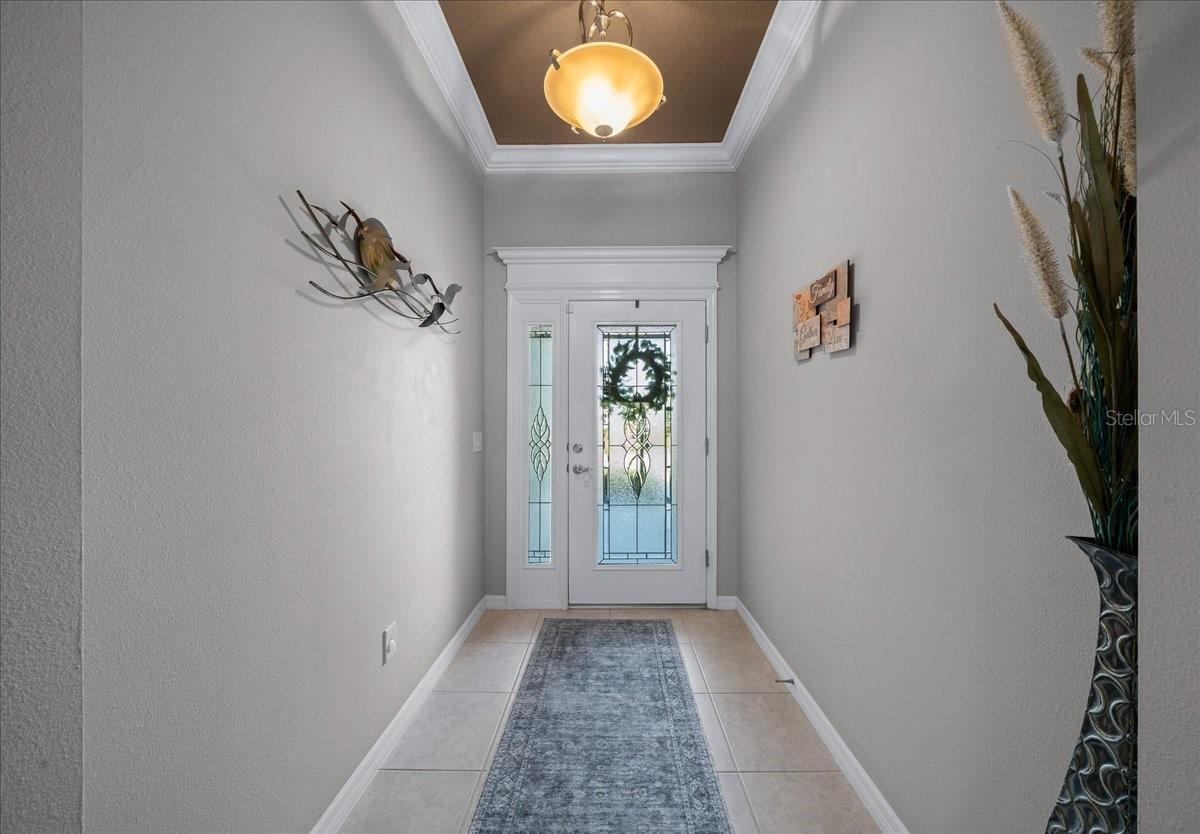
Leaded Glass Front Door and Ceramic Tile in Entrance - 3335 VELTRE WAY, THE VILLAGES
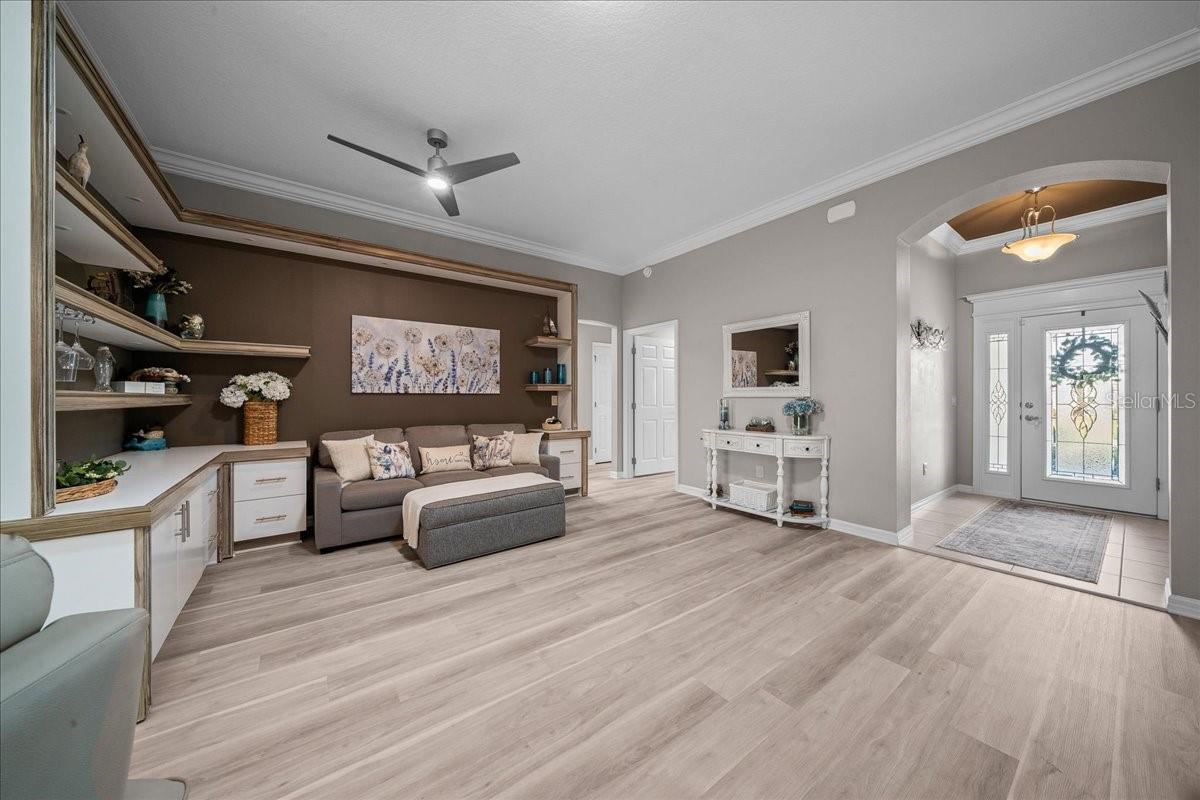
Vinyl Plank Flooring - 3335 VELTRE WAY, THE VILLAGES
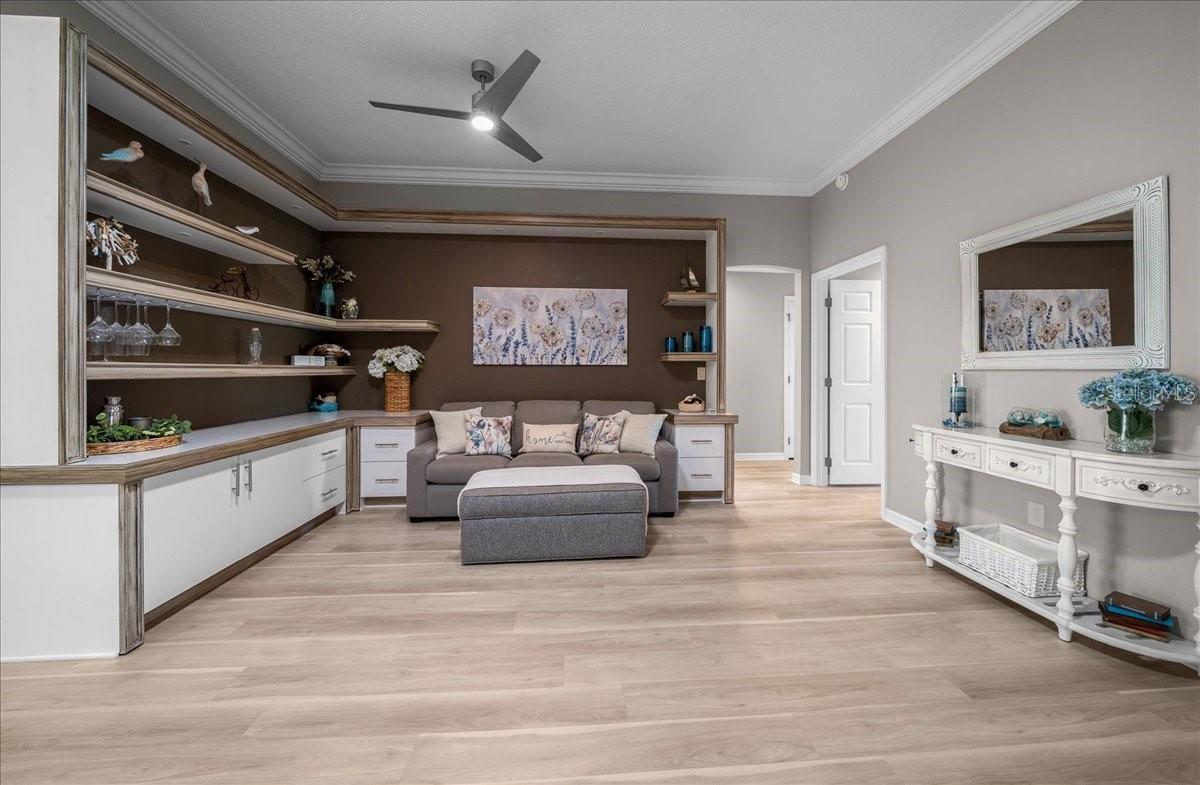
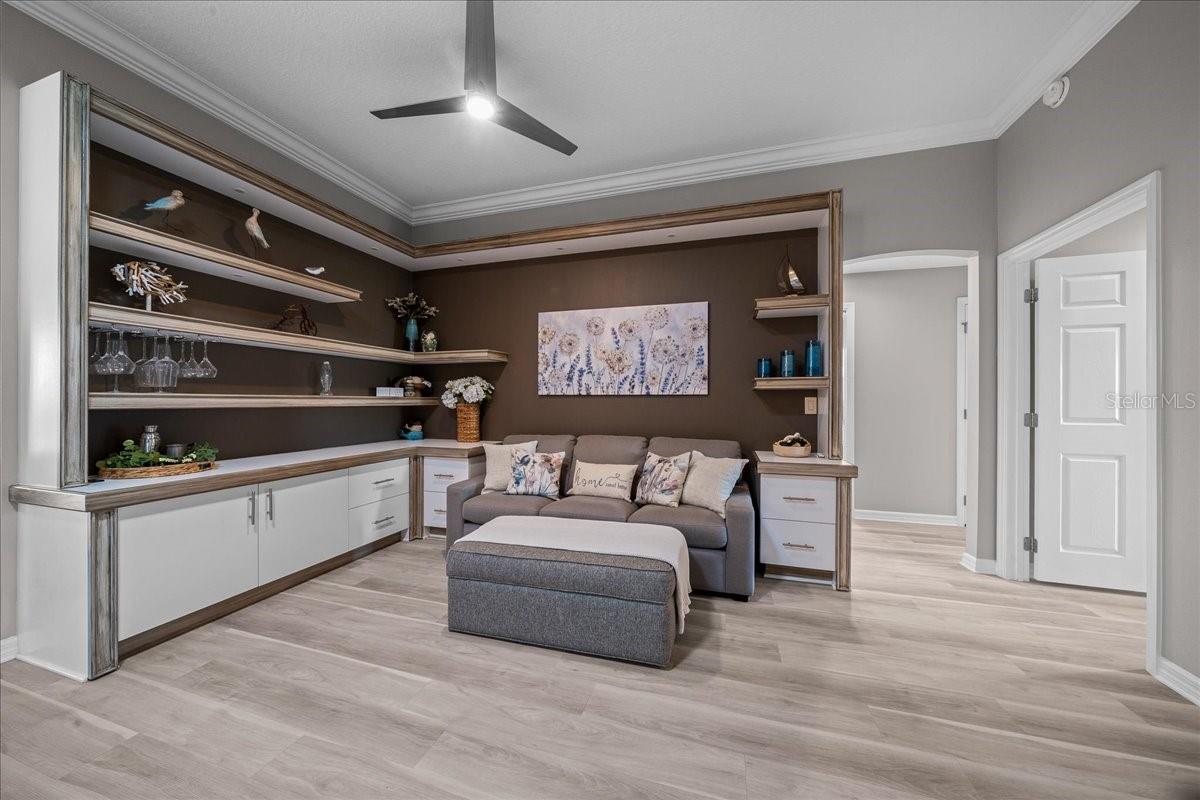
Customized Shelving - 3335 VELTRE WAY, THE VILLAGES
Den has Updated Lighting and Fan - 3335 VELTRE WAY, THE VILLAGES
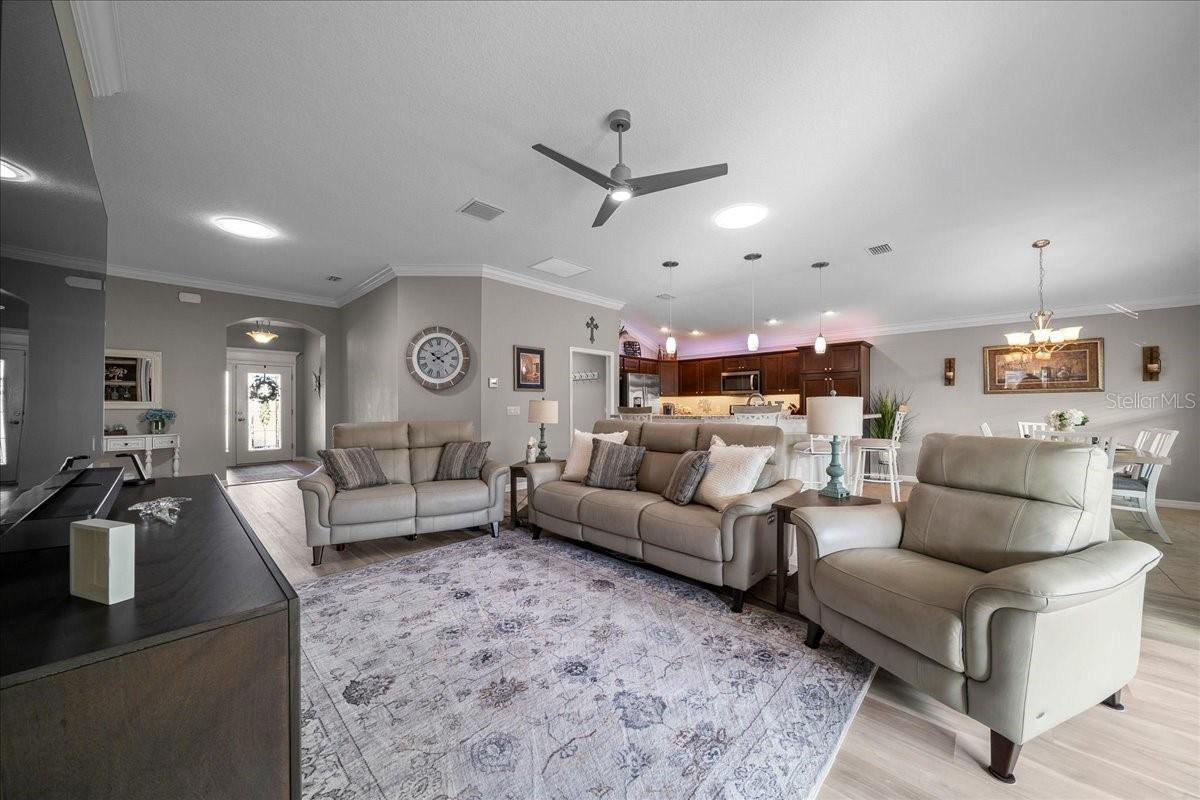
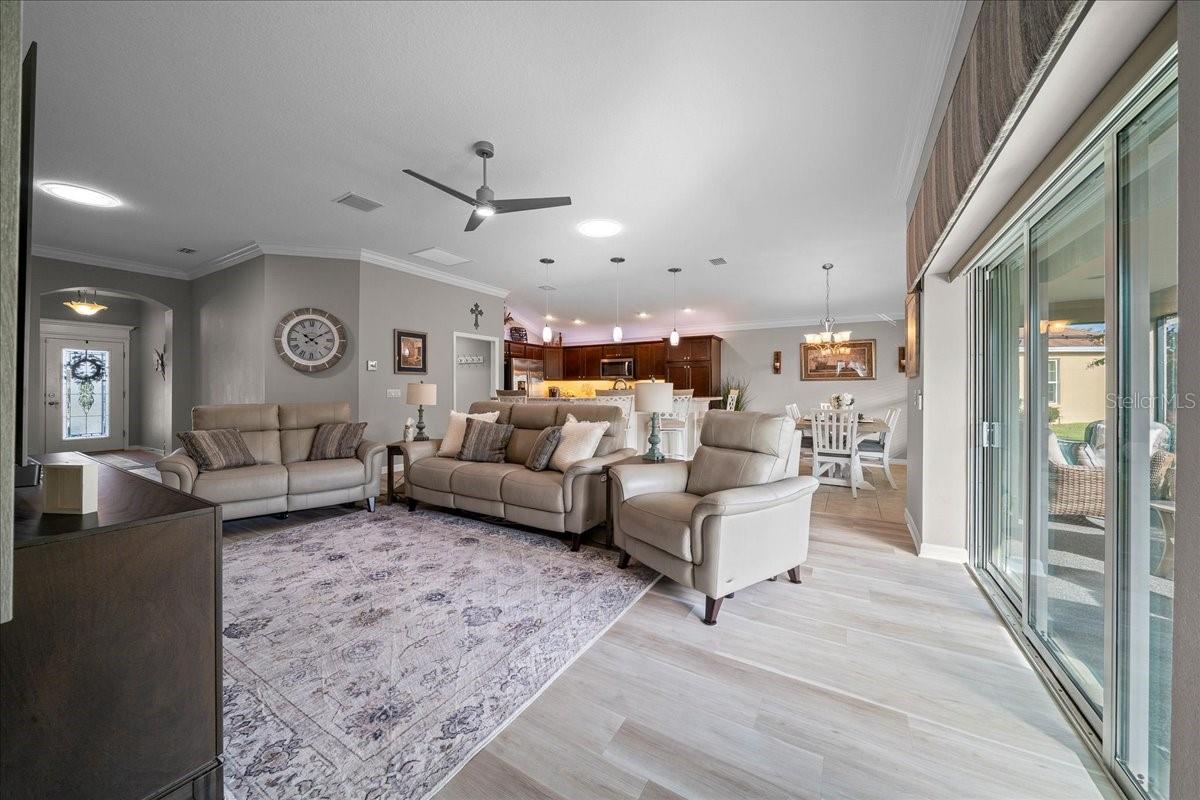
2 Solar Tubes in Living Area - 3335 VELTRE WAY, THE VILLAGES
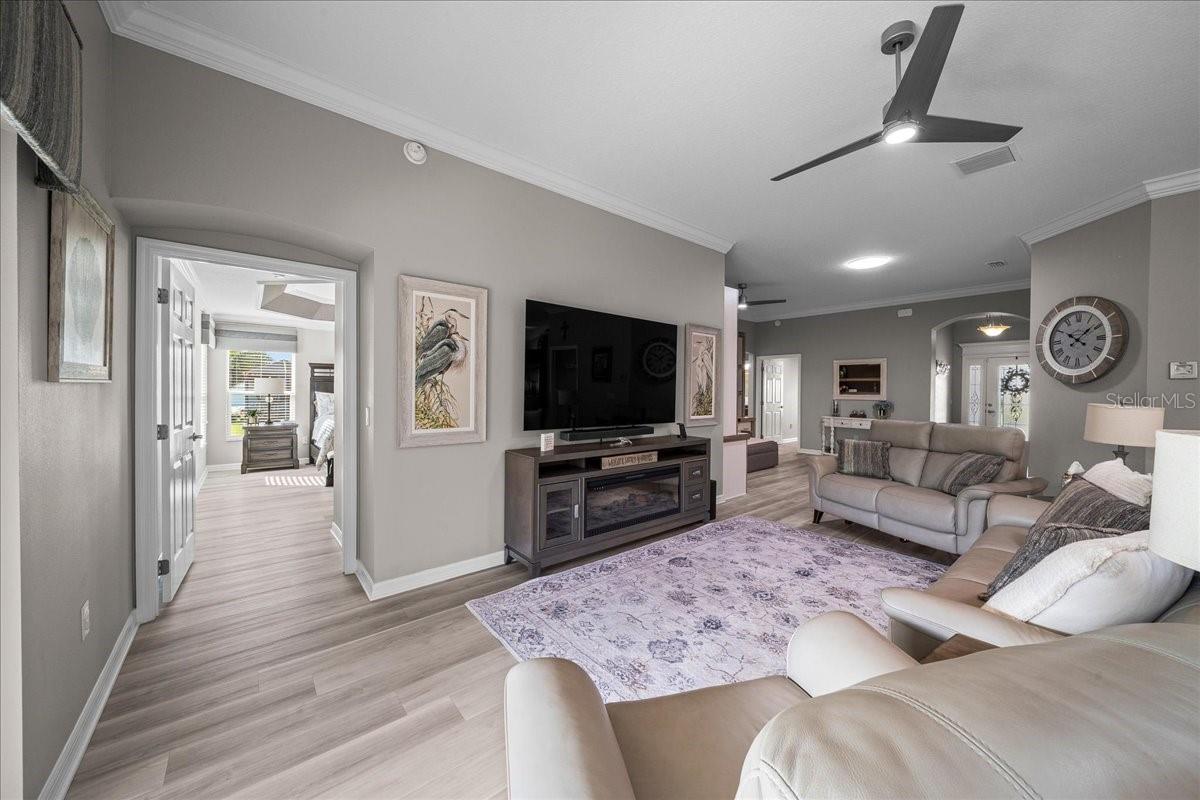
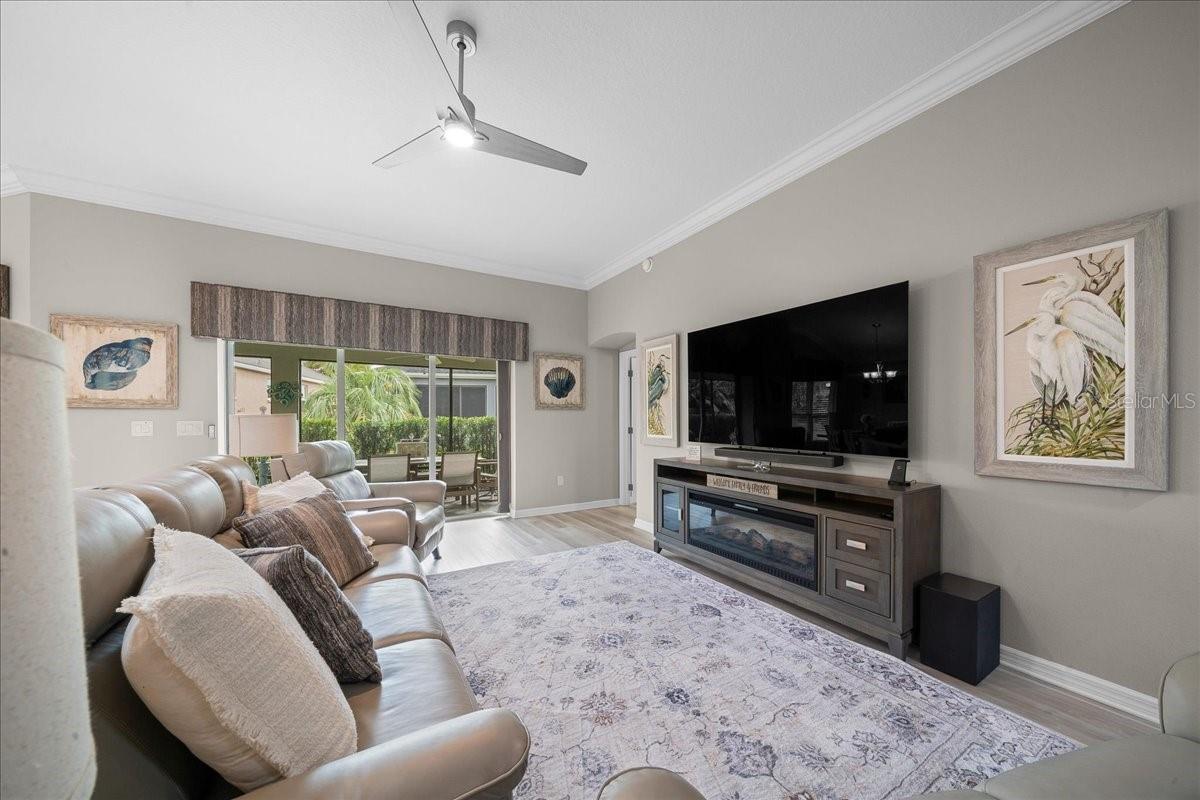
Living Room - 3335 VELTRE WAY, THE VILLAGES
Primary Suite off Living Room - 3335 VELTRE WAY, THE VILLAGES
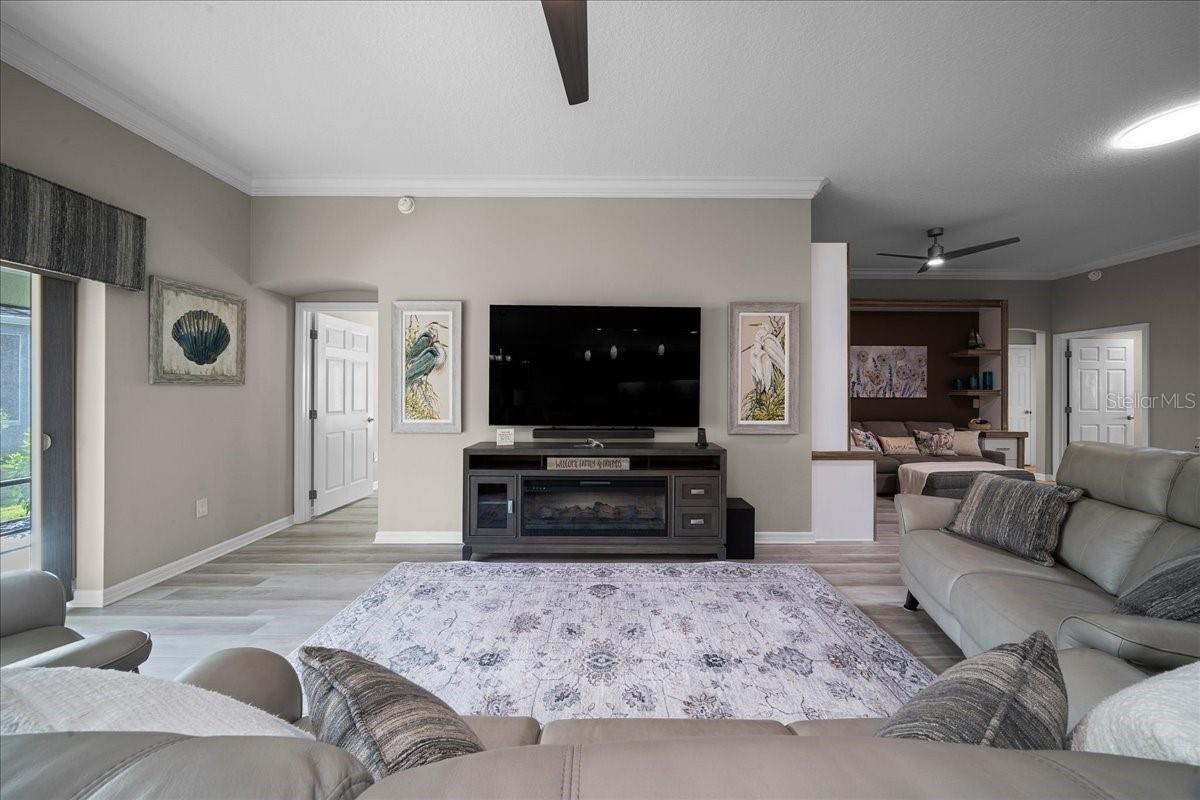
Living Room Features Crown Molding & Updated Fan / Light - 3335 VELTRE WAY, THE VILLAGES
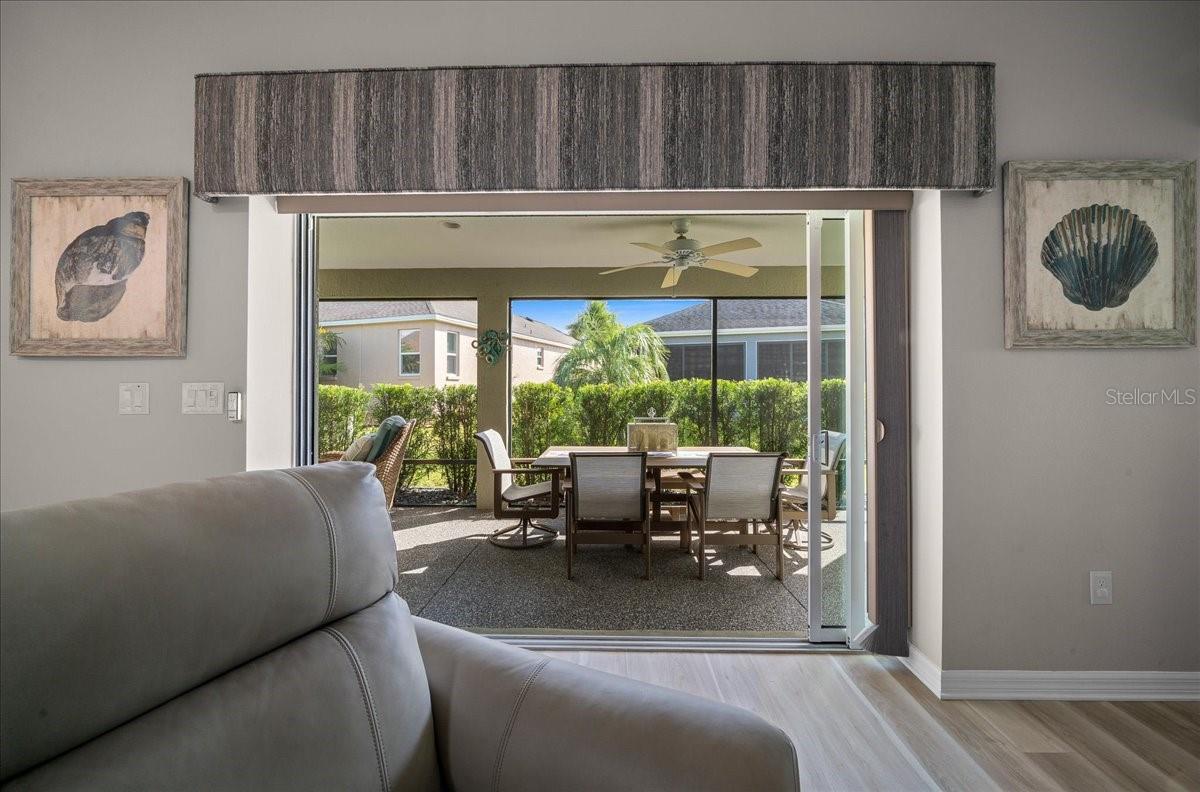
Glass Sliders from Living Room to Lanai - 3335 VELTRE WAY, THE VILLAGES
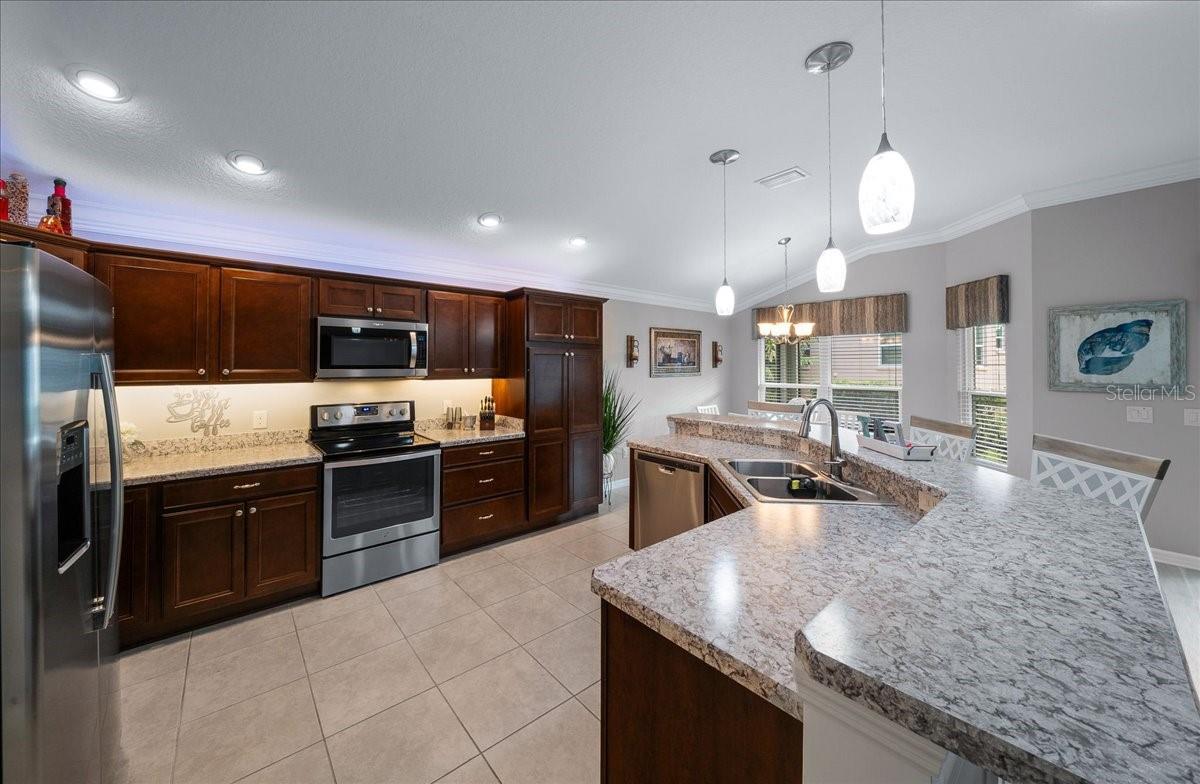
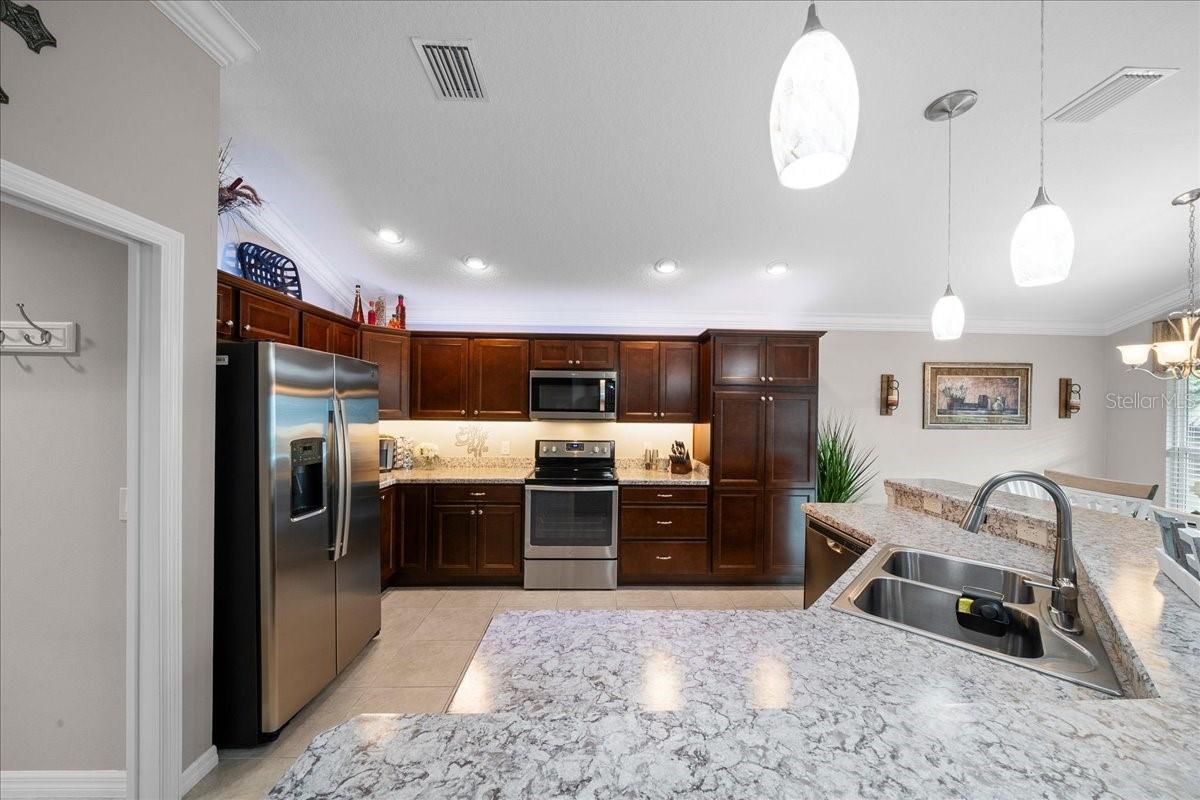
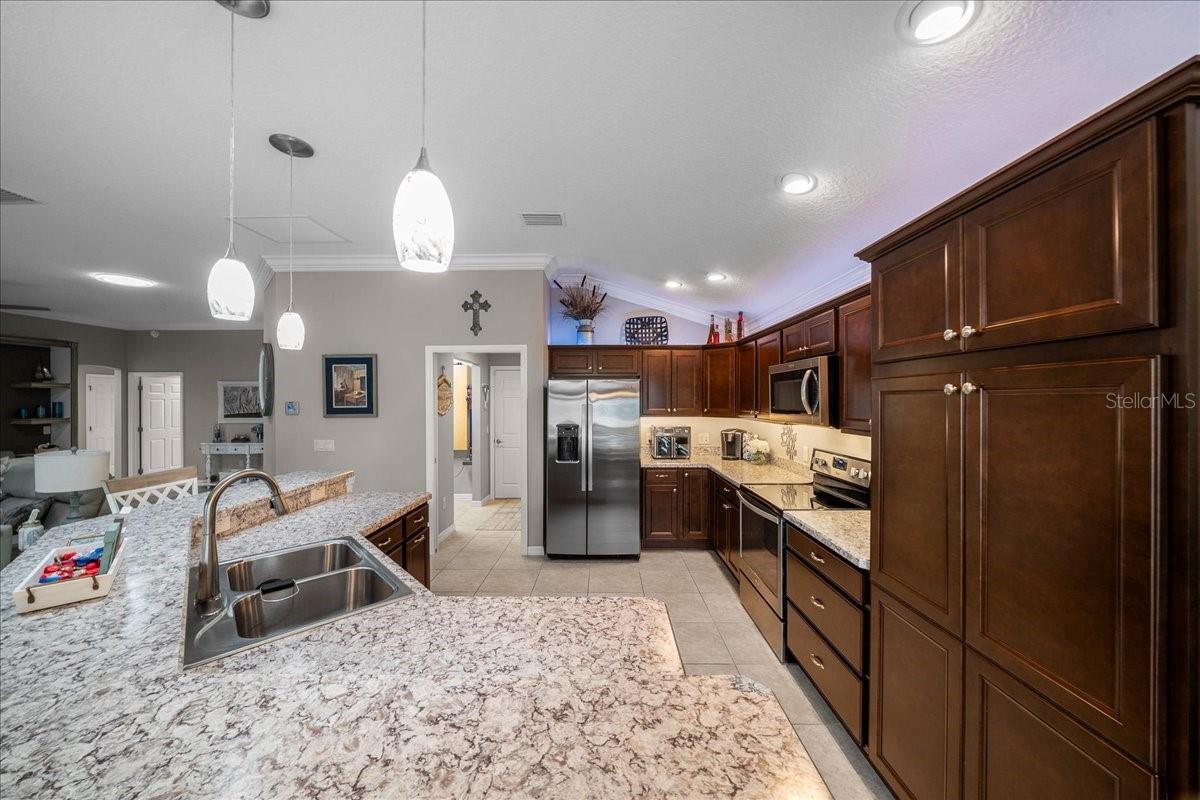
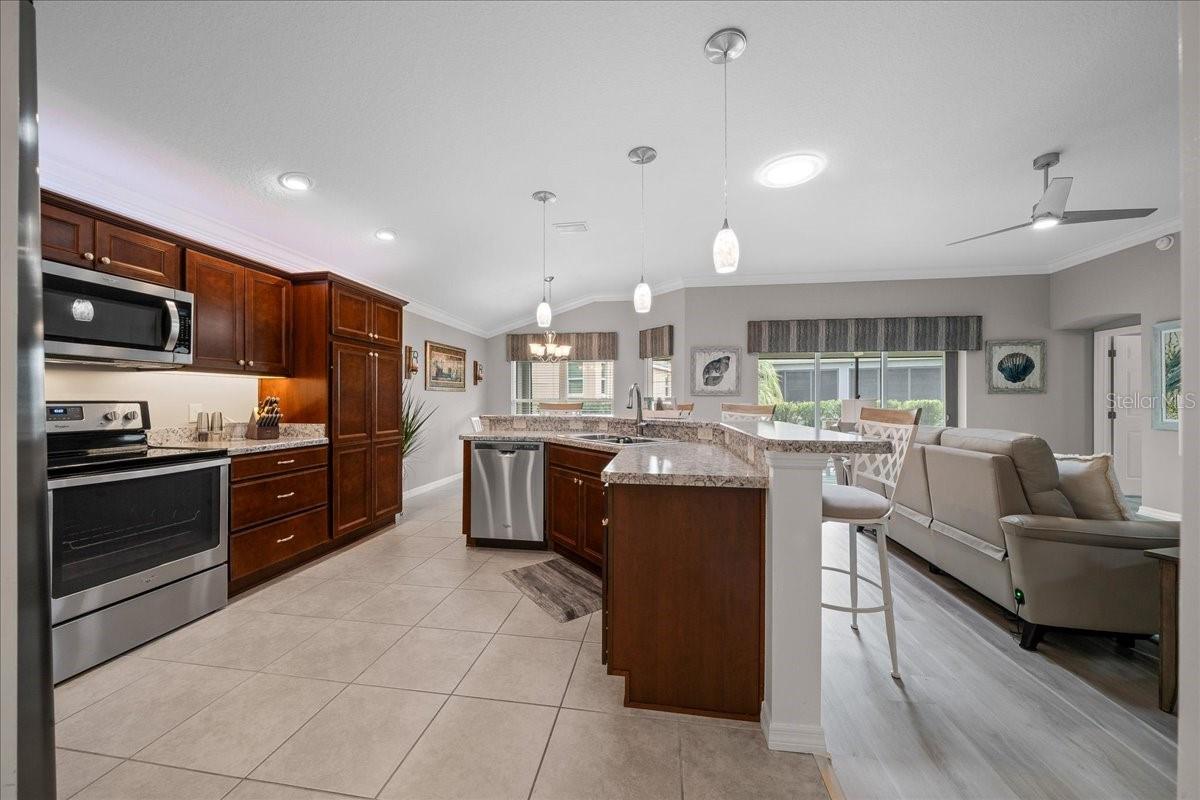
The Heart of the Home ~ Complete w/ Ceramic Tile Flooring - 3335 VELTRE WAY, THE VILLAGES
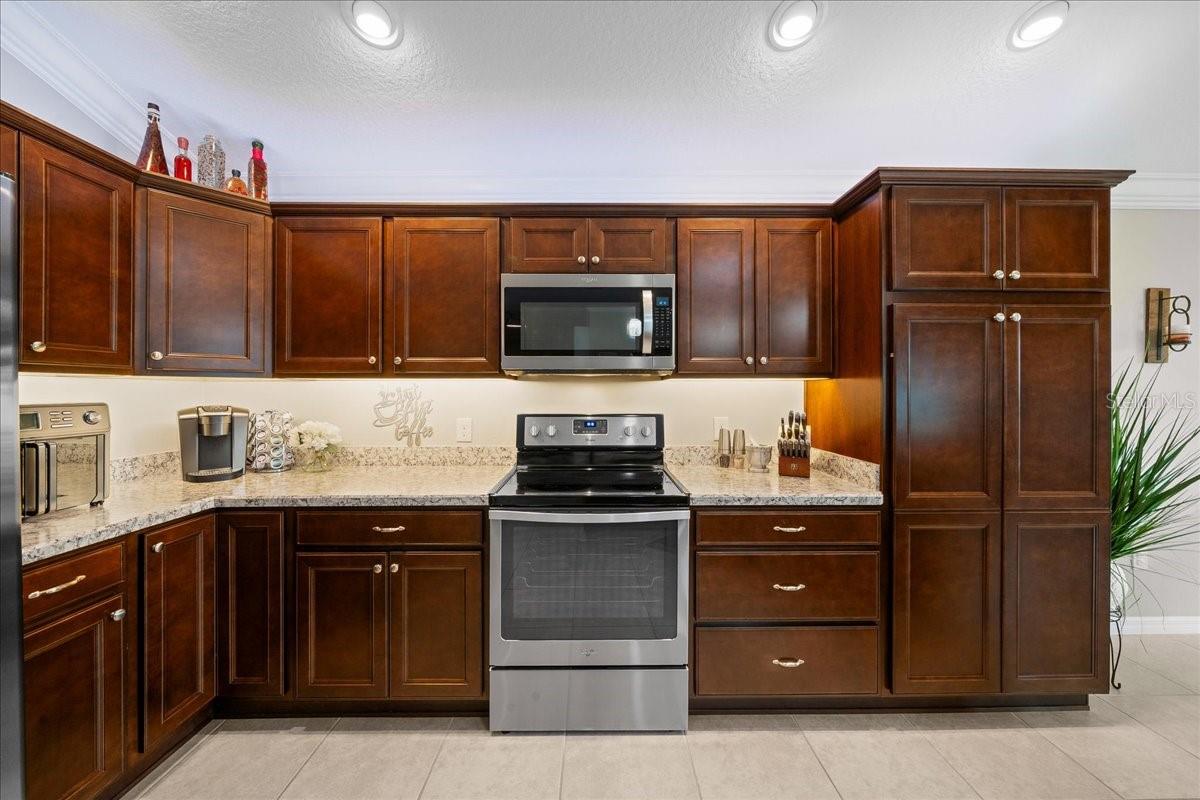
Over Cabinet Lighting in Kitchen - 3335 VELTRE WAY, THE VILLAGES
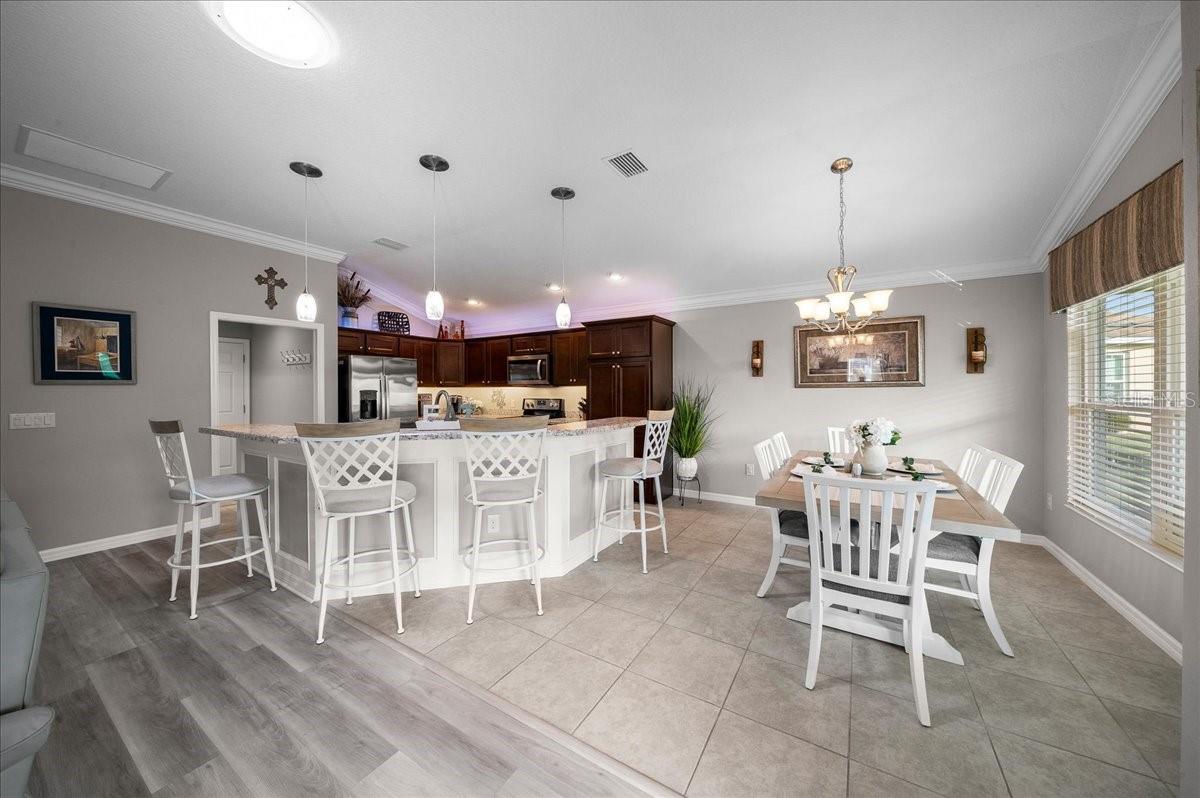
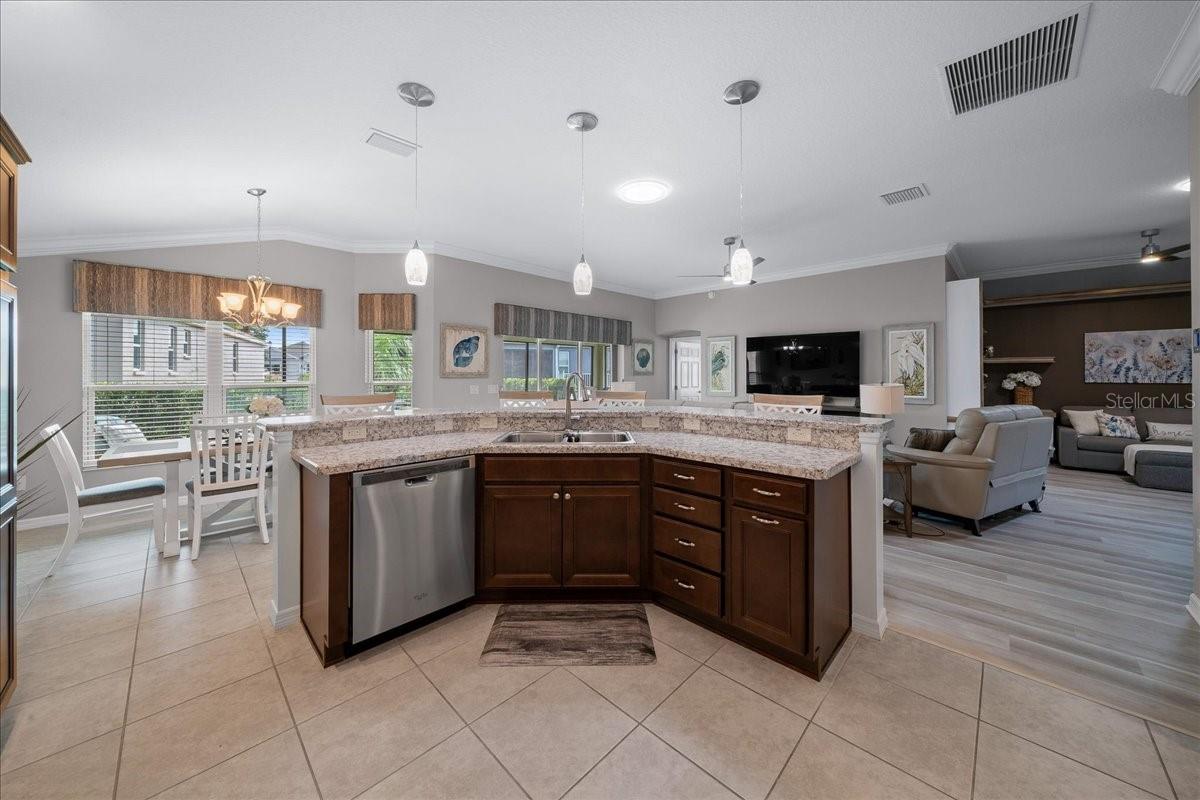
Crown Molding and Custom Wainscoting on Kitchen Island - 3335 VELTRE WAY, THE VILLAGES
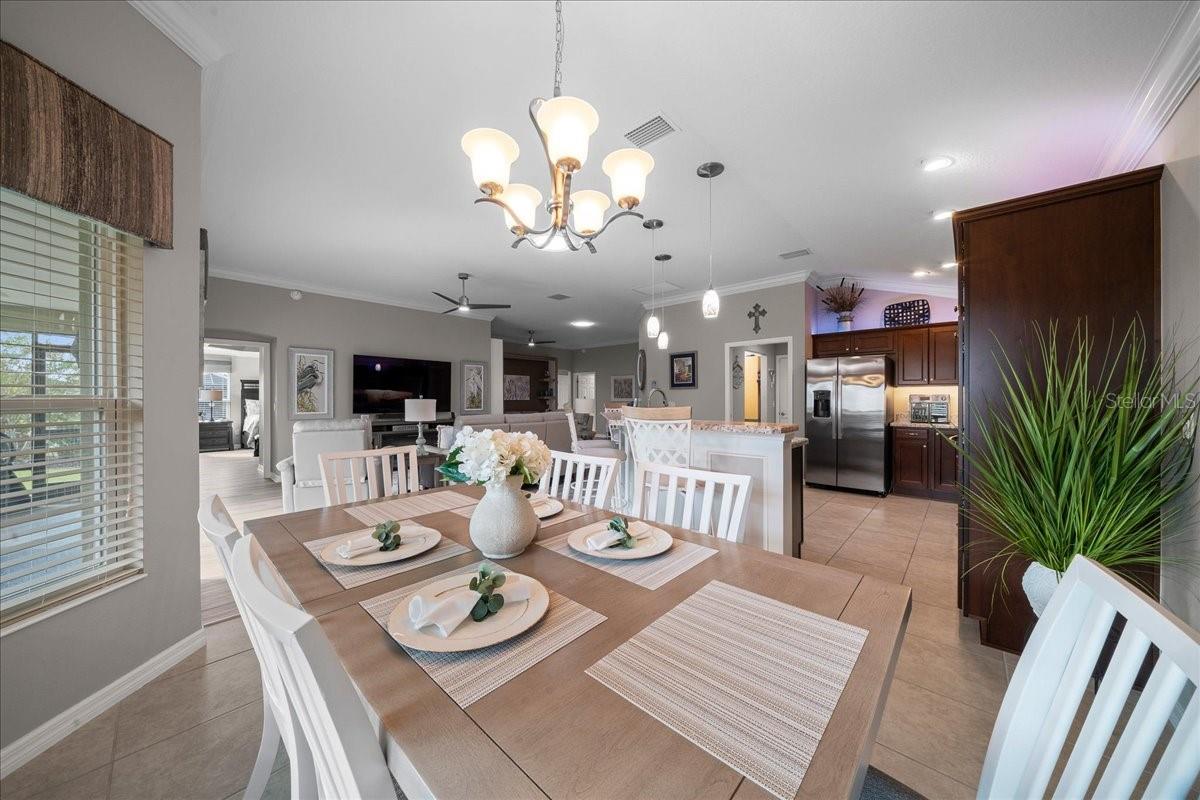
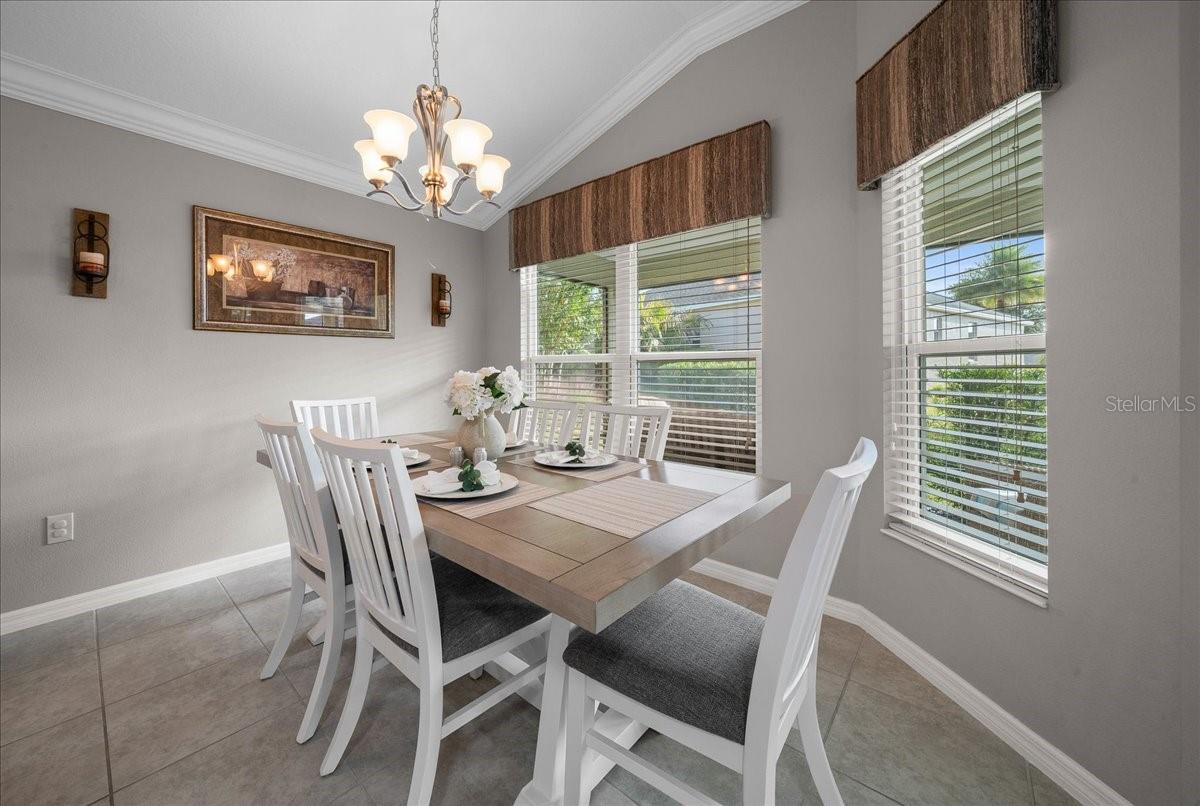
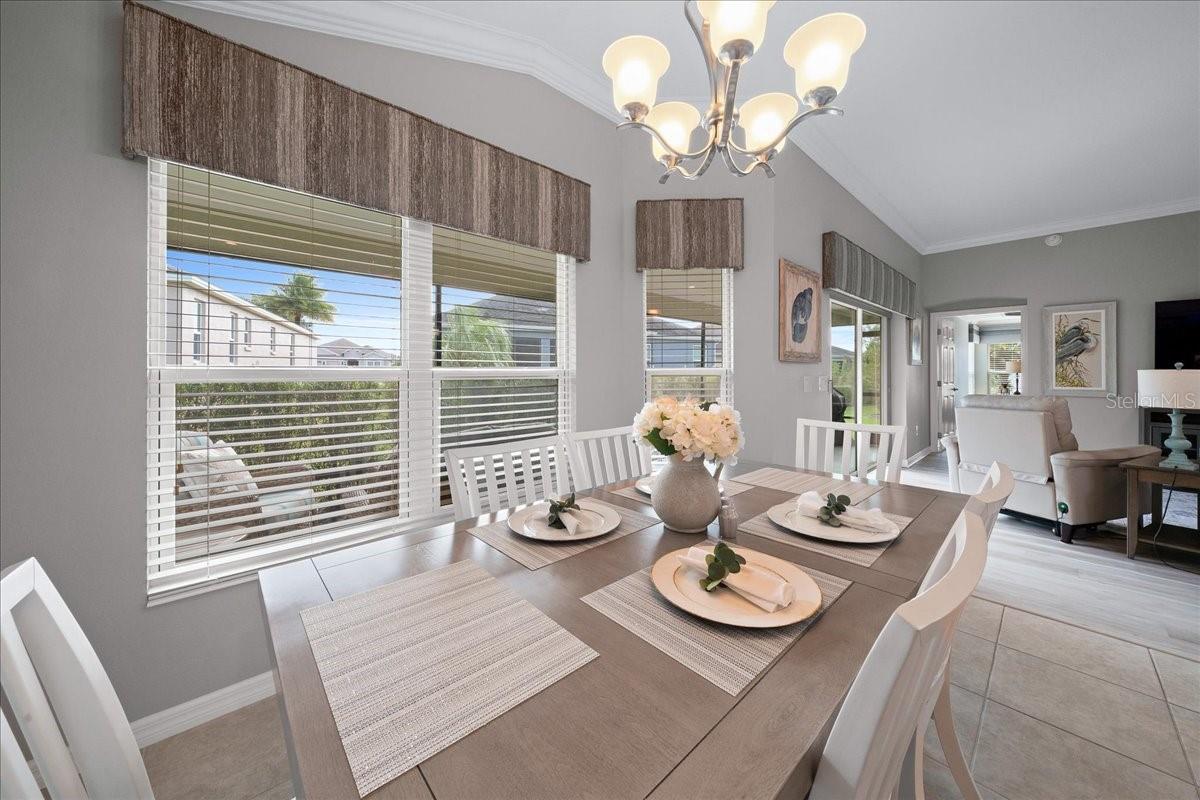
Dining Area / Eat-in Kitchen - 3335 VELTRE WAY, THE VILLAGES
Kitchen Pantry Complete with Pull-Outs - 3335 VELTRE WAY, THE VILLAGES
Gather in the Kitchen! - 3335 VELTRE WAY, THE VILLAGES
Stainless Steel Appliances - 3335 VELTRE WAY, THE VILLAGES
Dishwasher in Center Island - 3335 VELTRE WAY, THE VILLAGES
Eat-in Kitchen - 3335 VELTRE WAY, THE VILLAGES
Customized Window Treatments - 3335 VELTRE WAY, THE VILLAGES
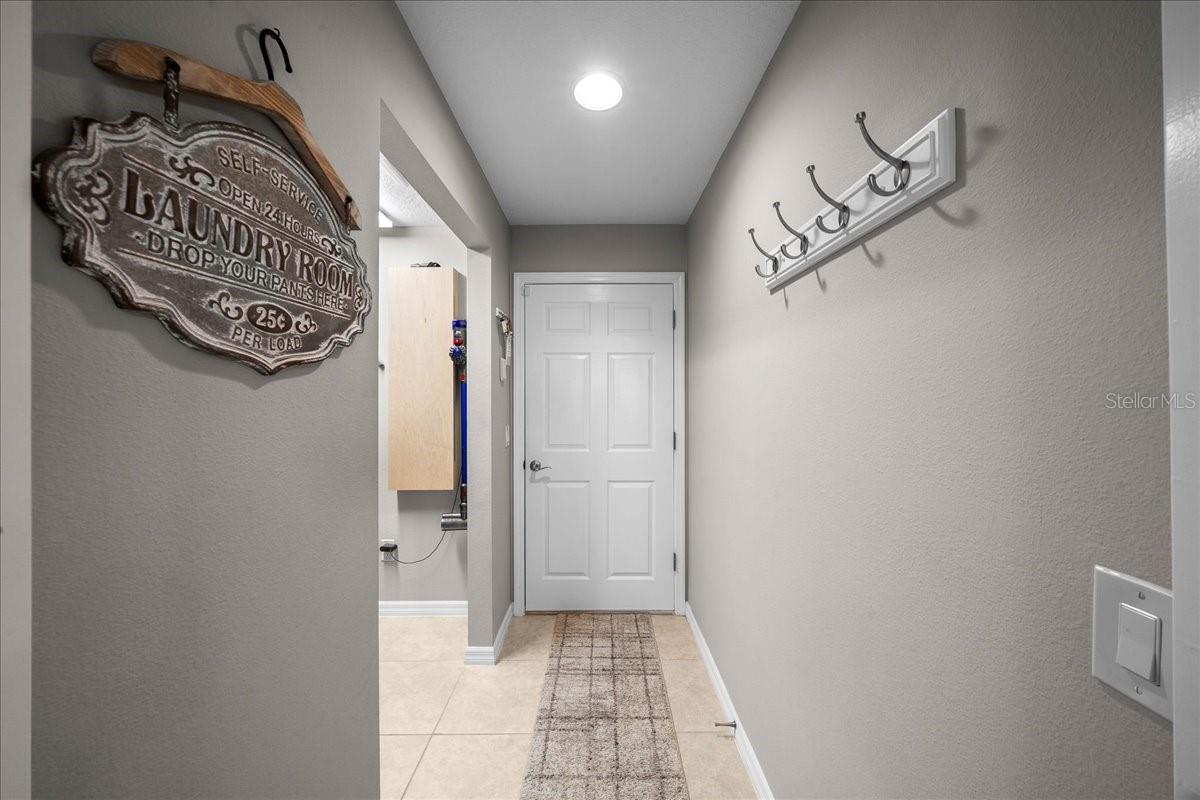
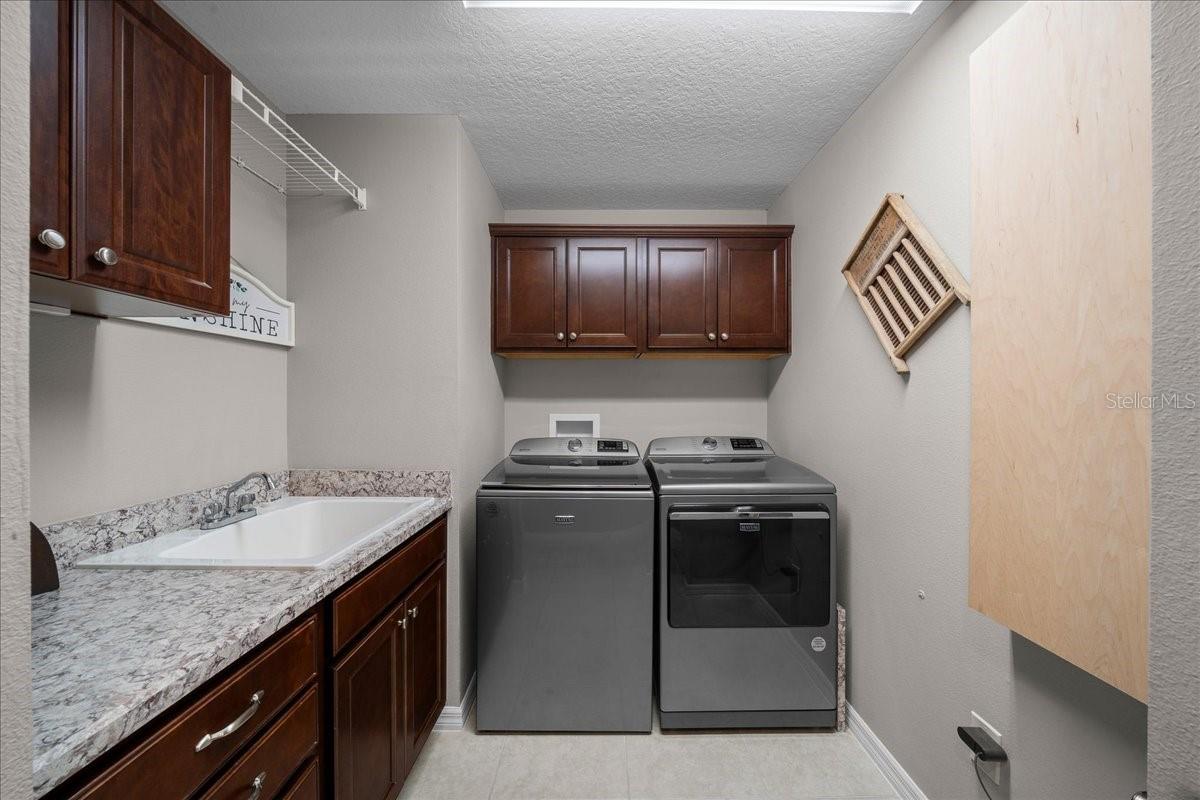
Laundry Room off the Kitchen - 3335 VELTRE WAY, THE VILLAGES
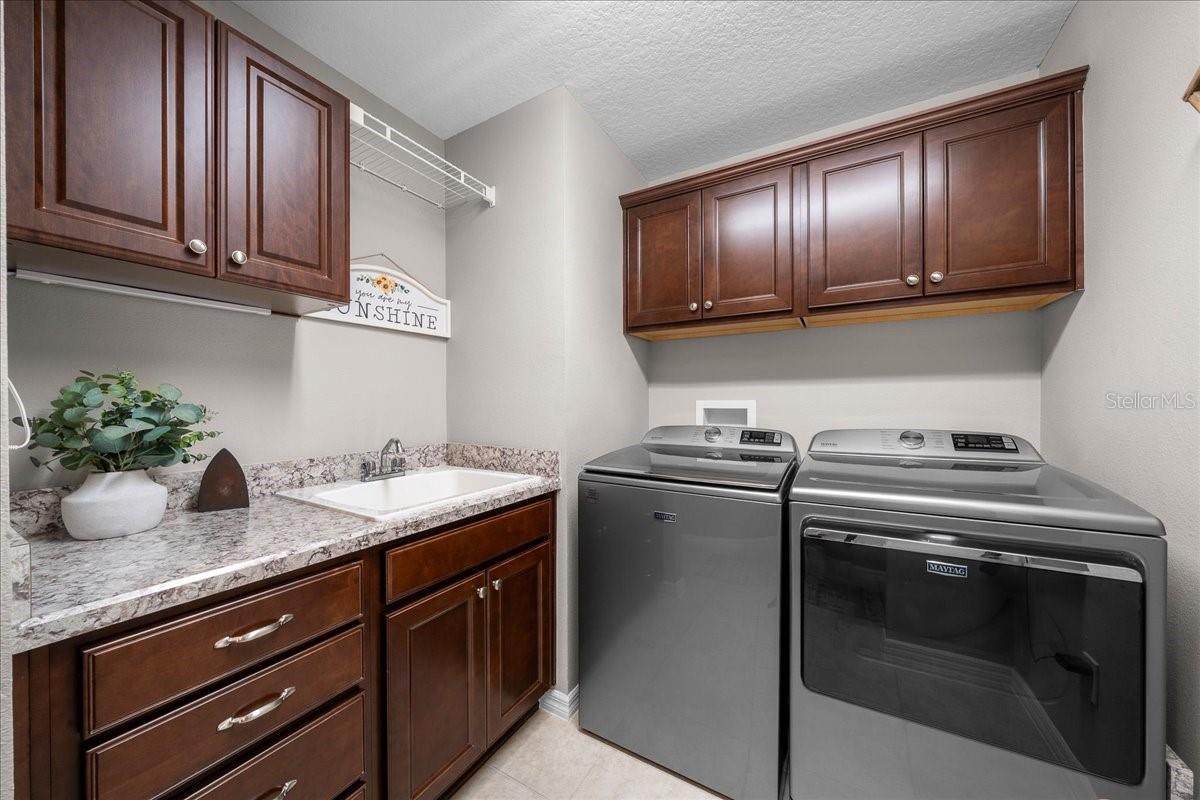
Laundry Room has Updated Appliances - 3335 VELTRE WAY, THE VILLAGES
Utility Sink and Overhead Cabinets - 3335 VELTRE WAY, THE VILLAGES
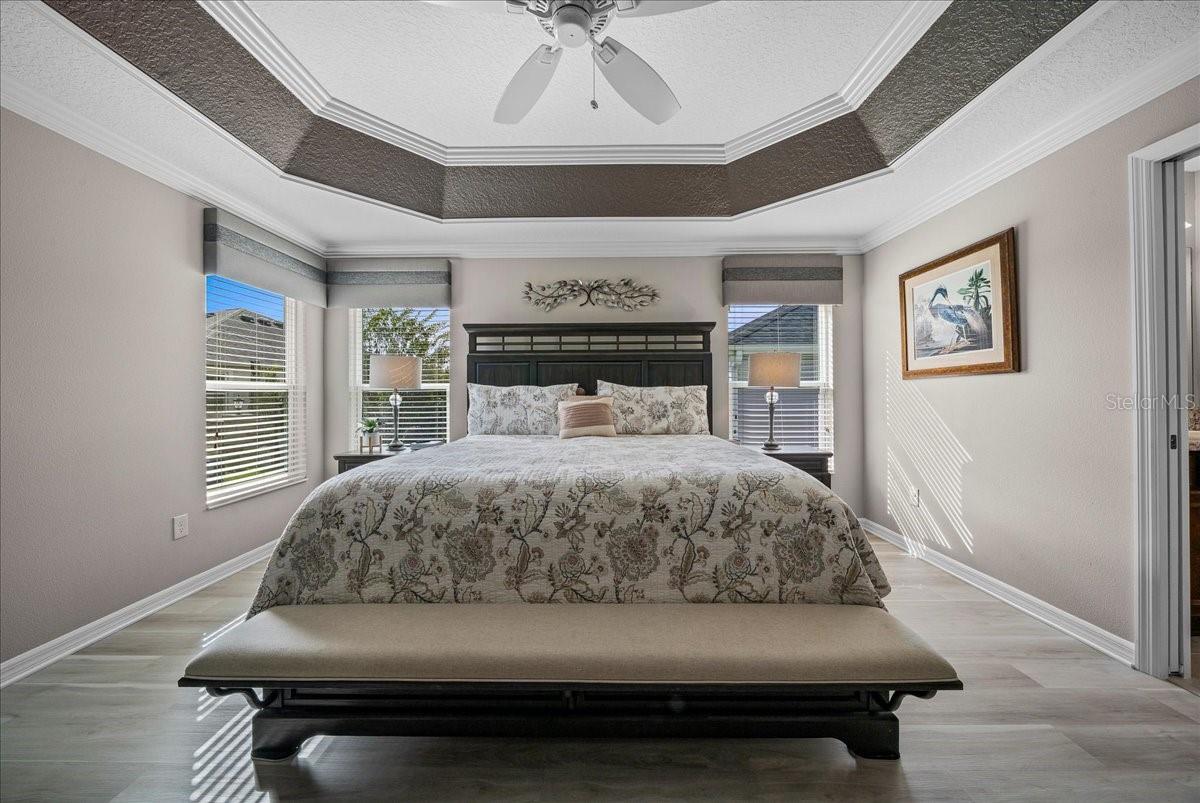
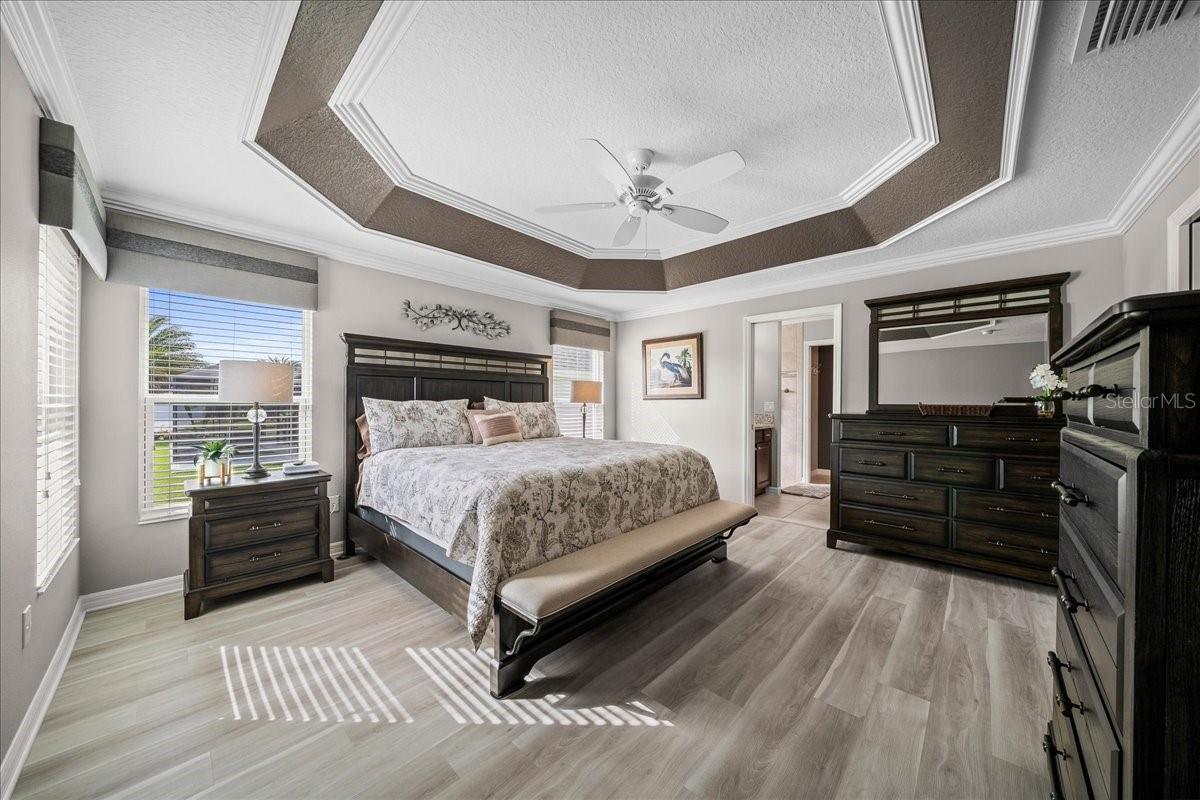
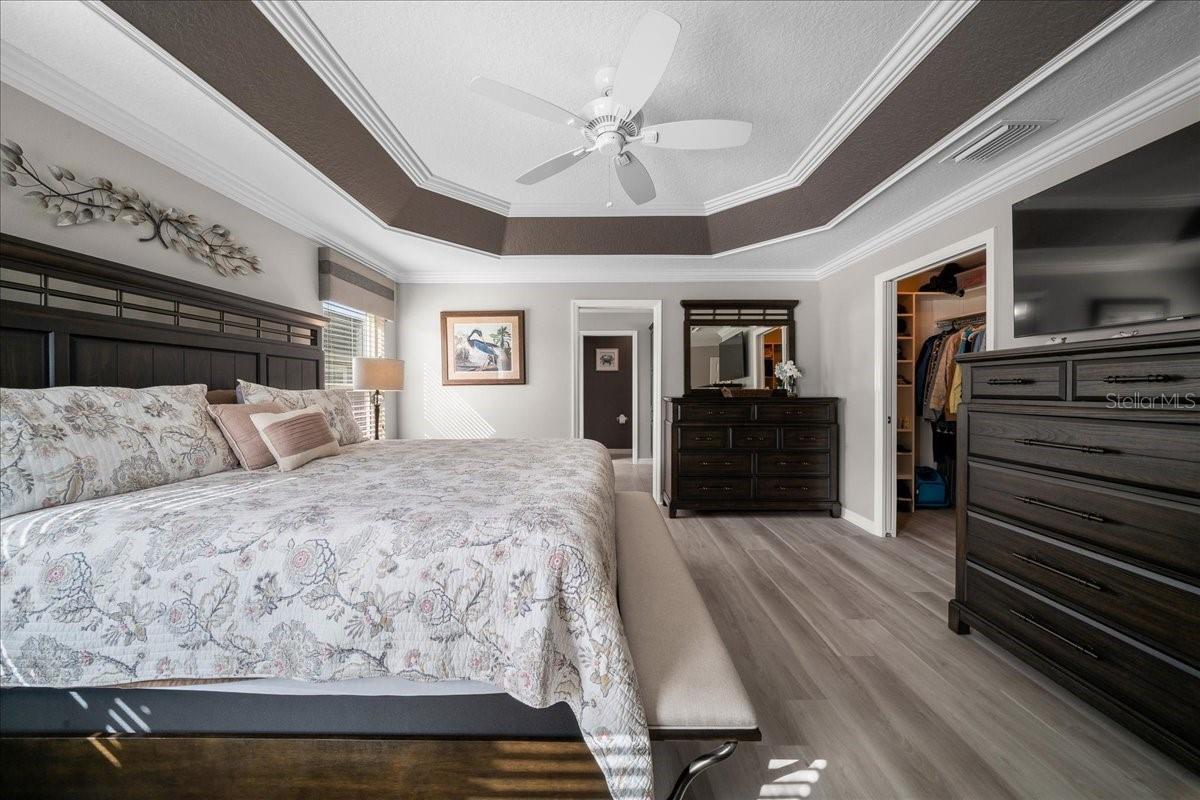
Primary Suite - 3335 VELTRE WAY, THE VILLAGES
Your Own Private Retreat - 3335 VELTRE WAY, THE VILLAGES
Tray Ceiling with Crown Molding - 3335 VELTRE WAY, THE VILLAGES
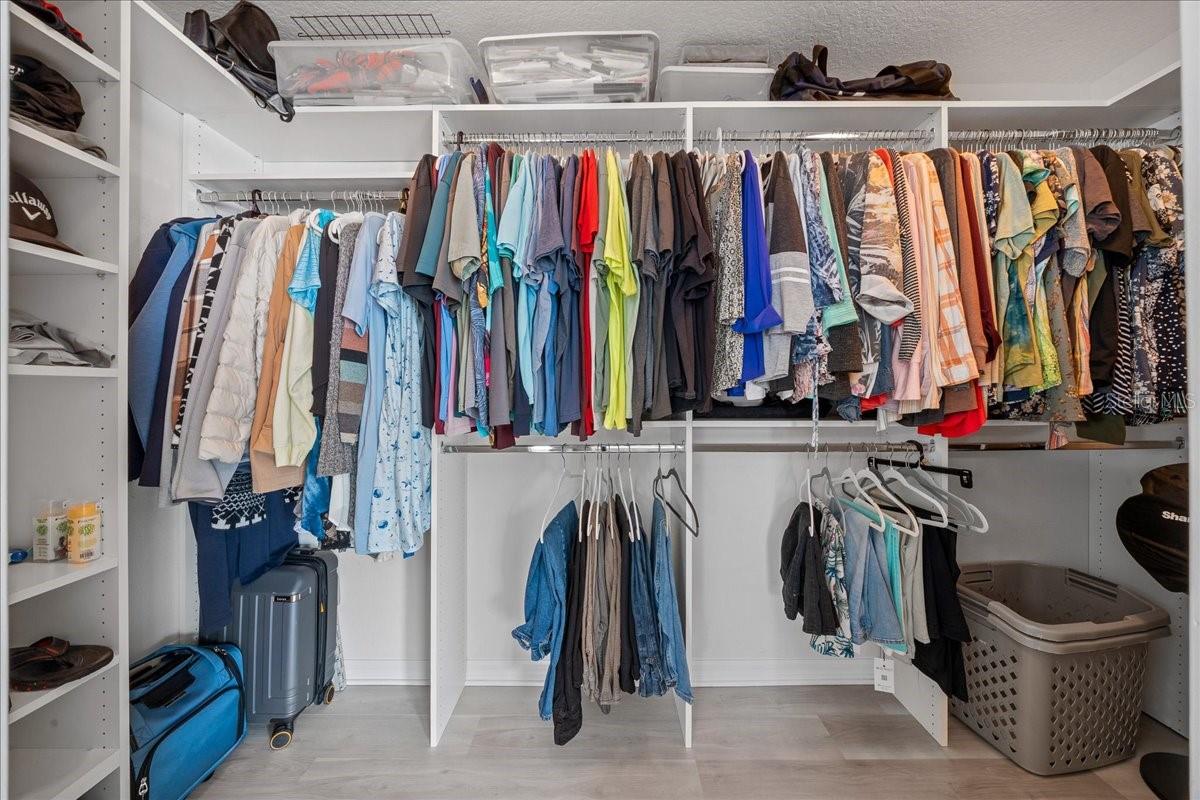
Large Walk-in Closet with Customized Shelving - 3335 VELTRE WAY, THE VILLAGES
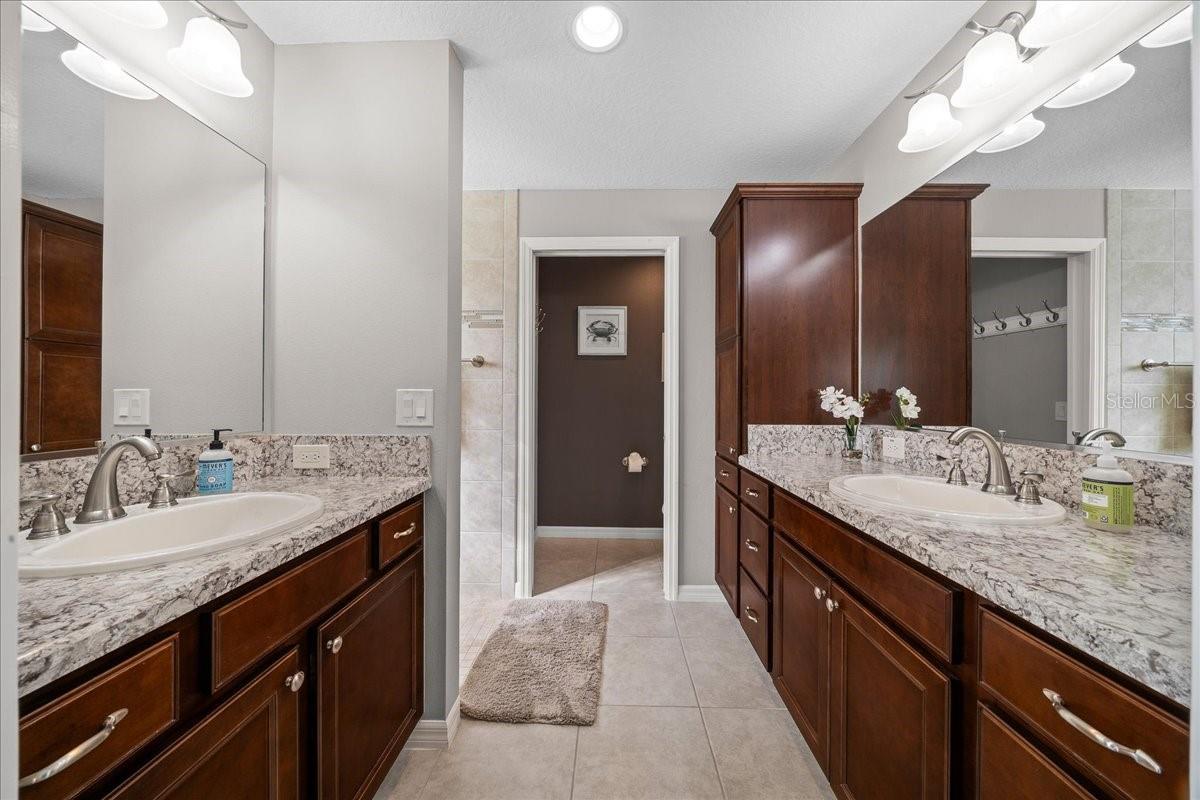
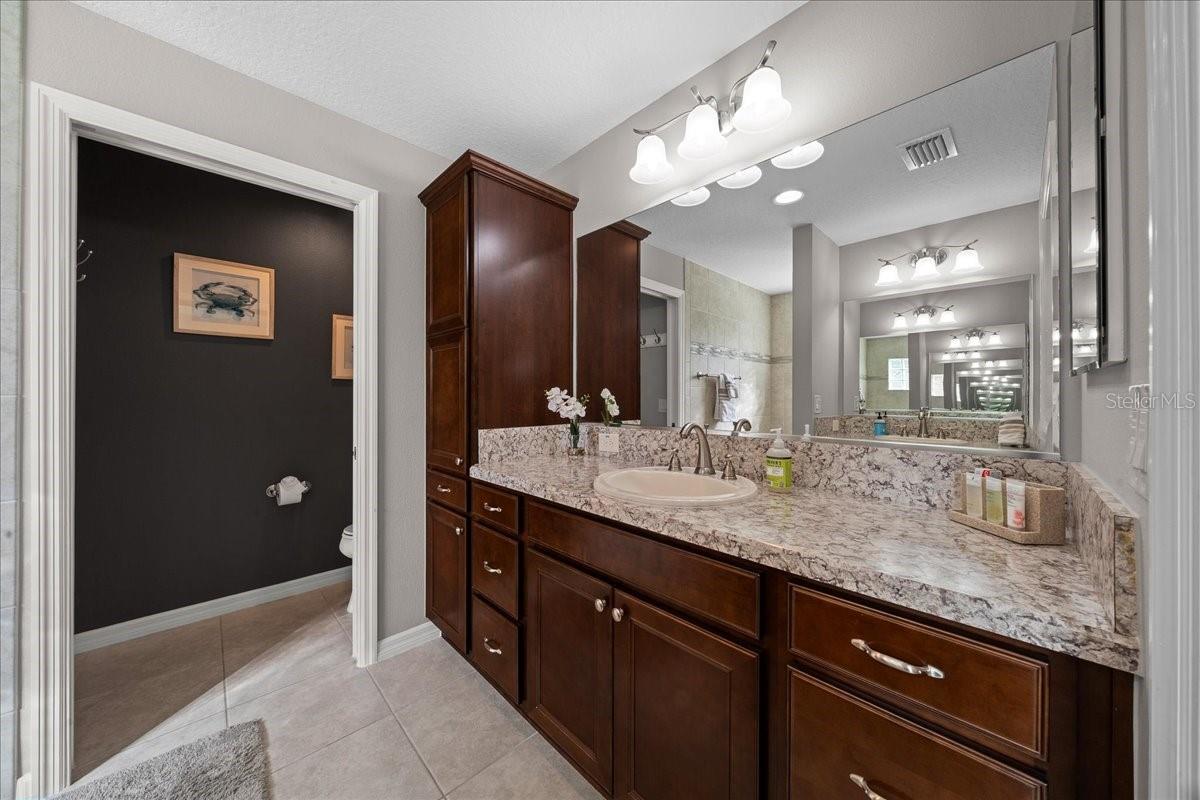
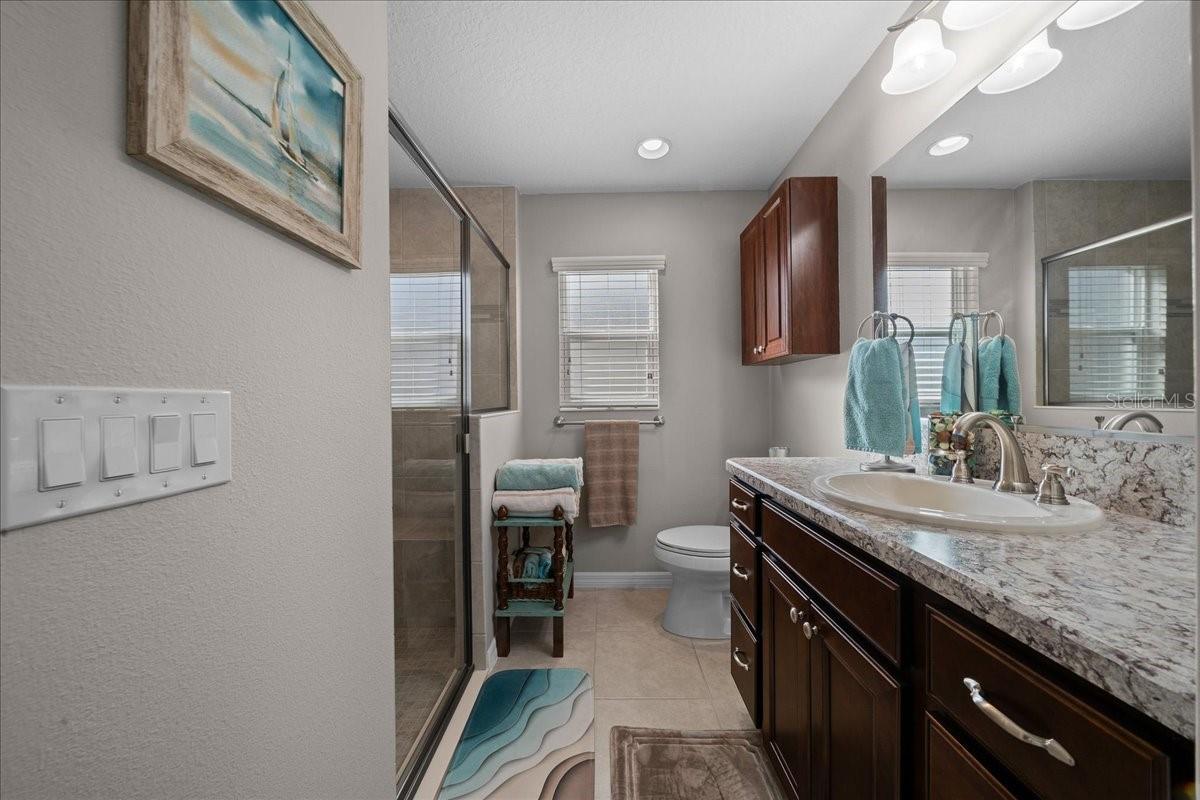
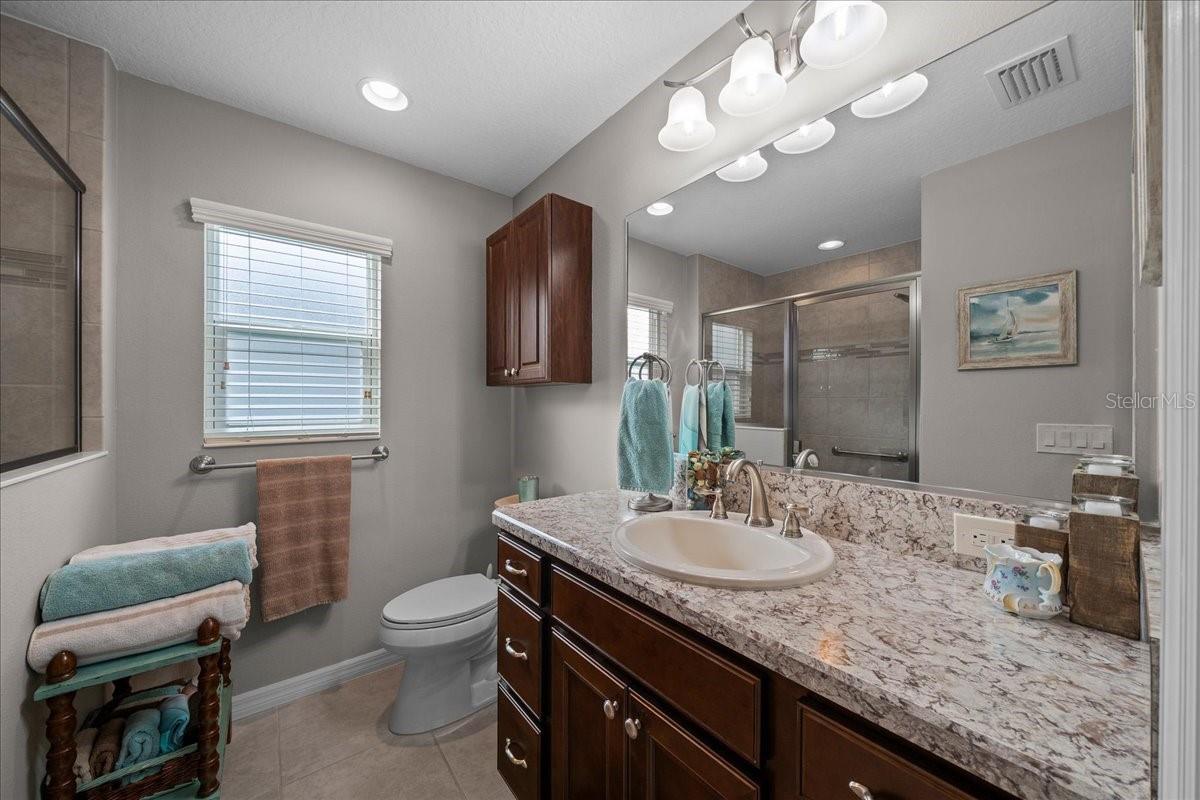
Dual Vanities in Primary Ensuite - 3335 VELTRE WAY, THE VILLAGES
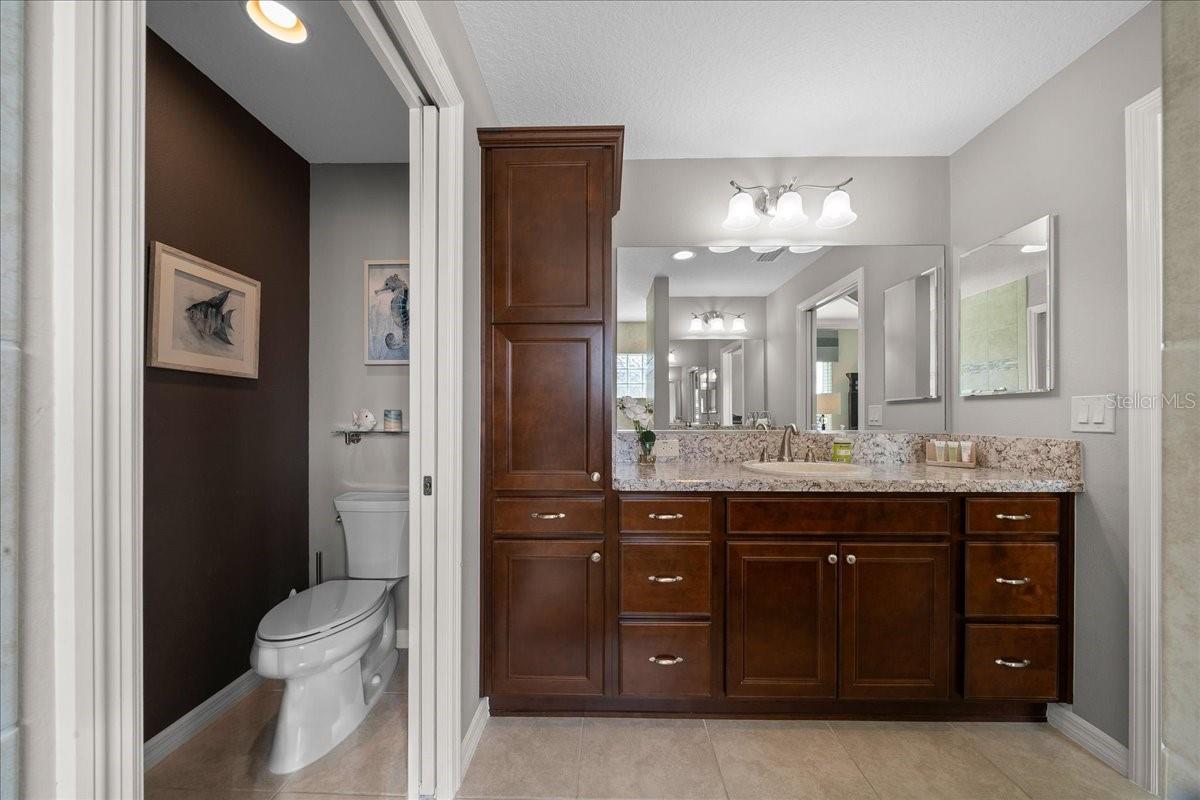
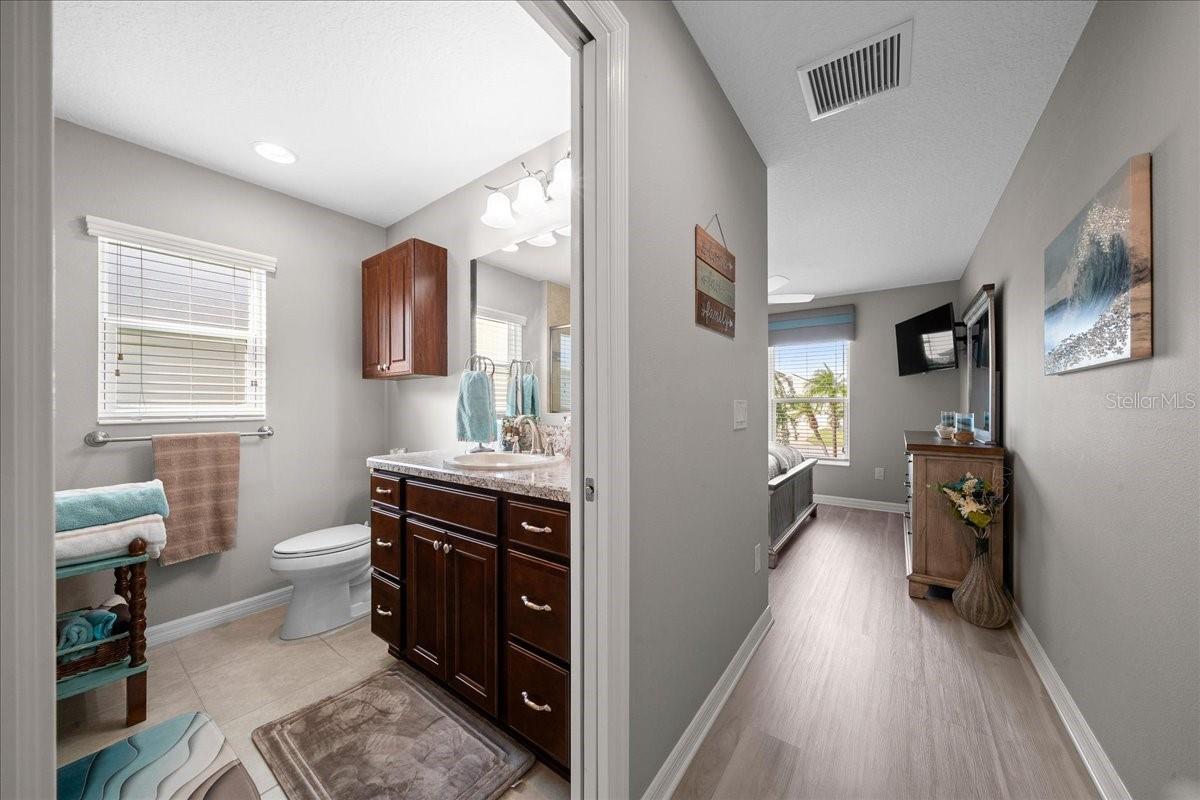
Water Closet with Pocket Door - 3335 VELTRE WAY, THE VILLAGES
Finishing Touches Throughout - 3335 VELTRE WAY, THE VILLAGES
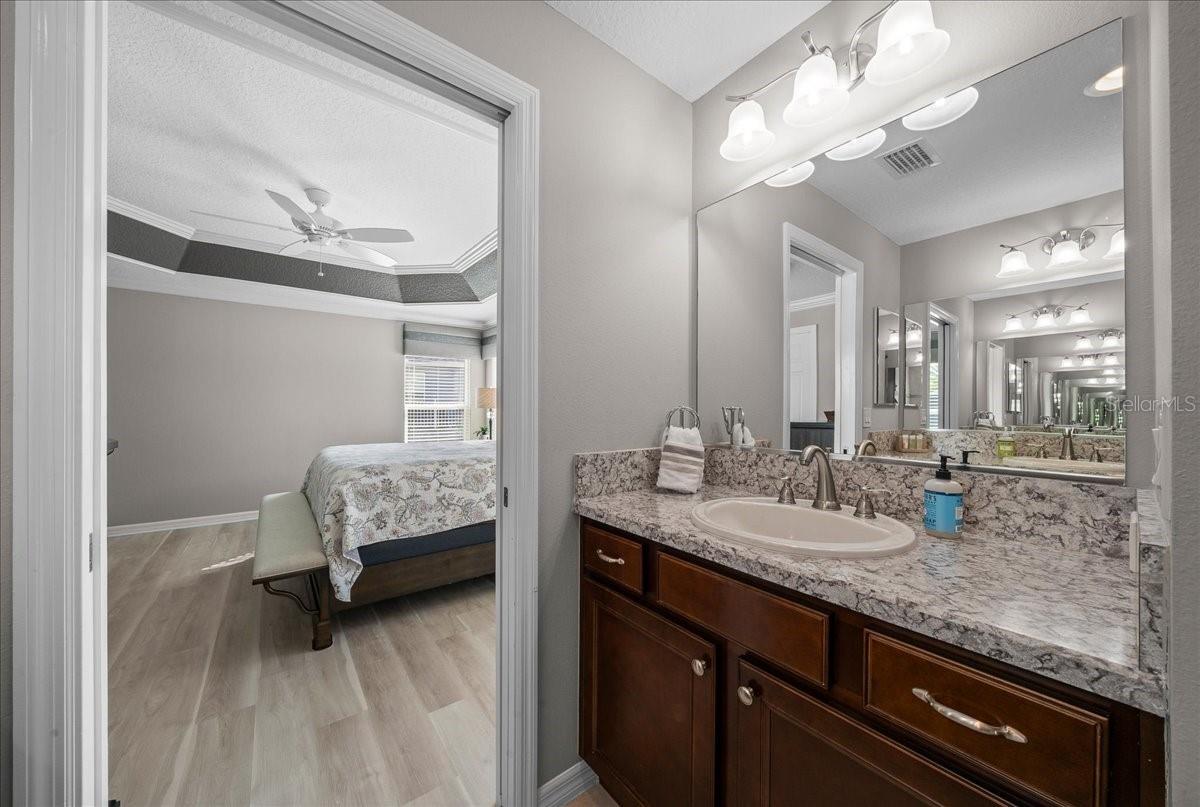
Pocket Door to Bathroom - 3335 VELTRE WAY, THE VILLAGES
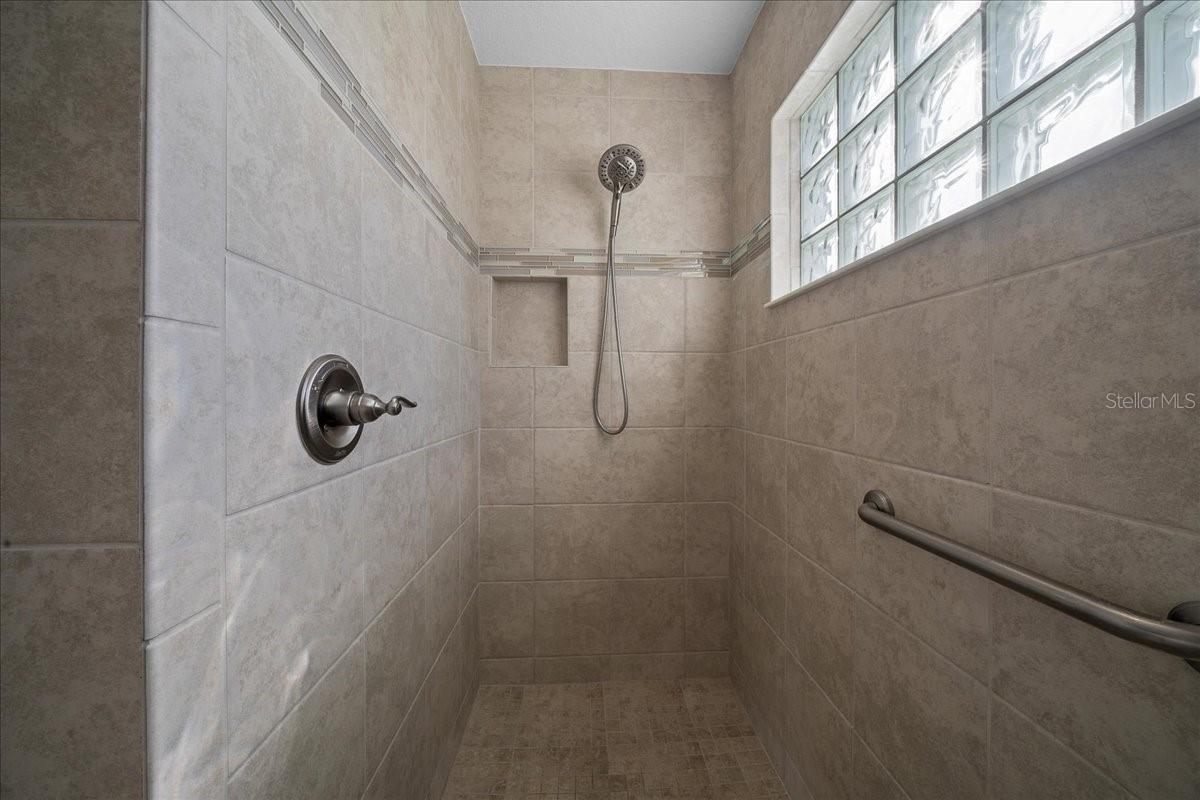
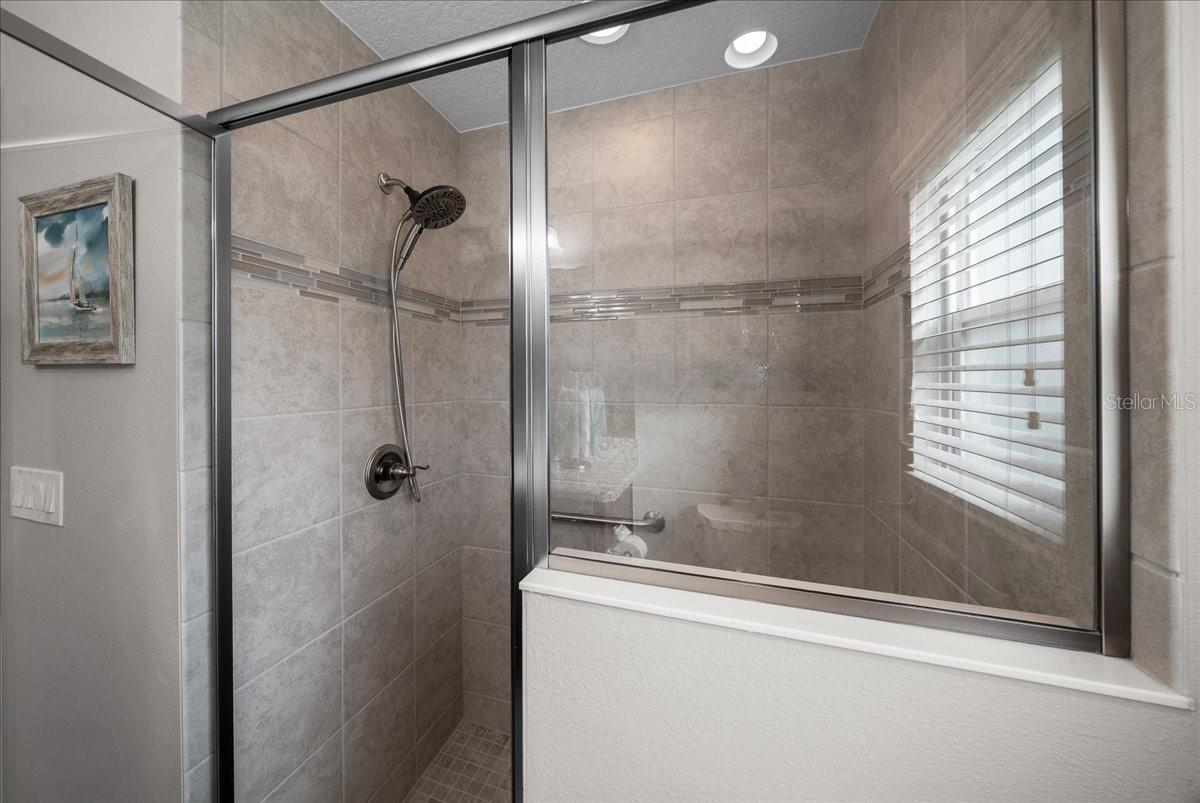
Walk-in Shower - 3335 VELTRE WAY, THE VILLAGES
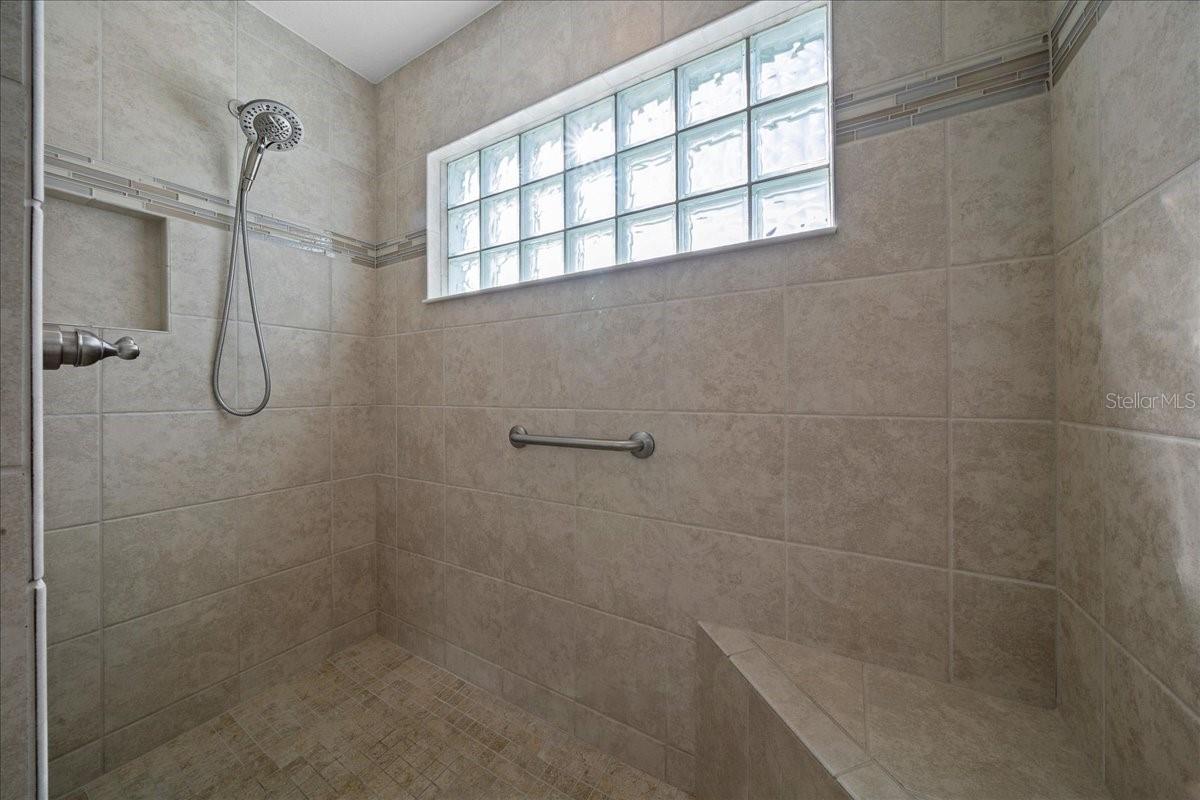
Bench and Natural Light - 3335 VELTRE WAY, THE VILLAGES
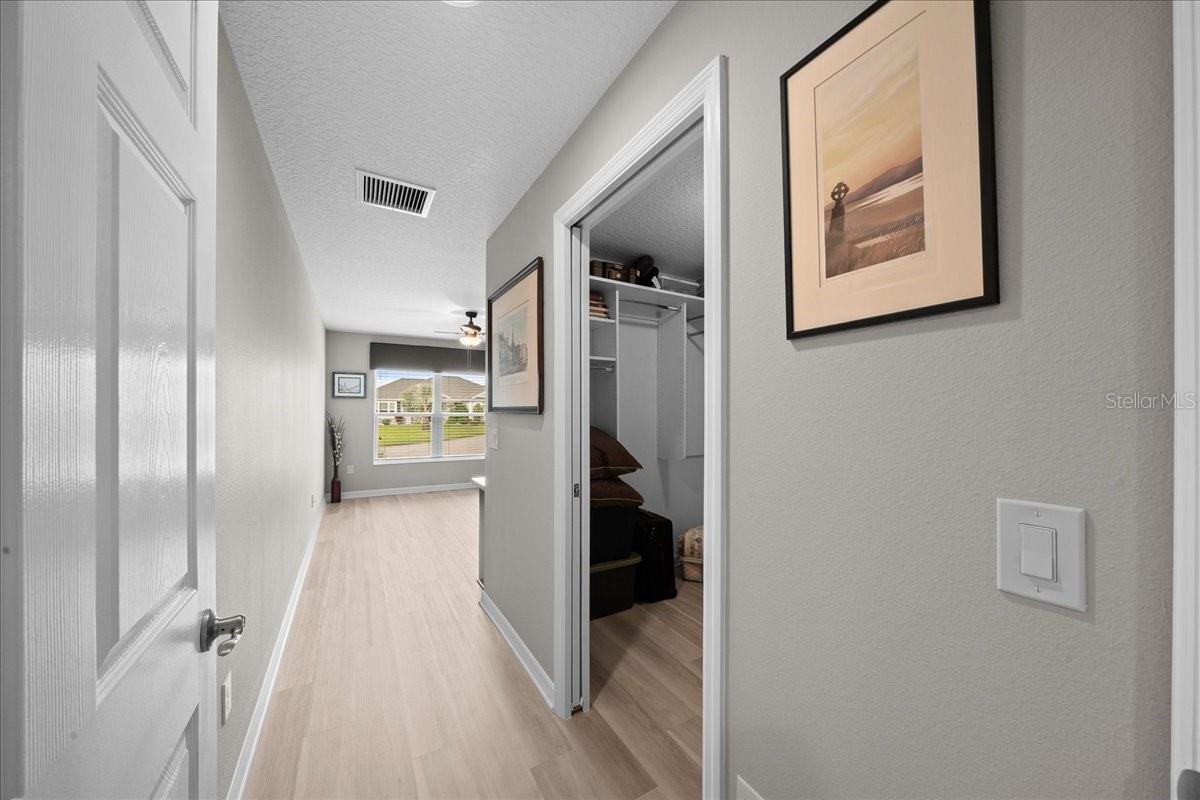
Entrance to Office / Bedroom 2 - 3335 VELTRE WAY, THE VILLAGES
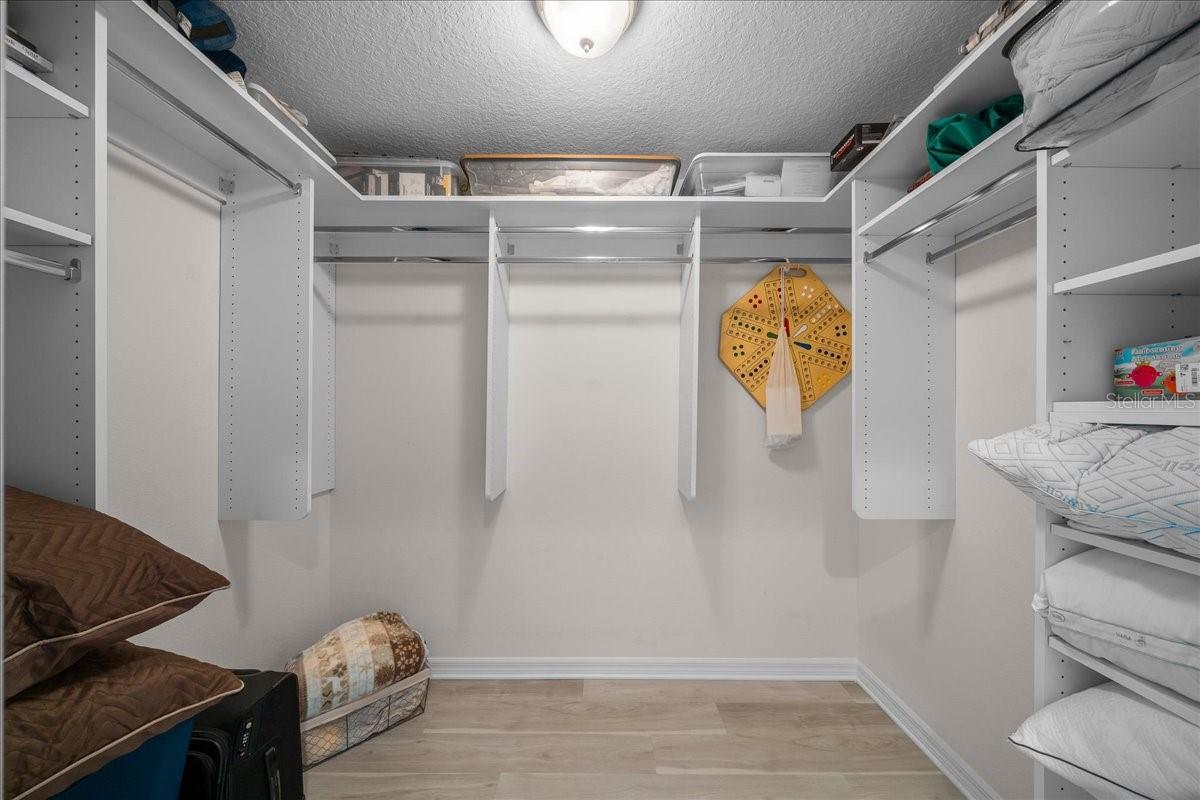
Built-in Shelving Bedroom 2 Walk-in Closet - 3335 VELTRE WAY, THE VILLAGES
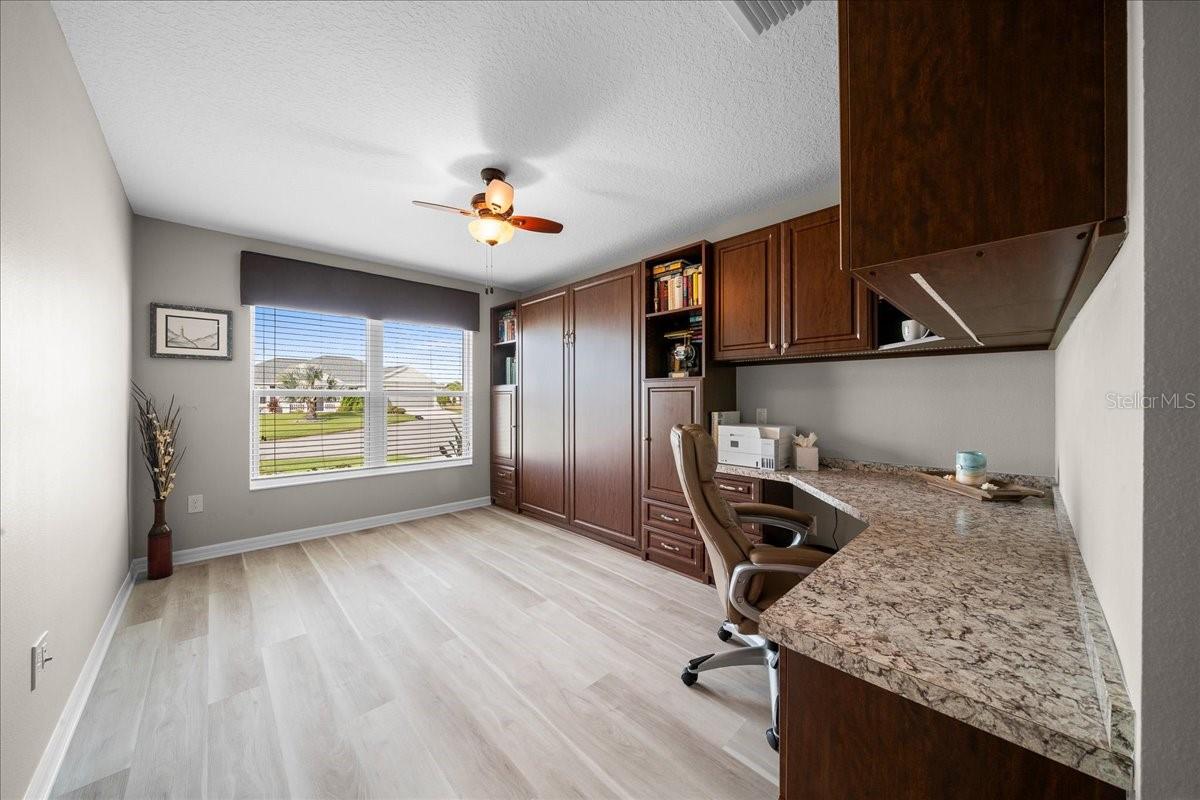
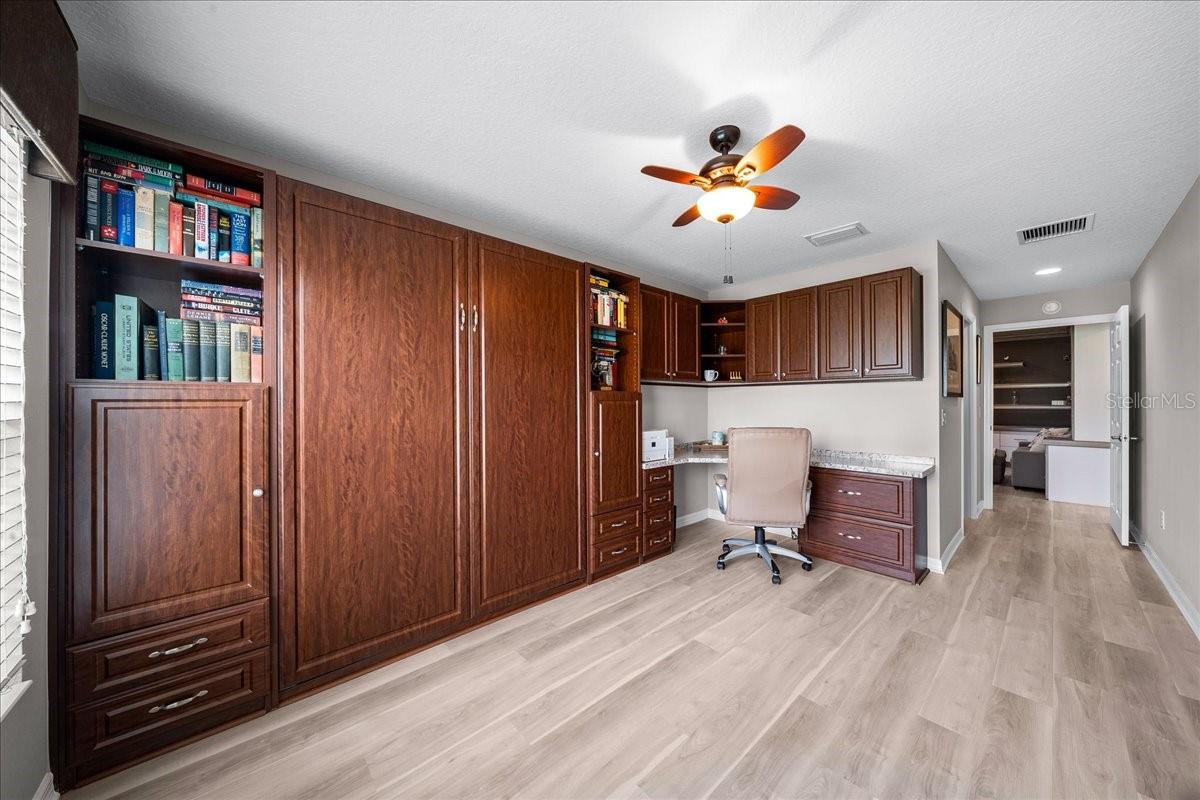
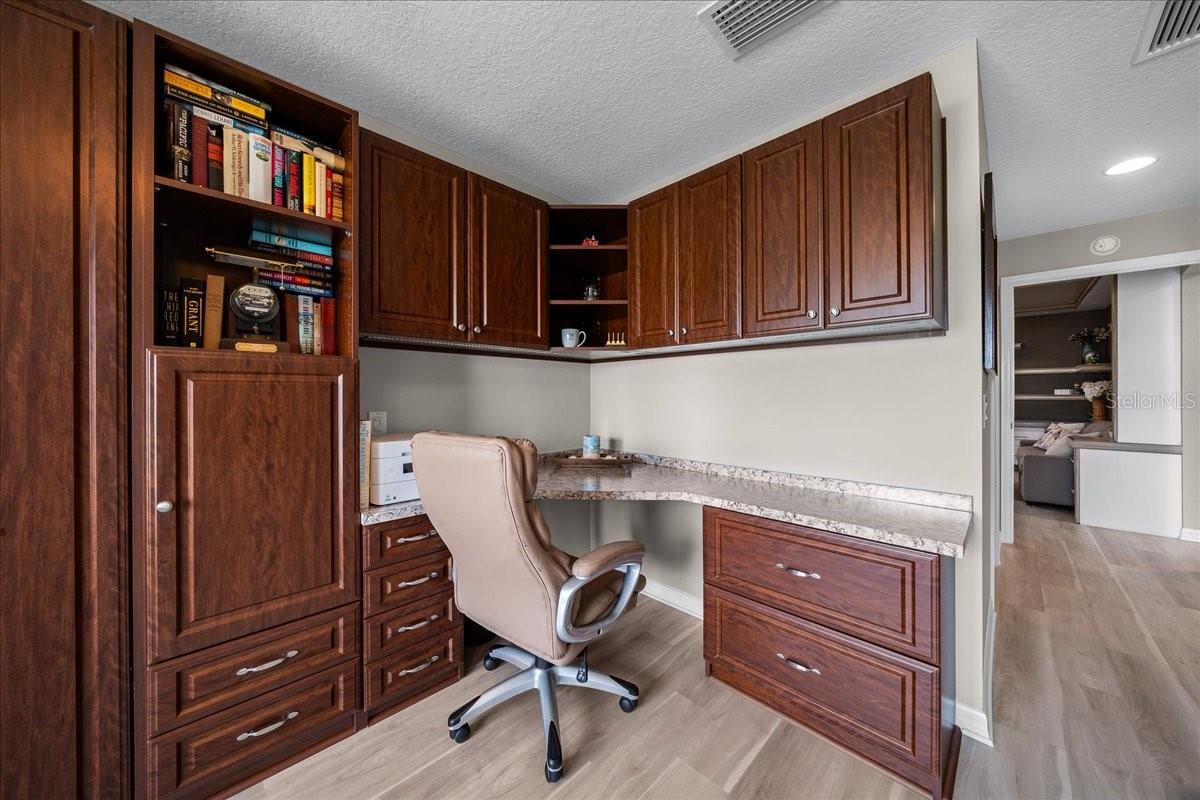
Bedroom 2 / Office - 3335 VELTRE WAY, THE VILLAGES
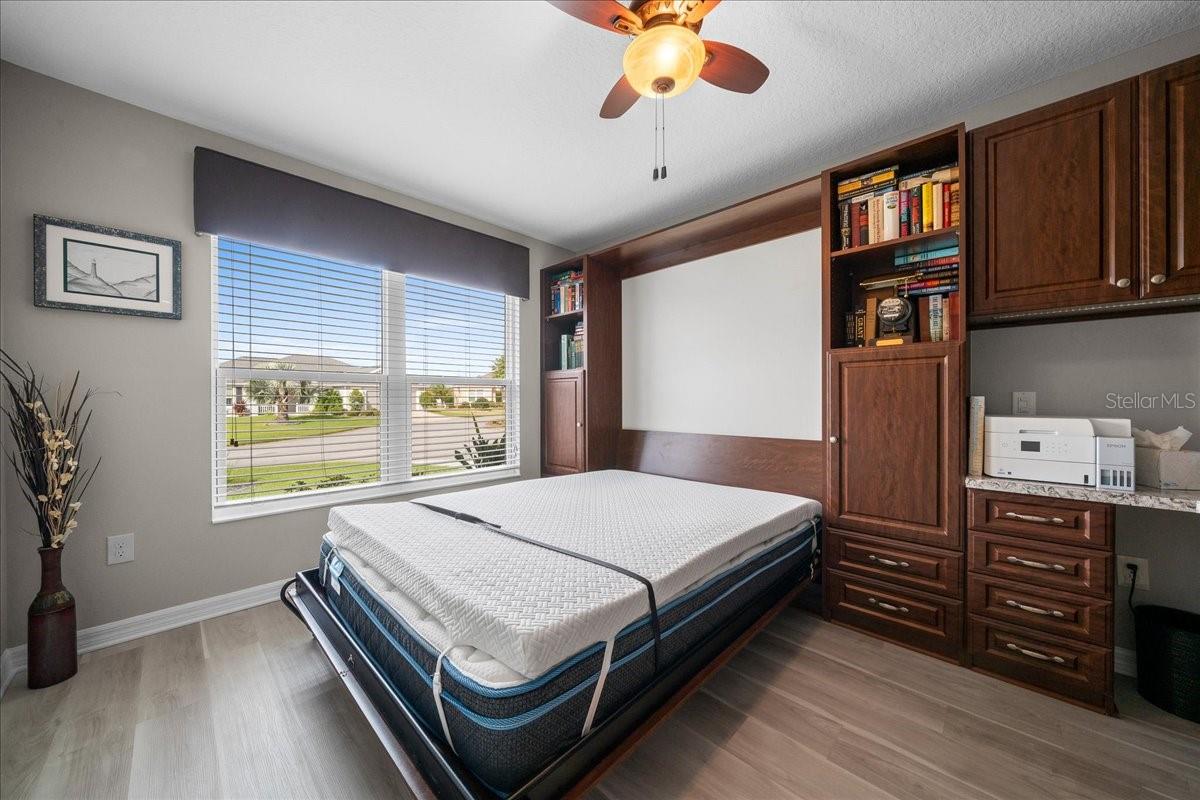
Customized Murphy Bed and Cabinets - 3335 VELTRE WAY, THE VILLAGES
Murphy Bed Complete with Comfortable Mattress & Topper! - 3335 VELTRE WAY, THE VILLAGES
Perfect Quiet Office Space - 3335 VELTRE WAY, THE VILLAGES
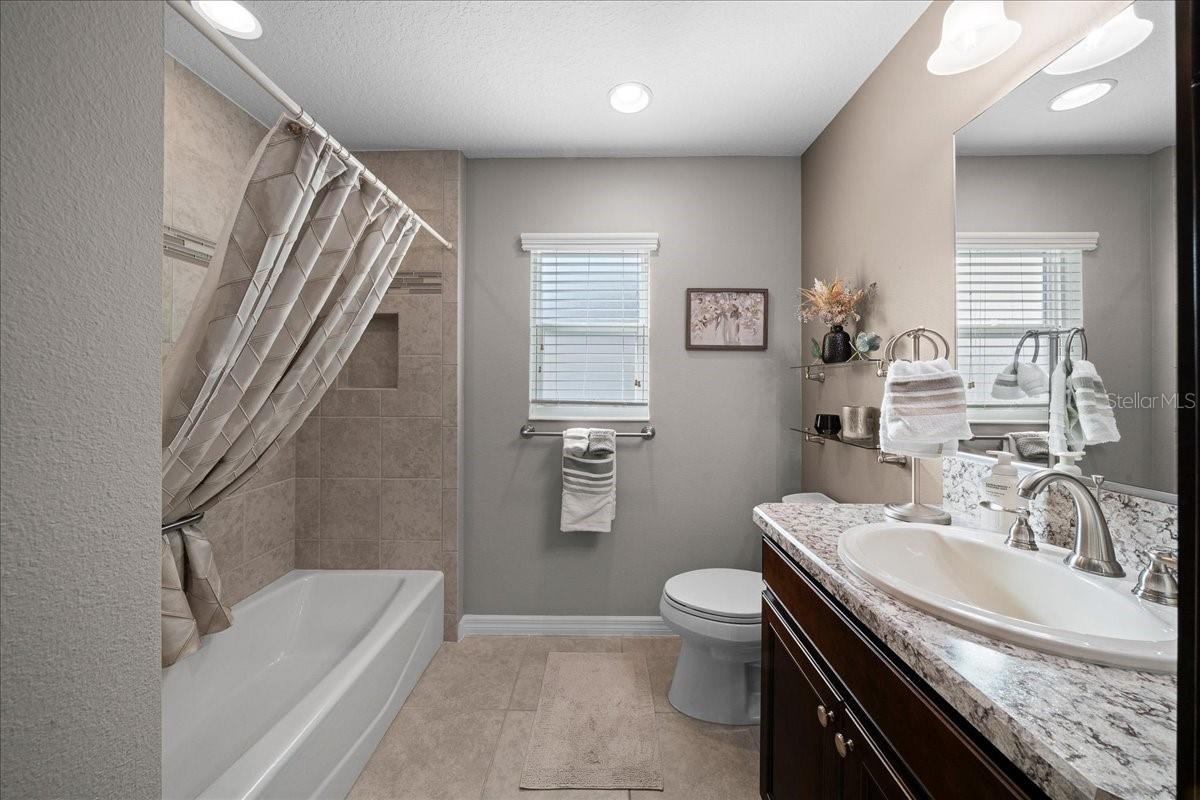
Bathroom 2 - 3335 VELTRE WAY, THE VILLAGES
Bathroom 3 - 3335 VELTRE WAY, THE VILLAGES
Ensuite - 3335 VELTRE WAY, THE VILLAGES
Your Guest will Enjoy their own Private Ensuite - 3335 VELTRE WAY, THE VILLAGES
Walk-in Shower - 3335 VELTRE WAY, THE VILLAGES
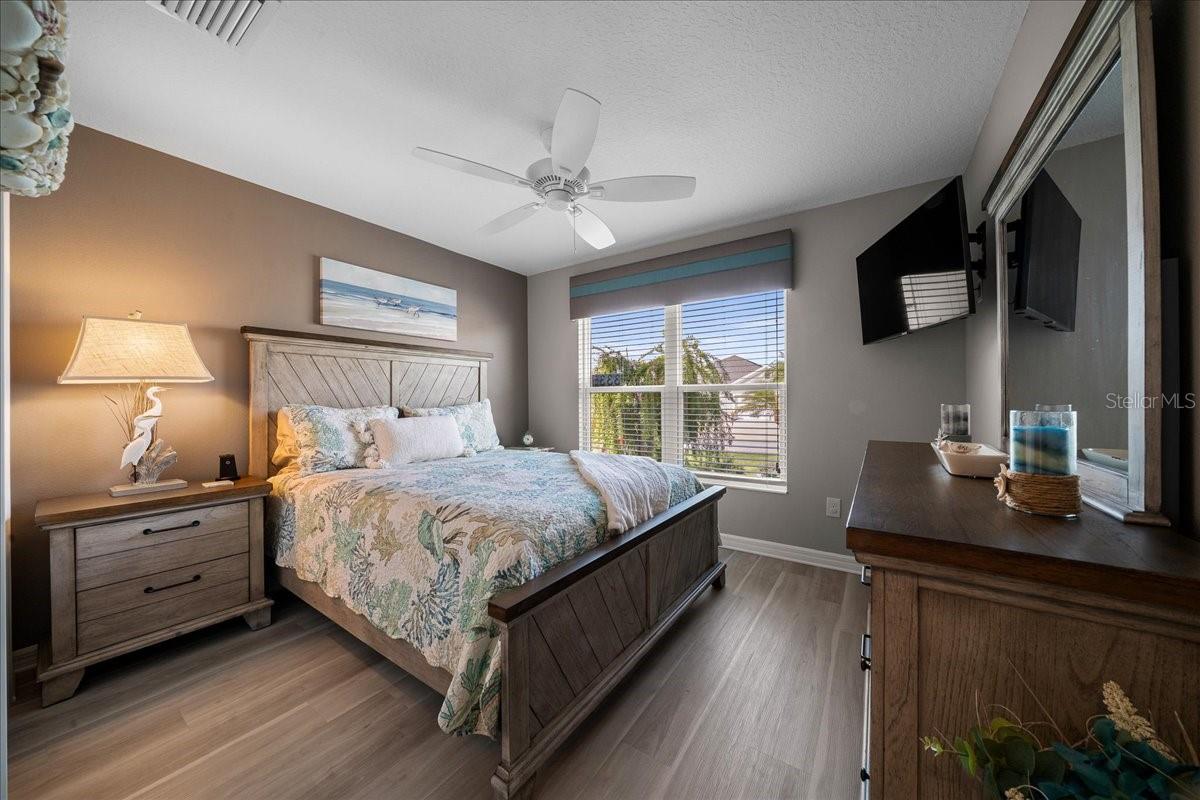
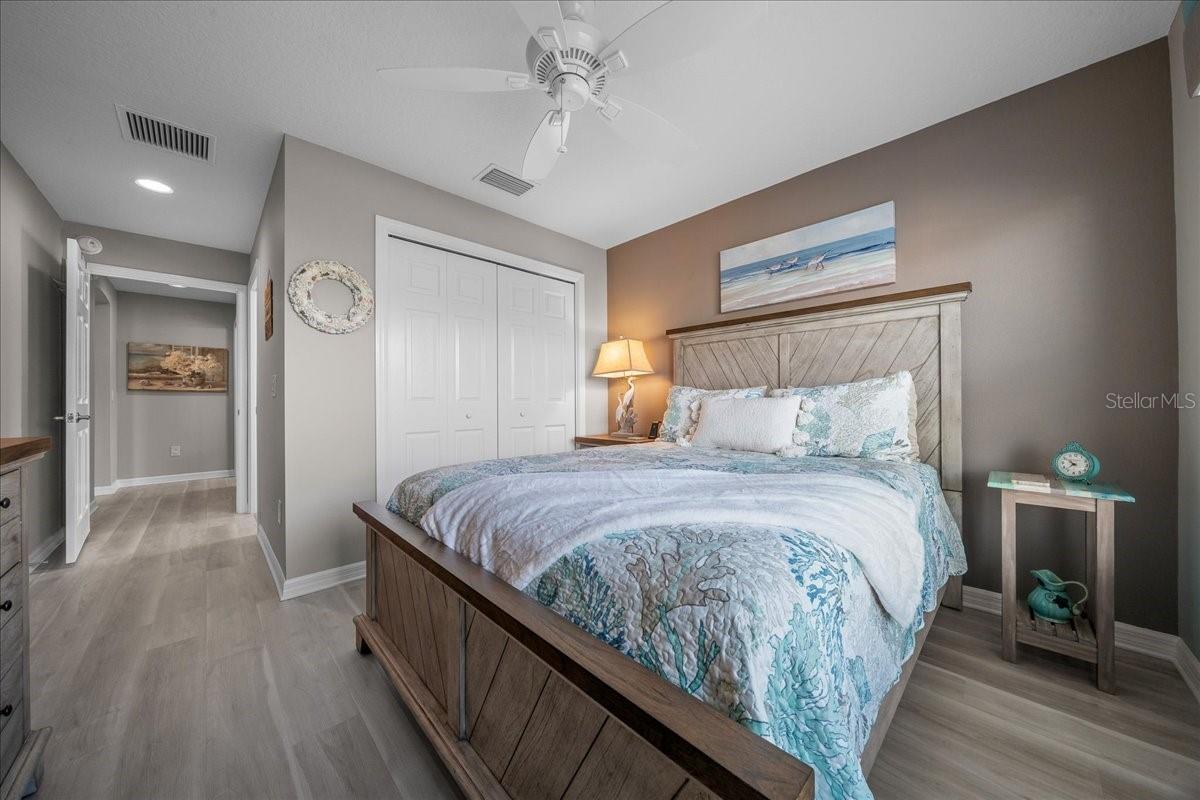
Bedroom 3 - 3335 VELTRE WAY, THE VILLAGES
Lanai Entrance from Living Room - 3335 VELTRE WAY, THE VILLAGES
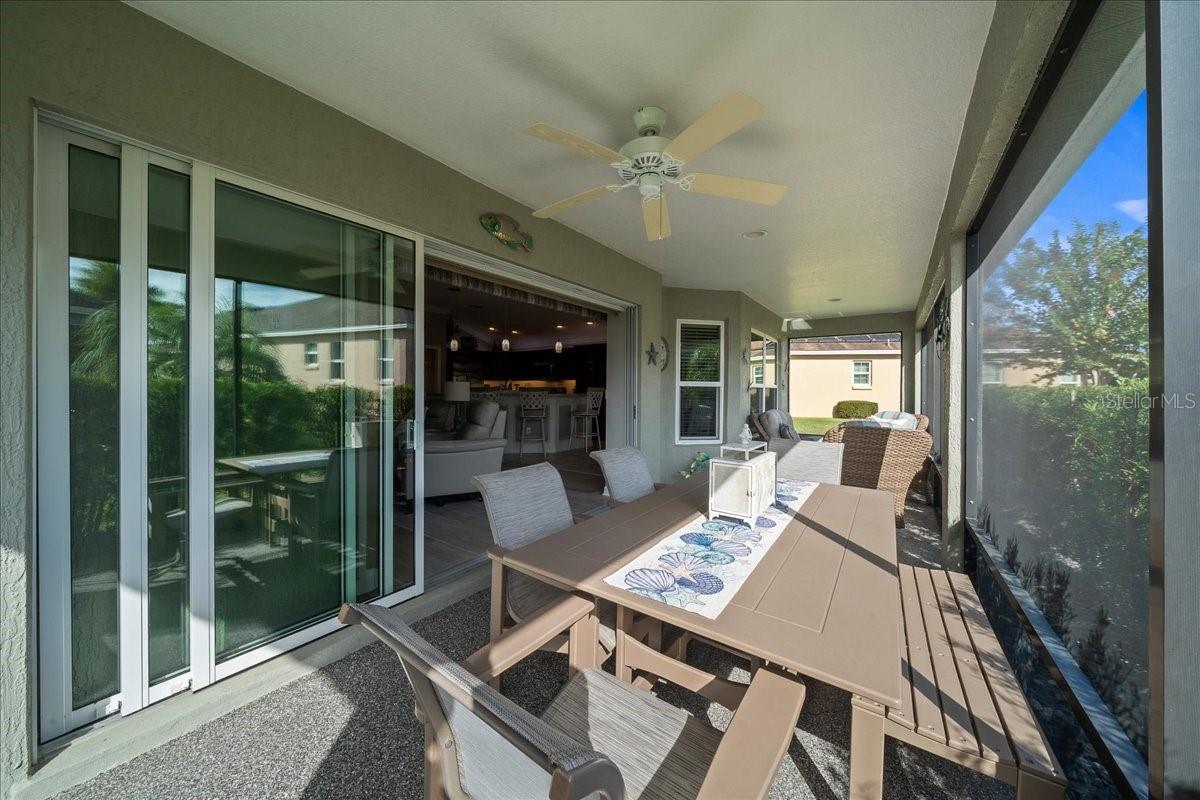
Lanai Glass Sliders and Coated Flooring - 3335 VELTRE WAY, THE VILLAGES
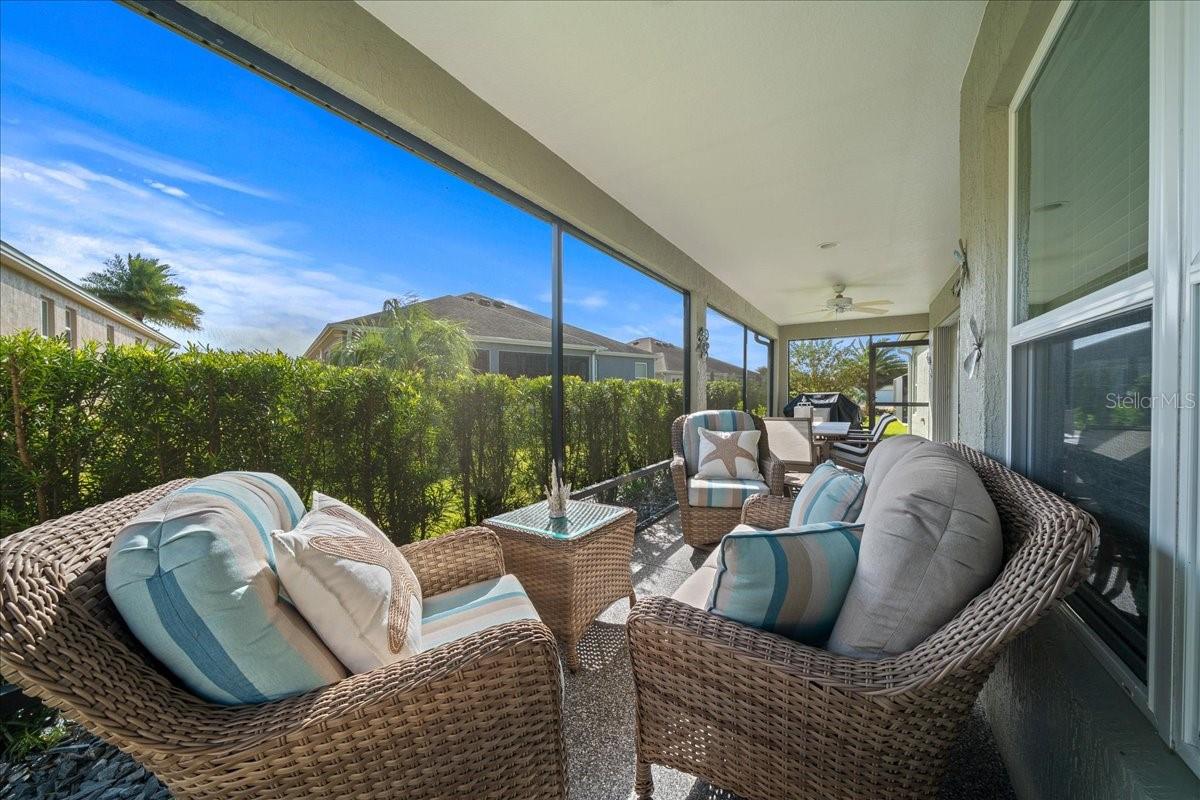
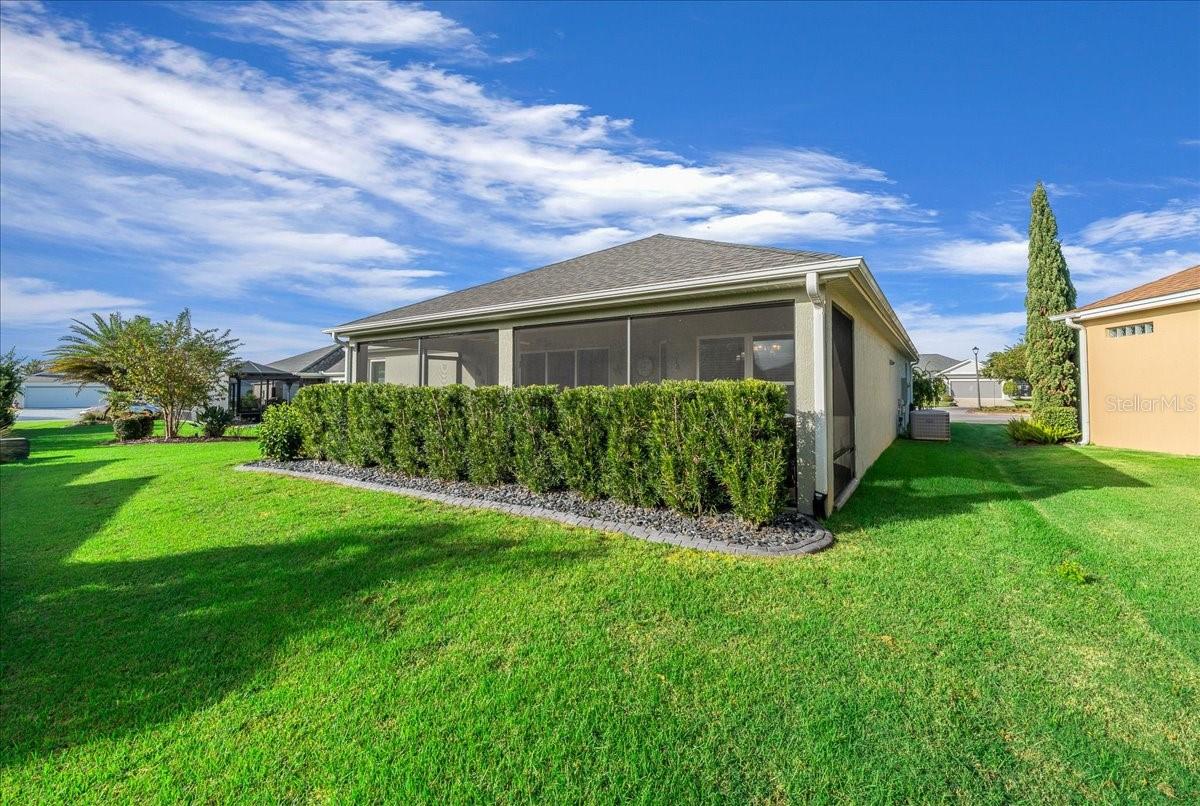
Privacy Landscaping Surround the Lanai - 3335 VELTRE WAY, THE VILLAGES
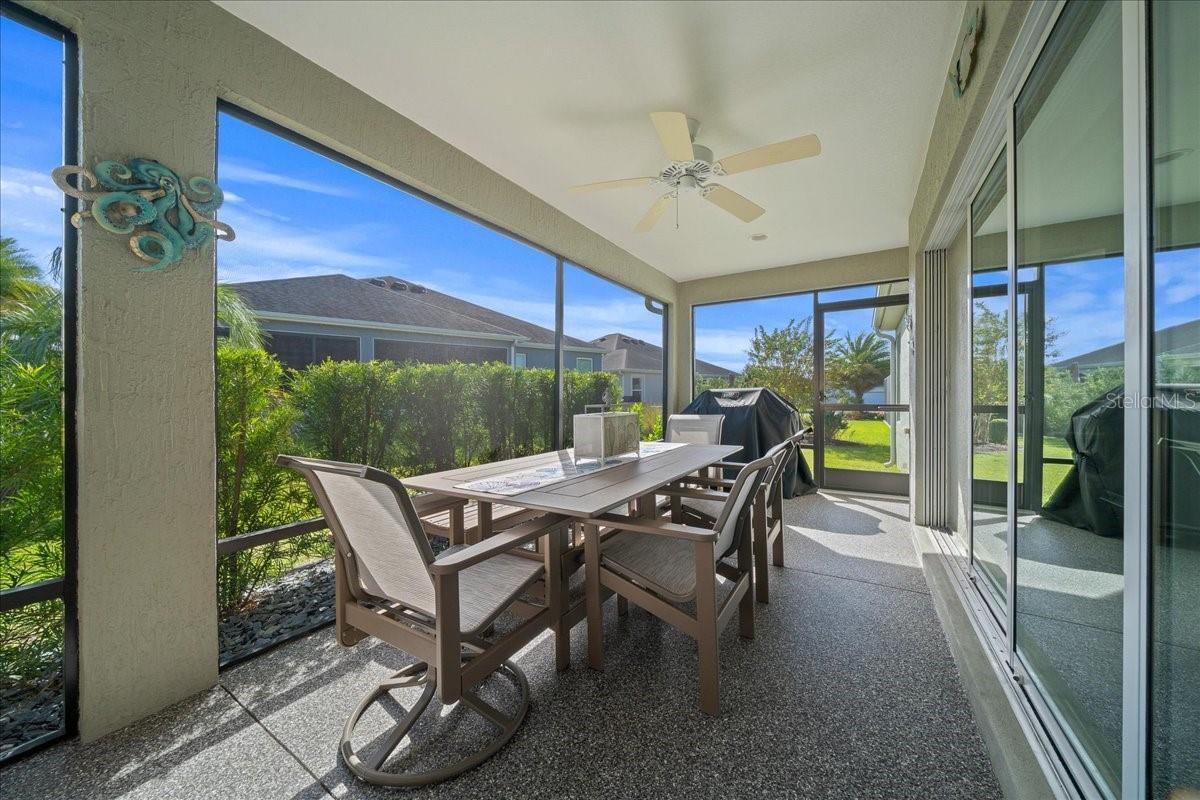
Ceiling Fan to Help Enjoy the Space - 3335 VELTRE WAY, THE VILLAGES
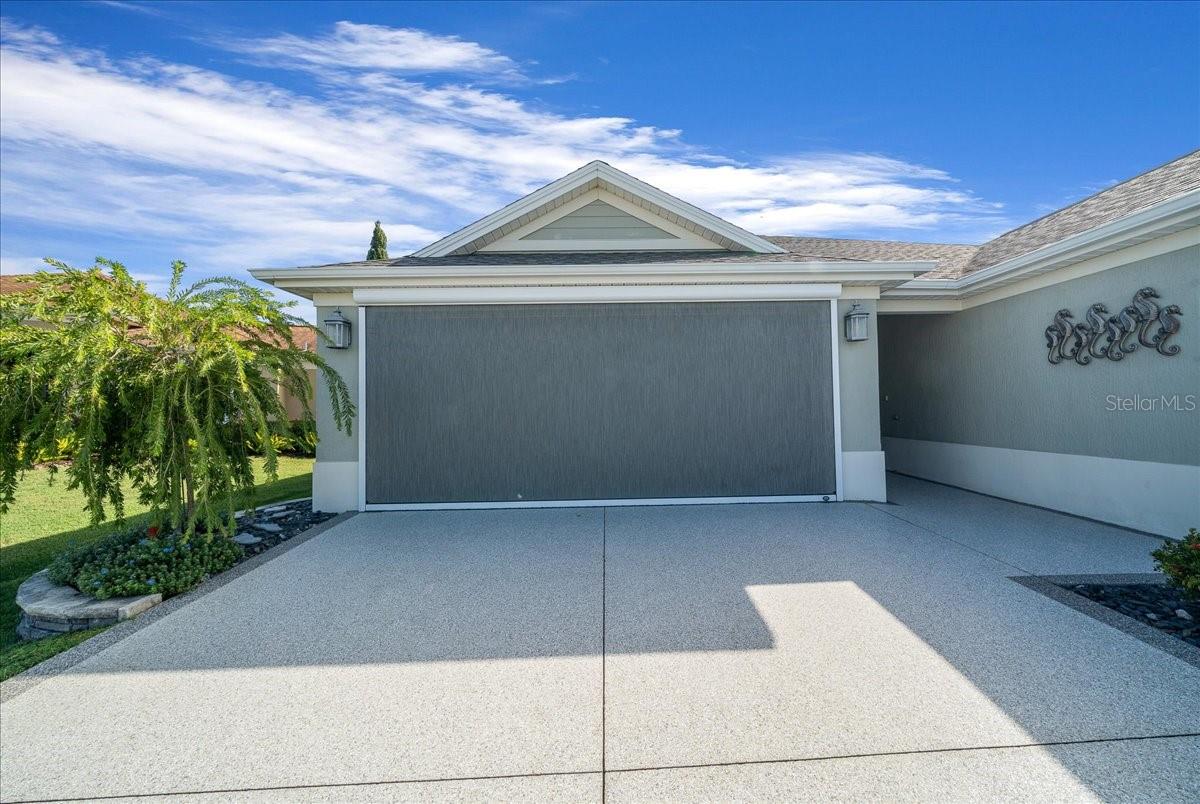
Garage Screen Door - 3335 VELTRE WAY, THE VILLAGES
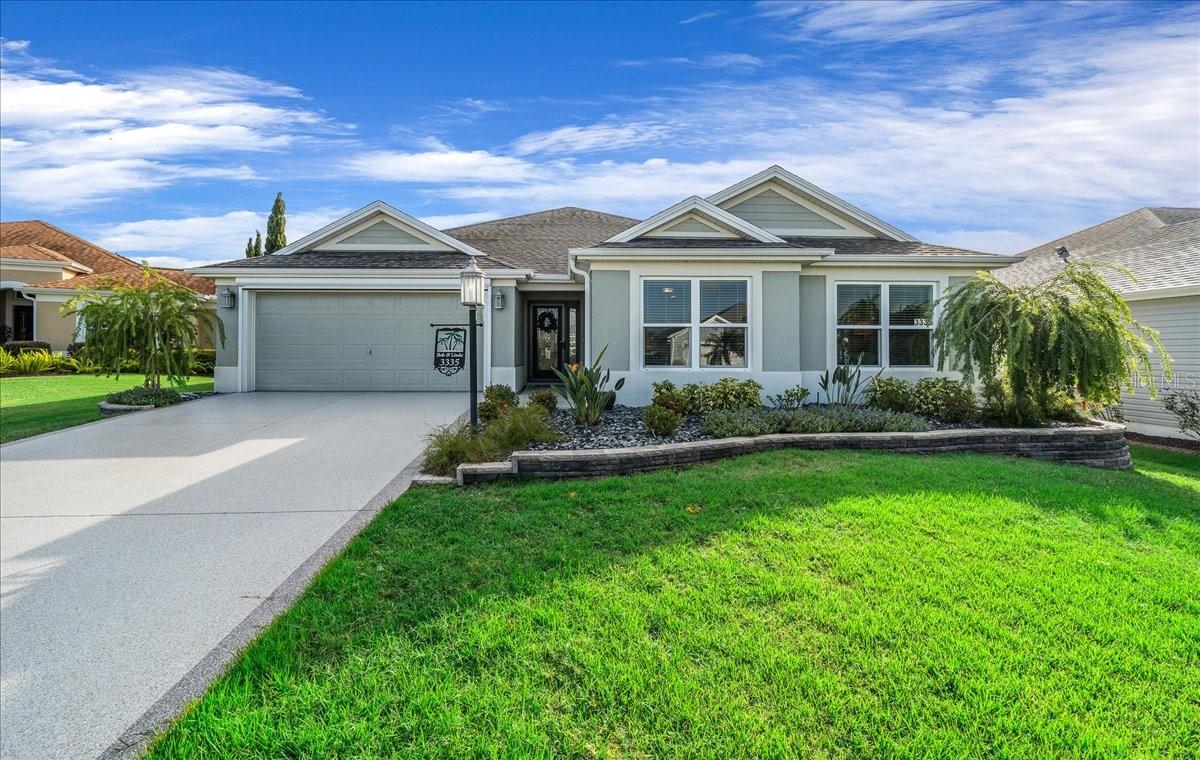
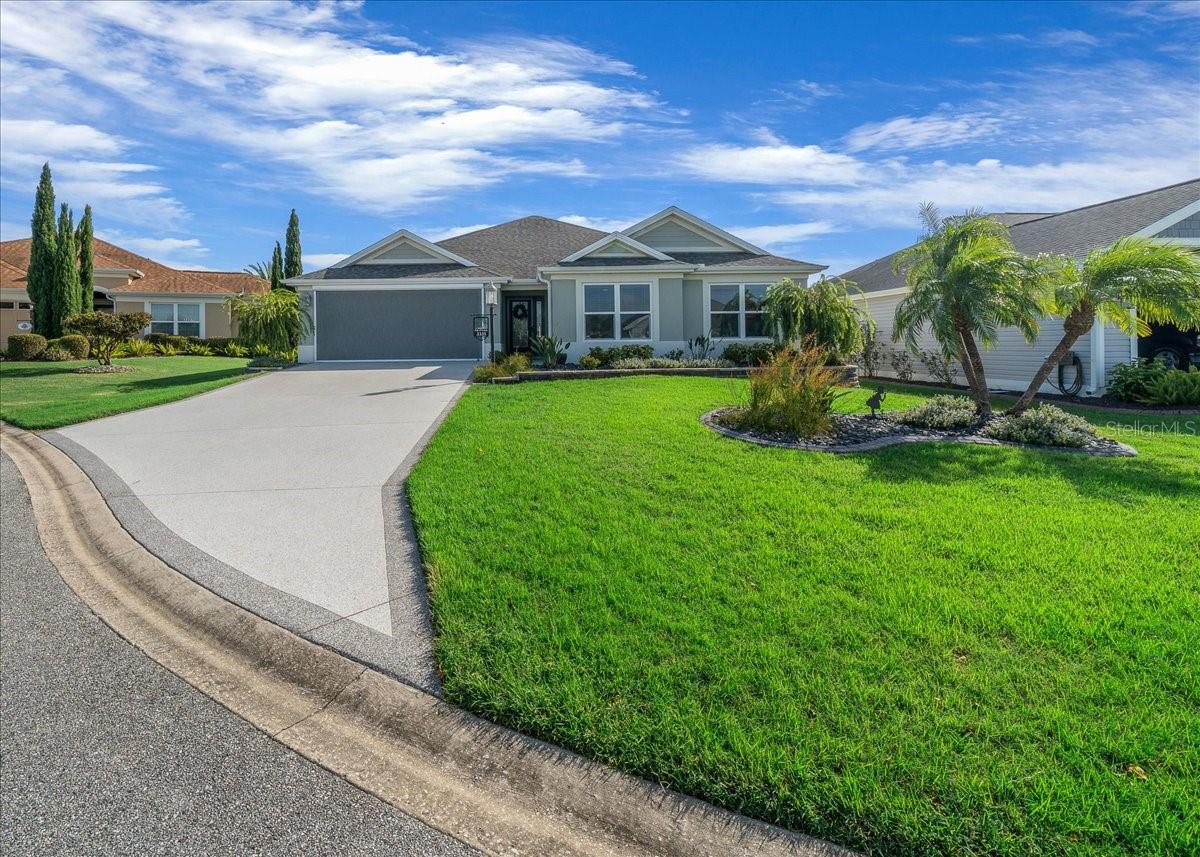
Updated Landscaping - 3335 VELTRE WAY, THE VILLAGES
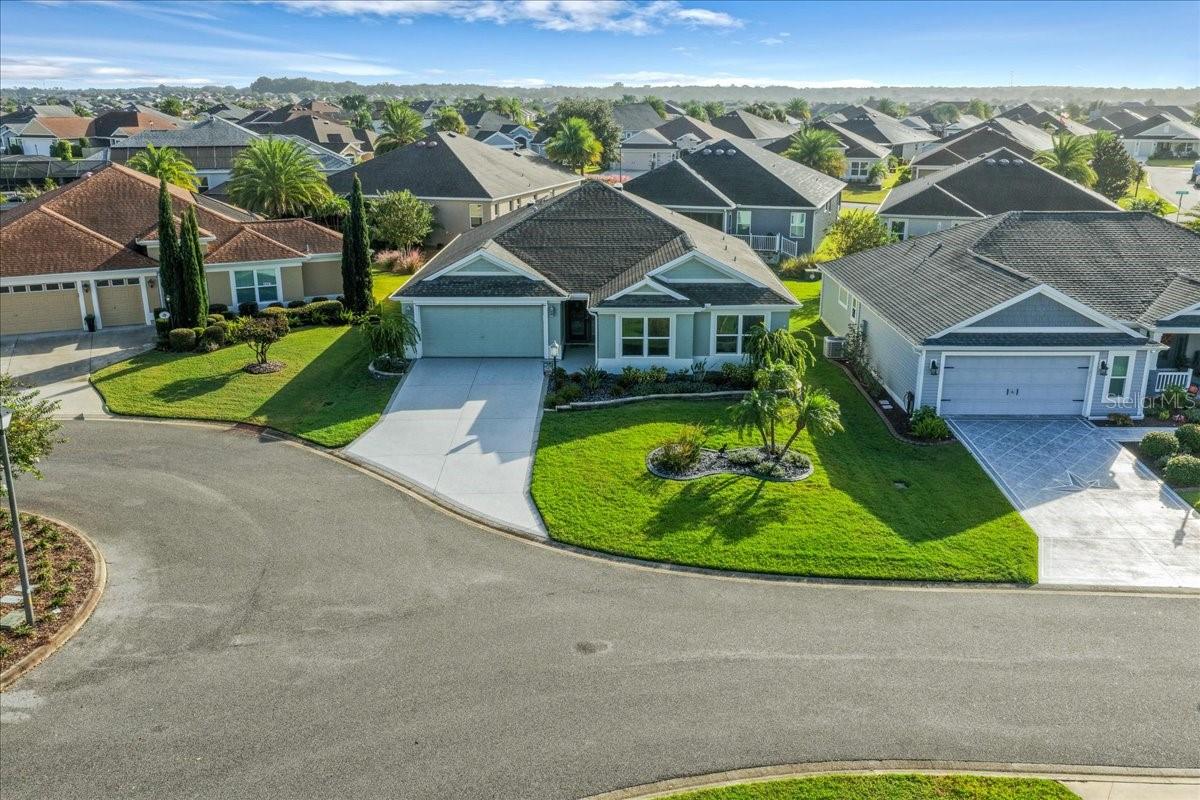
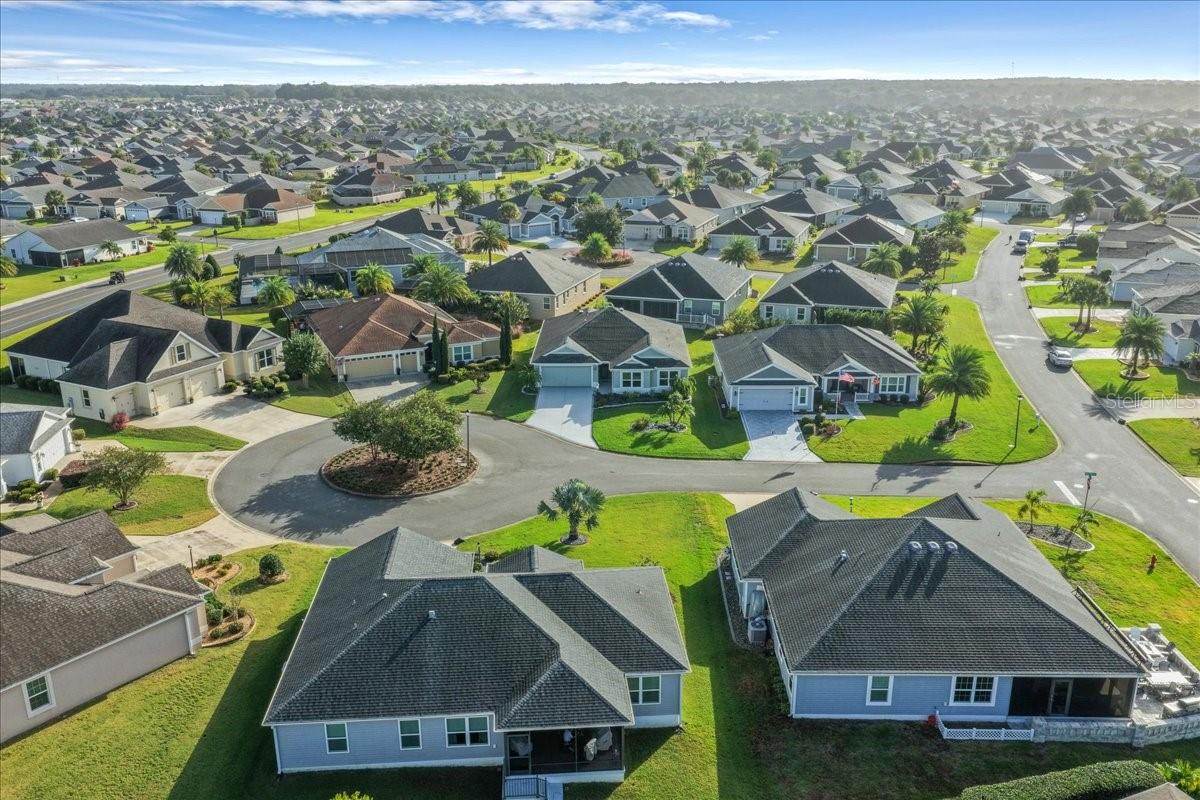
Quiet Cul-De-Sac - 3335 VELTRE WAY, THE VILLAGES
Aerial View of Cul-De-Sac - 3335 VELTRE WAY, THE VILLAGES
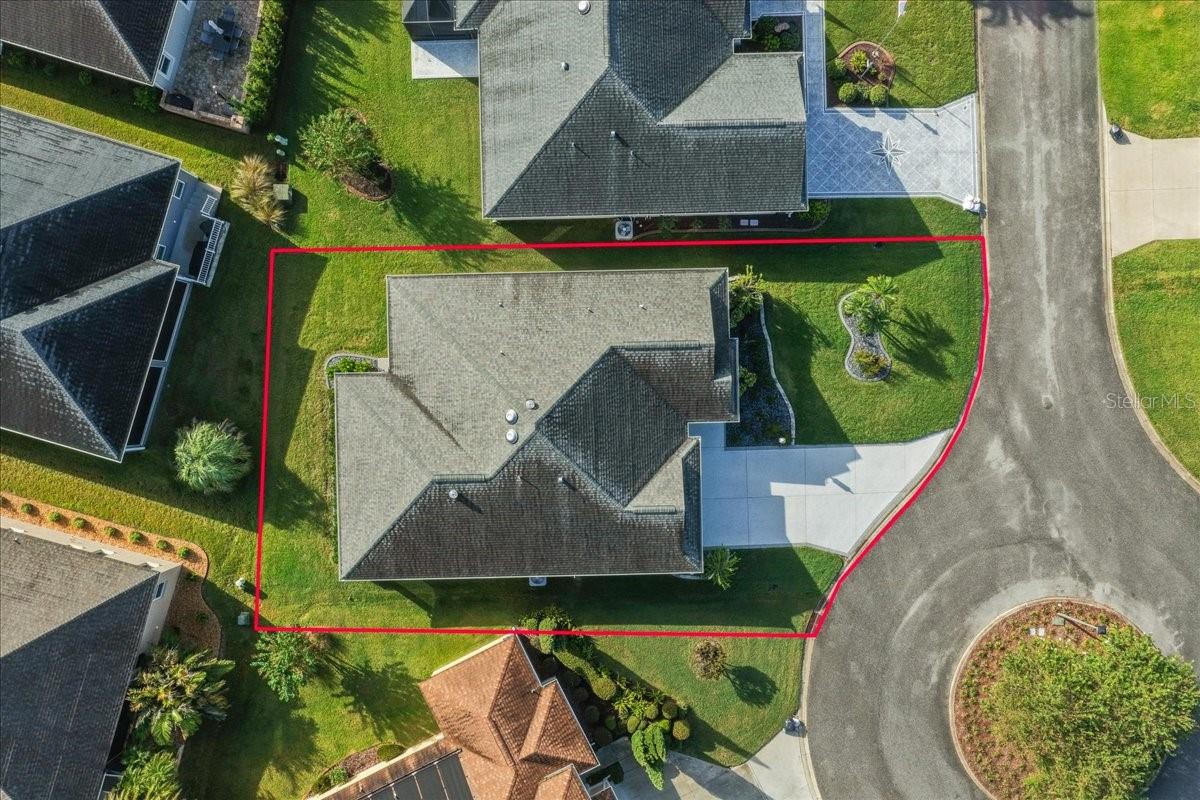
Aerial View with Property Outline - 3335 VELTRE WAY, THE VILLAGES
Single Family Residence at 3335 VELTRE WAY, THE VILLAGES, photo 64 of 74
Single Family Residence at 3335 VELTRE WAY, THE VILLAGES, photo 65 of 74
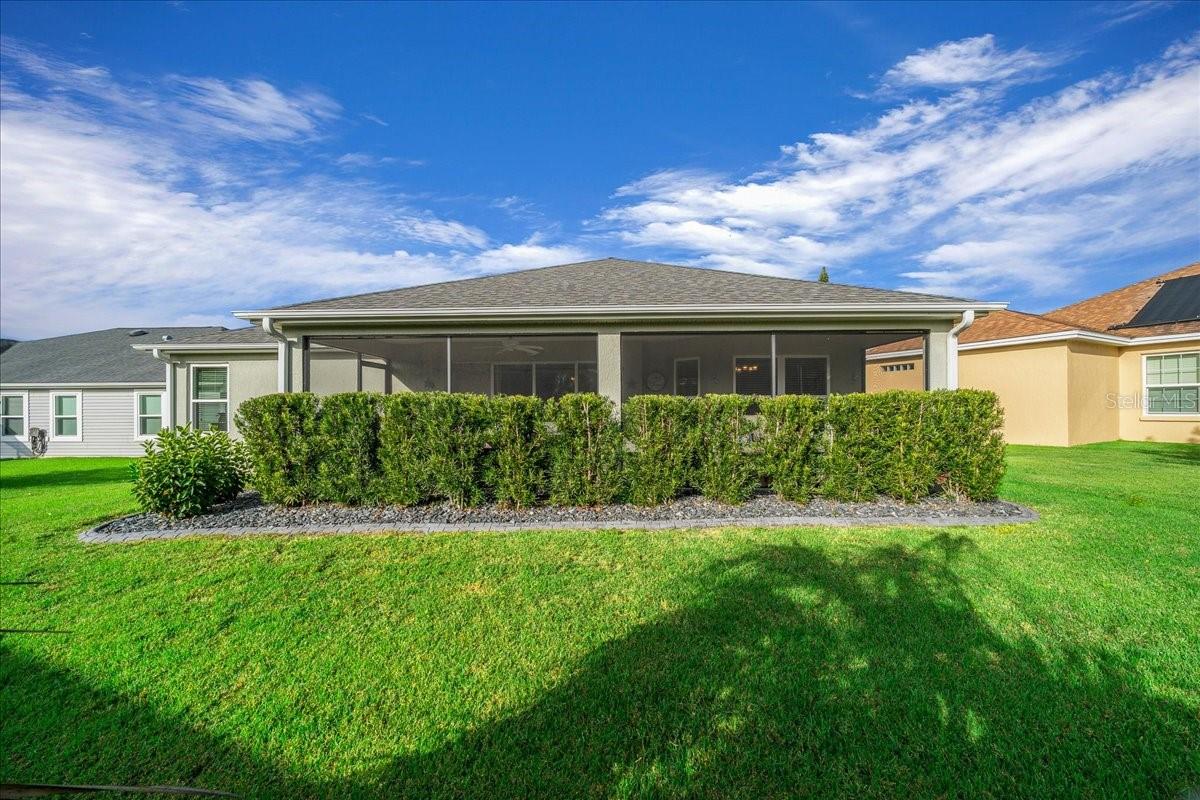
Backyard - 3335 VELTRE WAY, THE VILLAGES
Lanai - 3335 VELTRE WAY, THE VILLAGES
Single Family Residence at 3335 VELTRE WAY, THE VILLAGES, photo 68 of 74
Single Family Residence at 3335 VELTRE WAY, THE VILLAGES, photo 69 of 74
Single Family Residence at 3335 VELTRE WAY, THE VILLAGES, photo 70 of 74
Single Family Residence at 3335 VELTRE WAY, THE VILLAGES, photo 71 of 74
Single Family Residence at 3335 VELTRE WAY, THE VILLAGES, photo 72 of 74
Single Family Residence at 3335 VELTRE WAY, THE VILLAGES, photo 73 of 74
Single Family Residence at 3335 VELTRE WAY, THE VILLAGES, photo 74 of 74
74 photos

$535,000

3335 VELTRE WAY
THE VILLAGES, FL 32163
Listed by Joanie Snaith · REALTY EXECUTIVES IN THE VILLAGES
Bedrooms
3
Bathrooms
3
Living area
2,000 sqft
Year built
2017

About this home

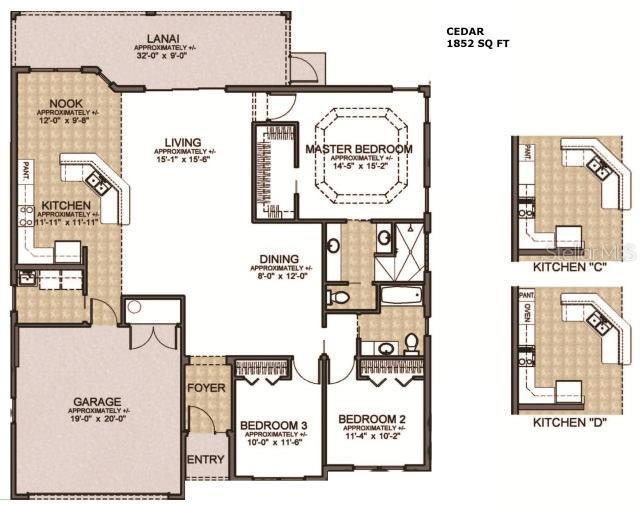
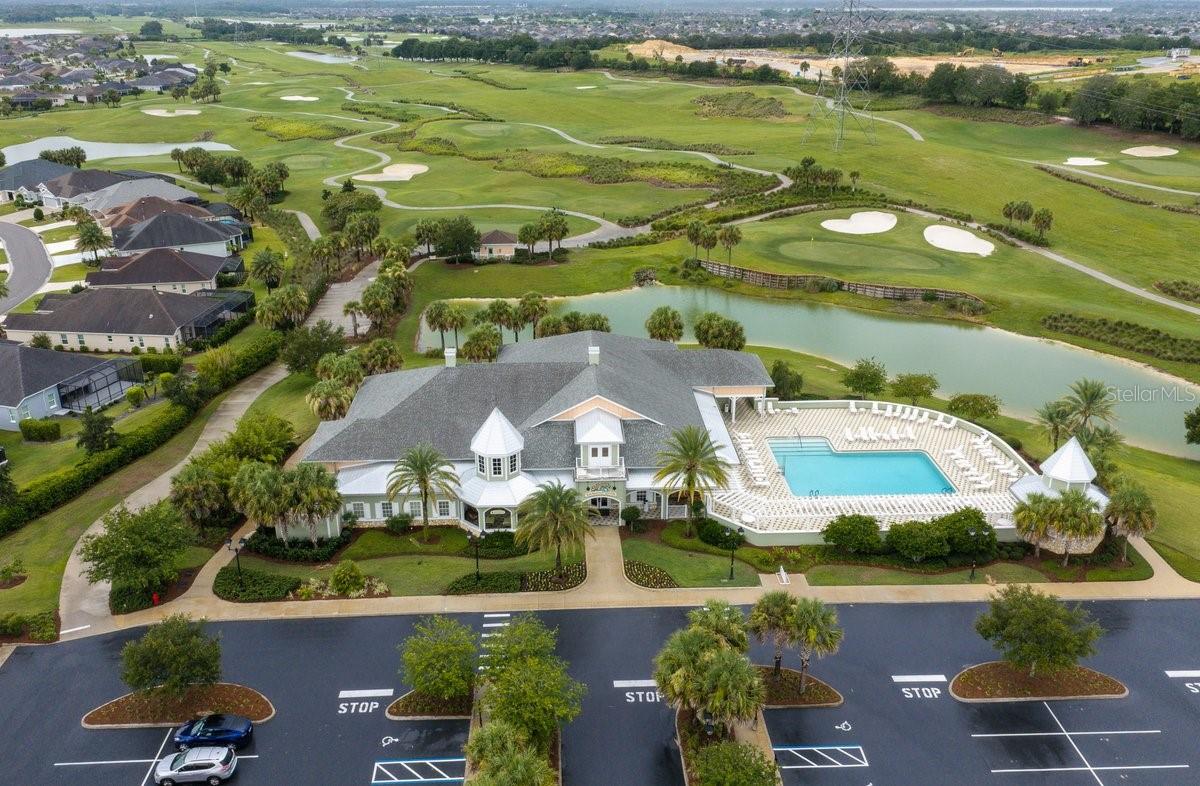
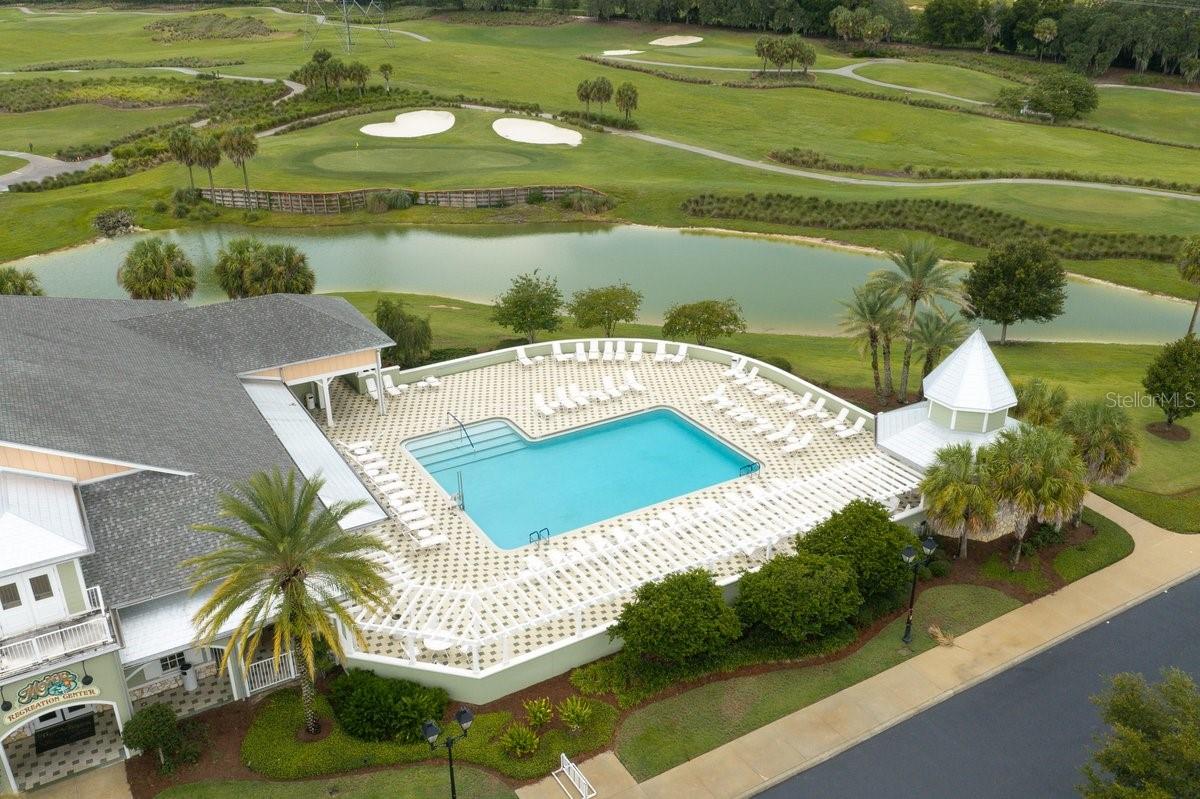
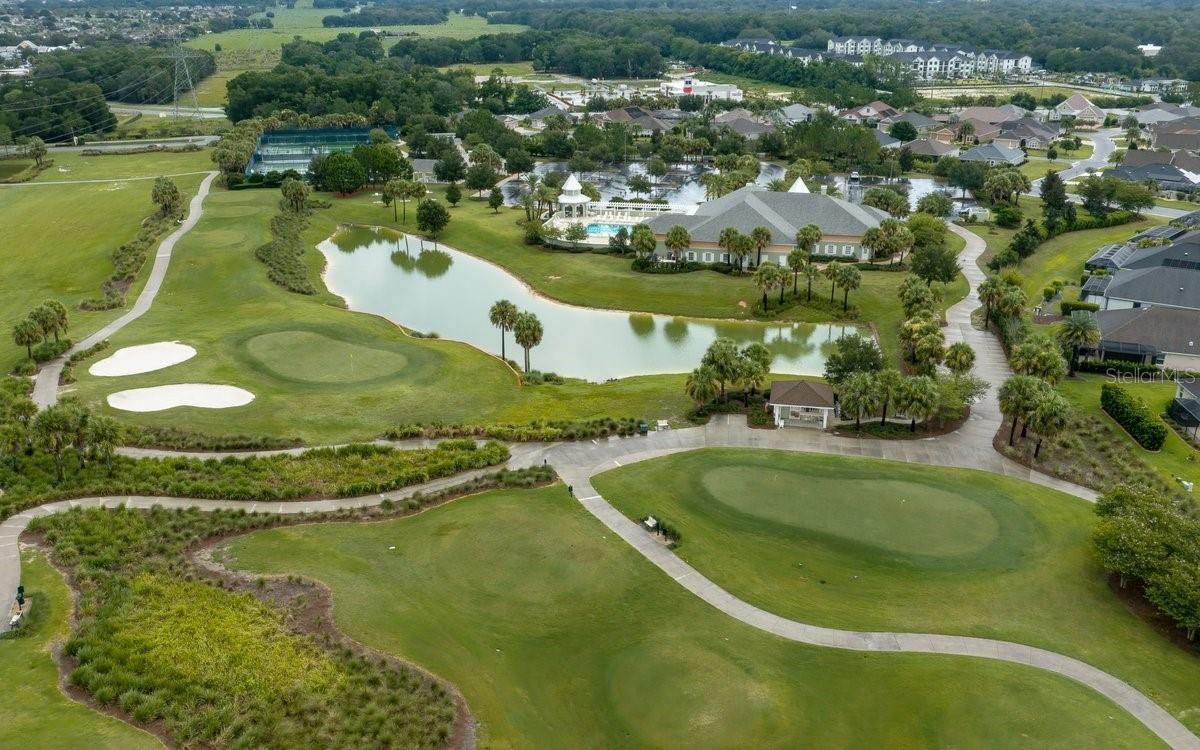
RARE EXPANDED DESIGNER HOME | 3 BEDROOMS | 3 FULL BATHROOMS | TWO PRIMARY SUITES | CUL-DE-SAC LOCATION! Roof 2018 ~ Hot Water Heater 2017 ~ HVAC 2017 ~ GOLF CART & TURNKEY ITEMS OFFERED SEPARATELY ~ Welcome to this BEAUTIFULLY MAINTAINED, Designer Cedar-5 model home, perfectly situated on a quiet cul-de-sac in the desirable Village of Pine Hills! Offering an exceptional combination of quality construction, thoughtful upgrades, and versatile living spaces, this home features THREE bedrooms, THREE full bathrooms, and TWO PRIVATE PRIMARY SUITES—an ideal arrangement for visiting family, guests, or multigenerational living. Unlike typical block-and-stucco construction, this home features POURED-CONCRETE AND STUCCO CONSTRUCTION, an attractive distinguishing feature. Beautifully landscaped grounds, an inviting decorative front door, and upgraded concrete coatings on the driveway create wonderful curb appeal. Step inside to discover a spacious, OPEN-CONCEPT floor plan with soothing neutral colors, CROWN MOLDING, double-pane windows, recessed lighting, and TWO SOLAR TUBES that welcome natural light into the dining and kitchen areas. The inviting living room flows into the den, which features CUSTOM BUILT-IN CABINETRY AND SHELVING, adding both elegance and functionality. The beautifully appointed kitchen is designed for everyday enjoyment and entertaining, featuring MAPLE CABINETRY with convenient pullout drawers, upgraded STAINLESS STEEL APPLIANCES, beautiful HIGH-DEF LAMINATE COUNTERTOPS, generous counter space, an inviting dining area, pendant lighting above the island, and decorative above-cabinet lighting. The spacious PRIMARY SUITE offers a TRAY CEILING, large CUSTOMIZED WALK-IN CLOSET, and an ensuite bathroom featuring DUAL SINKS and a ROMAN-STYLE WALK-IN SHOWER WITH A BENCH. The SECOND PRIMARY SUITE provides exceptional privacy with its own FULL BATHROOM, walk-in shower, and generous closet space. The versatile THIRD BEDROOM is truly special, featuring CUSTOM BUILT-IN DESK & CABINETRY, and a CUSTOM MURPHY BED, and a thoughtfully designed HOME OFFICE AREA—an incredible combination of guest accommodations and flexible workspace! A THIRD FULL BATHROOM with a tiled tub/shower combination provides additional convenience. The INSIDE LAUNDRY ROOM offers extra wall cabinetry, a UTILITY SINK, and a BUILT-IN IRONING BOARD for added functionality. Enjoy Florida living in the inviting lanai, with STACKING SLIDING DOORS, complemented by a beautiful decorative concrete floor coating. The spacious garage features upgraded floor coating and a REMOTE-CONTROLLED GARAGE DOOR SCREEN, allowing refreshing breezes while maintaining a screened environment. Additional highlights include a WATER SOFTENER, KEYLESS ENTRY, GUTTERS AND DOWNSPOUTS, SECURITY SYSTEM, and beautifully maintained interior finishes throughout. HVAC SERVICED EVERY 6 MONTHS, & HOT WATER HEATER SERVICED ANUALLY. Conveniently located just minutes from Brownwood Paddock Square, Lake Sumter Landing, Belle Glade Country Club & Championship Golf Course, Colony Cottage Regional Recreation Center, neighborhood pools and recreation centers, Publix, Walmart Neighborhood Market, shopping, dining, and all the conveniences along County Road 466A. THREE FULL BATHROOMS, TWO PRIMARY SUITES, CUSTOM BUILT-INS, POURED-CONCRETE CONSTRUCTION, AND A CUL-DE-SAC LOCATION—THIS IS A HOME YOU WON'T WANT TO MISS! Be sure to WATCH our VIDEO TOUR , and schedule your showing today!

Property details

MLS
Stellar MLS
MLS #
MFRG5119286
Property type
Single Family Residence
Subdivision
VILLAGES/FRUITLAND PARK UN 34
Status
Active
Days on market
1
On market date
October 28, 2026
Stories
N/A
Total bathrooms
3
Garage spaces
2
Parking spaces
N/A
Lot size
0.15 acres
Loading map…

Nearby schools

Within 10 miles. School directory data from the National Center for Education Statistics (NCES), accessed via the Urban Institute Education Data API. Local Score is calculated by INNOVATE Real Estate; where a state rating is shown, it comes from that state's own official school report card.

Elementary
FRUITLAND PARK ELEMENTARY SCHOOL
2.27 mi away · Grades -1-5
Nearest school -- attendance-zone data not available here
3.0
Local Score (student-teacher ratio only (preliminary -- will incorporate state test-score data once available)) -- not an official state rating
Enrollment
726
Student:teacher ratio
15.1:1
District
LAKE
Middle
CARVER MIDDLE SCHOOL
3.57 mi away · Grades 6-8
Nearest school -- attendance-zone data not available here
2.0
Local Score (student-teacher ratio only (preliminary -- will incorporate state test-score data once available)) -- not an official state rating
Enrollment
792
Student:teacher ratio
19.3:1
District
LAKE
High
LEESBURG HIGH SCHOOL
4.65 mi away · Grades 9-12
Nearest school -- attendance-zone data not available here
2.0
Local Score (student-teacher ratio only (preliminary -- will incorporate state test-score data once available)) -- not an official state rating
Enrollment
1,618
Student:teacher ratio
21.3:1
District
LAKE

Walkability

Blended score for THE VILLAGES's center, calculated by INNOVATE Real Estate from two sources: the EPA's National Walkability Index (street network, transit, land-use mix) and Google Places amenity data (what's actually reachable on foot from this point). 60% EPA National Walkability Index + 40% nearby-amenity density (Google Places).

19
Very car-dependent
out of 100
EPA National Walkability Index
6.0 / 20 -- Below average walkable
Google Places amenity density
3 / 100
Restaurants & cafes1
Grocery stores0
Parks0
Schools0
Transit stops0
Pharmacies0

Market position

How this listing compares to current activity in THE VILLAGES, from live MLS data.

On the market 1 days -- 72 fewer days than THE VILLAGES's current average of 73 days.
For reference, the median list price across 669 active listings in THE VILLAGES right now is $392,000.

Mortgage calculator

Estimate only - actual rate and payment depend on your lender, credit, and loan program.

$
%
%
Adjust tax / insurance estimates
% / yr
$
/mo
Est. monthly payment
$3,372/mo
$107,000 down
$428,000 loan
Principal & interest$2,776
Property tax (est.)$446
Home insurance (est.)$150

Similar homes you might like

Data source: Listing information provided by Stellar MLS (mfrmls) via Trestle/CoreLogic. Last updated 1 days ago.

Information herein deemed reliable but not guaranteed; all measurements, school assignments, HOA fees, taxes, and feature lists are approximate and should be independently verified. Equal Housing Opportunity.