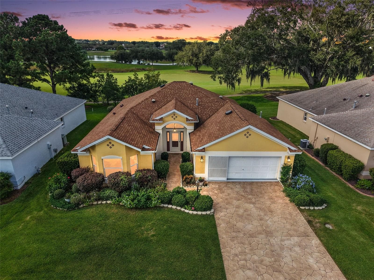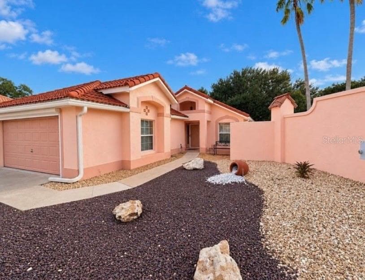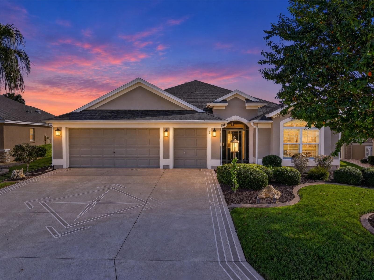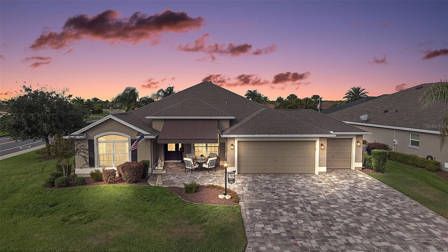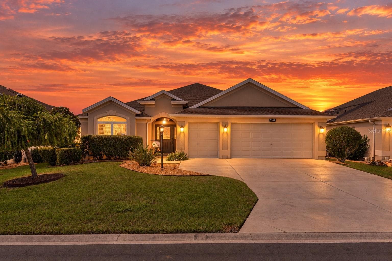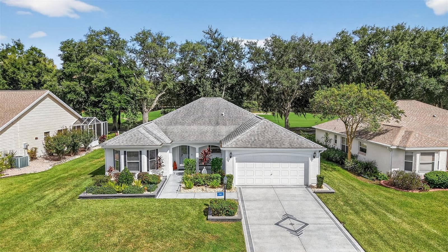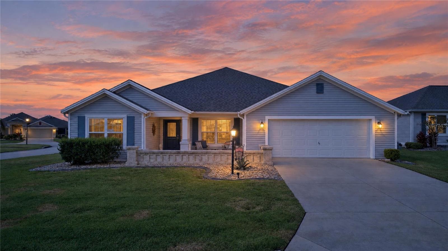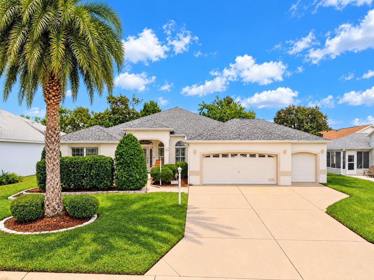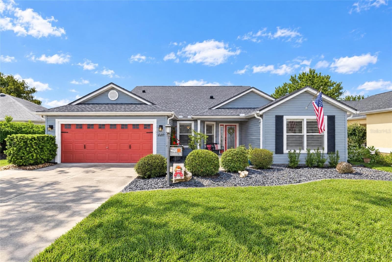
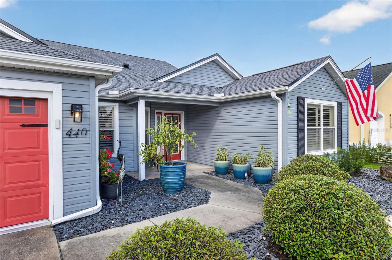
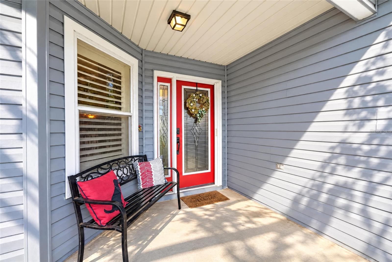
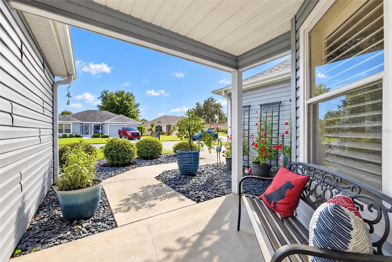
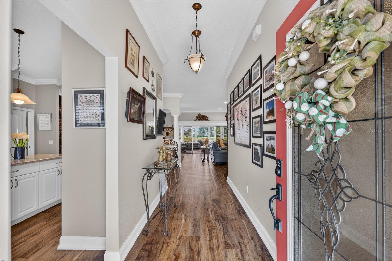
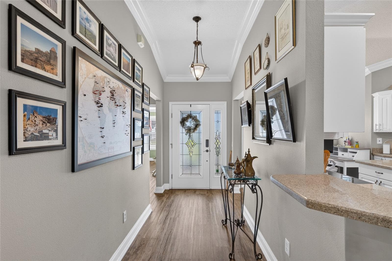
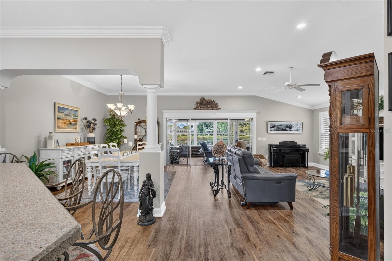
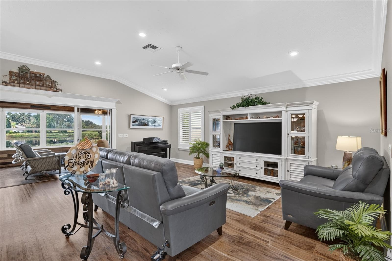
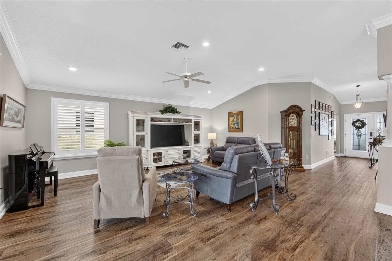
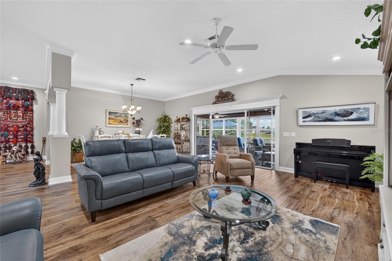
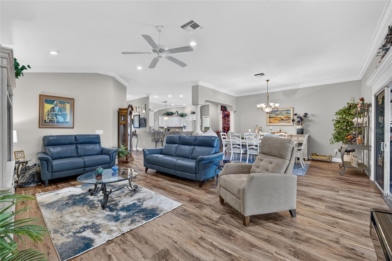
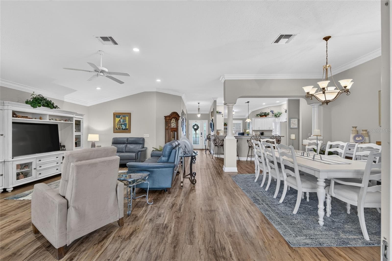
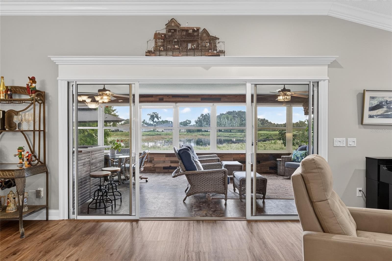
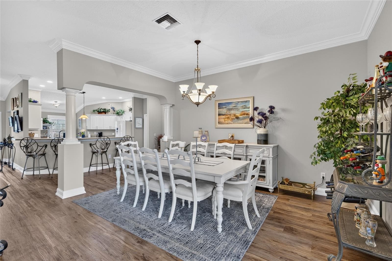
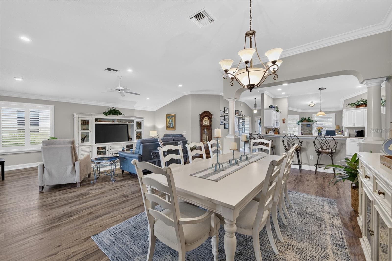
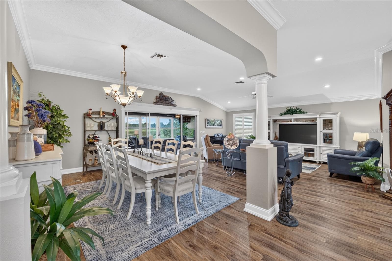
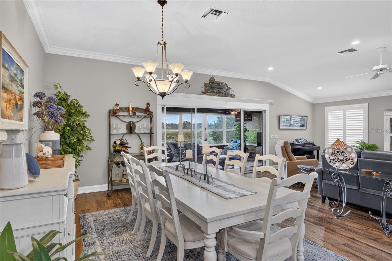
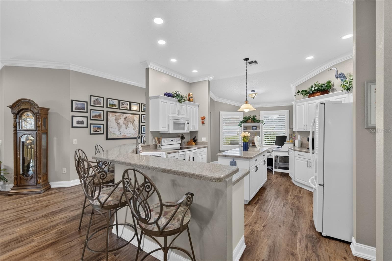
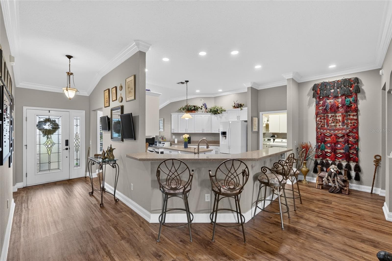
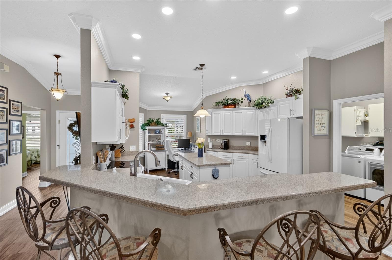
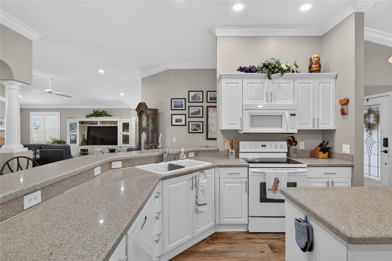
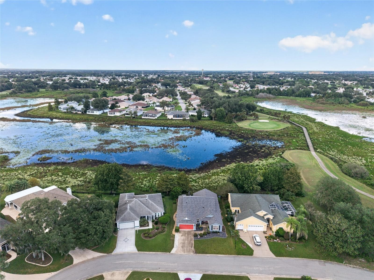
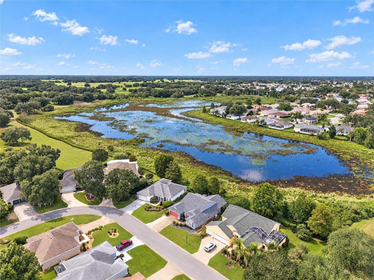
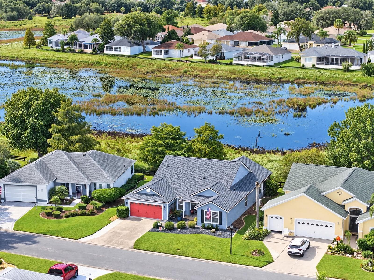
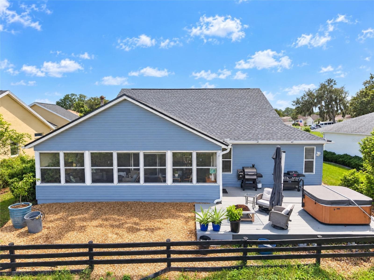
Single Family Residence at 440 CARRERA DR, THE VILLAGES
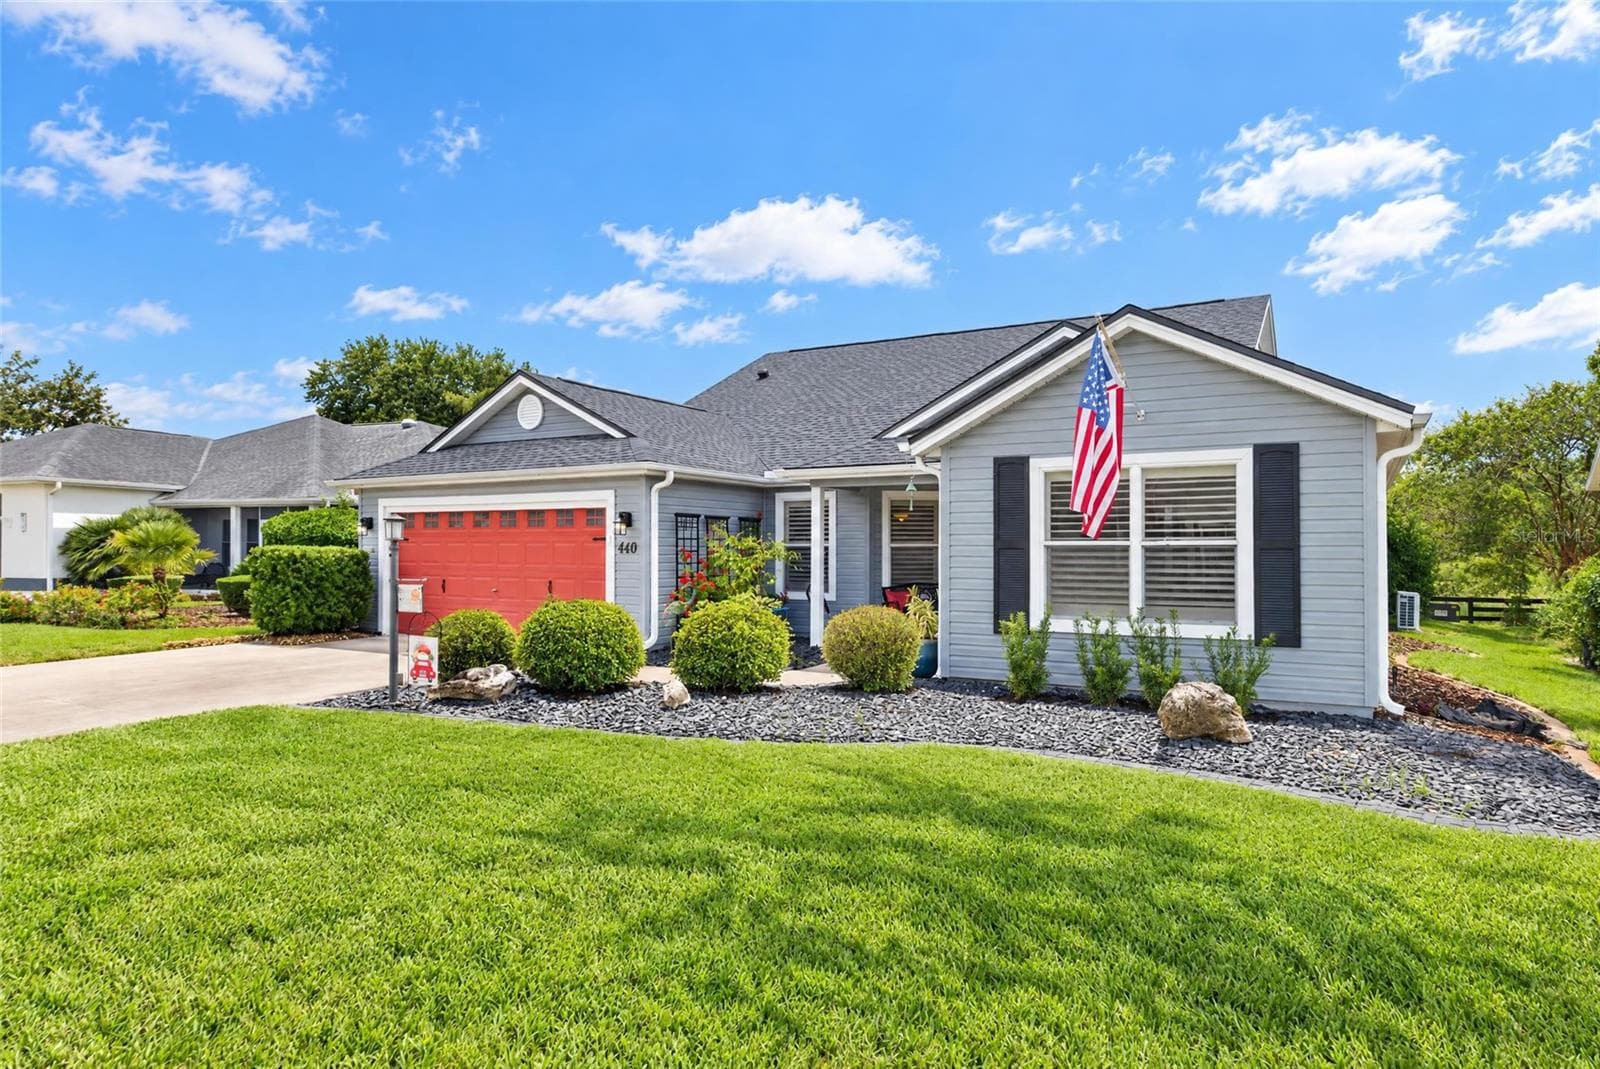
Single Family Residence at 440 CARRERA DR, THE VILLAGES, photo 2 of 76
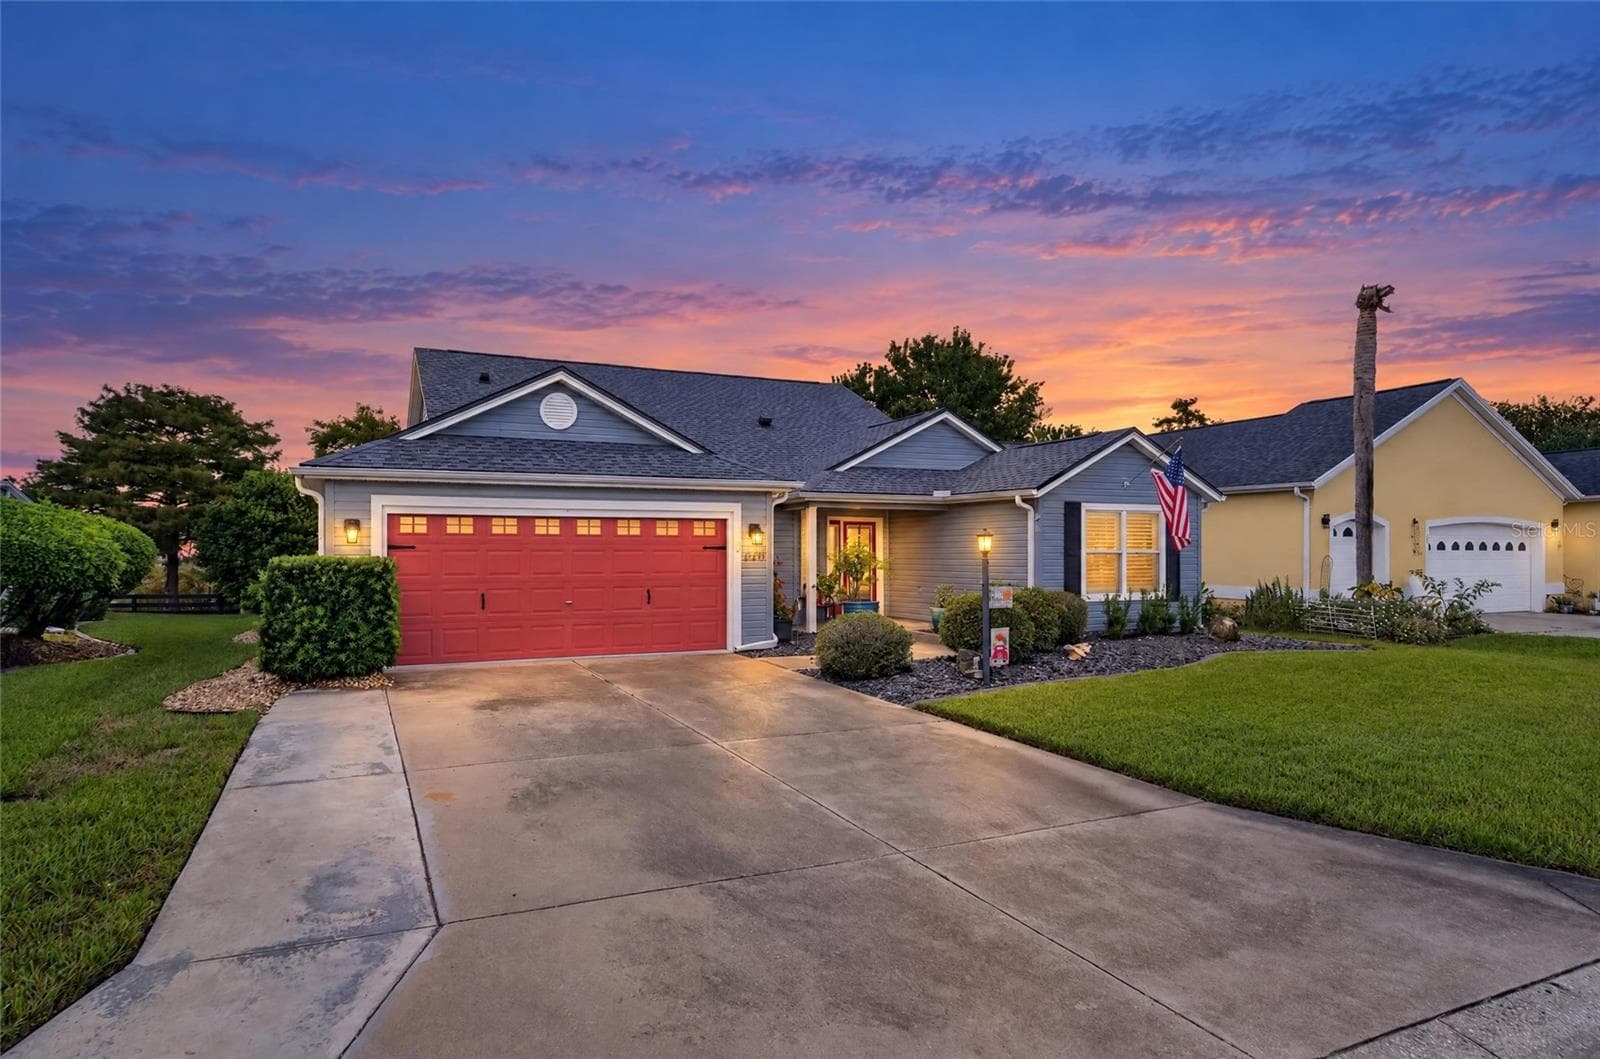
Single Family Residence at 440 CARRERA DR, THE VILLAGES, photo 3 of 76
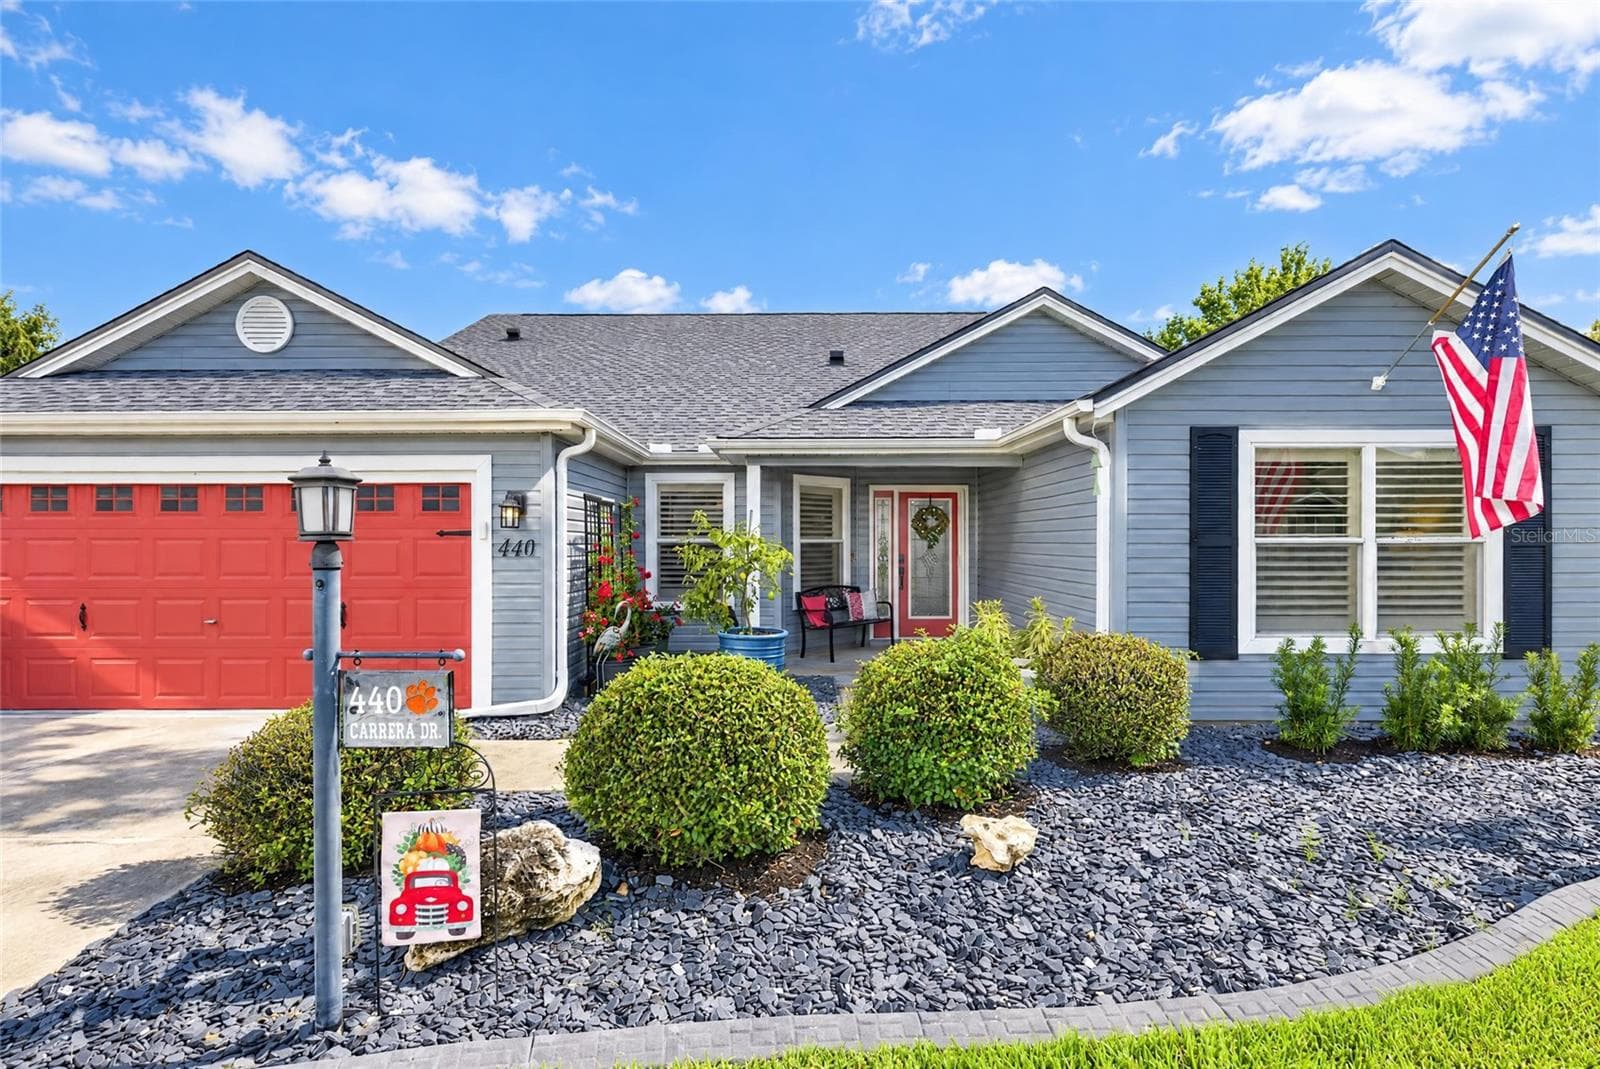
Single Family Residence at 440 CARRERA DR, THE VILLAGES, photo 4 of 76
Single Family Residence at 440 CARRERA DR, THE VILLAGES, photo 5 of 76
Single Family Residence at 440 CARRERA DR, THE VILLAGES, photo 6 of 76
Single Family Residence at 440 CARRERA DR, THE VILLAGES, photo 7 of 76
Single Family Residence at 440 CARRERA DR, THE VILLAGES, photo 8 of 76
Single Family Residence at 440 CARRERA DR, THE VILLAGES, photo 9 of 76
Single Family Residence at 440 CARRERA DR, THE VILLAGES, photo 10 of 76
Single Family Residence at 440 CARRERA DR, THE VILLAGES, photo 11 of 76
Single Family Residence at 440 CARRERA DR, THE VILLAGES, photo 12 of 76
Single Family Residence at 440 CARRERA DR, THE VILLAGES, photo 13 of 76
Single Family Residence at 440 CARRERA DR, THE VILLAGES, photo 14 of 76
Single Family Residence at 440 CARRERA DR, THE VILLAGES, photo 15 of 76
Single Family Residence at 440 CARRERA DR, THE VILLAGES, photo 16 of 76
Single Family Residence at 440 CARRERA DR, THE VILLAGES, photo 17 of 76
Single Family Residence at 440 CARRERA DR, THE VILLAGES, photo 18 of 76
Single Family Residence at 440 CARRERA DR, THE VILLAGES, photo 19 of 76
Single Family Residence at 440 CARRERA DR, THE VILLAGES, photo 20 of 76
Single Family Residence at 440 CARRERA DR, THE VILLAGES, photo 21 of 76
Single Family Residence at 440 CARRERA DR, THE VILLAGES, photo 22 of 76
Single Family Residence at 440 CARRERA DR, THE VILLAGES, photo 23 of 76
Single Family Residence at 440 CARRERA DR, THE VILLAGES, photo 24 of 76
Single Family Residence at 440 CARRERA DR, THE VILLAGES, photo 25 of 76
Single Family Residence at 440 CARRERA DR, THE VILLAGES, photo 26 of 76
Single Family Residence at 440 CARRERA DR, THE VILLAGES, photo 27 of 76
Single Family Residence at 440 CARRERA DR, THE VILLAGES, photo 28 of 76
Single Family Residence at 440 CARRERA DR, THE VILLAGES, photo 29 of 76
Single Family Residence at 440 CARRERA DR, THE VILLAGES, photo 30 of 76
Single Family Residence at 440 CARRERA DR, THE VILLAGES, photo 31 of 76
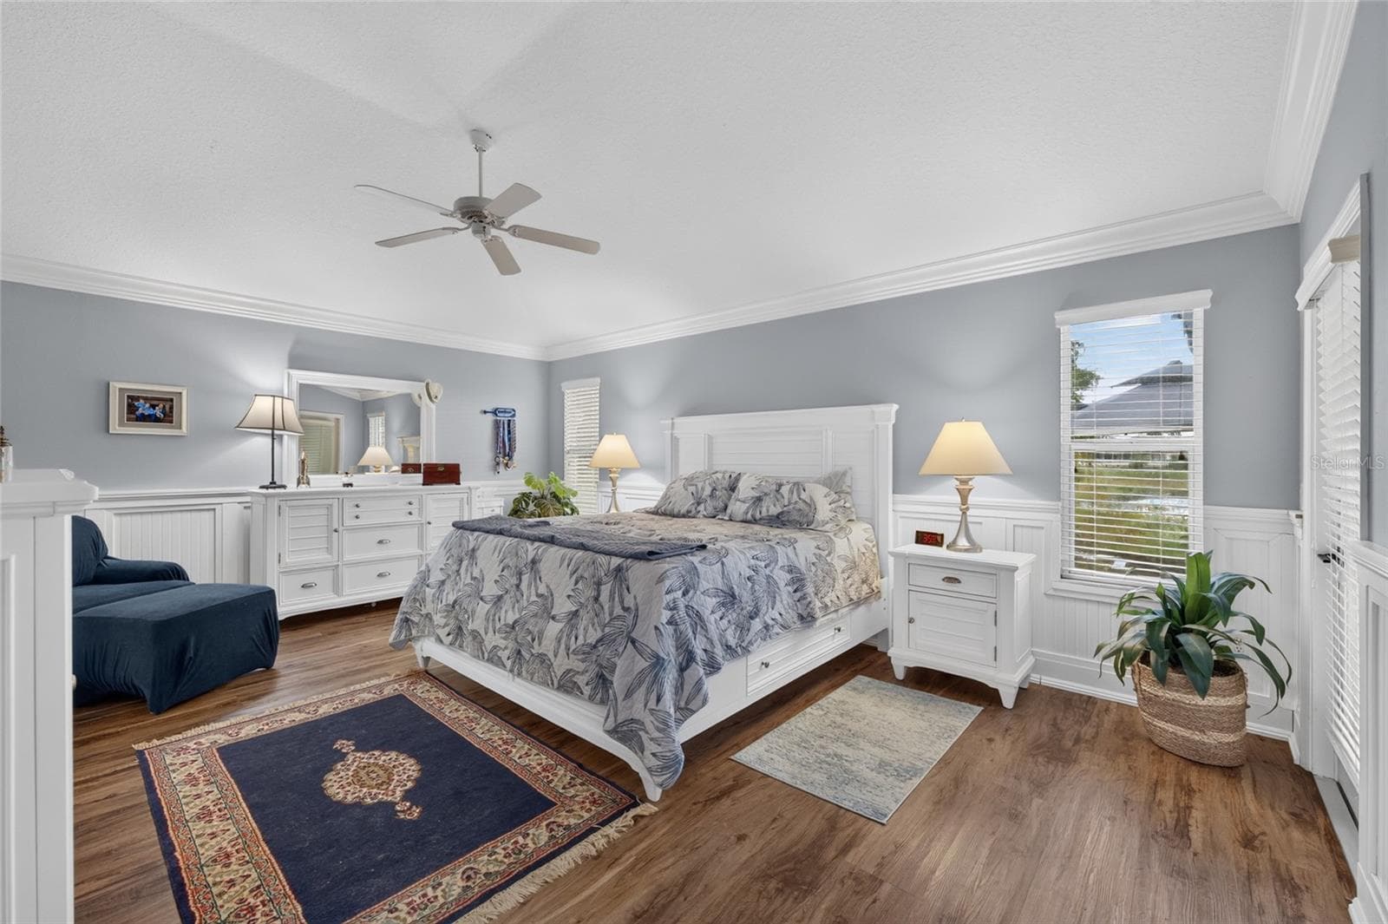
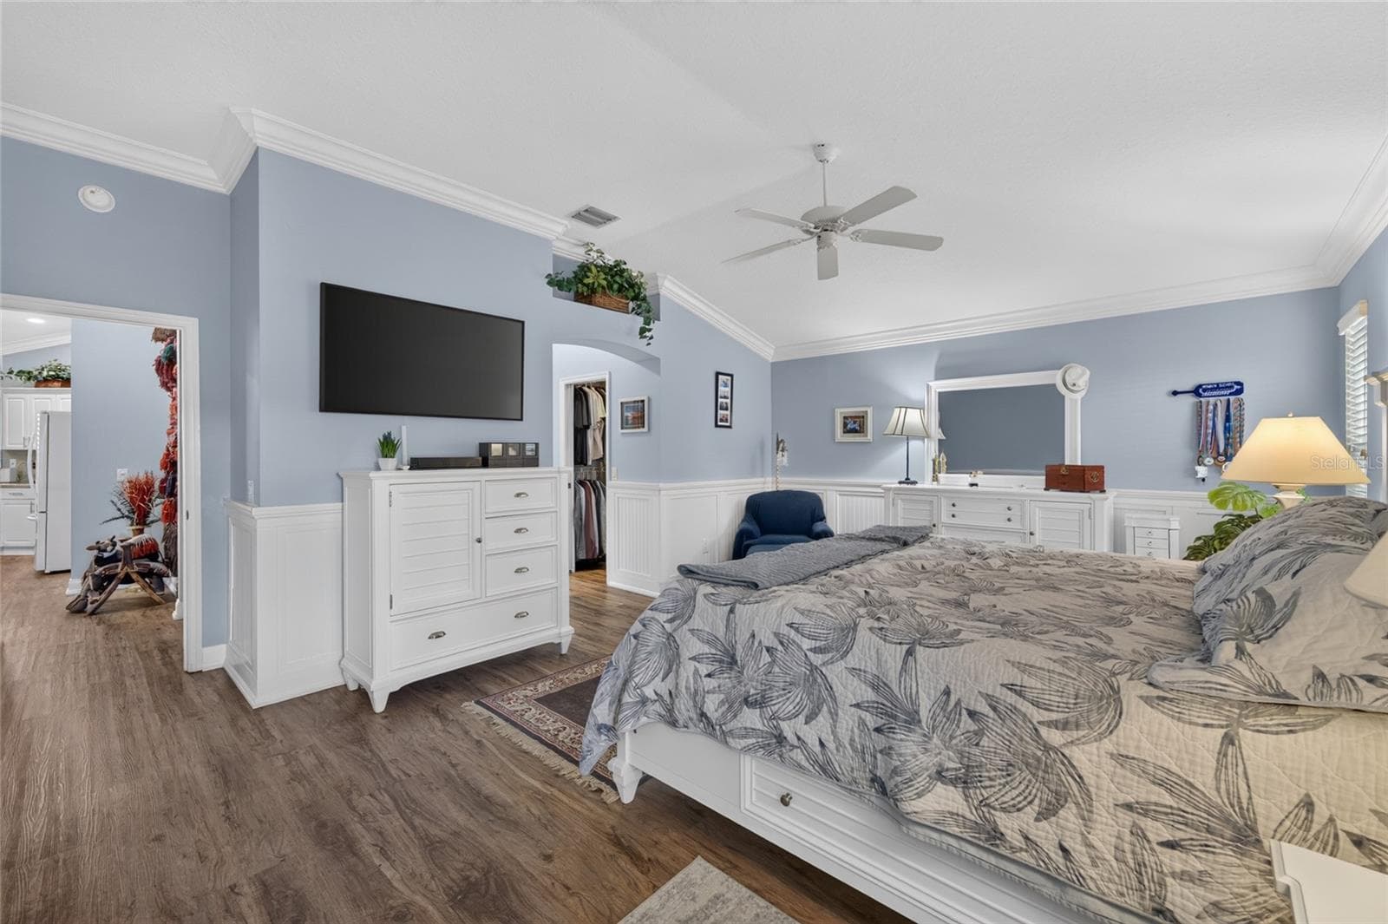
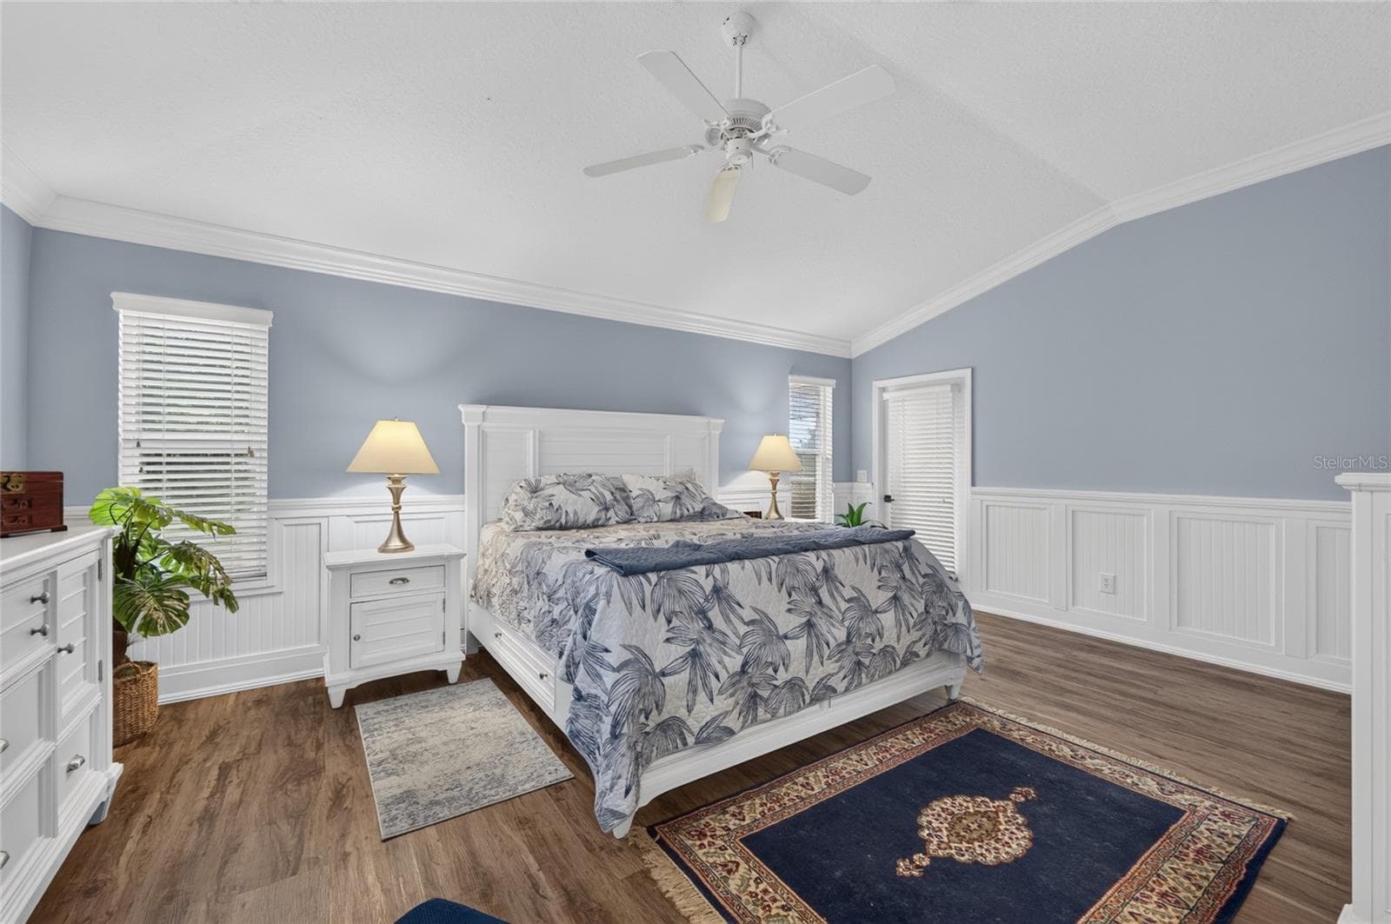
Primary Bedroom - 440 CARRERA DR, THE VILLAGES
Single Family Residence at 440 CARRERA DR, THE VILLAGES, photo 35 of 76
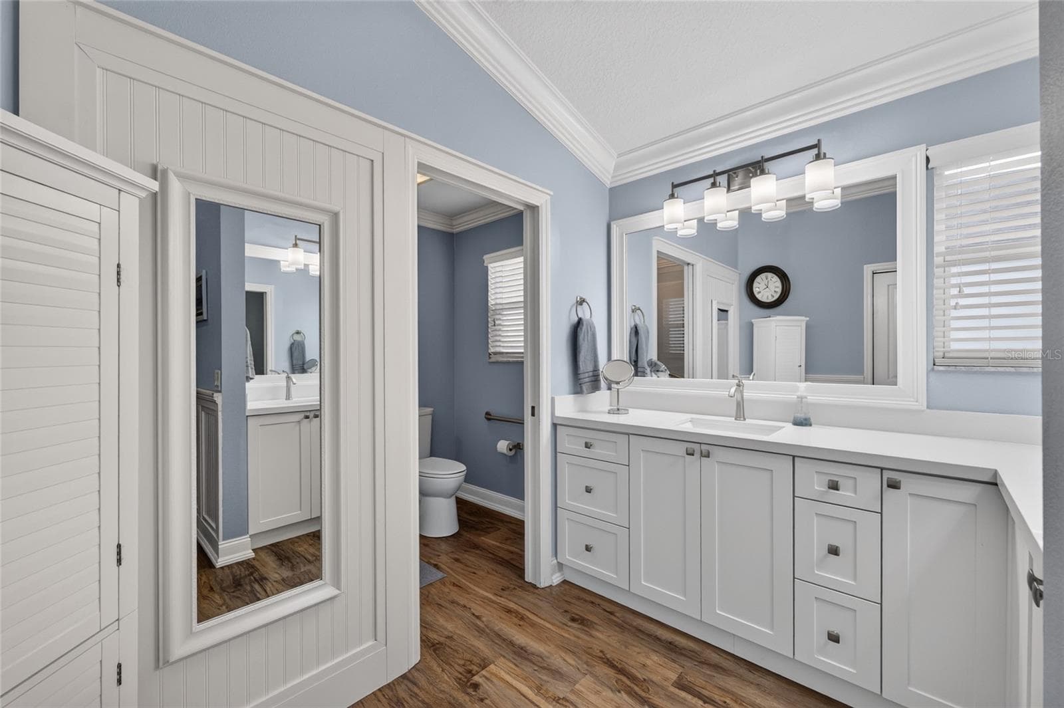
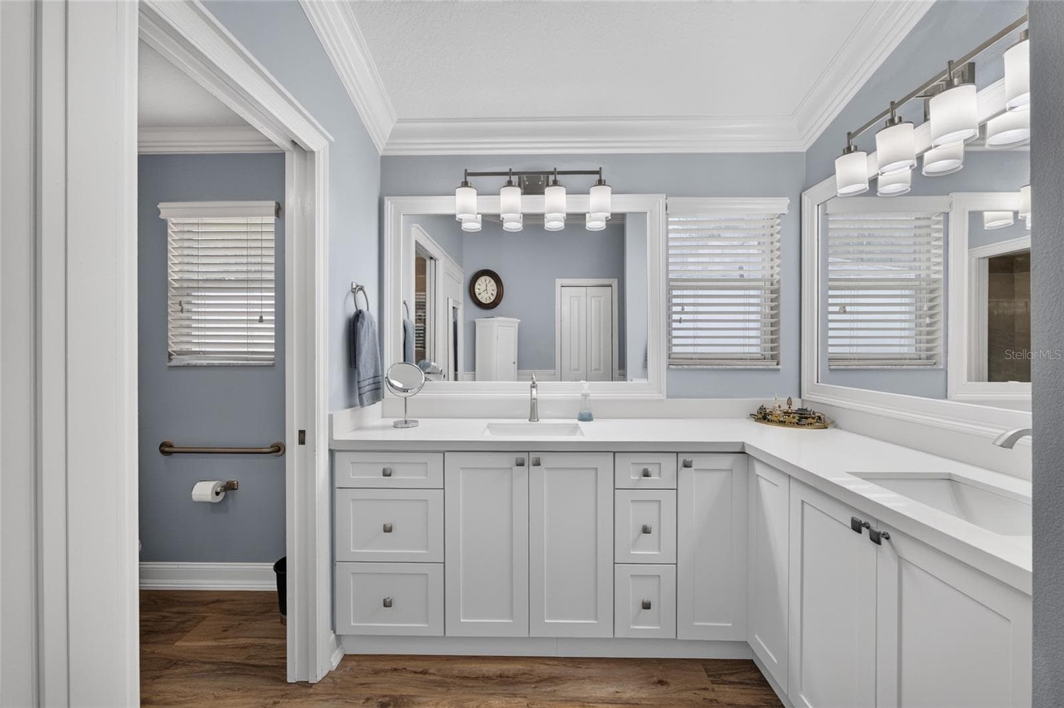
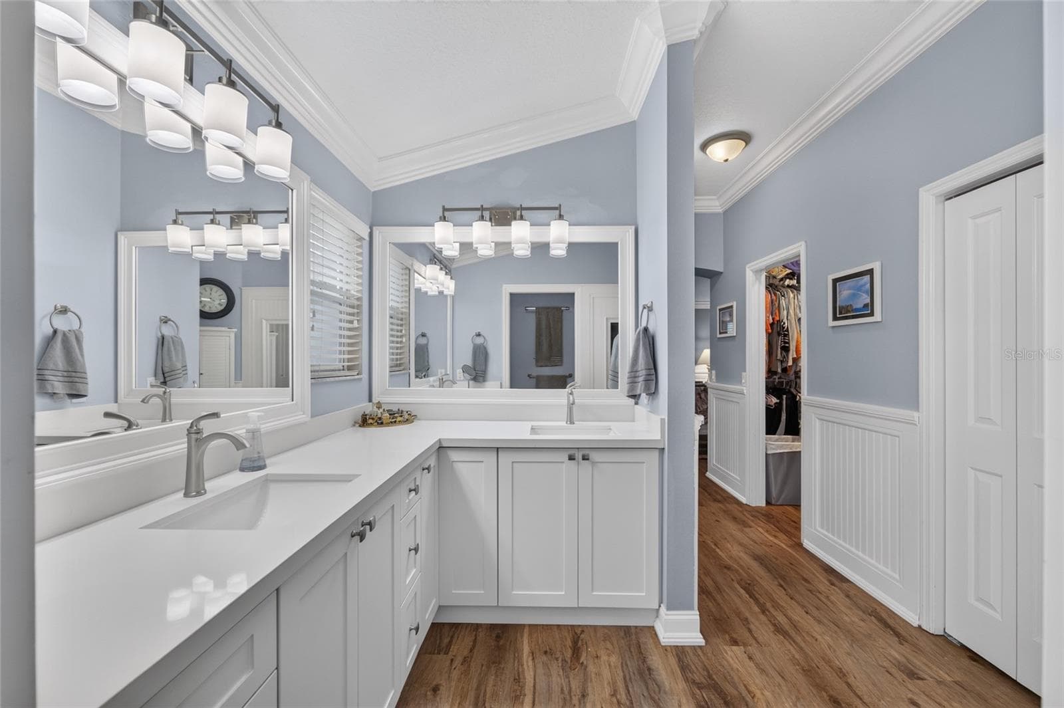
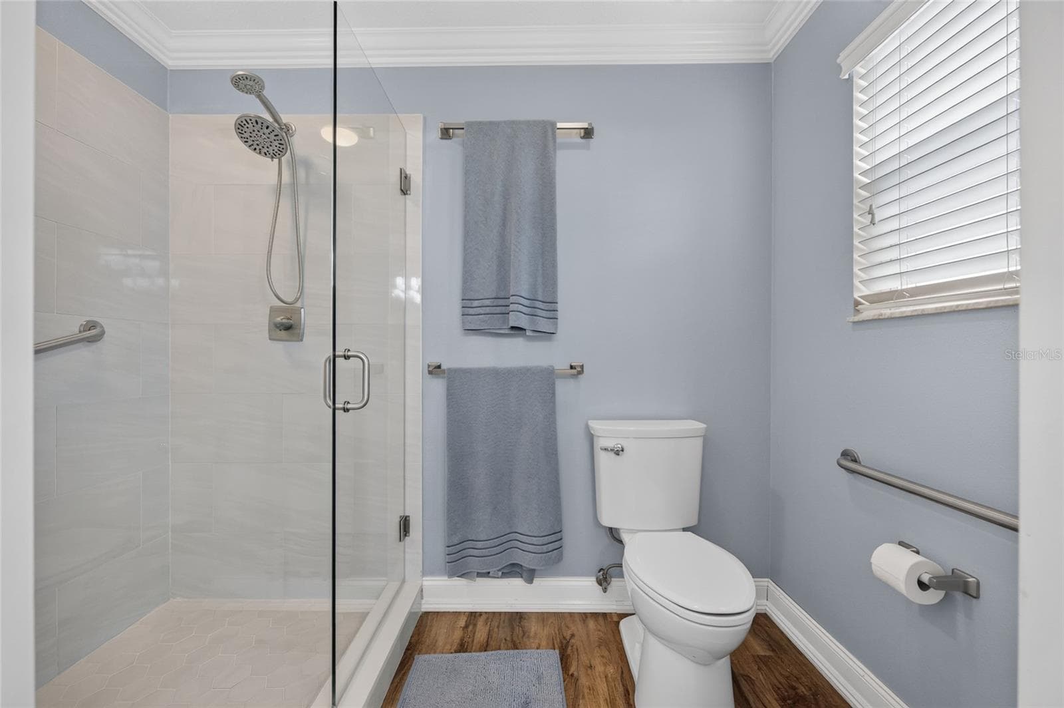
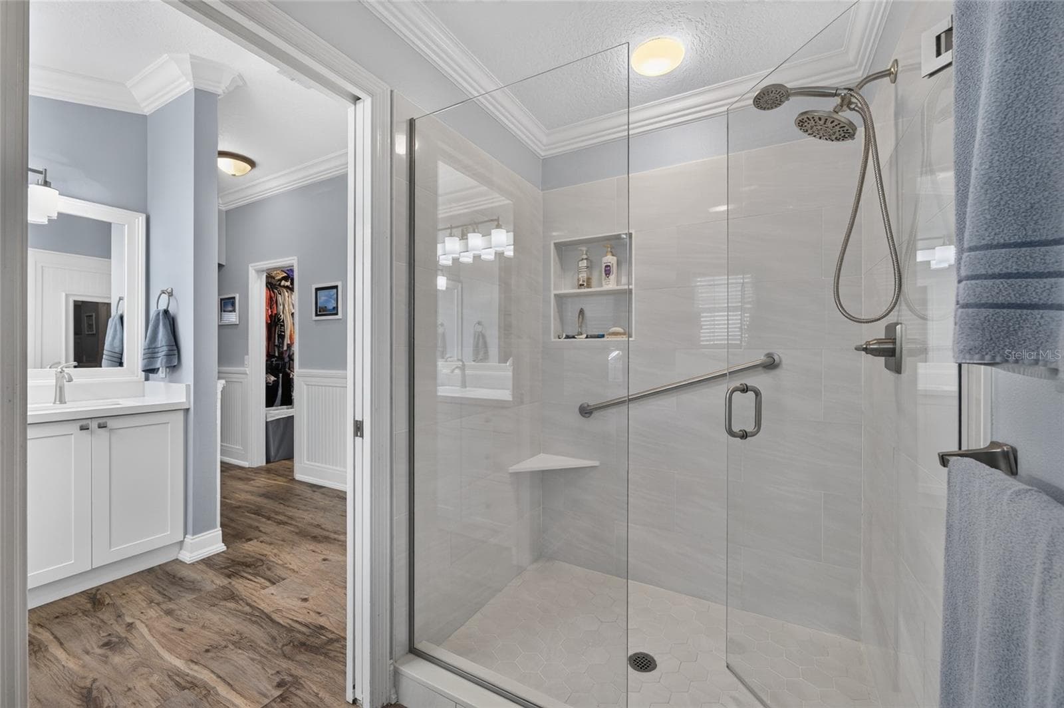
Primary Bathroom - 440 CARRERA DR, THE VILLAGES
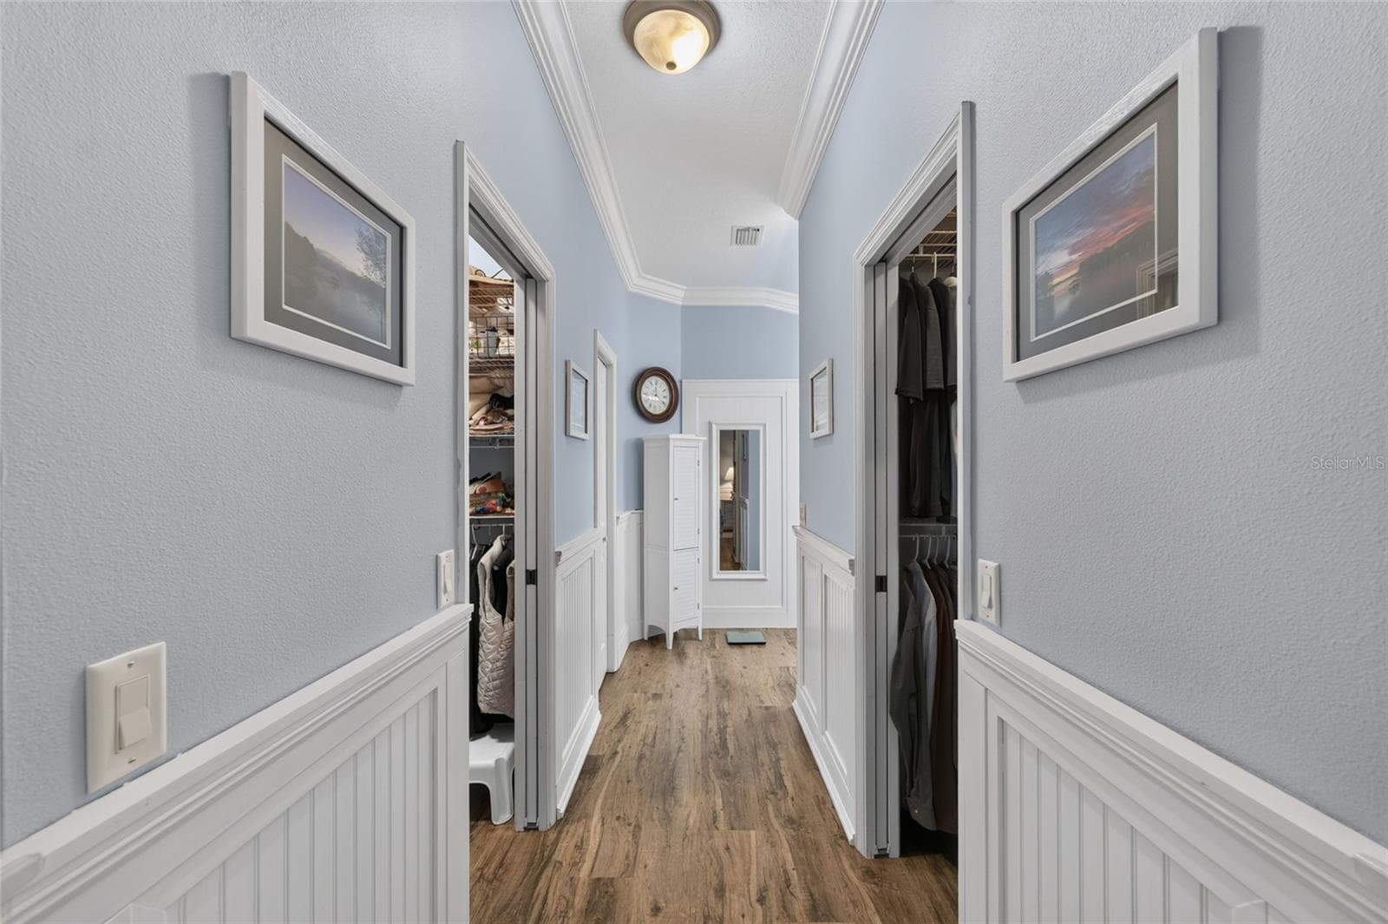
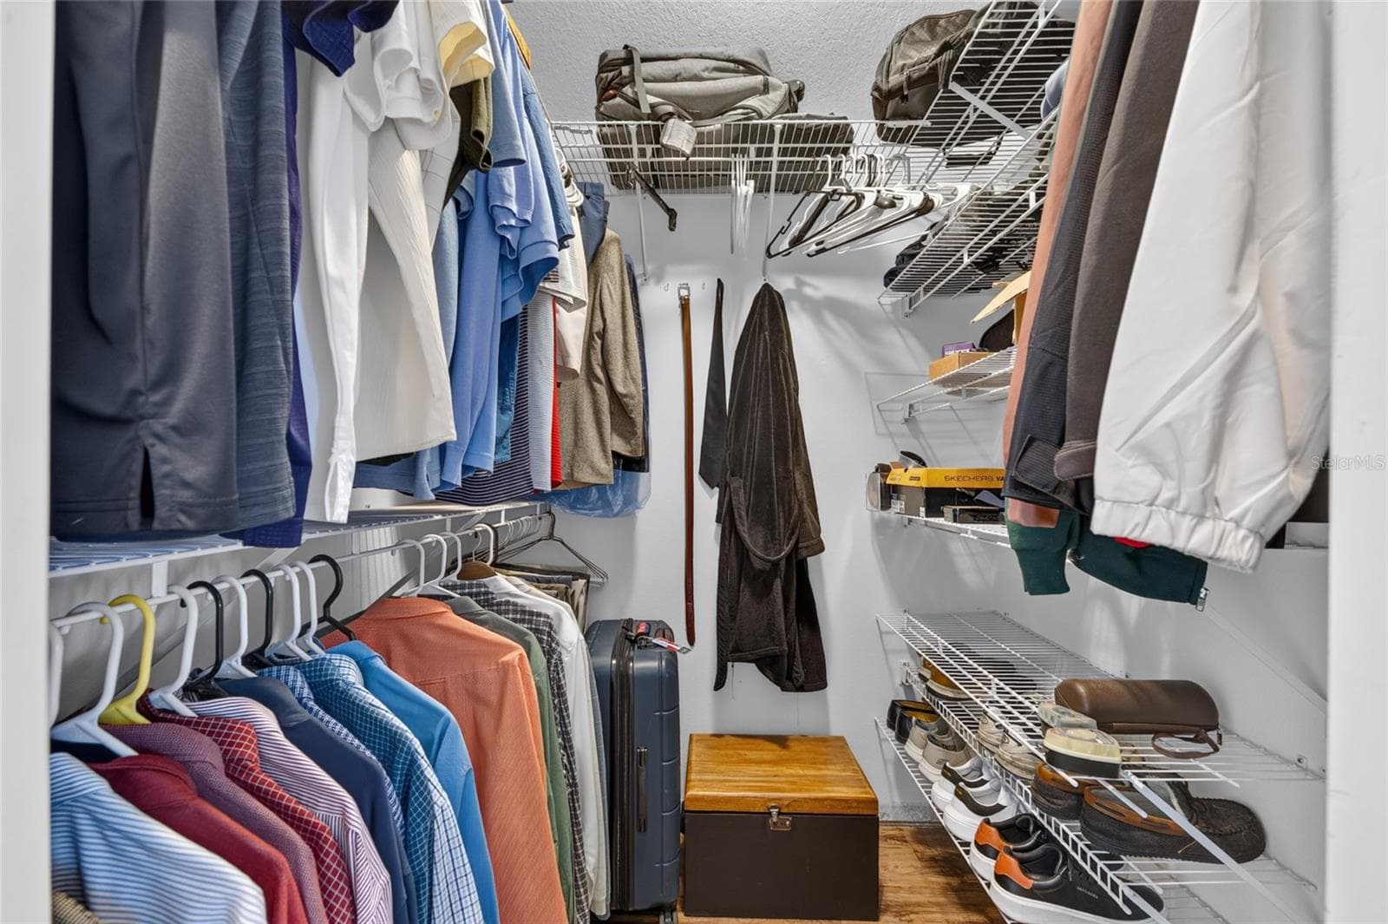
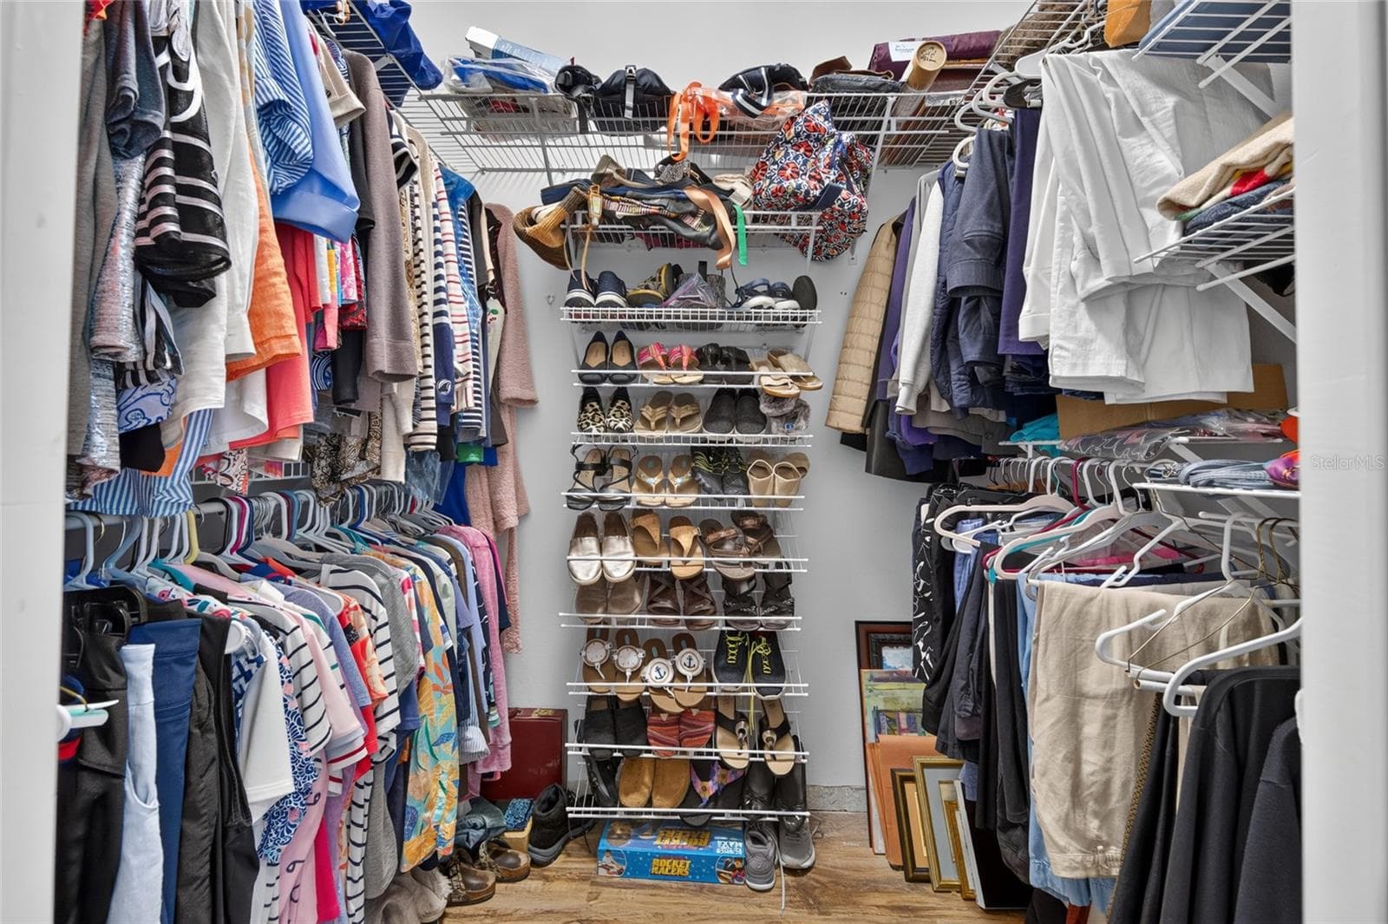
Walk In Closet - 440 CARRERA DR, THE VILLAGES
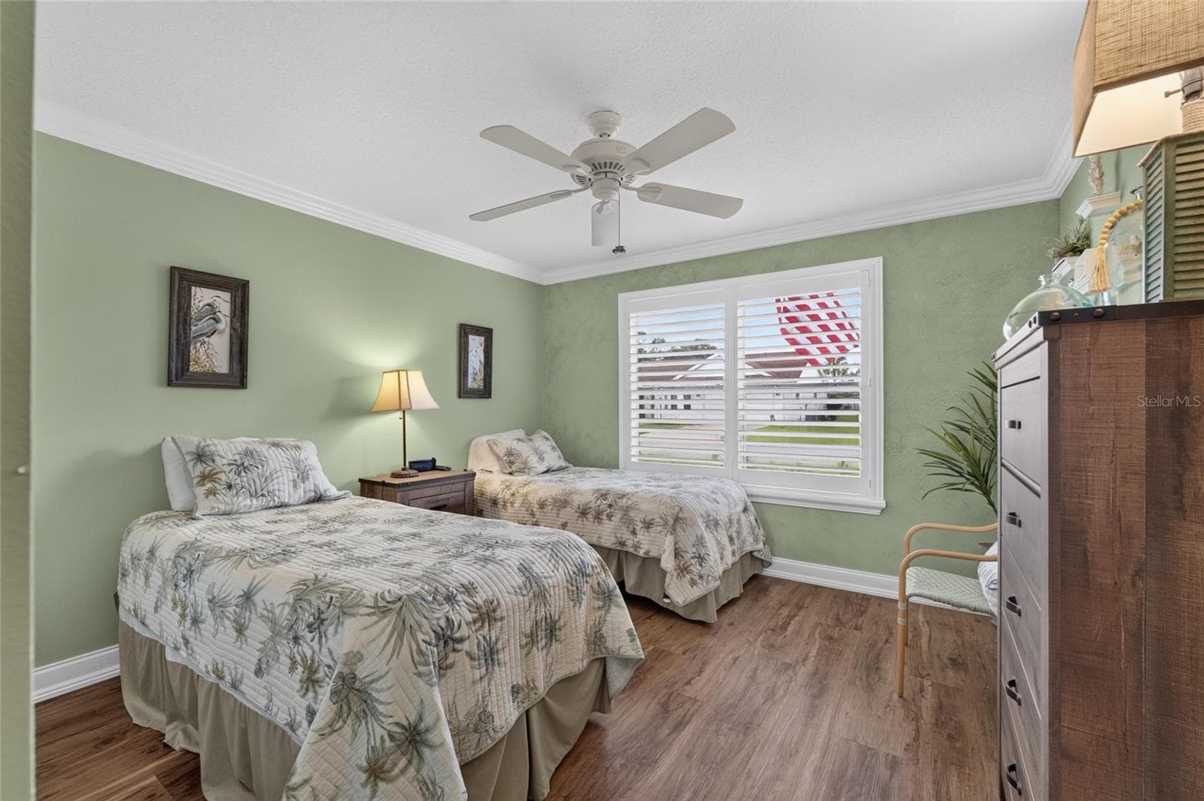
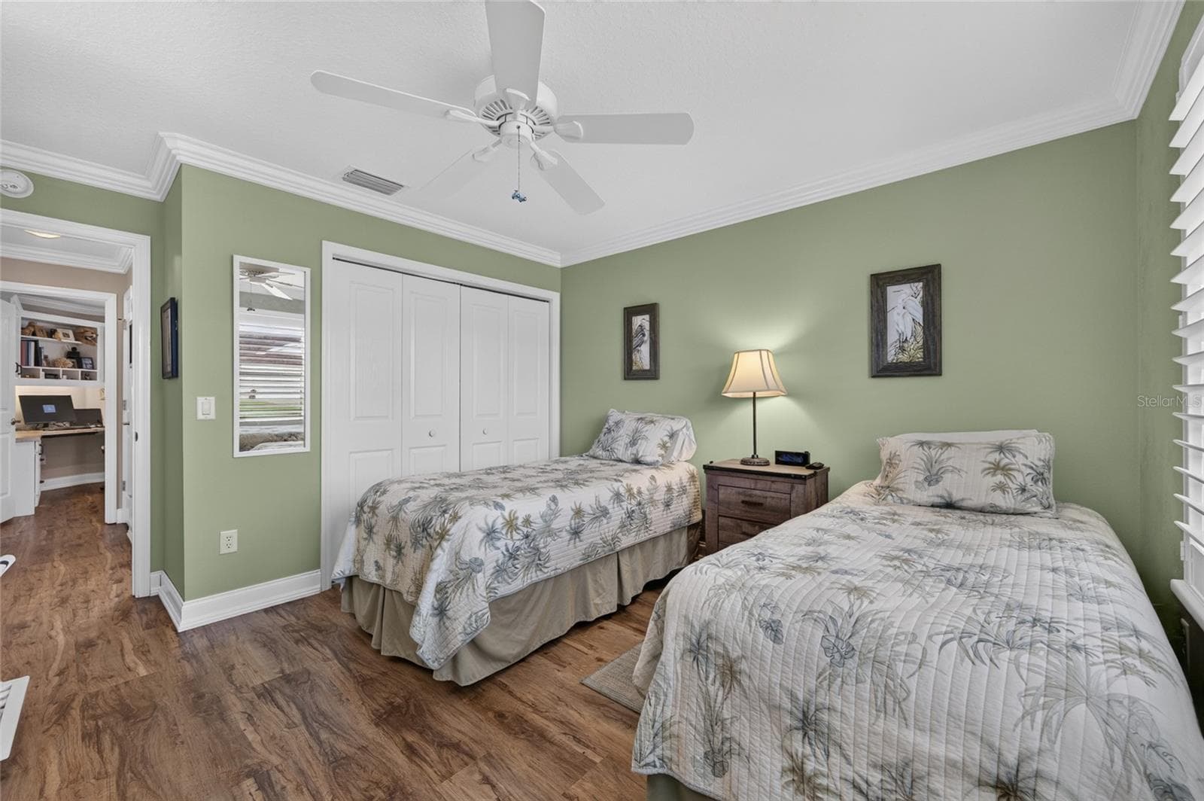
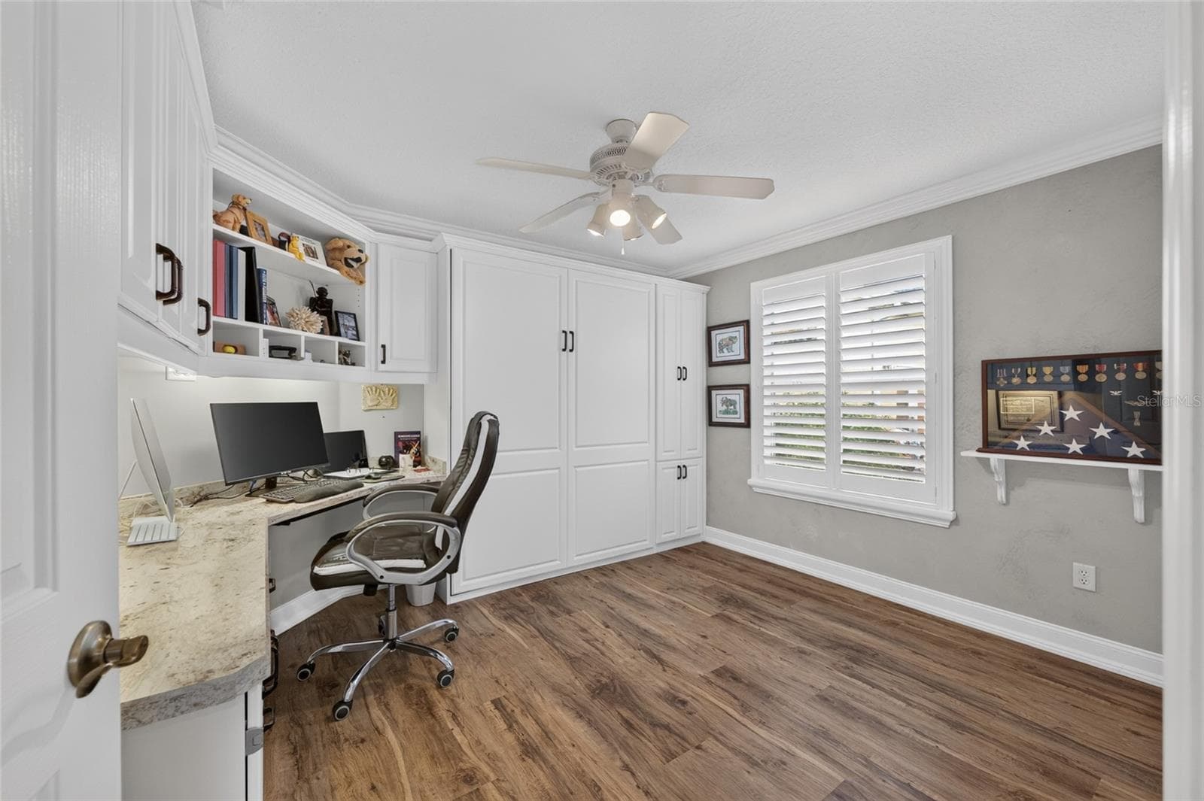
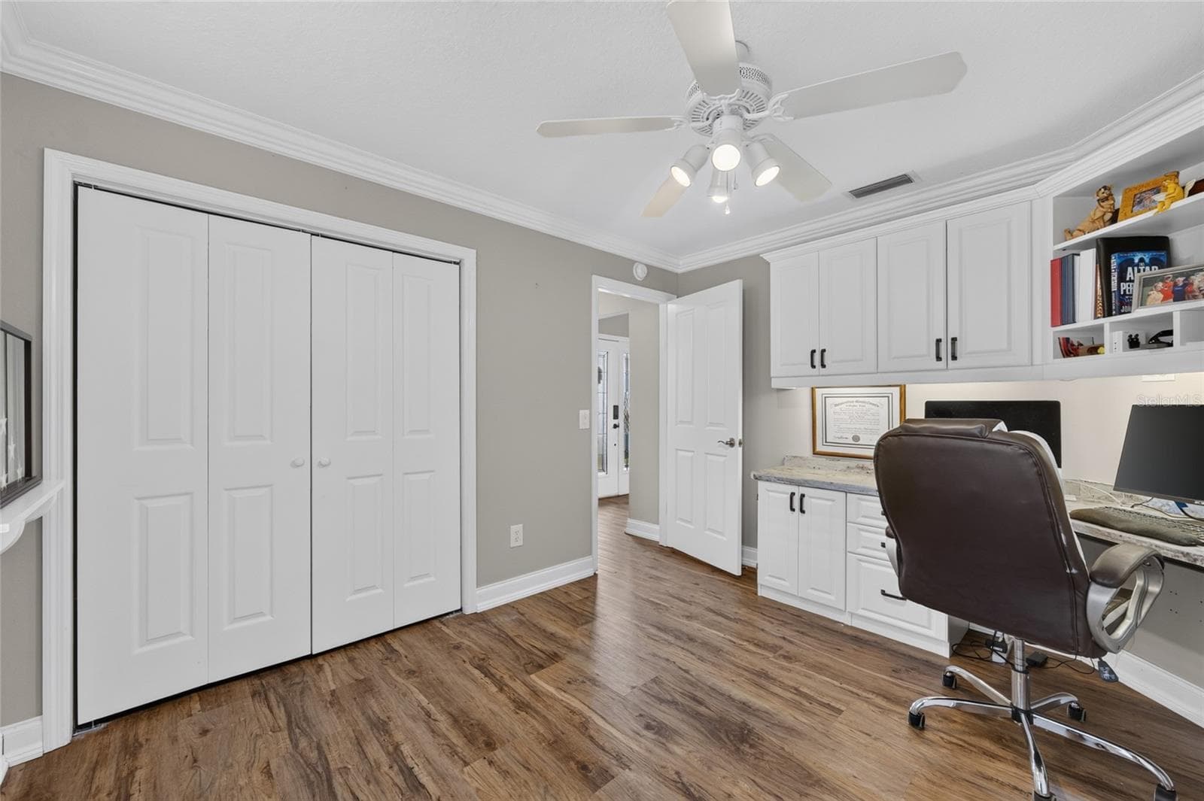
Second Bedroom - 440 CARRERA DR, THE VILLAGES
Single Family Residence at 440 CARRERA DR, THE VILLAGES, photo 45 of 76
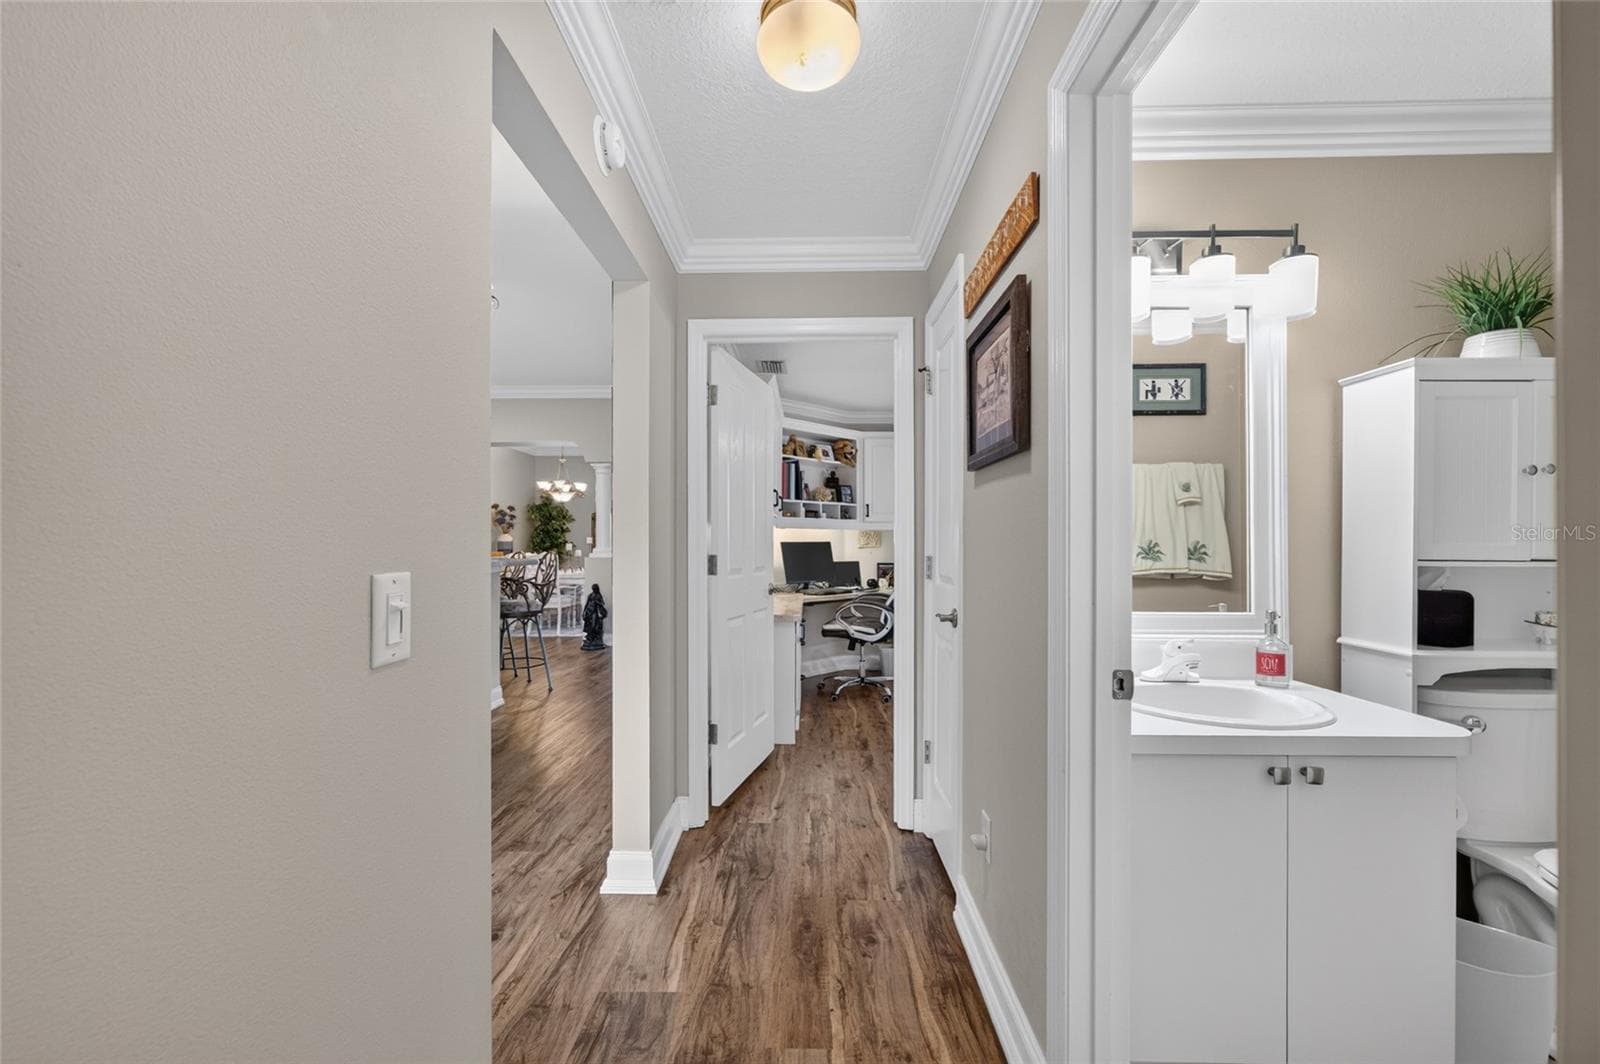
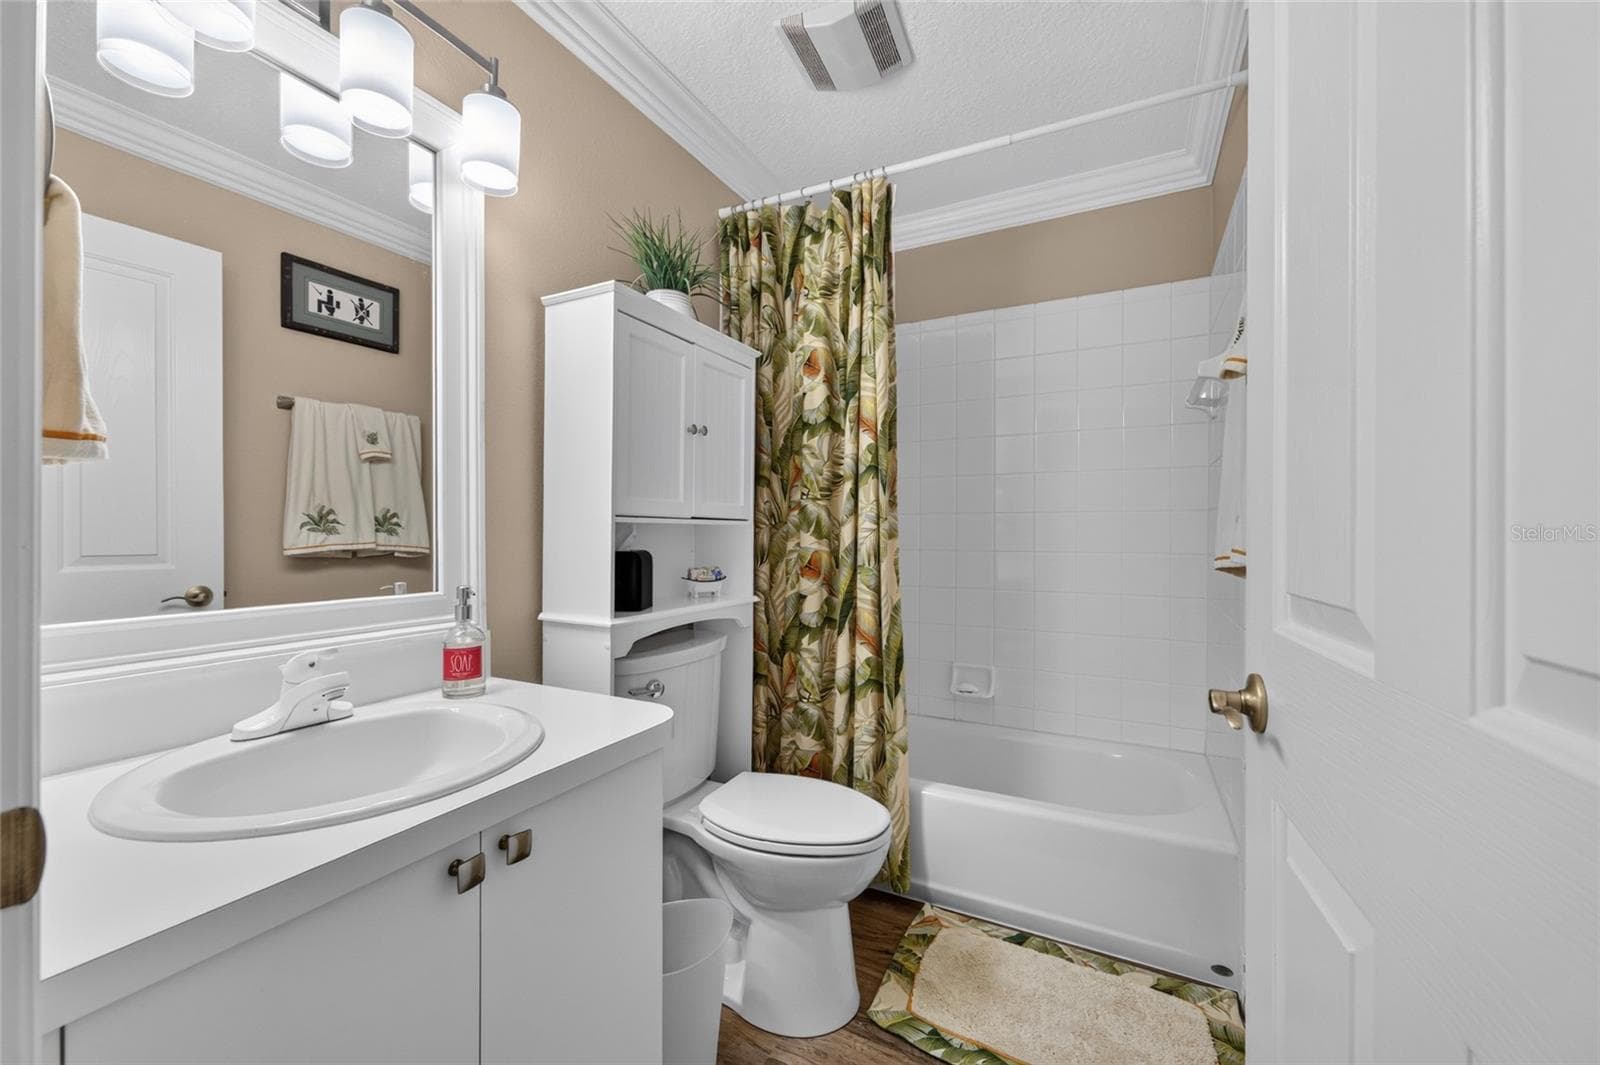
Guest Bathroom - 440 CARRERA DR, THE VILLAGES
Third Bedroom - 440 CARRERA DR, THE VILLAGES
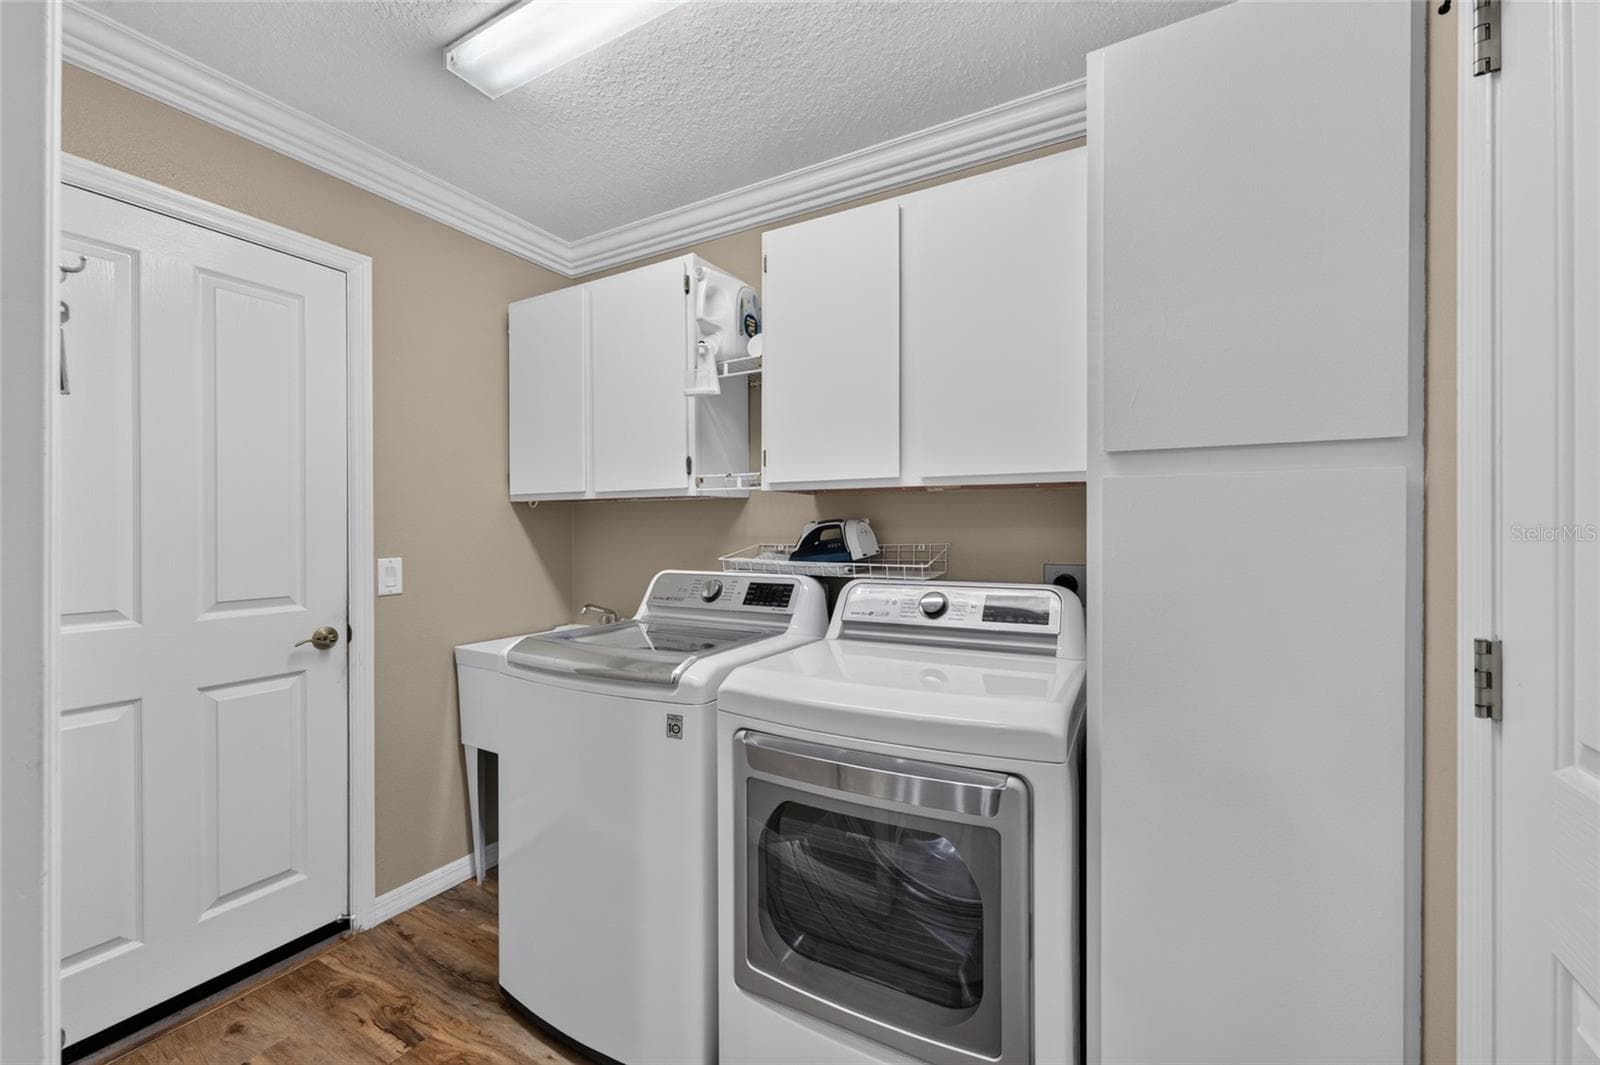
Inside Laundry - 440 CARRERA DR, THE VILLAGES
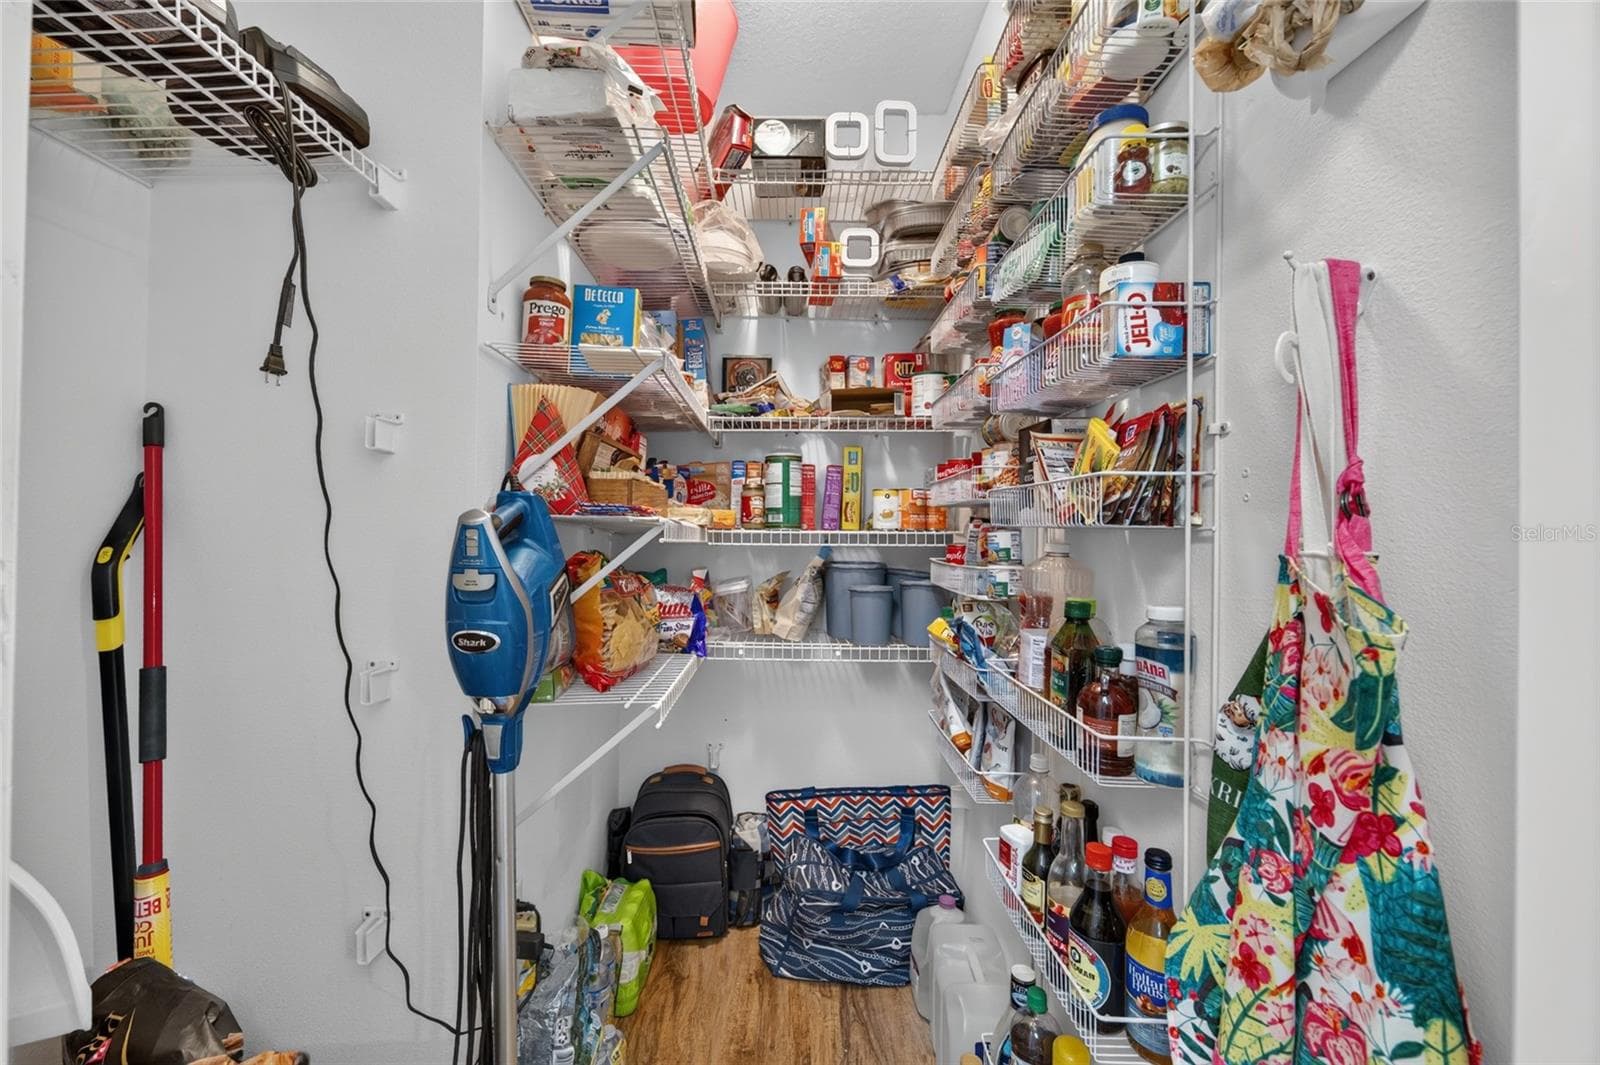
Pantry - 440 CARRERA DR, THE VILLAGES
Single Family Residence at 440 CARRERA DR, THE VILLAGES, photo 51 of 76
Single Family Residence at 440 CARRERA DR, THE VILLAGES, photo 52 of 76
Single Family Residence at 440 CARRERA DR, THE VILLAGES, photo 53 of 76
Single Family Residence at 440 CARRERA DR, THE VILLAGES, photo 54 of 76
Single Family Residence at 440 CARRERA DR, THE VILLAGES, photo 55 of 76
Single Family Residence at 440 CARRERA DR, THE VILLAGES, photo 56 of 76
Single Family Residence at 440 CARRERA DR, THE VILLAGES, photo 57 of 76
Single Family Residence at 440 CARRERA DR, THE VILLAGES, photo 58 of 76
Single Family Residence at 440 CARRERA DR, THE VILLAGES, photo 59 of 76
Single Family Residence at 440 CARRERA DR, THE VILLAGES, photo 60 of 76
Single Family Residence at 440 CARRERA DR, THE VILLAGES, photo 61 of 76
Single Family Residence at 440 CARRERA DR, THE VILLAGES, photo 62 of 76
Single Family Residence at 440 CARRERA DR, THE VILLAGES, photo 63 of 76
Single Family Residence at 440 CARRERA DR, THE VILLAGES, photo 64 of 76
Single Family Residence at 440 CARRERA DR, THE VILLAGES, photo 65 of 76
Single Family Residence at 440 CARRERA DR, THE VILLAGES, photo 66 of 76
Single Family Residence at 440 CARRERA DR, THE VILLAGES, photo 67 of 76
Single Family Residence at 440 CARRERA DR, THE VILLAGES, photo 68 of 76
Single Family Residence at 440 CARRERA DR, THE VILLAGES, photo 69 of 76
Single Family Residence at 440 CARRERA DR, THE VILLAGES, photo 70 of 76
Single Family Residence at 440 CARRERA DR, THE VILLAGES, photo 71 of 76
Single Family Residence at 440 CARRERA DR, THE VILLAGES, photo 72 of 76
Single Family Residence at 440 CARRERA DR, THE VILLAGES, photo 73 of 76
Single Family Residence at 440 CARRERA DR, THE VILLAGES, photo 74 of 76
Single Family Residence at 440 CARRERA DR, THE VILLAGES, photo 75 of 76
Single Family Residence at 440 CARRERA DR, THE VILLAGES, photo 76 of 76
76 photos

$565,000

440 CARRERA DR
THE VILLAGES, FL 32159
Listed by REALTY EXECUTIVES IN THE VILLAGES
Bedrooms
3
Bathrooms
2
Living area
1,990 sqft
Year built
1999

About this home

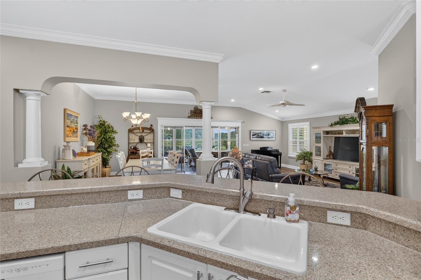
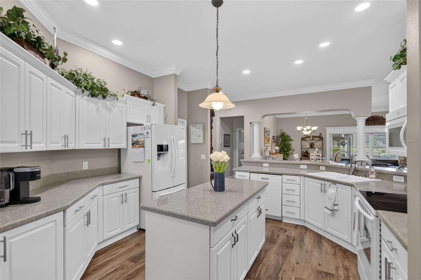
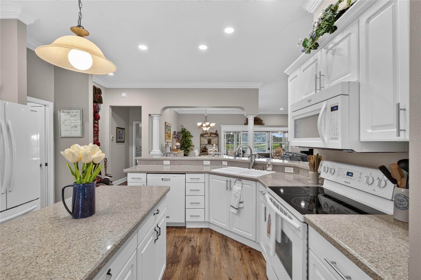
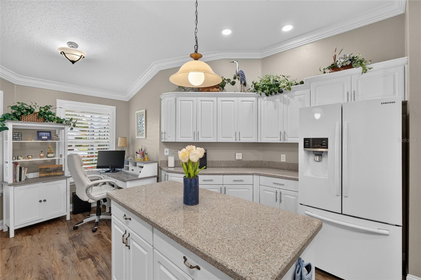
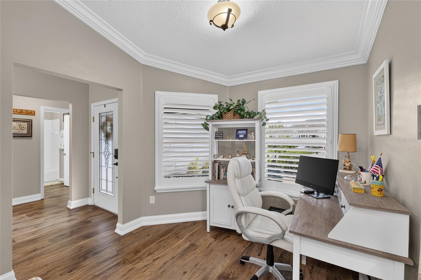
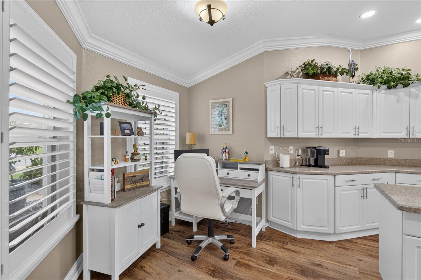
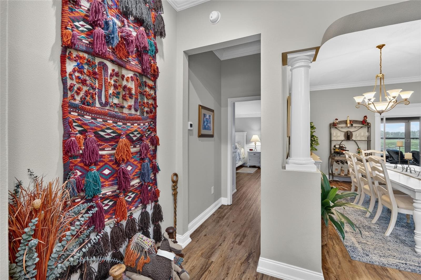
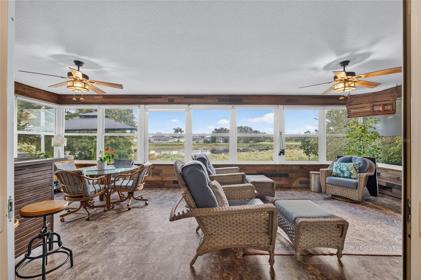
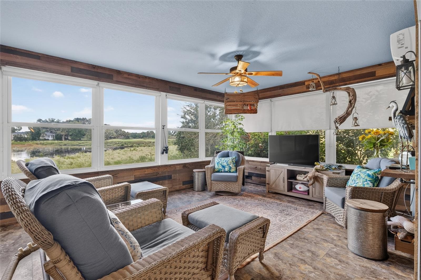
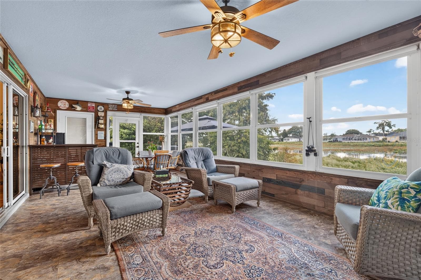
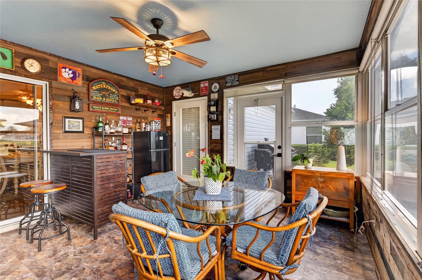
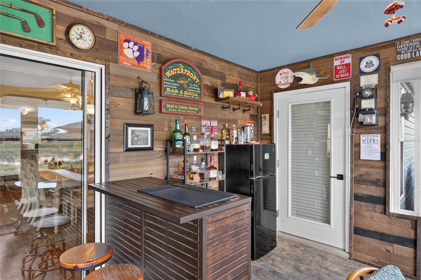
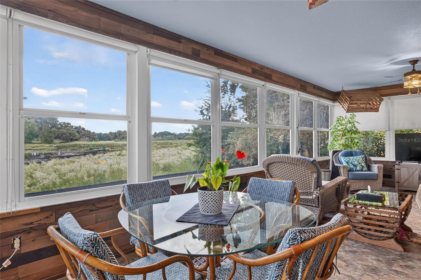
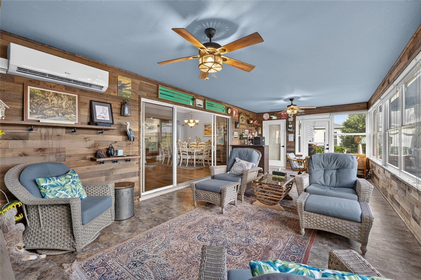
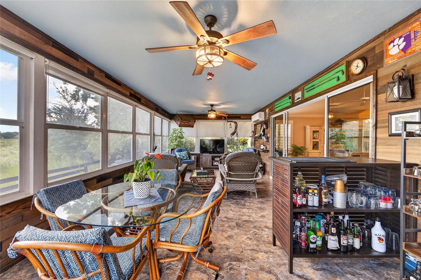
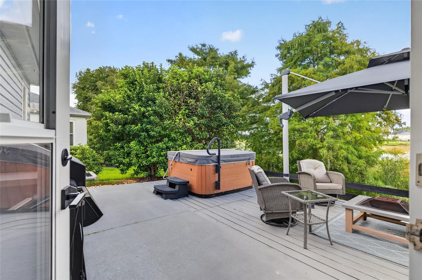
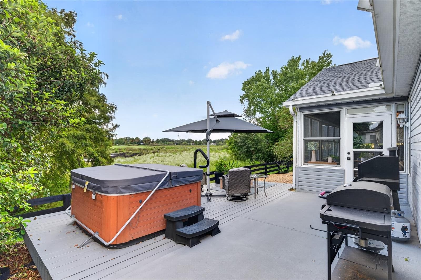
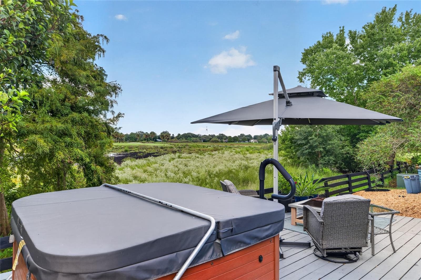
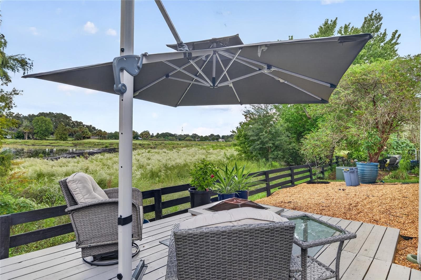
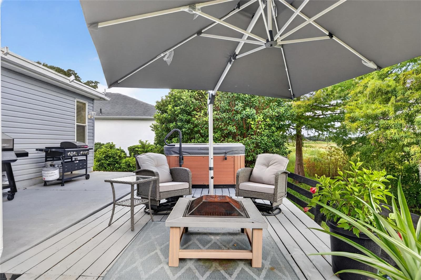
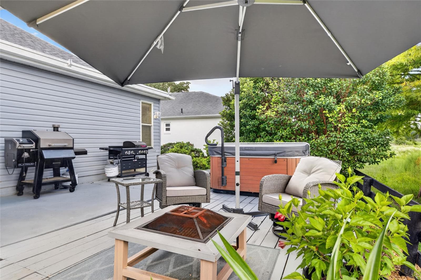
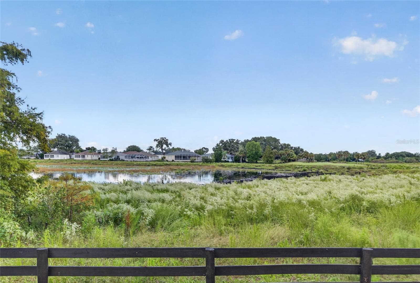
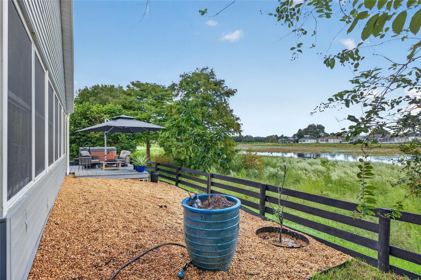
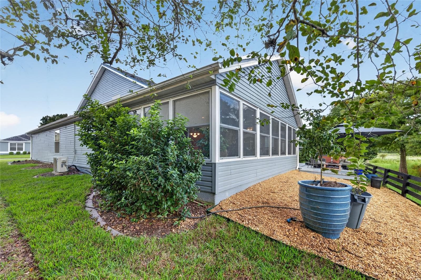
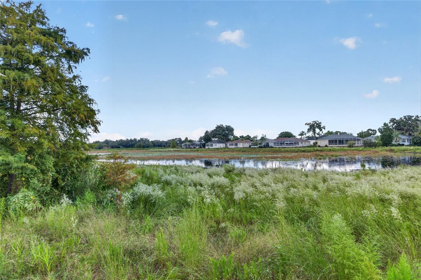
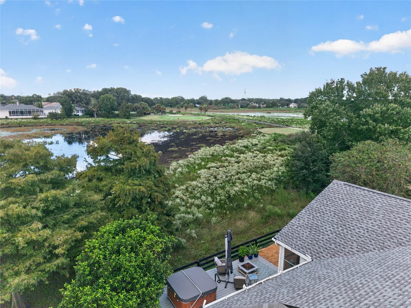
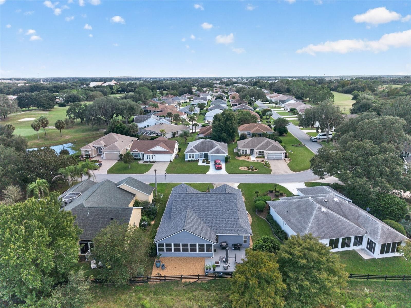
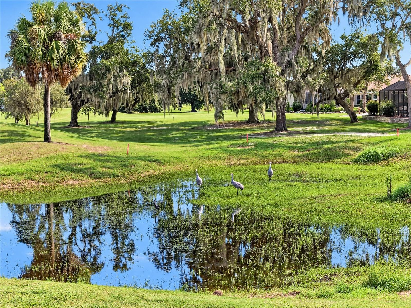
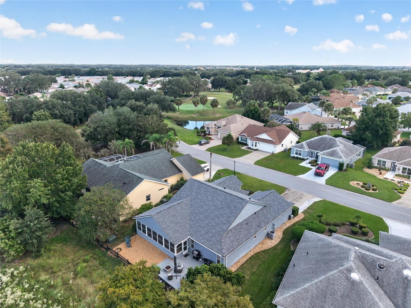
STUNNING GOLF COURSE & WILDLIFE PRESERVE VIEWS! BEAUTIFUL MAGNOLIA MODEL! NO BOND! NEW ROOF 2025! Welcome to this beautifully maintained 3 BEDROOM, 2 BATH, 2-CAR GARAGE MAGNOLIA MODEL offering approximately 2,100 SQ. FT. of living space in popular TIERRA DEL SOL SOUTH! From the moment you arrive, you’ll appreciate the exceptional curb appeal, featuring beautiful dark rock landscaping and a charming front entrance that welcomes you home. Step inside to discover a spacious OPEN FLOOR PLAN featuring HIGH CEILINGS, CROWN MOLDING, ELEGANT WAINSCOTING, LUXURY VINYL PLANK FLOORING, and BEAUTIFUL PLANTATION SHUTTERS. The bright, inviting interior offers a wonderful combination of comfort, style, and functionality. The spacious kitchen features GRANITE COUNTERTOPS, BEAUTIFUL LIGHT CABINETRY, PULL-OUT SHELVING, and ABUNDANT CABINET SPACE. A convenient breakfast bar and charming eat-in kitchen nook provide plenty of options for casual dining, while the open layout makes this home ideal for entertaining family and friends. One of the home’s most impressive features is the LARGE ENCLOSED FLORIDA ROOM, where you can relax and take in the SPECTACULAR VIEWS OF THE WILDLIFE PRESERVE AND THE 17TH GREEN OF TIERRA DEL SOL GOLF COURSE! Whether enjoying your morning coffee, watching the local wildlife, or simply taking in the peaceful surroundings, this beautiful space is sure to become a favorite retreat. The Florida room also features a MINI-SPLIT SYSTEM for added comfort. Step outside onto the SPACIOUS BACK DECK WITH SPA, the perfect setting to unwind and enjoy the Florida lifestyle. The thoughtfully designed, low-maintenance rock landscaping adds beauty and convenience to this exceptional outdoor space. The generously sized PRIMARY SUITE offers a peaceful retreat with private door to the Florida room, TWO SPACIOUS WALK-IN CLOSETS, and a beautifully appointed en-suite bathroom featuring QUARTZ COUNTERTOPS, DUAL SINKS, UPDATED LIGHT FIXTURES, a PRIVATE WATER CLOSET, and a LARGE WALK-IN SHOWER WITH STYLISH TILE FINISHES. The additional guest bedrooms provide comfort and flexibility. One bedroom features a BUILT-IN OFFICE AND MURPHY BED, making it ideal for guests while doubling as a functional home office. The other guest bedroom offers a spacious closet, and a conveniently located guest bathroom serves both bedrooms. Additional hallway closet. space provides even more storage. You’ll also appreciate the INDOOR LAUNDRY ROOM WITH WASHER AND DRYER INCLUDED AND UTILITY SINK, a LARGE WALK-IN KITCHEN PANTRY, and the convenience of a TWO-CAR GARAGE. Additional peace of mind comes with a NEW ROOF IN 2025 and HVAC 2021. Turnkey package available for separate purchase. Located in the highly desirable VILLAGE OF TIERRA DEL SOL SOUTH, this home is nestled in a welcoming neighborhood where residents enjoy an active community atmosphere and neighborhood gatherings. Conveniently located near CR 466 AND LAKE SUMTER LANDING, you’ll have easy access to fantastic restaurants, shopping, nightly entertainment, golf, recreation, and everything that makes The Villages such a wonderful place to call home. DON’T MISS THIS OPPORTUNITY TO OWN A BEAUTIFUL HOME WITH BREATHTAKING GOLF COURSE AND WILDLIFE PRESERVE VIEWS! Schedule your private showing today and start enjoying THE VILLAGES LIFESTYLE!

Property details

MLS
Stellar MLS
MLS #
MFRG5119154
Property type
Single Family Residence
Subdivision
THE VILLAGE
Status
Active
Days on market
4
On market date
October 16, 2026
Stories
N/A
Total bathrooms
2
Garage spaces
2
Parking spaces
N/A
Lot size
0.15 acres
Loading map…

Nearby schools

Within 10 miles. School directory data from the National Center for Education Statistics (NCES), accessed via the Urban Institute Education Data API. Local Score is calculated by INNOVATE Real Estate; where a state rating is shown, it comes from that state's own official school report card.

Elementary
THE VILLAGES ELEMENTARY OF LADY LAKE SCHOOL
2.1 mi away · Grades -1-5
Nearest school -- attendance-zone data not available here
4.0
Local Score (student-teacher ratio only (preliminary -- will incorporate state test-score data once available)) -- not an official state rating
Enrollment
745
Student:teacher ratio
13.5:1
District
LAKE
Middle
LAKE WEIR MIDDLE SCHOOL
5.06 mi away · Grades 6-8
Nearest school -- attendance-zone data not available here
2.0
Local Score (student-teacher ratio only (preliminary -- will incorporate state test-score data once available)) -- not an official state rating
Enrollment
1,179
Student:teacher ratio
21.1:1
District
MARION
High
WILDWOOD MIDDLE/ HIGH SCHOOL
6.13 mi away · Grades 6-12
Nearest school -- attendance-zone data not available here
3.0
Local Score (student-teacher ratio only (preliminary -- will incorporate state test-score data once available)) -- not an official state rating
Enrollment
842
Student:teacher ratio
17.5:1
District
SUMTER

Walkability

Blended score for THE VILLAGES's center, calculated by INNOVATE Real Estate from two sources: the EPA's National Walkability Index (street network, transit, land-use mix) and Google Places amenity data (what's actually reachable on foot from this point). 60% EPA National Walkability Index + 40% nearby-amenity density (Google Places).

30
Car-dependent
out of 100
EPA National Walkability Index
6.3 / 20 -- Below average walkable
Google Places amenity density
28 / 100
Restaurants & cafes3
Grocery stores1
Parks2
Schools0
Transit stops0
Pharmacies1

Market position

How this listing compares to current activity in THE VILLAGES, from live MLS data.

On the market 4 days -- 69 fewer days than THE VILLAGES's current average of 73 days.
For reference, the median list price across 659 active listings in THE VILLAGES right now is $392,000.

Mortgage calculator

Estimate only - actual rate and payment depend on your lender, credit, and loan program.

$
%
%
Adjust tax / insurance estimates
% / yr
$
/mo
Est. monthly payment
$3,552/mo
$113,000 down
$452,000 loan
Principal & interest$2,932
Property tax (est.)$471
Home insurance (est.)$150

Similar homes you might like

Data source: Listing information provided by Stellar MLS (mfrmls) via Trestle/CoreLogic. Last updated 2 days ago.

Information herein deemed reliable but not guaranteed; all measurements, school assignments, HOA fees, taxes, and feature lists are approximate and should be independently verified. Equal Housing Opportunity.