


$334,000
About this home
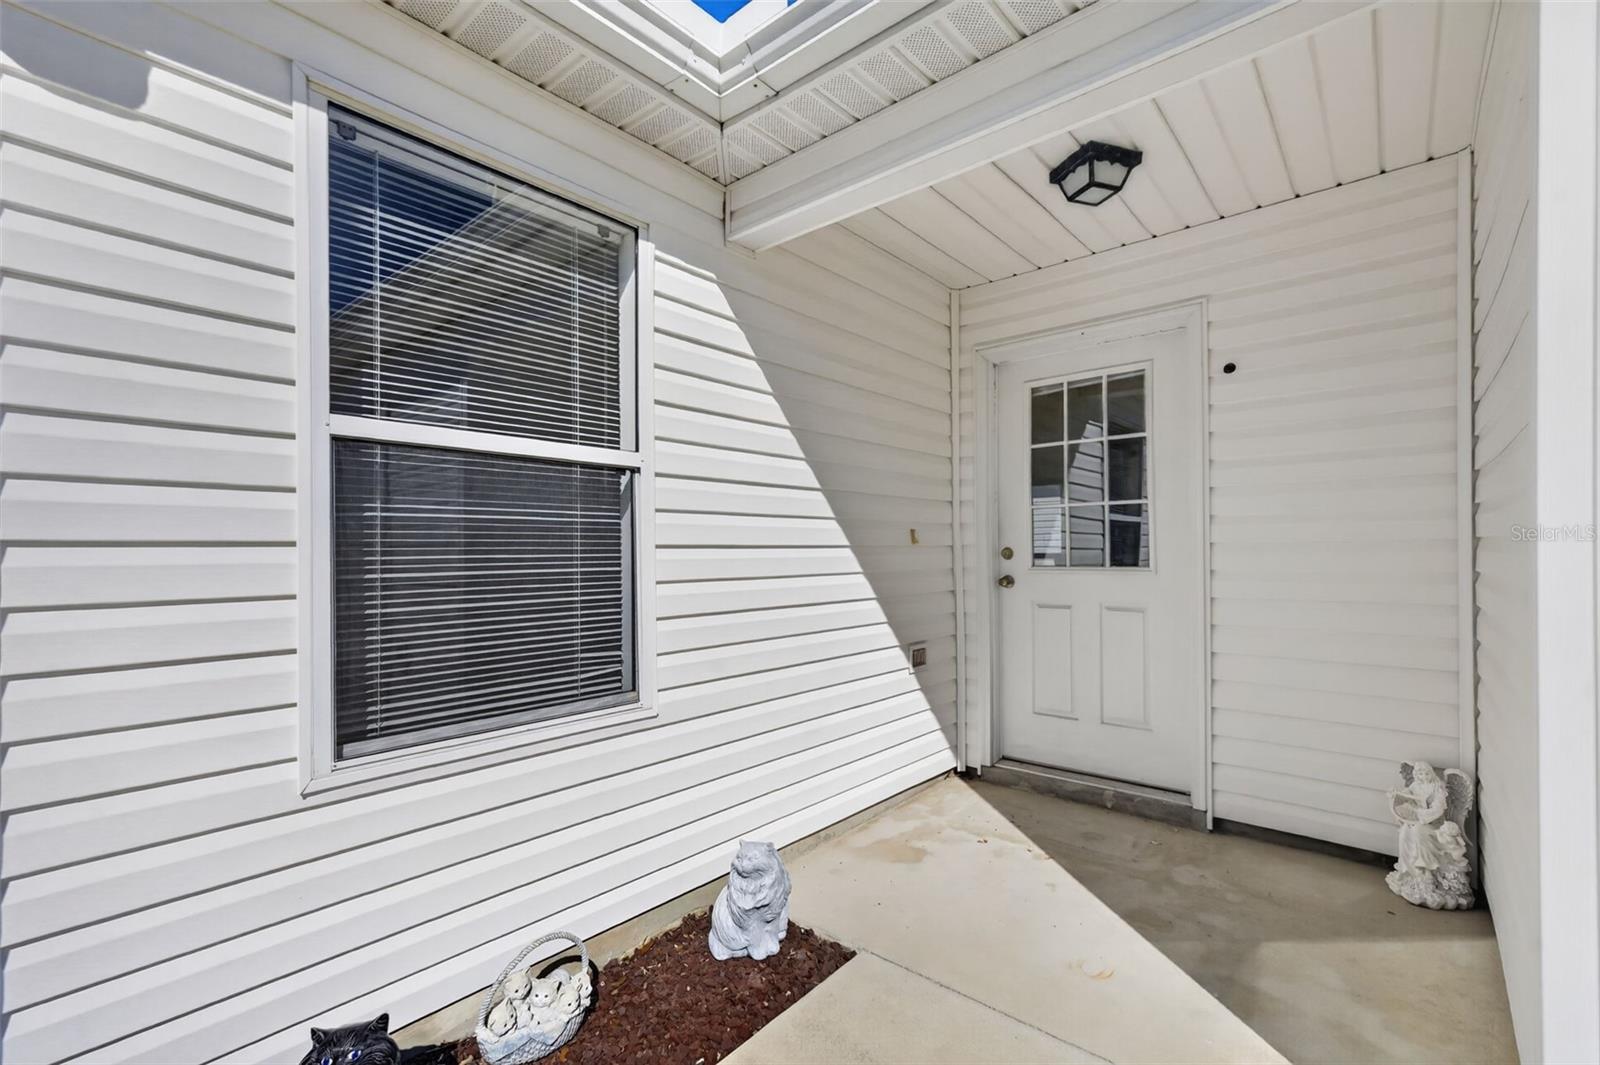
BOND PAID! TURNKEY WITH GOLF CART INCLUDED! LARGE BIRDCAGE WITH HOT TUB! Welcome to this PRISTINE, METICULOUSLY MAINTAINED WHISPERING PINE MODEL 3-BEDROOM, 2-BATH home in the SOUGHT-AFTER VILLAGE OF PIEDMONT! Offering approximately 1,512 square feet of living space, this beautifully cared-for home combines inviting interiors, wonderful outdoor living, and a desirable NORTH END location in The Villages. BEAUTIFUL LANDSCAPING creates eye-catching curb appeal and a welcoming first impression. Inside, HARDWOOD FLOORS add warmth and character, complementing the home’s meticulous presentation. Whether you’re relaxing at home or gathering with friends, you’ll appreciate the comfortable, welcoming atmosphere. The PRIMARY SUITE features an en-suite bath with DUAL SINKS and a GLASS-ENCLOSED SHOWER. FRENCH DOORS lead into a versatile guest bedroom that can also serve as an OFFICE or DEN—perfect for hobbies, working from home, or accommodating visitors. The additional GUEST BEDROOM is furnished with TWIN BEDS, offering a welcoming space for overnight guests. A TWO-CAR GARAGE provides parking and storage space, with the LAUNDRY AREA located in the garage. Step outside to the LARGE BIRDCAGE WITH HOT TUB, a wonderful extension of your living space! Start your morning with coffee, spend a leisurely afternoon with a favorite book, or unwind in the hot tub after a day of golf and recreation. This inviting outdoor retreat offers a comfortable setting to gather with friends and enjoy Florida’s relaxed lifestyle. The VILLAGE OF PIEDMONT is a sought-after choice for those who appreciate the established surroundings and convenient amenities of THE VILLAGES’ NORTH END. Ideally situated between NANCY LOPEZ COUNTRY CLUB and GLENVIEW COUNTRY CLUB, this location offers plenty of CHAMPIONSHIP AND EXECUTIVE GOLF COURSES to choose from, along with inviting country club dining. Nearby MULBERRY GROVE AND CHATHAM RECREATION CENTERS provide opportunities to fill your calendar with activities, recreation, and social gatherings. Convenient access to medical appointments, shopping, dining, and everyday services adds to the appeal for both full-time living and seasonal enjoyment. Notable system updates include a ROOF AND HVAC REPLACED IN 2016 and a HOT WATER HEATER REPLACED IN 2019. All items shown in the listing photos are included, excluding the seller’s personal items. Beautifully maintained and ready for your next chapter, this Piedmont home offers comfort, convenience, and an inviting place to enjoy The Villages lifestyle. Schedule your private showing today!
Property details
- MLS
- Stellar MLS
- MLS #
- MFRG5119444
- Property type
- Single Family Residence
- Subdivision
- THE VILLAGES
- Status
- Active
- Days on market
- N/A
- On market date
- October 29, 2026
- Stories
- N/A
- Total bathrooms
- 2
- Garage spaces
- N/A
- Parking spaces
- N/A
- Lot size
- 0.14 acres
Location
Get directions →Nearby schools
Within 10 miles. School directory data from the National Center for Education Statistics (NCES), accessed via the Urban Institute Education Data API. Local Score is calculated by INNOVATE Real Estate; where a state rating is shown, it comes from that state's own official school report card.
- Enrollment
- 782
- Student:teacher ratio
- 15.6:1
- District
- MARION
- Enrollment
- 1,179
- Student:teacher ratio
- 21.1:1
- District
- MARION
- Enrollment
- 842
- Student:teacher ratio
- 17.5:1
- District
- SUMTER
Walkability
Blended score for THE VILLAGES's center, calculated by INNOVATE Real Estate from two sources: the EPA's National Walkability Index (street network, transit, land-use mix) and Google Places amenity data (what's actually reachable on foot from this point). 60% EPA National Walkability Index + 40% nearby-amenity density (Google Places).
Market position
How this listing compares to current activity in THE VILLAGES, from live MLS data.
Mortgage calculator
Estimate only - actual rate and payment depend on your lender, credit, and loan program.
Adjust tax / insurance estimates
Similar homes you might like


Data source: Listing information provided by Stellar MLS (mfrmls) via Trestle/CoreLogic. Last updated 1 days ago.
Information herein deemed reliable but not guaranteed; all measurements, school assignments, HOA fees, taxes, and feature lists are approximate and should be independently verified. Equal Housing Opportunity.