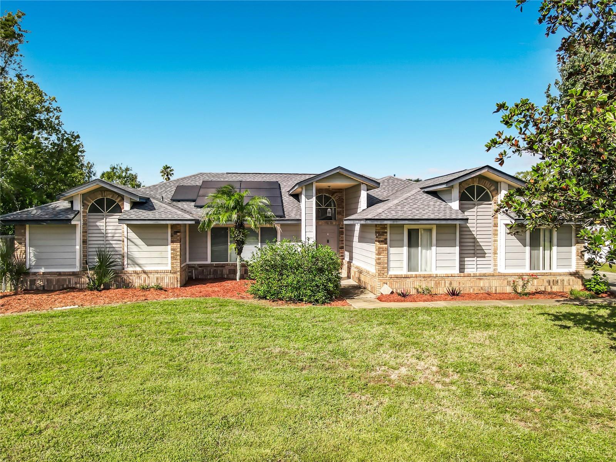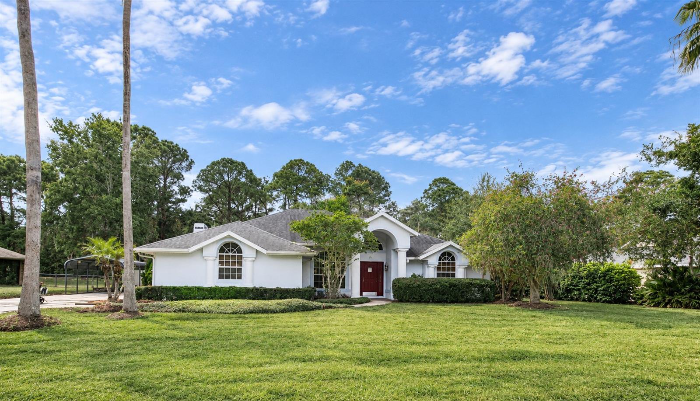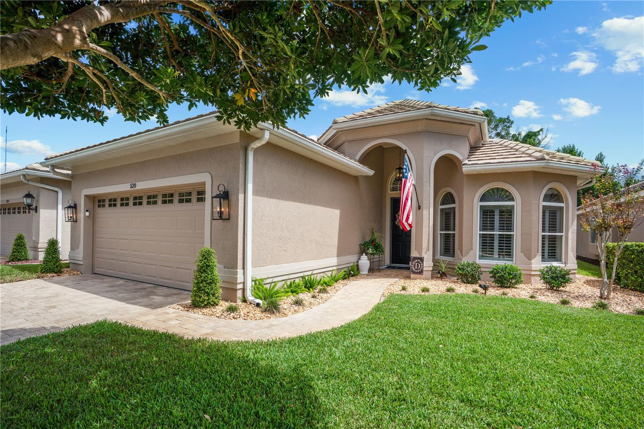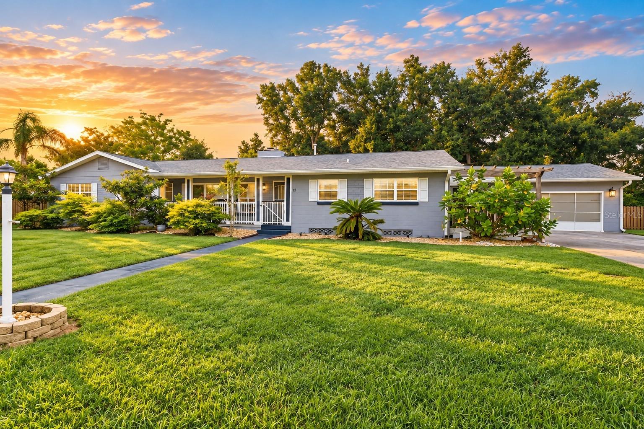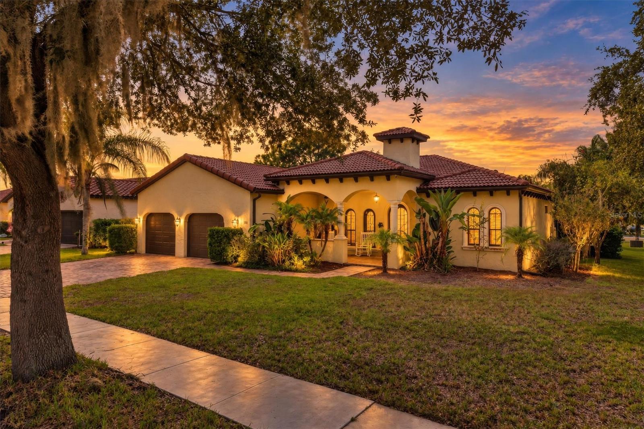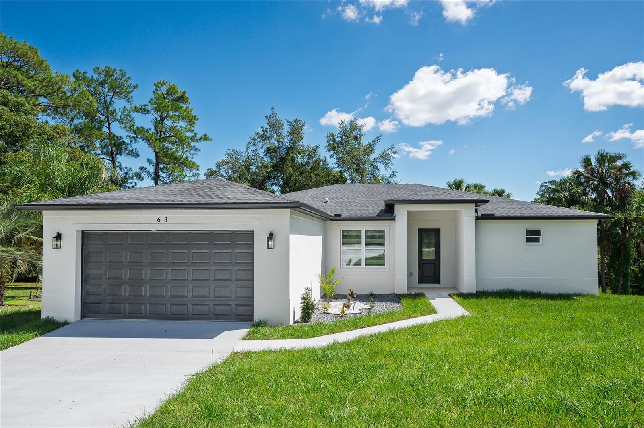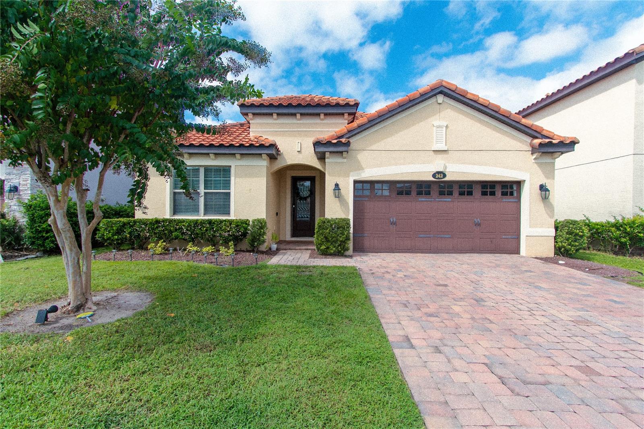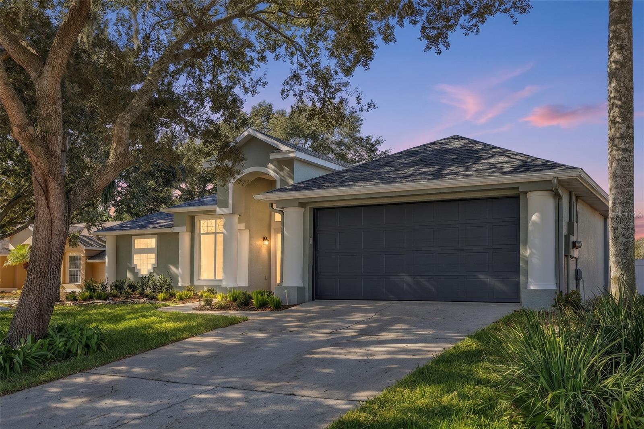
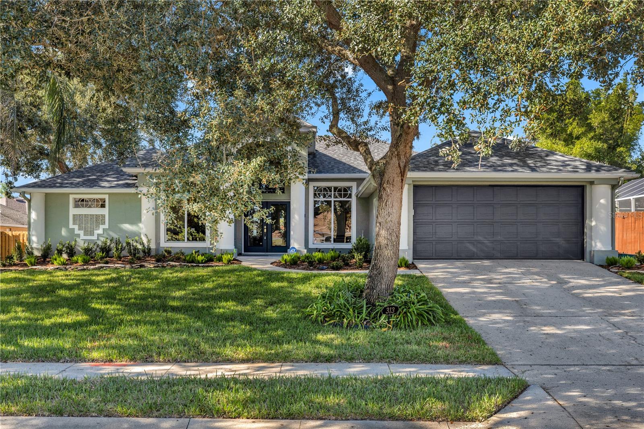
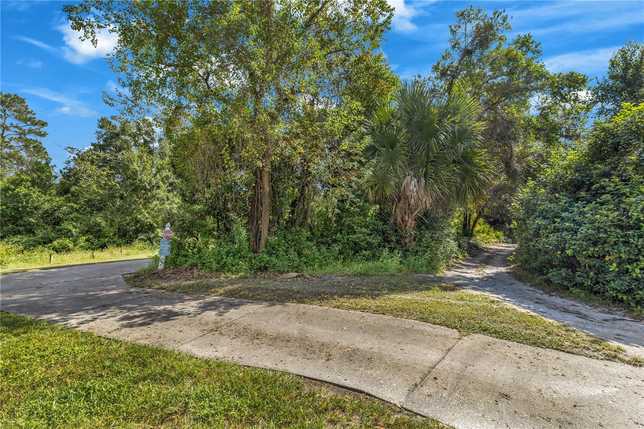
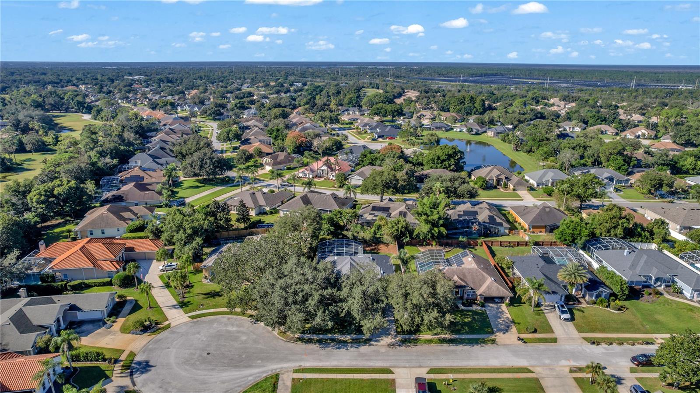
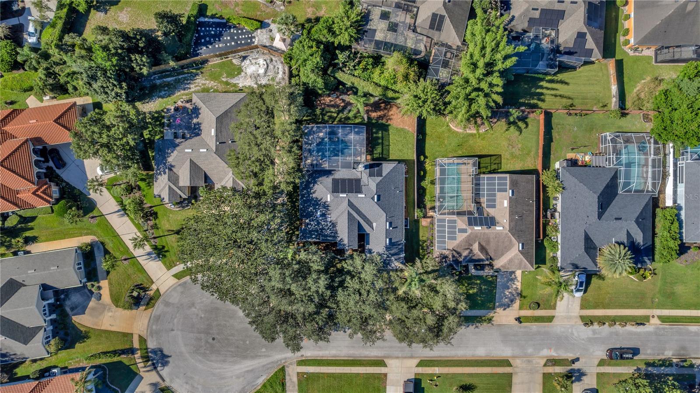
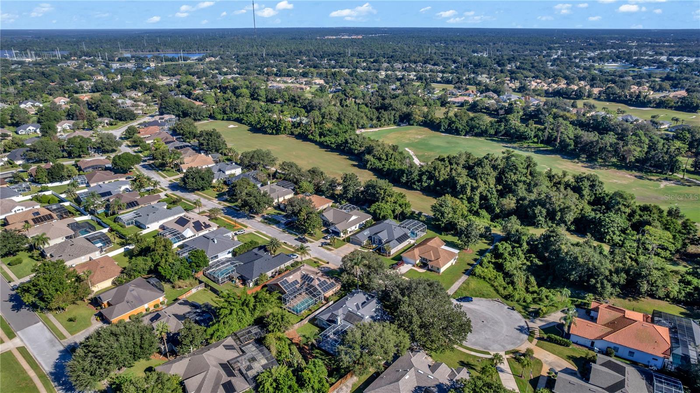
Single Family Residence at 313 HAMPTON HILLS CT, DEBARY
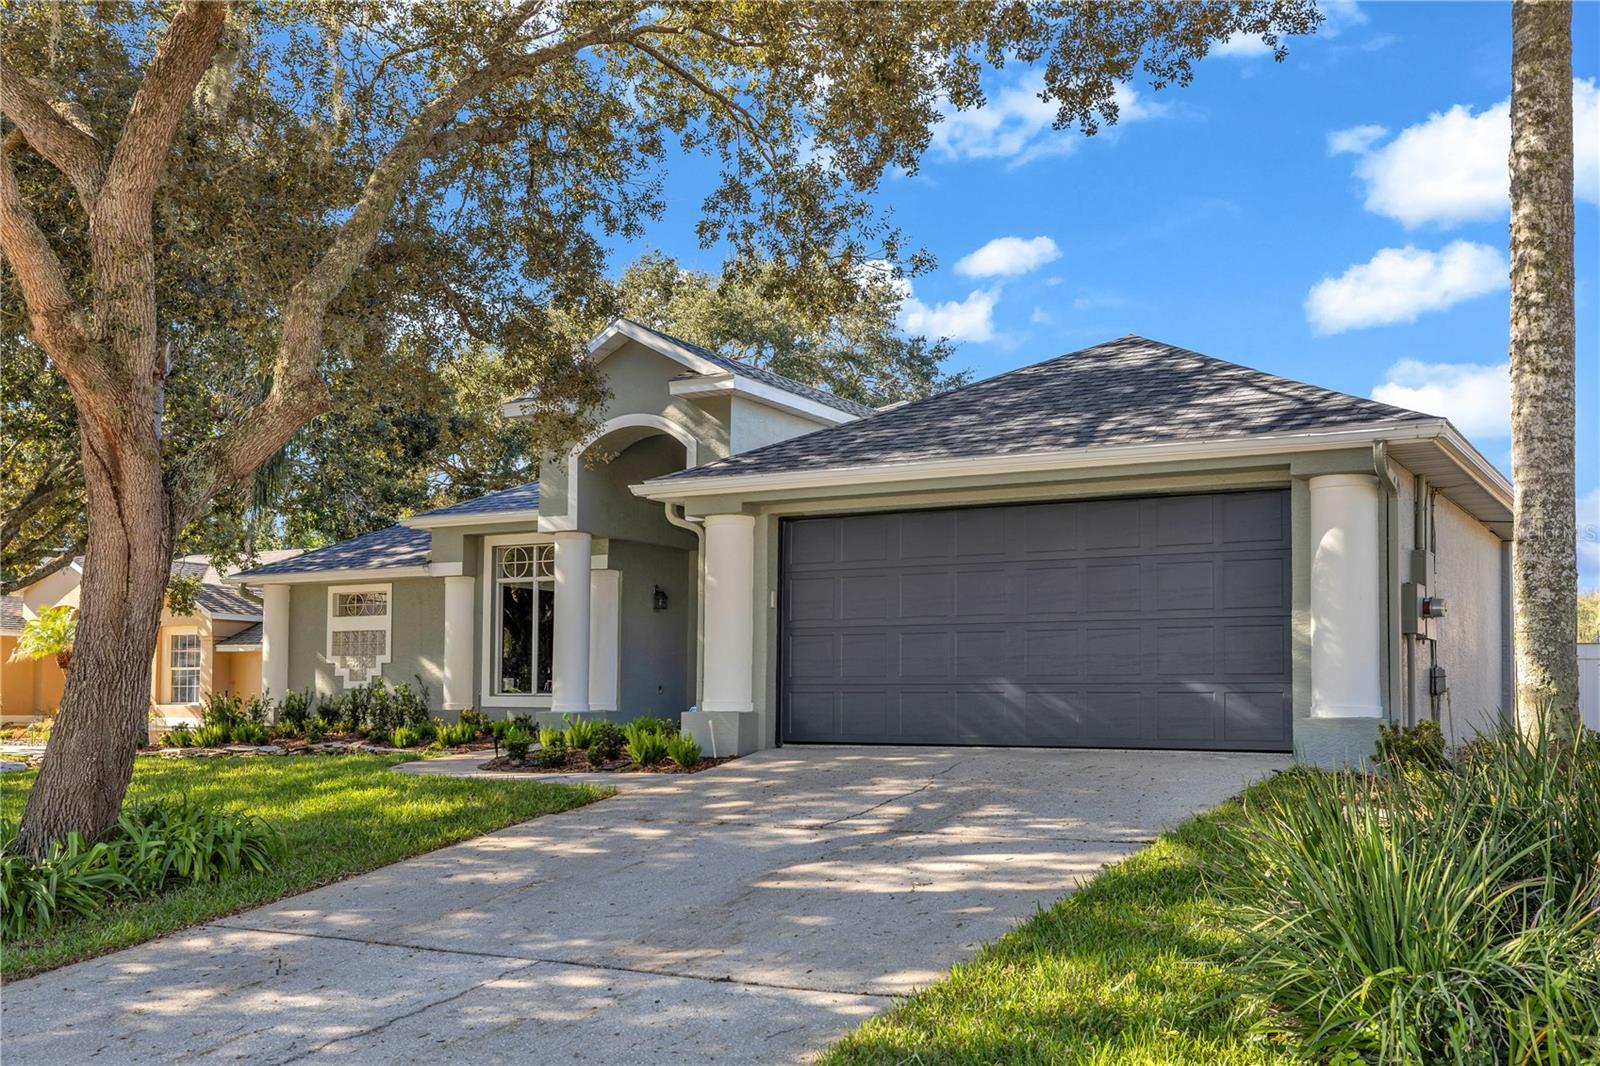
Single Family Residence at 313 HAMPTON HILLS CT, DEBARY, photo 2 of 52
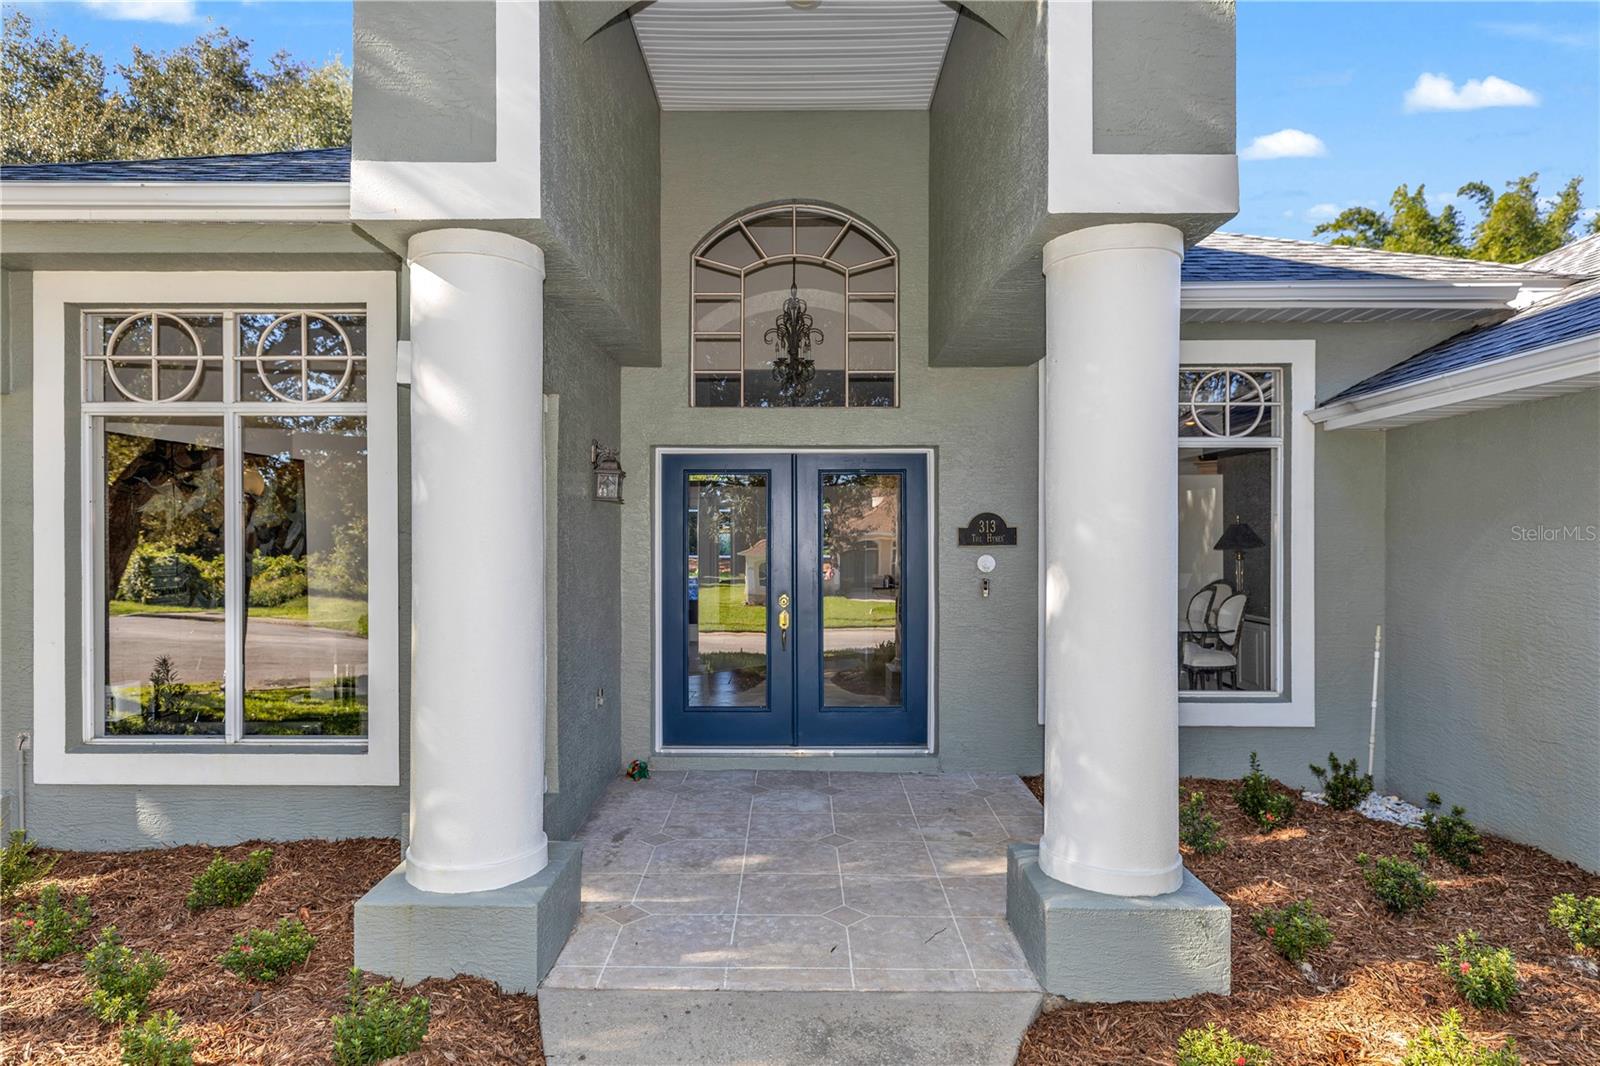
Single Family Residence at 313 HAMPTON HILLS CT, DEBARY, photo 3 of 52
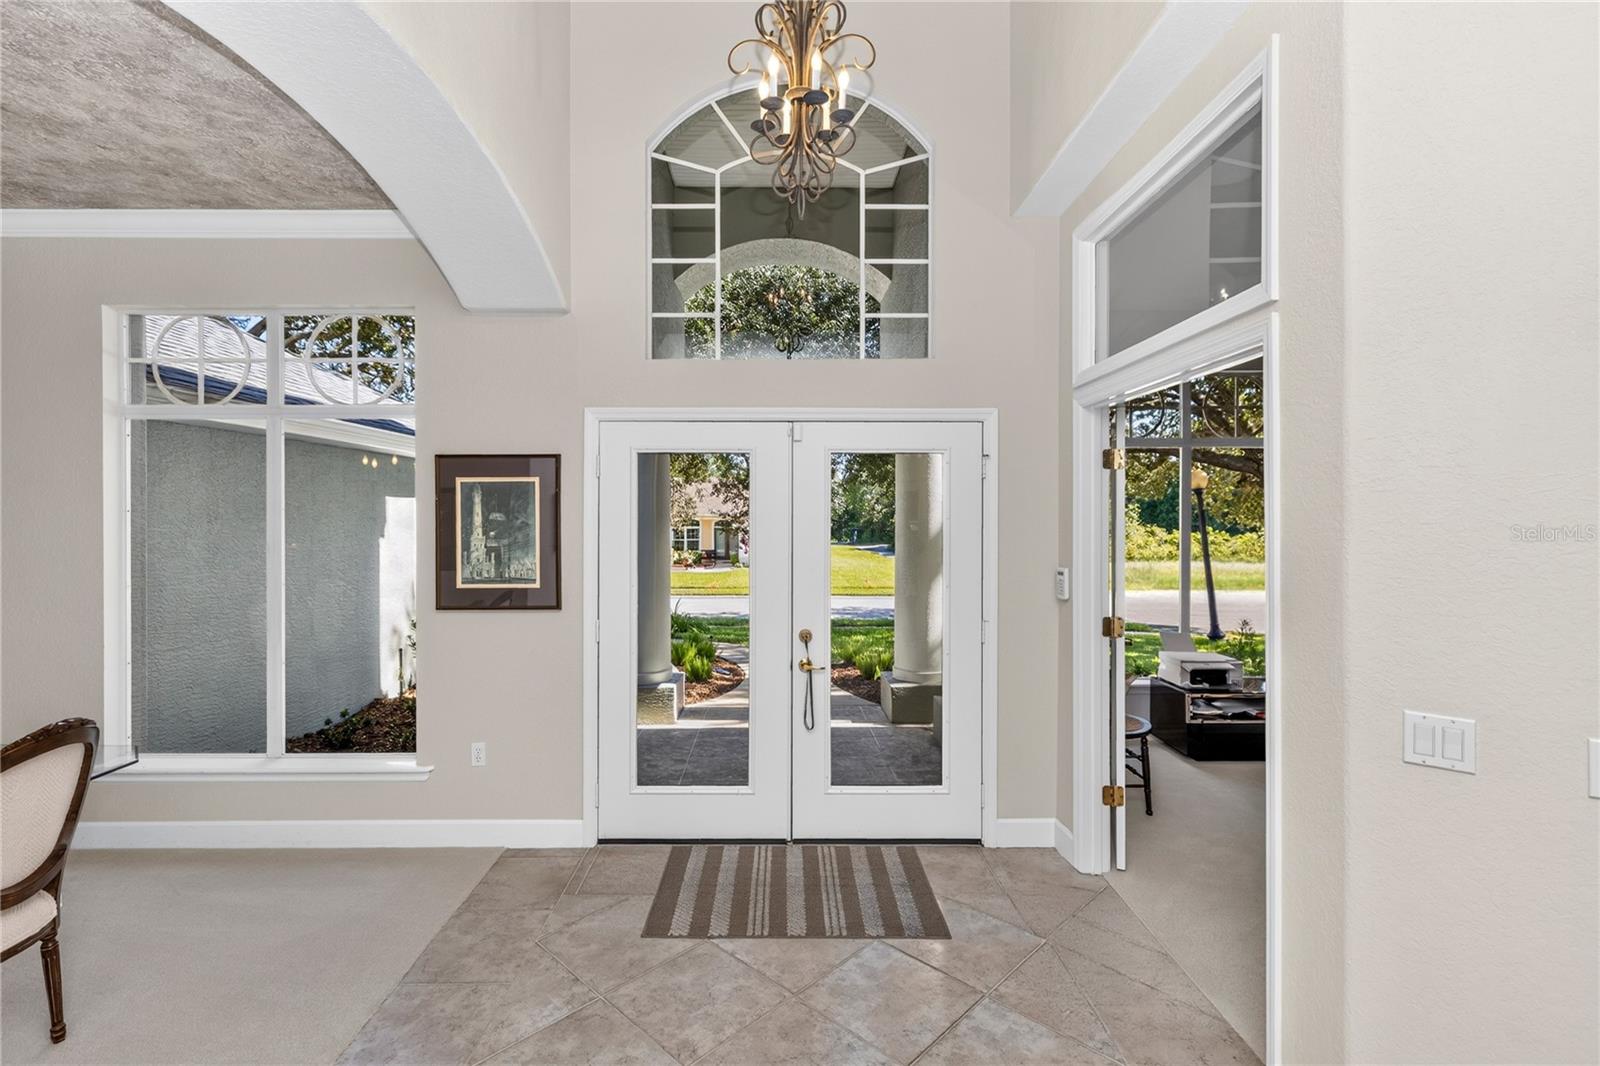
Single Family Residence at 313 HAMPTON HILLS CT, DEBARY, photo 4 of 52
Single Family Residence at 313 HAMPTON HILLS CT, DEBARY, photo 5 of 52
Single Family Residence at 313 HAMPTON HILLS CT, DEBARY, photo 6 of 52
Single Family Residence at 313 HAMPTON HILLS CT, DEBARY, photo 7 of 52
Single Family Residence at 313 HAMPTON HILLS CT, DEBARY, photo 8 of 52
Single Family Residence at 313 HAMPTON HILLS CT, DEBARY, photo 9 of 52
Single Family Residence at 313 HAMPTON HILLS CT, DEBARY, photo 10 of 52
Single Family Residence at 313 HAMPTON HILLS CT, DEBARY, photo 11 of 52
Single Family Residence at 313 HAMPTON HILLS CT, DEBARY, photo 12 of 52
Single Family Residence at 313 HAMPTON HILLS CT, DEBARY, photo 13 of 52
Single Family Residence at 313 HAMPTON HILLS CT, DEBARY, photo 14 of 52
Single Family Residence at 313 HAMPTON HILLS CT, DEBARY, photo 15 of 52
Single Family Residence at 313 HAMPTON HILLS CT, DEBARY, photo 16 of 52
Single Family Residence at 313 HAMPTON HILLS CT, DEBARY, photo 17 of 52
Single Family Residence at 313 HAMPTON HILLS CT, DEBARY, photo 18 of 52
Single Family Residence at 313 HAMPTON HILLS CT, DEBARY, photo 19 of 52
Single Family Residence at 313 HAMPTON HILLS CT, DEBARY, photo 20 of 52
Single Family Residence at 313 HAMPTON HILLS CT, DEBARY, photo 21 of 52
Single Family Residence at 313 HAMPTON HILLS CT, DEBARY, photo 22 of 52
Single Family Residence at 313 HAMPTON HILLS CT, DEBARY, photo 23 of 52
Single Family Residence at 313 HAMPTON HILLS CT, DEBARY, photo 24 of 52
Single Family Residence at 313 HAMPTON HILLS CT, DEBARY, photo 25 of 52
Single Family Residence at 313 HAMPTON HILLS CT, DEBARY, photo 26 of 52
Single Family Residence at 313 HAMPTON HILLS CT, DEBARY, photo 27 of 52
Single Family Residence at 313 HAMPTON HILLS CT, DEBARY, photo 28 of 52
Single Family Residence at 313 HAMPTON HILLS CT, DEBARY, photo 29 of 52
Single Family Residence at 313 HAMPTON HILLS CT, DEBARY, photo 30 of 52
Single Family Residence at 313 HAMPTON HILLS CT, DEBARY, photo 31 of 52
Single Family Residence at 313 HAMPTON HILLS CT, DEBARY, photo 32 of 52
Single Family Residence at 313 HAMPTON HILLS CT, DEBARY, photo 33 of 52
Single Family Residence at 313 HAMPTON HILLS CT, DEBARY, photo 34 of 52
Single Family Residence at 313 HAMPTON HILLS CT, DEBARY, photo 35 of 52
Single Family Residence at 313 HAMPTON HILLS CT, DEBARY, photo 36 of 52
Single Family Residence at 313 HAMPTON HILLS CT, DEBARY, photo 37 of 52
Single Family Residence at 313 HAMPTON HILLS CT, DEBARY, photo 38 of 52
Single Family Residence at 313 HAMPTON HILLS CT, DEBARY, photo 39 of 52
Single Family Residence at 313 HAMPTON HILLS CT, DEBARY, photo 40 of 52
Single Family Residence at 313 HAMPTON HILLS CT, DEBARY, photo 41 of 52
Single Family Residence at 313 HAMPTON HILLS CT, DEBARY, photo 42 of 52
Single Family Residence at 313 HAMPTON HILLS CT, DEBARY, photo 43 of 52
Single Family Residence at 313 HAMPTON HILLS CT, DEBARY, photo 44 of 52
Single Family Residence at 313 HAMPTON HILLS CT, DEBARY, photo 45 of 52
Single Family Residence at 313 HAMPTON HILLS CT, DEBARY, photo 46 of 52
Single Family Residence at 313 HAMPTON HILLS CT, DEBARY, photo 47 of 52
Single Family Residence at 313 HAMPTON HILLS CT, DEBARY, photo 48 of 52
Single Family Residence at 313 HAMPTON HILLS CT, DEBARY, photo 49 of 52
Single Family Residence at 313 HAMPTON HILLS CT, DEBARY, photo 50 of 52
Single Family Residence at 313 HAMPTON HILLS CT, DEBARY, photo 51 of 52
Single Family Residence at 313 HAMPTON HILLS CT, DEBARY, photo 52 of 52
52 photos

$529,999

313 HAMPTON HILLS CT
DEBARY, FL 32713
Listed by Gernelle Bokuniewicz · LIVELY REAL ESTATE
Bedrooms
3
Bathrooms
2
Living area
2,311 sqft
Year built
1995

About this home

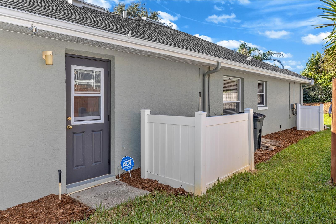
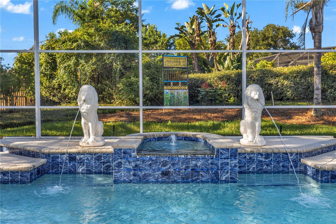
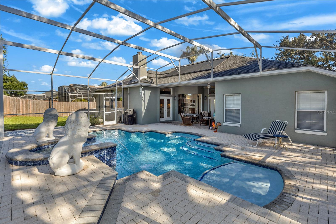
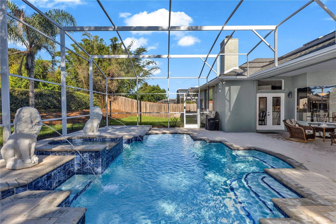
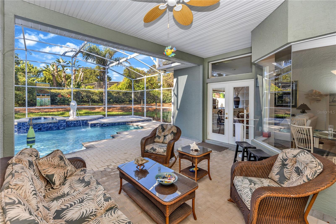
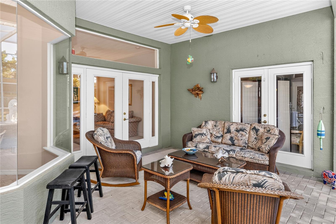
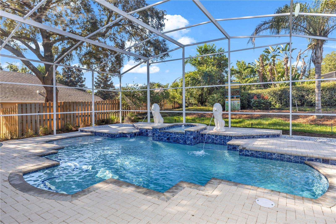
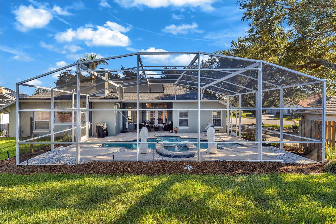
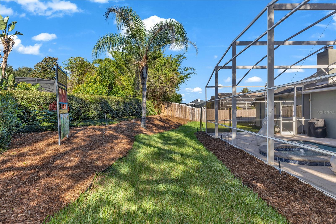
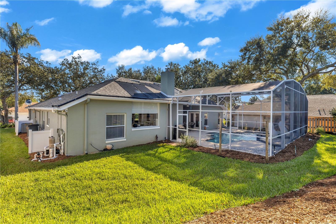
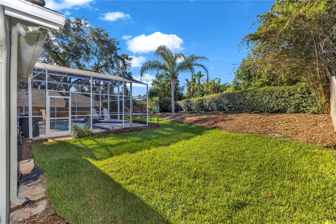
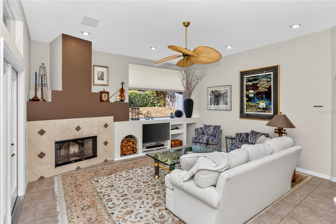
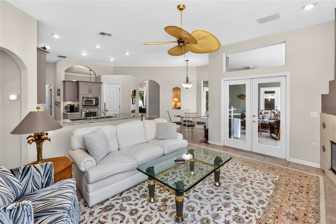
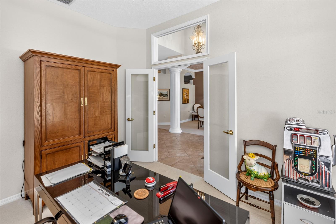
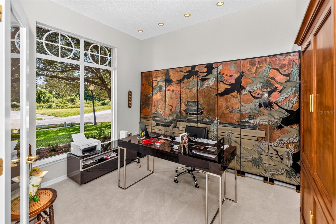
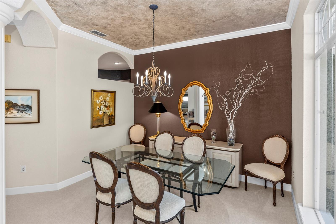
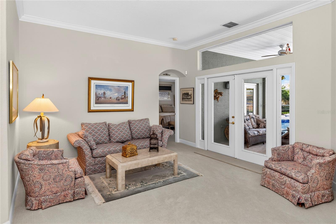
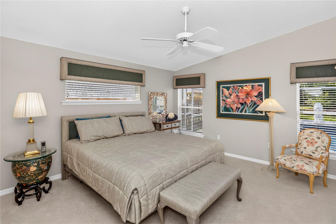
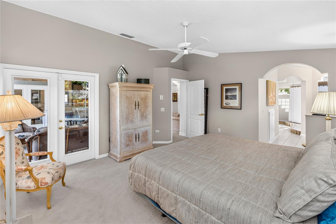
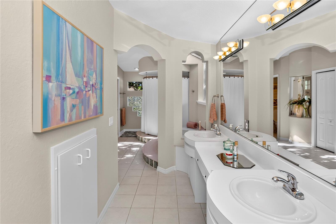
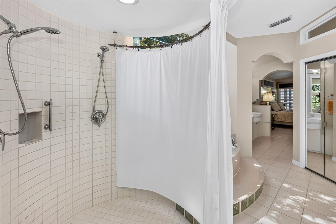
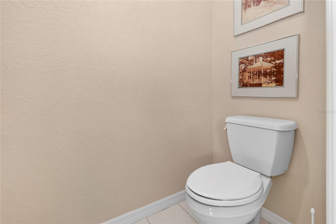
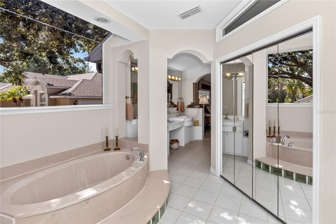
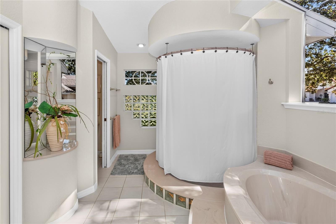
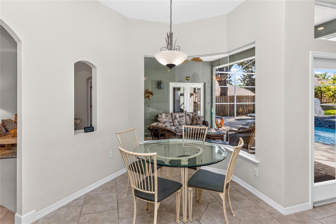
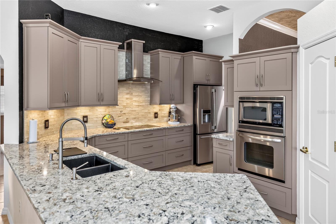
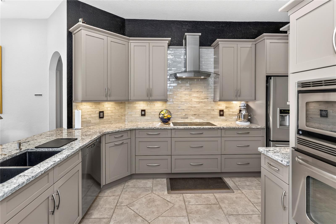
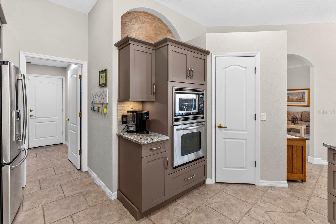
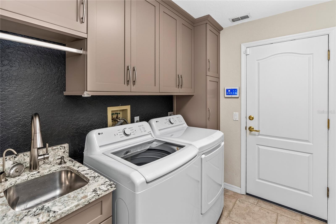
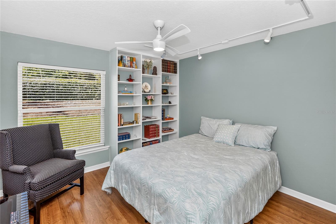
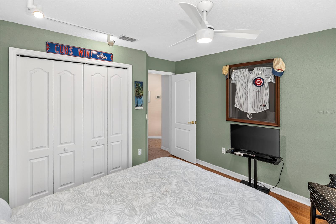
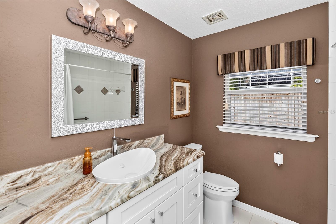
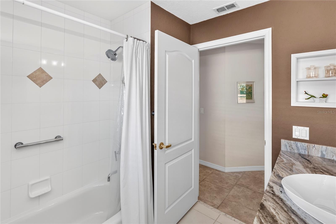
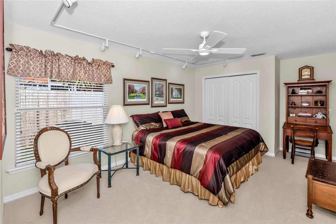
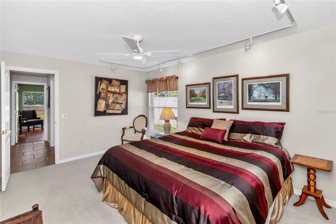
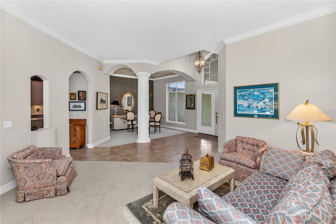
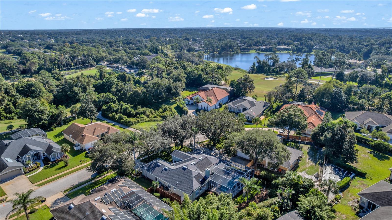
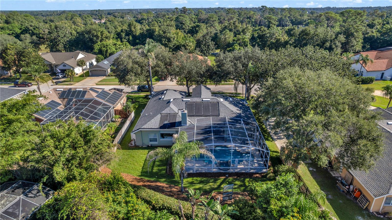
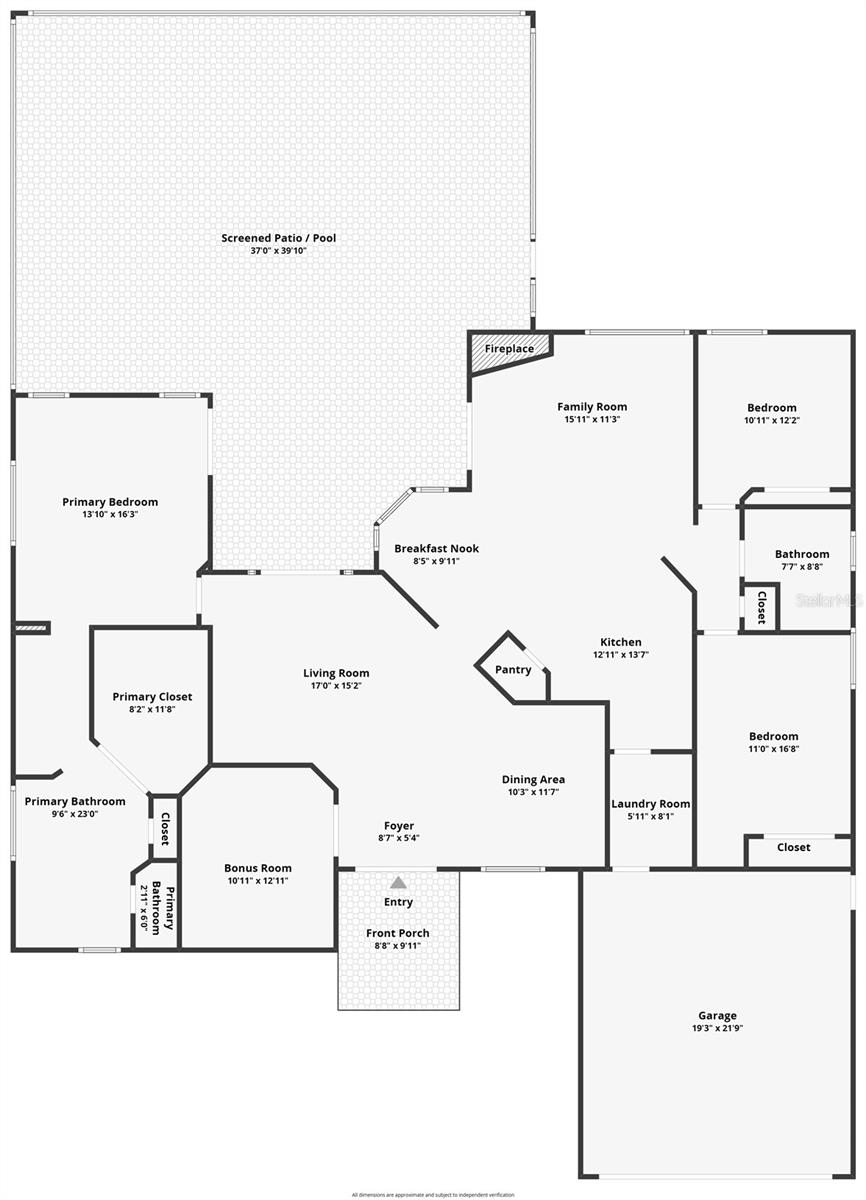
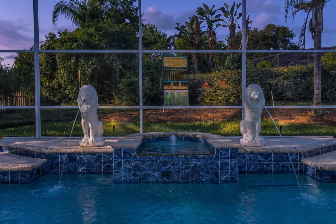
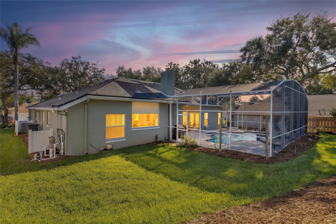
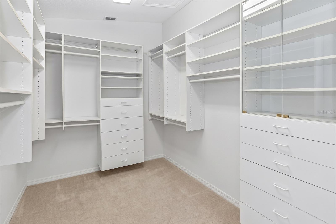
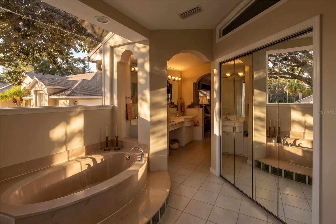
**SPECIAL BUYER INCENTIVE! Qualified buyers may save up to $171 per month up to $2,054 during the first year with a special 0.50% first-year rate reduction through preferred lender. ** WELCOME TO HIGHLY DESIRABLE DEBARY GOLF & COUNTRY CLUB! Tucked away on a quiet cul-de-sac, this beautifully maintained 3-bedroom, 2-bath POOL HOME with a dedicated OFFICE offers 2,311 square feet of living space on a .26-acre lot. Thoughtful upgrades, custom storage and a private outdoor retreat make this DeBary home stand out. Direct golf cart access across the street provides a convenient shortcut to the clubhouse! Double glass French entry doors welcome you into a light-filled interior featuring oversized windows, crown molding and inviting spaces for entertaining. The formal dining room showcases an accent wall and decorative ceiling details, while French doors in the formal living room open to the pool area. A separate office with French doors provides a perfect space for work, hobbies or playroom. The upgraded BEAUTIFUL kitchen combines style and functionality with stainless steel appliances, an induction cooktop, a wall microwave/oven combination and taupe granite countertops. Soft-close cabinetry, abundant drawer storage, pullouts, a built-in trash cabinet and pop-up outlets add everyday convenience. A walk-in pantry with custom shelving keeps everything organized. The spacious primary suite features wood-look laminate flooring and an impressive closet with California Closets built-ins. The distinctive primary bathroom offers a unique shower design, updated fixtures, a private toilet area with a pocket door and a built-in laundry hamper accessible from the bathroom and closet. The remodeled guest bathroom features an oversized vanity with granite countertops, and California Closets storage throughout the home adds to its functionality. Step outside to your PRIVATE SCREENED POOL RETREAT! Resurfaced and retiled in August 2025, the pool features a sun shelf, generous in-pool seating, decorative lion fountains and solar pool heating, with NEW solar panels. A paver patio and expansive covered seating area create plenty of room for outdoor dining, entertaining or relaxing. Fresh landscaping, decorative fencing and a new Rain Bird irrigation system complete the outdoor setting. Additional highlights include a NEW ROOF in September 2024, TWO WATER HEATERS replaced in 2026, a Halo whole-house water filtration system, gutters and an included home warranty. The garage features a new door installed in 2025, an epoxy floor completed in Fall 2025, cabinetry and a convenient side-entry door. Built-in laundry room cabinets provide additional storage, and the washer and dryer are included. With its desirable DeBary Golf & Country Club location, spacious layout and beautifully updated pool area, this home offers an exceptional opportunity to enjoy Central Florida living. Residents can choose to join DeBary Golf & Country Club for access to social events, pickleball, tennis, and the community pool. Schedule your private showing today! This home maybe under audio or visual surveillance.

Highlights

Private poolFireplace

Property details

MLS
Stellar MLS
MLS #
MFRV4951825
Property type
Single Family Residence
Subdivision
DEBARY PLANTATION UNIT 10
Status
Active
Days on market
N/A
On market date
October 29, 2026
Stories
N/A
Total bathrooms
2
Garage spaces
2
Parking spaces
N/A
Lot size
0.26 acres
Loading map…

Nearby schools

Within 10 miles. School directory data from the National Center for Education Statistics (NCES), accessed via the Urban Institute Education Data API. Local Score is calculated by INNOVATE Real Estate; where a state rating is shown, it comes from that state's own official school report card.

Elementary
DEBARY ELEMENTARY SCHOOL
0.75 mi away · Grades -1-5
Nearest school -- attendance-zone data not available here
3.0
Local Score (student-teacher ratio only (preliminary -- will incorporate state test-score data once available)) -- not an official state rating
Enrollment
863
Student:teacher ratio
16.9:1
District
VOLUSIA
Middle
RIVER SPRINGS MIDDLE SCHOOL
2.66 mi away · Grades 6-8
Nearest school -- attendance-zone data not available here
2.0
Local Score (student-teacher ratio only (preliminary -- will incorporate state test-score data once available)) -- not an official state rating
Enrollment
1,289
Student:teacher ratio
20.1:1
District
VOLUSIA
High
UNIVERSITY HIGH SCHOOL
2.11 mi away · Grades 9-12
Nearest school -- attendance-zone data not available here
1.0
Local Score (student-teacher ratio only (preliminary -- will incorporate state test-score data once available)) -- not an official state rating
Enrollment
2,711
Student:teacher ratio
23.2:1
District
VOLUSIA

Walkability

Blended score for DEBARY's center, calculated by INNOVATE Real Estate from two sources: the EPA's National Walkability Index (street network, transit, land-use mix) and Google Places amenity data (what's actually reachable on foot from this point). 60% EPA National Walkability Index + 40% nearby-amenity density (Google Places).

56
Somewhat walkable
out of 100
EPA National Walkability Index
10.5 / 20 -- Below average walkable
Google Places amenity density
60 / 100
Restaurants & cafes4
Grocery stores1
Parks4
Schools2
Transit stops15
Pharmacies2

Market position

How this listing compares to current activity in DEBARY, from live MLS data.

On the market 0 days -- 86 fewer days than DEBARY's current average of 86 days.
For reference, the median list price across 216 active listings in DEBARY right now is $327,450.

Mortgage calculator

Estimate only - actual rate and payment depend on your lender, credit, and loan program.

$
%
%
Adjust tax / insurance estimates
% / yr
$
/mo
Est. monthly payment
$3,342/mo
$106,000 down
$423,999 loan
Principal & interest$2,750
Property tax (est.)$442
Home insurance (est.)$150

Similar homes you might like

Data source: Listing information provided by Stellar MLS (mfrmls) via Trestle/CoreLogic. Last updated 4 days ago.

Information herein deemed reliable but not guaranteed; all measurements, school assignments, HOA fees, taxes, and feature lists are approximate and should be independently verified. Equal Housing Opportunity.