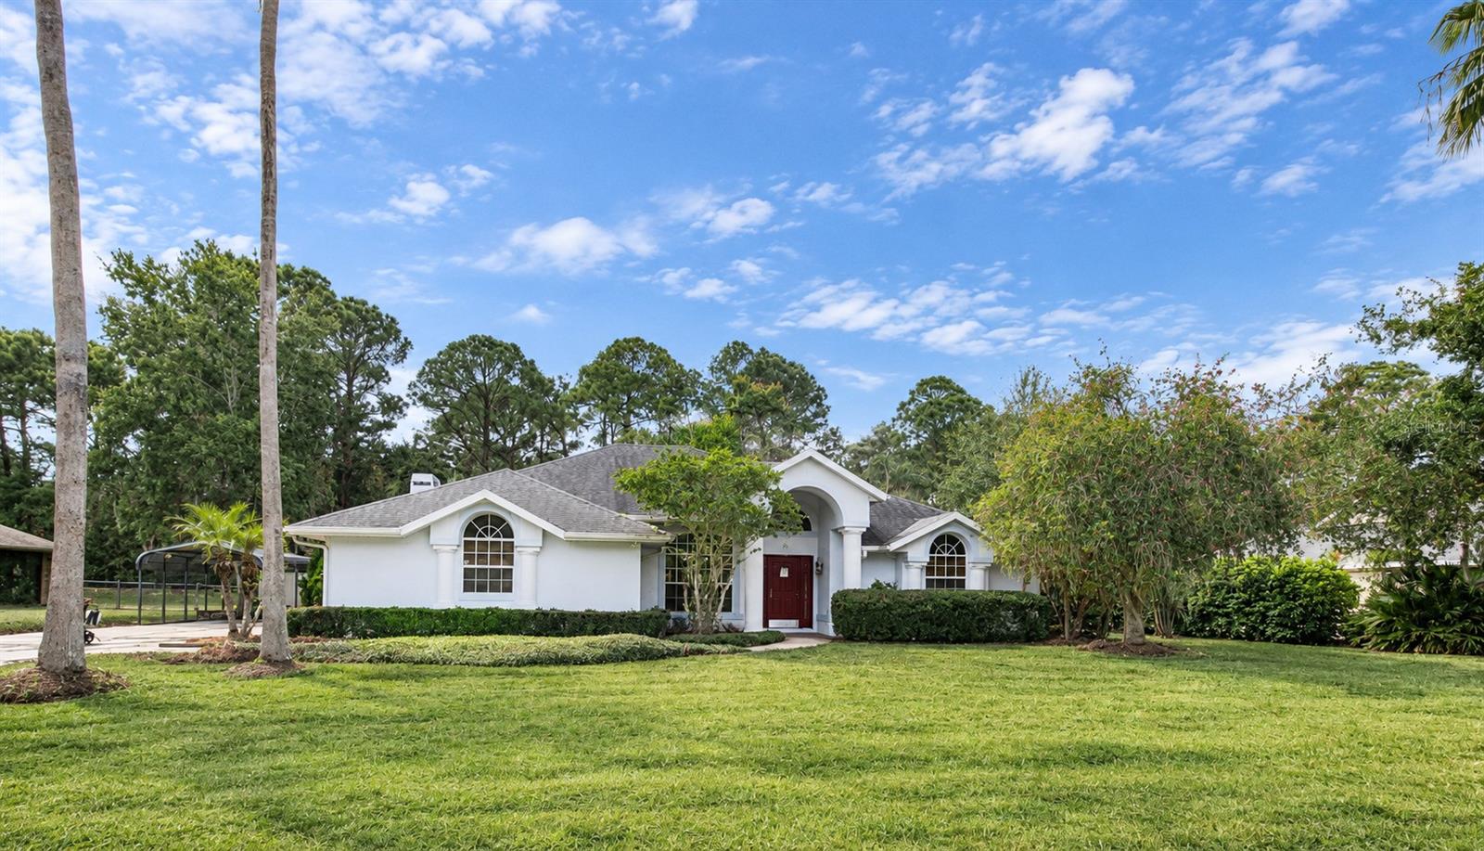
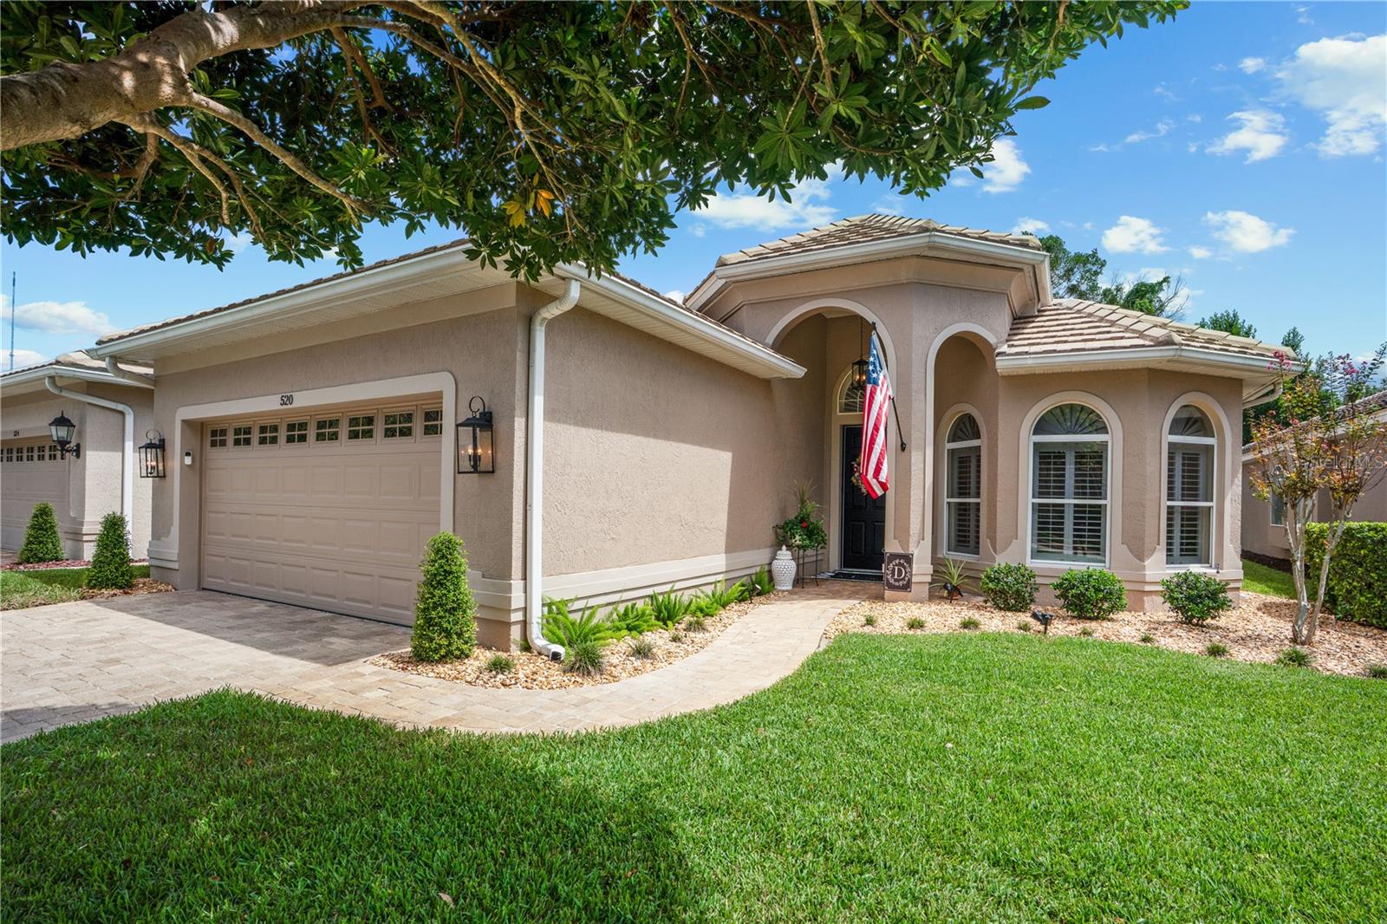
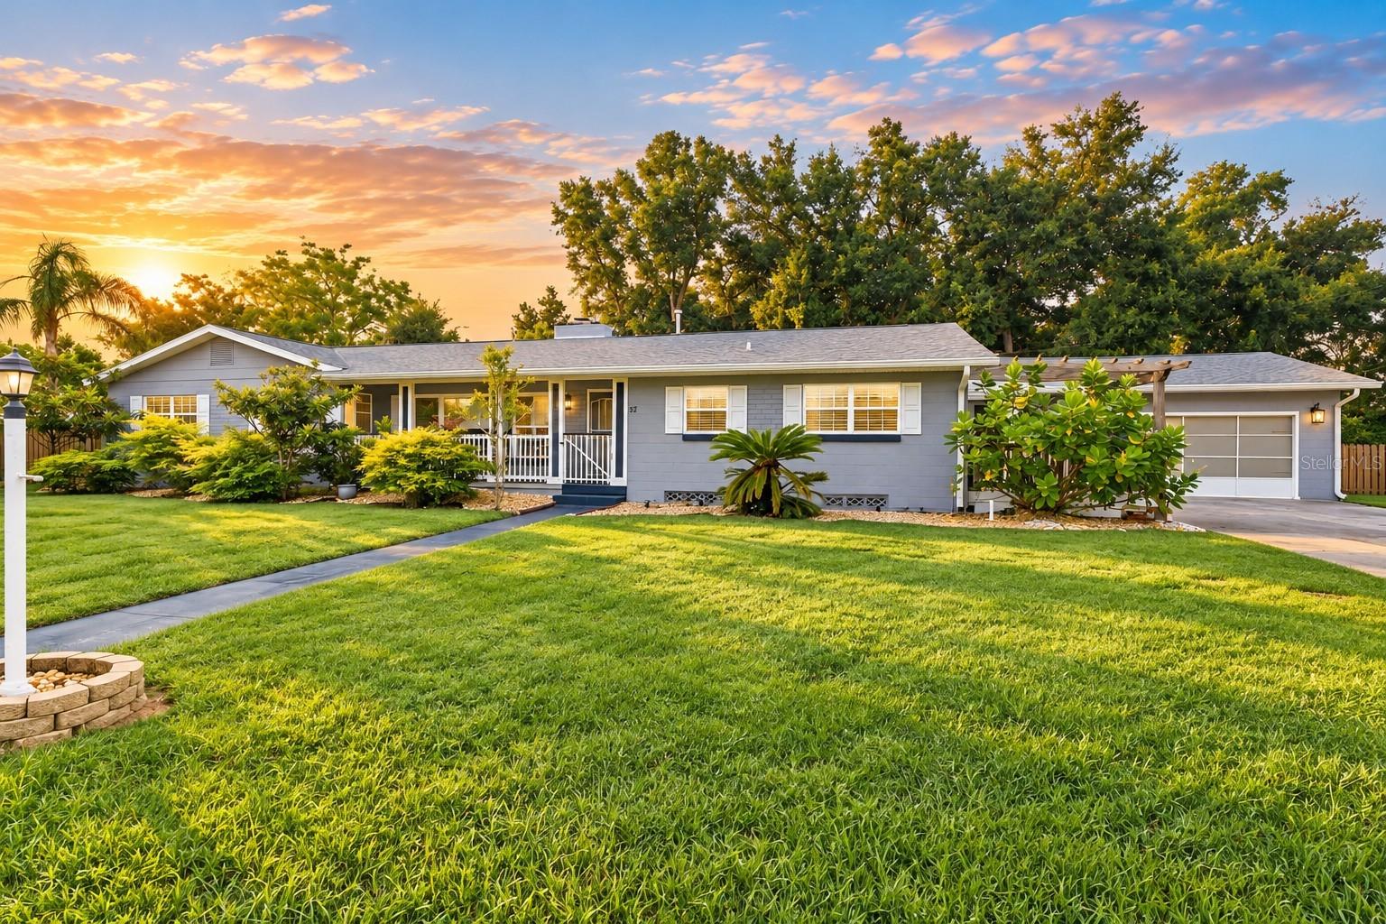
226 Alexandra Woods Drive in Glen Abbey, DeBary: a single-story, four-bedroom, three-bathpool home on nearly half an acre. - 226 ALEXANDRA WOODS DR, DEBARY
Screened pool with water views at this Glen Abbey home in DeBary,Florida. - 226 ALEXANDRA WOODS DR, DEBARY
White kitchen cabinetry, generous counter space, and a breakfast bar connect the kitchen tothe family room and breakfast nook. - 226 ALEXANDRA WOODS DR, DEBARY
The family room opens to the kitchen and breakfast nook, with direct access to the coveredporch and screened pool. - 226 ALEXANDRA WOODS DR, DEBARY
Elevated lake-view setting on approximately 0.47 acre in Glen Abbey, with mature trees anda circular driveway. - 226 ALEXANDRA WOODS DR, DEBARY
Glass double entry doors and a sheltered front porch welcome visitors to 226 AlexandraWoods Drive. - 226 ALEXANDRA WOODS DR, DEBARY
Separate formal living and dining rooms feature high ceilings, with sliding glass doorsconnecting the living room to the pool area. - 226 ALEXANDRA WOODS DR, DEBARY
Formal dining room with an arched window, chandelier, and built-in server and storage. - 226 ALEXANDRA WOODS DR, DEBARY
Single Family Residence at 226 ALEXANDRA WOODS DR, DEBARY, photo 9 of 31
Single Family Residence at 226 ALEXANDRA WOODS DR, DEBARY, photo 10 of 31
Windowed breakfast nook beside the kitchen, with direct access to the covered back porchand pool area. - 226 ALEXANDRA WOODS DR, DEBARY
Lake views and natural light complement the family room, with crown molding and aconnection to the outdoor living spaces. - 226 ALEXANDRA WOODS DR, DEBARY
Primary suite in a three-way split bedroom plan, with direct access to the covered porch andscreened pool. - 226 ALEXANDRA WOODS DR, DEBARY
A windowed nook extends the primary suite with space for a private sitting area, readingcorner, or home office. - 226 ALEXANDRA WOODS DR, DEBARY
Primary bathroom with a soaking tub beneath a window and a separate shower. - 226 ALEXANDRA WOODS DR, DEBARY
Dual-sink vanity with generous counter space and cabinet storage in the primary bathroom. - 226 ALEXANDRA WOODS DR, DEBARY
Additional guest bedroom offers flexible space for sleeping, a home office, or hobbies in this four-bedroom Glen Abbey home. - 226 ALEXANDRA WOODS DR, DEBARY
Jack-and-Jill guest bathroom with a dual-sink vanity, counter space, and cabinet storage,shared by two bedrooms. - 226 ALEXANDRA WOODS DR, DEBARY
Third guest bedroom beside a full bathroom, with separation from the other bedrooms in thethree-way split floor plan. - 226 ALEXANDRA WOODS DR, DEBARY
Full guest bathroom with a separate shower and outdoor access, conveniently serving as thepool bath. - 226 ALEXANDRA WOODS DR, DEBARY
Indoor laundry room with overhead cabinets, a utility sink, and side-by-side appliance space. - 226 ALEXANDRA WOODS DR, DEBARY
Large covered back porch overlooks the screened pool and lake, with space for outdoordining and shaded seating. - 226 ALEXANDRA WOODS DR, DEBARY
Pool and covered porch connect directly to the kitchen/family room, formal living room, andprimary suite. - 226 ALEXANDRA WOODS DR, DEBARY
Integrated spa and blue pool tile frame the lake-view setting. The screened pool has a newpool pump. - 226 ALEXANDRA WOODS DR, DEBARY
Mature trees shade the backyard beside the pool enclosure, with a paved path and lakeviews beyond the fence. - 226 ALEXANDRA WOODS DR, DEBARY
Overhead view of the single-story home, circular driveway, and screened pool on nearly halfan acre in Glen Abbey. - 226 ALEXANDRA WOODS DR, DEBARY
Rear aerial of 226 Alexandra Woods Drive shows the backyard, screened pool enclosure, andsurrounding Glen Abbey neighborhood. - 226 ALEXANDRA WOODS DR, DEBARY
Twilight exterior view of this Glen Abbey home in DeBary, highlighting the palms, maturelandscaping, and covered front entrance. - 226 ALEXANDRA WOODS DR, DEBARY
Alexandra Park playground, just down the road from 226 Alexandra Woods Drive. Nearbyneighborhood park, separate from the home. - 226 ALEXANDRA WOODS DR, DEBARY
Basketball court at nearby Alexandra Park in DeBary, just down the road from the home. - 226 ALEXANDRA WOODS DR, DEBARY
Floor plan for 226 Alexandra Woods Drive, DeBary, FL 32713 - 226 ALEXANDRA WOODS DR, DEBARY
31 photos

$500,000

226 ALEXANDRA WOODS DR
DEBARY, FL 32713
Listed by CENTURY 21 ALTON CLARK
Bedrooms
4
Bathrooms
3
Living area
2,363 sqft
Year built
1998

About this home

Start your morning with coffee overlooking the lake and end the day with a swim or dinner on the covered back porch at 226 Alexandra Woods Drive. Set on nearly half an acre in Glen Abbey, this single-story home offers four bedrooms, three full bathrooms, and 2,363 square feet of indoor living space. Separate formal living and dining rooms complement the kitchen and family room, offering places to gather or spread out. The dining room’s built-in storage and server make hosting convenient. A three-way split bedroom plan provides separation and privacy. The primary suite includes a nook for reading, relaxing, or working from home, plus its own access to the back porch and pool. Two guest bedrooms share a Jack-and-Jill bathroom, while the third is beside a full bathroom with outdoor access that doubles as the pool bath. Doors from the kitchen/family room, formal living room, and primary suite connect to the outdoor living spaces, making it easy to move between conversations inside and fun times by the pool. The large covered porch and screened-in pool overlook the lake from above, and the pool pump is new. Out front, a welcoming porch offers another spot to sit outside, with Alexandra Park just down the road and visible from the front yard. Glen Abbey Golf Club, DeBary’s parks and trails, shopping, and dining are close by, with I-4 and SunRail providing connections beyond the neighborhood. Schedule your private showing to experience the layout, outdoor living spaces, and lake view in person.

Highlights

Private pool

Property details

MLS
Stellar MLS
MLS #
MFRO6452807
Property type
Single Family Residence
Subdivision
GLEN ABBEY UNIT 07 SEC A
Status
Active
Days on market
N/A
On market date
October 28, 2026
Stories
N/A
Total bathrooms
3
Garage spaces
2
Parking spaces
N/A
Lot size
0.47 acres
Loading map…

Nearby schools

Within 10 miles. School directory data from the National Center for Education Statistics (NCES), accessed via the Urban Institute Education Data API. Local Score is calculated by INNOVATE Real Estate; where a state rating is shown, it comes from that state's own official school report card.

ElementaryCharter
THE READING EDGE ACADEMY
0.3 mi away · Grades 0-5
Nearest school -- attendance-zone data not available here
4.0
Local Score (student-teacher ratio only (preliminary -- will incorporate state test-score data once available)) -- not an official state rating
Enrollment
303
Student:teacher ratio
14.4:1
District
VOLUSIA
Middle
DELTONA MIDDLE SCHOOL
1.36 mi away · Grades 6-8
Nearest school -- attendance-zone data not available here
2.0
Local Score (student-teacher ratio only (preliminary -- will incorporate state test-score data once available)) -- not an official state rating
Enrollment
1,093
Student:teacher ratio
18.5:1
District
VOLUSIA
High
UNIVERSITY HIGH SCHOOL
3.12 mi away · Grades 9-12
Nearest school -- attendance-zone data not available here
1.0
Local Score (student-teacher ratio only (preliminary -- will incorporate state test-score data once available)) -- not an official state rating
Enrollment
2,711
Student:teacher ratio
23.2:1
District
VOLUSIA

Walkability

Blended score for DEBARY's center, calculated by INNOVATE Real Estate from two sources: the EPA's National Walkability Index (street network, transit, land-use mix) and Google Places amenity data (what's actually reachable on foot from this point). 60% EPA National Walkability Index + 40% nearby-amenity density (Google Places).

60
Walkable
out of 100
EPA National Walkability Index
9.3 / 20 -- Below average walkable
Google Places amenity density
80 / 100
Restaurants & cafes20
Grocery stores2
Parks1
Schools5
Transit stops19
Pharmacies10

Market position

How this listing compares to current activity in DEBARY, from live MLS data.

On the market 0 days -- 86 fewer days than DEBARY's current average of 86 days.
For reference, the median list price across 216 active listings in DEBARY right now is $327,450.

Mortgage calculator

Estimate only - actual rate and payment depend on your lender, credit, and loan program.

$
%
%
Adjust tax / insurance estimates
% / yr
$
/mo
Est. monthly payment
$3,161/mo
$100,000 down
$400,000 loan
Principal & interest$2,594
Property tax (est.)$417
Home insurance (est.)$150

Similar homes you might like

Data source: Listing information provided by Stellar MLS (mfrmls) via Trestle/CoreLogic. Last updated 4 days ago.

Information herein deemed reliable but not guaranteed; all measurements, school assignments, HOA fees, taxes, and feature lists are approximate and should be independently verified. Equal Housing Opportunity.