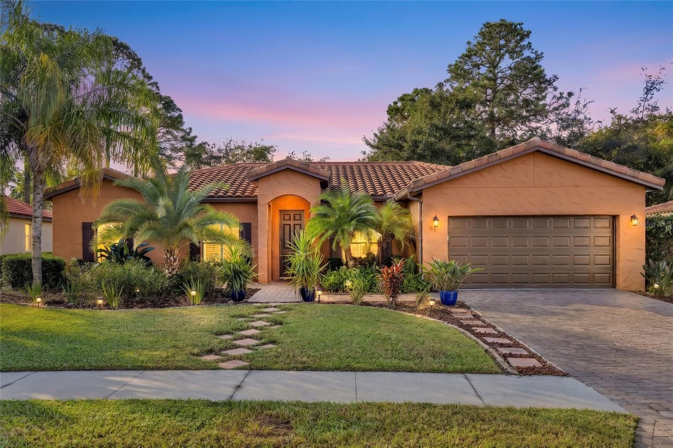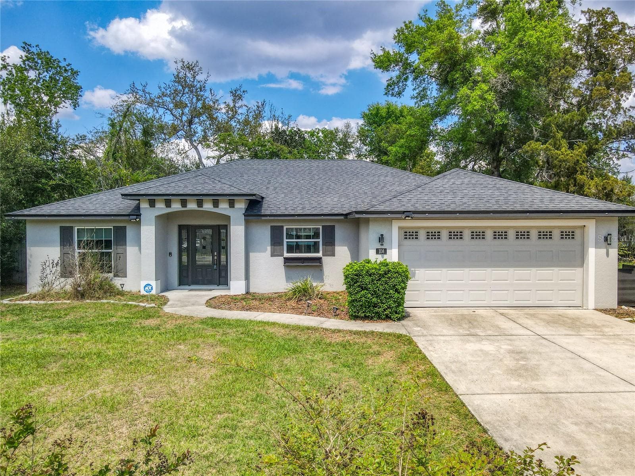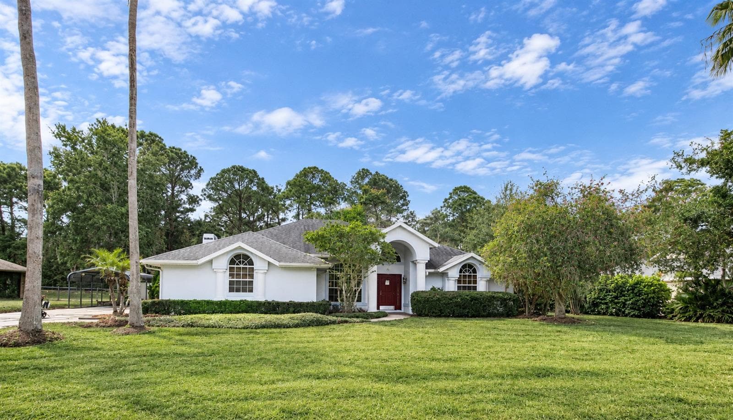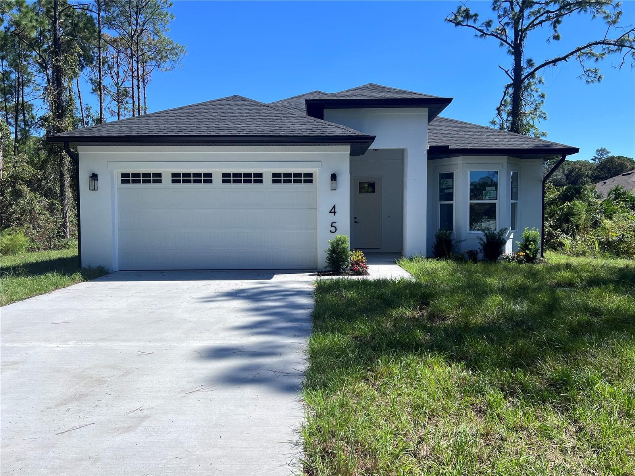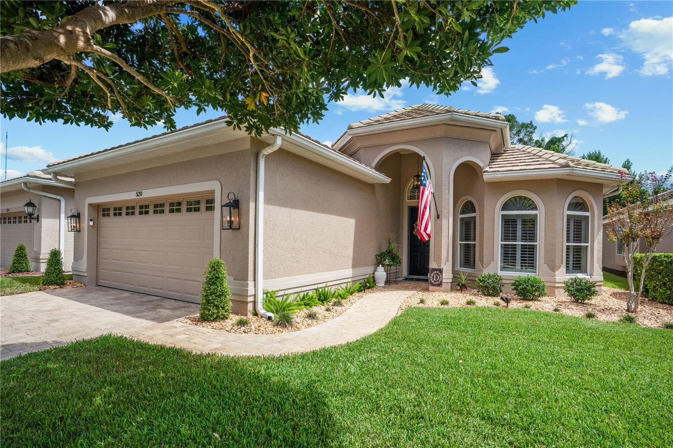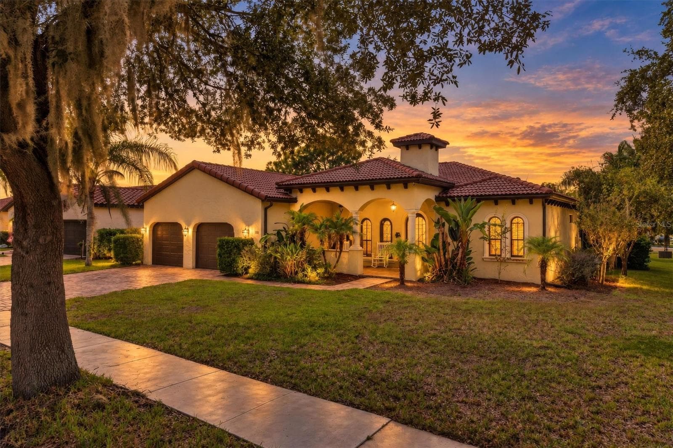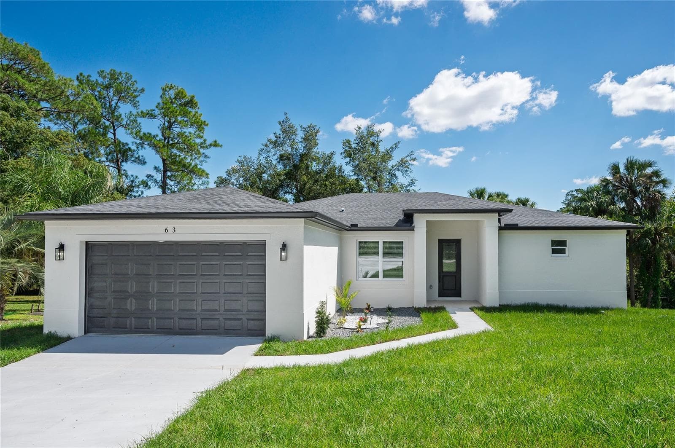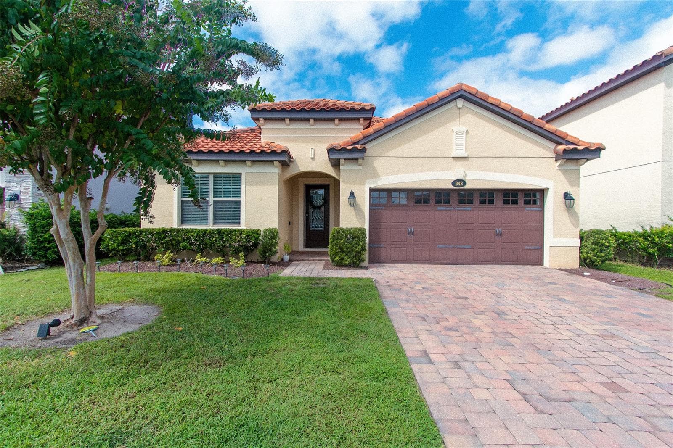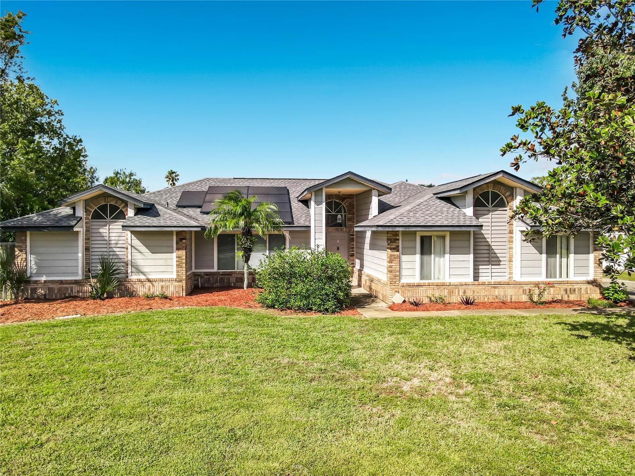
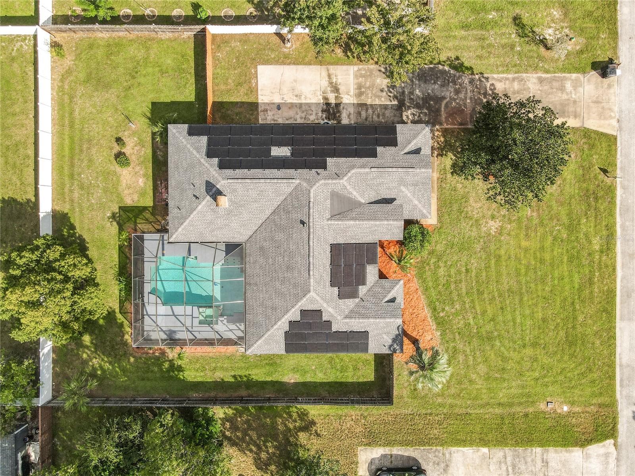
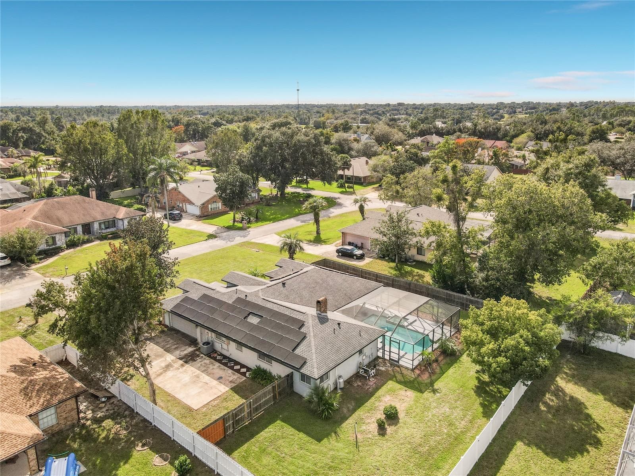
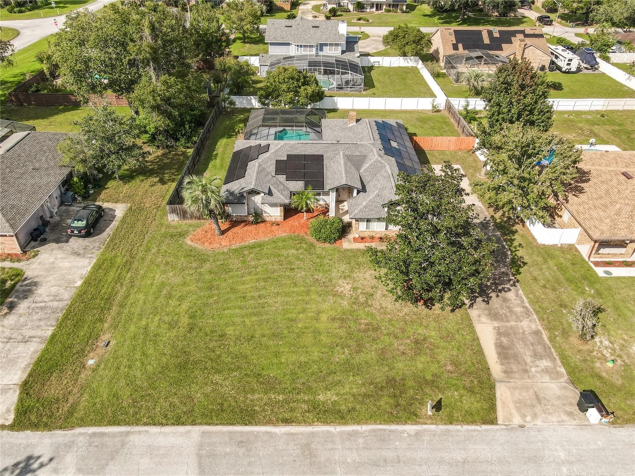
Front Elevation - 510 BROKENSHIRE DR, DEBARY
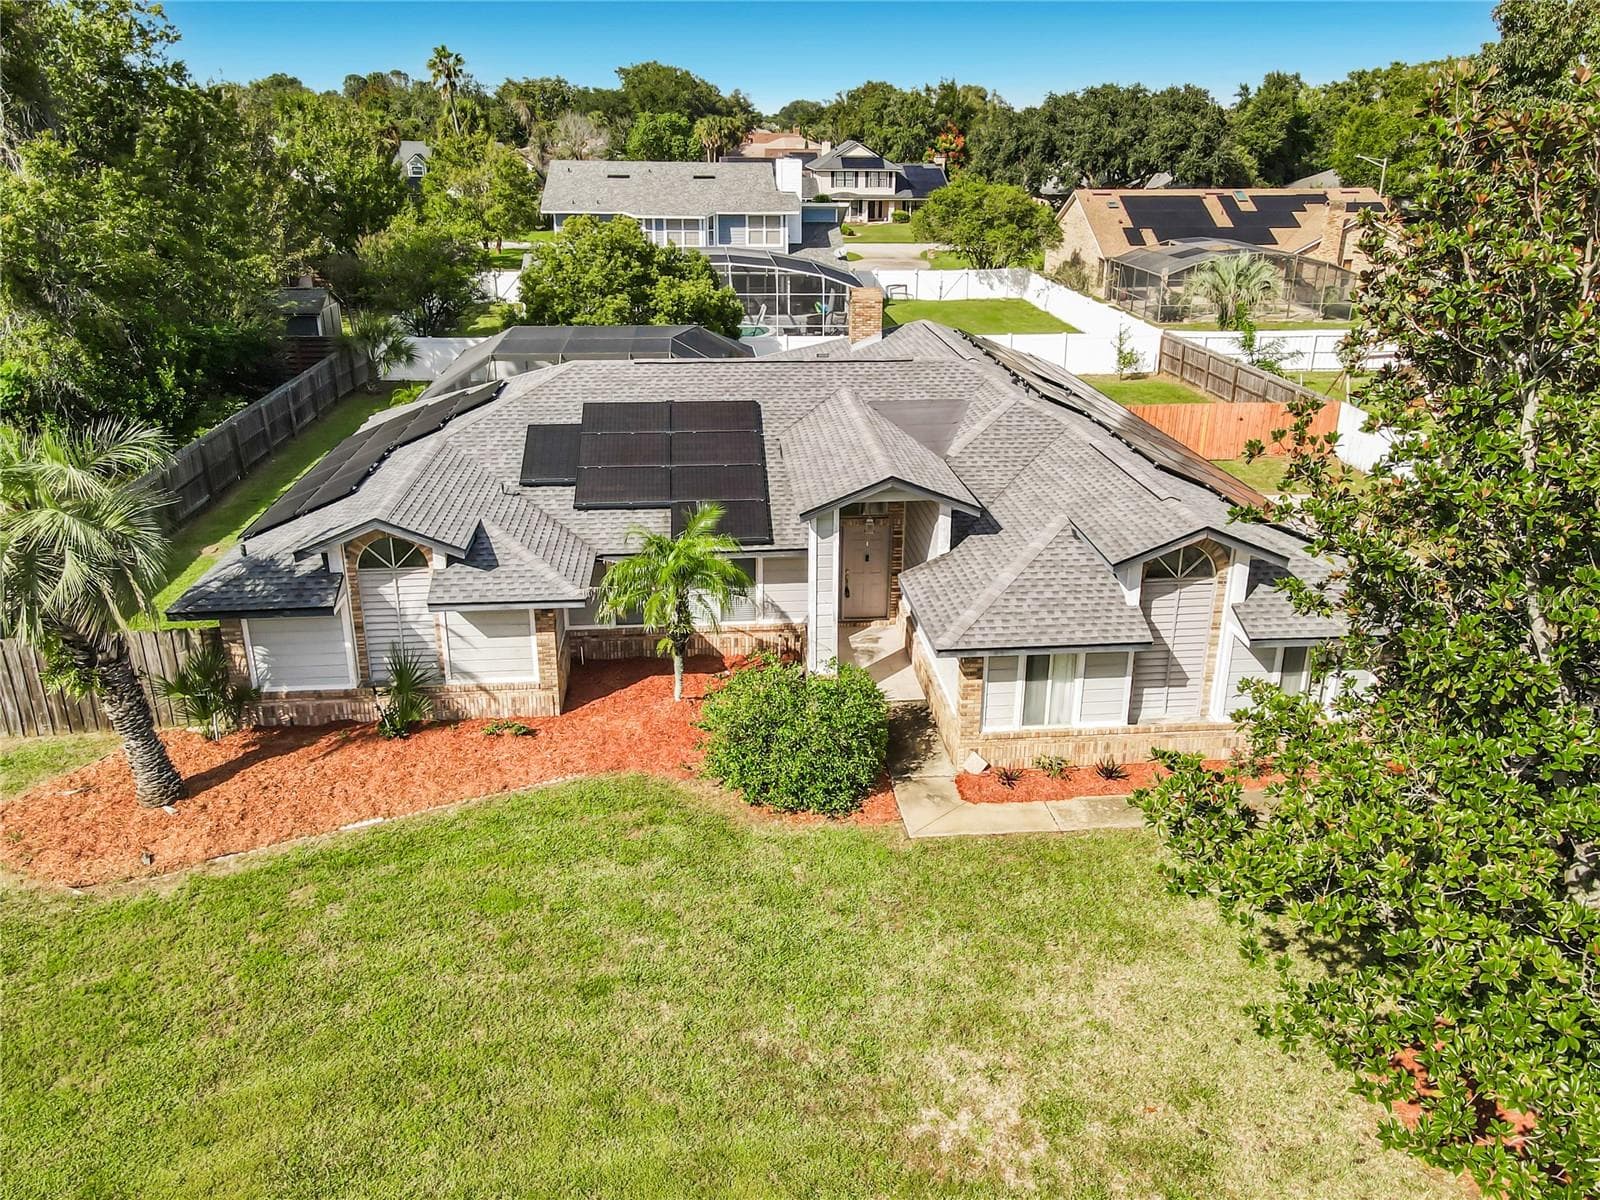
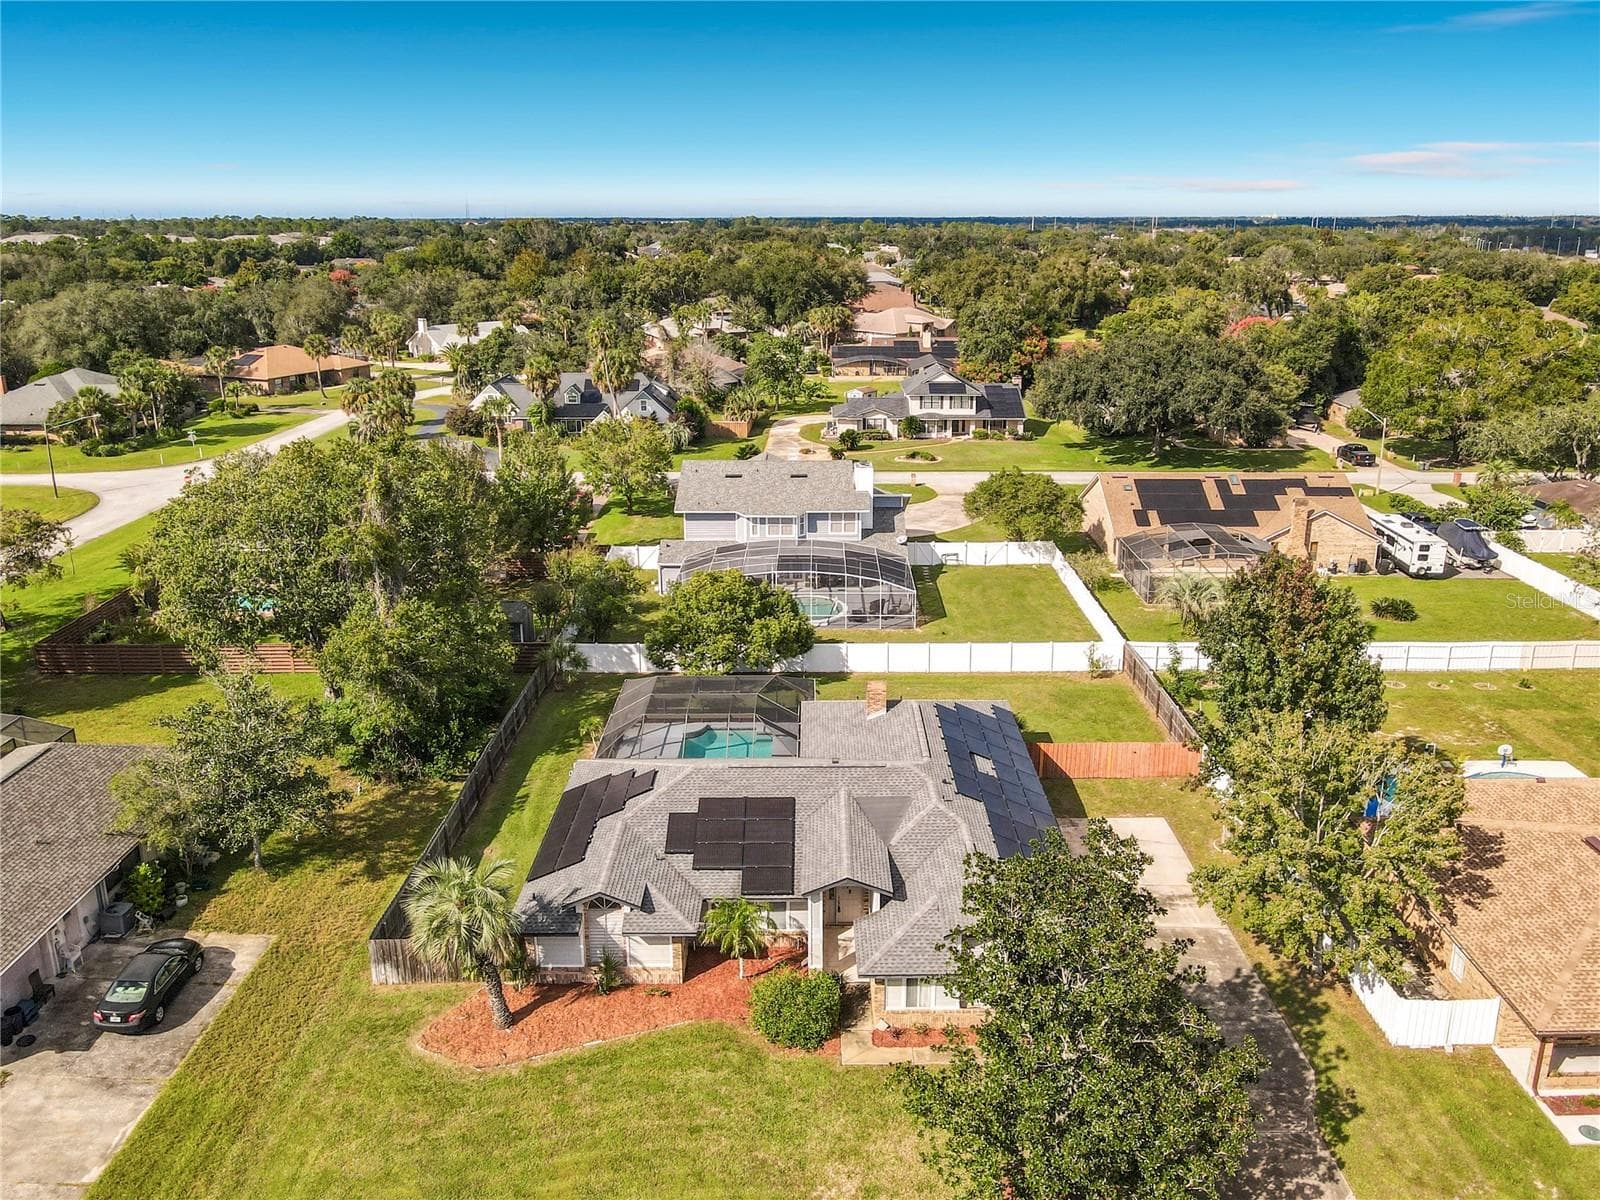
Aerial View - 510 BROKENSHIRE DR, DEBARY
Single Family Residence at 510 BROKENSHIRE DR, DEBARY, photo 3 of 67
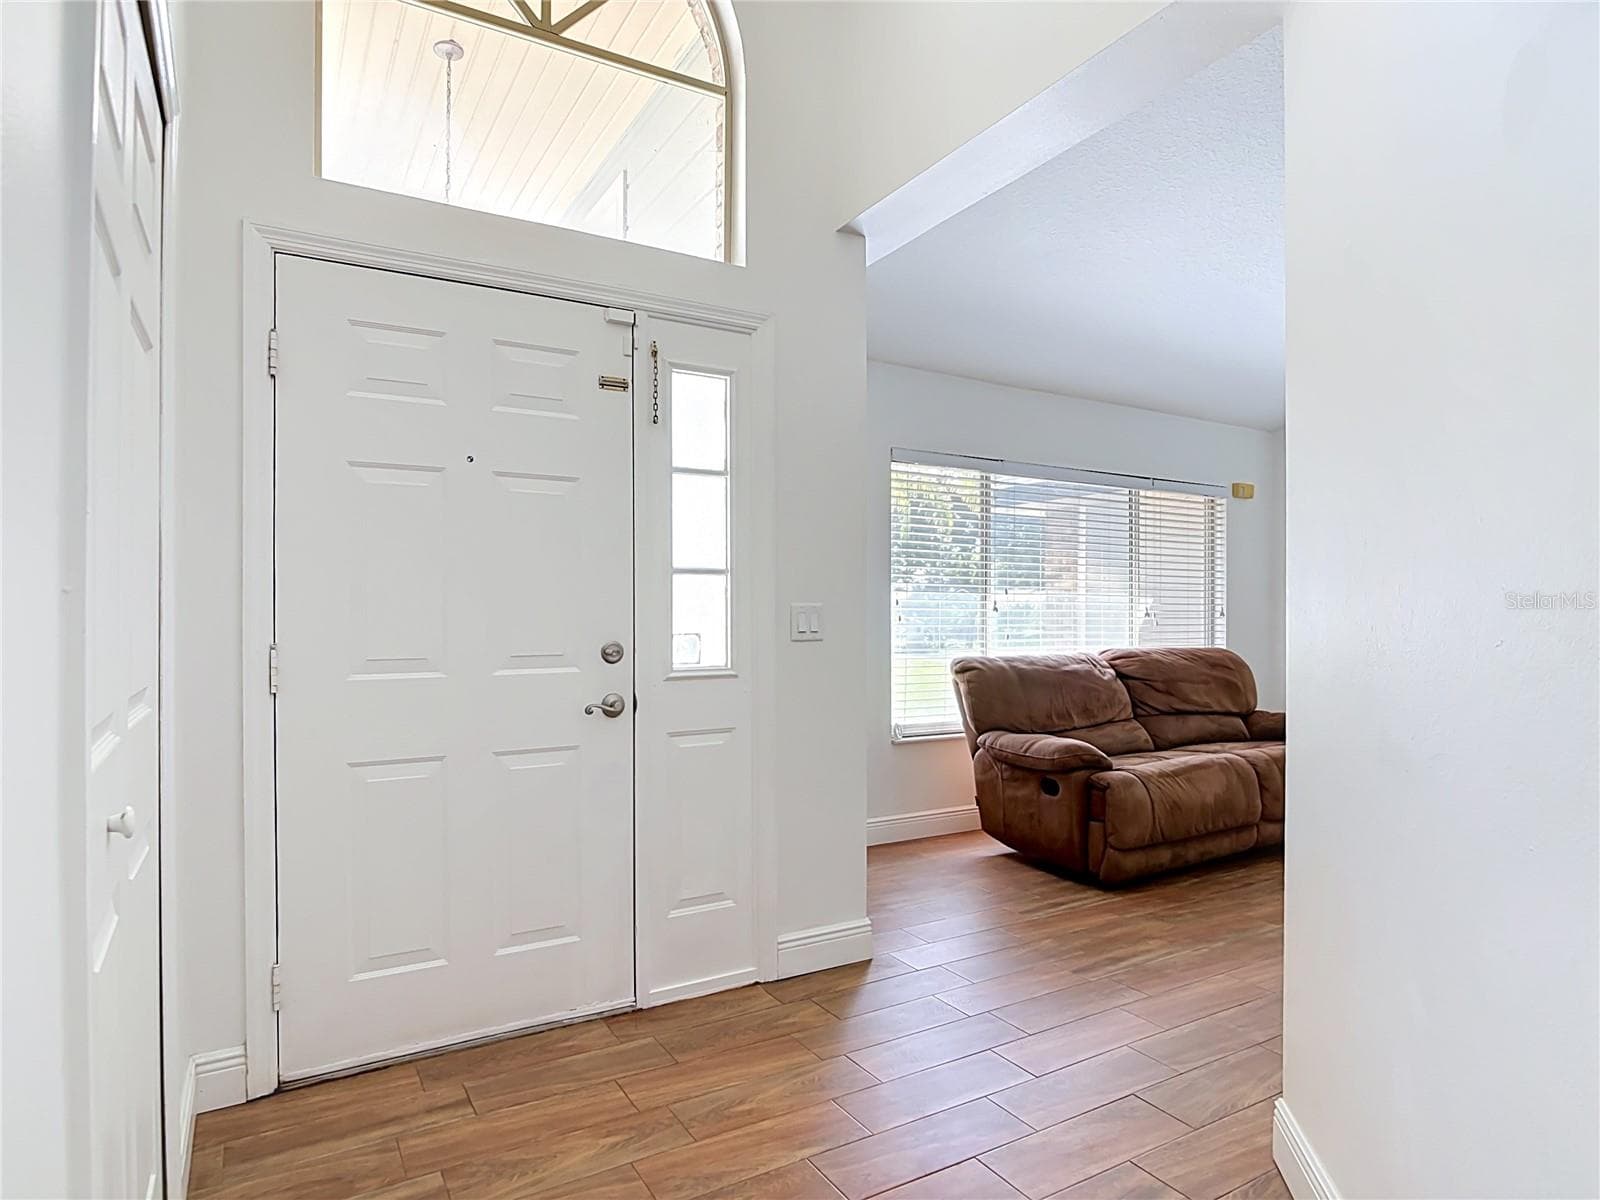
Entryway - 510 BROKENSHIRE DR, DEBARY
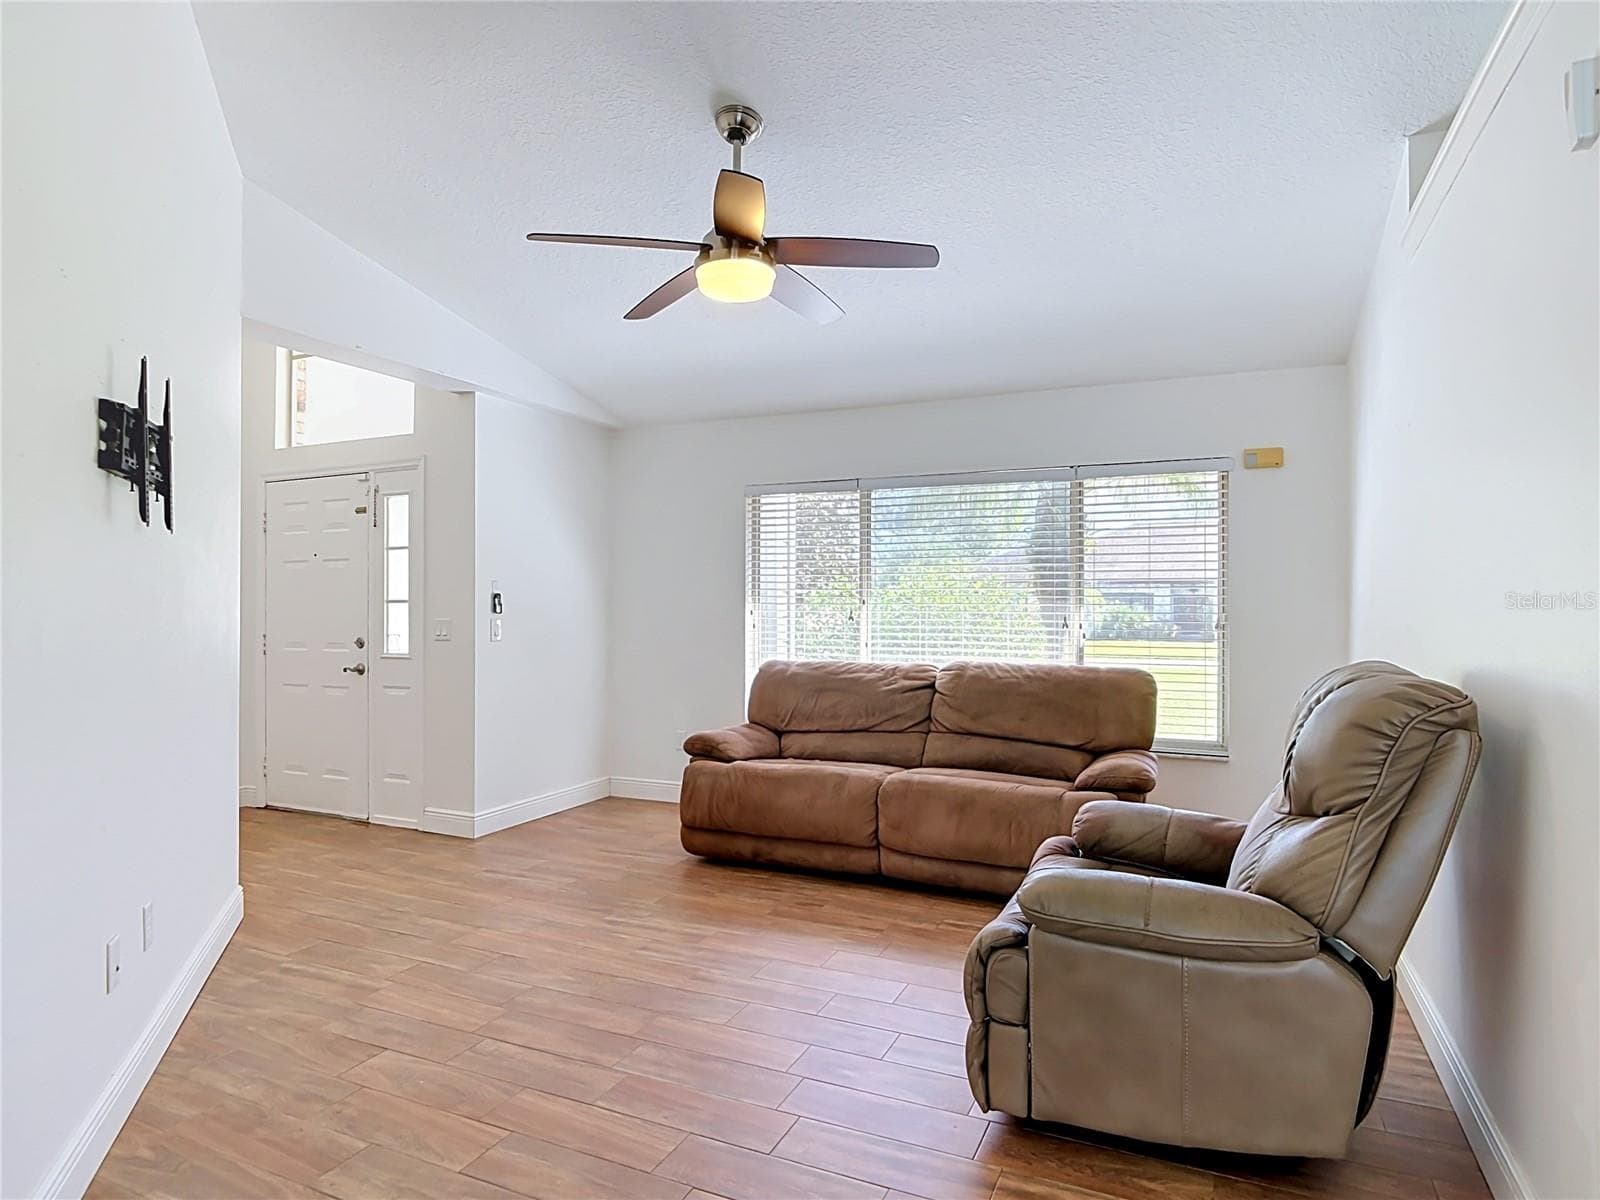
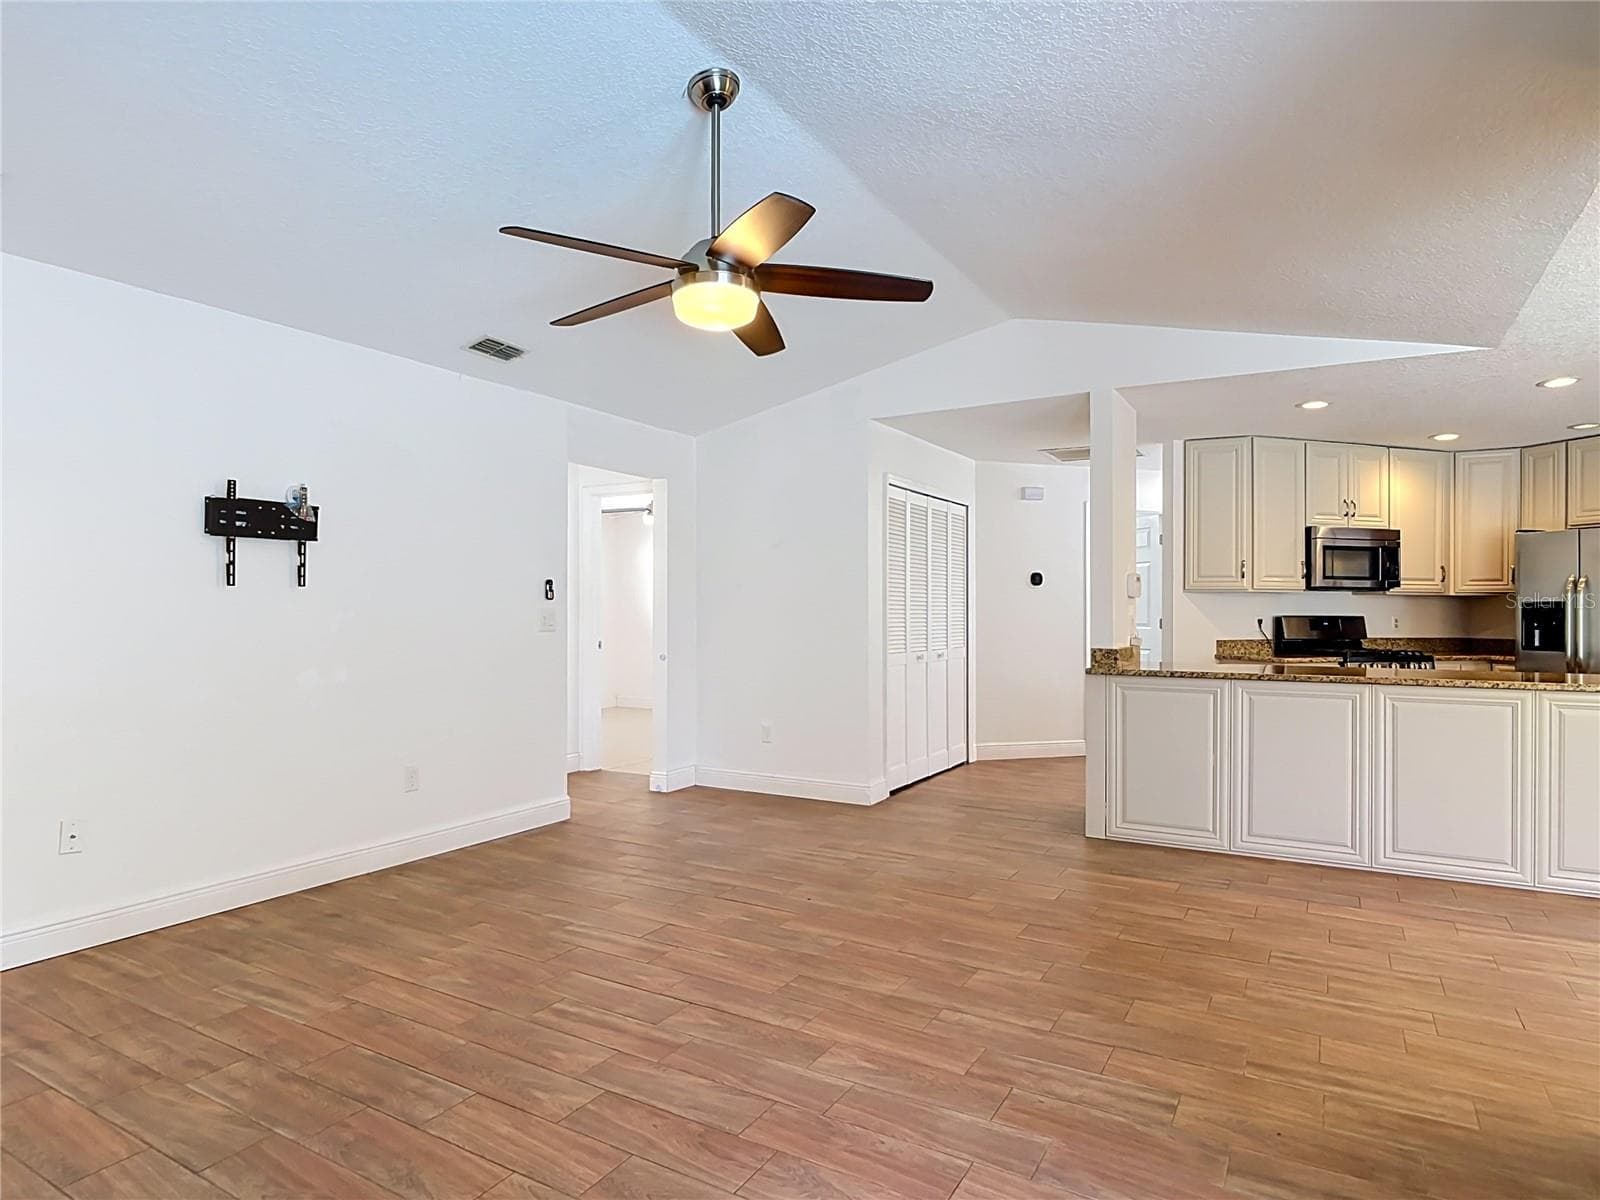
Living Room - 510 BROKENSHIRE DR, DEBARY
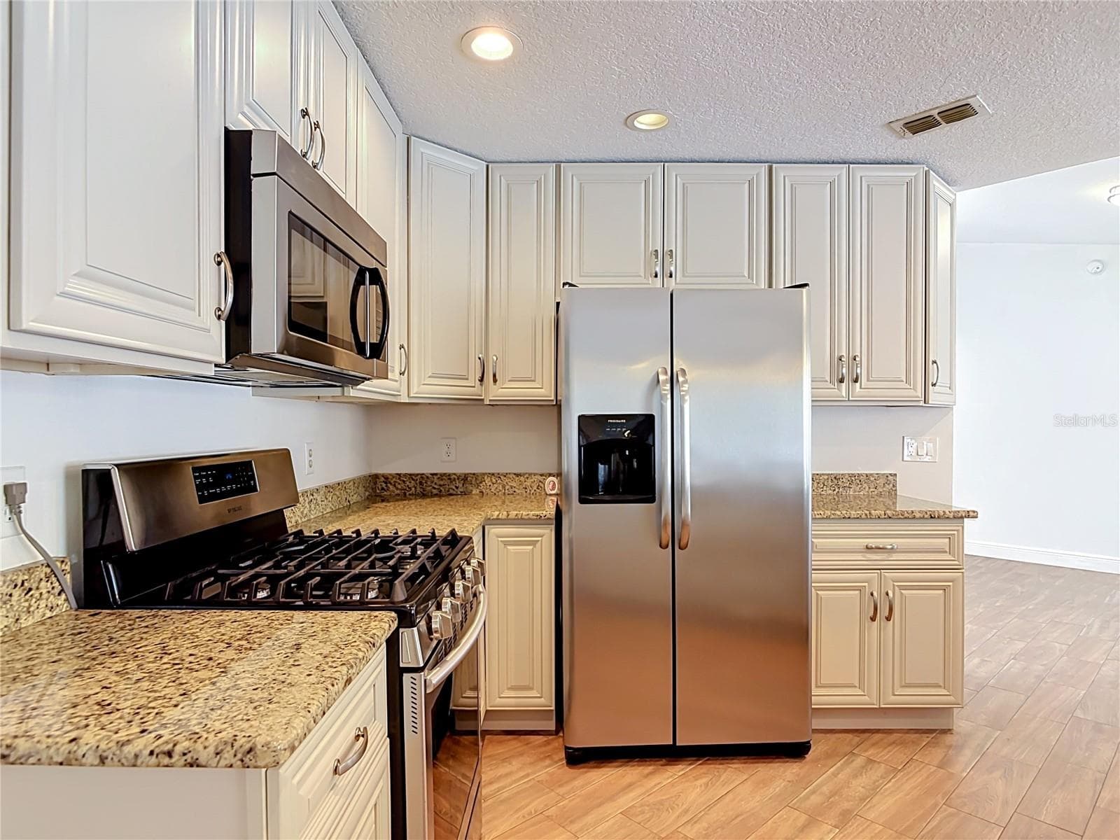
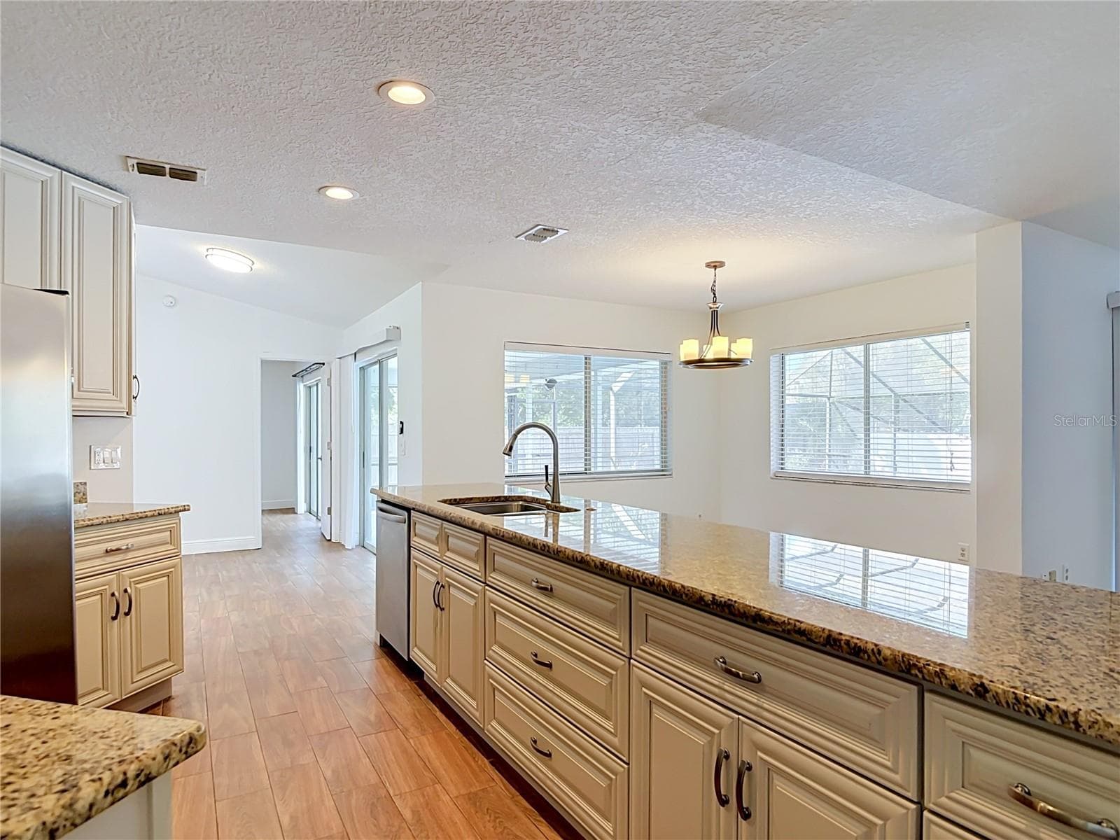
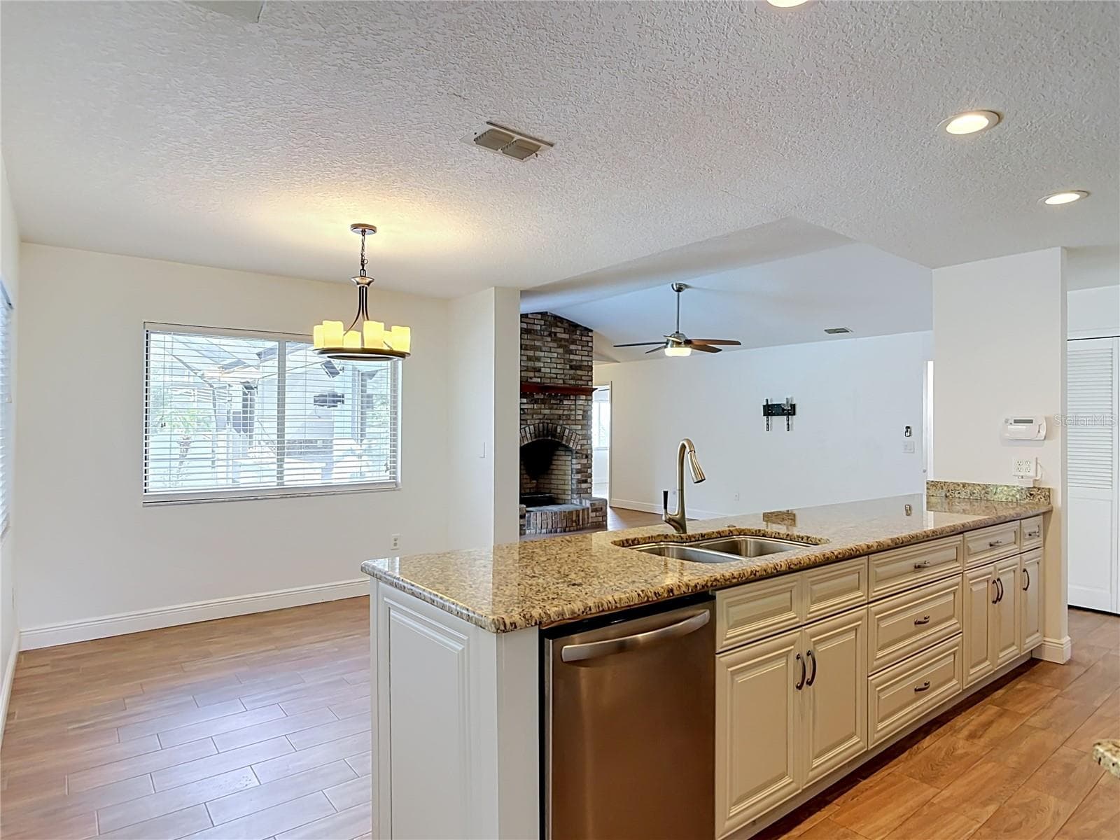
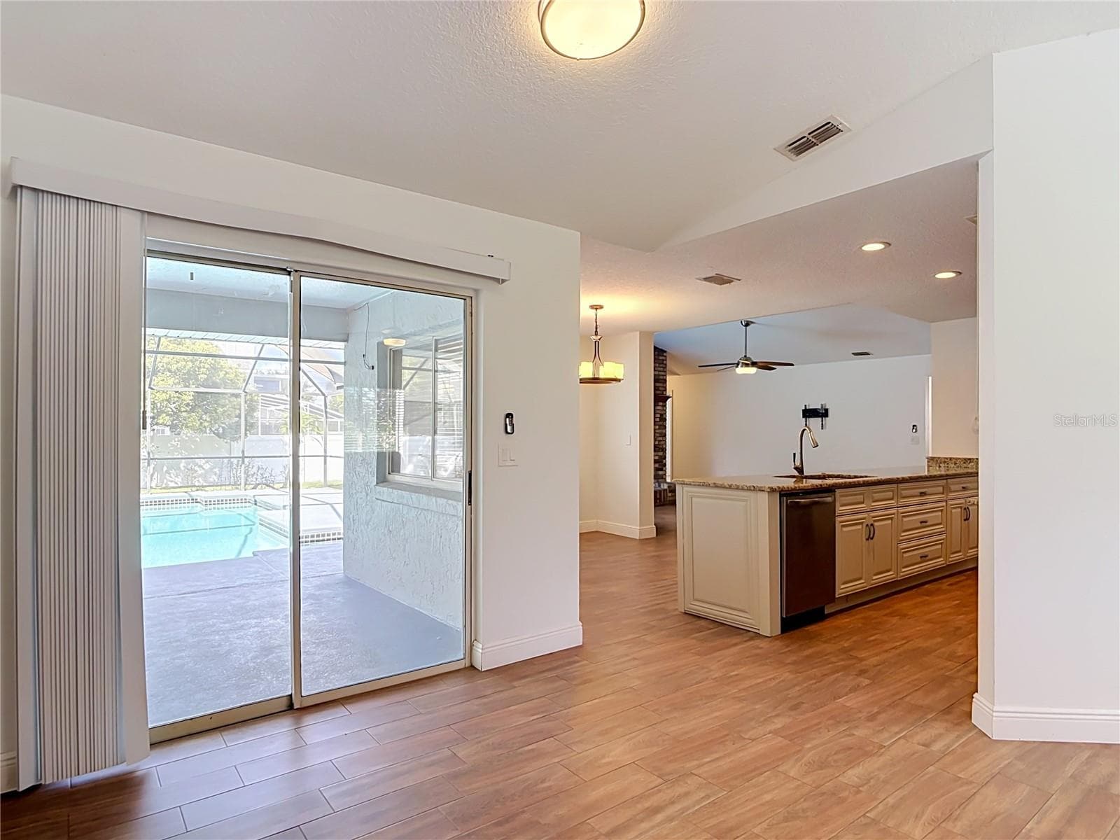
Chefs Kitchen - 510 BROKENSHIRE DR, DEBARY
Single Family Residence at 510 BROKENSHIRE DR, DEBARY, photo 7 of 67
Single Family Residence at 510 BROKENSHIRE DR, DEBARY, photo 8 of 67
Single Family Residence at 510 BROKENSHIRE DR, DEBARY, photo 9 of 67
Single Family Residence at 510 BROKENSHIRE DR, DEBARY, photo 10 of 67
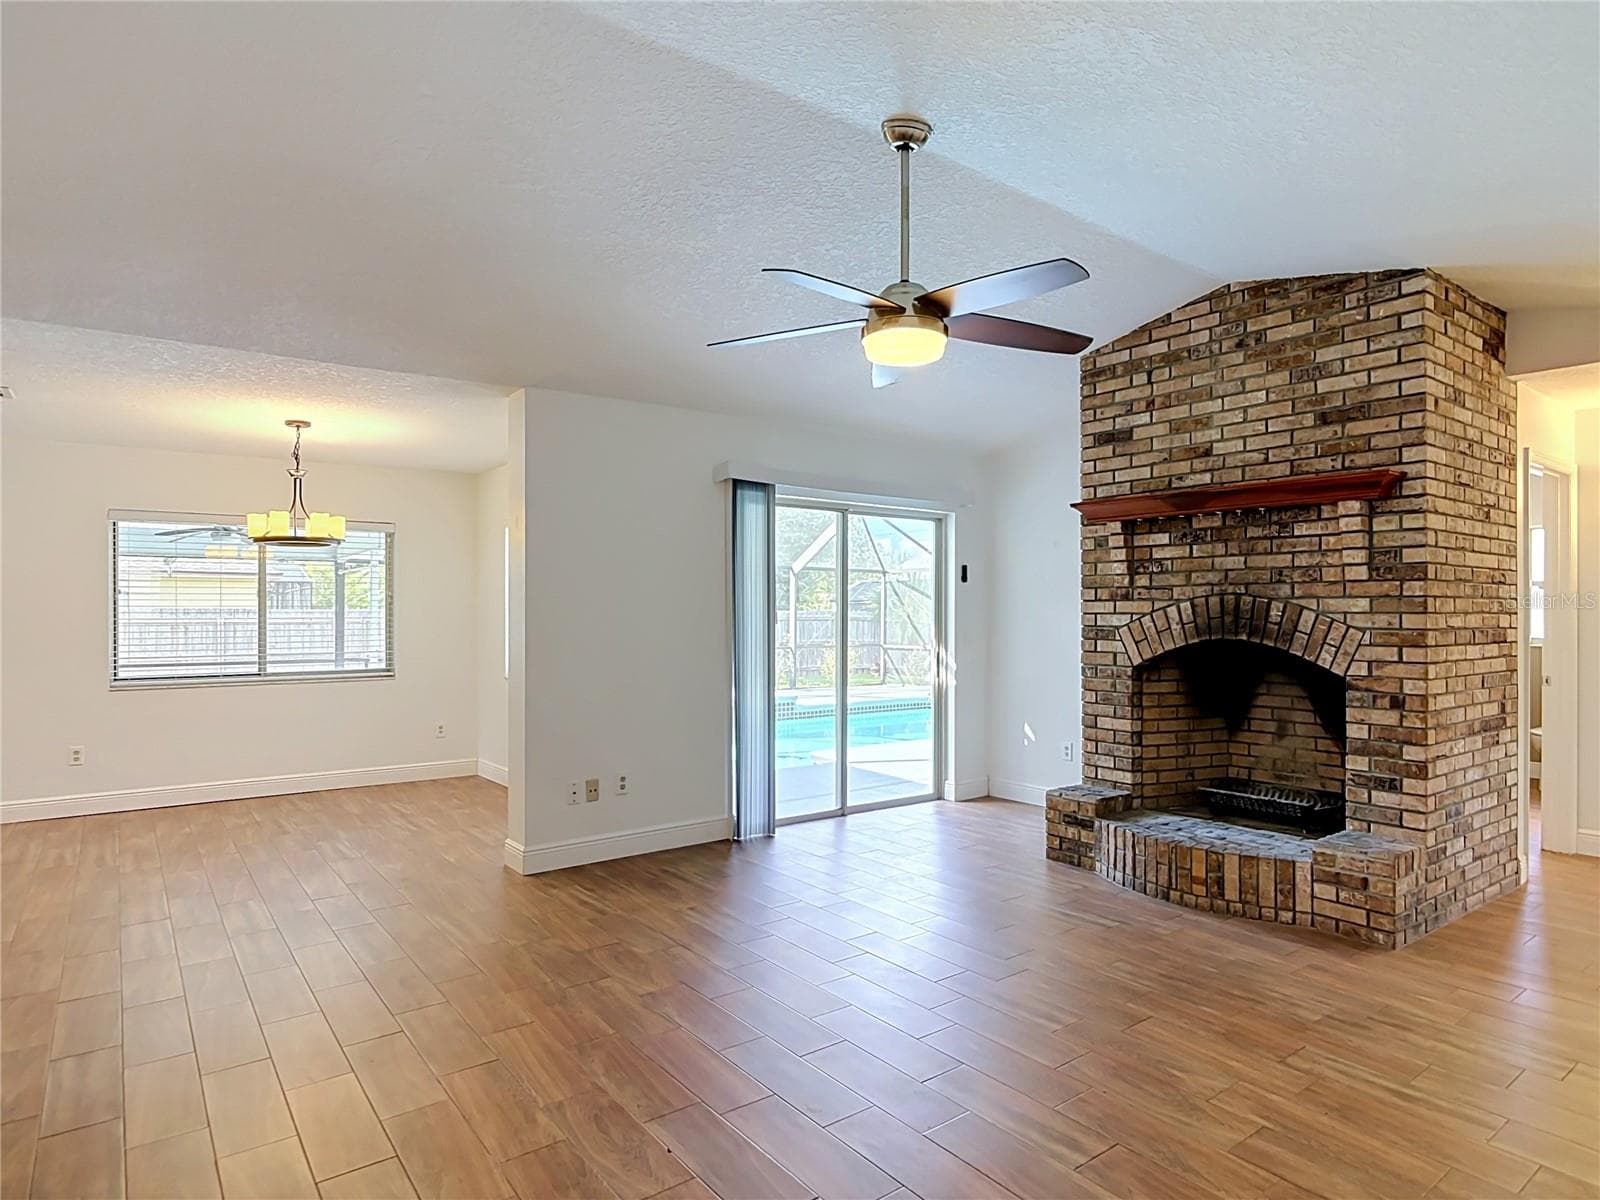
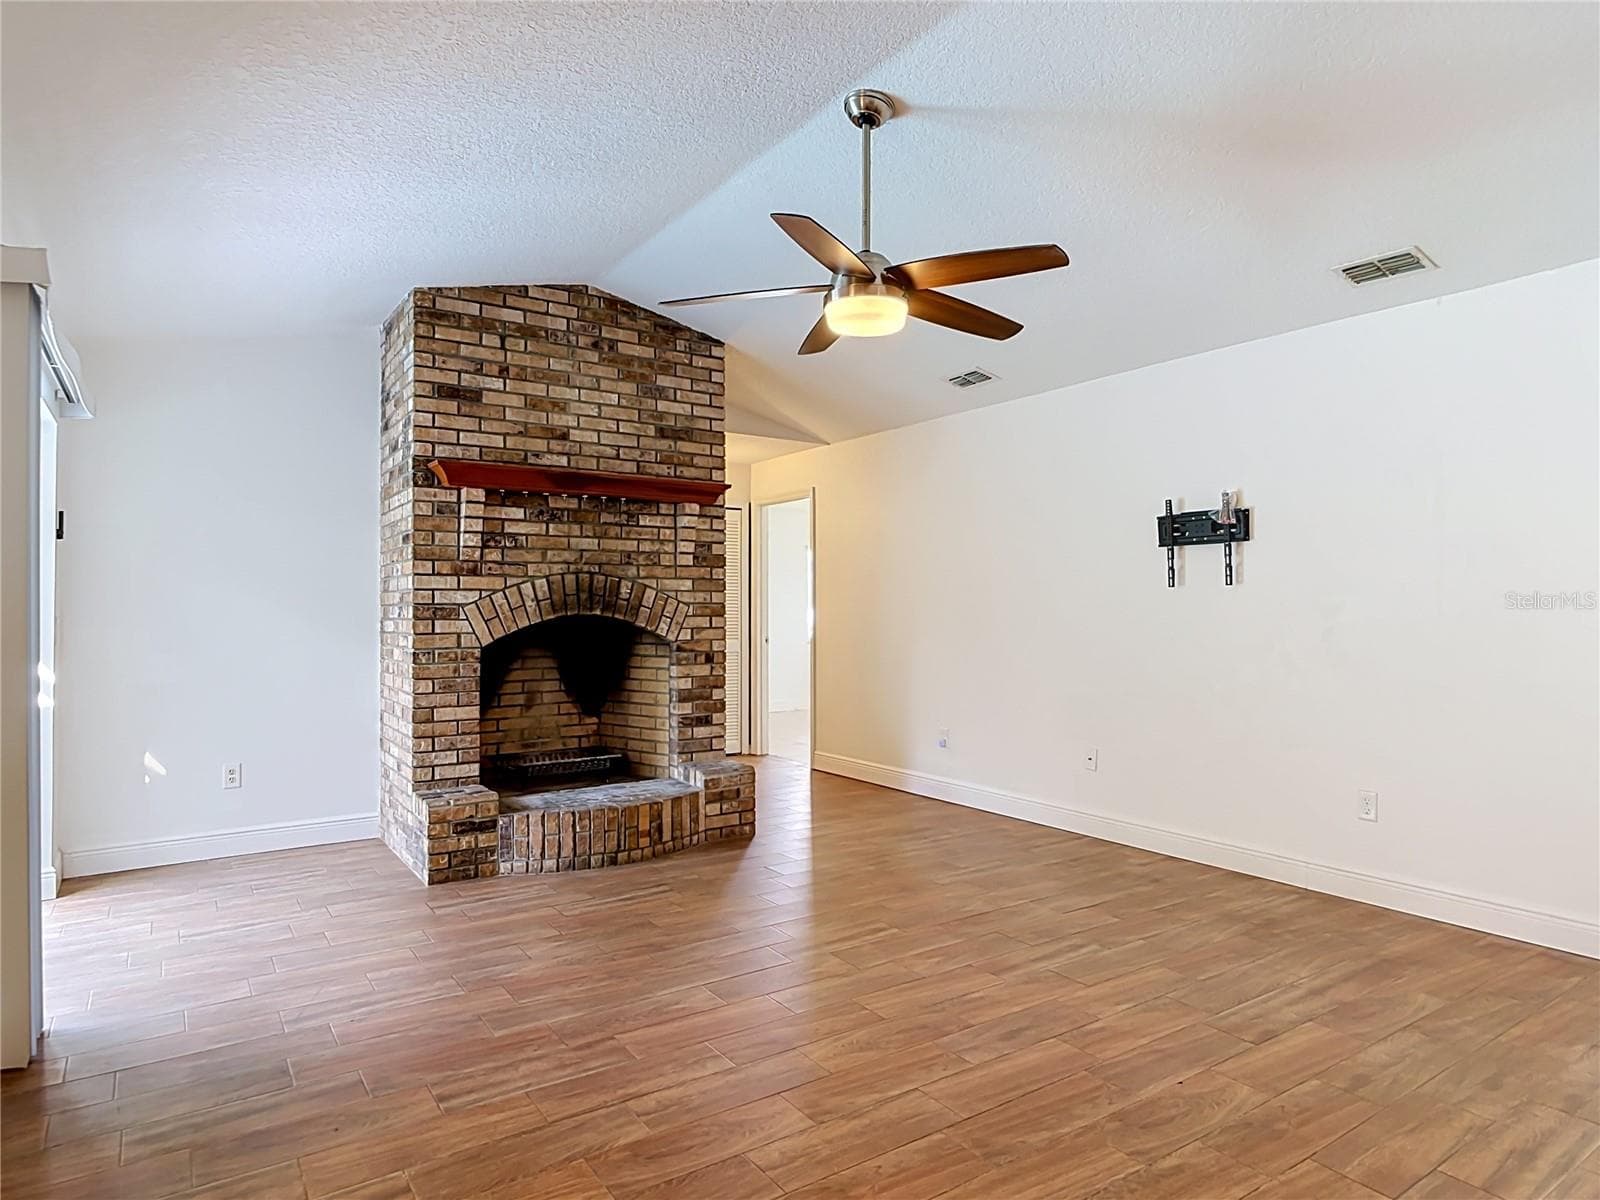
Great Room - 510 BROKENSHIRE DR, DEBARY
Single Family Residence at 510 BROKENSHIRE DR, DEBARY, photo 12 of 67
Dinning Area - 510 BROKENSHIRE DR, DEBARY
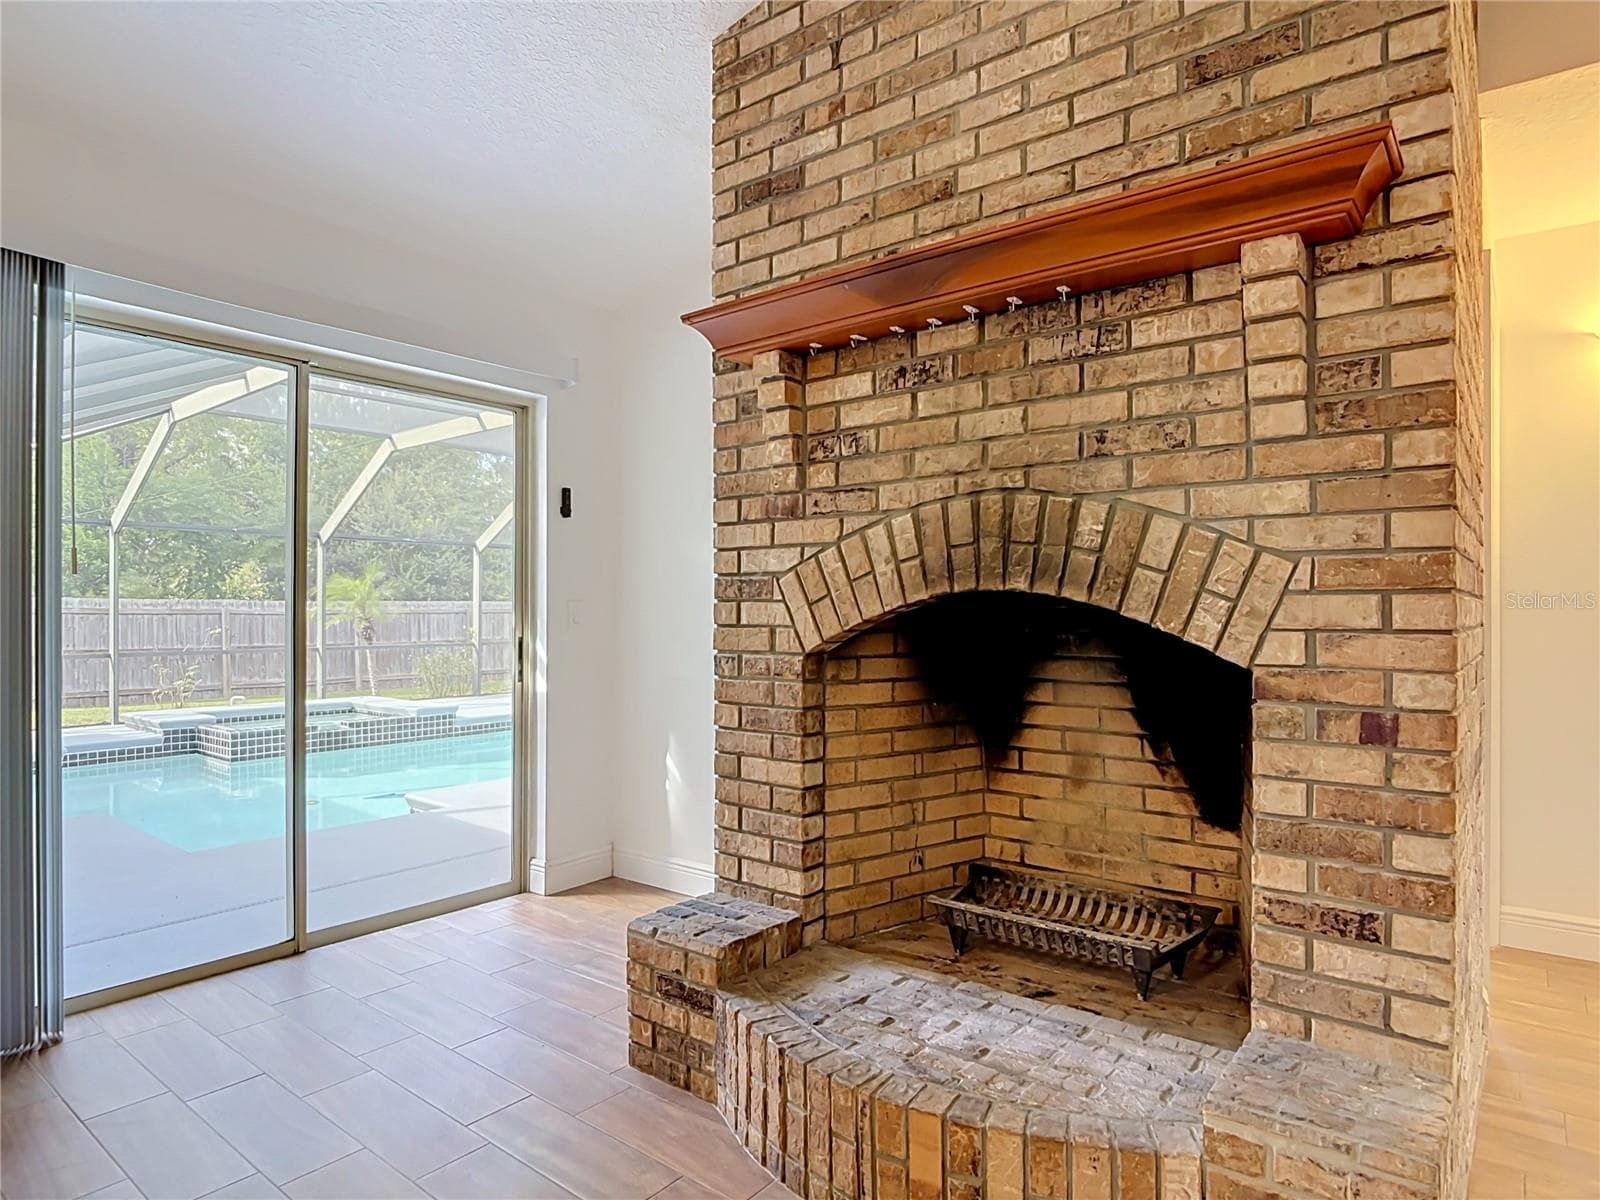
Wood Burning Fireplace - 510 BROKENSHIRE DR, DEBARY
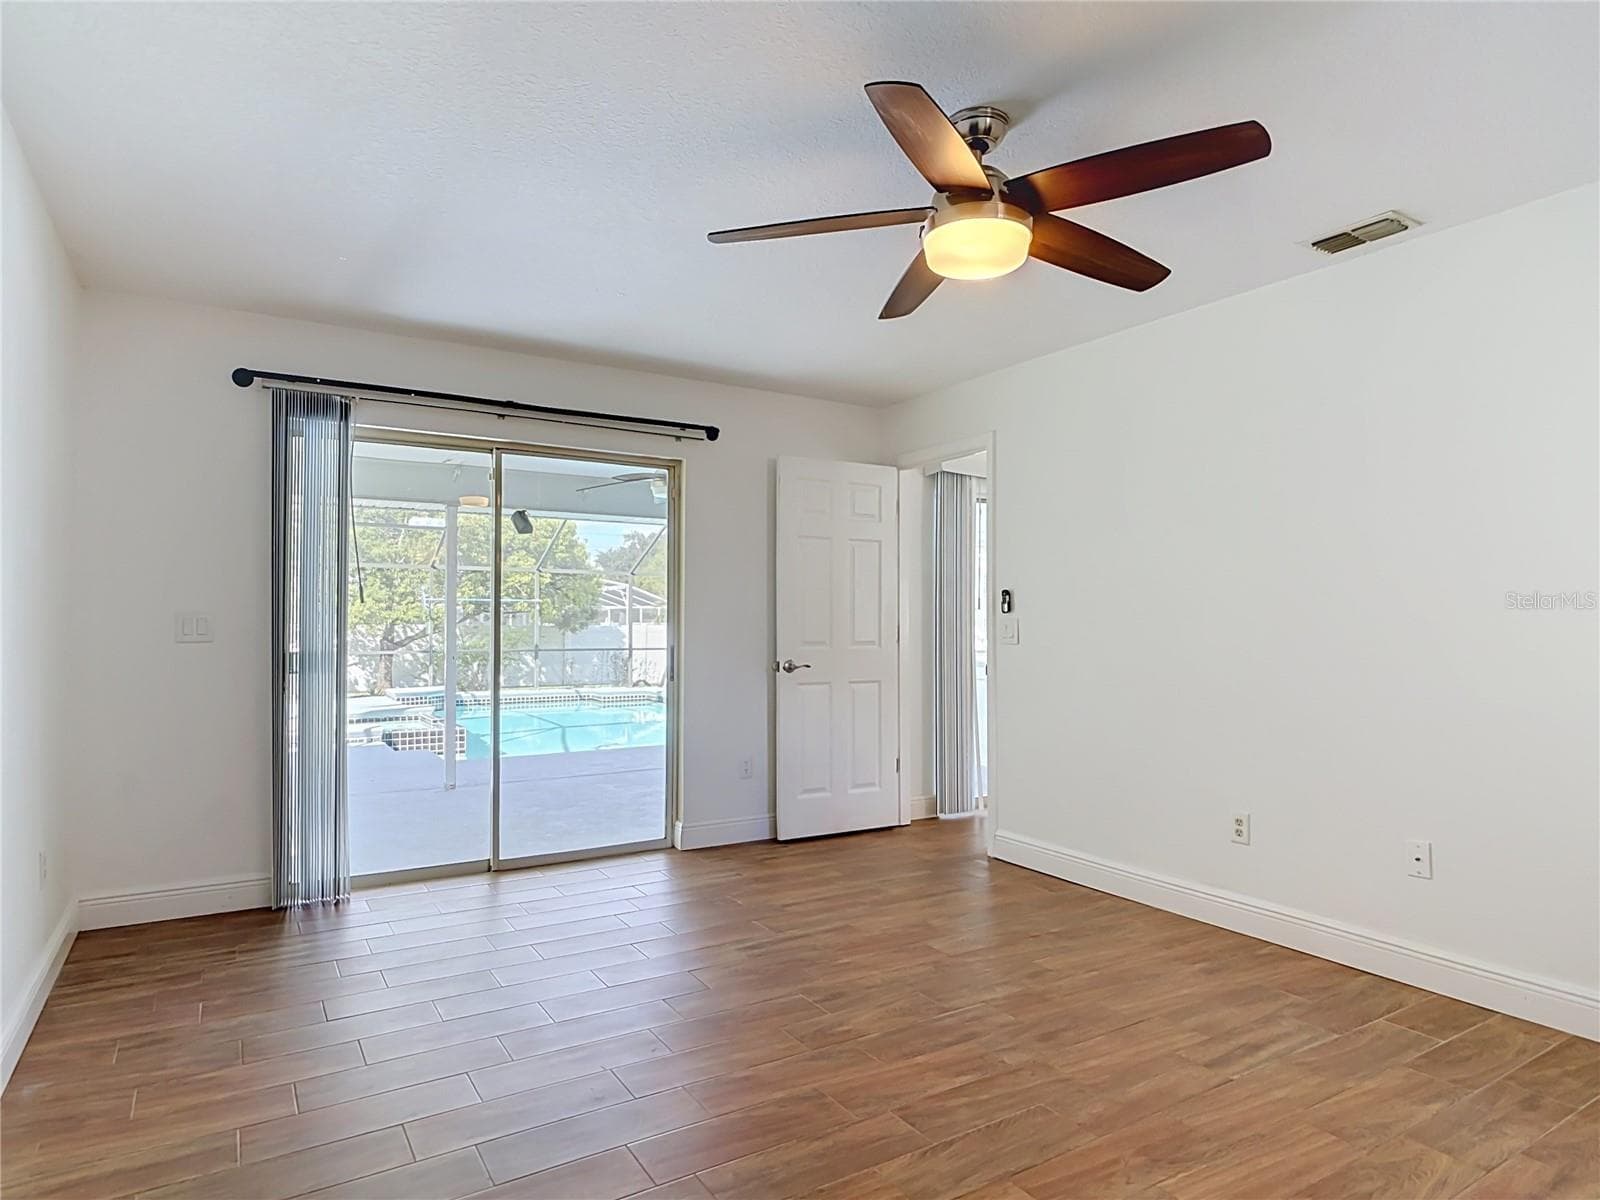
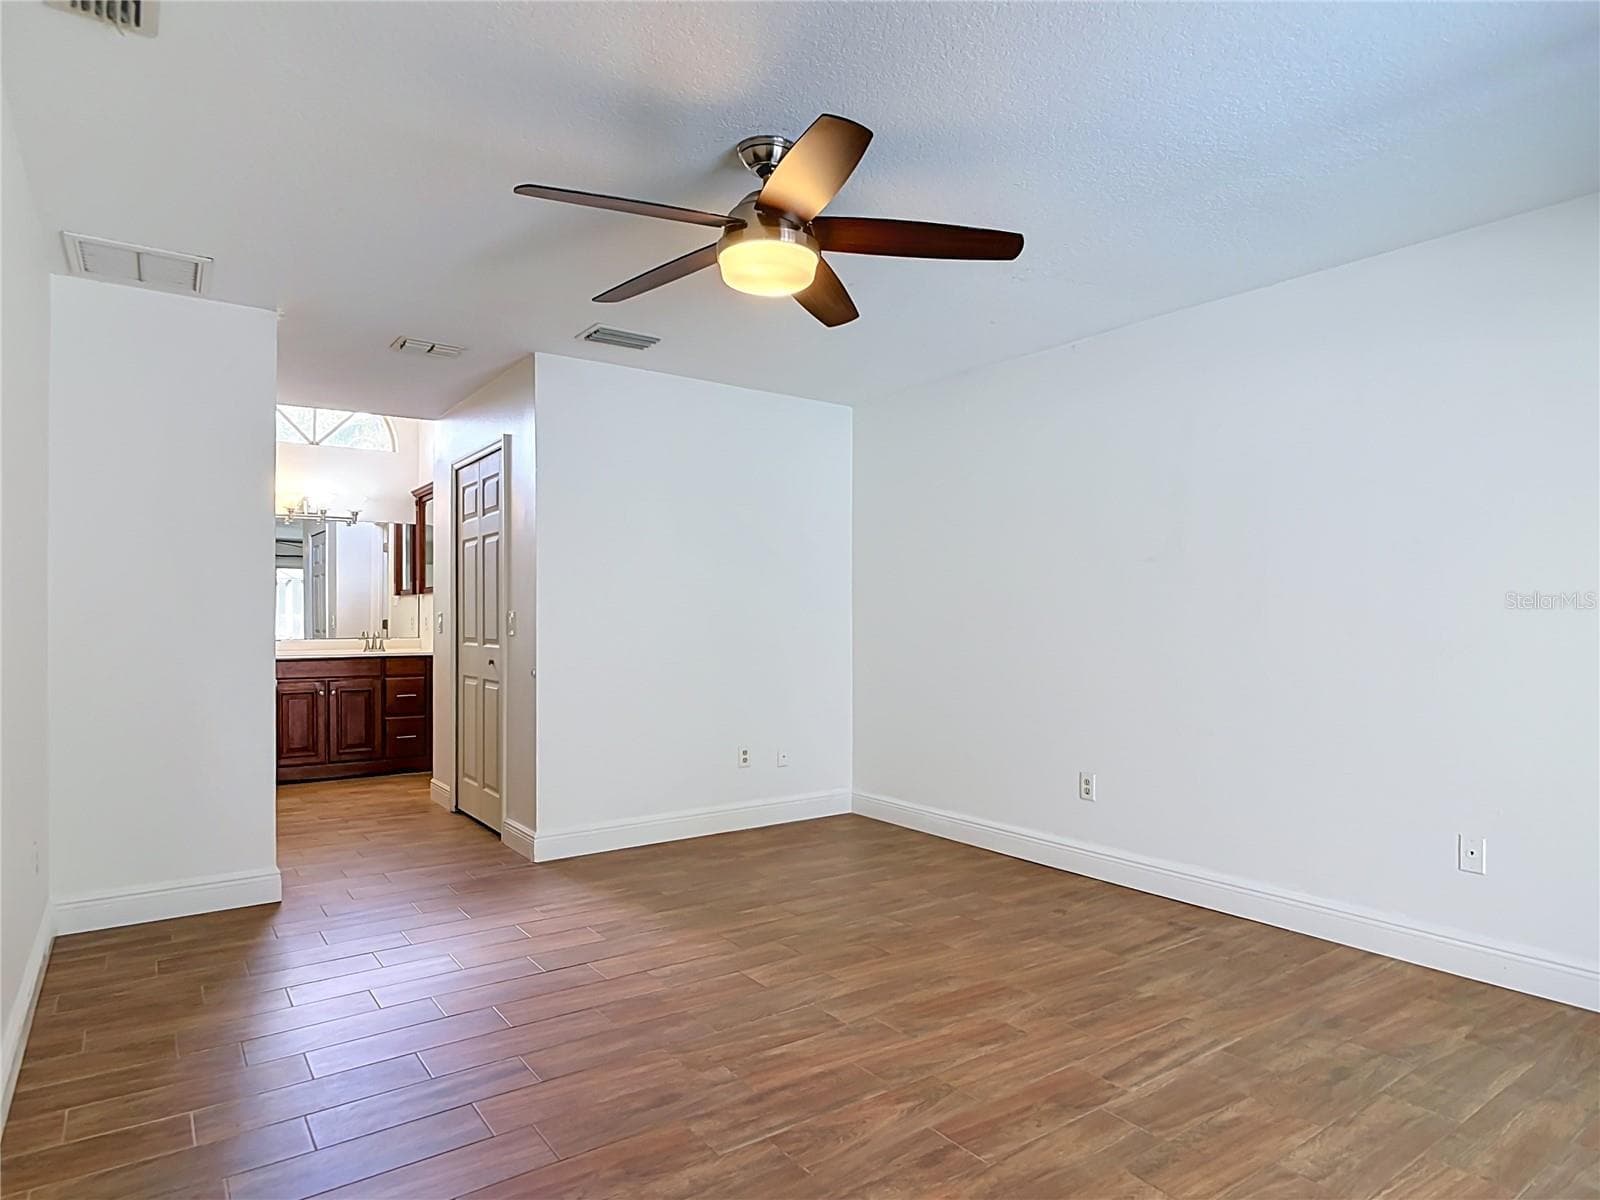
Primary Bedroom - 510 BROKENSHIRE DR, DEBARY
Single Family Residence at 510 BROKENSHIRE DR, DEBARY, photo 16 of 67
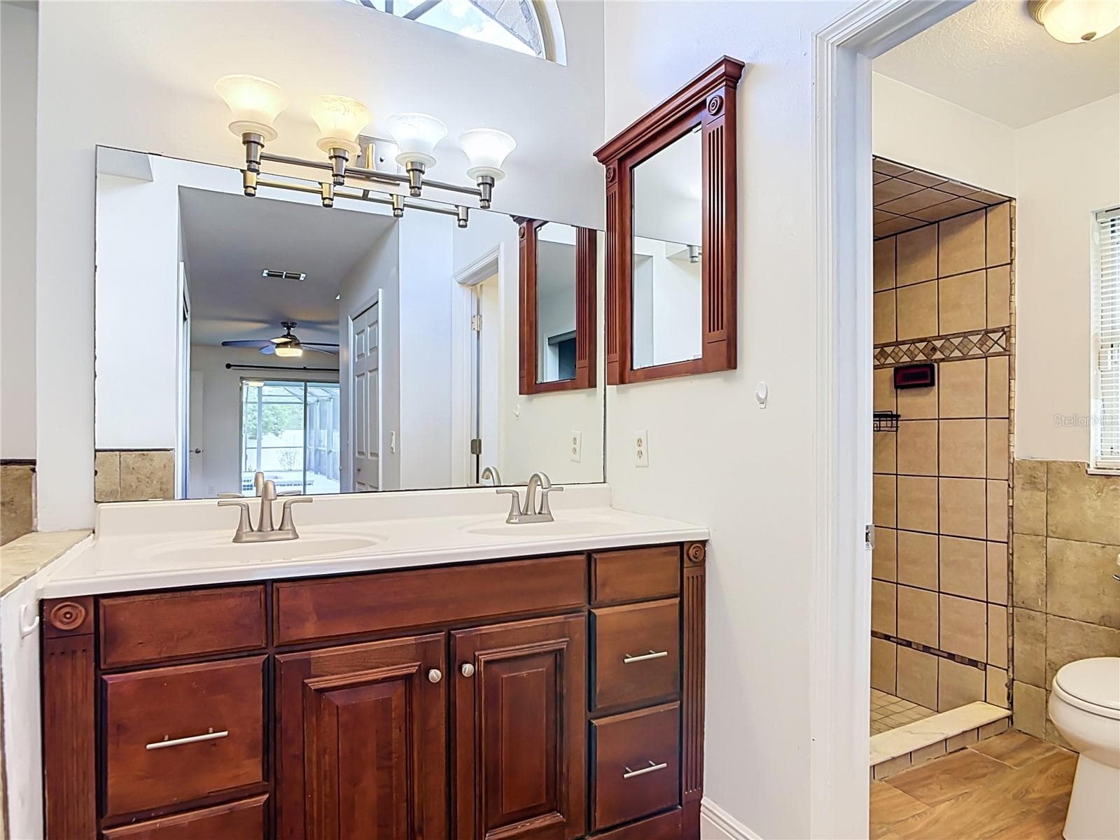
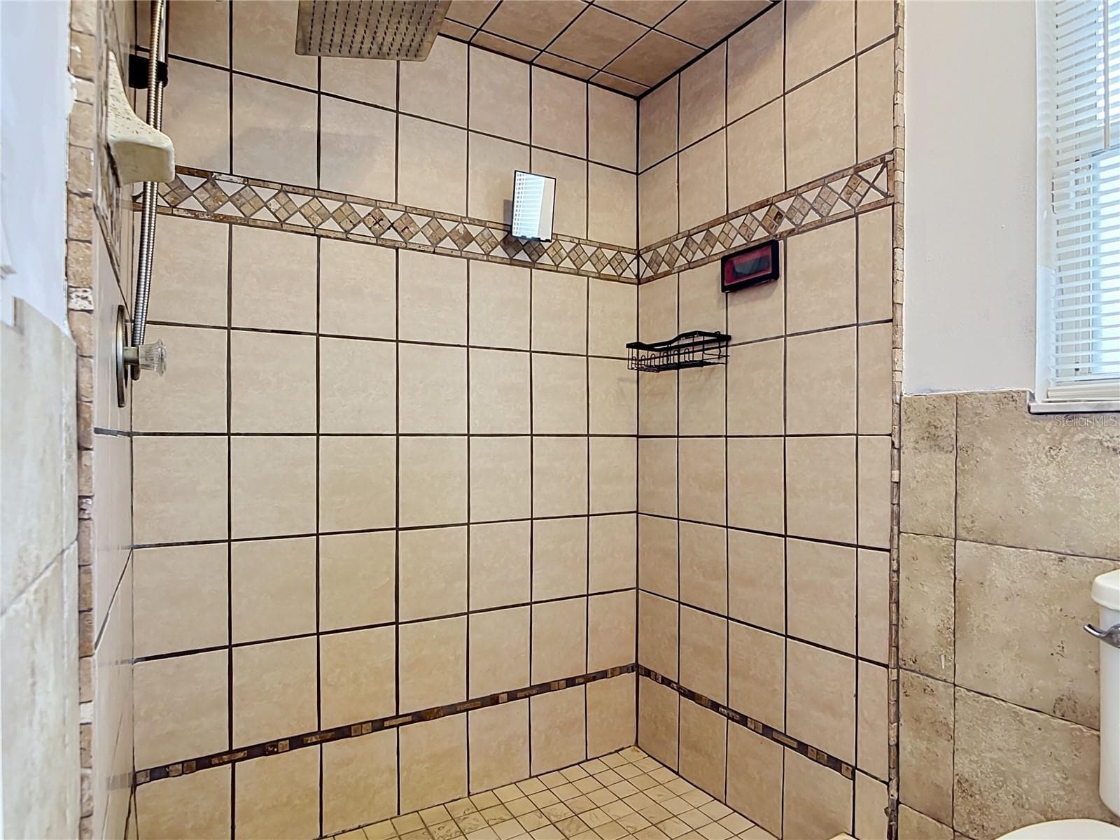
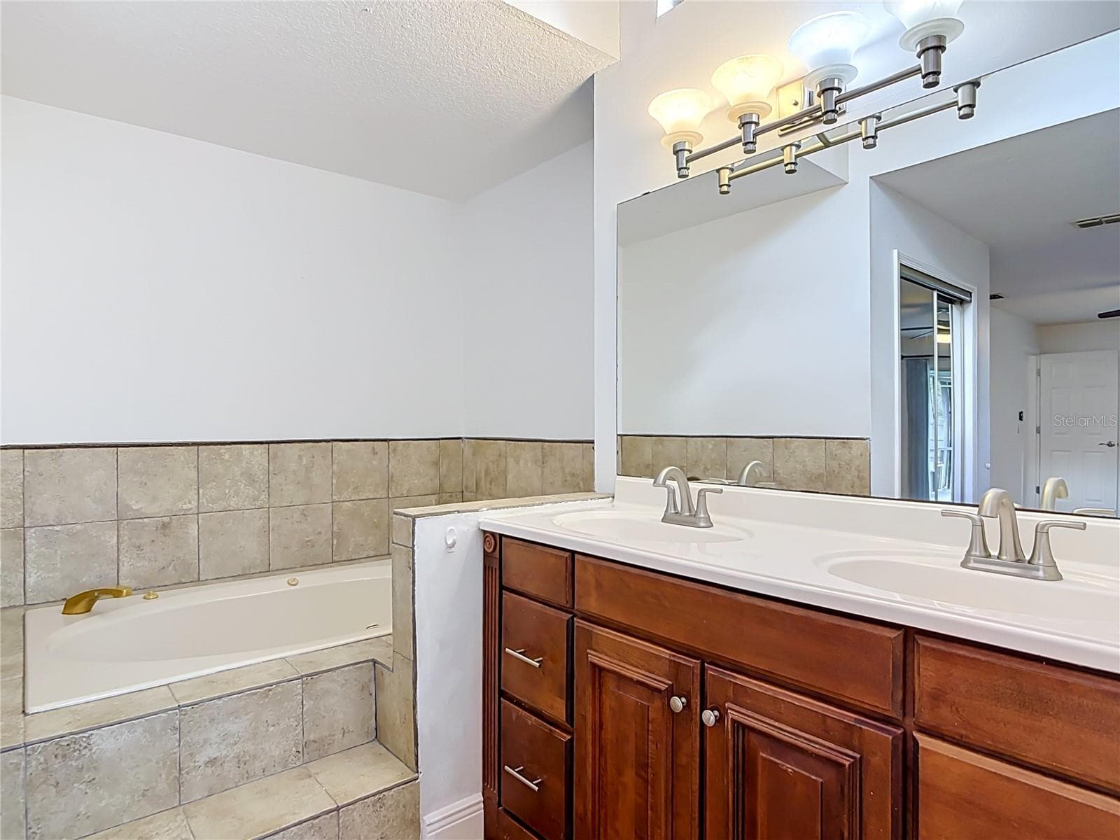
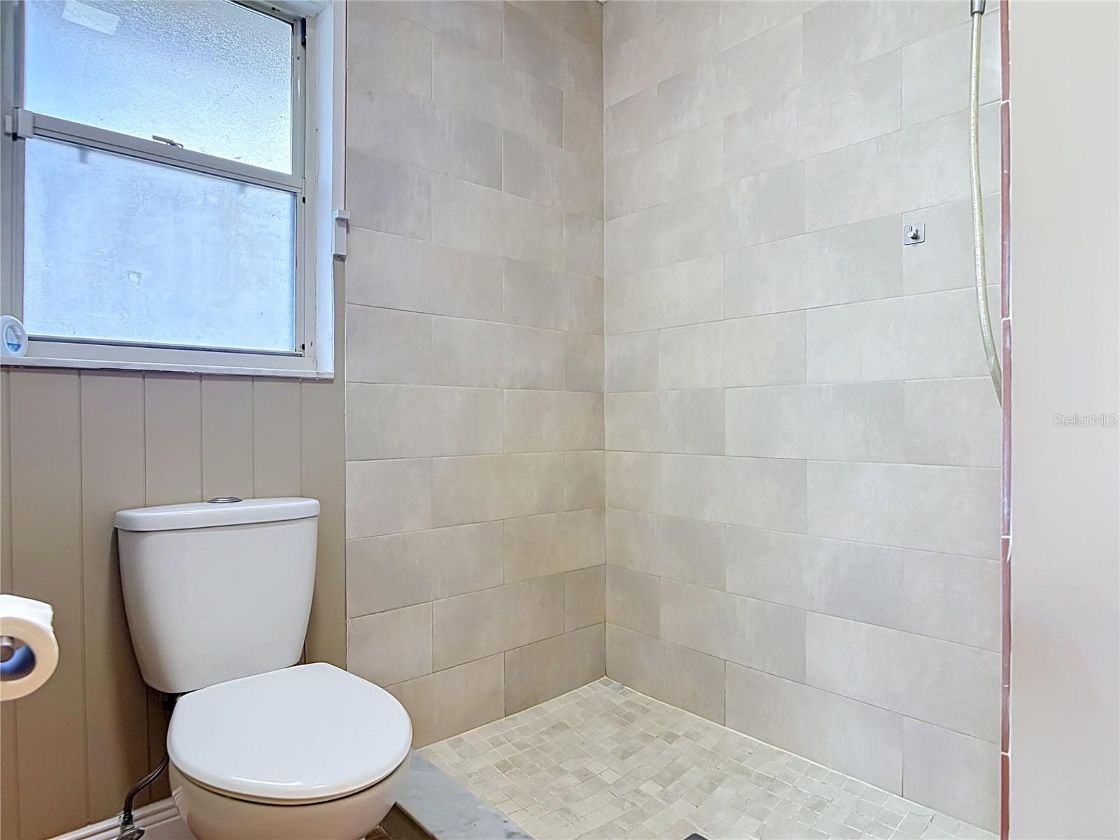
Primary Bathroom - 510 BROKENSHIRE DR, DEBARY
Single Family Residence at 510 BROKENSHIRE DR, DEBARY, photo 18 of 67
Single Family Residence at 510 BROKENSHIRE DR, DEBARY, photo 19 of 67
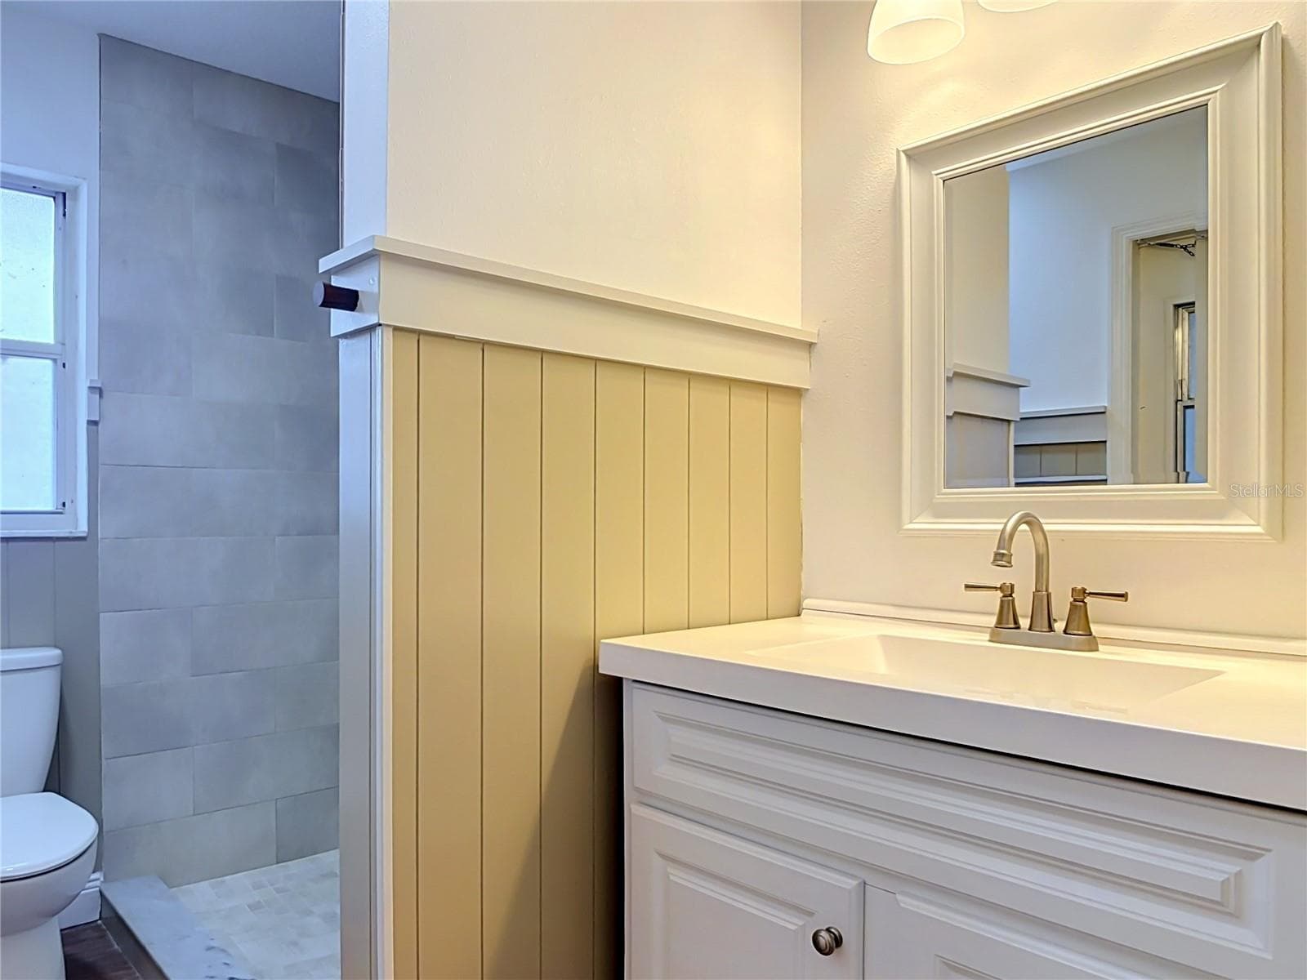
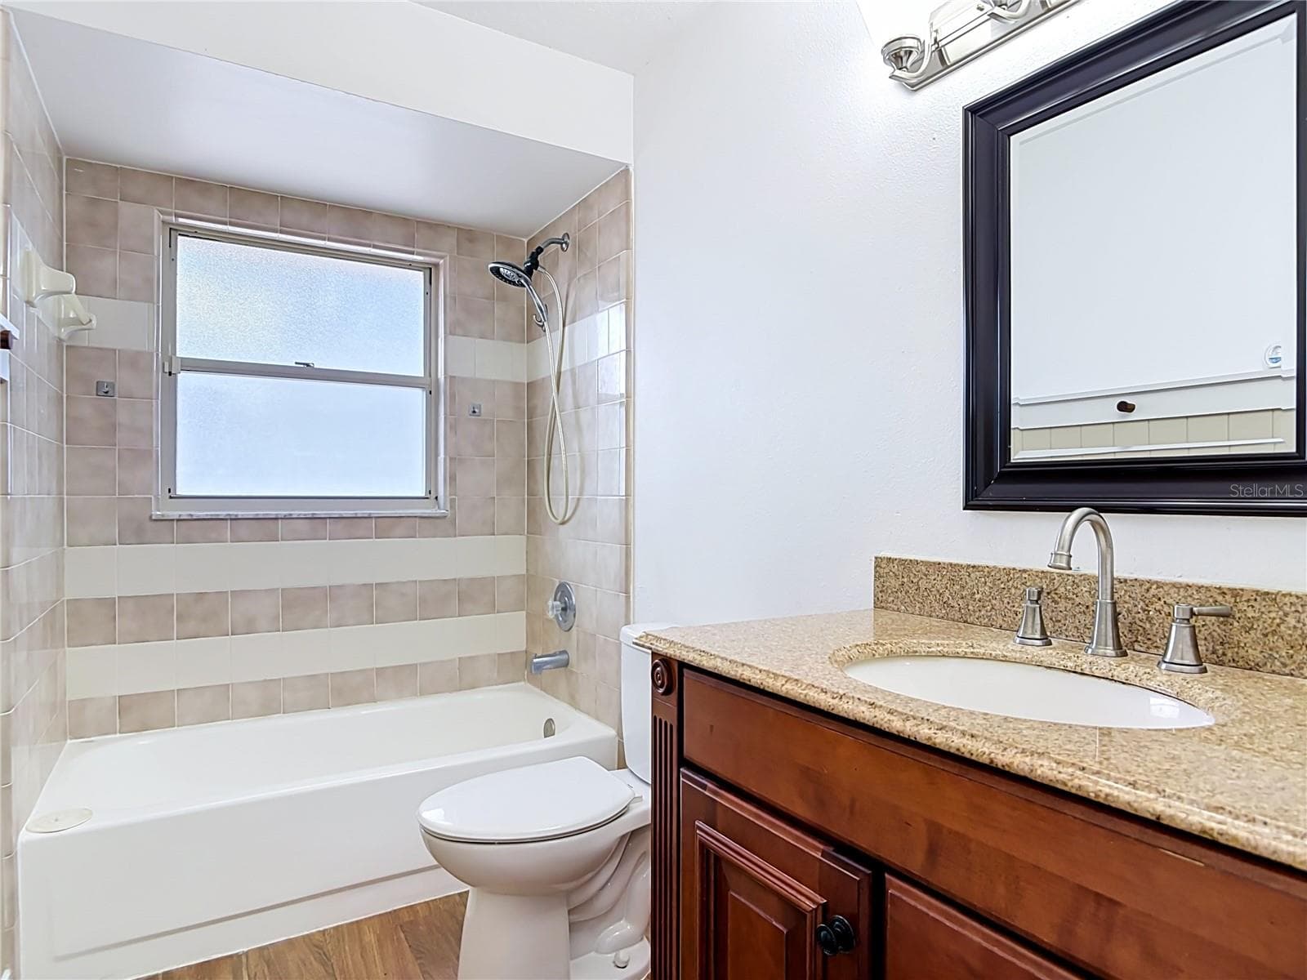
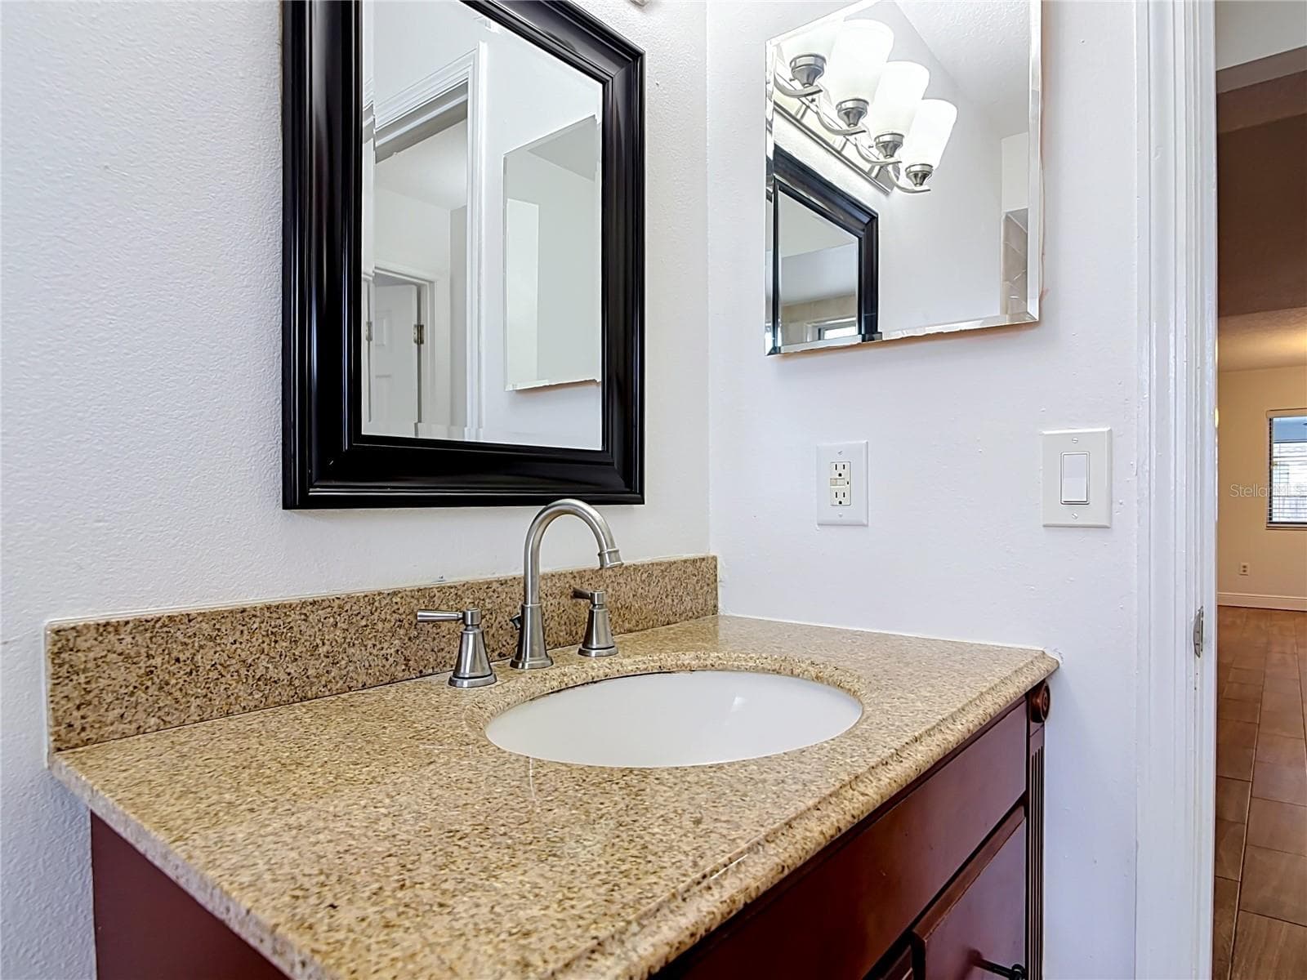
Guest Bathroom 1 - 510 BROKENSHIRE DR, DEBARY
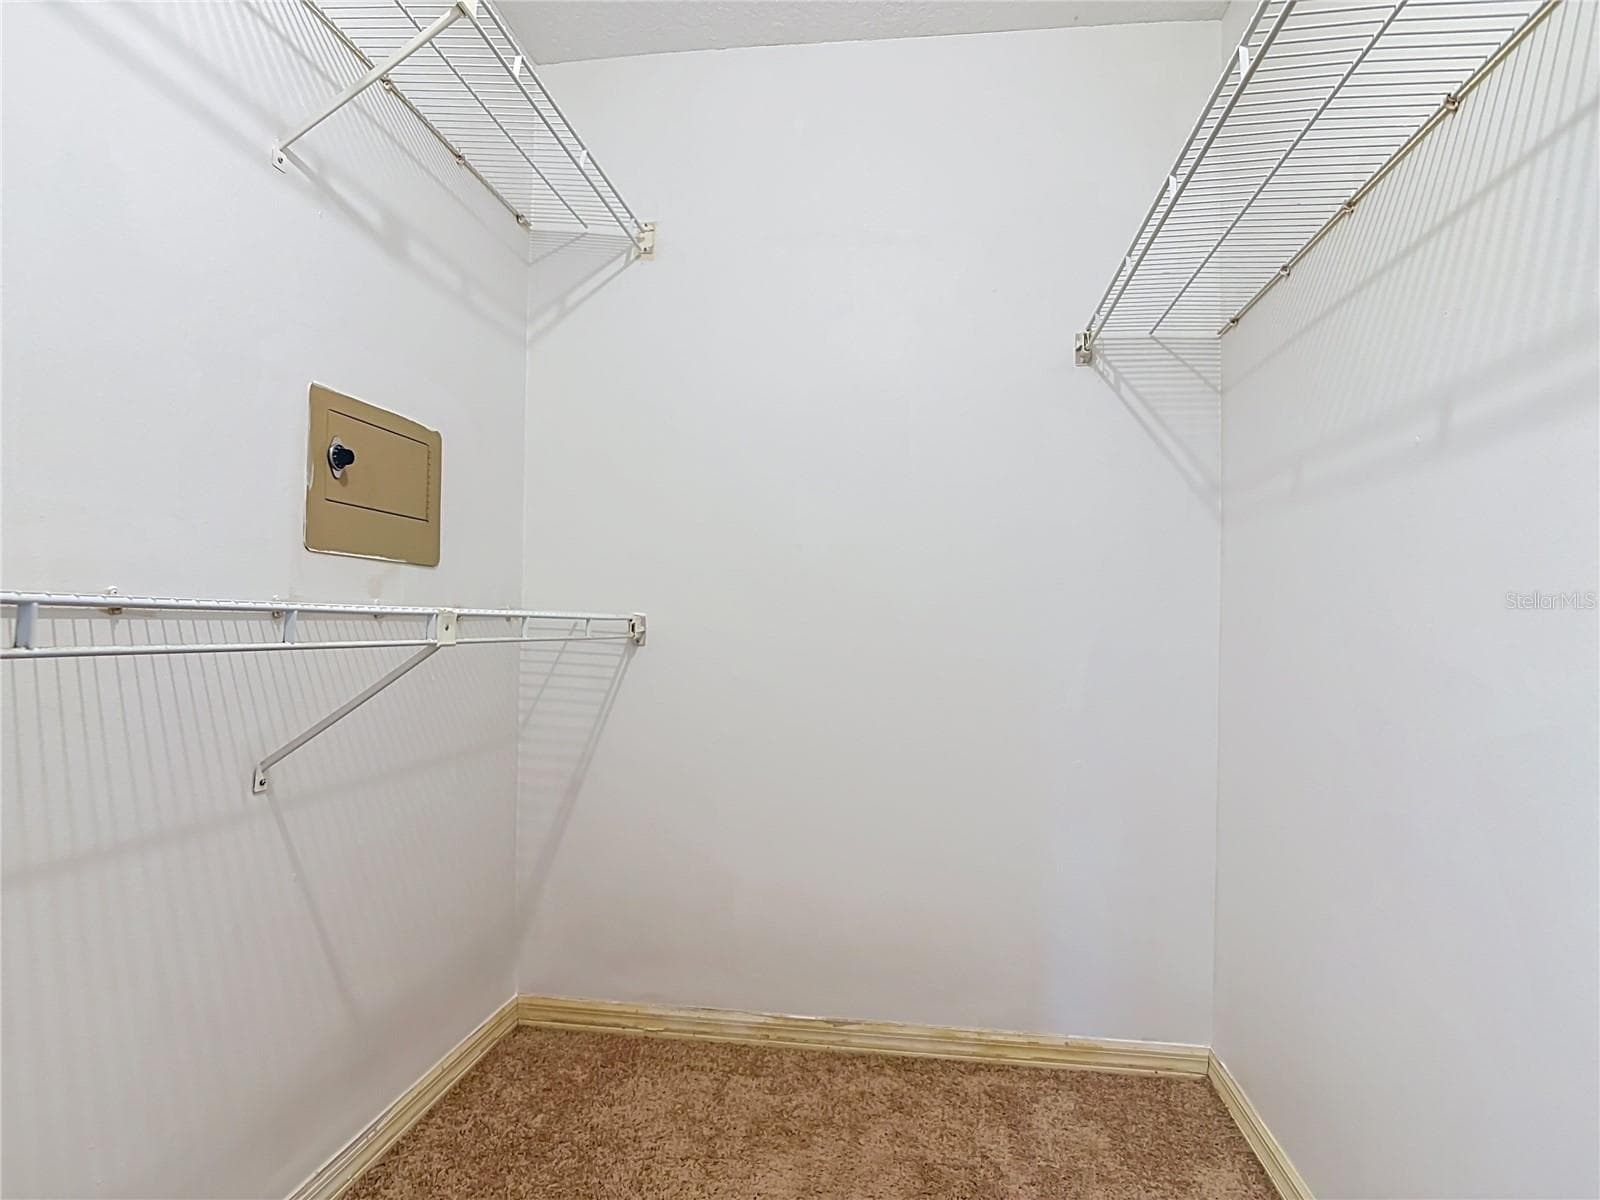
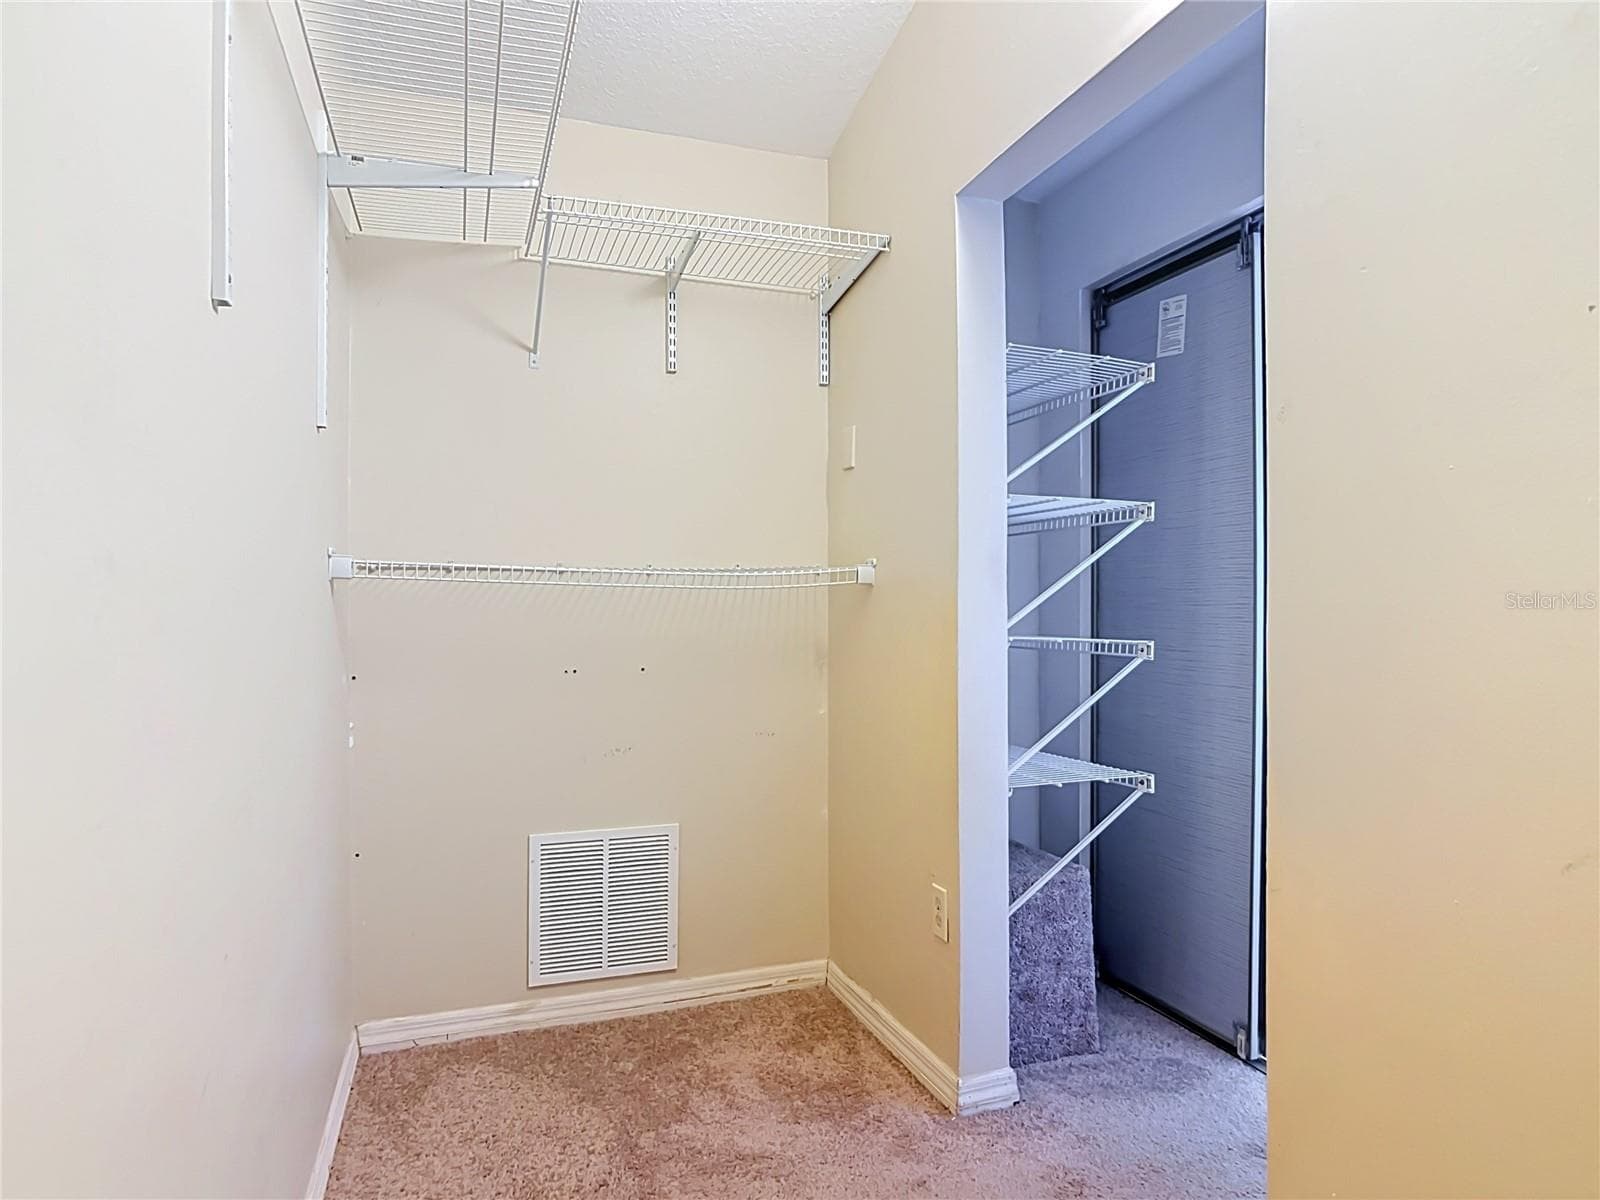
Primary Closet 1 - 510 BROKENSHIRE DR, DEBARY
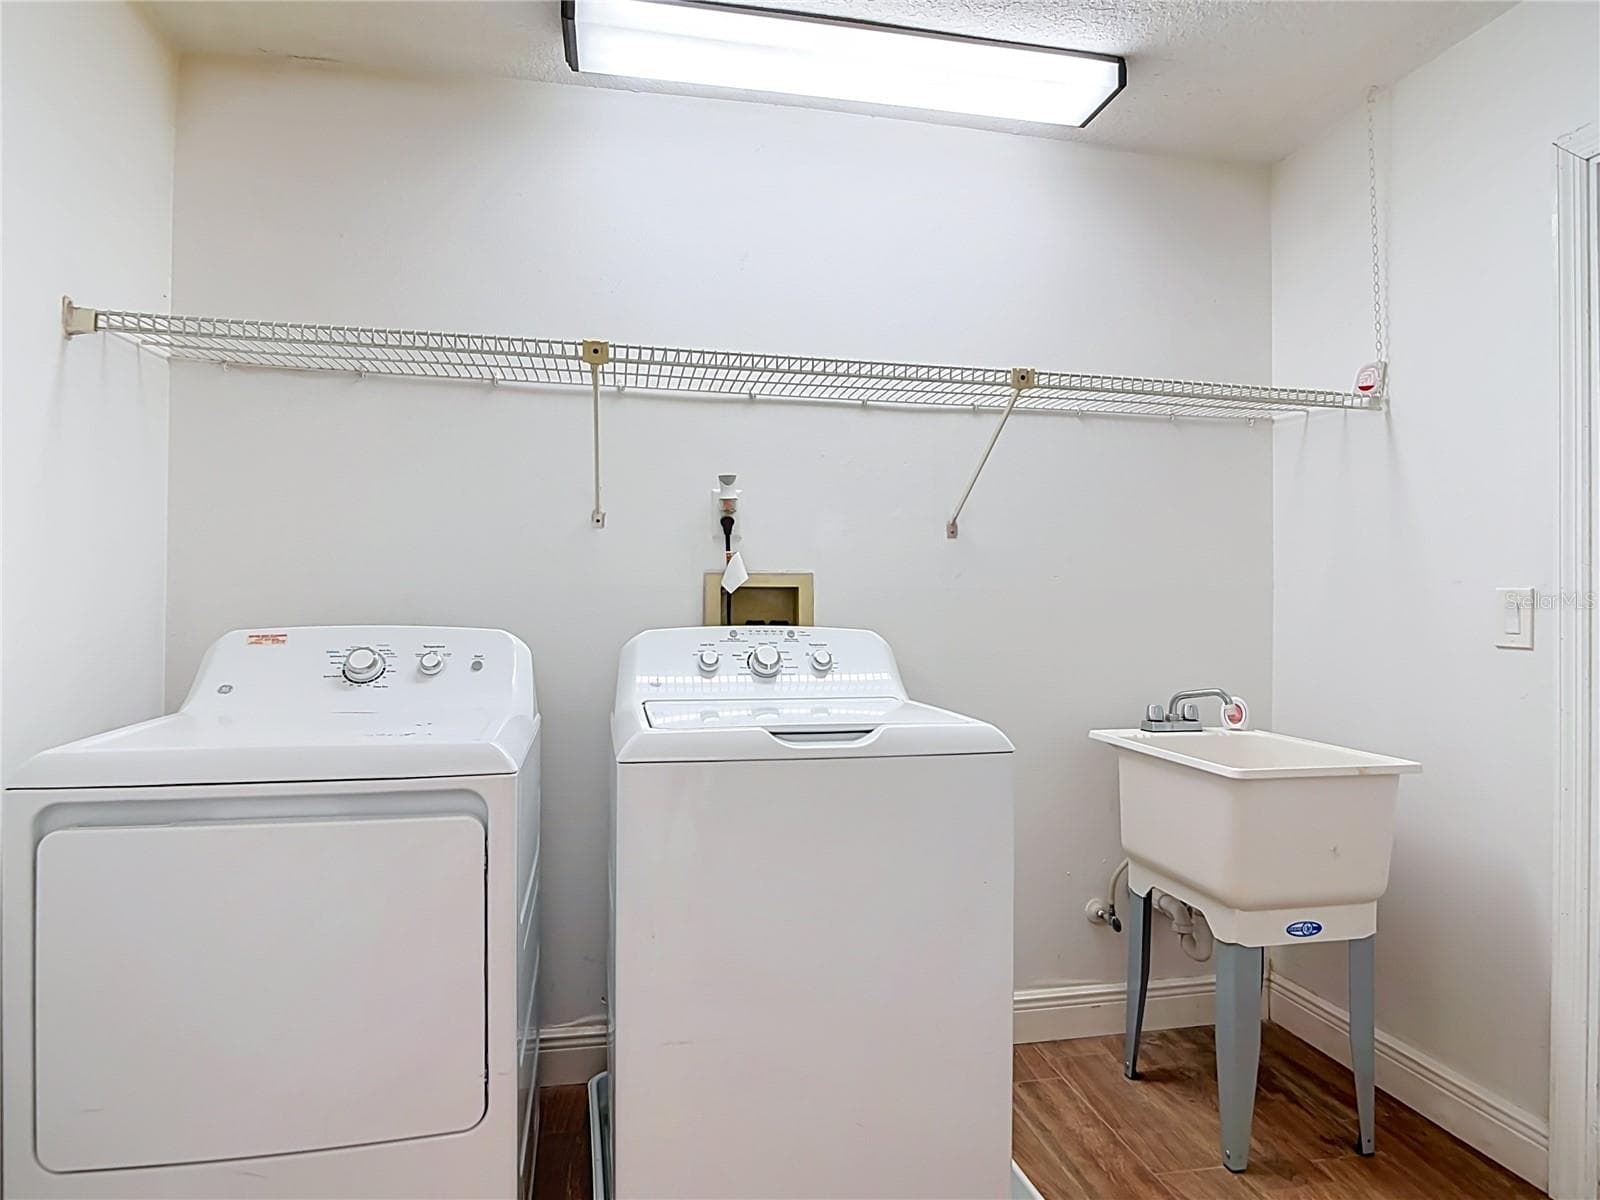
Laundry Room (inside) - 510 BROKENSHIRE DR, DEBARY
Primary Closet 2 - 510 BROKENSHIRE DR, DEBARY
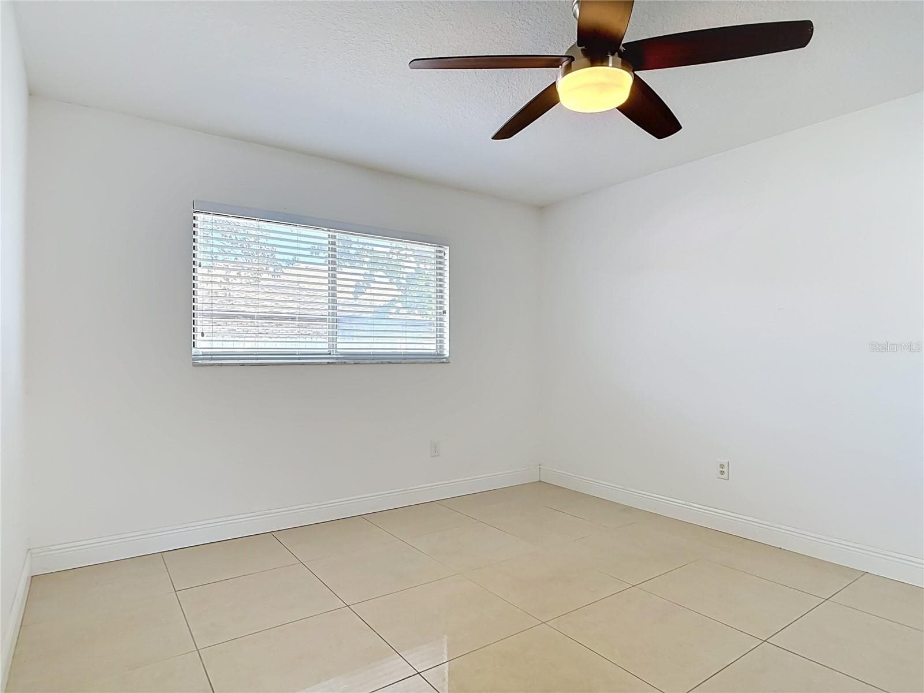
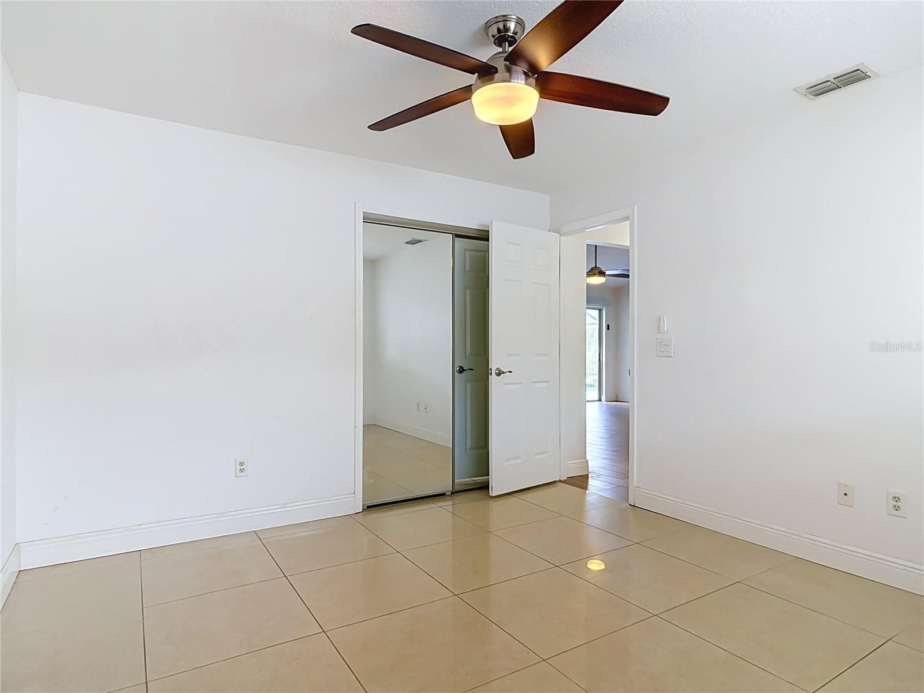
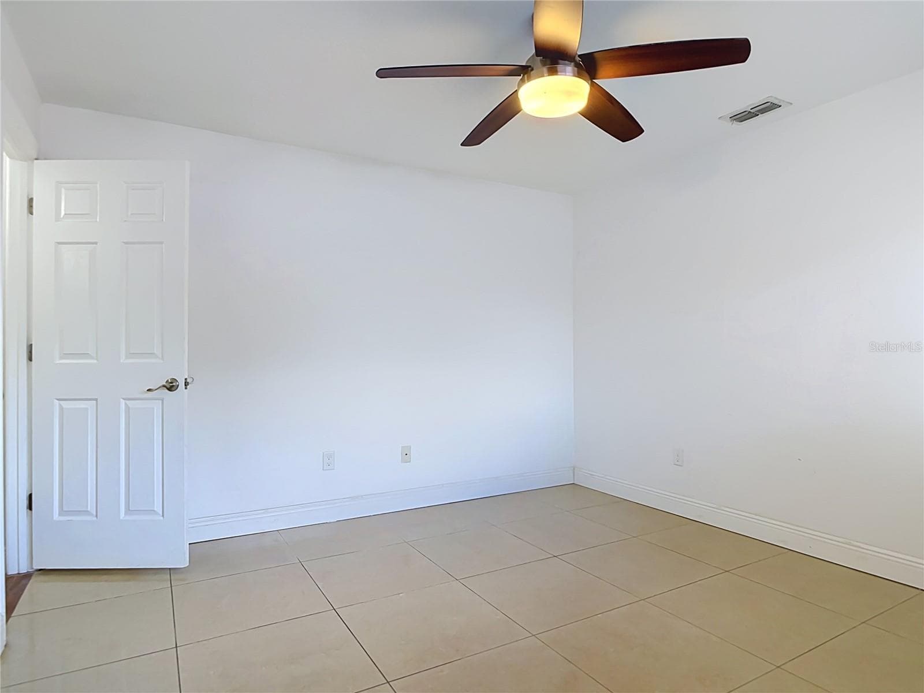
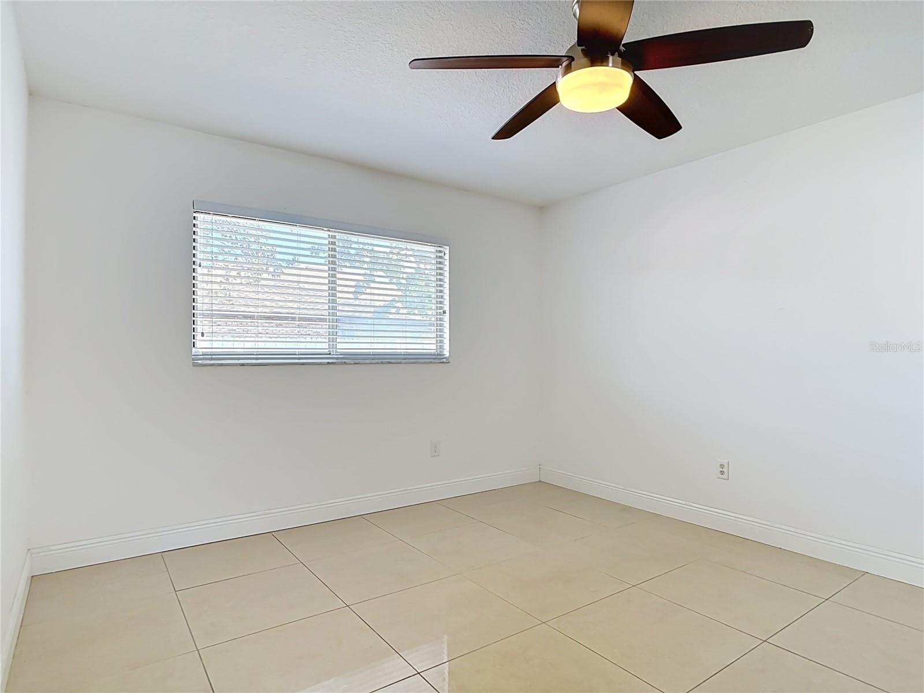
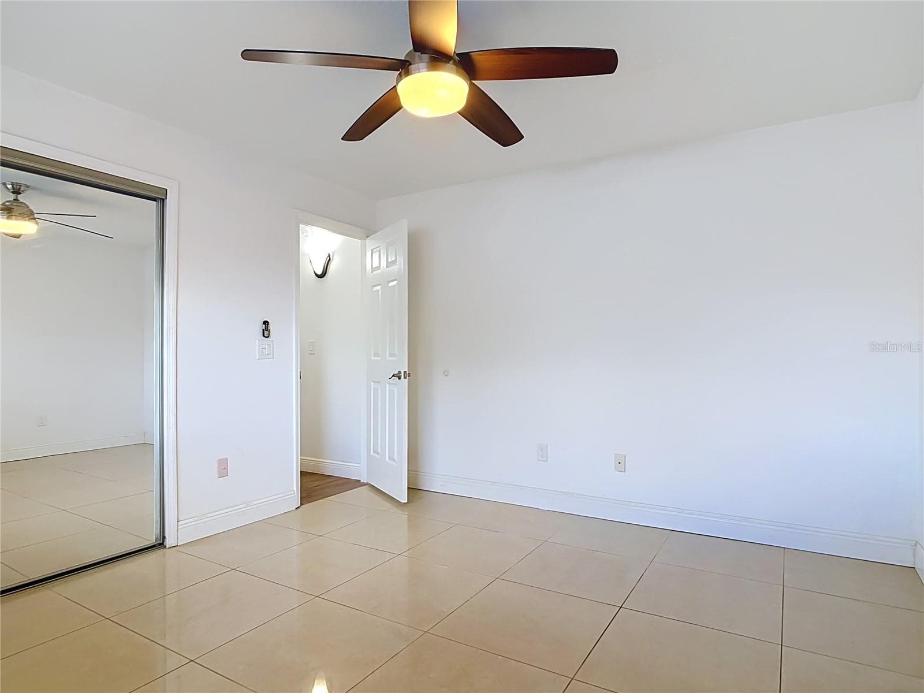
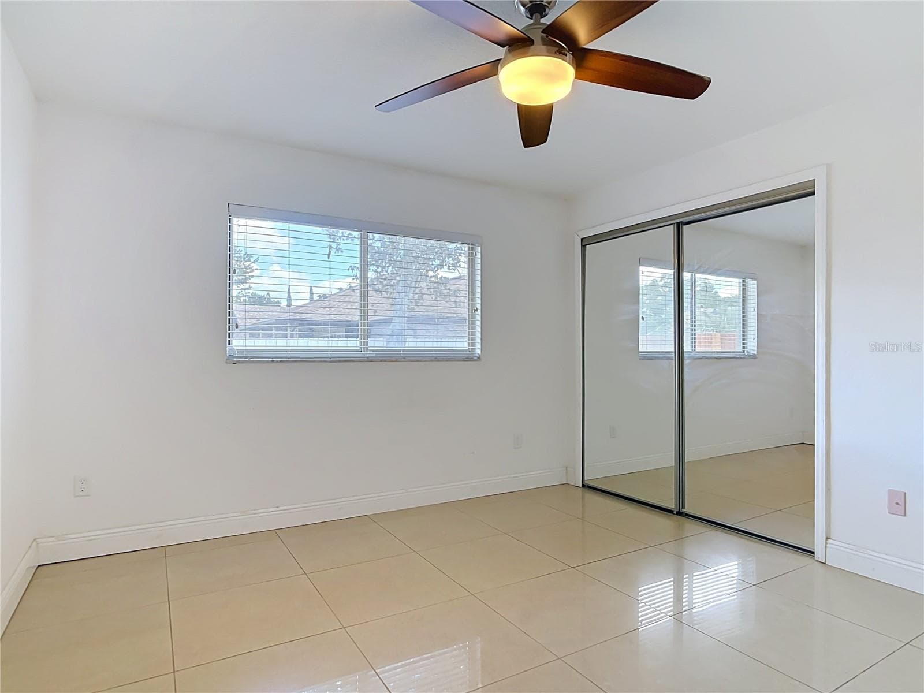
Guest Room1 - 510 BROKENSHIRE DR, DEBARY
Single Family Residence at 510 BROKENSHIRE DR, DEBARY, photo 25 of 67
Guest Room 2 - 510 BROKENSHIRE DR, DEBARY
Guest Room 3 - 510 BROKENSHIRE DR, DEBARY
Guest Bathroom 3 - 510 BROKENSHIRE DR, DEBARY
Single Family Residence at 510 BROKENSHIRE DR, DEBARY, photo 29 of 67
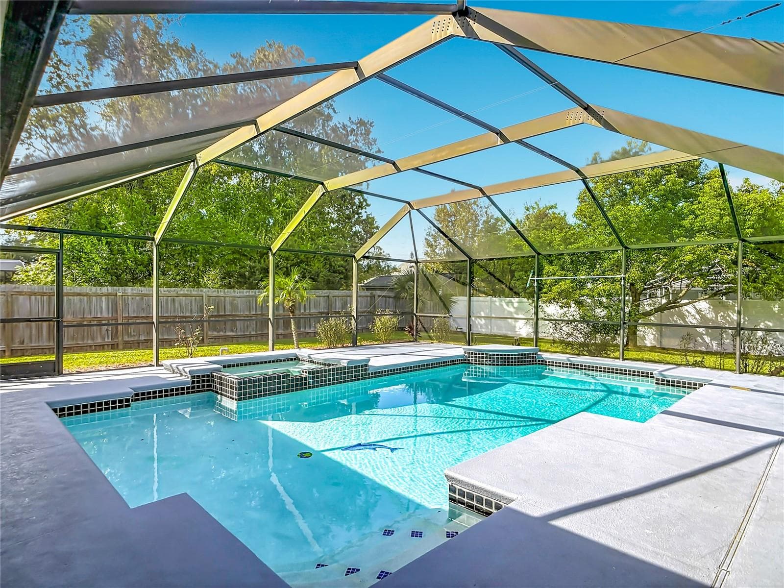
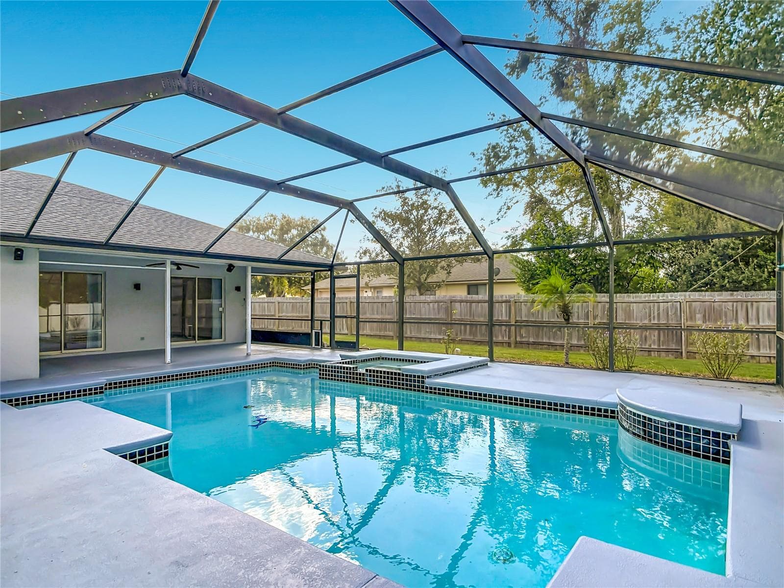
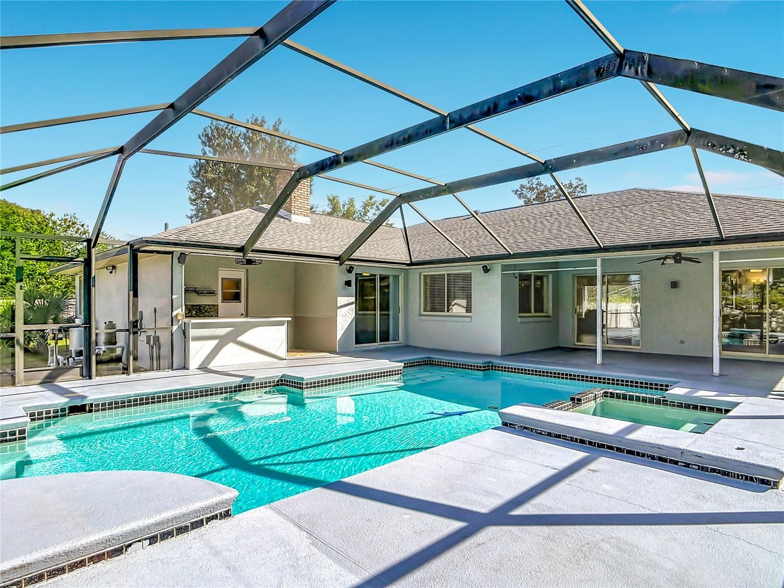
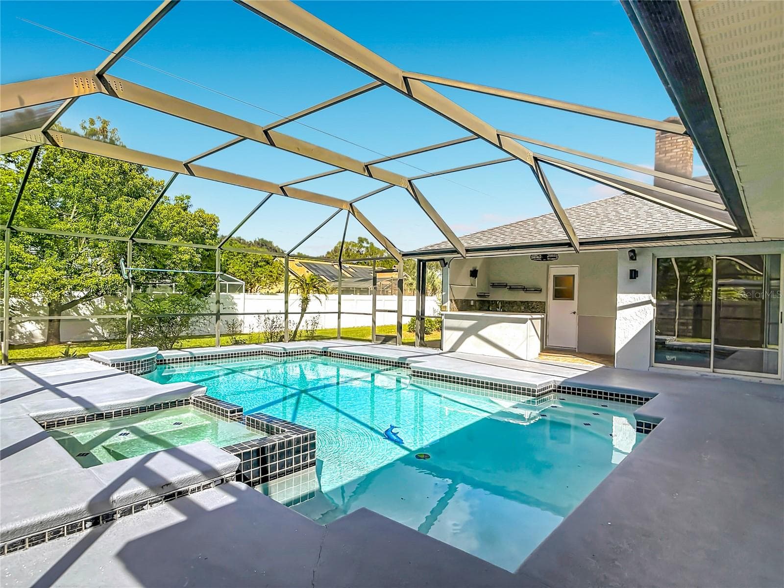
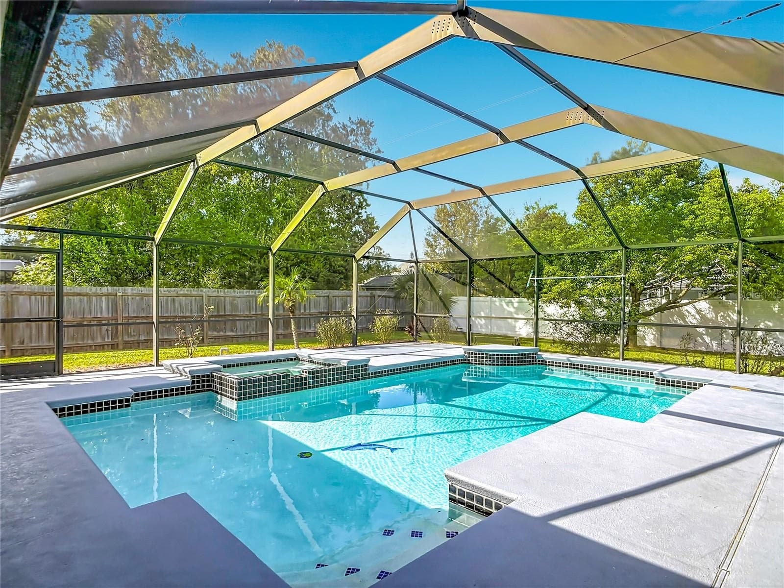
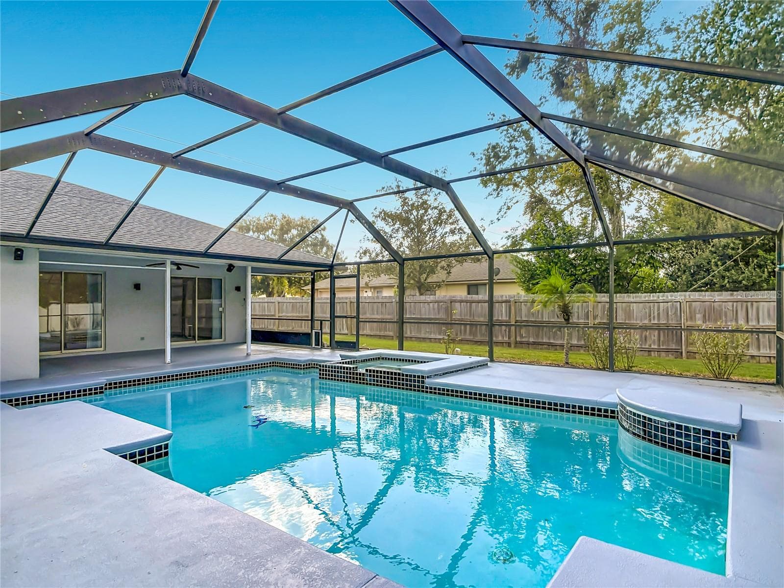
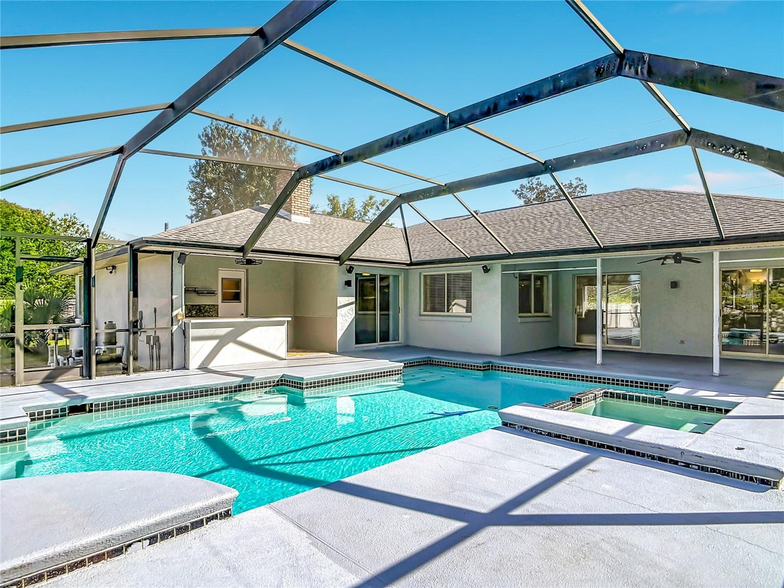
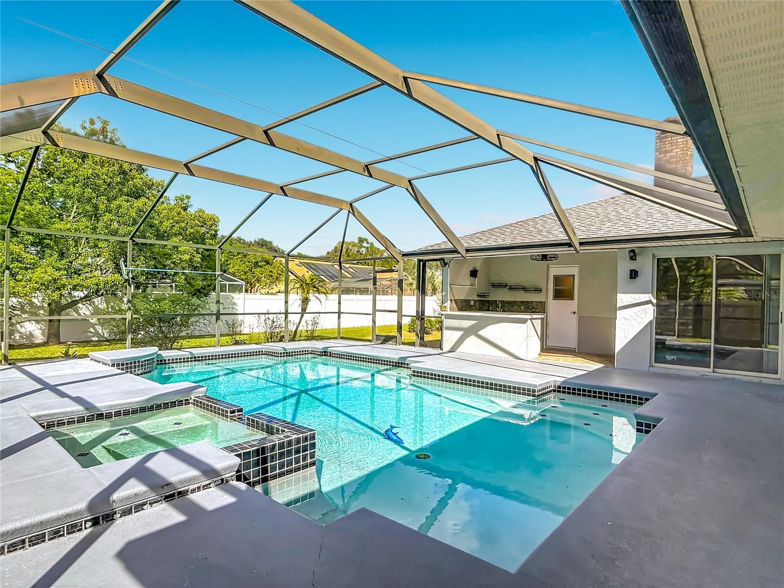
Pool and Spa - 510 BROKENSHIRE DR, DEBARY
Single Family Residence at 510 BROKENSHIRE DR, DEBARY, photo 31 of 67
Single Family Residence at 510 BROKENSHIRE DR, DEBARY, photo 32 of 67
Guest Bathroom 1 - 510 BROKENSHIRE DR, DEBARY
Single Family Residence at 510 BROKENSHIRE DR, DEBARY, photo 34 of 67
Single Family Residence at 510 BROKENSHIRE DR, DEBARY, photo 35 of 67
Single Family Residence at 510 BROKENSHIRE DR, DEBARY, photo 36 of 67
Single Family Residence at 510 BROKENSHIRE DR, DEBARY, photo 37 of 67
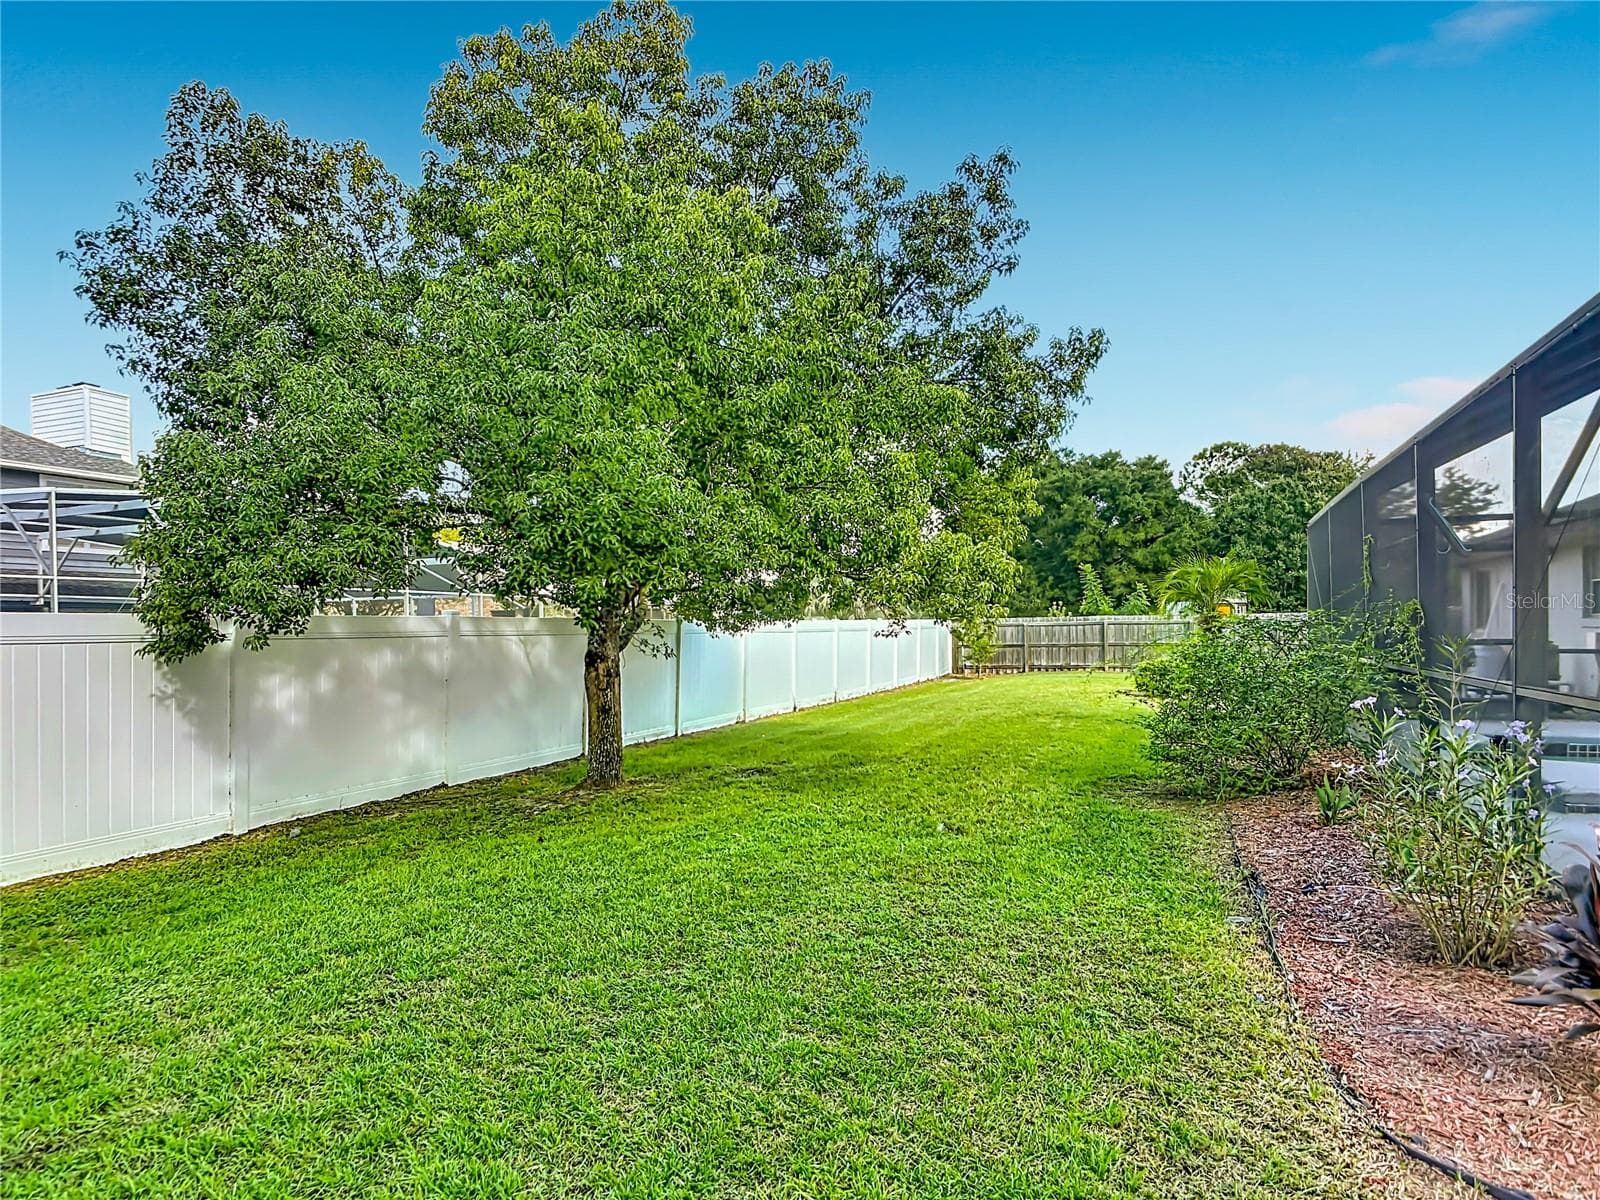
Side Yard - 510 BROKENSHIRE DR, DEBARY
Laundry Room (inside) - 510 BROKENSHIRE DR, DEBARY
Single Family Residence at 510 BROKENSHIRE DR, DEBARY, photo 40 of 67
Guest Room1 - 510 BROKENSHIRE DR, DEBARY
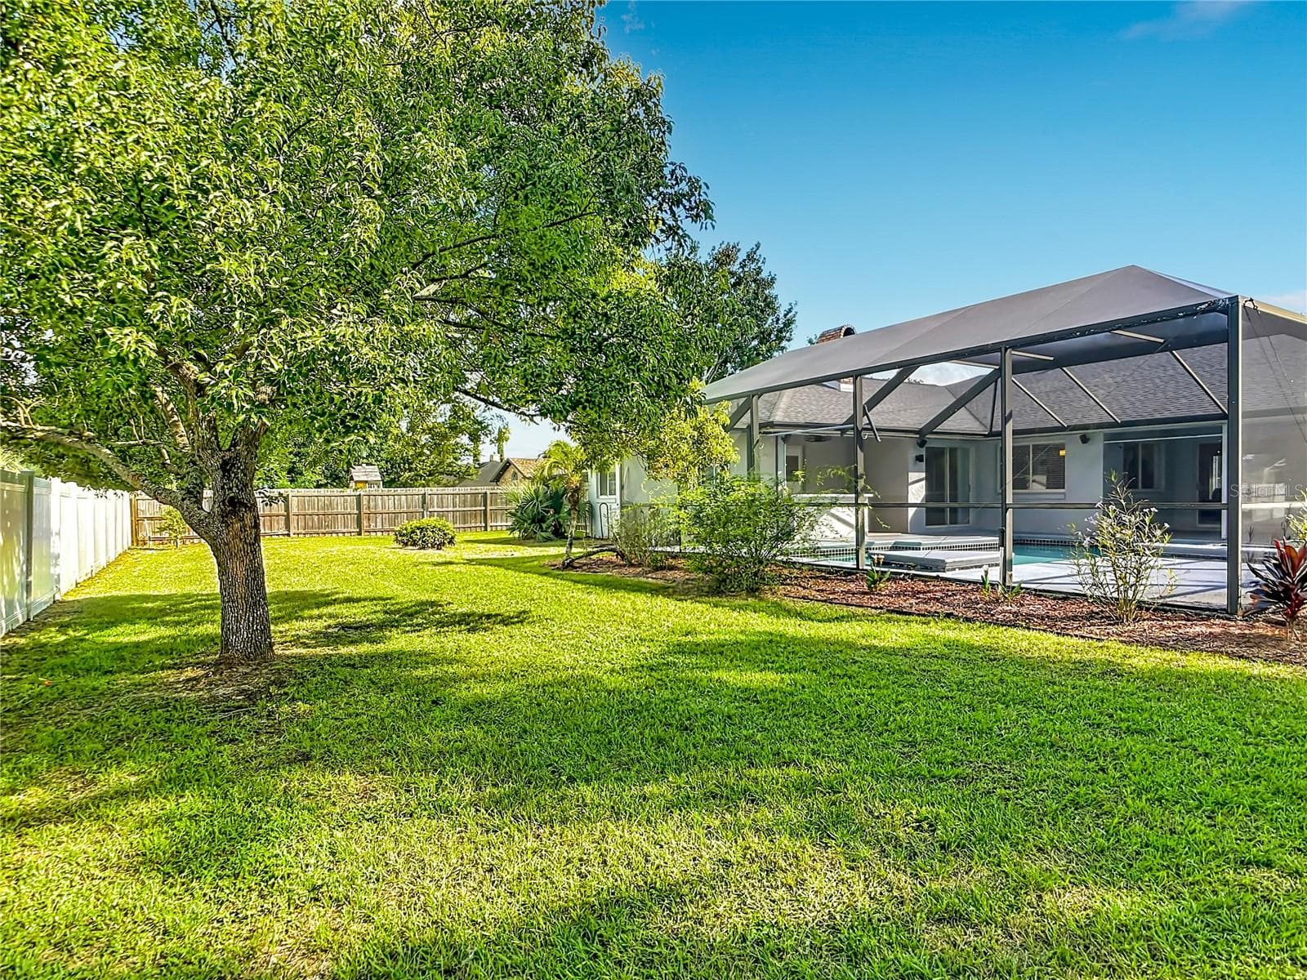
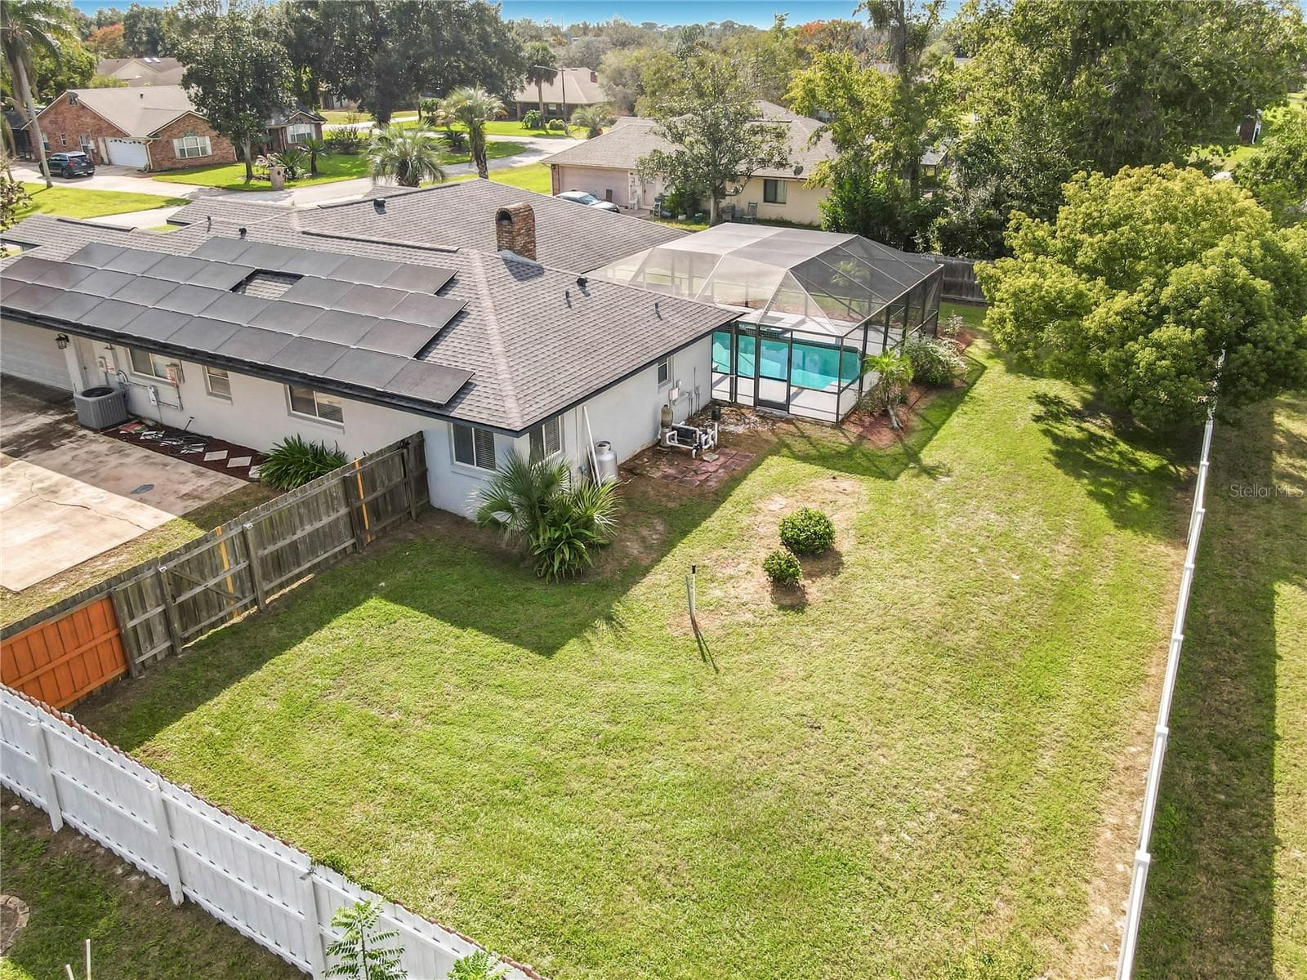
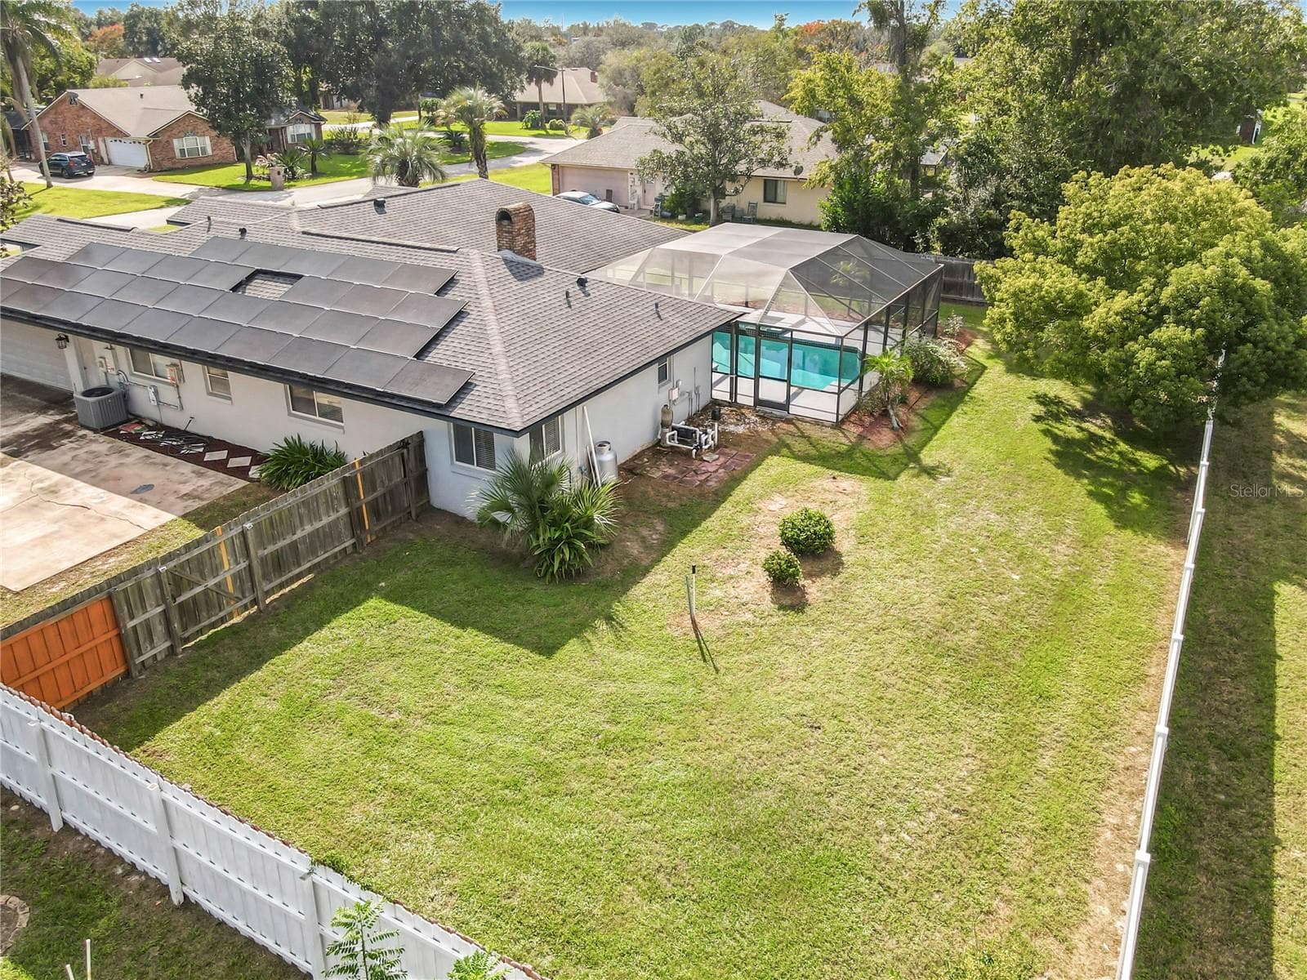
Aerial Rear Elevation - 510 BROKENSHIRE DR, DEBARY
Single Family Residence at 510 BROKENSHIRE DR, DEBARY, photo 43 of 67
Single Family Residence at 510 BROKENSHIRE DR, DEBARY, photo 44 of 67
Guest Room 2 - 510 BROKENSHIRE DR, DEBARY
Single Family Residence at 510 BROKENSHIRE DR, DEBARY, photo 46 of 67
Single Family Residence at 510 BROKENSHIRE DR, DEBARY, photo 47 of 67
Guest Room 3 - 510 BROKENSHIRE DR, DEBARY
Single Family Residence at 510 BROKENSHIRE DR, DEBARY, photo 49 of 67
Guest Bathroom 3 - 510 BROKENSHIRE DR, DEBARY
Single Family Residence at 510 BROKENSHIRE DR, DEBARY, photo 51 of 67
Pool and Spa - 510 BROKENSHIRE DR, DEBARY
Single Family Residence at 510 BROKENSHIRE DR, DEBARY, photo 53 of 67
Single Family Residence at 510 BROKENSHIRE DR, DEBARY, photo 54 of 67
Single Family Residence at 510 BROKENSHIRE DR, DEBARY, photo 55 of 67
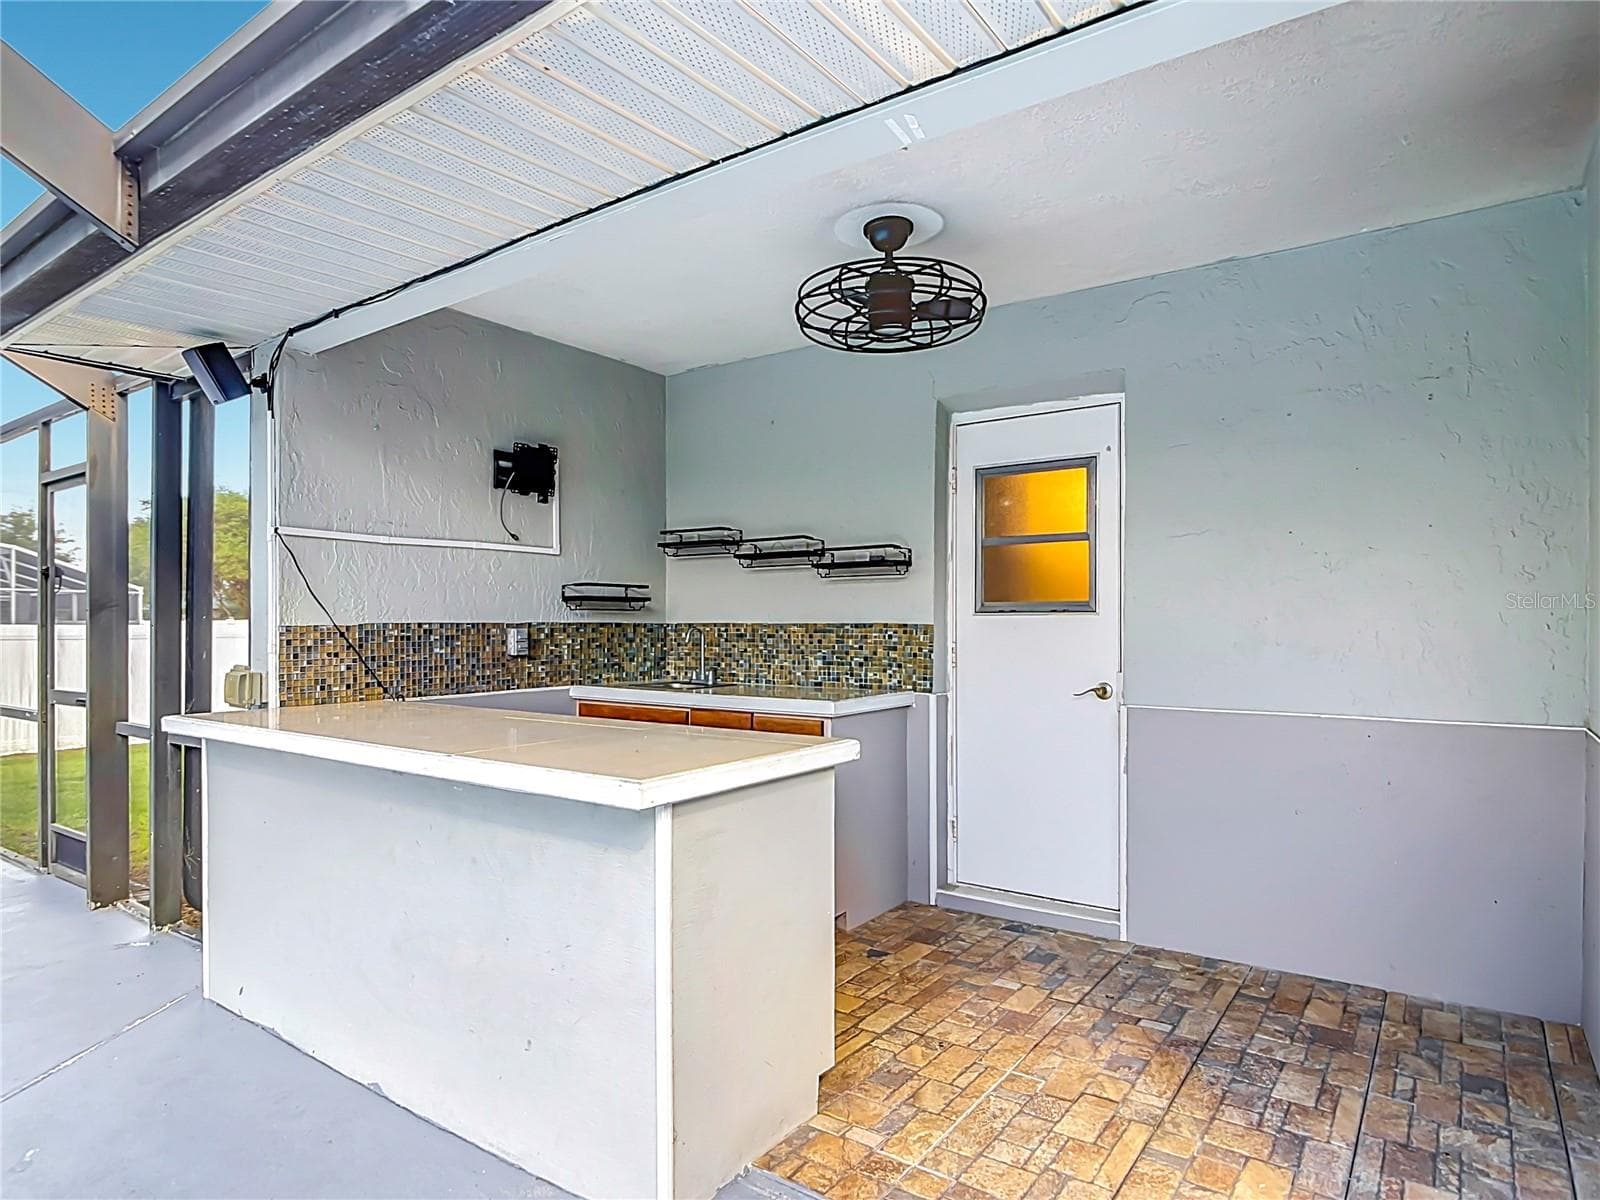
Outdoor Kitchen - 510 BROKENSHIRE DR, DEBARY
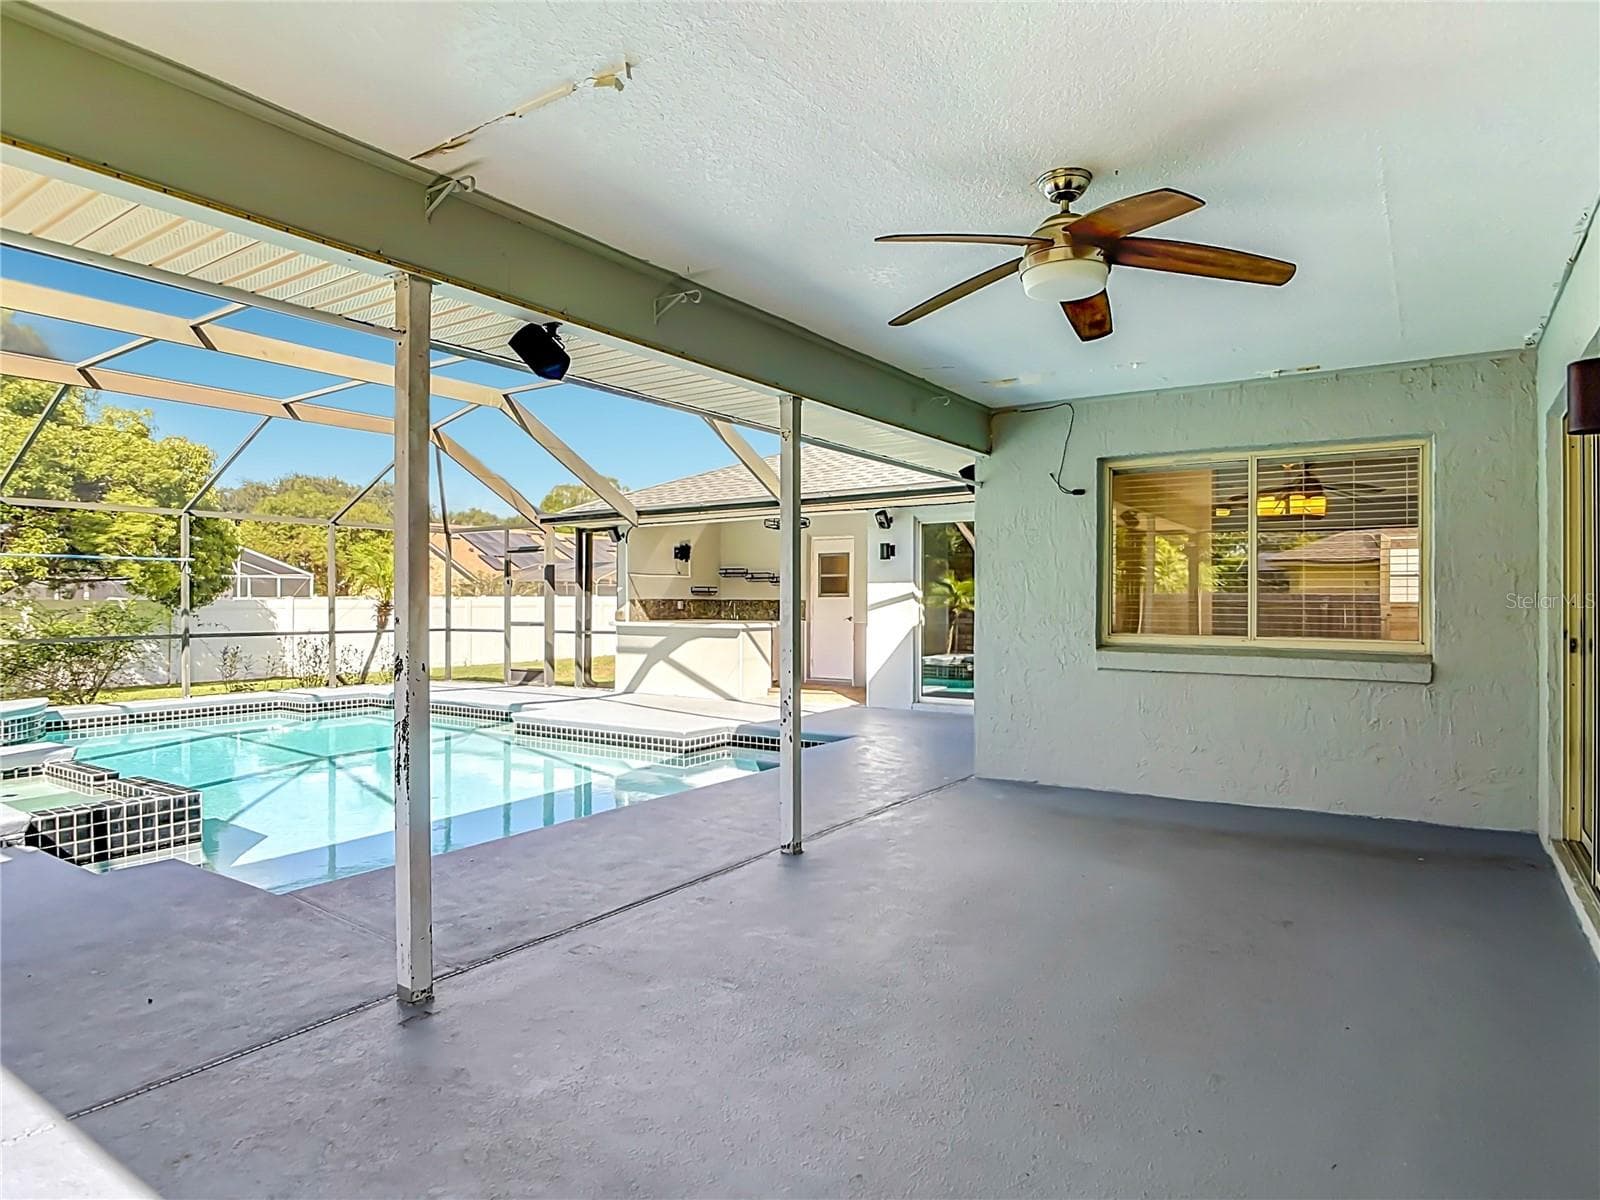
Outdoor Living Area - 510 BROKENSHIRE DR, DEBARY
Single Family Residence at 510 BROKENSHIRE DR, DEBARY, photo 58 of 67
Single Family Residence at 510 BROKENSHIRE DR, DEBARY, photo 59 of 67
Single Family Residence at 510 BROKENSHIRE DR, DEBARY, photo 60 of 67
Aerial Rear Elevation - 510 BROKENSHIRE DR, DEBARY
Single Family Residence at 510 BROKENSHIRE DR, DEBARY, photo 62 of 67
Single Family Residence at 510 BROKENSHIRE DR, DEBARY, photo 63 of 67
Single Family Residence at 510 BROKENSHIRE DR, DEBARY, photo 64 of 67
Single Family Residence at 510 BROKENSHIRE DR, DEBARY, photo 65 of 67
Single Family Residence at 510 BROKENSHIRE DR, DEBARY, photo 66 of 67
Single Family Residence at 510 BROKENSHIRE DR, DEBARY, photo 67 of 67
67 photos

$489,000

510 BROKENSHIRE DR
DEBARY, FL 32713
Listed by Felix Mercado · LA ROSA REALTY LLC
Bedrooms
4
Bathrooms
3
Living area
2,228 sqft
Year built
1990

About this home

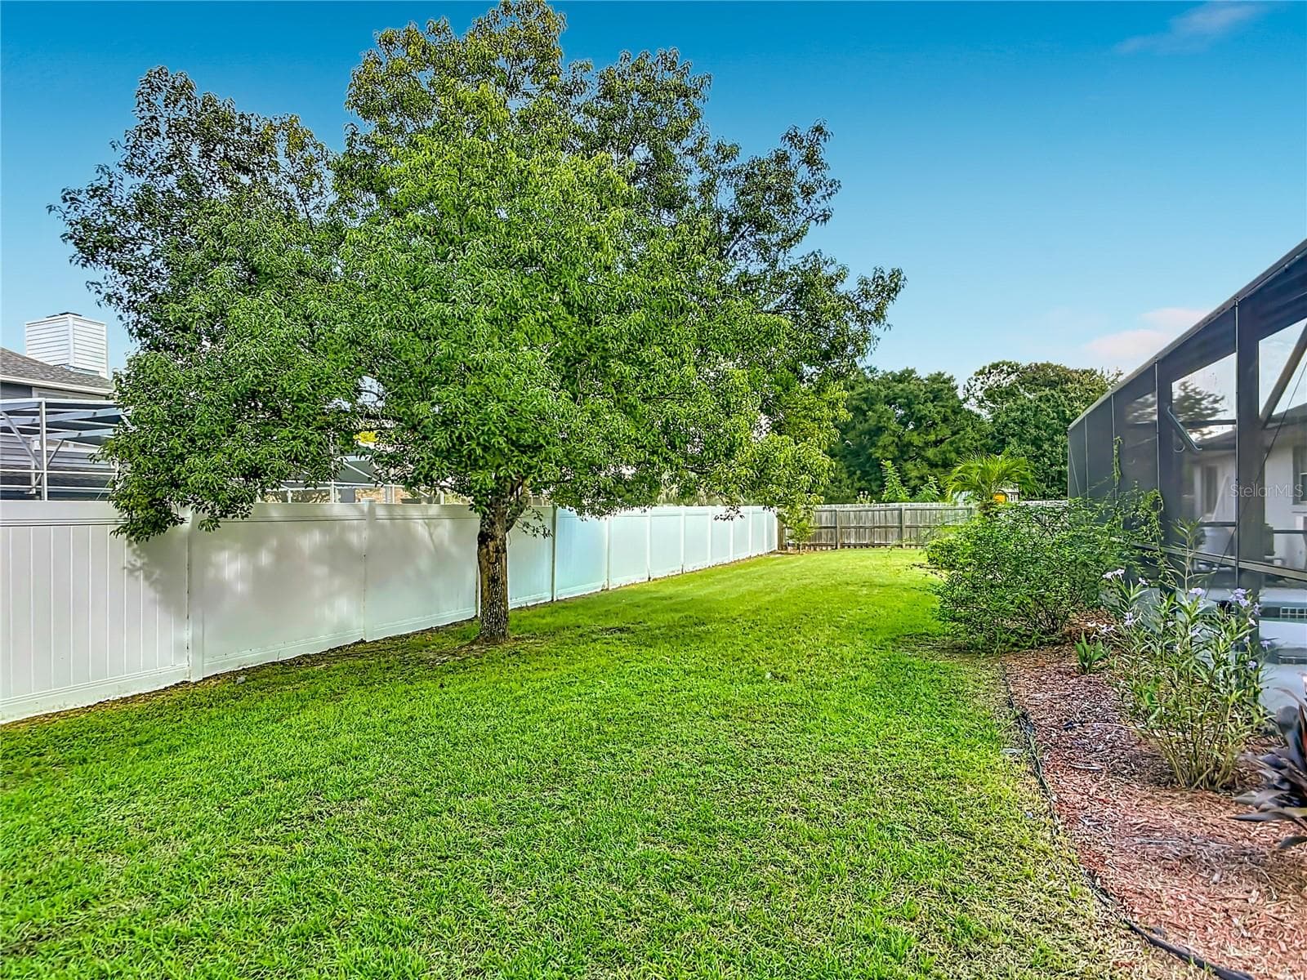
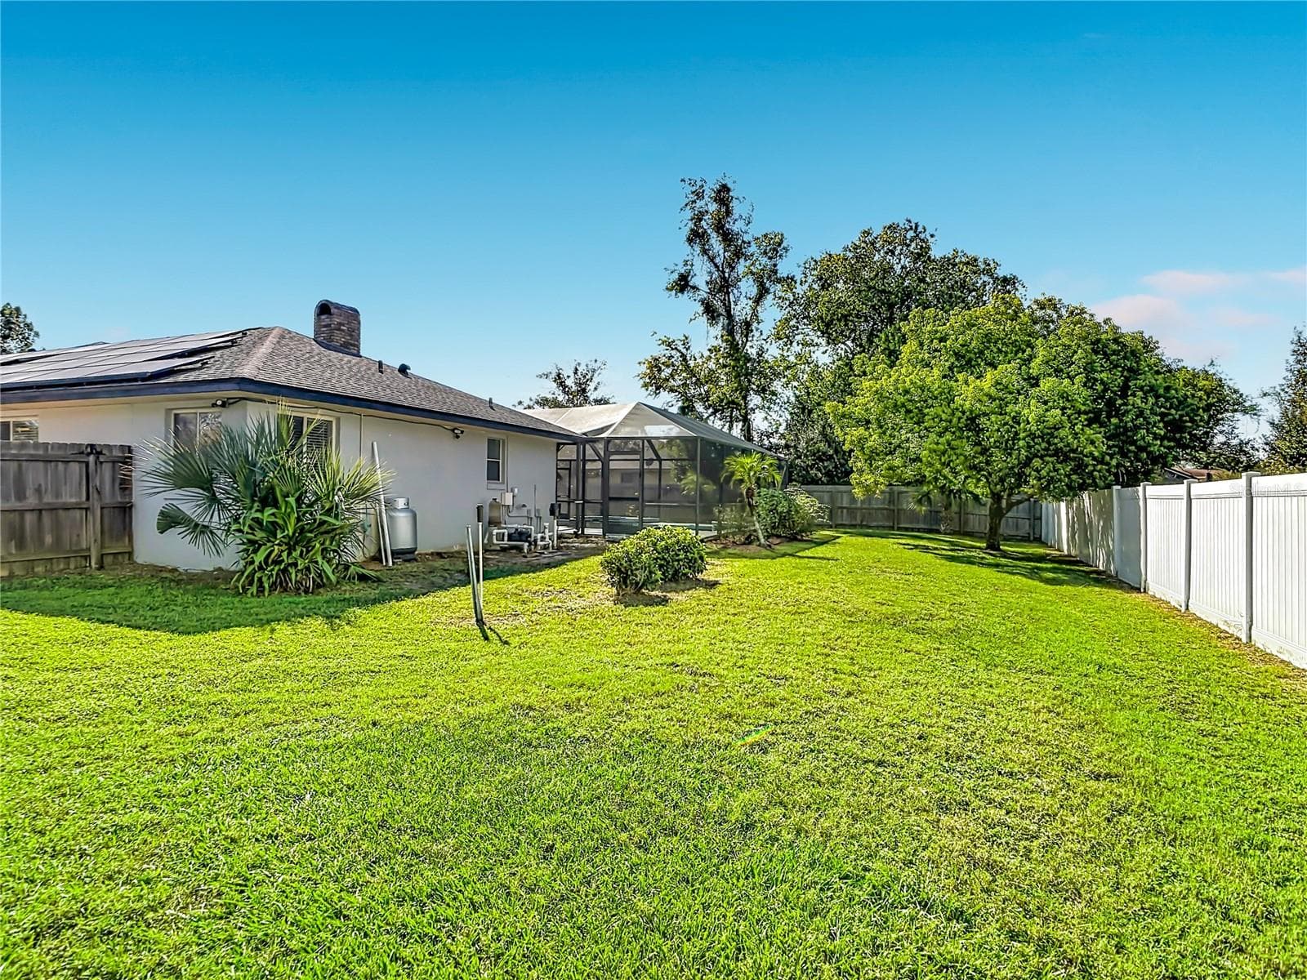
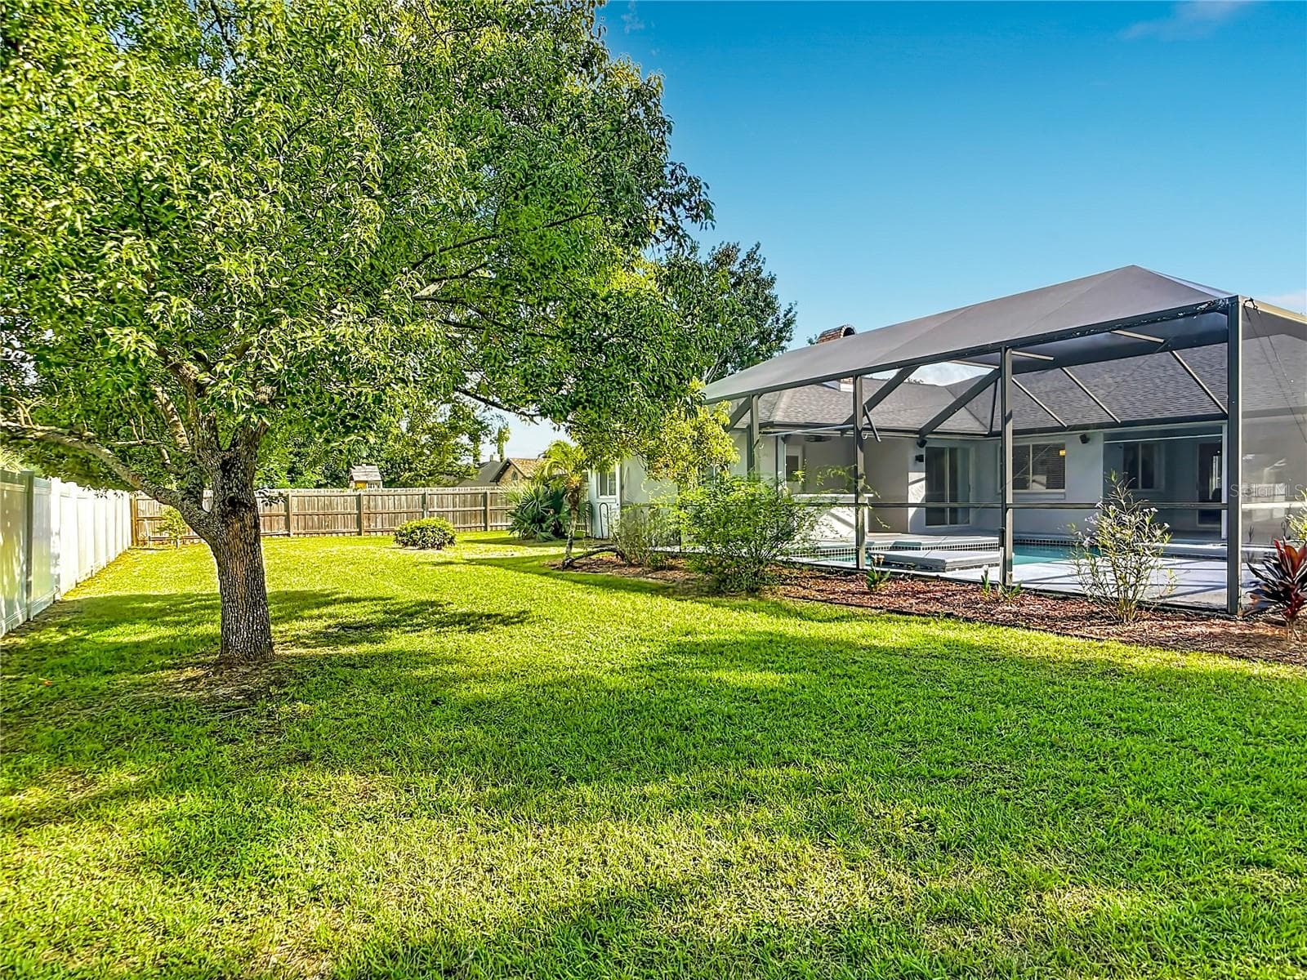
Welcome to a sanctuary designed for the lifestyle you have earned, a slice of paradise waiting for you to call home. Designed to deliver a private resort experience, this move-in-ready haven effortlessly transitions your day-to-day routine into a relaxed lifestyle. Inside, the split floor plan provides added privacy by placing the ensuite primary bedroom in a separate wing from the secondary bedrooms. The living spaces flow seamlessly from formal living and dining areas into a great room anchored by a wood-burning fireplace. The true entertainer's kitchen is fully equipped with solid wood ceiling-height cabinets, stone countertops, and stainless steel appliances. The true highlight of this home is the private outdoor entertaining setup. Step through any one of the three sliding doors into a screened enclosure to find a pristine pool and spa combo powered by a brand-new pool pump (2025). You can host weekend gatherings at your outdoor kitchen or enjoy the privacy of a fully fenced yard with plenty of lawn space for a game of catch or for the fur babies to run and play. For long-term peace of mind, major capital improvements have already been completed, including a roof (2021), a highly efficient solar panel system (2022), a new dishwasher (2025), a new water heater (2023), an Ecobee digital thermostat (2021), and upgraded 18-inch blown-in attic insulation (2018). Complete with an indoor laundry room, fresh landscaping, an updated irrigation system, and easy access to local Saxon Woods dining, shopping, and I-4, it is time to start living the lifestyle you deserve.

Highlights

Private poolFireplace

Property details

MLS
Stellar MLS
MLS #
MFRO6448464
Property type
Single Family Residence
Subdivision
SUMMERHAVEN PH 04
Status
Active
Days on market
2
On market date
October 22, 2026
Stories
N/A
Total bathrooms
3
Garage spaces
1
Parking spaces
N/A
Lot size
0.38 acres
Loading map…

Nearby schools

Within 10 miles. School directory data from the National Center for Education Statistics (NCES), accessed via the Urban Institute Education Data API. Local Score is calculated by INNOVATE Real Estate; where a state rating is shown, it comes from that state's own official school report card.

ElementaryCharter
THE READING EDGE ACADEMY
0.2 mi away · Grades 0-5
Nearest school -- attendance-zone data not available here
4.0
Local Score (student-teacher ratio only (preliminary -- will incorporate state test-score data once available)) -- not an official state rating
Enrollment
303
Student:teacher ratio
14.4:1
District
VOLUSIA
Middle
DELTONA MIDDLE SCHOOL
1.33 mi away · Grades 6-8
Nearest school -- attendance-zone data not available here
2.0
Local Score (student-teacher ratio only (preliminary -- will incorporate state test-score data once available)) -- not an official state rating
Enrollment
1,093
Student:teacher ratio
18.5:1
District
VOLUSIA
High
UNIVERSITY HIGH SCHOOL
3.19 mi away · Grades 9-12
Nearest school -- attendance-zone data not available here
1.0
Local Score (student-teacher ratio only (preliminary -- will incorporate state test-score data once available)) -- not an official state rating
Enrollment
2,711
Student:teacher ratio
23.2:1
District
VOLUSIA

Walkability

Blended score for DEBARY's center, calculated by INNOVATE Real Estate from two sources: the EPA's National Walkability Index (street network, transit, land-use mix) and Google Places amenity data (what's actually reachable on foot from this point). 60% EPA National Walkability Index + 40% nearby-amenity density (Google Places).

60
Walkable
out of 100
EPA National Walkability Index
9.3 / 20 -- Below average walkable
Google Places amenity density
80 / 100
Restaurants & cafes20
Grocery stores2
Parks1
Schools5
Transit stops19
Pharmacies10

Market position

How this listing compares to current activity in DEBARY, from live MLS data.

On the market 2 days -- 83 fewer days than DEBARY's current average of 85 days.
For reference, the median list price across 211 active listings in DEBARY right now is $319,990.

Mortgage calculator

Estimate only - actual rate and payment depend on your lender, credit, and loan program.

$
%
%
Adjust tax / insurance estimates
% / yr
$
/mo
Est. monthly payment
$3,095/mo
$97,800 down
$391,200 loan
Principal & interest$2,537
Property tax (est.)$408
Home insurance (est.)$150

Similar homes you might like

Data source: Listing information provided by Stellar MLS (mfrmls) via Trestle/CoreLogic. Last updated 1 days ago.

Information herein deemed reliable but not guaranteed; all measurements, school assignments, HOA fees, taxes, and feature lists are approximate and should be independently verified. Equal Housing Opportunity.