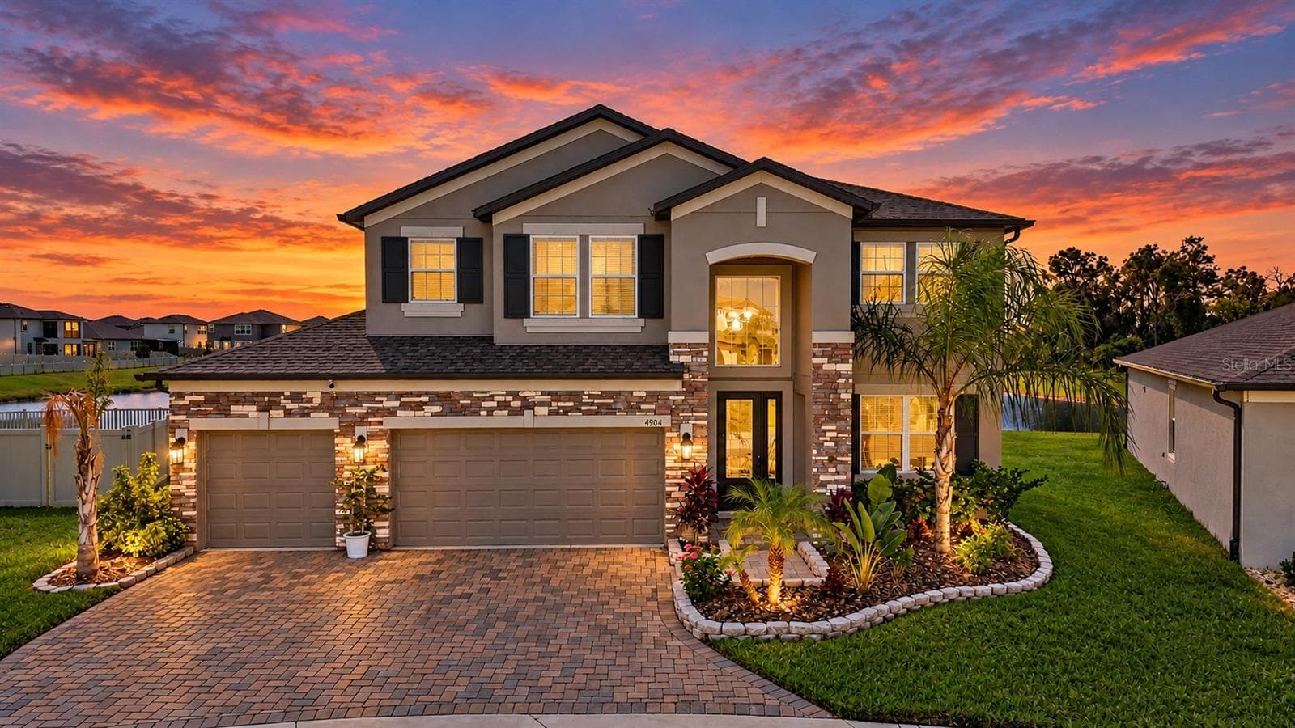
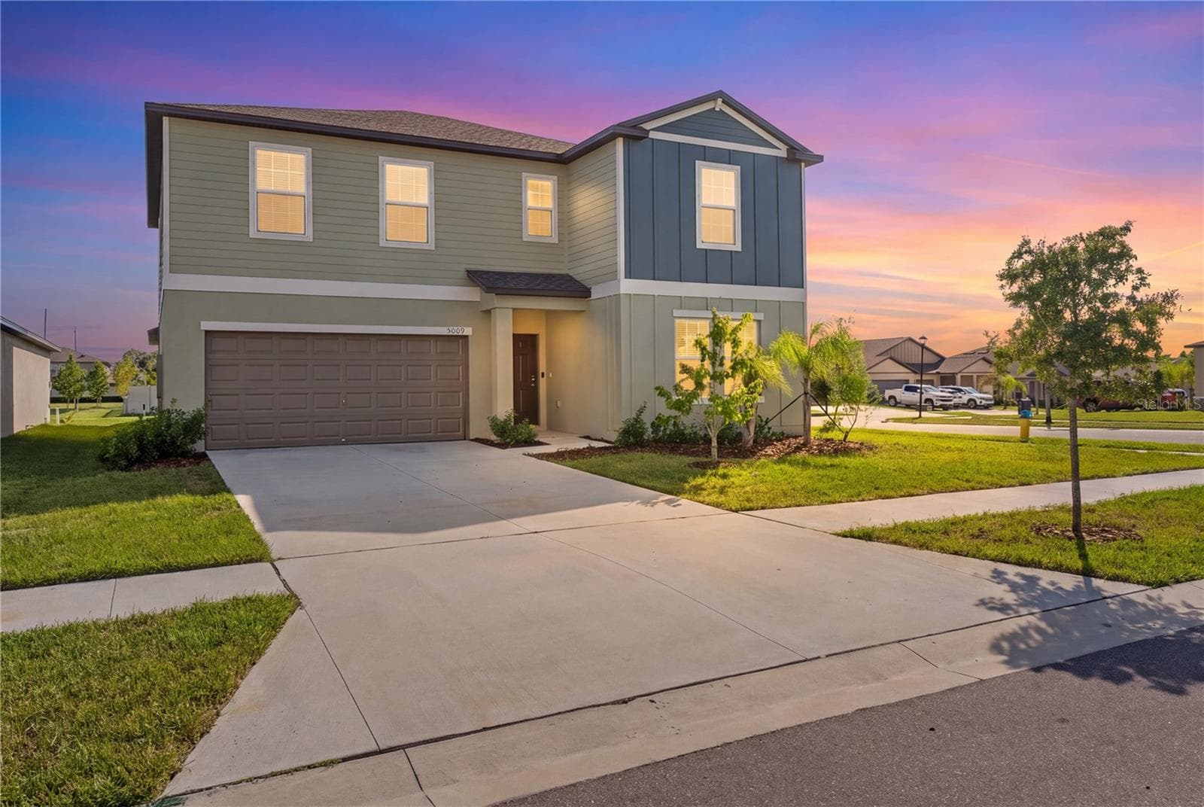
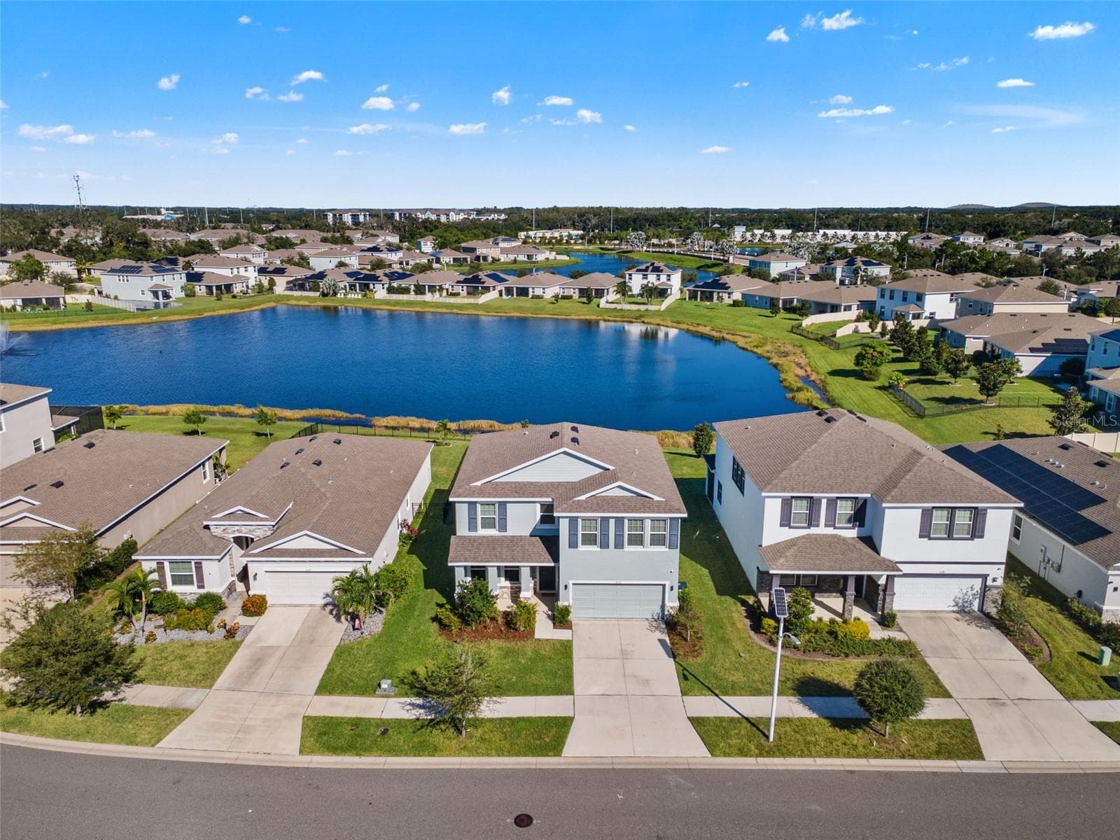
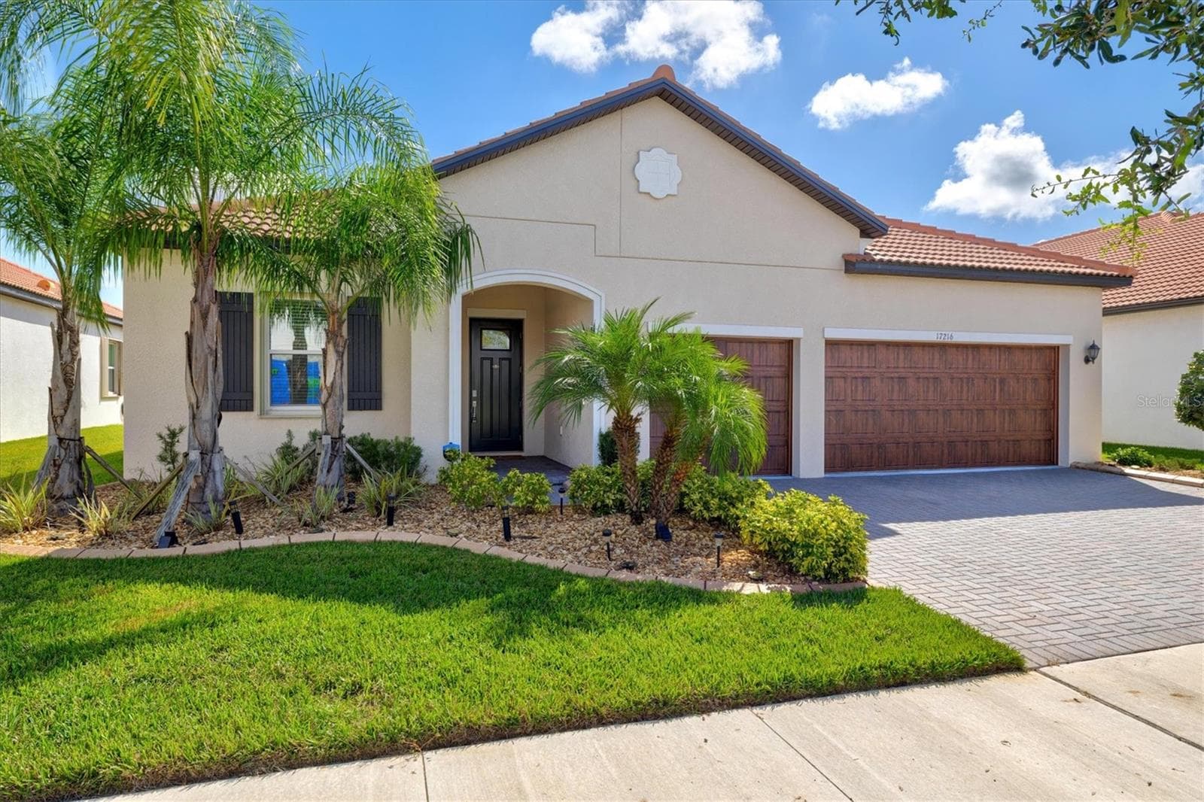
Welcome to waterfront 3091 Marine Grass Drive ... your 5 bedroom, 3-bath, 3-car tandem garage home in Berry Bay - 3091 MARINE GRASS DR, WIMAUMA
Open sunset views in your own back yard - 3091 MARINE GRASS DR, WIMAUMA
Single Family Residence at 3091 MARINE GRASS DR, WIMAUMA, photo 3 of 62
Clubhouse, pool, basketball, dog park, playground,picnic pavilion with grassy play area and more are only 2 streets over - 3091 MARINE GRASS DR, WIMAUMA
36" lanai, waiting for that next gorgeous western sunset - 3091 MARINE GRASS DR, WIMAUMA
Foyer and dining room.  Easily add French Doors to create the flex room/office that is on this Mira Lago floor plan - 3091 MARINE GRASS DR, WIMAUMA
Single Family Residence at 3091 MARINE GRASS DR, WIMAUMA, photo 7 of 62
Single Family Residence at 3091 MARINE GRASS DR, WIMAUMA, photo 8 of 62
Single Family Residence at 3091 MARINE GRASS DR, WIMAUMA, photo 9 of 62
Large kitchen with deluxe built-in double oven, stainless steel appliances, lovely 9-1/2' island breakfast bar, a  walk-in pantry, loads of counterspace and cabinetry.  The cafe/breakfast area is a great location by the sliders, with a water view. - 3091 MARINE GRASS DR, WIMAUMA
Single Family Residence at 3091 MARINE GRASS DR, WIMAUMA, photo 11 of 62
Single Family Residence at 3091 MARINE GRASS DR, WIMAUMA, photo 12 of 62
Single Family Residence at 3091 MARINE GRASS DR, WIMAUMA, photo 13 of 62
Cafe'/breakfast area, or have your coffee on the lanai. - 3091 MARINE GRASS DR, WIMAUMA
Single Family Residence at 3091 MARINE GRASS DR, WIMAUMA, photo 15 of 62
Single Family Residence at 3091 MARINE GRASS DR, WIMAUMA, photo 16 of 62
Single Family Residence at 3091 MARINE GRASS DR, WIMAUMA, photo 17 of 62
Single Family Residence at 3091 MARINE GRASS DR, WIMAUMA, photo 18 of 62
Guest bedroom and full bath downstairs with private exit to back lanai - 3091 MARINE GRASS DR, WIMAUMA
Guest bedroom with full bathroom and exit to back lanai - 3091 MARINE GRASS DR, WIMAUMA
Guest bathroom - 3091 MARINE GRASS DR, WIMAUMA
Large laundry room with adjacent under-the-stairs storage - 3091 MARINE GRASS DR, WIMAUMA
Entering the upstairs game room/loft area - 3091 MARINE GRASS DR, WIMAUMA
Loft/game room - 3091 MARINE GRASS DR, WIMAUMA
Single Family Residence at 3091 MARINE GRASS DR, WIMAUMA, photo 25 of 62
Single Family Residence at 3091 MARINE GRASS DR, WIMAUMA, photo 26 of 62
Owner's suite with large walkin closet and ensuite bathroom - 3091 MARINE GRASS DR, WIMAUMA
Owner's suite - 3091 MARINE GRASS DR, WIMAUMA
Owners deluxe bathroom - 3091 MARINE GRASS DR, WIMAUMA
Dual vanity, soaking tub plus a separate large shower and water closet - 3091 MARINE GRASS DR, WIMAUMA
Single Family Residence at 3091 MARINE GRASS DR, WIMAUMA, photo 31 of 62
Single Family Residence at 3091 MARINE GRASS DR, WIMAUMA, photo 32 of 62
Single Family Residence at 3091 MARINE GRASS DR, WIMAUMA, photo 33 of 62
Single Family Residence at 3091 MARINE GRASS DR, WIMAUMA, photo 34 of 62
Single Family Residence at 3091 MARINE GRASS DR, WIMAUMA, photo 35 of 62
Single Family Residence at 3091 MARINE GRASS DR, WIMAUMA, photo 36 of 62
The third, fourth and fifth bedrooms upstais are spacious, have great lighting and two have walk-in closets. - 3091 MARINE GRASS DR, WIMAUMA
Full upstairs bathroom, all neutral colors - 3091 MARINE GRASS DR, WIMAUMA
Plenty of backyard to design your outdoor space the way you want to live it - 3091 MARINE GRASS DR, WIMAUMA
Your backyard view - 3091 MARINE GRASS DR, WIMAUMA
Single Family Residence at 3091 MARINE GRASS DR, WIMAUMA, photo 42 of 62
Single Family Residence at 3091 MARINE GRASS DR, WIMAUMA, photo 43 of 62
"Sweet" Berry Bay - 3091 MARINE GRASS DR, WIMAUMA
Clubhouse and playground - 3091 MARINE GRASS DR, WIMAUMA
Single Family Residence at 3091 MARINE GRASS DR, WIMAUMA, photo 46 of 62
Beautiful clubhouse surrounded by great amenities - 3091 MARINE GRASS DR, WIMAUMA
Single Family Residence at 3091 MARINE GRASS DR, WIMAUMA, photo 48 of 62
Dog park - 3091 MARINE GRASS DR, WIMAUMA
Playground - 3091 MARINE GRASS DR, WIMAUMA
Basketball court - 3091 MARINE GRASS DR, WIMAUMA
Covered pool patio - 3091 MARINE GRASS DR, WIMAUMA
Single Family Residence at 3091 MARINE GRASS DR, WIMAUMA, photo 53 of 62
Single Family Residence at 3091 MARINE GRASS DR, WIMAUMA, photo 54 of 62
Single Family Residence at 3091 MARINE GRASS DR, WIMAUMA, photo 55 of 62
There are several tropical seating arrangements - 3091 MARINE GRASS DR, WIMAUMA
Plenty of shaded area with tables to have a summer day drink - 3091 MARINE GRASS DR, WIMAUMA
Bring a book ... leave a book - 3091 MARINE GRASS DR, WIMAUMA
Single Family Residence at 3091 MARINE GRASS DR, WIMAUMA, photo 59 of 62
Single Family Residence at 3091 MARINE GRASS DR, WIMAUMA, photo 60 of 62
Single Family Residence at 3091 MARINE GRASS DR, WIMAUMA, photo 61 of 62
Welcome HOME  to 3091 Marine Grass Drive! - 3091 MARINE GRASS DR, WIMAUMA
62 photos

$489,900

3091 MARINE GRASS DR
WIMAUMA, FL 33598
Listed by Barbara Brown · FUTURE HOME REALTY INC
Bedrooms
5
Bathrooms
3
Living area
3,566 sqft
Year built
2023

About this home

Why wait for new construction when you can have this “like new” 2023 MI Homes Mira Lago floor plan now, with an approximate $490,000 VA assumable mortgage at 5.125 percent in a completely built-out phase of the community. This home brings you 3,566 indoor SF on a lakefront lot with breathtaking sunsets! The well-configured floor plan offers a downstairs flex room/office (currently used as a formal dining room), a large great room, a guest bedroom with ensuite bath and private exit to the rear patio. The fantastic open kitchen has a 9-1/2' island breakfast bar, loads of counter space, cabinets and drawers, stainless steel appliances, double built-in ovens, plus a huge walk-in pantry with all the shelving and storage you would ever need. Have breakfast in the cafe area near the sliders to the patio so you can view the water to start your day. Upstairs you’ll find a spacious 20'x17' loft/game room area with tray ceilings and great natural lighting. The 22’x16’ owner’s suite with the deluxe owner’s bath option has dual vanities, a large garden tub, a separate shower and large walk-in closet. Add three more bedrooms and a full bath and you have a great floor plan with plenty of livability and privacy. Discover the vibrant community and amenities of Berry Bay where you can live the balance of a tranquil oasis with the convenience of nearby exciting city life and beaches. Berry Bay offers planned events and activities throughout the year, a large sparkling swimming pool with many cozy seating and lounging areas, a spacious clubhouse, a covered scenic picnic area, a dedicated dog park, state-of-the art playground, basketball and pickleball court, paved pathways through parks for your exercise and relaxation. The location enjoys close proximity to I-75, Hwy 301 and Hwy 41 for easy travel to Tampa, St. Petersburg and Sarasota areas and new hospital and medical centers. Ellenton Premium Outlets are a few miles away and a variety of restaurants and activities. Become a part of this amazing community today!

Highlights

Waterfront

Property details

MLS
Stellar MLS
MLS #
MFRTB8504306
Property type
Single Family Residence
Subdivision
BERRY BAY SUB
Status
Active
Days on market
1
On market date
May 7, 2026
Stories
N/A
Total bathrooms
3
Garage spaces
3
Parking spaces
N/A
Lot size
0.14 acres
Loading map…

Nearby schools

Within 10 miles. School directory data from the National Center for Education Statistics (NCES), accessed via the Urban Institute Education Data API. Local Score is calculated by INNOVATE Real Estate; where a state rating is shown, it comes from that state's own official school report card.

ElementaryCharter
RCMA WIMAUMA COMMUNITY ACADEMY
1.56 mi away · Grades 0-8
Nearest school -- attendance-zone data not available here
4.0
Local Score (student-teacher ratio only (preliminary -- will incorporate state test-score data once available)) -- not an official state rating
Enrollment
340
Student:teacher ratio
13.1:1
District
HILLSBOROUGH
Middle
SHIELDS MIDDLE SCHOOL
5.21 mi away · Grades 6-8
Nearest school -- attendance-zone data not available here
2.0
Local Score (student-teacher ratio only (preliminary -- will incorporate state test-score data once available)) -- not an official state rating
Enrollment
1,792
Student:teacher ratio
20.8:1
District
HILLSBOROUGH
High
AMI KIDS YES
1.5 mi away · Grades 6-12
Nearest school -- attendance-zone data not available here
5.0
Local Score (student-teacher ratio only (preliminary -- will incorporate state test-score data once available)) -- not an official state rating
Enrollment
14
Student:teacher ratio
7.0:1
District
HILLSBOROUGH

Walkability

Blended score for WIMAUMA's center, calculated by INNOVATE Real Estate from two sources: the EPA's National Walkability Index (street network, transit, land-use mix) and Google Places amenity data (what's actually reachable on foot from this point). 60% EPA National Walkability Index + 40% nearby-amenity density (Google Places).

20
Very car-dependent
out of 100
EPA National Walkability Index
5.5 / 20 -- Least walkable
Google Places amenity density
8 / 100
Restaurants & cafes1
Grocery stores0
Parks0
Schools1
Transit stops0
Pharmacies0

Market position

How this listing compares to current activity in WIMAUMA, from live MLS data.

On the market 1 days -- 81 fewer days than WIMAUMA's current average of 82 days.
For reference, the median list price across 426 active listings in WIMAUMA right now is $349,250.

Mortgage calculator

Estimate only - actual rate and payment depend on your lender, credit, and loan program.

$
%
%
Adjust tax / insurance estimates
% / yr
$
/mo
Est. monthly payment
$3,100/mo
$97,980 down
$391,920 loan
Principal & interest$2,542
Property tax (est.)$408
Home insurance (est.)$150

Similar homes you might like

Data source: Listing information provided by Stellar MLS (mfrmls) via Trestle/CoreLogic. Last updated May 8, 2026.

Information herein deemed reliable but not guaranteed; all measurements, school assignments, HOA fees, taxes, and feature lists are approximate and should be independently verified. Equal Housing Opportunity.