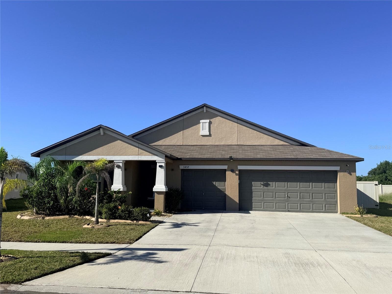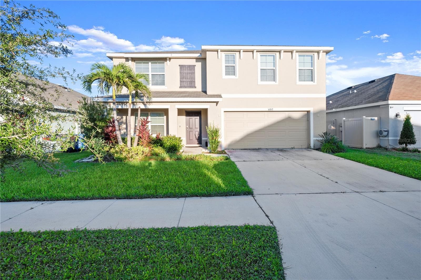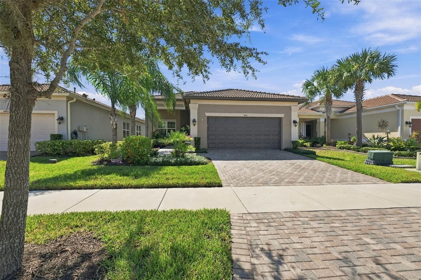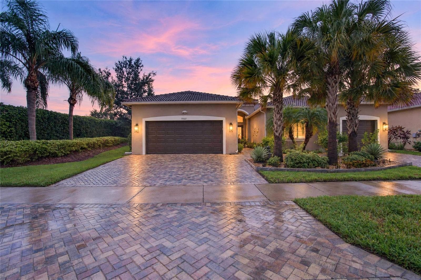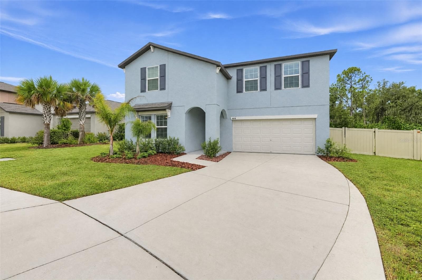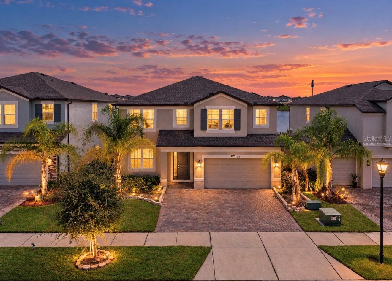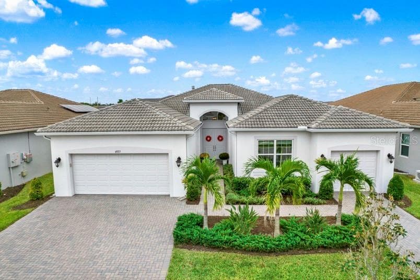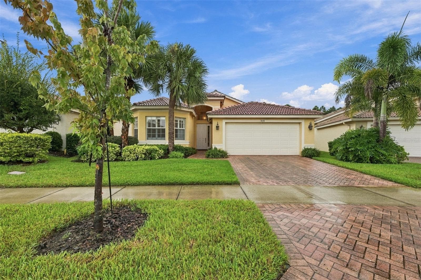
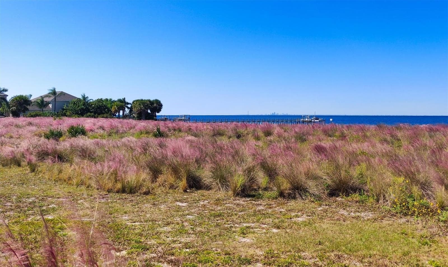
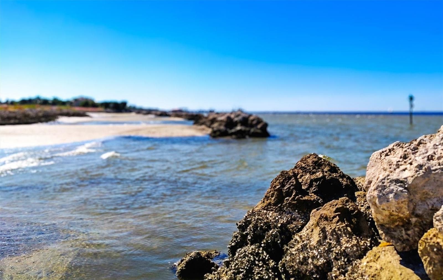
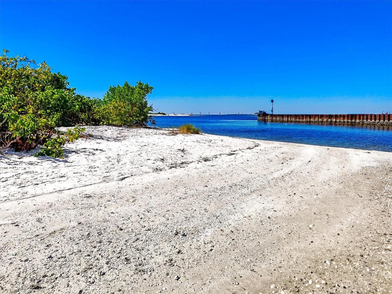
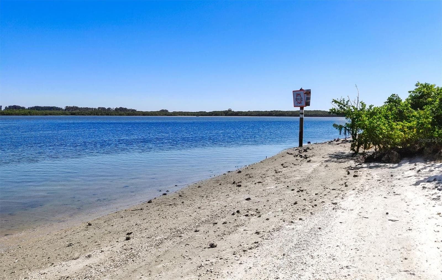
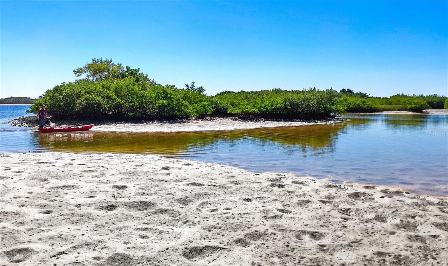
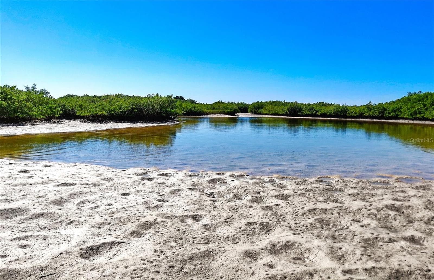
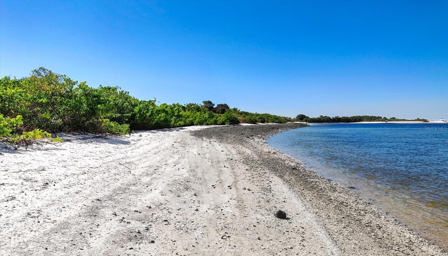
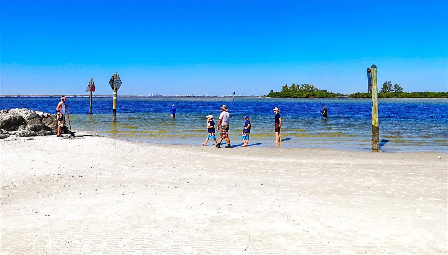
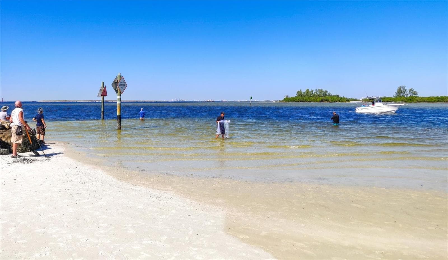
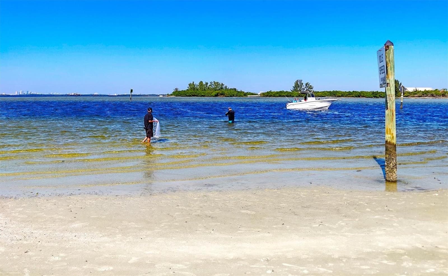
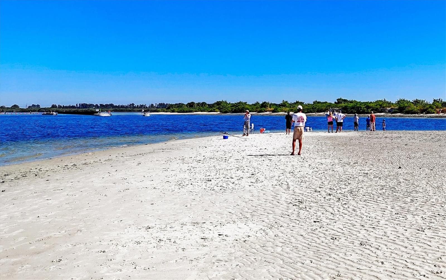
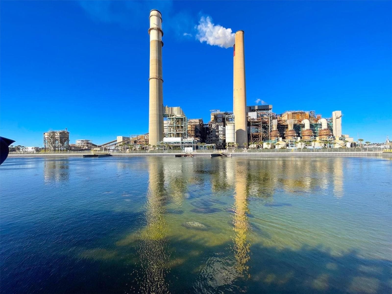
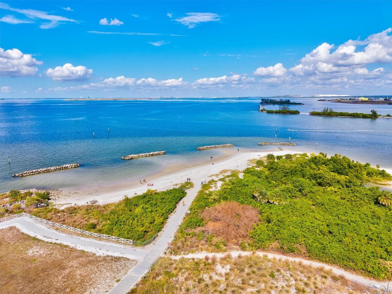
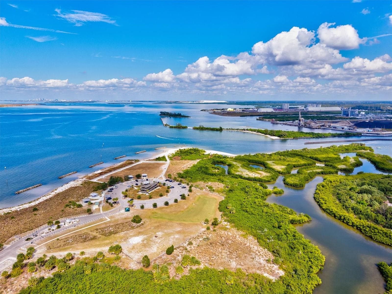
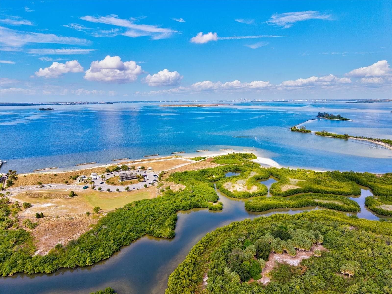
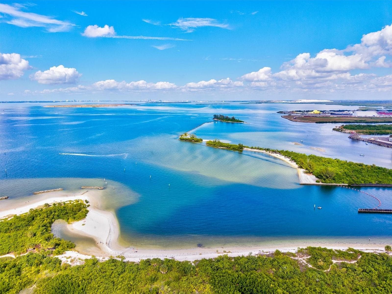
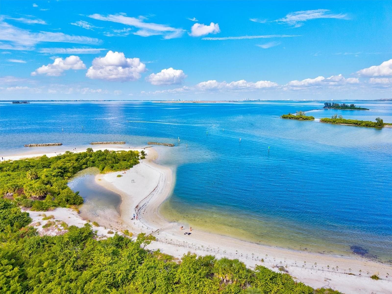
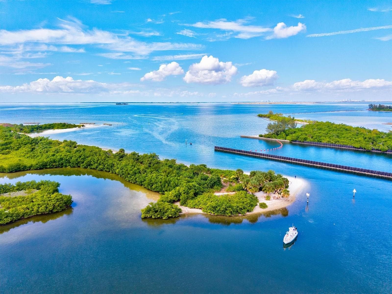
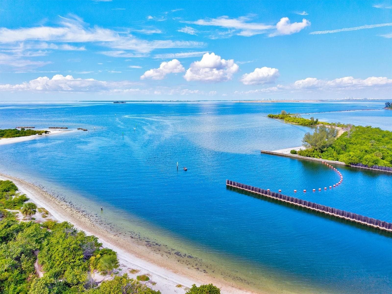
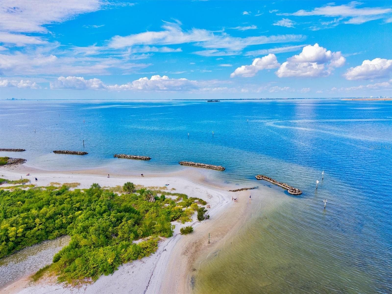
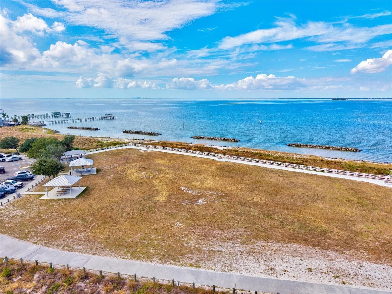
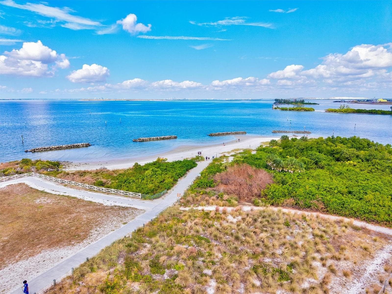
Single Family Residence at 17216 SCUBA CREST ST, WIMAUMA
Single Family Residence at 17216 SCUBA CREST ST, WIMAUMA, photo 2 of 98
Single Family Residence at 17216 SCUBA CREST ST, WIMAUMA, photo 3 of 98
Single Family Residence at 17216 SCUBA CREST ST, WIMAUMA, photo 4 of 98
Single Family Residence at 17216 SCUBA CREST ST, WIMAUMA, photo 5 of 98
Single Family Residence at 17216 SCUBA CREST ST, WIMAUMA, photo 6 of 98
Single Family Residence at 17216 SCUBA CREST ST, WIMAUMA, photo 7 of 98
Single Family Residence at 17216 SCUBA CREST ST, WIMAUMA, photo 8 of 98
Single Family Residence at 17216 SCUBA CREST ST, WIMAUMA, photo 9 of 98
Single Family Residence at 17216 SCUBA CREST ST, WIMAUMA, photo 10 of 98
Single Family Residence at 17216 SCUBA CREST ST, WIMAUMA, photo 11 of 98
Single Family Residence at 17216 SCUBA CREST ST, WIMAUMA, photo 12 of 98
Single Family Residence at 17216 SCUBA CREST ST, WIMAUMA, photo 13 of 98
Single Family Residence at 17216 SCUBA CREST ST, WIMAUMA, photo 14 of 98
Single Family Residence at 17216 SCUBA CREST ST, WIMAUMA, photo 15 of 98
Single Family Residence at 17216 SCUBA CREST ST, WIMAUMA, photo 16 of 98
Single Family Residence at 17216 SCUBA CREST ST, WIMAUMA, photo 17 of 98
Single Family Residence at 17216 SCUBA CREST ST, WIMAUMA, photo 18 of 98
Single Family Residence at 17216 SCUBA CREST ST, WIMAUMA, photo 19 of 98
Single Family Residence at 17216 SCUBA CREST ST, WIMAUMA, photo 20 of 98
Single Family Residence at 17216 SCUBA CREST ST, WIMAUMA, photo 21 of 98
Single Family Residence at 17216 SCUBA CREST ST, WIMAUMA, photo 22 of 98
Single Family Residence at 17216 SCUBA CREST ST, WIMAUMA, photo 23 of 98
Single Family Residence at 17216 SCUBA CREST ST, WIMAUMA, photo 24 of 98
Single Family Residence at 17216 SCUBA CREST ST, WIMAUMA, photo 25 of 98
Single Family Residence at 17216 SCUBA CREST ST, WIMAUMA, photo 26 of 98
Single Family Residence at 17216 SCUBA CREST ST, WIMAUMA, photo 27 of 98
Single Family Residence at 17216 SCUBA CREST ST, WIMAUMA, photo 28 of 98
Single Family Residence at 17216 SCUBA CREST ST, WIMAUMA, photo 29 of 98
Single Family Residence at 17216 SCUBA CREST ST, WIMAUMA, photo 30 of 98
Single Family Residence at 17216 SCUBA CREST ST, WIMAUMA, photo 31 of 98
Single Family Residence at 17216 SCUBA CREST ST, WIMAUMA, photo 32 of 98
Single Family Residence at 17216 SCUBA CREST ST, WIMAUMA, photo 33 of 98
Single Family Residence at 17216 SCUBA CREST ST, WIMAUMA, photo 34 of 98
Single Family Residence at 17216 SCUBA CREST ST, WIMAUMA, photo 35 of 98
Single Family Residence at 17216 SCUBA CREST ST, WIMAUMA, photo 36 of 98
Single Family Residence at 17216 SCUBA CREST ST, WIMAUMA, photo 37 of 98
Single Family Residence at 17216 SCUBA CREST ST, WIMAUMA, photo 38 of 98
Single Family Residence at 17216 SCUBA CREST ST, WIMAUMA, photo 39 of 98
Single Family Residence at 17216 SCUBA CREST ST, WIMAUMA, photo 40 of 98
Single Family Residence at 17216 SCUBA CREST ST, WIMAUMA, photo 41 of 98
Single Family Residence at 17216 SCUBA CREST ST, WIMAUMA, photo 42 of 98
Single Family Residence at 17216 SCUBA CREST ST, WIMAUMA, photo 43 of 98
Single Family Residence at 17216 SCUBA CREST ST, WIMAUMA, photo 44 of 98
Single Family Residence at 17216 SCUBA CREST ST, WIMAUMA, photo 45 of 98
Single Family Residence at 17216 SCUBA CREST ST, WIMAUMA, photo 46 of 98
Single Family Residence at 17216 SCUBA CREST ST, WIMAUMA, photo 47 of 98
Single Family Residence at 17216 SCUBA CREST ST, WIMAUMA, photo 48 of 98
Single Family Residence at 17216 SCUBA CREST ST, WIMAUMA, photo 49 of 98
Single Family Residence at 17216 SCUBA CREST ST, WIMAUMA, photo 50 of 98
Single Family Residence at 17216 SCUBA CREST ST, WIMAUMA, photo 51 of 98
Single Family Residence at 17216 SCUBA CREST ST, WIMAUMA, photo 52 of 98
Single Family Residence at 17216 SCUBA CREST ST, WIMAUMA, photo 53 of 98
Single Family Residence at 17216 SCUBA CREST ST, WIMAUMA, photo 54 of 98
Single Family Residence at 17216 SCUBA CREST ST, WIMAUMA, photo 55 of 98
Single Family Residence at 17216 SCUBA CREST ST, WIMAUMA, photo 56 of 98
Single Family Residence at 17216 SCUBA CREST ST, WIMAUMA, photo 57 of 98
Single Family Residence at 17216 SCUBA CREST ST, WIMAUMA, photo 58 of 98
Single Family Residence at 17216 SCUBA CREST ST, WIMAUMA, photo 59 of 98
Single Family Residence at 17216 SCUBA CREST ST, WIMAUMA, photo 60 of 98
Single Family Residence at 17216 SCUBA CREST ST, WIMAUMA, photo 61 of 98
Single Family Residence at 17216 SCUBA CREST ST, WIMAUMA, photo 62 of 98
Single Family Residence at 17216 SCUBA CREST ST, WIMAUMA, photo 63 of 98
Single Family Residence at 17216 SCUBA CREST ST, WIMAUMA, photo 64 of 98
Single Family Residence at 17216 SCUBA CREST ST, WIMAUMA, photo 65 of 98
Single Family Residence at 17216 SCUBA CREST ST, WIMAUMA, photo 66 of 98
Single Family Residence at 17216 SCUBA CREST ST, WIMAUMA, photo 67 of 98
Single Family Residence at 17216 SCUBA CREST ST, WIMAUMA, photo 68 of 98
Single Family Residence at 17216 SCUBA CREST ST, WIMAUMA, photo 69 of 98
Single Family Residence at 17216 SCUBA CREST ST, WIMAUMA, photo 70 of 98
Single Family Residence at 17216 SCUBA CREST ST, WIMAUMA, photo 71 of 98
Single Family Residence at 17216 SCUBA CREST ST, WIMAUMA, photo 72 of 98
Single Family Residence at 17216 SCUBA CREST ST, WIMAUMA, photo 73 of 98
Single Family Residence at 17216 SCUBA CREST ST, WIMAUMA, photo 74 of 98
Single Family Residence at 17216 SCUBA CREST ST, WIMAUMA, photo 75 of 98
Single Family Residence at 17216 SCUBA CREST ST, WIMAUMA, photo 76 of 98
Single Family Residence at 17216 SCUBA CREST ST, WIMAUMA, photo 77 of 98
Single Family Residence at 17216 SCUBA CREST ST, WIMAUMA, photo 78 of 98
Single Family Residence at 17216 SCUBA CREST ST, WIMAUMA, photo 79 of 98
Single Family Residence at 17216 SCUBA CREST ST, WIMAUMA, photo 80 of 98
Single Family Residence at 17216 SCUBA CREST ST, WIMAUMA, photo 81 of 98
Single Family Residence at 17216 SCUBA CREST ST, WIMAUMA, photo 82 of 98
Single Family Residence at 17216 SCUBA CREST ST, WIMAUMA, photo 83 of 98
Single Family Residence at 17216 SCUBA CREST ST, WIMAUMA, photo 84 of 98
Single Family Residence at 17216 SCUBA CREST ST, WIMAUMA, photo 85 of 98
Single Family Residence at 17216 SCUBA CREST ST, WIMAUMA, photo 86 of 98
Single Family Residence at 17216 SCUBA CREST ST, WIMAUMA, photo 87 of 98
Single Family Residence at 17216 SCUBA CREST ST, WIMAUMA, photo 88 of 98
Single Family Residence at 17216 SCUBA CREST ST, WIMAUMA, photo 89 of 98
Single Family Residence at 17216 SCUBA CREST ST, WIMAUMA, photo 90 of 98
Single Family Residence at 17216 SCUBA CREST ST, WIMAUMA, photo 91 of 98
Single Family Residence at 17216 SCUBA CREST ST, WIMAUMA, photo 92 of 98
Single Family Residence at 17216 SCUBA CREST ST, WIMAUMA, photo 93 of 98
Single Family Residence at 17216 SCUBA CREST ST, WIMAUMA, photo 94 of 98
Single Family Residence at 17216 SCUBA CREST ST, WIMAUMA, photo 95 of 98
Single Family Residence at 17216 SCUBA CREST ST, WIMAUMA, photo 96 of 98
Single Family Residence at 17216 SCUBA CREST ST, WIMAUMA, photo 97 of 98
Single Family Residence at 17216 SCUBA CREST ST, WIMAUMA, photo 98 of 98
98 photos

$575,000

17216 SCUBA CREST ST
WIMAUMA, FL 33598
Listed by Stacy Weingarten · REAL BROKER, LLC
Bedrooms
3
Bathrooms
3
Living area
2,651 sqft
Year built
2024

About this home

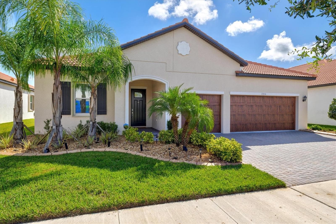
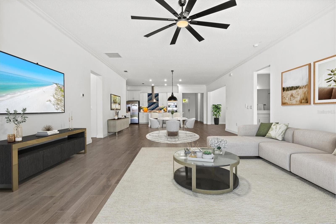
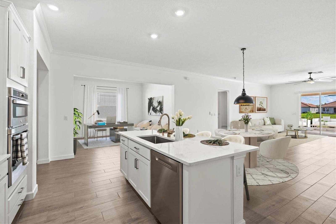
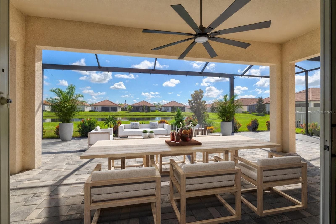
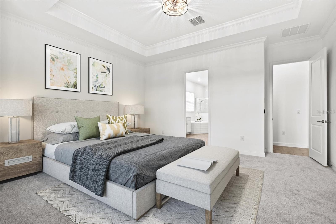
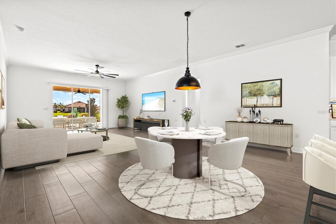
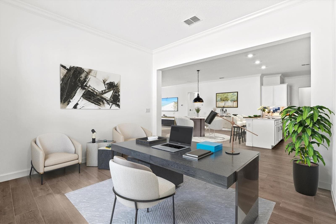
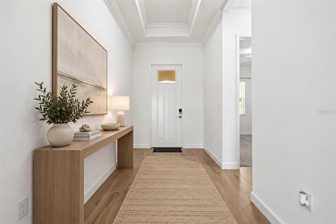
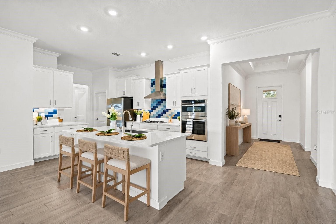
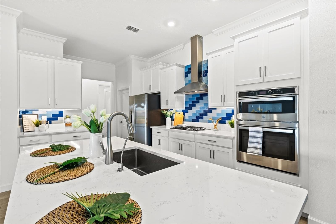
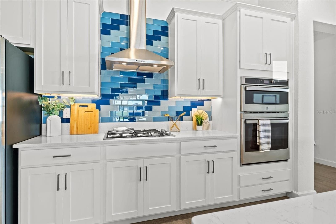
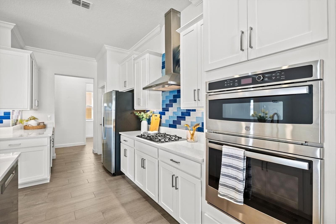
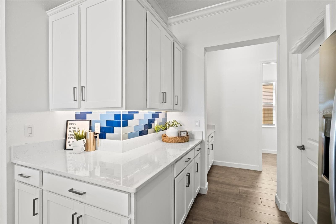
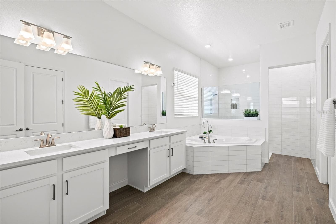
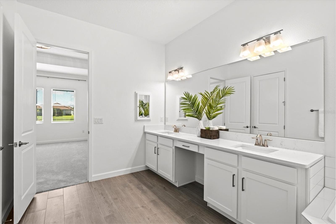
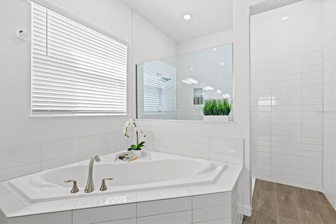
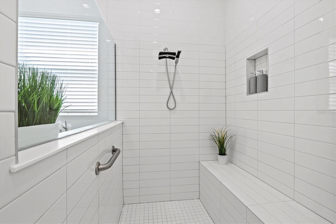
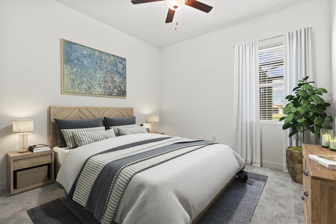
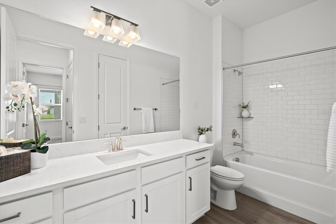
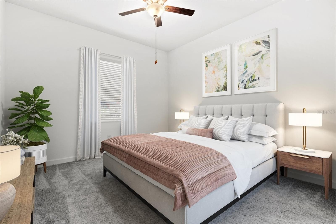
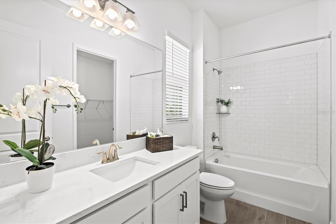
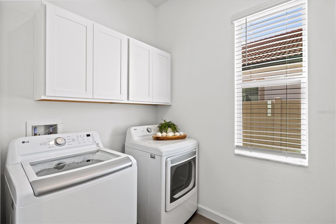
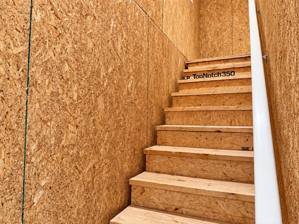
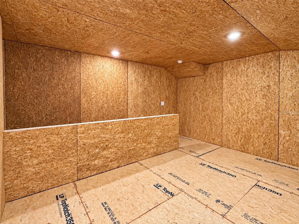
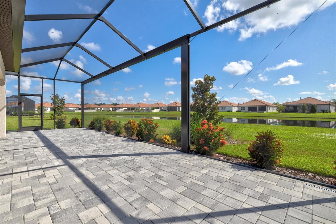
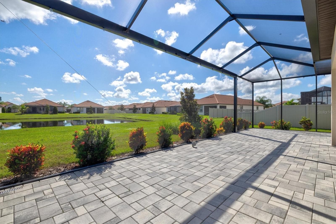
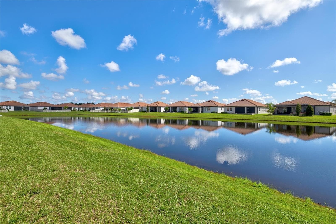
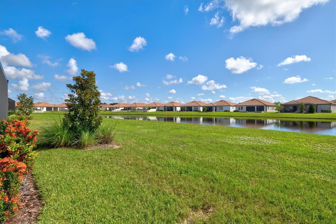
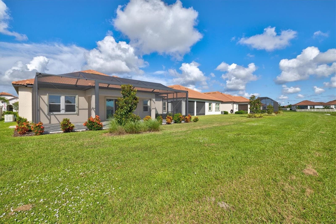
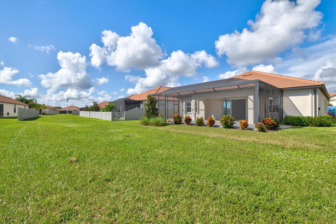
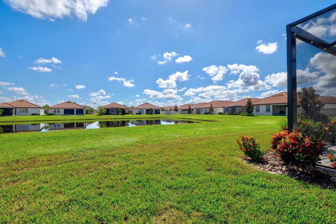
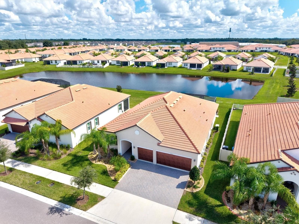
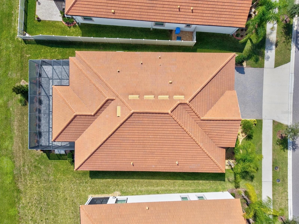
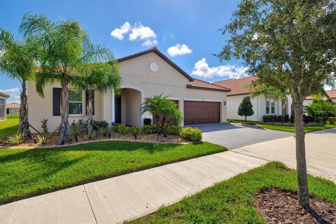
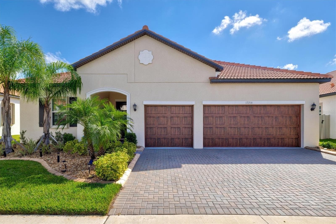
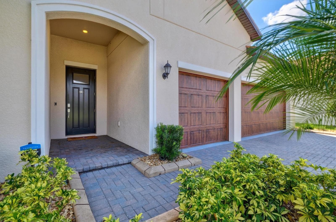
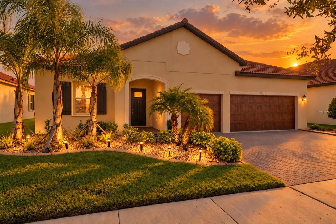
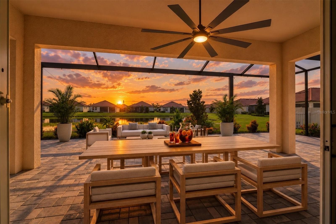
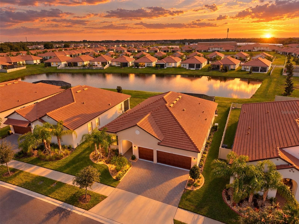
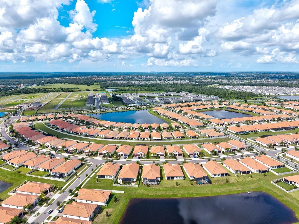
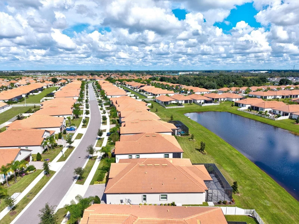
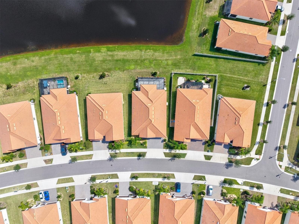
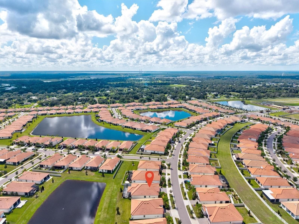
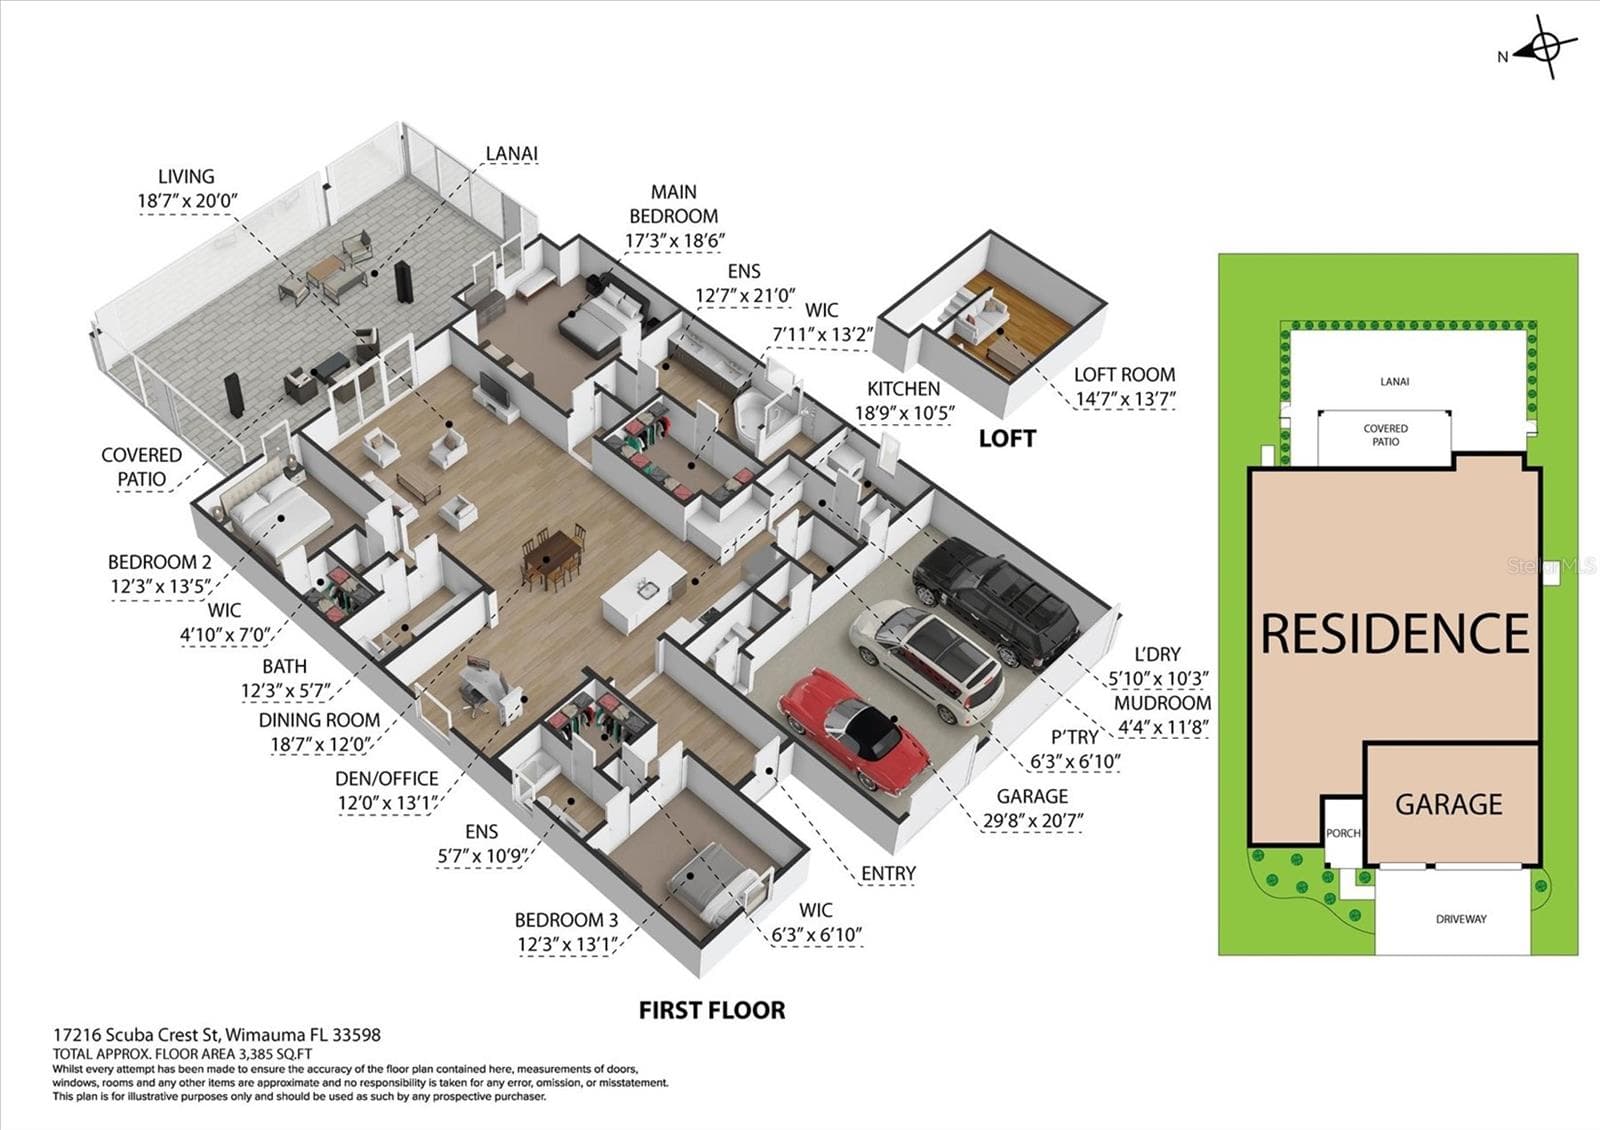
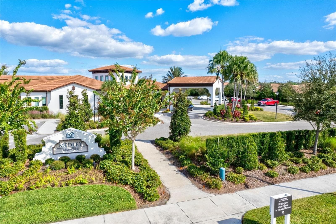
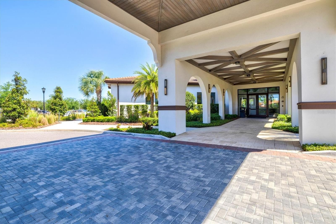
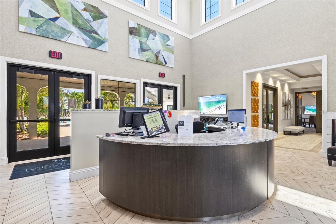
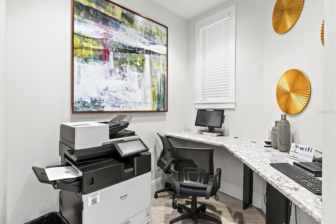
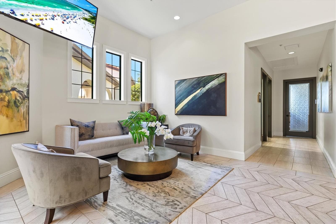
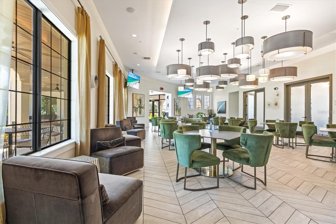
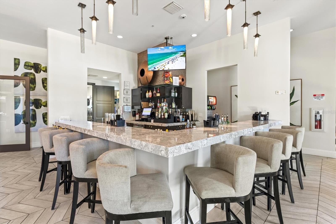
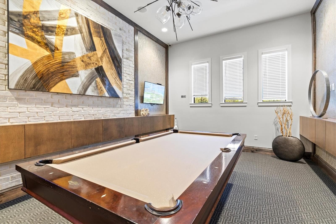
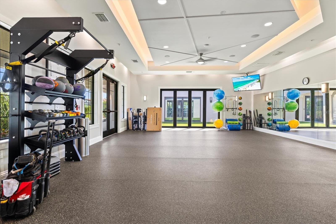
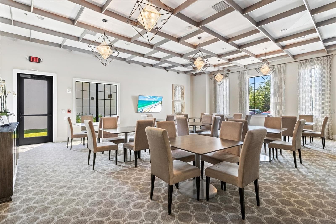
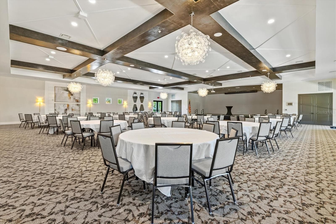
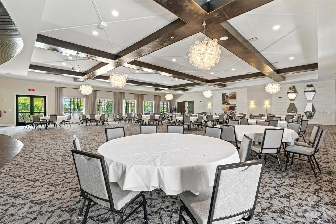
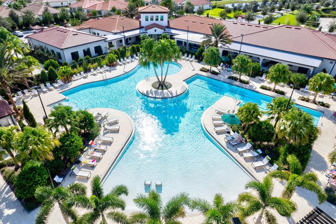
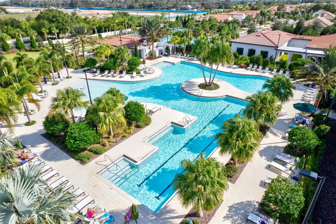
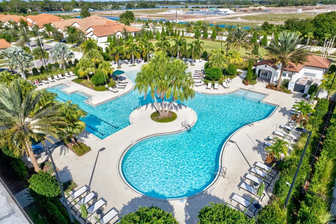
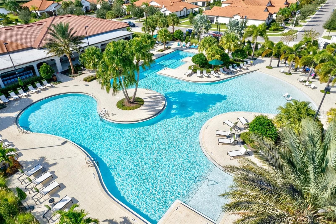
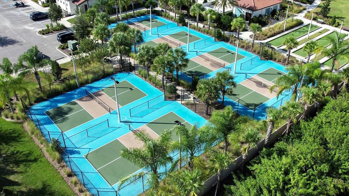
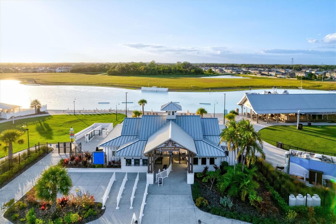
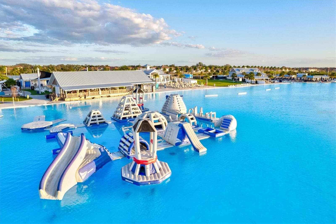
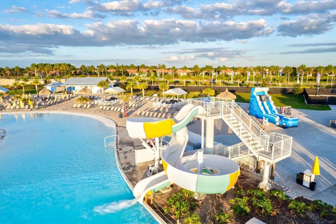
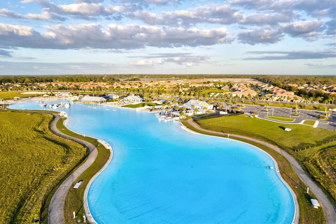
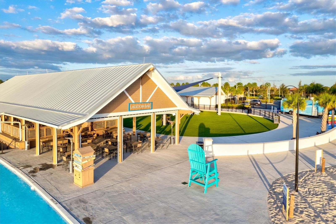
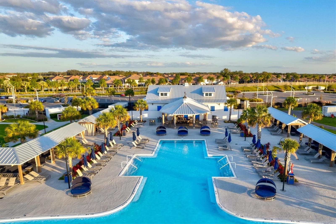
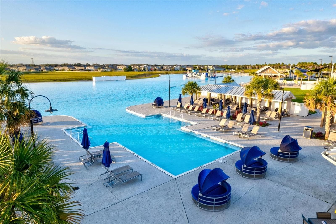
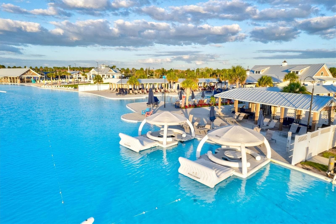
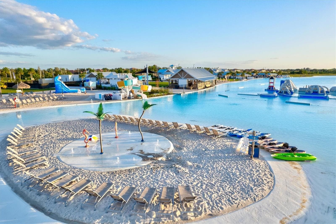
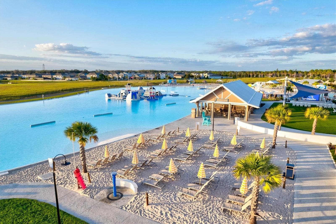
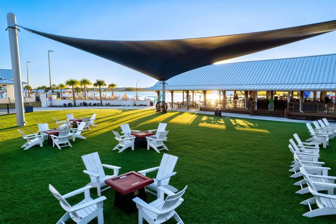
Virtually Staged. Premium water views, approximately $81,900 in upgrades, and resort-style 55+ living await at 17216 Scuba Crest Street in gated Medley at Southshore Bay. Built in 2024, this Eventide floor plan offers 3 bedrooms, 3 full bathrooms, 2,651 square feet of living space, and a spacious 3-car garage. Step inside to soaring 12-foot ceilings, crown molding, tray ceiling details, and an inviting open layout complemented by wood-look ceramic tile flooring. The thoughtfully designed split-bedroom plan balances privacy with generous gathering spaces. The kitchen features quartz countertops, stainless steel GE appliances, a gas cooktop, built-in oven, abundant cabinetry, generous prep space, and a walk-in pantry—ideal for everyday meals and entertaining. The luxurious primary suite is a relaxing retreat with spacious walk-in closets and a spa-inspired bathroom featuring split vanities, a soaking tub, and a walk-in shower with floor-to-ceiling ceramic subway tile and a built-in bench. An oversized laundry room includes upgraded GE washer and dryer, while a bonus storage room with direct access adds everyday practicality. Outdoor living shines on the extended paver patio and lanai with panoramic clear-view screening, showcasing the home's premium pond view. Enjoy morning coffee, dinner with friends, or a quiet evening surrounded by tranquil water scenery. Enhanced rock landscaping adds curb appeal, while upgraded ceiling fans throughout—including two 72-inch fans—window treatments, and kitchen and primary bathroom backsplash upgrades provide thoughtful finishing touches. Built-in accordion hurricane shutters and a Generac 22kW whole-home generator make preparing for Florida's hurricane season easier, offering convenient storm protection and backup power when needed. Block-and-stucco construction and a tile roof complete this beautifully appointed home. Your HOA includes high-speed internet, full lawn maintenance with fertilizer and pest control, and a Spectrum cable package with premium channels and streaming services, including HBO Max, Disney+, Hulu, Paramount+, ESPN+, Showtime, AMC+, and Peacock. Medley's private clubhouse brings the lifestyle to life with a resort-style pool, fitness center, café, indoor and outdoor bars, billiards, a ballroom, six pickleball courts, three bocce ball courts, and a full calendar of social events. Golf cart-friendly streets and community trails offer more ways to explore and connect. Residents also receive 25 complimentary visits per year to the spectacular 5.5-acre Southshore Bay Lagoon, featuring crystal-clear water, sandy beaches, a swim-up bar, and year-round events. From a morning workout to an afternoon by the water, every day offers something to enjoy. Imagine a day that begins with coffee and a peaceful pond view, followed by pickleball or a workout, lunch at the clubhouse, and an afternoon enjoying the lagoon. Return home to welcome guests into spacious living areas, prepare dinner in the well-equipped kitchen, and settle onto the lanai as the evening unfolds. With lawn care, internet, and entertainment included in your HOA, you can spend more time enjoying your home and the community around you. The seller is open to considering a lease-to-own option. With generous space, extensive upgrades, premium water views, and exceptional amenities, this home is ready for your next chapter. Schedule your private showing and Live the Lifestyle at Medley at Southshore Bay!

Property details

MLS
Stellar MLS
MLS #
MFRA4707497
Property type
Single Family Residence
Subdivision
FOREST BROOKE ACTIVE ADULT PH
Status
Active
Days on market
N/A
On market date
October 21, 2026
Stories
N/A
Total bathrooms
3
Garage spaces
3
Parking spaces
N/A
Lot size
0.18 acres
Loading map…

Nearby schools

Within 10 miles. School directory data from the National Center for Education Statistics (NCES), accessed via the Urban Institute Education Data API. Local Score is calculated by INNOVATE Real Estate; where a state rating is shown, it comes from that state's own official school report card.

Elementary
REDDICK ELEMENTARY SCHOOL
1.62 mi away · Grades -1-5
Nearest school -- attendance-zone data not available here
3.0
Local Score (student-teacher ratio only (preliminary -- will incorporate state test-score data once available)) -- not an official state rating
Enrollment
759
Student:teacher ratio
16.1:1
District
HILLSBOROUGH
Middle
SHIELDS MIDDLE SCHOOL
4.31 mi away · Grades 6-8
Nearest school -- attendance-zone data not available here
2.0
Local Score (student-teacher ratio only (preliminary -- will incorporate state test-score data once available)) -- not an official state rating
Enrollment
1,792
Student:teacher ratio
20.8:1
District
HILLSBOROUGH
High
AMI KIDS YES
2.76 mi away · Grades 6-12
Nearest school -- attendance-zone data not available here
5.0
Local Score (student-teacher ratio only (preliminary -- will incorporate state test-score data once available)) -- not an official state rating
Enrollment
14
Student:teacher ratio
7.0:1
District
HILLSBOROUGH

Walkability

Blended score for WIMAUMA's center, calculated by INNOVATE Real Estate from two sources: the EPA's National Walkability Index (street network, transit, land-use mix) and Google Places amenity data (what's actually reachable on foot from this point). 60% EPA National Walkability Index + 40% nearby-amenity density (Google Places).

34
Car-dependent
out of 100
EPA National Walkability Index
7.0 / 20 -- Below average walkable
Google Places amenity density
33 / 100
Restaurants & cafes1
Grocery stores1
Parks2
Schools3
Transit stops0
Pharmacies0

Market position

How this listing compares to current activity in WIMAUMA, from live MLS data.

On the market 0 days -- 82 fewer days than WIMAUMA's current average of 82 days.
For reference, the median list price across 421 active listings in WIMAUMA right now is $349,000.

Mortgage calculator

Estimate only - actual rate and payment depend on your lender, credit, and loan program.

$
%
%
Adjust tax / insurance estimates
% / yr
$
/mo
Est. monthly payment
$3,613/mo
$115,000 down
$460,000 loan
Principal & interest$2,984
Property tax (est.)$479
Home insurance (est.)$150

Similar homes you might like

Data source: Listing information provided by Stellar MLS (mfrmls) via Trestle/CoreLogic. Last updated 1 days ago.

Information herein deemed reliable but not guaranteed; all measurements, school assignments, HOA fees, taxes, and feature lists are approximate and should be independently verified. Equal Housing Opportunity.