


$897,654
About this home
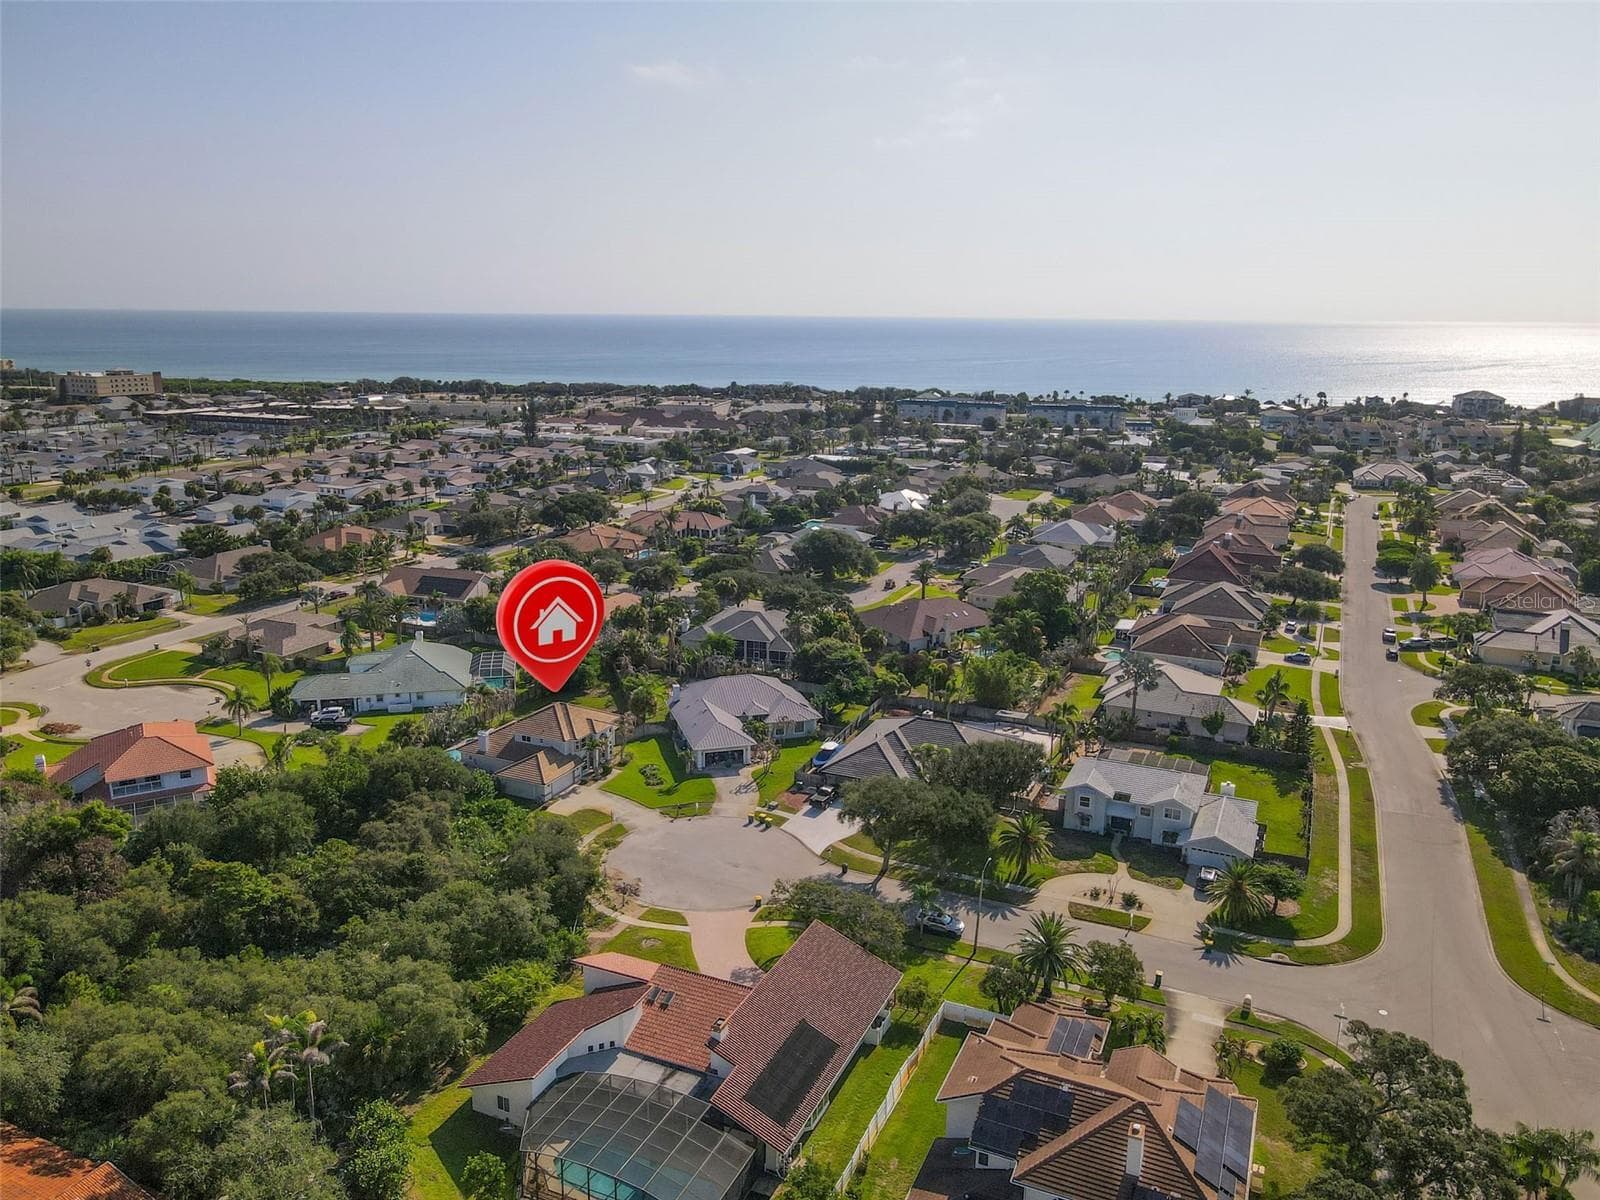
Beautifully updated 4-bedroom pool home offering a long list of thoughtful improvements, quality upgrades, and major system replacements. Nestled between Paradise Beach and the river, this home has been exceptionally maintained and features extensive renovations inside and out, creating a comfortable and inviting property for everyday living and entertaining. The flooring has been completely transformed, with all carpet upstairs and downstairs—including the staircase—replaced with beautiful bamboo hardwood flooring. Concrete leveling was completed on the main floor prior to installation for a smooth, finished result. The entry hall, kitchen, hallway to the den, and master bedroom were also upgraded from linoleum to Italian tile. The kitchen was thoughtfully updated in 2020, including resurfaced cabinetry, new hardware with soft-close hinges, and added sliding-drawer storage near the oven and within the island for improved functionality and organization. Major infrastructure improvements provide added peace of mind. The second-floor A/C system was replaced in 2018, followed in 2019 by replacement of the complete first-floor A/C system and all ductwork on both floors. The entire roof was replaced in December 2021, with an additional insulation layer installed between the tile and sheathing. In October 2022, all exterior windows were replaced with insulated, Category 5 hurricane-resistant windows. The exterior has also received significant attention. The entire perimeter fence was replaced in 2015, with a second access gate added on the left side. The two-door gate is large enough to accommodate a full-size vehicle, providing exceptional access and convenience. In June 2022, the entire exterior was freshly painted to brighten up the original darker color. The private pool adds another dimension to this wonderful home, creating an ideal setting for relaxing, entertaining, and enjoying the Florida lifestyle. With four bedrooms, several flex spaces, a private pool, extensive flooring and kitchen updates, newer major mechanical systems, a newer roof, hurricane-resistant windows, updated exterior finishes, and a fully replaced perimeter fence, this home combines comfort, functionality, and substantial long-term improvements in the desirable Indialantic location.
Highlights
Property details
- MLS
- Stellar MLS
- MLS #
- MFRO6435677
- Property type
- Single Family Residence
- Subdivision
- RIO VILLA UNIT 04 147
- Status
- Active
- Days on market
- 36
- On market date
- August 28, 2026
- Stories
- N/A
- Total bathrooms
- 3.5
- Garage spaces
- 2
- Parking spaces
- N/A
- Lot size
- 0.32 acres
Location
Get directions →Nearby schools
Within 10 miles. School directory data from the National Center for Education Statistics (NCES), accessed via the Urban Institute Education Data API. Local Score is calculated by INNOVATE Real Estate; where a state rating is shown, it comes from that state's own official school report card.
- Enrollment
- 671
- Student:teacher ratio
- 14.9:1
- District
- BREVARD
- Enrollment
- 510
- Student:teacher ratio
- 17.6:1
- District
- BREVARD
- Enrollment
- 946
- Student:teacher ratio
- 18.9:1
- District
- BREVARD
Walkability
Blended score for INDIALANTIC's center, calculated by INNOVATE Real Estate from two sources: the EPA's National Walkability Index (street network, transit, land-use mix) and Google Places amenity data (what's actually reachable on foot from this point). 60% EPA National Walkability Index + 40% nearby-amenity density (Google Places).
Mortgage calculator
Estimate only - actual rate and payment depend on your lender, credit, and loan program.
Adjust tax / insurance estimates
Similar homes you might like

Data source: Listing information provided by Stellar MLS (mfrmls) via Trestle/CoreLogic. Last updated 20 days ago.
Information herein deemed reliable but not guaranteed; all measurements, school assignments, HOA fees, taxes, and feature lists are approximate and should be independently verified. Equal Housing Opportunity.