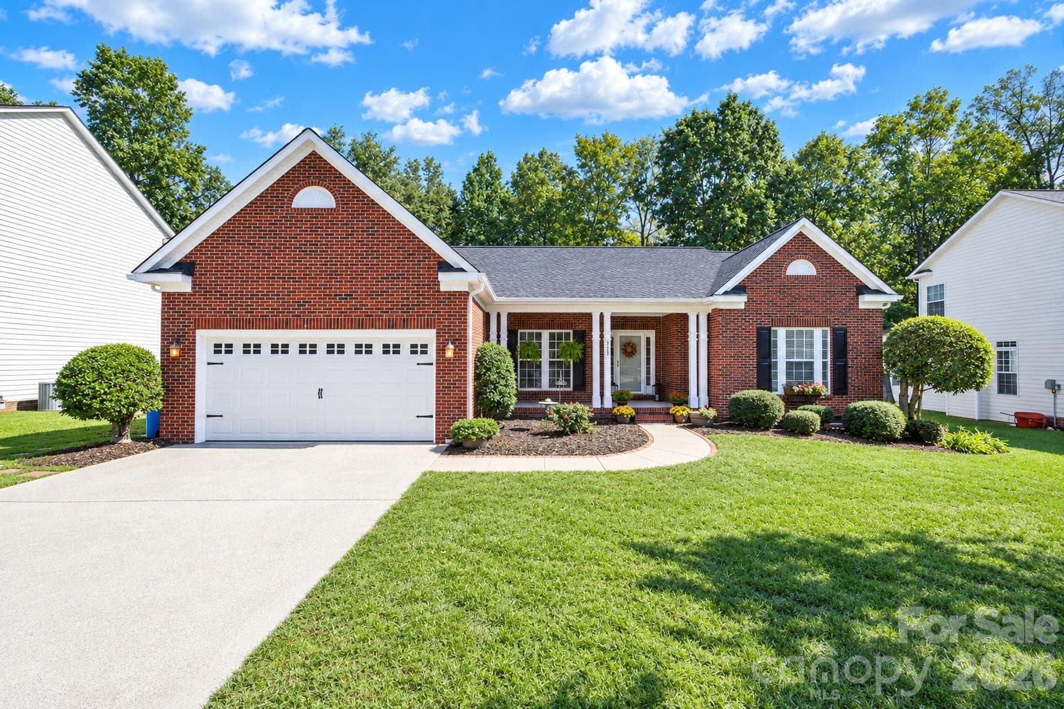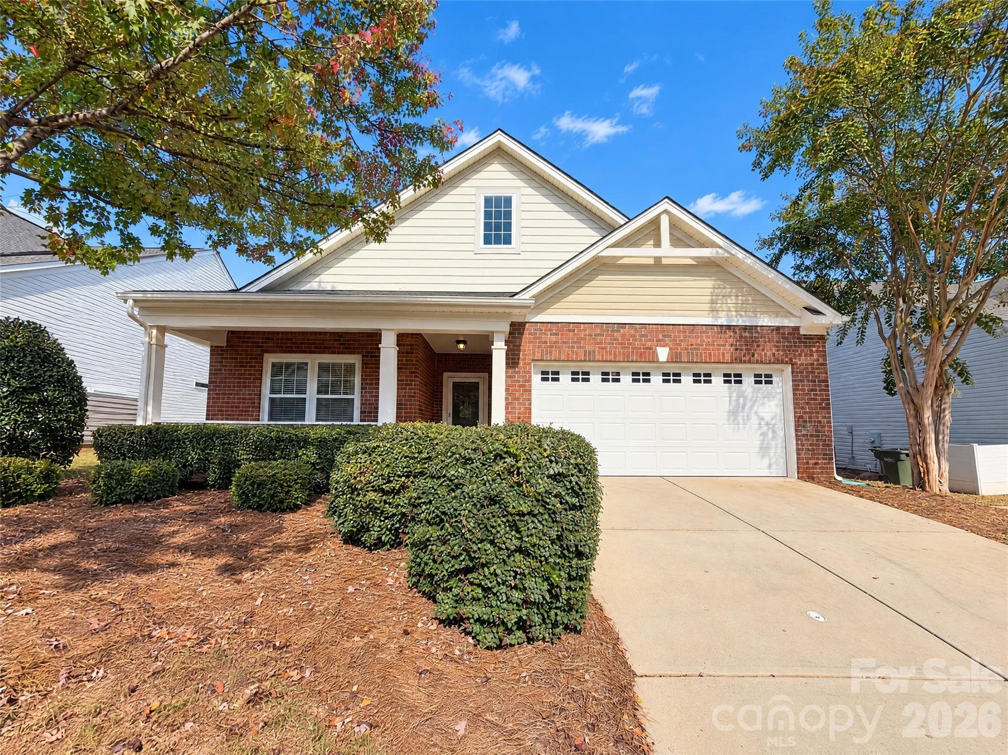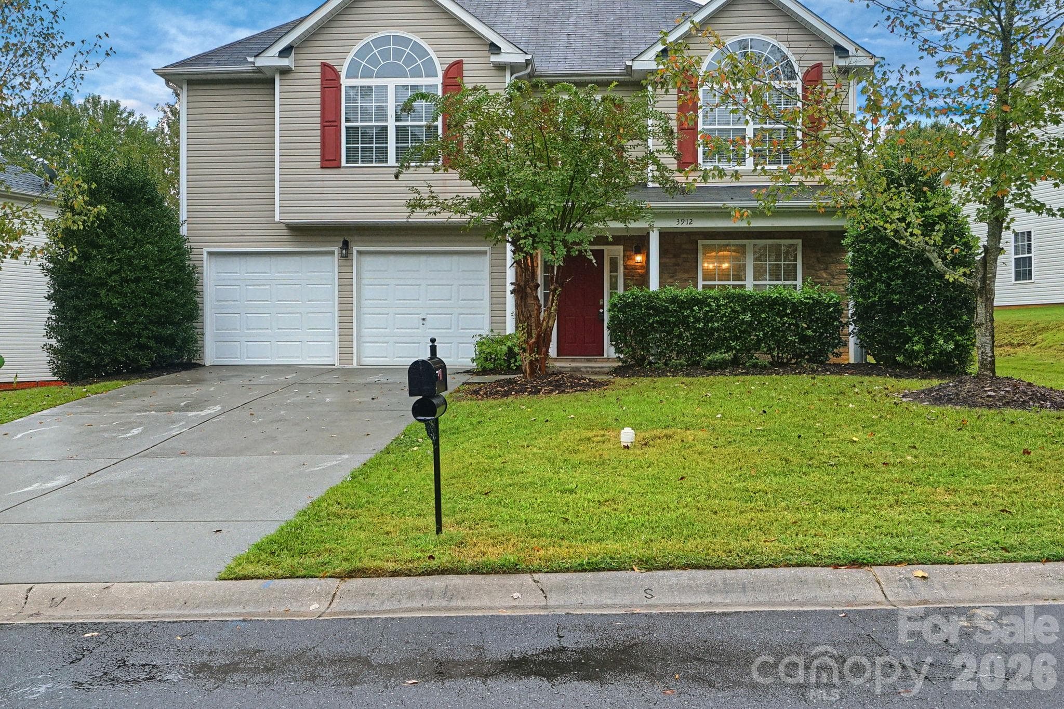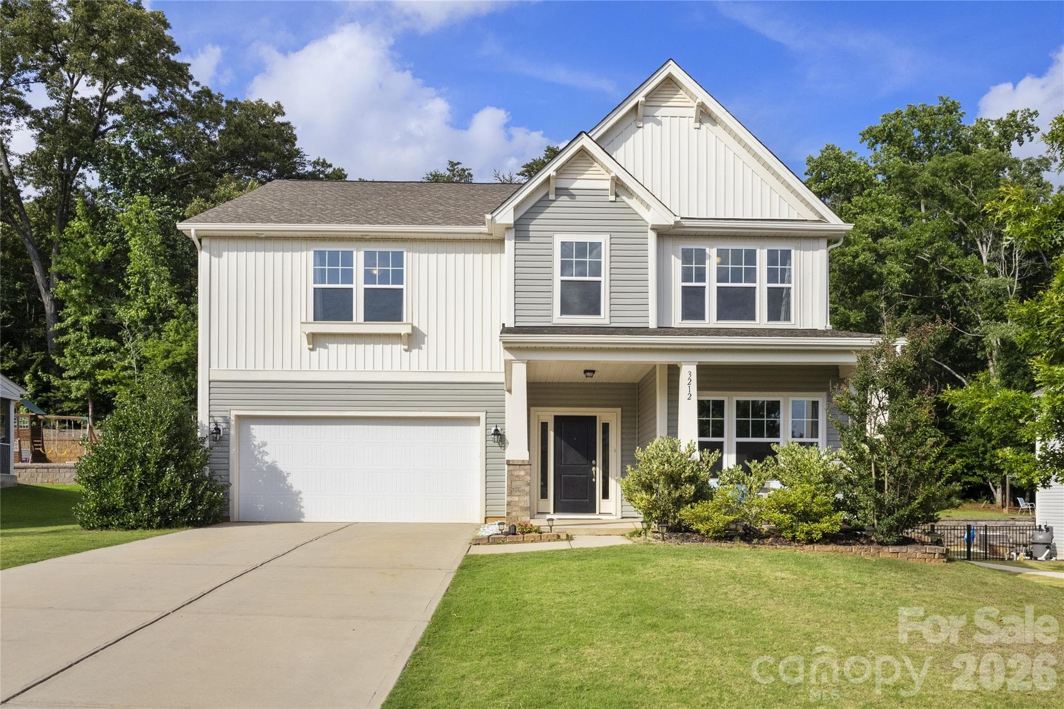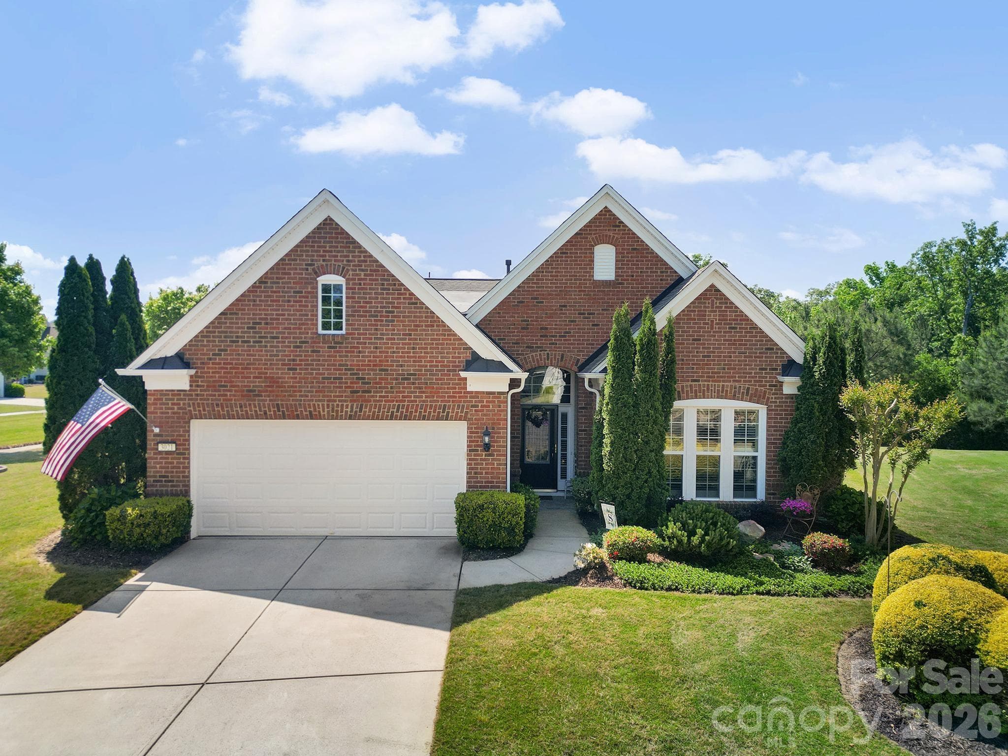
Single Family Residence at 3021 Voyageurs Way, Fort Mill
Single Family Residence at 3021 Voyageurs Way, Fort Mill, photo 2 of 44
Single Family Residence at 3021 Voyageurs Way, Fort Mill, photo 3 of 44
Single Family Residence at 3021 Voyageurs Way, Fort Mill, photo 4 of 44
Single Family Residence at 3021 Voyageurs Way, Fort Mill, photo 5 of 44
Single Family Residence at 3021 Voyageurs Way, Fort Mill, photo 6 of 44
Single Family Residence at 3021 Voyageurs Way, Fort Mill, photo 7 of 44
Single Family Residence at 3021 Voyageurs Way, Fort Mill, photo 8 of 44
Single Family Residence at 3021 Voyageurs Way, Fort Mill, photo 9 of 44
Single Family Residence at 3021 Voyageurs Way, Fort Mill, photo 10 of 44
Single Family Residence at 3021 Voyageurs Way, Fort Mill, photo 11 of 44
Single Family Residence at 3021 Voyageurs Way, Fort Mill, photo 12 of 44
Single Family Residence at 3021 Voyageurs Way, Fort Mill, photo 13 of 44
Single Family Residence at 3021 Voyageurs Way, Fort Mill, photo 14 of 44
Single Family Residence at 3021 Voyageurs Way, Fort Mill, photo 15 of 44
Single Family Residence at 3021 Voyageurs Way, Fort Mill, photo 16 of 44
Single Family Residence at 3021 Voyageurs Way, Fort Mill, photo 17 of 44
Single Family Residence at 3021 Voyageurs Way, Fort Mill, photo 18 of 44
Single Family Residence at 3021 Voyageurs Way, Fort Mill, photo 19 of 44
Single Family Residence at 3021 Voyageurs Way, Fort Mill, photo 20 of 44
Single Family Residence at 3021 Voyageurs Way, Fort Mill, photo 21 of 44
Single Family Residence at 3021 Voyageurs Way, Fort Mill, photo 22 of 44
Single Family Residence at 3021 Voyageurs Way, Fort Mill, photo 23 of 44
Single Family Residence at 3021 Voyageurs Way, Fort Mill, photo 24 of 44
Single Family Residence at 3021 Voyageurs Way, Fort Mill, photo 25 of 44
Single Family Residence at 3021 Voyageurs Way, Fort Mill, photo 26 of 44
Single Family Residence at 3021 Voyageurs Way, Fort Mill, photo 27 of 44
Single Family Residence at 3021 Voyageurs Way, Fort Mill, photo 28 of 44
Single Family Residence at 3021 Voyageurs Way, Fort Mill, photo 29 of 44
Single Family Residence at 3021 Voyageurs Way, Fort Mill, photo 30 of 44
Single Family Residence at 3021 Voyageurs Way, Fort Mill, photo 31 of 44
Single Family Residence at 3021 Voyageurs Way, Fort Mill, photo 32 of 44
Single Family Residence at 3021 Voyageurs Way, Fort Mill, photo 33 of 44
Single Family Residence at 3021 Voyageurs Way, Fort Mill, photo 34 of 44
Single Family Residence at 3021 Voyageurs Way, Fort Mill, photo 35 of 44
Single Family Residence at 3021 Voyageurs Way, Fort Mill, photo 36 of 44
Single Family Residence at 3021 Voyageurs Way, Fort Mill, photo 37 of 44
Single Family Residence at 3021 Voyageurs Way, Fort Mill, photo 38 of 44
Single Family Residence at 3021 Voyageurs Way, Fort Mill, photo 39 of 44
Single Family Residence at 3021 Voyageurs Way, Fort Mill, photo 40 of 44
Single Family Residence at 3021 Voyageurs Way, Fort Mill, photo 41 of 44
Single Family Residence at 3021 Voyageurs Way, Fort Mill, photo 42 of 44
Single Family Residence at 3021 Voyageurs Way, Fort Mill, photo 43 of 44
Single Family Residence at 3021 Voyageurs Way, Fort Mill, photo 44 of 44
44 photos

$549,000

3021 Voyageurs Way
Fort Mill, SC 29707
Listed by Keeley Ryan · RE/MAX Executive
Bedrooms
2
Bathrooms
2
Living area
1,962 sqft
Year built
2011

About this home

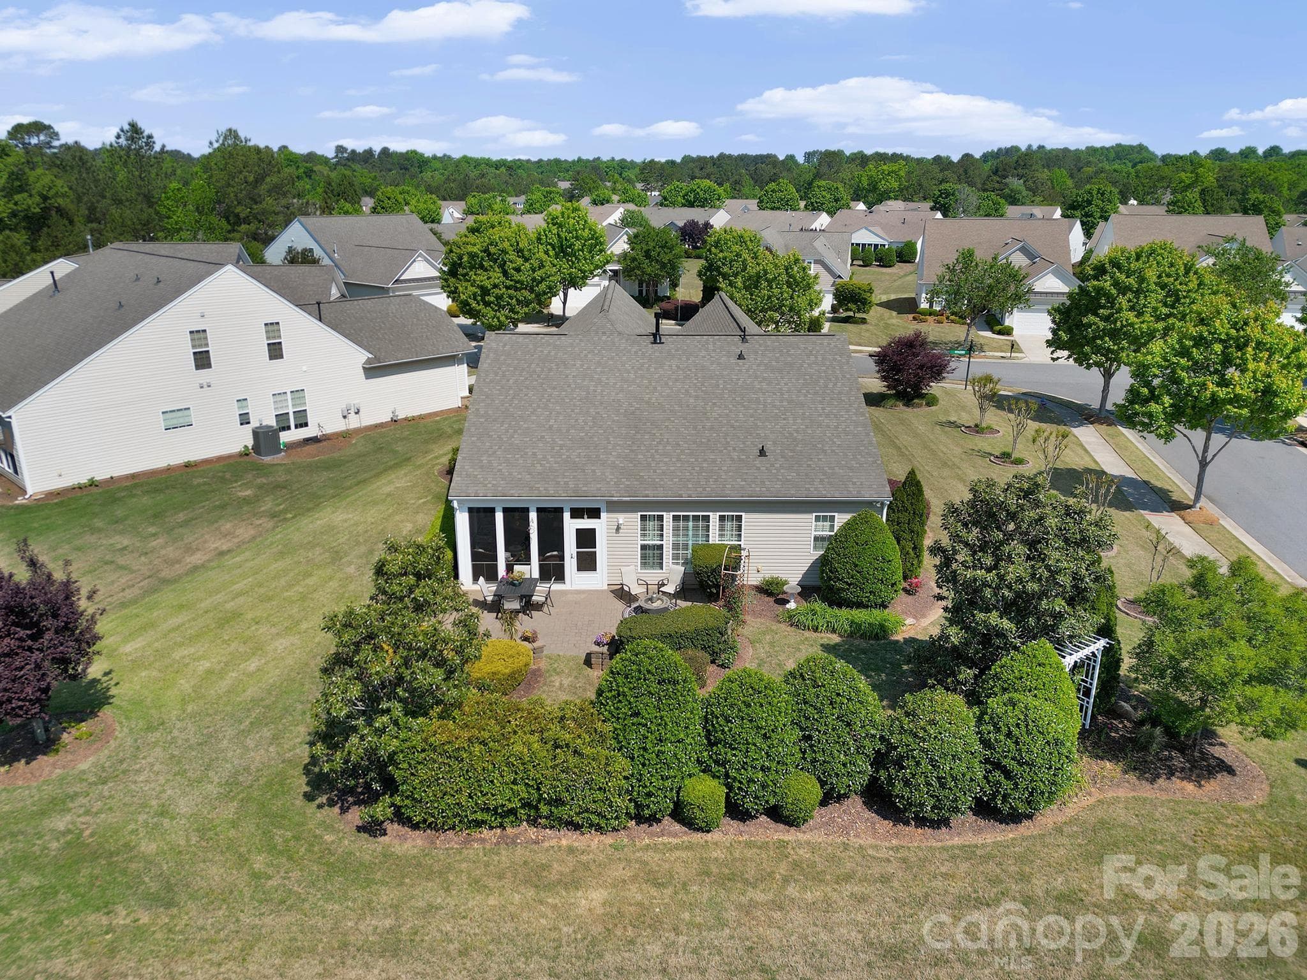
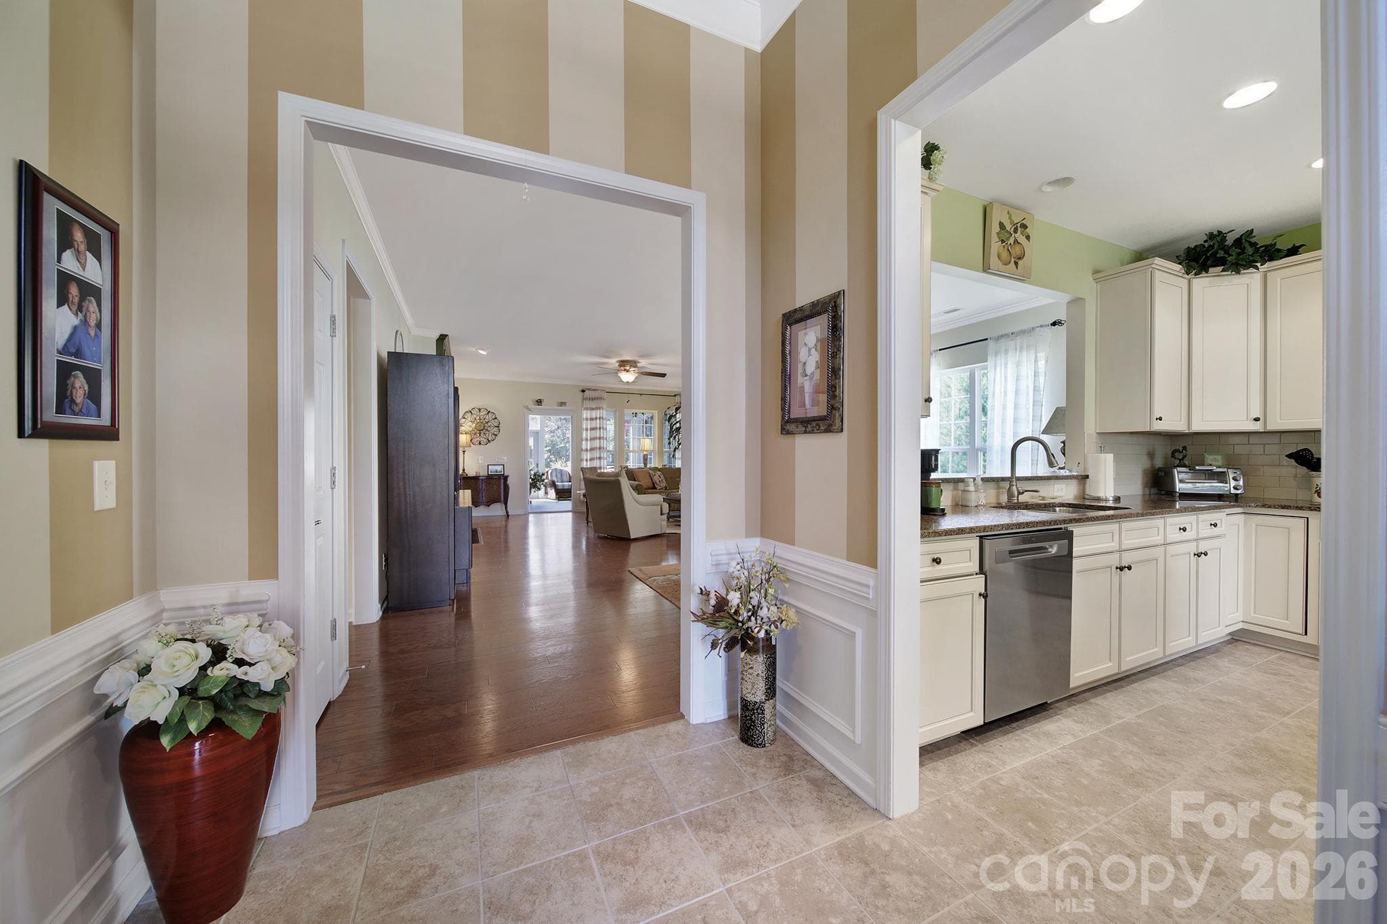
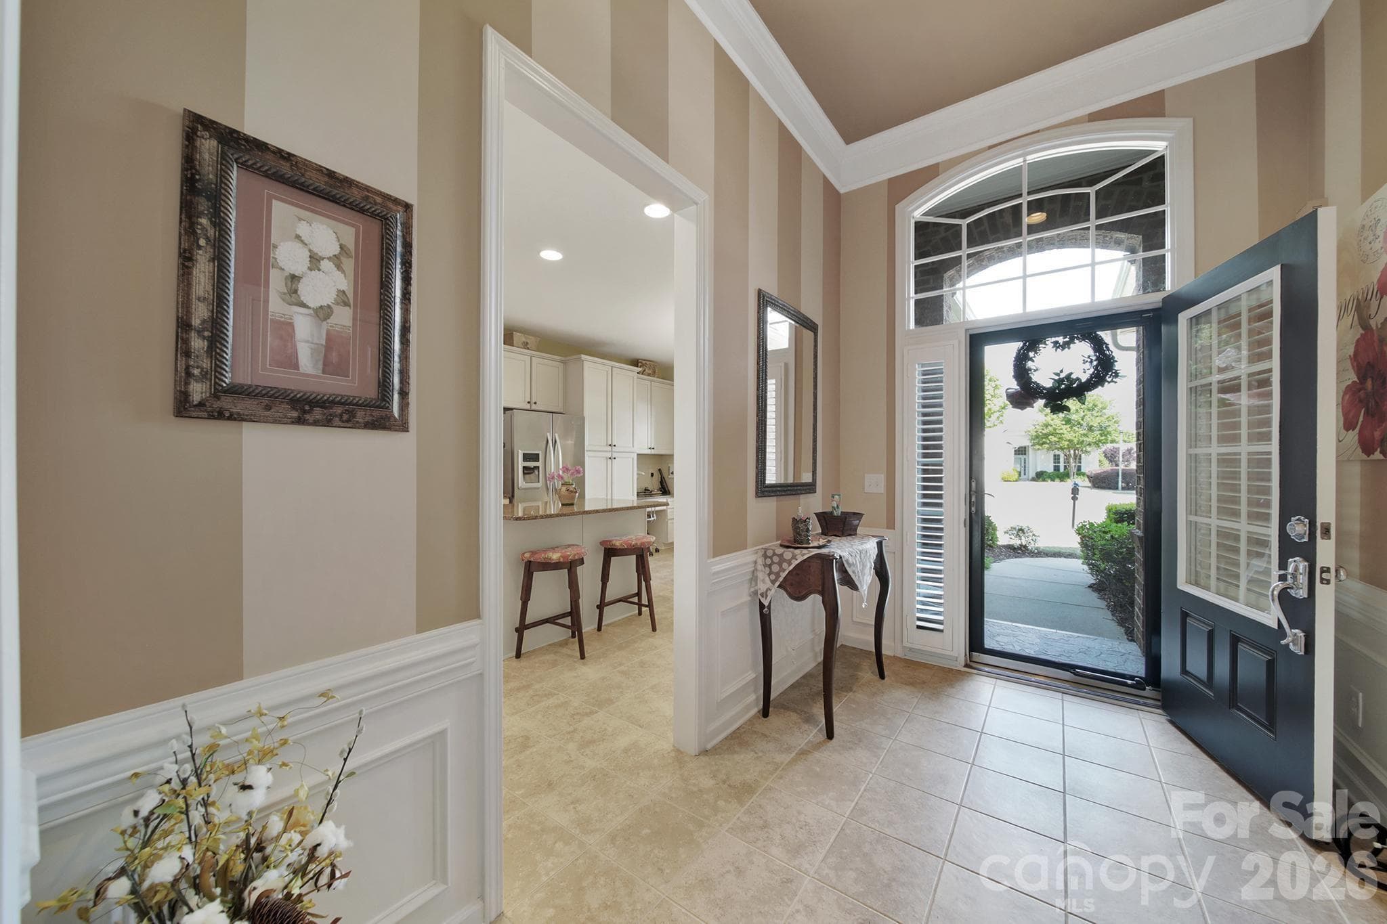
Cul-de-sac! Curb Appeal! Location! Amenities! This is a MUST SEE STUNNING Willow Bend model in the 55+ Golf Community of popular Sun City Carolina Lakes! Step through a charming, covered entryway framed by transom and surrounding windows that flood the space with natural light. The thoughtfully designed kitchen sits at the front of the home and features white cabinets, a center island with bar seating, stainless steel appliances, tile backsplash, roll-out drawers, and a sunny breakfast nook, complete with a convenient computer niche area. A pass-through window with breakfast bar connects the kitchen to the open dining and living areas, creating an ideal layout for entertaining. The dining area is highlighted by a stylish chandelier and flows seamlessly into the inviting living room, anchored by a gas log fireplace with elegant picture frame molding and a classic mantel. Be prepared to relax & unwind in the COZY 3 season room, an extension of the main living area. Intentionally designed with shiplap wall, LVP flooring, ceiling fan...It is Outdoor Living at it's finest! Ideal for enjoying coffee in the morning & warm evenings - plus a custom paver patio surrounded by beautiful custom designed landscaping. At the rear of the home, the expansive primary suite offers a peaceful escape, featuring a tray ceiling with fan and private ensuite bath. Relax in the soaking tub or enjoy the glass-enclosed shower, complemented by a dual-sink vanity and custom walk-in closet. A spacious secondary bedroom with access to a full hall bath provides comfortable accommodations for guests. Double glass doors lead to a private home office or study - perfect for remote work, craft space or a quiet retreat. Other notable features include custom lighting, crown molding, trey ceiling & Epoxy garage floor. Hot Water Heater - 2023 and Furnace - 2025. Experience the exceptional lifestyle of Sun City Carolina Lakes, where resort-style amenities include golf, tennis, indoor & outdoor pools, clubhouse, social lodge, pickleball, water access, dog park, softball field and social clubs for every interest. Not to mention those low SC Taxes! Conveninetly located to local grocery, shopping, restaurants, medical, banking and the Del Webb Library.

Highlights

Fireplace

Property details

MLS
Canopy MLS
MLS #
CAR4375079
Property type
Single Family Residence
Subdivision
Sun City Carolina Lakes
Status
Active
Days on market
142
On market date
May 2, 2026
Stories
N/A
Total bathrooms
2
Garage spaces
2
Parking spaces
N/A
Lot size
N/A
Loading map…

Nearby schools

Within 10 miles. School directory data from the National Center for Education Statistics (NCES), accessed via the Urban Institute Education Data API. Local Score is calculated by INNOVATE Real Estate; where a state rating is shown, it comes from that state's own official school report card.

Elementary
Indian Land Elementary
2.47 mi away · Grades 0-5
Nearest school -- attendance-zone data not available here
4.4
Local Score (state rating (2025) blended 70/30 with student-teacher ratio) -- not an official state rating
State rating: Excellent (2025)
Enrollment
1,007
Student:teacher ratio
17.1:1
District
Lancaster 01
Middle
Indian Land Middle
2.18 mi away · Grades 6-8
Nearest school -- attendance-zone data not available here
2.0
Local Score (student-teacher ratio only (preliminary -- will incorporate state test-score data once available)) -- not an official state rating
Enrollment
960
Student:teacher ratio
18.1:1
District
Lancaster 01
High
Indian Land High
3.57 mi away · Grades 9-12
Nearest school -- attendance-zone data not available here
3.0
Local Score (student-teacher ratio only (preliminary -- will incorporate state test-score data once available)) -- not an official state rating
Enrollment
1,539
Student:teacher ratio
17.5:1
District
Lancaster 01

Walkability

Blended score for Fort Mill's center, calculated by INNOVATE Real Estate from two sources: the EPA's National Walkability Index (street network, transit, land-use mix) and Google Places amenity data (what's actually reachable on foot from this point). 60% EPA National Walkability Index + 40% nearby-amenity density (Google Places).

25
Car-dependent
out of 100
EPA National Walkability Index
6.8 / 20 -- Below average walkable
Google Places amenity density
10 / 100
Restaurants & cafes2
Grocery stores0
Parks1
Schools0
Transit stops0
Pharmacies0

Market position

How this listing compares to current activity in Fort Mill, from live MLS data.

On the market 142 days -- 67 more days than Fort Mill's current average of 75 days.
For reference, the median list price across 491 active listings in Fort Mill right now is $475,000.

Mortgage calculator

Estimate only - actual rate and payment depend on your lender, credit, and loan program.

$
%
%
Adjust tax / insurance estimates
% / yr
$
/mo
Est. monthly payment
$3,456/mo
$109,800 down
$439,200 loan
Principal & interest$2,849
Property tax (est.)$458
Home insurance (est.)$150

Similar homes you might like

Data source: Listing information provided by Canopy MLS (carolina) via Trestle/CoreLogic. Last updated September 21, 2026.

Information herein deemed reliable but not guaranteed; all measurements, school assignments, HOA fees, taxes, and feature lists are approximate and should be independently verified. Equal Housing Opportunity.