
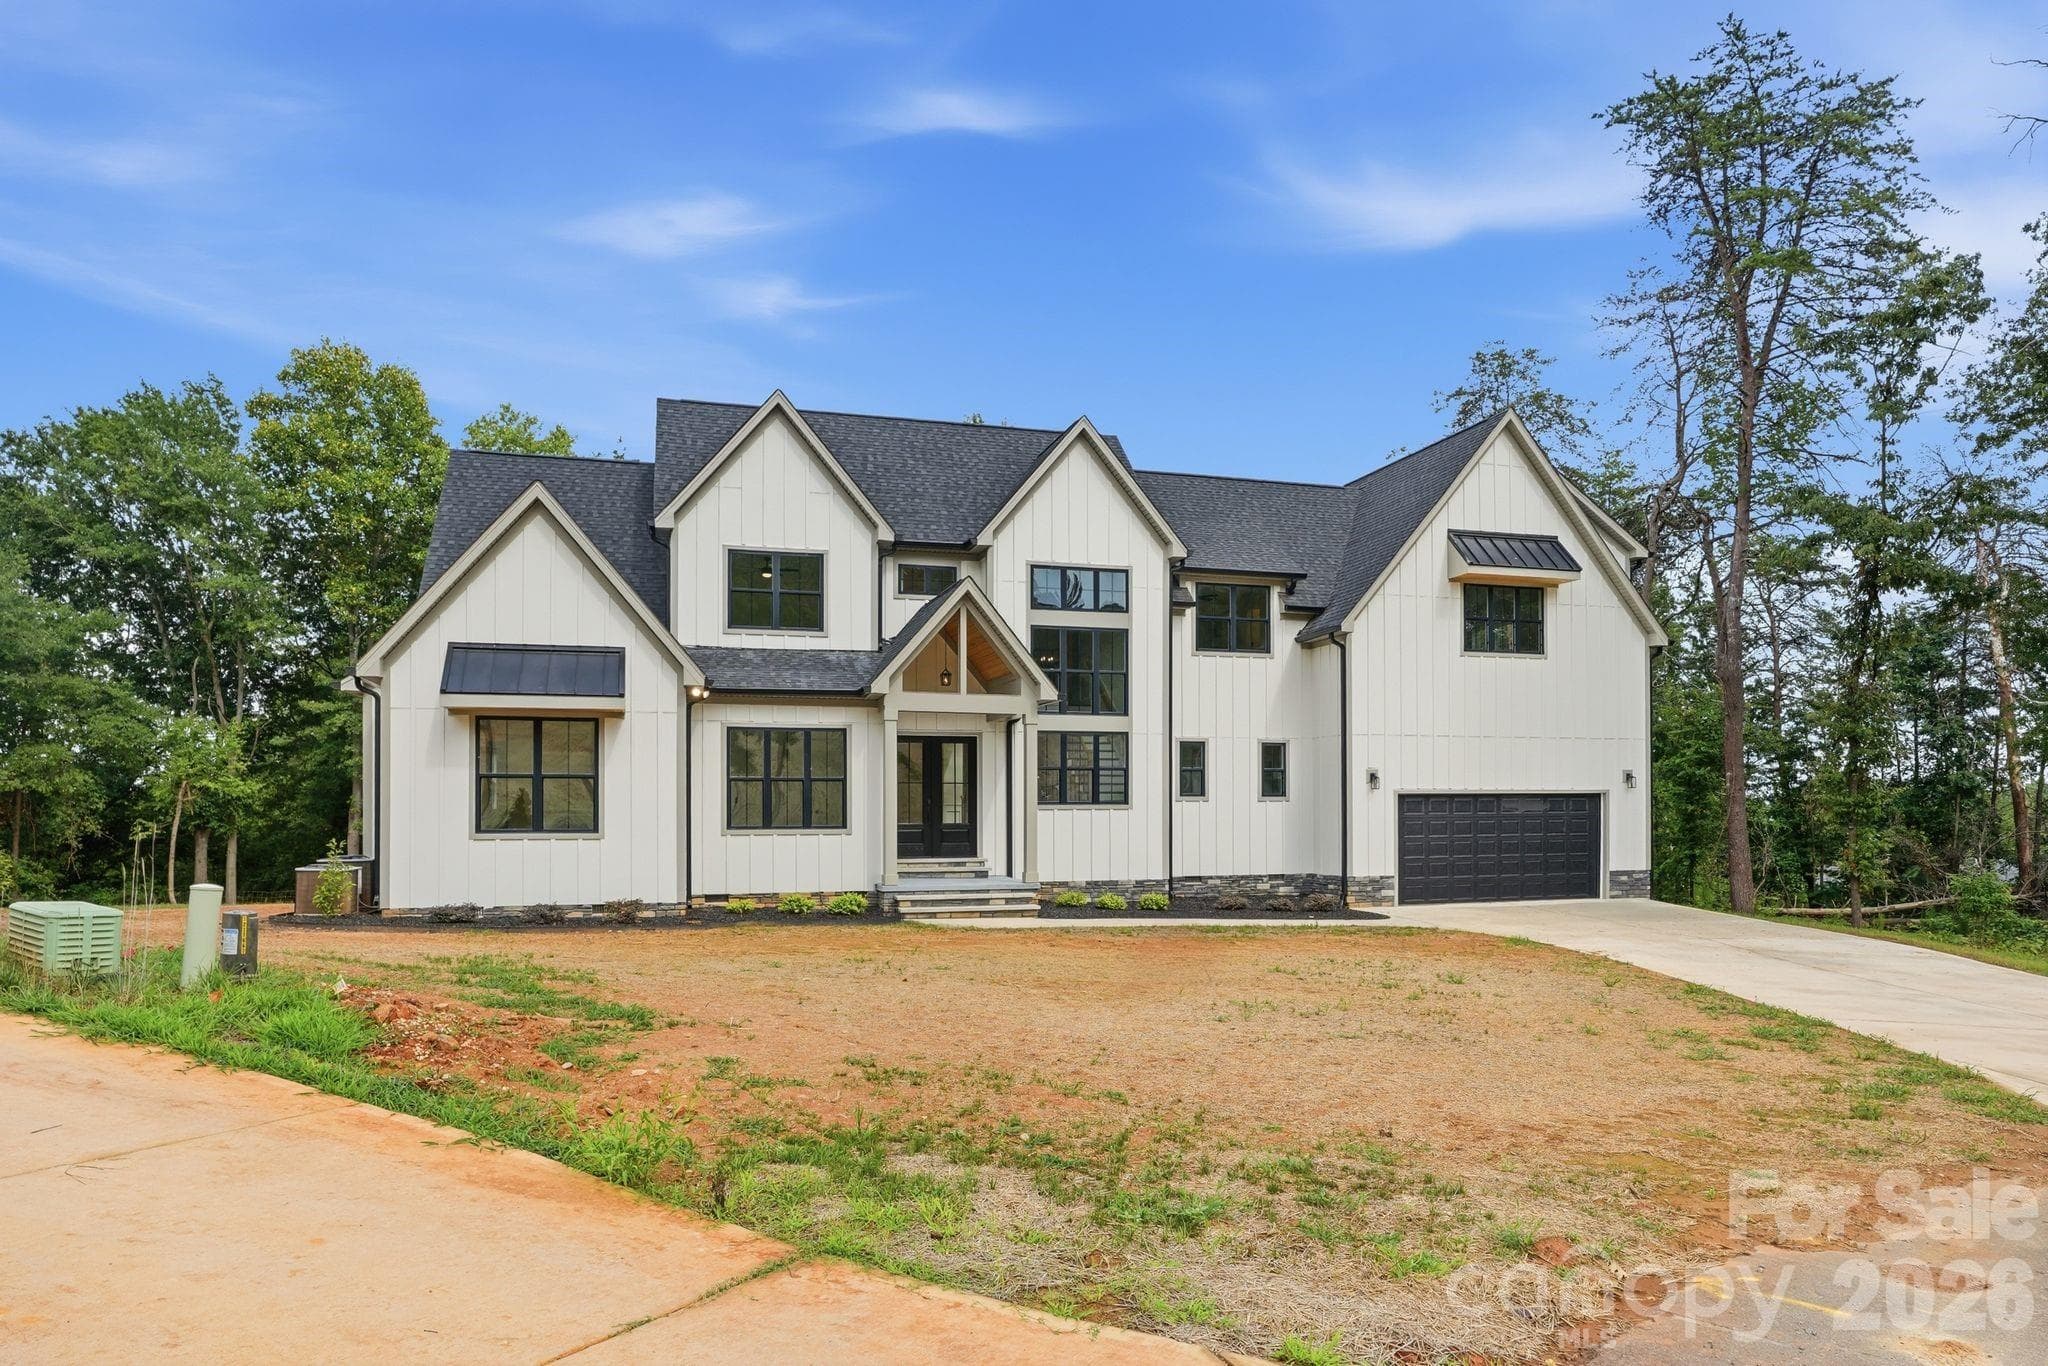


$974,900
About this home
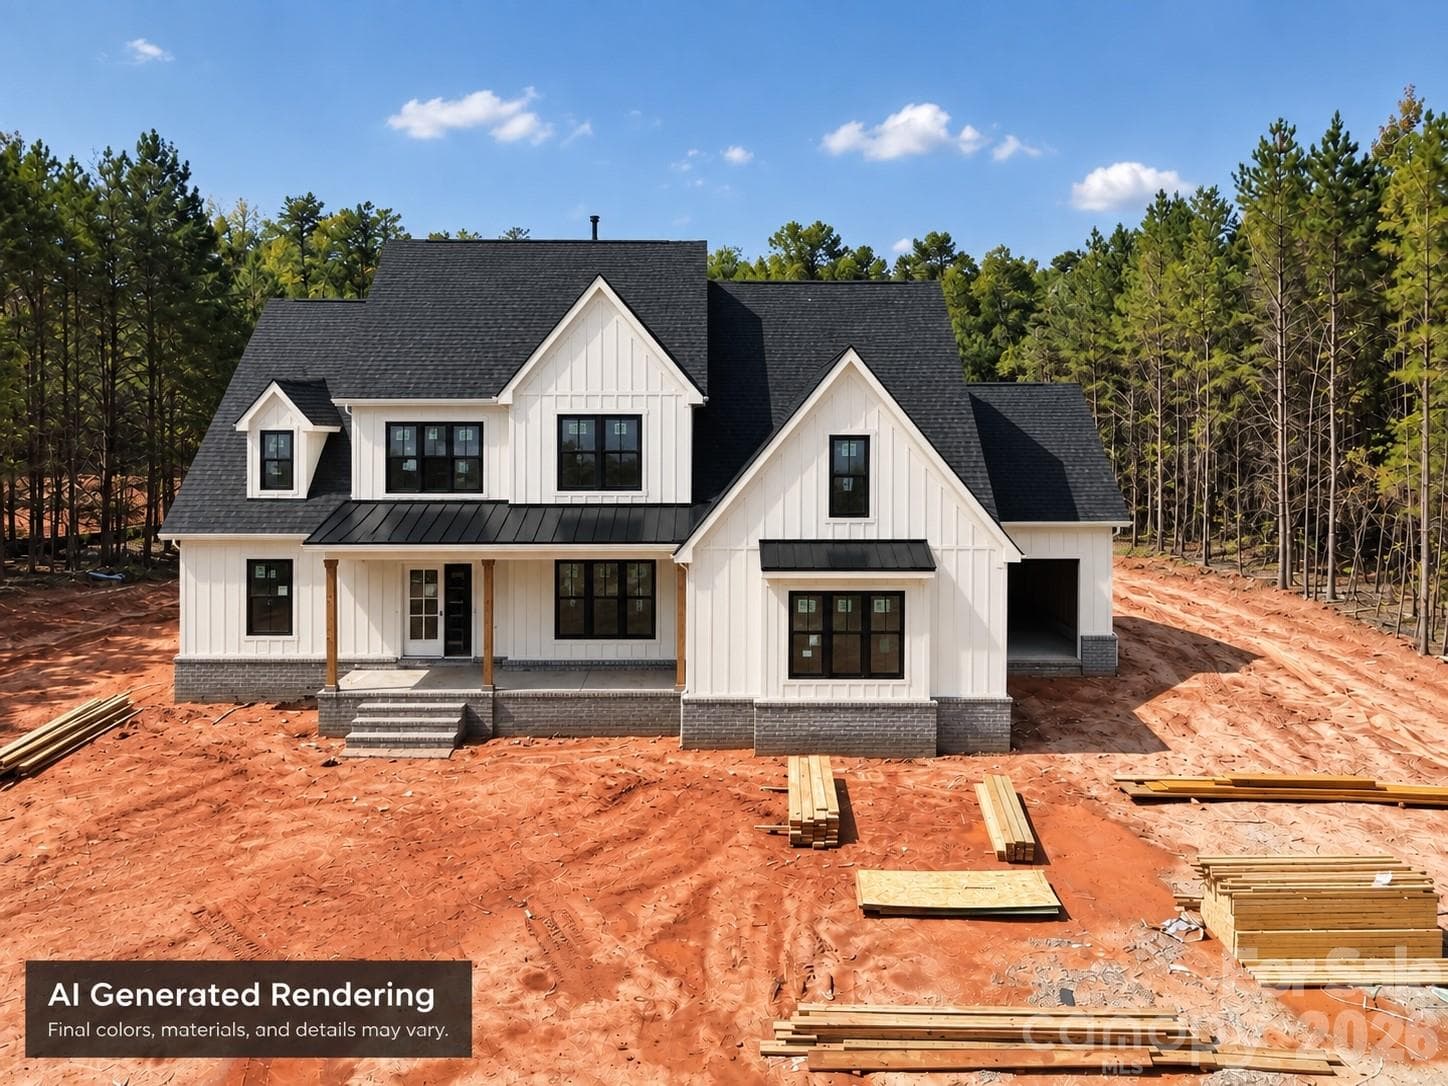
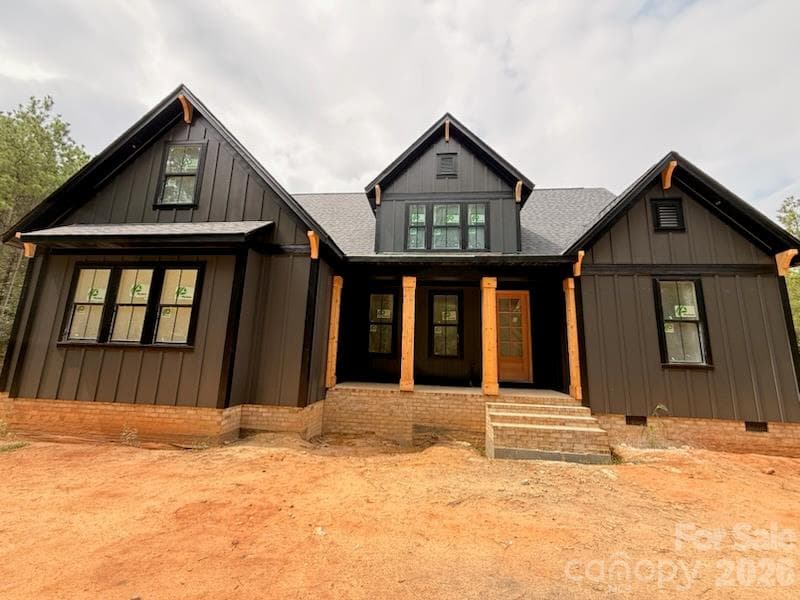
Tucked into the desirable Mountain community, this brand-new custom Craftsman sits on a private, level 0.57-acre homesite—a rare find in a neighborhood known for sloped terrain. This completed, move-in-ready home spans 4,642 square feet and blends classic Craftsman architecture with high-end finishes, tailored trim work, and thoughtfully designed storage throughout. The inviting living room features a gas fireplace and flows seamlessly into a spacious kitchen designed for cooking, entertaining, and gathering. The main-level primary suite offers a private retreat with a spa-like bath and an exceptionally spacious walk-in closet. Upstairs, a massive 753-square-foot bonus room provides endless possibilities for a theater, home gym, game room, or private retreat. Outside, the covered rear deck features its own gas fireplace and is perfect for year-round entertaining. Conveniently located minutes from Gaston Country Club, The Southampton Club, Harris Teeter, Planet Fitness, and Martha Rivers Park, with Lake Wylie and downtown Belmont approximately 15 minutes away. Seller is offering a $5,000 appliance credit at closing. Additional financing incentives may be available through the preferred lender, including a temporary 1-0 rate buydown, closing-cost assistance, or a permanent interest-rate buydown. The builder is also willing to complete certain buyer-requested material, finish, or paint-color changes at cost, subject to feasibility, product availability, and a mutually accepted written agreement. With 4 bedrooms and 5 full baths, this home is ready to be lived in, not just shown—schedule your private tour today!
Highlights
Property details
- MLS
- Canopy MLS
- MLS #
- CAR4405653
- Property type
- Single Family Residence
- Subdivision
- The Mountain
- Status
- Active
- Days on market
- 52
- On market date
- July 29, 2026
- Stories
- N/A
- Total bathrooms
- 5
- Garage spaces
- 4
- Parking spaces
- N/A
- Lot size
- N/A
Location
Get directions →Nearby schools
Within 10 miles. School directory data from the National Center for Education Statistics (NCES), accessed via the Urban Institute Education Data API. Local Score is calculated by INNOVATE Real Estate; where a state rating is shown, it comes from that state's own official school report card.
- Enrollment
- 404
- Student:teacher ratio
- 14.4:1
- District
- Gaston County Schools
- Enrollment
- 772
- Student:teacher ratio
- 14.8:1
- District
- Gaston County Schools
- Enrollment
- 1,018
- Student:teacher ratio
- 17.3:1
- District
- Gaston County Schools
Walkability
Blended score for Gastonia's center, calculated by INNOVATE Real Estate from two sources: the EPA's National Walkability Index (street network, transit, land-use mix) and Google Places amenity data (what's actually reachable on foot from this point). 60% EPA National Walkability Index + 40% nearby-amenity density (Google Places).
Market position
How this listing compares to current activity in Gastonia, from live MLS data.
Mortgage calculator
Estimate only - actual rate and payment depend on your lender, credit, and loan program.
Adjust tax / insurance estimates
Similar homes you might like
Data source: Listing information provided by Canopy MLS (carolina) via Trestle/CoreLogic. Last updated September 19, 2026.
Information herein deemed reliable but not guaranteed; all measurements, school assignments, HOA fees, taxes, and feature lists are approximate and should be independently verified. Equal Housing Opportunity.