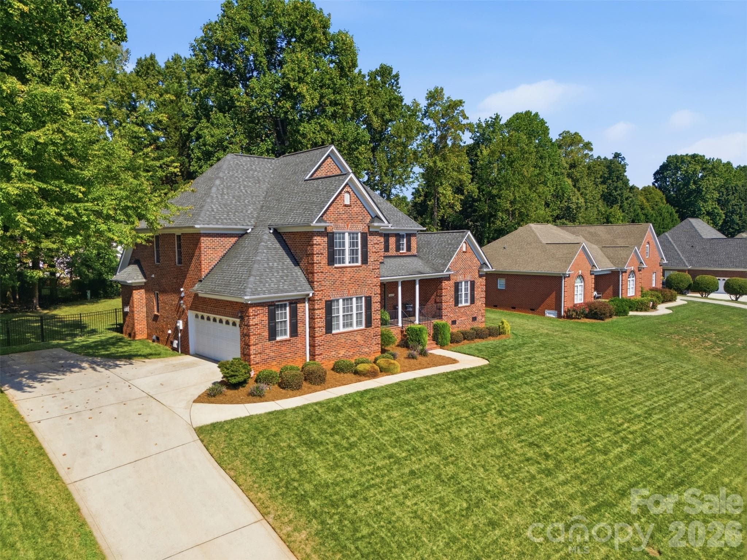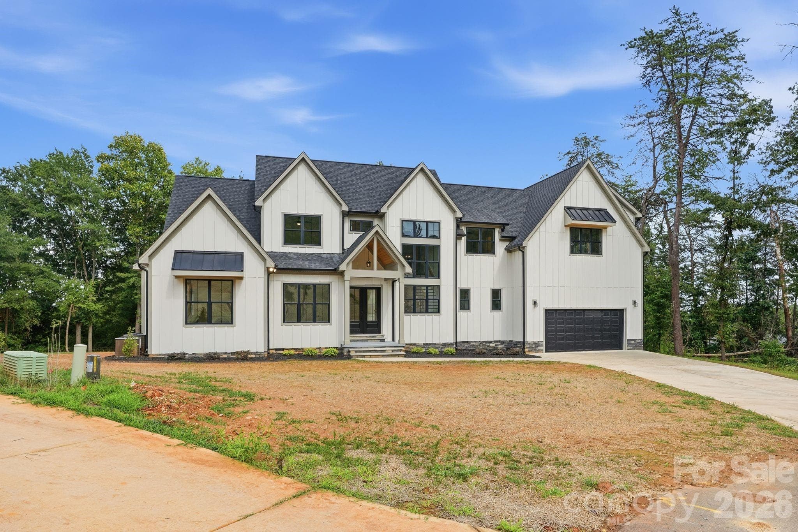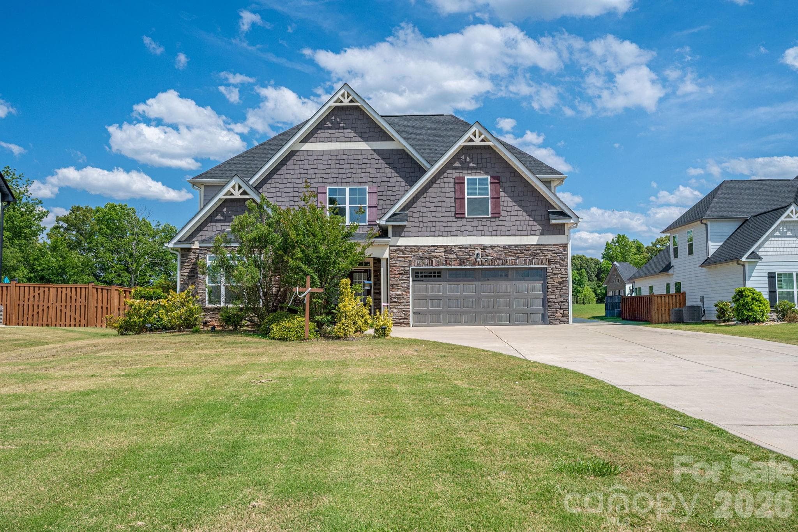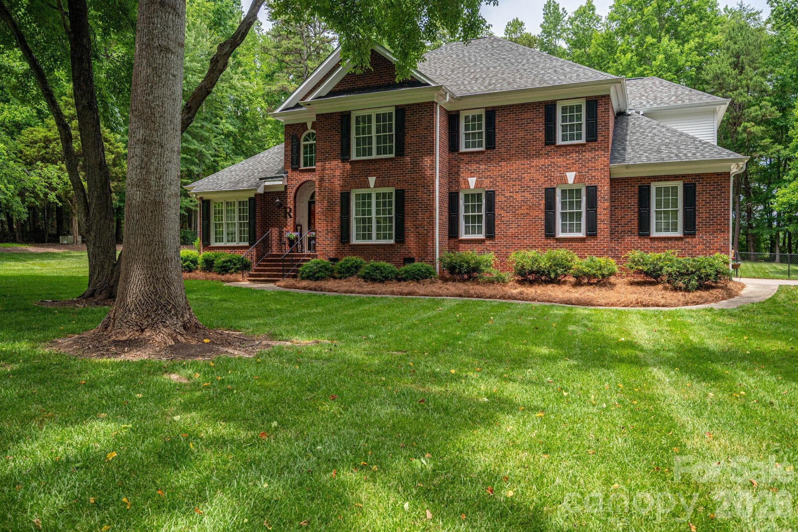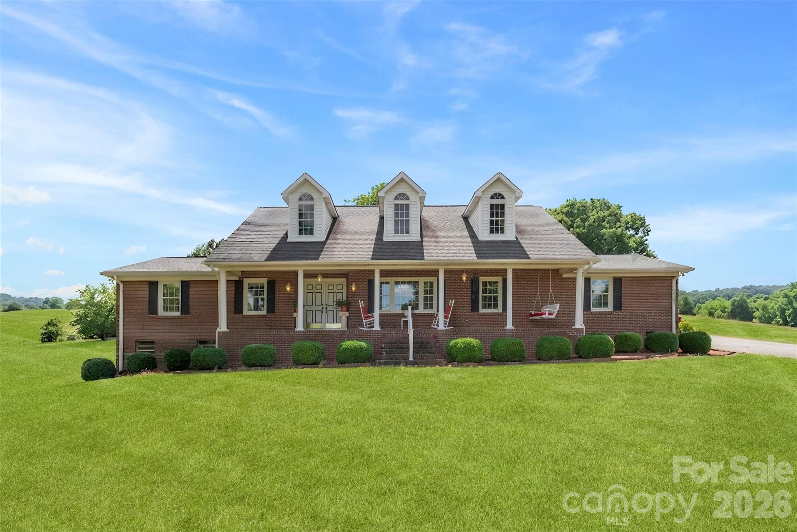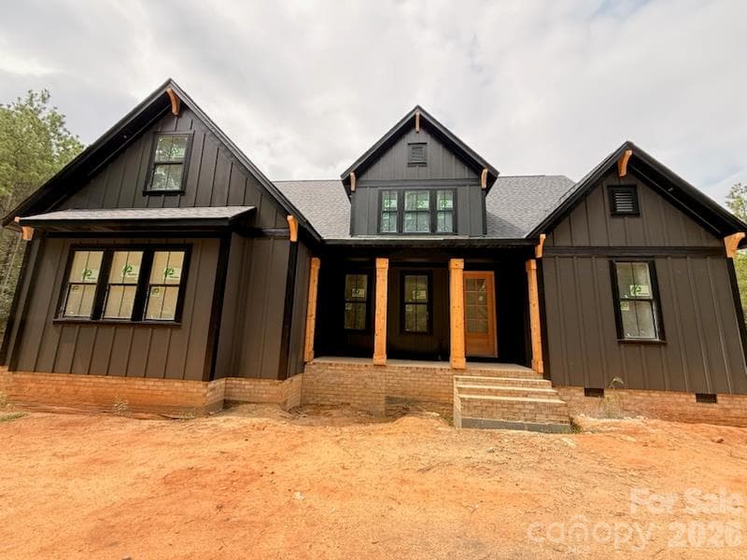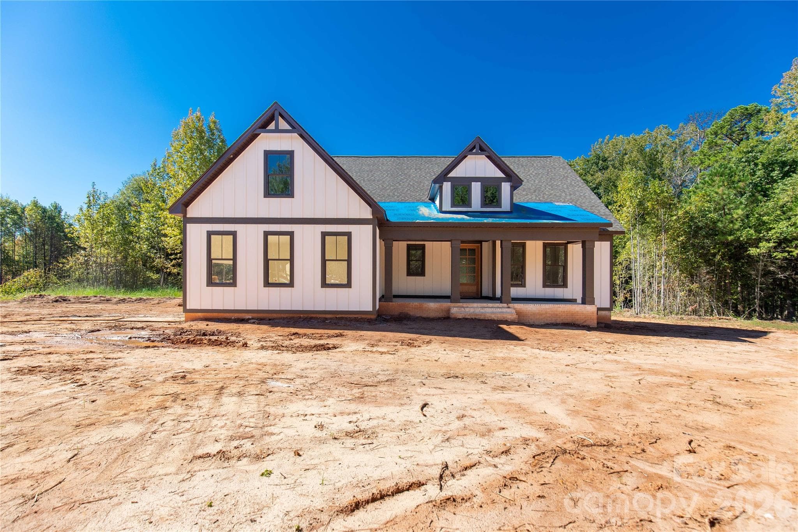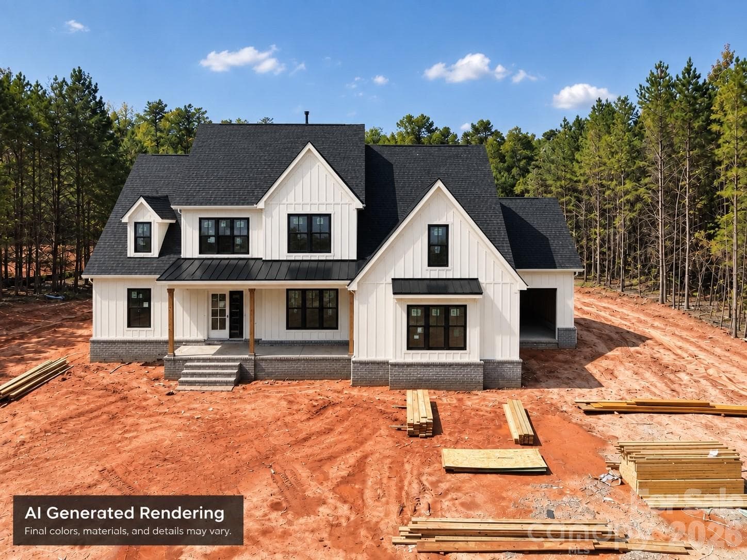
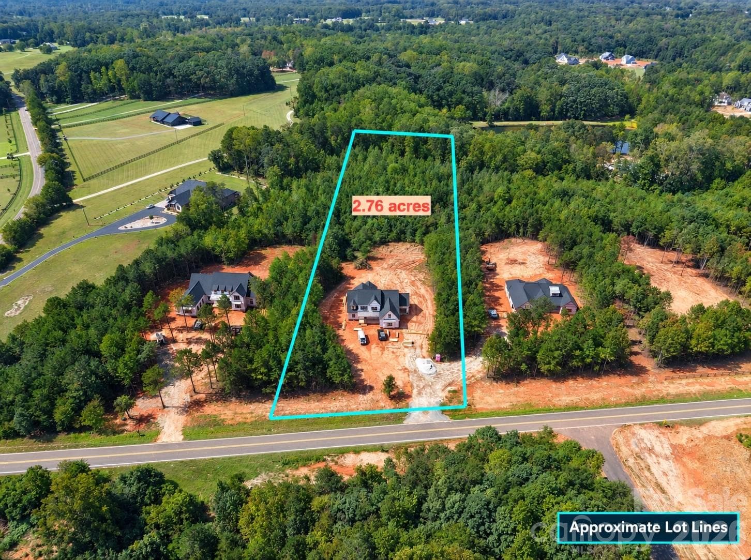
Actual Home with AI generate exterior to match finished look - 1082 Patrick Road, Gastonia
Single Family Residence at 1082 Patrick Road, Gastonia, photo 2 of 27
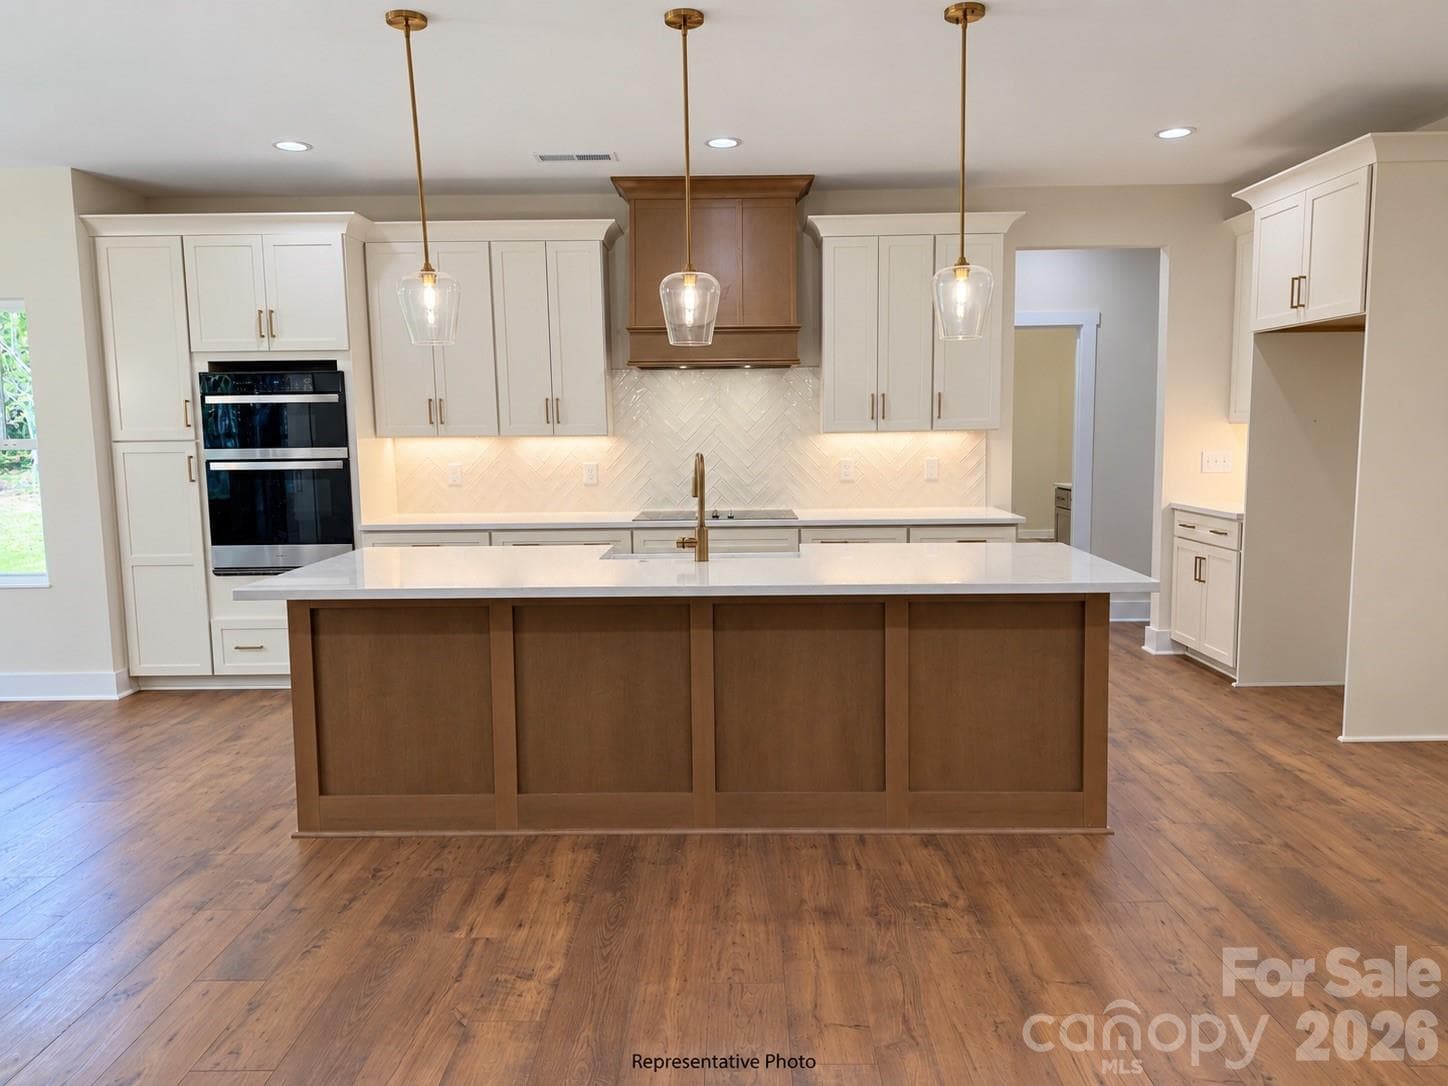
Representative Photo. This is a previous build of The Lincoln floor plan. - 1082 Patrick Road, Gastonia
Pantry. Representative Photo. This is a previous build of The Lincoln floor plan. - 1082 Patrick Road, Gastonia
Representative Photo. This is a previous build of The Lincoln floor plan. - 1082 Patrick Road, Gastonia
Single Family Residence at 1082 Patrick Road, Gastonia, photo 11 of 27
Primary Suite. Representative Photo.  This is a previous build of The Lincoln floor plan. - 1082 Patrick Road, Gastonia
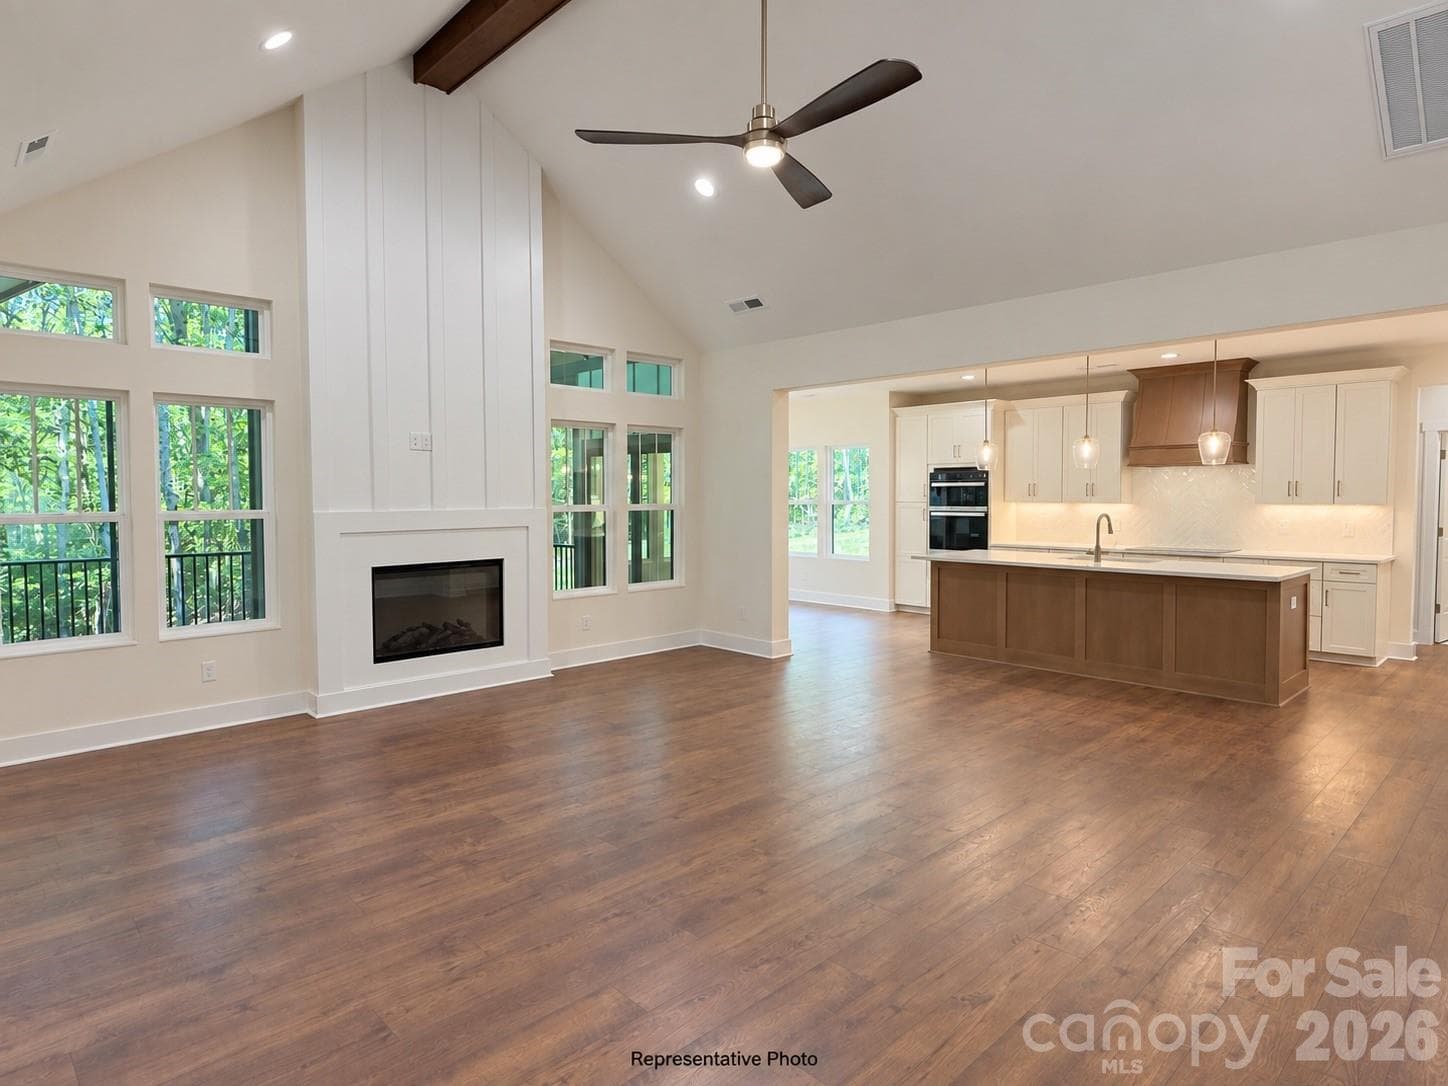
Representative Photo. This is a previous build of The Lincoln floor plan. - 1082 Patrick Road, Gastonia
Drop Zone. Representative Photo. This is a previous build of The Lincoln floor plan. - 1082 Patrick Road, Gastonia
Laundry. Representative Photo. This is a previous build of The Lincoln floor plan. - 1082 Patrick Road, Gastonia
Guest Suite. Representative Photo.  This is a previous build of The Lincoln floor plan. - 1082 Patrick Road, Gastonia
Office. Representative Photo. This is a previous build of The Lincoln floor plan. - 1082 Patrick Road, Gastonia
Bonus Room. Representative Photo.  This is a previous build of The Lincoln floor plan. - 1082 Patrick Road, Gastonia
Secondary Bedroom. Representative Photo. This is a previous build of The Lincoln floor plan. - 1082 Patrick Road, Gastonia
Jack and Jill Bath. Representative Photo. This is a previous build of The Lincoln floor plan. - 1082 Patrick Road, Gastonia
Jack and Jill Bath. Representative Photo.  This is a previous build of The Lincoln floor plan. - 1082 Patrick Road, Gastonia
Secondary Bedroom.  Representative Photo. This is a previous build of The Lincoln floor plan. - 1082 Patrick Road, Gastonia
Representative Photo. This is a previous build of The Lincoln floor plan. - 1082 Patrick Road, Gastonia
Single Family Residence at 1082 Patrick Road, Gastonia, photo 25 of 27
Single Family Residence at 1082 Patrick Road, Gastonia, photo 26 of 27
Representative Photo. This is a previous build of The Lincoln floor plan. - 1082 Patrick Road, Gastonia
27 photos

$849,900

1082 Patrick Road
Gastonia, NC 28056
Listed by Brian Jordan · Better Homes and Gardens Real Estate Paracle
Bedrooms
4
Bathrooms
3
Living area
3,058 sqft
Year built
2026

About this home

Set on 2.76 wooded acres beyond the fenced front entrance to Patrick Commons, 1082 Patrick Road offers privacy, breathing room and the quiet sense of arrival that defines an exclusive enclave. There is space to imagine a pool, garden, play area or your own outdoor retreat, all with meaningful separation from neighboring homes. Inside, 3,058 square feet are arranged for real life, with four bedrooms, three full baths and a three-car garage. The main-level primary suite keeps daily living easy, while a second bedroom and full bath on the first floor give guests or multigenerational family a comfortable place of their own. The two-story foyer creates an inviting arrival, then opens to a family room where a gas fireplace anchors evenings at home. The kitchen and breakfast area keep everyone connected, with a large island, five-burner gas cooktop, wall oven and microwave combination, built-in coffee bar and walk-in pantry that make busy mornings and weekend entertaining feel effortless. Step onto the covered rear porch to dine outside, watch the seasons change and enjoy the wooded setting. Upstairs, two additional bedrooms share a full bath, while the oversized 13-by-25 bonus room is ready for movie nights, a playroom, fitness space or quiet home office. The primary suite offers a true place to unwind with a generous walk-in closet, dual vanities, freestanding soaking tub and tiled shower. Spacious, private and versatile, this is a home designed to make everyday life feel like a retreat.

Highlights

FireplaceNew construction

Property details

MLS
Canopy MLS
MLS #
CAR4391700
Property type
Single Family Residence
Subdivision
Patrick Commons
Status
Active
Days on market
105
On market date
June 12, 2026
Stories
N/A
Total bathrooms
3
Garage spaces
3
Parking spaces
N/A
Lot size
N/A
Loading map…

Nearby schools

Within 10 miles. School directory data from the National Center for Education Statistics (NCES), accessed via the Urban Institute Education Data API. Local Score is calculated by INNOVATE Real Estate; where a state rating is shown, it comes from that state's own official school report card.

Elementary
W A Bess Elementary School
2.26 mi away · Grades -1-5
Zoned school (attendance boundary, 2015-16 data)
3.7
Local Score (state rating (2025) blended 70/30 with student-teacher ratio) -- not an official state rating
State rating: B (2025)
Enrollment
597
Student:teacher ratio
15.7:1
District
Gaston County Schools
Middle
Cramerton Middle
5.27 mi away · Grades 6-8
Zoned school (attendance boundary, 2015-16 data)
3.4
Local Score (state rating (2025) blended 70/30 with student-teacher ratio) -- not an official state rating
State rating: B (2025)
Enrollment
890
Student:teacher ratio
18.9:1
District
Gaston County Schools
High
Forestview High
1.94 mi away · Grades 9-12
Zoned school (attendance boundary, 2015-16 data)
3.0
Local Score (state rating (2025) blended 70/30 with student-teacher ratio) -- not an official state rating
State rating: C (2025)
Enrollment
1,018
Student:teacher ratio
17.3:1
District
Gaston County Schools

Walkability

Blended score for Gastonia's center, calculated by INNOVATE Real Estate from two sources: the EPA's National Walkability Index (street network, transit, land-use mix) and Google Places amenity data (what's actually reachable on foot from this point). 60% EPA National Walkability Index + 40% nearby-amenity density (Google Places).

13
Very car-dependent
out of 100
EPA National Walkability Index
4.2 / 20 -- Least walkable
Google Places amenity density
0 / 100
Restaurants & cafes0
Grocery stores0
Parks0
Schools0
Transit stops0
Pharmacies0

Market position

How this listing compares to current activity in Gastonia, from live MLS data.

On the market 105 days -- 25 more days than Gastonia's current average of 80 days.
For reference, the median list price across 731 active listings in Gastonia right now is $295,640.

Mortgage calculator

Estimate only - actual rate and payment depend on your lender, credit, and loan program.

$
%
%
Adjust tax / insurance estimates
% / yr
$
/mo
Est. monthly payment
$5,268/mo
$169,980 down
$679,920 loan
Principal & interest$4,410
Property tax (est.)$708
Home insurance (est.)$150

Similar homes you might like

Data source: Listing information provided by Canopy MLS (carolina) via Trestle/CoreLogic. Last updated 28 days ago.

Information herein deemed reliable but not guaranteed; all measurements, school assignments, HOA fees, taxes, and feature lists are approximate and should be independently verified. Equal Housing Opportunity.