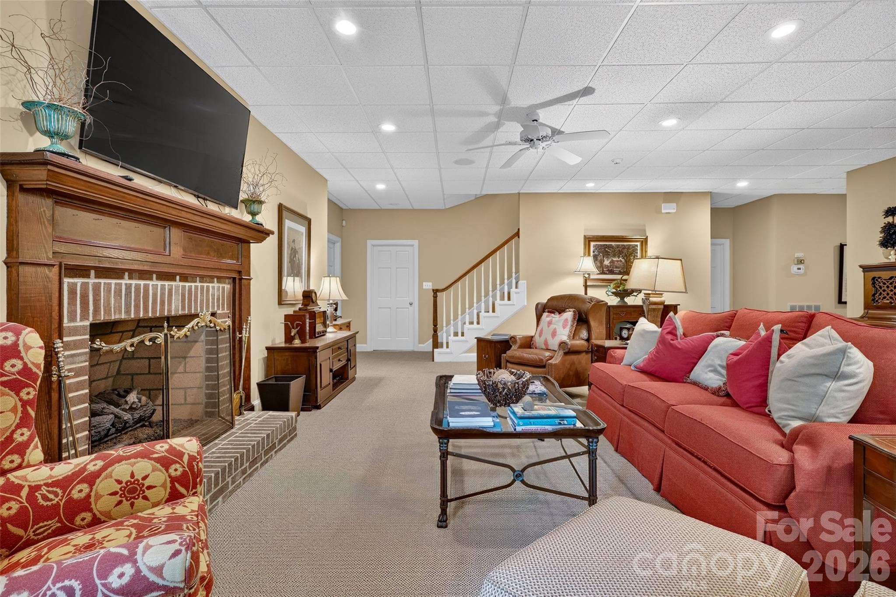
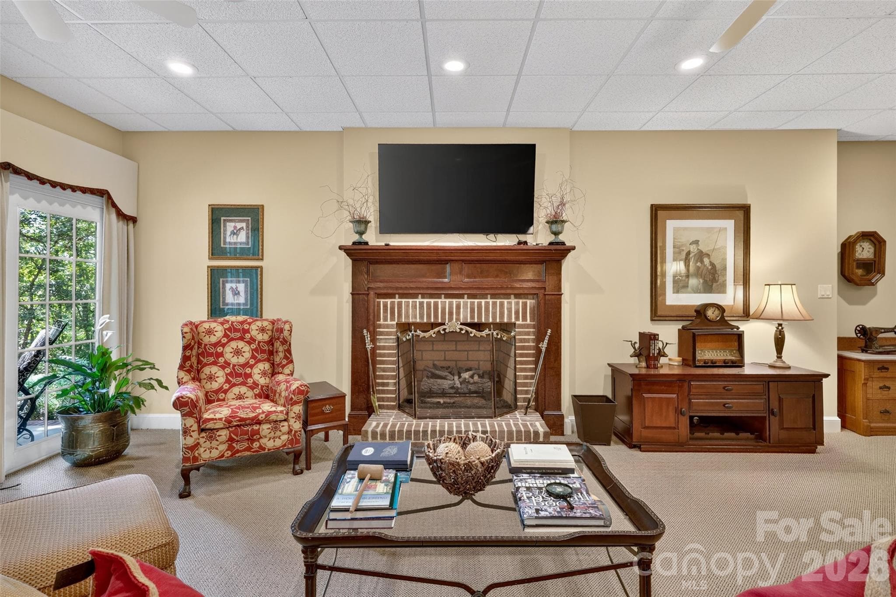
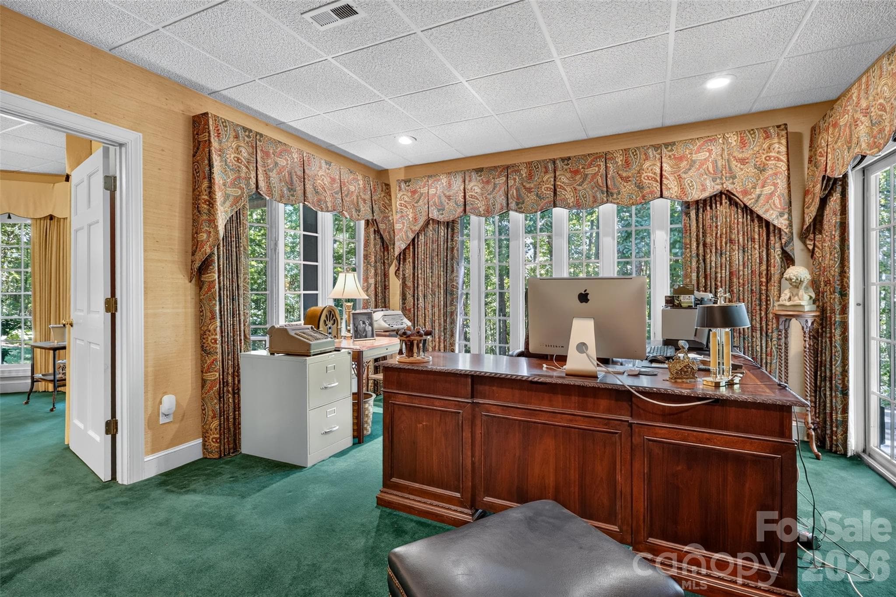
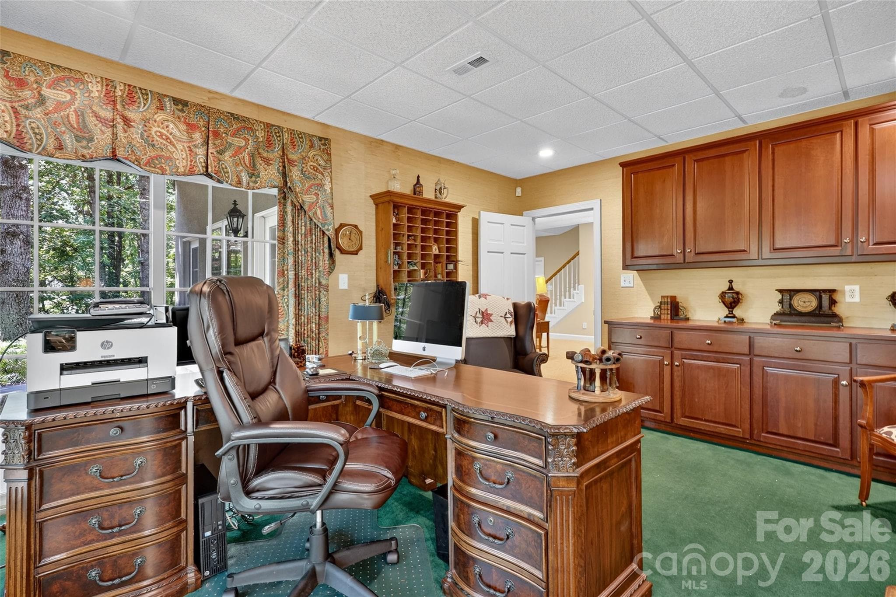
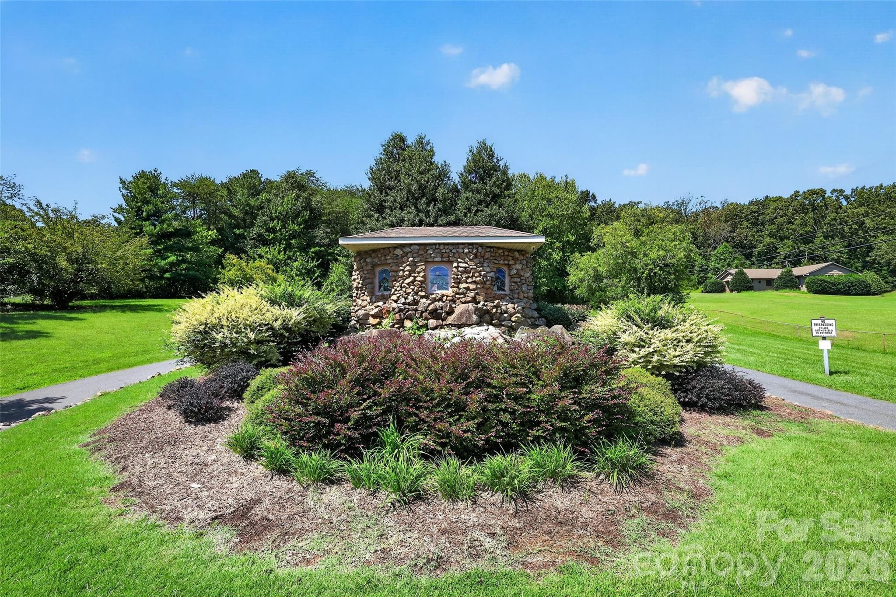

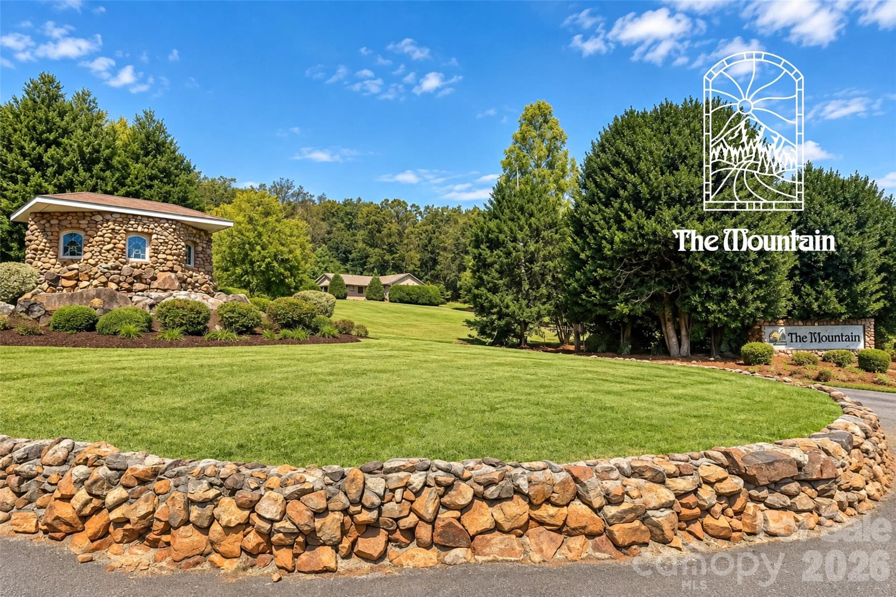
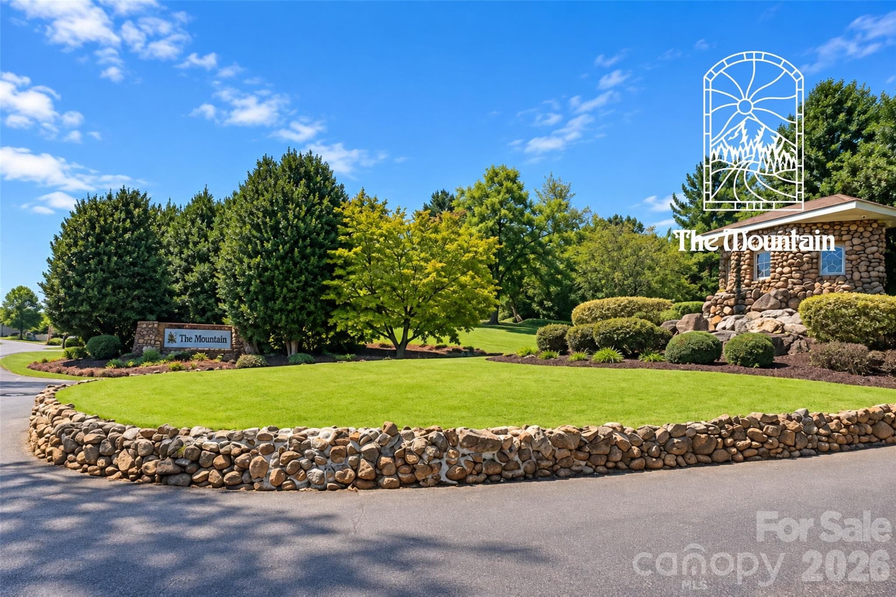
Single Family Residence at 312 Eagles Walk, Gastonia
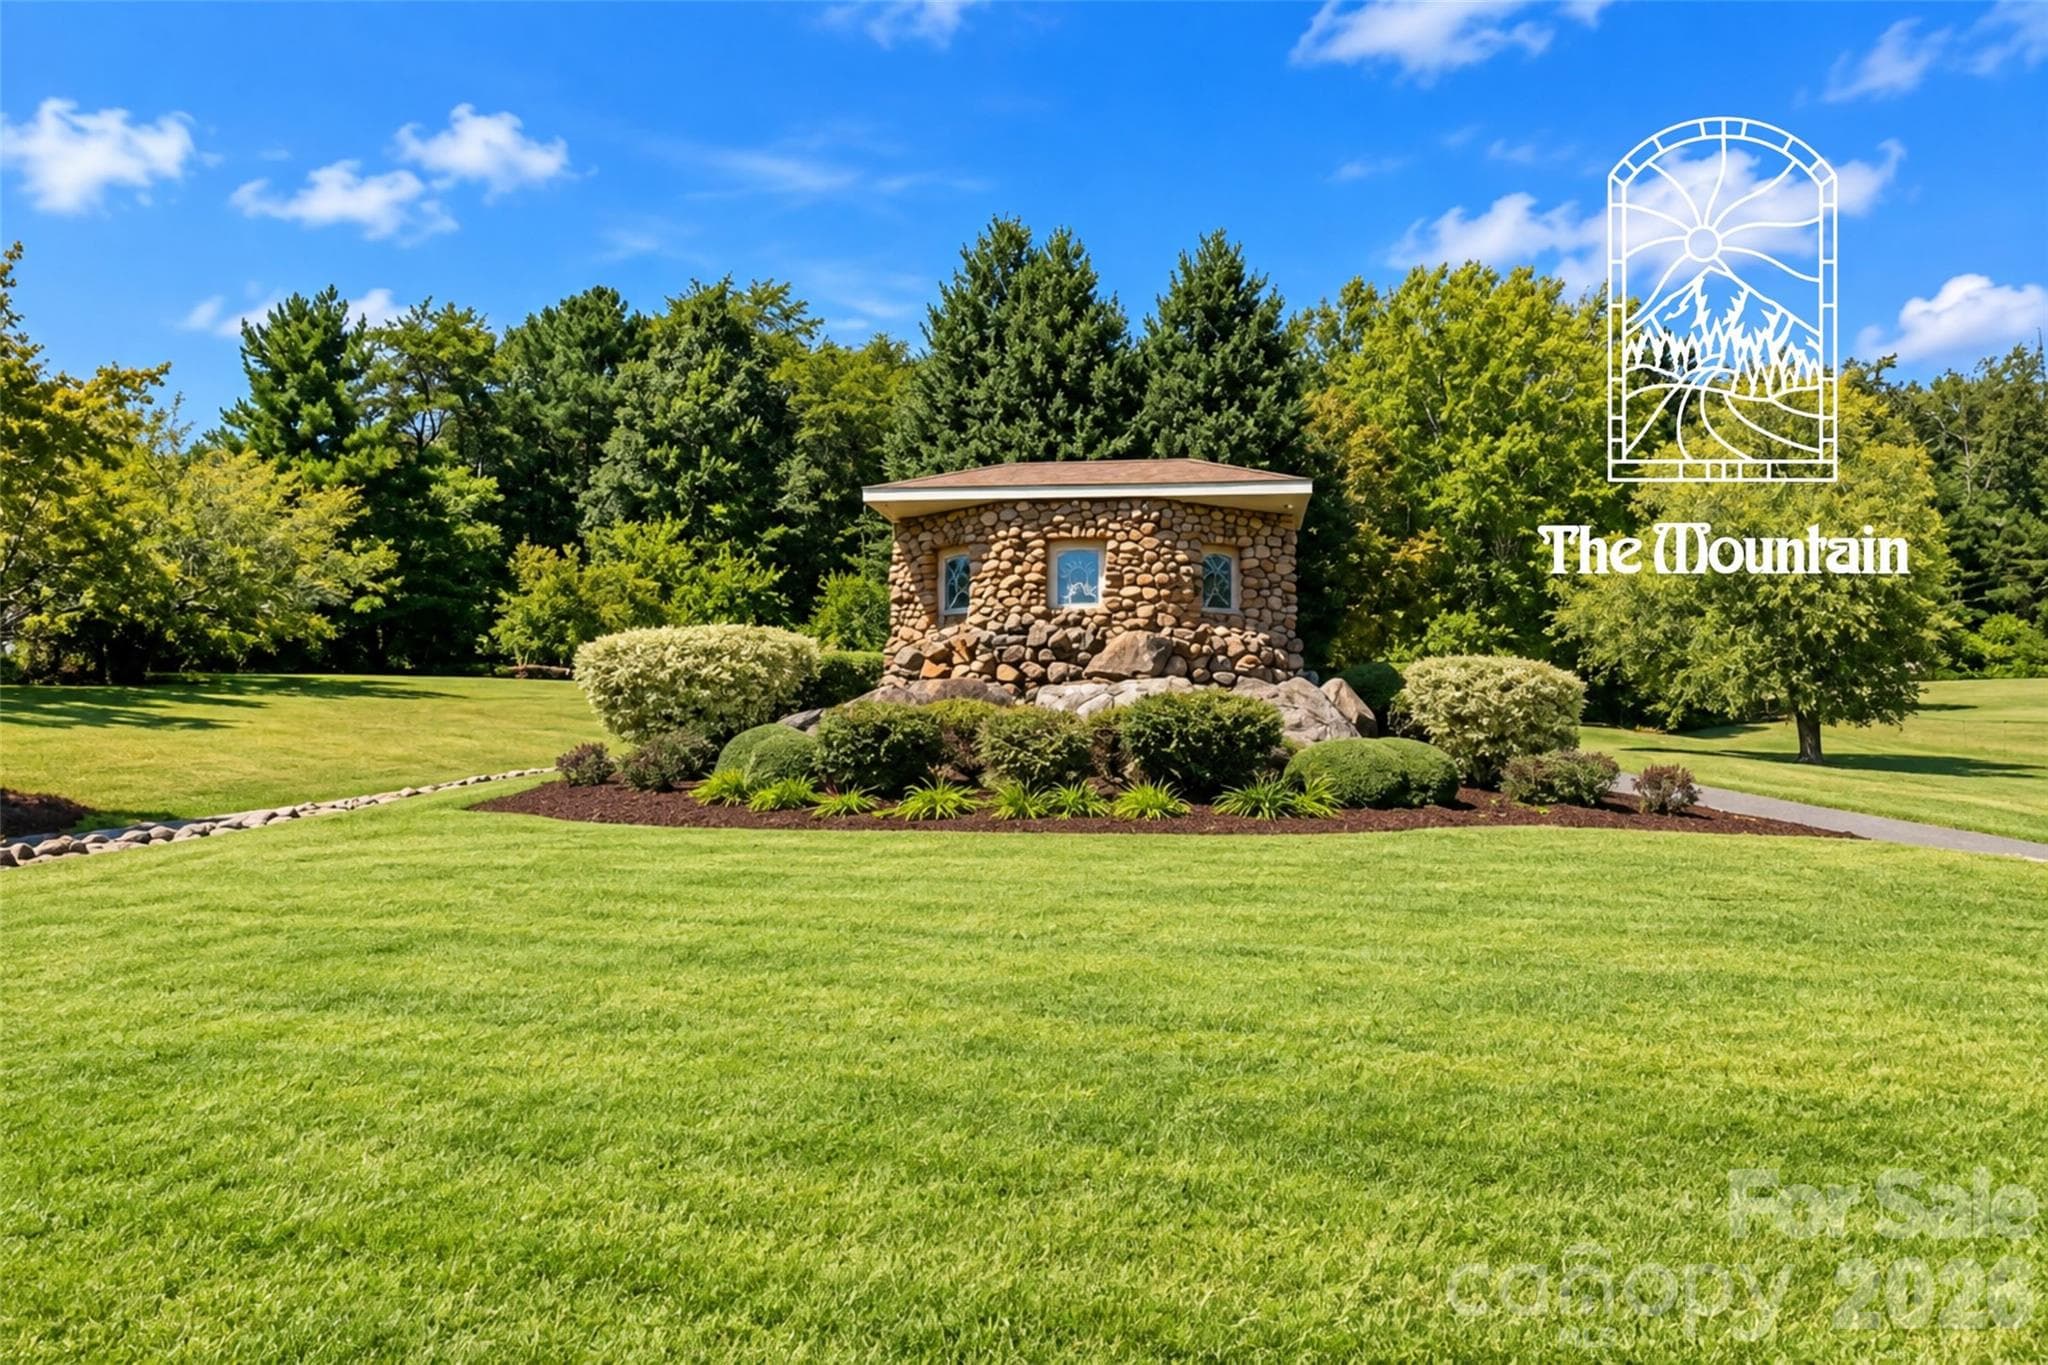
Single Family Residence at 312 Eagles Walk, Gastonia, photo 2 of 46
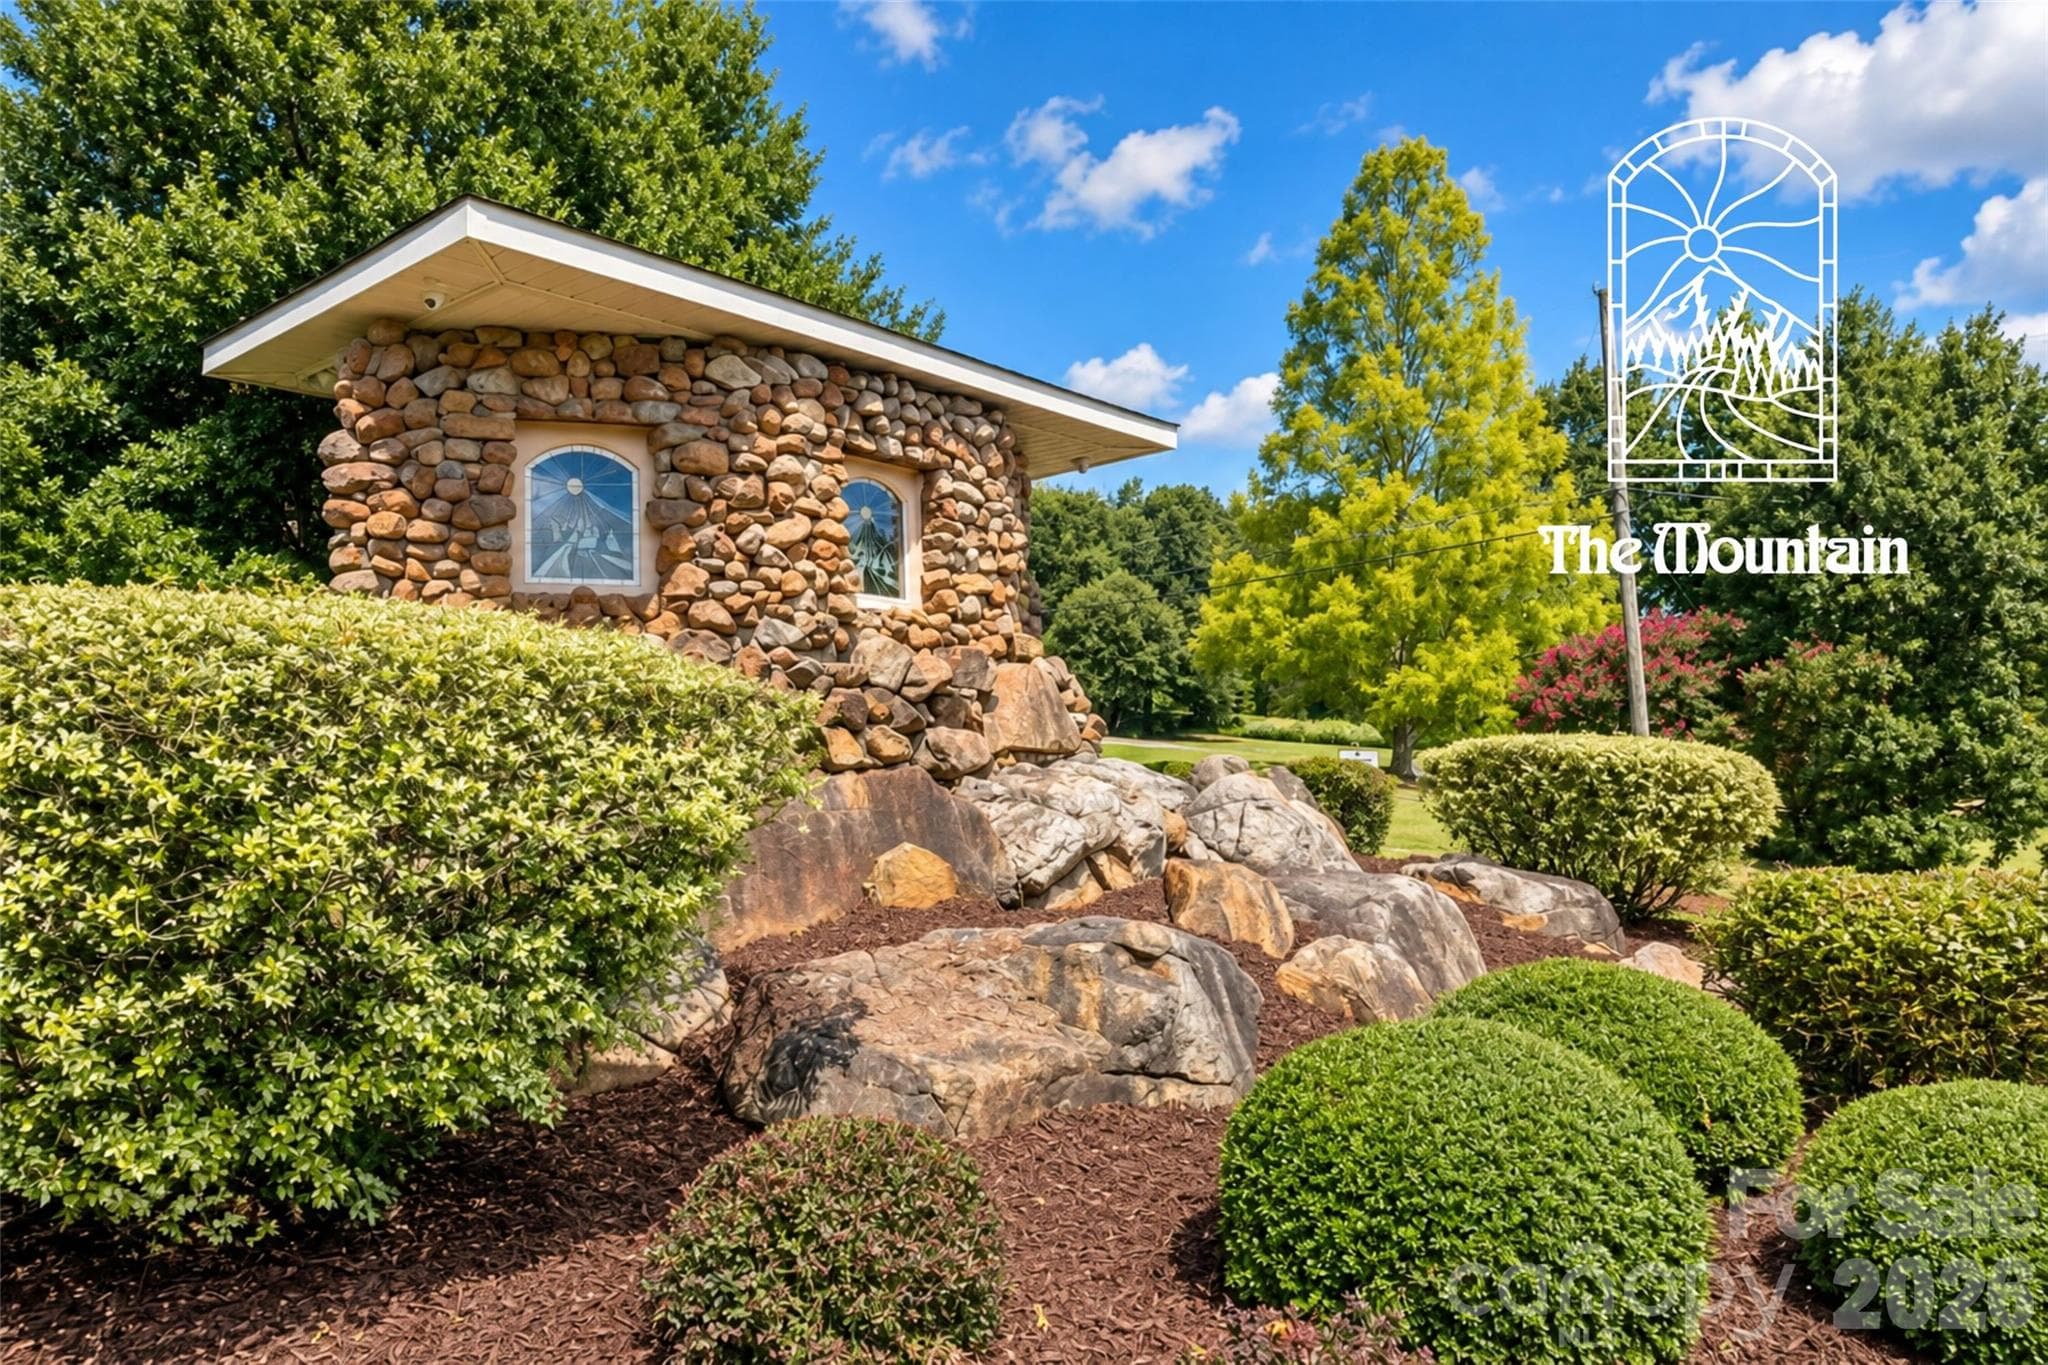
Single Family Residence at 312 Eagles Walk, Gastonia, photo 3 of 46
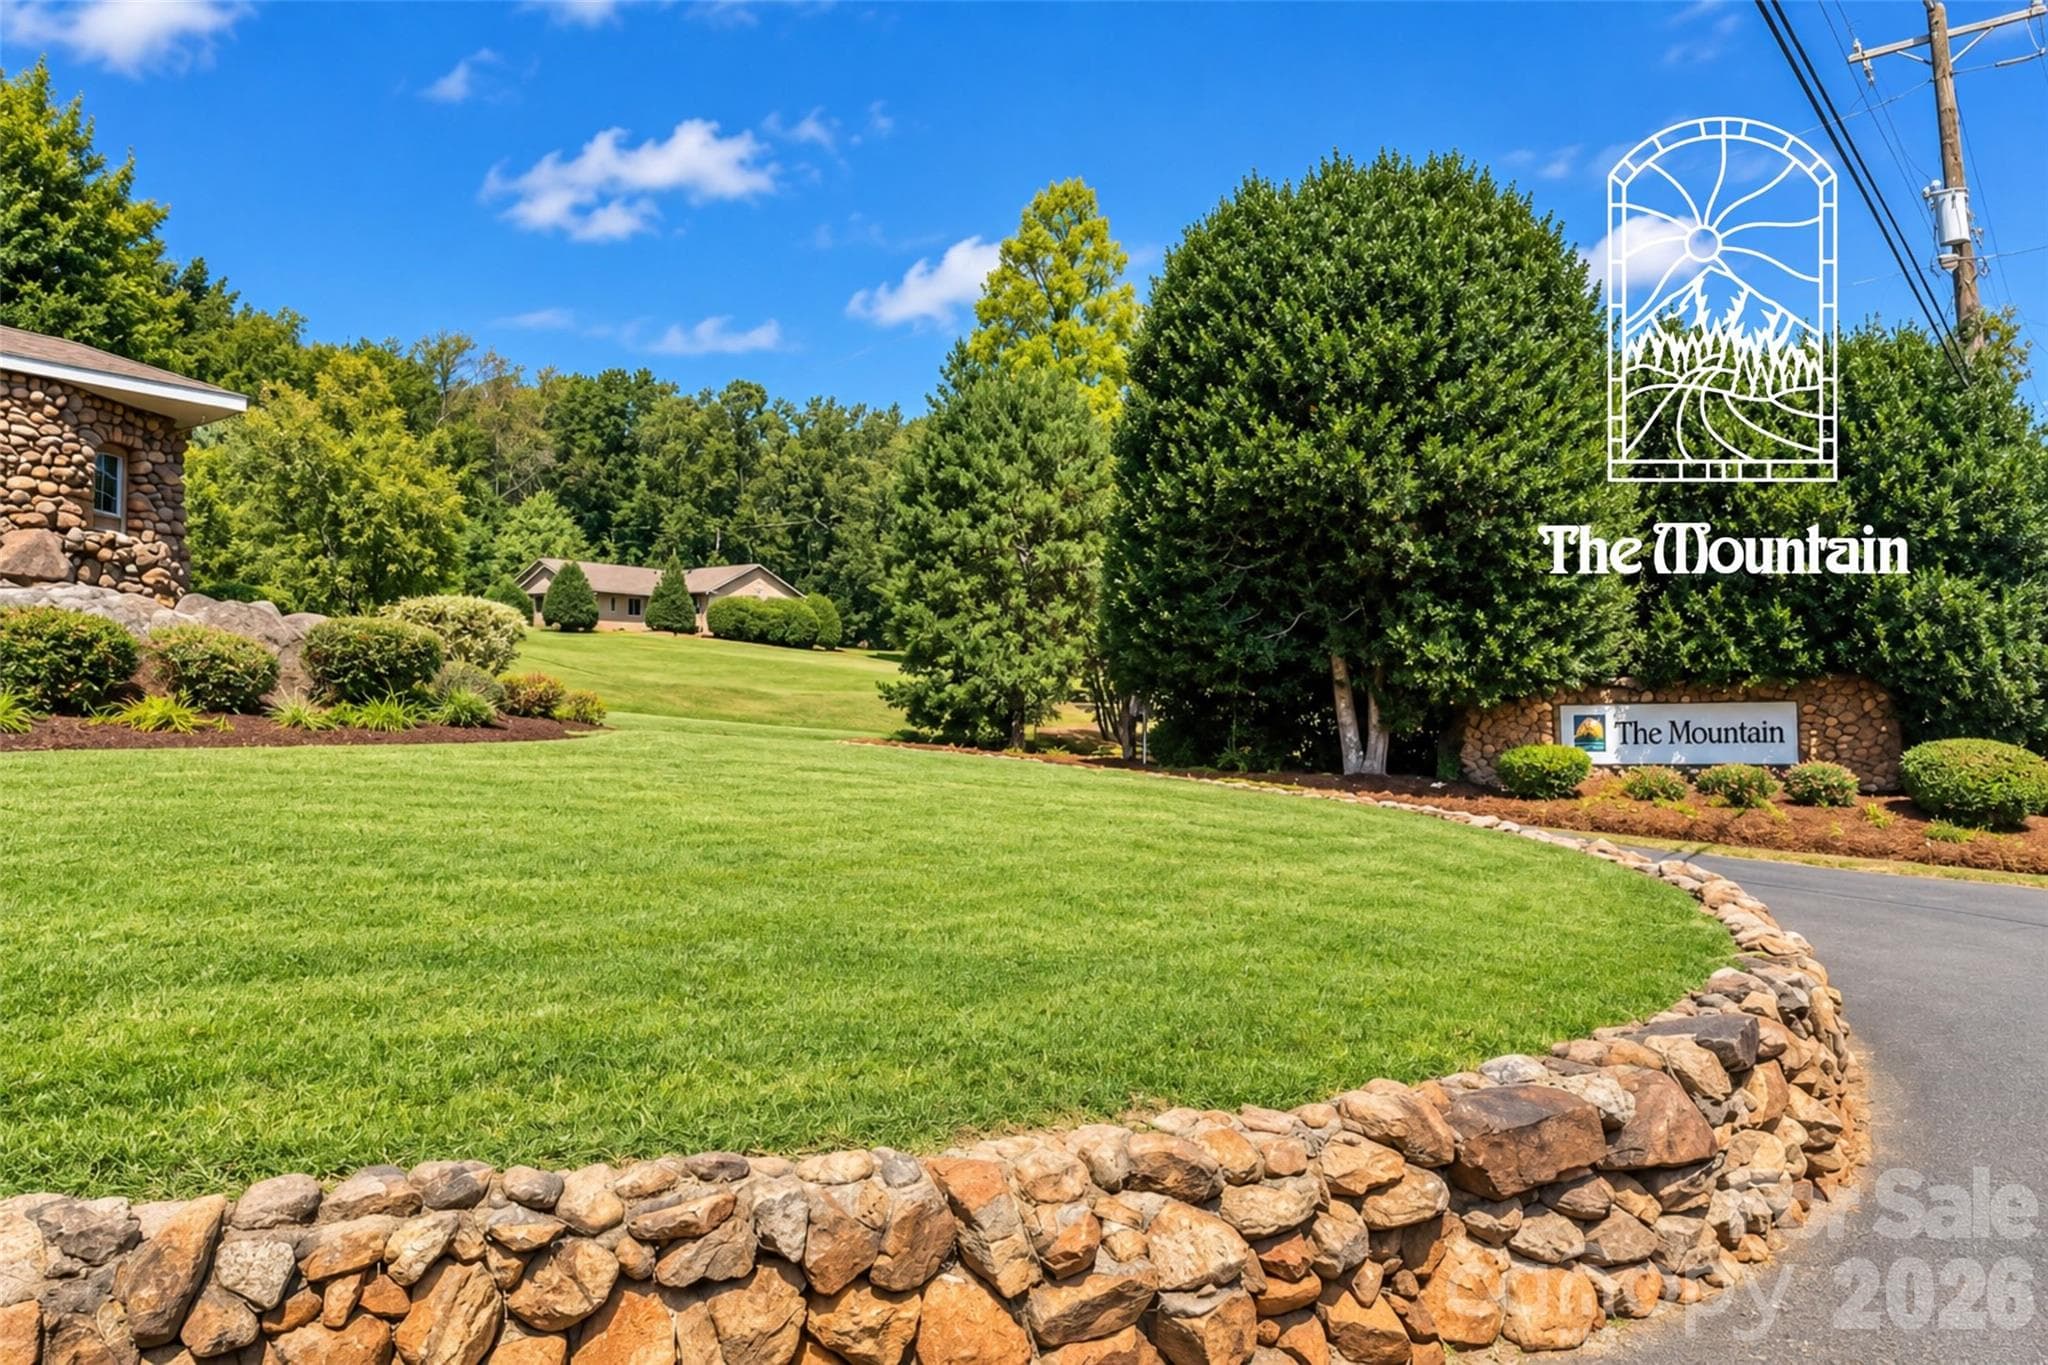
Single Family Residence at 312 Eagles Walk, Gastonia, photo 4 of 46
Single Family Residence at 312 Eagles Walk, Gastonia, photo 5 of 46
Single Family Residence at 312 Eagles Walk, Gastonia, photo 6 of 46
Single Family Residence at 312 Eagles Walk, Gastonia, photo 7 of 46
Single Family Residence at 312 Eagles Walk, Gastonia, photo 8 of 46
Single Family Residence at 312 Eagles Walk, Gastonia, photo 9 of 46
Single Family Residence at 312 Eagles Walk, Gastonia, photo 10 of 46
Single Family Residence at 312 Eagles Walk, Gastonia, photo 11 of 46
Single Family Residence at 312 Eagles Walk, Gastonia, photo 12 of 46
Single Family Residence at 312 Eagles Walk, Gastonia, photo 13 of 46
Single Family Residence at 312 Eagles Walk, Gastonia, photo 14 of 46
Single Family Residence at 312 Eagles Walk, Gastonia, photo 15 of 46
Single Family Residence at 312 Eagles Walk, Gastonia, photo 16 of 46
Single Family Residence at 312 Eagles Walk, Gastonia, photo 17 of 46
Single Family Residence at 312 Eagles Walk, Gastonia, photo 18 of 46
Single Family Residence at 312 Eagles Walk, Gastonia, photo 19 of 46
Single Family Residence at 312 Eagles Walk, Gastonia, photo 20 of 46
Single Family Residence at 312 Eagles Walk, Gastonia, photo 21 of 46
Single Family Residence at 312 Eagles Walk, Gastonia, photo 22 of 46
Single Family Residence at 312 Eagles Walk, Gastonia, photo 23 of 46
Single Family Residence at 312 Eagles Walk, Gastonia, photo 24 of 46
Single Family Residence at 312 Eagles Walk, Gastonia, photo 25 of 46
Single Family Residence at 312 Eagles Walk, Gastonia, photo 26 of 46
Single Family Residence at 312 Eagles Walk, Gastonia, photo 27 of 46
Single Family Residence at 312 Eagles Walk, Gastonia, photo 28 of 46
Single Family Residence at 312 Eagles Walk, Gastonia, photo 29 of 46
Single Family Residence at 312 Eagles Walk, Gastonia, photo 30 of 46
Single Family Residence at 312 Eagles Walk, Gastonia, photo 31 of 46
Single Family Residence at 312 Eagles Walk, Gastonia, photo 32 of 46
Single Family Residence at 312 Eagles Walk, Gastonia, photo 33 of 46
Single Family Residence at 312 Eagles Walk, Gastonia, photo 34 of 46
Single Family Residence at 312 Eagles Walk, Gastonia, photo 35 of 46
Single Family Residence at 312 Eagles Walk, Gastonia, photo 36 of 46
Single Family Residence at 312 Eagles Walk, Gastonia, photo 37 of 46
Single Family Residence at 312 Eagles Walk, Gastonia, photo 38 of 46
Single Family Residence at 312 Eagles Walk, Gastonia, photo 39 of 46
Single Family Residence at 312 Eagles Walk, Gastonia, photo 40 of 46
Single Family Residence at 312 Eagles Walk, Gastonia, photo 41 of 46
Single Family Residence at 312 Eagles Walk, Gastonia, photo 42 of 46
Single Family Residence at 312 Eagles Walk, Gastonia, photo 43 of 46
Single Family Residence at 312 Eagles Walk, Gastonia, photo 44 of 46
Single Family Residence at 312 Eagles Walk, Gastonia, photo 45 of 46
Single Family Residence at 312 Eagles Walk, Gastonia, photo 46 of 46
46 photos

$1,075,000

312 Eagles Walk
Gastonia, NC 28056
Listed by Matthew Hanks · EXP Realty LLC
Bedrooms
4
Bathrooms
4.5
Living area
5,037 sqft
Year built
1995

About this home

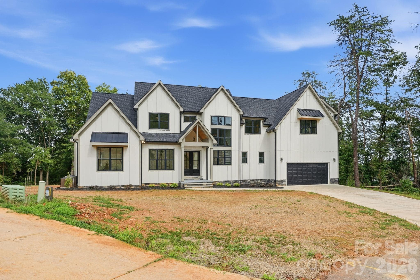
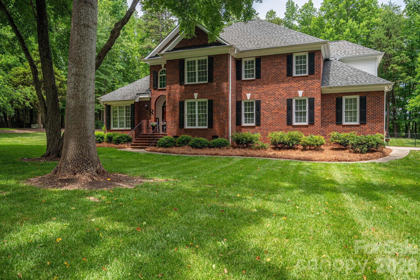
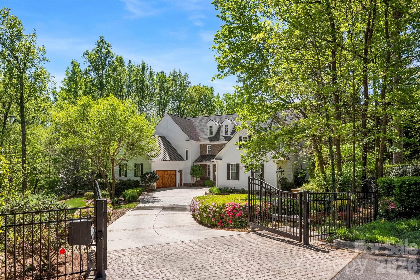
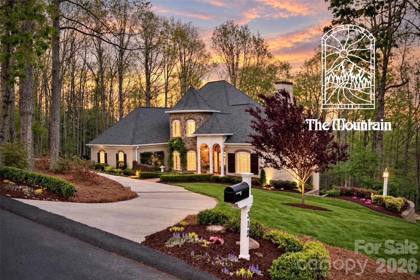
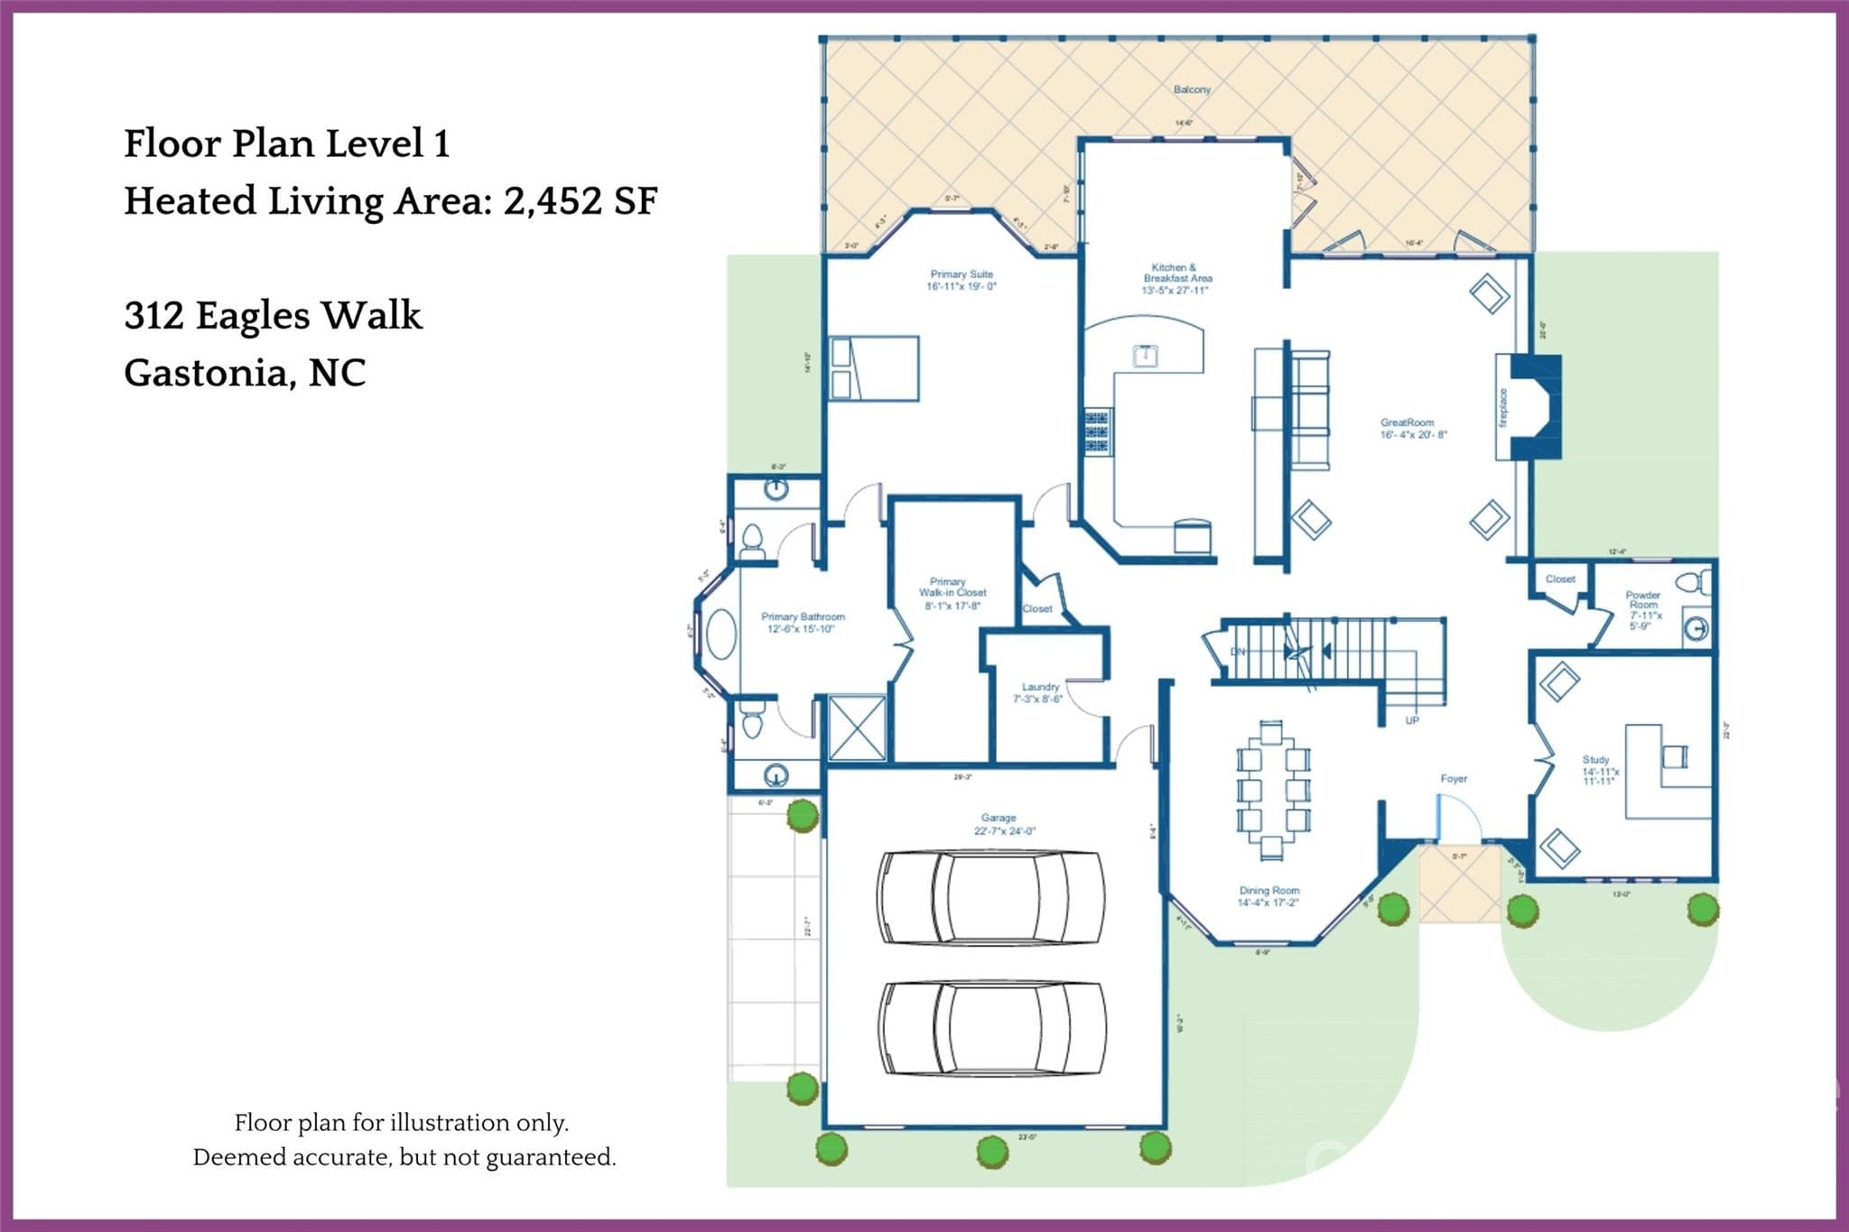
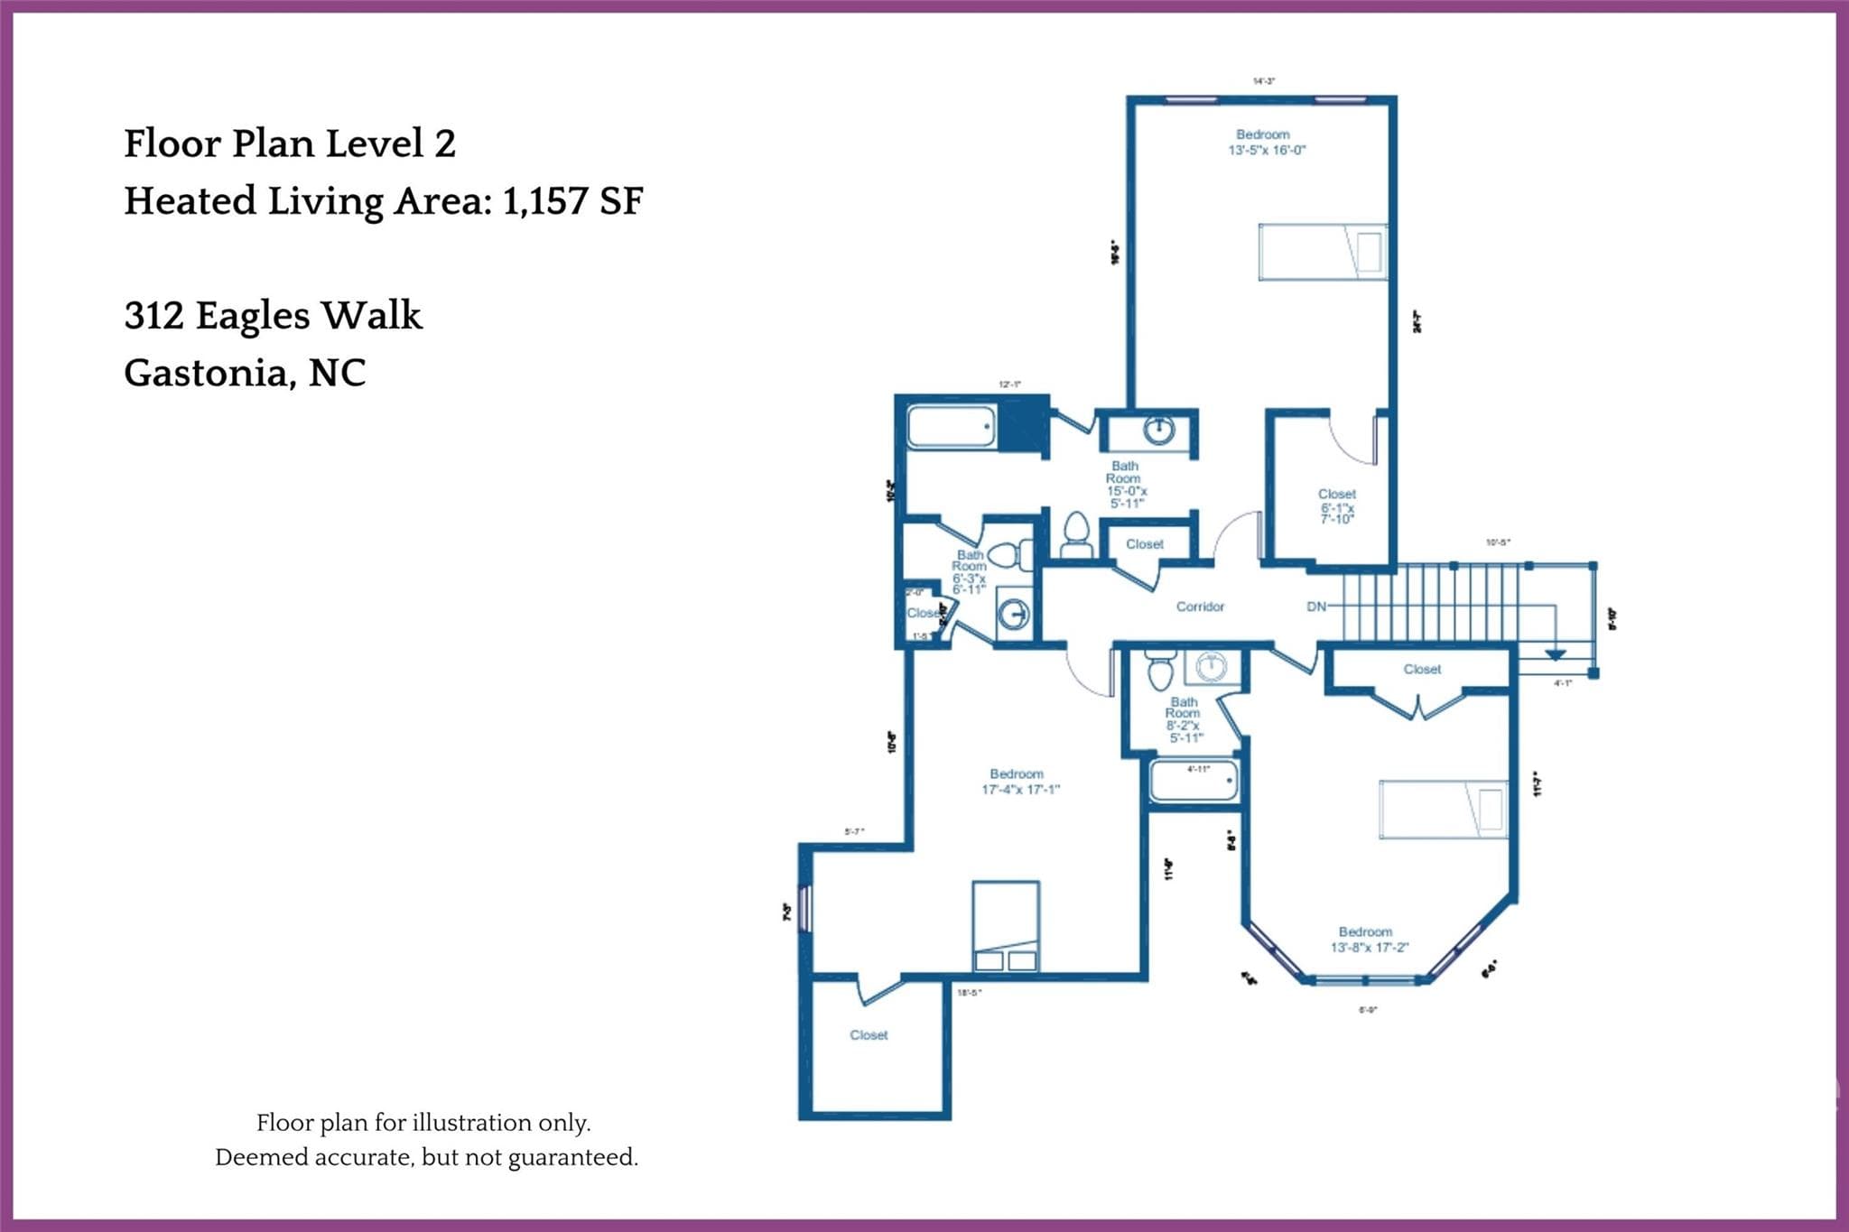
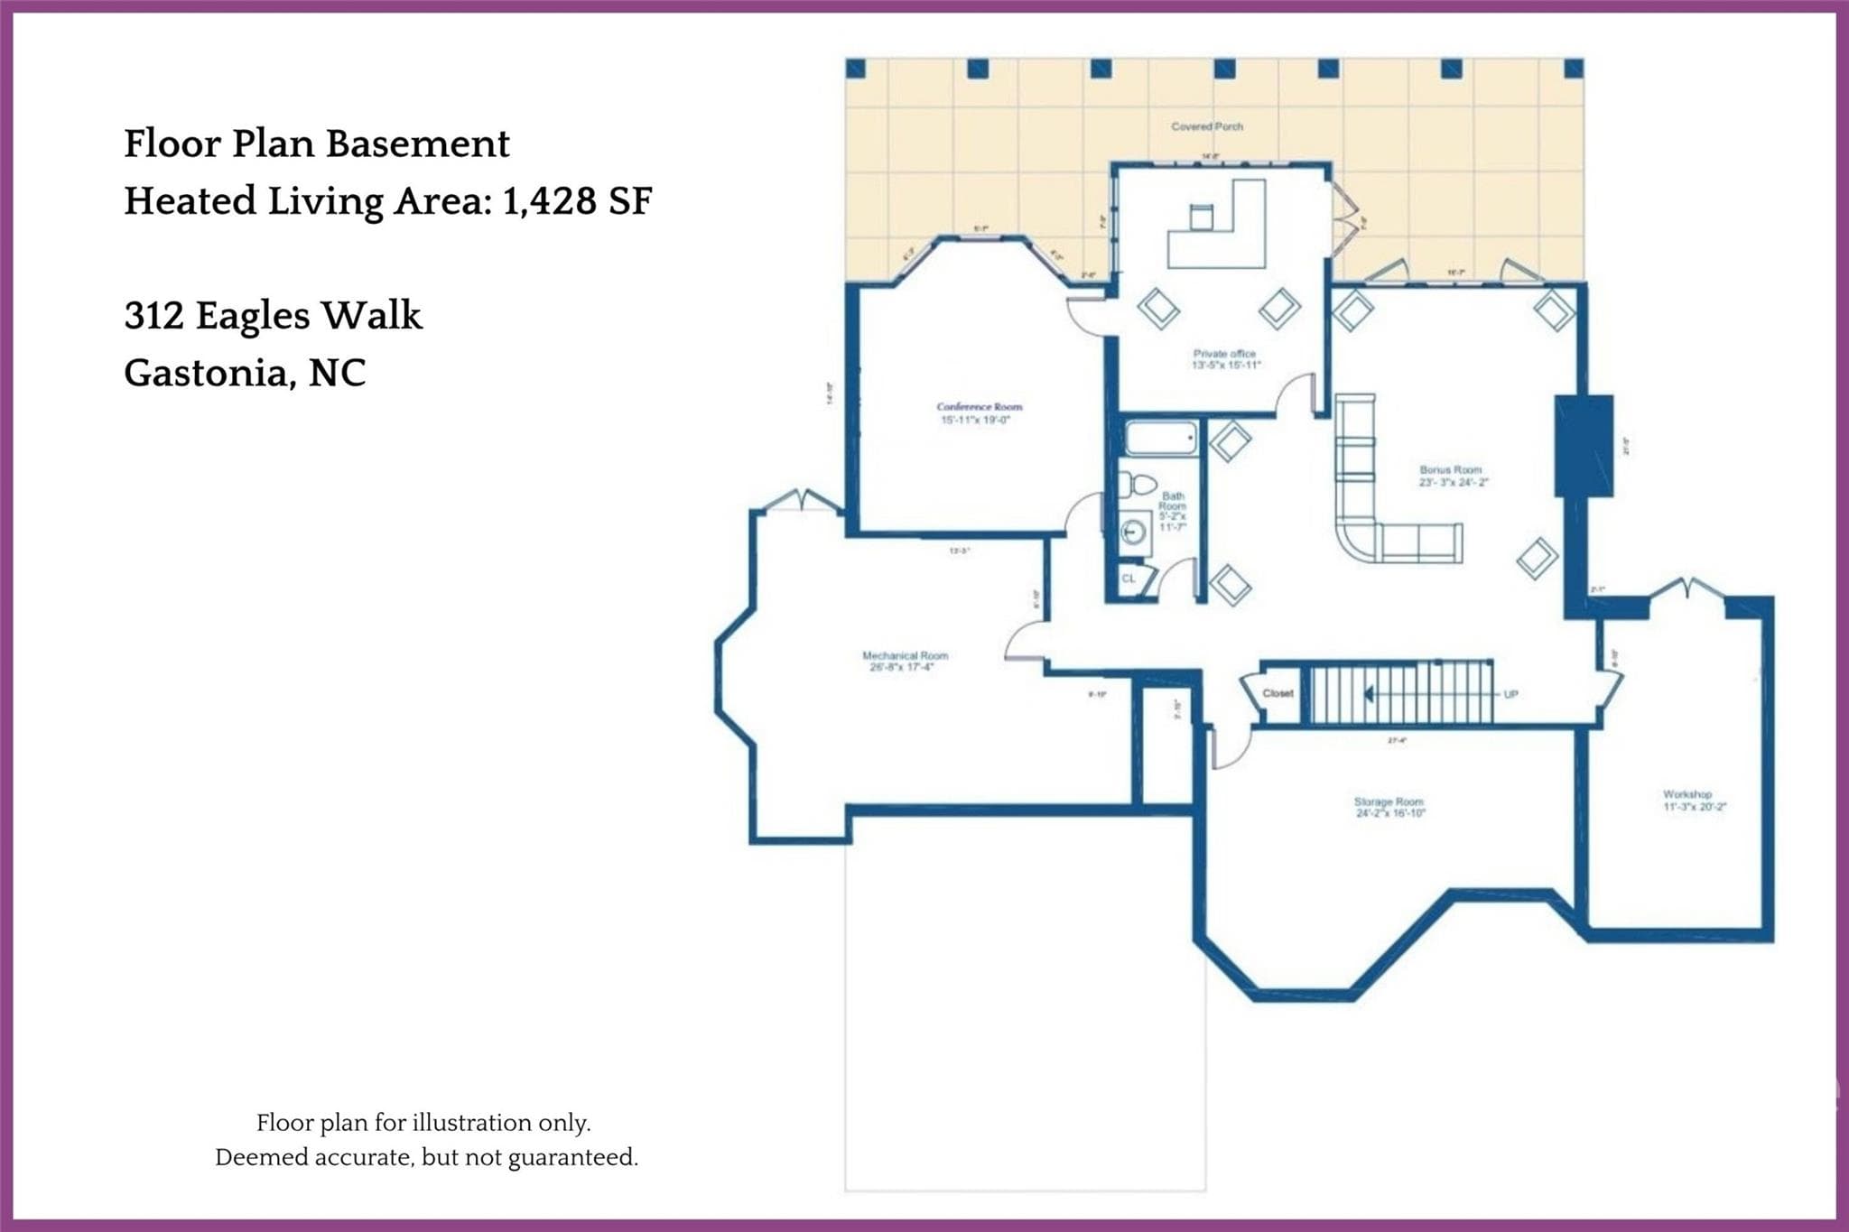
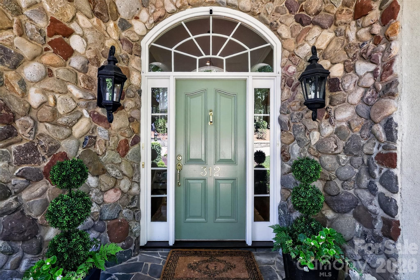
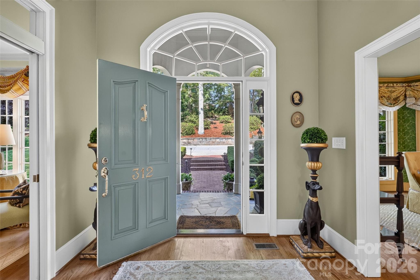
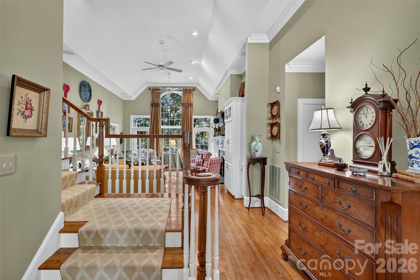
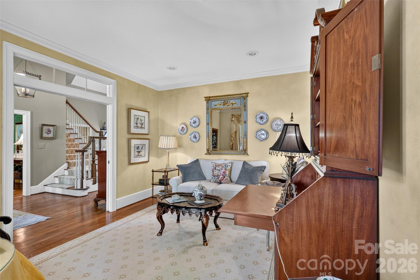
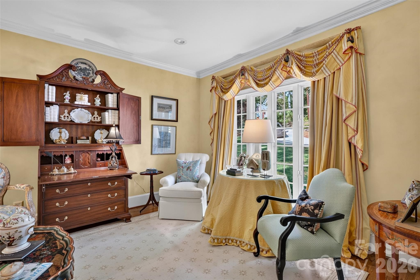
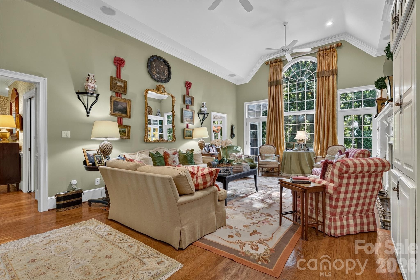
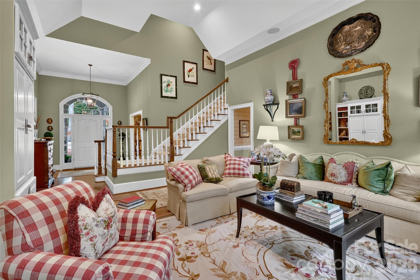
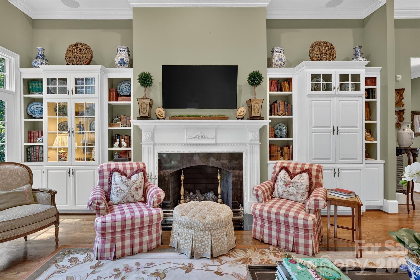
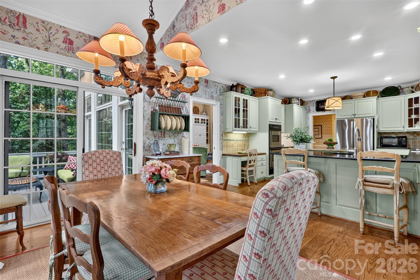
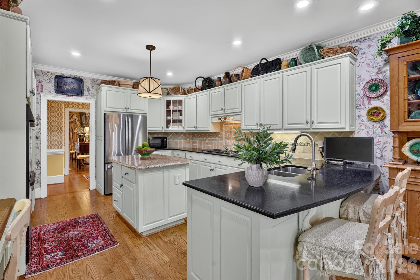
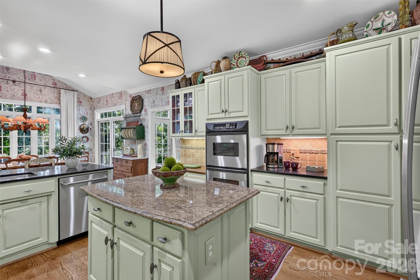
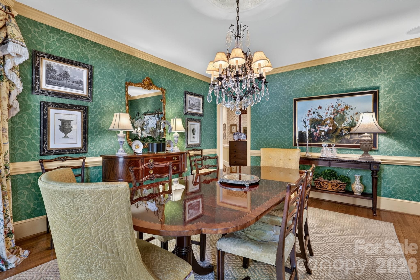
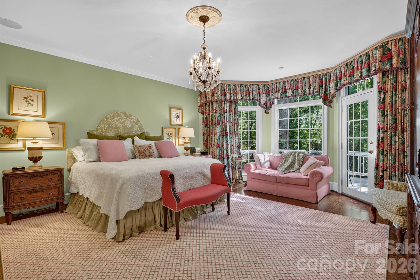
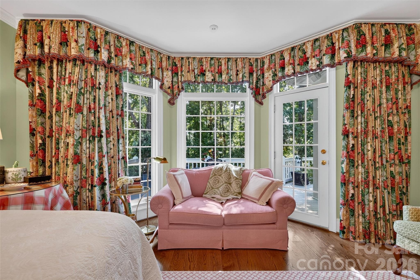
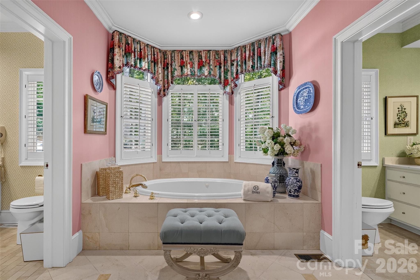
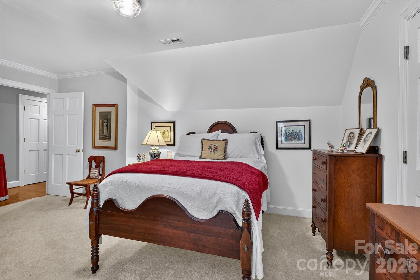
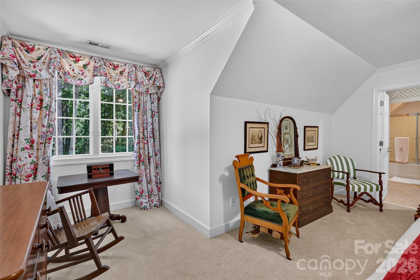
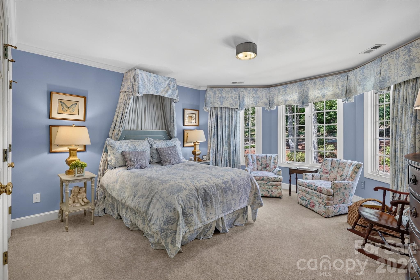
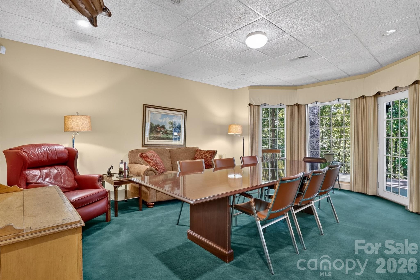
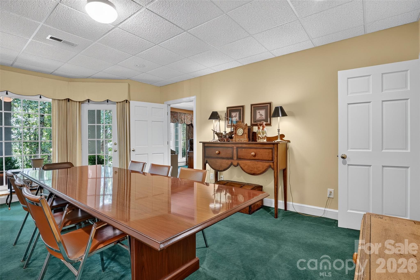
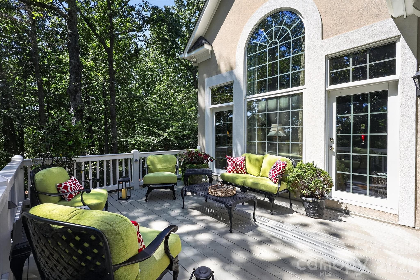
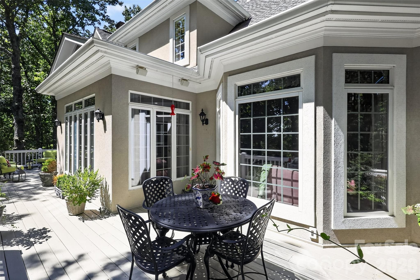
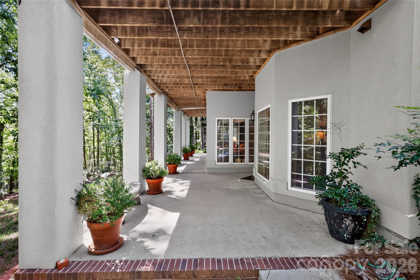
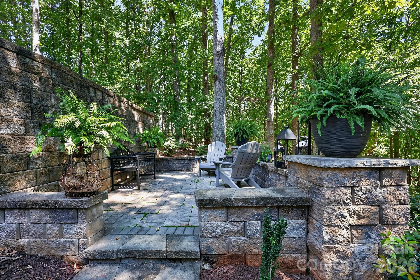
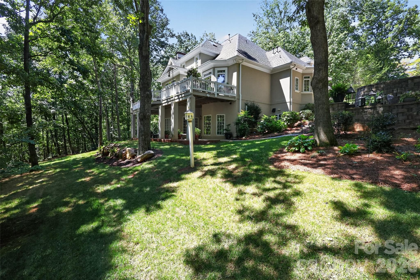
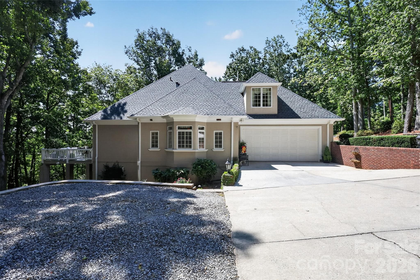
Coming Soon!!! Built with character. Surrounded by nature. Designed to be remembered! Set among mature hardwoods in Gastonia’s distinctive The Mountain community, 312 Eagles Walk is a true custom residence offering more than 5,000 square feet across three finished levels, exceptional privacy and seasonal views of the downtown Charlotte skyline. From its stone-accented façade and turreted rooflines to its beautifully established landscaping, soaring windows and extensive millwork, this is a home with a character and presence increasingly difficult to find. Inside, the approximately 2,452-square-foot main level is both impressive and inviting. A dramatic great room rises beneath a soaring ceiling, where an extraordinary wall of windows fills the space with natural light and frames the wooded surroundings. Custom built-ins flank the fireplace, hardwood floors extend through the principal living areas, and substantial trim and architectural details reflect the craftsmanship found throughout the home. The kitchen offers abundant cabinetry, generous workspace and multiple areas for gathering, flowing naturally into the casual dining area and outdoor living spaces. A separate formal dining room surrounded by windows provides an elegant setting for holidays, celebrations and entertaining. The spacious primary suite feels like a private retreat, with generous proportions, a sitting area, walls of windows and direct access outdoors. The upper level adds approximately 1,158 square feet of additional living space, while the approximately 1,428-square-foot finished basement dramatically expands the possibilities for recreation, entertaining, home offices, hobbies and more. Outside, an expansive elevated deck stretches across the rear of the home, creating multiple spaces for dining, entertaining or simply enjoying the peaceful surroundings. Below, a substantial covered terrace adds another layer of outdoor living. Mature hardwoods and established landscaping create a private, retreat-like setting, while the changing seasons reveal views toward the downtown Charlotte skyline. With more than 5,000 square feet, three finished levels, distinctive architecture and a setting worthy of The Mountain, 312 Eagles Walk offers something increasingly rare: a home with a personality all its own. “The finest homes aren’t defined by what’s new, but by what’s enduring.”

Highlights

Fireplace

Property details

MLS
Canopy MLS
MLS #
CAR4421205
Property type
Single Family Residence
Subdivision
The Mountain
Status
Active
Days on market
31
On market date
September 12, 2026
Stories
N/A
Total bathrooms
4.5
Garage spaces
2
Parking spaces
N/A
Lot size
N/A
Loading map…

Nearby schools

Within 10 miles. School directory data from the National Center for Education Statistics (NCES), accessed via the Urban Institute Education Data API. Local Score is calculated by INNOVATE Real Estate; where a state rating is shown, it comes from that state's own official school report card.

Elementary
Robinson Elementary
0.62 mi away · Grades -1-5
Zoned school (attendance boundary, 2015-16 data)
3.3
Local Score (state rating (2025) blended 70/30 with student-teacher ratio) -- not an official state rating
State rating: C (2025)
Enrollment
404
Student:teacher ratio
14.4:1
District
Gaston County Schools
Middle
Southwest Middle
2.73 mi away · Grades 6-8
Zoned school (attendance boundary, 2015-16 data)
2.6
Local Score (state rating (2025) blended 70/30 with student-teacher ratio) -- not an official state rating
State rating: D (2025)
Enrollment
772
Student:teacher ratio
14.8:1
District
Gaston County Schools
High
Forestview High
2.51 mi away · Grades 9-12
Zoned school (attendance boundary, 2015-16 data)
3.0
Local Score (state rating (2025) blended 70/30 with student-teacher ratio) -- not an official state rating
State rating: C (2025)
Enrollment
1,018
Student:teacher ratio
17.3:1
District
Gaston County Schools

Walkability

Blended score for Gastonia's center, calculated by INNOVATE Real Estate from two sources: the EPA's National Walkability Index (street network, transit, land-use mix) and Google Places amenity data (what's actually reachable on foot from this point). 60% EPA National Walkability Index + 40% nearby-amenity density (Google Places).

38
Car-dependent
out of 100
EPA National Walkability Index
7.0 / 20 -- Below average walkable
Google Places amenity density
43 / 100
Restaurants & cafes7
Grocery stores1
Parks1
Schools1
Transit stops0
Pharmacies3

Market position

How this listing compares to current activity in Gastonia, from live MLS data.

On the market 31 days -- 49 fewer days than Gastonia's current average of 80 days.
For reference, the median list price across 737 active listings in Gastonia right now is $297,865.

Mortgage calculator

Estimate only - actual rate and payment depend on your lender, credit, and loan program.

$
%
%
Adjust tax / insurance estimates
% / yr
$
/mo
Est. monthly payment
$6,624/mo
$215,000 down
$860,000 loan
Principal & interest$5,578
Property tax (est.)$896
Home insurance (est.)$150

Similar homes you might like

Data source: Listing information provided by Canopy MLS (carolina) via Trestle/CoreLogic. Last updated 12 days ago.

Information herein deemed reliable but not guaranteed; all measurements, school assignments, HOA fees, taxes, and feature lists are approximate and should be independently verified. Equal Housing Opportunity.