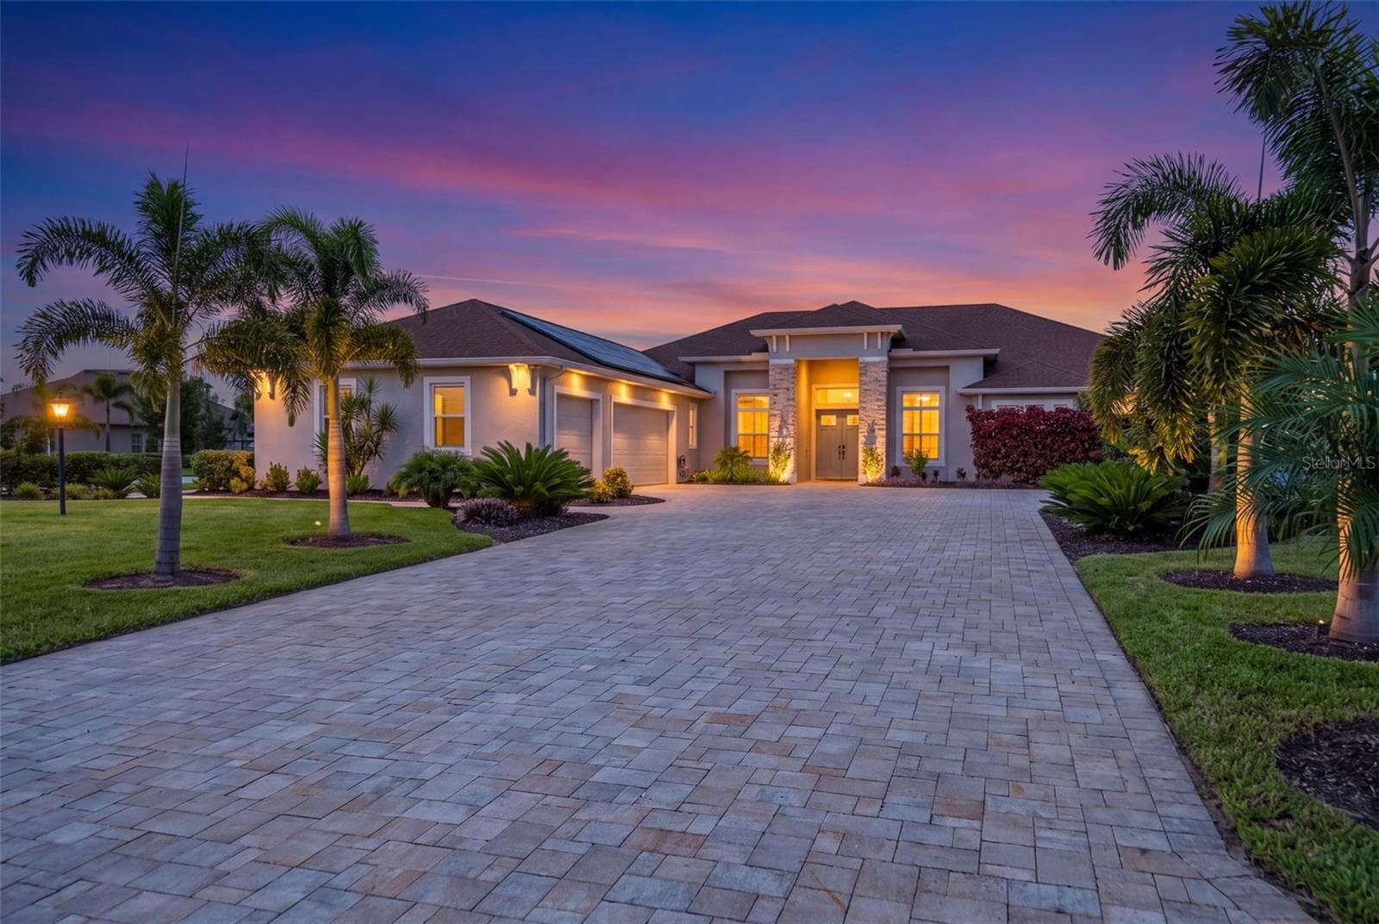
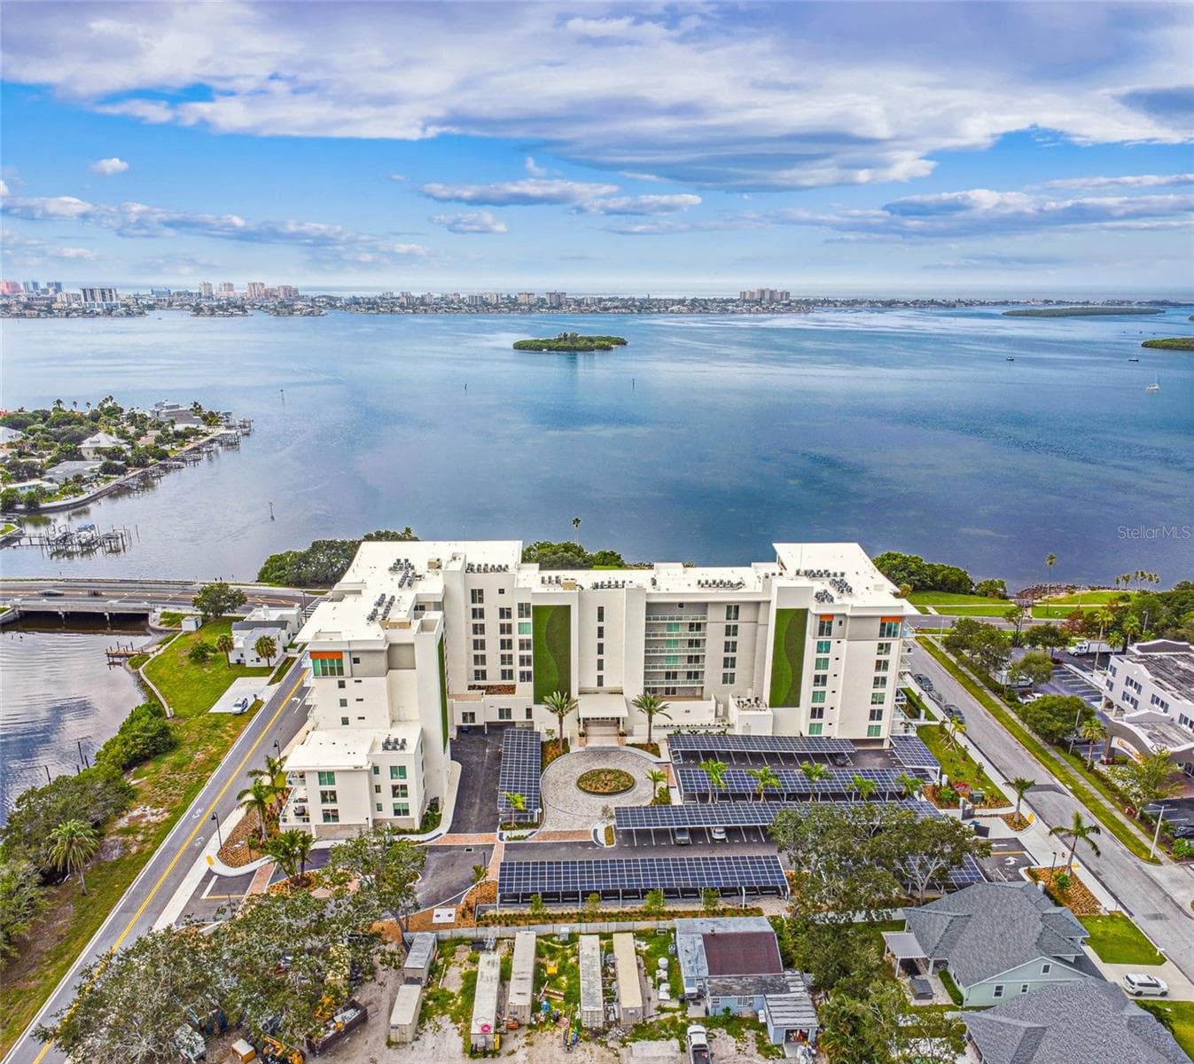
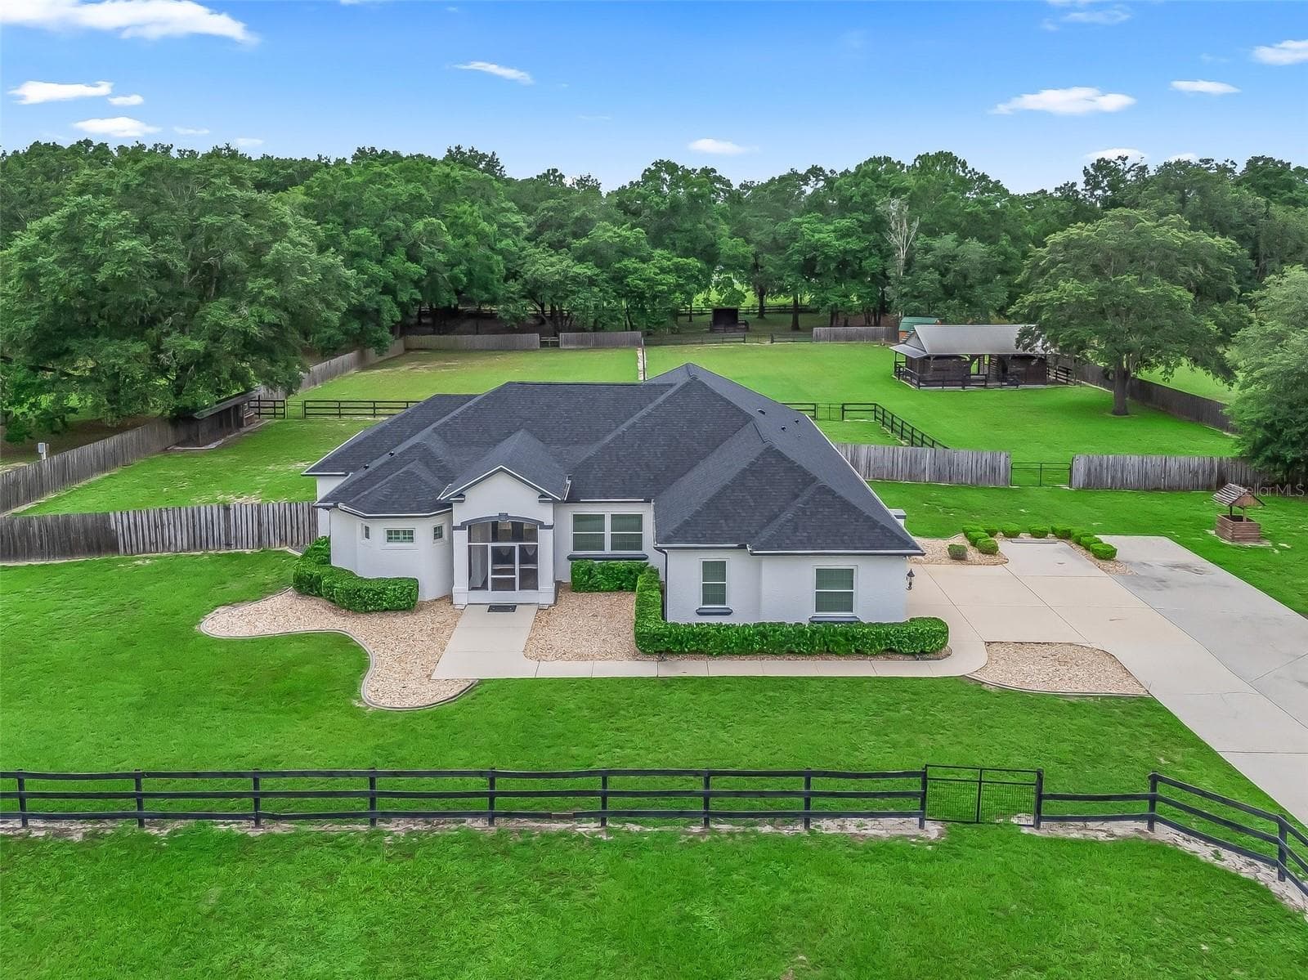
Single Family Residence at 301 SARATOGA DR, SATSUMA
Single Family Residence at 301 SARATOGA DR, SATSUMA, photo 2 of 72
Single Family Residence at 301 SARATOGA DR, SATSUMA, photo 3 of 72
Single Family Residence at 301 SARATOGA DR, SATSUMA, photo 4 of 72
Single Family Residence at 301 SARATOGA DR, SATSUMA, photo 5 of 72
Single Family Residence at 301 SARATOGA DR, SATSUMA, photo 6 of 72
Single Family Residence at 301 SARATOGA DR, SATSUMA, photo 7 of 72
Single Family Residence at 301 SARATOGA DR, SATSUMA, photo 8 of 72
Single Family Residence at 301 SARATOGA DR, SATSUMA, photo 9 of 72
Single Family Residence at 301 SARATOGA DR, SATSUMA, photo 10 of 72
Single Family Residence at 301 SARATOGA DR, SATSUMA, photo 11 of 72
Single Family Residence at 301 SARATOGA DR, SATSUMA, photo 12 of 72
Single Family Residence at 301 SARATOGA DR, SATSUMA, photo 13 of 72
Single Family Residence at 301 SARATOGA DR, SATSUMA, photo 14 of 72
Single Family Residence at 301 SARATOGA DR, SATSUMA, photo 15 of 72
Single Family Residence at 301 SARATOGA DR, SATSUMA, photo 16 of 72
Single Family Residence at 301 SARATOGA DR, SATSUMA, photo 17 of 72
Single Family Residence at 301 SARATOGA DR, SATSUMA, photo 18 of 72
Single Family Residence at 301 SARATOGA DR, SATSUMA, photo 19 of 72
Single Family Residence at 301 SARATOGA DR, SATSUMA, photo 20 of 72
Single Family Residence at 301 SARATOGA DR, SATSUMA, photo 21 of 72
Single Family Residence at 301 SARATOGA DR, SATSUMA, photo 22 of 72
Single Family Residence at 301 SARATOGA DR, SATSUMA, photo 23 of 72
Single Family Residence at 301 SARATOGA DR, SATSUMA, photo 24 of 72
Single Family Residence at 301 SARATOGA DR, SATSUMA, photo 25 of 72
Single Family Residence at 301 SARATOGA DR, SATSUMA, photo 26 of 72
Single Family Residence at 301 SARATOGA DR, SATSUMA, photo 27 of 72
Single Family Residence at 301 SARATOGA DR, SATSUMA, photo 28 of 72
Single Family Residence at 301 SARATOGA DR, SATSUMA, photo 29 of 72
Single Family Residence at 301 SARATOGA DR, SATSUMA, photo 30 of 72
Single Family Residence at 301 SARATOGA DR, SATSUMA, photo 31 of 72
Single Family Residence at 301 SARATOGA DR, SATSUMA, photo 32 of 72
Single Family Residence at 301 SARATOGA DR, SATSUMA, photo 33 of 72
Single Family Residence at 301 SARATOGA DR, SATSUMA, photo 34 of 72
Single Family Residence at 301 SARATOGA DR, SATSUMA, photo 35 of 72
Single Family Residence at 301 SARATOGA DR, SATSUMA, photo 36 of 72
Single Family Residence at 301 SARATOGA DR, SATSUMA, photo 37 of 72
Single Family Residence at 301 SARATOGA DR, SATSUMA, photo 38 of 72
Single Family Residence at 301 SARATOGA DR, SATSUMA, photo 39 of 72
Single Family Residence at 301 SARATOGA DR, SATSUMA, photo 40 of 72
Single Family Residence at 301 SARATOGA DR, SATSUMA, photo 41 of 72
Single Family Residence at 301 SARATOGA DR, SATSUMA, photo 42 of 72
Single Family Residence at 301 SARATOGA DR, SATSUMA, photo 43 of 72
Single Family Residence at 301 SARATOGA DR, SATSUMA, photo 44 of 72
Single Family Residence at 301 SARATOGA DR, SATSUMA, photo 45 of 72
Single Family Residence at 301 SARATOGA DR, SATSUMA, photo 46 of 72
Single Family Residence at 301 SARATOGA DR, SATSUMA, photo 47 of 72
Single Family Residence at 301 SARATOGA DR, SATSUMA, photo 48 of 72
Single Family Residence at 301 SARATOGA DR, SATSUMA, photo 49 of 72
Single Family Residence at 301 SARATOGA DR, SATSUMA, photo 50 of 72
Single Family Residence at 301 SARATOGA DR, SATSUMA, photo 51 of 72
Single Family Residence at 301 SARATOGA DR, SATSUMA, photo 52 of 72
Single Family Residence at 301 SARATOGA DR, SATSUMA, photo 53 of 72
Single Family Residence at 301 SARATOGA DR, SATSUMA, photo 54 of 72
Single Family Residence at 301 SARATOGA DR, SATSUMA, photo 55 of 72
Single Family Residence at 301 SARATOGA DR, SATSUMA, photo 56 of 72
Single Family Residence at 301 SARATOGA DR, SATSUMA, photo 57 of 72
Single Family Residence at 301 SARATOGA DR, SATSUMA, photo 58 of 72
Single Family Residence at 301 SARATOGA DR, SATSUMA, photo 59 of 72
Single Family Residence at 301 SARATOGA DR, SATSUMA, photo 60 of 72
Single Family Residence at 301 SARATOGA DR, SATSUMA, photo 61 of 72
Single Family Residence at 301 SARATOGA DR, SATSUMA, photo 62 of 72
Single Family Residence at 301 SARATOGA DR, SATSUMA, photo 63 of 72
Single Family Residence at 301 SARATOGA DR, SATSUMA, photo 64 of 72
Single Family Residence at 301 SARATOGA DR, SATSUMA, photo 65 of 72
Single Family Residence at 301 SARATOGA DR, SATSUMA, photo 66 of 72
Single Family Residence at 301 SARATOGA DR, SATSUMA, photo 67 of 72
Single Family Residence at 301 SARATOGA DR, SATSUMA, photo 68 of 72
Single Family Residence at 301 SARATOGA DR, SATSUMA, photo 69 of 72
Single Family Residence at 301 SARATOGA DR, SATSUMA, photo 70 of 72
Single Family Residence at 301 SARATOGA DR, SATSUMA, photo 71 of 72
Single Family Residence at 301 SARATOGA DR, SATSUMA, photo 72 of 72
72 photos

$1,250,000

301 SARATOGA DR
SATSUMA, FL 32189
Listed by Lisa Benedict · ENGEL & VOLKERS JACKSONVILLE
Bedrooms
3
Bathrooms
3
Living area
3,006 sqft
Year built
2008

About this home

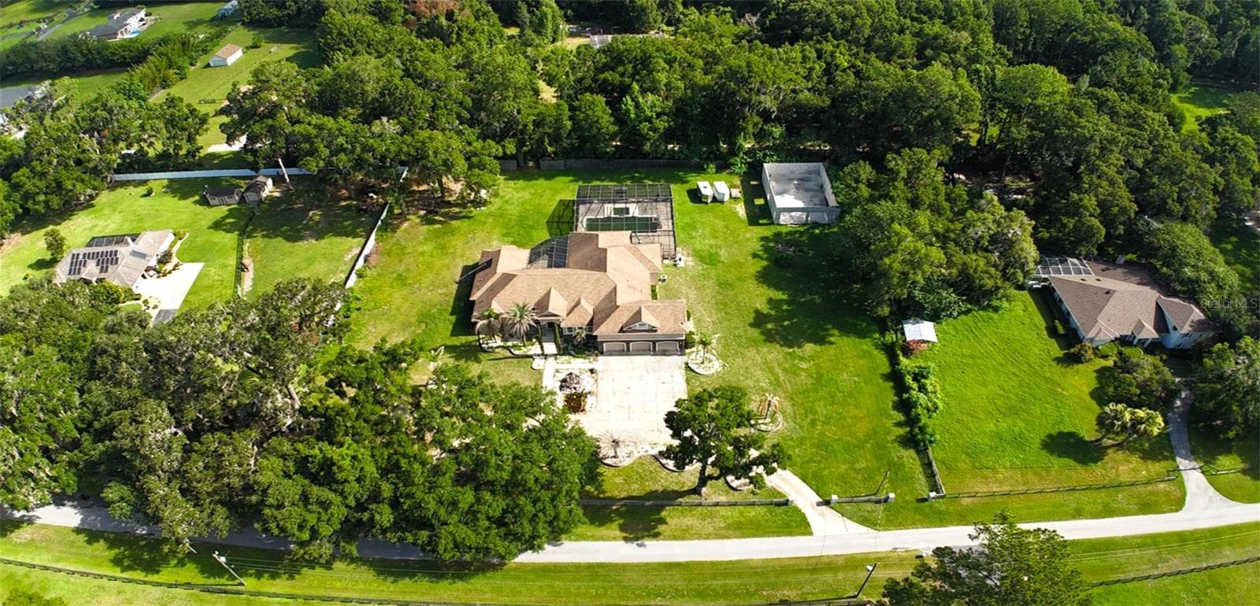
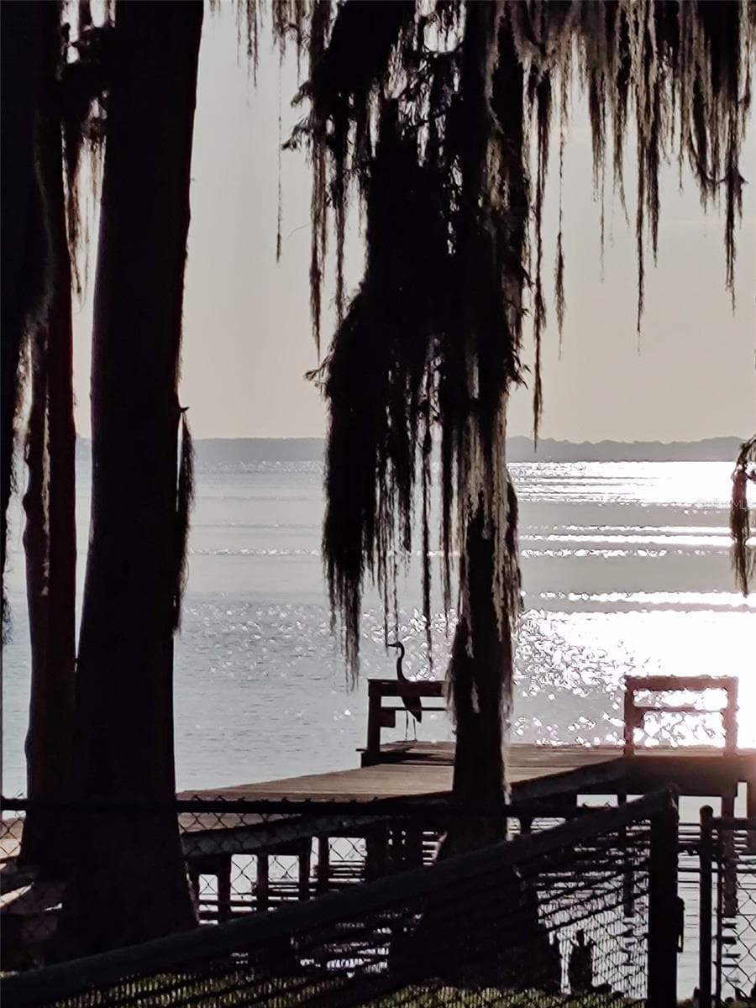
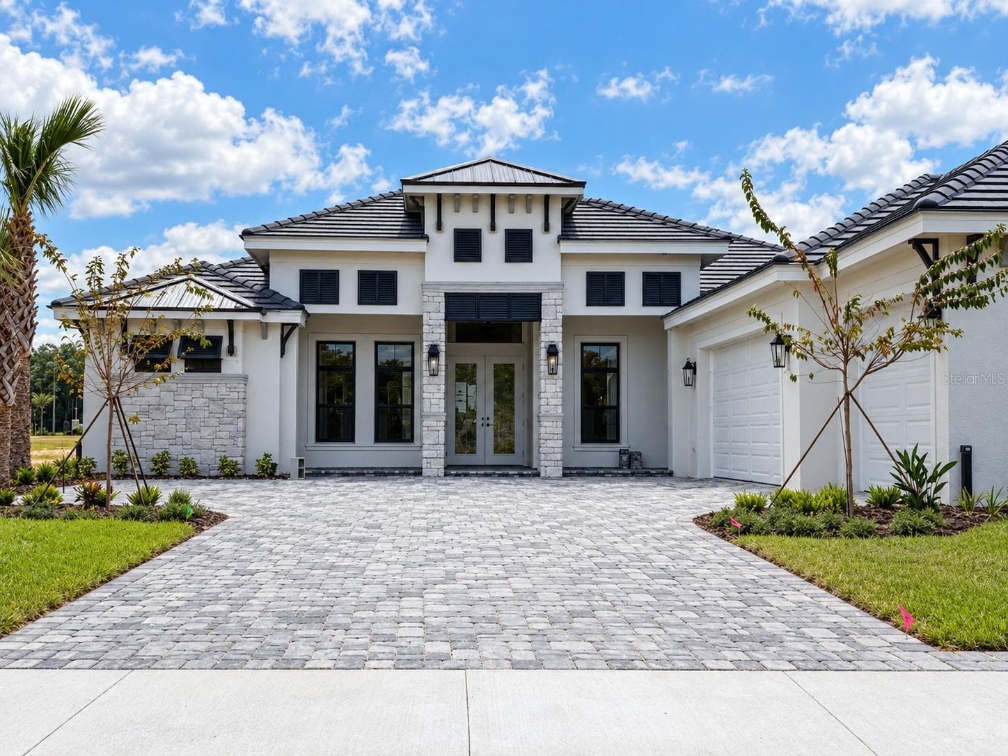
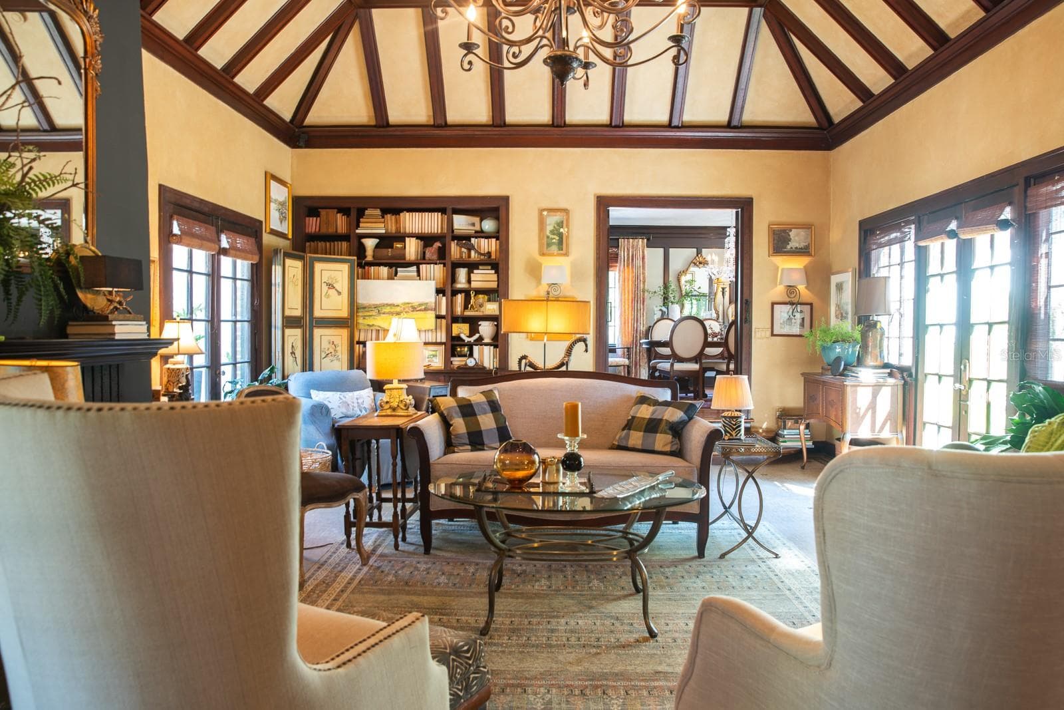
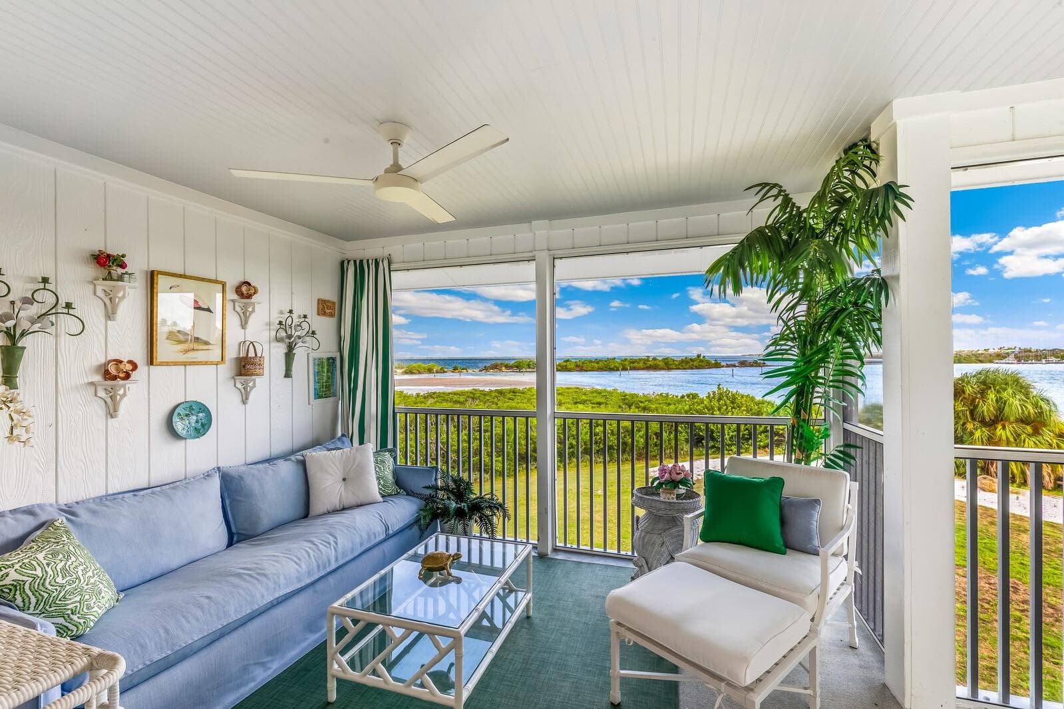
Experience the perfect blend of waterfront luxury & income potential in this unique Key West Inspired luxury custom home. The primary residence boasts 2BD/2BA, & features open-concept living w/ sun-drenched windows, hardwood floors & 10-foot ceilings. A 2-sided see-through gas fireplace anchors the main living space, offering warmth & elegance, a large chef’s dream kitchen w/ plenty of storage, granite countertops, KraftMaid cabinetry, double ovens, soft-close drawers & doors. Finish your day of boating & fishing w/ a therapeutic bath in the oversized jetted tub paired w/ a fireplace. The Primary en-suite features an oversized walk-in shower, heated towel rack, & custom vanities. Please see Features & Benefits sheet under the documents page. Versatile Second Unit: On the lower level, a separate, fully contained & equipped, 1BD/1BA apartment w/ its own luxury kitchen w/ premium cabinetry & quartz countertops, full bathroom & a large bedroom. The private entrance makes this a perfect space for extended family, extra rental income or even a home office. Carefully designed & impeccably constructed, this residence exudes sophistication, strength, & style. 3,006 sqft of living space, plus 536 sqft of unfinished a/c attic, this 3-bedroom, 3-bathroom home showcases ICF (Insulated Concrete Form) construction, steel-reinforced & concrete-filled for unmatched durability, energy efficiency, & peace of mind. Property Highlights: • Solid ICF (Insulated Concrete Form) construction with steel-reinforced, concrete-filled walls • One owner; original blueprints available • Versatile lower-level second unit with 1 bedroom and 1 bathroom • 8-foot solid wood and steel interior doors • ¾-inch rich cherry hardwood flooring • Granite countertops in the main kitchen • Soft-close cabinetry in both kitchens • Tall 8-inch baseboards & custom wood crown molding • Bullnose drywall corners • Abundant natural light • Elevator shaft (currently dual pantries), pre-plumbed & ready for an 8-foot elevator • Climate-controlled hurricane/panic room for safety & secure storage • Climate-controlled attic space (approx. 11' x 40') • Climate-controlled garage/workshop • Boat shed on dock plus large dockside storage shed • Additional plastic garden shed Outdoor living is equally captivating. Enjoy your morning coffee on the wraparound porch w/ water views of spring-fed Lake Saranac, the St. Johns River, & the neighborhood Harbor, while listening to the tranquil sounds of the waterfall. Depart from your private dock,w/ a 12,000-lb elevator boat lift & enjoy endless days of fishing the St. Johns River, hanging out at the sandbars or a day of swimming in the clear waters of Salt Springs & Silver Glen. The Seller is open to sell the additional waterfront lot across Gibbs Road, offering a rare opportunity to expand your waterfront lifestyle or investment potential. The lot fronts spring-fed Lake Saranac, which flows directly into the St. Johns River. The parcel measures approximately 154’ x 57’ with approximately 45 feet of frontage on Lake Saranac, making it ideal for a separate residence for in-laws or extended family, a guest cottage, or an additional income-producing home, subject to applicable zoning and permitting. Nestled w/in a desirable, quiet waterfront neighborhood, w/ newly paved roads, this home radiates tranquility and understated luxury, the perfect blend of craftsmanship, comfort. It is a rare opportunity to own a home built for a lifetime.

Highlights

Fireplace

Property details

MLS
Stellar MLS
MLS #
MFRFC313517
Property type
Single Family Residence
Subdivision
SARATOGA HARBOR ESTS
Status
Active
Days on market
168
On market date
October 18, 2025
Stories
N/A
Total bathrooms
3
Garage spaces
1
Parking spaces
N/A
Lot size
0.36 acres
Loading map…

Nearby schools

Within 10 miles. School directory data from the National Center for Education Statistics (NCES), accessed via the Urban Institute Education Data API. Local Score is calculated by INNOVATE Real Estate; where a state rating is shown, it comes from that state's own official school report card.

Elementary
KELLEY SMITH ELEMENTARY SCHOOL
7.21 mi away · Grades 0-6
Nearest school -- attendance-zone data not available here
3.0
Local Score (student-teacher ratio only (preliminary -- will incorporate state test-score data once available)) -- not an official state rating
Enrollment
723
Student:teacher ratio
17.2:1
District
PUTNAM
MiddleCharter
PUTNAM ACADEMY OF ARTS AND SCIENCES
8.02 mi away · Grades 6-8
Nearest school -- attendance-zone data not available here
2.0
Local Score (student-teacher ratio only (preliminary -- will incorporate state test-score data once available)) -- not an official state rating
Enrollment
173
Student:teacher ratio
21.6:1
District
PUTNAM
High
PALATKA JR - SR HIGH SCHOOL
7.94 mi away · Grades 7-12
Nearest school -- attendance-zone data not available here
2.0
Local Score (student-teacher ratio only (preliminary -- will incorporate state test-score data once available)) -- not an official state rating
Enrollment
1,661
Student:teacher ratio
21.9:1
District
PUTNAM

Walkability

Blended score for SATSUMA's center, calculated by INNOVATE Real Estate from two sources: the EPA's National Walkability Index (street network, transit, land-use mix) and Google Places amenity data (what's actually reachable on foot from this point). 60% EPA National Walkability Index + 40% nearby-amenity density (Google Places).

13
Very car-dependent
out of 100
EPA National Walkability Index
4.3 / 20 -- Least walkable
Google Places amenity density
0 / 100
Restaurants & cafes0
Grocery stores0
Parks0
Schools0
Transit stops0
Pharmacies0

Market position

How this listing compares to current activity in SATSUMA, from live MLS data.

On the market 168 days -- 55 fewer days than SATSUMA's current average of 223 days.
For reference, the median list price across 51 active listings in SATSUMA right now is $27,000.

Mortgage calculator

Estimate only - actual rate and payment depend on your lender, credit, and loan program.

$
%
%
Adjust tax / insurance estimates
% / yr
$
/mo
Est. monthly payment
$7,678/mo
$250,000 down
$1,000,000 loan
Principal & interest$6,486
Property tax (est.)$1,042
Home insurance (est.)$150

Similar homes you might like

Data source: Listing information provided by Stellar MLS (mfrmls) via Trestle/CoreLogic. Last updated April 4, 2026.

Information herein deemed reliable but not guaranteed; all measurements, school assignments, HOA fees, taxes, and feature lists are approximate and should be independently verified. Equal Housing Opportunity.