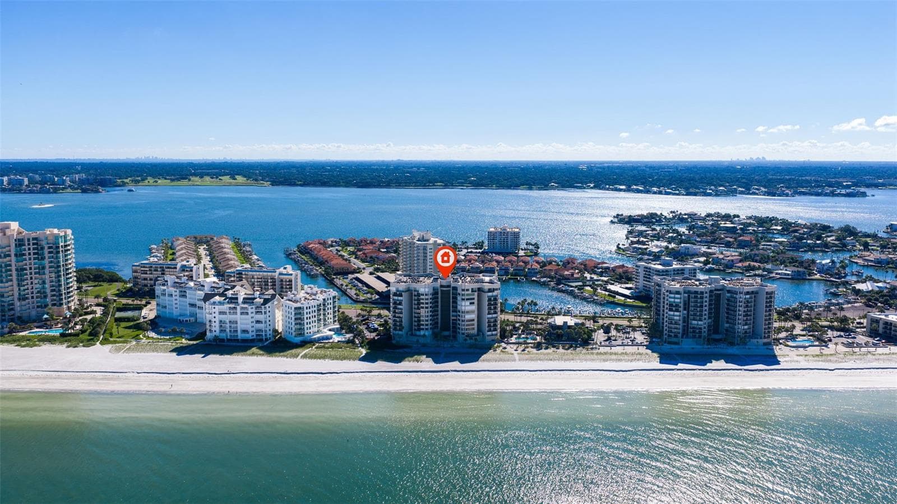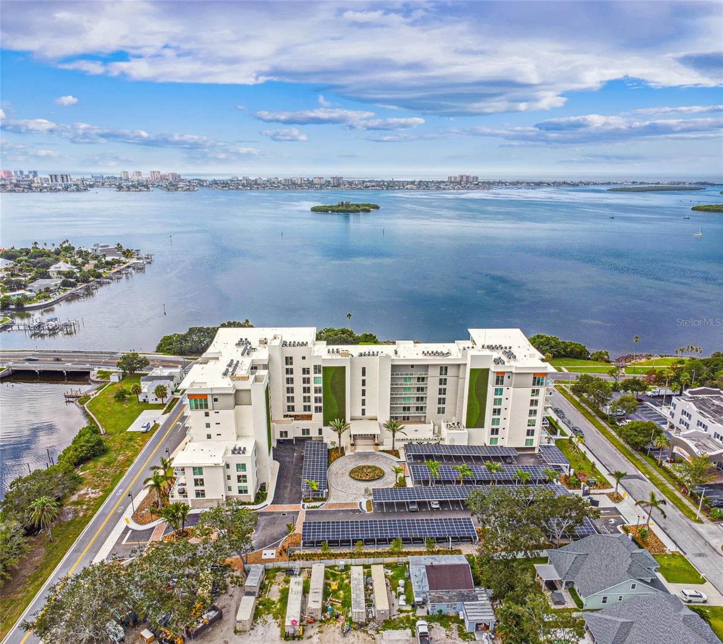
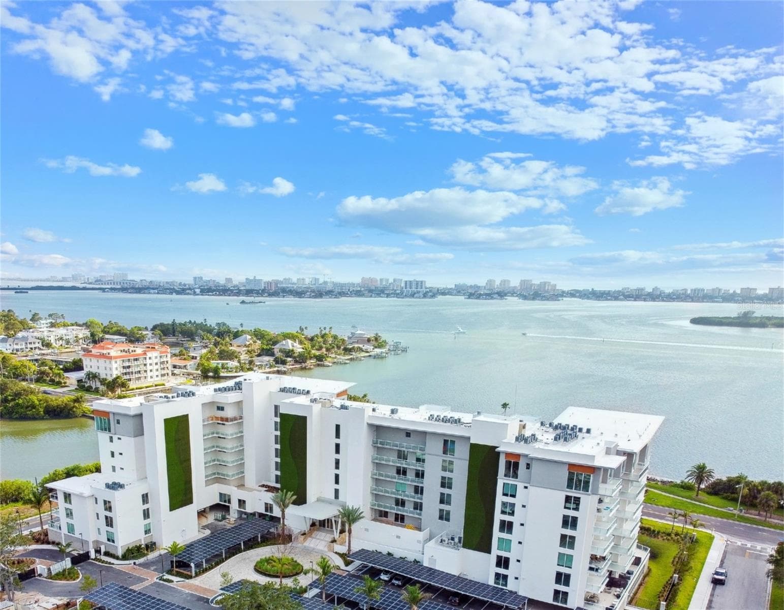
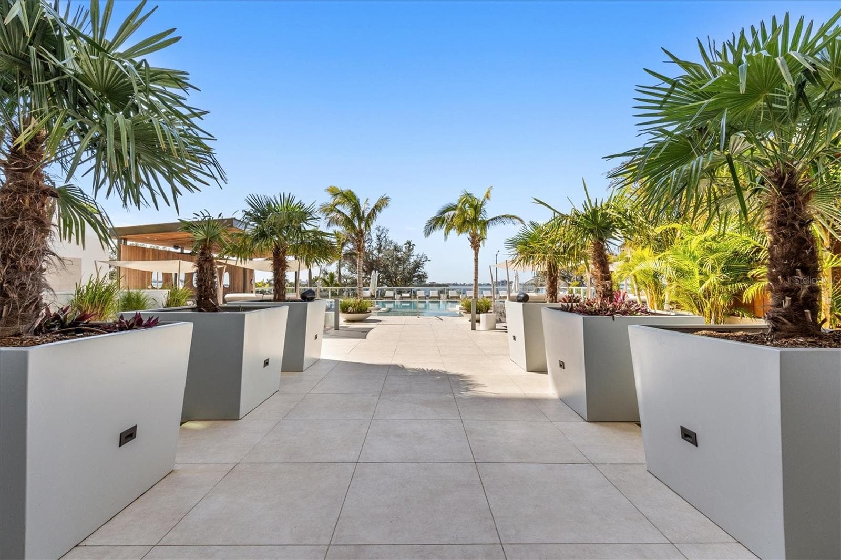
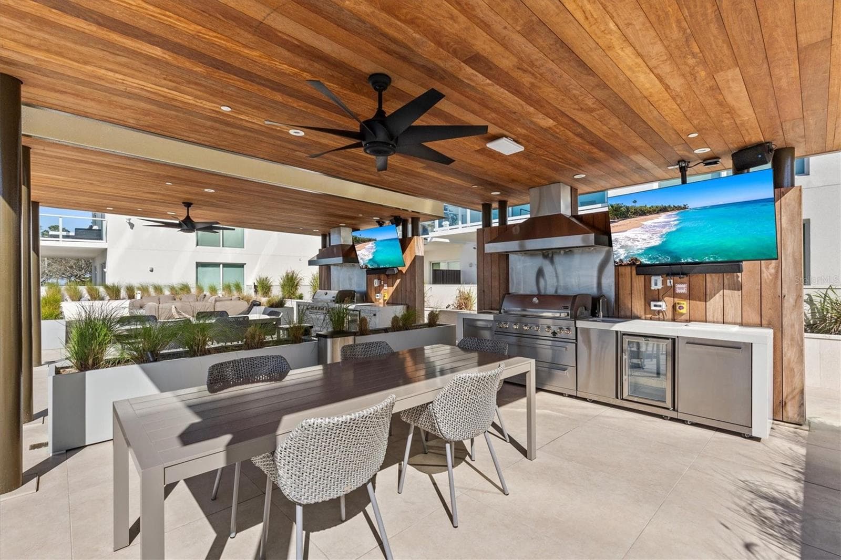
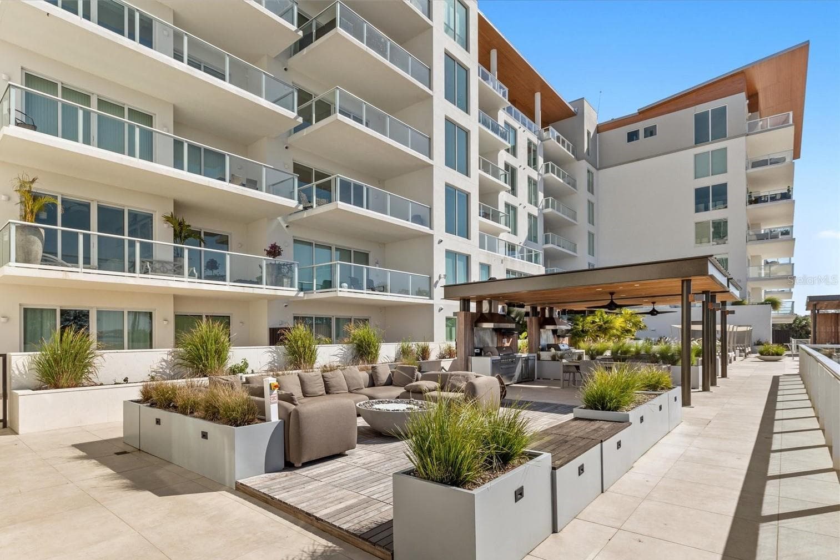
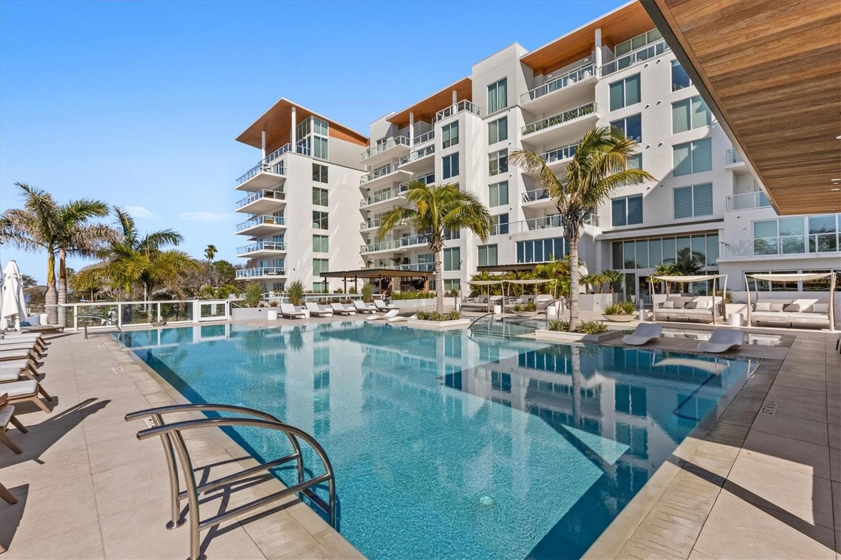
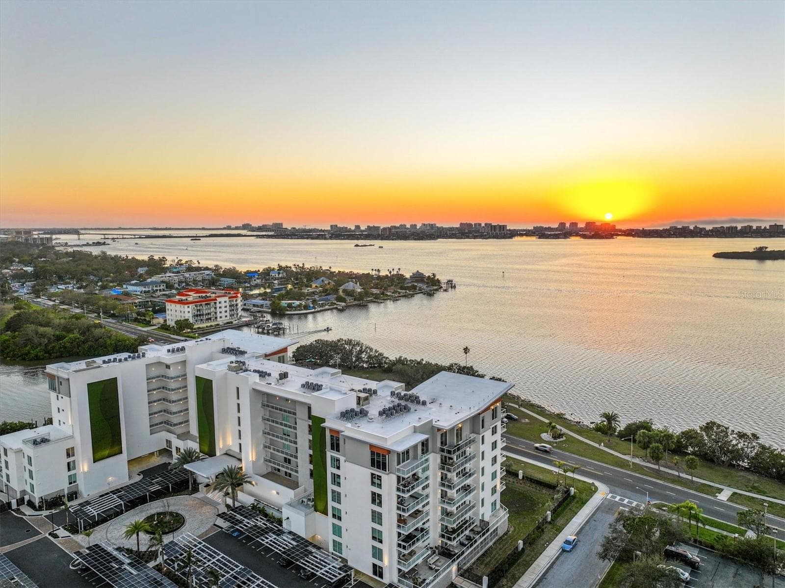
drone view - 1020 SUNSET POINT RD #112, CLEARWATER
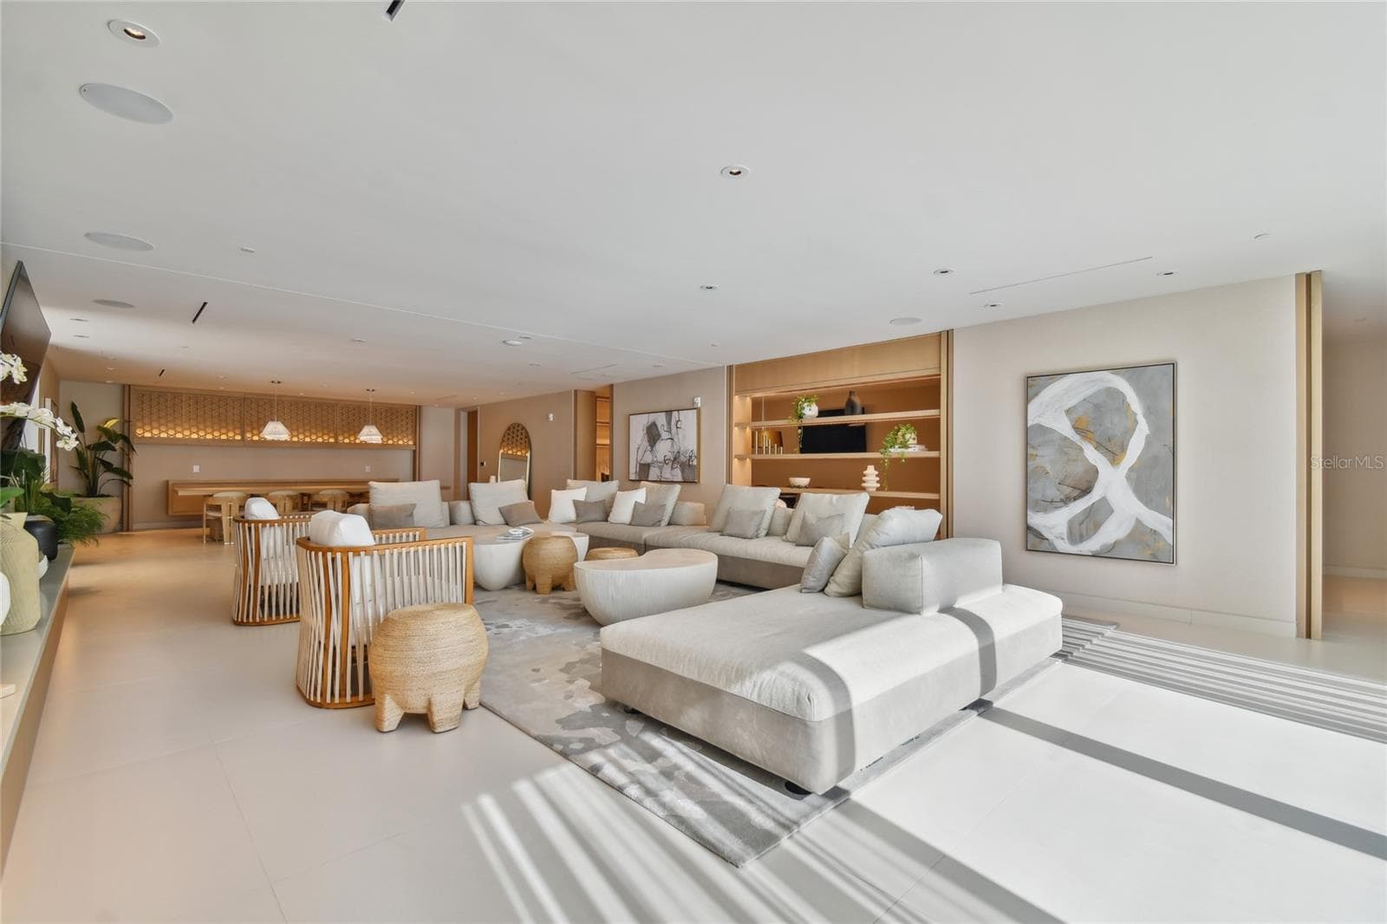
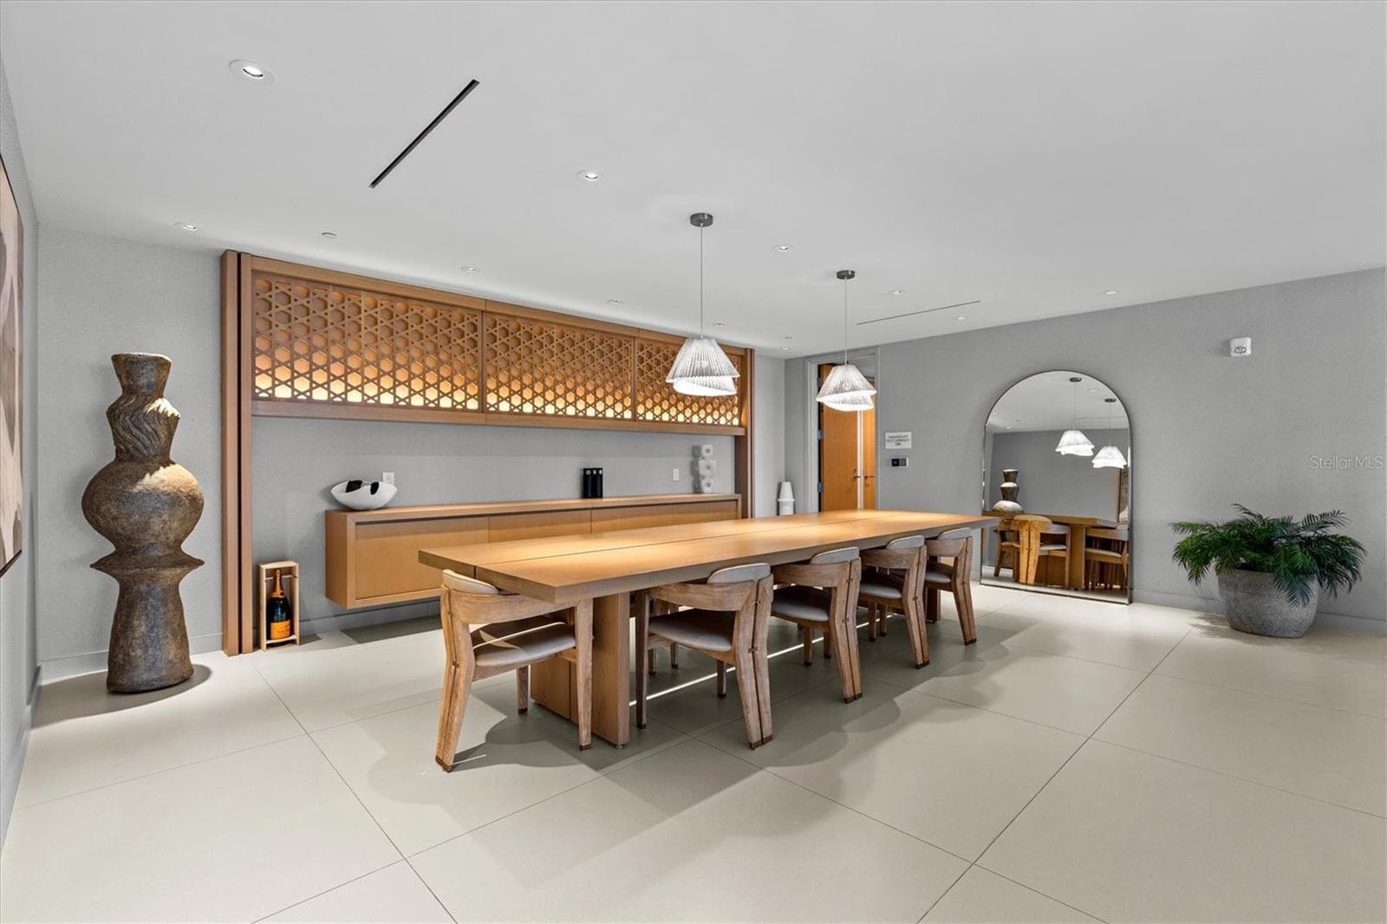
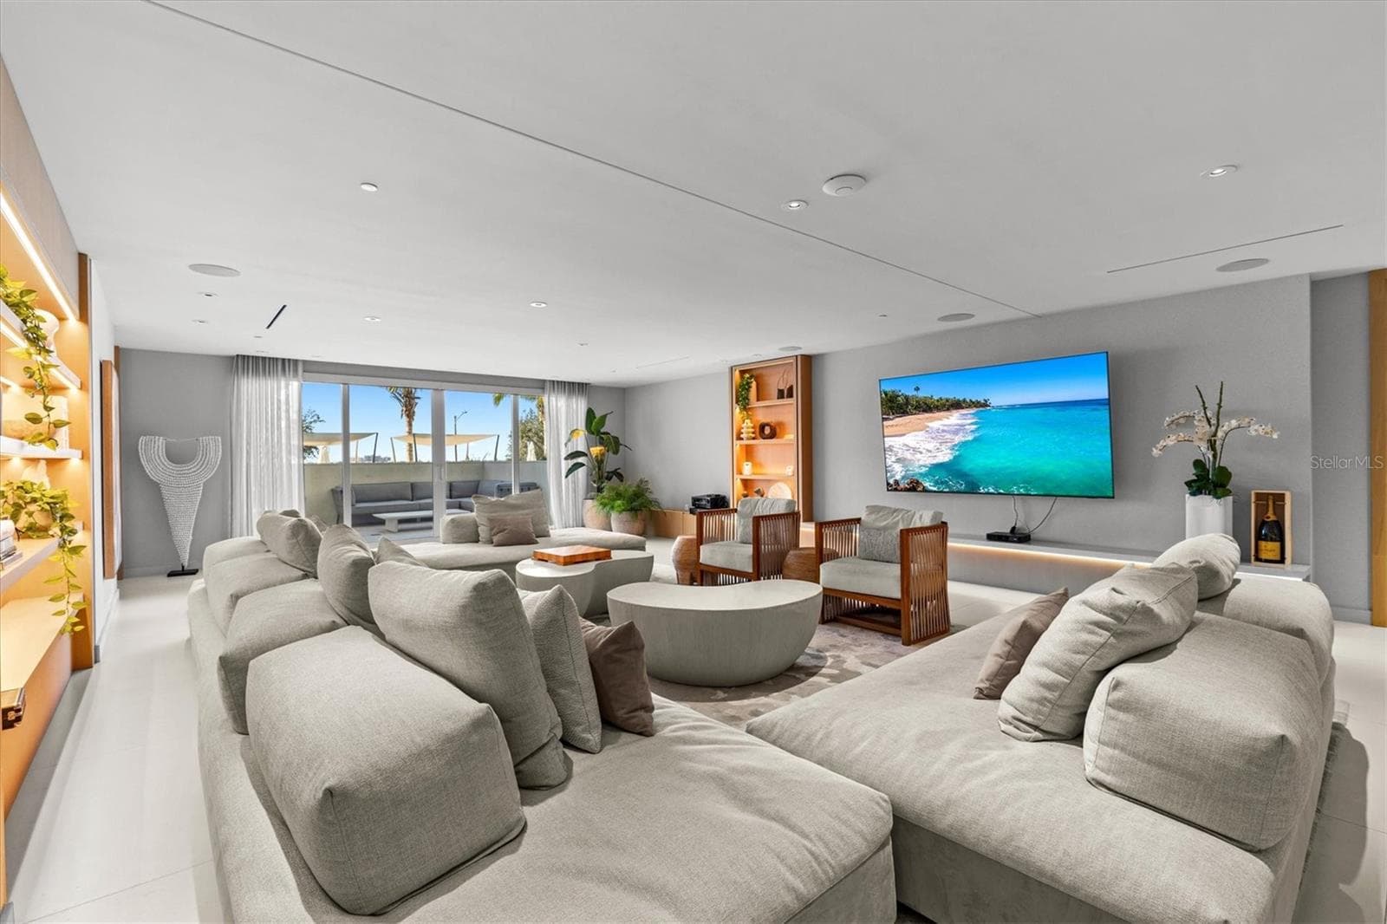
community room - 1020 SUNSET POINT RD #112, CLEARWATER
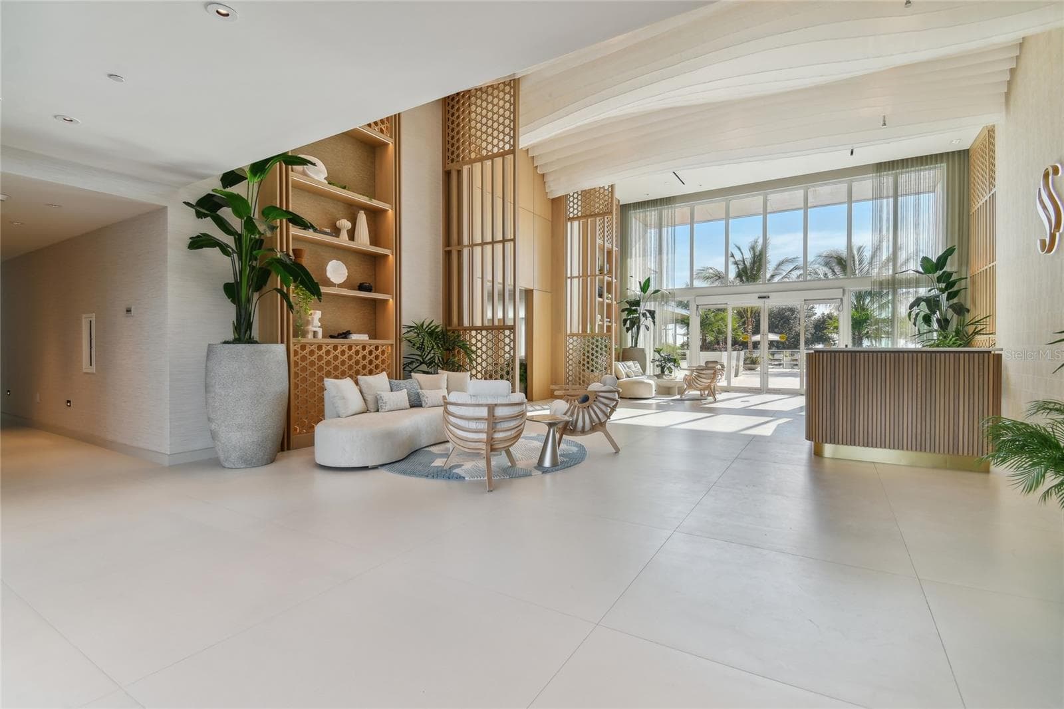
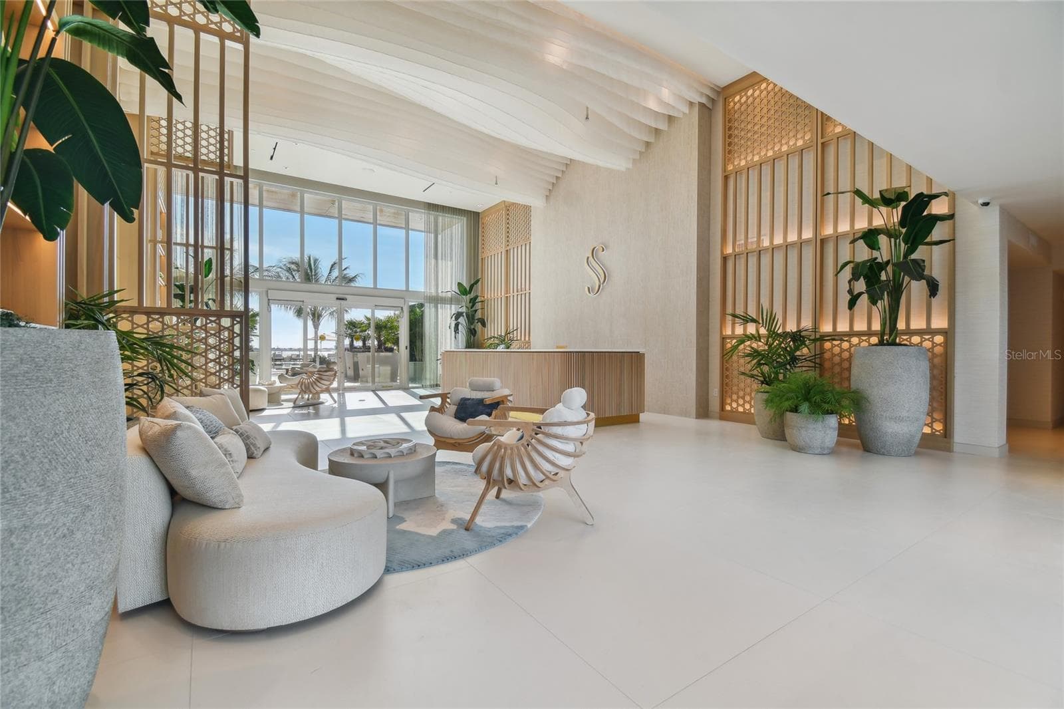
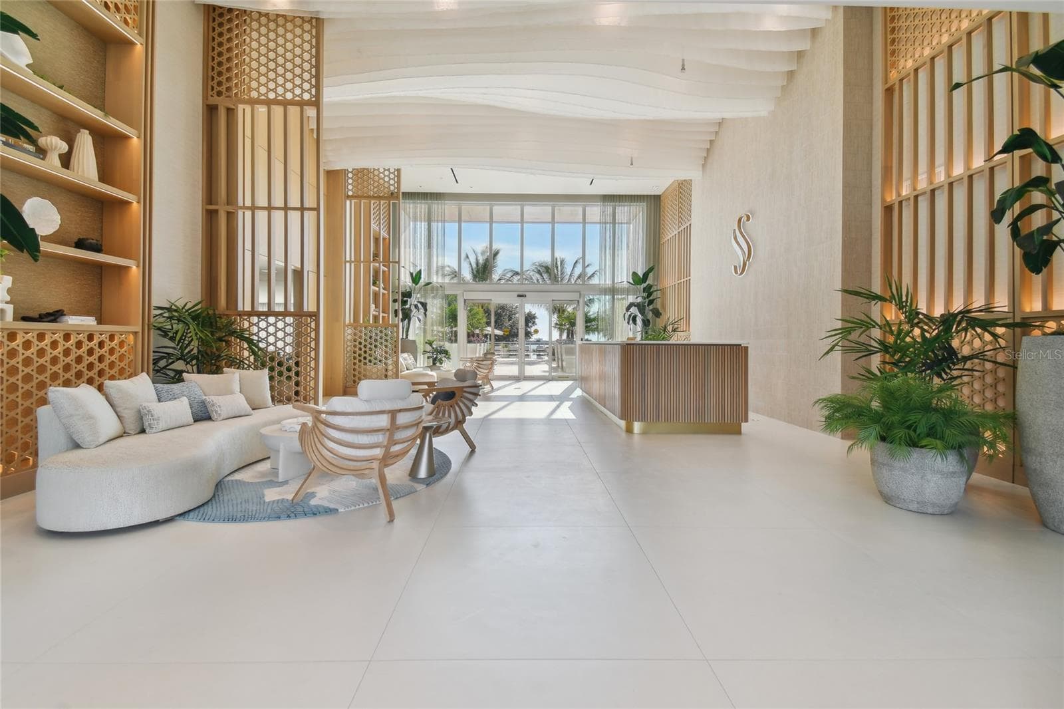
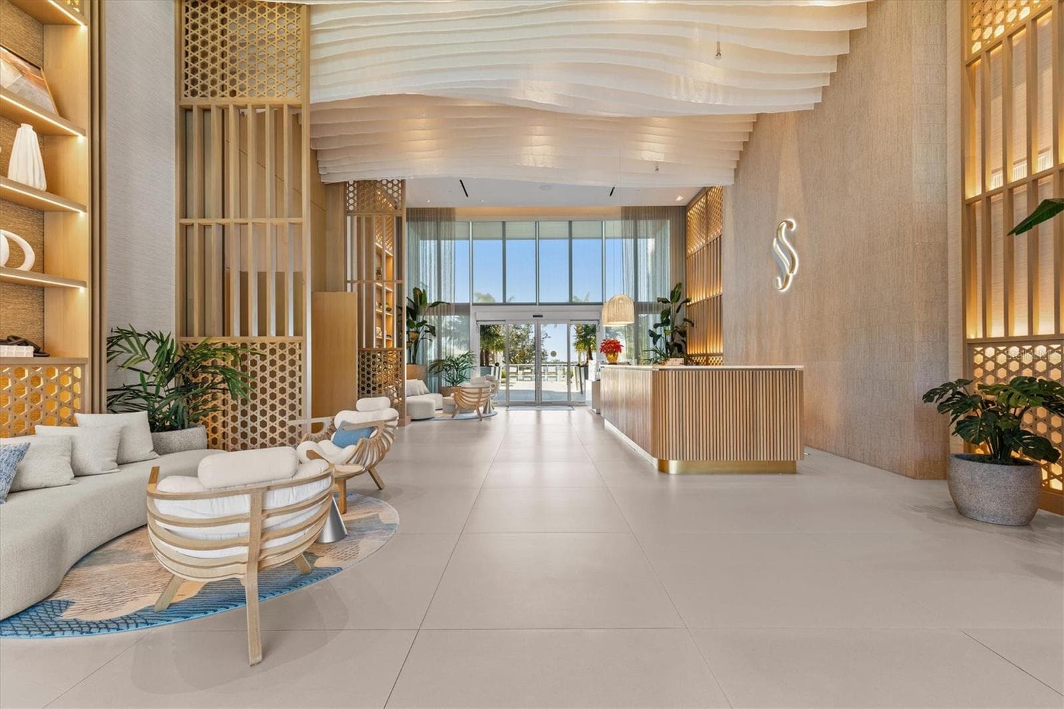
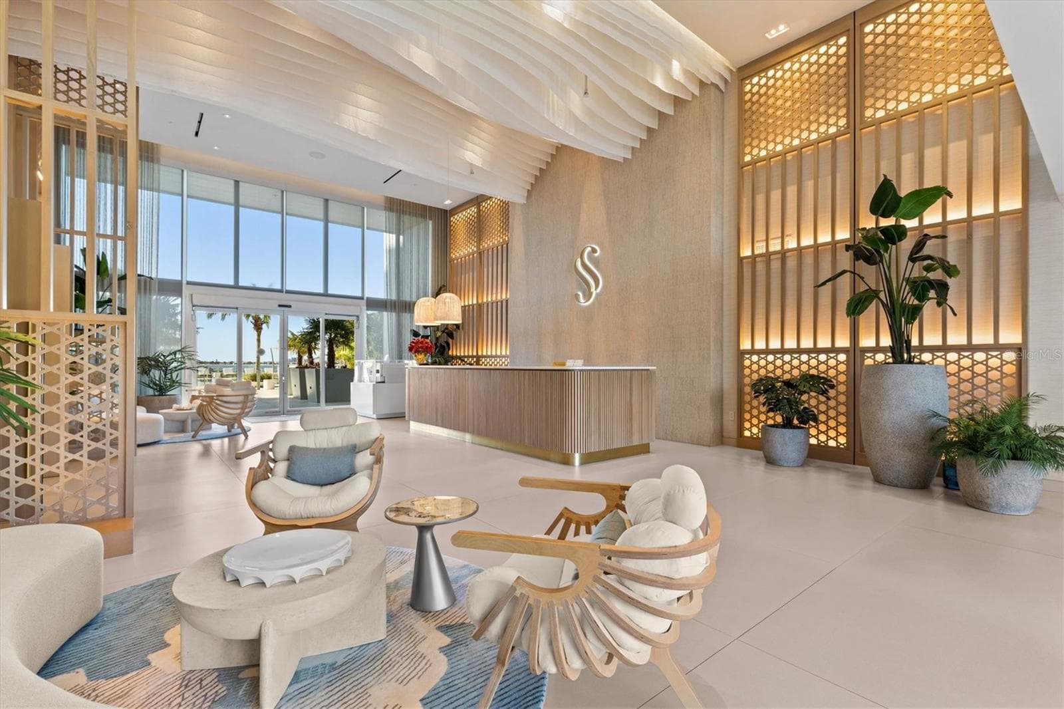
entrance lobby - 1020 SUNSET POINT RD #112, CLEARWATER
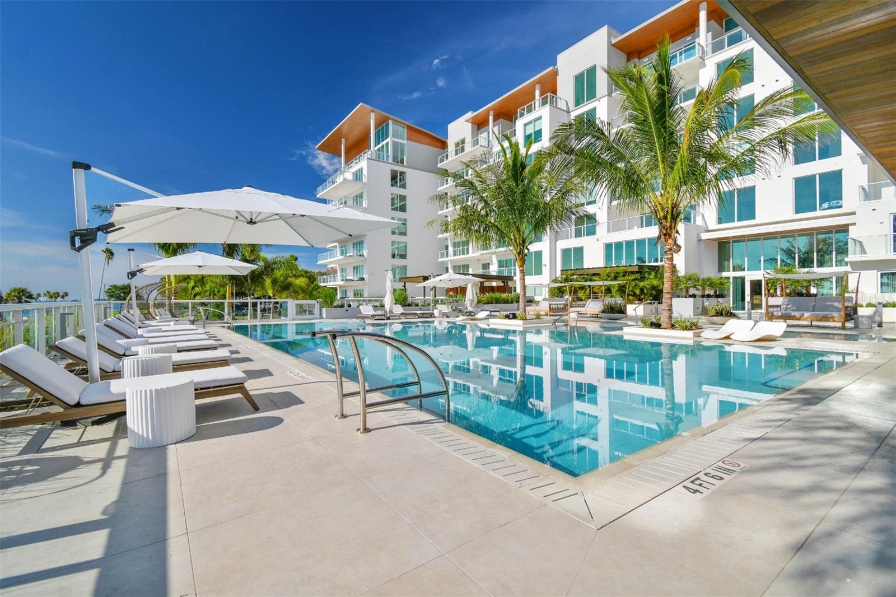
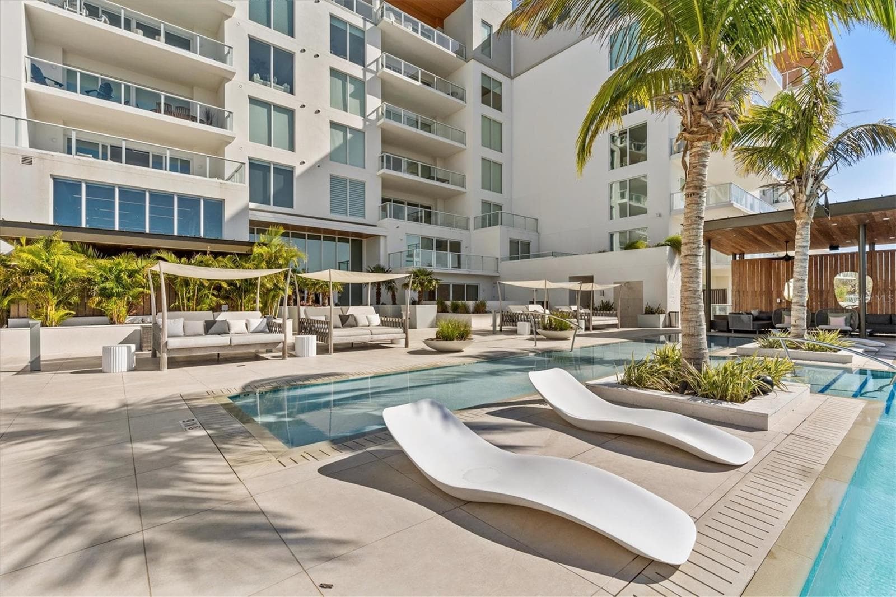
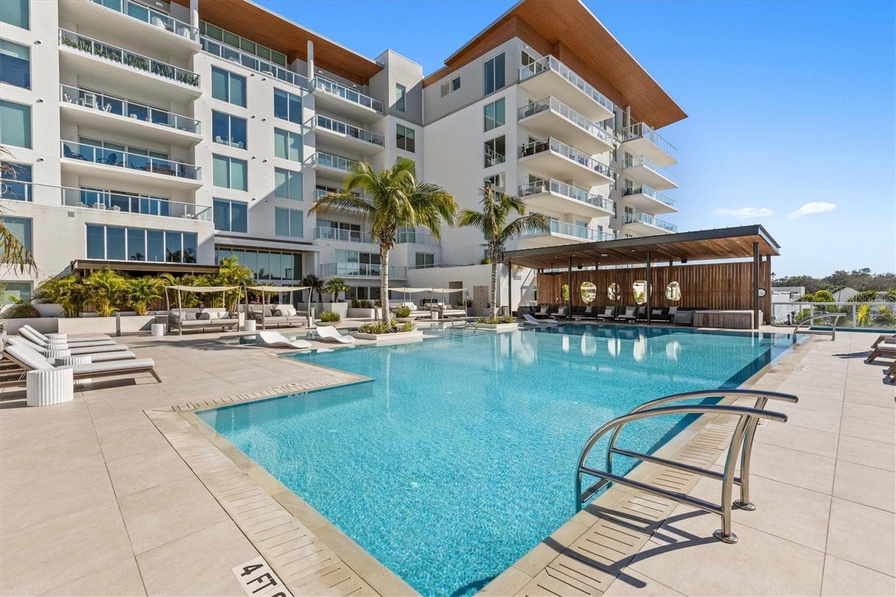
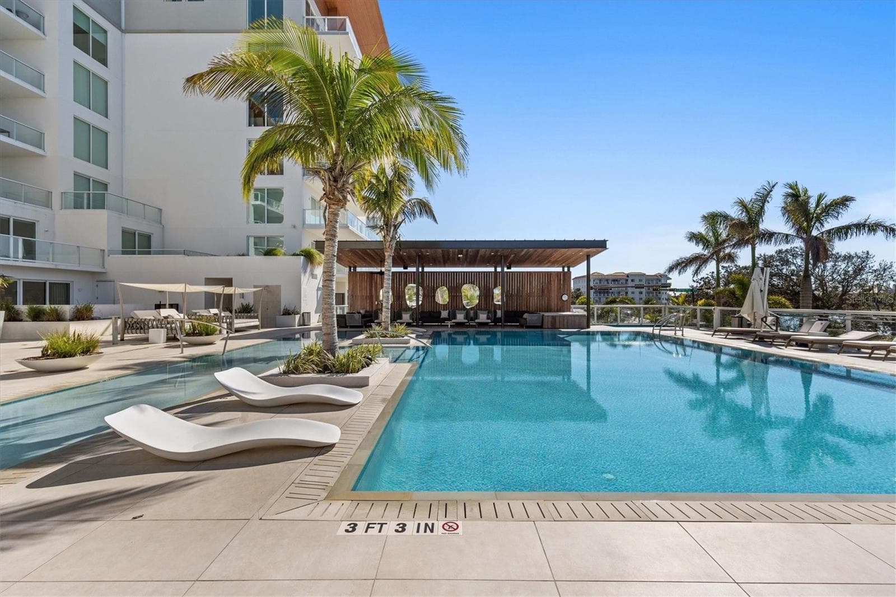
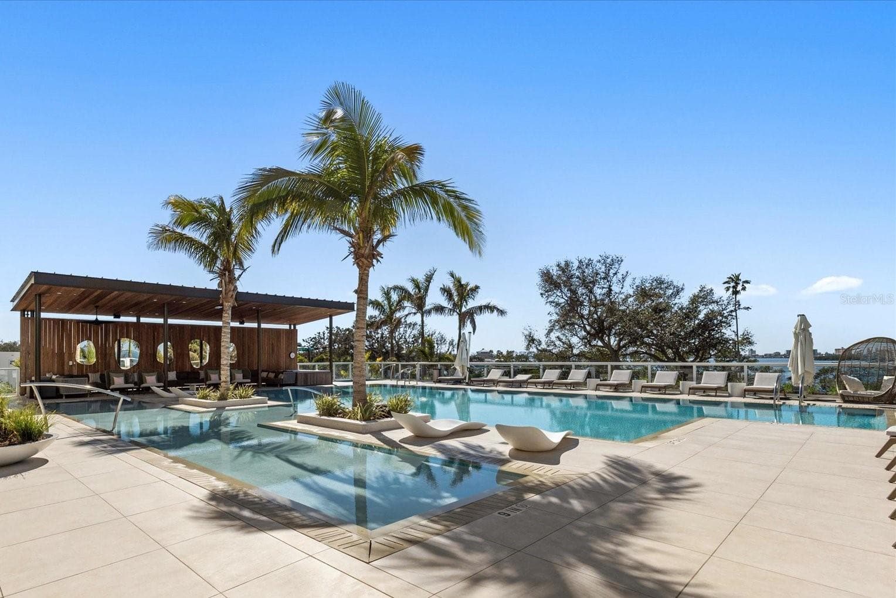
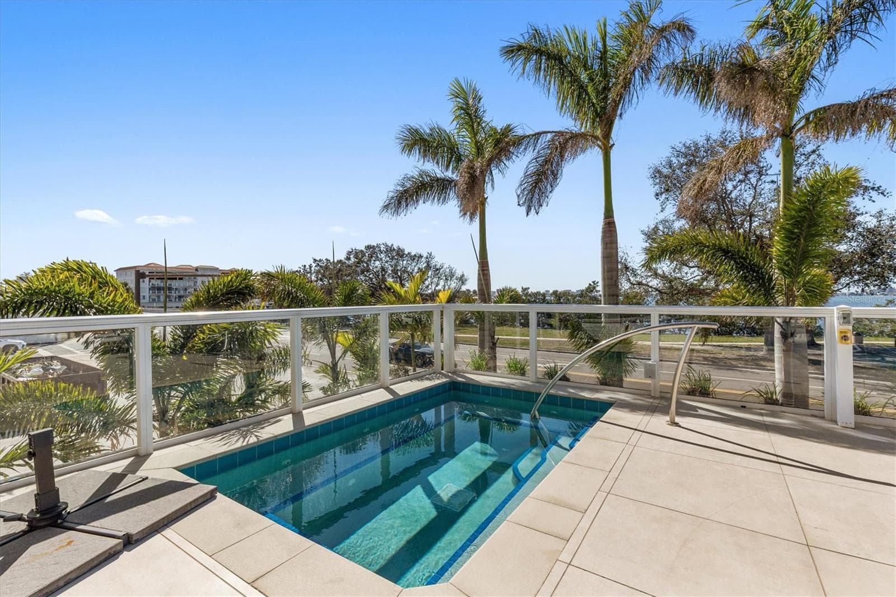
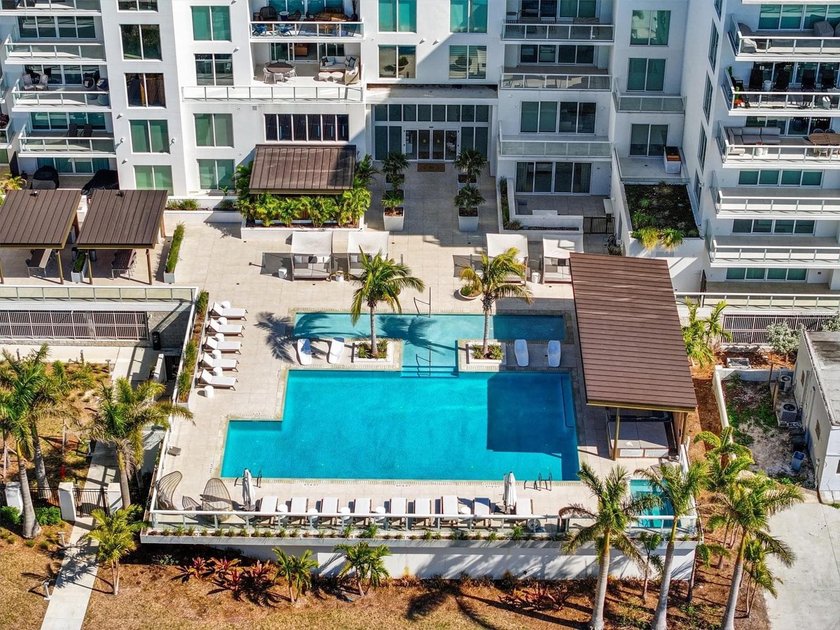
community pool - 1020 SUNSET POINT RD #112, CLEARWATER
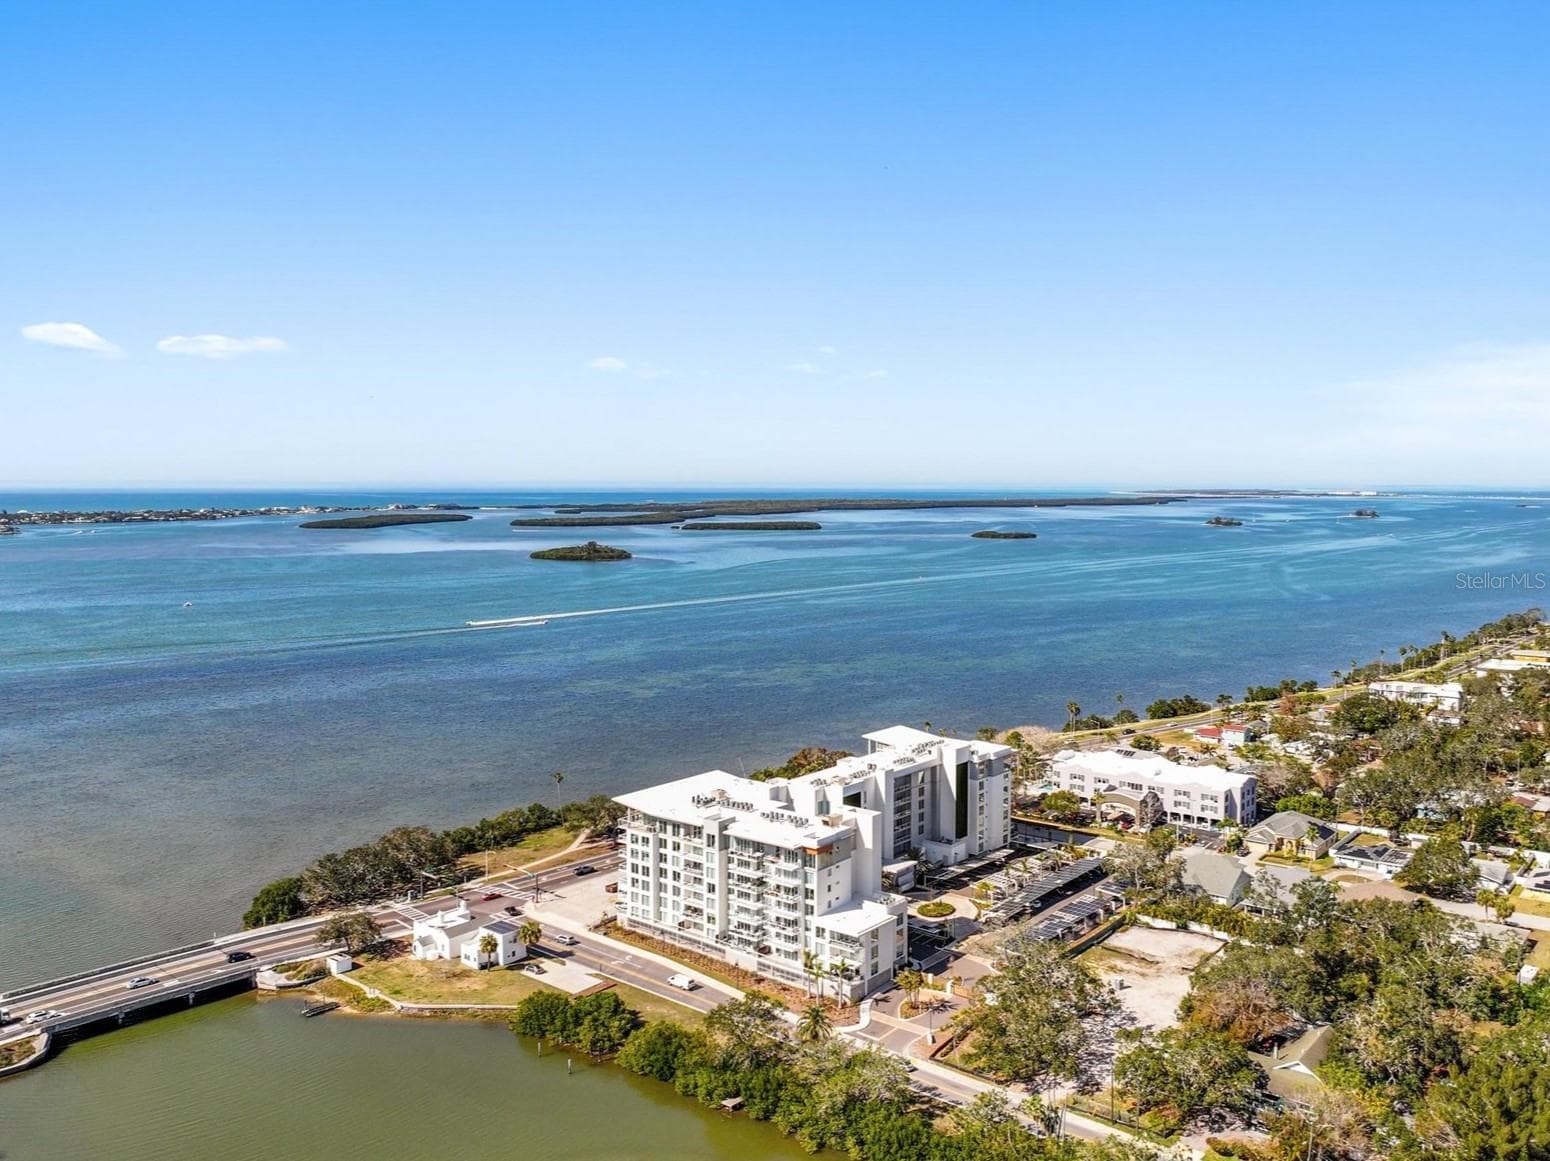
drone view - 1020 SUNSET POINT RD #112, CLEARWATER
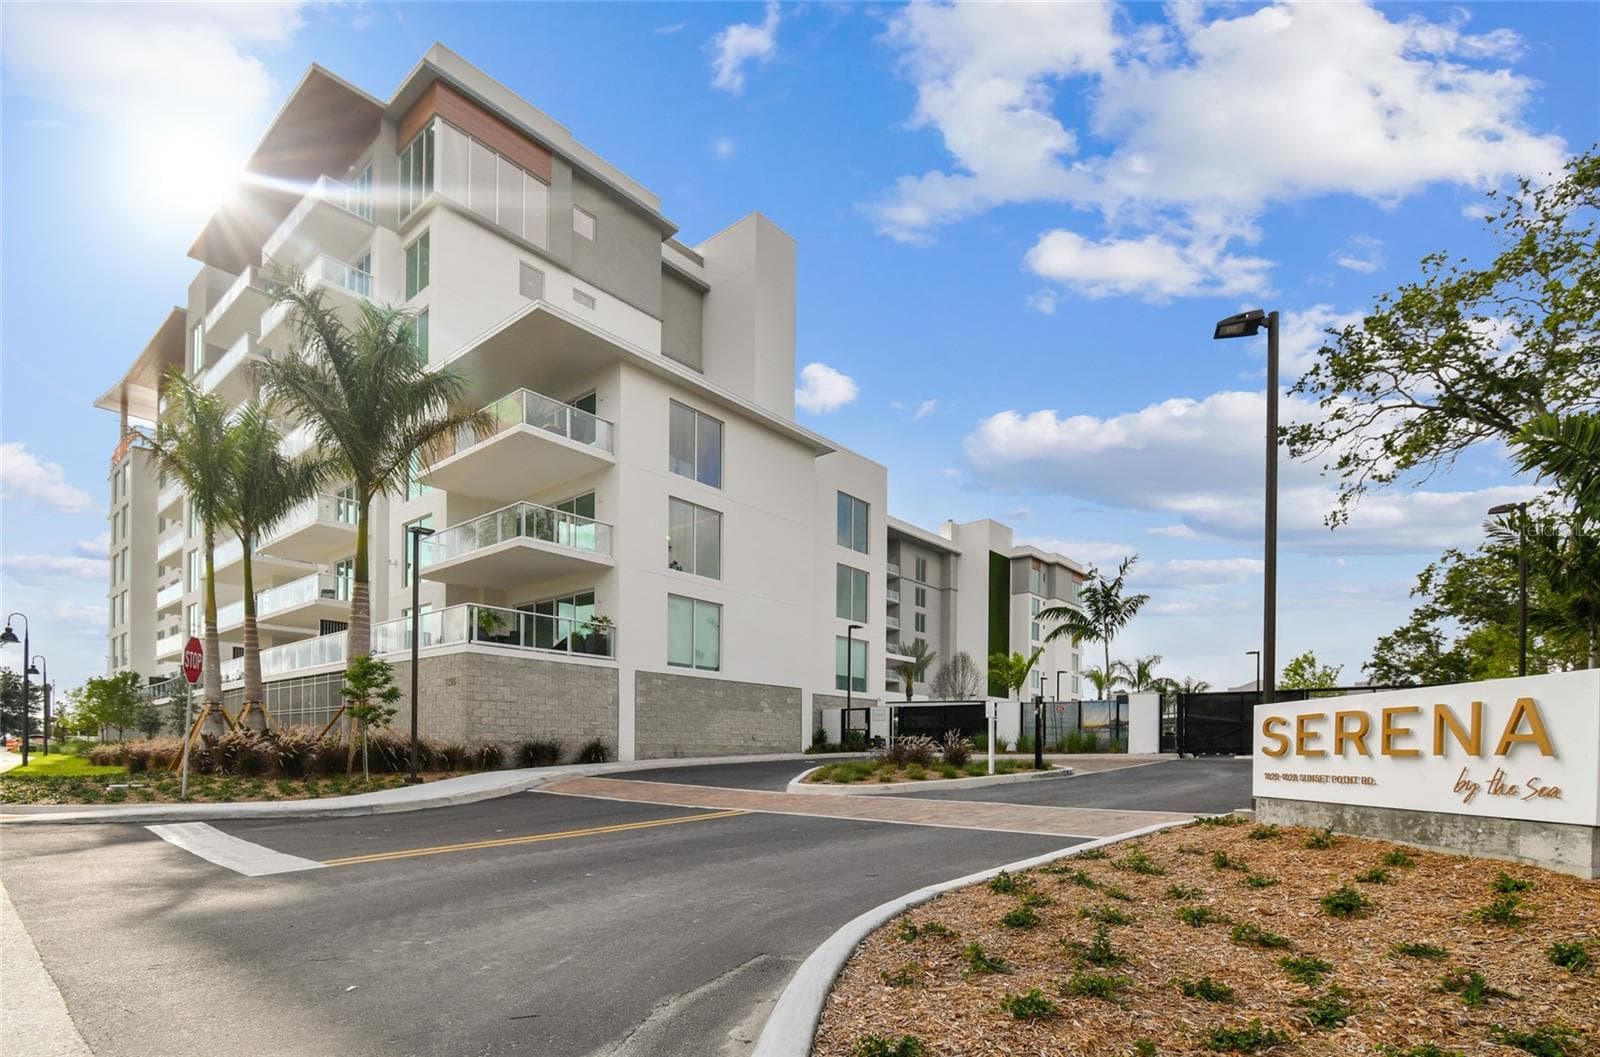
Serena gate entrance - 1020 SUNSET POINT RD #112, CLEARWATER
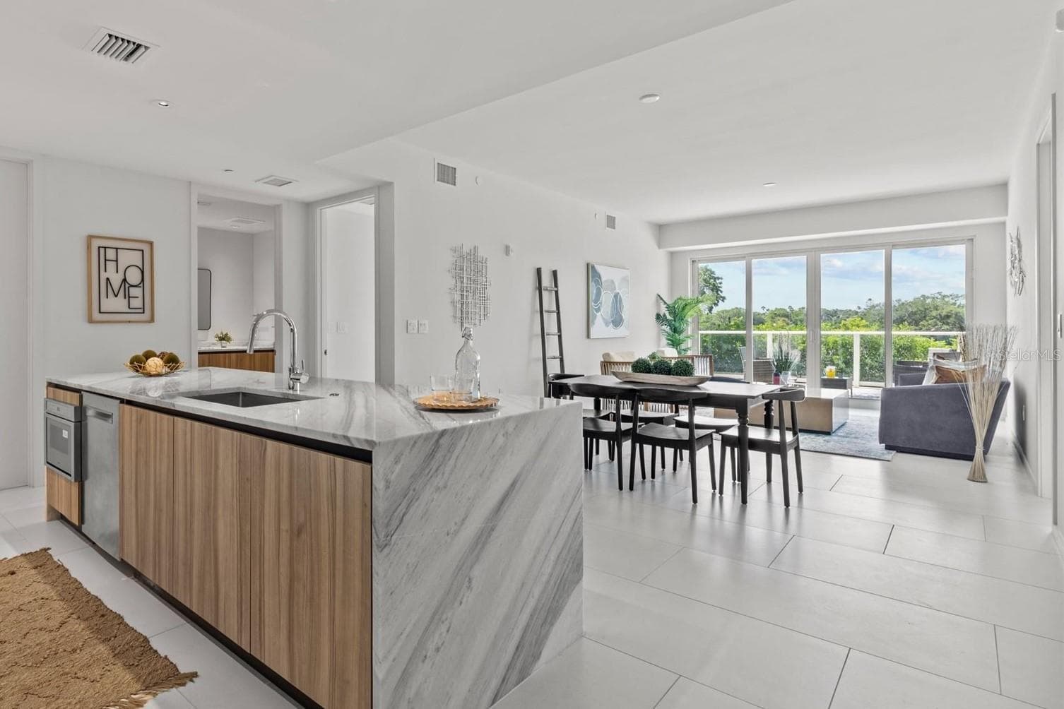
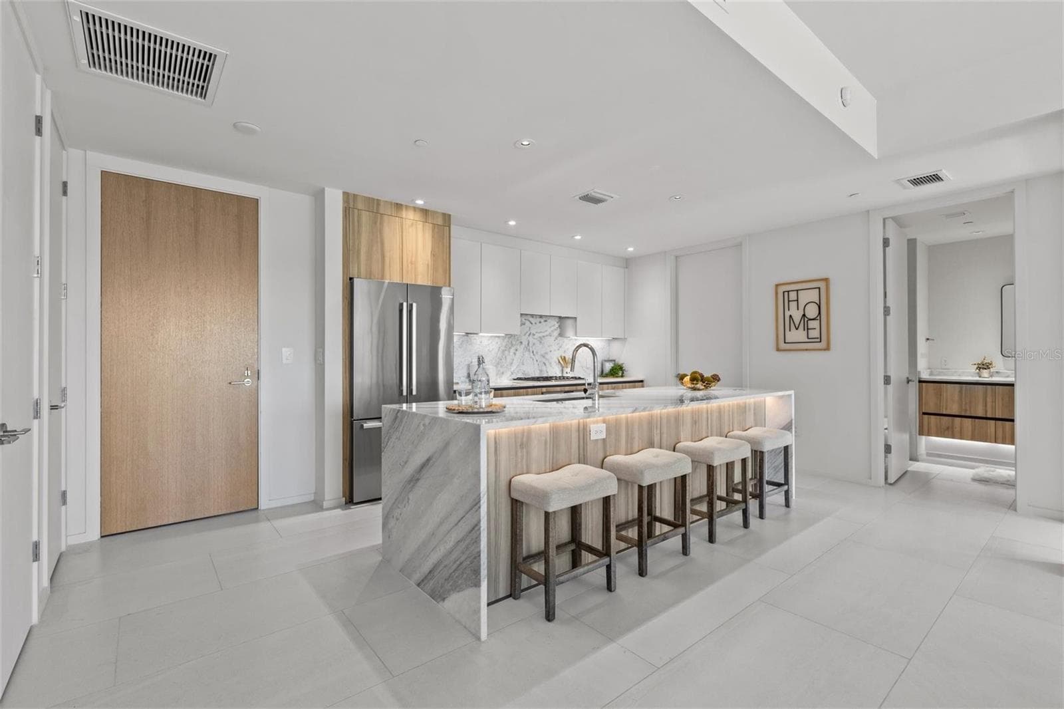
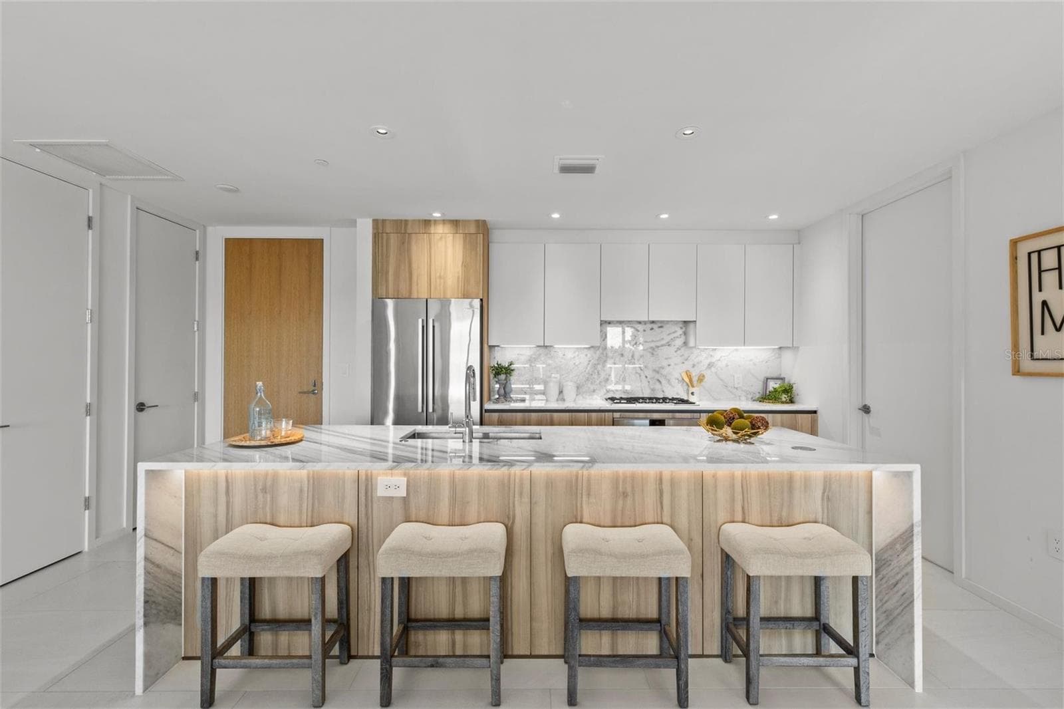
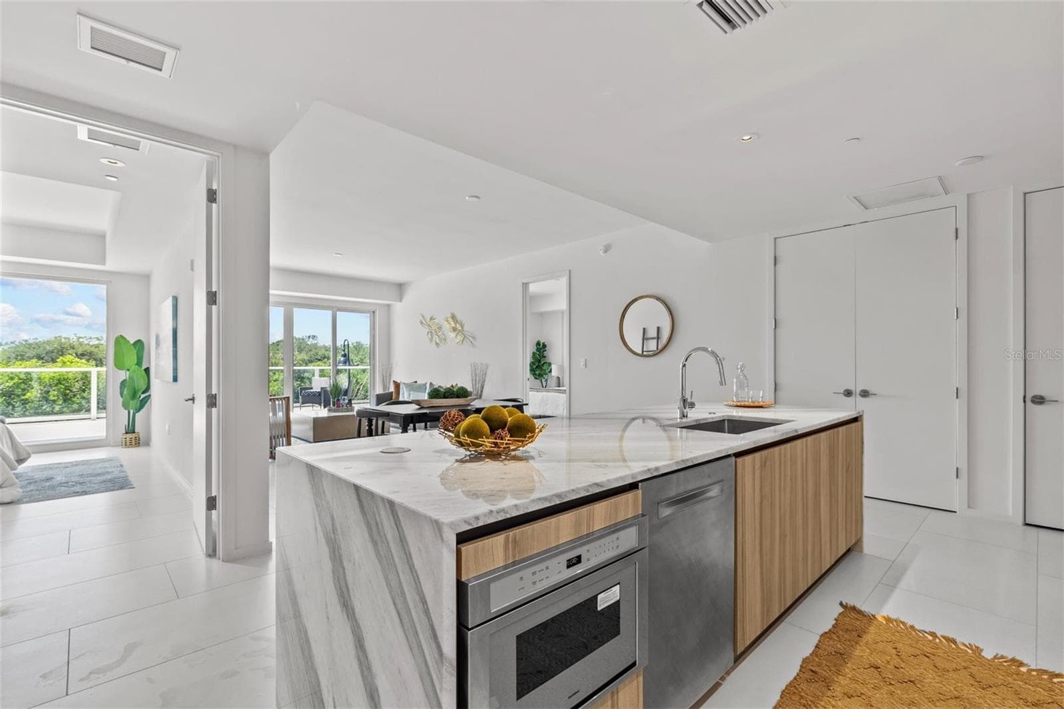
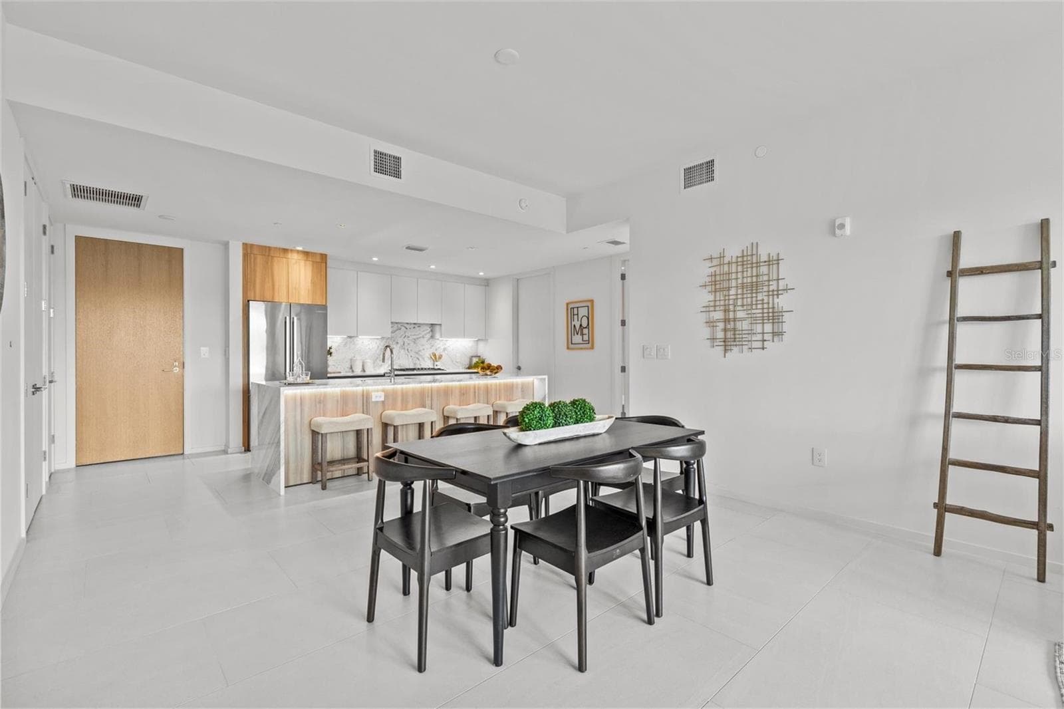
open kitchen - 1020 SUNSET POINT RD #112, CLEARWATER
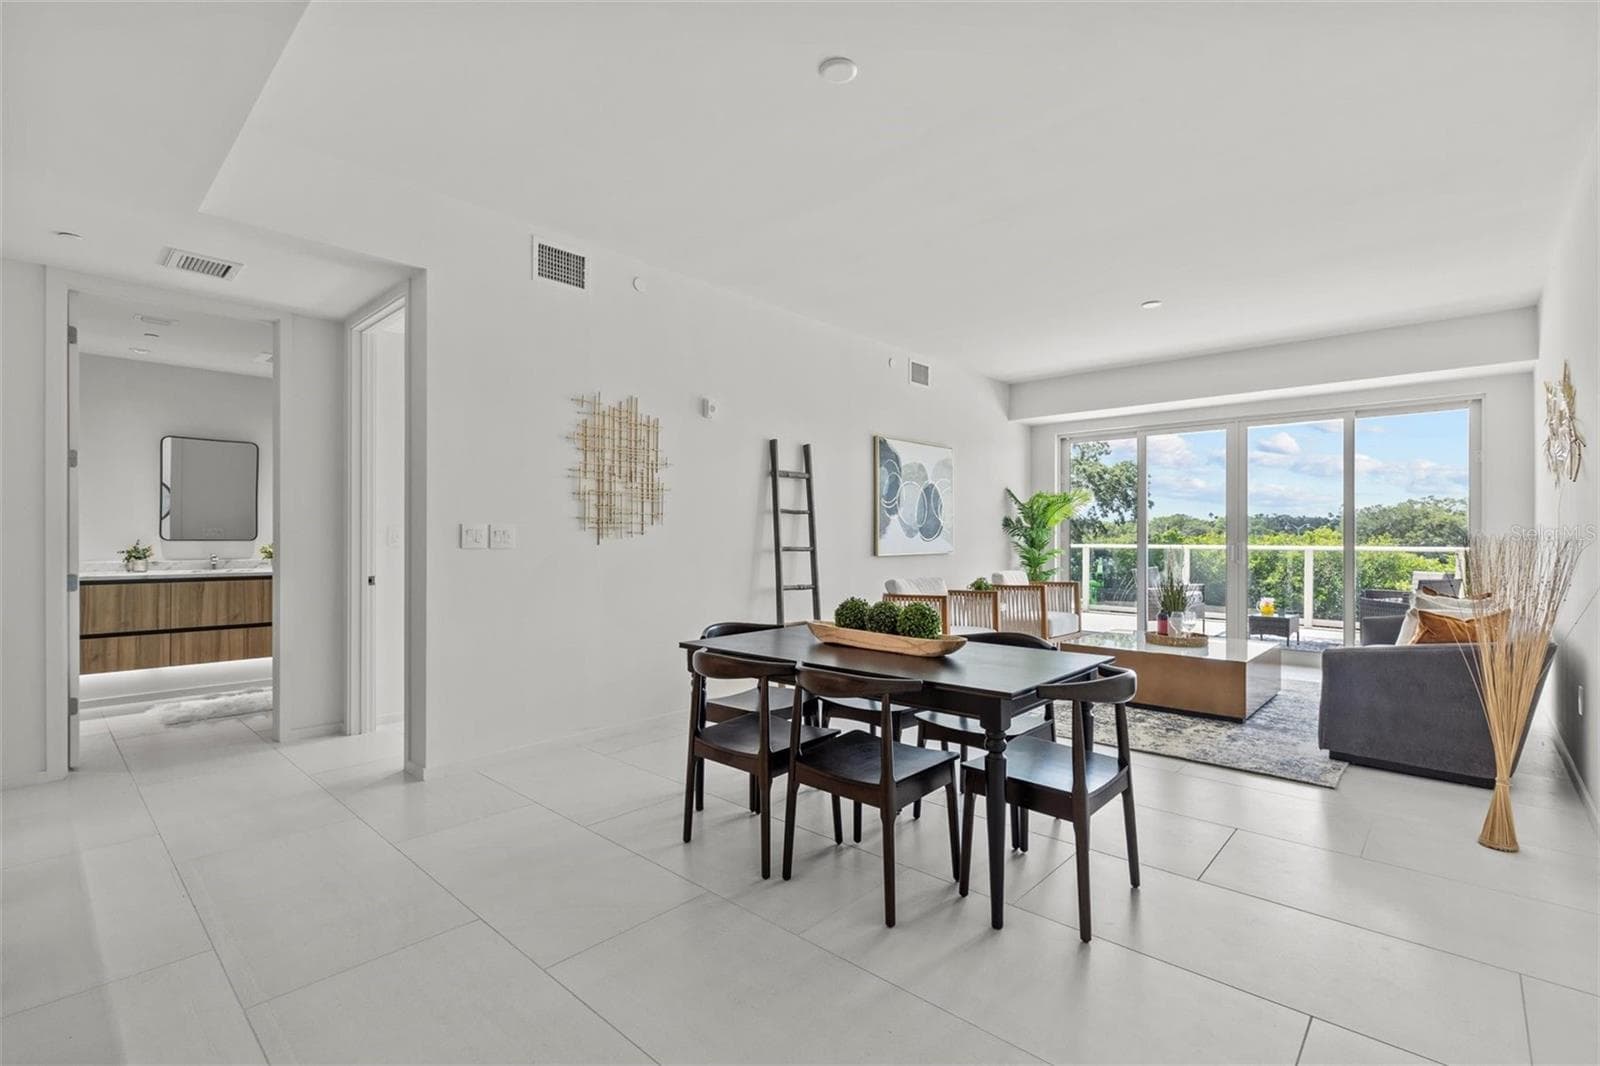
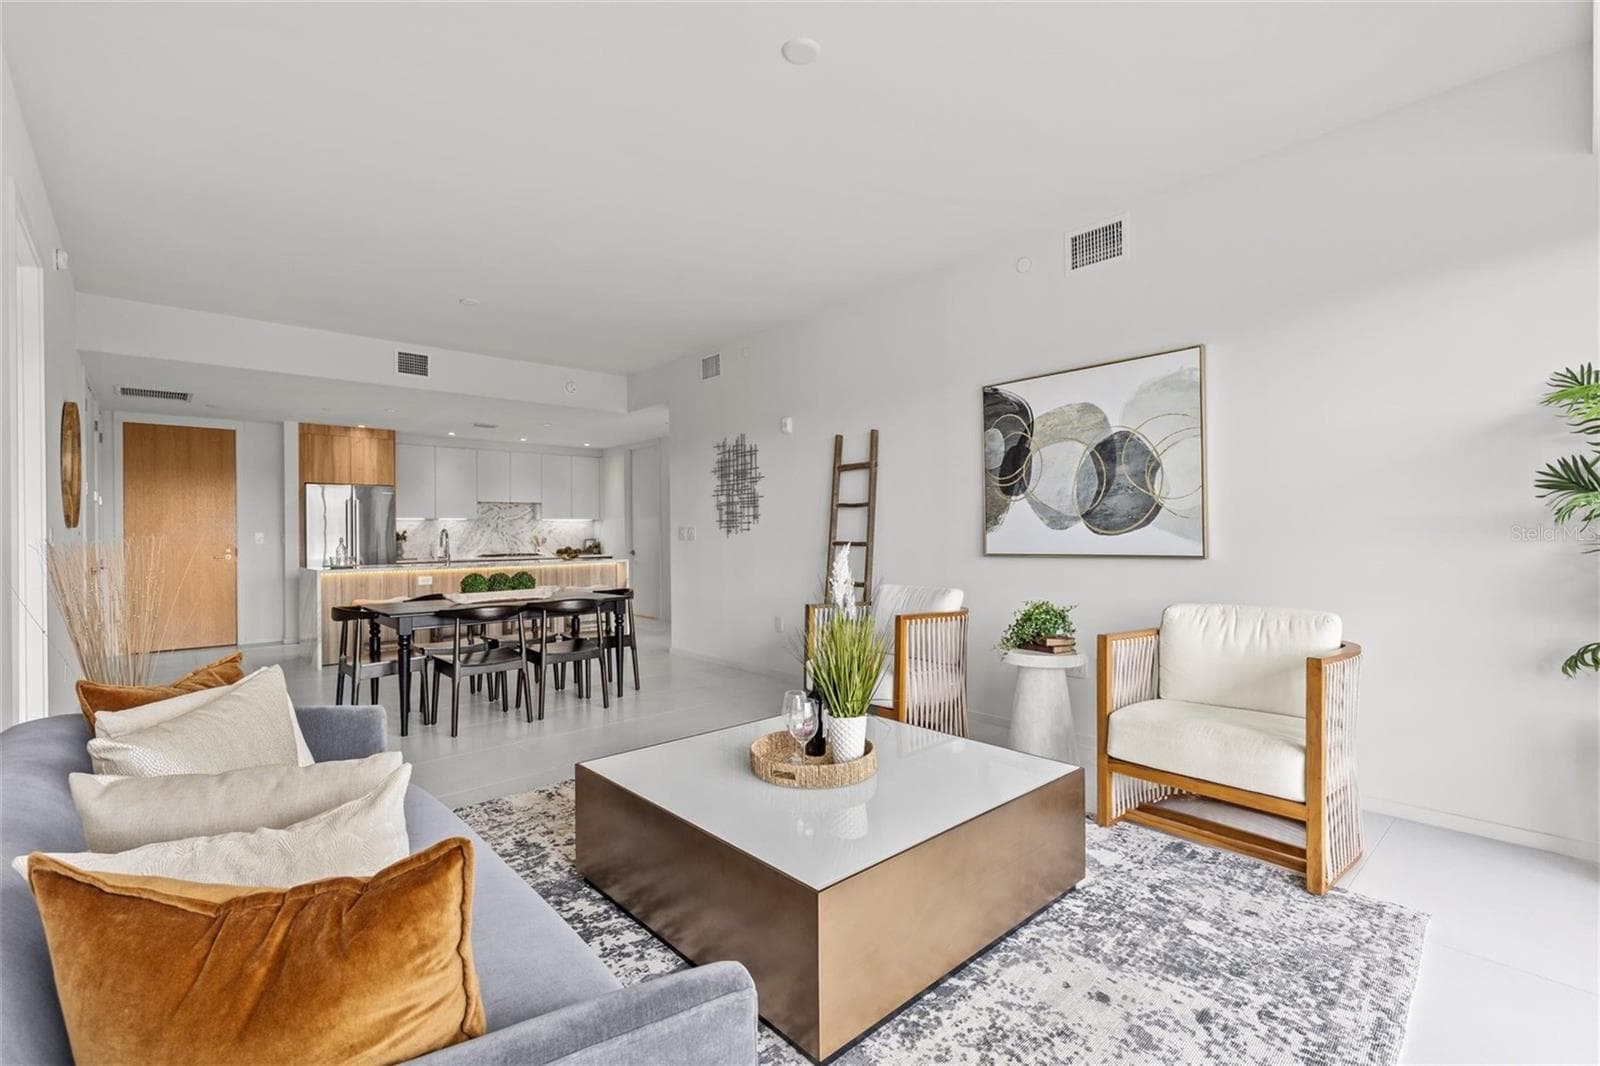
open floor plan - 1020 SUNSET POINT RD #112, CLEARWATER
dining area - 1020 SUNSET POINT RD #112, CLEARWATER
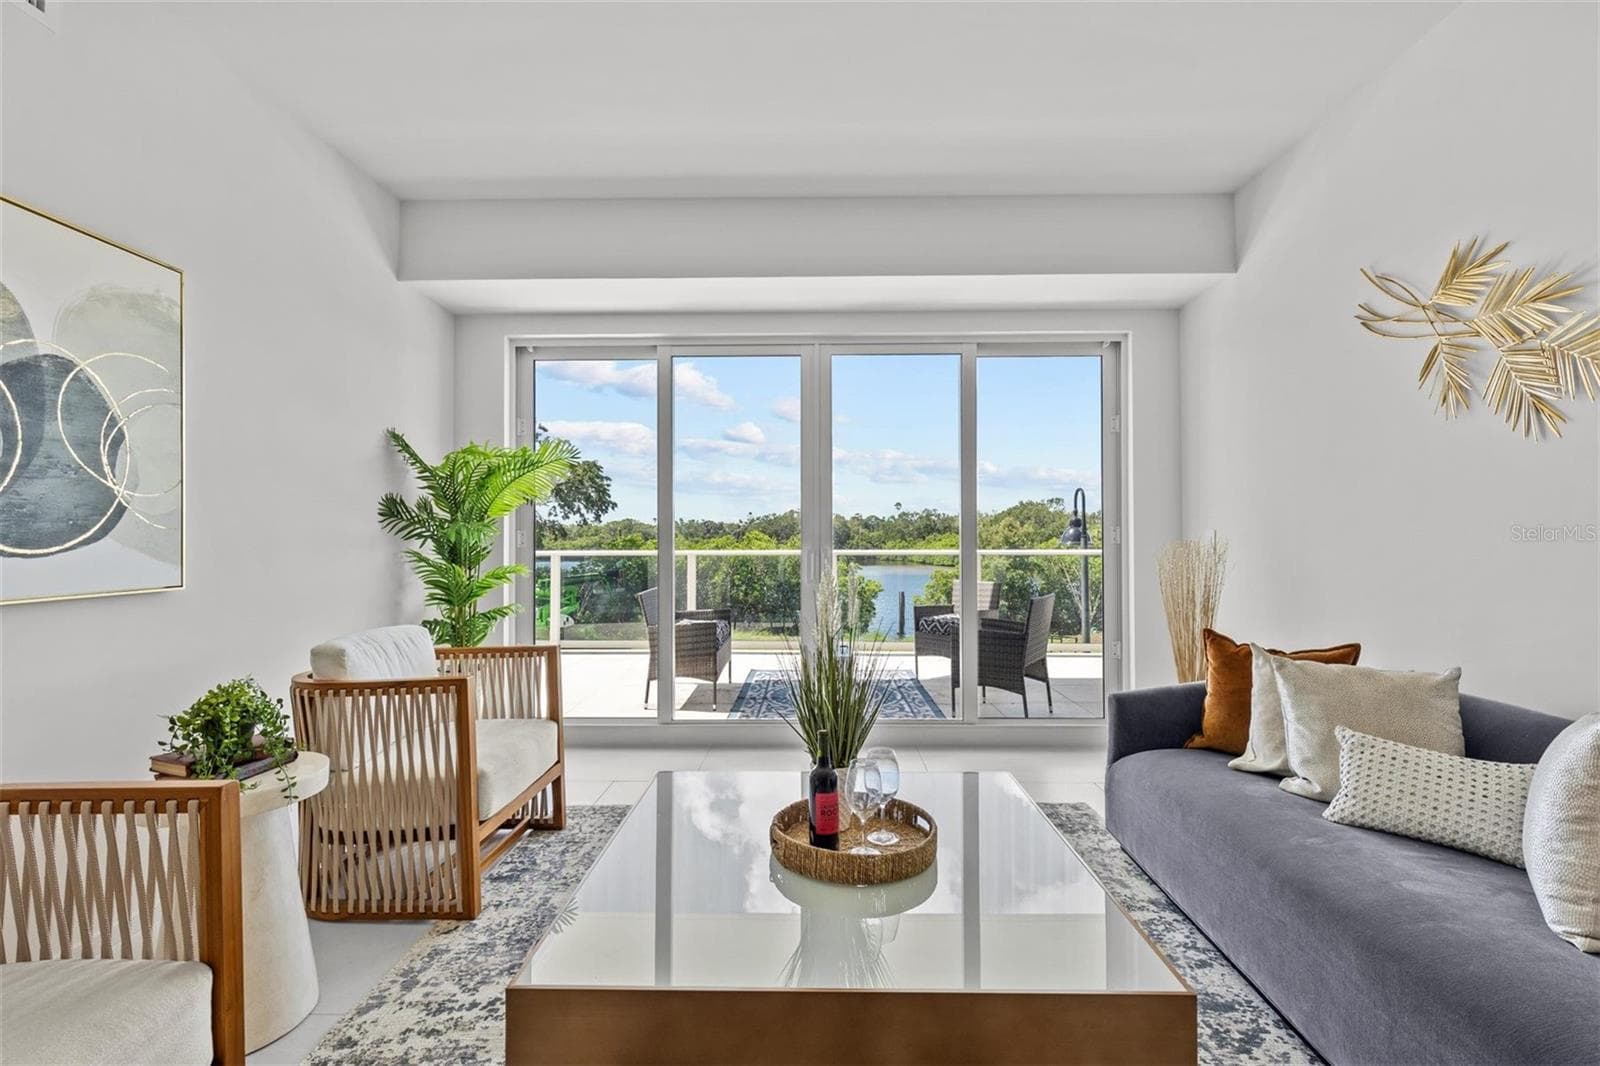
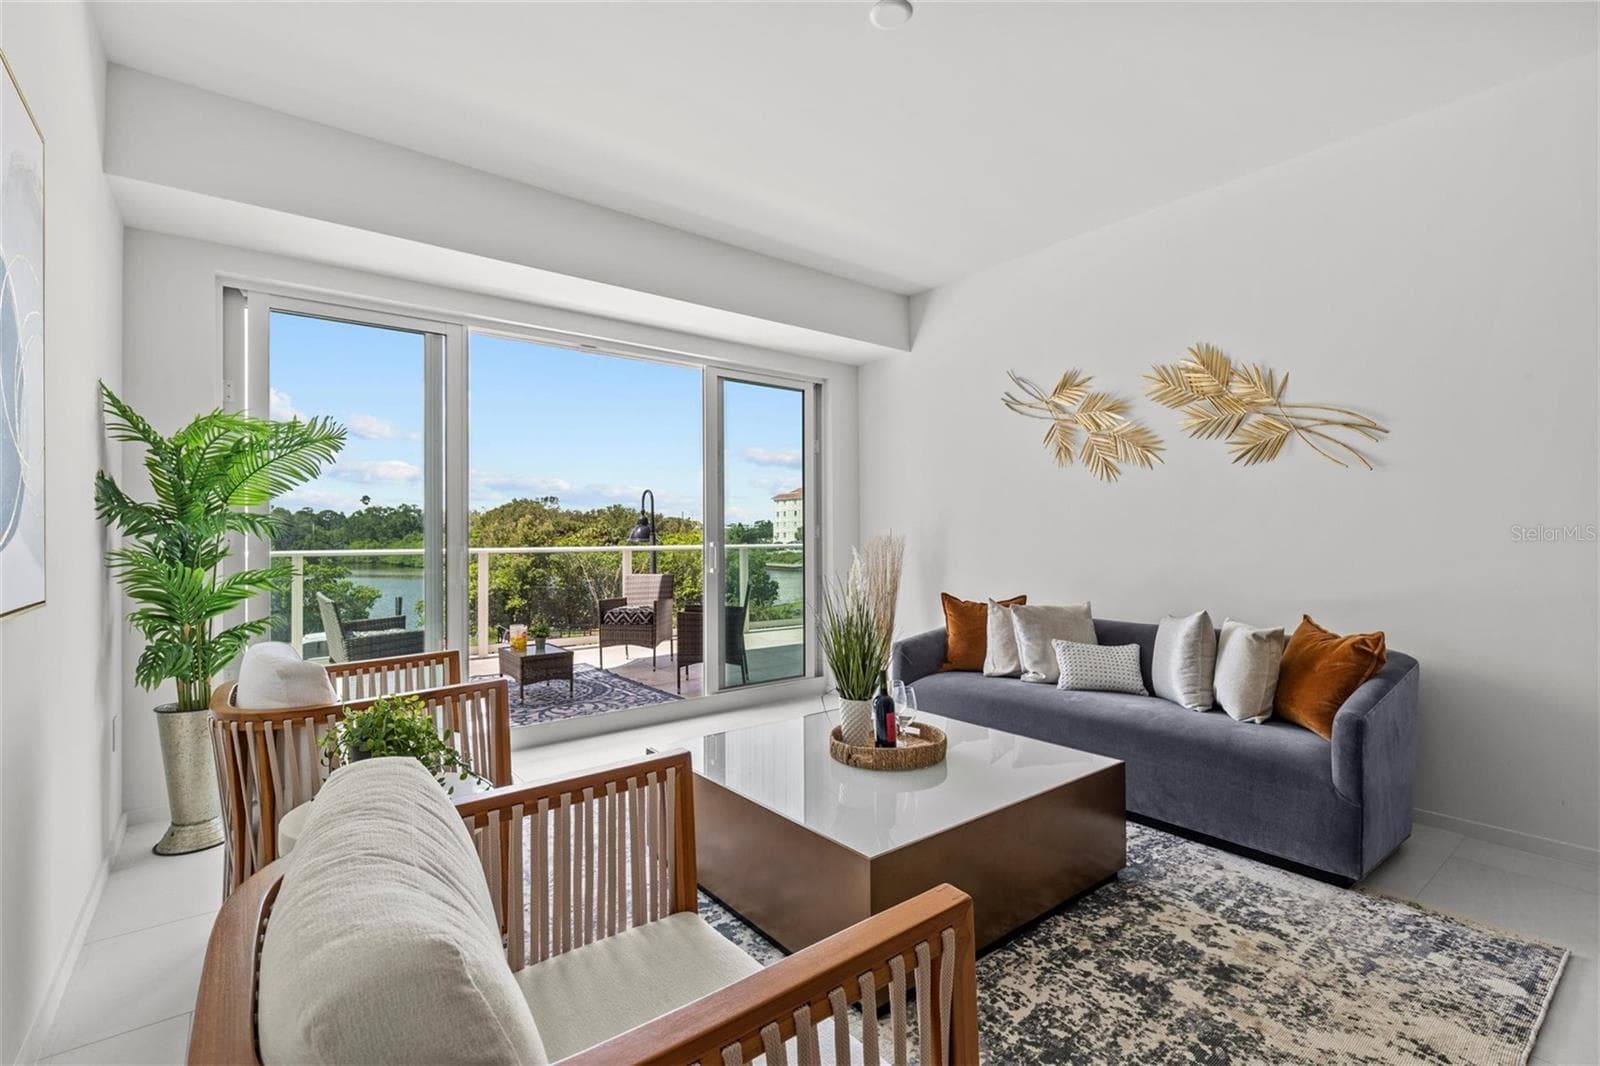
living area - 1020 SUNSET POINT RD #112, CLEARWATER
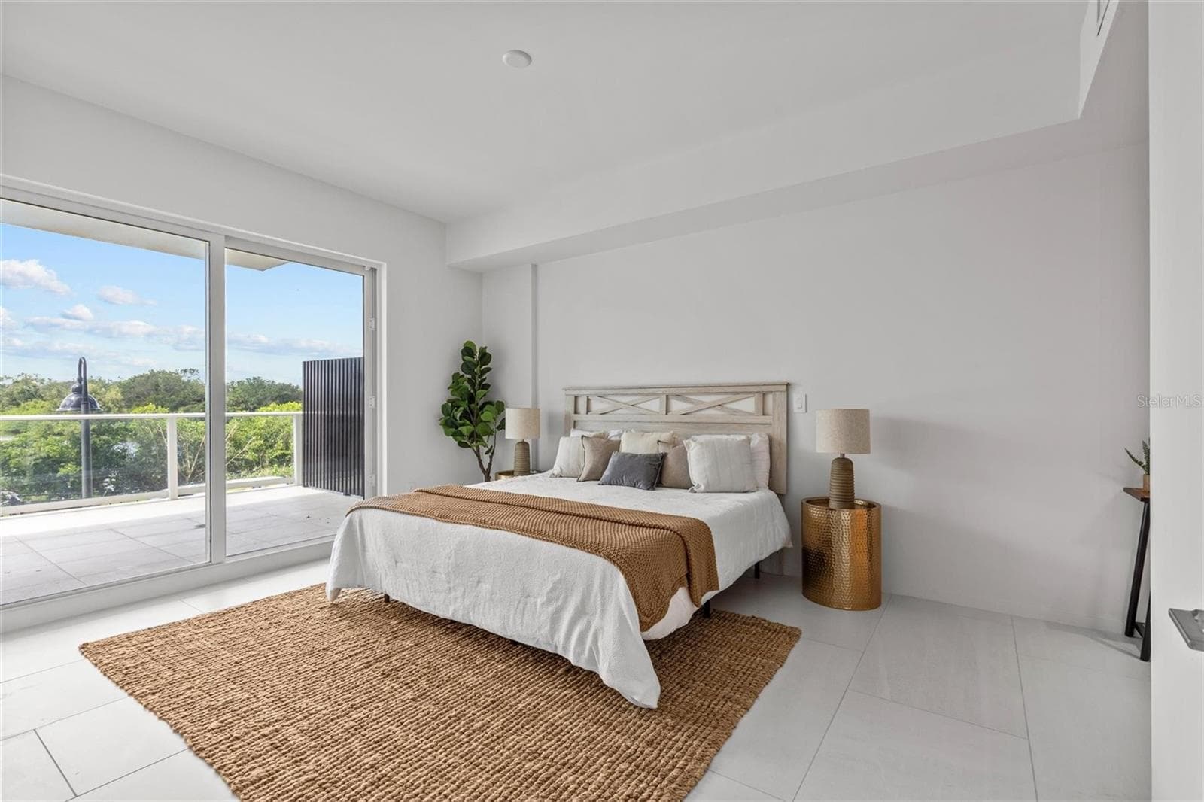
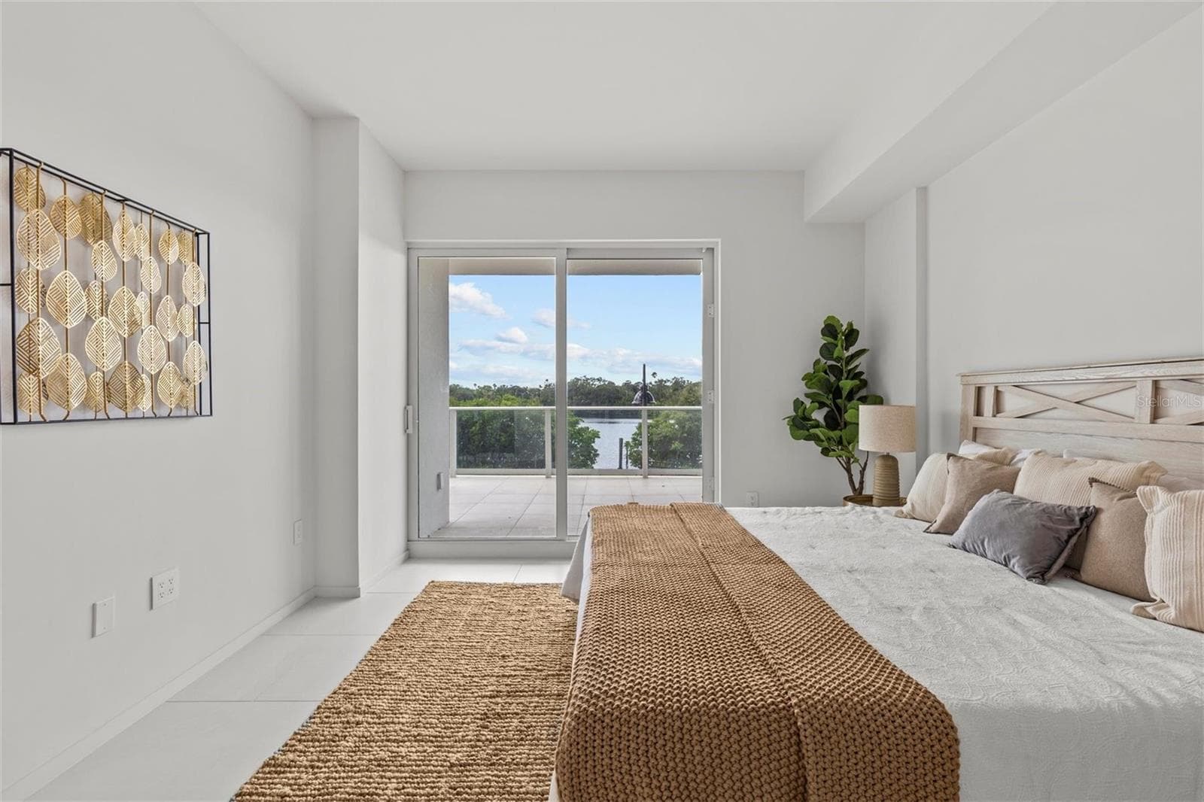
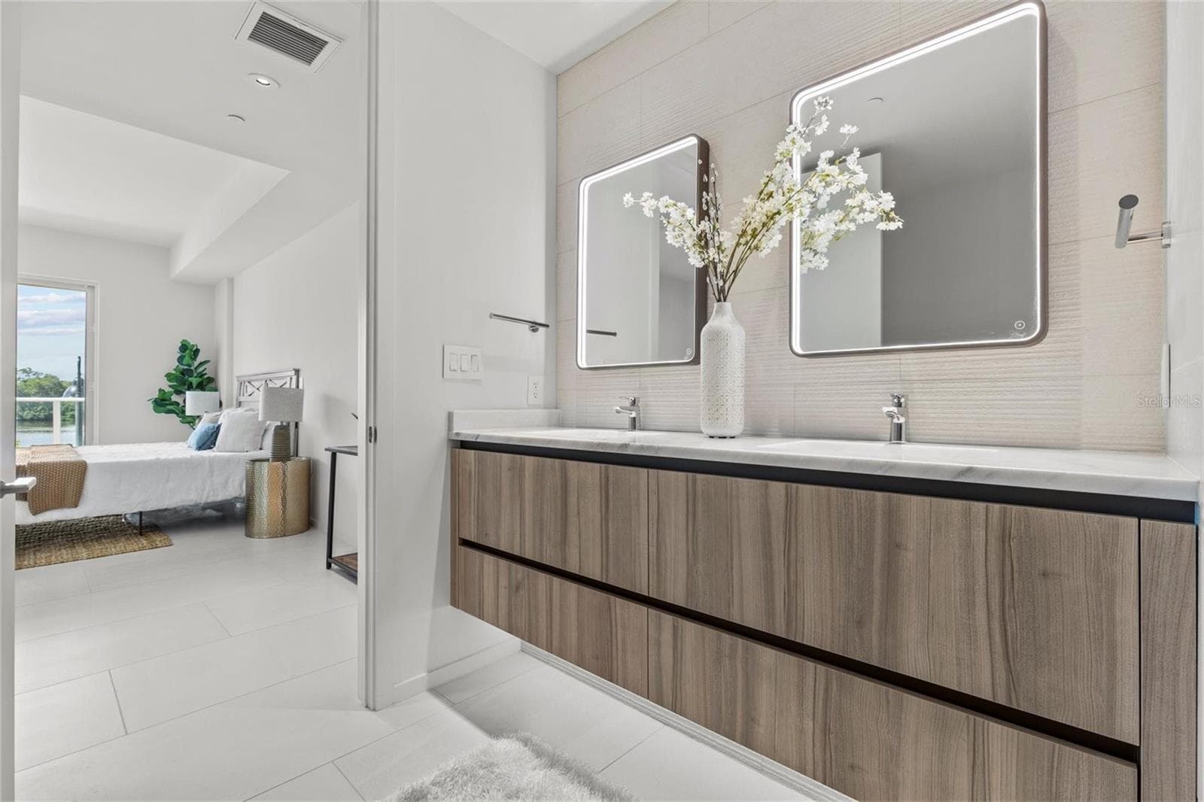
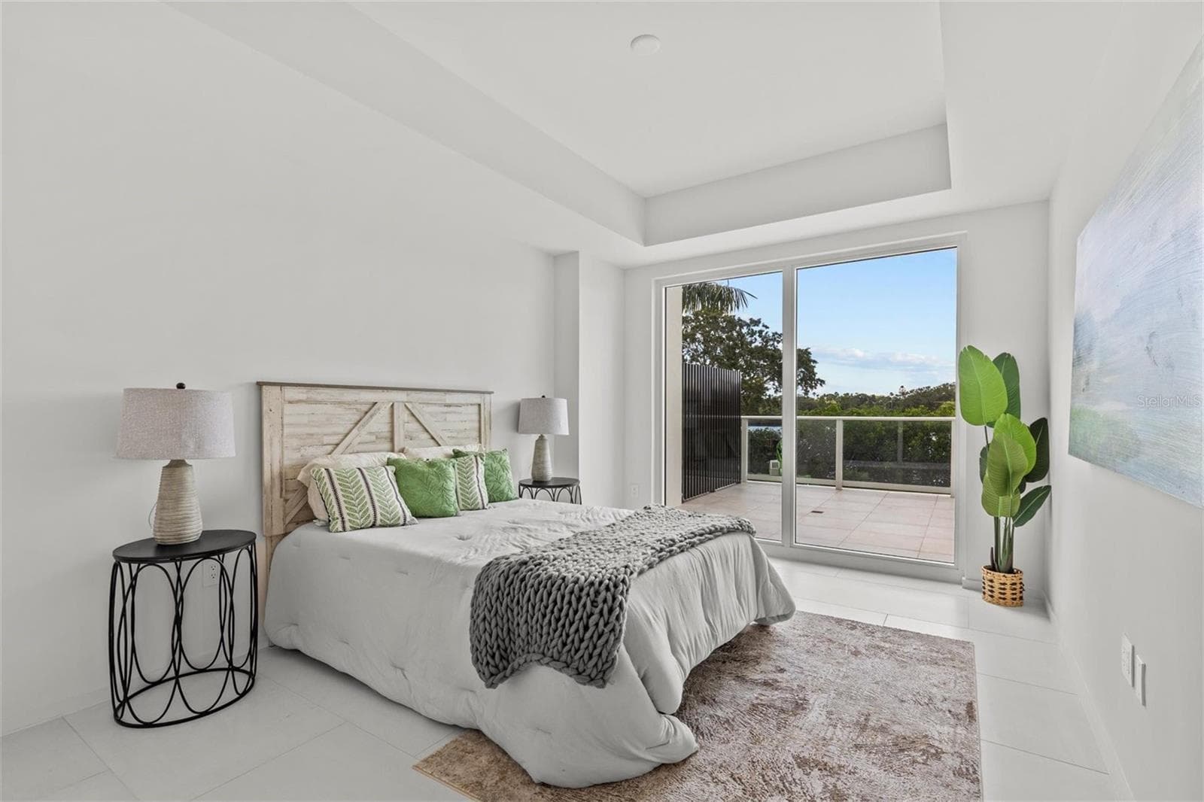
master bedroom - 1020 SUNSET POINT RD #112, CLEARWATER
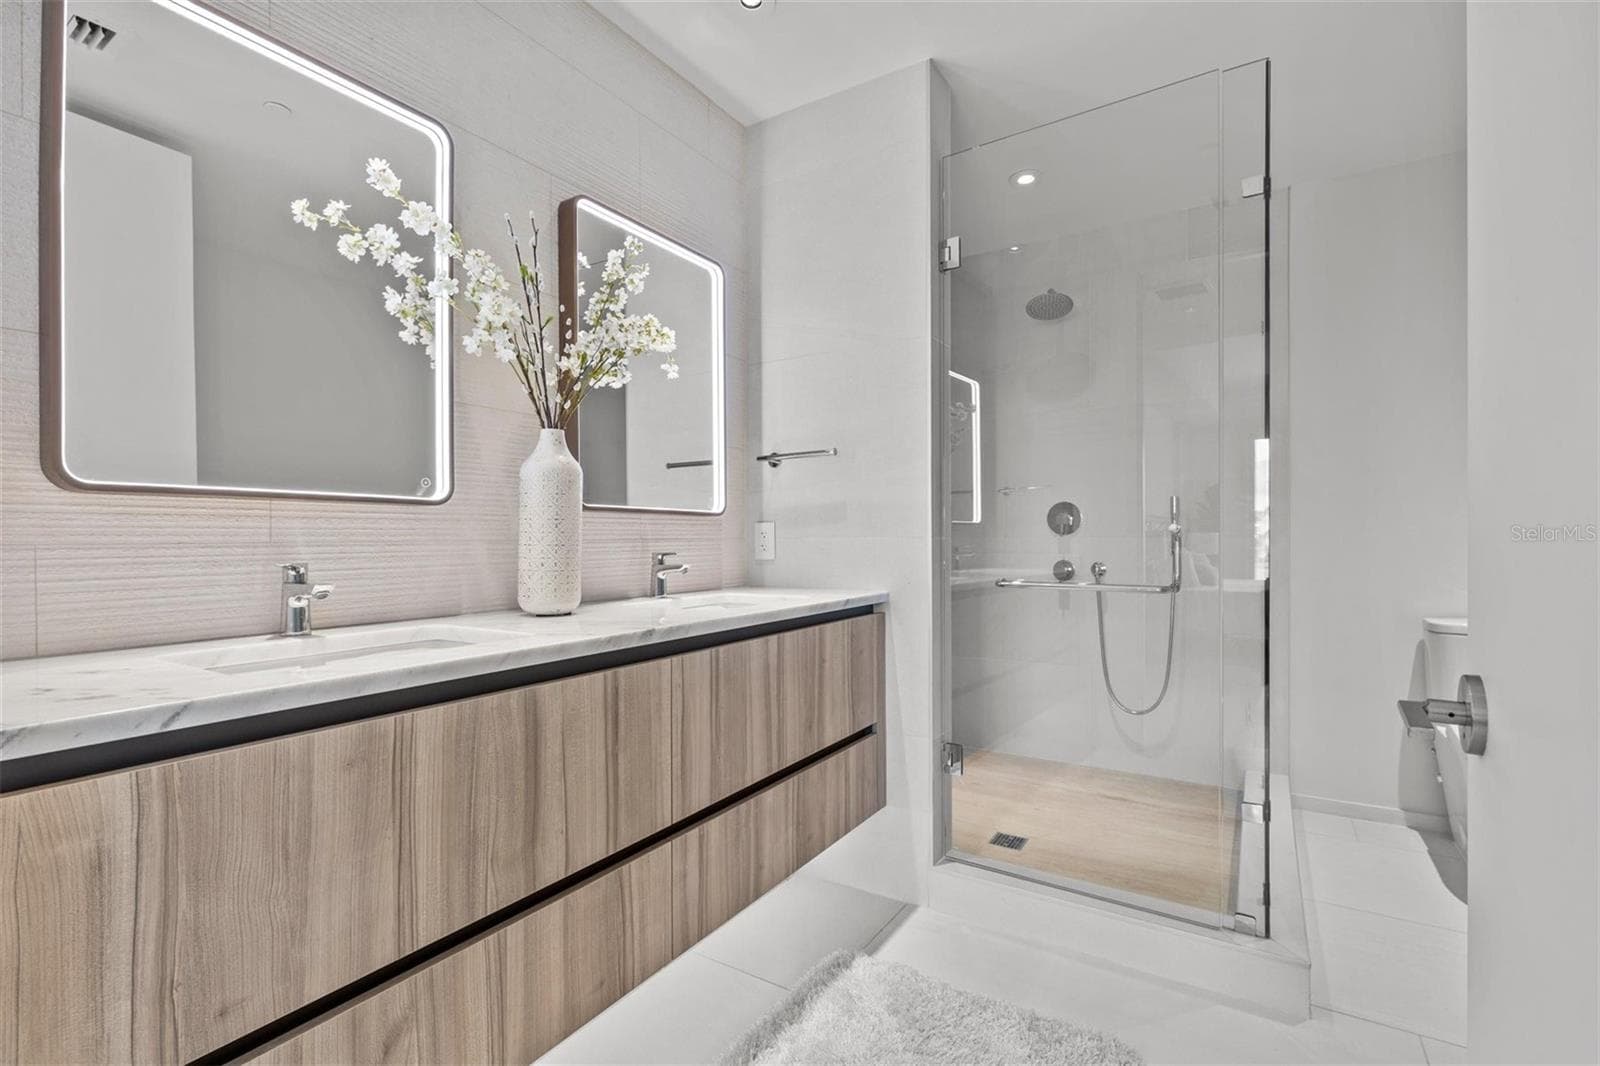
master bathroom - 1020 SUNSET POINT RD #112, CLEARWATER
guest bedroom - 1020 SUNSET POINT RD #112, CLEARWATER
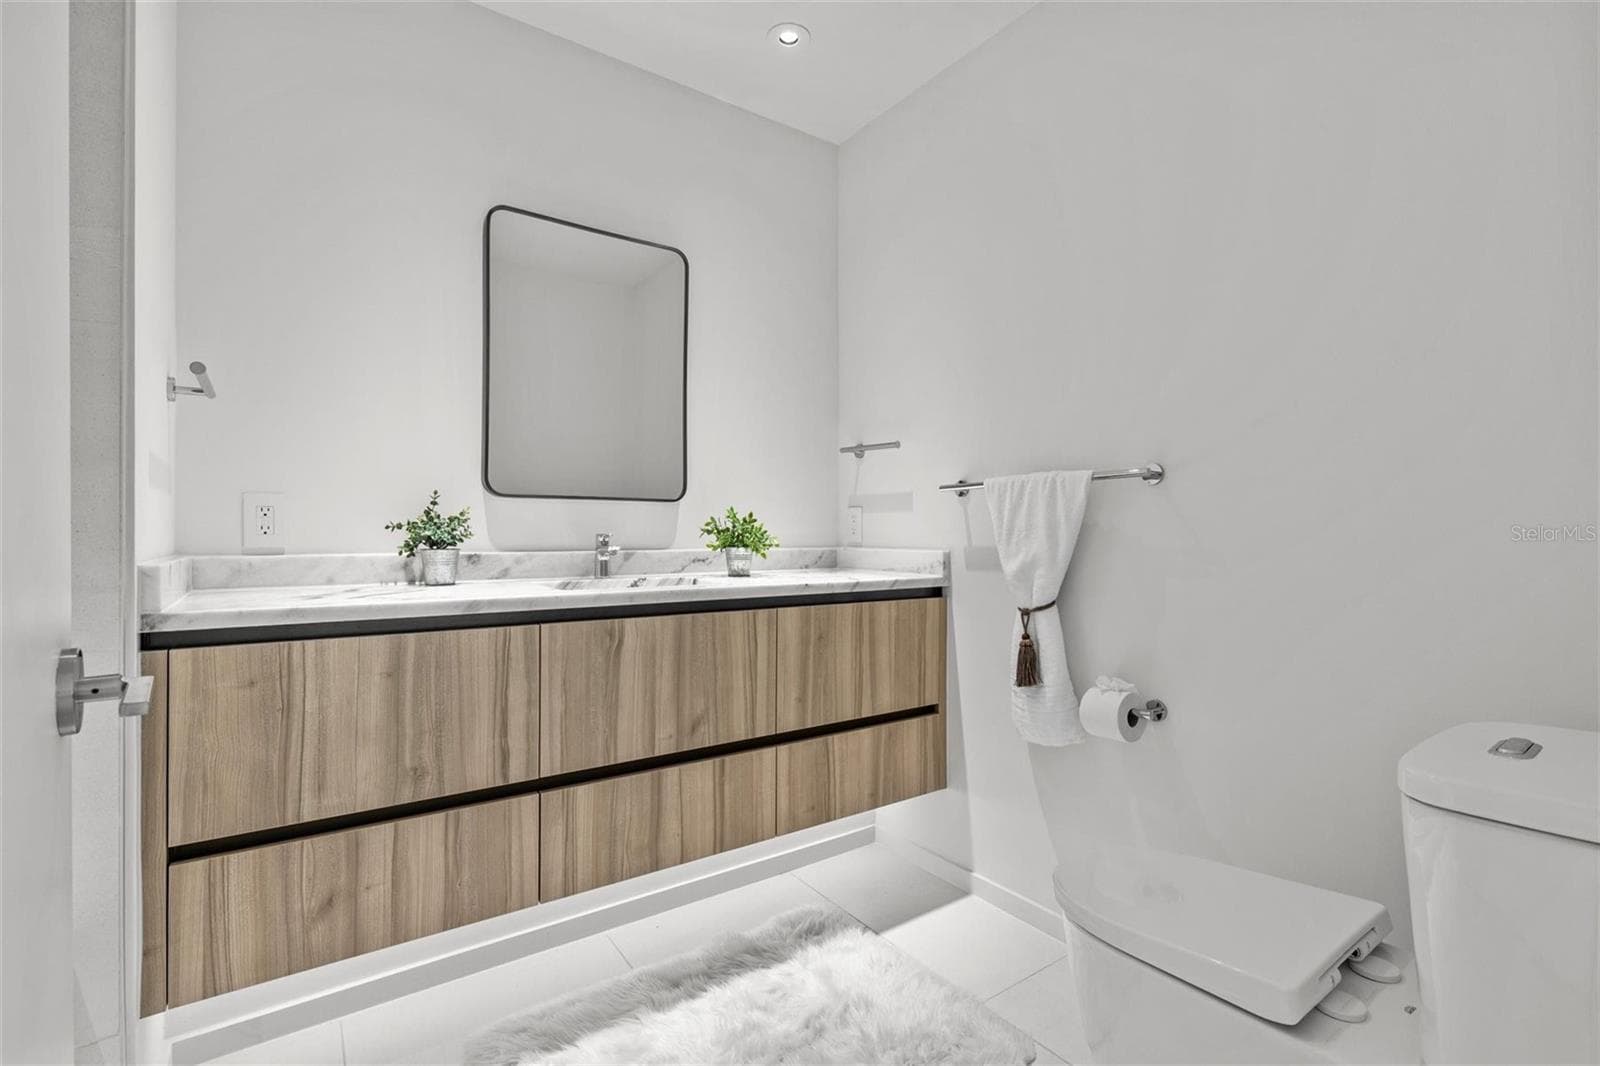
guest bathroom - 1020 SUNSET POINT RD #112, CLEARWATER
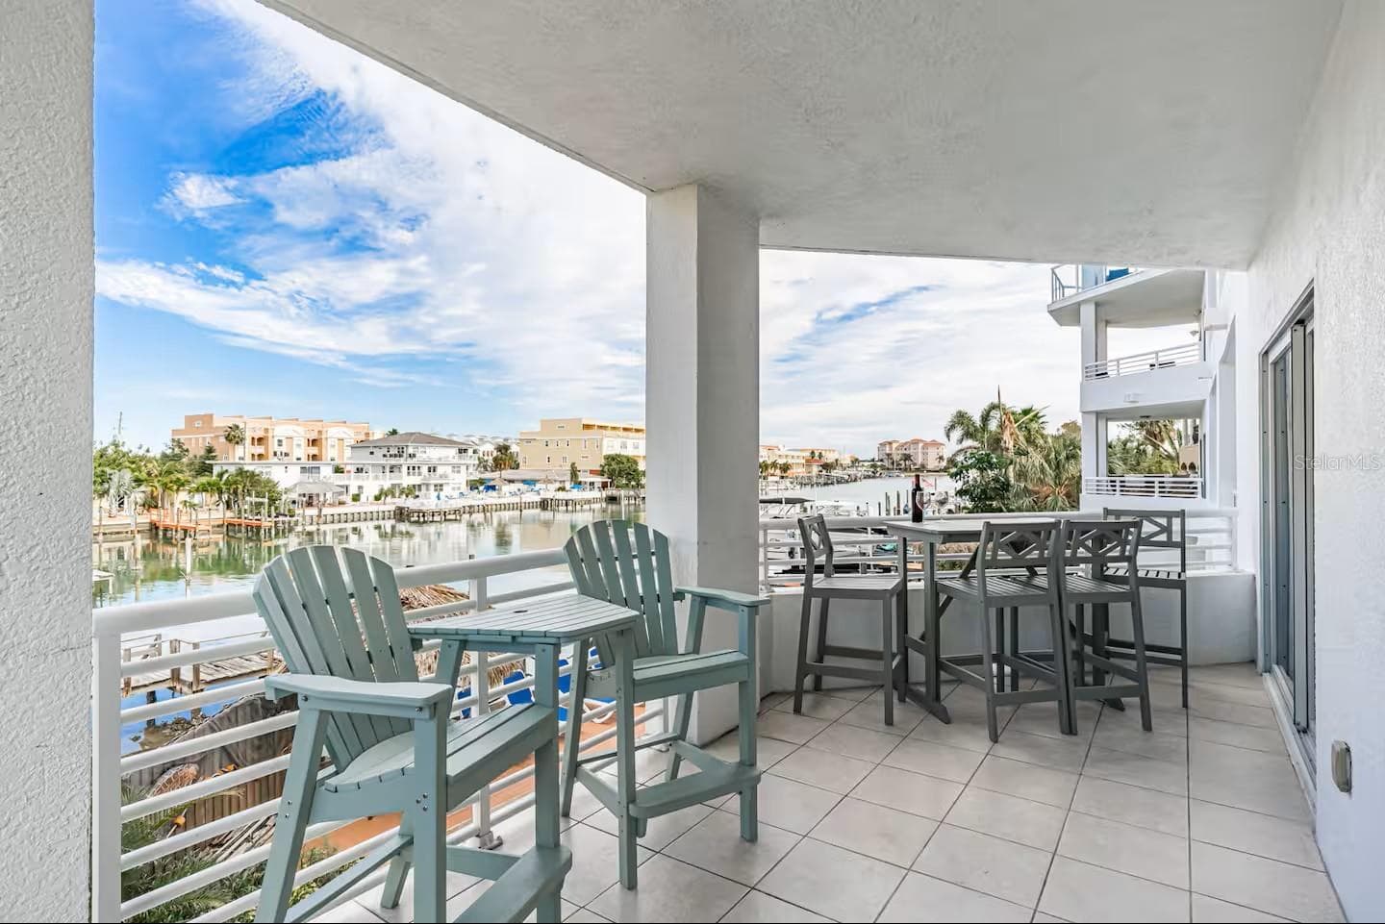
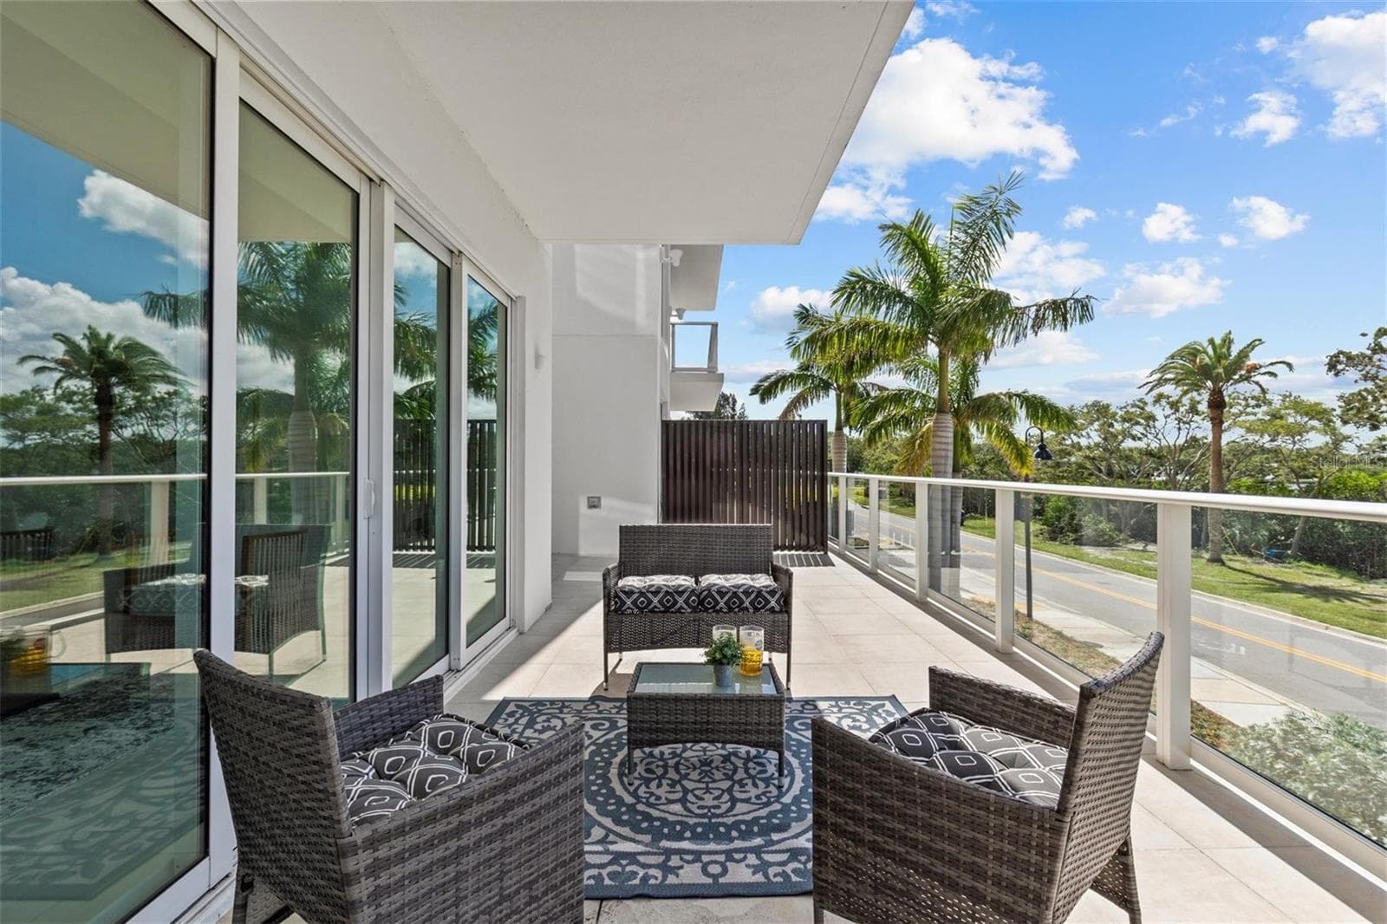
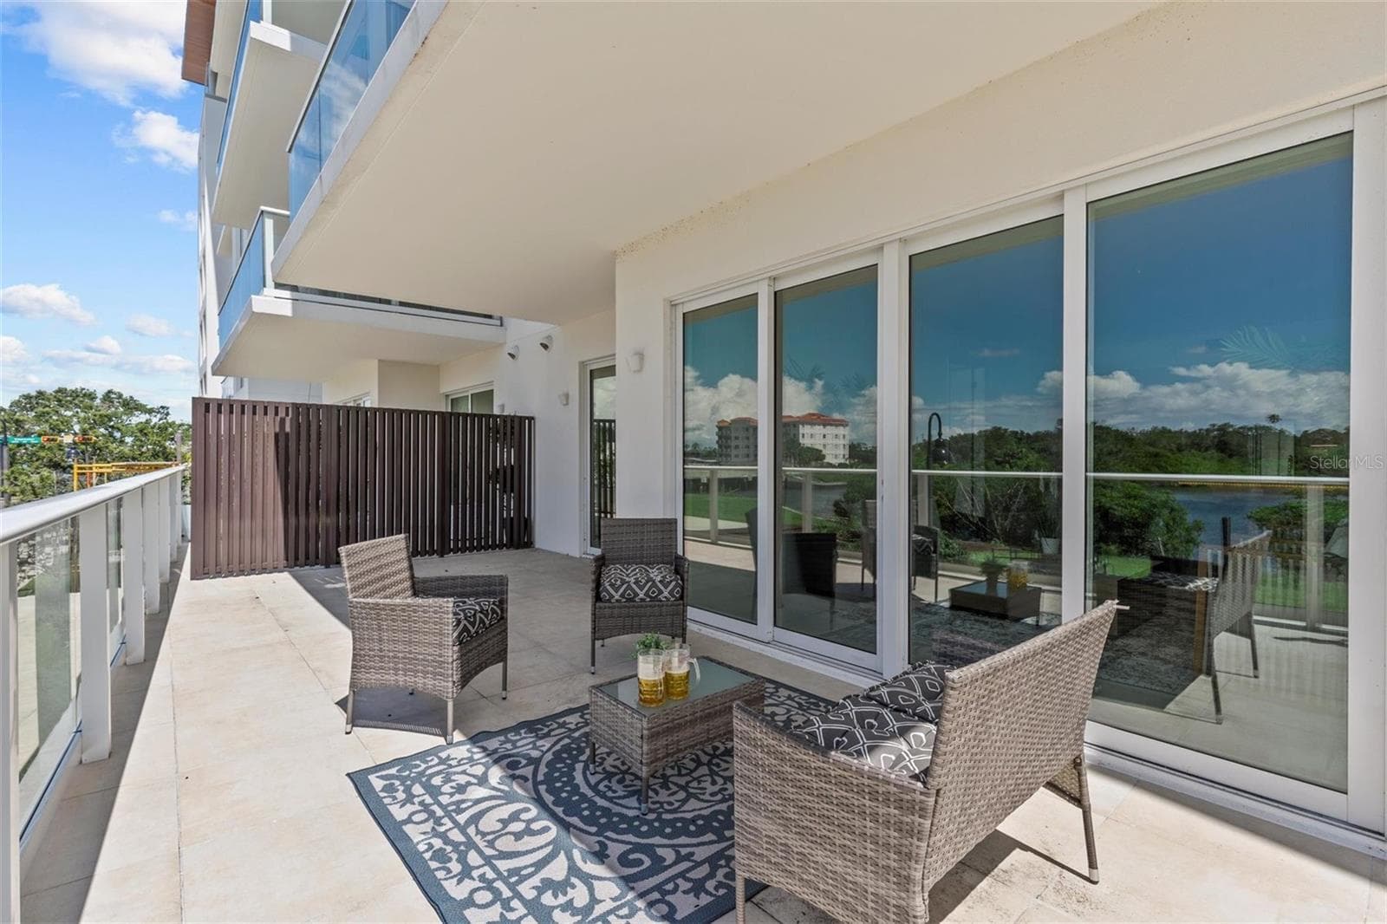
balcony - 1020 SUNSET POINT RD #112, CLEARWATER
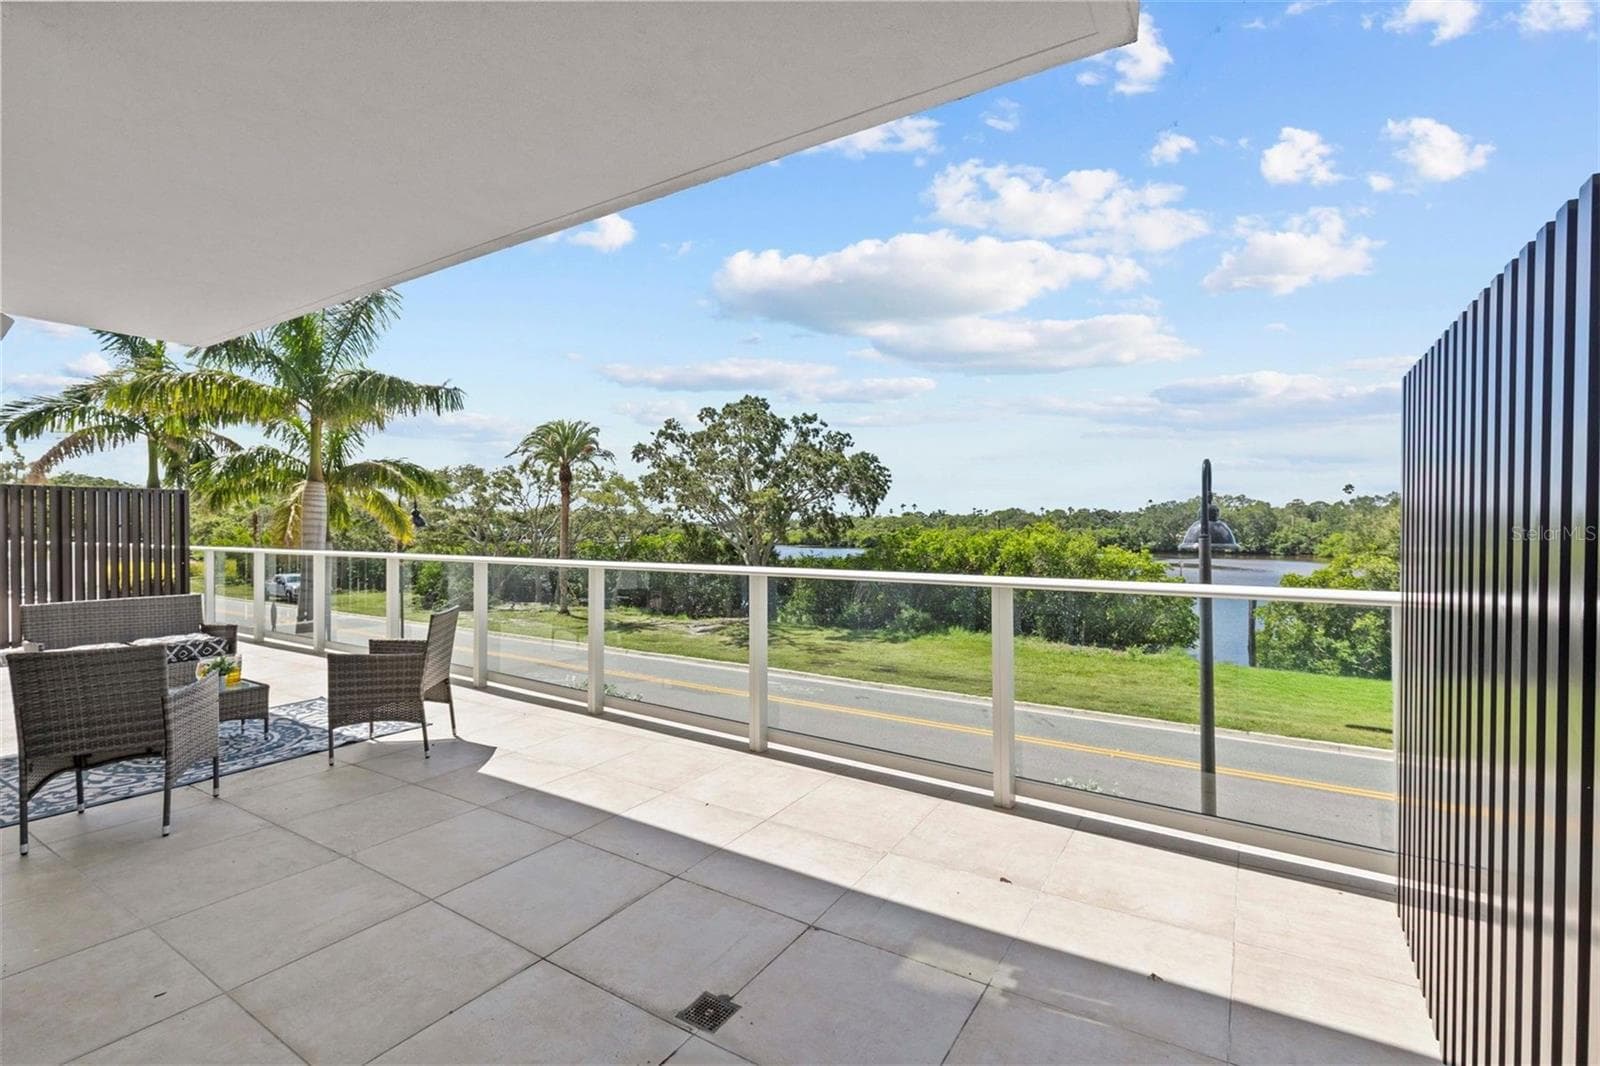
balcony view of Stevenson creek - 1020 SUNSET POINT RD #112, CLEARWATER
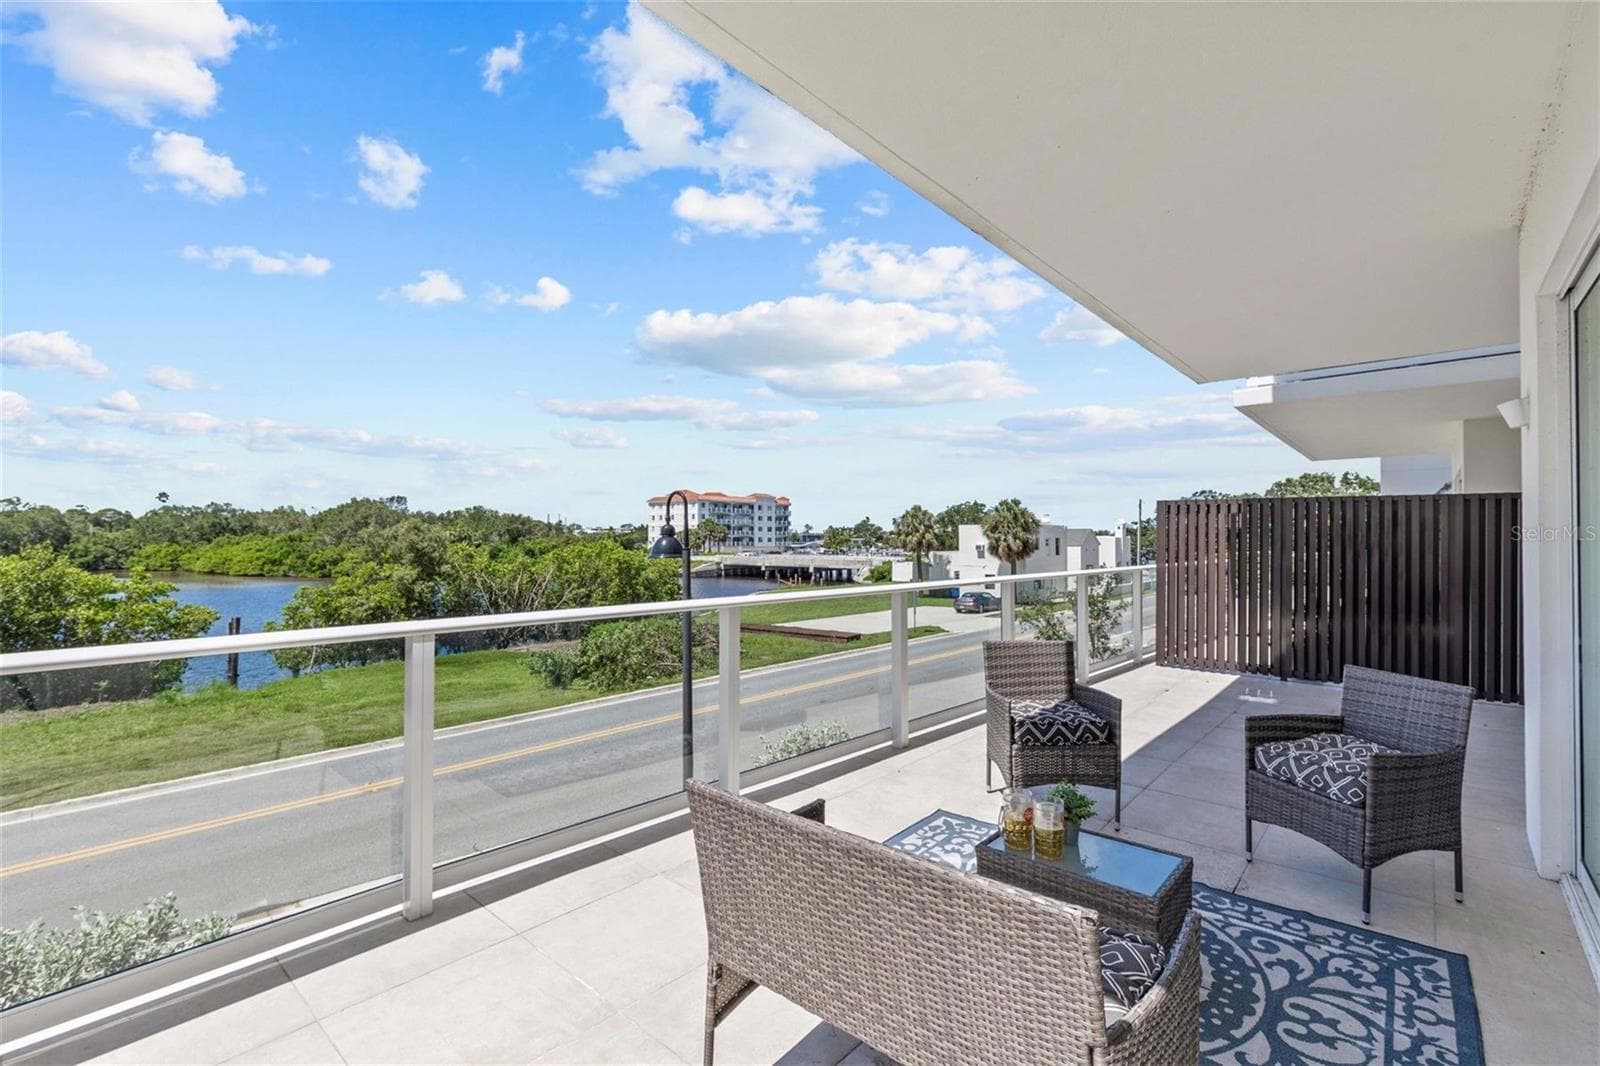
balcony view - 1020 SUNSET POINT RD #112, CLEARWATER
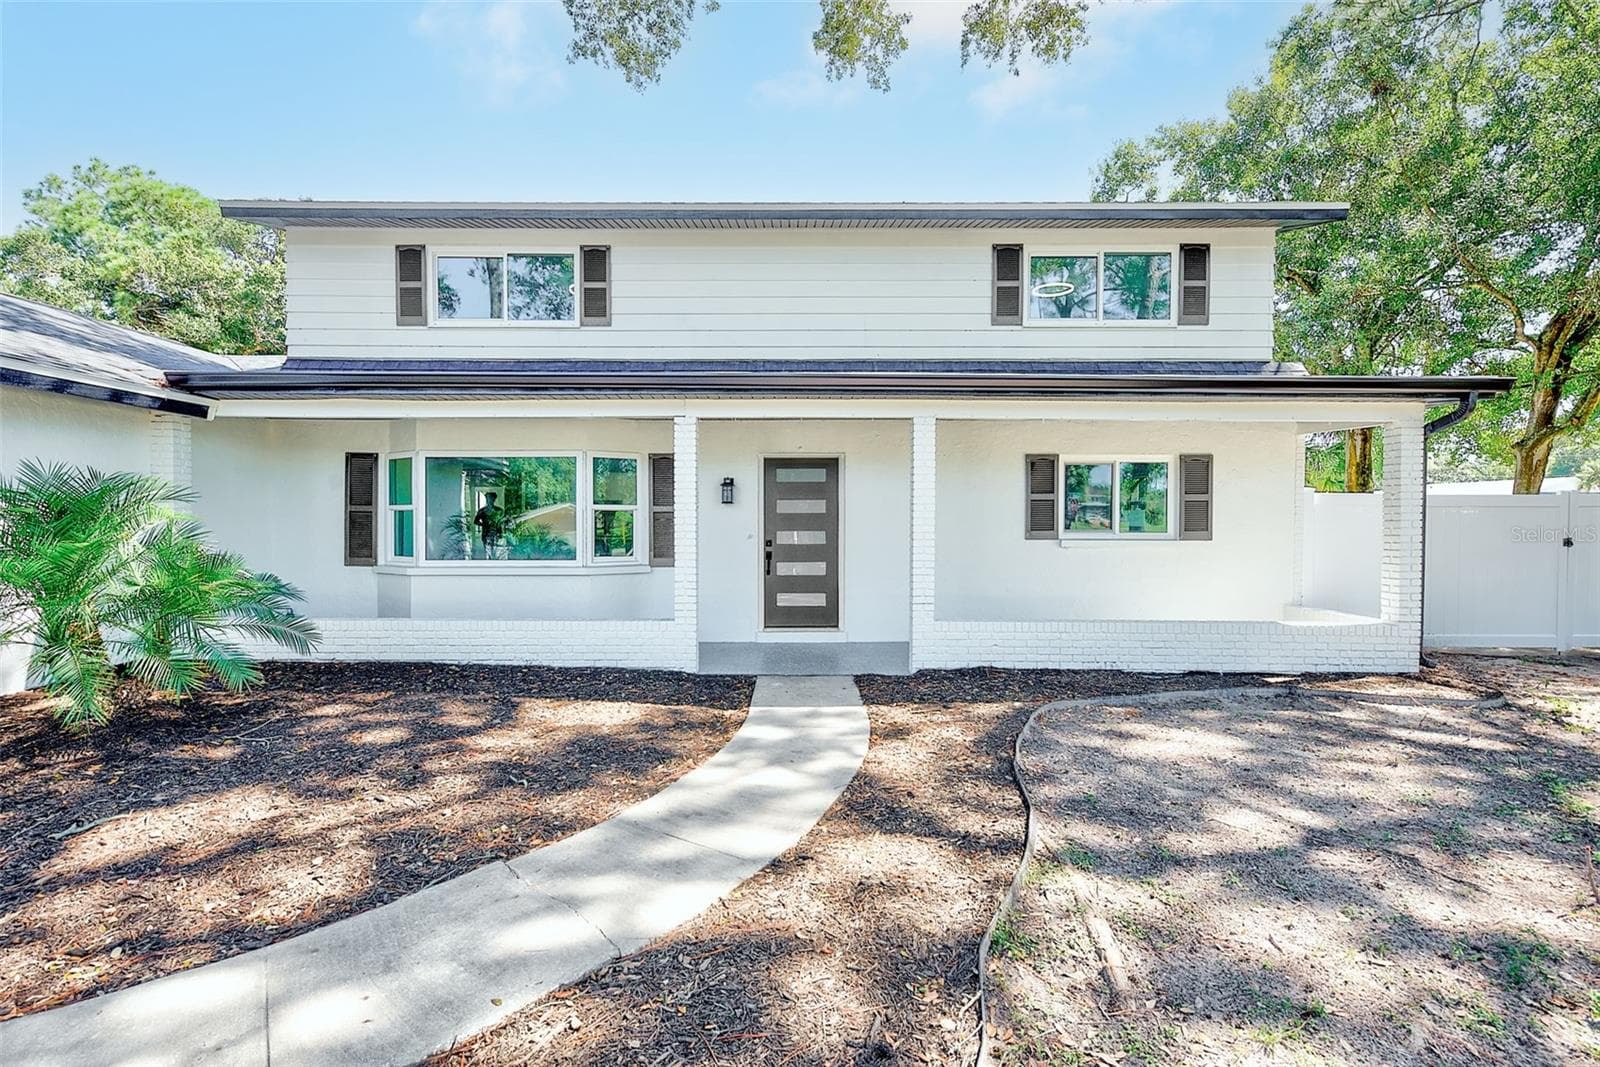
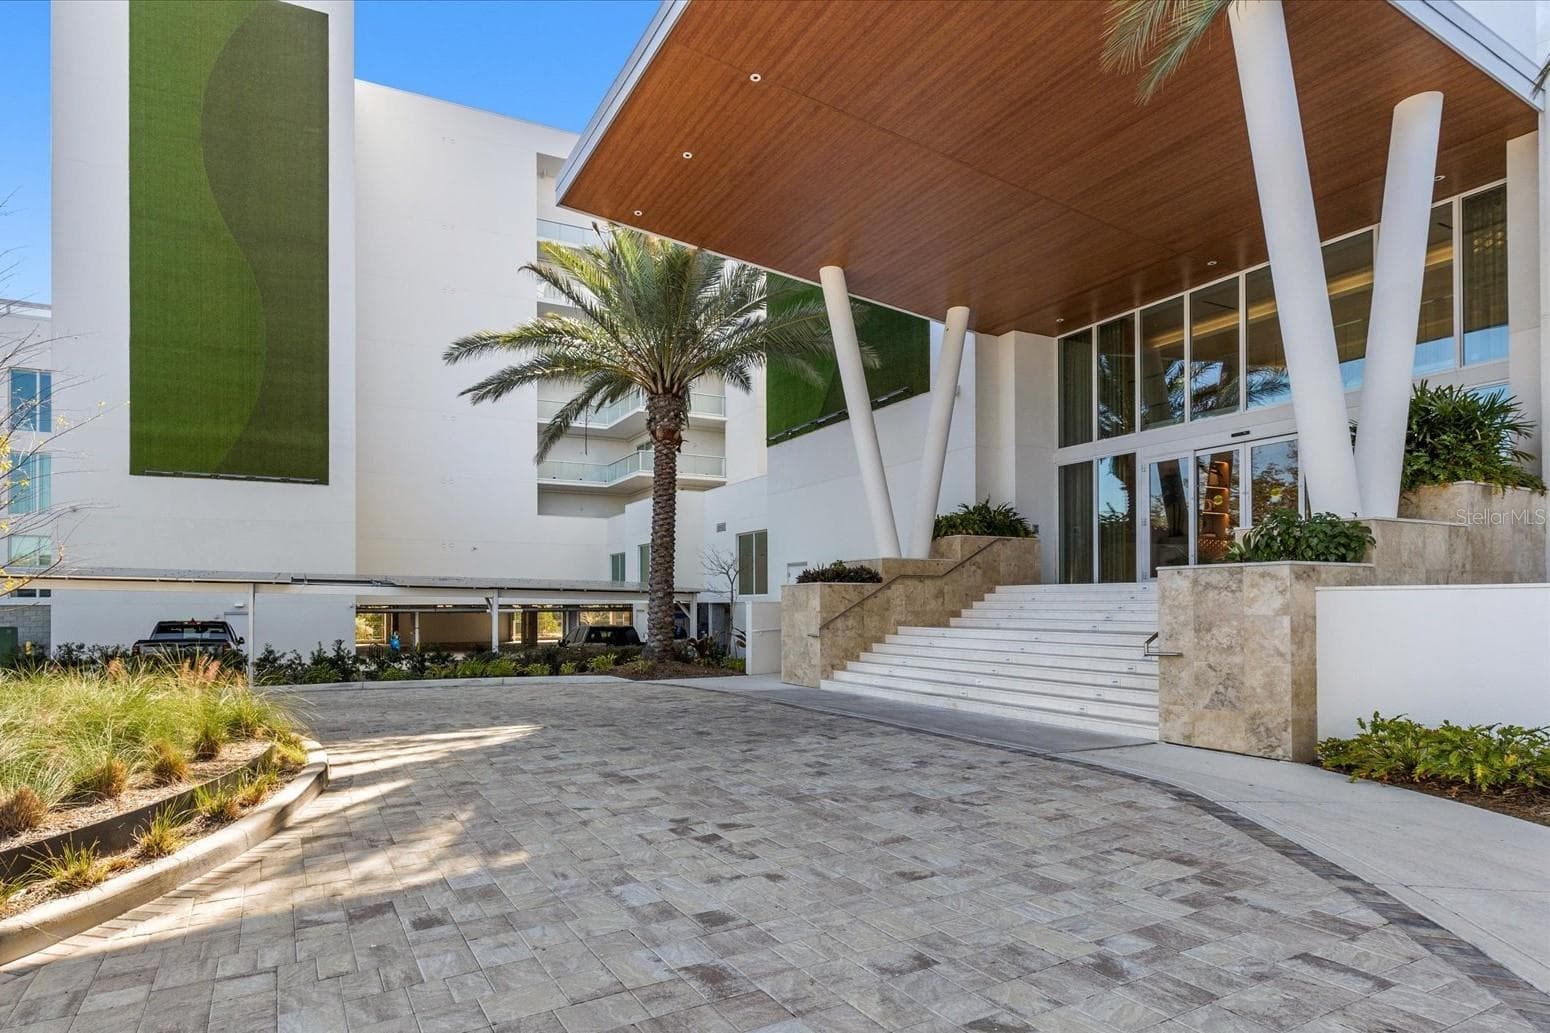
front entrance - 1020 SUNSET POINT RD #112, CLEARWATER
lobby - 1020 SUNSET POINT RD #112, CLEARWATER
community socializing area - 1020 SUNSET POINT RD #112, CLEARWATER
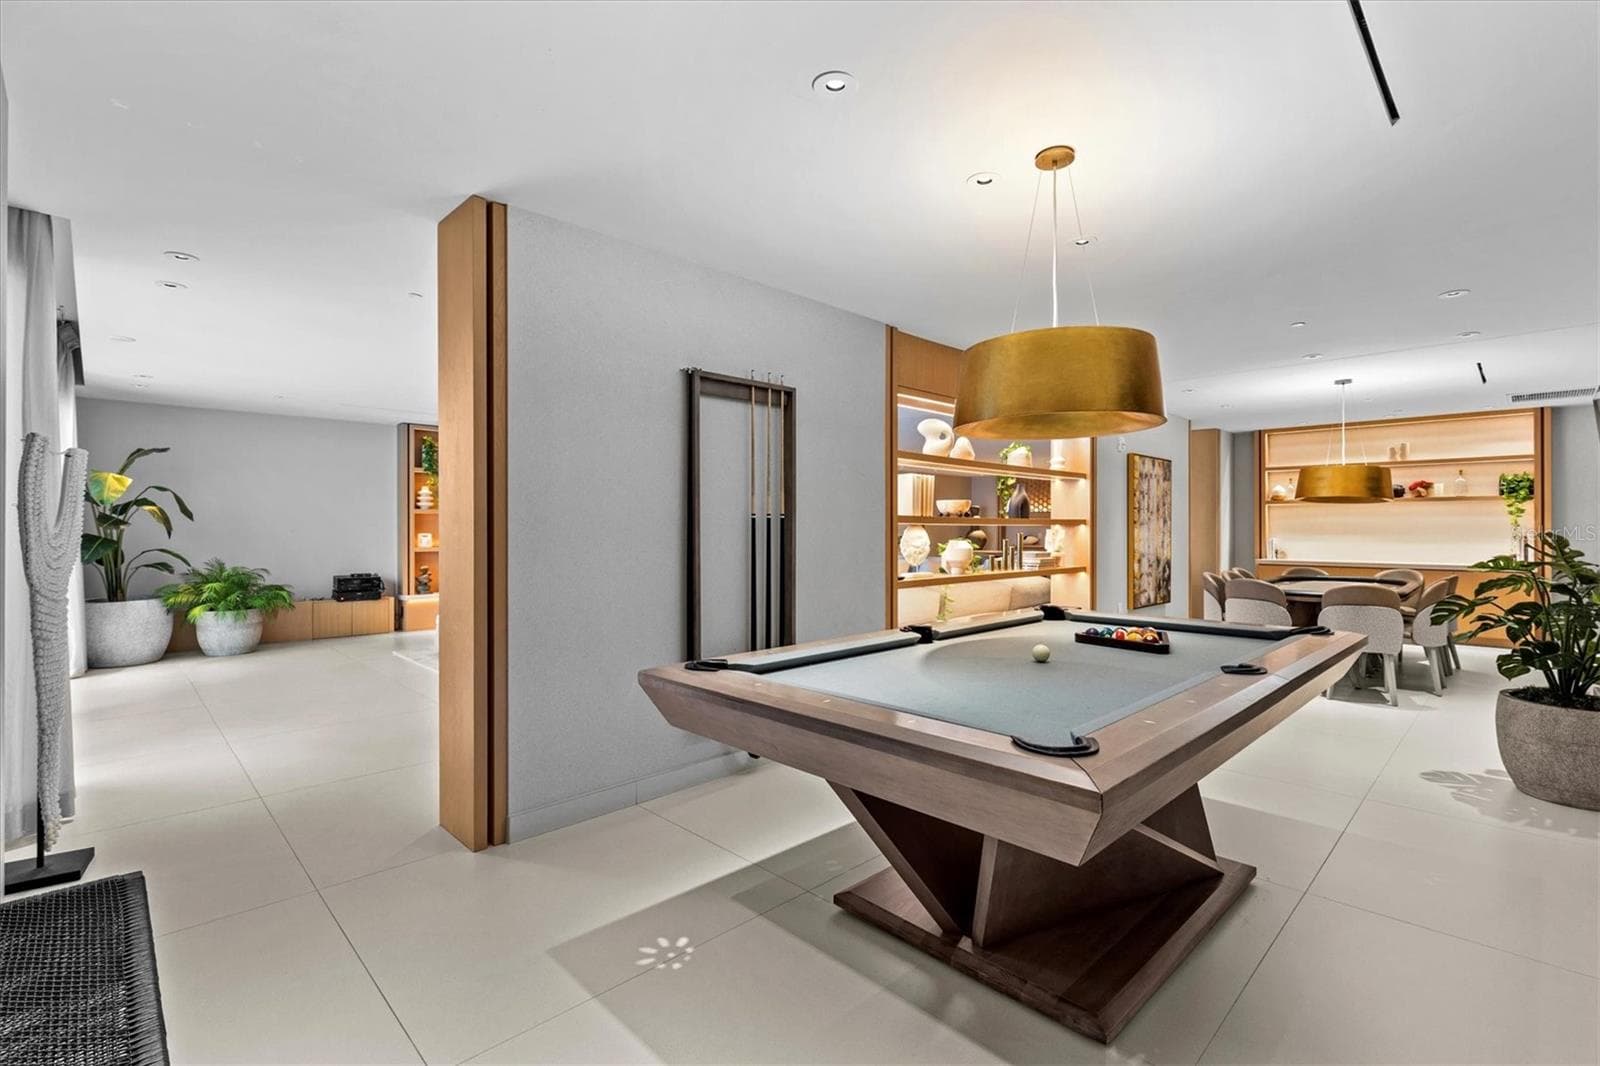
community area with game room - 1020 SUNSET POINT RD #112, CLEARWATER
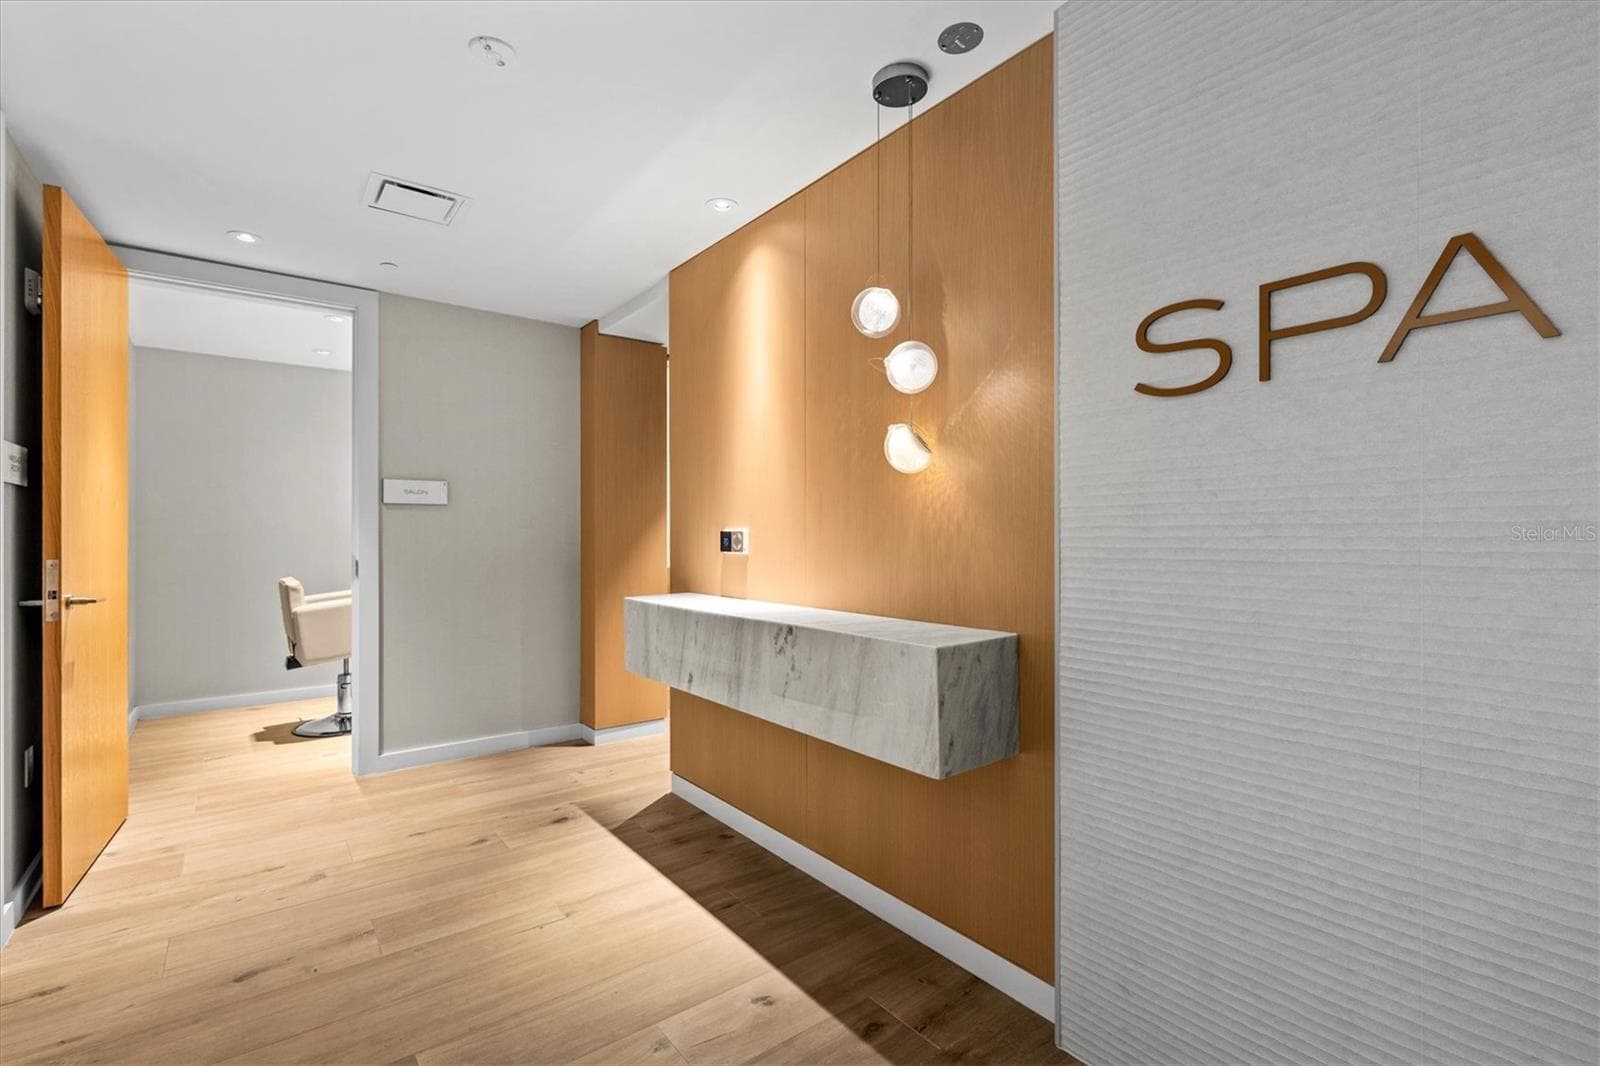
spa entrance - 1020 SUNSET POINT RD #112, CLEARWATER
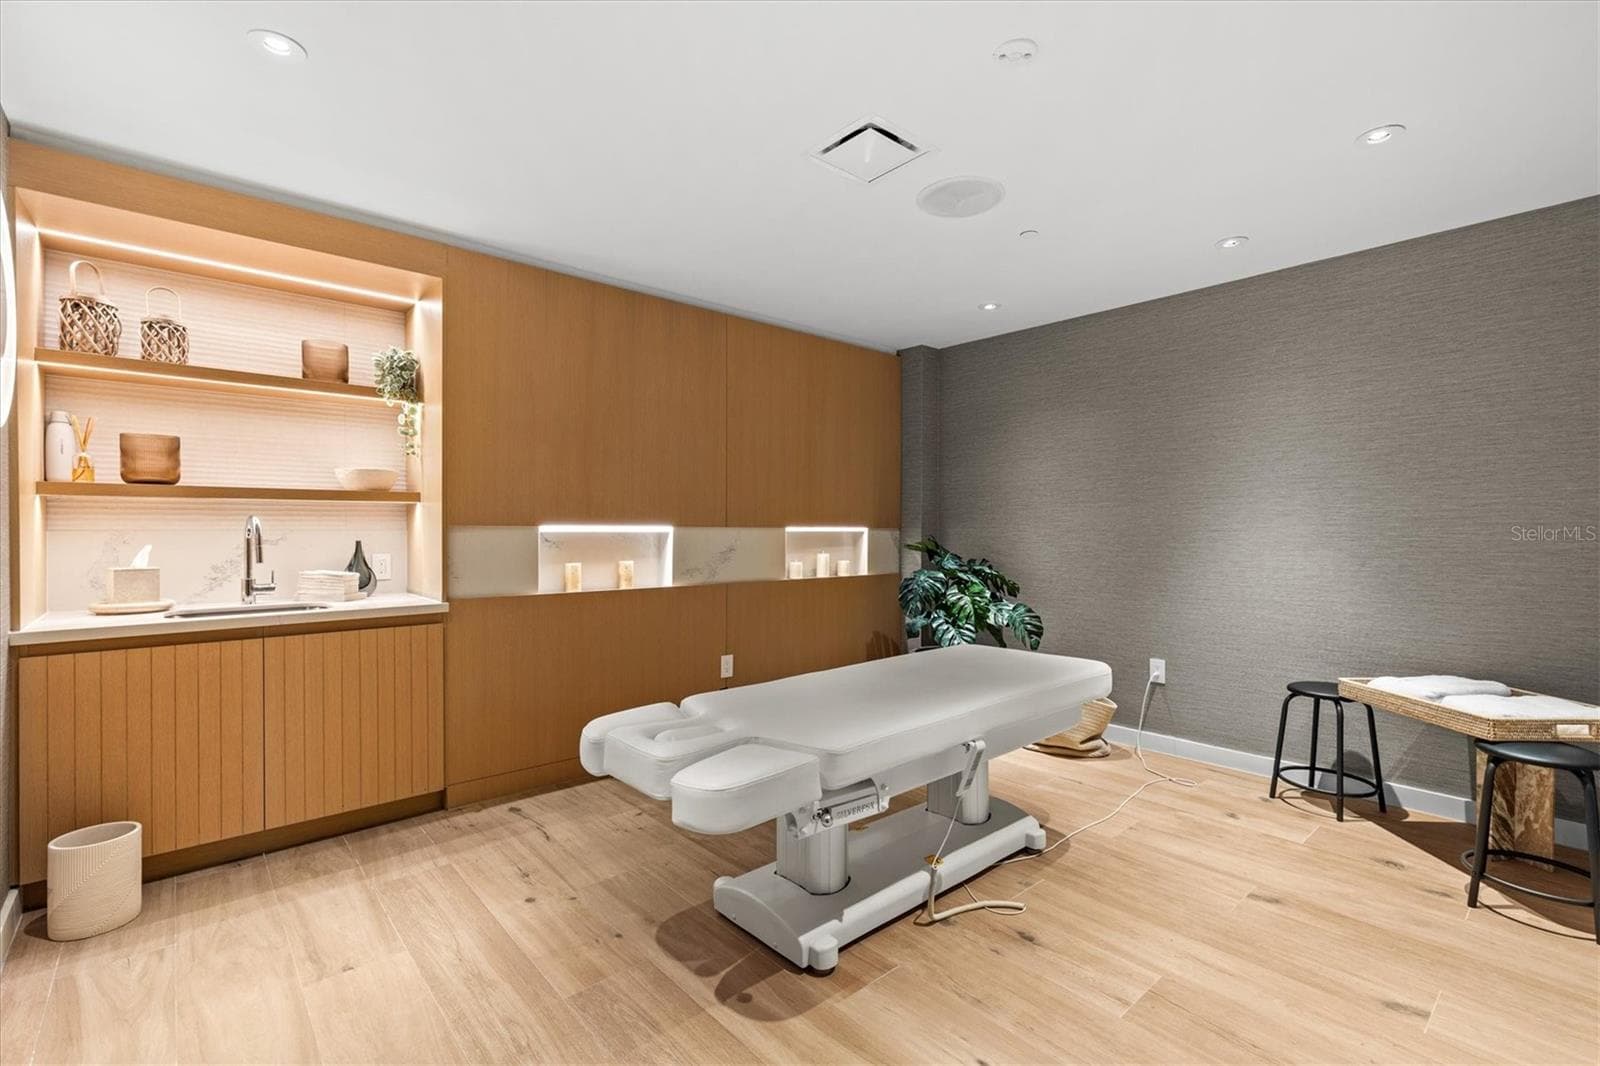
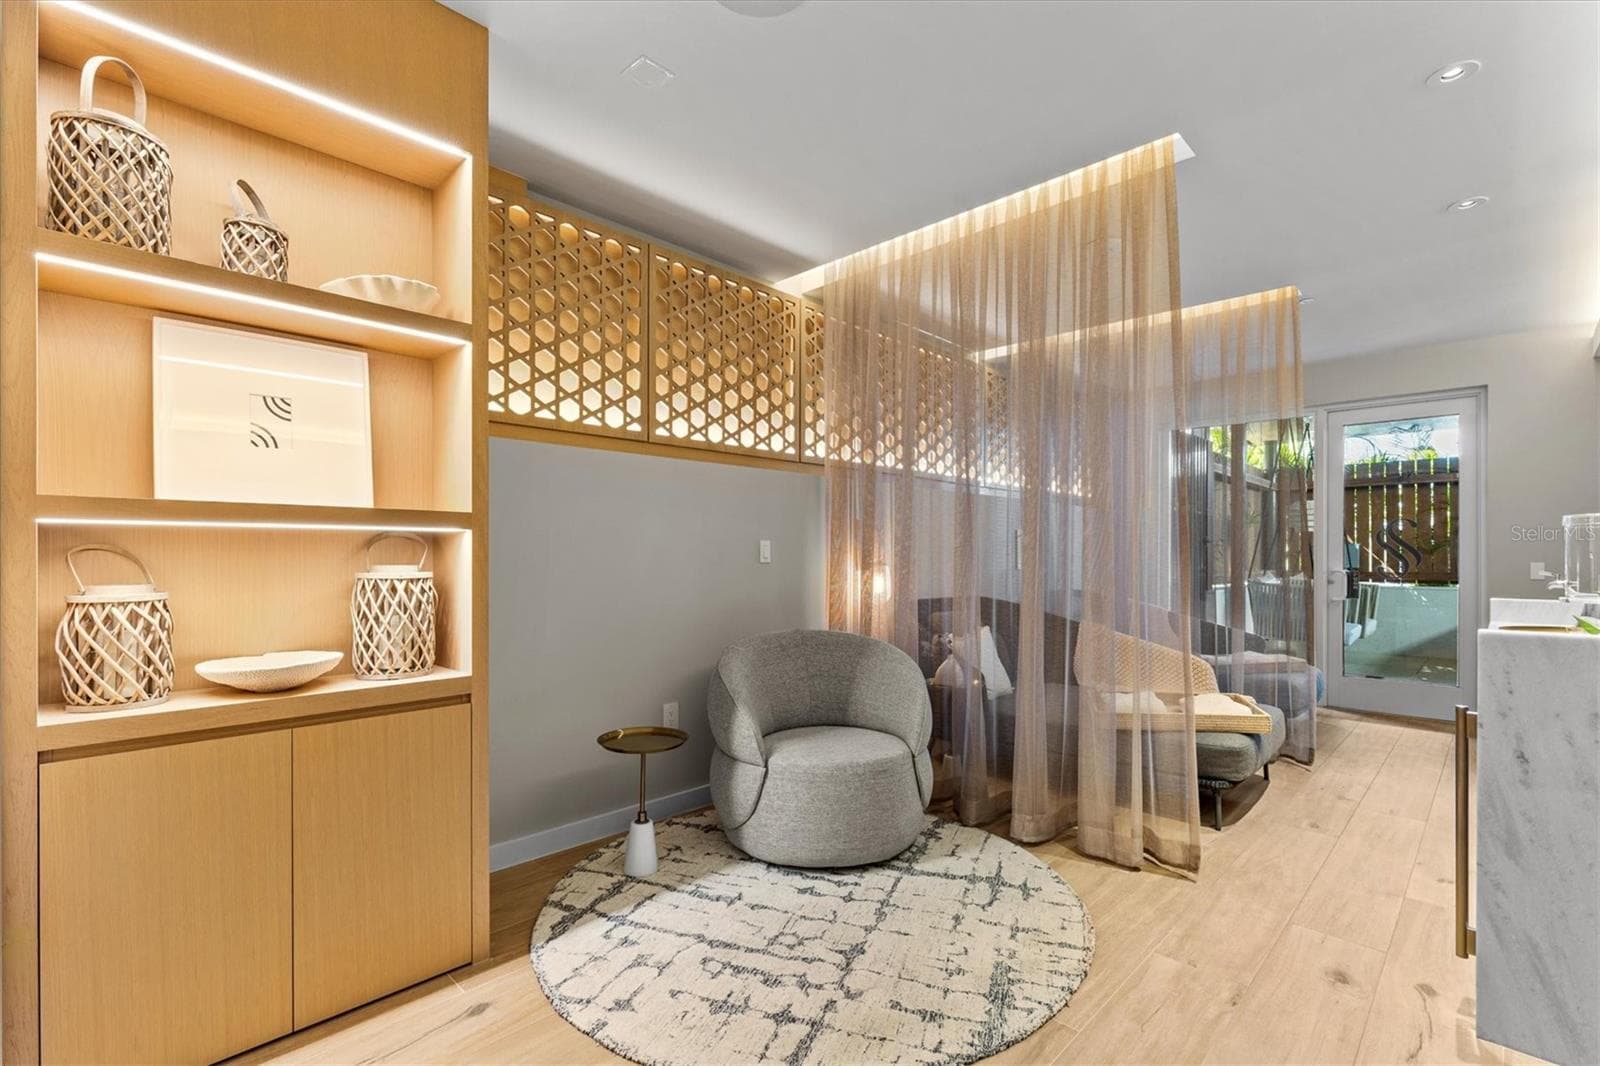
private spa room - 1020 SUNSET POINT RD #112, CLEARWATER
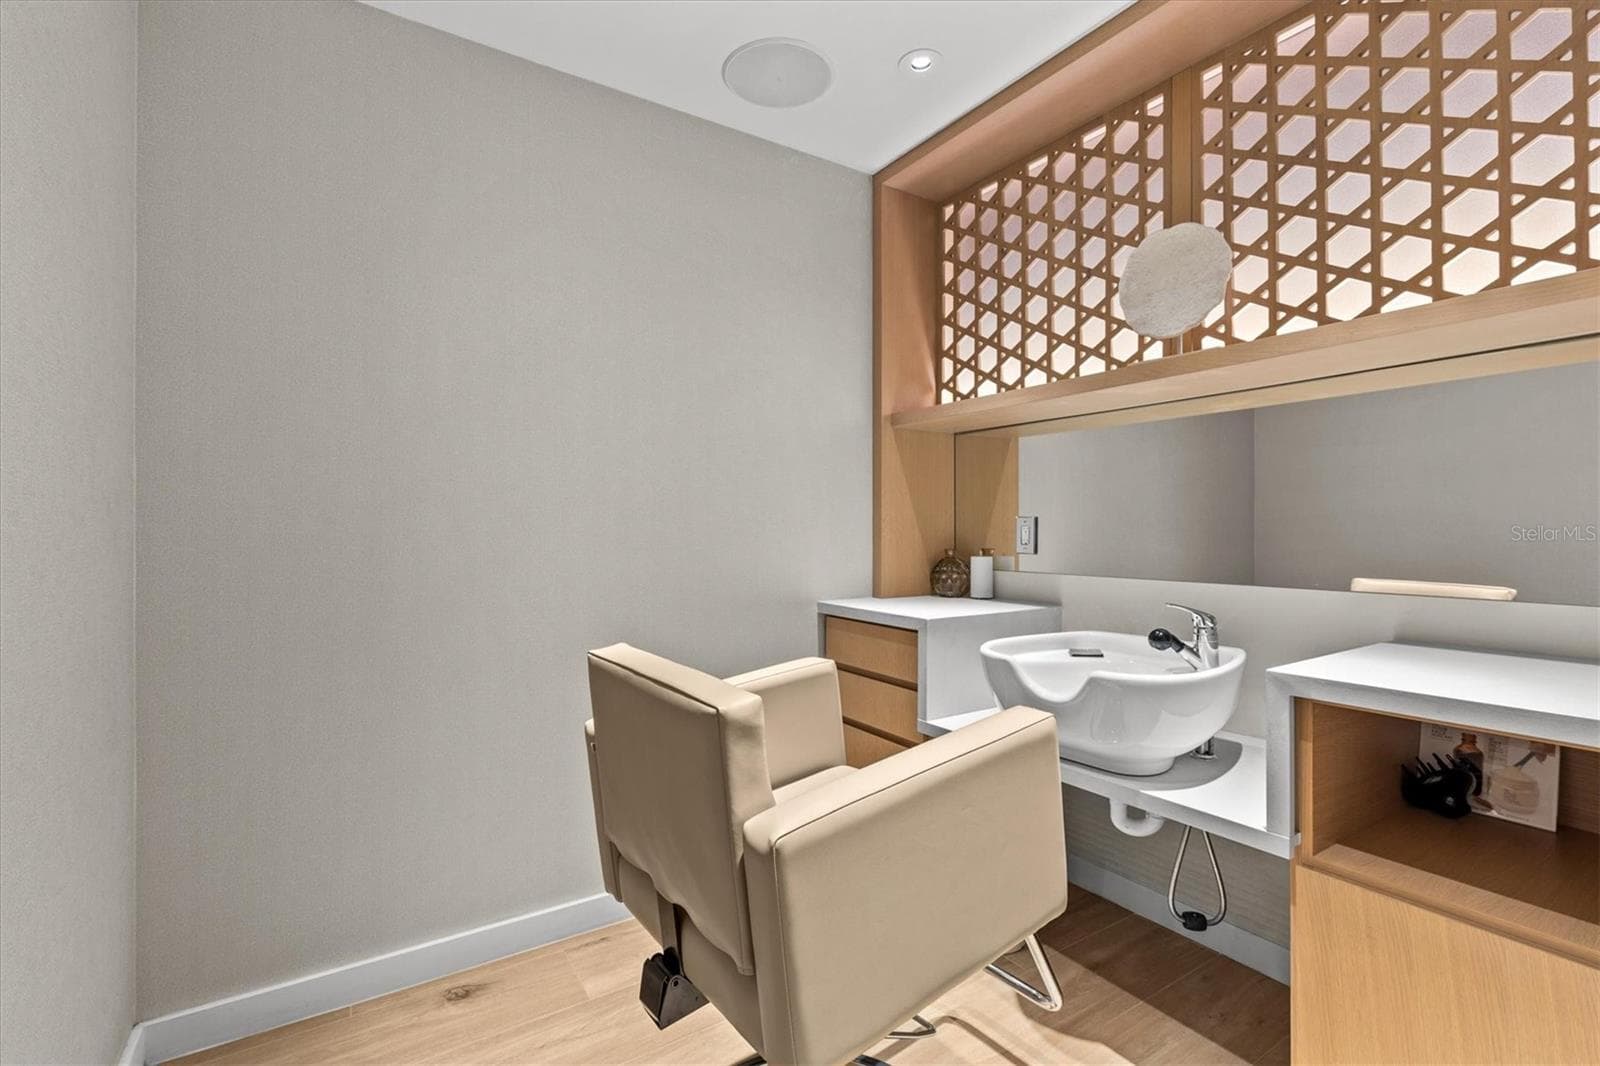
spa - 1020 SUNSET POINT RD #112, CLEARWATER
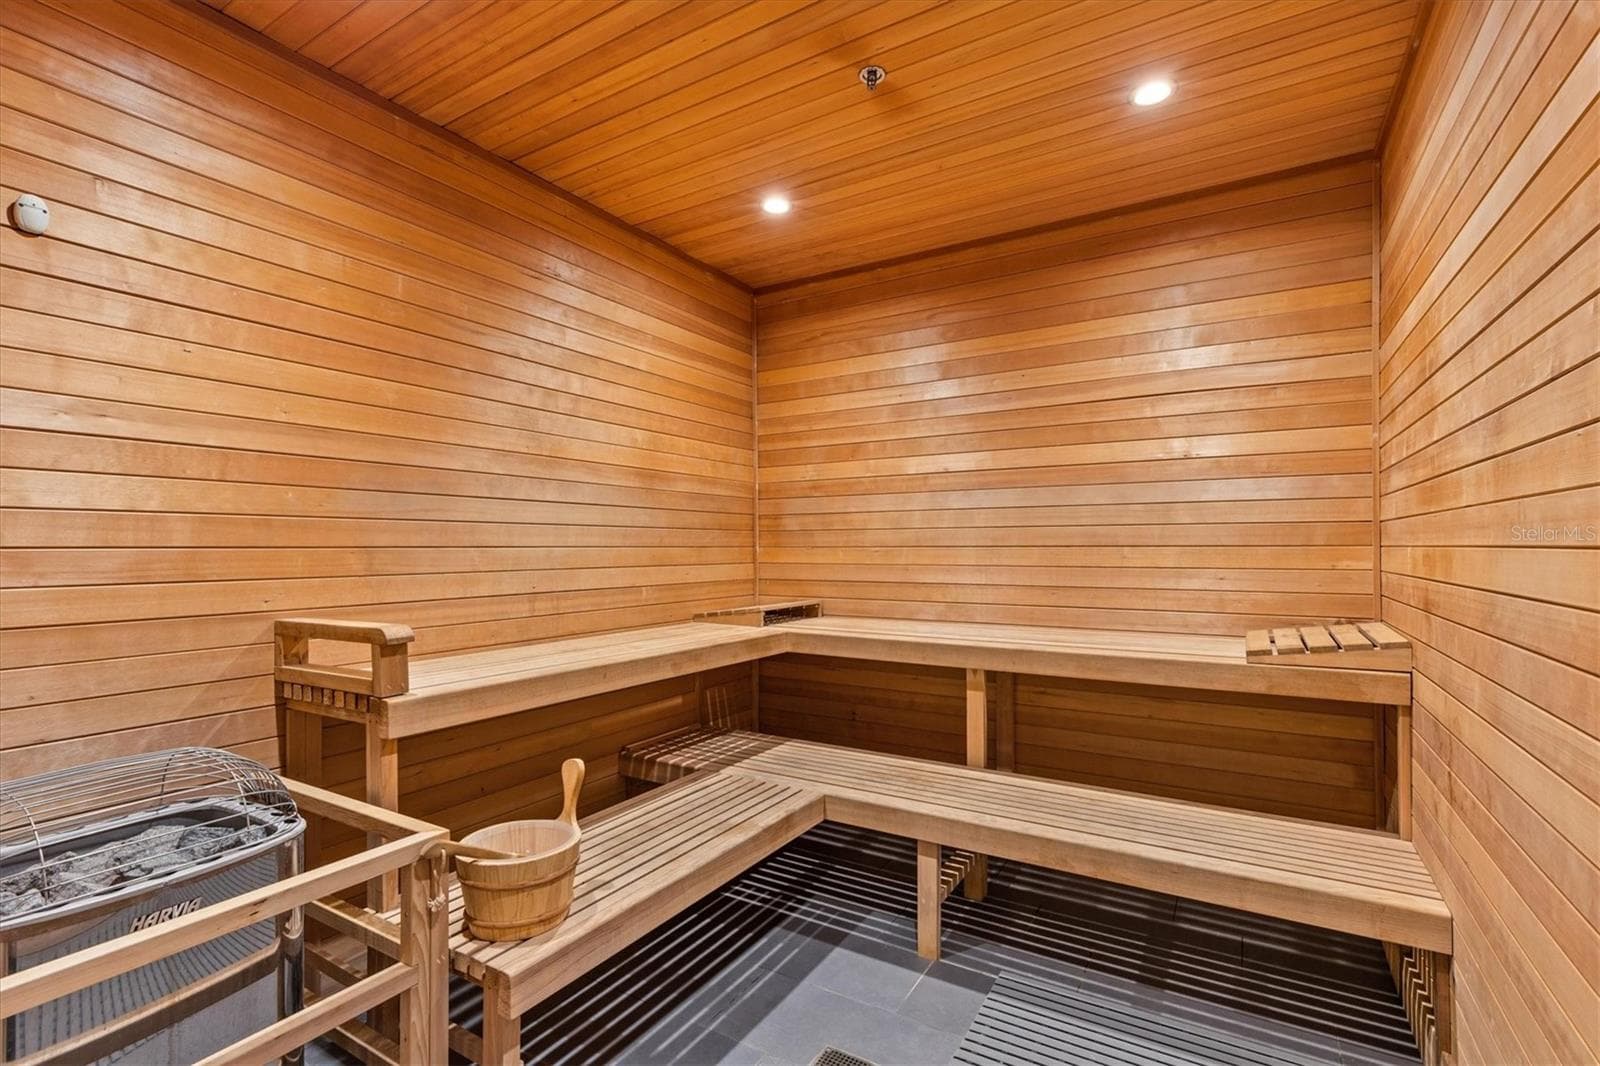
sauna - 1020 SUNSET POINT RD #112, CLEARWATER
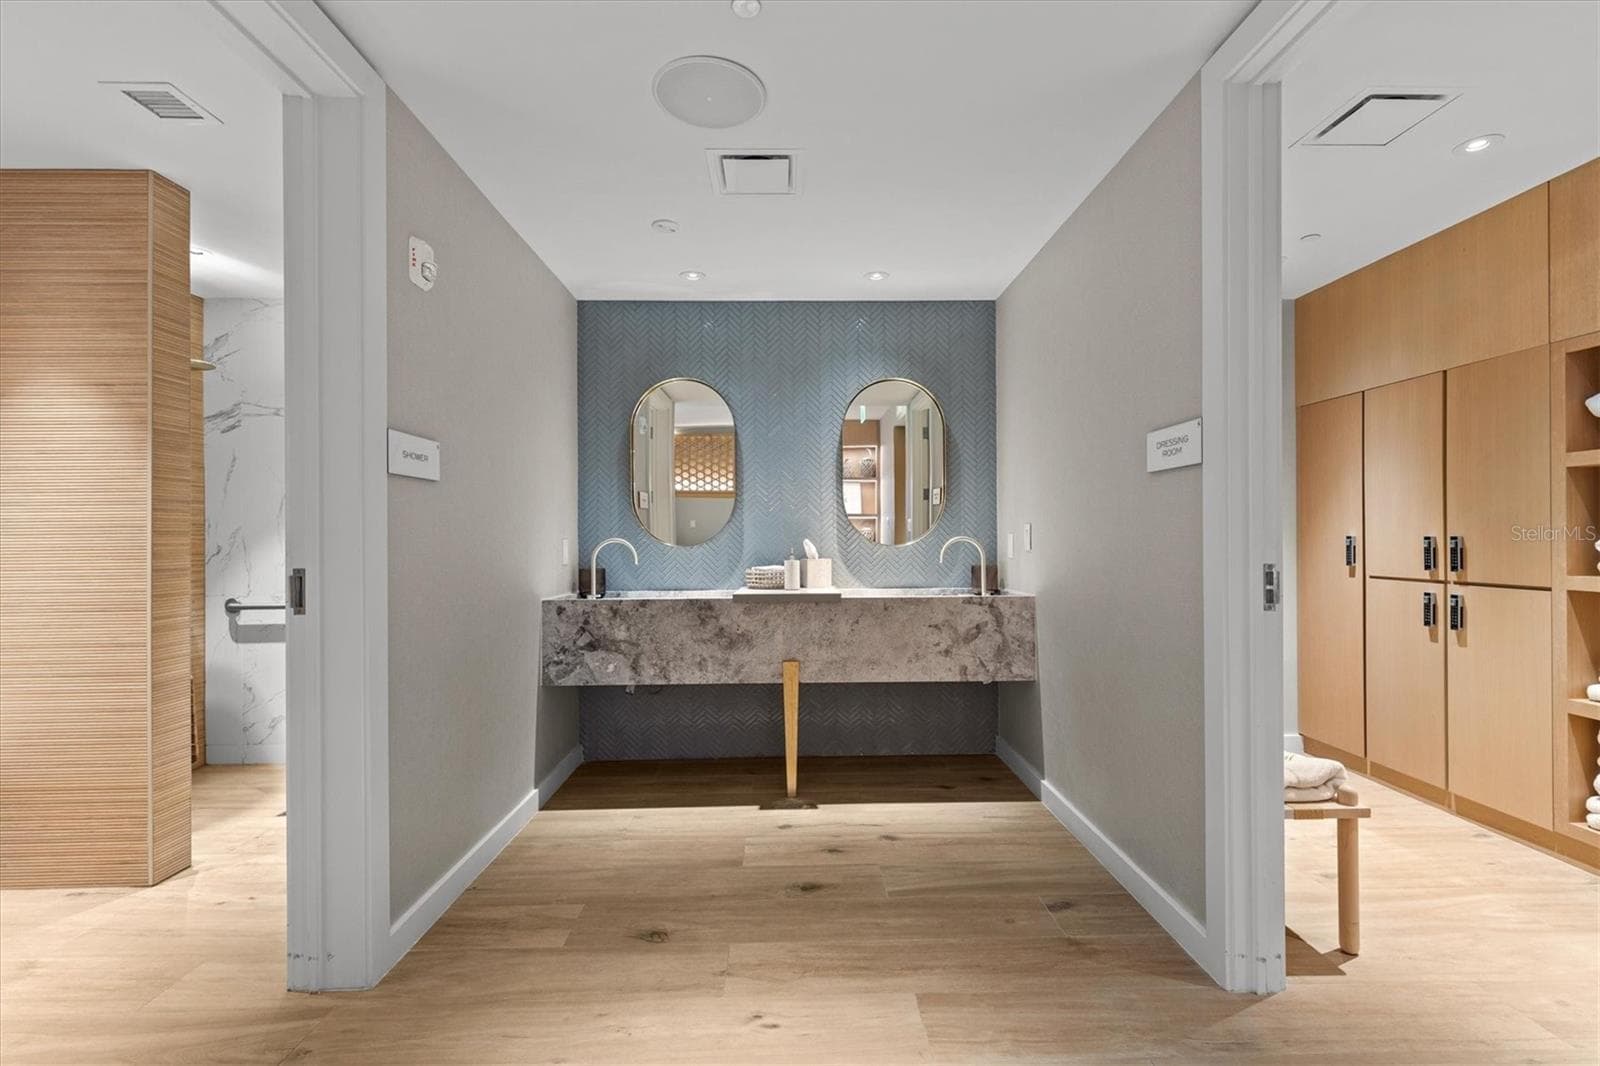
spa locker room - 1020 SUNSET POINT RD #112, CLEARWATER
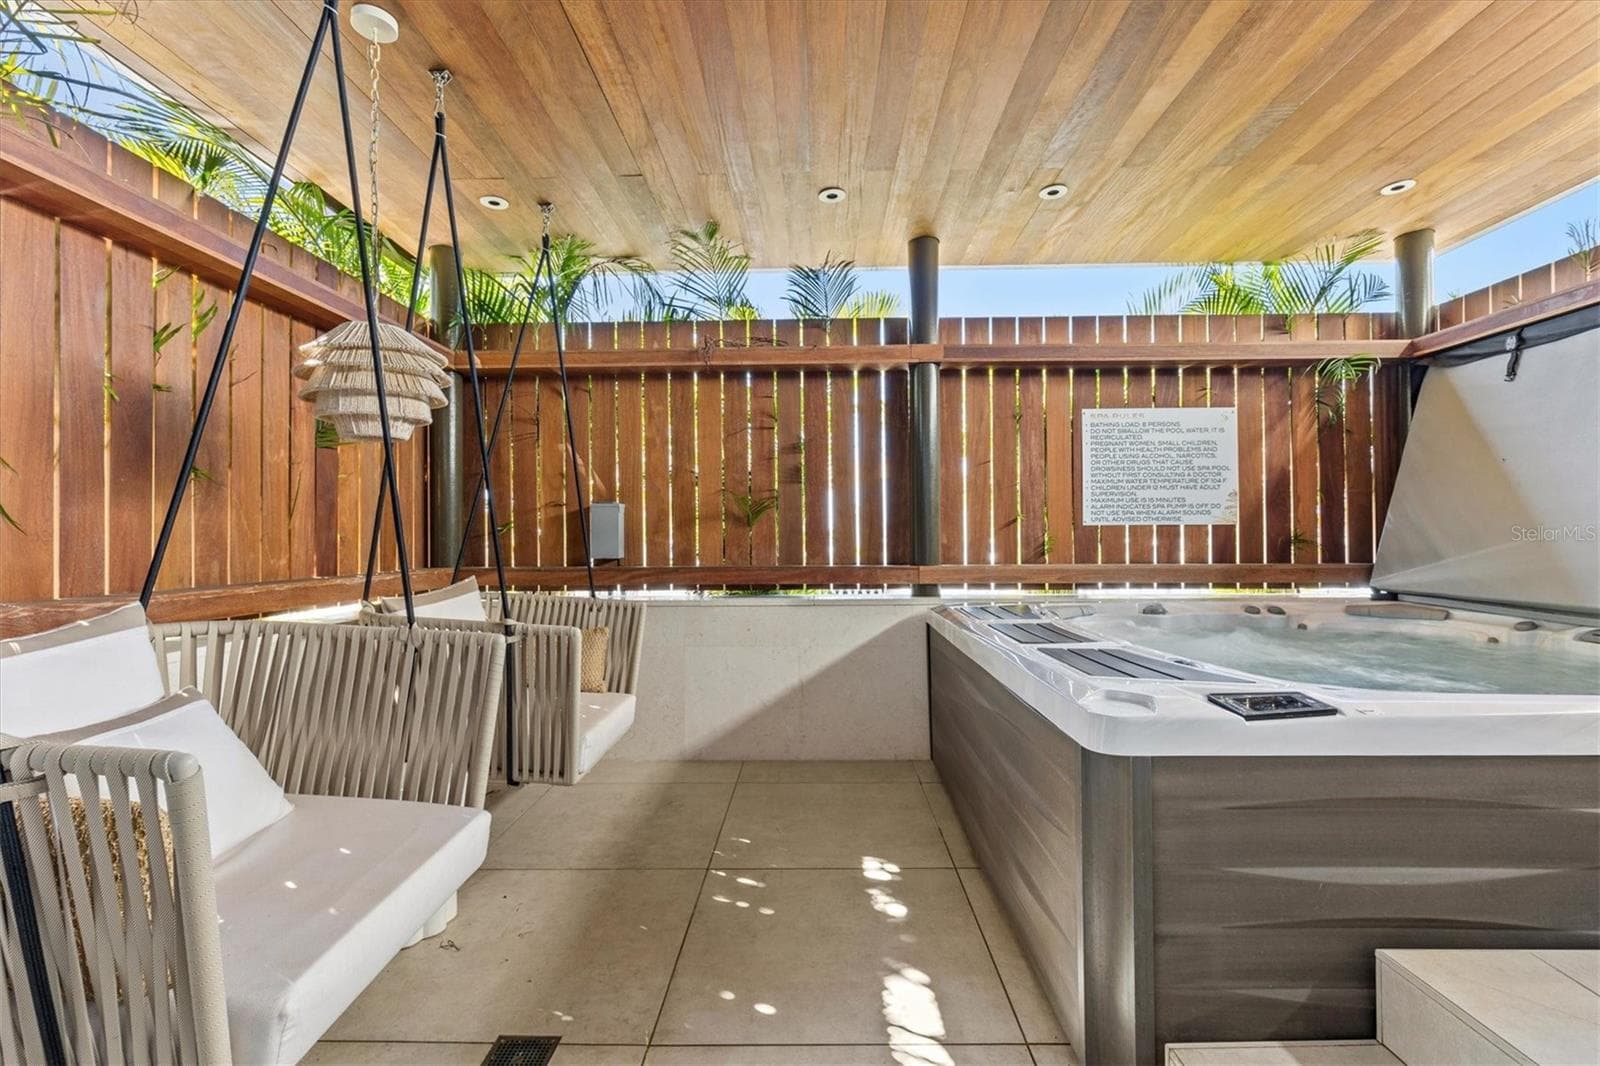
spa jacuzzi with cold plunge - 1020 SUNSET POINT RD #112, CLEARWATER
pool view - 1020 SUNSET POINT RD #112, CLEARWATER
outdoor grill area - 1020 SUNSET POINT RD #112, CLEARWATER
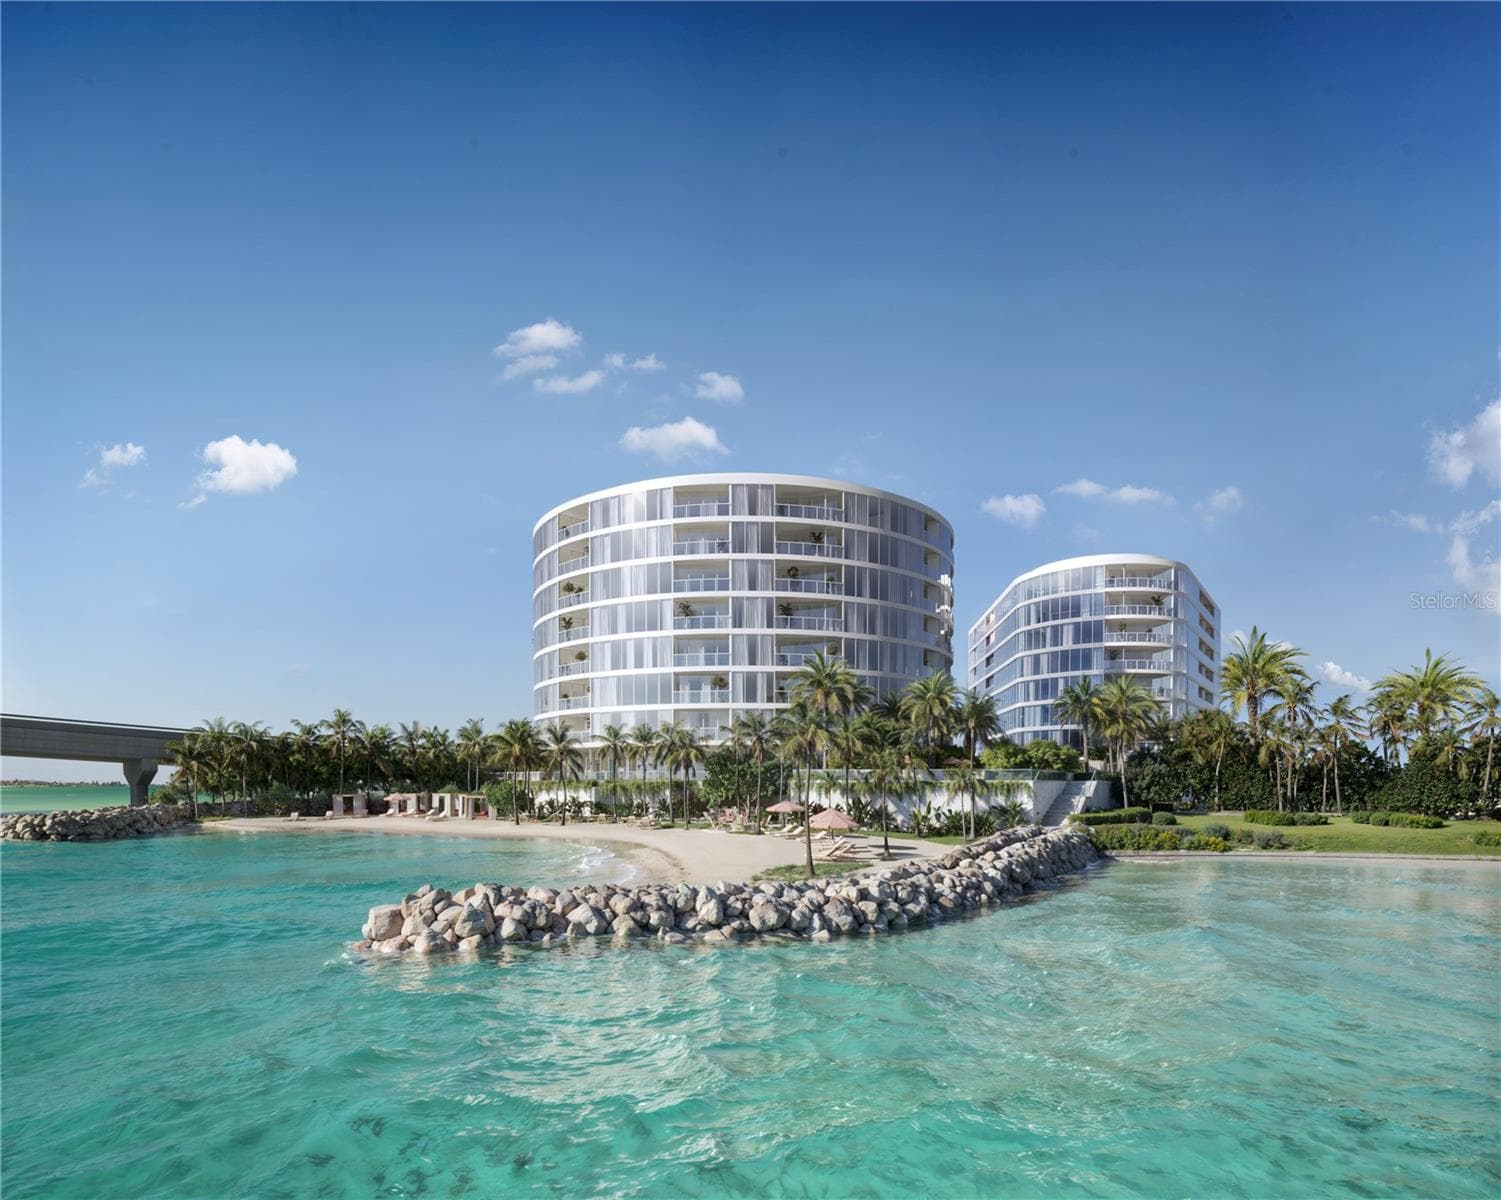
exterior view - 1020 SUNSET POINT RD #112, CLEARWATER
pool exterior view and lounging - 1020 SUNSET POINT RD #112, CLEARWATER
pool lounging area with cabanas - 1020 SUNSET POINT RD #112, CLEARWATER
back exterior pool view - 1020 SUNSET POINT RD #112, CLEARWATER
pool lounging area - 1020 SUNSET POINT RD #112, CLEARWATER
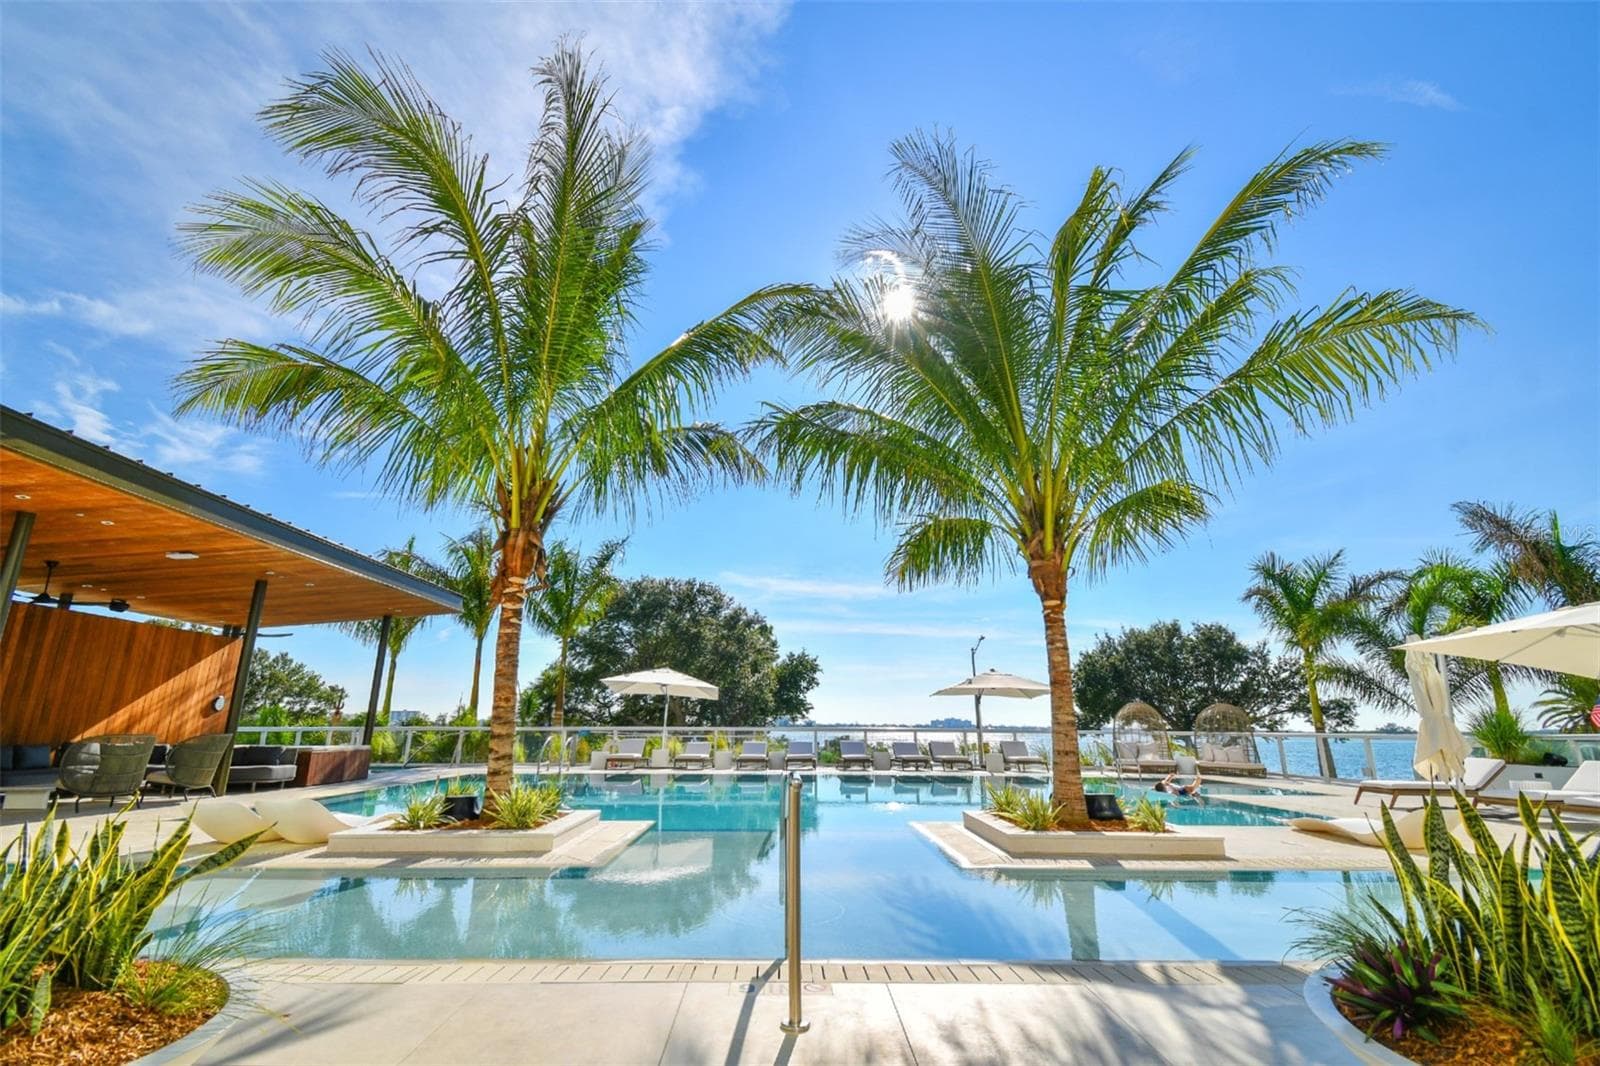
pool view - 1020 SUNSET POINT RD #112, CLEARWATER
jacuzzi - 1020 SUNSET POINT RD #112, CLEARWATER
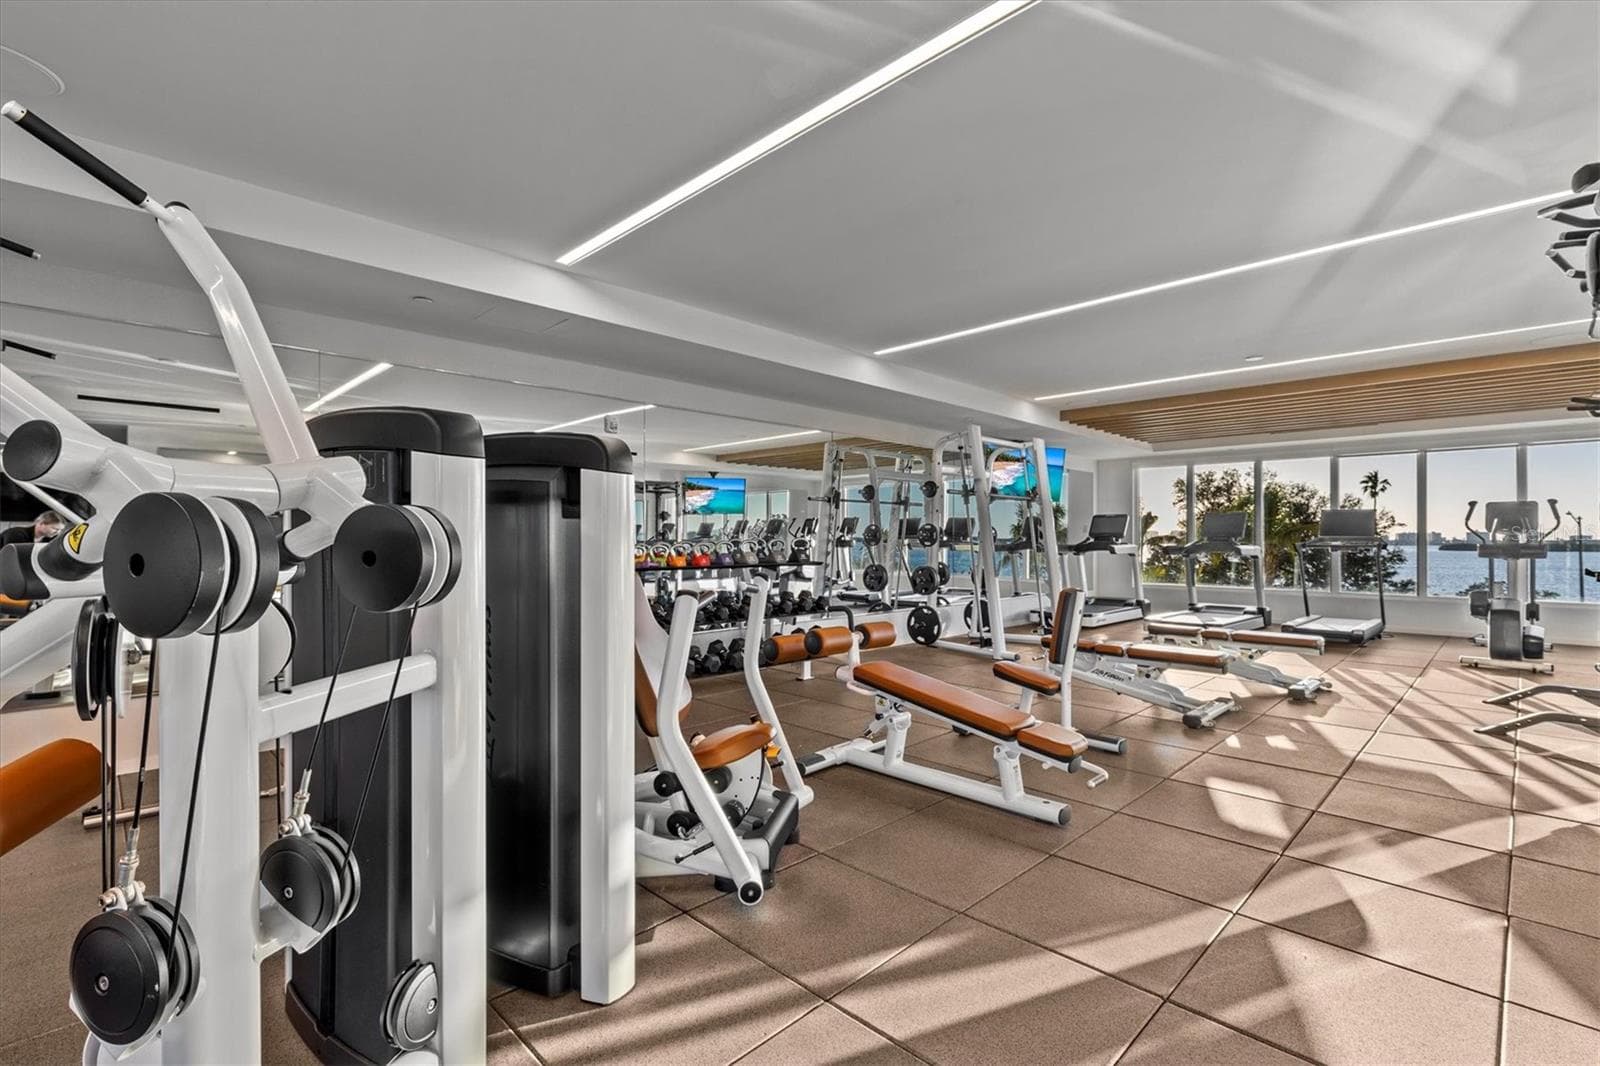
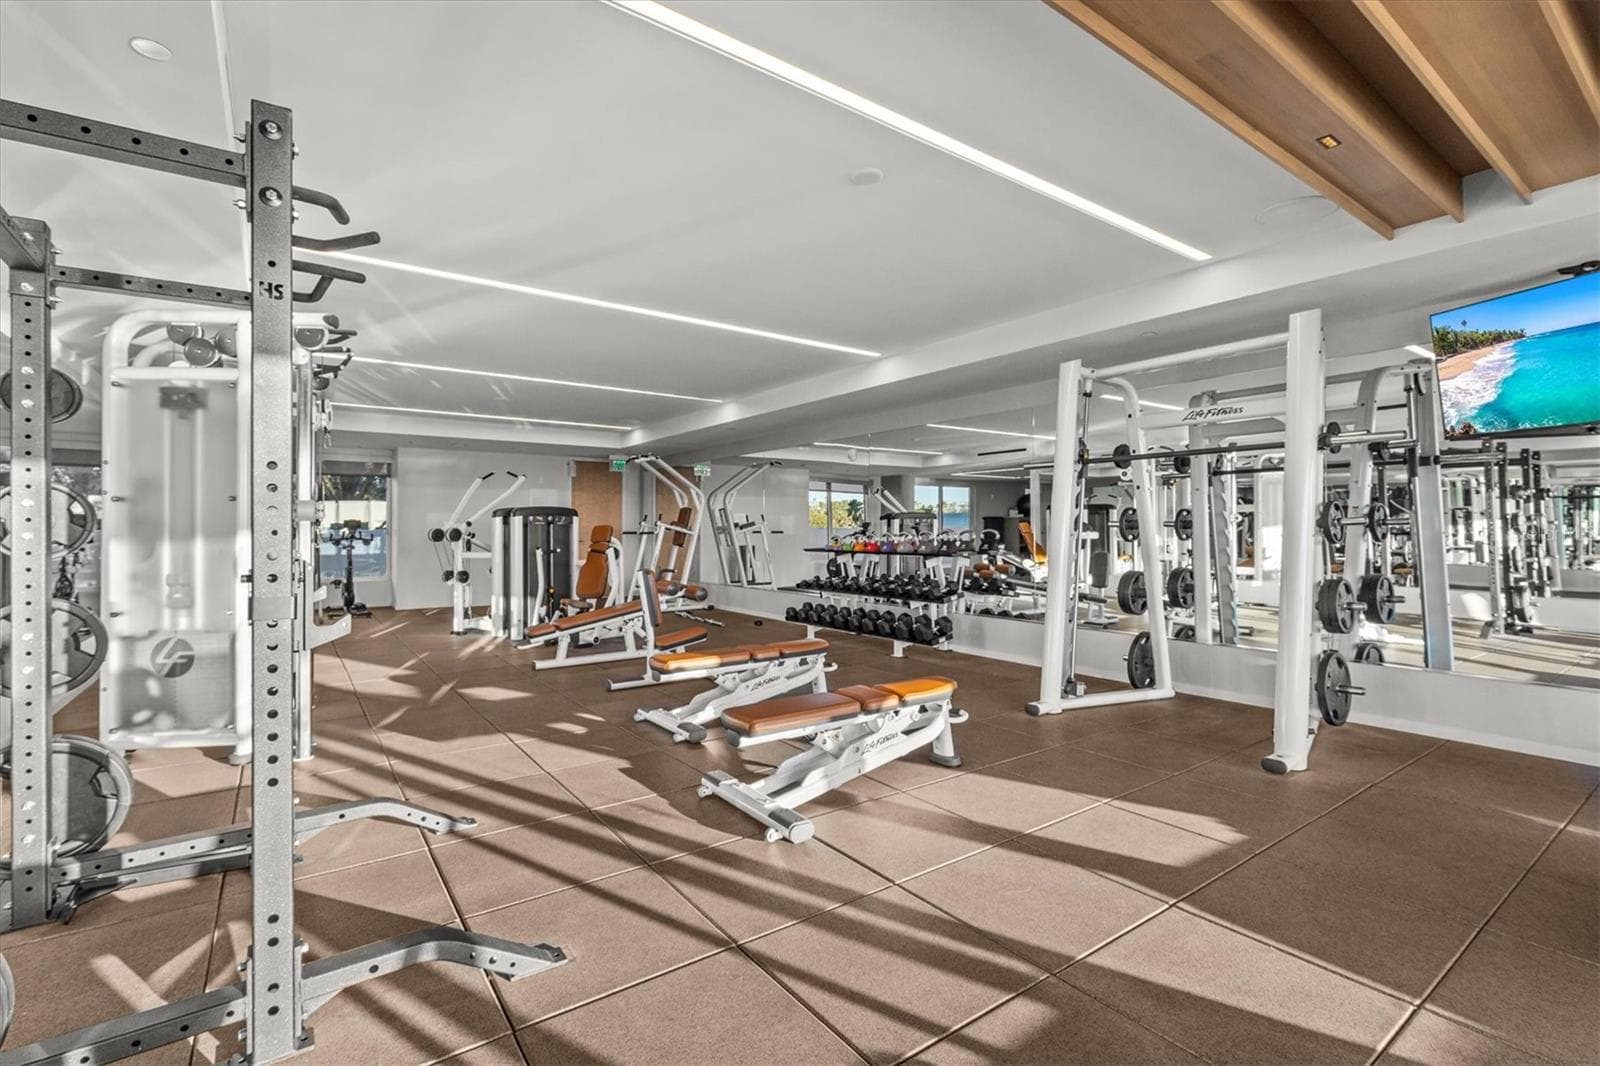
community gym - 1020 SUNSET POINT RD #112, CLEARWATER
sunset view over the gulf - 1020 SUNSET POINT RD #112, CLEARWATER
aerial view of pool - 1020 SUNSET POINT RD #112, CLEARWATER
aerial view of gulf - 1020 SUNSET POINT RD #112, CLEARWATER
poolside view - 1020 SUNSET POINT RD #112, CLEARWATER
55 photos

$1,375,000

1020 SUNSET POINT RD #112
CLEARWATER, FL 33755
Listed by Sharleen Kutrumbis · VALOR LUXURY REALTY
Bedrooms
2
Bathrooms
2
Living area
1,420 sqft
Year built
2023

About this home

Sun-filled South facing 2 Bedroom + 2 Bathroom residence with oversized private terrace and water views at Serena by the Sea! Discover refined luxury coastal living at Serena with approx. 23,000 SF of resort-style amenities and 24-hour concierge. This convenient garden level residence is elevated above street level and offers 1,420+/- sq ft of interior space, plus an expansive 489+/- SF private terrace, with southern exposure overlooking Stevenson Creek. Enjoy watching the dolphins, manatees, and other marine life from your entertaining kitchen island, appointed with high-end stainless steel Gaggenau appliances, including a 5-burner gas cooktop, built-in oven, microwave, Bosch French door refrigerator, and dishwasher. A large waterfall quartz island anchors the space with spacious breakfast bar, paired with custom-made Italian cabinetry and additional lighting upgrades for functionality and visual appeal. Porcelain marbled tile flooring spans the entire interior living spaces and terrace. Two sliding glass doors open from the bright living room to the private terrace. The owner’s suite features a spacious bedroom with sliding glass door offering direct access to the terrace and south-facing water vistas. Its ensuite bathroom boasts a frameless glass enclosed rainfall shower and floating double vanity. The guest bedroom has floor-to-ceiling windows and is adjacent to the second full bathroom including a tub with shower. The dedicated laundry room offers hookups for washer & dryer is conveniently located next to the kitchen. Residents have access to the professionally designed resort-style amenities, including a heated saltwater pool overlooking Clearwater Bay, poolside cabanas and summer kitchens with grills, a wellness spa, sauna, fitness center, and social lounge. Serena by the Sea is a one-of-a-kind gated, boutique luxury condominium located in Clearwater, just minutes from the world-famous Clearwater Beach and Downtown Dunedin, convenient to St. Petersburg & Tampa, and less than 20 mi to Tampa International Airport. Must See!

Highlights

New construction

Property details

MLS
Stellar MLS
MLS #
MFRTB8559552
Property type
Condominium
Subdivision
SERENA BY THE SEA CONDO
Status
Active
Days on market
N/A
On market date
October 20, 2026
Stories
N/A
Total bathrooms
2
Garage spaces
N/A
Parking spaces
N/A
Lot size
N/A
Loading map…

Nearby schools

Within 10 miles. School directory data from the National Center for Education Statistics (NCES), accessed via the Urban Institute Education Data API. Local Score is calculated by INNOVATE Real Estate; where a state rating is shown, it comes from that state's own official school report card.

Elementary
SANDY LANE ELEMENTARY SCHOOL
0.9 mi away · Grades -1-5
Nearest school -- attendance-zone data not available here
5.0
Local Score (student-teacher ratio only (preliminary -- will incorporate state test-score data once available)) -- not an official state rating
Enrollment
324
Student:teacher ratio
10.5:1
District
PINELLAS
Middle
DUNEDIN HIGHLAND MIDDLE SCHOOL
1.22 mi away · Grades 6-8
Nearest school -- attendance-zone data not available here
2.0
Local Score (student-teacher ratio only (preliminary -- will incorporate state test-score data once available)) -- not an official state rating
Enrollment
1,022
Student:teacher ratio
19.7:1
District
PINELLAS
High
DUNEDIN HIGH SCHOOL
3.02 mi away · Grades 9-12
Nearest school -- attendance-zone data not available here
2.0
Local Score (student-teacher ratio only (preliminary -- will incorporate state test-score data once available)) -- not an official state rating
Enrollment
1,196
Student:teacher ratio
20.3:1
District
PINELLAS

Walkability

Blended score for CLEARWATER's center, calculated by INNOVATE Real Estate from two sources: the EPA's National Walkability Index (street network, transit, land-use mix) and Google Places amenity data (what's actually reachable on foot from this point). 60% EPA National Walkability Index + 40% nearby-amenity density (Google Places).

61
Walkable
out of 100
EPA National Walkability Index
12.7 / 20 -- Above average walkable
Google Places amenity density
58 / 100
Restaurants & cafes5
Grocery stores1
Parks6
Schools5
Transit stops20
Pharmacies0

Market position

How this listing compares to current activity in CLEARWATER, from live MLS data.

On the market 0 days -- 106 fewer days than CLEARWATER's current average of 106 days.
For reference, the median list price across 1,947 active listings in CLEARWATER right now is $224,900.

Mortgage calculator

Estimate only - actual rate and payment depend on your lender, credit, and loan program.

$
%
%
Adjust tax / insurance estimates
% / yr
$
/mo
Est. monthly payment
$8,430/mo
$275,000 down
$1,100,000 loan
Principal & interest$7,135
Property tax (est.)$1,146
Home insurance (est.)$150

Similar homes you might like

Data source: Listing information provided by Stellar MLS (mfrmls) via Trestle/CoreLogic. Last updated 2 days ago.

Information herein deemed reliable but not guaranteed; all measurements, school assignments, HOA fees, taxes, and feature lists are approximate and should be independently verified. Equal Housing Opportunity.