
Condominium at 300 W 5th Street, Charlotte
Condominium at 300 W 5th Street, Charlotte, photo 2 of 48
Condominium at 300 W 5th Street, Charlotte, photo 3 of 48
Condominium at 300 W 5th Street, Charlotte, photo 4 of 48
Condominium at 300 W 5th Street, Charlotte, photo 5 of 48
Condominium at 300 W 5th Street, Charlotte, photo 6 of 48
Condominium at 300 W 5th Street, Charlotte, photo 7 of 48
Condominium at 300 W 5th Street, Charlotte, photo 8 of 48
Condominium at 300 W 5th Street, Charlotte, photo 9 of 48
Condominium at 300 W 5th Street, Charlotte, photo 10 of 48
Condominium at 300 W 5th Street, Charlotte, photo 11 of 48
Condominium at 300 W 5th Street, Charlotte, photo 12 of 48
Condominium at 300 W 5th Street, Charlotte, photo 13 of 48
Condominium at 300 W 5th Street, Charlotte, photo 14 of 48
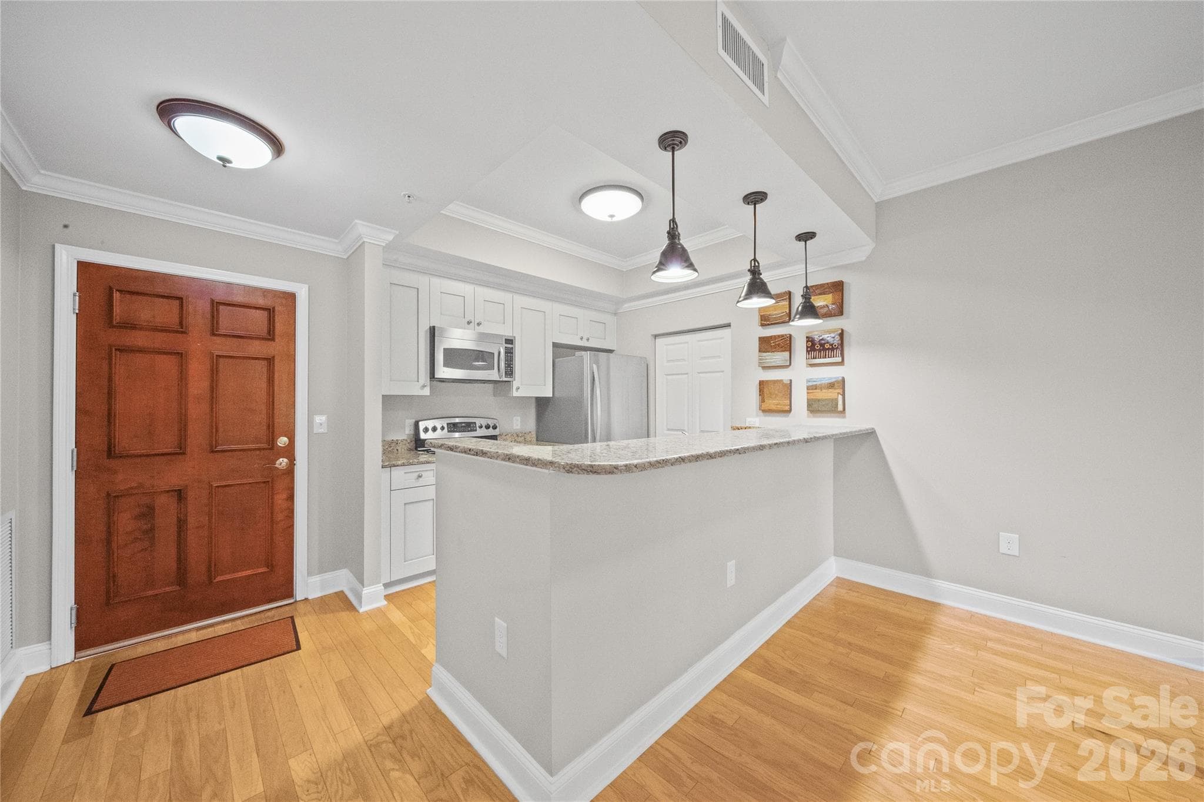
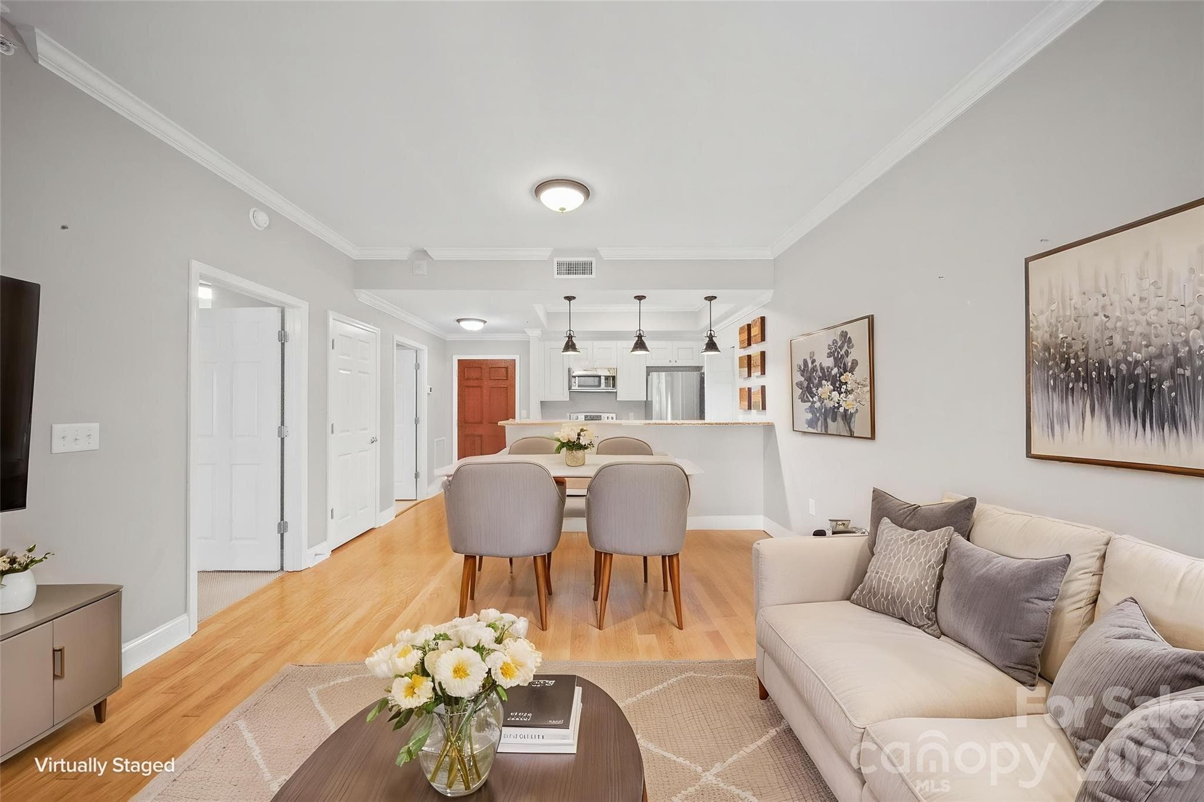
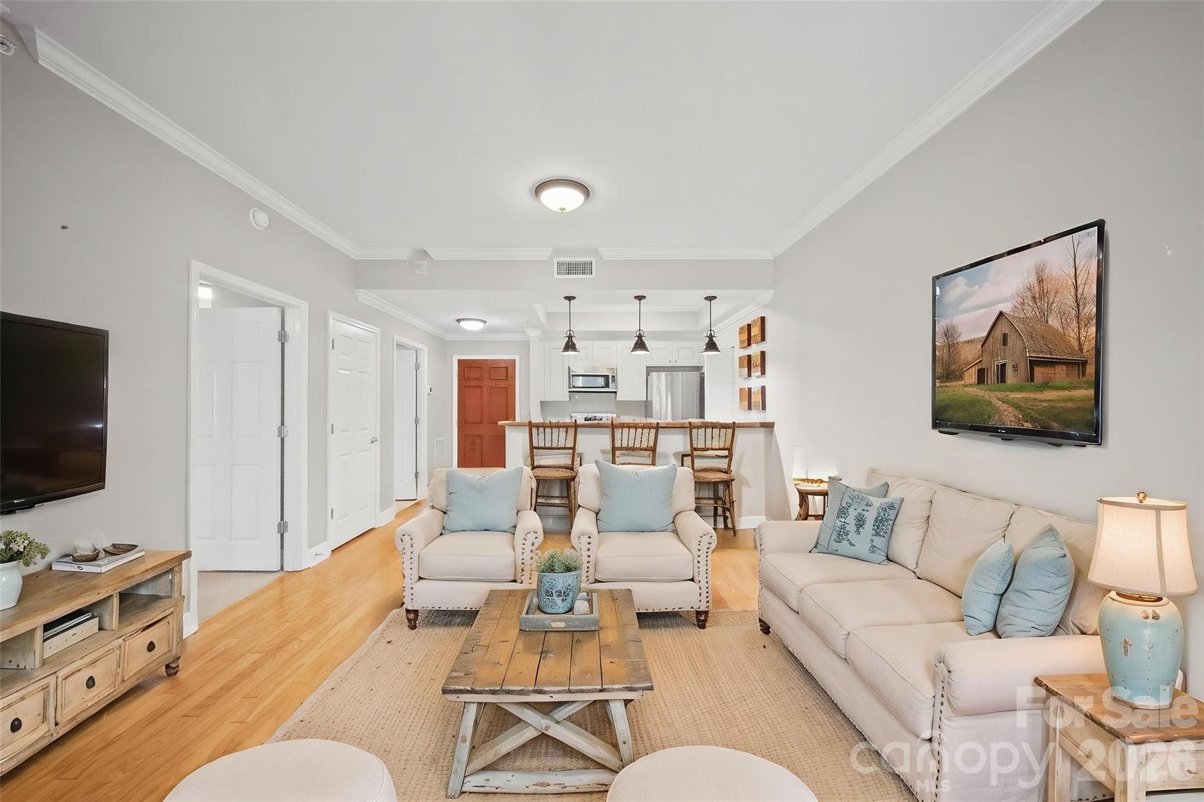
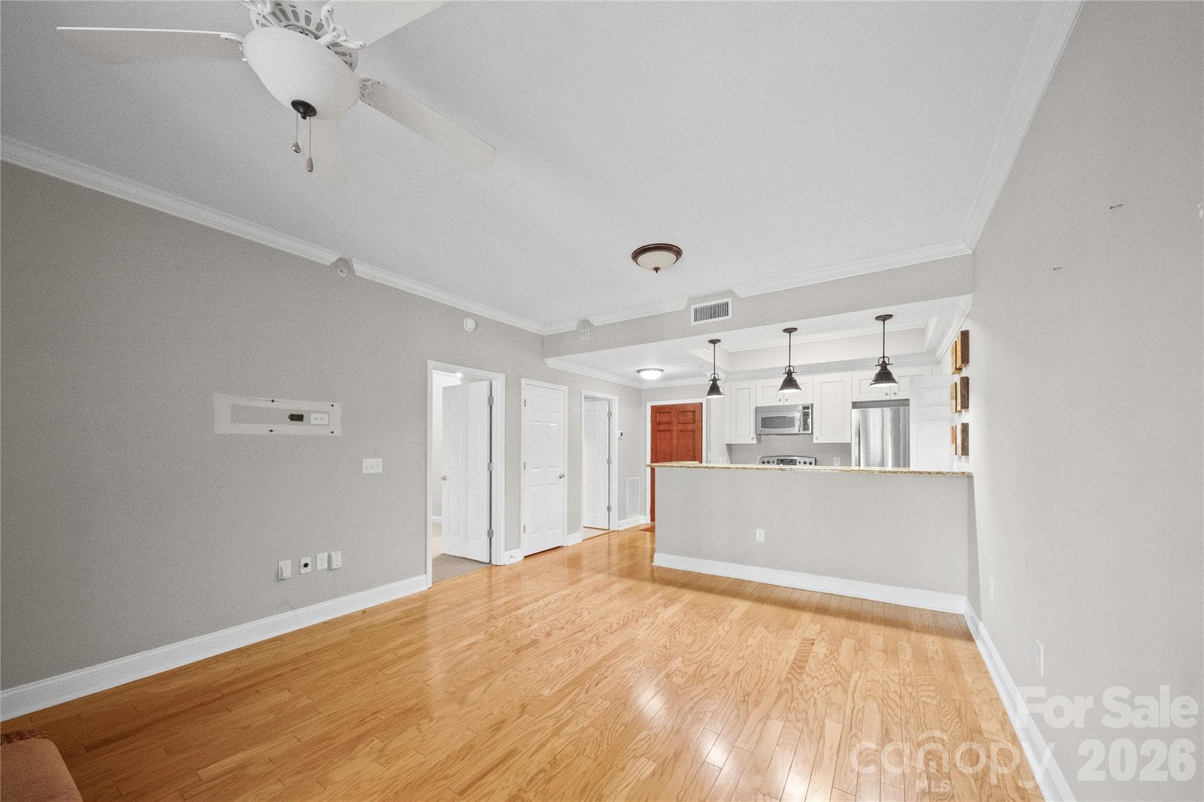
VIRTUALLY STAGED LIVING ROOM INTO KITCHEN - 300 W 5th Street, Charlotte
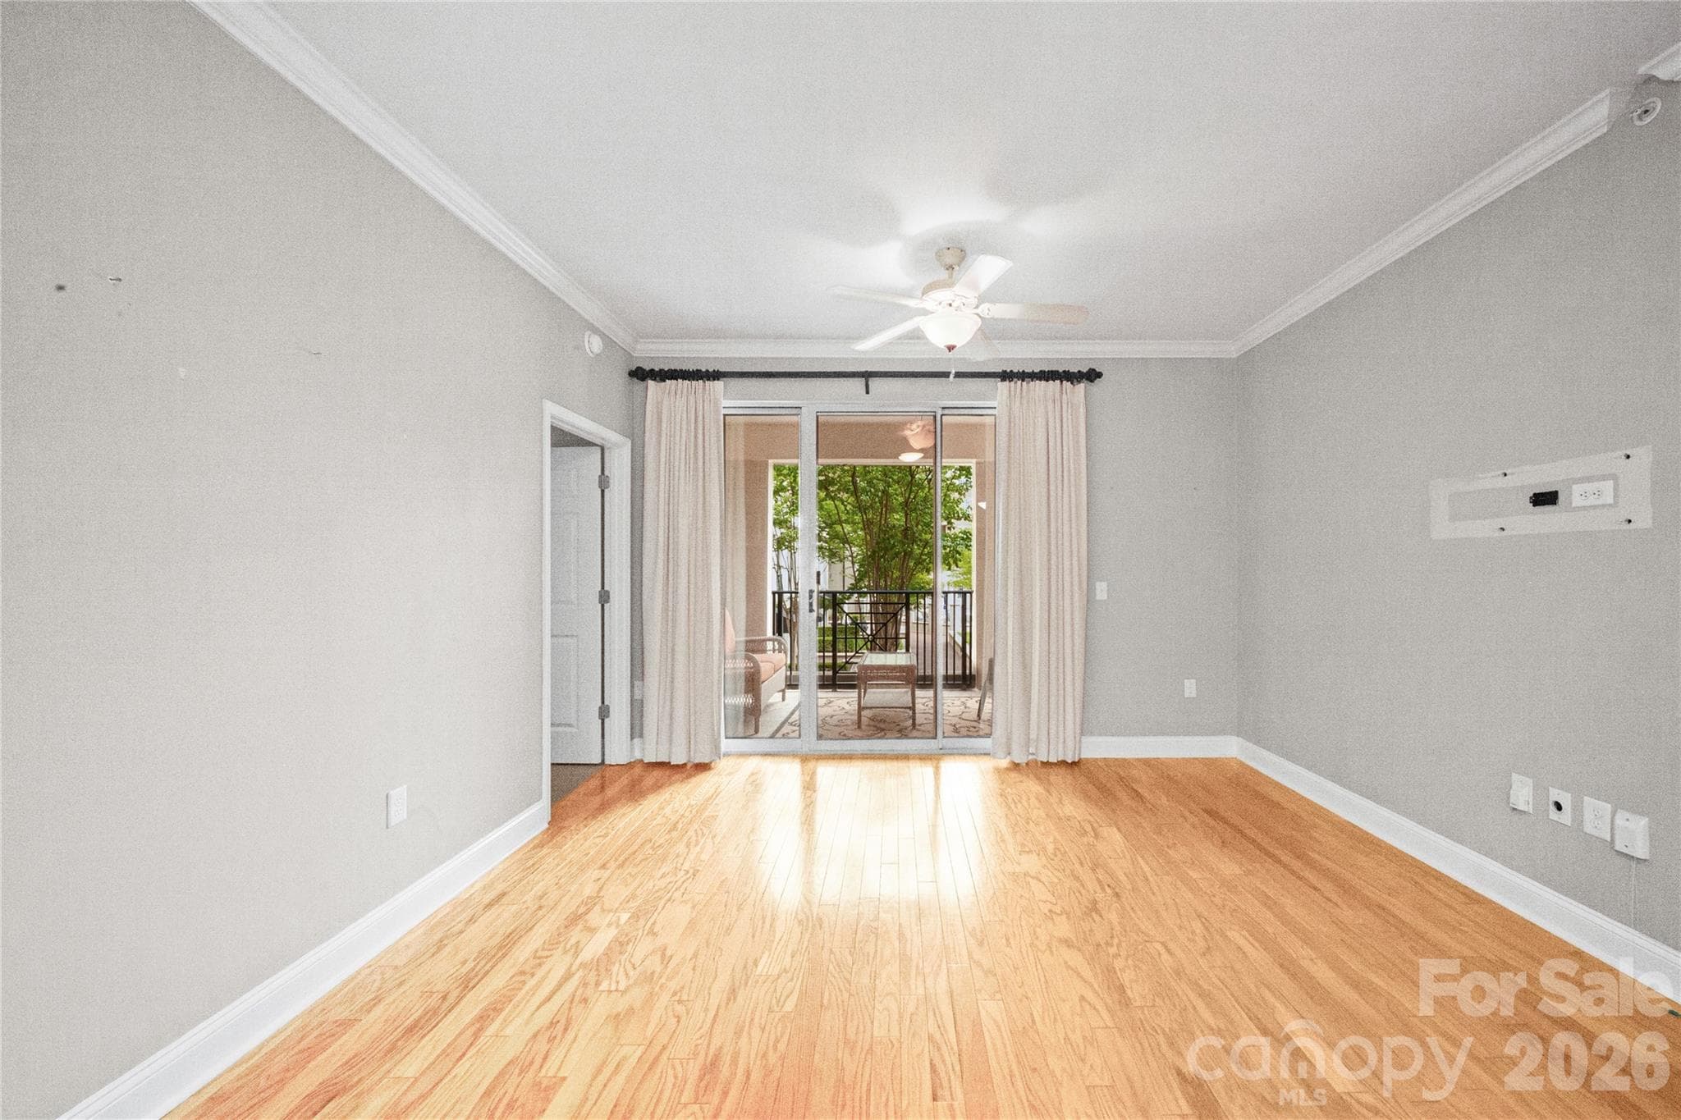
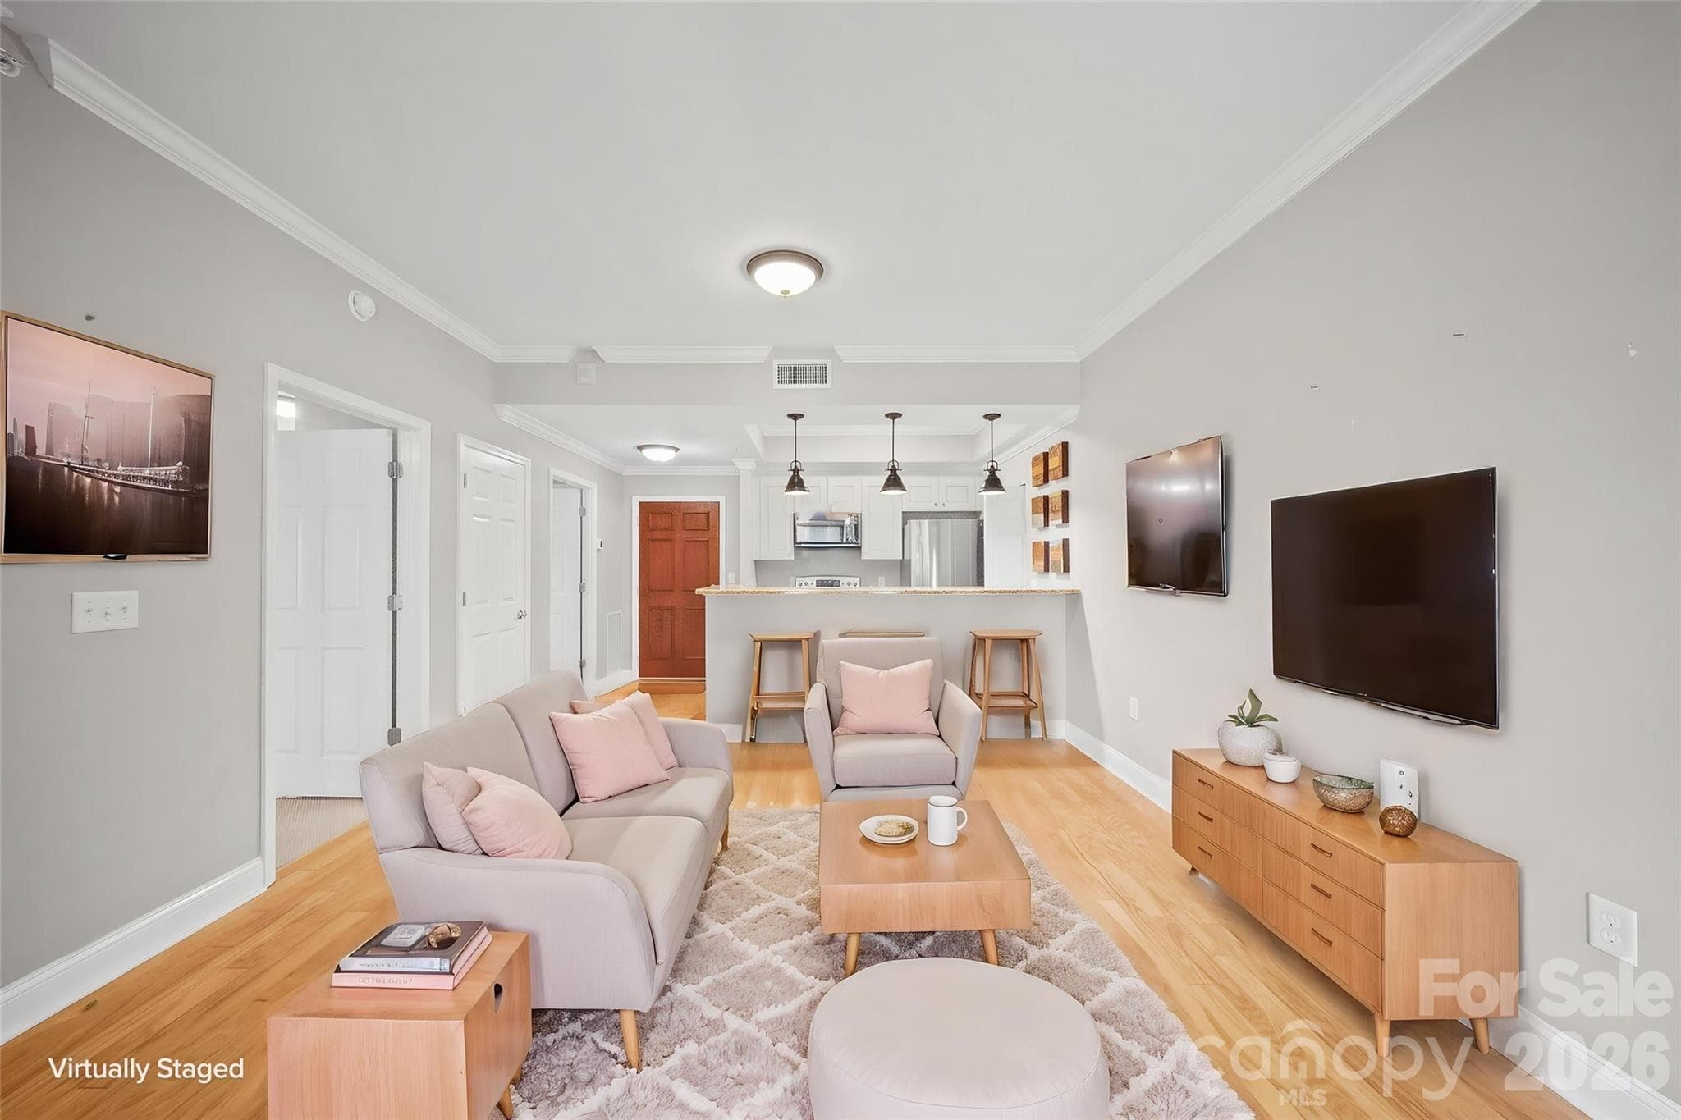
VIRTUALLY STAGED LIVING ROOM - 300 W 5th Street, Charlotte
Condominium at 300 W 5th Street, Charlotte, photo 18 of 48
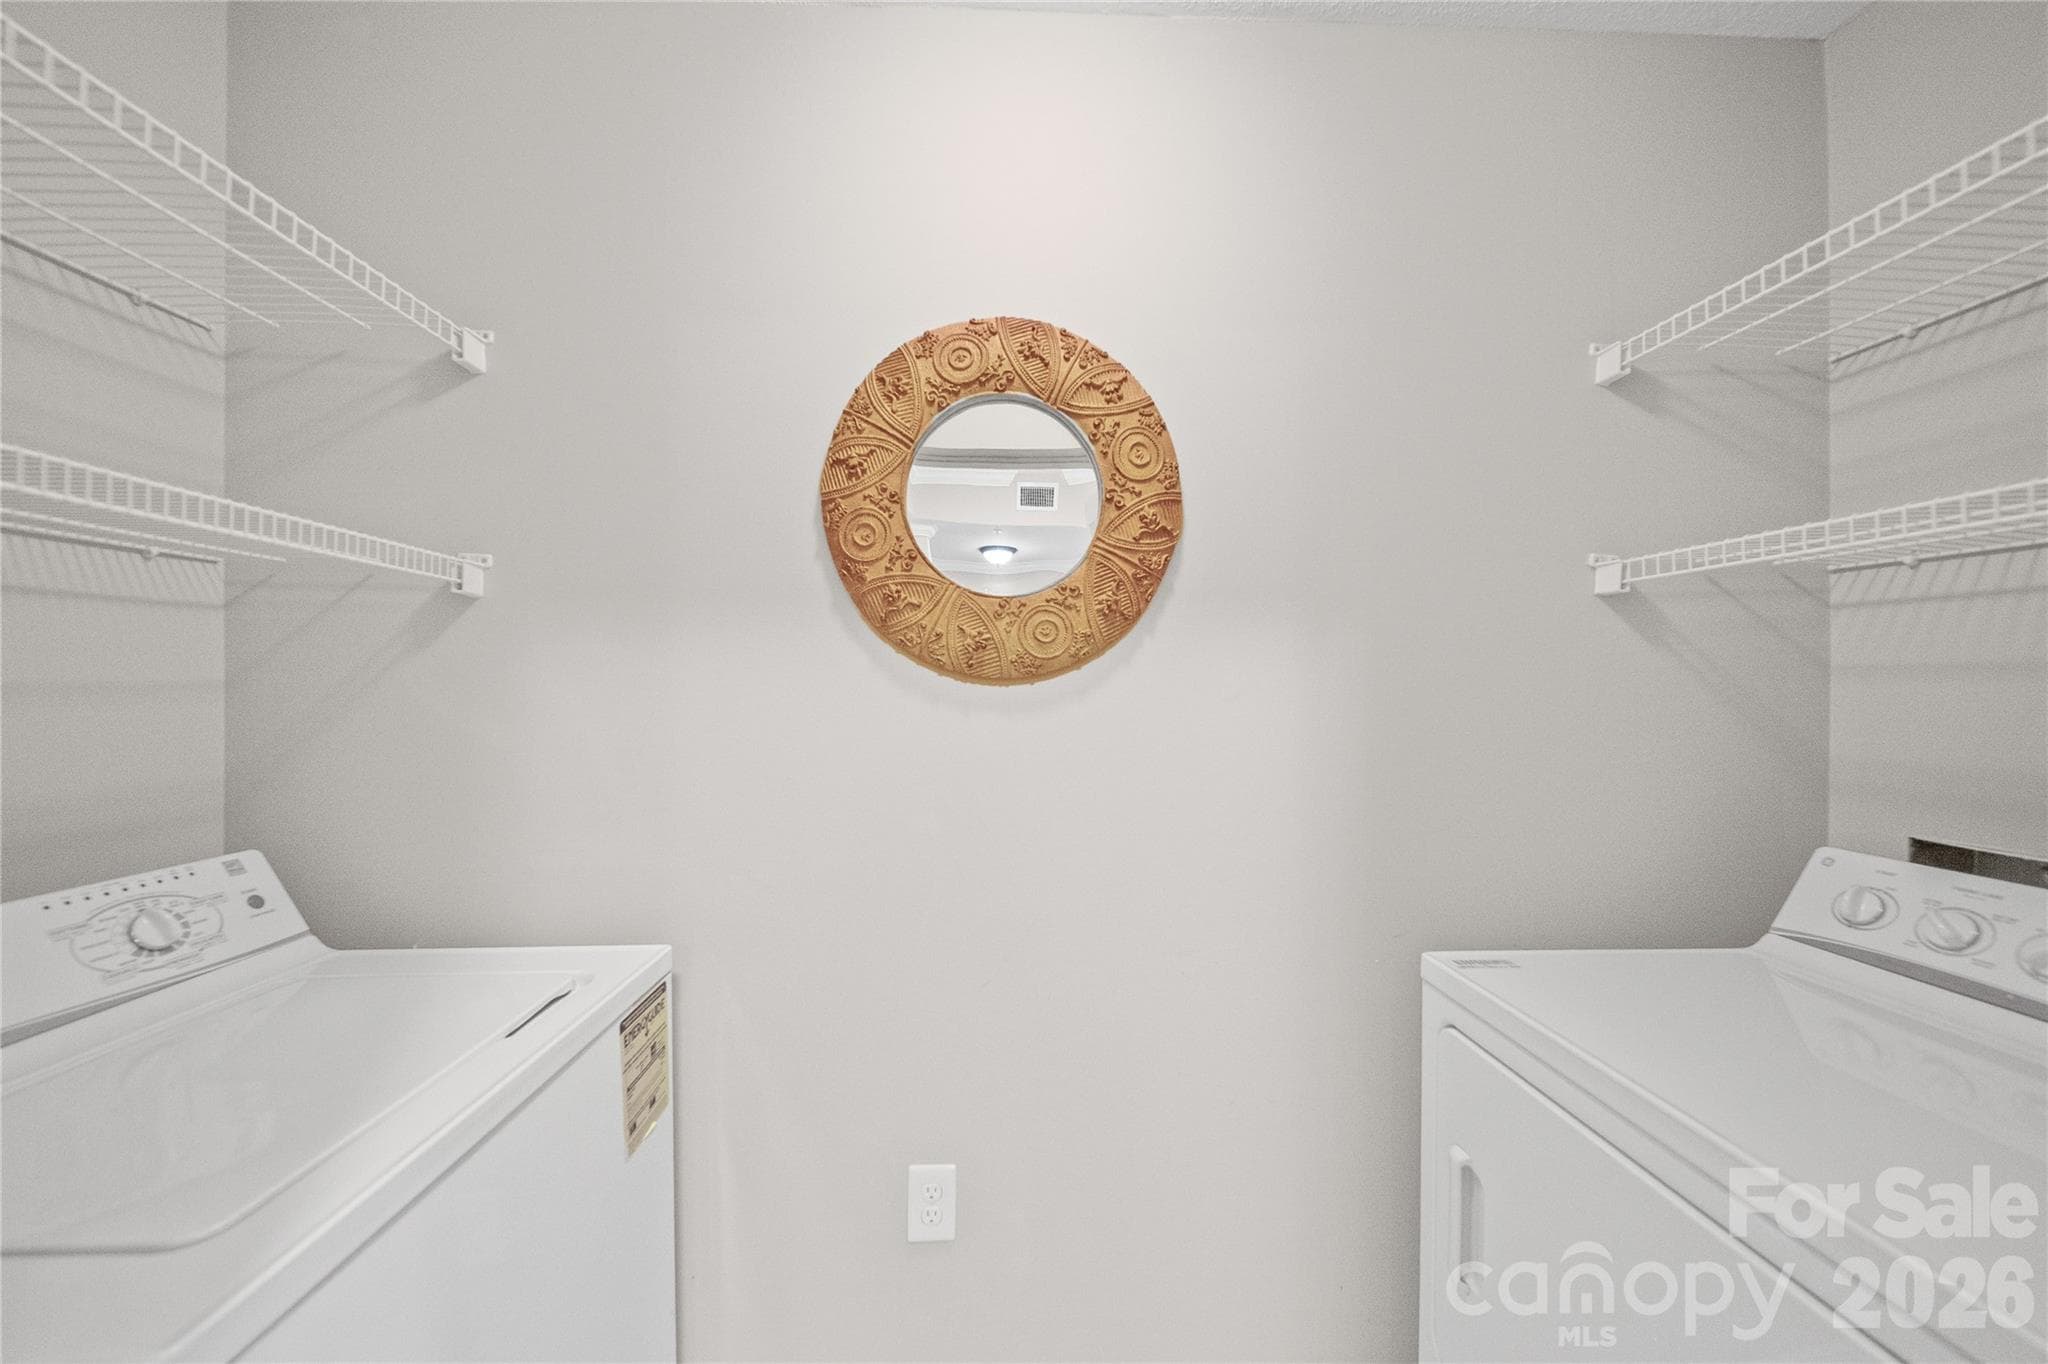
Separate Laundry Room - 300 W 5th Street, Charlotte
Condominium at 300 W 5th Street, Charlotte, photo 20 of 48
Condominium at 300 W 5th Street, Charlotte, photo 21 of 48
Condominium at 300 W 5th Street, Charlotte, photo 22 of 48
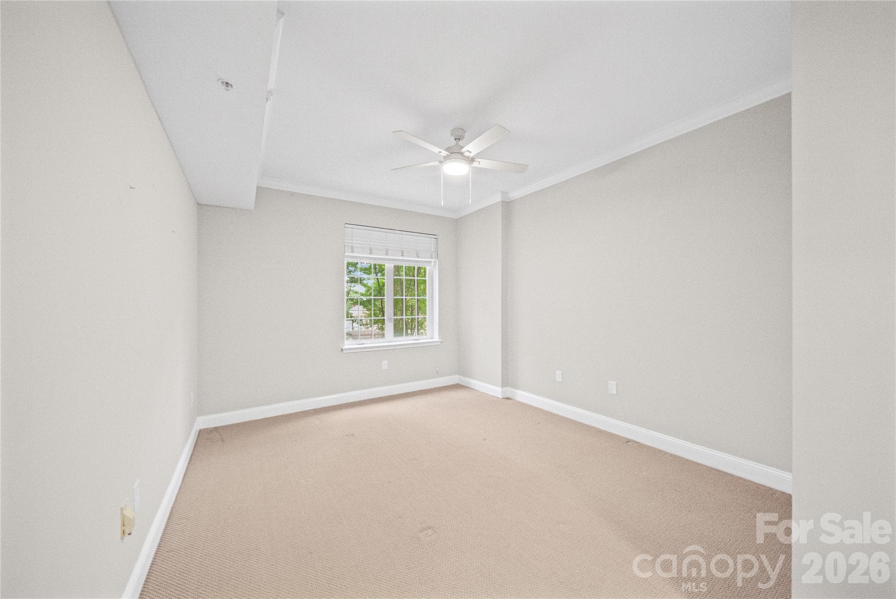
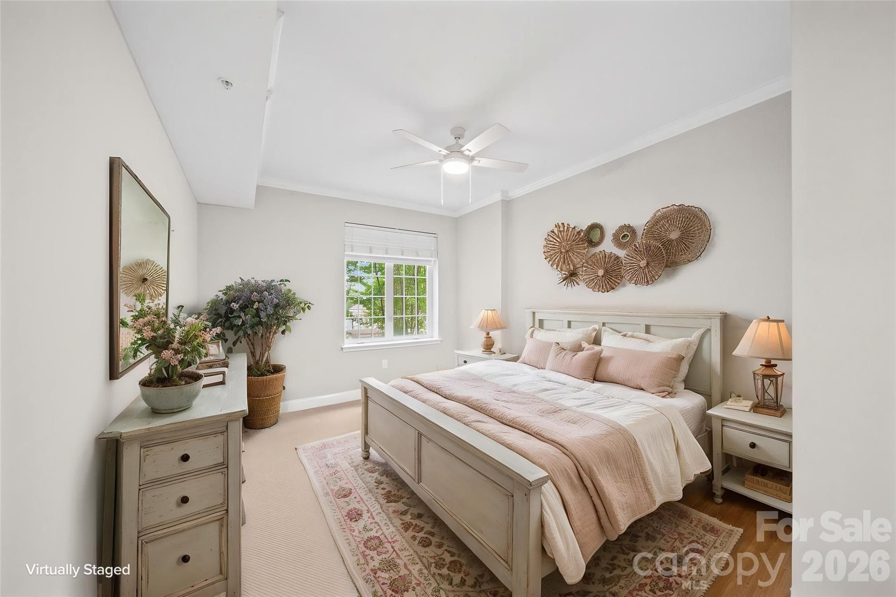
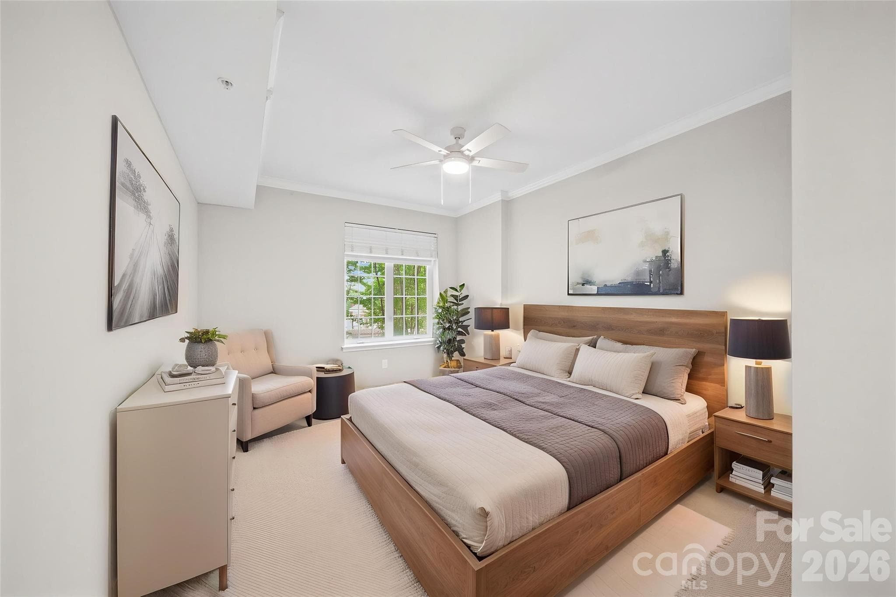
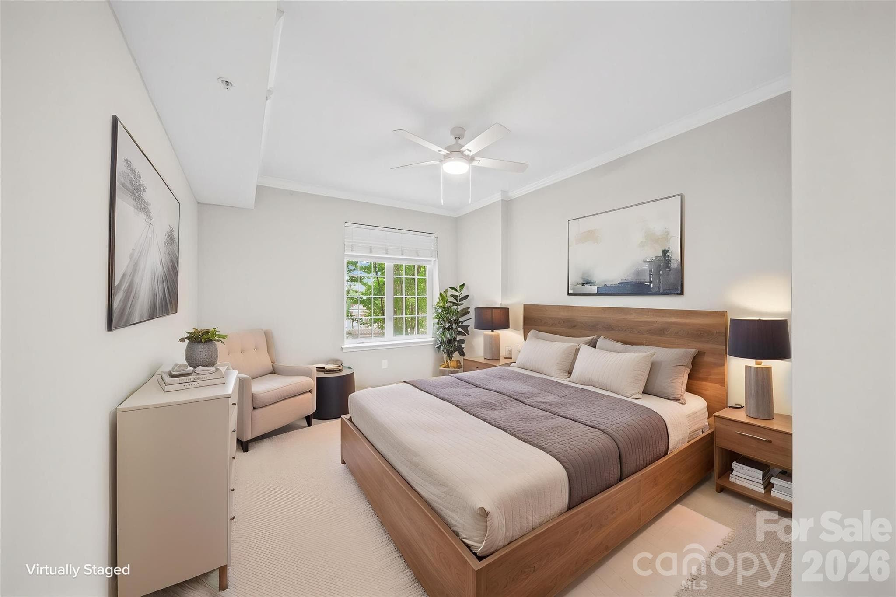
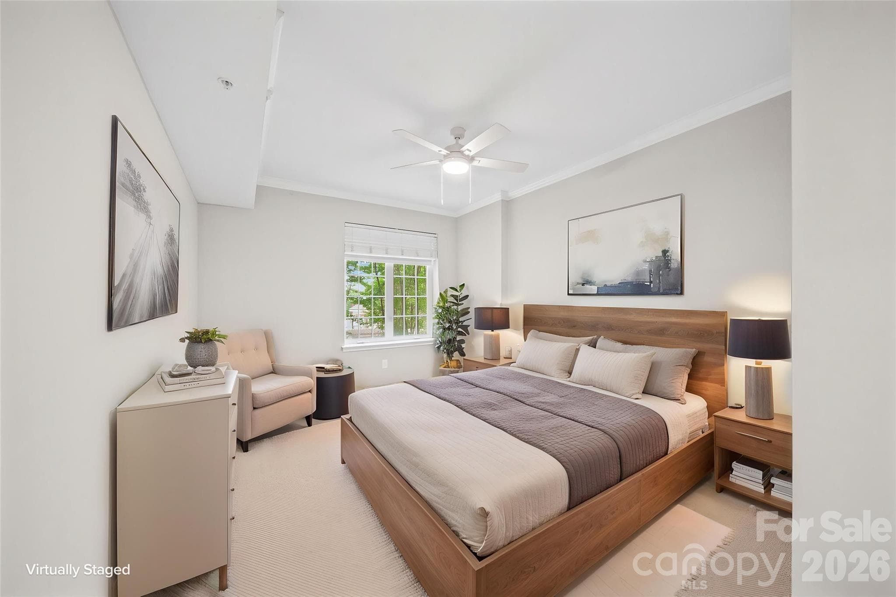
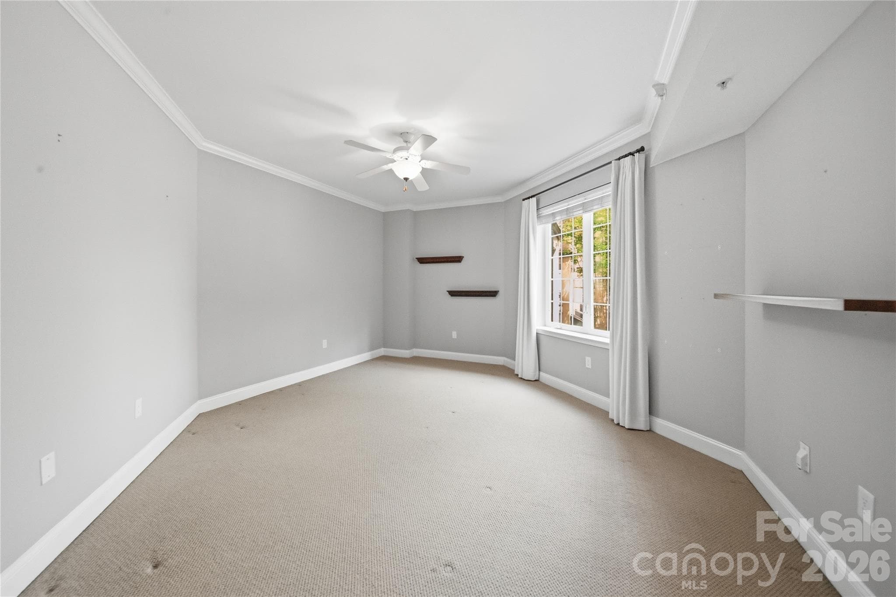
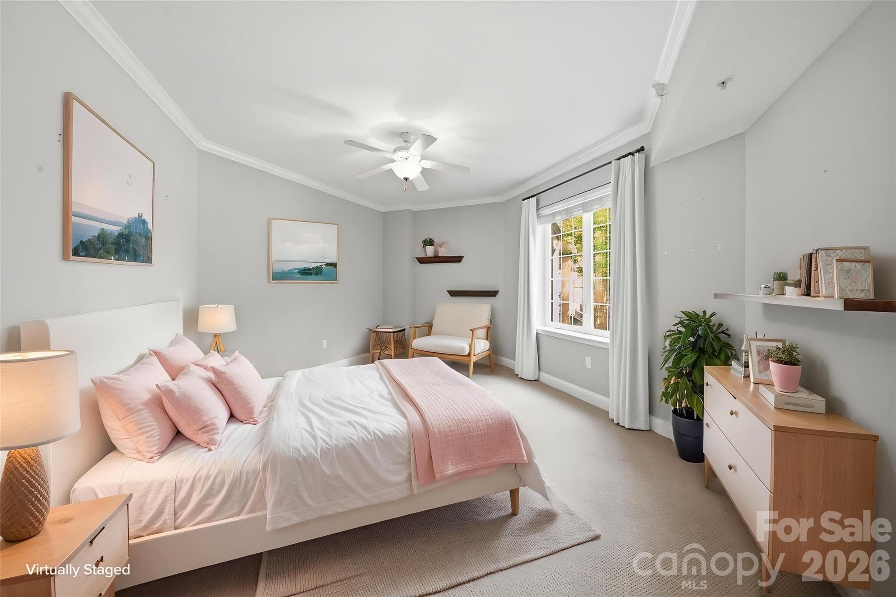
VIRTUALLY STAGED BEDROOM 2 - 300 W 5th Street, Charlotte
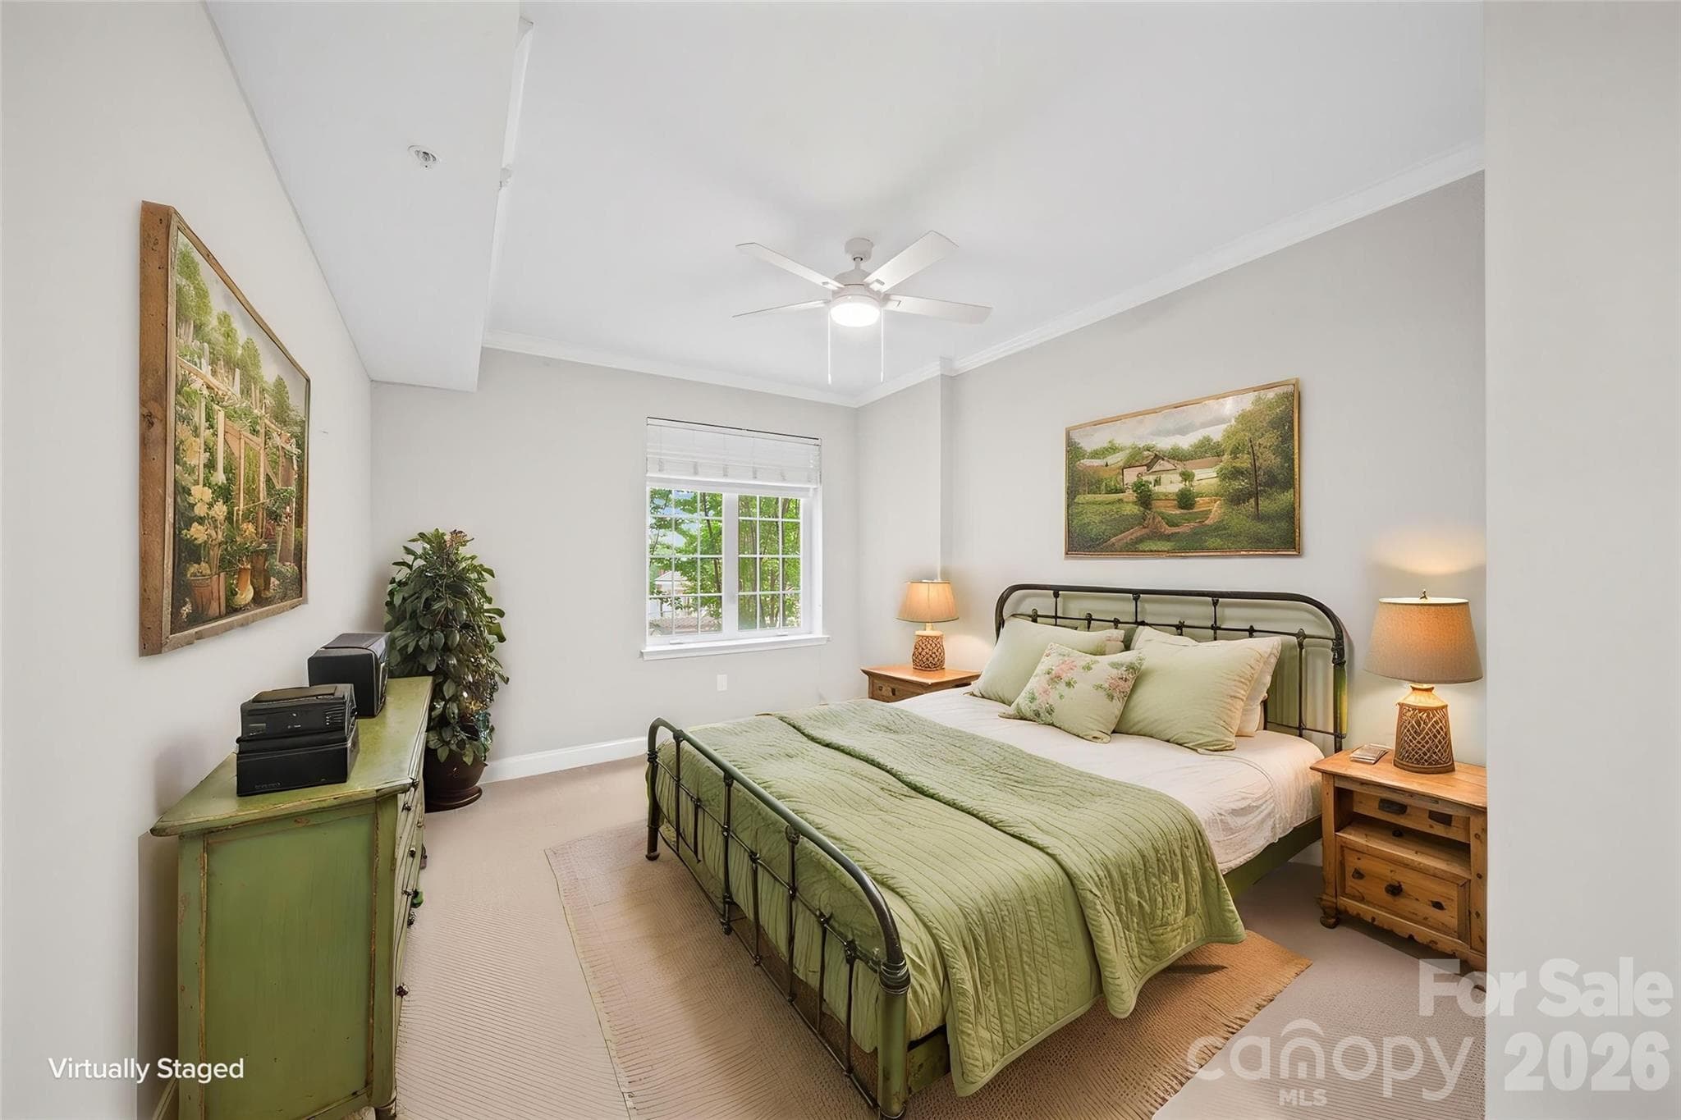
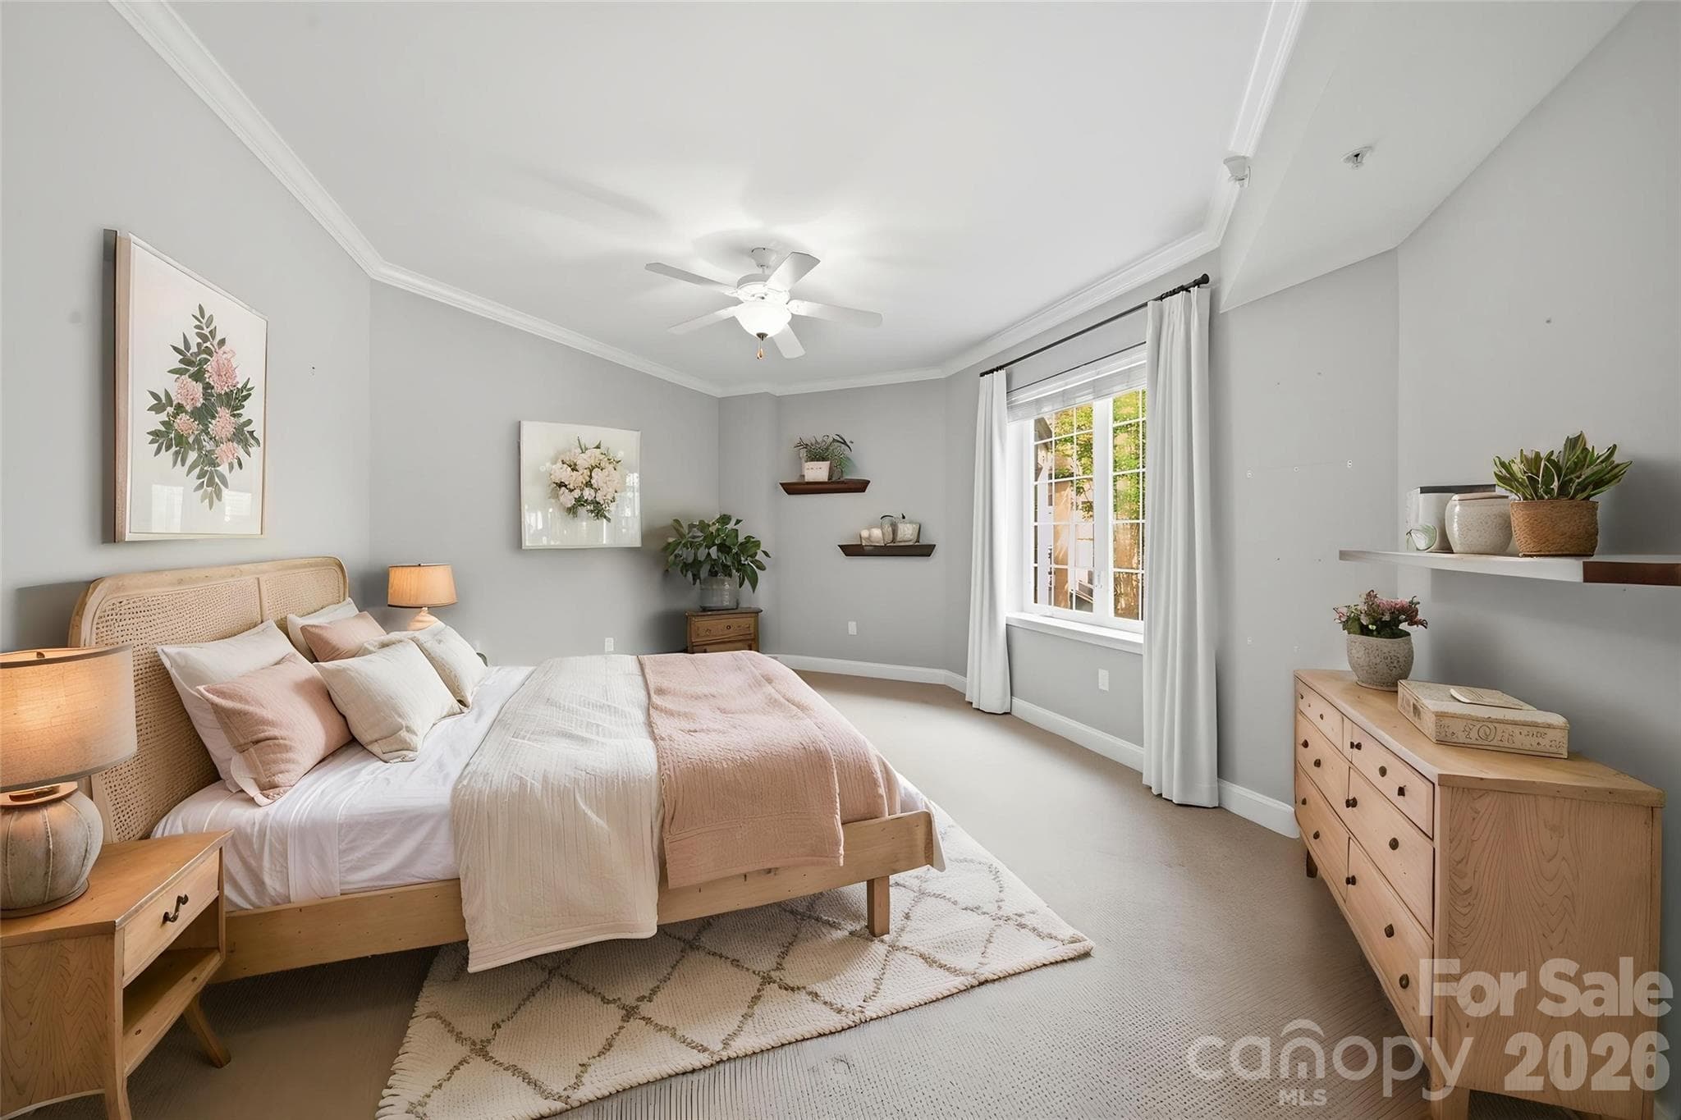
VIRTUALLY STAGED BEDROOM 2 (OPTION 2) - 300 W 5th Street, Charlotte
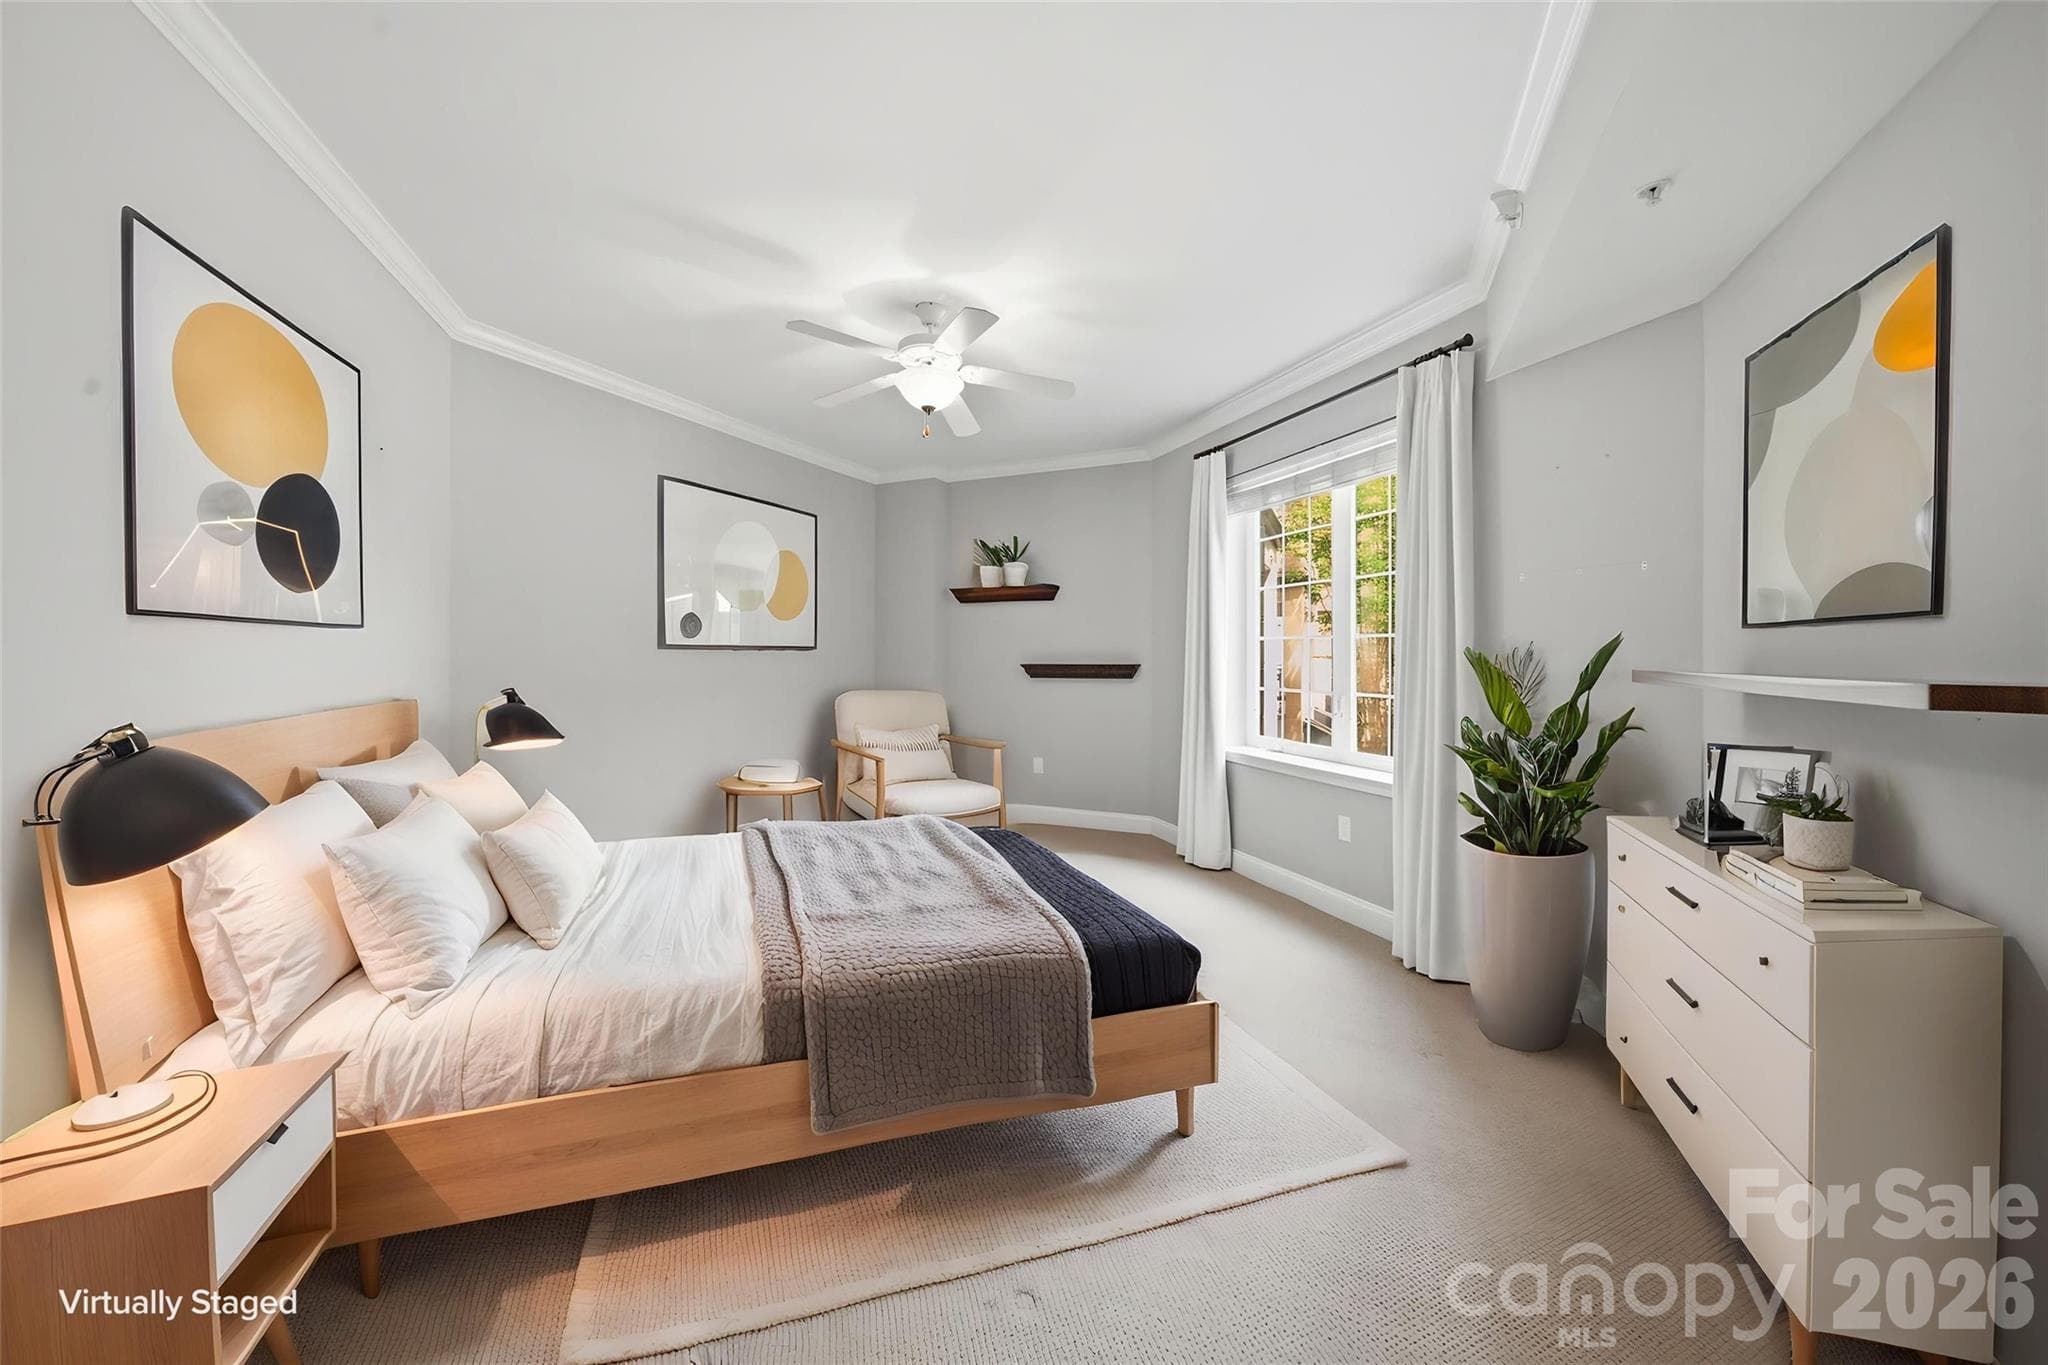
VIRTUALLY STAGED BEDROOM 2 (OPT 2) - 300 W 5th Street, Charlotte
Condominium at 300 W 5th Street, Charlotte, photo 27 of 48
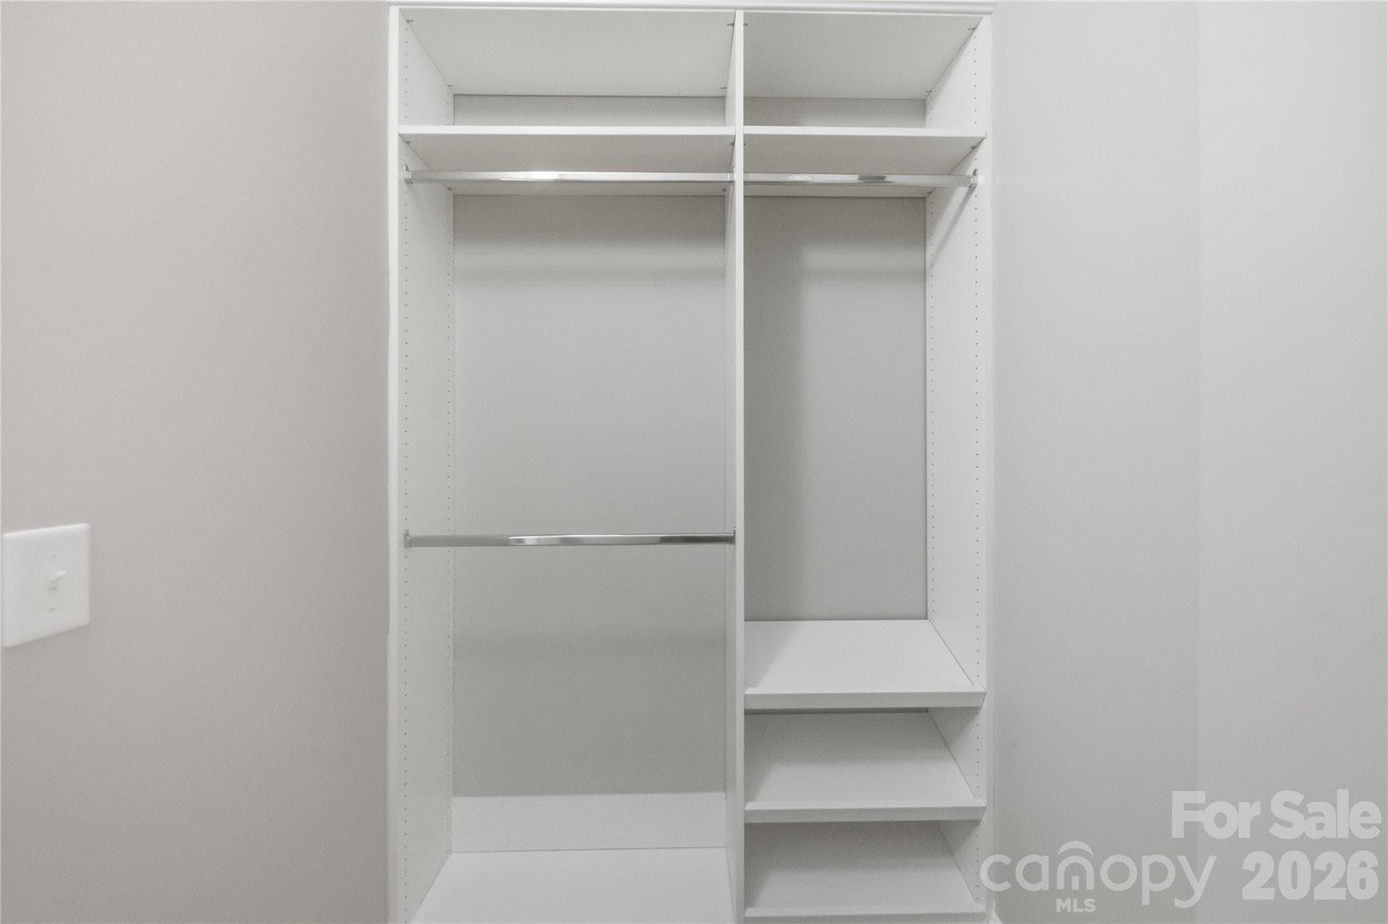
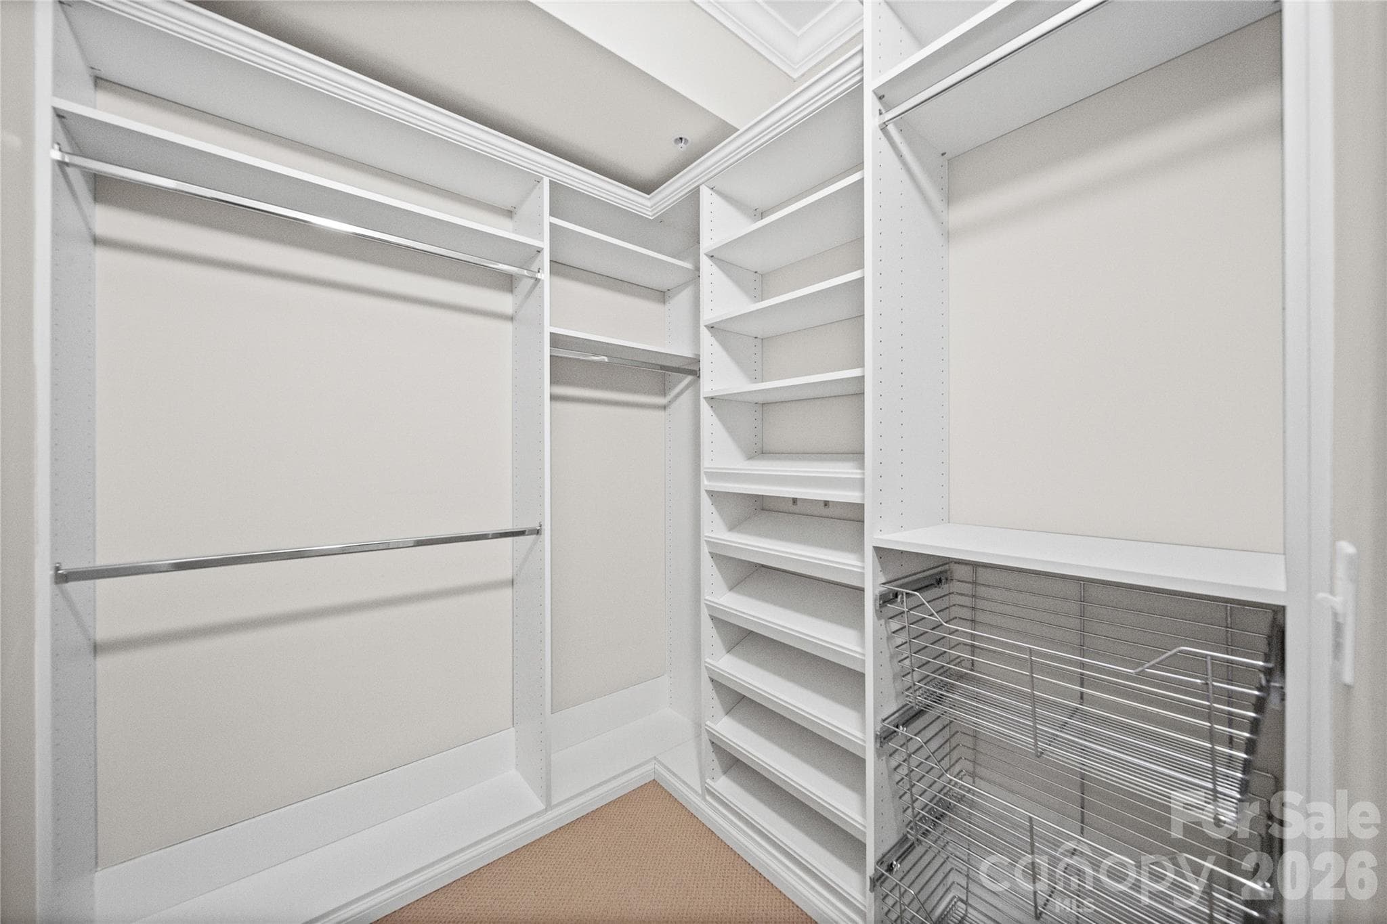
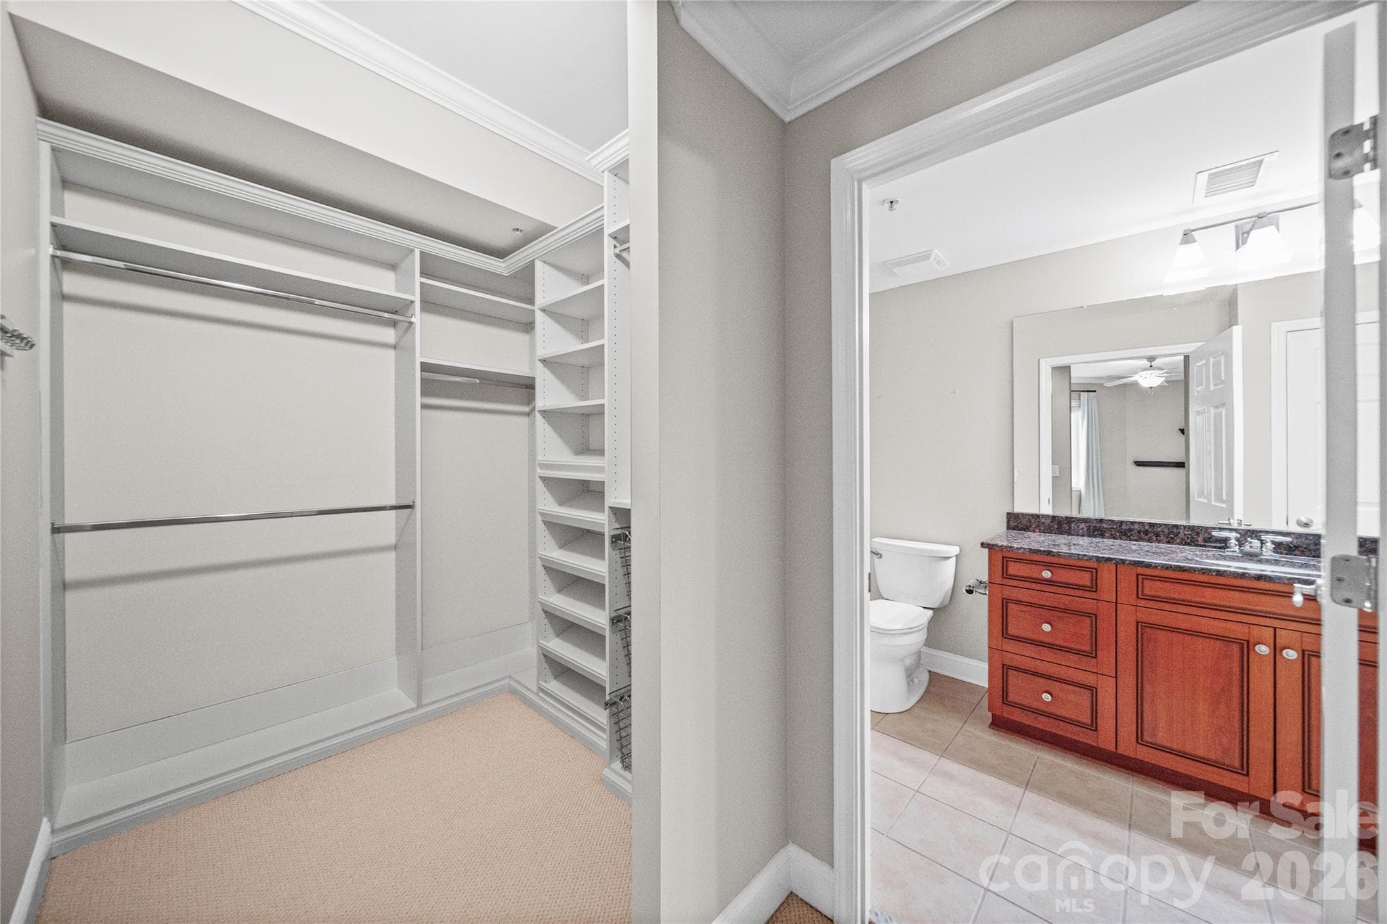
CUSTOM CLOSET - 300 W 5th Street, Charlotte
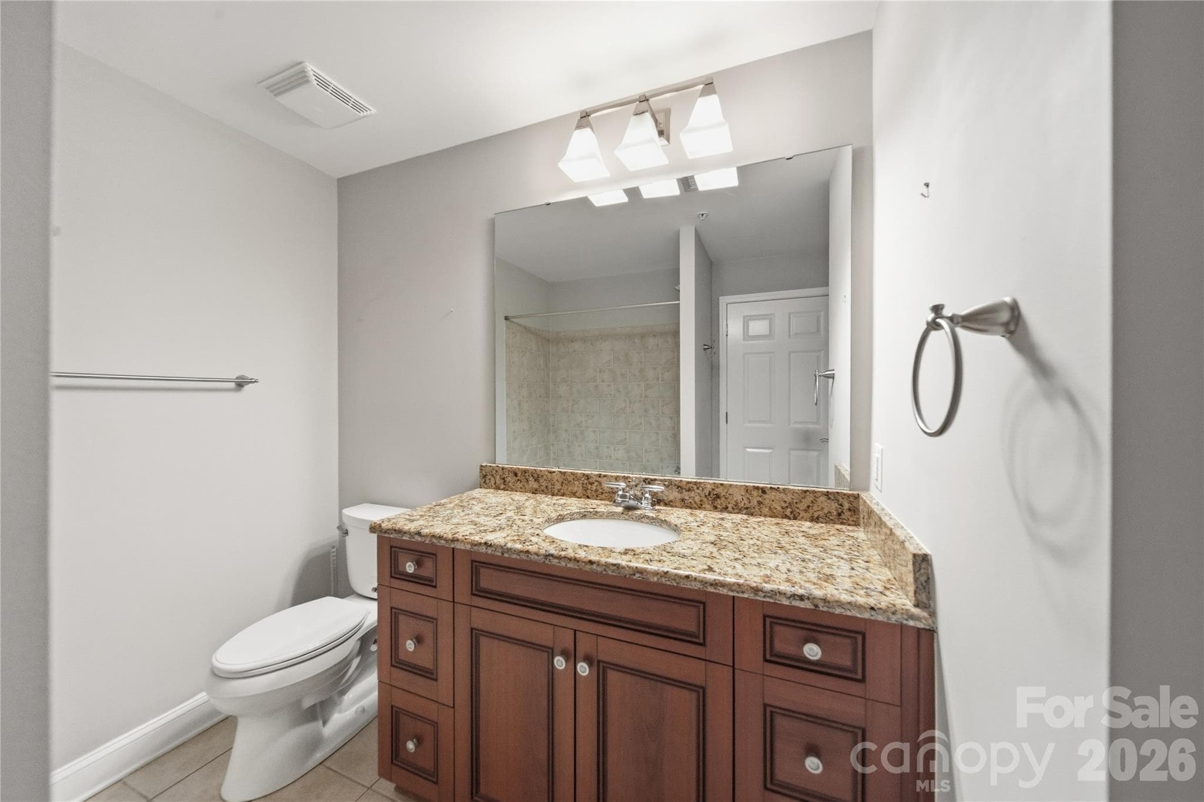
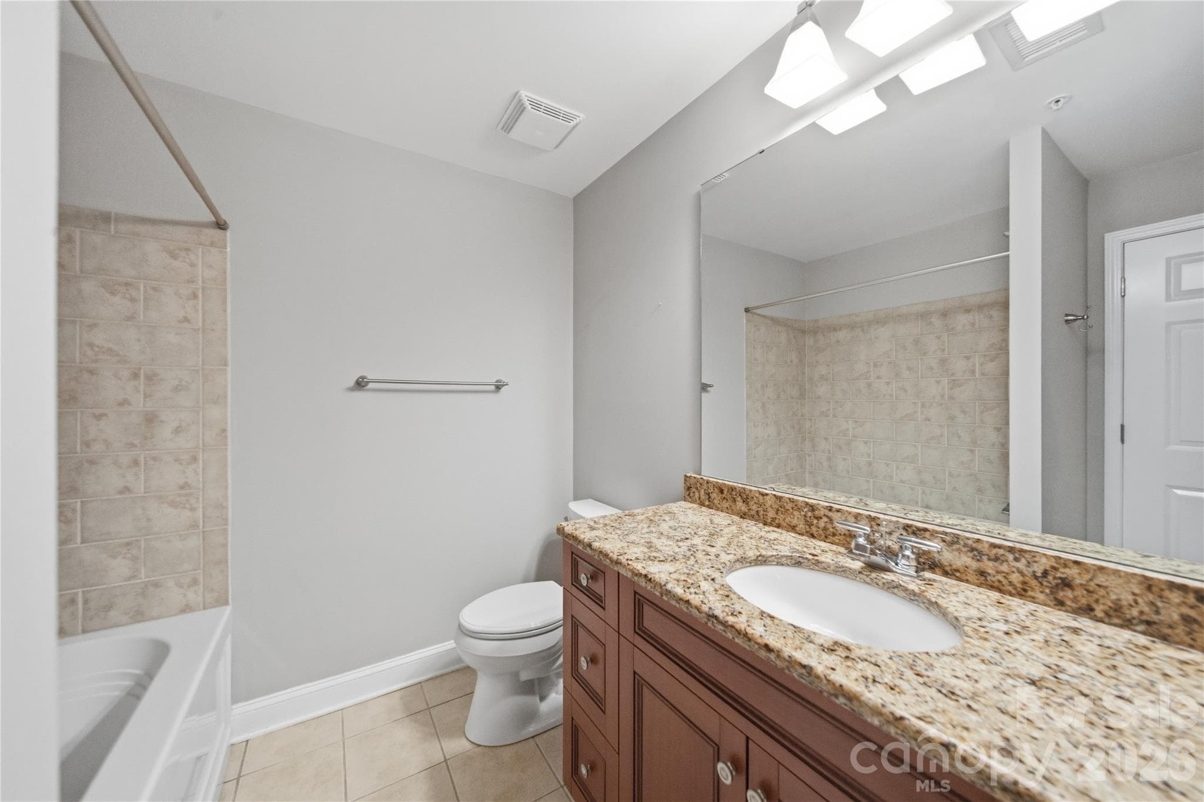
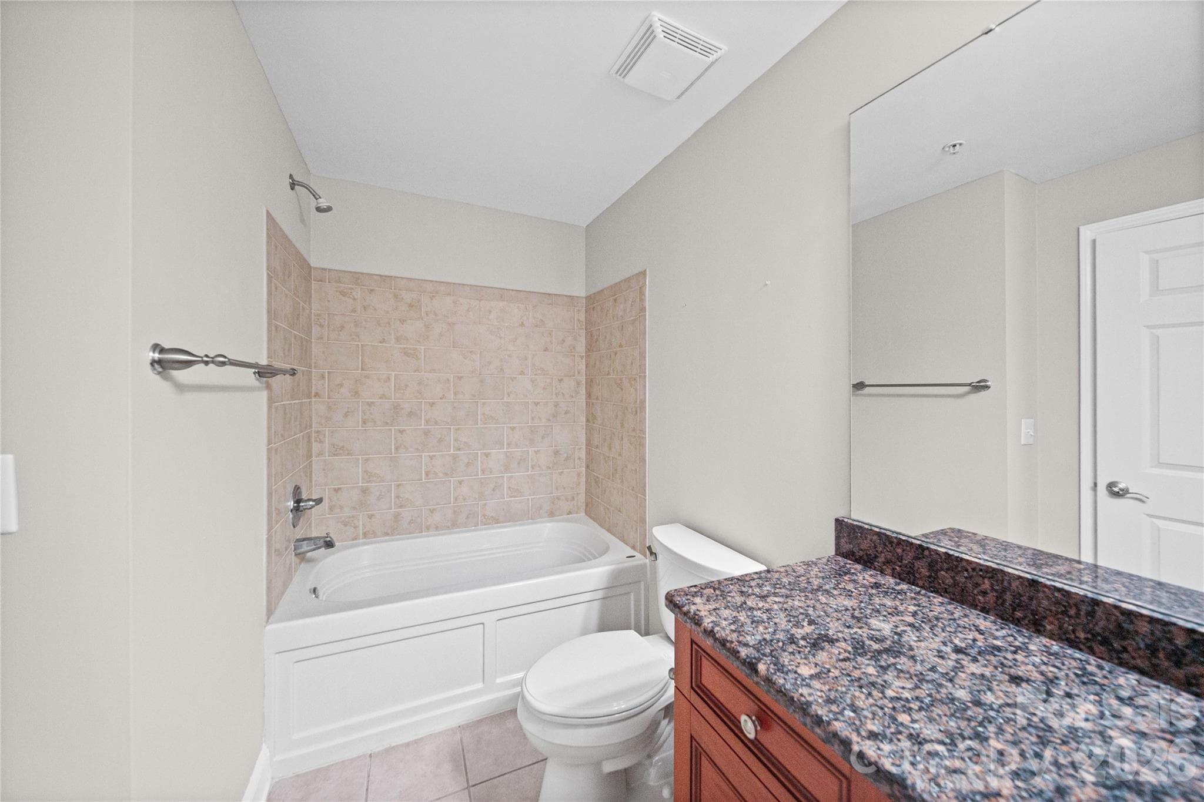
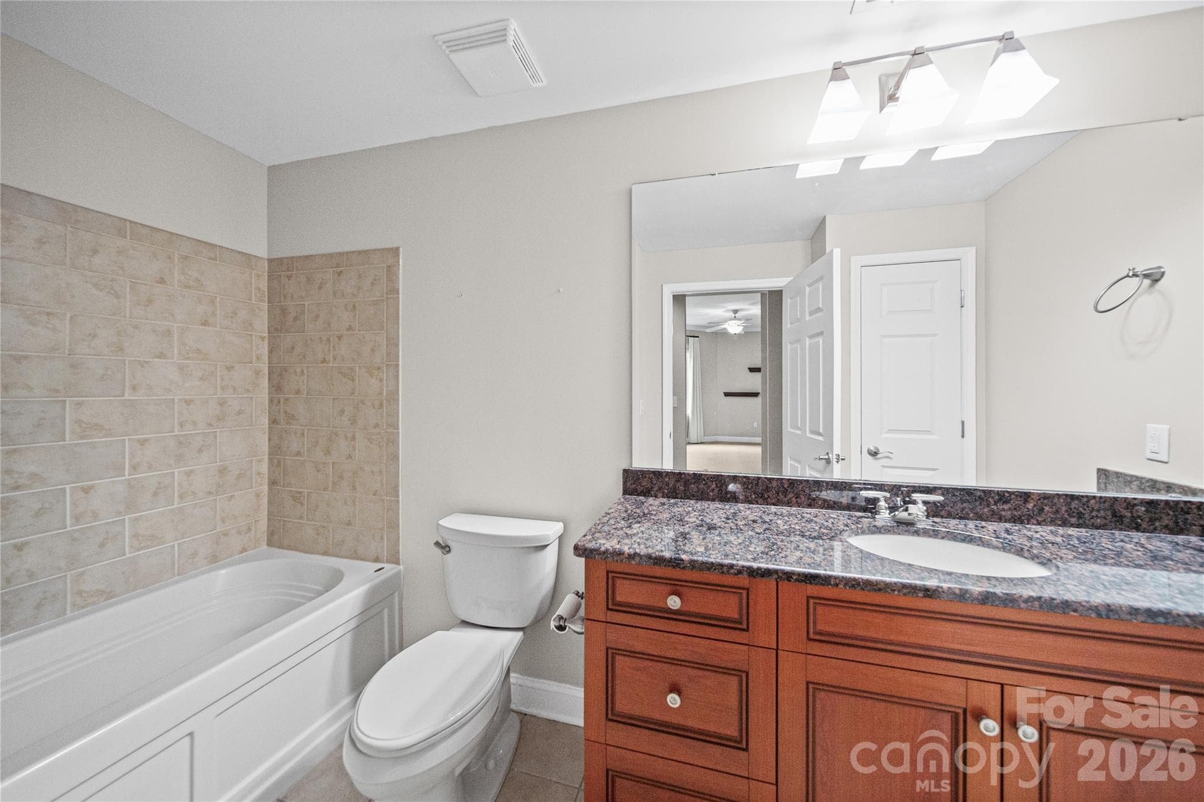
EN SUITE BATH #1 - 300 W 5th Street, Charlotte
Condominium at 300 W 5th Street, Charlotte, photo 30 of 48
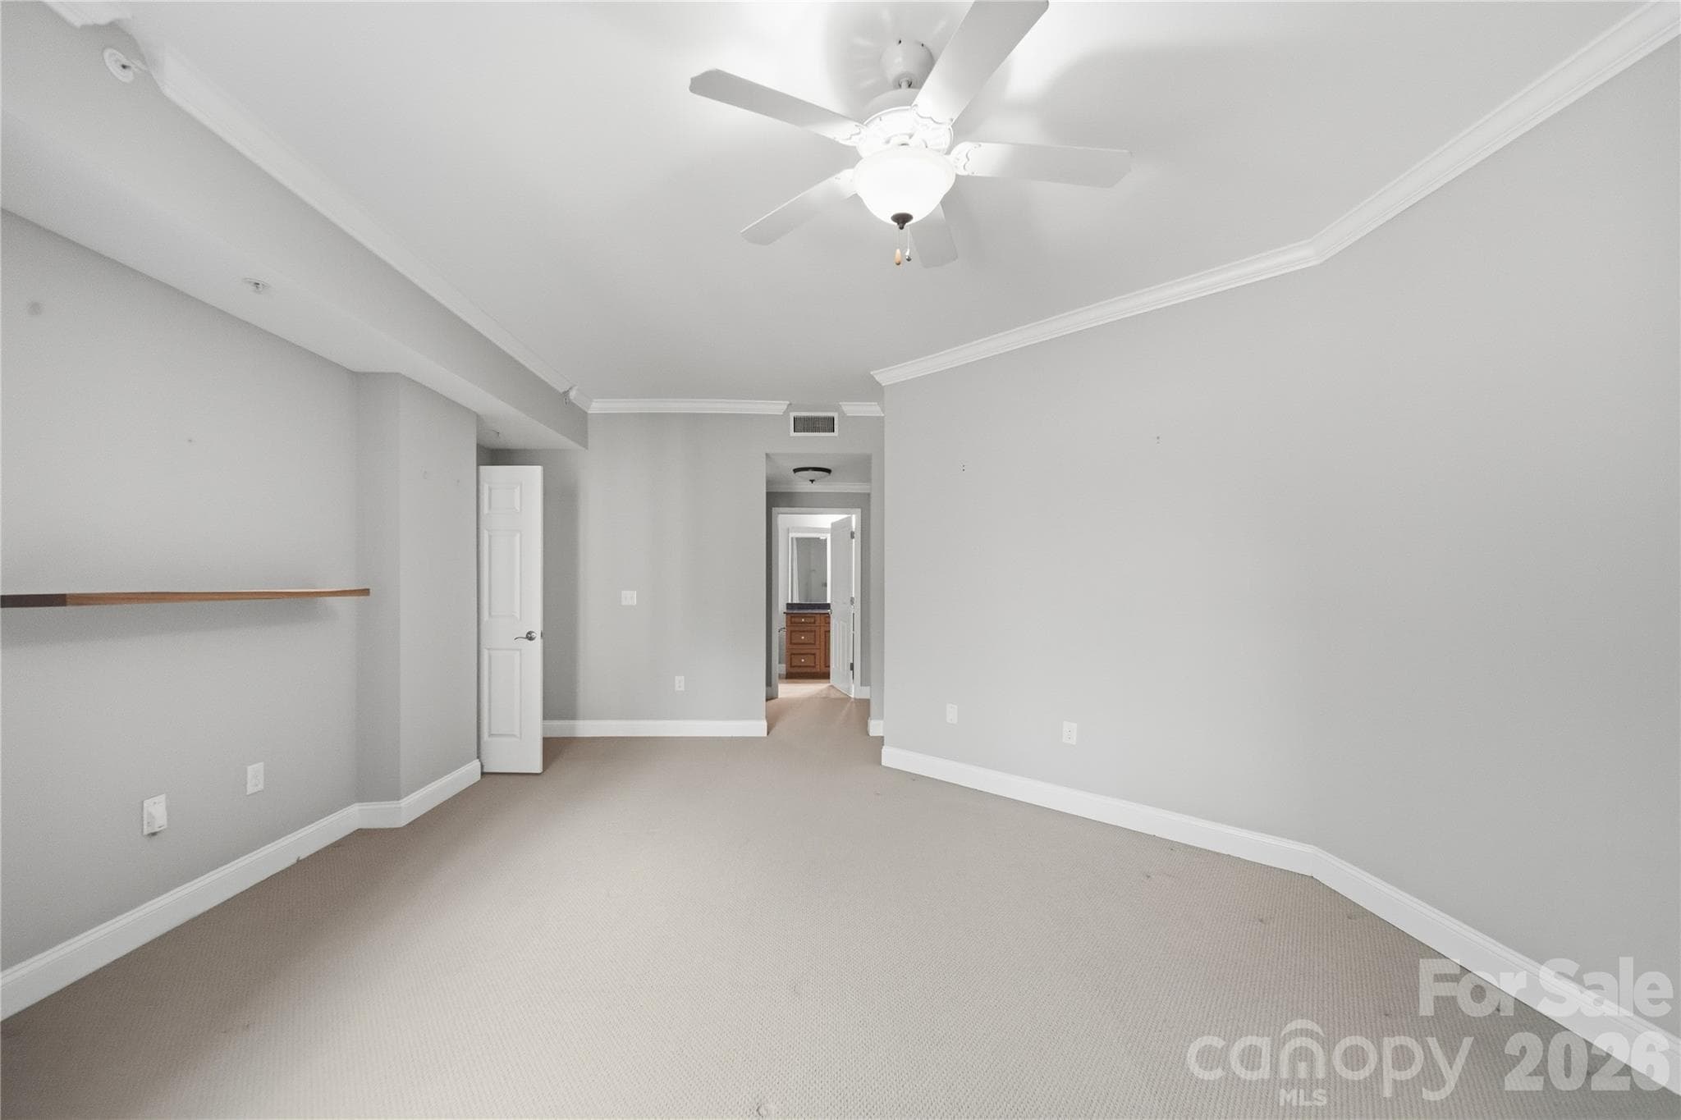
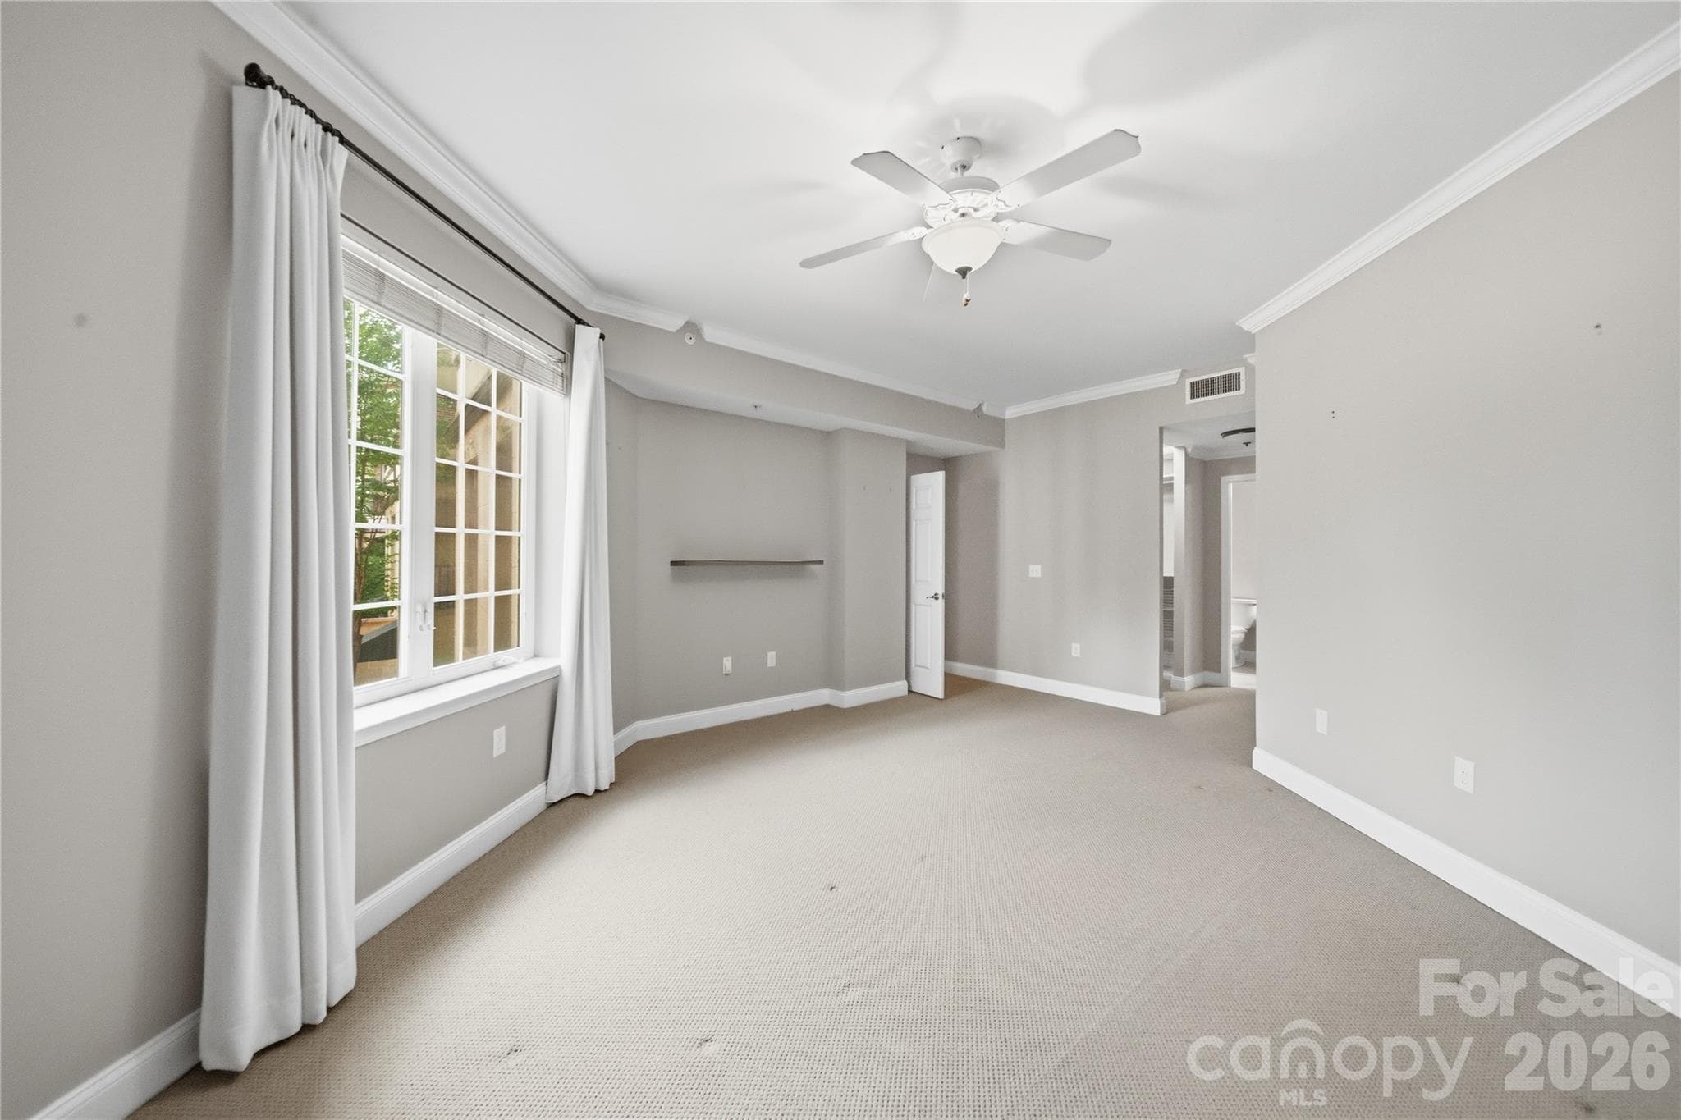
PRIAMRY BEDROOM - 300 W 5th Street, Charlotte
Condominium at 300 W 5th Street, Charlotte, photo 32 of 48
VIRTUALLY STAGED PRIMARY BEDROOM - 300 W 5th Street, Charlotte
Condominium at 300 W 5th Street, Charlotte, photo 36 of 48
PRIMARY BATHROOM - 300 W 5th Street, Charlotte
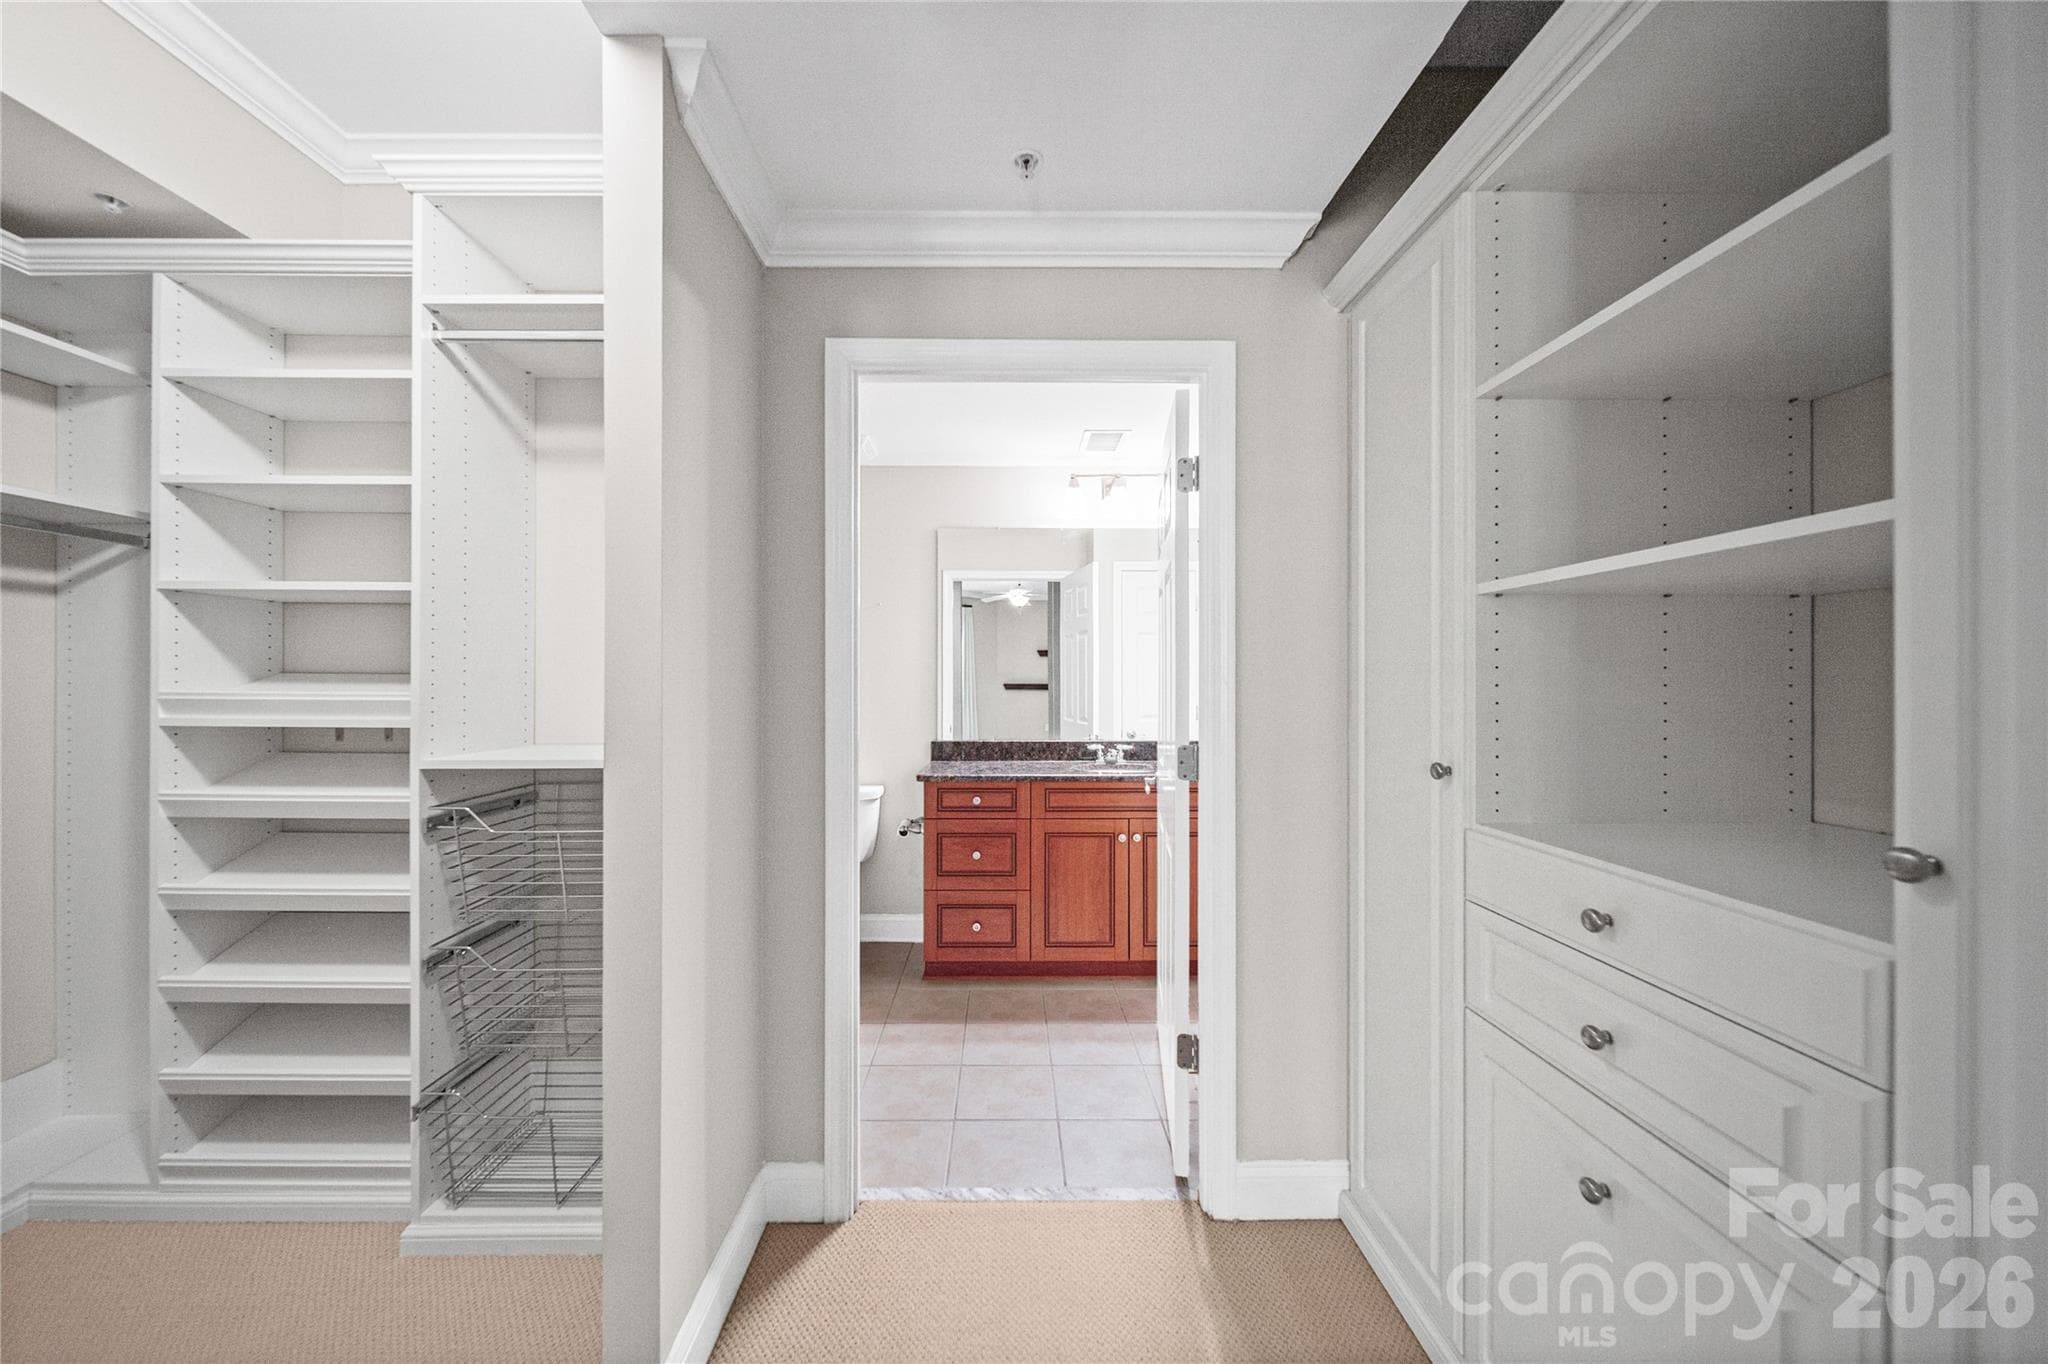
PRIMARY CUSTOM CLOSET - 300 W 5th Street, Charlotte
PRIMARY BEDROOM - 300 W 5th Street, Charlotte
Condominium at 300 W 5th Street, Charlotte, photo 41 of 48
Condominium at 300 W 5th Street, Charlotte, photo 42 of 48
Condominium at 300 W 5th Street, Charlotte, photo 43 of 48
Condominium at 300 W 5th Street, Charlotte, photo 44 of 48
Condominium at 300 W 5th Street, Charlotte, photo 45 of 48
Condominium at 300 W 5th Street, Charlotte, photo 46 of 48
Parking spot accessed from elevator to P1 - 300 W 5th Street, Charlotte
Condominium at 300 W 5th Street, Charlotte, photo 48 of 48
48 photos

$489,990

300 W 5th Street
Charlotte, NC 28202
Listed by Mark Drabble · English Mark Realty LLC
Bedrooms
2
Bathrooms
2
Living area
1,102 sqft
Year built
2002

About this home

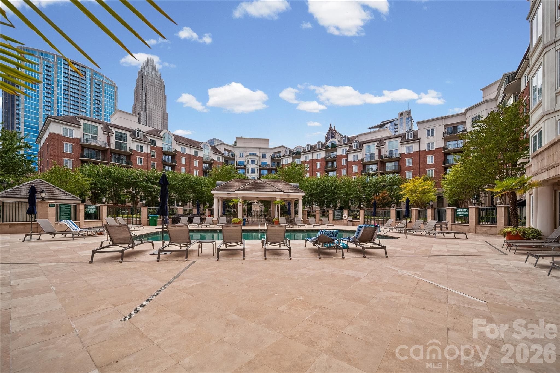
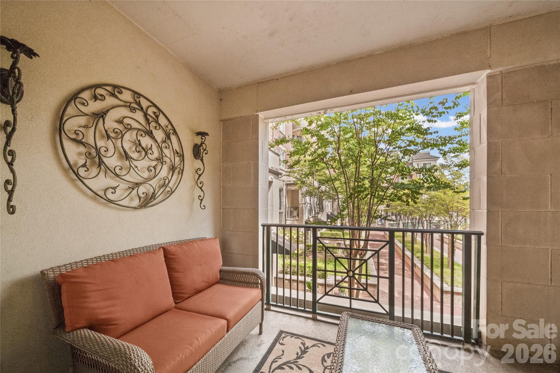
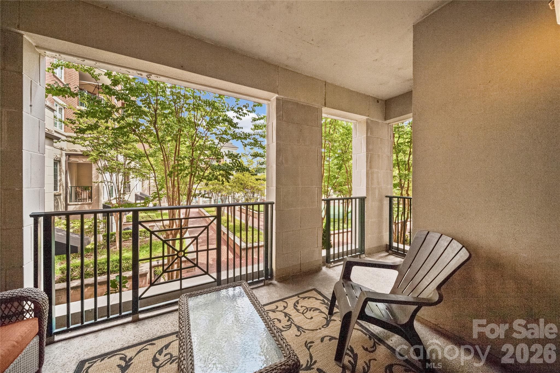
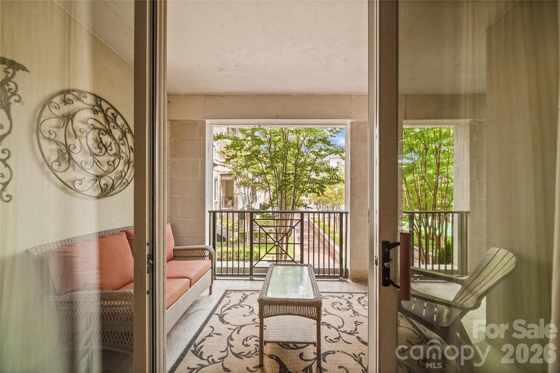
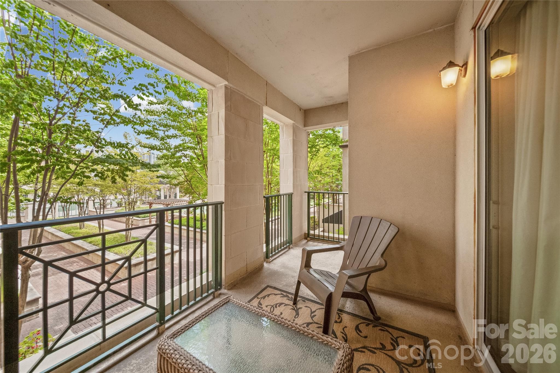
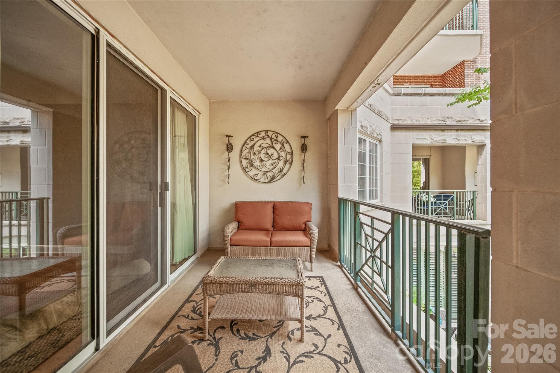
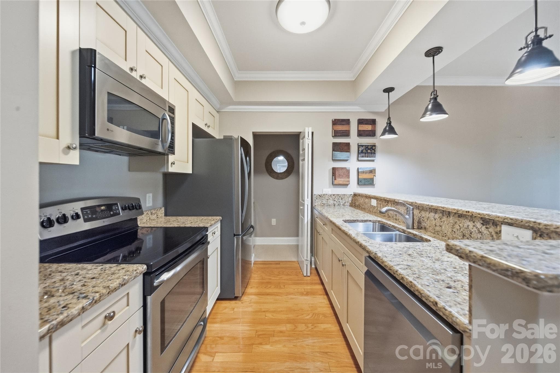
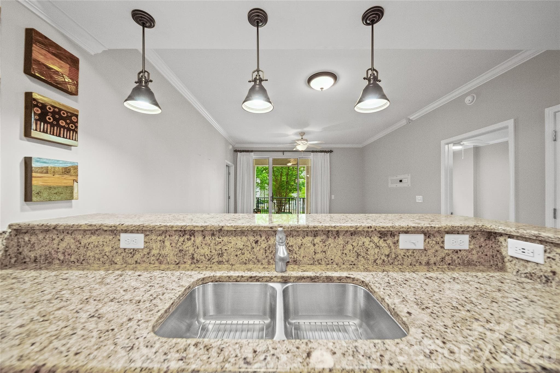
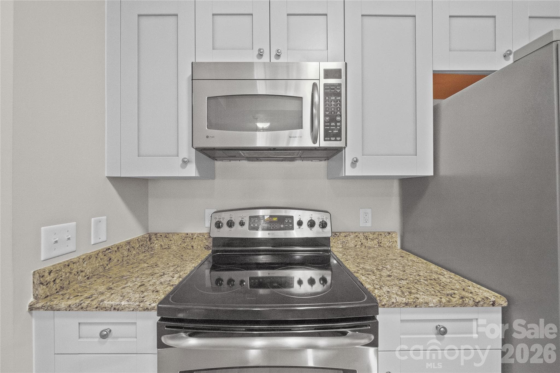
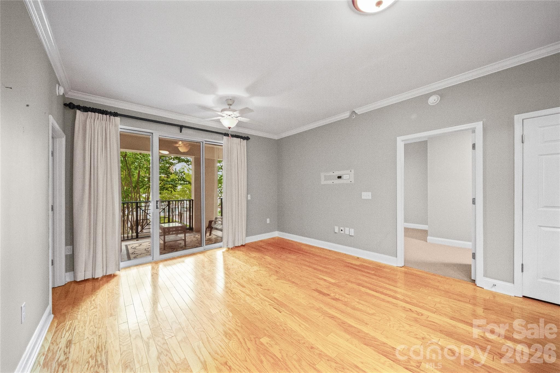
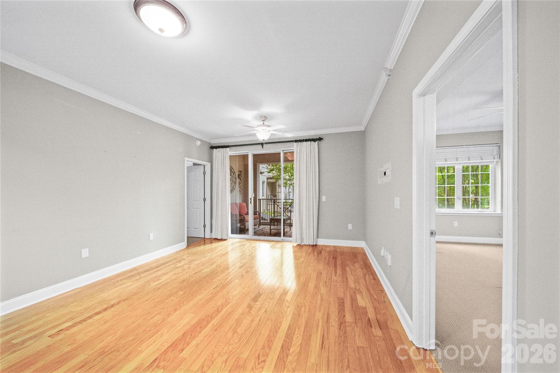
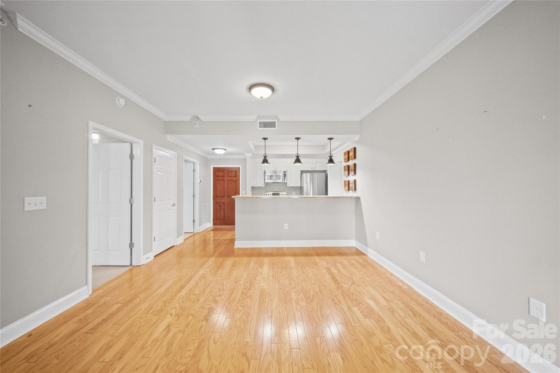
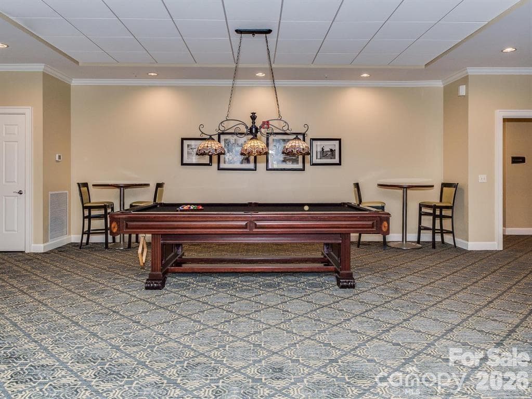
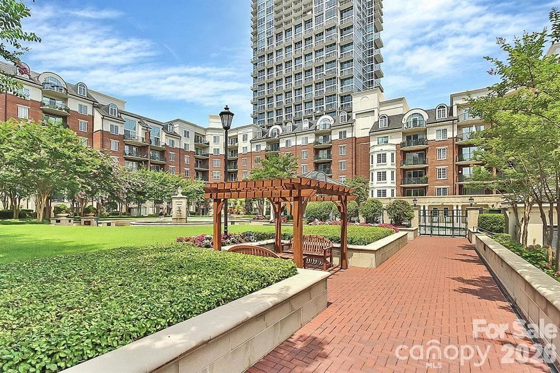
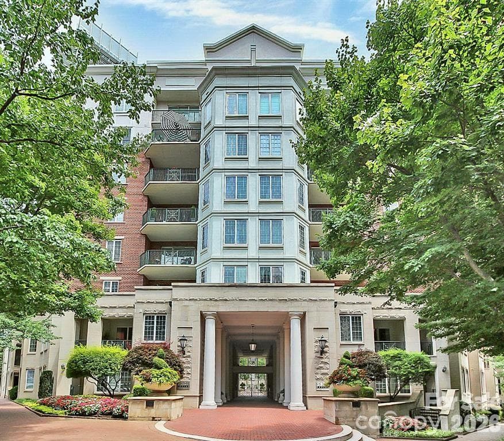
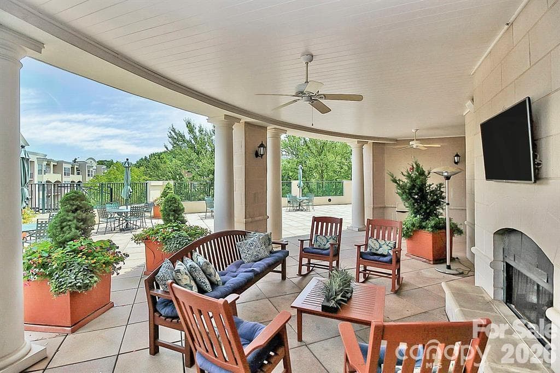
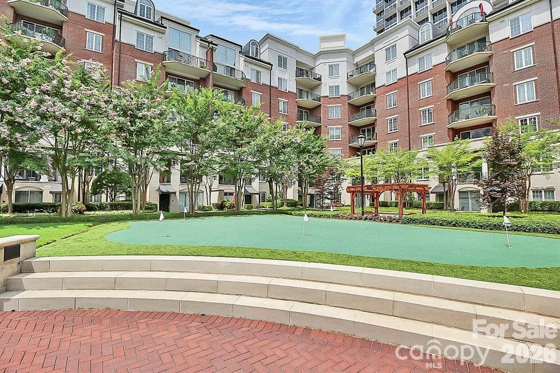
One of Fifth & Poplar's most desirable residences, this original-owner, courtyard-facing corner unit offers unobstructed views, exceptional privacy, and coveted P1 parking in Uptown's prestigious Fourth Ward. This sought-after 2BR/2BA second-floor home features a covered balcony overlooking the resort-style pool, putting green, fountain, and beautifully landscaped grounds. The desirable split-bedroom floor plan offers private en-suite bedrooms, custom walk-in closets, premium custom drapery, and granite countertops throughout. Enjoy the energy and convenience of Uptown living with acclaimed dining, theater, and professional sports just moments away, then retreat to your own peaceful sanctuary. Residents enjoy premier amenities within this gated community, including a 24/7 concierge, fitness center, media room with pool table, and direct elevator access to Harris Teeter. Meticulously maintained, this home is truly move-in ready. A highly sought-after P1 parking space provides unmatched convenience with quick access between your vehicle and unit, eliminating long walks through the parking garage or hallways. A dedicated storage unit is located on the same level for added convenience. Recent updates include a new water heater (2026), roof (2024), and dishwasher (2024). All appliances included. Courtyard-facing corner residences are among the most coveted homes at Fifth & Poplar. Combining premier views, exceptional convenience, and move-in-ready condition, this is a rare opportunity to own one of the community's standout properties.

Property details

MLS
Canopy MLS
MLS #
CAR4422806
Property type
Condominium
Subdivision
Fourth Ward
Status
Active
Days on market
31
On market date
September 16, 2026
Stories
N/A
Total bathrooms
2
Garage spaces
1
Parking spaces
N/A
Lot size
N/A
Loading map…

Nearby schools

Within 10 miles. School directory data from the National Center for Education Statistics (NCES), accessed via the Urban Institute Education Data API. Local Score is calculated by INNOVATE Real Estate; where a state rating is shown, it comes from that state's own official school report card.

Elementary
Ashley Park PreK-8 School
2.64 mi away · Grades -1-8
Zoned school (attendance boundary, 2015-16 data)
2.9
Local Score (state rating (2025) blended 70/30 with student-teacher ratio) -- not an official state rating
State rating: D (2025)
Enrollment
365
Student:teacher ratio
10.7:1
District
Charlotte-Mecklenburg Schools
Middle
Piedmont Middle School
1.24 mi away · Grades 6-8
Nearest school -- attendance-zone data not available here
3.1
Local Score (state rating (2025) blended 70/30 with student-teacher ratio) -- not an official state rating
State rating: B (2025)
Enrollment
1,090
Student:teacher ratio
22.7:1
District
Charlotte-Mecklenburg Schools
High
Cato Middle College High School
6.82 mi away · Grades 11-13
Zoned school (attendance boundary, 2015-16 data)
3.8
Local Score (state rating (2025) blended 70/30 with student-teacher ratio) -- not an official state rating
State rating: A (2025)
Enrollment
166
Student:teacher ratio
41.5:1
District
Charlotte-Mecklenburg Schools

Walkability

Blended score for Charlotte's center, calculated by INNOVATE Real Estate from two sources: the EPA's National Walkability Index (street network, transit, land-use mix) and Google Places amenity data (what's actually reachable on foot from this point). EPA National Walkability Index only -- nearby-amenity data not cached yet for this area.

87
Highly walkable
out of 100
EPA National Walkability Index
17.3 / 20 -- Most walkable

Market position

How this listing compares to current activity in Charlotte, from live MLS data.

On the market 31 days -- 37 fewer days than Charlotte's current average of 68 days.
For reference, the median list price across 5,664 active listings in Charlotte right now is $359,900.

Mortgage calculator

Estimate only - actual rate and payment depend on your lender, credit, and loan program.

$
%
%
Adjust tax / insurance estimates
% / yr
$
/mo
Est. monthly payment
$3,101/mo
$97,998 down
$391,992 loan
Principal & interest$2,542
Property tax (est.)$408
Home insurance (est.)$150

Similar homes you might like

Data source: Listing information provided by Canopy MLS (carolina) via Trestle/CoreLogic. Last updated 6 days ago.

Information herein deemed reliable but not guaranteed; all measurements, school assignments, HOA fees, taxes, and feature lists are approximate and should be independently verified. Equal Housing Opportunity.






