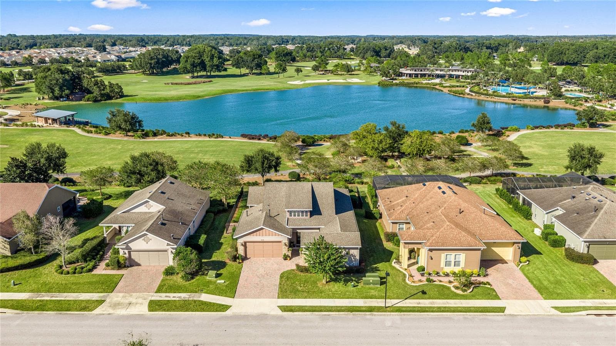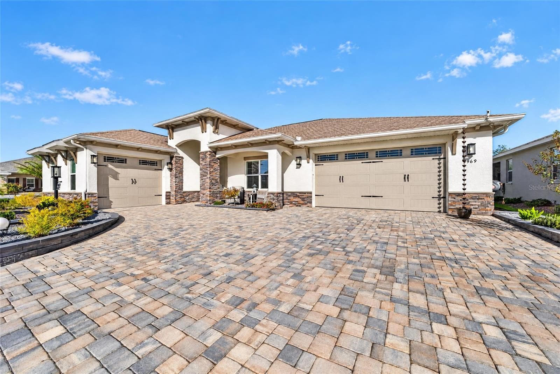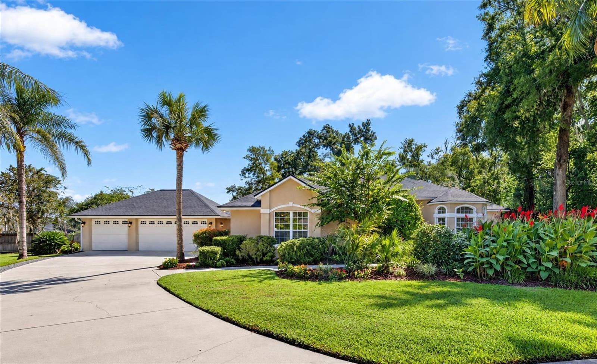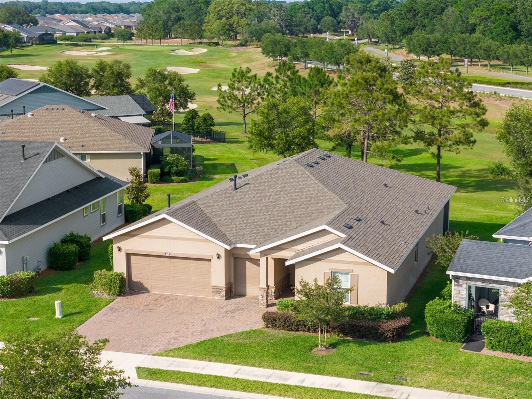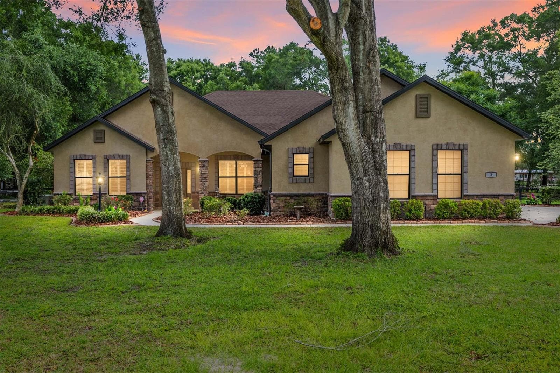
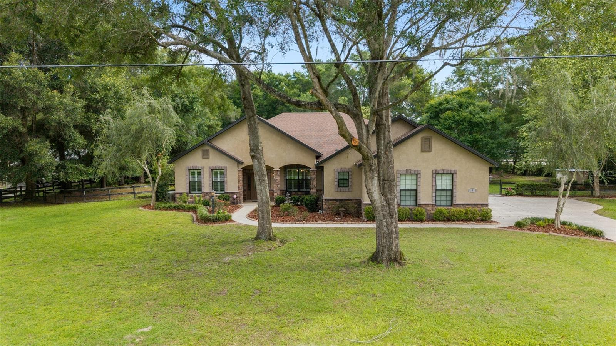
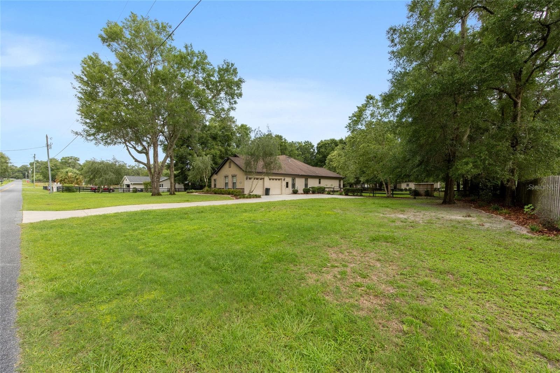
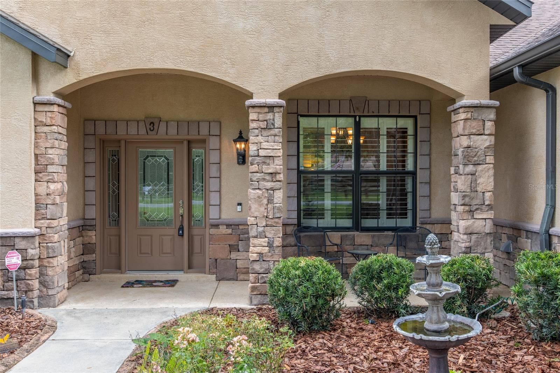
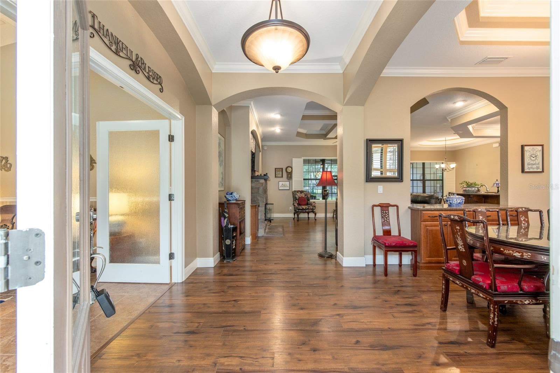
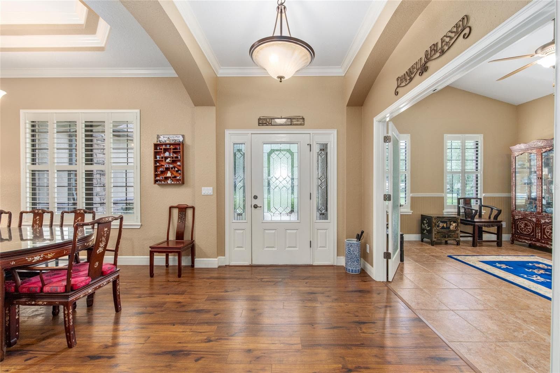
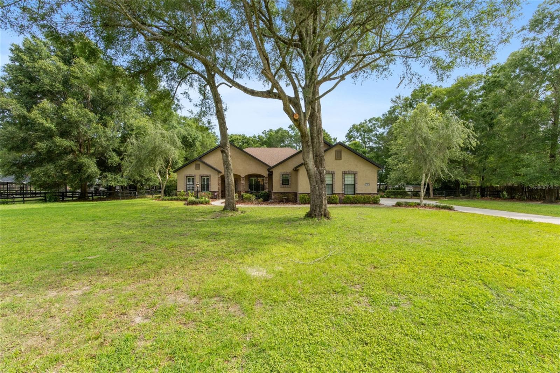
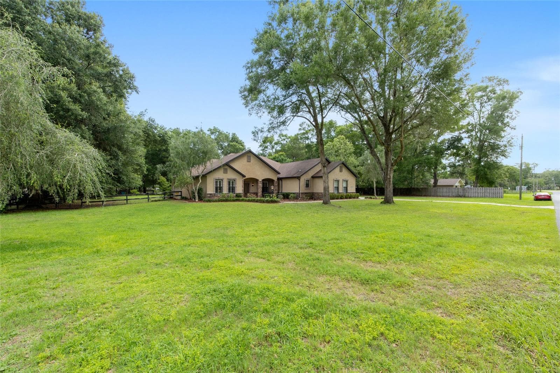
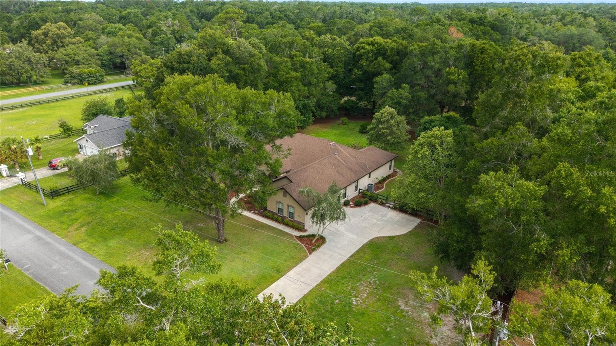
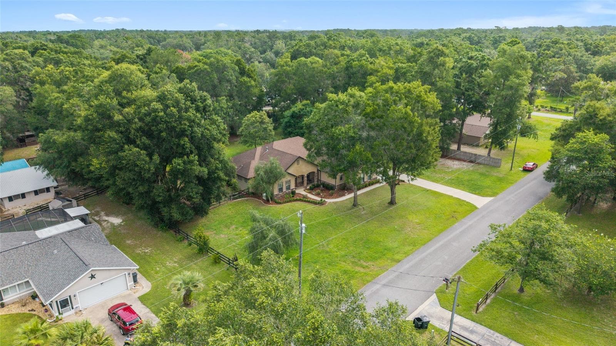
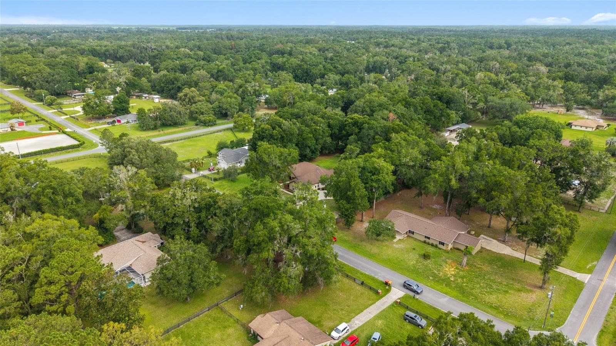
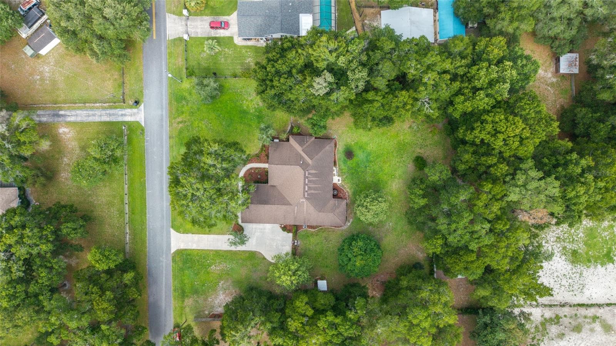
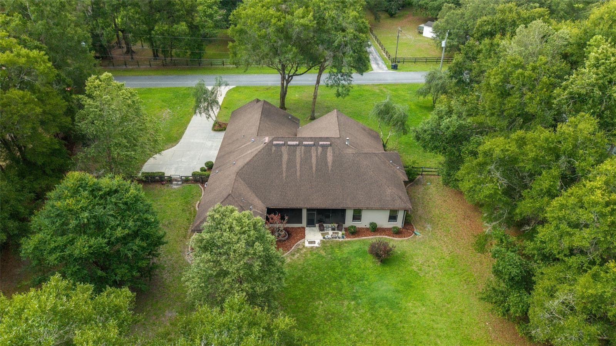
Welcome Home - 3 HIALEAH DR, OCALA
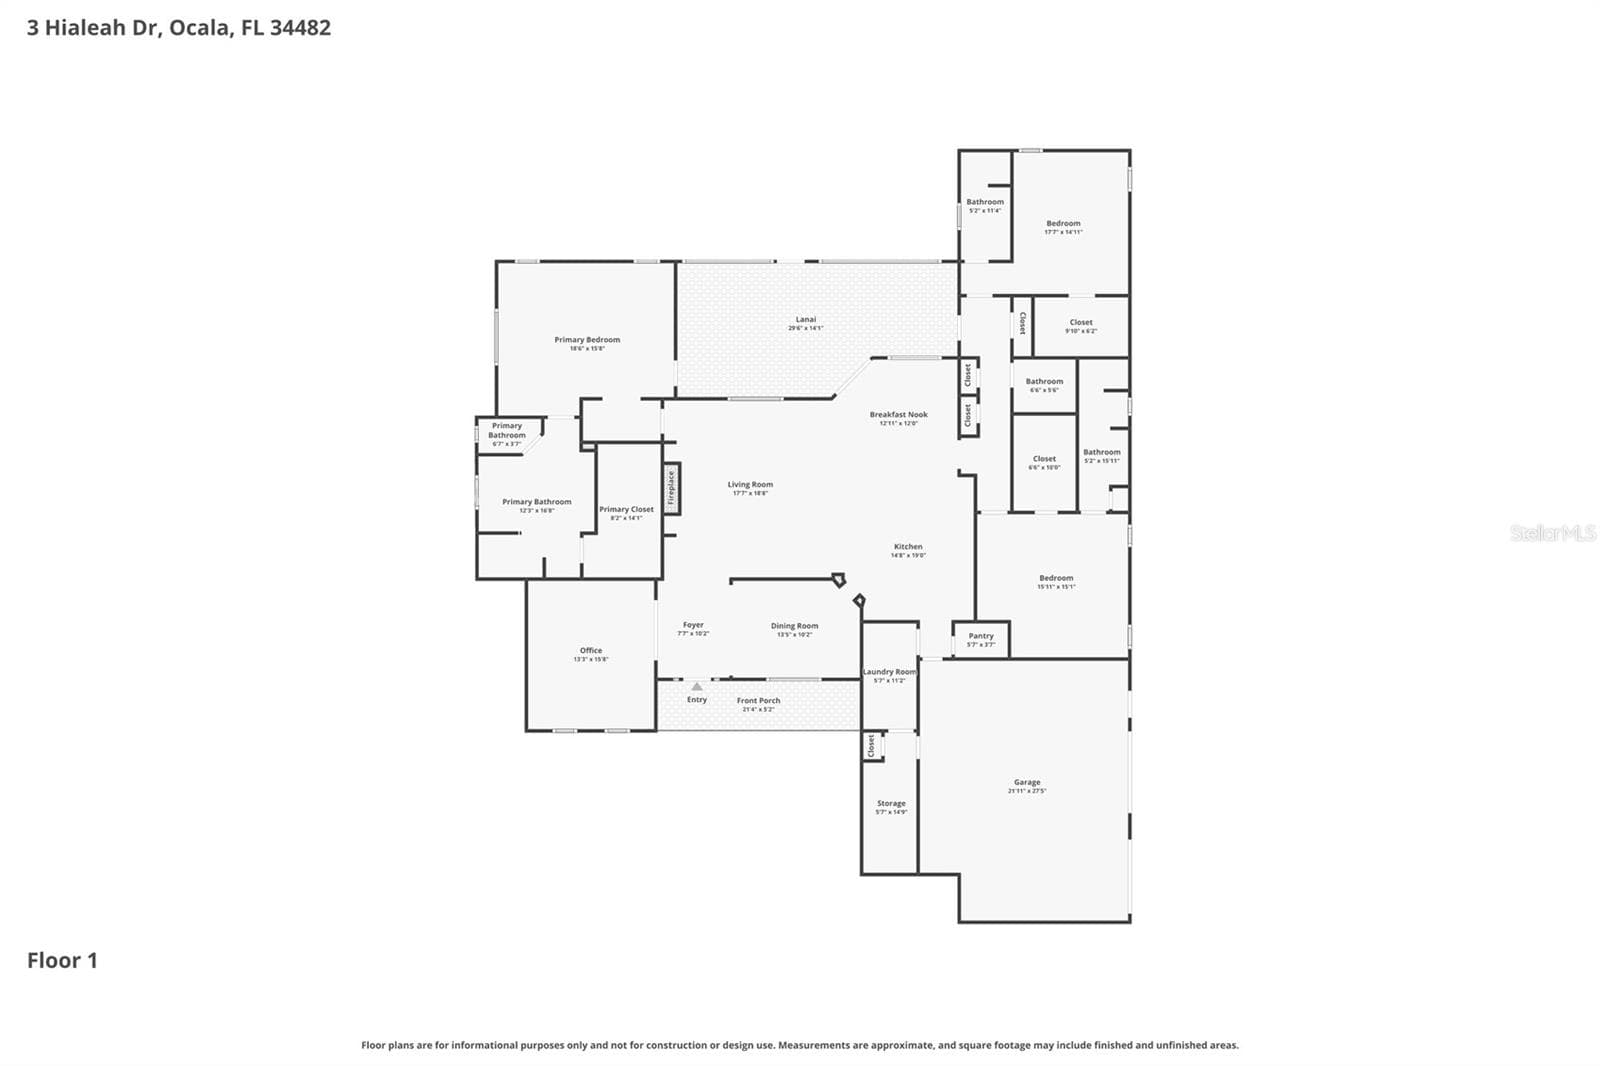
Floor Plan - 3 HIALEAH DR, OCALA
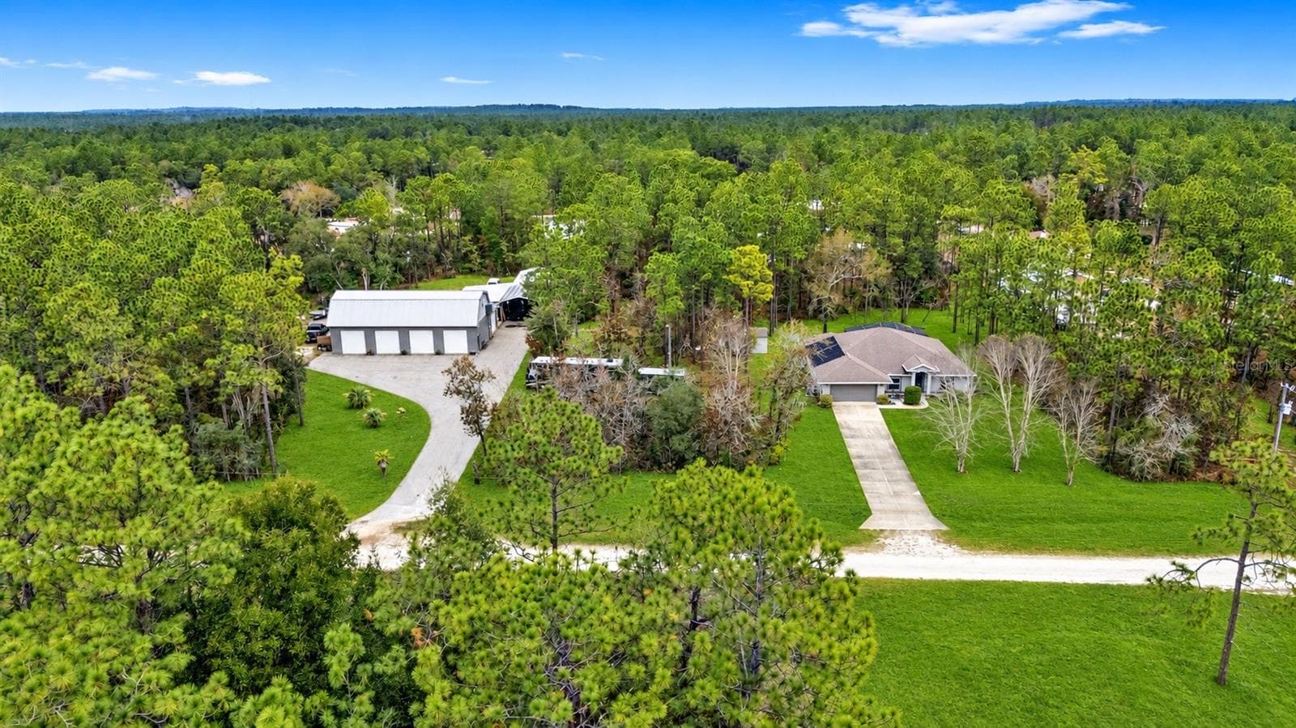
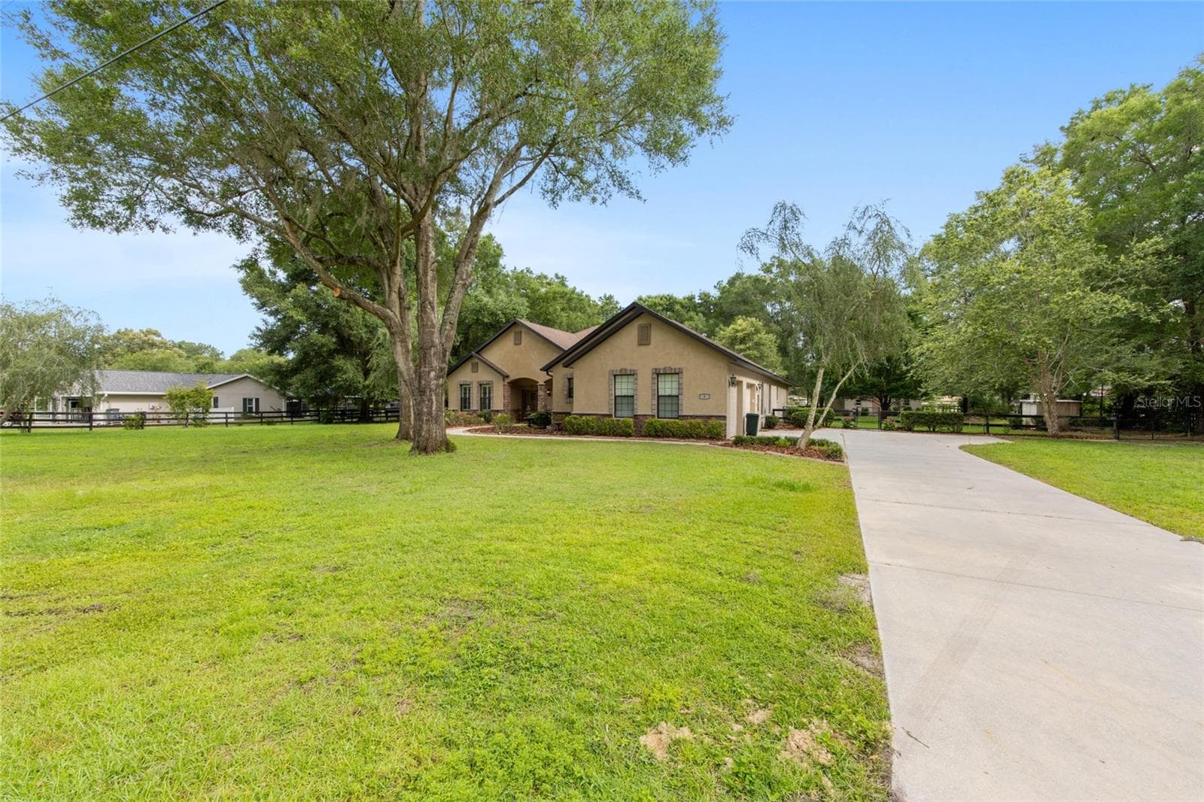
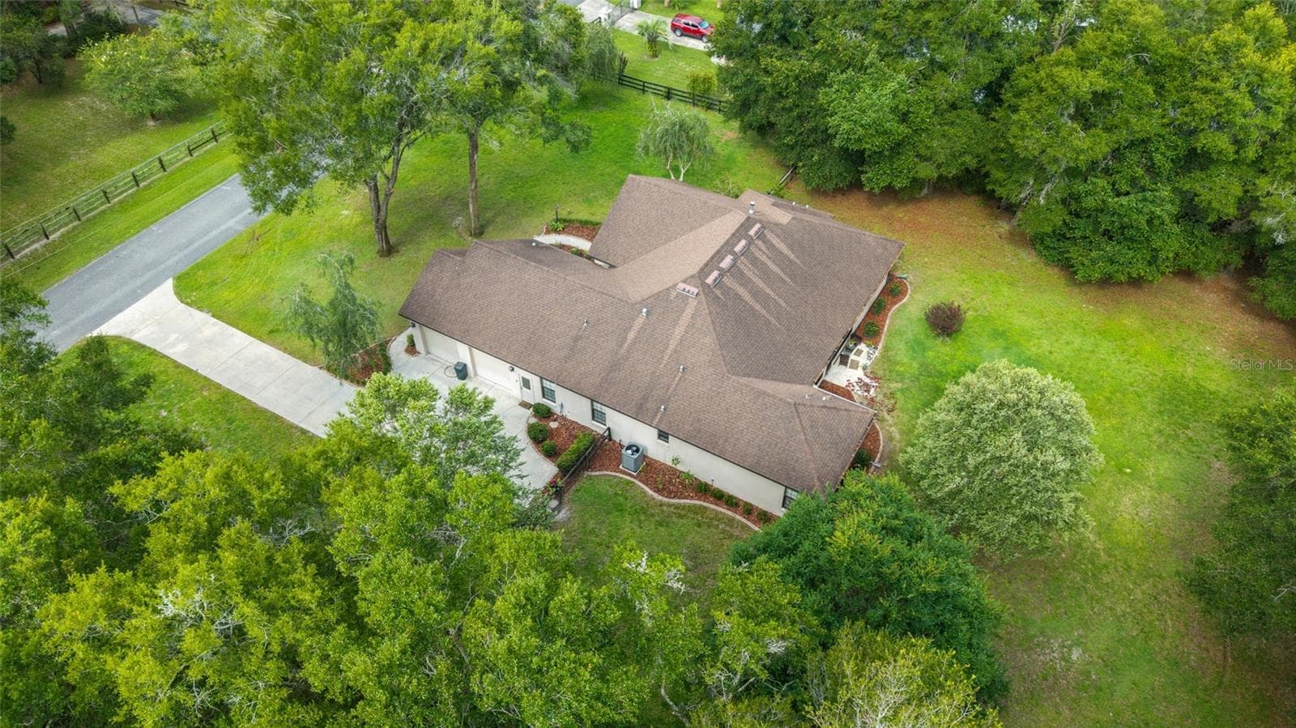
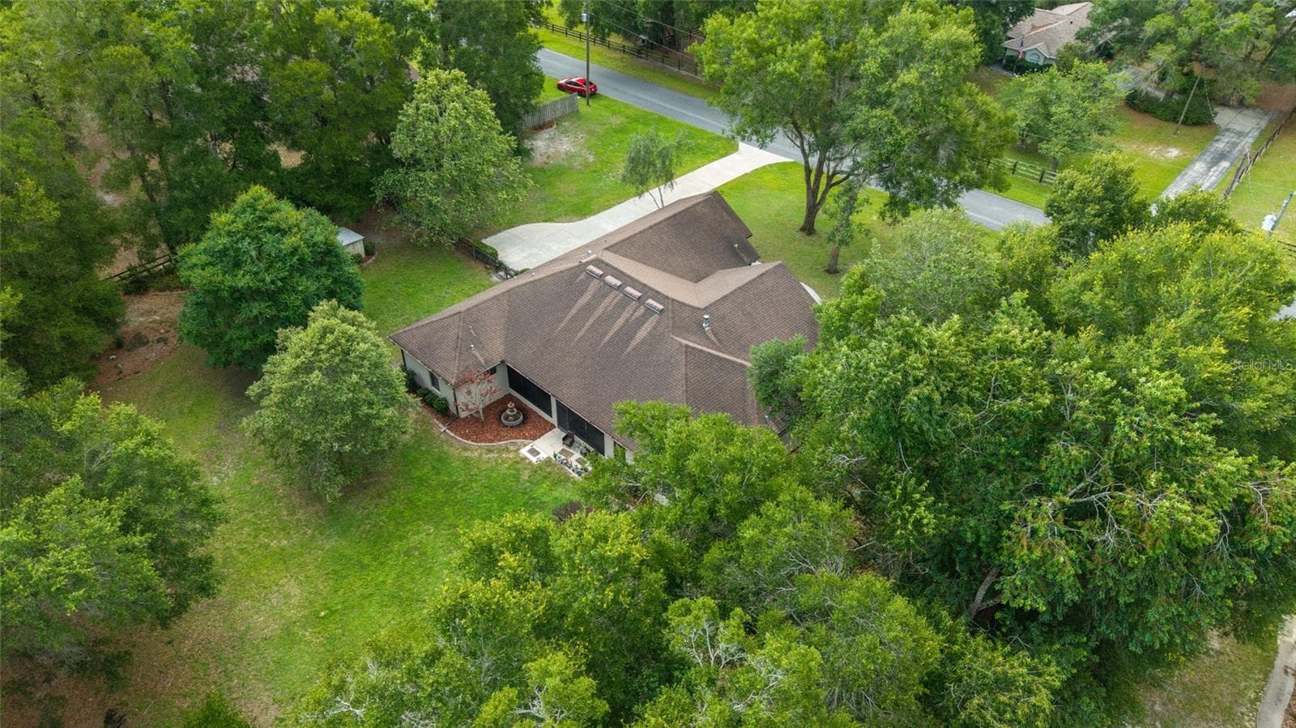
1.1 acres - 3 HIALEAH DR, OCALA
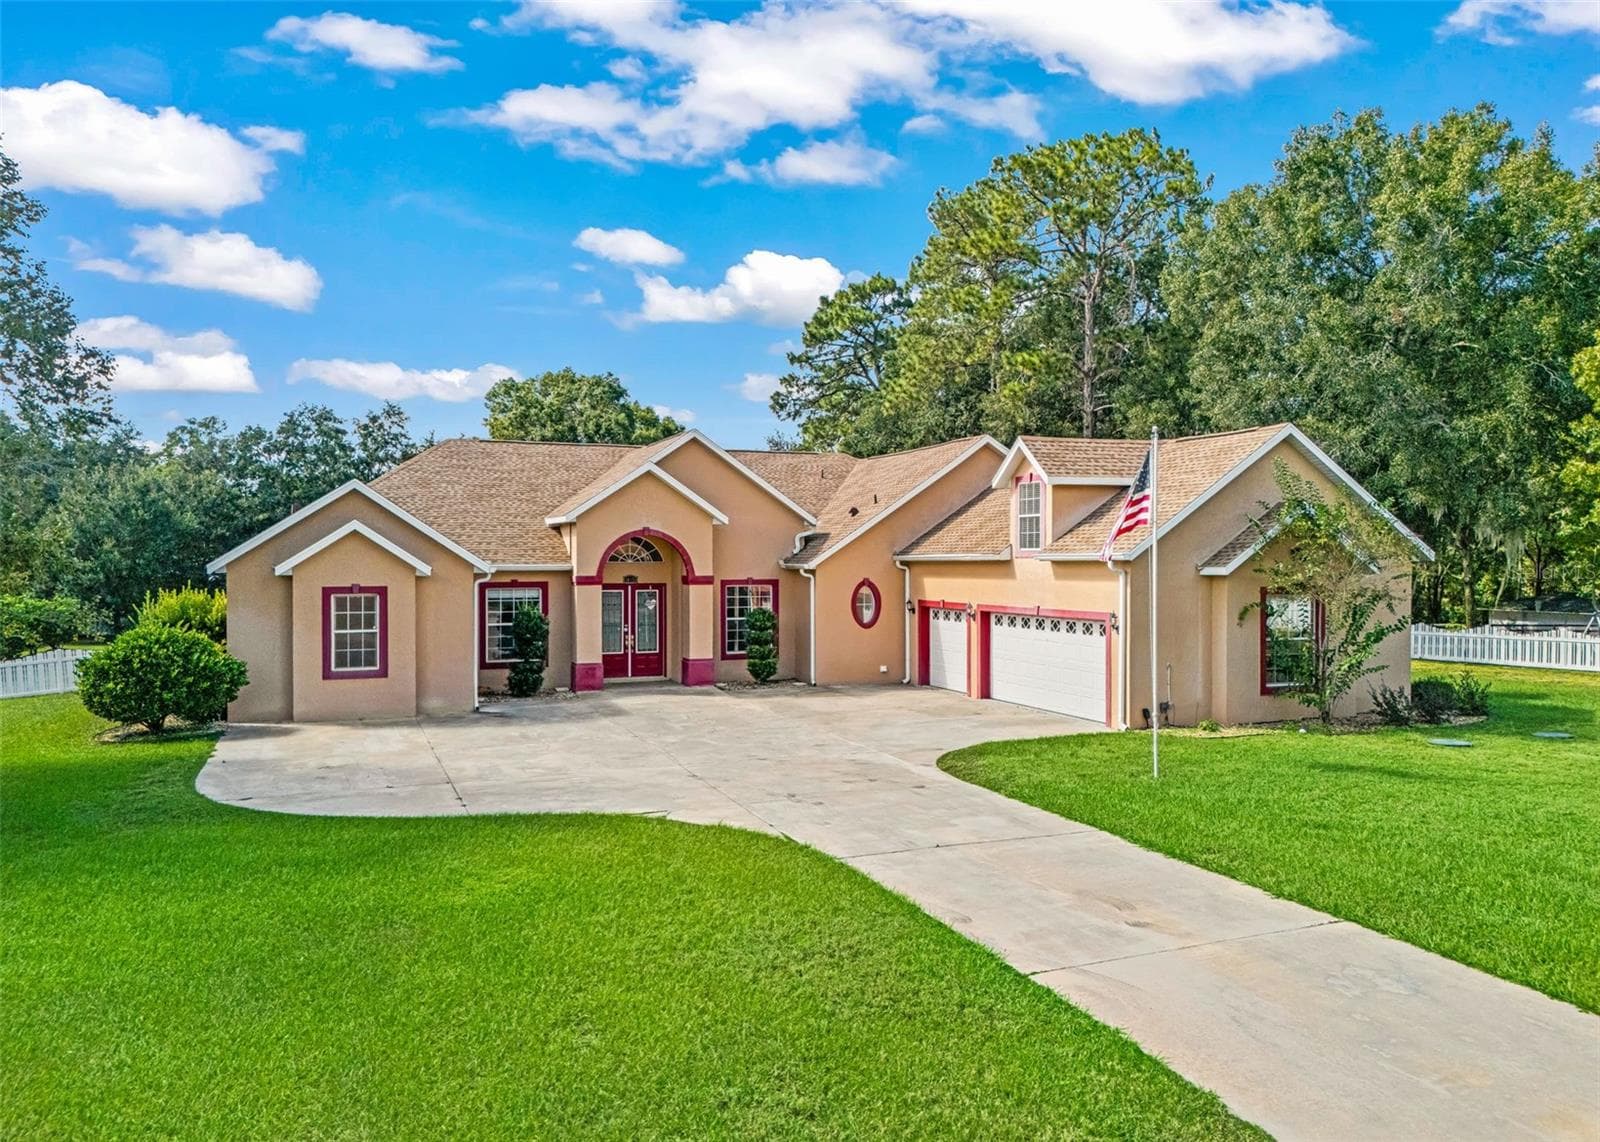
Estate Home - 3 HIALEAH DR, OCALA
Oversized Garage - 3 HIALEAH DR, OCALA
Welcoming - 3 HIALEAH DR, OCALA
Enchanting - 3 HIALEAH DR, OCALA
Attention to detail - 3 HIALEAH DR, OCALA
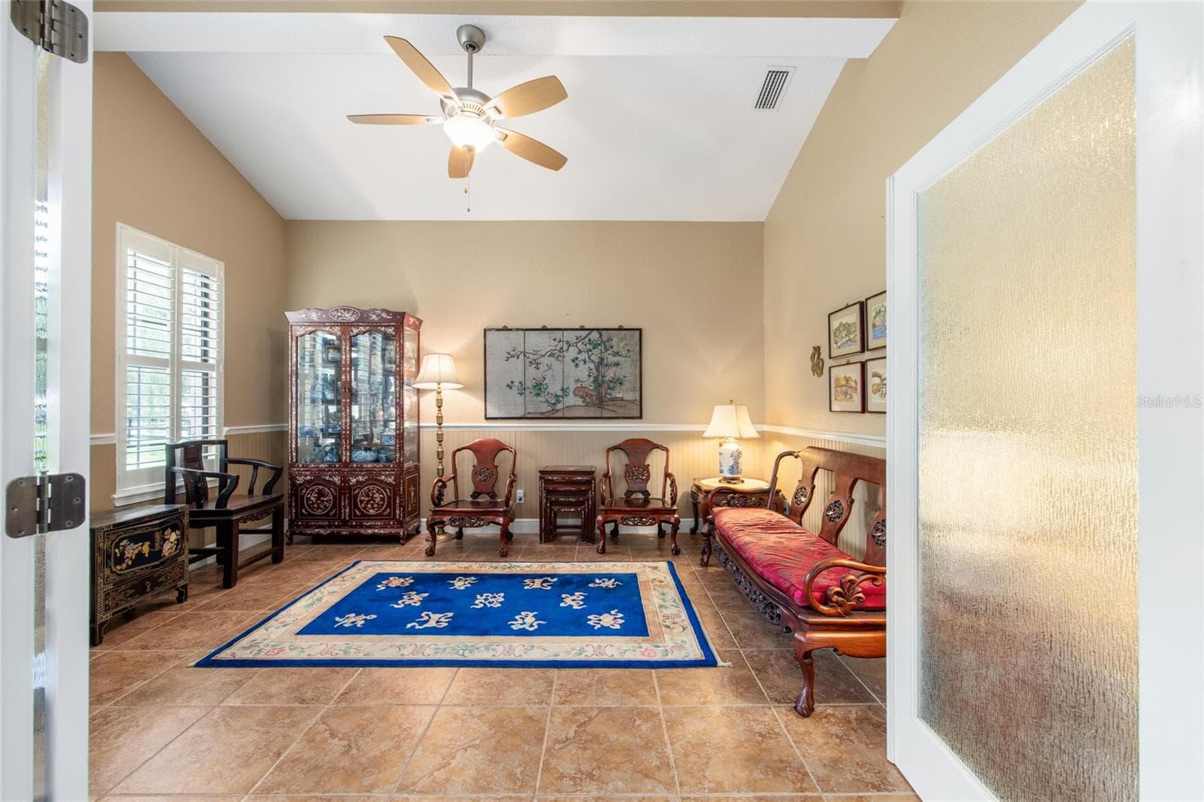
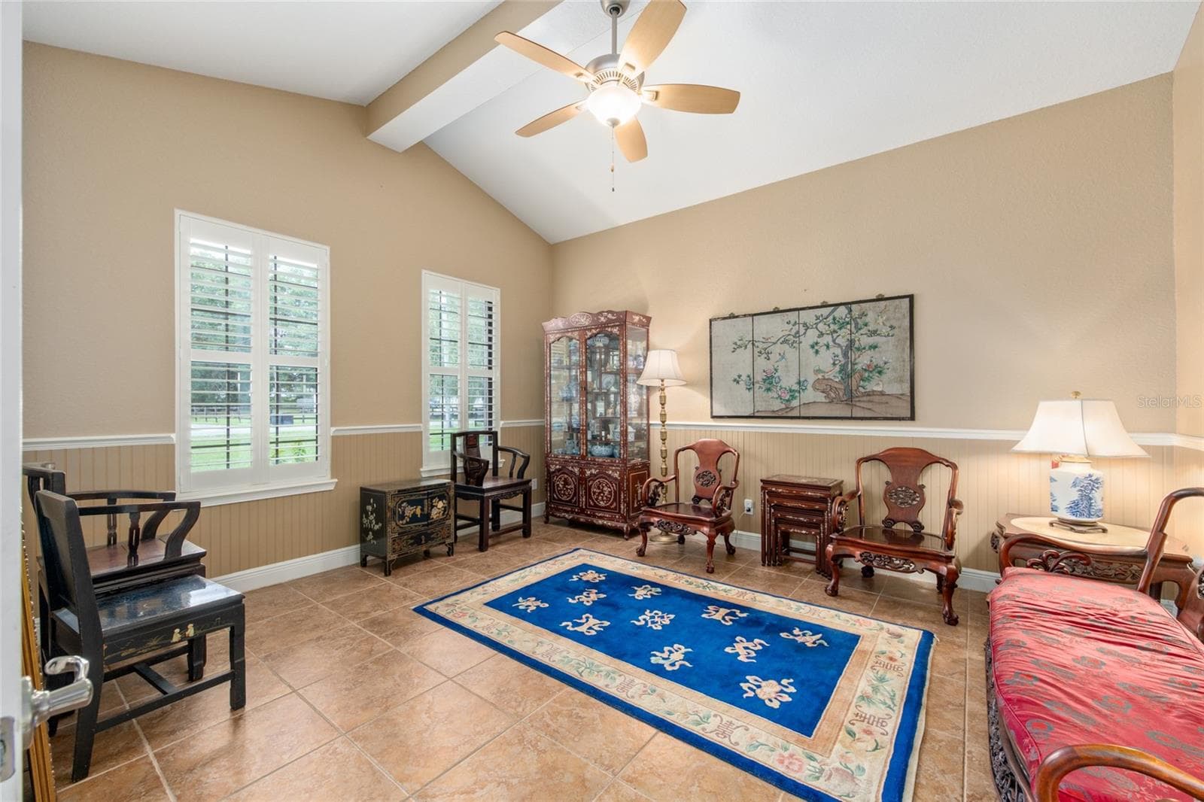
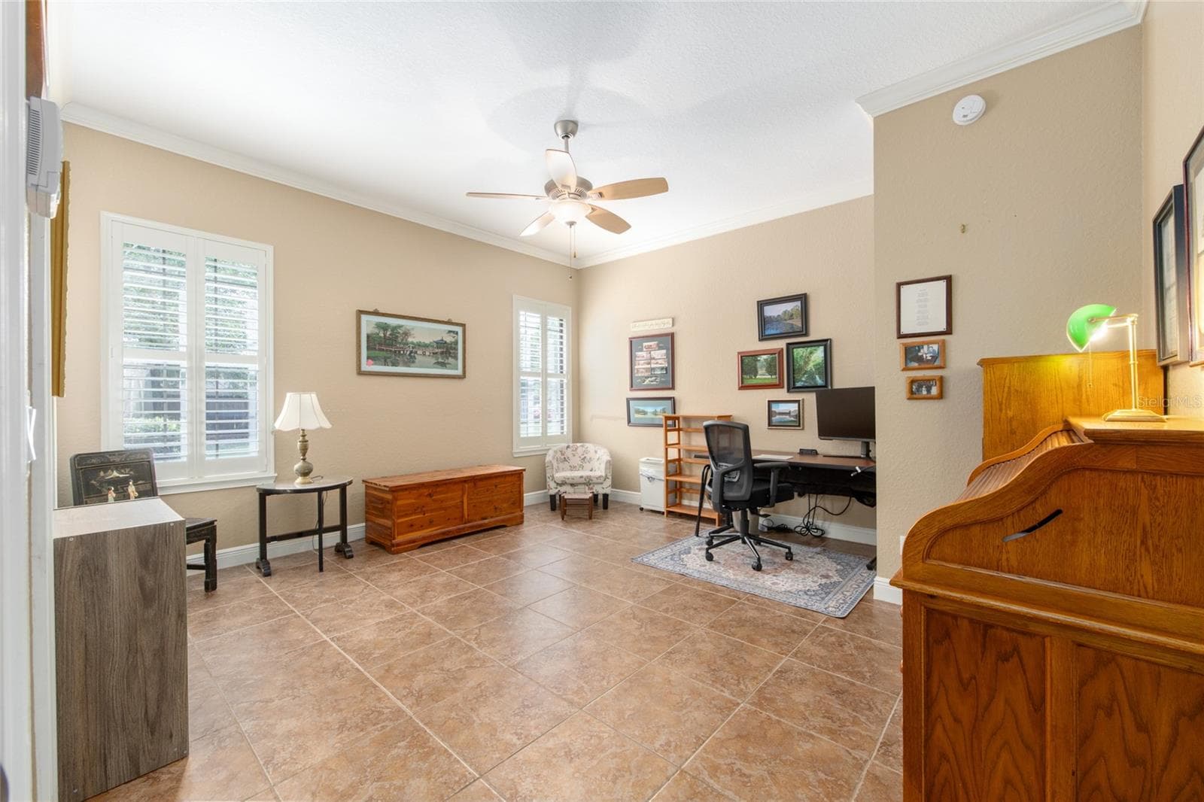
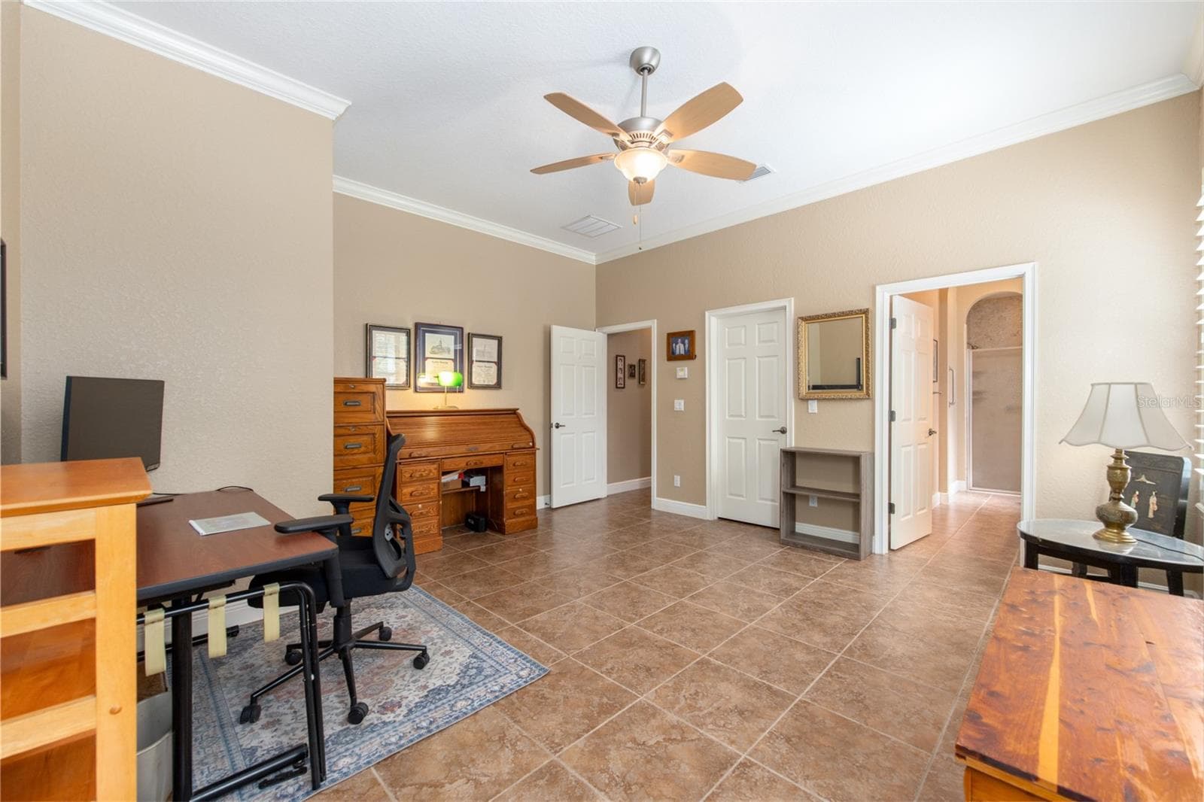
Office, Den or Bonus Room - 3 HIALEAH DR, OCALA
Single Family Residence at 3 HIALEAH DR, OCALA, photo 10 of 70
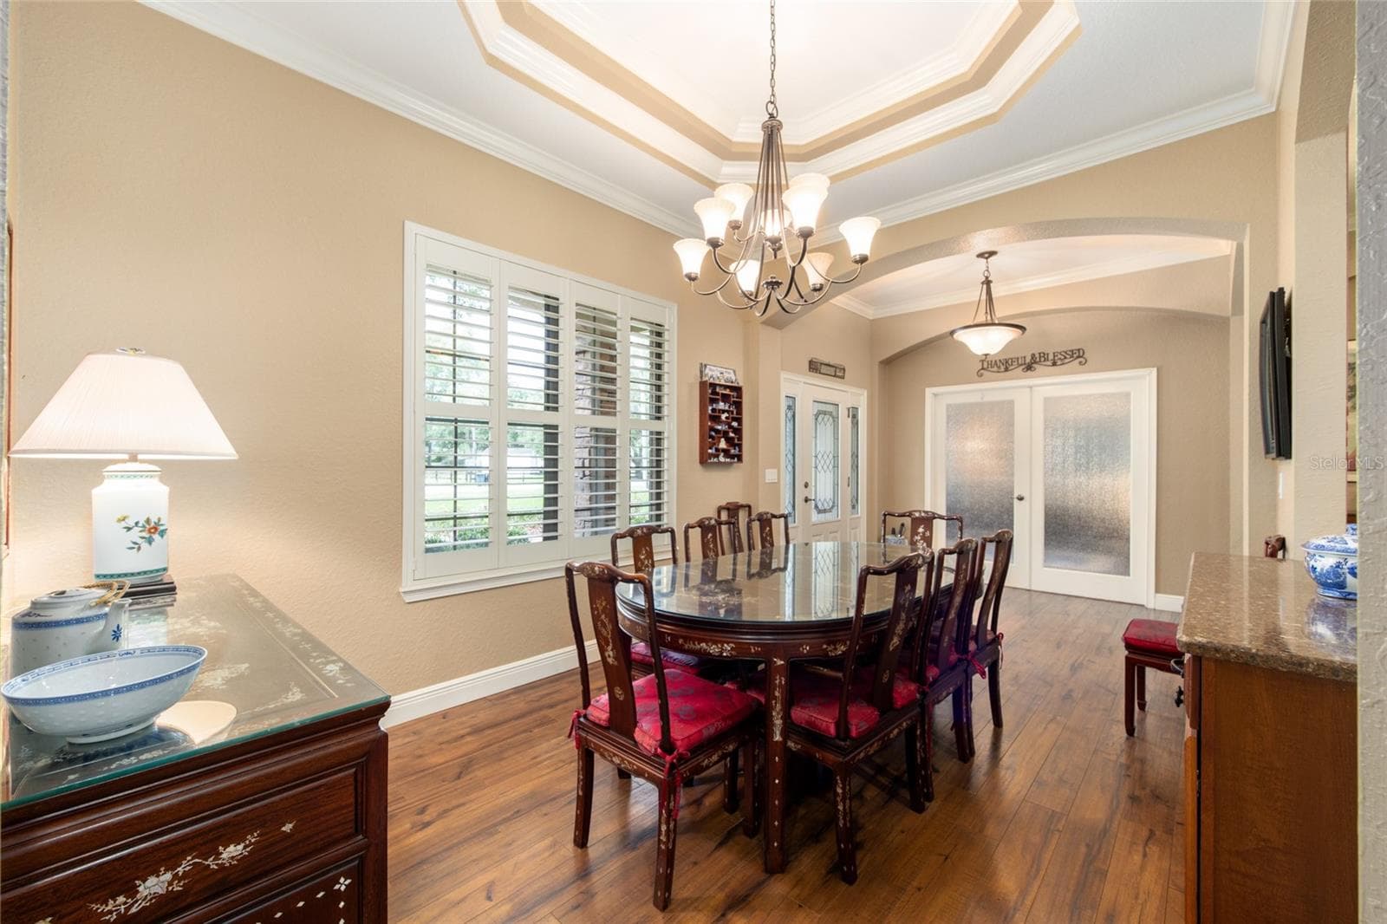
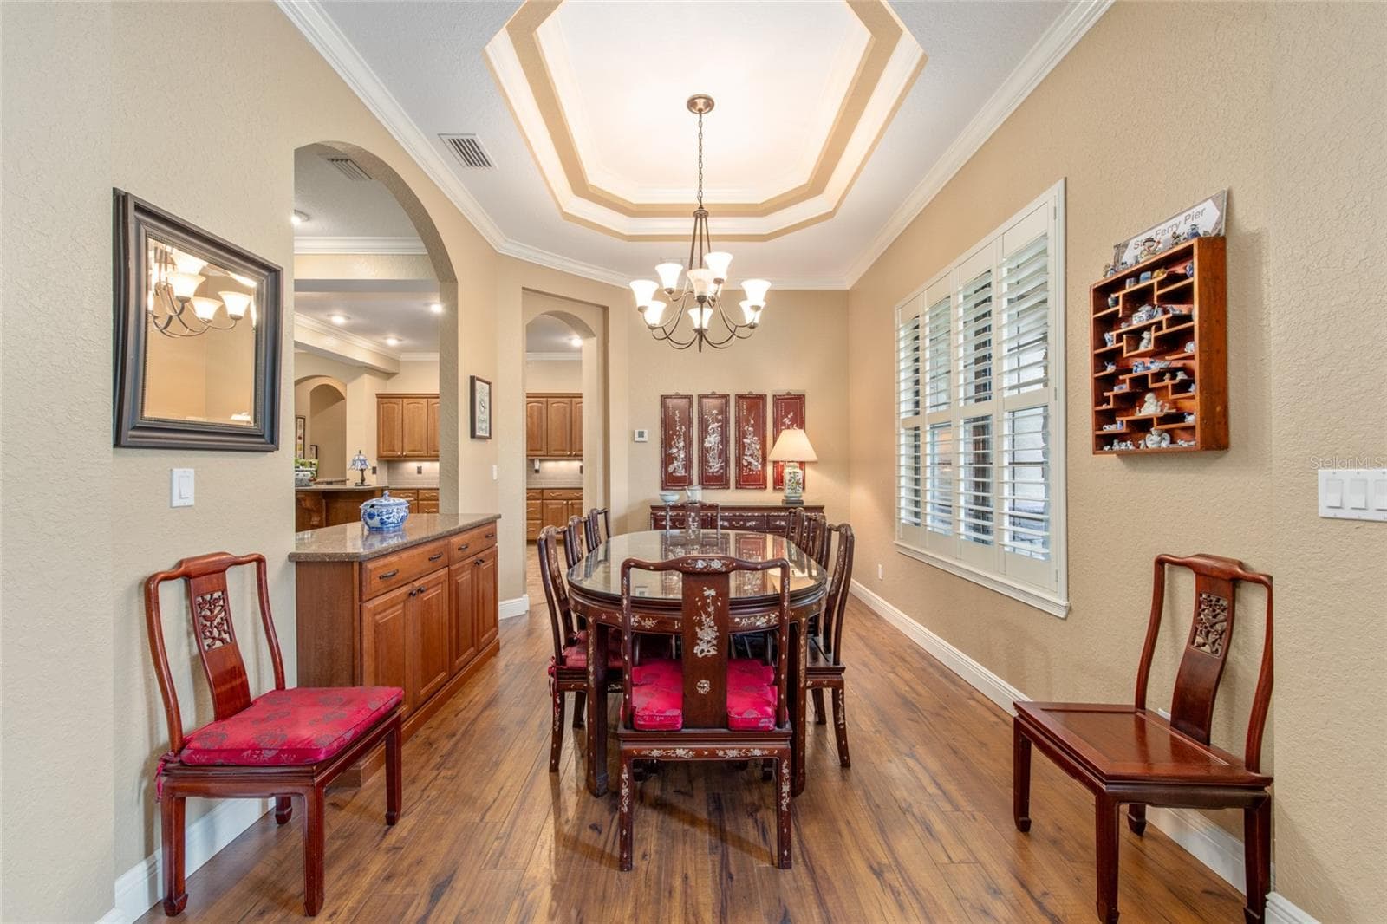
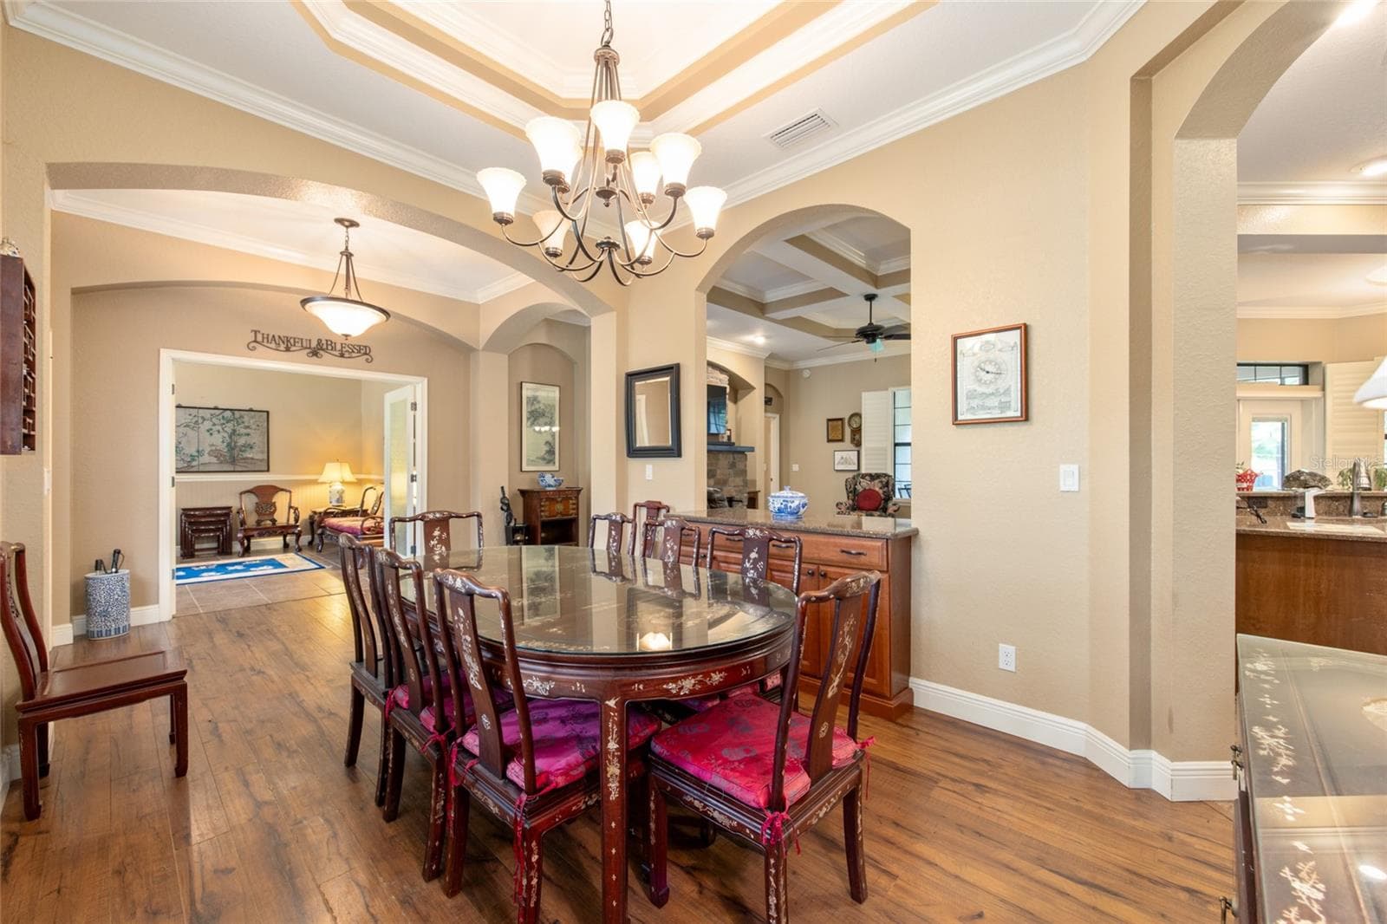
Formal Dining - 3 HIALEAH DR, OCALA
Single Family Residence at 3 HIALEAH DR, OCALA, photo 12 of 70
Single Family Residence at 3 HIALEAH DR, OCALA, photo 13 of 70
Single Family Residence at 3 HIALEAH DR, OCALA, photo 14 of 70
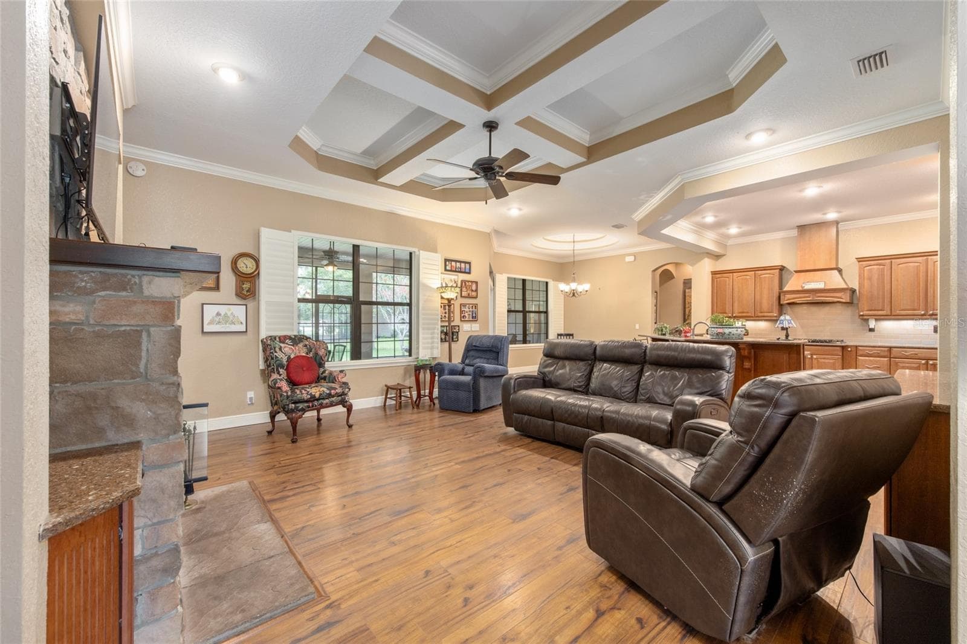
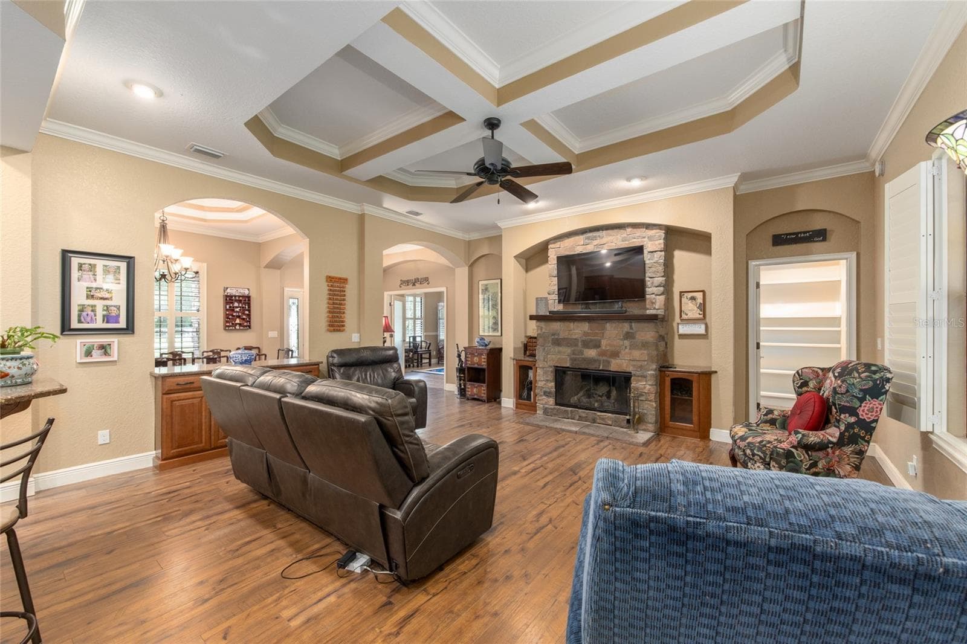
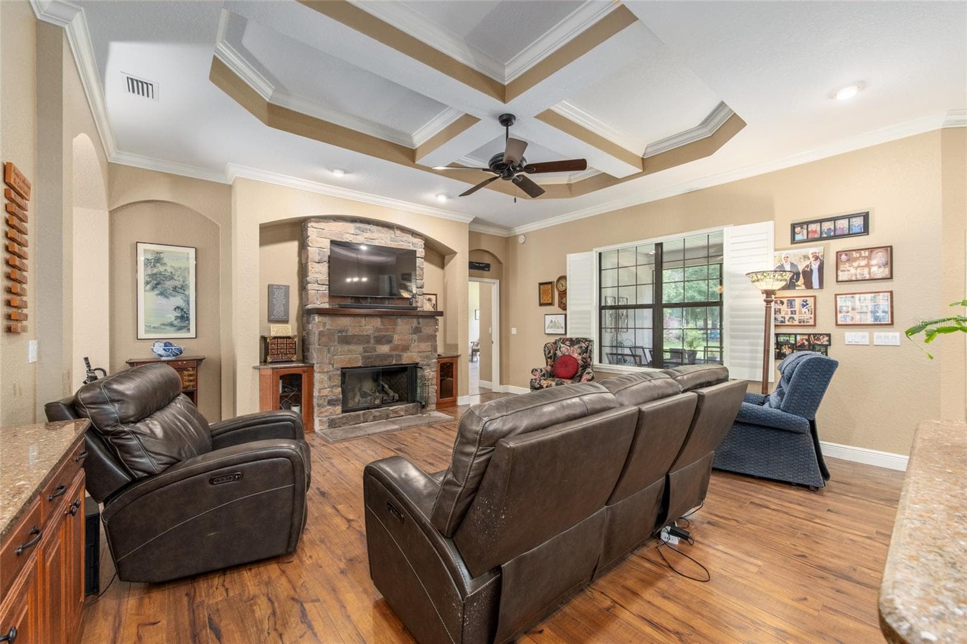
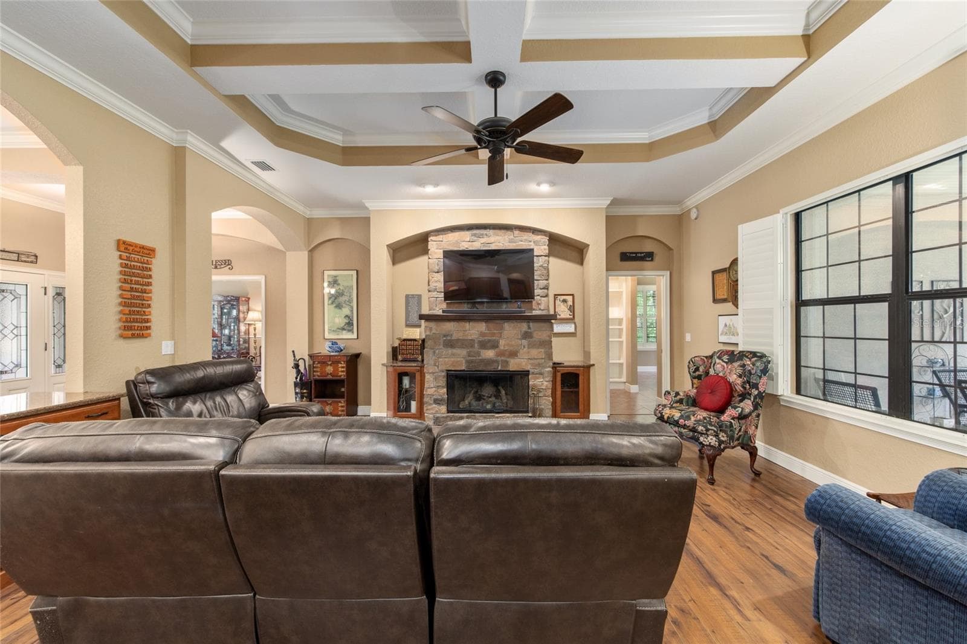
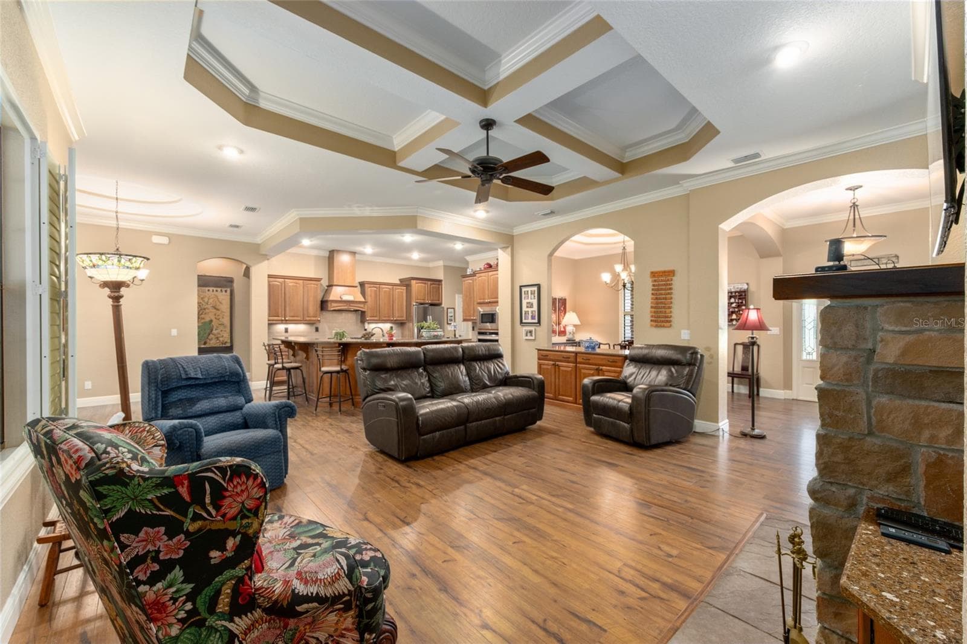
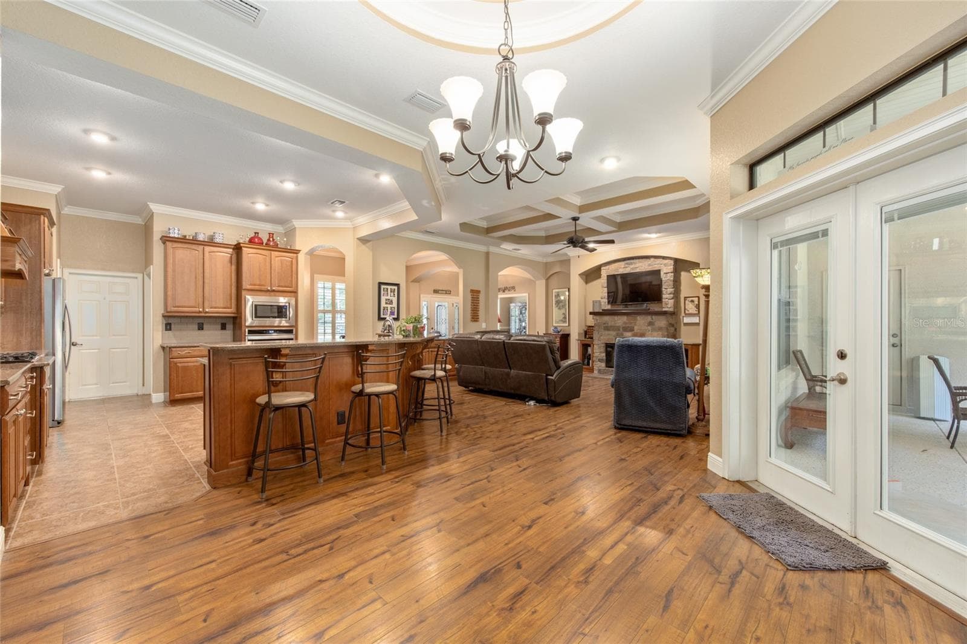
Family Room - 3 HIALEAH DR, OCALA
Single Family Residence at 3 HIALEAH DR, OCALA, photo 16 of 70
with gas fireplace - 3 HIALEAH DR, OCALA
Single Family Residence at 3 HIALEAH DR, OCALA, photo 18 of 70
Single Family Residence at 3 HIALEAH DR, OCALA, photo 19 of 70
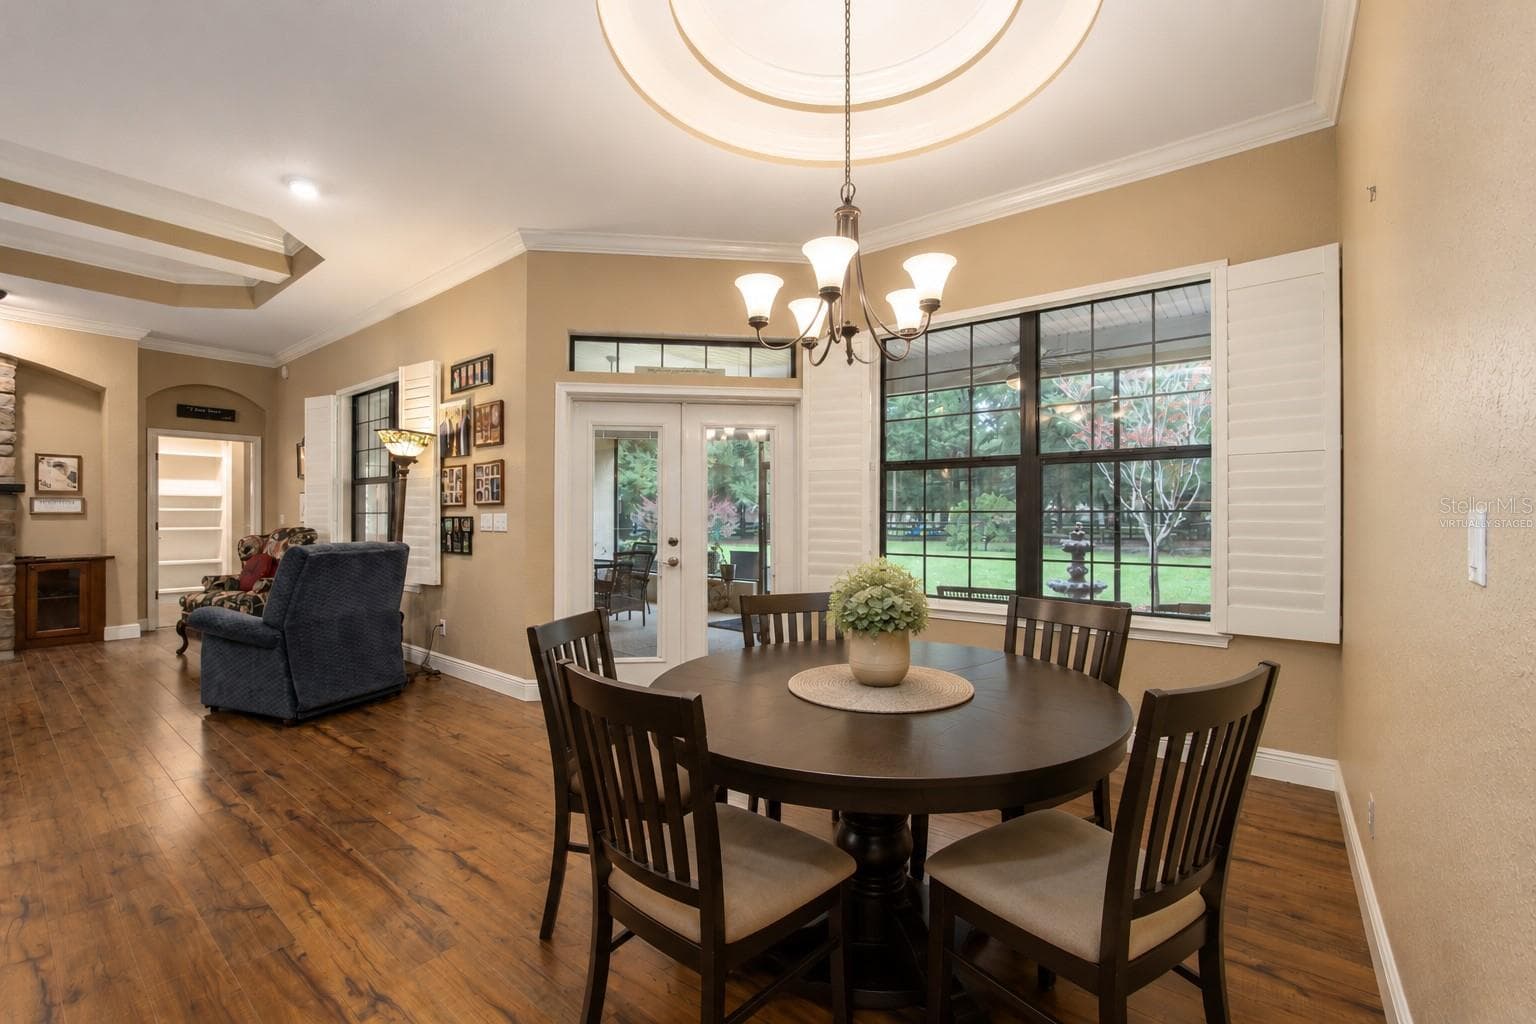
Virtually staged - 3 HIALEAH DR, OCALA
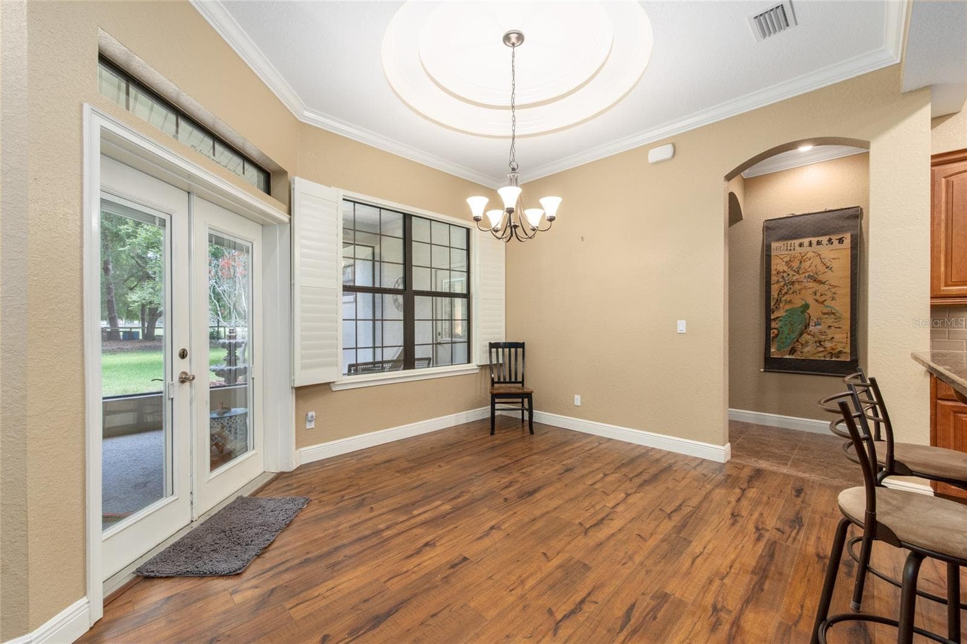
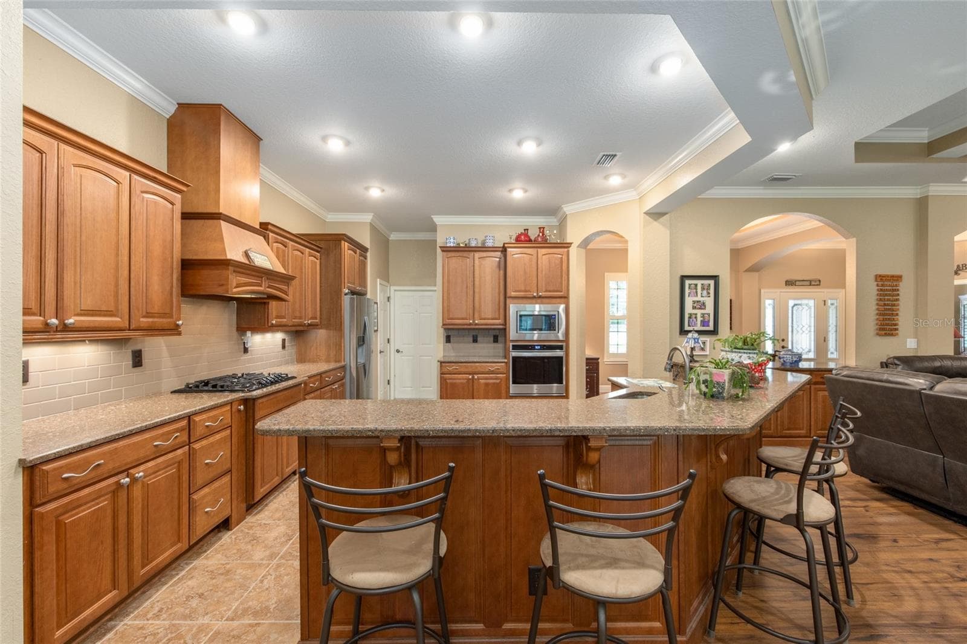
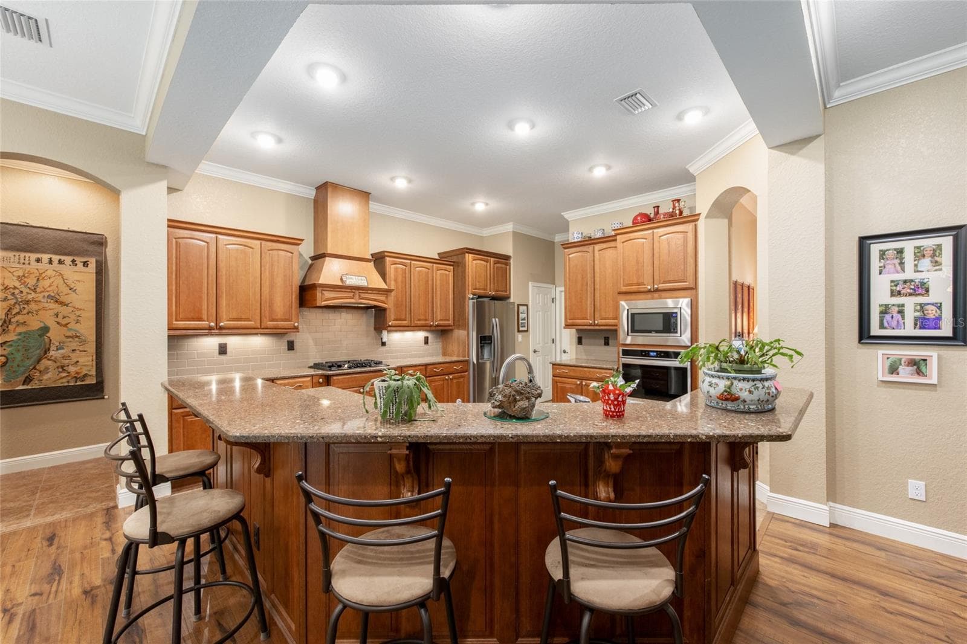
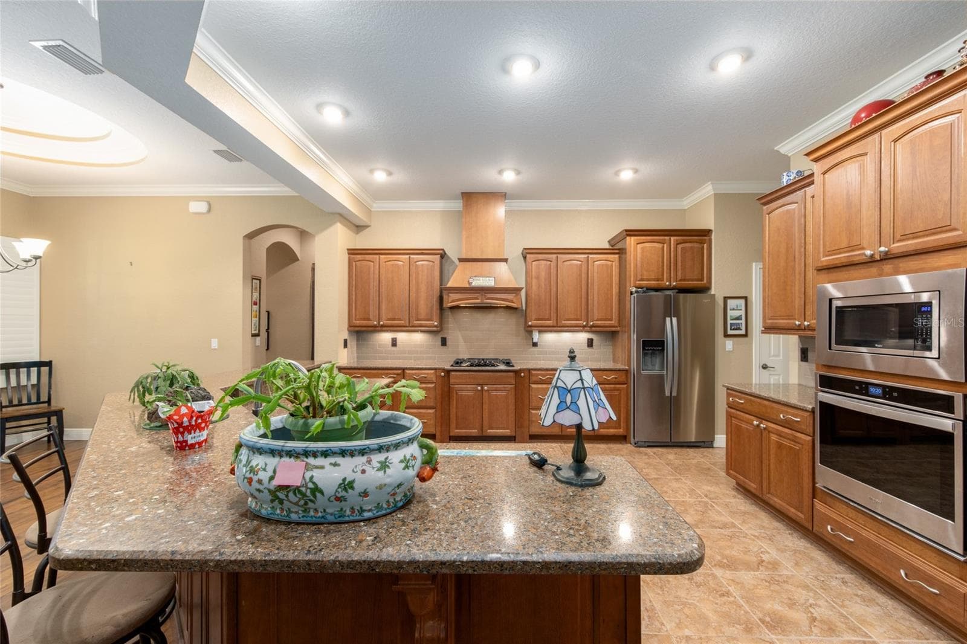
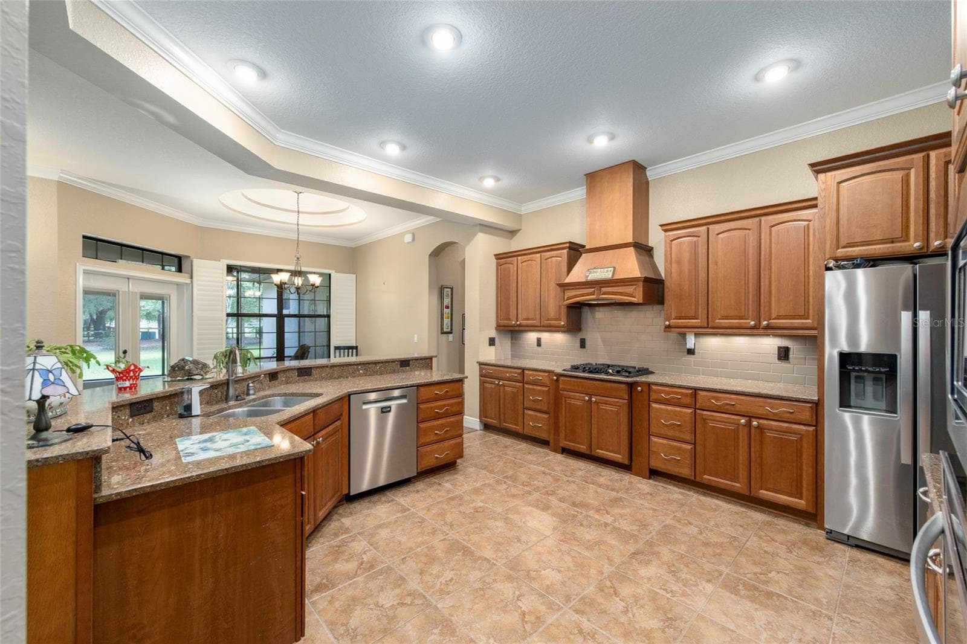
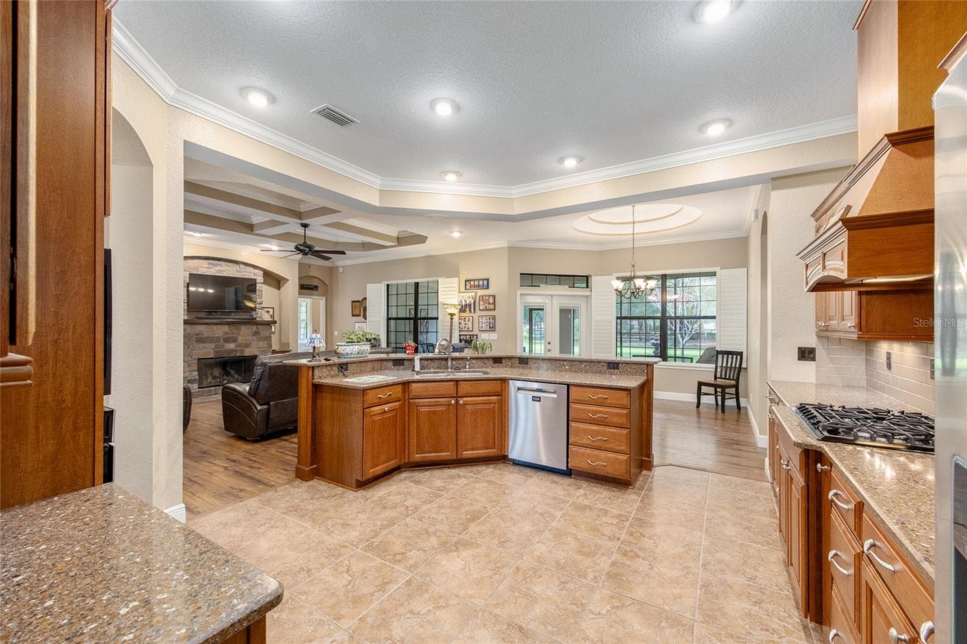
Eat in Kitchen - 3 HIALEAH DR, OCALA
Single Family Residence at 3 HIALEAH DR, OCALA, photo 22 of 70
Spacious Kitchen - 3 HIALEAH DR, OCALA
Single Family Residence at 3 HIALEAH DR, OCALA, photo 24 of 70
Single Family Residence at 3 HIALEAH DR, OCALA, photo 25 of 70
Single Family Residence at 3 HIALEAH DR, OCALA, photo 26 of 70
Single Family Residence at 3 HIALEAH DR, OCALA, photo 27 of 70
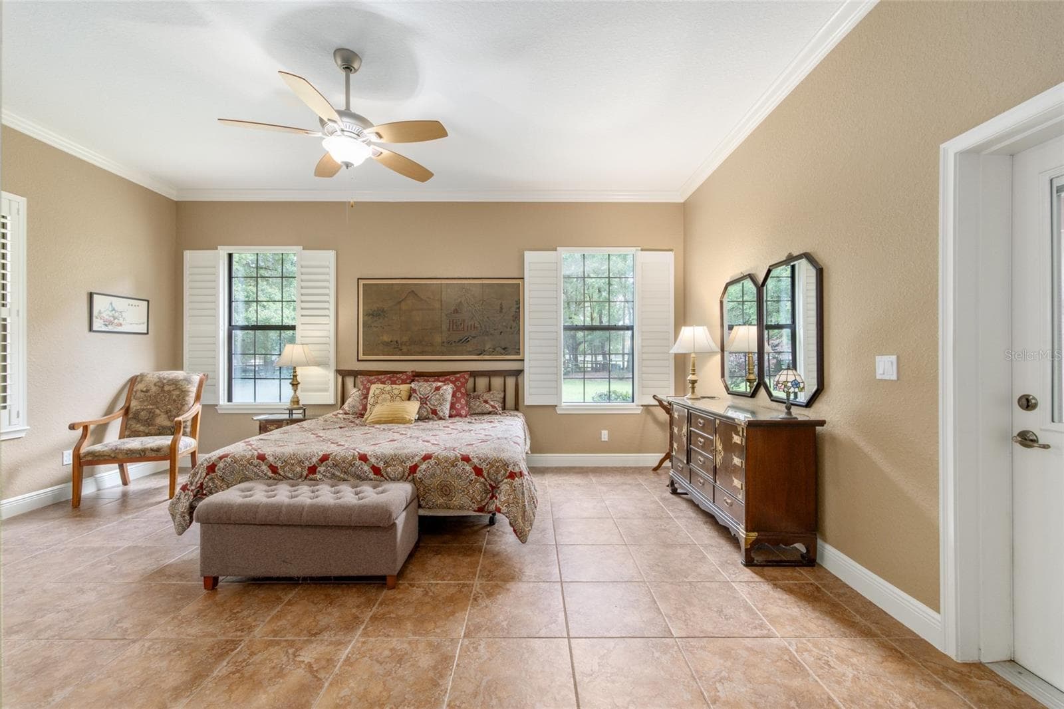
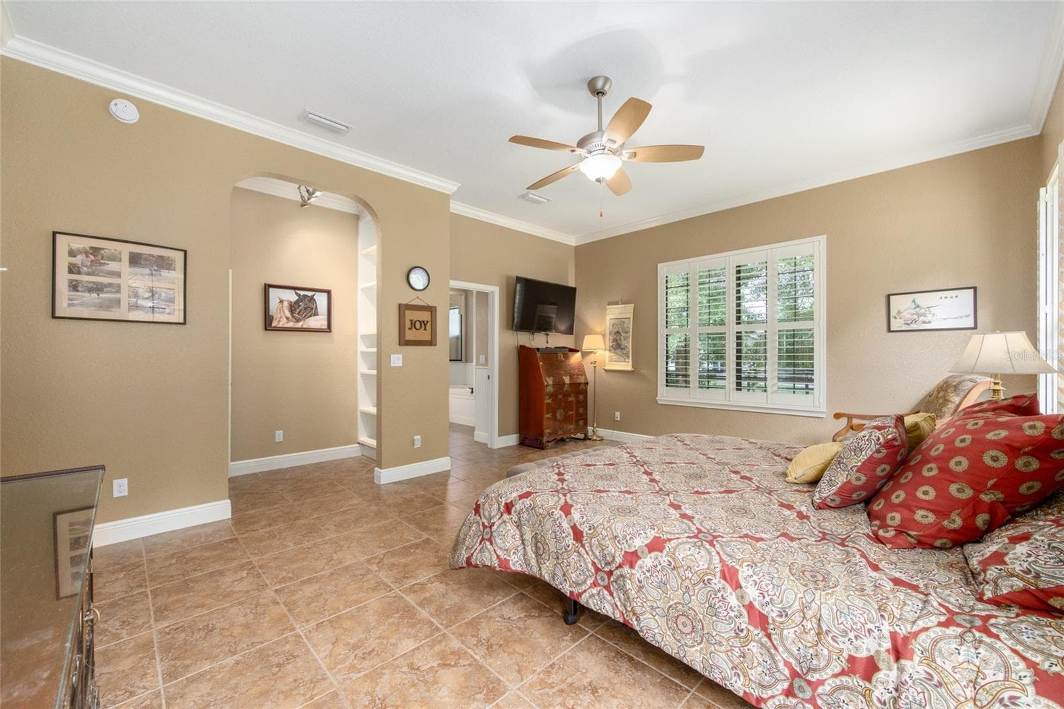
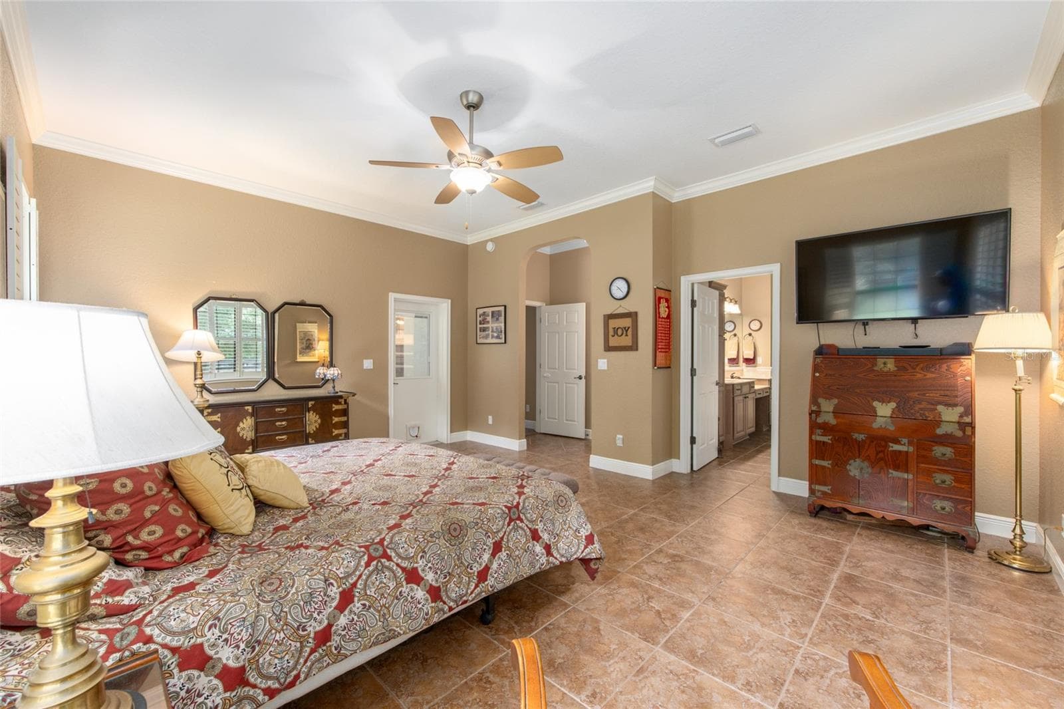
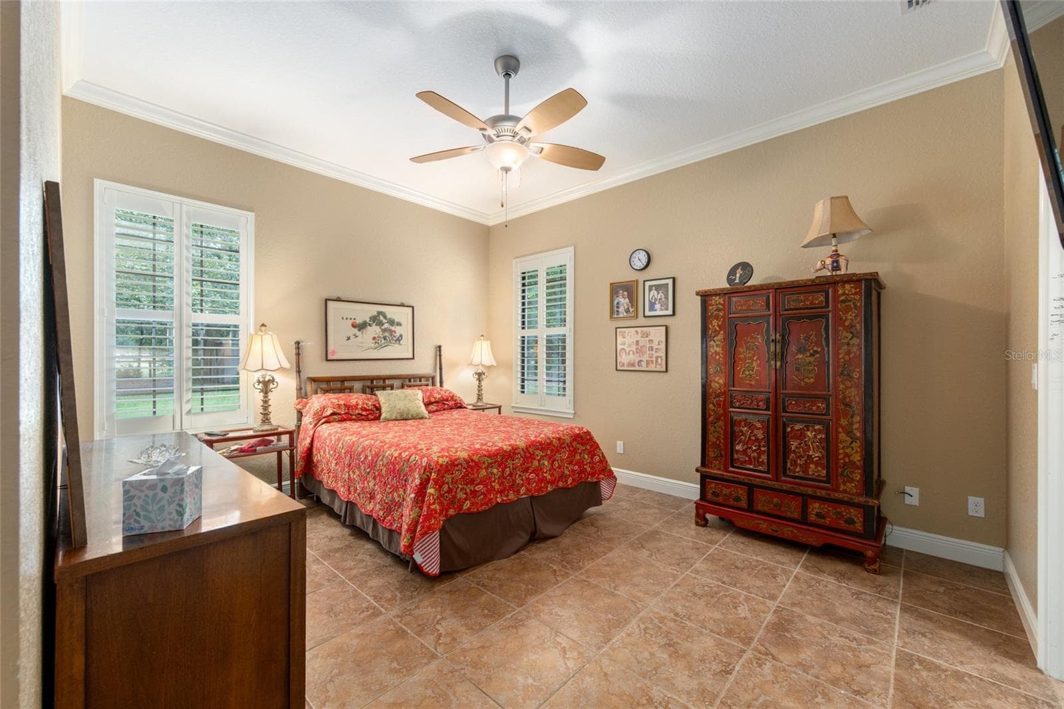
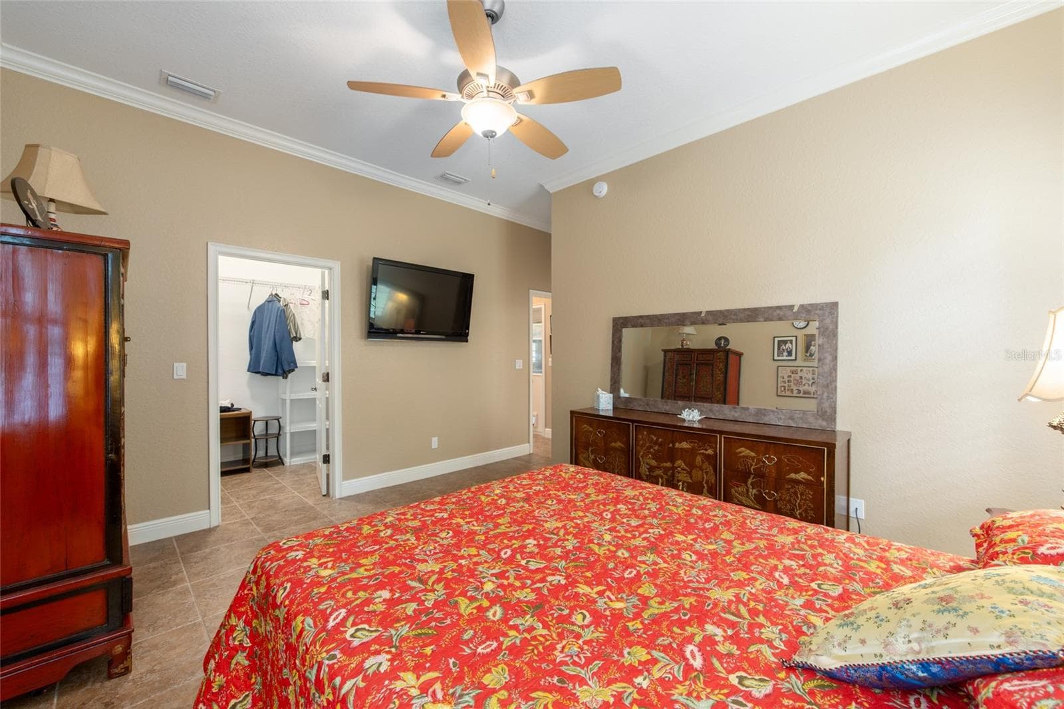
Primary Bedroom - 3 HIALEAH DR, OCALA
Oversized - 3 HIALEAH DR, OCALA
Single Family Residence at 3 HIALEAH DR, OCALA, photo 30 of 70
Single Family Residence at 3 HIALEAH DR, OCALA, photo 31 of 70
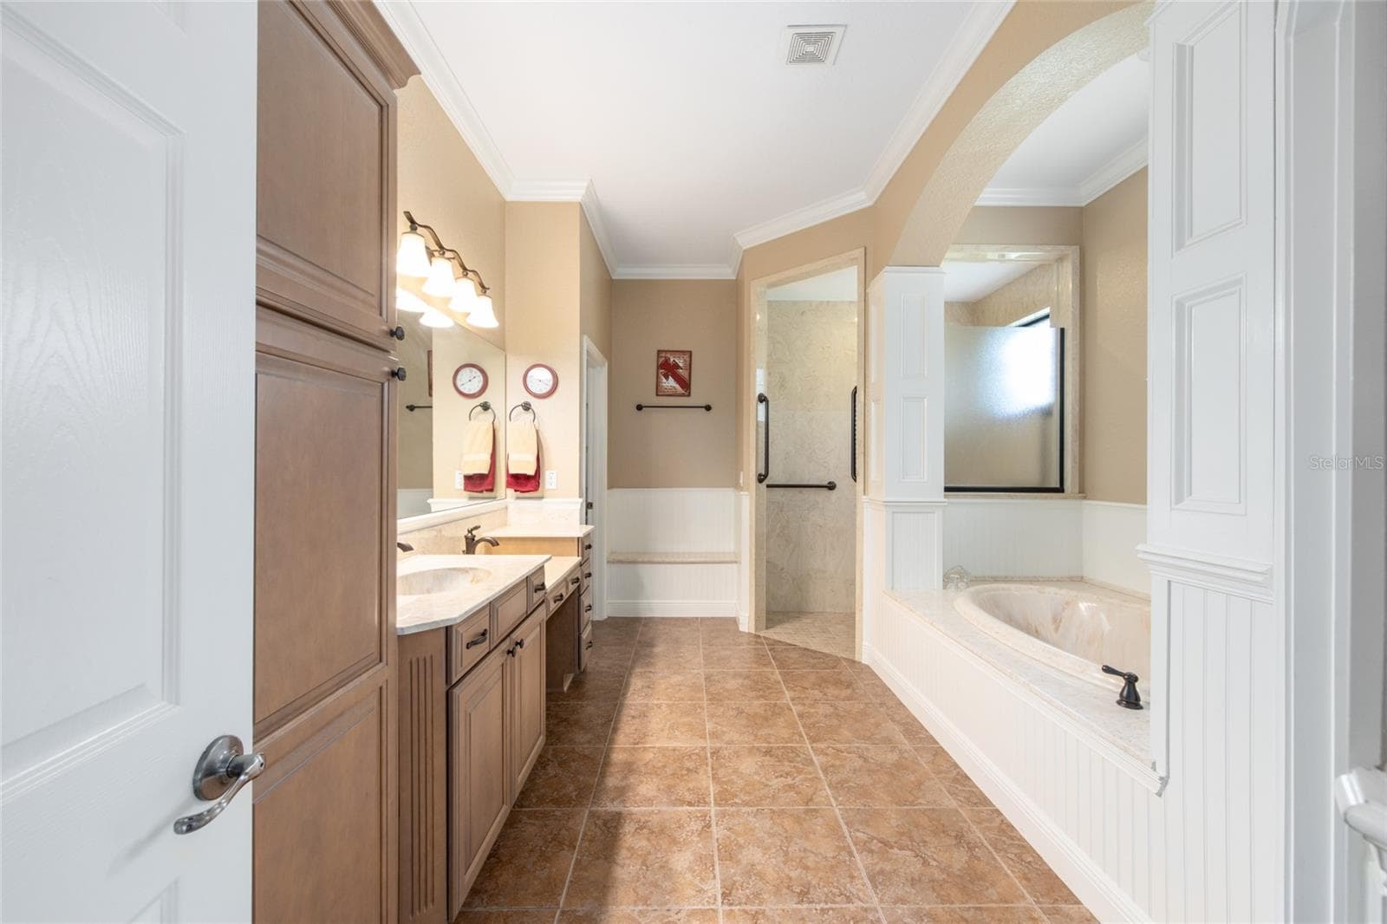
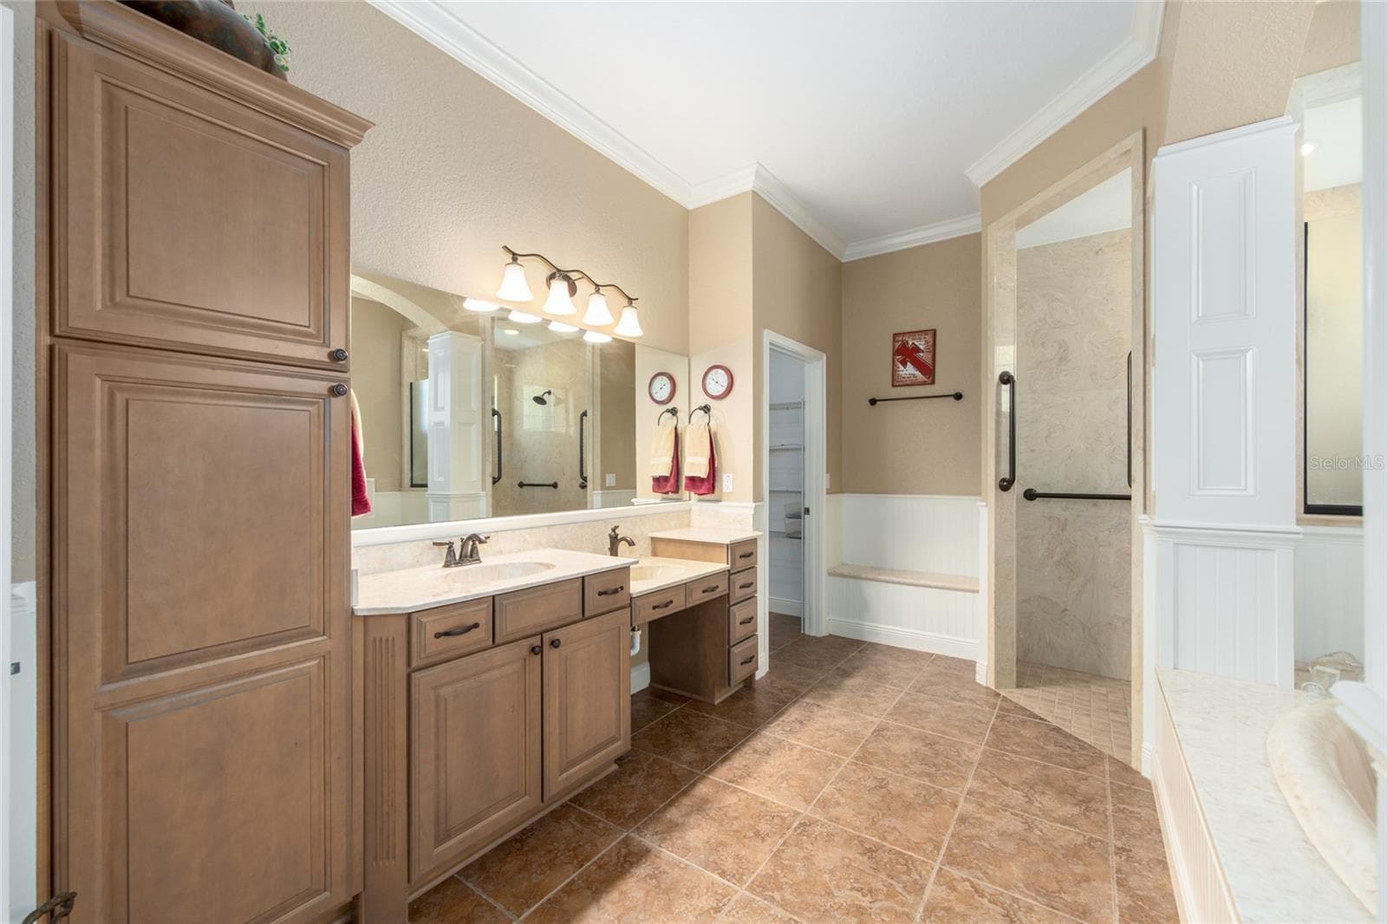
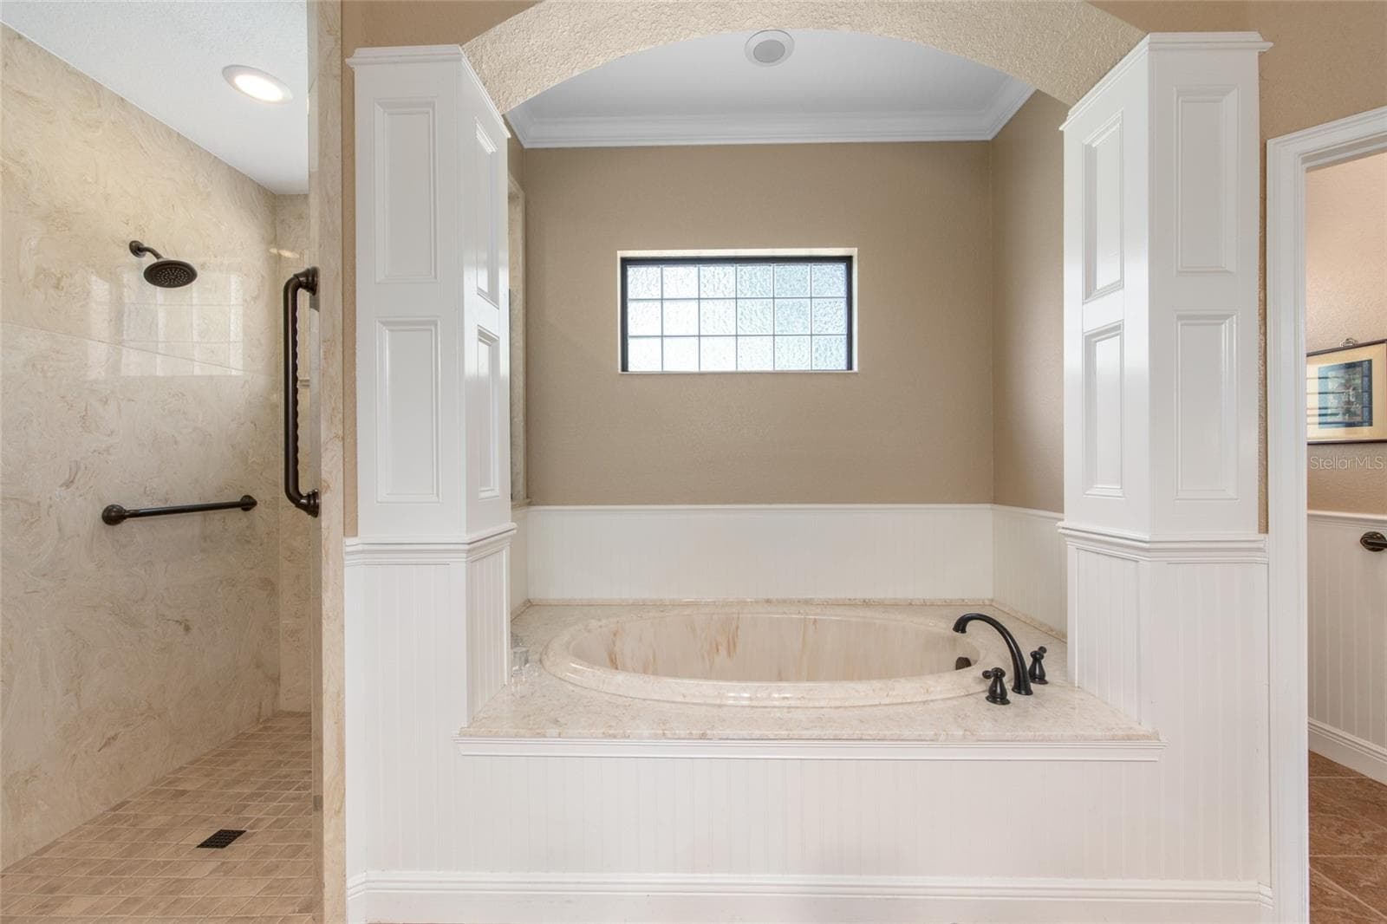
En Suite - 3 HIALEAH DR, OCALA
Single Family Residence at 3 HIALEAH DR, OCALA, photo 33 of 70
Single Family Residence at 3 HIALEAH DR, OCALA, photo 34 of 70
Single Family Residence at 3 HIALEAH DR, OCALA, photo 35 of 70
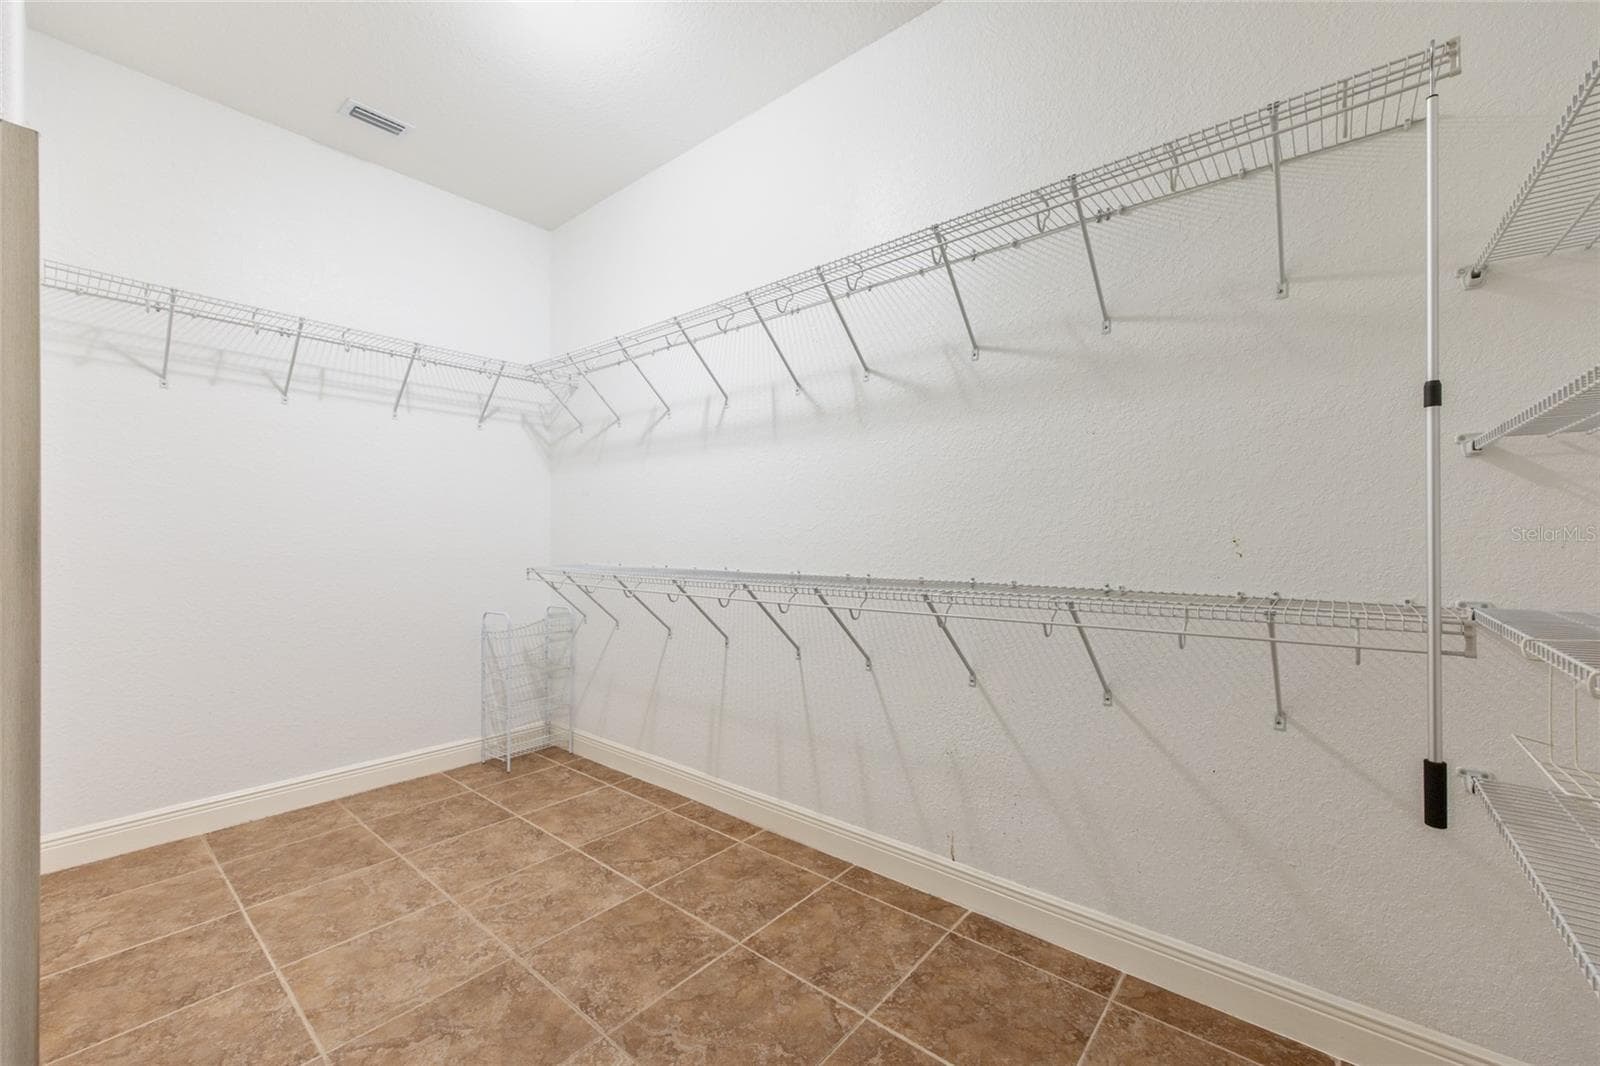
Large Walk In Closet - 3 HIALEAH DR, OCALA
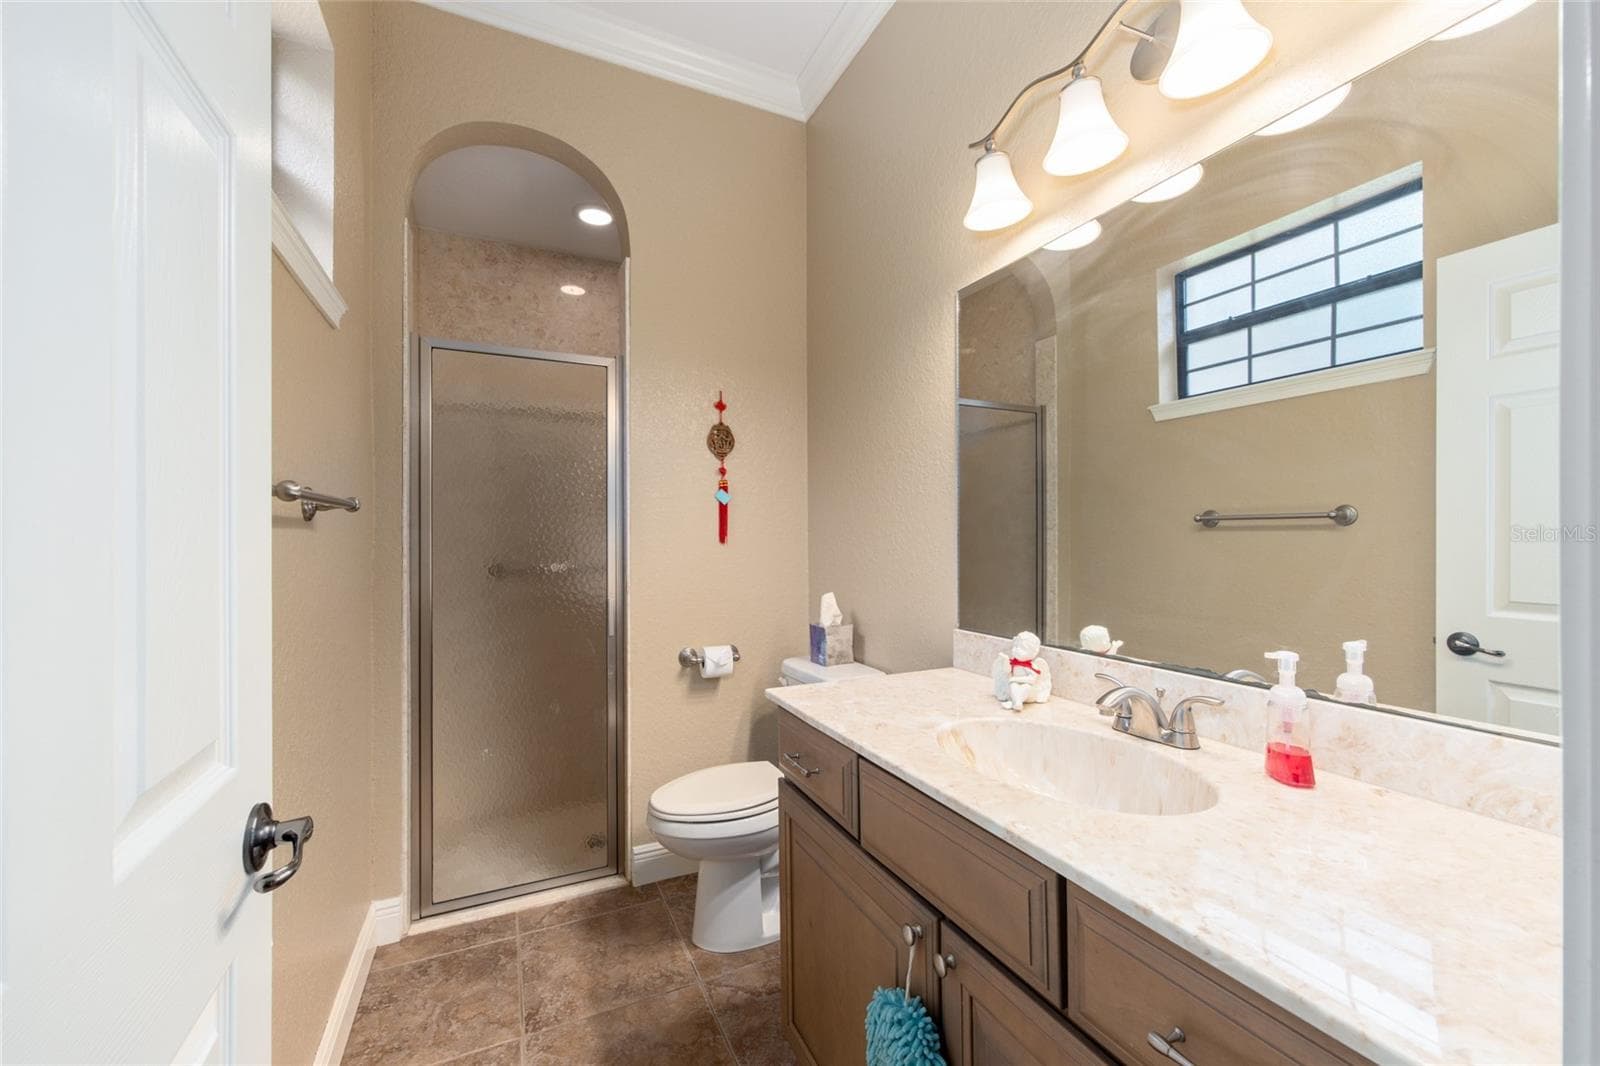
Second Bedroom - 3 HIALEAH DR, OCALA
large closet - 3 HIALEAH DR, OCALA
and en suite - 3 HIALEAH DR, OCALA
Single Family Residence at 3 HIALEAH DR, OCALA, photo 40 of 70
Third Bedroom - 3 HIALEAH DR, OCALA
Single Family Residence at 3 HIALEAH DR, OCALA, photo 42 of 70
walk in closet - 3 HIALEAH DR, OCALA
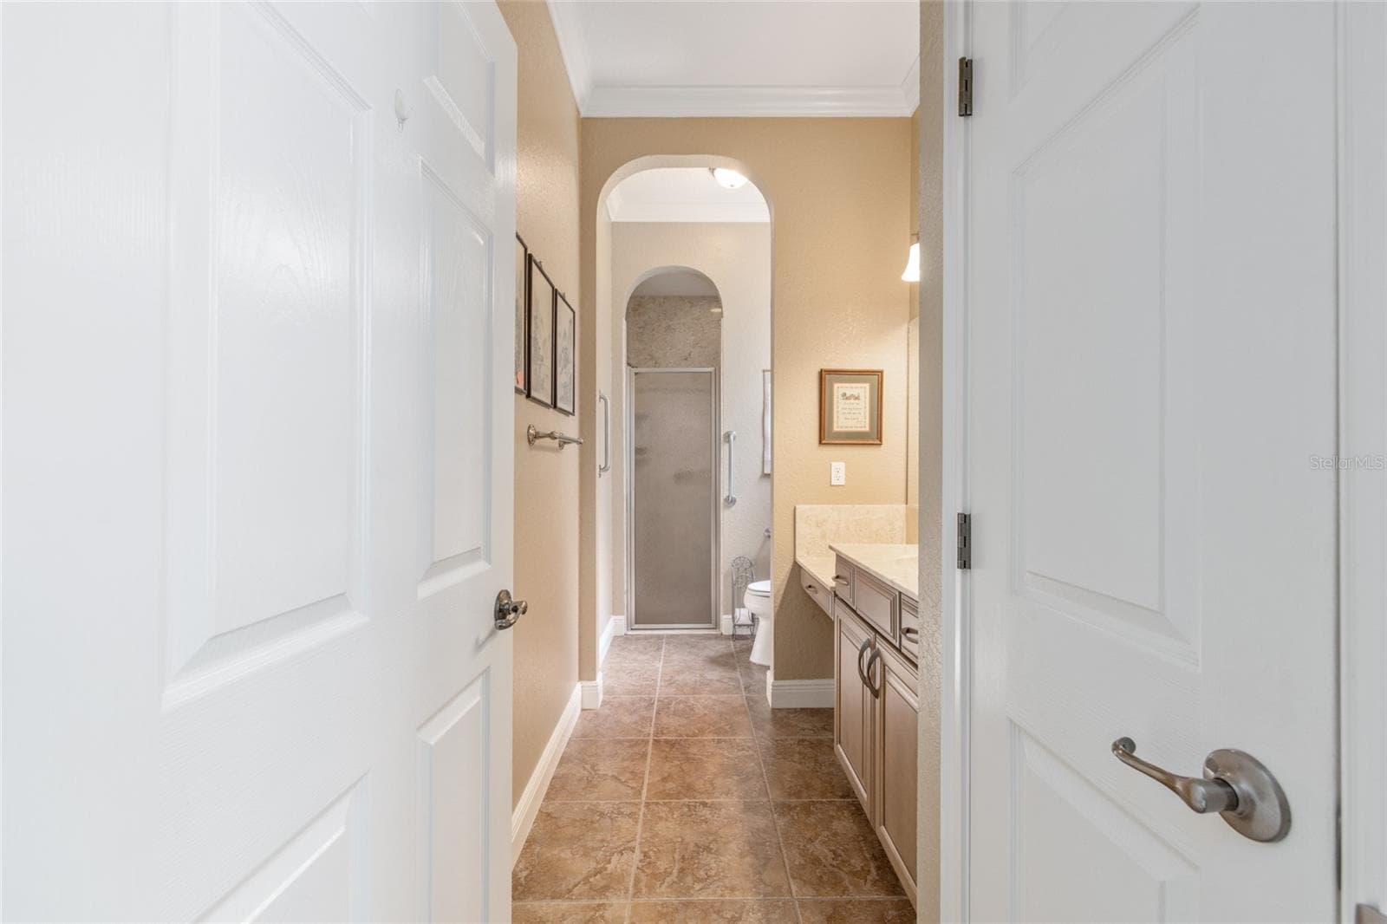
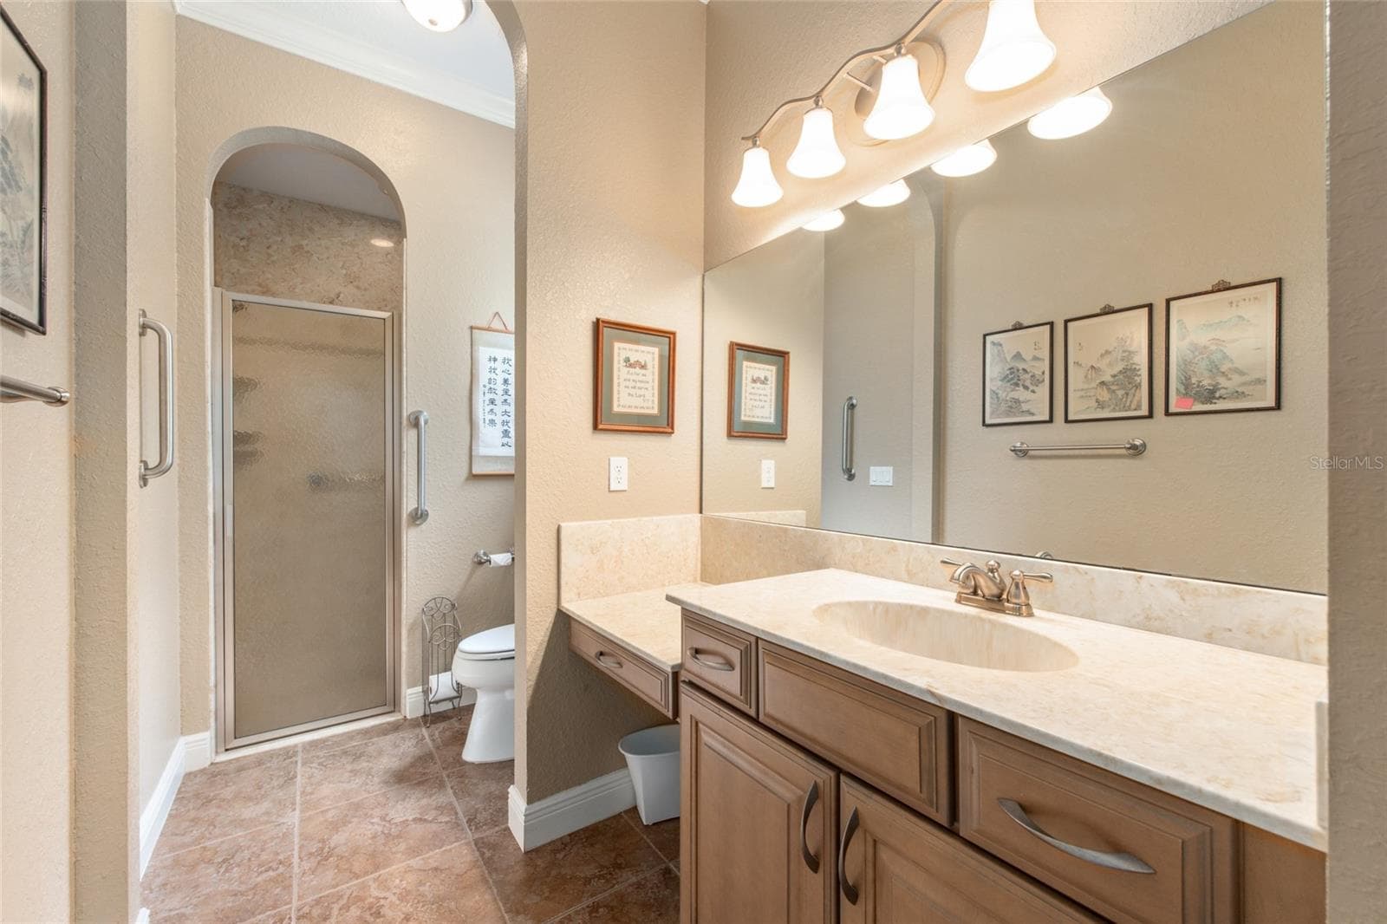
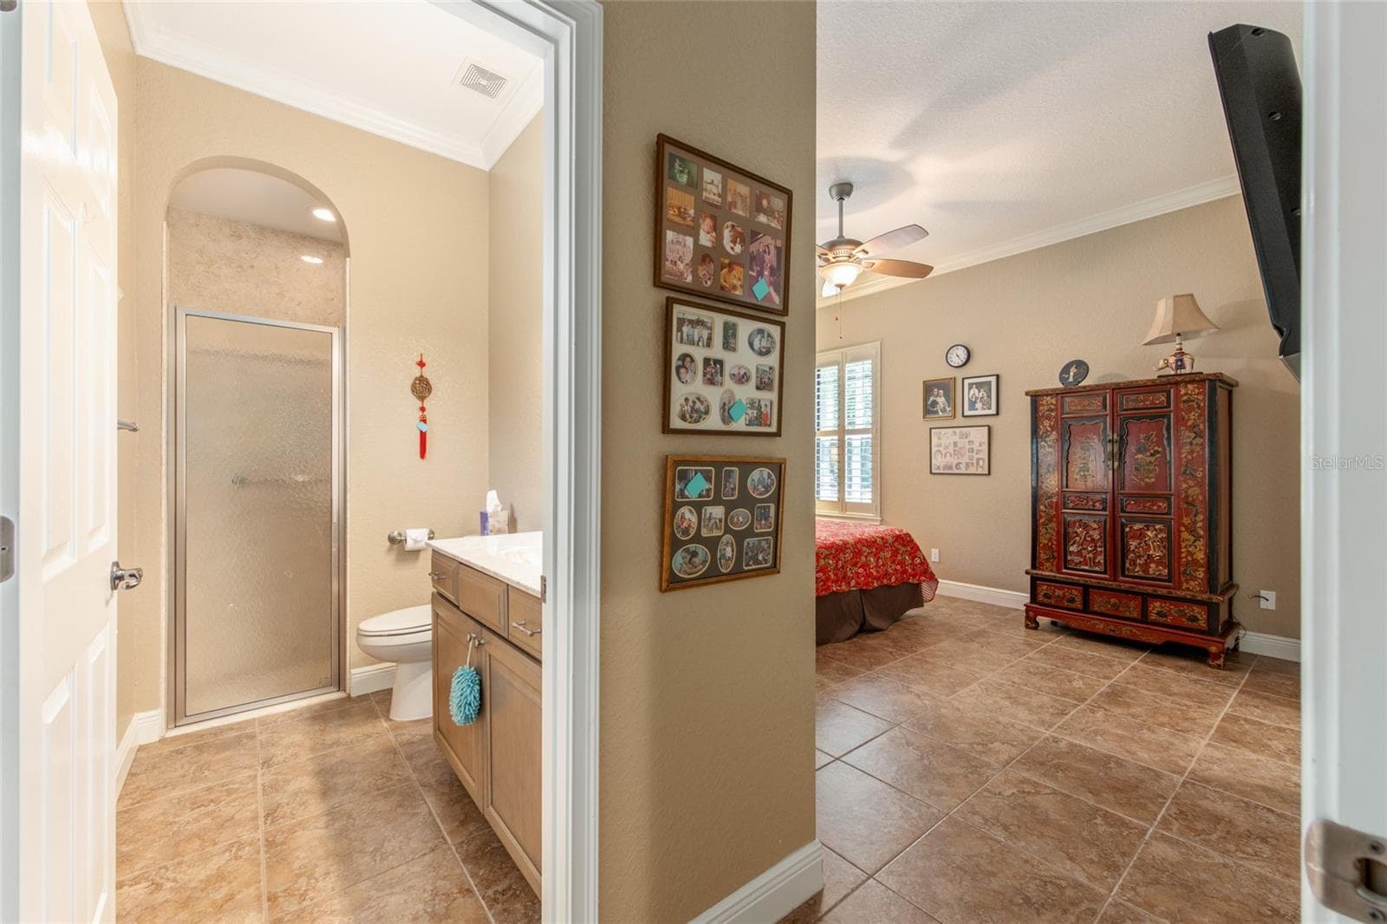
en suite - 3 HIALEAH DR, OCALA
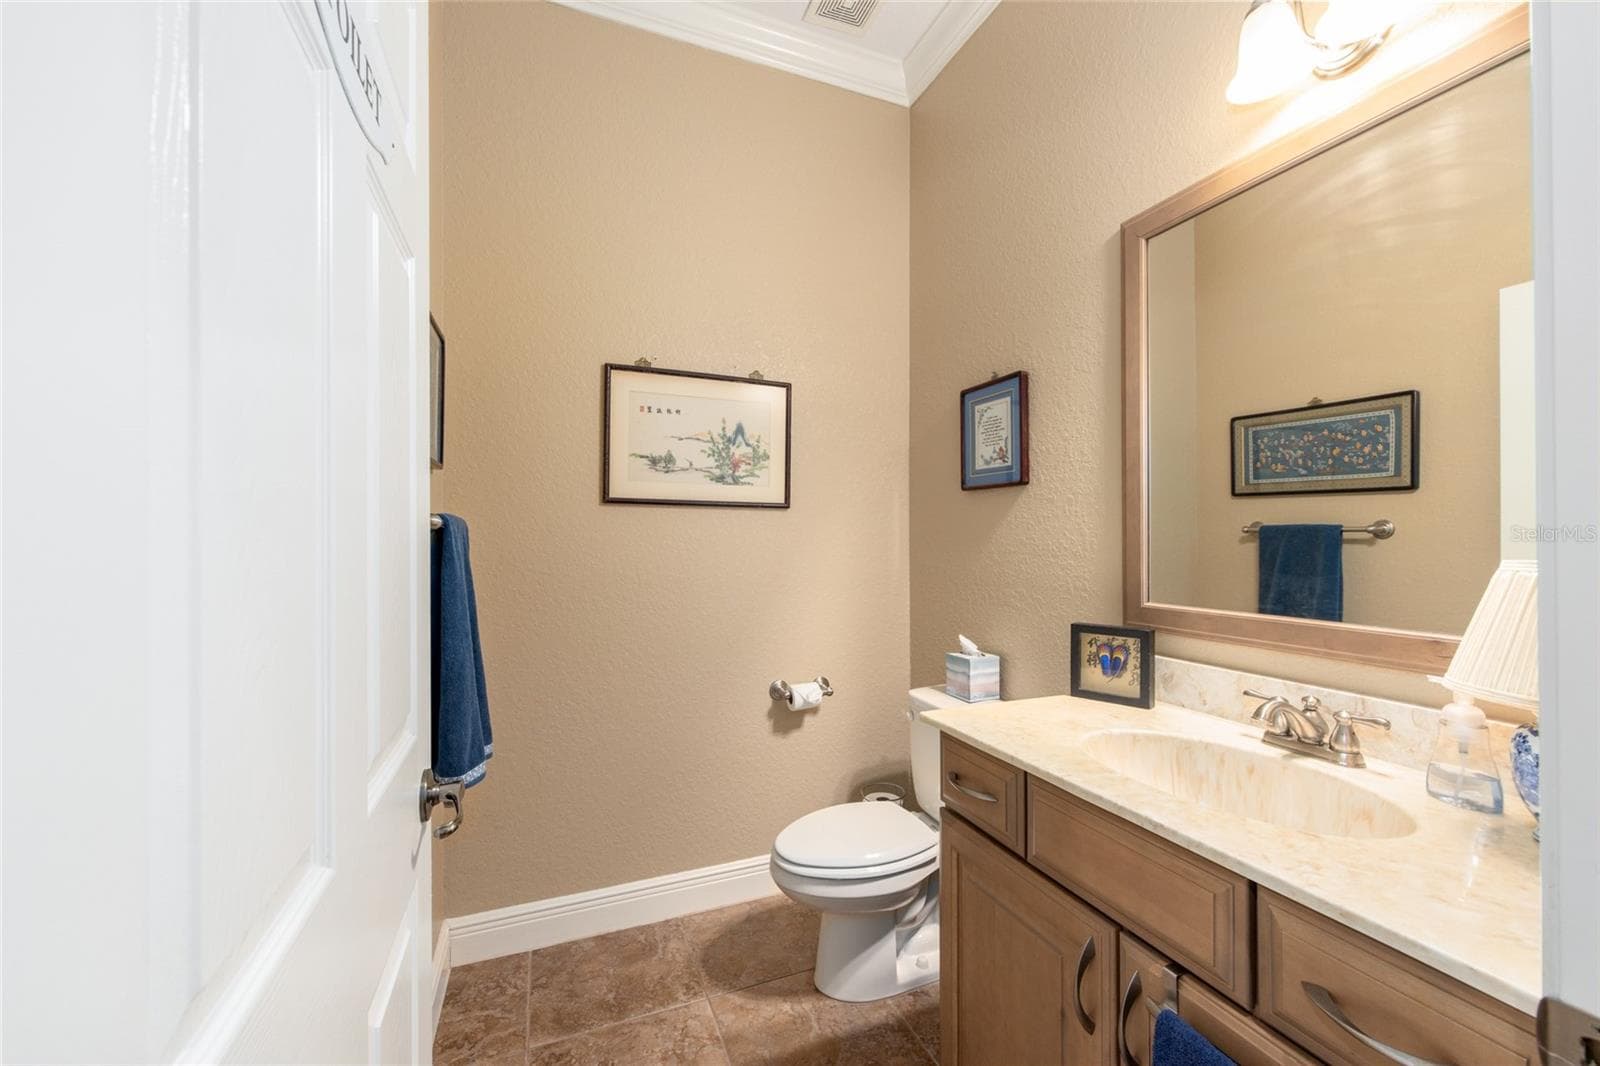
Hallway half bath - 3 HIALEAH DR, OCALA
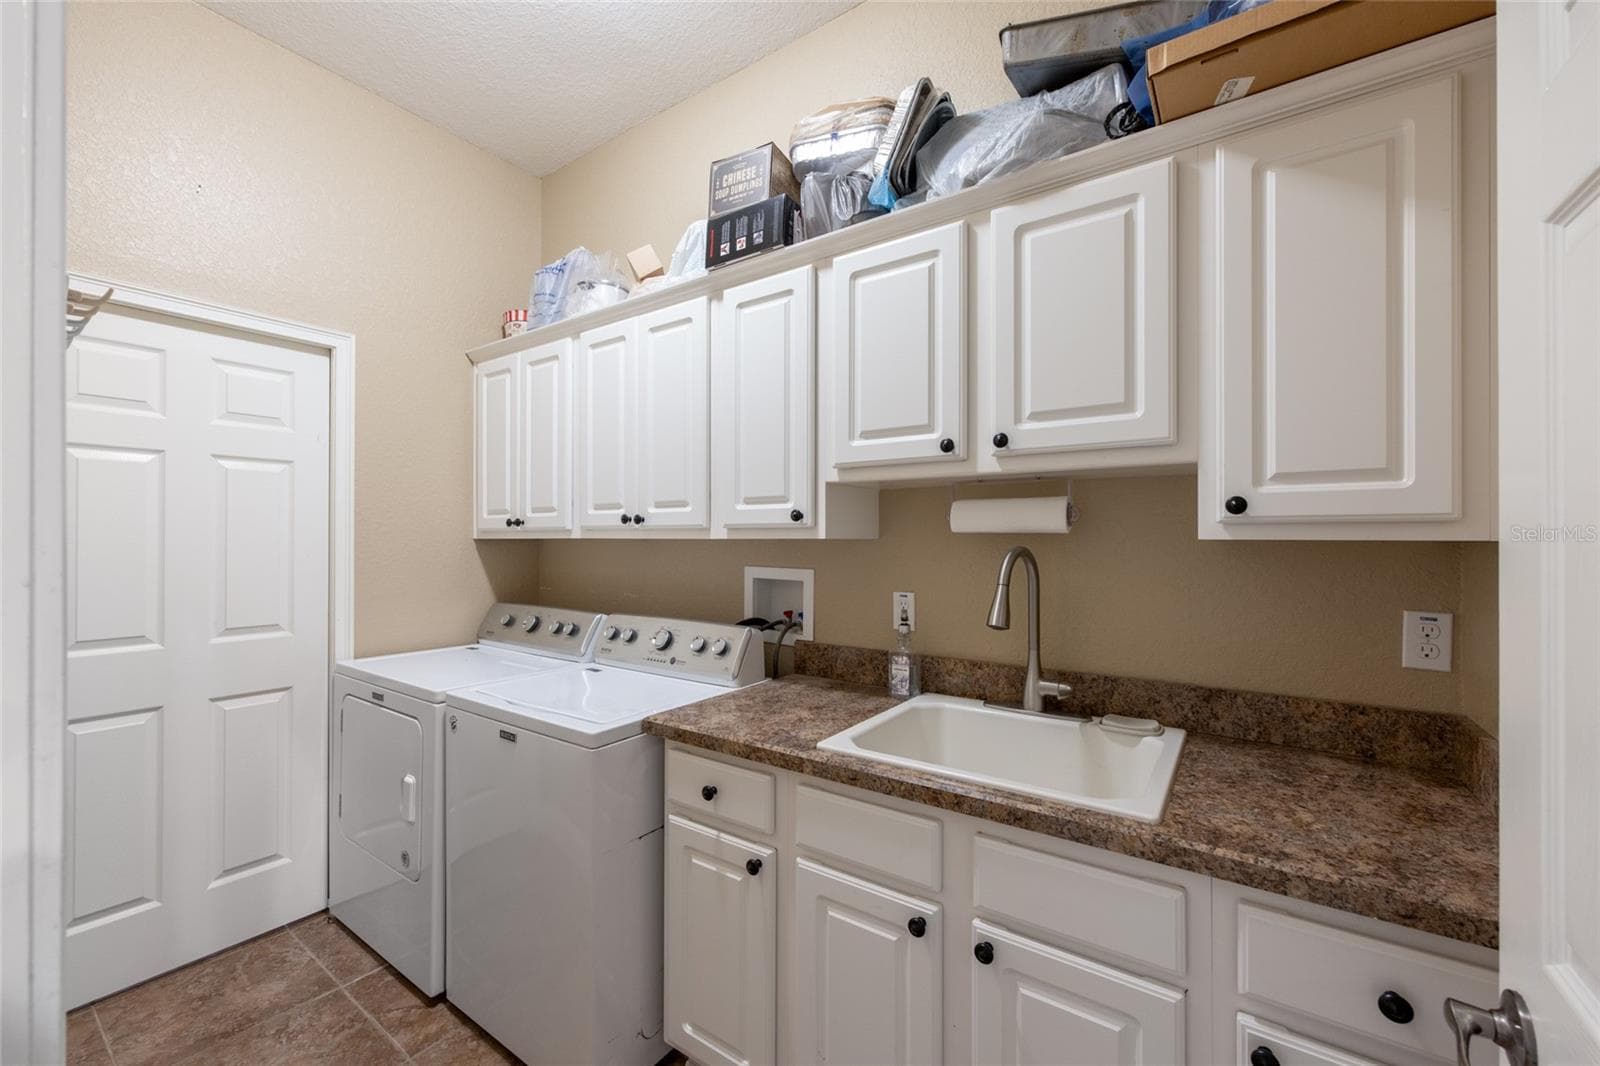
Laundry Room - 3 HIALEAH DR, OCALA
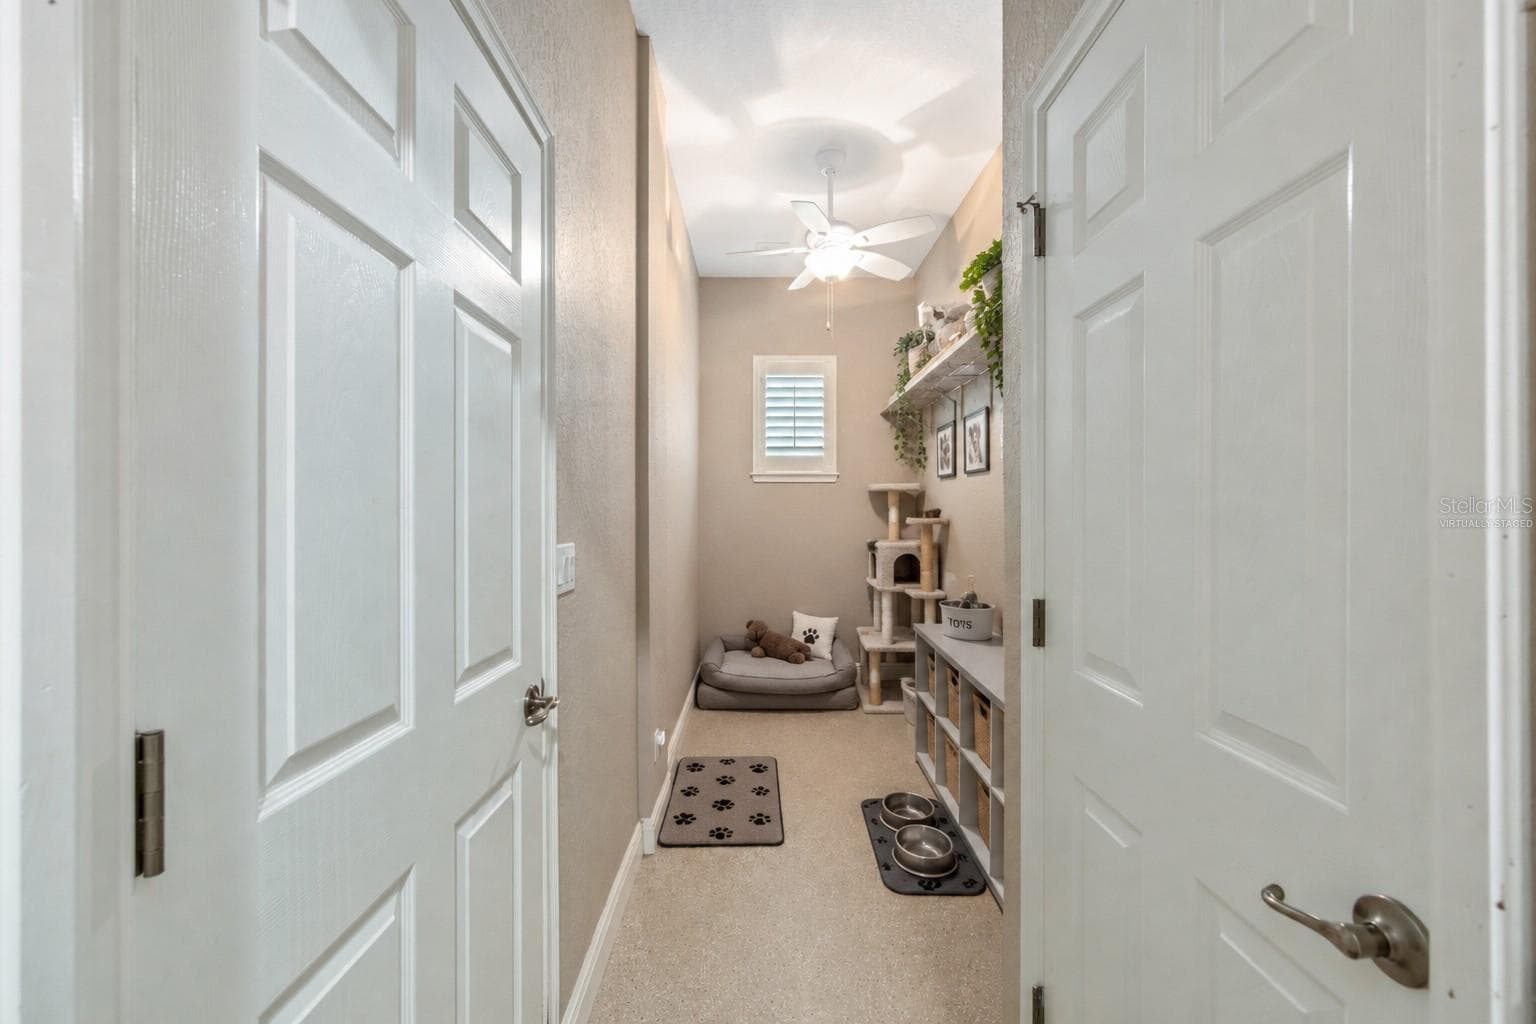
Bonus Room off garage virtually staged - 3 HIALEAH DR, OCALA
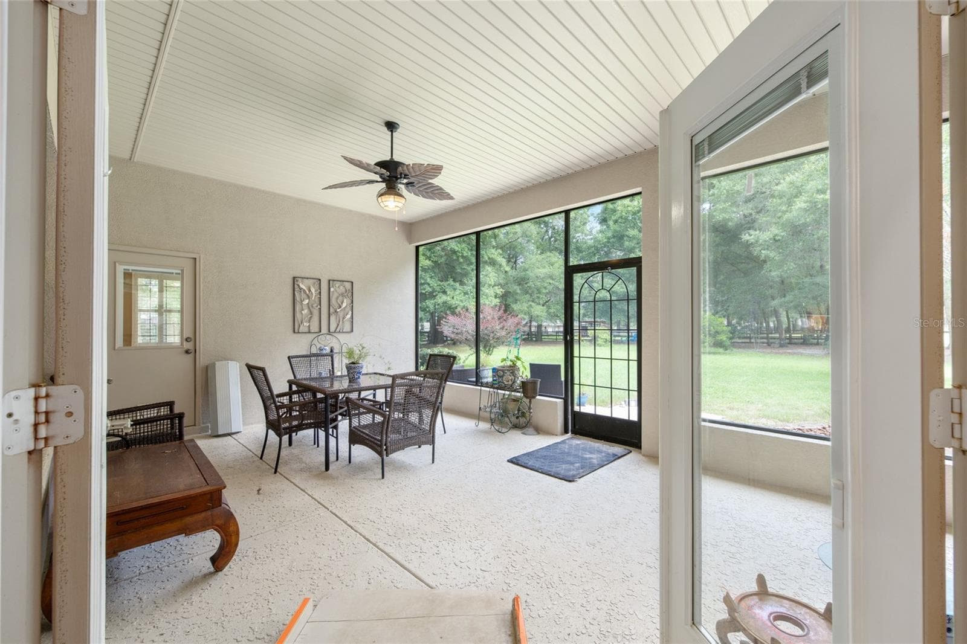
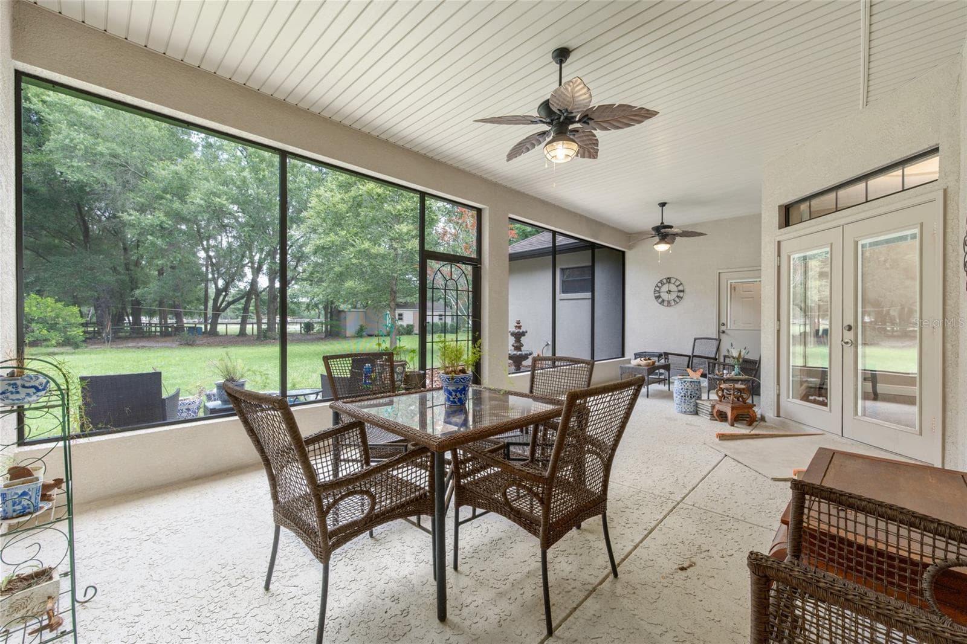
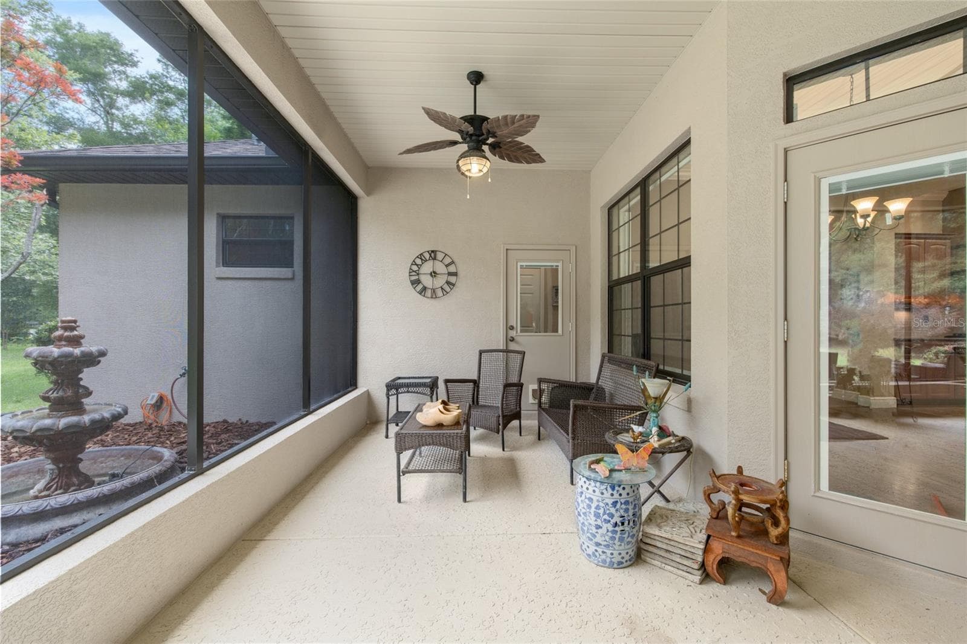
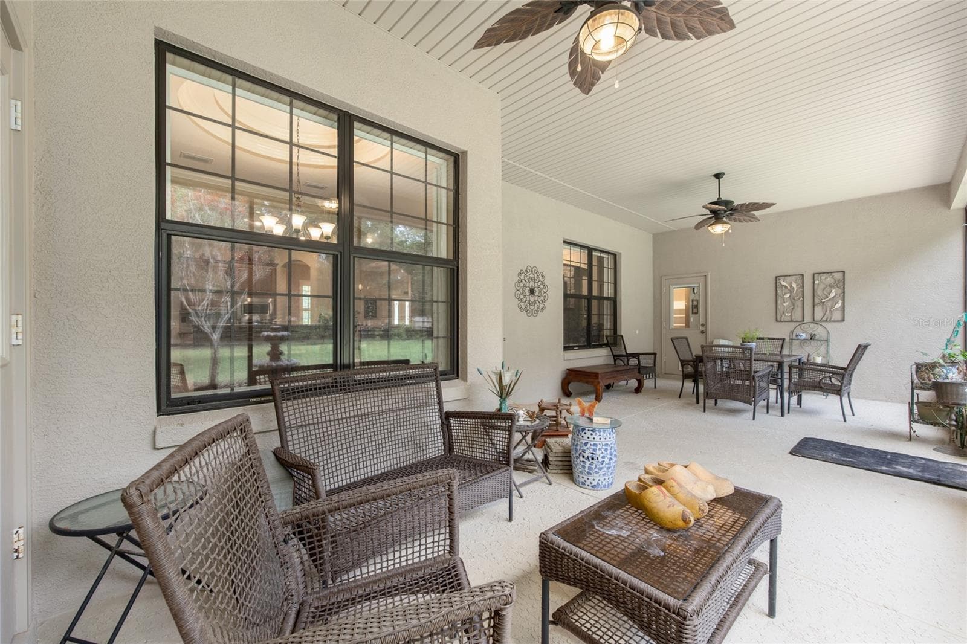
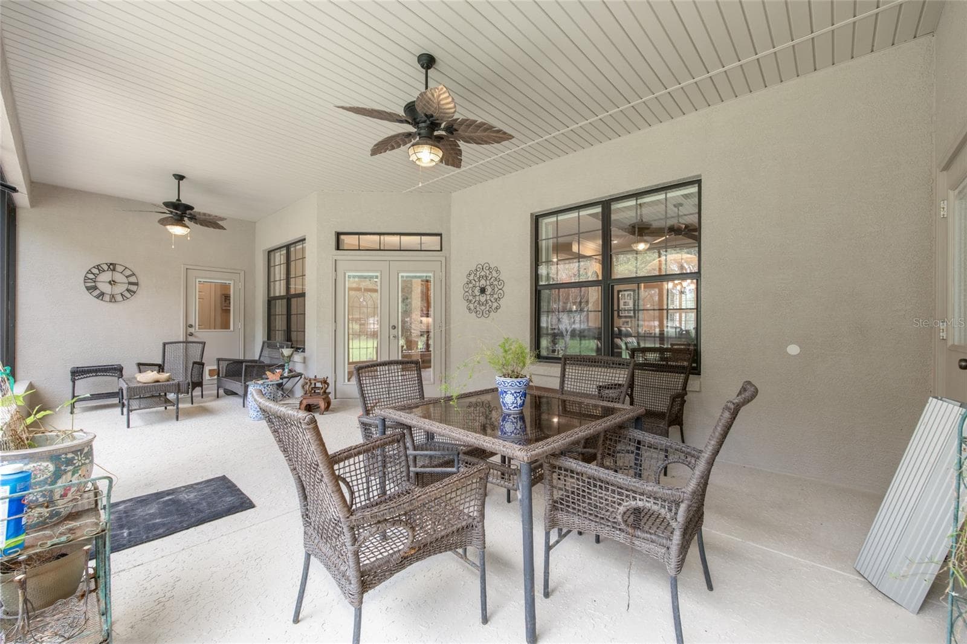
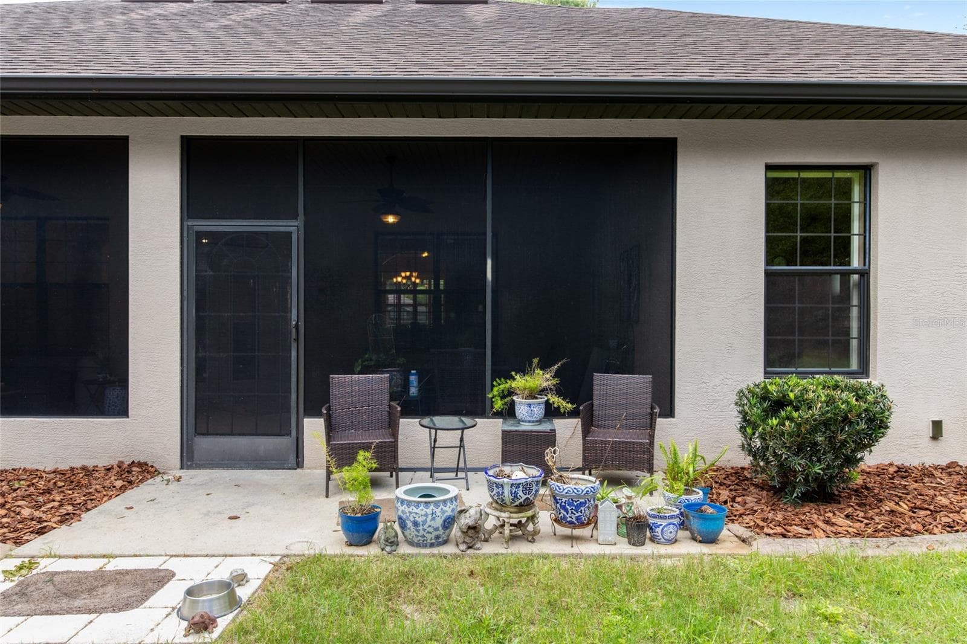
Great outdoor living - 3 HIALEAH DR, OCALA
pleasant - 3 HIALEAH DR, OCALA
Screened - 3 HIALEAH DR, OCALA
lanai - 3 HIALEAH DR, OCALA
Single Family Residence at 3 HIALEAH DR, OCALA, photo 52 of 70
Single Family Residence at 3 HIALEAH DR, OCALA, photo 53 of 70
Single Family Residence at 3 HIALEAH DR, OCALA, photo 54 of 70
Single Family Residence at 3 HIALEAH DR, OCALA, photo 55 of 70
Single Family Residence at 3 HIALEAH DR, OCALA, photo 56 of 70
Single Family Residence at 3 HIALEAH DR, OCALA, photo 57 of 70
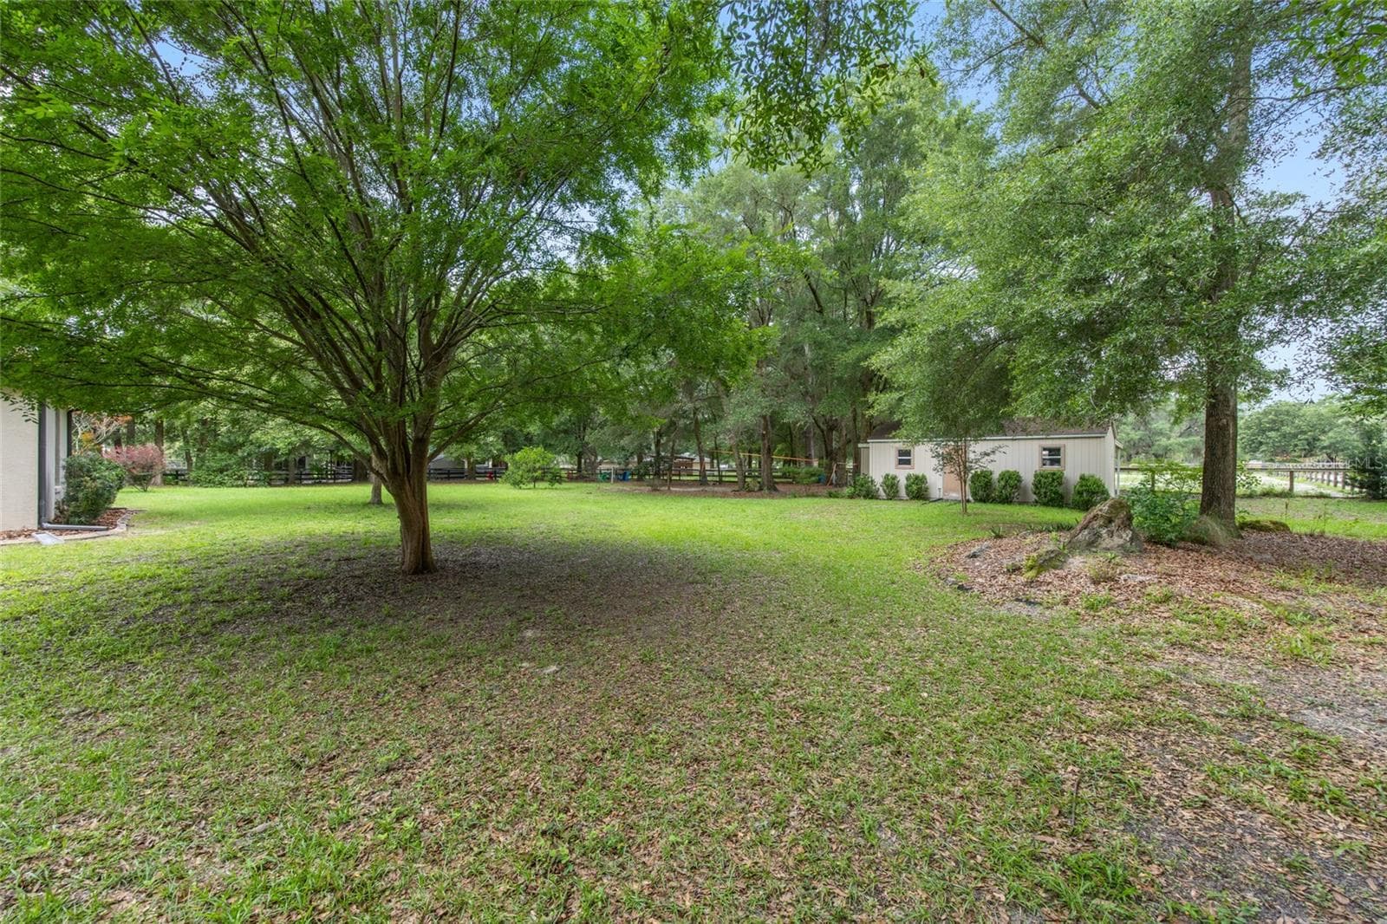
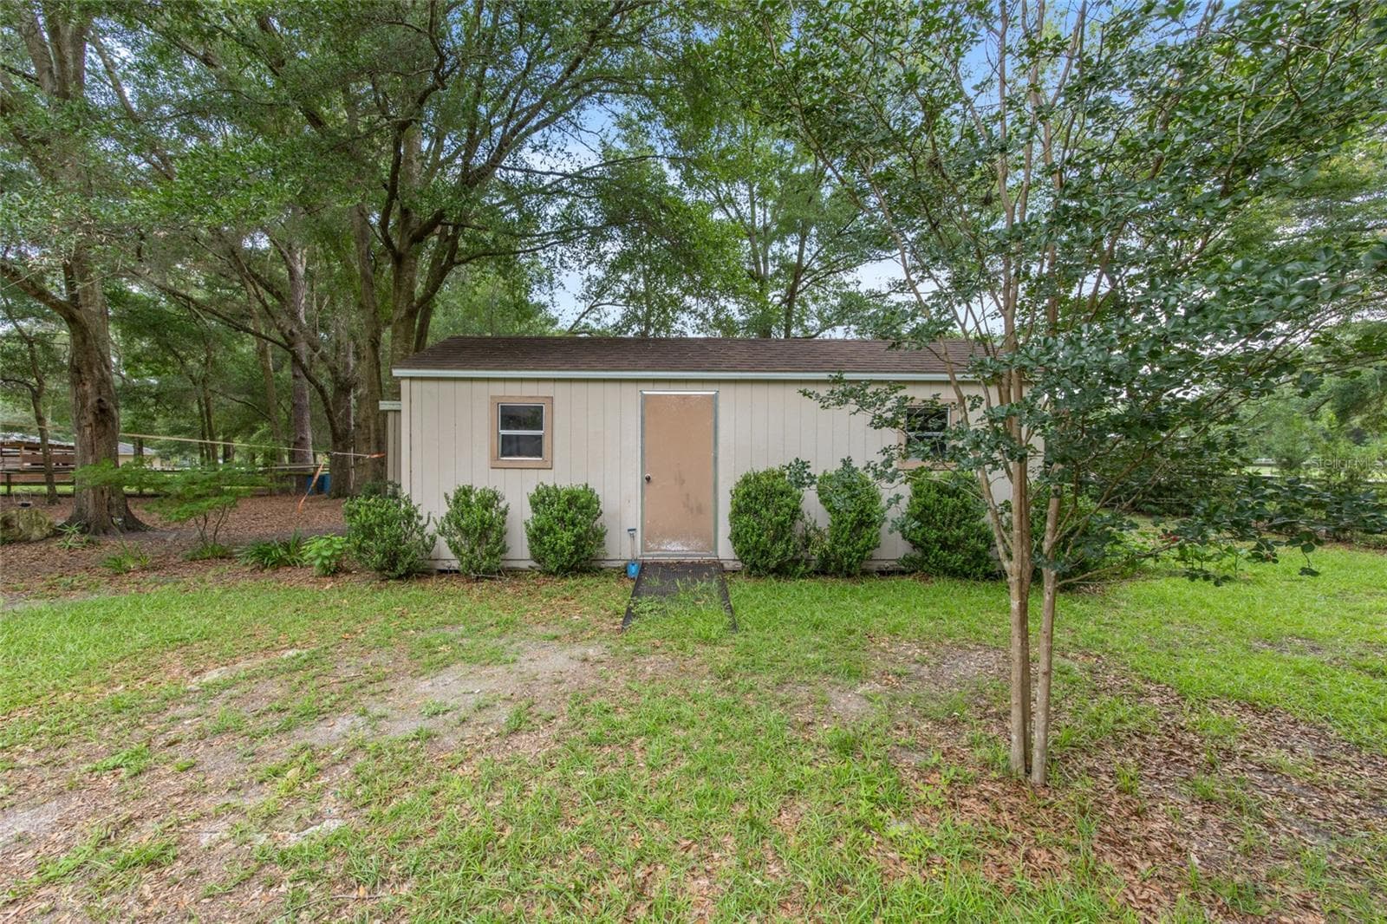
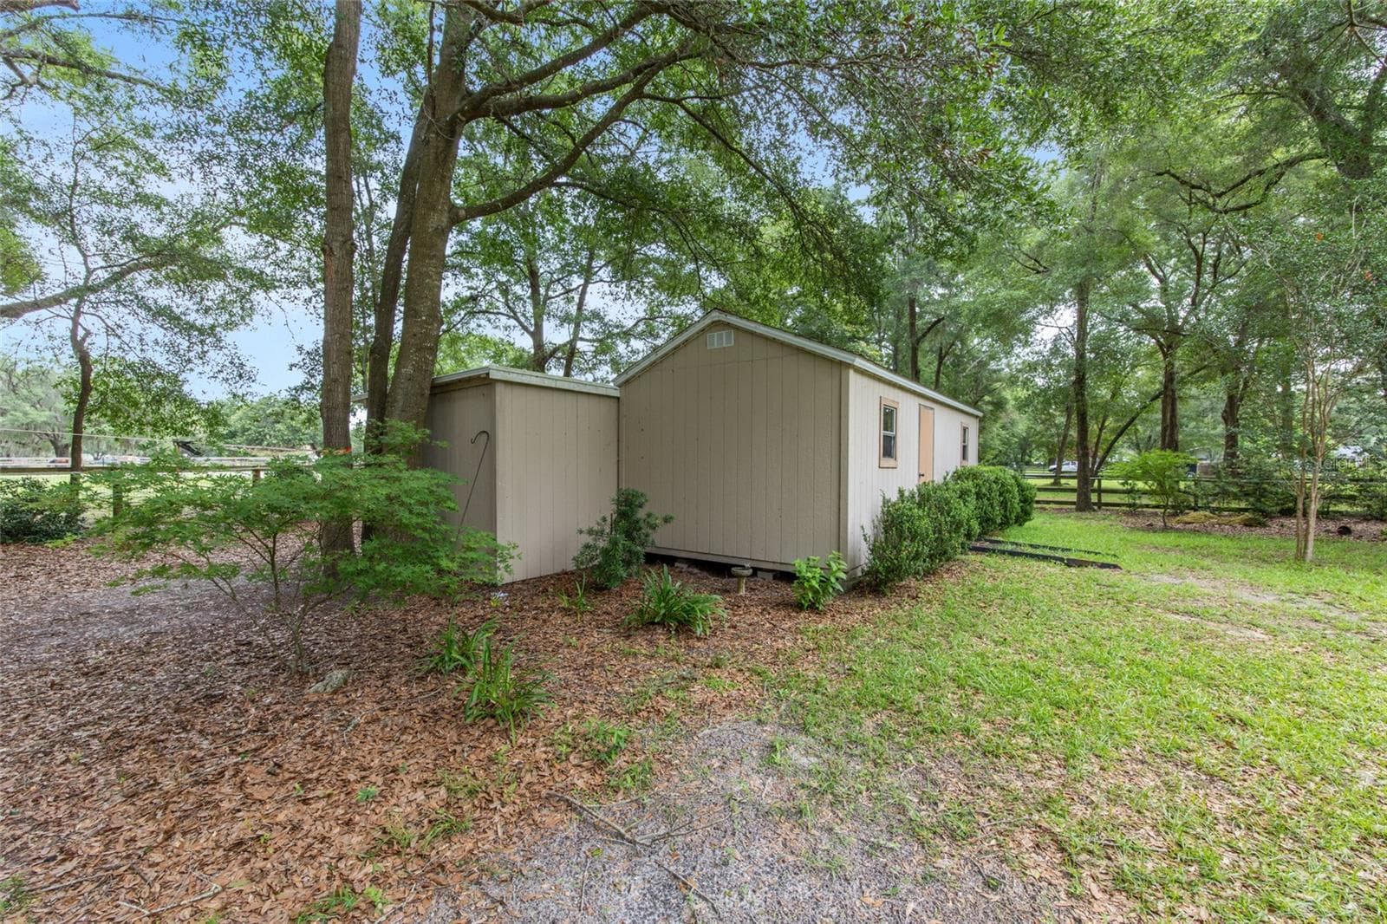
Outbuilding - 3 HIALEAH DR, OCALA
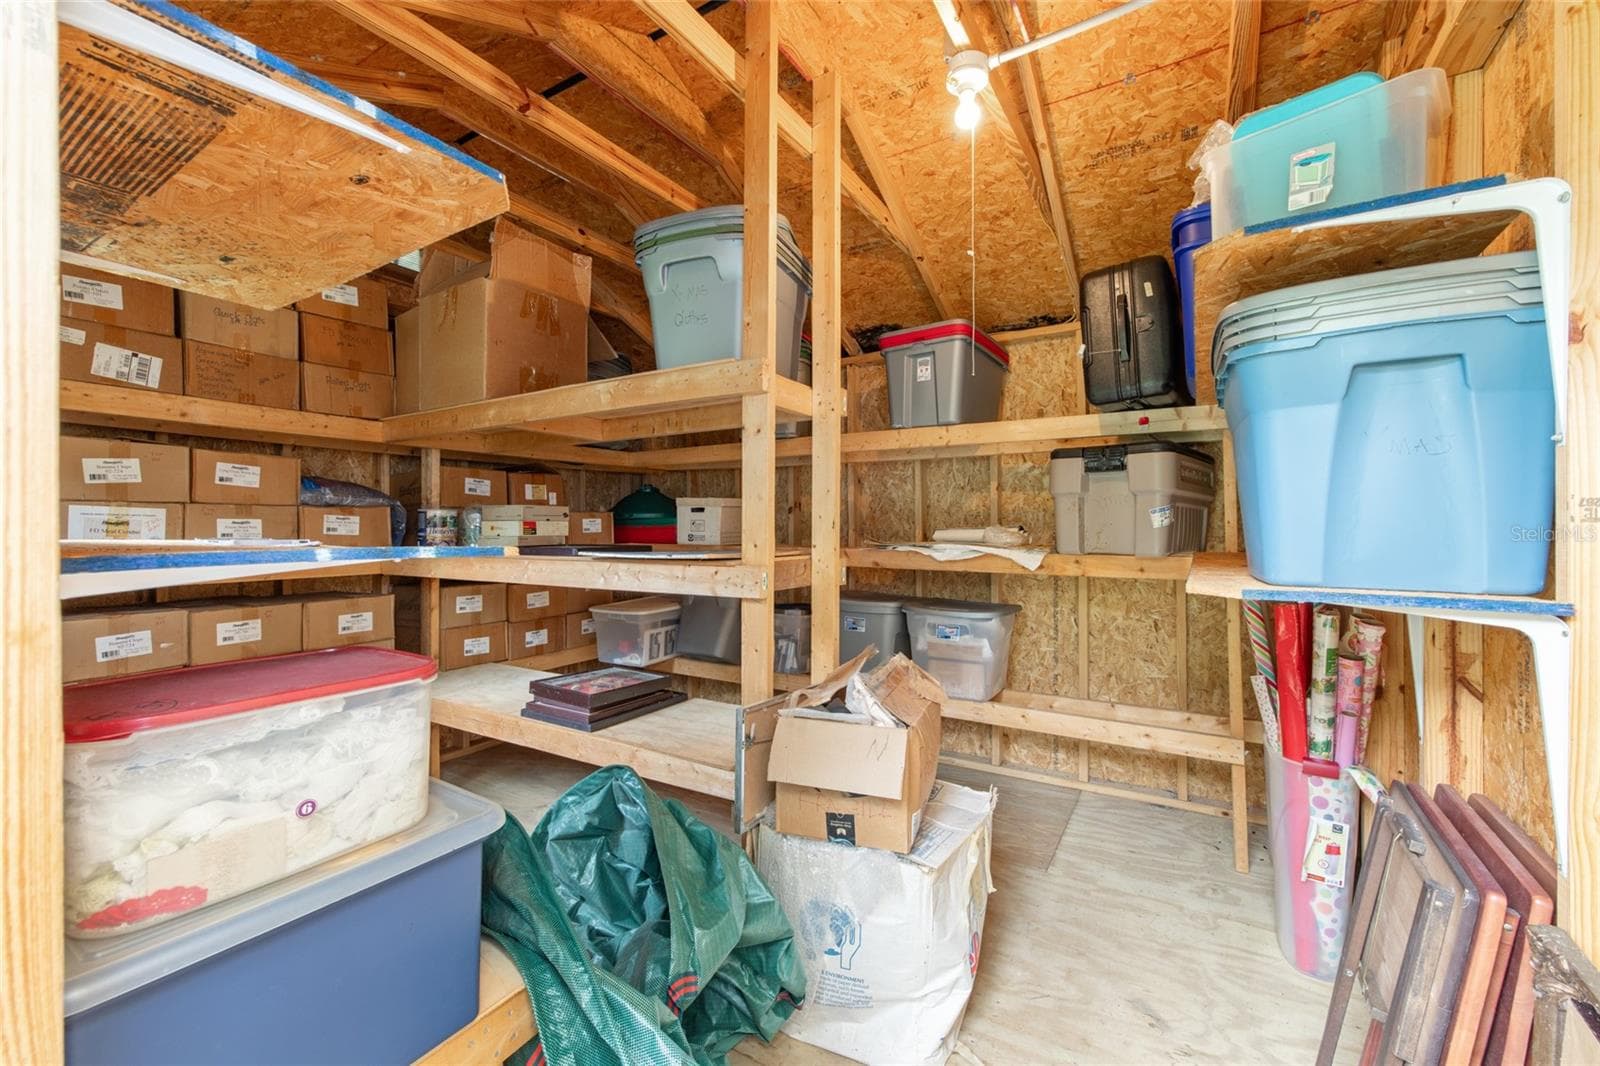
Storage Gallore - 3 HIALEAH DR, OCALA
Single Family Residence at 3 HIALEAH DR, OCALA, photo 60 of 70
Single Family Residence at 3 HIALEAH DR, OCALA, photo 61 of 70
Single Family Residence at 3 HIALEAH DR, OCALA, photo 62 of 70
Single Family Residence at 3 HIALEAH DR, OCALA, photo 63 of 70
Single Family Residence at 3 HIALEAH DR, OCALA, photo 64 of 70
Single Family Residence at 3 HIALEAH DR, OCALA, photo 65 of 70
Single Family Residence at 3 HIALEAH DR, OCALA, photo 66 of 70
Single Family Residence at 3 HIALEAH DR, OCALA, photo 67 of 70
Single Family Residence at 3 HIALEAH DR, OCALA, photo 68 of 70
Single Family Residence at 3 HIALEAH DR, OCALA, photo 69 of 70
Single Family Residence at 3 HIALEAH DR, OCALA, photo 70 of 70
70 photos

$649,900

3 HIALEAH DR
OCALA, FL 34482
Listed by Nicki Schwartz · ROBERTS REAL ESTATE INC
Bedrooms
3
Bathrooms
3.5
Living area
2,888 sqft
Year built
2014

About this home

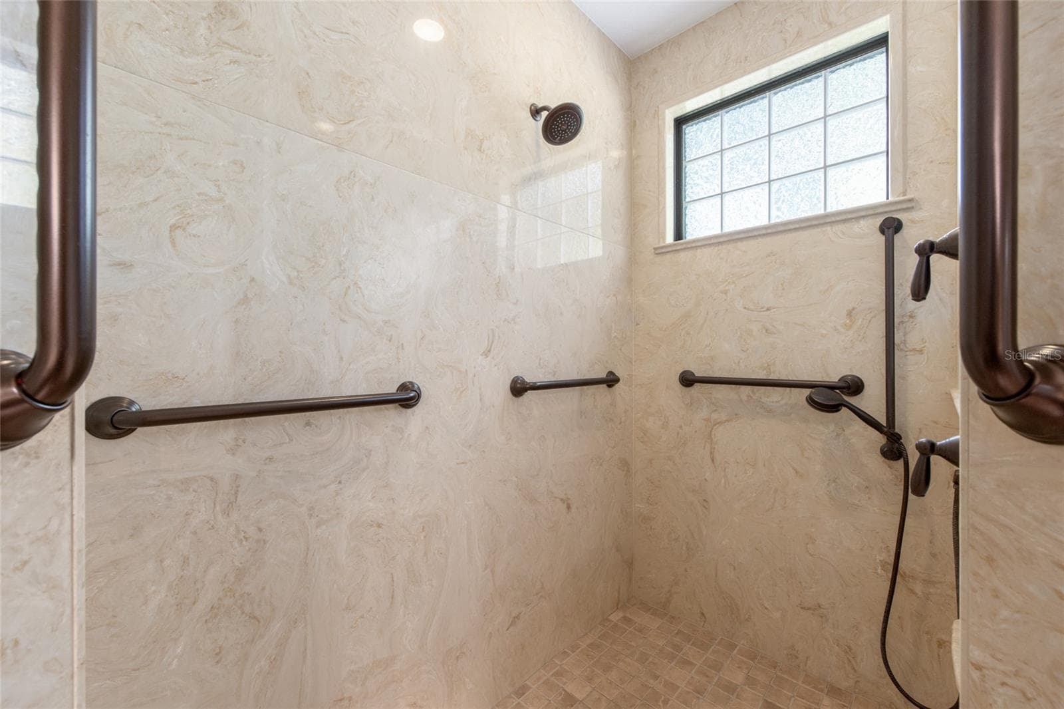
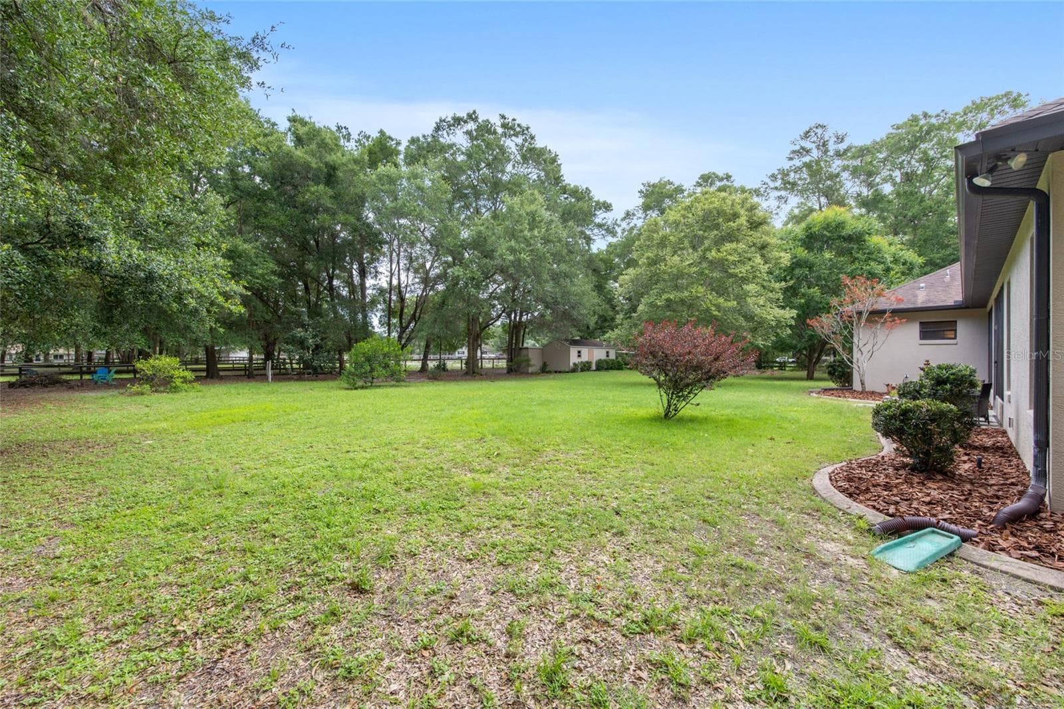
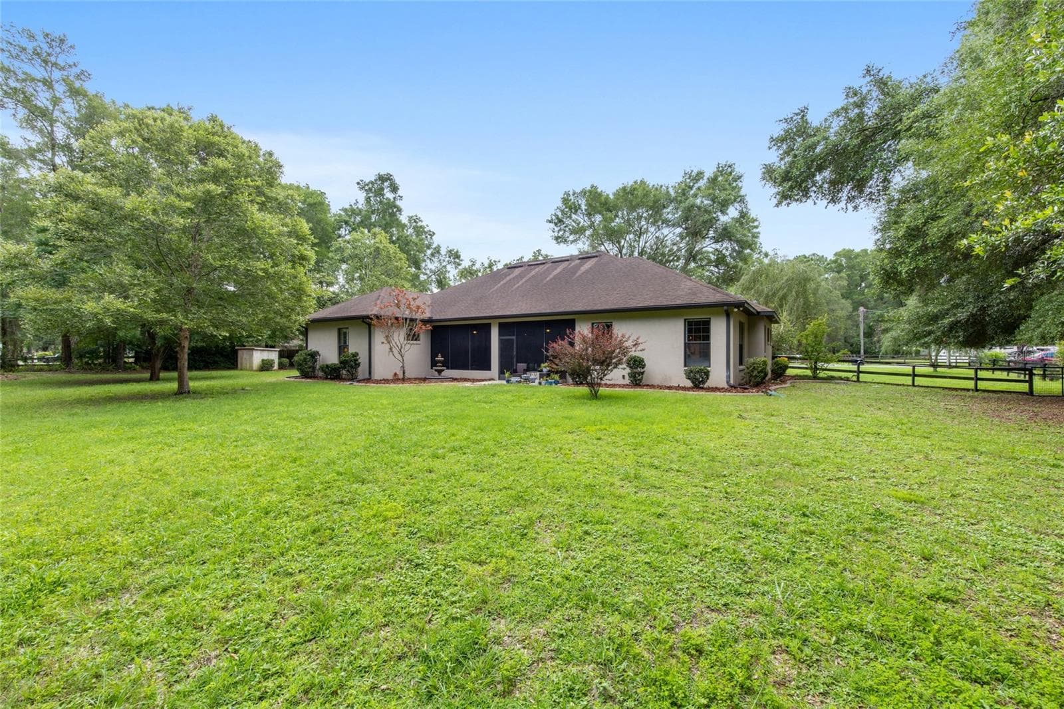
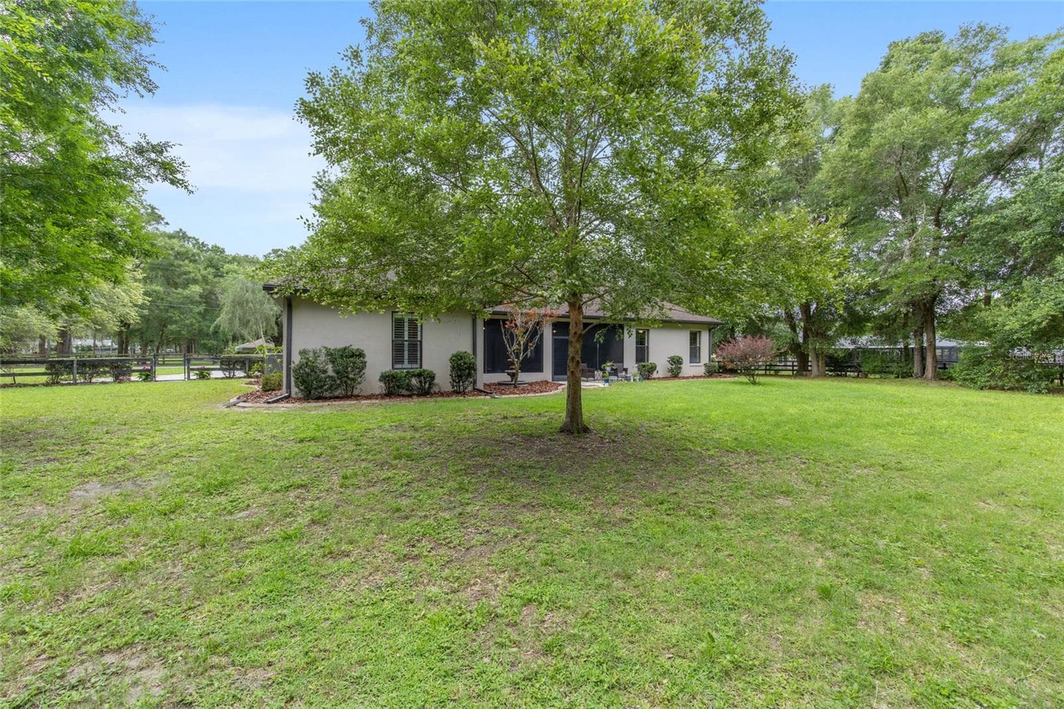
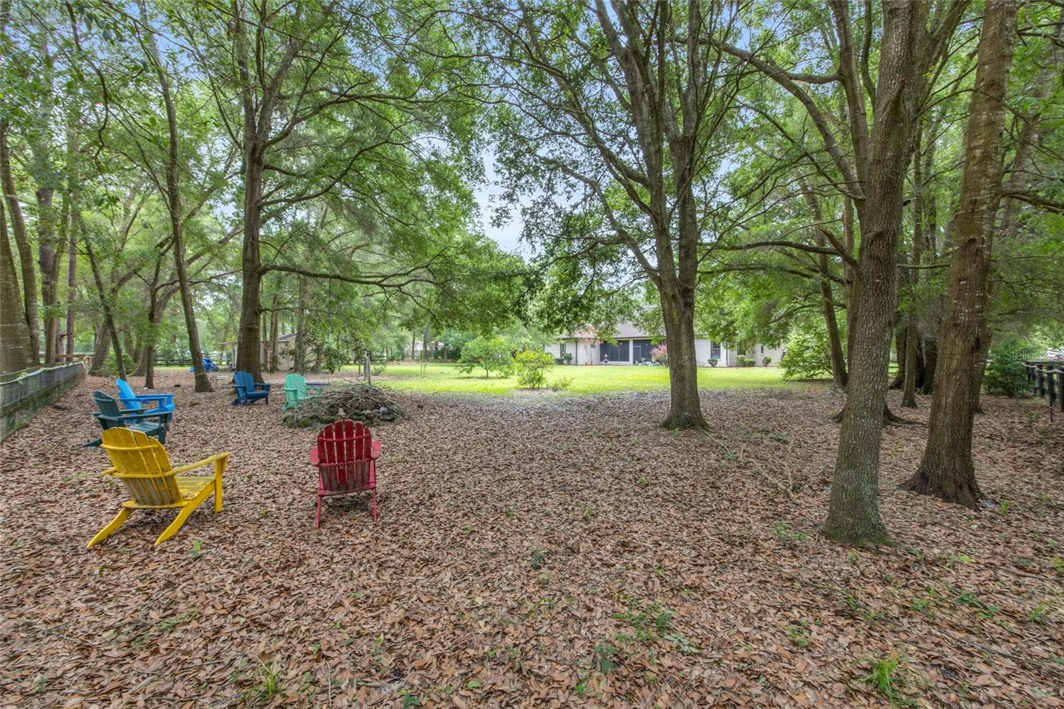
One or more photo(s) has been virtually staged. Two staged rooms have added furniture. Horse Community. Bring your horse or enjoy the view of your neighbors' horses! Absolutely stunning 2,888 living sq ft home on 1.1 acres (zoned A1) that shows like a model. This custom home features 3 suites plus a den. Each bedroom has its own walk in closet and private bathroom. The air conditioner even has 3 zones. For those unexpected power outages, the home is equipped with a whole house generator and 2 propane tanks. This thoughtful, split plan boasts spacious rooms, openness and tasteful upgrades. To name a few, the home has 10 feet high ceilings, plantation shutters, a den, an extra half bath, a gas fireplace and a water purification system. The kitchen anchors the home with an abundance of oak wood cabinets and Quartz countertops for everyday life and for entertaining a crowd. The primary suite offers wheelchair-accessible features, including a large walk-in shower and oversized walk-in closet. Enjoy the outdoors on the screened lanai or around the fire pit. Fenced backyard. The extra outbuilding has multi-use functions for a workshop, storage, and more. Not located in a flood zone. The HOA/POA is optional and has fees of $100/year. Located in West Ocala which is just a short drive to great destinations like the World Equestrian Center (WEC) in one direction and the City of Dunnellon, and its boat ramps, for boating and recreation, in the other direction. 10 miles to the interstate and 12 miles to Downtown Ocala Come take a visit and appreciate the country life!

Highlights

Fireplace

Property details

MLS
Stellar MLS
MLS #
MFROM725793
Property type
Single Family Residence
Subdivision
MEADOW WOOD FARMS
Status
Active
Days on market
134
On market date
June 4, 2026
Stories
N/A
Total bathrooms
3.5
Garage spaces
2
Parking spaces
N/A
Lot size
1.1 acres
Loading map…

Nearby schools

Within 10 miles. School directory data from the National Center for Education Statistics (NCES), accessed via the Urban Institute Education Data API. Local Score is calculated by INNOVATE Real Estate; where a state rating is shown, it comes from that state's own official school report card.

Elementary
ROMEO ELEMENTARY SCHOOL
6.37 mi away · Grades -1-5
Nearest school -- attendance-zone data not available here
2.0
Local Score (student-teacher ratio only (preliminary -- will incorporate state test-score data once available)) -- not an official state rating
Enrollment
708
Student:teacher ratio
18.2:1
District
MARION
Middle
None found nearby
High
WEST PORT HIGH SCHOOL
6.55 mi away · Grades 9-12
Nearest school -- attendance-zone data not available here
1.0
Local Score (student-teacher ratio only (preliminary -- will incorporate state test-score data once available)) -- not an official state rating
Enrollment
2,825
Student:teacher ratio
26.4:1
District
MARION

Walkability

Blended score for OCALA's center, calculated by INNOVATE Real Estate from two sources: the EPA's National Walkability Index (street network, transit, land-use mix) and Google Places amenity data (what's actually reachable on foot from this point). 60% EPA National Walkability Index + 40% nearby-amenity density (Google Places).

21
Car-dependent
out of 100
EPA National Walkability Index
5.7 / 20 -- Least walkable
Google Places amenity density
10 / 100
Restaurants & cafes2
Grocery stores1
Parks0
Schools0
Transit stops0
Pharmacies0

Market position

How this listing compares to current activity in OCALA, from live MLS data.

On the market 134 days -- 35 more days than OCALA's current average of 99 days.
For reference, the median list price across 5,208 active listings in OCALA right now is $249,869.

Mortgage calculator

Estimate only - actual rate and payment depend on your lender, credit, and loan program.

$
%
%
Adjust tax / insurance estimates
% / yr
$
/mo
Est. monthly payment
$4,064/mo
$129,980 down
$519,920 loan
Principal & interest$3,372
Property tax (est.)$542
Home insurance (est.)$150

Similar homes you might like

Data source: Listing information provided by Stellar MLS (mfrmls) via Trestle/CoreLogic. Last updated 8 days ago.

Information herein deemed reliable but not guaranteed; all measurements, school assignments, HOA fees, taxes, and feature lists are approximate and should be independently verified. Equal Housing Opportunity.