









$545,000
About this home
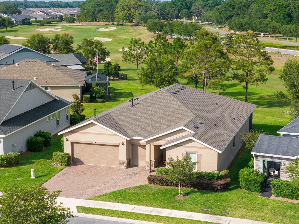
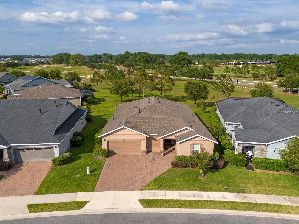
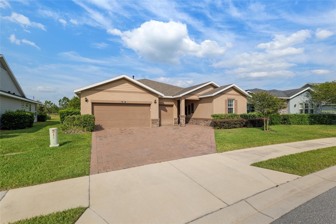
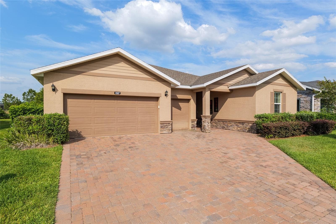
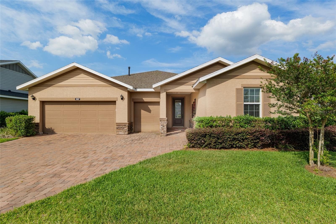
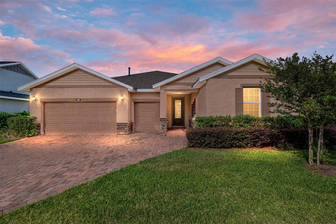
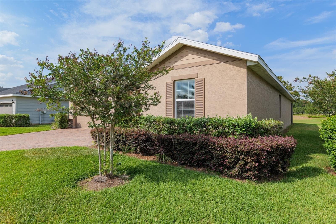
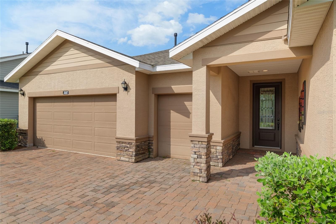
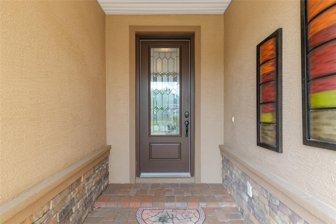
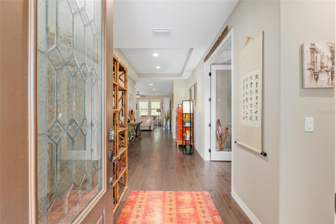
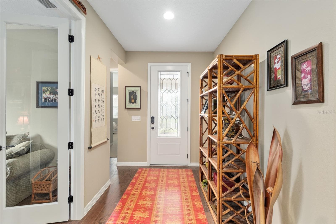
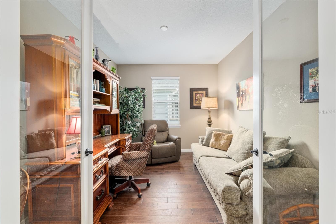
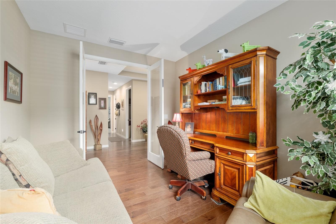
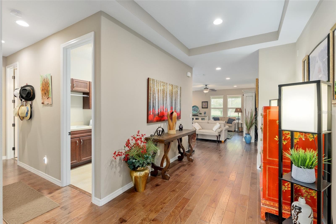
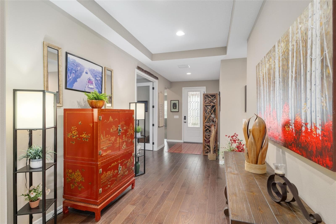
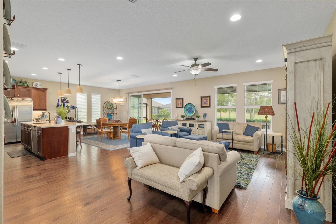
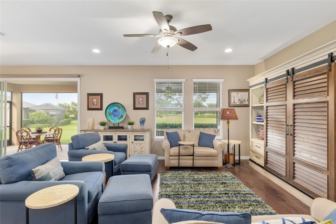
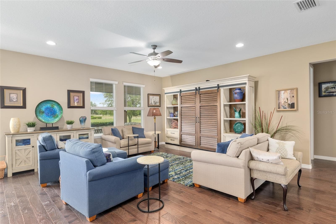
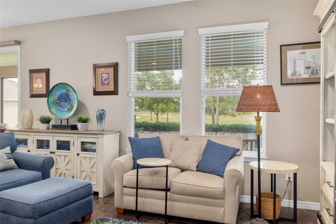
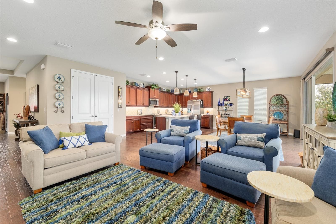
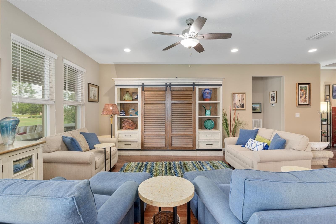
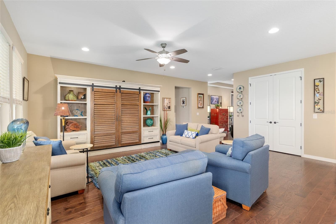
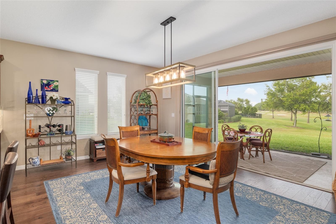
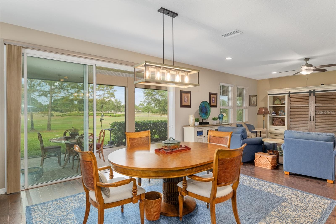
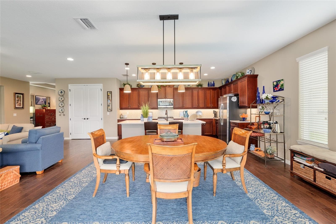
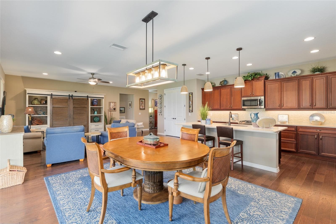
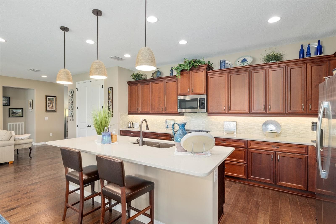
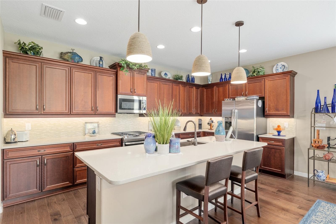
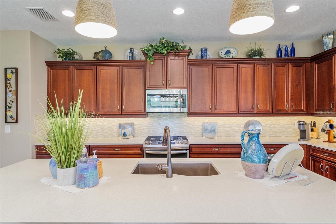
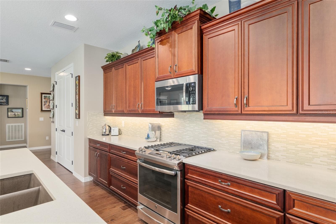
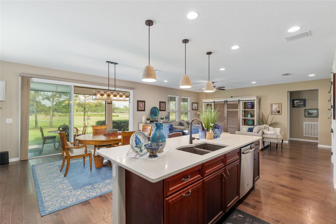
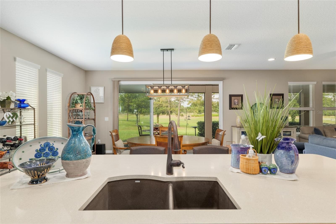
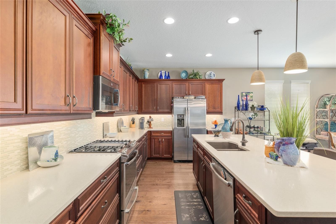
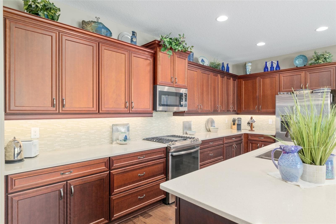
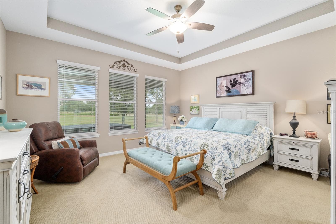
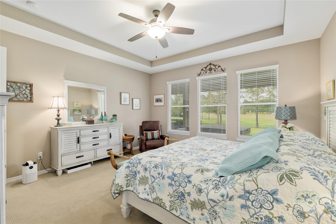
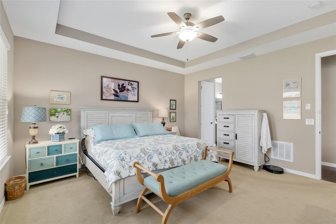
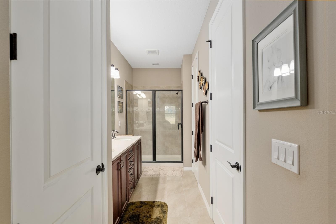
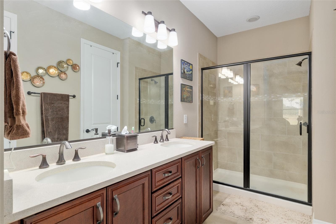
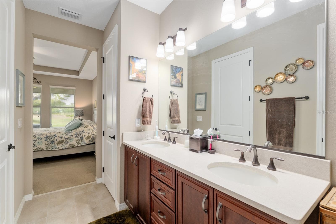
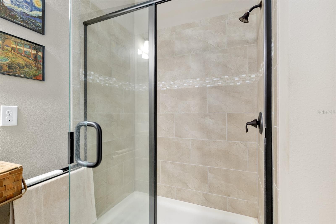
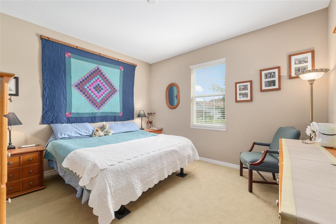
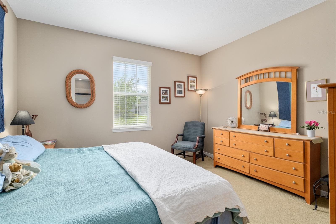
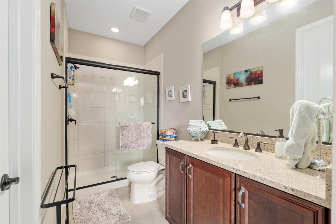
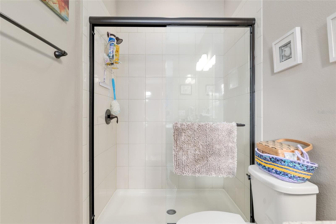
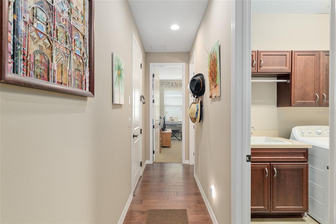
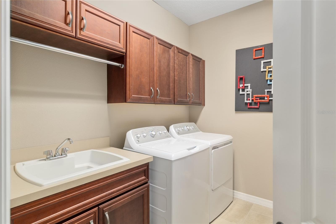
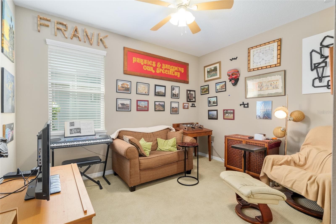
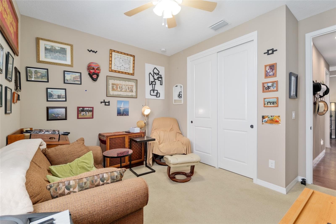
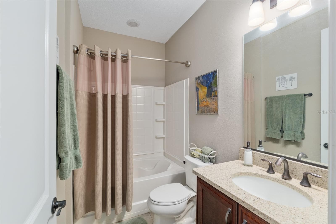
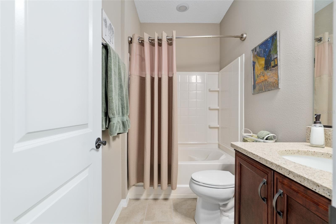
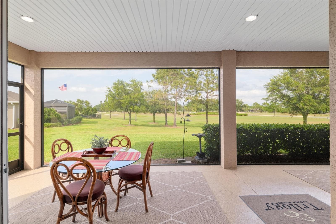
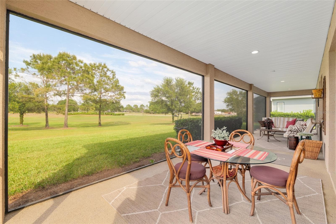
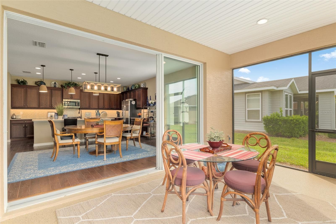
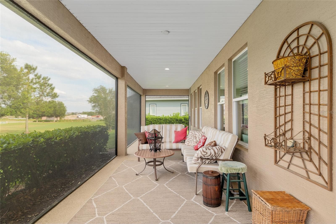
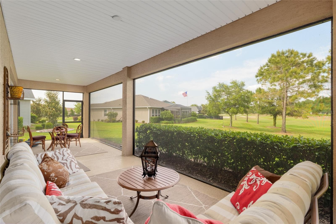
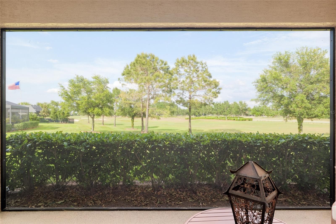
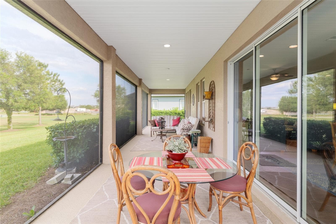
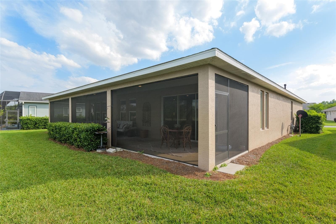
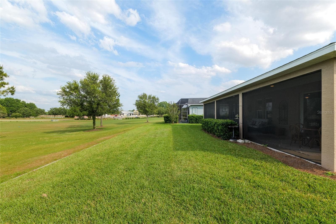
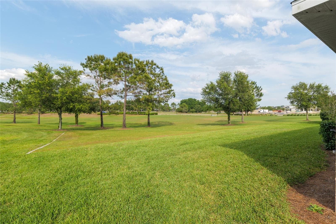
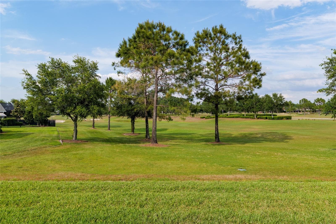
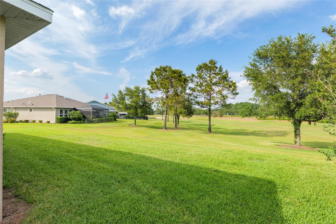
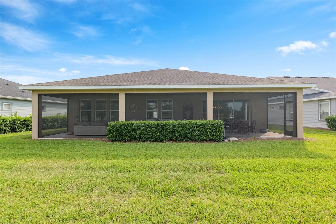
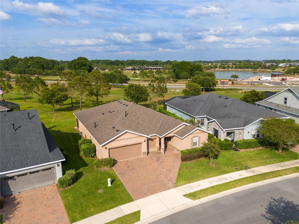
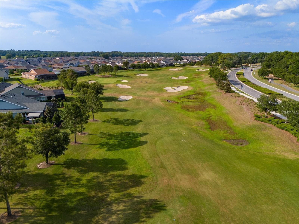
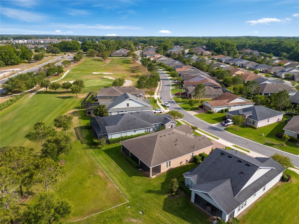
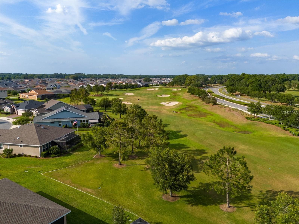
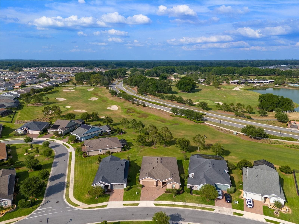
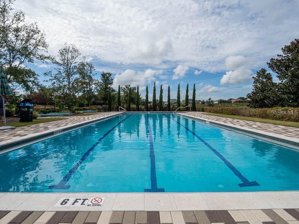
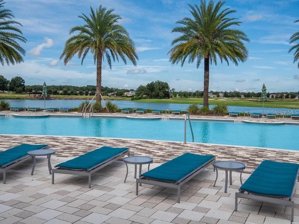
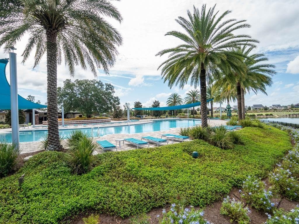
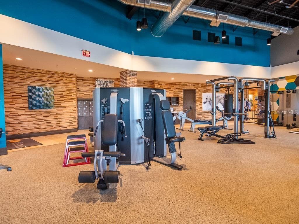
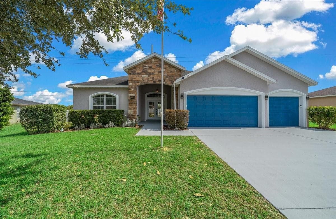
Expansive Golf Course View — Welcome to this beautifully upgraded Shea-built Liberty model, offering panoramic views of the fairway from the primary suite, kitchen, and main living areas. Ideally located within walking distance to both community clubhouses, this 3-bedroom, 3-bathroom residence also features a flexible den with French doors—perfect for a home office, library, or additional guest space. Boasting nearly 2,400 square feet of thoughtfully designed living space, the home features a split floor plan with upgraded engineered hardwood flooring and soaring ceilings. A spacious 2-car garage with an additional golf cart bay provides both functionality and storage. The primary suite is a true retreat, offering peaceful golf course views, a large walk-in closet, and a luxurious ensuite bath with dual vanities and a walk-in shower. The secondary bedroom also includes a private ensuite with a beautifully tiled glass-enclosed shower—ideal for visiting guests—while the third bedroom is serviced by a third full bath featuring a convenient shower/tub combo. The gourmet kitchen is both elegant and efficient, featuring custom cabinetry, a premium tile backsplash, stainless steel appliances, recessed lighting, designer light fixtures, and Silestone quartz surfaces—also featured in all bathrooms for a consistent and upscale finish. Whether you’re preparing a meal or entertaining, the kitchen’s placement allows you to take in uninterrupted views of the lush green fairway. Additional conveniences include a dedicated laundry room with built-in cabinets, a utility sink, and washer/dryer—providing plenty of space for organization and daily tasks. Step outside to the 50-foot screened and covered lanai, a spacious and shaded outdoor area perfect for relaxing, dining, or entertaining—all while enjoying beautifully landscaped surroundings and tranquil golf course views. Other highlights include 9’ interior doors, a tray ceiling in the primary suite, rounded corners, and 5" baseboards throughout. The widened paver driveway enhances curb appeal and leads to an oversized 2½-car garage that offers excellent storage options. HOT-TUB Conveys! The HOA provides worry-free living with services that include full lawn and landscape maintenance, irrigation system upkeep, high-speed internet, and access to an impressive range of amenities: state-of-the-art indoor and outdoor fitness facilities, group fitness classes, over 20 miles of walking and biking trails, tennis, pickleball, bocce, fishing, kayaking, paddle boating, and more. Homeowners also receive exclusive discounts at the on-site restaurant, spa, and golf course—with no CDD assessments. This is more than a home—it’s a lifestyle. Don’t miss your chance to own one of the most scenic views in the community. Schedule your private tour today.
Property details
- MLS
- Stellar MLS
- MLS #
- MFROM734335
- Property type
- Single Family Residence
- Subdivision
- OCALA PRESERVE PH 1
- Status
- Active
- Days on market
- 1
- On market date
- October 21, 2026
- Stories
- N/A
- Total bathrooms
- 3
- Garage spaces
- N/A
- Parking spaces
- N/A
- Lot size
- 0.18 acres
Location
Get directions →Nearby schools
Within 10 miles. School directory data from the National Center for Education Statistics (NCES), accessed via the Urban Institute Education Data API. Local Score is calculated by INNOVATE Real Estate; where a state rating is shown, it comes from that state's own official school report card.
- Enrollment
- 382
- Student:teacher ratio
- 19.1:1
- District
- MARION
- Enrollment
- 1,019
- Student:teacher ratio
- 19.2:1
- District
- MARION
- Enrollment
- 41
- District
- MARION
Walkability
Blended score for OCALA's center, calculated by INNOVATE Real Estate from two sources: the EPA's National Walkability Index (street network, transit, land-use mix) and Google Places amenity data (what's actually reachable on foot from this point). 60% EPA National Walkability Index + 40% nearby-amenity density (Google Places).
Market position
How this listing compares to current activity in OCALA, from live MLS data.
Mortgage calculator
Estimate only - actual rate and payment depend on your lender, credit, and loan program.
Adjust tax / insurance estimates
Similar homes you might like
Data source: Listing information provided by Stellar MLS (mfrmls) via Trestle/CoreLogic. Last updated 1 days ago.
Information herein deemed reliable but not guaranteed; all measurements, school assignments, HOA fees, taxes, and feature lists are approximate and should be independently verified. Equal Housing Opportunity.