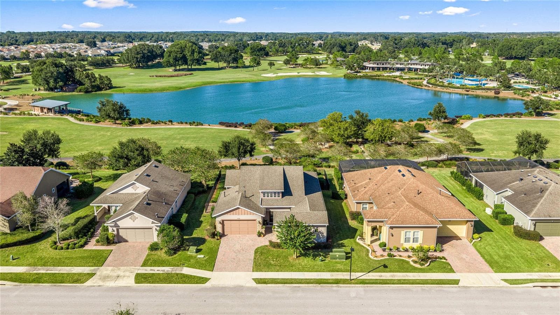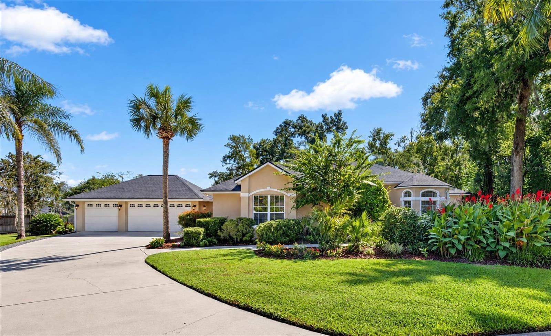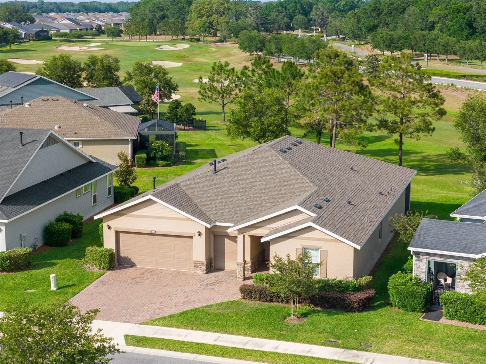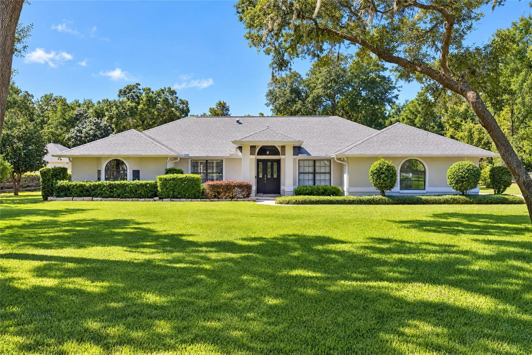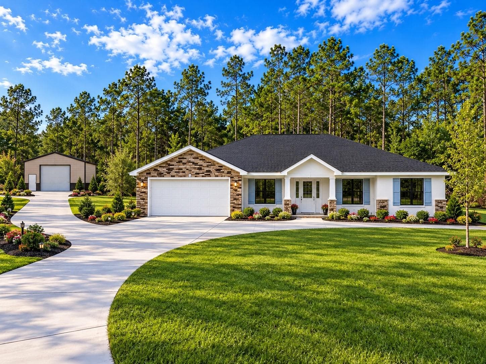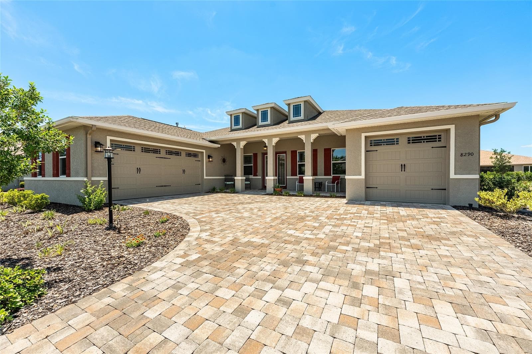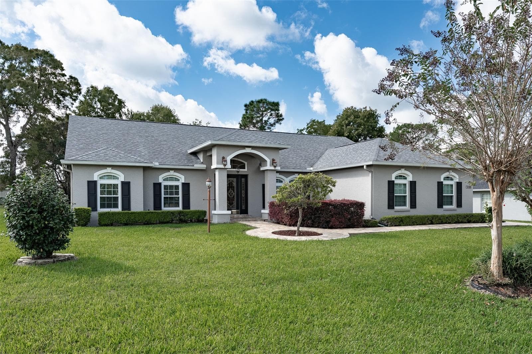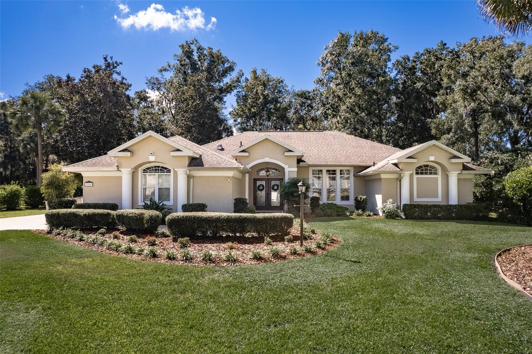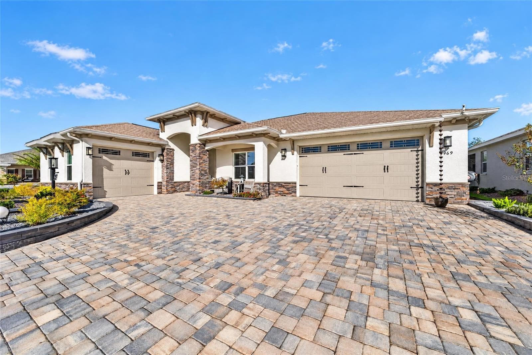
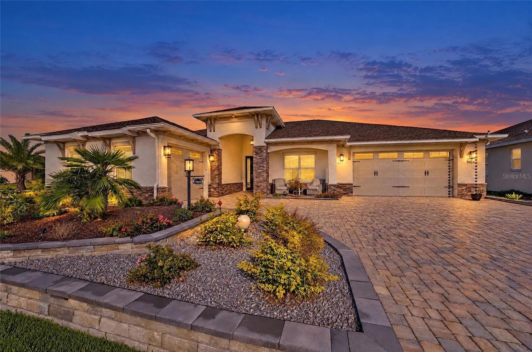
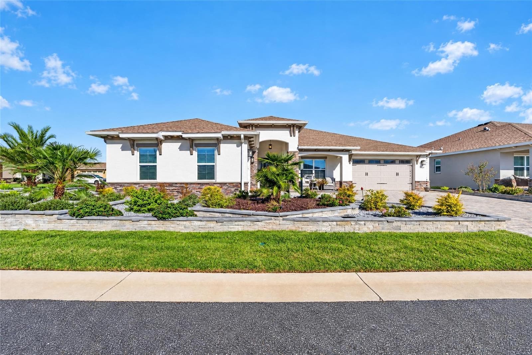
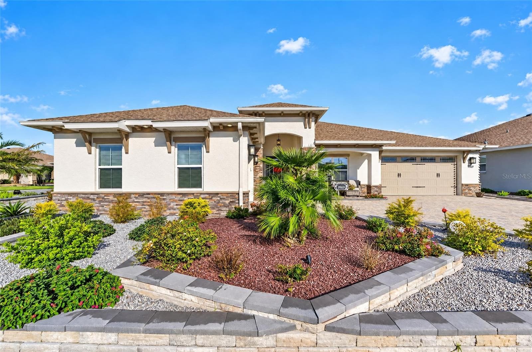
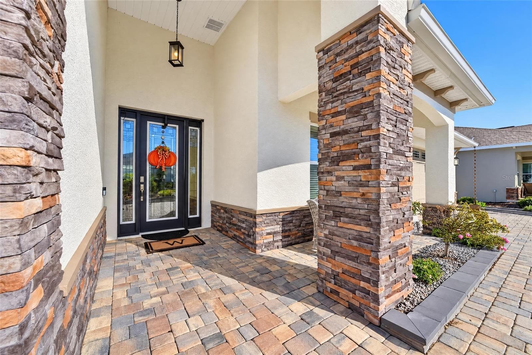
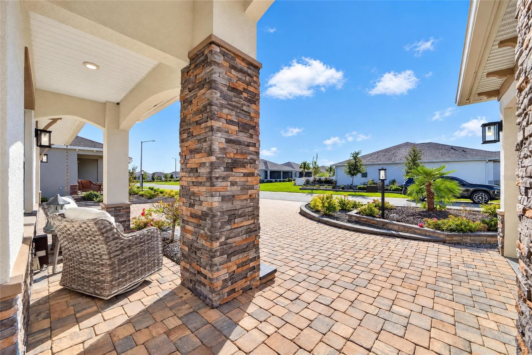
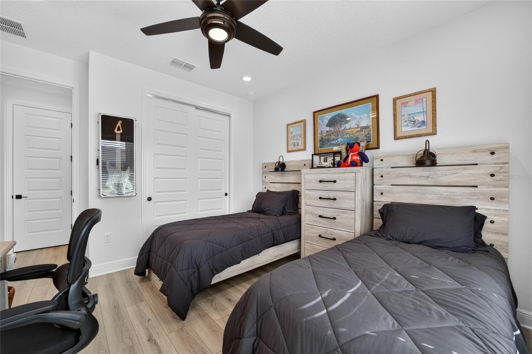
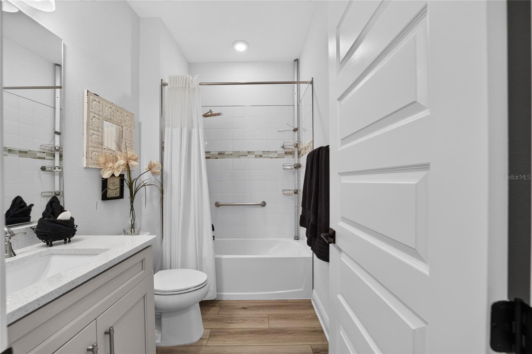
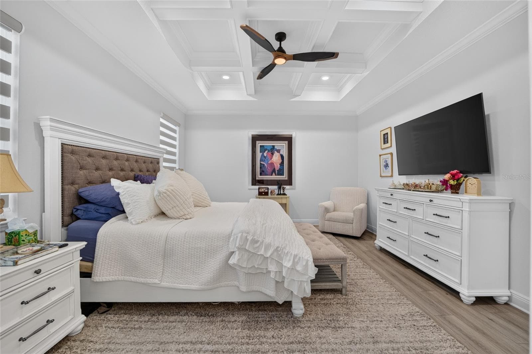
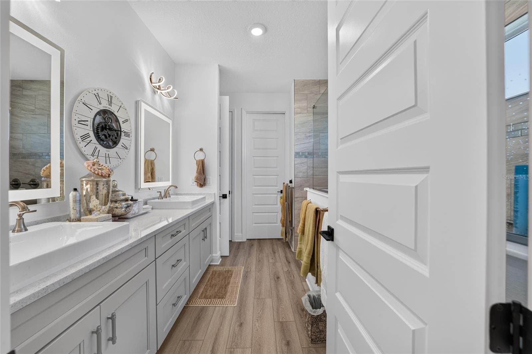
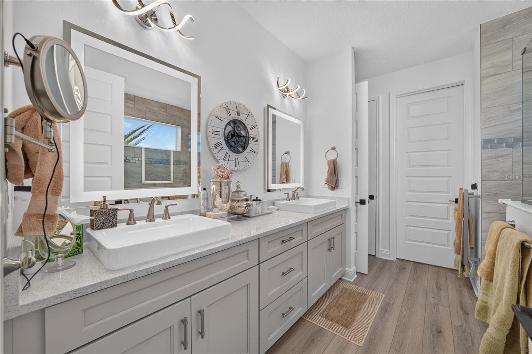
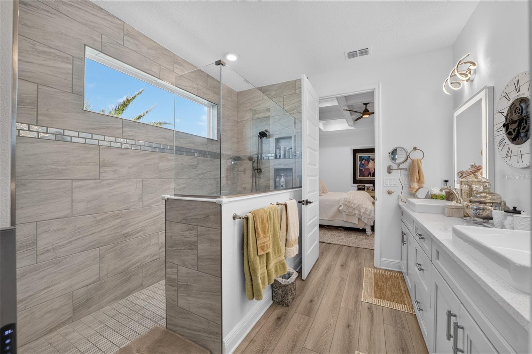
Single Family Residence at 9969 SW 83RD LN, OCALA
Single Family Residence at 9969 SW 83RD LN, OCALA, photo 2 of 85
Single Family Residence at 9969 SW 83RD LN, OCALA, photo 3 of 85
Single Family Residence at 9969 SW 83RD LN, OCALA, photo 4 of 85
Single Family Residence at 9969 SW 83RD LN, OCALA, photo 5 of 85
Single Family Residence at 9969 SW 83RD LN, OCALA, photo 6 of 85
Single Family Residence at 9969 SW 83RD LN, OCALA, photo 7 of 85
Single Family Residence at 9969 SW 83RD LN, OCALA, photo 8 of 85
Single Family Residence at 9969 SW 83RD LN, OCALA, photo 9 of 85
Single Family Residence at 9969 SW 83RD LN, OCALA, photo 10 of 85
Single Family Residence at 9969 SW 83RD LN, OCALA, photo 11 of 85
Single Family Residence at 9969 SW 83RD LN, OCALA, photo 12 of 85
Single Family Residence at 9969 SW 83RD LN, OCALA, photo 13 of 85
Single Family Residence at 9969 SW 83RD LN, OCALA, photo 14 of 85
Single Family Residence at 9969 SW 83RD LN, OCALA, photo 15 of 85
Single Family Residence at 9969 SW 83RD LN, OCALA, photo 16 of 85
Single Family Residence at 9969 SW 83RD LN, OCALA, photo 17 of 85
Single Family Residence at 9969 SW 83RD LN, OCALA, photo 18 of 85
Single Family Residence at 9969 SW 83RD LN, OCALA, photo 19 of 85
Single Family Residence at 9969 SW 83RD LN, OCALA, photo 20 of 85
Single Family Residence at 9969 SW 83RD LN, OCALA, photo 21 of 85
Single Family Residence at 9969 SW 83RD LN, OCALA, photo 22 of 85
Single Family Residence at 9969 SW 83RD LN, OCALA, photo 23 of 85
Single Family Residence at 9969 SW 83RD LN, OCALA, photo 24 of 85
Single Family Residence at 9969 SW 83RD LN, OCALA, photo 25 of 85
Single Family Residence at 9969 SW 83RD LN, OCALA, photo 26 of 85
Single Family Residence at 9969 SW 83RD LN, OCALA, photo 27 of 85
Single Family Residence at 9969 SW 83RD LN, OCALA, photo 28 of 85
Single Family Residence at 9969 SW 83RD LN, OCALA, photo 29 of 85
Single Family Residence at 9969 SW 83RD LN, OCALA, photo 30 of 85
Single Family Residence at 9969 SW 83RD LN, OCALA, photo 31 of 85
Single Family Residence at 9969 SW 83RD LN, OCALA, photo 32 of 85
Single Family Residence at 9969 SW 83RD LN, OCALA, photo 33 of 85
Single Family Residence at 9969 SW 83RD LN, OCALA, photo 34 of 85
Single Family Residence at 9969 SW 83RD LN, OCALA, photo 35 of 85
Single Family Residence at 9969 SW 83RD LN, OCALA, photo 36 of 85
Single Family Residence at 9969 SW 83RD LN, OCALA, photo 37 of 85
Single Family Residence at 9969 SW 83RD LN, OCALA, photo 38 of 85
Single Family Residence at 9969 SW 83RD LN, OCALA, photo 39 of 85
Single Family Residence at 9969 SW 83RD LN, OCALA, photo 40 of 85
Single Family Residence at 9969 SW 83RD LN, OCALA, photo 41 of 85
Single Family Residence at 9969 SW 83RD LN, OCALA, photo 42 of 85
Single Family Residence at 9969 SW 83RD LN, OCALA, photo 43 of 85
Single Family Residence at 9969 SW 83RD LN, OCALA, photo 44 of 85
Single Family Residence at 9969 SW 83RD LN, OCALA, photo 45 of 85
Single Family Residence at 9969 SW 83RD LN, OCALA, photo 46 of 85
Single Family Residence at 9969 SW 83RD LN, OCALA, photo 47 of 85
Single Family Residence at 9969 SW 83RD LN, OCALA, photo 48 of 85
Single Family Residence at 9969 SW 83RD LN, OCALA, photo 49 of 85
Single Family Residence at 9969 SW 83RD LN, OCALA, photo 50 of 85
Single Family Residence at 9969 SW 83RD LN, OCALA, photo 51 of 85
Single Family Residence at 9969 SW 83RD LN, OCALA, photo 52 of 85
Single Family Residence at 9969 SW 83RD LN, OCALA, photo 53 of 85
Single Family Residence at 9969 SW 83RD LN, OCALA, photo 54 of 85
Single Family Residence at 9969 SW 83RD LN, OCALA, photo 55 of 85
Single Family Residence at 9969 SW 83RD LN, OCALA, photo 56 of 85
Single Family Residence at 9969 SW 83RD LN, OCALA, photo 57 of 85
Single Family Residence at 9969 SW 83RD LN, OCALA, photo 58 of 85
Single Family Residence at 9969 SW 83RD LN, OCALA, photo 59 of 85
Single Family Residence at 9969 SW 83RD LN, OCALA, photo 60 of 85
Single Family Residence at 9969 SW 83RD LN, OCALA, photo 61 of 85
Single Family Residence at 9969 SW 83RD LN, OCALA, photo 62 of 85
Single Family Residence at 9969 SW 83RD LN, OCALA, photo 63 of 85
Single Family Residence at 9969 SW 83RD LN, OCALA, photo 64 of 85
Single Family Residence at 9969 SW 83RD LN, OCALA, photo 65 of 85
Single Family Residence at 9969 SW 83RD LN, OCALA, photo 66 of 85
Single Family Residence at 9969 SW 83RD LN, OCALA, photo 67 of 85
Single Family Residence at 9969 SW 83RD LN, OCALA, photo 68 of 85
Single Family Residence at 9969 SW 83RD LN, OCALA, photo 69 of 85
Single Family Residence at 9969 SW 83RD LN, OCALA, photo 70 of 85
Single Family Residence at 9969 SW 83RD LN, OCALA, photo 71 of 85
Single Family Residence at 9969 SW 83RD LN, OCALA, photo 72 of 85
Single Family Residence at 9969 SW 83RD LN, OCALA, photo 73 of 85
Single Family Residence at 9969 SW 83RD LN, OCALA, photo 74 of 85
Single Family Residence at 9969 SW 83RD LN, OCALA, photo 75 of 85
Single Family Residence at 9969 SW 83RD LN, OCALA, photo 76 of 85
Single Family Residence at 9969 SW 83RD LN, OCALA, photo 77 of 85
Single Family Residence at 9969 SW 83RD LN, OCALA, photo 78 of 85
Single Family Residence at 9969 SW 83RD LN, OCALA, photo 79 of 85
Single Family Residence at 9969 SW 83RD LN, OCALA, photo 80 of 85
Single Family Residence at 9969 SW 83RD LN, OCALA, photo 81 of 85
Single Family Residence at 9969 SW 83RD LN, OCALA, photo 82 of 85
Single Family Residence at 9969 SW 83RD LN, OCALA, photo 83 of 85
Single Family Residence at 9969 SW 83RD LN, OCALA, photo 84 of 85
Single Family Residence at 9969 SW 83RD LN, OCALA, photo 85 of 85
85 photos

$635,000

9969 SW 83RD LN
OCALA, FL 34481
Listed by Christy Main · ON TOP OF THE WORLD REAL EST
Bedrooms
3
Bathrooms
3
Living area
2,622 sqft
Year built
2024

About this home

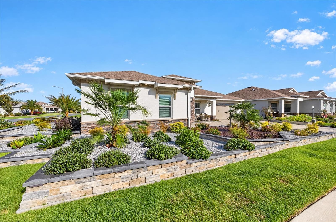
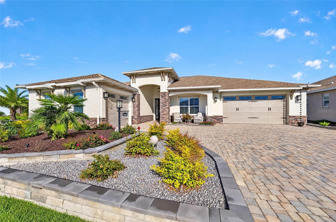
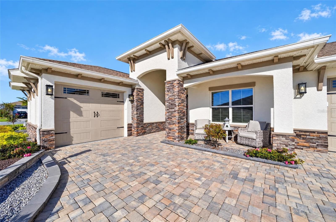
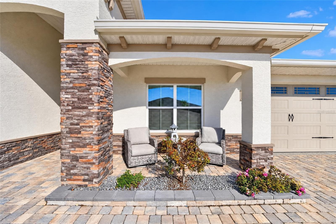
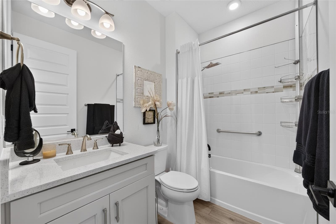
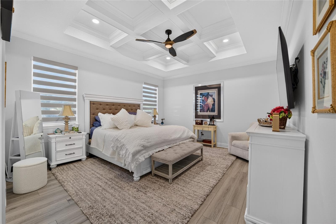
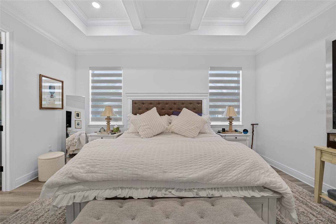
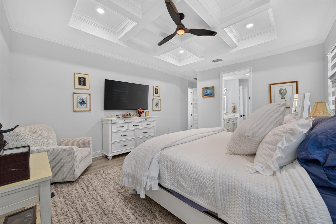
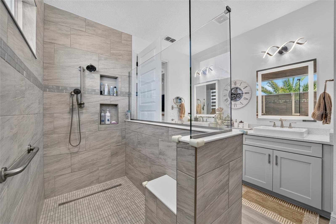
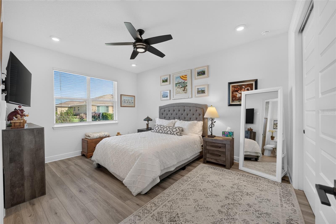
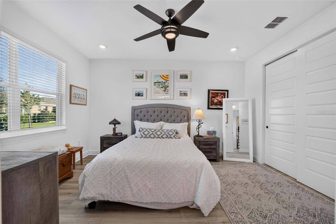
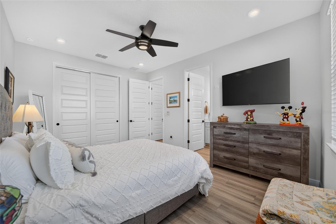
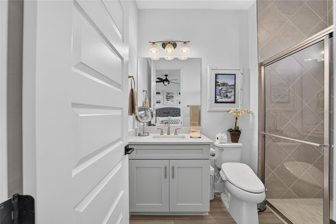
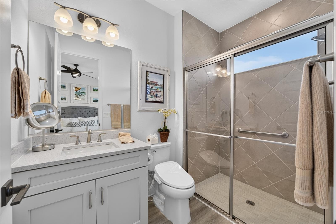
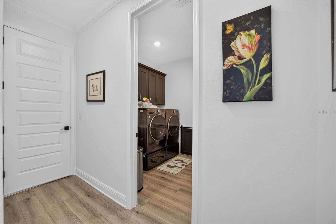
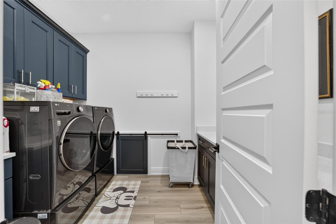
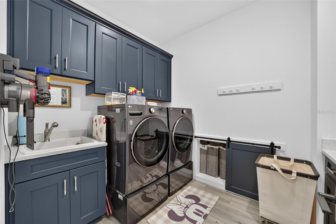
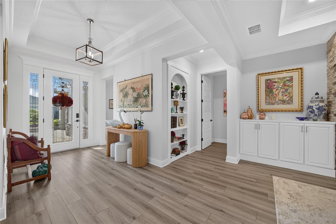
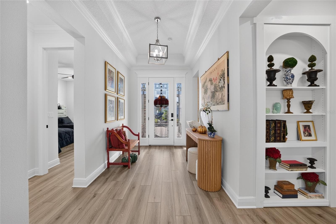
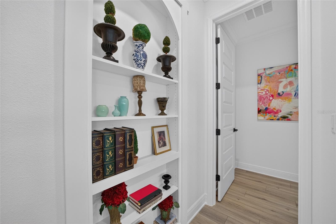
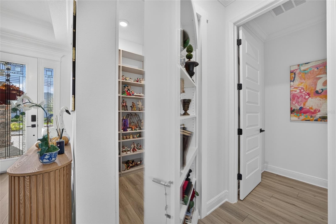
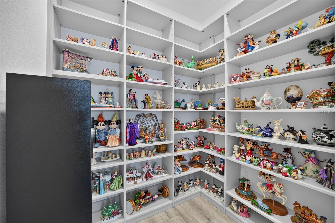
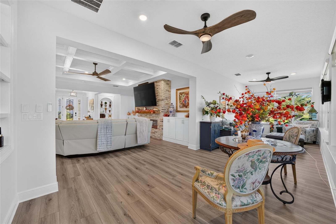
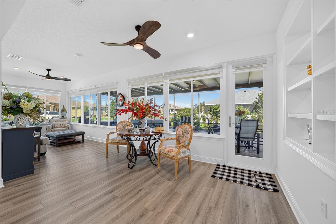
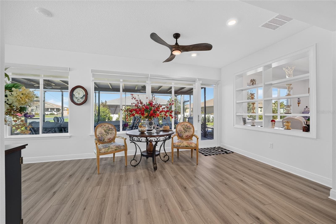
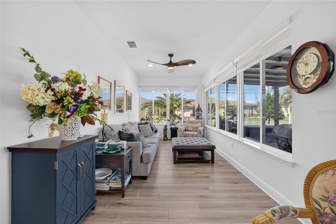
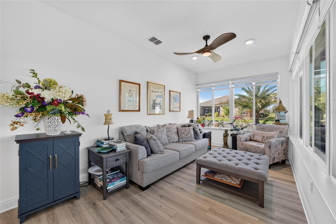
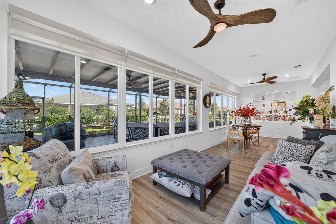
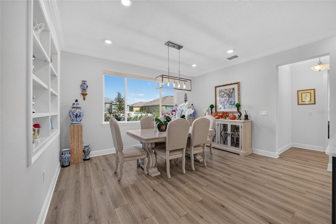
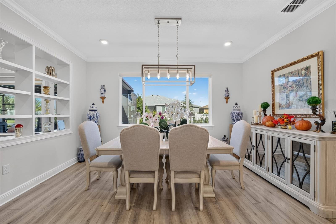
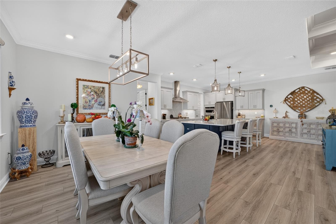
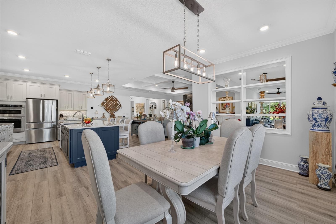
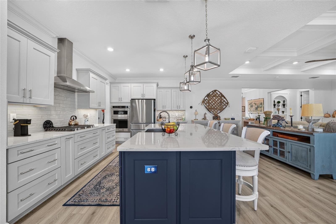
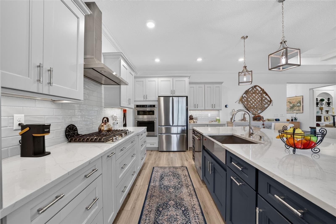
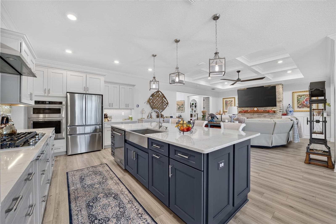
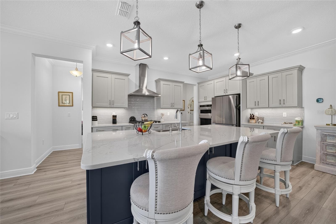
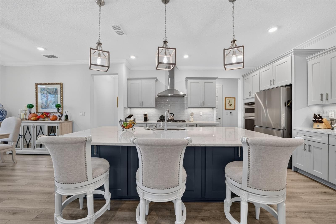
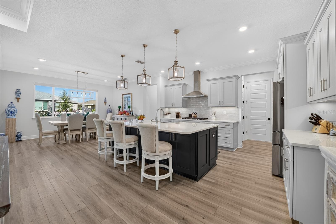
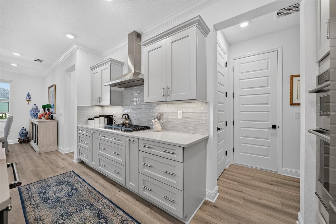
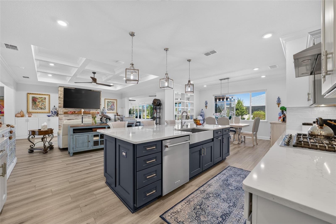
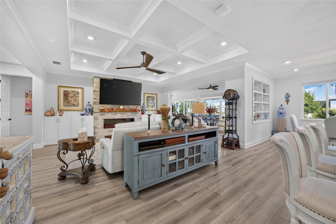
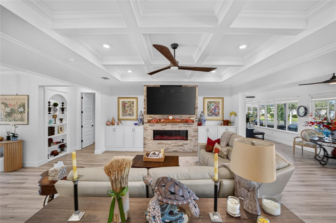
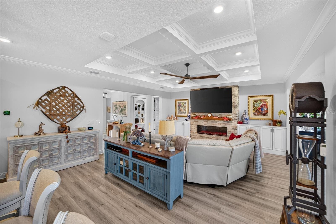
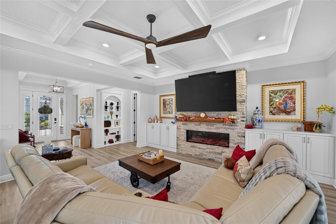
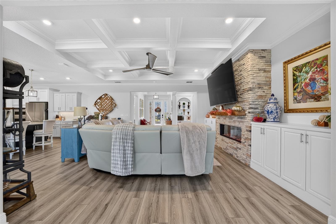
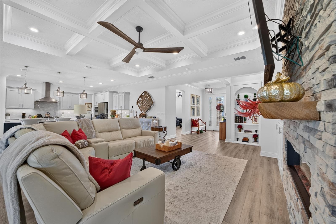
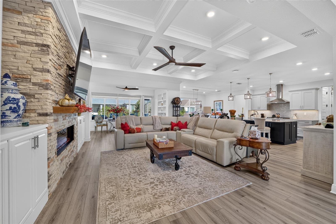
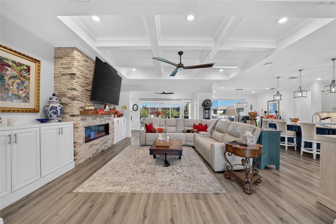
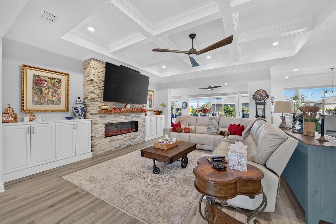
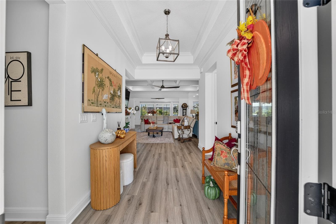
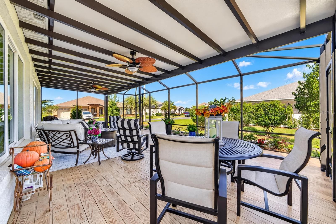
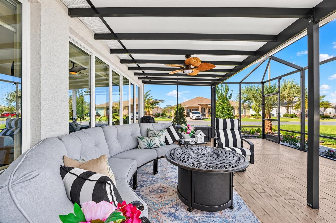
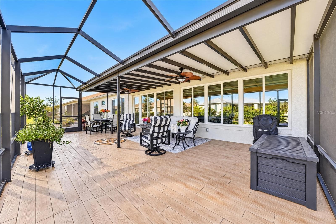
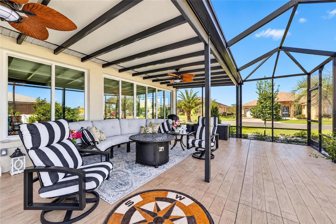
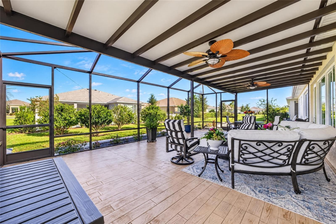
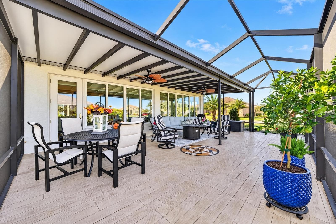
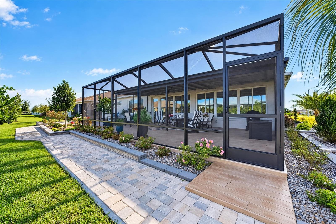
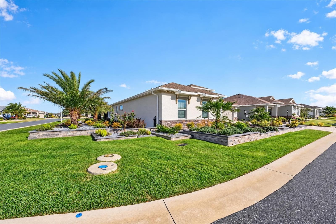
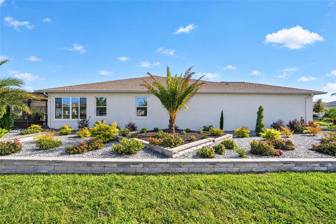
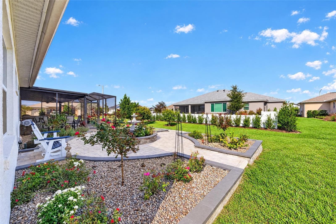
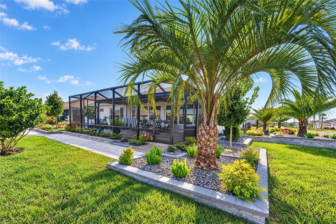
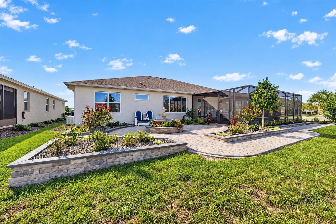
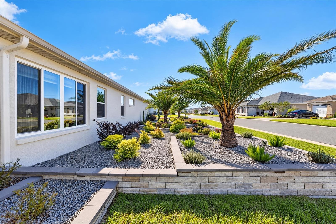
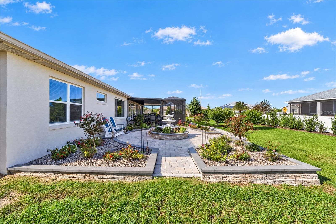
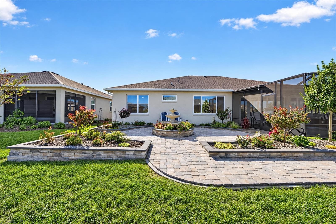
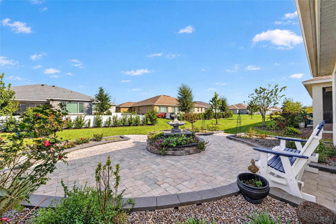
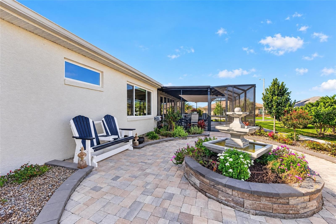
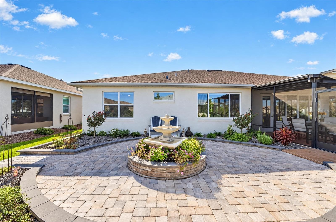
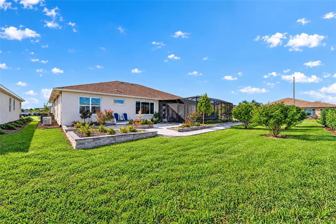
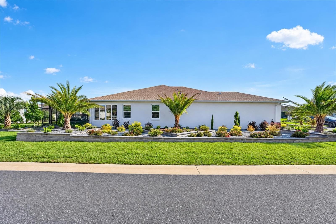
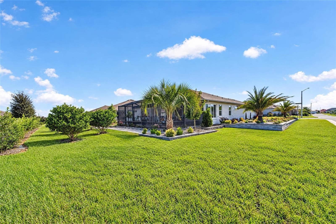
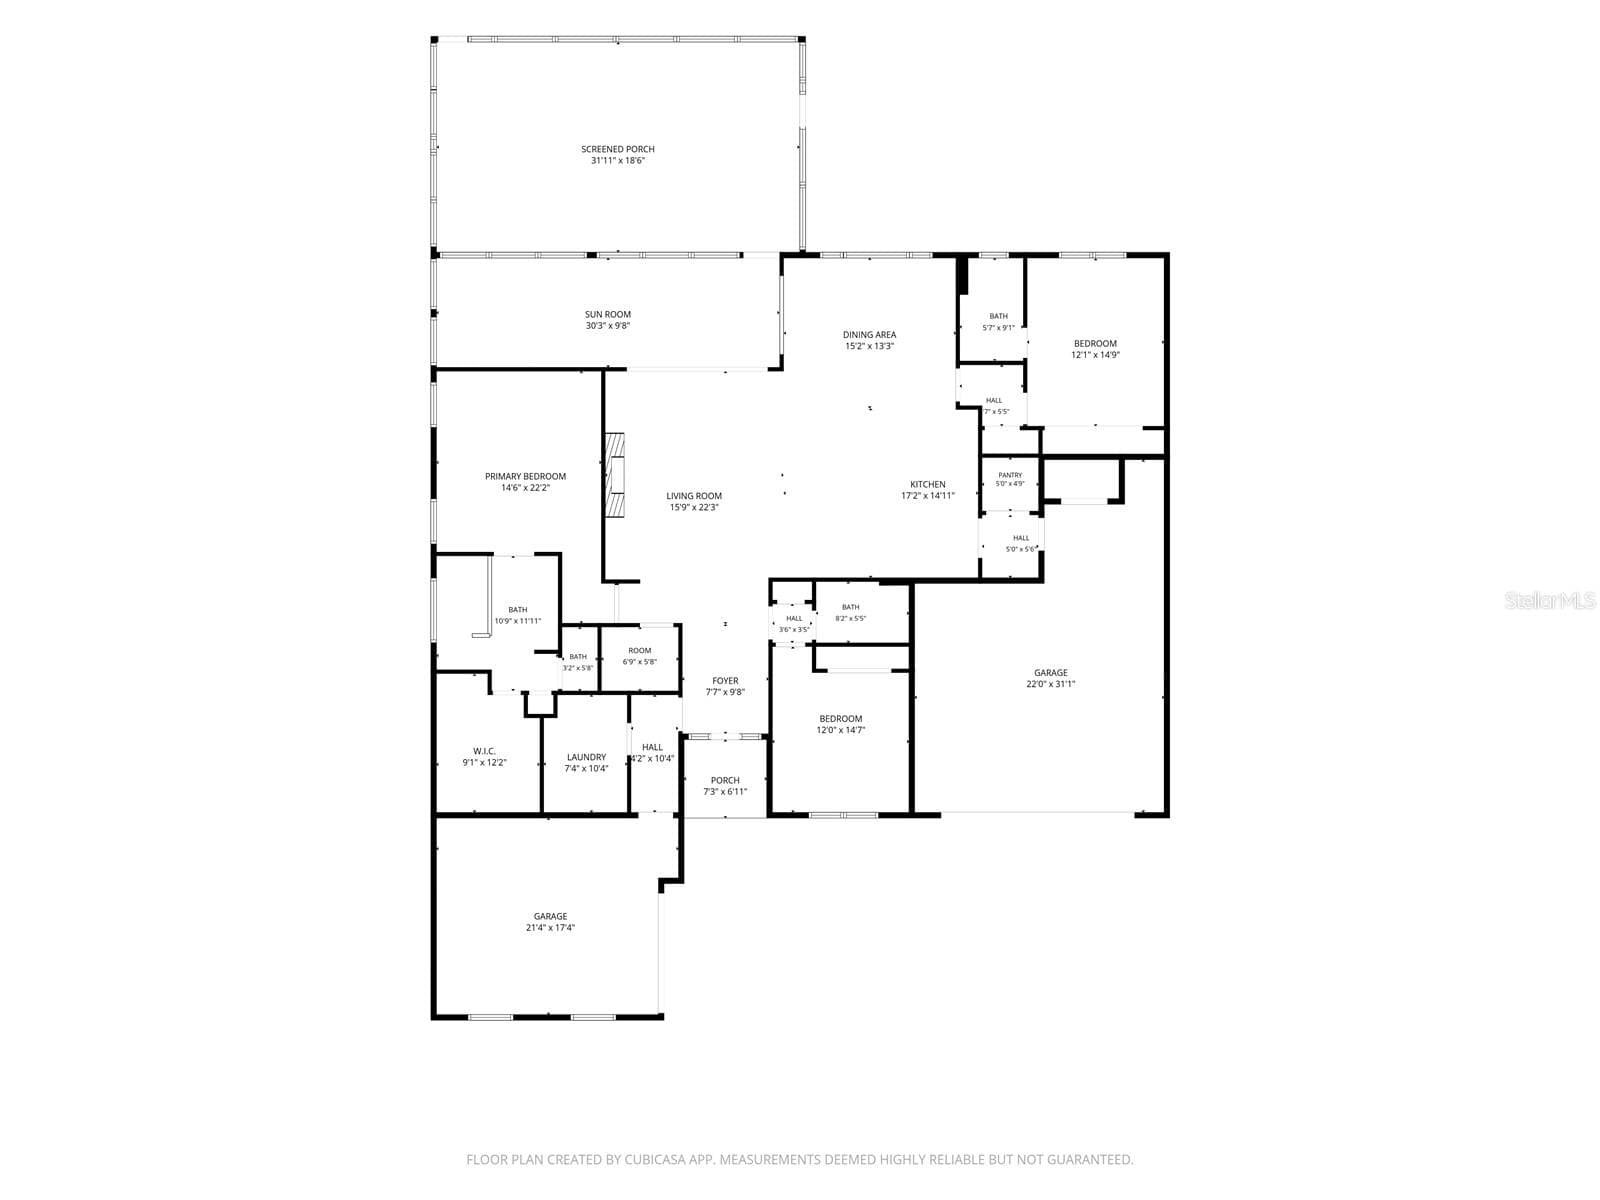
LOOKING FOR LUXURY, COMFORT, AND AN EXCEPTIONAL OUTDOOR ENTERTAINING AREA? Discover this highly upgraded CUSTOM DUNBAR on a beautifully landscaped CORNER LOT in the Ashford neighborhood of Candler Hills at On Top of the World! With $136,000 in original builder upgrades and another $134,000 in post-closing improvements, this 3-bedroom, 3-bath home with a garage space for 3 cars (2/1 split) is filled with thoughtful details. The expanded floor plan offers over 2,500 square feet of living space, including a 350-square-foot sunroom addition. A paver courtyard driveway, upgraded exterior stonework, decorative corbels, and hardscaped raised planting beds create striking curb appeal. Inside, an open floor plan welcomes you with luxury vinyl plank flooring, crown molding, and custom window treatments throughout. The living room is anchored by an electric fireplace with beautiful stonework, a cypress wood mantel, and custom cabinetry on each side. A coffered ceiling completes the space. Just to the right of the entry is a bedroom with a full bathroom off the hallway. Across the hall, the laundry room includes built-in cabinetry, a utility sink, and a convenient pass-through to the primary bedroom. The main living area flows into a gourmet kitchen featuring designer two-tone cabinetry, quartz countertops, and stainless steel appliances. The primary suite features a coffered ceiling, while a separate junior suite includes its own bathroom. Closets by Design organization systems enhance closets throughout the home. Additional touches include custom blinds, power-operated shades, and bidets in two bathrooms. The 350-square-foot sunroom offers flexible additional space with views of the landscaped grounds. OUTDOOR ENTERTAINING IS A STANDOUT! Enjoy a 19' x 32' pergola and birdcage enclosure with stamped concrete, an Italian fountain, and beautifully maintained landscaping with raised planting beds. The corner-lot setting adds to the home's distinctive appeal. Practical upgrades are equally impressive: a 24kW standby generator with Wi-Fi connectivity and a 10-year extended warranty, tankless water heater, whole-house gutters, water softener, a SunKool HVAC service plan with a 10-year transferable extended warranty, and epoxy-coated garage floors. JUST WHEN YOU THINK YOU'VE SEEN IT ALL, a hidden space offers a special place to store your treasures! Schedule your private showing today!

Highlights

Fireplace

Property details

MLS
Stellar MLS
MLS #
MFROM734456
Property type
Single Family Residence
Subdivision
CANDLER HILLS
Status
Active
Days on market
1
On market date
October 21, 2026
Stories
N/A
Total bathrooms
3
Garage spaces
2
Parking spaces
N/A
Lot size
0.3 acres
Loading map…

Nearby schools

Within 10 miles. School directory data from the National Center for Education Statistics (NCES), accessed via the Urban Institute Education Data API. Local Score is calculated by INNOVATE Real Estate; where a state rating is shown, it comes from that state's own official school report card.

Elementary
HAMMETT BOWEN JR. ELEMENTARY SCHOOL
5.5 mi away · Grades -1-5
Nearest school -- attendance-zone data not available here
3.0
Local Score (student-teacher ratio only (preliminary -- will incorporate state test-score data once available)) -- not an official state rating
Enrollment
808
Student:teacher ratio
16.8:1
District
MARION
Middle
LIBERTY MIDDLE SCHOOL
5.29 mi away · Grades 6-8
Nearest school -- attendance-zone data not available here
2.0
Local Score (student-teacher ratio only (preliminary -- will incorporate state test-score data once available)) -- not an official state rating
Enrollment
1,315
Student:teacher ratio
21.2:1
District
MARION
High
WEST PORT HIGH SCHOOL
4.23 mi away · Grades 9-12
Nearest school -- attendance-zone data not available here
1.0
Local Score (student-teacher ratio only (preliminary -- will incorporate state test-score data once available)) -- not an official state rating
Enrollment
2,825
Student:teacher ratio
26.4:1
District
MARION

Walkability

Blended score for OCALA's center, calculated by INNOVATE Real Estate from two sources: the EPA's National Walkability Index (street network, transit, land-use mix) and Google Places amenity data (what's actually reachable on foot from this point). 60% EPA National Walkability Index + 40% nearby-amenity density (Google Places).

13
Very car-dependent
out of 100
EPA National Walkability Index
3.7 / 20 -- Least walkable
Google Places amenity density
5 / 100
Restaurants & cafes0
Grocery stores0
Parks1
Schools0
Transit stops0
Pharmacies0

Market position

How this listing compares to current activity in OCALA, from live MLS data.

On the market 1 days -- 98 fewer days than OCALA's current average of 99 days.
For reference, the median list price across 5,176 active listings in OCALA right now is $249,900.

Mortgage calculator

Estimate only - actual rate and payment depend on your lender, credit, and loan program.

$
%
%
Adjust tax / insurance estimates
% / yr
$
/mo
Est. monthly payment
$3,974/mo
$127,000 down
$508,000 loan
Principal & interest$3,295
Property tax (est.)$529
Home insurance (est.)$150

Similar homes you might like

Data source: Listing information provided by Stellar MLS (mfrmls) via Trestle/CoreLogic. Last updated 19 hr ago.

Information herein deemed reliable but not guaranteed; all measurements, school assignments, HOA fees, taxes, and feature lists are approximate and should be independently verified. Equal Housing Opportunity.