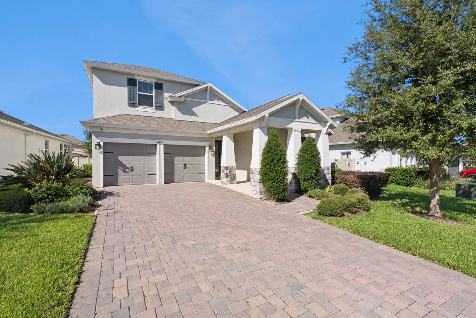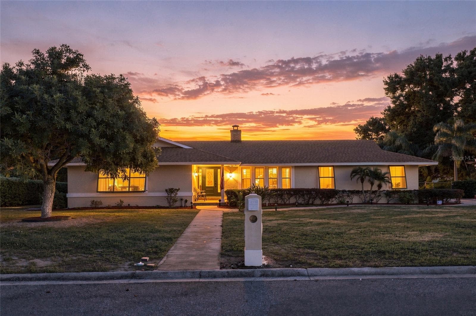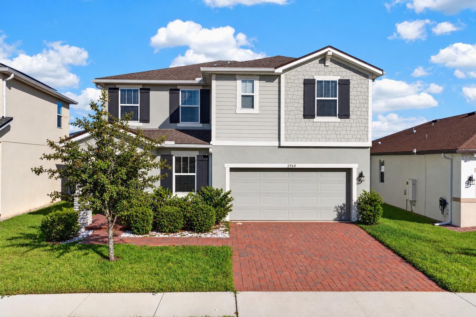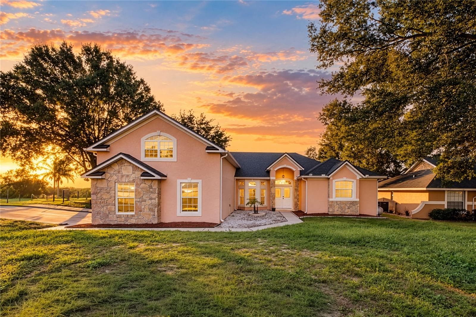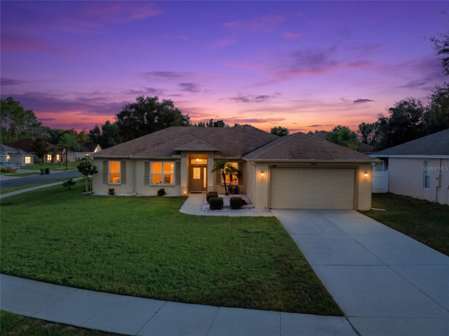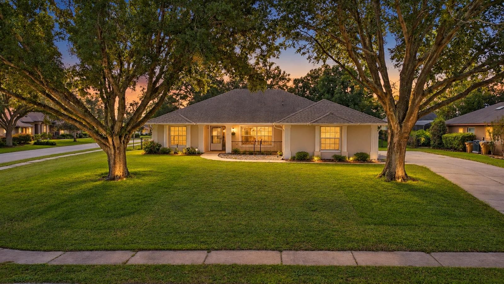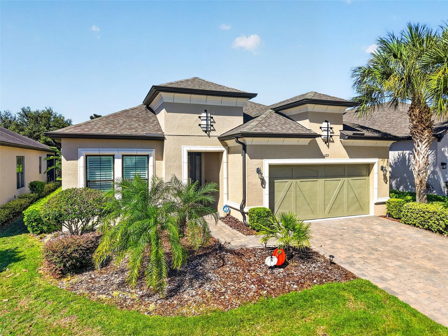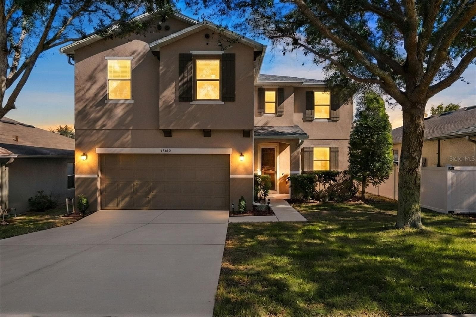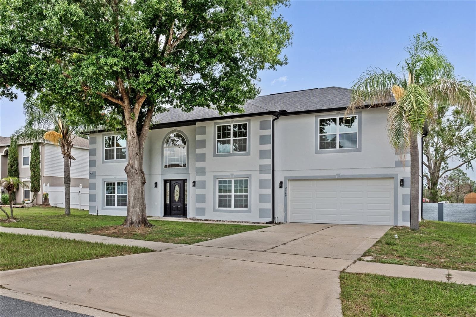
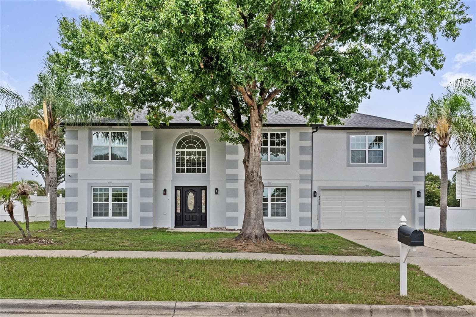
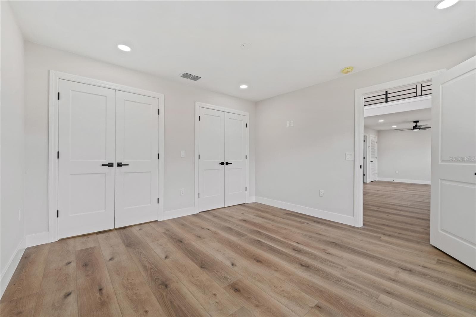
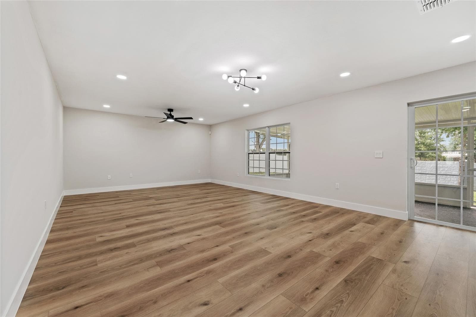
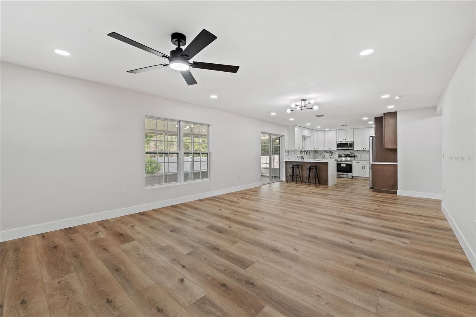
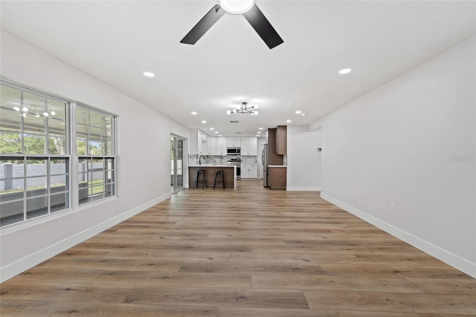
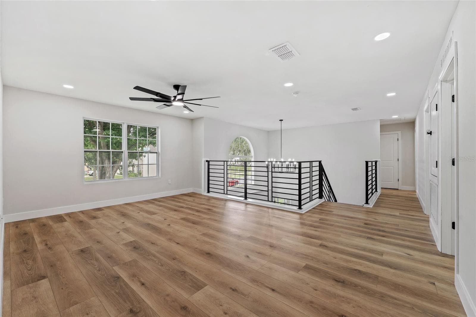
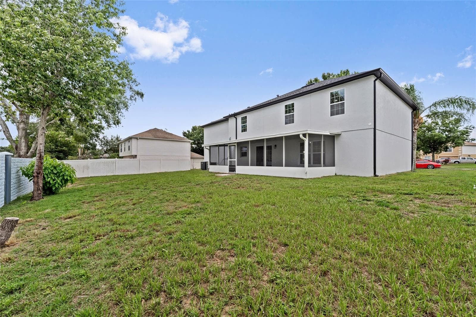
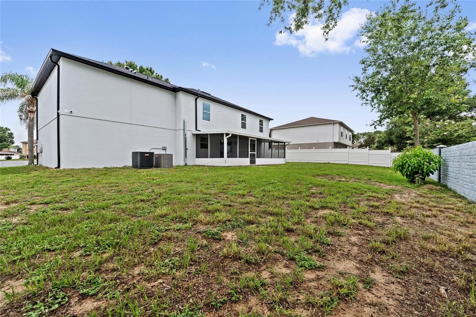
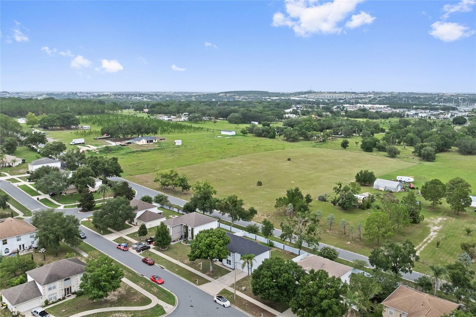
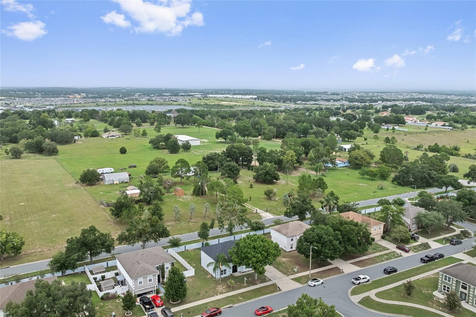
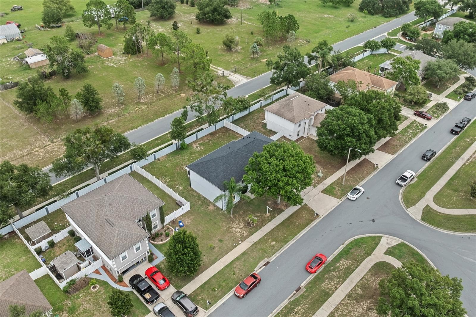
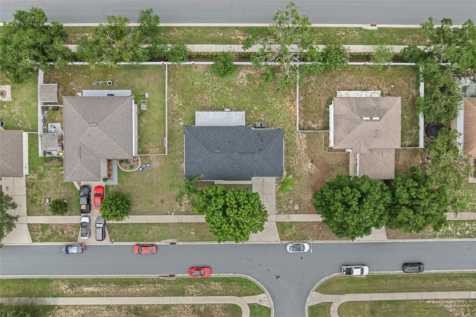
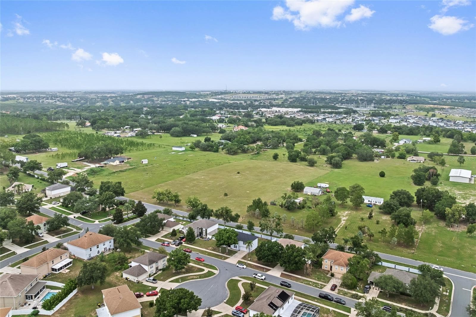
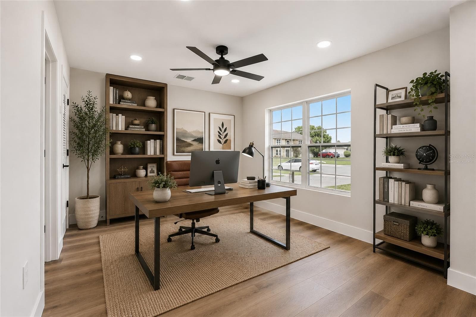
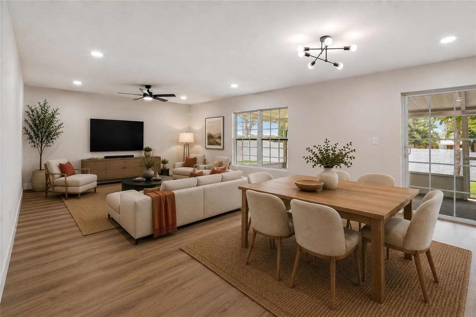
Single Family Residence at 2960 WHITE MAGNOLIA LOOP, CLERMONT
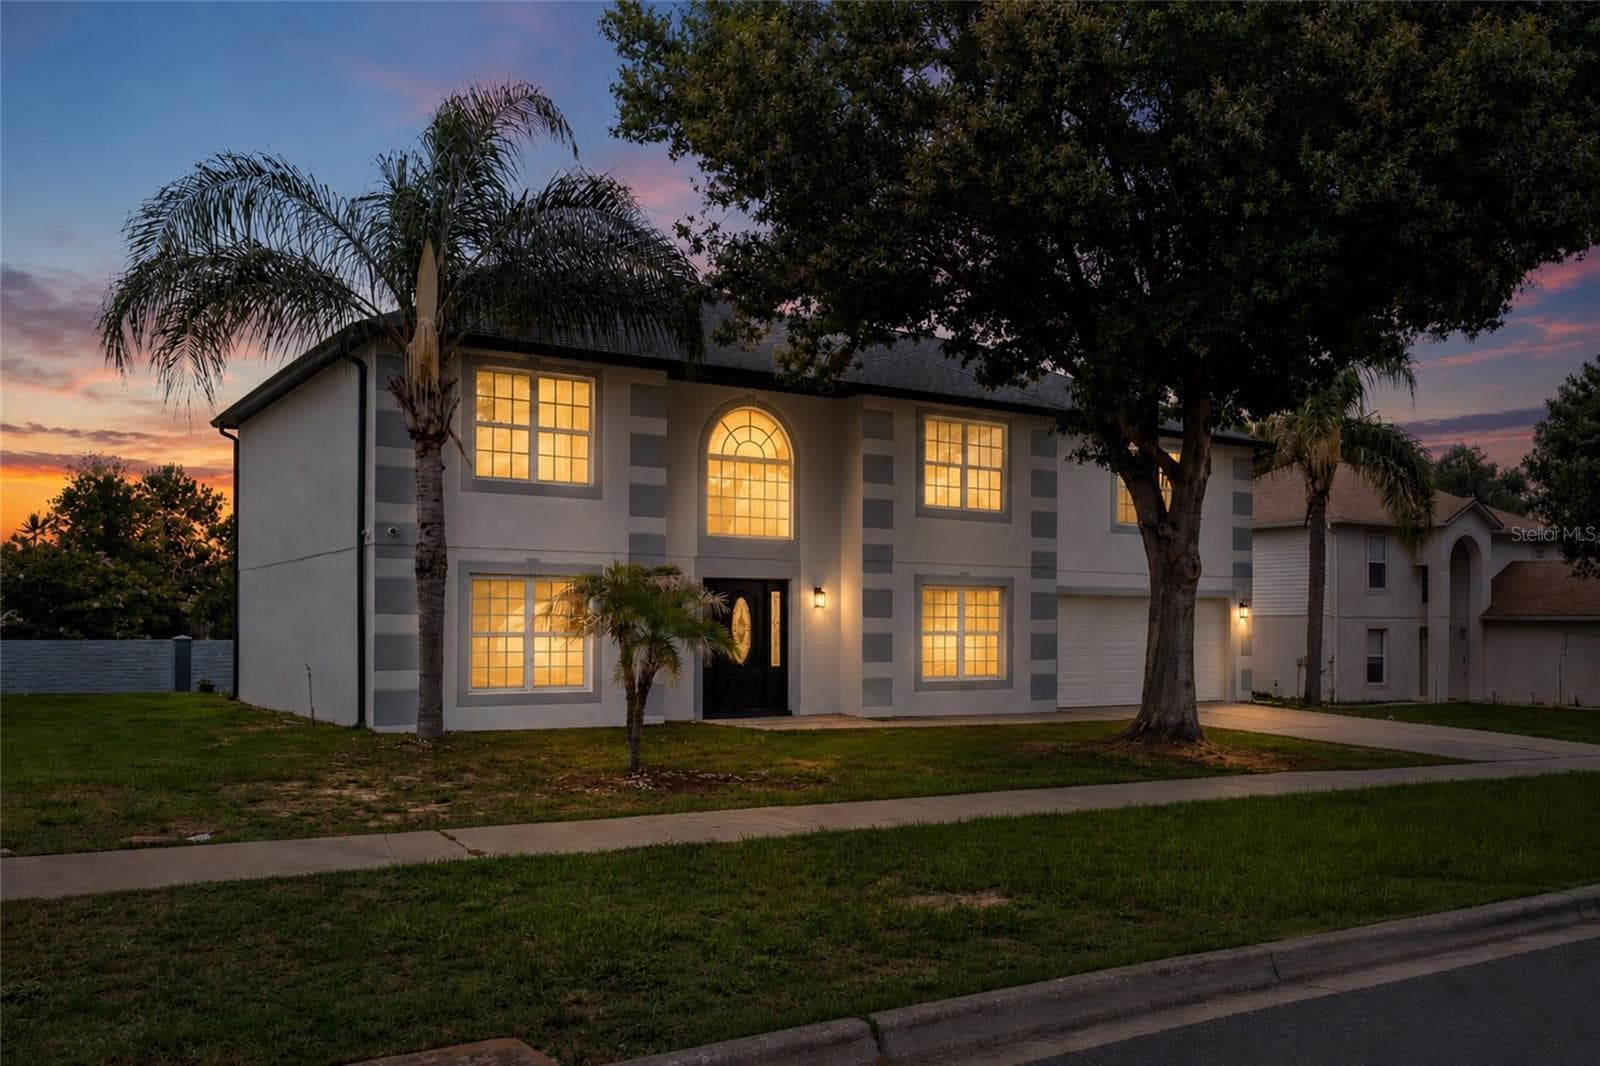
Single Family Residence at 2960 WHITE MAGNOLIA LOOP, CLERMONT, photo 2 of 50
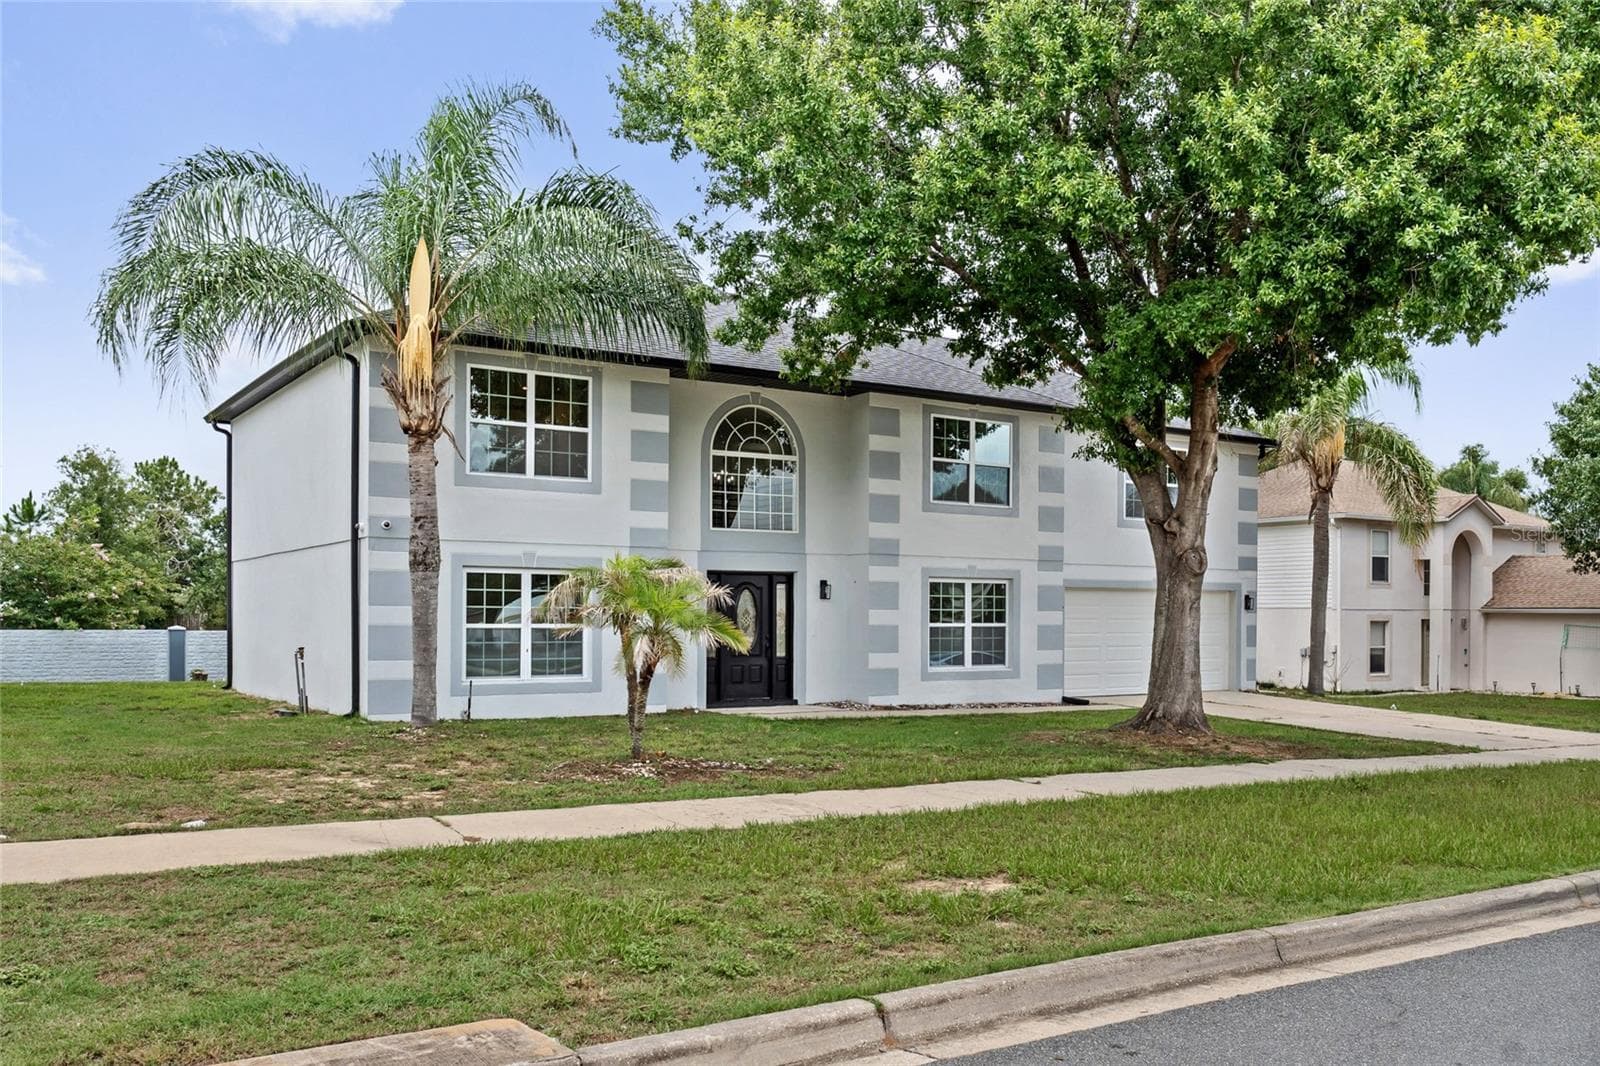
Single Family Residence at 2960 WHITE MAGNOLIA LOOP, CLERMONT, photo 3 of 50
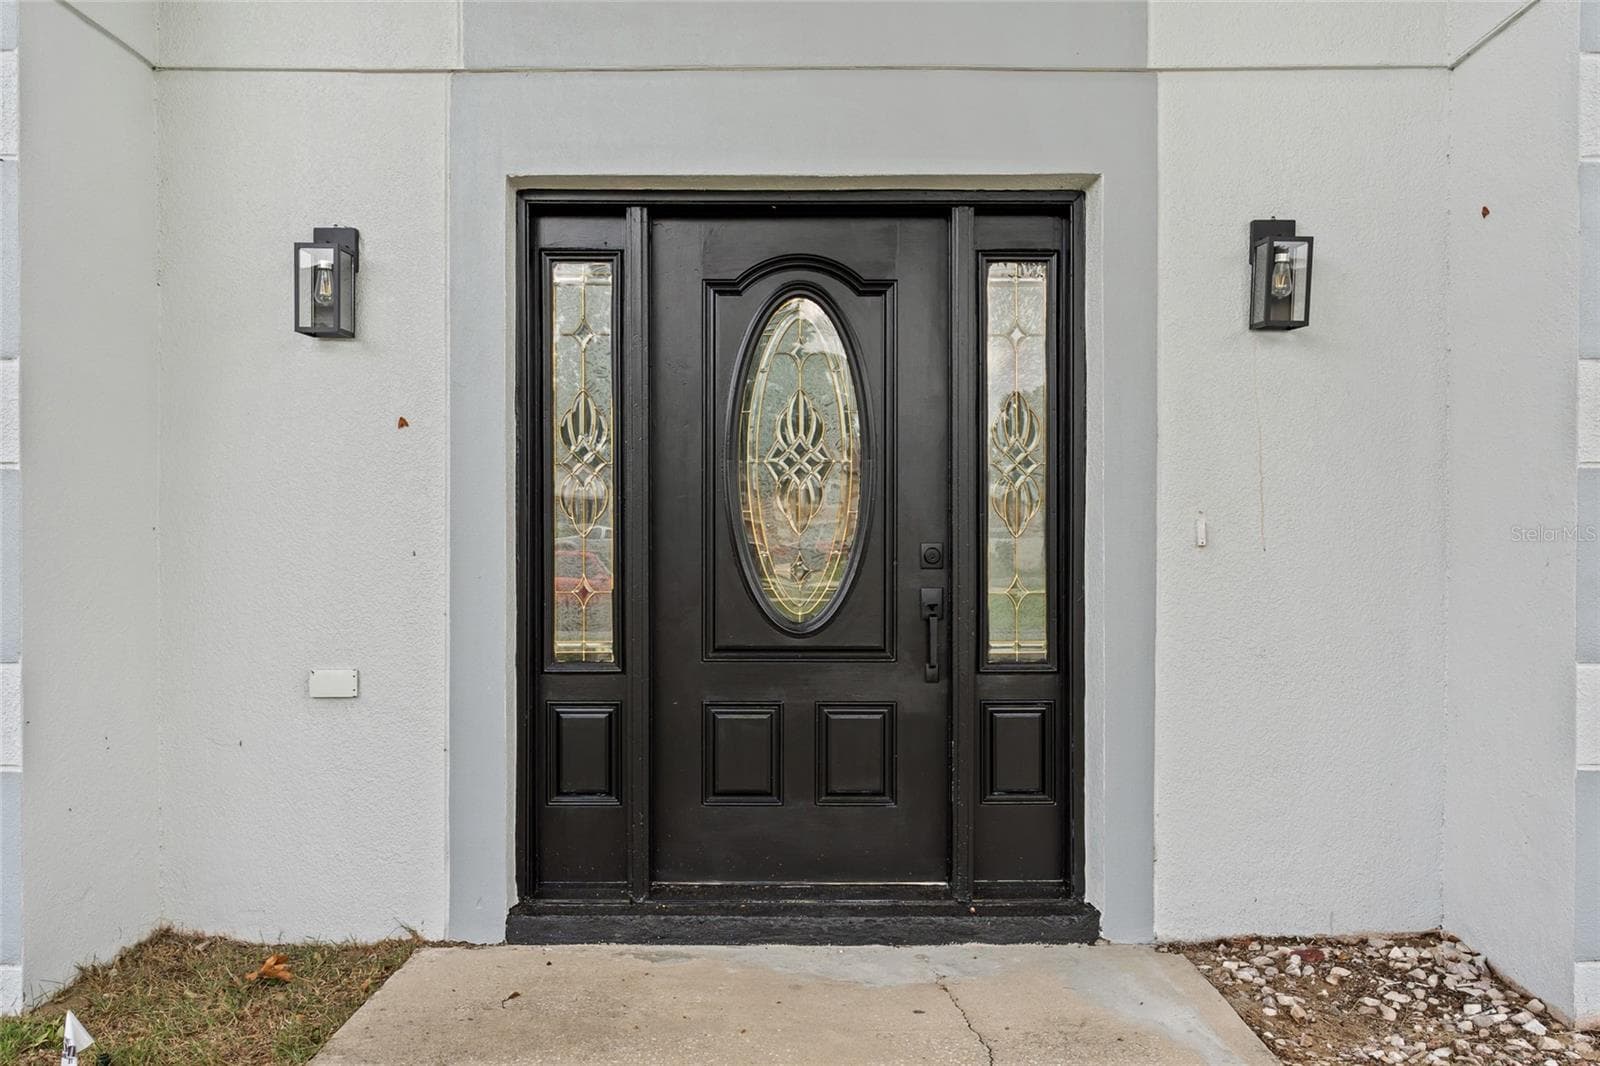
Single Family Residence at 2960 WHITE MAGNOLIA LOOP, CLERMONT, photo 4 of 50
Single Family Residence at 2960 WHITE MAGNOLIA LOOP, CLERMONT, photo 5 of 50
Single Family Residence at 2960 WHITE MAGNOLIA LOOP, CLERMONT, photo 6 of 50
Single Family Residence at 2960 WHITE MAGNOLIA LOOP, CLERMONT, photo 7 of 50
Single Family Residence at 2960 WHITE MAGNOLIA LOOP, CLERMONT, photo 8 of 50
Single Family Residence at 2960 WHITE MAGNOLIA LOOP, CLERMONT, photo 9 of 50
Single Family Residence at 2960 WHITE MAGNOLIA LOOP, CLERMONT, photo 10 of 50
Single Family Residence at 2960 WHITE MAGNOLIA LOOP, CLERMONT, photo 11 of 50
Single Family Residence at 2960 WHITE MAGNOLIA LOOP, CLERMONT, photo 12 of 50
Single Family Residence at 2960 WHITE MAGNOLIA LOOP, CLERMONT, photo 13 of 50
Single Family Residence at 2960 WHITE MAGNOLIA LOOP, CLERMONT, photo 14 of 50
Single Family Residence at 2960 WHITE MAGNOLIA LOOP, CLERMONT, photo 15 of 50
Single Family Residence at 2960 WHITE MAGNOLIA LOOP, CLERMONT, photo 16 of 50
Single Family Residence at 2960 WHITE MAGNOLIA LOOP, CLERMONT, photo 17 of 50
Single Family Residence at 2960 WHITE MAGNOLIA LOOP, CLERMONT, photo 18 of 50
Single Family Residence at 2960 WHITE MAGNOLIA LOOP, CLERMONT, photo 19 of 50
Single Family Residence at 2960 WHITE MAGNOLIA LOOP, CLERMONT, photo 20 of 50
Single Family Residence at 2960 WHITE MAGNOLIA LOOP, CLERMONT, photo 21 of 50
Single Family Residence at 2960 WHITE MAGNOLIA LOOP, CLERMONT, photo 22 of 50
Single Family Residence at 2960 WHITE MAGNOLIA LOOP, CLERMONT, photo 23 of 50
Single Family Residence at 2960 WHITE MAGNOLIA LOOP, CLERMONT, photo 24 of 50
Single Family Residence at 2960 WHITE MAGNOLIA LOOP, CLERMONT, photo 25 of 50
Single Family Residence at 2960 WHITE MAGNOLIA LOOP, CLERMONT, photo 26 of 50
Single Family Residence at 2960 WHITE MAGNOLIA LOOP, CLERMONT, photo 27 of 50
Single Family Residence at 2960 WHITE MAGNOLIA LOOP, CLERMONT, photo 28 of 50
Single Family Residence at 2960 WHITE MAGNOLIA LOOP, CLERMONT, photo 29 of 50
Single Family Residence at 2960 WHITE MAGNOLIA LOOP, CLERMONT, photo 30 of 50
Single Family Residence at 2960 WHITE MAGNOLIA LOOP, CLERMONT, photo 31 of 50
Single Family Residence at 2960 WHITE MAGNOLIA LOOP, CLERMONT, photo 32 of 50
Single Family Residence at 2960 WHITE MAGNOLIA LOOP, CLERMONT, photo 33 of 50
Single Family Residence at 2960 WHITE MAGNOLIA LOOP, CLERMONT, photo 34 of 50
Single Family Residence at 2960 WHITE MAGNOLIA LOOP, CLERMONT, photo 35 of 50
Single Family Residence at 2960 WHITE MAGNOLIA LOOP, CLERMONT, photo 36 of 50
Single Family Residence at 2960 WHITE MAGNOLIA LOOP, CLERMONT, photo 37 of 50
Single Family Residence at 2960 WHITE MAGNOLIA LOOP, CLERMONT, photo 38 of 50
Single Family Residence at 2960 WHITE MAGNOLIA LOOP, CLERMONT, photo 39 of 50
Single Family Residence at 2960 WHITE MAGNOLIA LOOP, CLERMONT, photo 40 of 50
Single Family Residence at 2960 WHITE MAGNOLIA LOOP, CLERMONT, photo 41 of 50
Single Family Residence at 2960 WHITE MAGNOLIA LOOP, CLERMONT, photo 42 of 50
Single Family Residence at 2960 WHITE MAGNOLIA LOOP, CLERMONT, photo 43 of 50
Single Family Residence at 2960 WHITE MAGNOLIA LOOP, CLERMONT, photo 44 of 50
Single Family Residence at 2960 WHITE MAGNOLIA LOOP, CLERMONT, photo 45 of 50
Single Family Residence at 2960 WHITE MAGNOLIA LOOP, CLERMONT, photo 46 of 50
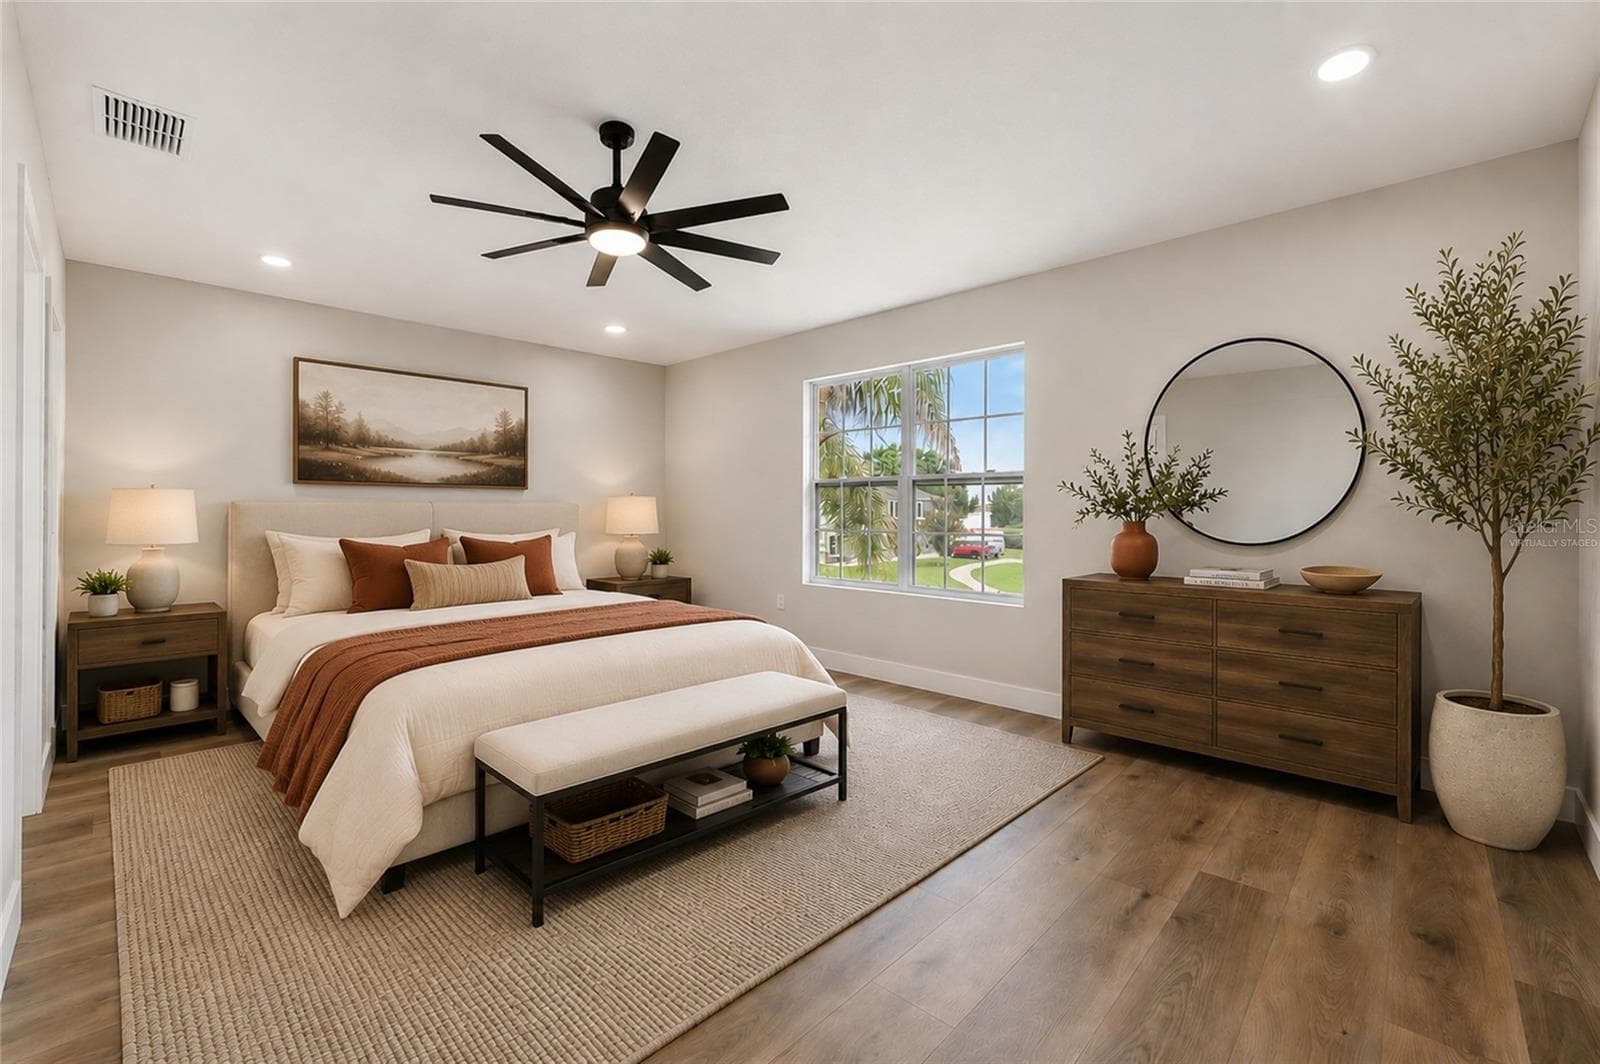
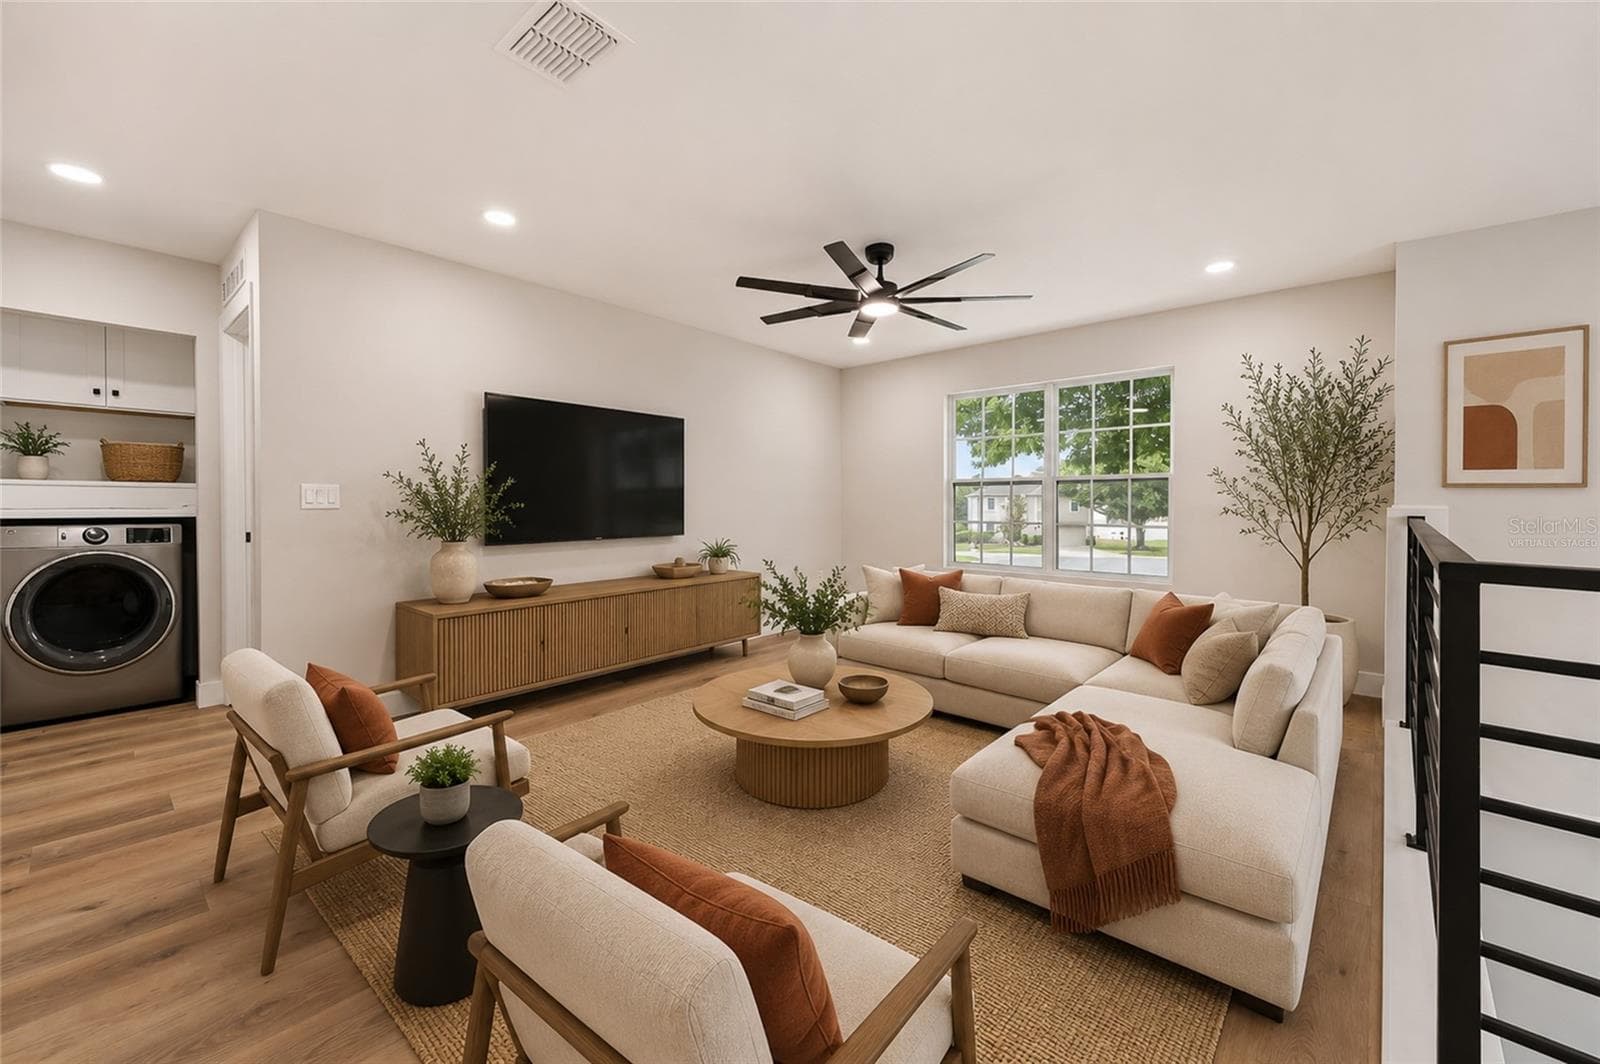
Virtually Staged - 2960 WHITE MAGNOLIA LOOP, CLERMONT
50 photos

$528,000

2960 WHITE MAGNOLIA LOOP
CLERMONT, FL 34711
Listed by Amber Welch · BERKSHIRE HATHAWAY HOMESERVICES RESULTS REALTY
Bedrooms
6
Bathrooms
3
Living area
3,072 sqft
Year built
2003

About this home

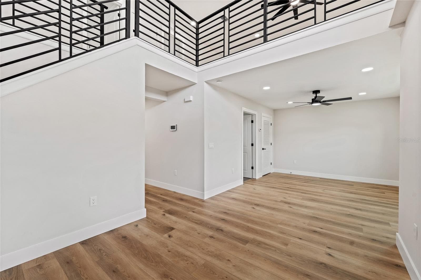
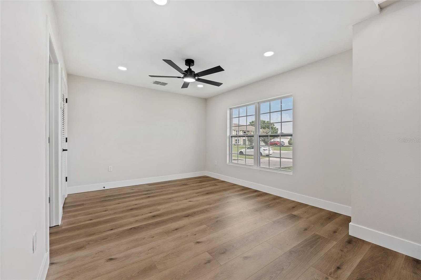
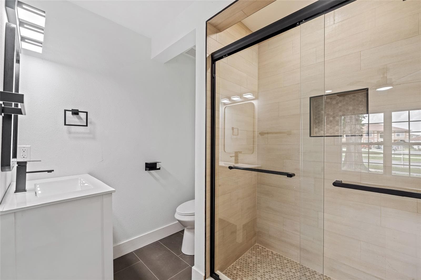
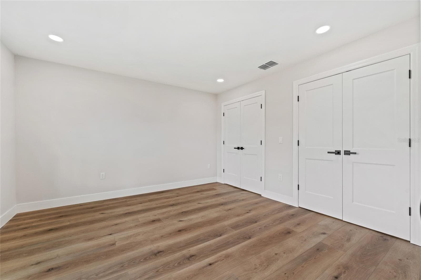
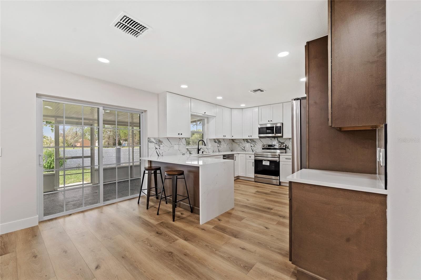
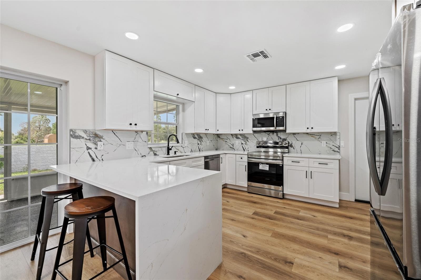
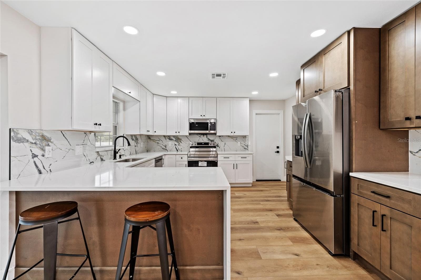
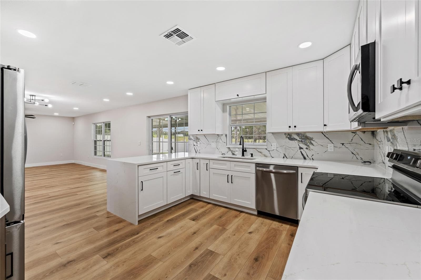
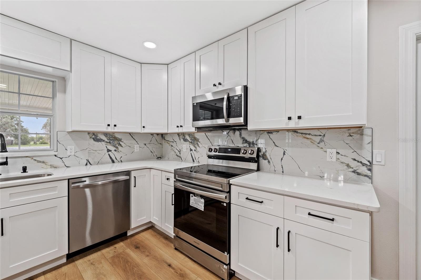
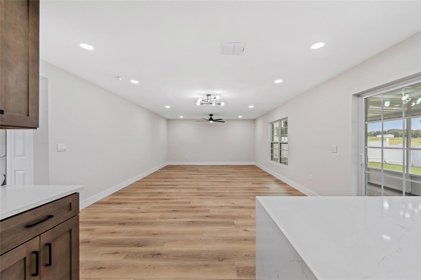
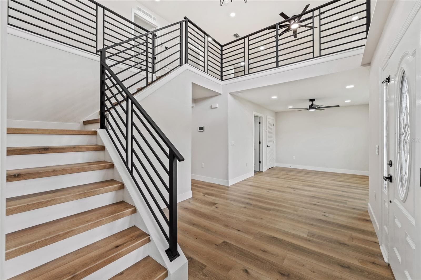
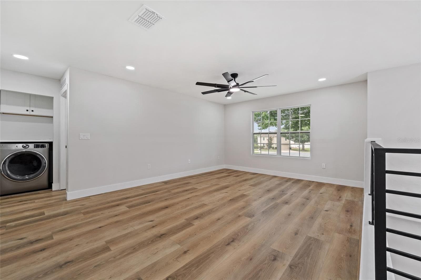
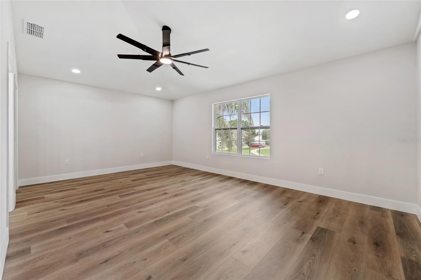
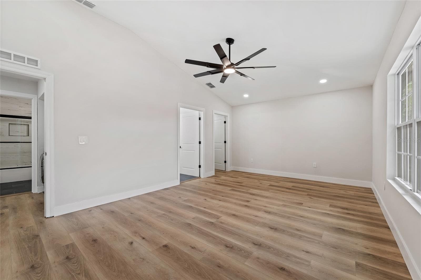
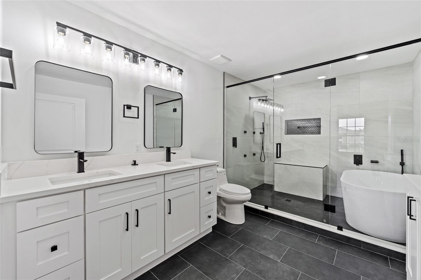
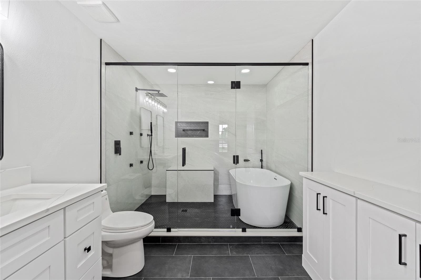
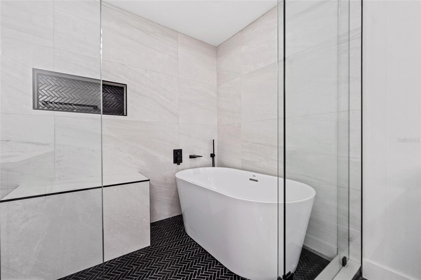
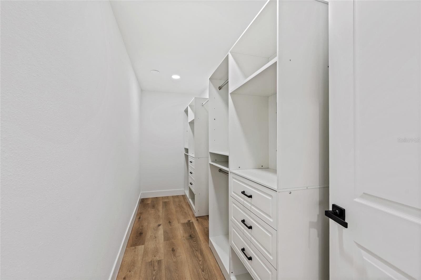
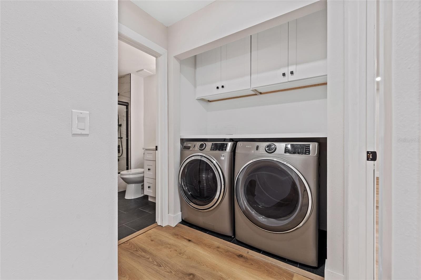
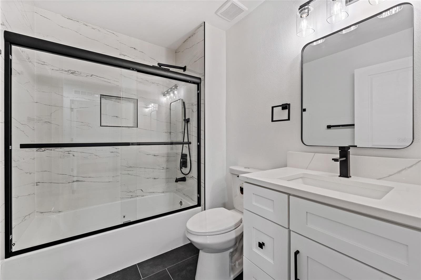
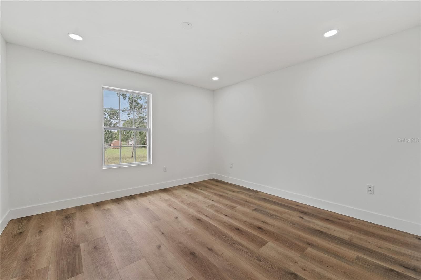
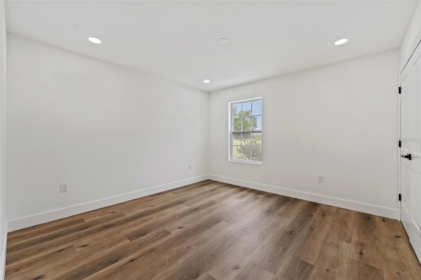
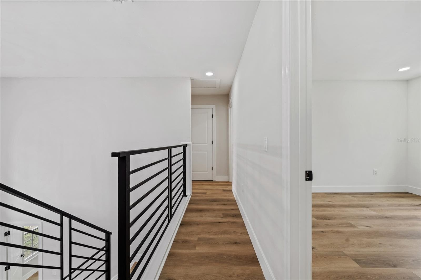
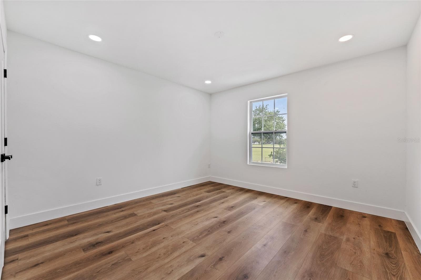
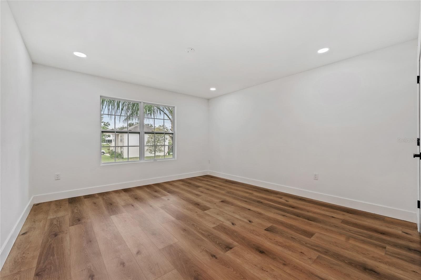
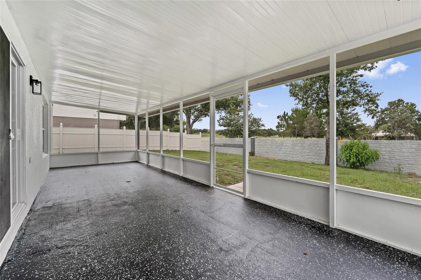
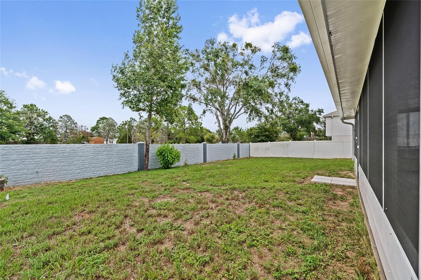
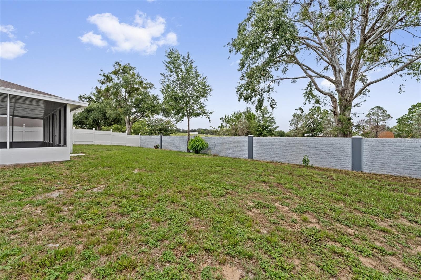
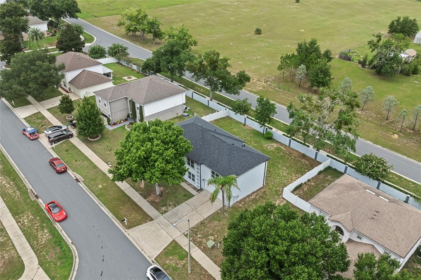
This contemporary property has undergone a complete renovation and is ready for immediate occupancy. With six bedrooms and three bathrooms, the residence combines modern finishes throughout with thoughtful updates to every major system and living space. The gourmet kitchen anchors the interior with custom cabinets, stone countertops, and a stone backsplash that creates visual interest above the counters. Stainless steel appliances pair with new energy-efficient equipment, including a stainless steel refrigerator and laundry room washer and dryer, ensuring reliability and performance. Luxury vinyl plank flooring flows throughout the entire property, providing durability and easy maintenance across all living areas. New windows with energy-efficient double pane glass and arched accent windows bring in natural light while improving thermal efficiency. The primary suite features a European wet bath, offering a spa-like bathing experience with modern fixtures and an open design. Modern metal railing accents the interior spaces, adding architectural detail consistent with the contemporary style. All new lighting fixtures throughout complement the aesthetic and enhance functionality in every room. Beyond the kitchen and primary bath, the remaining two bathrooms have been updated with new fixtures and finishes. Exterior updates include a newer roof and new gutters, protecting the structure and ensuring proper water management. A screened porch extends the living space outdoors, providing a comfortable retreat. The property benefits from privacy with no rear neighbors, creating a secluded setting within the community. Near Hancock Park, the location offers convenient access to local amenities while maintaining a quiet residential character.

Property details

MLS
Stellar MLS
MLS #
MFRO6424167
Property type
Single Family Residence
Subdivision
CLERMONT MAGNOLIA PARK PH I LT 01 ORB 02
Status
Active
Days on market
61
On market date
July 15, 2026
Stories
N/A
Total bathrooms
3
Garage spaces
2
Parking spaces
N/A
Lot size
0.19 acres
Loading map…

Nearby schools

Within 10 miles. School directory data from the National Center for Education Statistics (NCES), accessed via the Urban Institute Education Data API. Local Score is calculated by INNOVATE Real Estate; where a state rating is shown, it comes from that state's own official school report card.

Elementary
LOST LAKE ELEMENTARY SCHOOL
1.33 mi away · Grades -1-5
Nearest school -- attendance-zone data not available here
3.0
Local Score (student-teacher ratio only (preliminary -- will incorporate state test-score data once available)) -- not an official state rating
Enrollment
1,017
Student:teacher ratio
15.9:1
District
LAKE
Middle
WINDY HILL MIDDLE SCHOOL
0.62 mi away · Grades 6-8
Nearest school -- attendance-zone data not available here
3.0
Local Score (student-teacher ratio only (preliminary -- will incorporate state test-score data once available)) -- not an official state rating
Enrollment
1,251
Student:teacher ratio
16.9:1
District
LAKE
High
EAST RIDGE HIGH SCHOOL
1.44 mi away · Grades 9-12
Nearest school -- attendance-zone data not available here
1.0
Local Score (student-teacher ratio only (preliminary -- will incorporate state test-score data once available)) -- not an official state rating
Enrollment
2,544
Student:teacher ratio
22.9:1
District
LAKE

Walkability

Blended score for CLERMONT's center, calculated by INNOVATE Real Estate from two sources: the EPA's National Walkability Index (street network, transit, land-use mix) and Google Places amenity data (what's actually reachable on foot from this point). 60% EPA National Walkability Index + 40% nearby-amenity density (Google Places).

24
Car-dependent
out of 100
EPA National Walkability Index
7.2 / 20 -- Below average walkable
Google Places amenity density
5 / 100
Restaurants & cafes0
Grocery stores0
Parks1
Schools0
Transit stops0
Pharmacies0

Market position

How this listing compares to current activity in CLERMONT, from live MLS data.

On the market 61 days -- 31 fewer days than CLERMONT's current average of 92 days.
For reference, the median list price across 1,216 active listings in CLERMONT right now is $409,000.

Mortgage calculator

Estimate only - actual rate and payment depend on your lender, credit, and loan program.

$
%
%
Adjust tax / insurance estimates
% / yr
$
/mo
Est. monthly payment
$3,330/mo
$105,600 down
$422,400 loan
Principal & interest$2,740
Property tax (est.)$440
Home insurance (est.)$150

Similar homes you might like

Data source: Listing information provided by Stellar MLS (mfrmls) via Trestle/CoreLogic. Last updated 3 days ago.

Information herein deemed reliable but not guaranteed; all measurements, school assignments, HOA fees, taxes, and feature lists are approximate and should be independently verified. Equal Housing Opportunity.