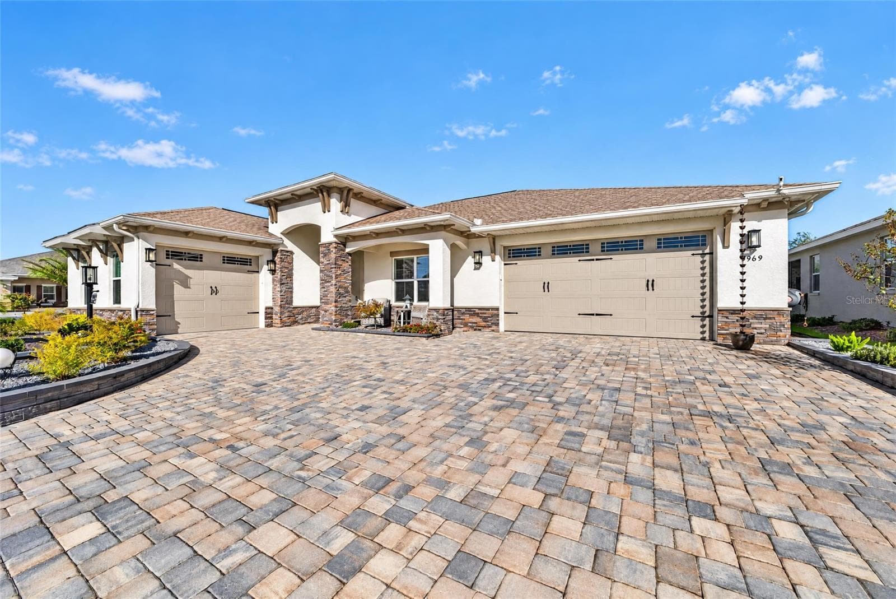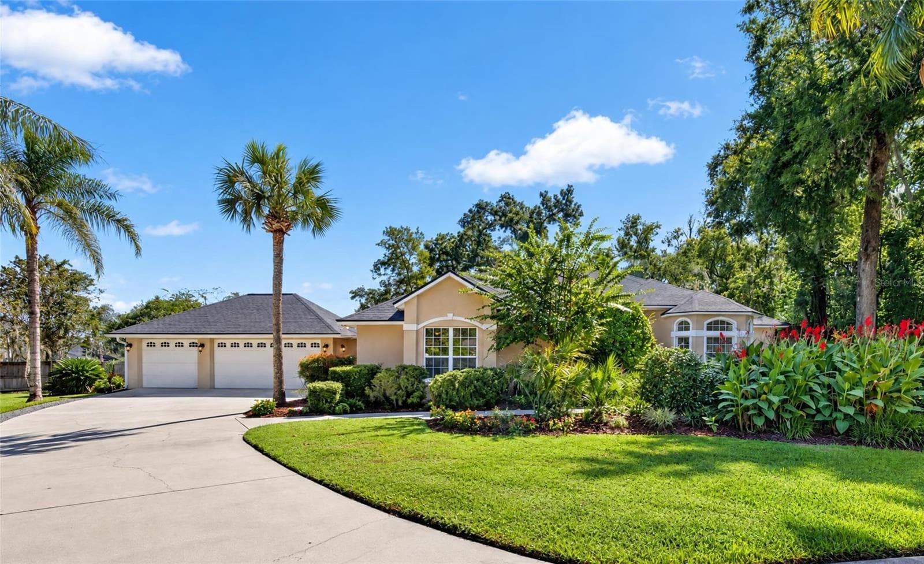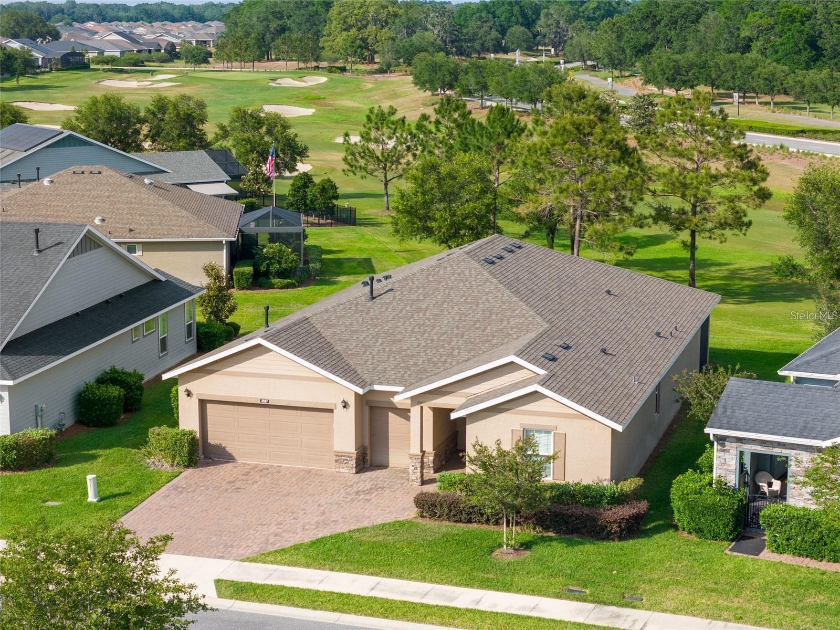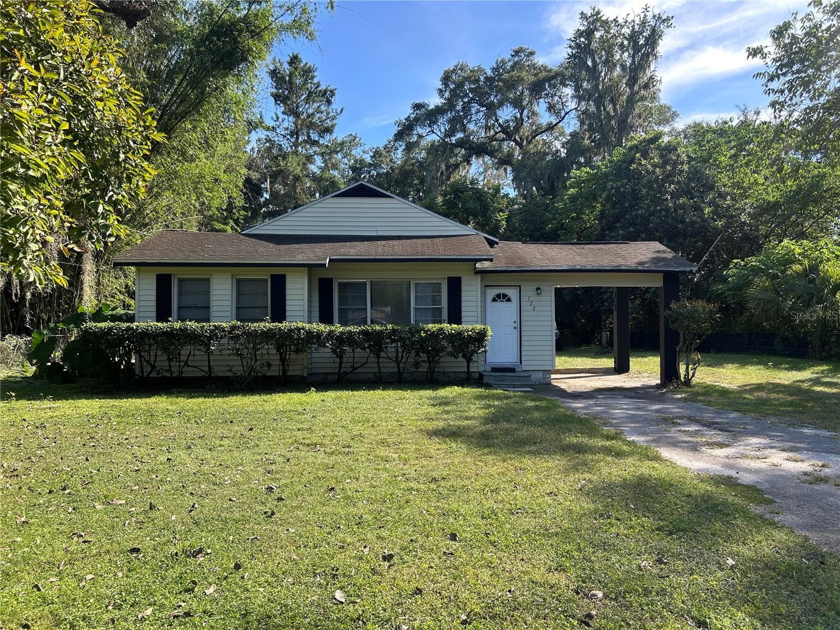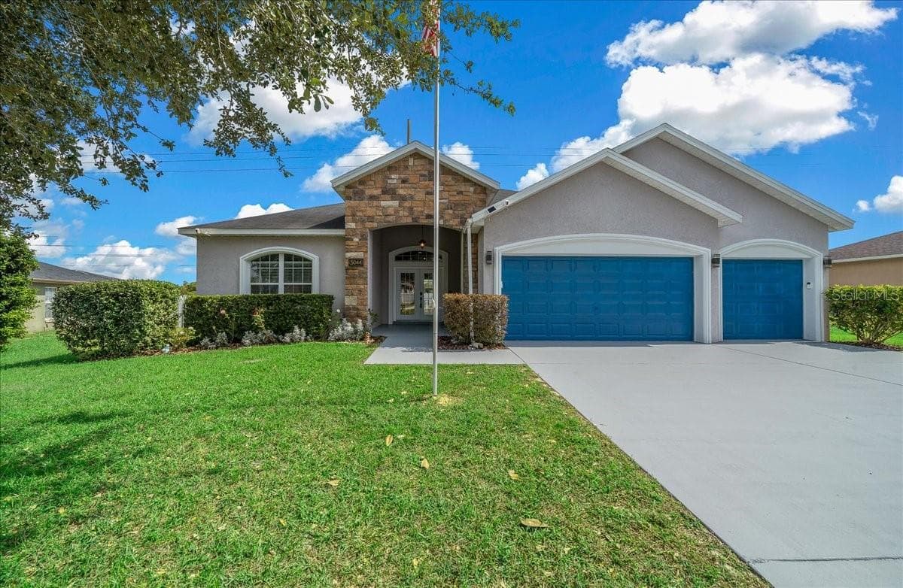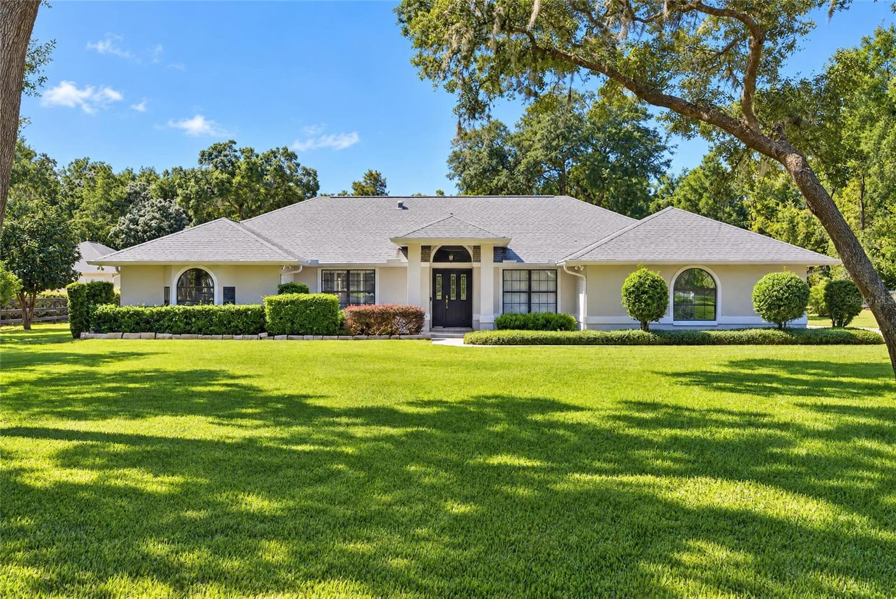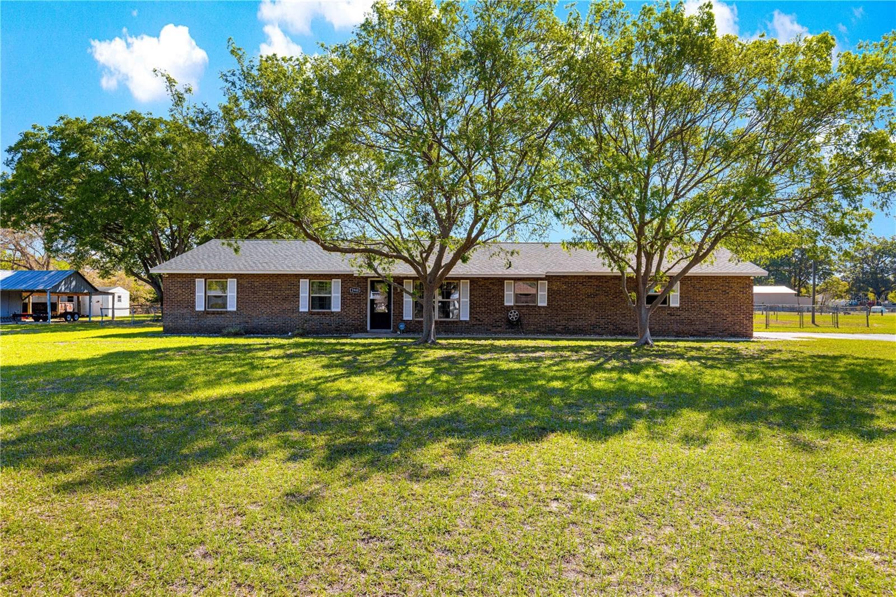
Single Family Residence at 2940 NE 49TH ST, OCALA
Single Family Residence at 2940 NE 49TH ST, OCALA, photo 2 of 52
Single Family Residence at 2940 NE 49TH ST, OCALA, photo 3 of 52
Single Family Residence at 2940 NE 49TH ST, OCALA, photo 4 of 52
Single Family Residence at 2940 NE 49TH ST, OCALA, photo 5 of 52
Single Family Residence at 2940 NE 49TH ST, OCALA, photo 6 of 52
Single Family Residence at 2940 NE 49TH ST, OCALA, photo 7 of 52
Single Family Residence at 2940 NE 49TH ST, OCALA, photo 8 of 52
Single Family Residence at 2940 NE 49TH ST, OCALA, photo 9 of 52
Single Family Residence at 2940 NE 49TH ST, OCALA, photo 10 of 52
Single Family Residence at 2940 NE 49TH ST, OCALA, photo 11 of 52
Single Family Residence at 2940 NE 49TH ST, OCALA, photo 12 of 52
Single Family Residence at 2940 NE 49TH ST, OCALA, photo 13 of 52
Single Family Residence at 2940 NE 49TH ST, OCALA, photo 14 of 52
Single Family Residence at 2940 NE 49TH ST, OCALA, photo 15 of 52
Single Family Residence at 2940 NE 49TH ST, OCALA, photo 16 of 52
Den/flex space - 2940 NE 49TH ST, OCALA
Single Family Residence at 2940 NE 49TH ST, OCALA, photo 18 of 52
Single Family Residence at 2940 NE 49TH ST, OCALA, photo 19 of 52
Single Family Residence at 2940 NE 49TH ST, OCALA, photo 20 of 52
Single Family Residence at 2940 NE 49TH ST, OCALA, photo 21 of 52
Single Family Residence at 2940 NE 49TH ST, OCALA, photo 22 of 52
Single Family Residence at 2940 NE 49TH ST, OCALA, photo 23 of 52
Single Family Residence at 2940 NE 49TH ST, OCALA, photo 24 of 52
Single Family Residence at 2940 NE 49TH ST, OCALA, photo 25 of 52
Single Family Residence at 2940 NE 49TH ST, OCALA, photo 26 of 52
Single Family Residence at 2940 NE 49TH ST, OCALA, photo 27 of 52
Single Family Residence at 2940 NE 49TH ST, OCALA, photo 28 of 52
Single Family Residence at 2940 NE 49TH ST, OCALA, photo 29 of 52
Single Family Residence at 2940 NE 49TH ST, OCALA, photo 30 of 52
Single Family Residence at 2940 NE 49TH ST, OCALA, photo 31 of 52
Single Family Residence at 2940 NE 49TH ST, OCALA, photo 32 of 52
Single Family Residence at 2940 NE 49TH ST, OCALA, photo 33 of 52
Single Family Residence at 2940 NE 49TH ST, OCALA, photo 34 of 52
Single Family Residence at 2940 NE 49TH ST, OCALA, photo 35 of 52
Single Family Residence at 2940 NE 49TH ST, OCALA, photo 36 of 52
Single Family Residence at 2940 NE 49TH ST, OCALA, photo 37 of 52
Single Family Residence at 2940 NE 49TH ST, OCALA, photo 38 of 52
Single Family Residence at 2940 NE 49TH ST, OCALA, photo 39 of 52
Single Family Residence at 2940 NE 49TH ST, OCALA, photo 40 of 52
Single Family Residence at 2940 NE 49TH ST, OCALA, photo 41 of 52
Single Family Residence at 2940 NE 49TH ST, OCALA, photo 42 of 52
Single Family Residence at 2940 NE 49TH ST, OCALA, photo 43 of 52
Single Family Residence at 2940 NE 49TH ST, OCALA, photo 44 of 52
Single Family Residence at 2940 NE 49TH ST, OCALA, photo 45 of 52
Single Family Residence at 2940 NE 49TH ST, OCALA, photo 46 of 52
Single Family Residence at 2940 NE 49TH ST, OCALA, photo 47 of 52
Single Family Residence at 2940 NE 49TH ST, OCALA, photo 48 of 52
Single Family Residence at 2940 NE 49TH ST, OCALA, photo 49 of 52
Single Family Residence at 2940 NE 49TH ST, OCALA, photo 50 of 52
Single Family Residence at 2940 NE 49TH ST, OCALA, photo 51 of 52
Single Family Residence at 2940 NE 49TH ST, OCALA, photo 52 of 52
52 photos

$550,000

2940 NE 49TH ST
OCALA, FL 34479
Listed by Bonnie Ciesla · RE/MAX FOXFIRE - HWY200/103 S
Bedrooms
3
Bathrooms
2
Living area
2,008 sqft
Year built
1985

About this home

HUGE PRICE REDUCTION! Acreage, flexibility, and room to grow - this A-1-zoned property is ideal for buyers seeking a mini farm, homestead, or private family compound. An additional 3+ acres directly behind the property is also available, creating an exciting opportunity to expand, add another home, or establish a multigenerational retreat. Enter through the electric gate to discover lush green space, open pasture, and a beautifully updated block home with three bedrooms, two bathrooms, a two-car garage, and a timeless brick facade. The open-concept interior offers generous gathering space, including a stylish kitchen with white shaker cabinetry, granite countertops, stainless steel appliances, a subway-tile backsplash, and a large island with bar seating. The adjoining dining area can accommodate a large table, while the living room features a warm wood-detailed accent wall. A spacious den or flex room provides even more room for entertaining, working from home, hobbies, or family activities. French doors lead to a nearly new saltwater pool with a screened enclosure, beach area, water jets, and a covered gazebo space that's perfect for grilling and outdoor entertaining. The primary suite includes a walk-in closet and an updated en-suite bathroom with a double vanity and glass-enclosed tiled shower. Two additional bedrooms and a second full bathroom provide comfortable accommodations for family or guests. Outside, the property is equipped for both recreation and rural living. Features include a fenced pasture ready for animals or future use, an RV-ready carport with power and water, a full-size basketball or pickleball court, a chain-link-fenced backyard for pets, and a storage shed that also houses the well. The garage includes the laundry area, water softener, and a screened front. With A-1 zoning, open pasture, RV accommodations, updated living spaces, and the potential to acquire 3+ adjoining acres, this property offers exceptional versatility for a mini farm, homestead, extended-family compound, or private country retreat. Roof replaced in 2025. Pool & Birdcage 2025. Schedule your private showing and explore the possibilities this unique property has to offer.

Highlights

Private pool

Property details

MLS
Stellar MLS
MLS #
MFROM721844
Property type
Single Family Residence
Subdivision
N/A
Status
Active
Days on market
183
On market date
March 31, 2026
Stories
N/A
Total bathrooms
2
Garage spaces
2
Parking spaces
N/A
Lot size
3.35 acres
Loading map…

Nearby schools

Within 10 miles. School directory data from the National Center for Education Statistics (NCES), accessed via the Urban Institute Education Data API. Local Score is calculated by INNOVATE Real Estate; where a state rating is shown, it comes from that state's own official school report card.

Elementary
OCALA SPRINGS ELEMENTARY SCHOOL
1.22 mi away · Grades -1-5
Nearest school -- attendance-zone data not available here
3.0
Local Score (student-teacher ratio only (preliminary -- will incorporate state test-score data once available)) -- not an official state rating
Enrollment
666
Student:teacher ratio
16.7:1
District
MARION
Middle
FORT KING MIDDLE SCHOOL
3.17 mi away · Grades 6-8
Nearest school -- attendance-zone data not available here
2.0
Local Score (student-teacher ratio only (preliminary -- will incorporate state test-score data once available)) -- not an official state rating
Enrollment
1,145
Student:teacher ratio
20.1:1
District
MARION
High
VANGUARD HIGH SCHOOL
2.76 mi away · Grades 9-12
Nearest school -- attendance-zone data not available here
1.0
Local Score (student-teacher ratio only (preliminary -- will incorporate state test-score data once available)) -- not an official state rating
Enrollment
1,596
Student:teacher ratio
23.1:1
District
MARION

Walkability

Blended score for OCALA's center, calculated by INNOVATE Real Estate from two sources: the EPA's National Walkability Index (street network, transit, land-use mix) and Google Places amenity data (what's actually reachable on foot from this point). 60% EPA National Walkability Index + 40% nearby-amenity density (Google Places).

43
Somewhat walkable
out of 100
EPA National Walkability Index
11.2 / 20 -- Above average walkable
Google Places amenity density
23 / 100
Restaurants & cafes1
Grocery stores1
Parks1
Schools0
Transit stops18
Pharmacies0

Market position

How this listing compares to current activity in OCALA, from live MLS data.

On the market 183 days -- 84 more days than OCALA's current average of 99 days.
For reference, the median list price across 5,176 active listings in OCALA right now is $249,900.

Mortgage calculator

Estimate only - actual rate and payment depend on your lender, credit, and loan program.

$
%
%
Adjust tax / insurance estimates
% / yr
$
/mo
Est. monthly payment
$3,462/mo
$110,000 down
$440,000 loan
Principal & interest$2,854
Property tax (est.)$458
Home insurance (est.)$150

Similar homes you might like

Data source: Listing information provided by Stellar MLS (mfrmls) via Trestle/CoreLogic. Last updated 21 days ago.

Information herein deemed reliable but not guaranteed; all measurements, school assignments, HOA fees, taxes, and feature lists are approximate and should be independently verified. Equal Housing Opportunity.