
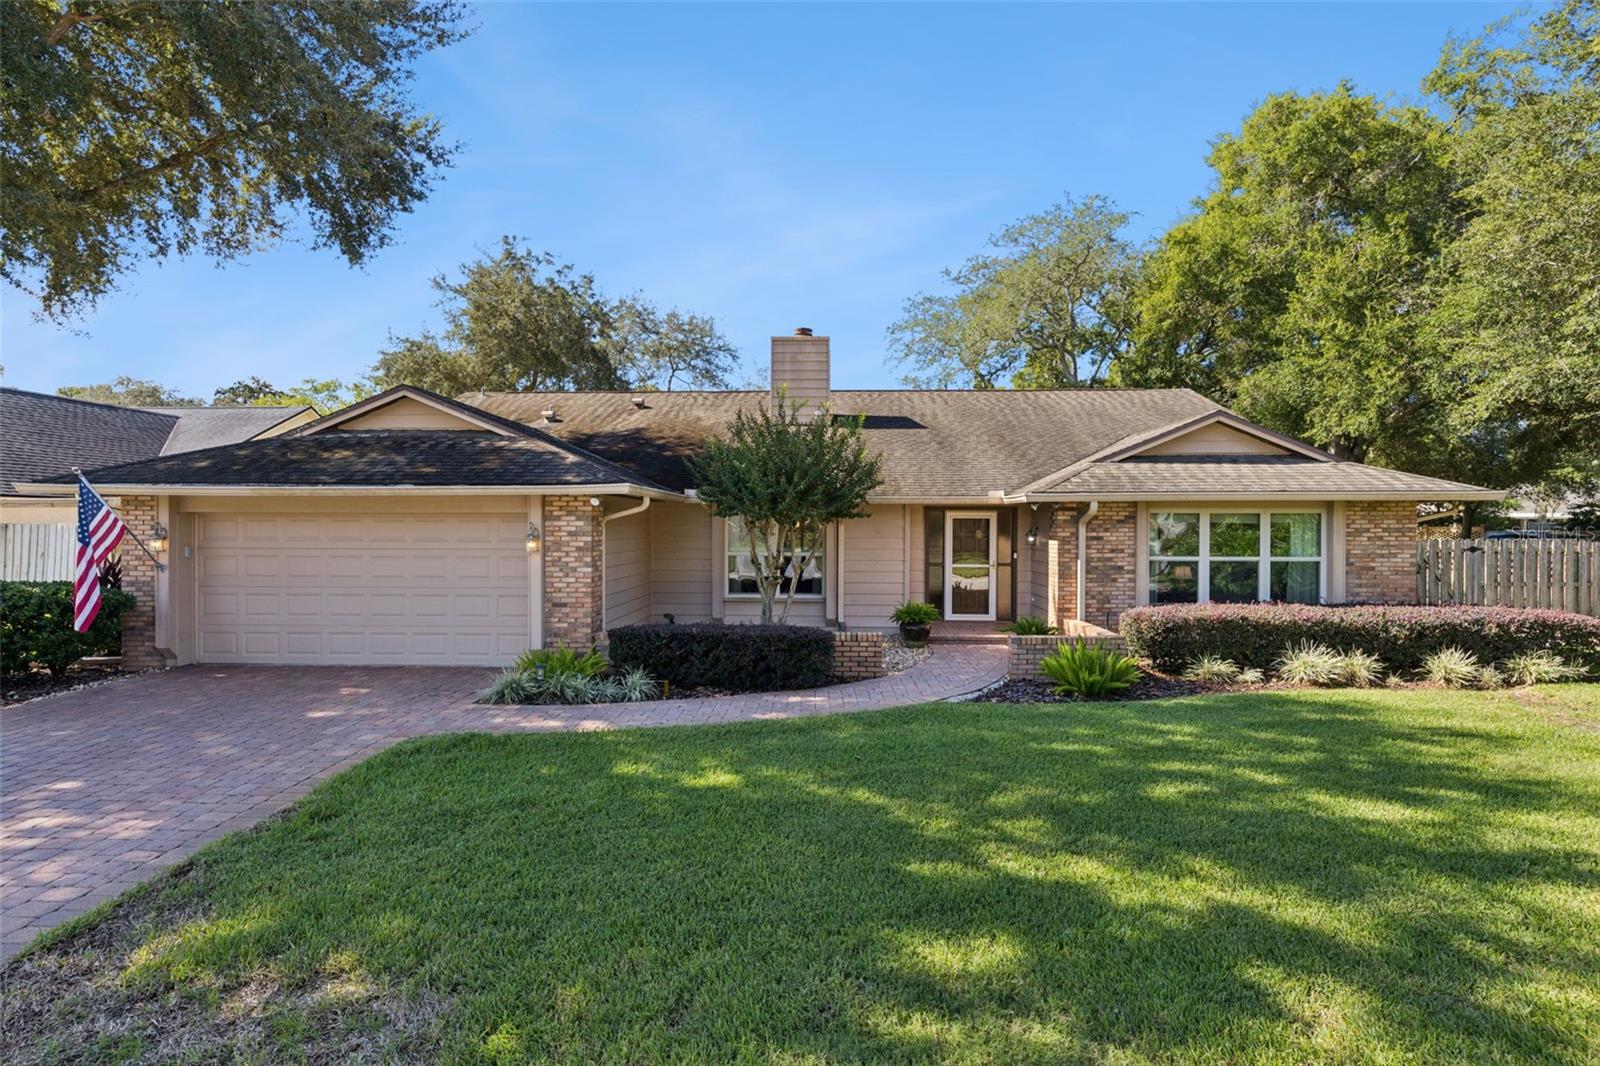


$565,000
About this home
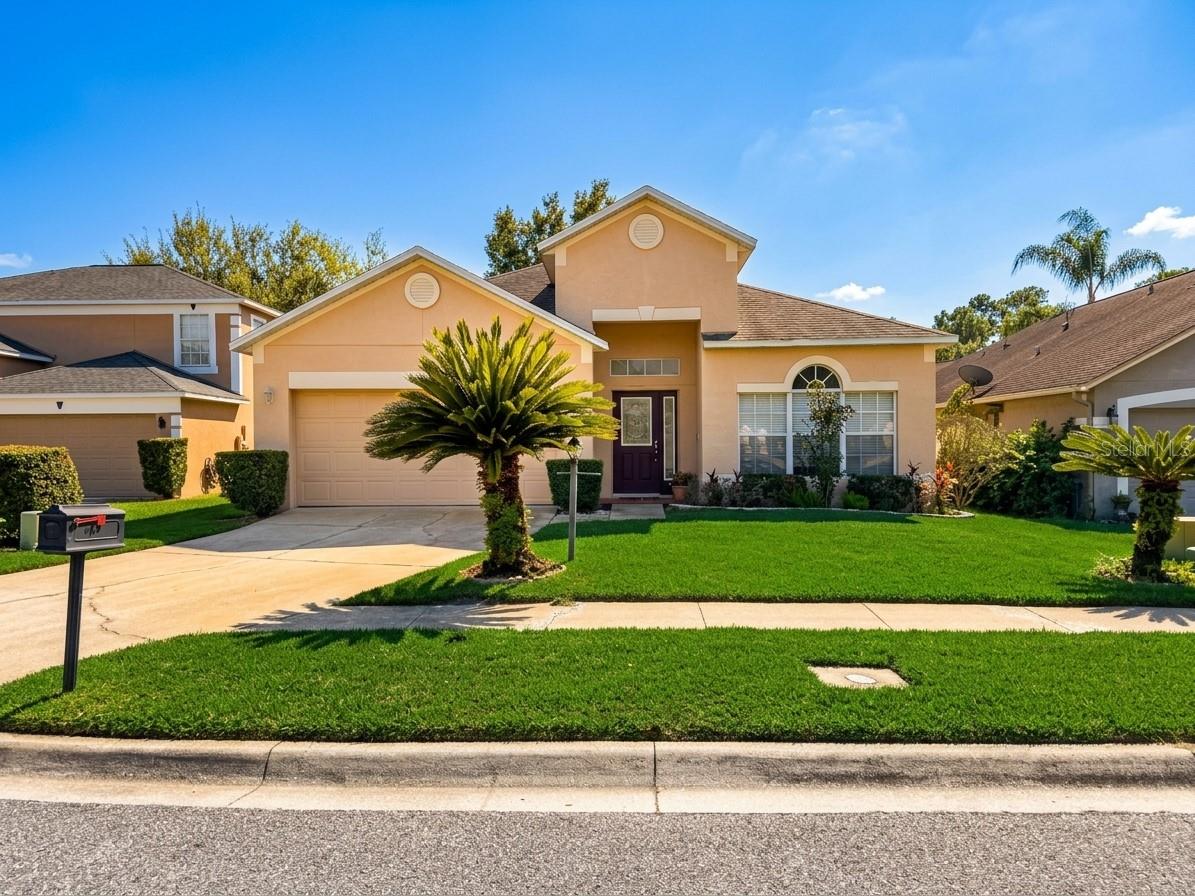
METICULOUSLY MAINTAINED, MOVE-IN READY, 4-BEDROOM POOL HOME ON AN OVERSIZED CUL-DE-SAC LOT! Welcome to 282 Haverclub Court, a beautifully maintained, brick-accented traditional home offering comfort, character, thoughtful updates, and exceptional indoor and outdoor living spaces. Situated on an approximately one-third-acre lot with pristine landscaping and a spacious, fully fenced backyard, this home is sure to impress! From the moment you arrive, you'll appreciate the outstanding curb appeal, lush landscaping, colorful flowers, and attractive brick-paver driveway. Inside, discover a spacious floor plan featuring four bedrooms, two bathrooms, a desirable split-bedroom layout, and multiple living spaces. Updated flooring includes cherry-tone laminate and oversized 20-inch ceramic tile. The formal living room offers flexibility as a home office, study, additional television room, or playroom with the addition of French doors. The spacious formal dining room is ideal for entertaining. The beautifully appointed kitchen features 42-inch raised-panel maple cabinetry with a warm honey finish, granite countertops, glass-top cooktop, convection oven, deep sink, newer LED lighting, generous breakfast bar, and charming breakfast nook. The kitchen opens to the inviting family room, highlighted by soaring cathedral ceilings, skylights, and a stunning floor-to-ceiling brick fireplace with raised hearth and mantel. Two sets of French doors provide beautiful views and access to the outdoor living area. The spacious primary suite is a private retreat with French doors leading to the lanai and pool, a large walk-in closet, and separate dressing area with vanity and sink. The primary bathroom features an additional vanity and sink, generous walk-in shower, and door opening to a private garden area. The remodeled guest bathroom (2022) features a modern adult-height vanity with dual sinks and quartz countertops. Three additional bedrooms provide room for family, guests, or flexible living arrangements. Step outside to your private backyard oasis! The covered lanai features a tongue-and-groove ceiling and opens to an expansive screened pool enclosure with handsome brick-paver decking, PebbleTec-finish pool, and generous space for lounging, dining, and entertaining. The pool features a gravity-fed overflow system and a pump approximately five years old. Beyond the screened enclosure, enjoy a spacious, fully fenced, park-like backyard with mature landscaping, colorful flowers, and lush greenery. A full-yard irrigation system maintains the beautiful grounds. Major updates include a replaced air-conditioning system (2024), architectural-shingle roof (2009), whole-house replumbing, replacement double-pane windows throughout, remodeled guest bathroom (2022), and LiftMaster garage door opener (2023). Additional conveniences include a programmable thermostat and interior laundry room. The garage offers a Shark Coating/polyurea garage floor, utility sink, storage cabinets, pull-down attic access, and separate side-entry door. Located in a desirable Longwood community with recreational amenities including parks, playgrounds, tennis courts, softball and soccer fields, miles of biking and walking paths, and community facilities. Located in the sought-after Lake Brantley High School area with convenient access to shopping, dining, and major roadways.
Highlights
Property details
- MLS
- Stellar MLS
- MLS #
- MFRO6452726
- Property type
- Single Family Residence
- Subdivision
- WEKIVA CLUB ESTATES SEC 05
- Status
- Active
- Days on market
- N/A
- On market date
- October 26, 2026
- Stories
- N/A
- Total bathrooms
- 2
- Garage spaces
- 2
- Parking spaces
- N/A
- Lot size
- 0.34 acres
Location
Get directions →Nearby schools
Within 10 miles. School directory data from the National Center for Education Statistics (NCES), accessed via the Urban Institute Education Data API. Local Score is calculated by INNOVATE Real Estate; where a state rating is shown, it comes from that state's own official school report card.
- Enrollment
- 858
- Student:teacher ratio
- 17.2:1
- District
- SEMINOLE
- Enrollment
- 1,180
- Student:teacher ratio
- 21.1:1
- District
- SEMINOLE
- Enrollment
- 2,597
- Student:teacher ratio
- 23.0:1
- District
- SEMINOLE
Walkability
Blended score for LONGWOOD's center, calculated by INNOVATE Real Estate from two sources: the EPA's National Walkability Index (street network, transit, land-use mix) and Google Places amenity data (what's actually reachable on foot from this point). 60% EPA National Walkability Index + 40% nearby-amenity density (Google Places).
Market position
How this listing compares to current activity in LONGWOOD, from live MLS data.
Mortgage calculator
Estimate only - actual rate and payment depend on your lender, credit, and loan program.
Adjust tax / insurance estimates
Similar homes you might like
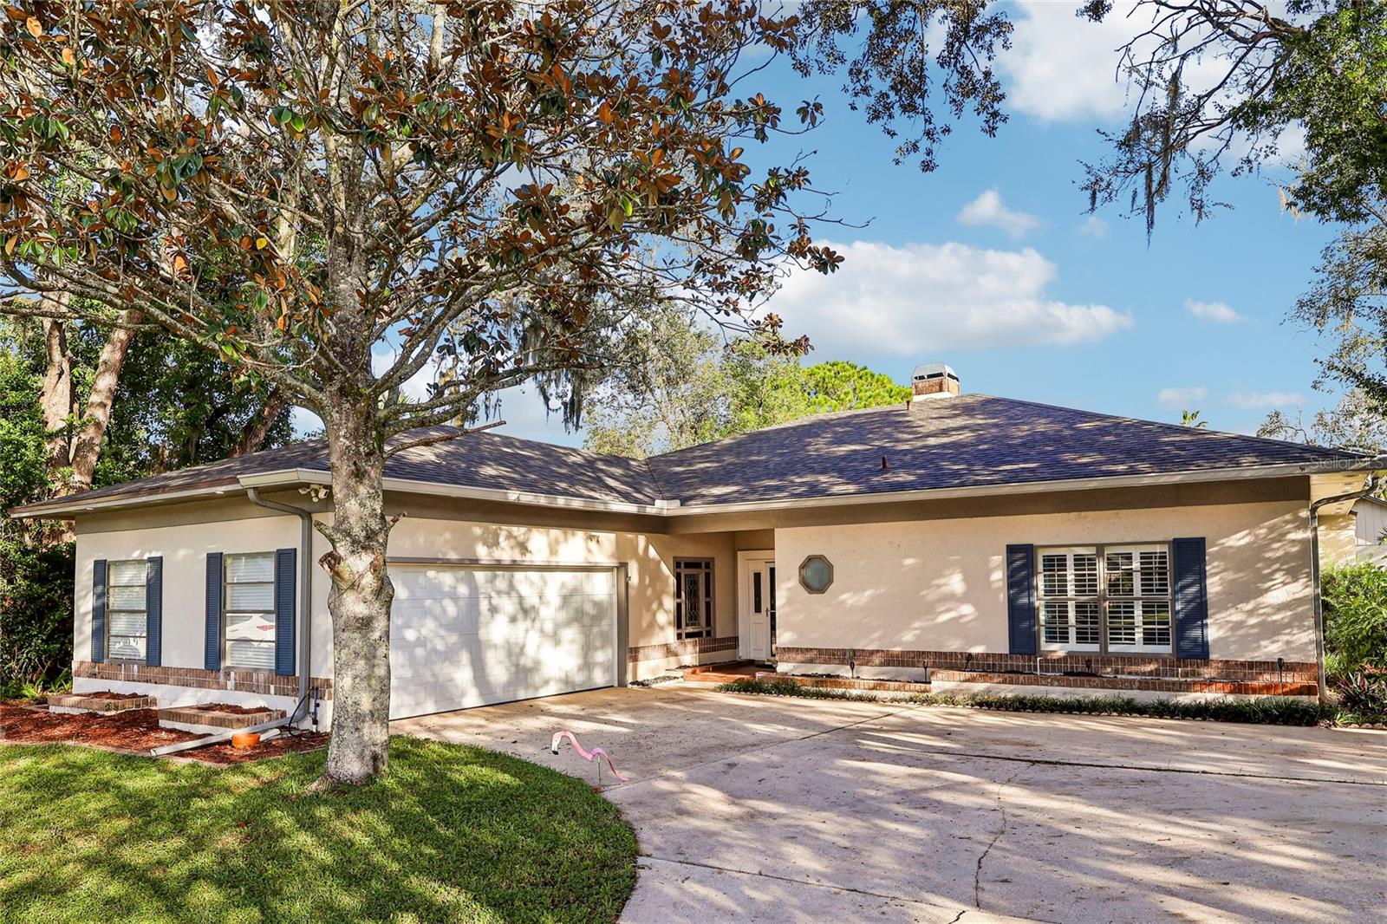
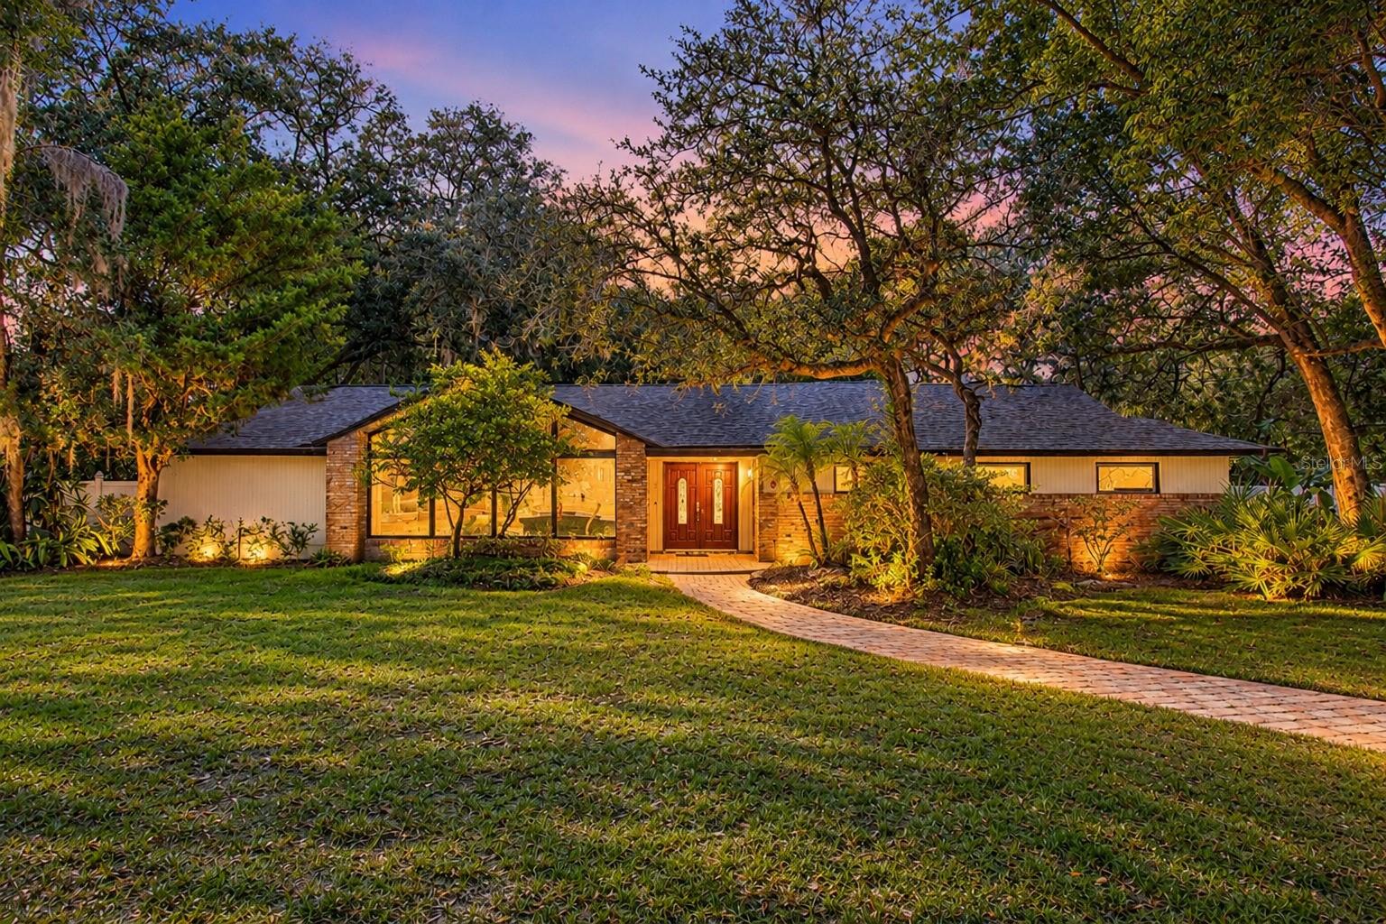
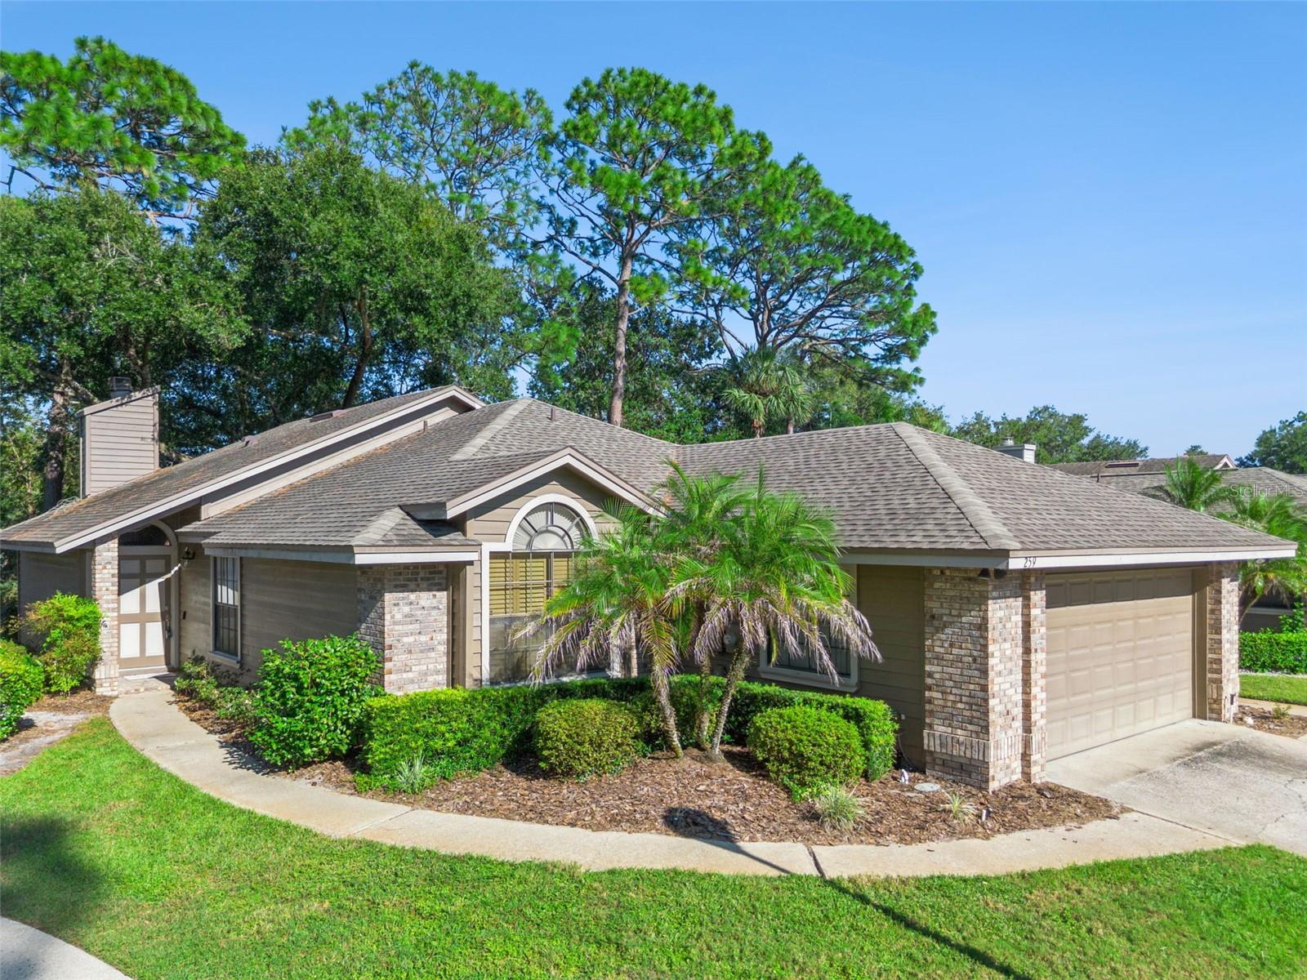
Data source: Listing information provided by Stellar MLS (mfrmls) via Trestle/CoreLogic. Last updated 5 days ago.
Information herein deemed reliable but not guaranteed; all measurements, school assignments, HOA fees, taxes, and feature lists are approximate and should be independently verified. Equal Housing Opportunity.