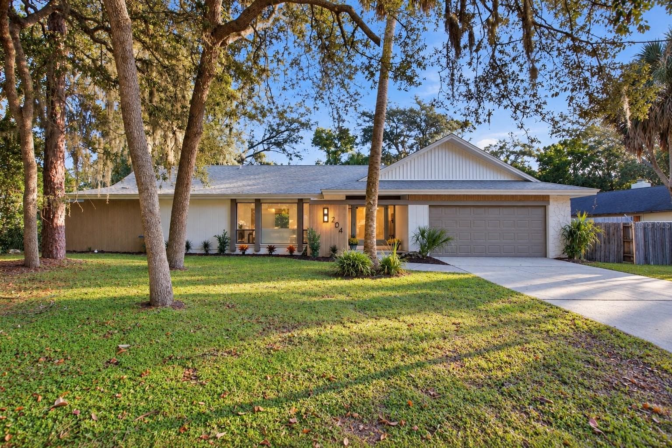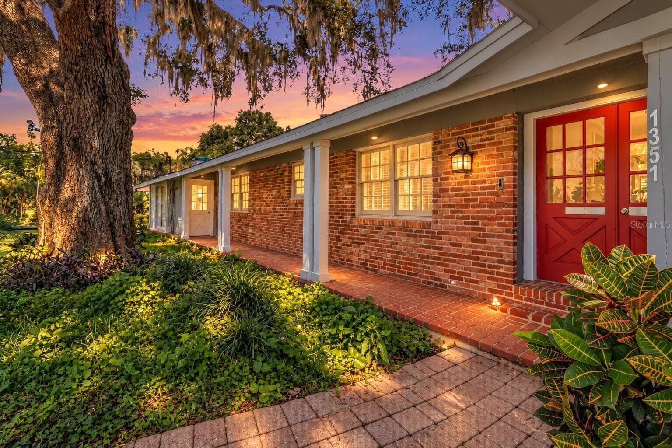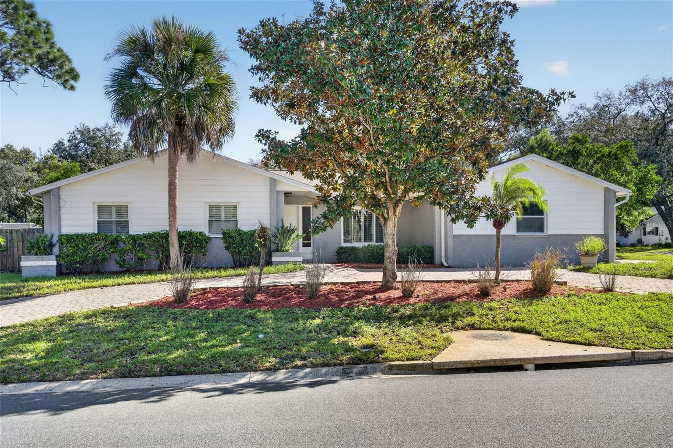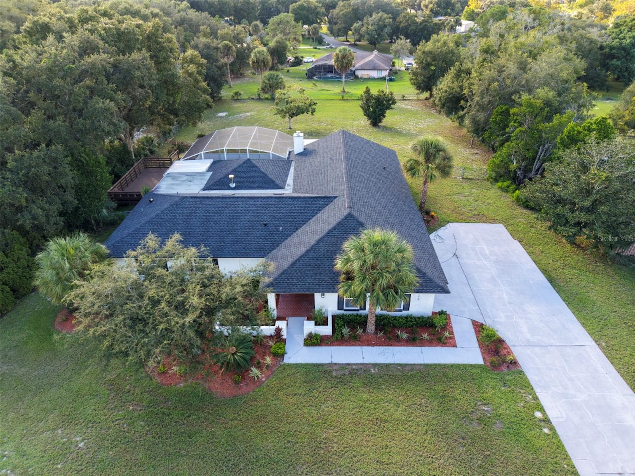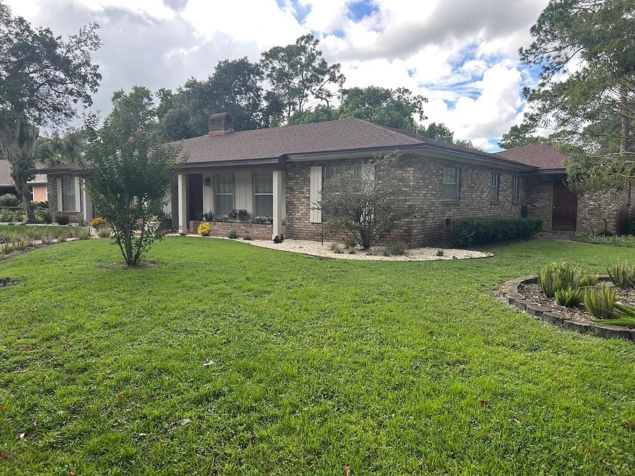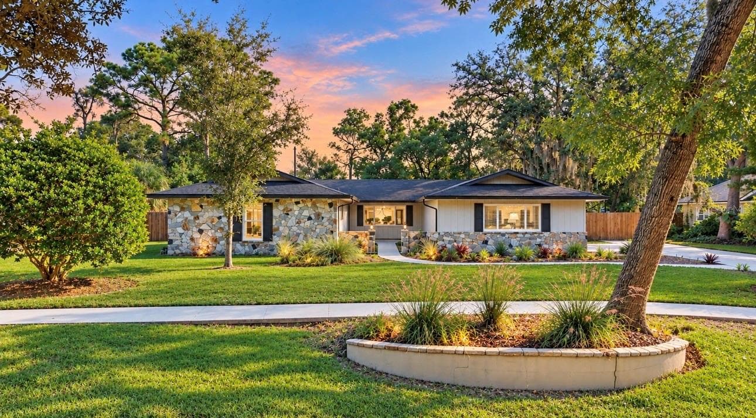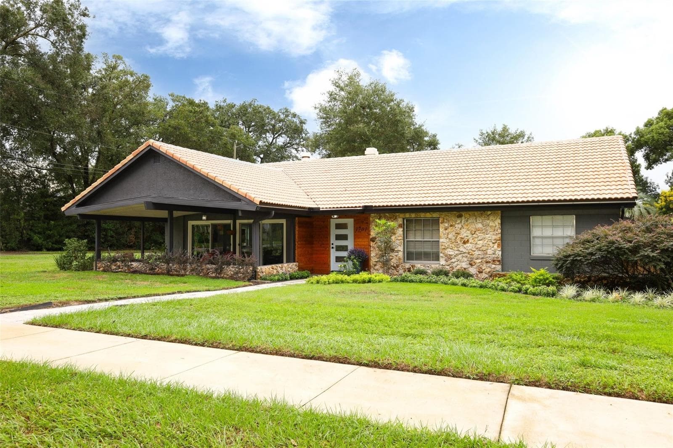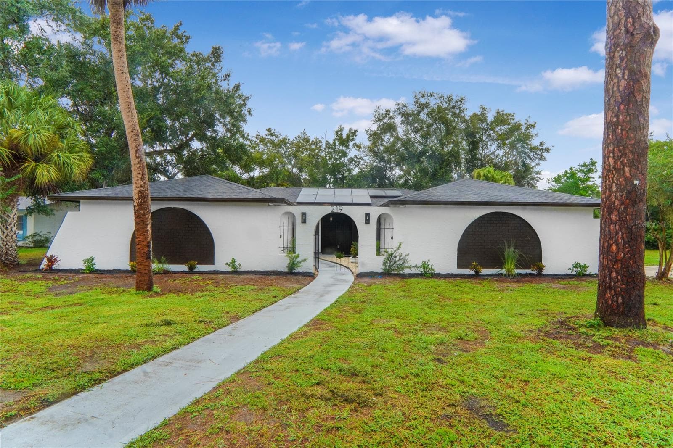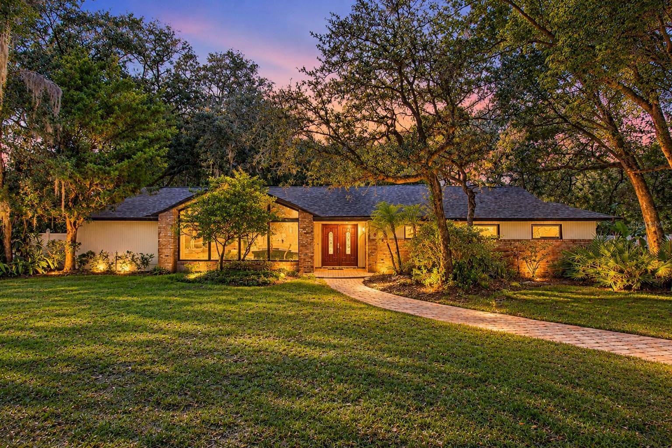
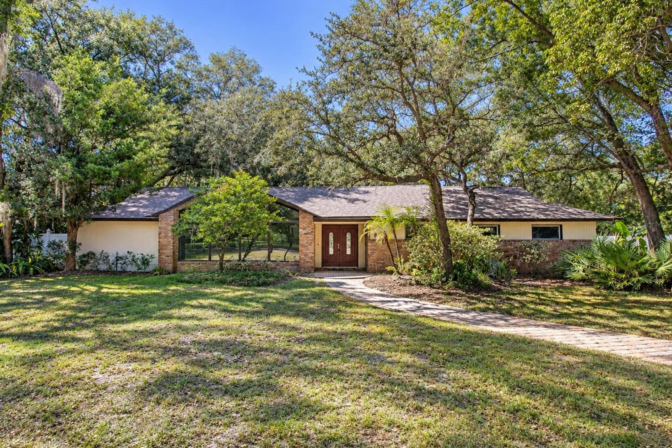
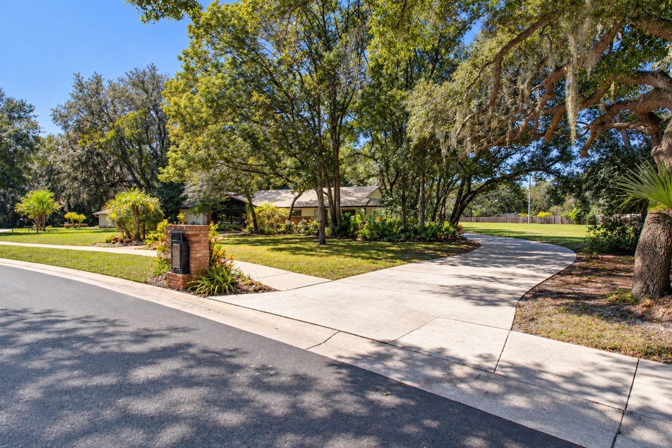
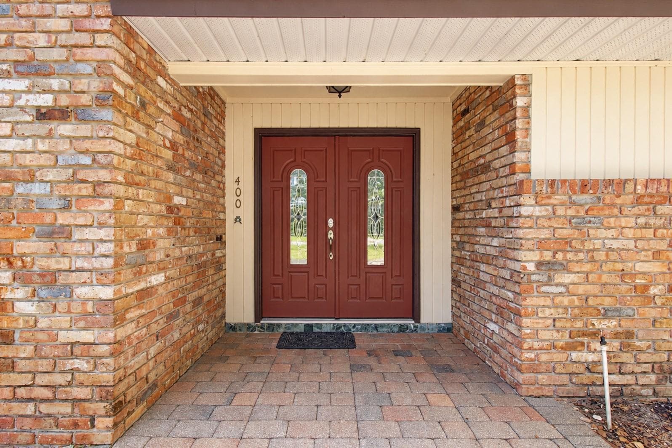

Single Family Residence at 400 BLUE LAKE DR, LONGWOOD
Single Family Residence at 400 BLUE LAKE DR, LONGWOOD, photo 2 of 67
Single Family Residence at 400 BLUE LAKE DR, LONGWOOD, photo 3 of 67
Single Family Residence at 400 BLUE LAKE DR, LONGWOOD, photo 4 of 67
Single Family Residence at 400 BLUE LAKE DR, LONGWOOD, photo 5 of 67
Single Family Residence at 400 BLUE LAKE DR, LONGWOOD, photo 6 of 67
Single Family Residence at 400 BLUE LAKE DR, LONGWOOD, photo 7 of 67
Single Family Residence at 400 BLUE LAKE DR, LONGWOOD, photo 8 of 67
Single Family Residence at 400 BLUE LAKE DR, LONGWOOD, photo 9 of 67
Single Family Residence at 400 BLUE LAKE DR, LONGWOOD, photo 10 of 67
Single Family Residence at 400 BLUE LAKE DR, LONGWOOD, photo 11 of 67
Single Family Residence at 400 BLUE LAKE DR, LONGWOOD, photo 12 of 67
Single Family Residence at 400 BLUE LAKE DR, LONGWOOD, photo 13 of 67
Single Family Residence at 400 BLUE LAKE DR, LONGWOOD, photo 14 of 67
Single Family Residence at 400 BLUE LAKE DR, LONGWOOD, photo 15 of 67
Single Family Residence at 400 BLUE LAKE DR, LONGWOOD, photo 16 of 67
Single Family Residence at 400 BLUE LAKE DR, LONGWOOD, photo 17 of 67
Single Family Residence at 400 BLUE LAKE DR, LONGWOOD, photo 18 of 67
Single Family Residence at 400 BLUE LAKE DR, LONGWOOD, photo 19 of 67
Single Family Residence at 400 BLUE LAKE DR, LONGWOOD, photo 20 of 67
Single Family Residence at 400 BLUE LAKE DR, LONGWOOD, photo 21 of 67
Single Family Residence at 400 BLUE LAKE DR, LONGWOOD, photo 22 of 67
Single Family Residence at 400 BLUE LAKE DR, LONGWOOD, photo 23 of 67
Single Family Residence at 400 BLUE LAKE DR, LONGWOOD, photo 24 of 67
Single Family Residence at 400 BLUE LAKE DR, LONGWOOD, photo 25 of 67
Single Family Residence at 400 BLUE LAKE DR, LONGWOOD, photo 26 of 67
Single Family Residence at 400 BLUE LAKE DR, LONGWOOD, photo 27 of 67
Single Family Residence at 400 BLUE LAKE DR, LONGWOOD, photo 28 of 67
Single Family Residence at 400 BLUE LAKE DR, LONGWOOD, photo 29 of 67
Single Family Residence at 400 BLUE LAKE DR, LONGWOOD, photo 30 of 67
Single Family Residence at 400 BLUE LAKE DR, LONGWOOD, photo 31 of 67
Single Family Residence at 400 BLUE LAKE DR, LONGWOOD, photo 32 of 67
Single Family Residence at 400 BLUE LAKE DR, LONGWOOD, photo 33 of 67
Single Family Residence at 400 BLUE LAKE DR, LONGWOOD, photo 34 of 67
Single Family Residence at 400 BLUE LAKE DR, LONGWOOD, photo 35 of 67
Single Family Residence at 400 BLUE LAKE DR, LONGWOOD, photo 36 of 67
Single Family Residence at 400 BLUE LAKE DR, LONGWOOD, photo 37 of 67
Single Family Residence at 400 BLUE LAKE DR, LONGWOOD, photo 38 of 67
Single Family Residence at 400 BLUE LAKE DR, LONGWOOD, photo 39 of 67
Single Family Residence at 400 BLUE LAKE DR, LONGWOOD, photo 40 of 67
Single Family Residence at 400 BLUE LAKE DR, LONGWOOD, photo 41 of 67
Single Family Residence at 400 BLUE LAKE DR, LONGWOOD, photo 42 of 67
Single Family Residence at 400 BLUE LAKE DR, LONGWOOD, photo 43 of 67
Single Family Residence at 400 BLUE LAKE DR, LONGWOOD, photo 44 of 67
Single Family Residence at 400 BLUE LAKE DR, LONGWOOD, photo 45 of 67
Single Family Residence at 400 BLUE LAKE DR, LONGWOOD, photo 46 of 67
Single Family Residence at 400 BLUE LAKE DR, LONGWOOD, photo 47 of 67
Single Family Residence at 400 BLUE LAKE DR, LONGWOOD, photo 48 of 67
Single Family Residence at 400 BLUE LAKE DR, LONGWOOD, photo 49 of 67
Single Family Residence at 400 BLUE LAKE DR, LONGWOOD, photo 50 of 67
Single Family Residence at 400 BLUE LAKE DR, LONGWOOD, photo 51 of 67
Single Family Residence at 400 BLUE LAKE DR, LONGWOOD, photo 52 of 67
Single Family Residence at 400 BLUE LAKE DR, LONGWOOD, photo 53 of 67
Single Family Residence at 400 BLUE LAKE DR, LONGWOOD, photo 54 of 67
Single Family Residence at 400 BLUE LAKE DR, LONGWOOD, photo 55 of 67
Single Family Residence at 400 BLUE LAKE DR, LONGWOOD, photo 56 of 67
Single Family Residence at 400 BLUE LAKE DR, LONGWOOD, photo 57 of 67
Single Family Residence at 400 BLUE LAKE DR, LONGWOOD, photo 58 of 67
Single Family Residence at 400 BLUE LAKE DR, LONGWOOD, photo 59 of 67
Single Family Residence at 400 BLUE LAKE DR, LONGWOOD, photo 60 of 67
Single Family Residence at 400 BLUE LAKE DR, LONGWOOD, photo 61 of 67
Single Family Residence at 400 BLUE LAKE DR, LONGWOOD, photo 62 of 67
Single Family Residence at 400 BLUE LAKE DR, LONGWOOD, photo 63 of 67
Single Family Residence at 400 BLUE LAKE DR, LONGWOOD, photo 64 of 67
Single Family Residence at 400 BLUE LAKE DR, LONGWOOD, photo 65 of 67
Single Family Residence at 400 BLUE LAKE DR, LONGWOOD, photo 66 of 67
Single Family Residence at 400 BLUE LAKE DR, LONGWOOD, photo 67 of 67
67 photos

$650,000

400 BLUE LAKE DR
LONGWOOD, FL 32779
Listed by RE/MAX ASSURED
Bedrooms
4
Bathrooms
3
Living area
2,691 sqft
Year built
1978

About this home

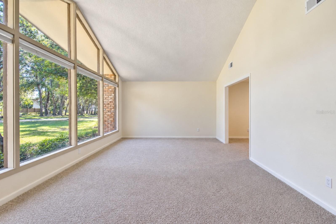
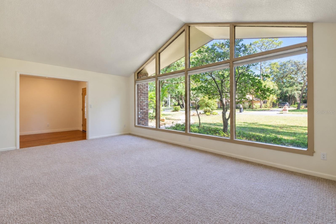
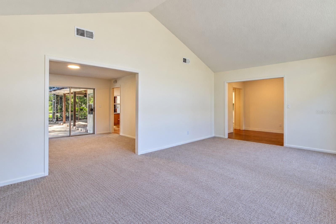
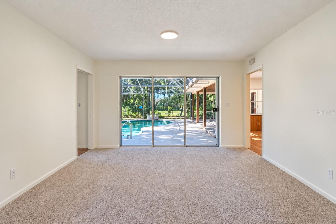
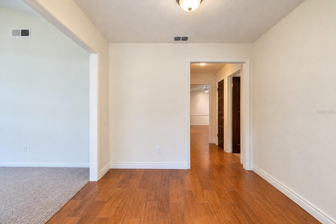
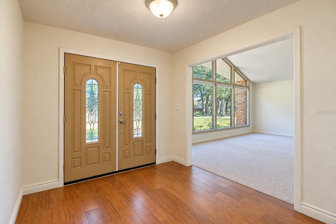
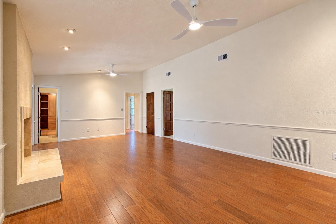
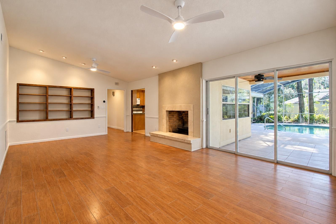
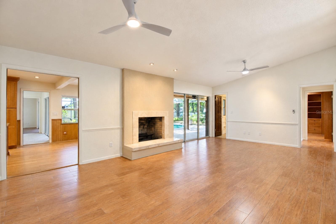
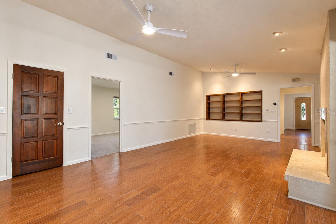
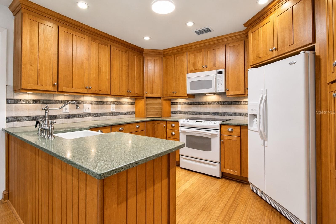
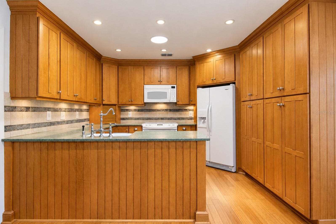
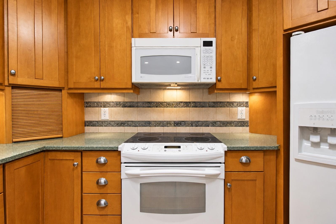
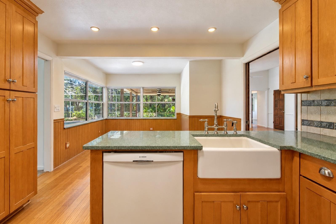
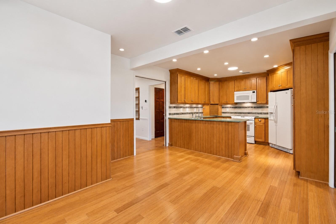
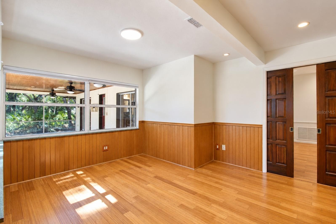
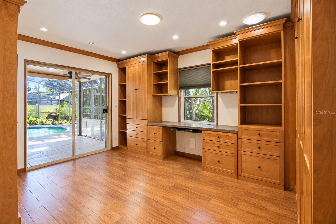
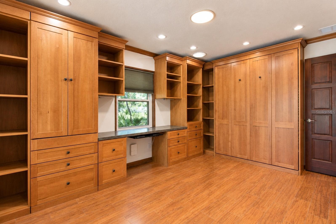
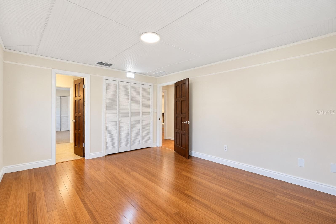
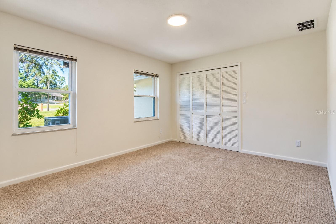
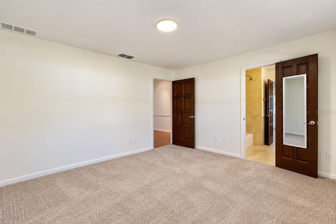
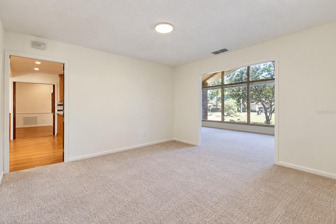
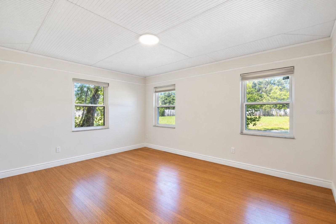
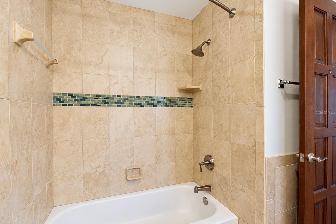
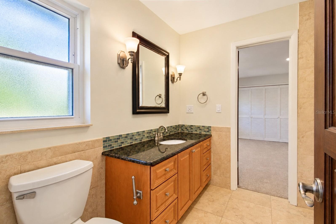
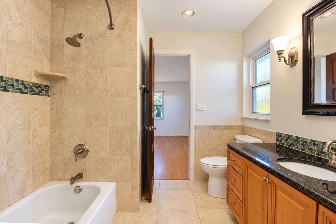
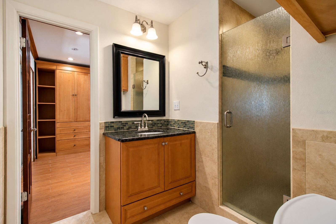
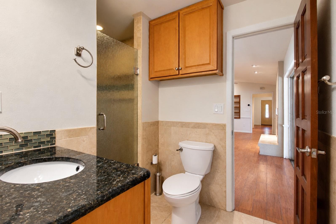
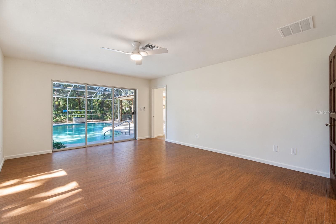
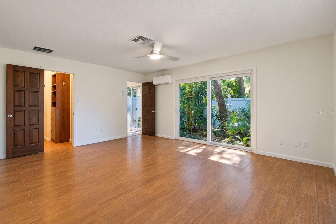
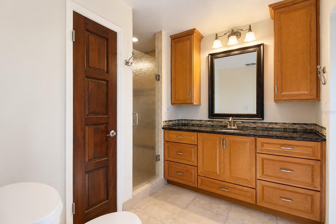
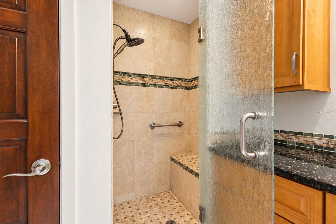
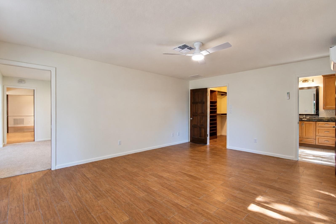
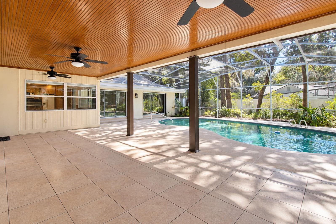
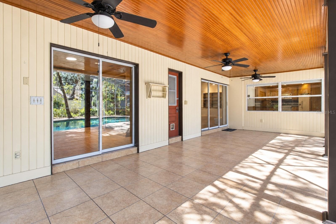
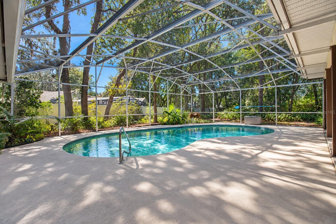
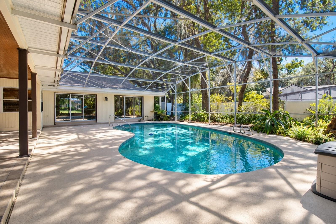
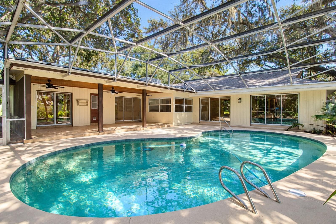
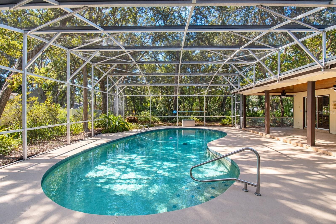
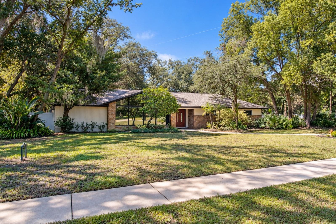
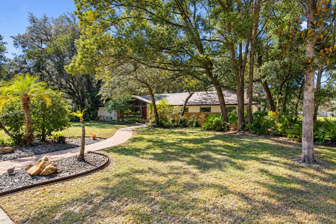
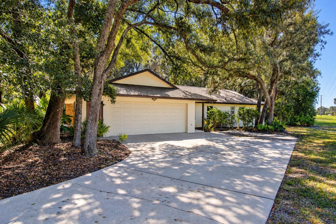
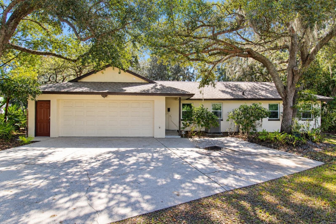
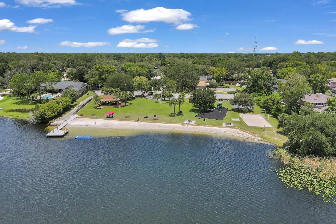
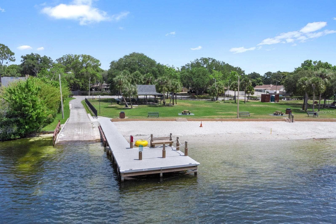
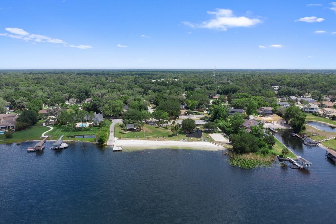
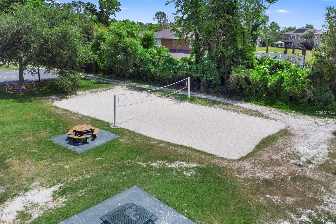
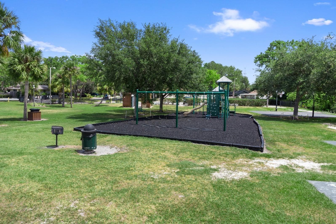
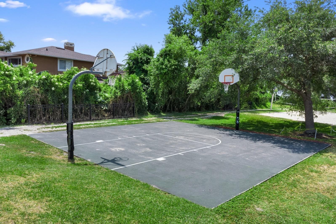
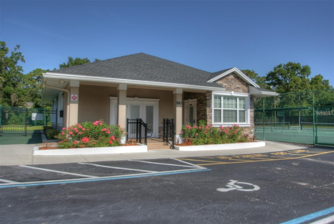
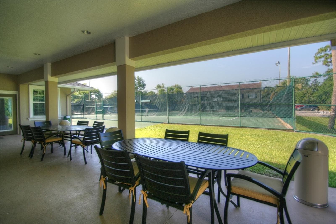
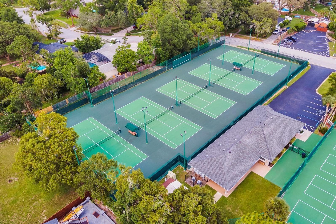
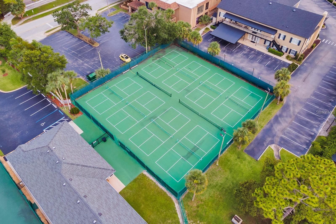
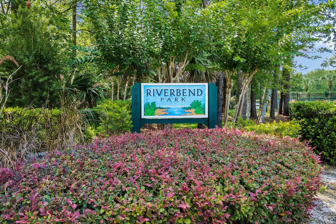
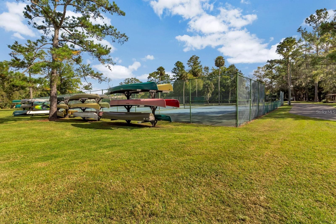
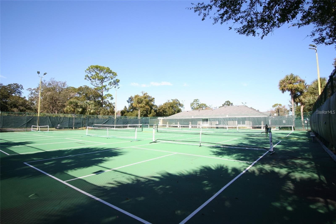
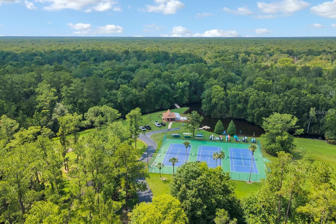
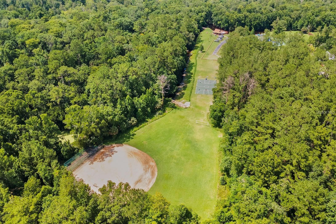
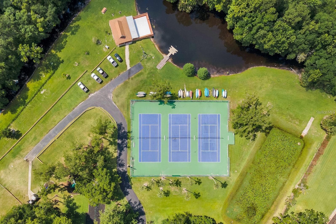
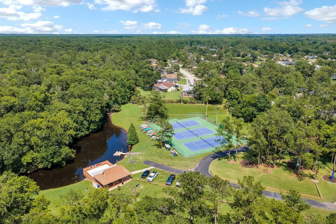
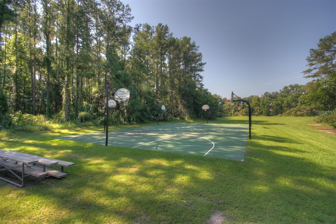
Welcome to fabulous 400 Blue Lake Drive! This fantastic and spacious nearly 2700 square foot 4 bedroom, 3 full bathroom home is move in ready!! The front room has new cozy carpet and one of the best windows in this community, a true gem! The great split bedroom floorplan is ready for all, one of the bedrooms has a great built in home office with a murphy style bed and a very nice en-suite bathroom, the other spacious bedrooms are light and bright and share a very nice bathroom!! The family room has a warm and inviting wood burning fireplace and opens to the very large back porch and private pool area, the porch and pool are super for relaxing, entertaining and creating lasting memories! The home sits on a very private almost half acre property, the huge driveway leads to an oversized(575 square foot) side entry garage with the correct length for many boats to fit!! This home has had a ton of work done, all the heavy work has been completed! The long lasting roof is from 2020, the home was replumbed in 2025 with a new water heater, the new heating and cooling system was installed in 2025 with new ducts, new interior paint in 2026, new carpet in 2026, new insulation, newer windows, a new garage door opener and more!! The 3 full bathrooms and the wonderful kitchen were redone and are classy and clean, the home has very nice ceramic tile and wood flooring! The home is also in close proximity to the local and highly rated and regarded Sabal Point Elementary School!! Come home and enjoy all the unique and wonderful Sweetwater Oaks amenities!! These amenities include access to Sweetwater Beach at Lake Brantley which offers a beautiful park and beach as well as a covered pavilion for gatherings, boating, water skiing, fishing, sailing, kayaking and fun! Eight tennis courts, 8 pickle ball courts, sand volleyball at Sweetwater Beach (right down the street), many parks, multiple playgrounds, a beautiful community center and many community events for everyone!! Access to the Wekiva River is right down the street at Riverbend Park, enjoy soccer, baseball, kayaking, canoeing, fishing, the picnic and party pavilion, or nature walks and much more! The schools are the best in the area; Sabal Point Elementary School, Rock Lake Middle School and nationally ranked and highly regarded Lake Brantley High School!! The location, quality and condition are right, call today to see this great home!!

Highlights

Private poolFireplace

Property details

MLS
Stellar MLS
MLS #
MFRO6452167
Property type
Single Family Residence
Subdivision
SWEETWATER OAKS
Status
Active
Days on market
N/A
On market date
October 23, 2026
Stories
N/A
Total bathrooms
3
Garage spaces
2
Parking spaces
N/A
Lot size
0.49 acres
Loading map…

Nearby schools

Within 10 miles. School directory data from the National Center for Education Statistics (NCES), accessed via the Urban Institute Education Data API. Local Score is calculated by INNOVATE Real Estate; where a state rating is shown, it comes from that state's own official school report card.

Elementary
SABAL POINT ELEMENTARY SCHOOL
0.34 mi away · Grades -1-5
Nearest school -- attendance-zone data not available here
3.0
Local Score (student-teacher ratio only (preliminary -- will incorporate state test-score data once available)) -- not an official state rating
Enrollment
893
Student:teacher ratio
16.5:1
District
SEMINOLE
Middle
TEAGUE MIDDLE SCHOOL
3.07 mi away · Grades 6-8
Nearest school -- attendance-zone data not available here
2.0
Local Score (student-teacher ratio only (preliminary -- will incorporate state test-score data once available)) -- not an official state rating
Enrollment
1,180
Student:teacher ratio
21.1:1
District
SEMINOLE
High
LAKE BRANTLEY HIGH SCHOOL
1.27 mi away · Grades 9-12
Nearest school -- attendance-zone data not available here
1.0
Local Score (student-teacher ratio only (preliminary -- will incorporate state test-score data once available)) -- not an official state rating
Enrollment
2,597
Student:teacher ratio
23.0:1
District
SEMINOLE

Walkability

Blended score for LONGWOOD's center, calculated by INNOVATE Real Estate from two sources: the EPA's National Walkability Index (street network, transit, land-use mix) and Google Places amenity data (what's actually reachable on foot from this point). 60% EPA National Walkability Index + 40% nearby-amenity density (Google Places).

38
Car-dependent
out of 100
EPA National Walkability Index
8.0 / 20 -- Below average walkable
Google Places amenity density
35 / 100
Restaurants & cafes2
Grocery stores0
Parks2
Schools6
Transit stops0
Pharmacies1

Market position

How this listing compares to current activity in LONGWOOD, from live MLS data.

On the market 0 days -- 82 fewer days than LONGWOOD's current average of 82 days.
For reference, the median list price across 326 active listings in LONGWOOD right now is $422,450.

Mortgage calculator

Estimate only - actual rate and payment depend on your lender, credit, and loan program.

$
%
%
Adjust tax / insurance estimates
% / yr
$
/mo
Est. monthly payment
$4,064/mo
$130,000 down
$520,000 loan
Principal & interest$3,373
Property tax (est.)$542
Home insurance (est.)$150

Similar homes you might like

Data source: Listing information provided by Stellar MLS (mfrmls) via Trestle/CoreLogic. Last updated 1 days ago.

Information herein deemed reliable but not guaranteed; all measurements, school assignments, HOA fees, taxes, and feature lists are approximate and should be independently verified. Equal Housing Opportunity.