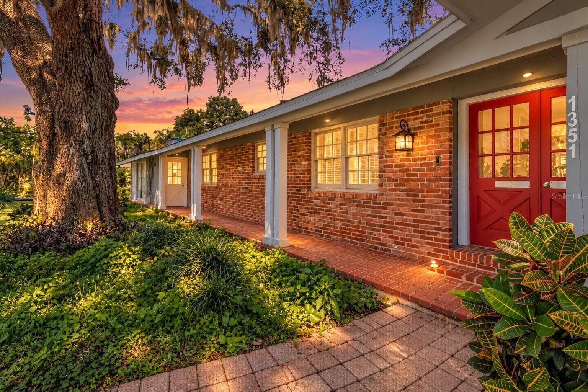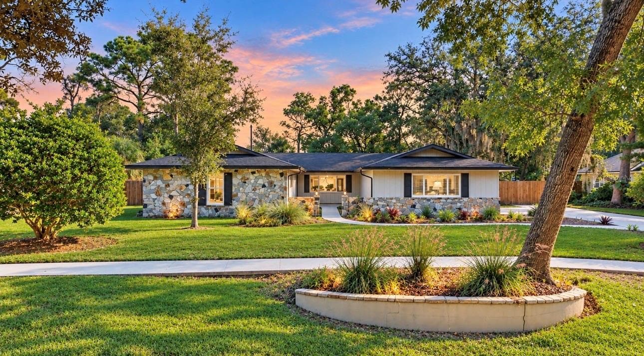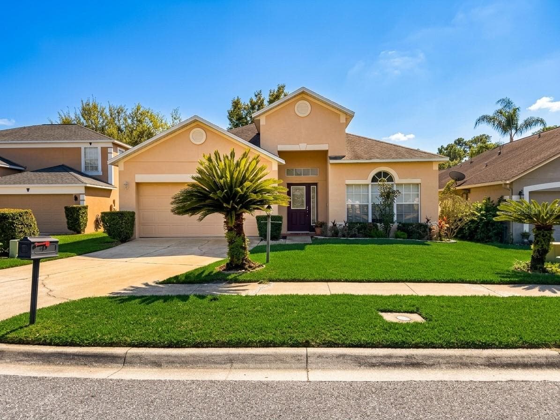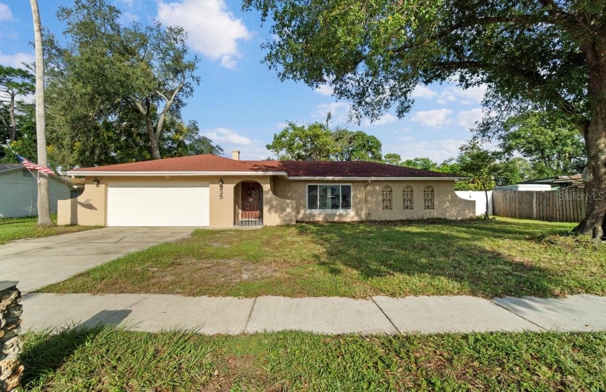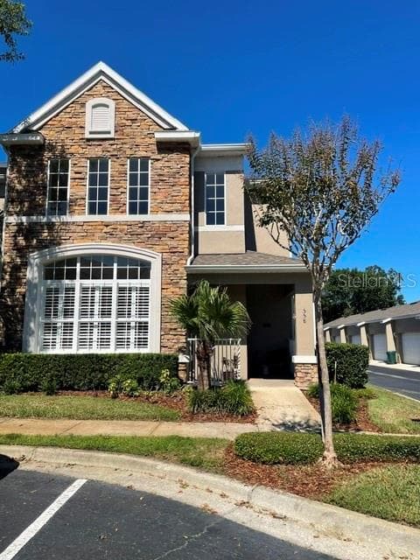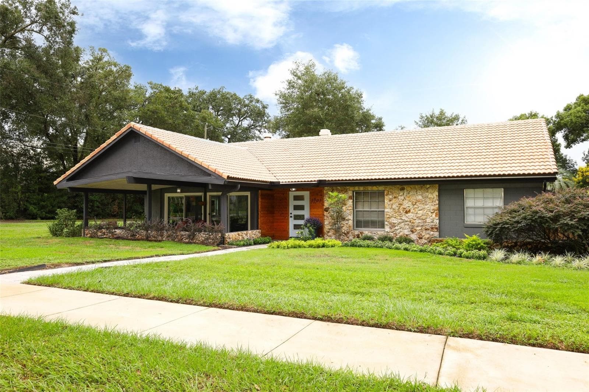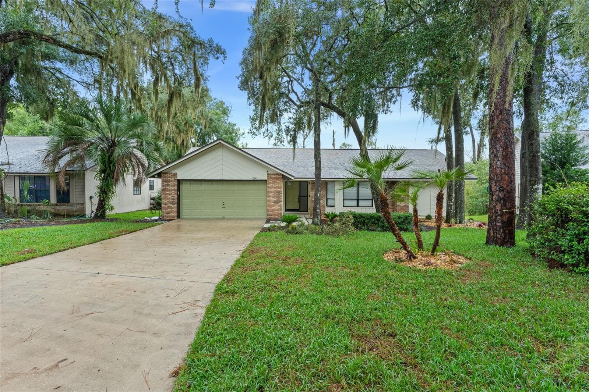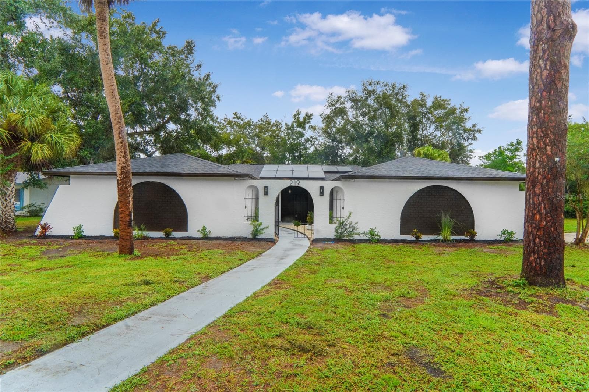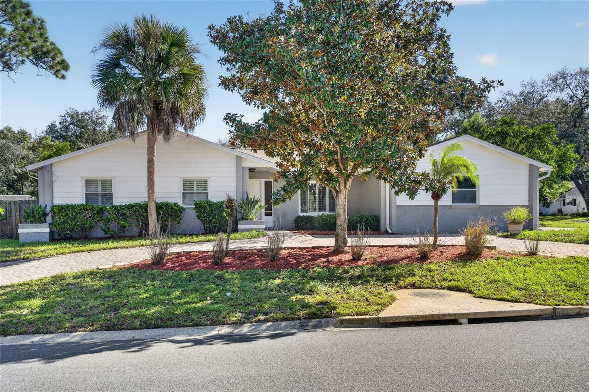
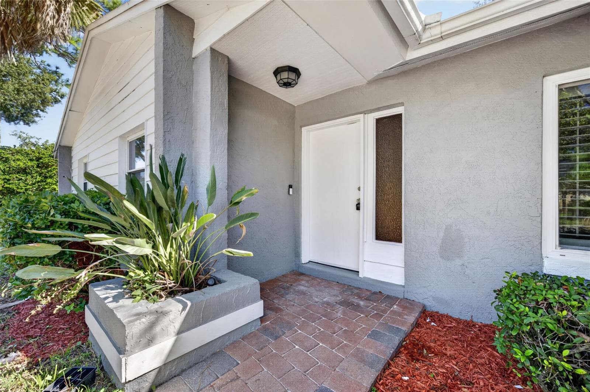
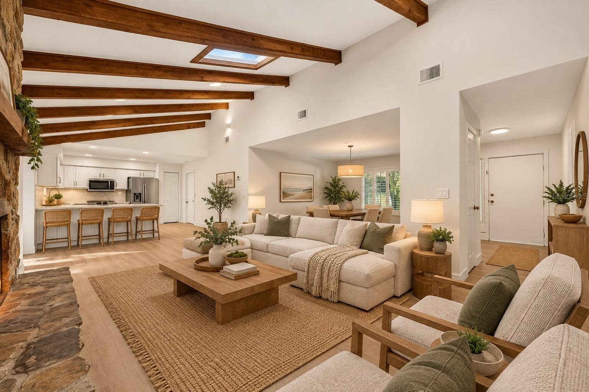
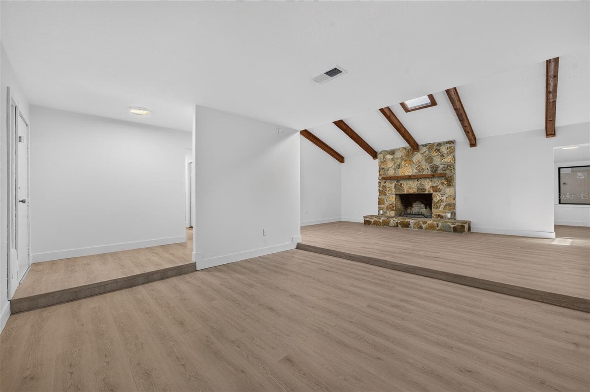
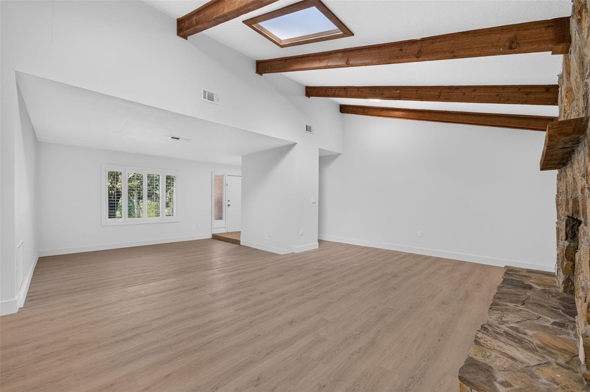
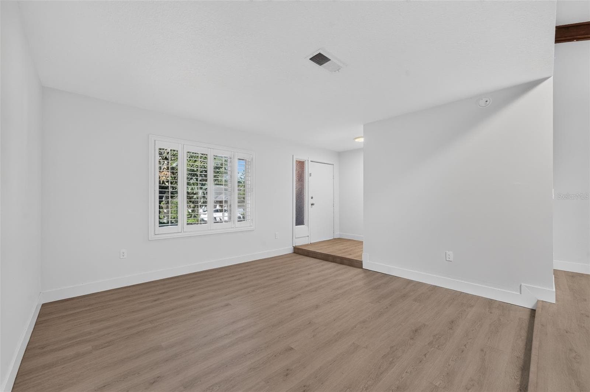
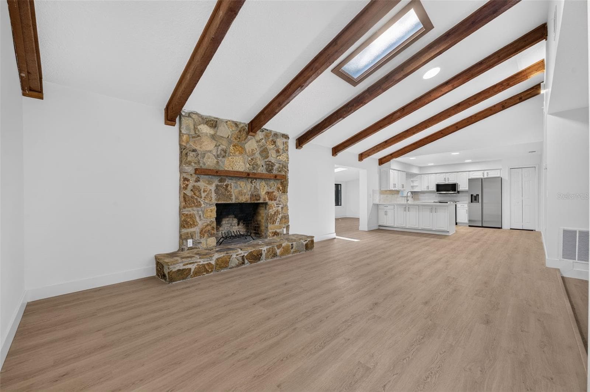
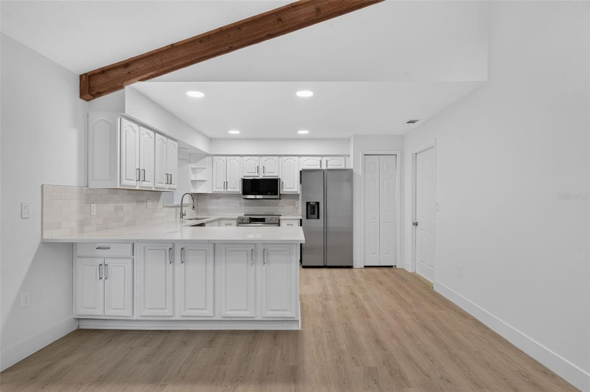
Single Family Residence at 326 COBLE DR, LONGWOOD
Single Family Residence at 326 COBLE DR, LONGWOOD, photo 2 of 32
Single Family Residence at 326 COBLE DR, LONGWOOD, photo 3 of 32
Single Family Residence at 326 COBLE DR, LONGWOOD, photo 4 of 32
Single Family Residence at 326 COBLE DR, LONGWOOD, photo 5 of 32
Single Family Residence at 326 COBLE DR, LONGWOOD, photo 6 of 32
Single Family Residence at 326 COBLE DR, LONGWOOD, photo 7 of 32
Single Family Residence at 326 COBLE DR, LONGWOOD, photo 8 of 32
Single Family Residence at 326 COBLE DR, LONGWOOD, photo 9 of 32
Single Family Residence at 326 COBLE DR, LONGWOOD, photo 10 of 32
Single Family Residence at 326 COBLE DR, LONGWOOD, photo 11 of 32
Single Family Residence at 326 COBLE DR, LONGWOOD, photo 12 of 32
Single Family Residence at 326 COBLE DR, LONGWOOD, photo 13 of 32
Single Family Residence at 326 COBLE DR, LONGWOOD, photo 14 of 32
Single Family Residence at 326 COBLE DR, LONGWOOD, photo 15 of 32
Single Family Residence at 326 COBLE DR, LONGWOOD, photo 16 of 32
Single Family Residence at 326 COBLE DR, LONGWOOD, photo 17 of 32
Single Family Residence at 326 COBLE DR, LONGWOOD, photo 18 of 32
Single Family Residence at 326 COBLE DR, LONGWOOD, photo 19 of 32
Single Family Residence at 326 COBLE DR, LONGWOOD, photo 20 of 32
Single Family Residence at 326 COBLE DR, LONGWOOD, photo 21 of 32
Single Family Residence at 326 COBLE DR, LONGWOOD, photo 22 of 32
Single Family Residence at 326 COBLE DR, LONGWOOD, photo 23 of 32
Single Family Residence at 326 COBLE DR, LONGWOOD, photo 24 of 32
Single Family Residence at 326 COBLE DR, LONGWOOD, photo 25 of 32
Single Family Residence at 326 COBLE DR, LONGWOOD, photo 26 of 32
Single Family Residence at 326 COBLE DR, LONGWOOD, photo 27 of 32
Single Family Residence at 326 COBLE DR, LONGWOOD, photo 28 of 32
Single Family Residence at 326 COBLE DR, LONGWOOD, photo 29 of 32
Single Family Residence at 326 COBLE DR, LONGWOOD, photo 30 of 32
Single Family Residence at 326 COBLE DR, LONGWOOD, photo 31 of 32
Single Family Residence at 326 COBLE DR, LONGWOOD, photo 32 of 32
32 photos

$539,900

326 COBLE DR
LONGWOOD, FL 32779
Listed by Brian White · SPECTRUM PROPERTY GROUP LLC
Bedrooms
4
Bathrooms
2
Living area
2,193 sqft
Year built
1978

About this home

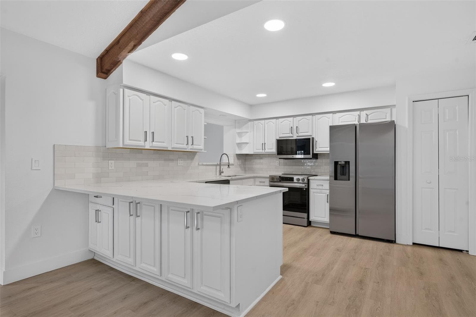
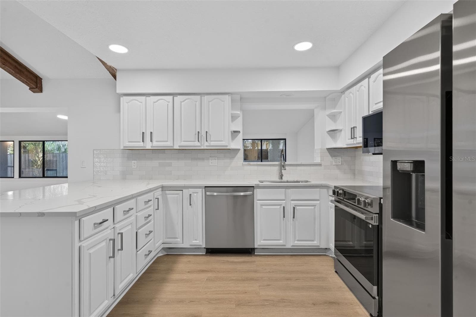
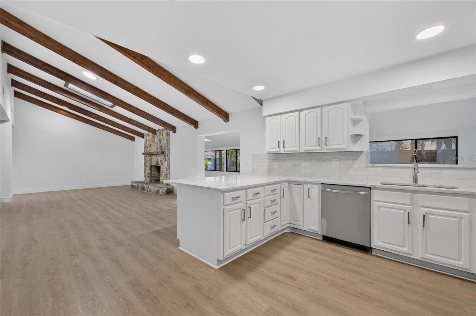
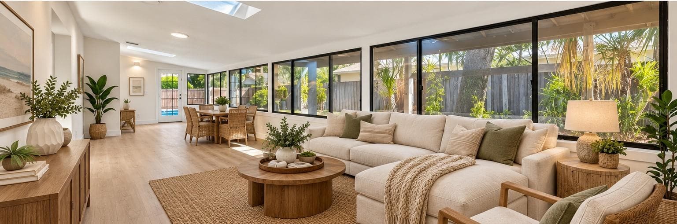
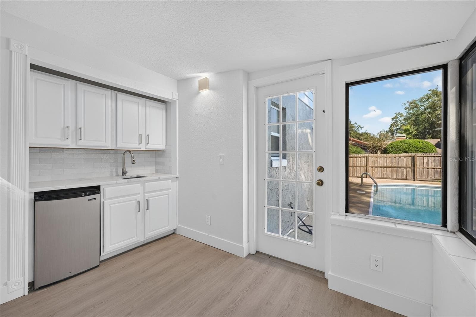
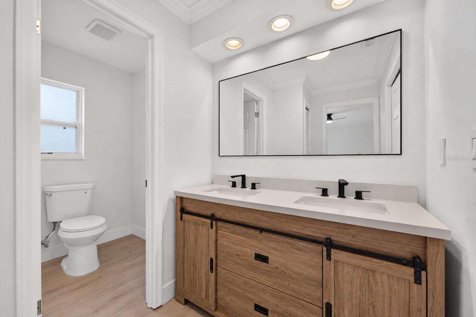
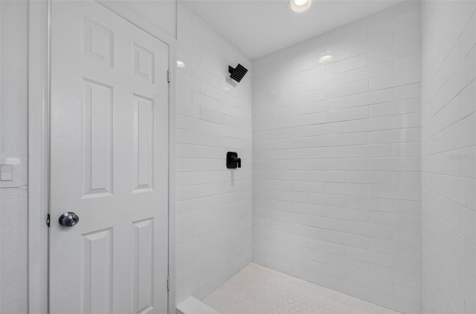
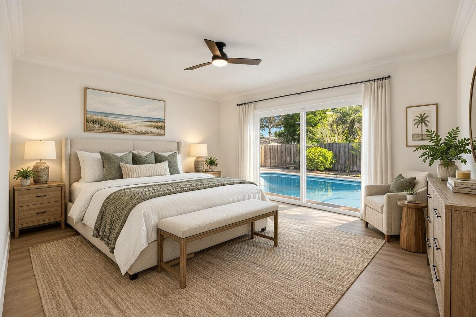
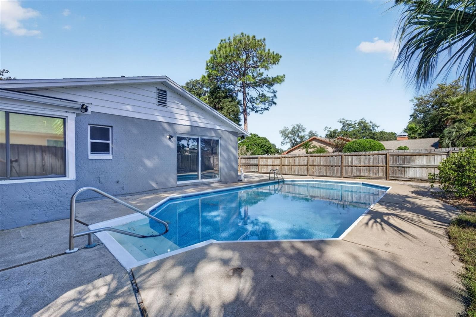
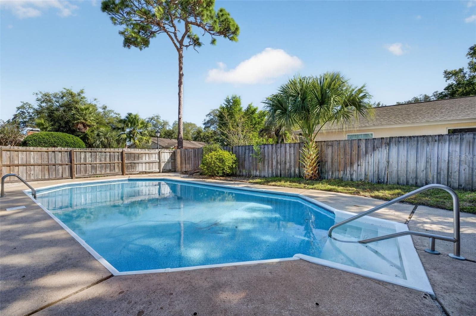
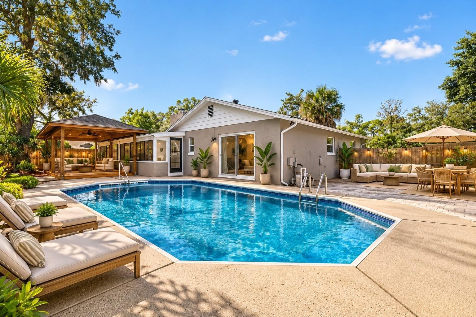
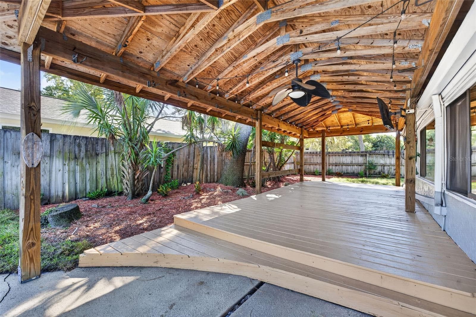
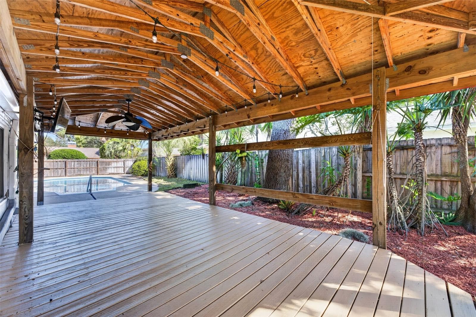
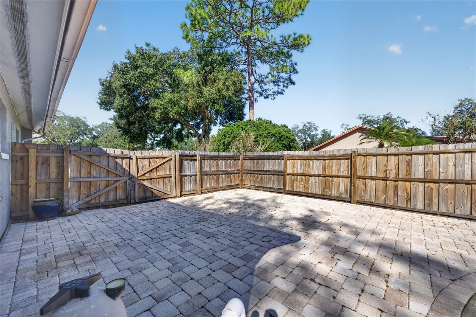
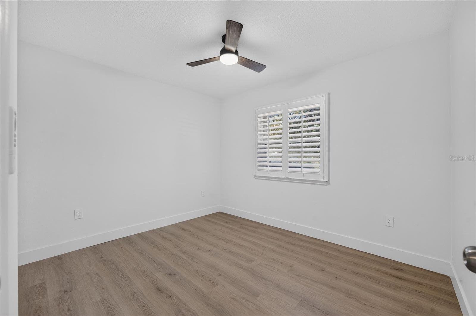
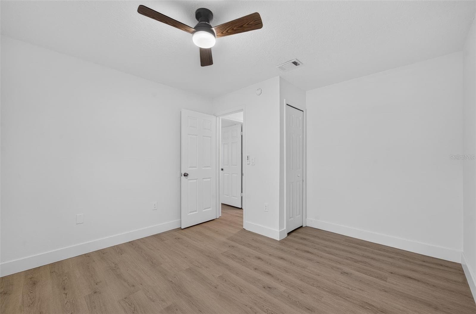
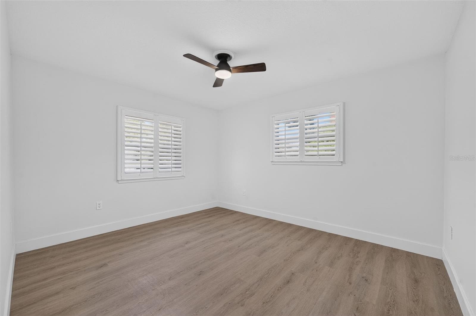
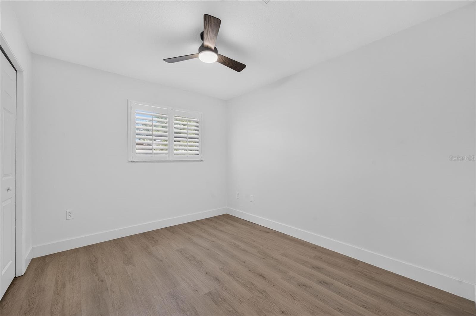
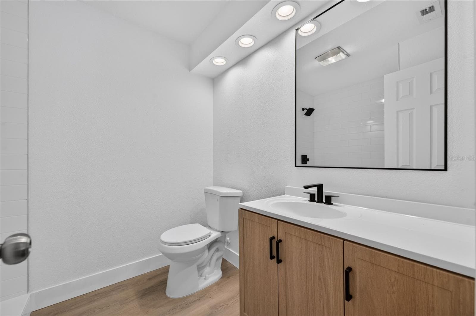
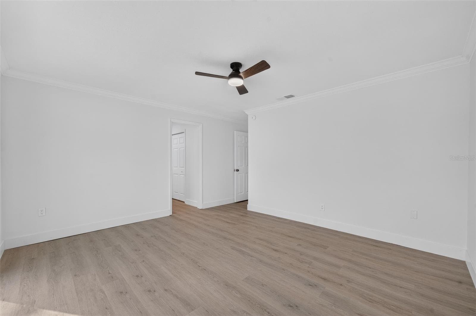
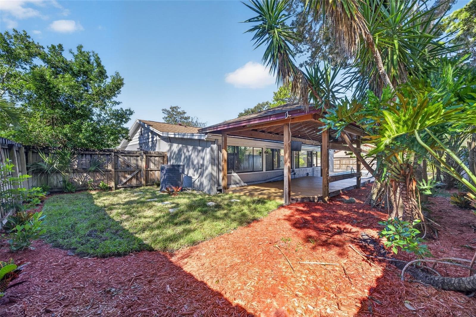
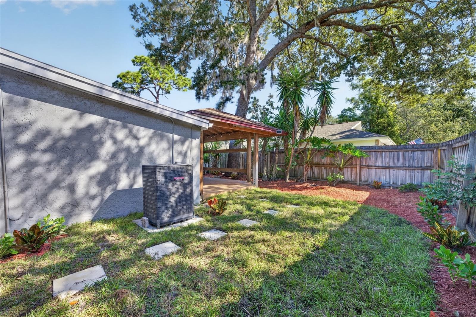
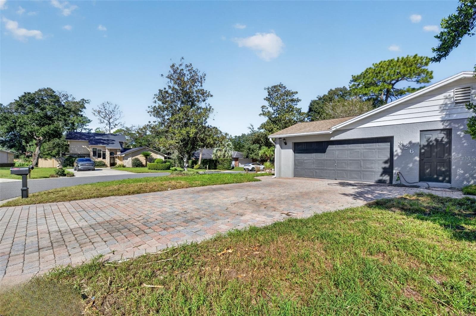
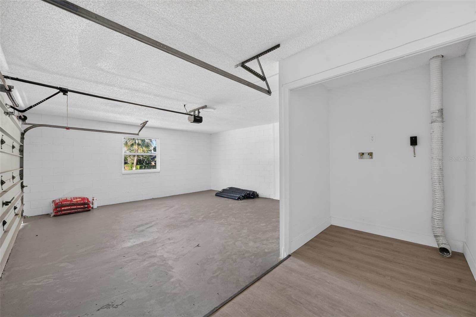
Virtually Staged. STUNNING REMODELED 4-BEDROOM POOL HOME! Situated on a spacious corner lot along a quiet street, this beautifully updated 4-bedroom, 2-bathroom home offers 2,193 heated square feet with soaring vaulted ceilings, exposed wood beams, skylights, TWO separate living rooms, and a dedicated dining area! The chef’s kitchen features quartz countertops, stainless steel appliances, and a stylish backsplash. Enjoy your own private backyard oasis featuring a sparkling pool, spacious gazebo, and a SEPARATE POOLSIDE BAR KITCHEN complete with a sink, refrigerator, and storage—perfect for entertaining! Additional upgrades include luxury vinyl plank flooring, fresh interior paint, a NEW water heater, NEWER roof, BRAND-NEW SOD throughout, and fresh landscaping. The fully fenced property also features a 2-car garage and TWO separate driveways, including a circular driveway for additional parking! Conveniently located near parks, biking trails, and schools. BONUS: HOA DUES FULLY PAID THROUGH 2026! A MUST SEE! Some rooms have been virtually staged.

Highlights

Private poolFireplace

Property details

MLS
Stellar MLS
MLS #
MFRO6451831
Property type
Single Family Residence
Subdivision
WEKIVA HILLS SEC 04
Status
Active
Days on market
1
On market date
October 21, 2026
Stories
N/A
Total bathrooms
2
Garage spaces
N/A
Parking spaces
N/A
Lot size
0.29 acres
Loading map…

Nearby schools

Within 10 miles. School directory data from the National Center for Education Statistics (NCES), accessed via the Urban Institute Education Data API. Local Score is calculated by INNOVATE Real Estate; where a state rating is shown, it comes from that state's own official school report card.

Elementary
CLAY SPRINGS ELEMENTARY
0.64 mi away · Grades -1-5
Nearest school -- attendance-zone data not available here
3.0
Local Score (student-teacher ratio only (preliminary -- will incorporate state test-score data once available)) -- not an official state rating
Enrollment
734
Student:teacher ratio
16.0:1
District
ORANGE
Middle
TEAGUE MIDDLE SCHOOL
2.61 mi away · Grades 6-8
Nearest school -- attendance-zone data not available here
2.0
Local Score (student-teacher ratio only (preliminary -- will incorporate state test-score data once available)) -- not an official state rating
Enrollment
1,180
Student:teacher ratio
21.1:1
District
SEMINOLE
High
LAKE BRANTLEY HIGH SCHOOL
2.17 mi away · Grades 9-12
Nearest school -- attendance-zone data not available here
1.0
Local Score (student-teacher ratio only (preliminary -- will incorporate state test-score data once available)) -- not an official state rating
Enrollment
2,597
Student:teacher ratio
23.0:1
District
SEMINOLE

Walkability

Blended score for LONGWOOD's center, calculated by INNOVATE Real Estate from two sources: the EPA's National Walkability Index (street network, transit, land-use mix) and Google Places amenity data (what's actually reachable on foot from this point). EPA National Walkability Index only -- nearby-amenity data not cached yet for this area.

31
Car-dependent
out of 100
EPA National Walkability Index
6.2 / 20 -- Below average walkable

Market position

How this listing compares to current activity in LONGWOOD, from live MLS data.

On the market 1 days -- 81 fewer days than LONGWOOD's current average of 82 days.
For reference, the median list price across 320 active listings in LONGWOOD right now is $417,950.

Mortgage calculator

Estimate only - actual rate and payment depend on your lender, credit, and loan program.

$
%
%
Adjust tax / insurance estimates
% / yr
$
/mo
Est. monthly payment
$3,401/mo
$107,980 down
$431,920 loan
Principal & interest$2,801
Property tax (est.)$450
Home insurance (est.)$150

Similar homes you might like

Data source: Listing information provided by Stellar MLS (mfrmls) via Trestle/CoreLogic. Last updated 16 hr ago.

Information herein deemed reliable but not guaranteed; all measurements, school assignments, HOA fees, taxes, and feature lists are approximate and should be independently verified. Equal Housing Opportunity.