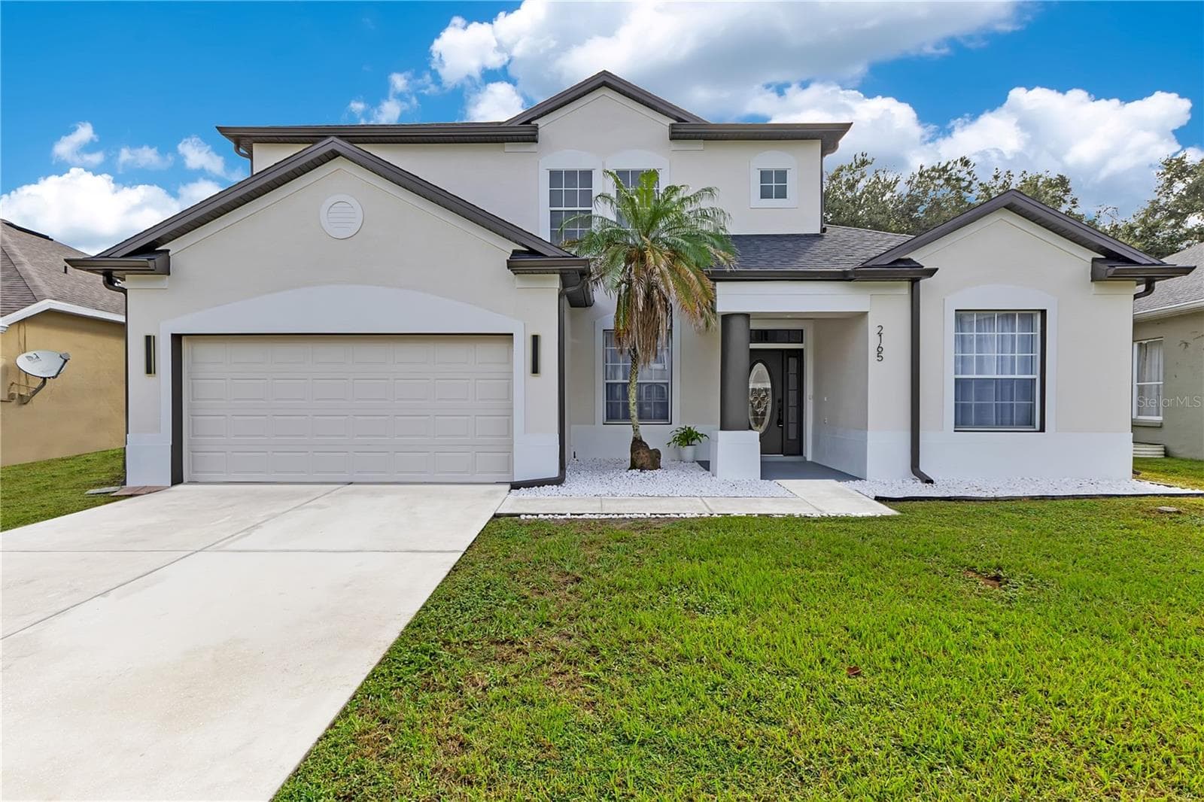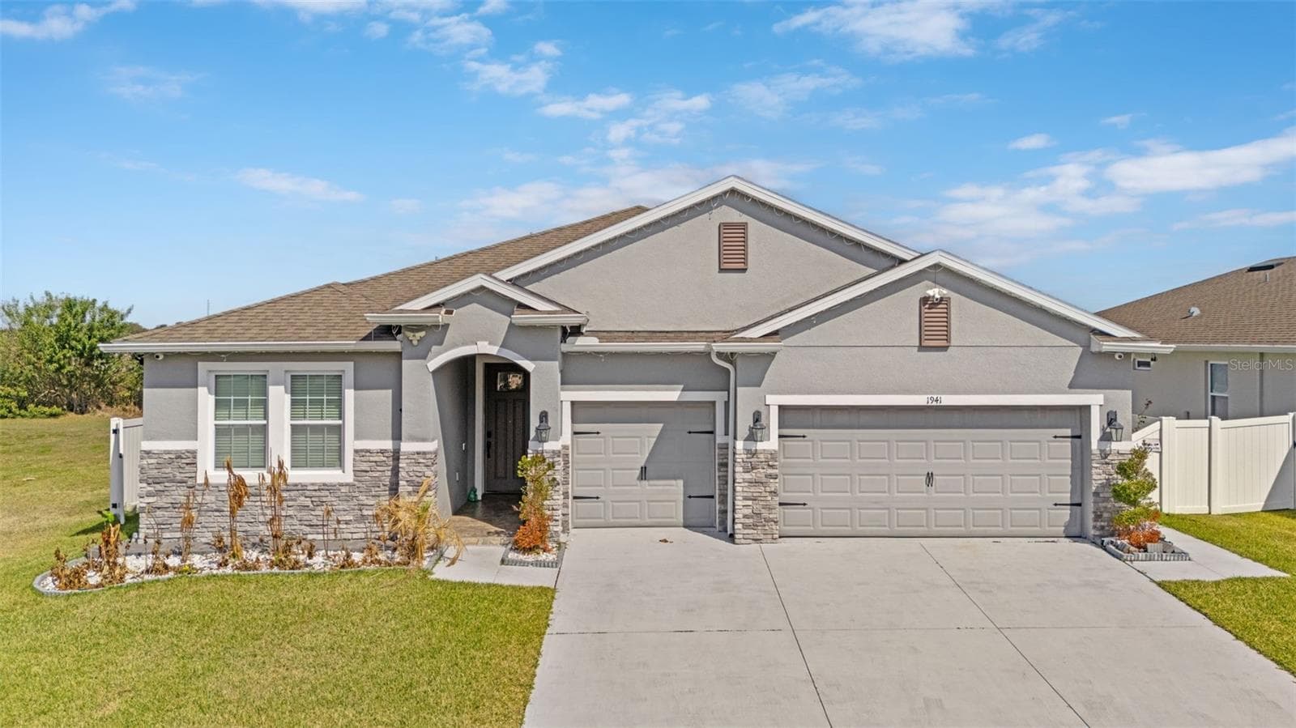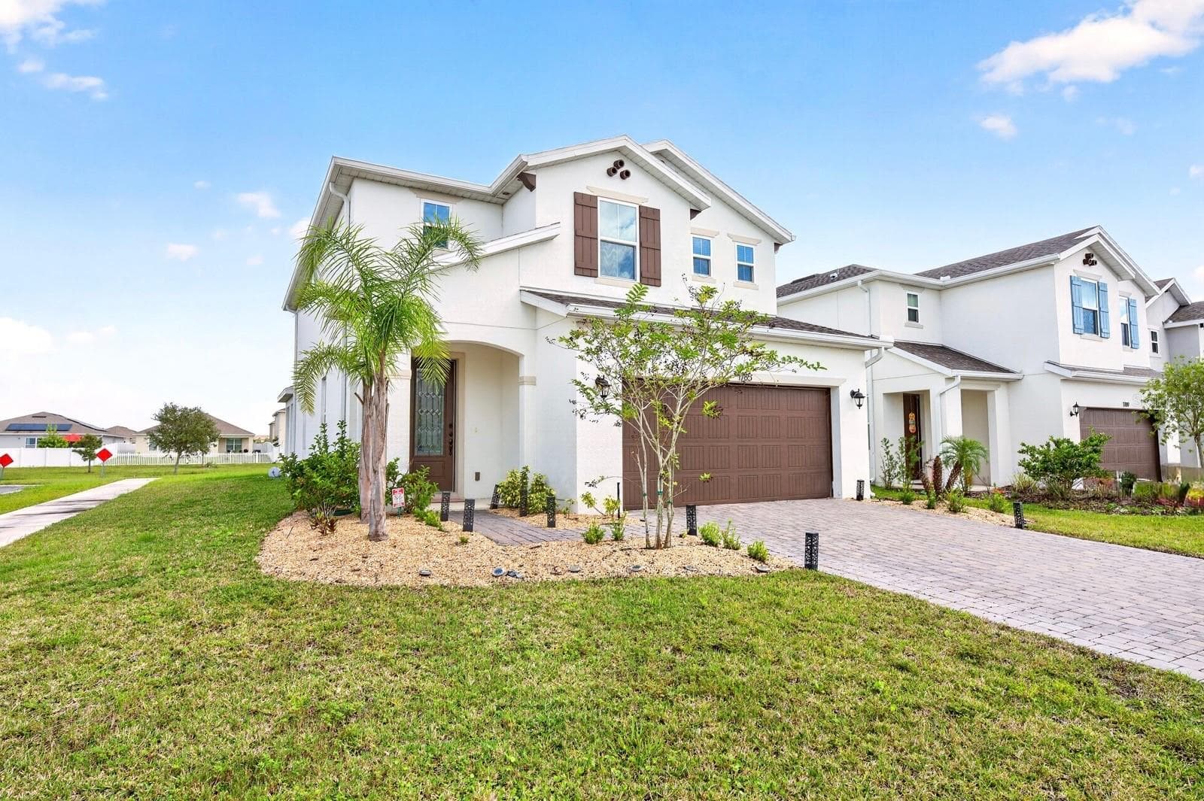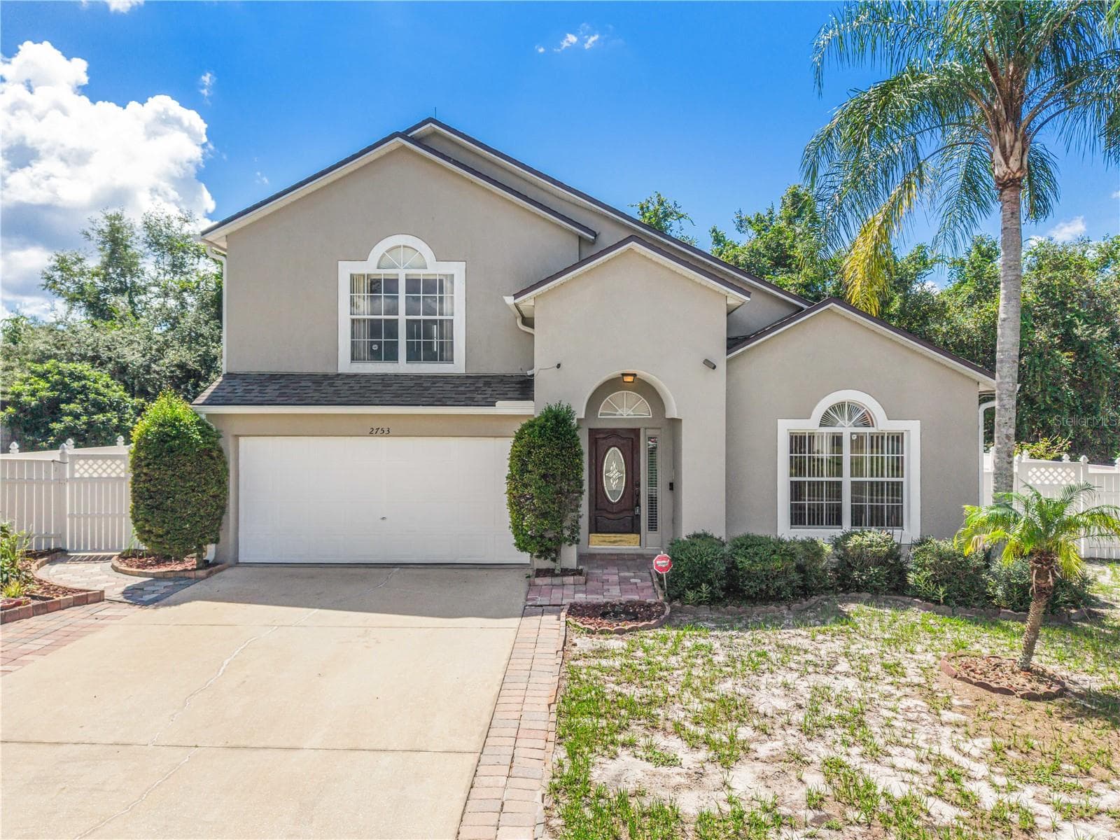
Front exterior view of home with driveway and garage - 2753 WOODSTREAM CIR, KISSIMMEE
Front exterior view from walkway - 2753 WOODSTREAM CIR, KISSIMMEE
Covered front entryway and garage - 2753 WOODSTREAM CIR, KISSIMMEE
Close-up of decorative front entry door - 2753 WOODSTREAM CIR, KISSIMMEE
Foyer with staircase - 2753 WOODSTREAM CIR, KISSIMMEE
Staircase with wrought iron railing - 2753 WOODSTREAM CIR, KISSIMMEE
Living room with hardwood flooring - 2753 WOODSTREAM CIR, KISSIMMEE
Living room with staircase and ceiling fan - 2753 WOODSTREAM CIR, KISSIMMEE
Upstairs hallway - 2753 WOODSTREAM CIR, KISSIMMEE
Bathroom with vanity - 2753 WOODSTREAM CIR, KISSIMMEE
Powder room - 2753 WOODSTREAM CIR, KISSIMMEE
Laundry room with washer and dryer - 2753 WOODSTREAM CIR, KISSIMMEE
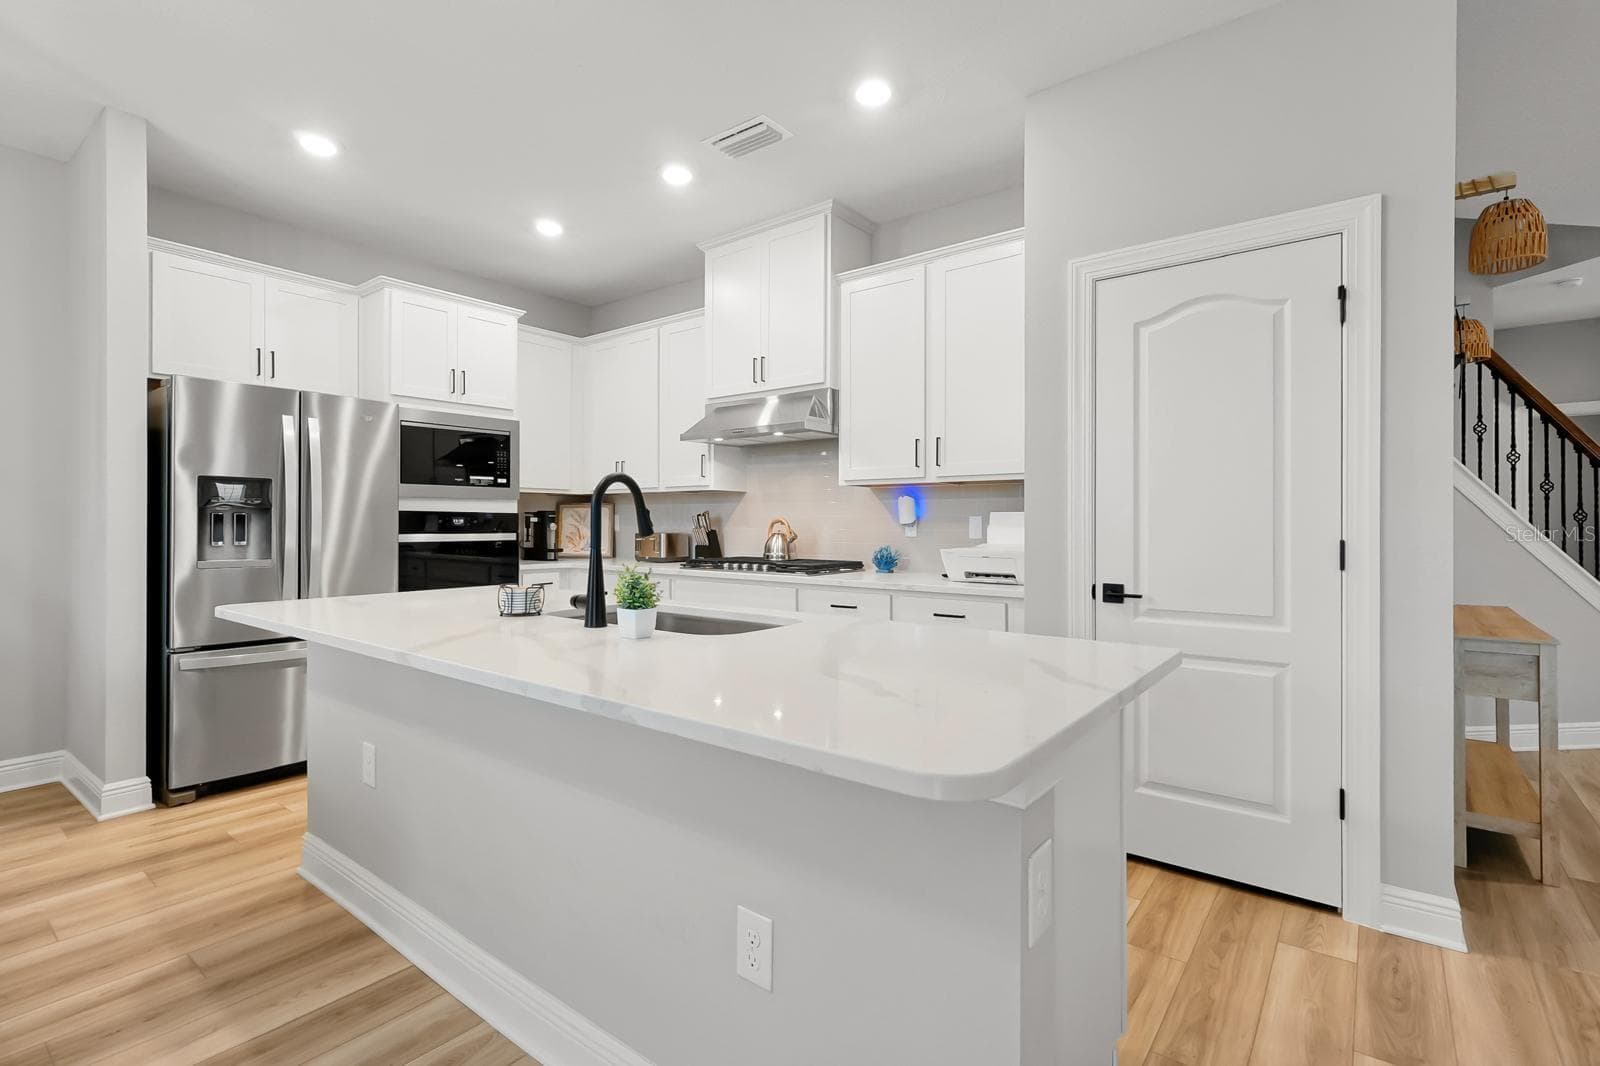
Kitchen with breakfast bar seating - 2753 WOODSTREAM CIR, KISSIMMEE
Kitchen island with pendant lighting - 2753 WOODSTREAM CIR, KISSIMMEE
Kitchen with granite countertops and stainless steel appliances - 2753 WOODSTREAM CIR, KISSIMMEE
Kitchen with stainless steel appliances - 2753 WOODSTREAM CIR, KISSIMMEE
Breakfast nook with dining table - 2753 WOODSTREAM CIR, KISSIMMEE
Open dining area with hardwood flooring - 2753 WOODSTREAM CIR, KISSIMMEE
Dining room with hardwood flooring - 2753 WOODSTREAM CIR, KISSIMMEE
Living room with large window - 2753 WOODSTREAM CIR, KISSIMMEE
Hallway with closet - 2753 WOODSTREAM CIR, KISSIMMEE
Additional room with natural light - 2753 WOODSTREAM CIR, KISSIMMEE
Additional room with hardwood flooring - 2753 WOODSTREAM CIR, KISSIMMEE
Room corner view - 2753 WOODSTREAM CIR, KISSIMMEE
Staircase view - 2753 WOODSTREAM CIR, KISSIMMEE
Staircase with railing - 2753 WOODSTREAM CIR, KISSIMMEE
Bedroom - 2753 WOODSTREAM CIR, KISSIMMEE
Bedroom with doorway - 2753 WOODSTREAM CIR, KISSIMMEE
Bedroom with arched window - 2753 WOODSTREAM CIR, KISSIMMEE
Bonus room - 2753 WOODSTREAM CIR, KISSIMMEE
Hallway with closet doors - 2753 WOODSTREAM CIR, KISSIMMEE
Bathroom with vanity - 2753 WOODSTREAM CIR, KISSIMMEE
Bathroom with double vanity - 2753 WOODSTREAM CIR, KISSIMMEE
Bedroom with ceiling fan - 2753 WOODSTREAM CIR, KISSIMMEE
Bedroom with ceiling fan and windows - 2753 WOODSTREAM CIR, KISSIMMEE
Bedroom with closet - 2753 WOODSTREAM CIR, KISSIMMEE
Bedroom with window - 2753 WOODSTREAM CIR, KISSIMMEE
Bedroom with ceiling fan - 2753 WOODSTREAM CIR, KISSIMMEE
Additional room - 2753 WOODSTREAM CIR, KISSIMMEE
Screened pool and lanai - 2753 WOODSTREAM CIR, KISSIMMEE
Screened pool with lanai view - 2753 WOODSTREAM CIR, KISSIMMEE
Pool and screened lanai - 2753 WOODSTREAM CIR, KISSIMMEE
Pool view with fenced yard - 2753 WOODSTREAM CIR, KISSIMMEE
Aerial view of home and neighborhood - 2753 WOODSTREAM CIR, KISSIMMEE
Aerial view of home and backyard - 2753 WOODSTREAM CIR, KISSIMMEE
Aerial view of neighborhood - 2753 WOODSTREAM CIR, KISSIMMEE
Aerial view of neighborhood and lake - 2753 WOODSTREAM CIR, KISSIMMEE
Aerial view of neighborhood - 2753 WOODSTREAM CIR, KISSIMMEE
Aerial view of home - 2753 WOODSTREAM CIR, KISSIMMEE
Aerial view of home with pool - 2753 WOODSTREAM CIR, KISSIMMEE
Storage shed in backyard - 2753 WOODSTREAM CIR, KISSIMMEE
Paver patio in fenced backyard - 2753 WOODSTREAM CIR, KISSIMMEE
Aerial view of screened pool - 2753 WOODSTREAM CIR, KISSIMMEE
Aerial view of home with pool - 2753 WOODSTREAM CIR, KISSIMMEE
Aerial view of home and surrounding trees - 2753 WOODSTREAM CIR, KISSIMMEE
Aerial view of roof - 2753 WOODSTREAM CIR, KISSIMMEE
Community pool and lake view - 2753 WOODSTREAM CIR, KISSIMMEE
Community pool - 2753 WOODSTREAM CIR, KISSIMMEE
Community sports court - 2753 WOODSTREAM CIR, KISSIMMEE
Community tennis courts - 2753 WOODSTREAM CIR, KISSIMMEE
Community tennis courts and pool - 2753 WOODSTREAM CIR, KISSIMMEE
Aerial view of neighborhood and lake - 2753 WOODSTREAM CIR, KISSIMMEE
Aerial view of road and lake - 2753 WOODSTREAM CIR, KISSIMMEE
Street view of home - 2753 WOODSTREAM CIR, KISSIMMEE
Screened pool and lanai - 2753 WOODSTREAM CIR, KISSIMMEE
Pool close-up view - 2753 WOODSTREAM CIR, KISSIMMEE
Screened pool with house view - 2753 WOODSTREAM CIR, KISSIMMEE
Screened pool and lanai - 2753 WOODSTREAM CIR, KISSIMMEE
Side yard with paver walkway - 2753 WOODSTREAM CIR, KISSIMMEE
Side yard walkway and screened enclosure - 2753 WOODSTREAM CIR, KISSIMMEE
Side exterior with paver patio - 2753 WOODSTREAM CIR, KISSIMMEE
Paver patio side yard - 2753 WOODSTREAM CIR, KISSIMMEE
Paver walkway with fenced yard - 2753 WOODSTREAM CIR, KISSIMMEE
Screened pool and lanai - 2753 WOODSTREAM CIR, KISSIMMEE
Fenced backyard - 2753 WOODSTREAM CIR, KISSIMMEE
Rear exterior with paver patio - 2753 WOODSTREAM CIR, KISSIMMEE
Paver patio rear exterior - 2753 WOODSTREAM CIR, KISSIMMEE
Close-up view of roof - 2753 WOODSTREAM CIR, KISSIMMEE
Roof view - 2753 WOODSTREAM CIR, KISSIMMEE
Fenced backyard with paver patio - 2753 WOODSTREAM CIR, KISSIMMEE
Kitchen with breakfast bar seating - 2753 WOODSTREAM CIR, KISSIMMEE
Bedroom with ceiling fan and hardwood flooring - 2753 WOODSTREAM CIR, KISSIMMEE
Laundry room - 2753 WOODSTREAM CIR, KISSIMMEE
Bathroom with vanity - 2753 WOODSTREAM CIR, KISSIMMEE
Laundry room with washer and dryer - 2753 WOODSTREAM CIR, KISSIMMEE
Storage closet - 2753 WOODSTREAM CIR, KISSIMMEE
Front exterior view of home1 - 2753 WOODSTREAM CIR, KISSIMMEE
Front exterior view of home - 2753 WOODSTREAM CIR, KISSIMMEE
90 photos

$537,900

2753 WOODSTREAM CIR
KISSIMMEE, FL 34743
Listed by DALTON WADE INC
Bedrooms
4
Bathrooms
2.5
Living area
2,341 sqft
Year built
2003

About this home

Welcome to 2753 Woodstream Circle, a spacious 4-bedroom, 2.5-bath pool home in the desirable Pebble Pointe community of Kissimmee, Florida. Offering approximately 2,341 square feet of living space on a quarter-acre homesite, this two-story Central Florida home combines generous indoor living areas with a private screened pool, heated spa, fenced backyard, and an excellent location near shopping, dining, major roadways, and Orlando-area attractions. Step inside to an impressive open interior featuring vaulted and high ceilings, abundant natural light, wood flooring, and ceramic tile. The functional floor plan places the primary suite on the first floor, providing additional privacy and convenience, while three secondary bedrooms and a spacious bonus room are located upstairs—ideal for a home office, media room, playroom, or additional living space. At the heart of the home is a spacious kitchen featuring granite/stone countertops, extensive wood cabinetry, stainless-steel appliances, a large center island with seating, and an open connection to the family room, making the space perfect for everyday living and entertaining. The first-floor primary suite offers generous space and an updated en-suite bathroom highlighted by a large walk-in tiled shower with frameless glass enclosure, dual shower fixtures, dual sinks, granite countertops, and abundant vanity storage. Then step outside and experience one of this home's standout features: your own private Florida outdoor retreat. Enjoy a screen-enclosed gunite swimming pool and heated spa, expansive pool deck, fenced backyard, courtyard-style outdoor areas, mature landscaping, and extensive paver surfaces providing plenty of room for relaxing and entertaining. Additional features include an attached 2-car garage, interior laundry room, block/stucco construction, shingle roof, public water and sewer, and a low-maintenance outdoor lifestyle. Located in Kissimmee, Osceola County, this home provides convenient access to Central Florida shopping, restaurants, schools, recreation, major transportation corridors, and everything the Orlando/Kissimmee area has to offer.

Highlights

Private pool

Property details

MLS
Stellar MLS
MLS #
MFRO6439317
Property type
Single Family Residence
Subdivision
PEBBLE POINTE
Status
Active
Days on market
12
On market date
September 5, 2026
Stories
N/A
Total bathrooms
2.5
Garage spaces
2
Parking spaces
N/A
Lot size
0.21 acres
Loading map…

Nearby schools

Within 10 miles. School directory data from the National Center for Education Statistics (NCES), accessed via the Urban Institute Education Data API. Local Score is calculated by INNOVATE Real Estate; where a state rating is shown, it comes from that state's own official school report card.

Elementary
VENTURA ELEMENTARY SCHOOL
0.59 mi away · Grades -1-5
Nearest school -- attendance-zone data not available here
3.0
Local Score (student-teacher ratio only (preliminary -- will incorporate state test-score data once available)) -- not an official state rating
Enrollment
775
Student:teacher ratio
15.8:1
District
OSCEOLA
Middle
PARKWAY MIDDLE SCHOOL
1.72 mi away · Grades 6-8
Nearest school -- attendance-zone data not available here
2.0
Local Score (student-teacher ratio only (preliminary -- will incorporate state test-score data once available)) -- not an official state rating
Enrollment
794
Student:teacher ratio
18.0:1
District
OSCEOLA
High
OSCEOLA TECHNICAL COLLEGE KISSIMMEE CAMPUS
1.99 mi away · Grades 9-12
Nearest school -- attendance-zone data not available here
5.0
Local Score (student-teacher ratio only (preliminary -- will incorporate state test-score data once available)) -- not an official state rating
Enrollment
0
Student:teacher ratio
0.0:1
District
OSCEOLA

Walkability

Blended score for KISSIMMEE's center, calculated by INNOVATE Real Estate from two sources: the EPA's National Walkability Index (street network, transit, land-use mix) and Google Places amenity data (what's actually reachable on foot from this point). 60% EPA National Walkability Index + 40% nearby-amenity density (Google Places).

58
Somewhat walkable
out of 100
EPA National Walkability Index
8.3 / 20 -- Below average walkable
Google Places amenity density
83 / 100
Restaurants & cafes9
Grocery stores3
Parks7
Schools8
Transit stops9
Pharmacies1

Market position

How this listing compares to current activity in KISSIMMEE, from live MLS data.

On the market 12 days -- 89 fewer days than KISSIMMEE's current average of 101 days.
For reference, the median list price across 5,257 active listings in KISSIMMEE right now is $315,000.

Mortgage calculator

Estimate only - actual rate and payment depend on your lender, credit, and loan program.

$
%
%
Adjust tax / insurance estimates
% / yr
$
/mo
Est. monthly payment
$3,389/mo
$107,580 down
$430,320 loan
Principal & interest$2,791
Property tax (est.)$448
Home insurance (est.)$150

Similar homes you might like

Data source: Listing information provided by Stellar MLS (mfrmls) via Trestle/CoreLogic. Last updated September 17, 2026.

Information herein deemed reliable but not guaranteed; all measurements, school assignments, HOA fees, taxes, and feature lists are approximate and should be independently verified. Equal Housing Opportunity.