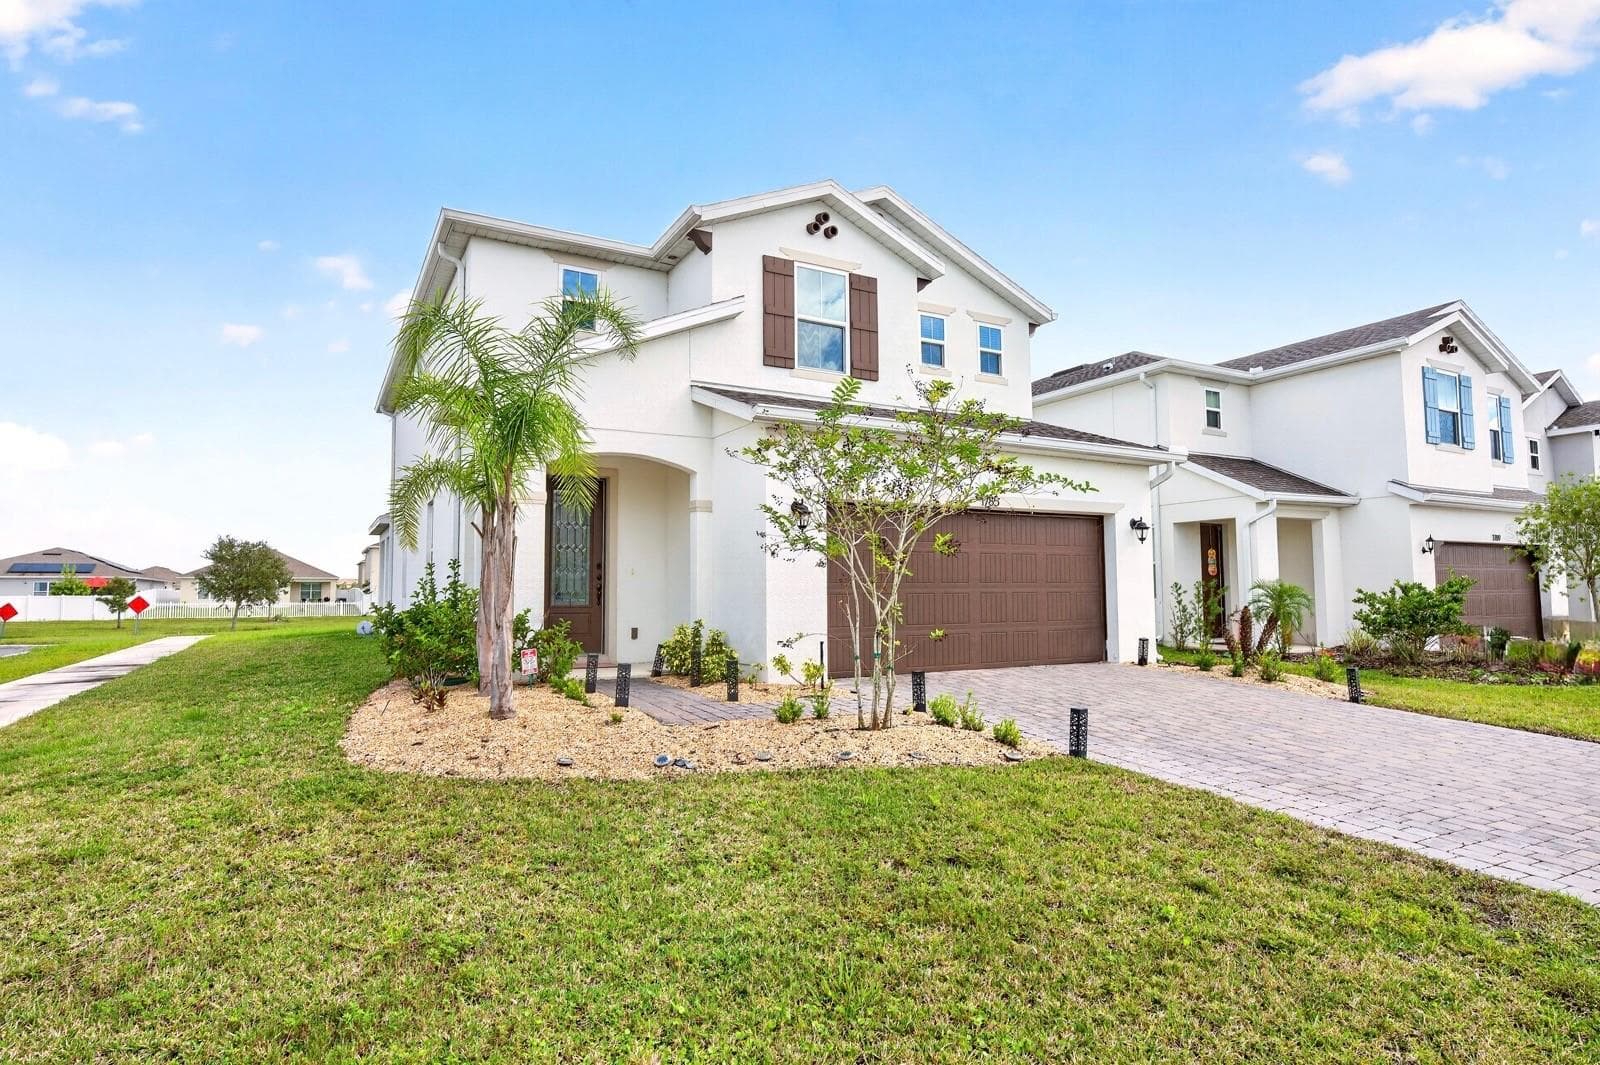
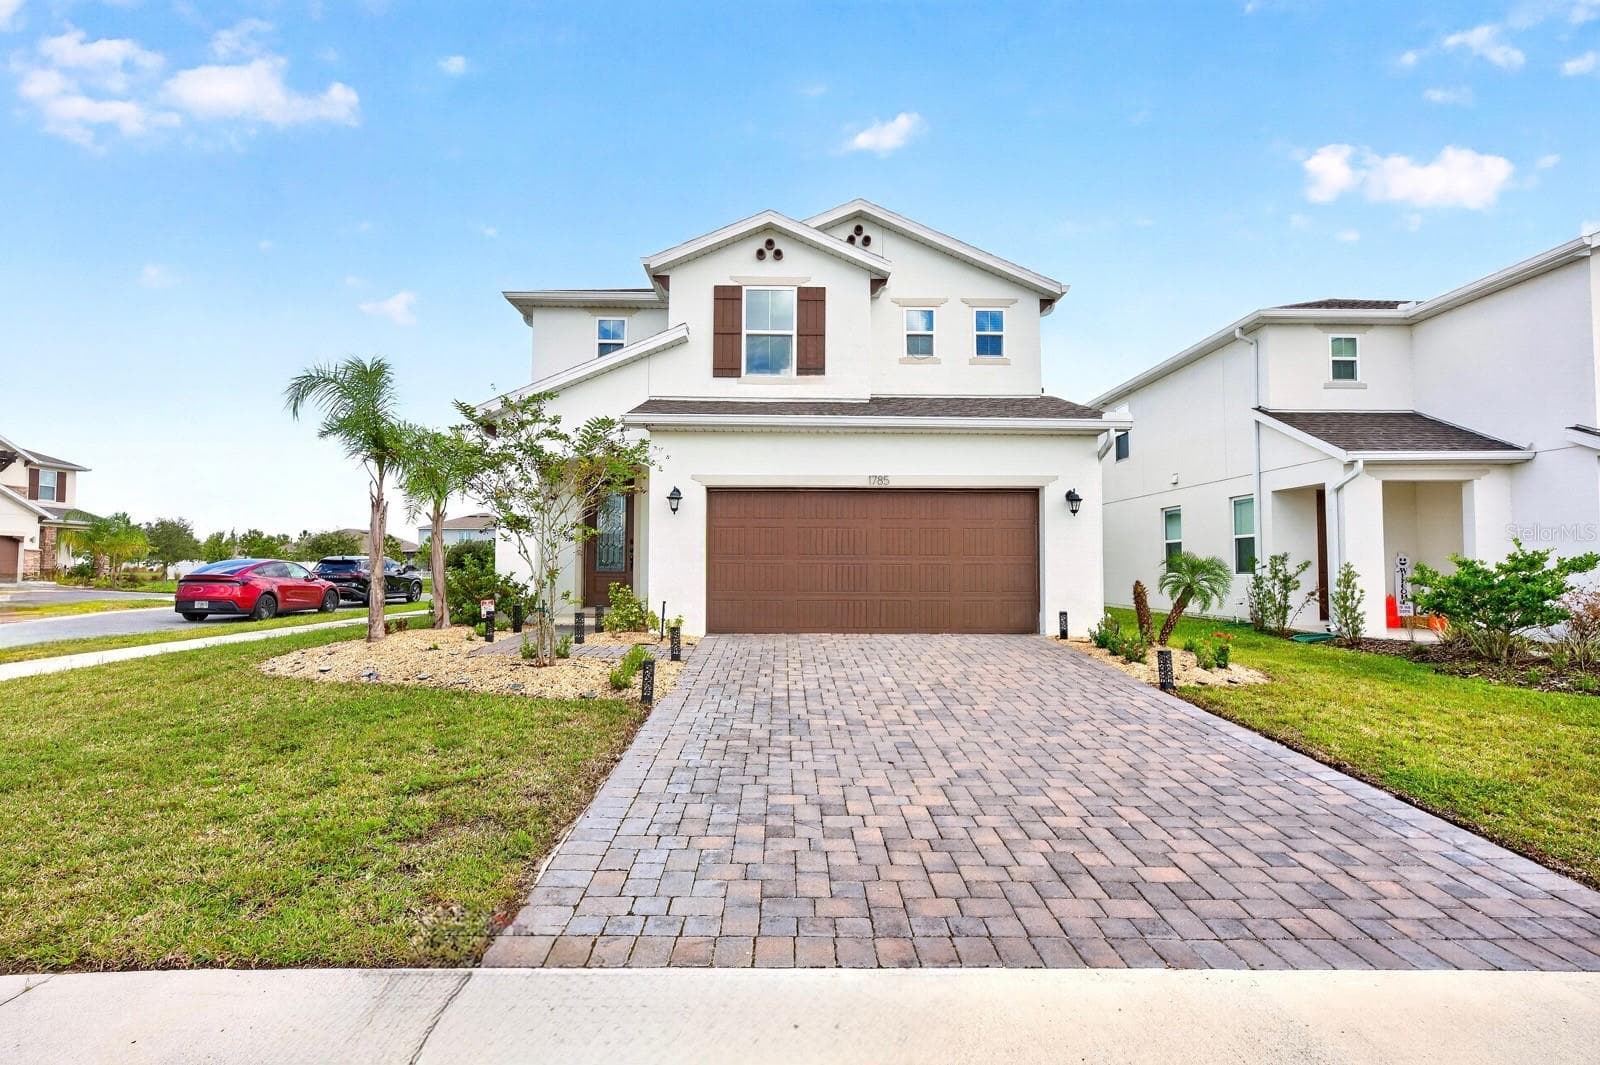
Welcome to this BEAUTIFULLY MAINTAINED 4-Bedroom, 3-Bath home in Penny Royal of Kissimmee! - 1785 PETIOLE PL, KISSIMMEE
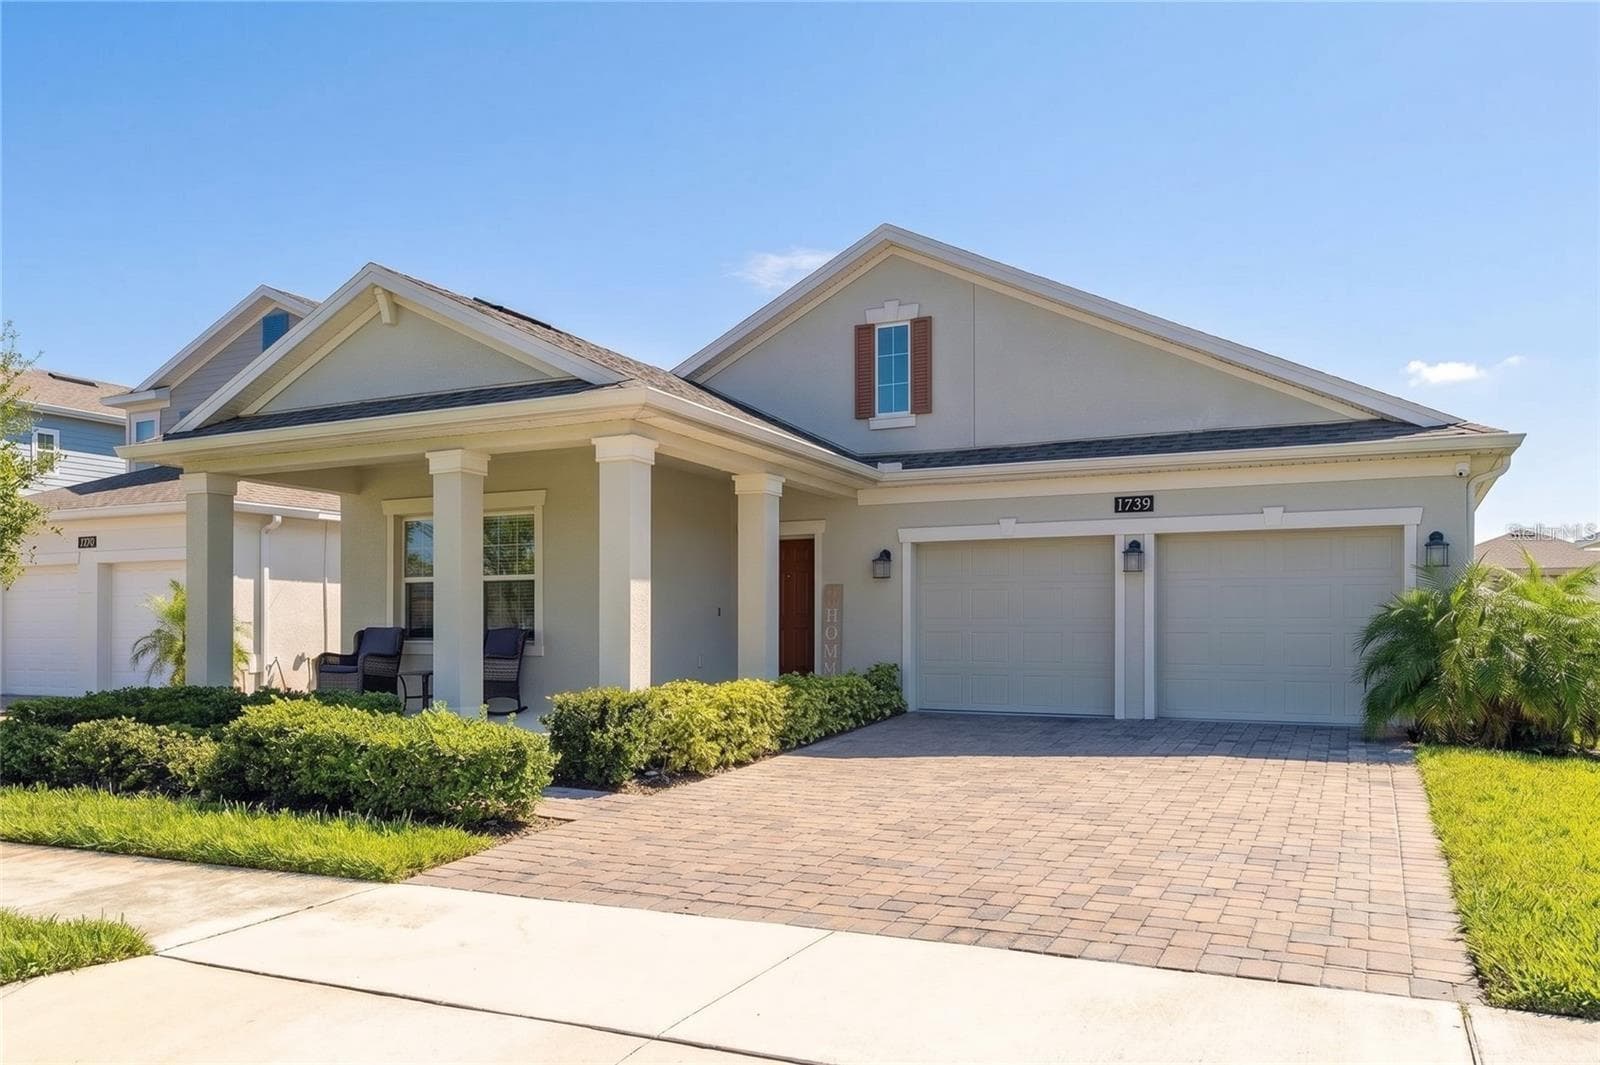
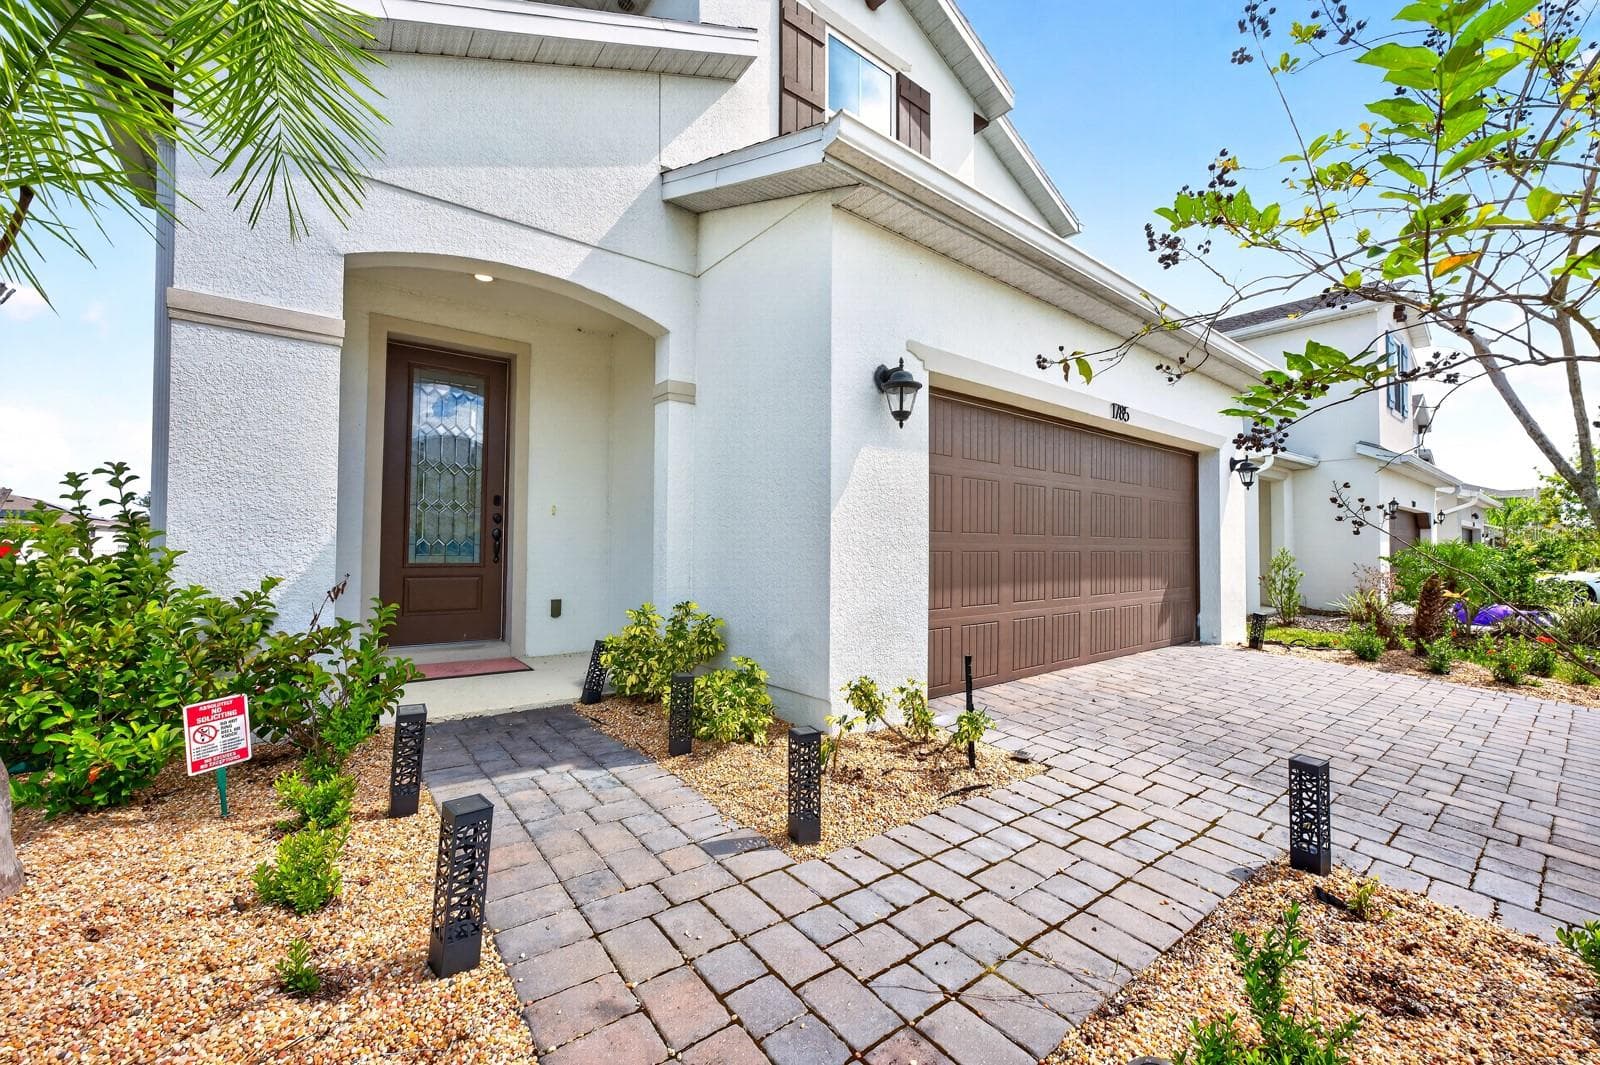
A BRICK PAVER DRIVEWAY leads to the TWO-CAR GARAGE, while a matching paver walkway welcomes you to the front porch. - 1785 PETIOLE PL, KISSIMMEE
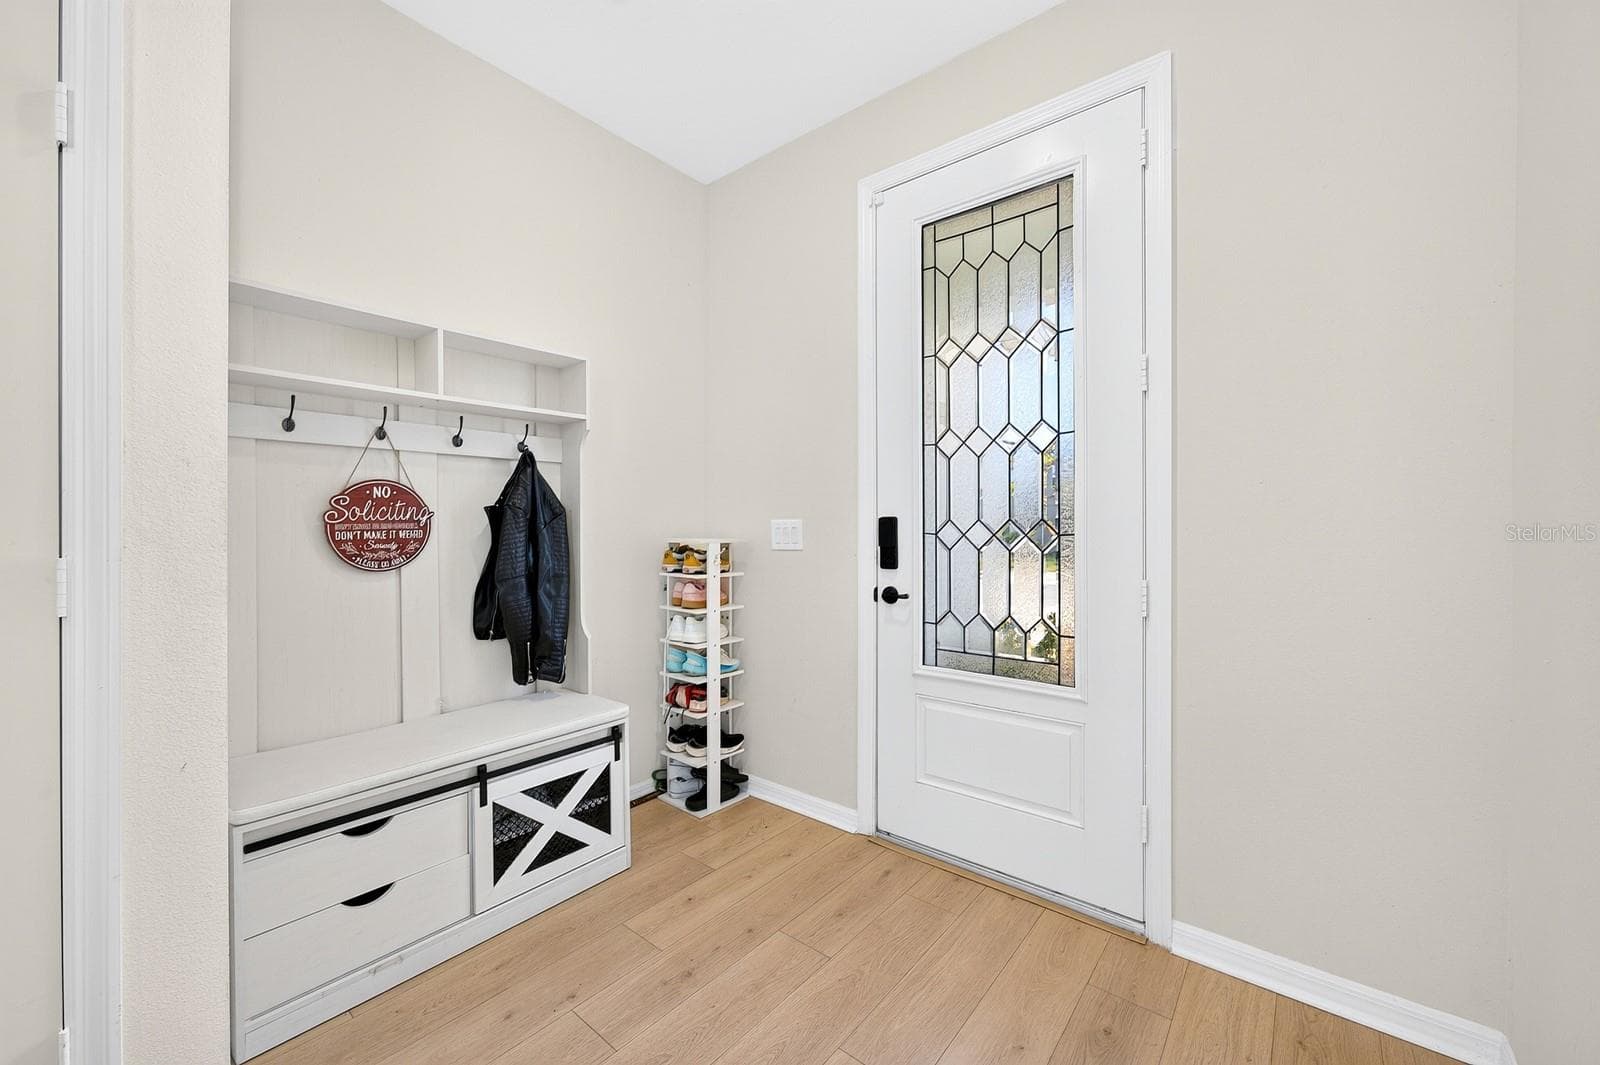
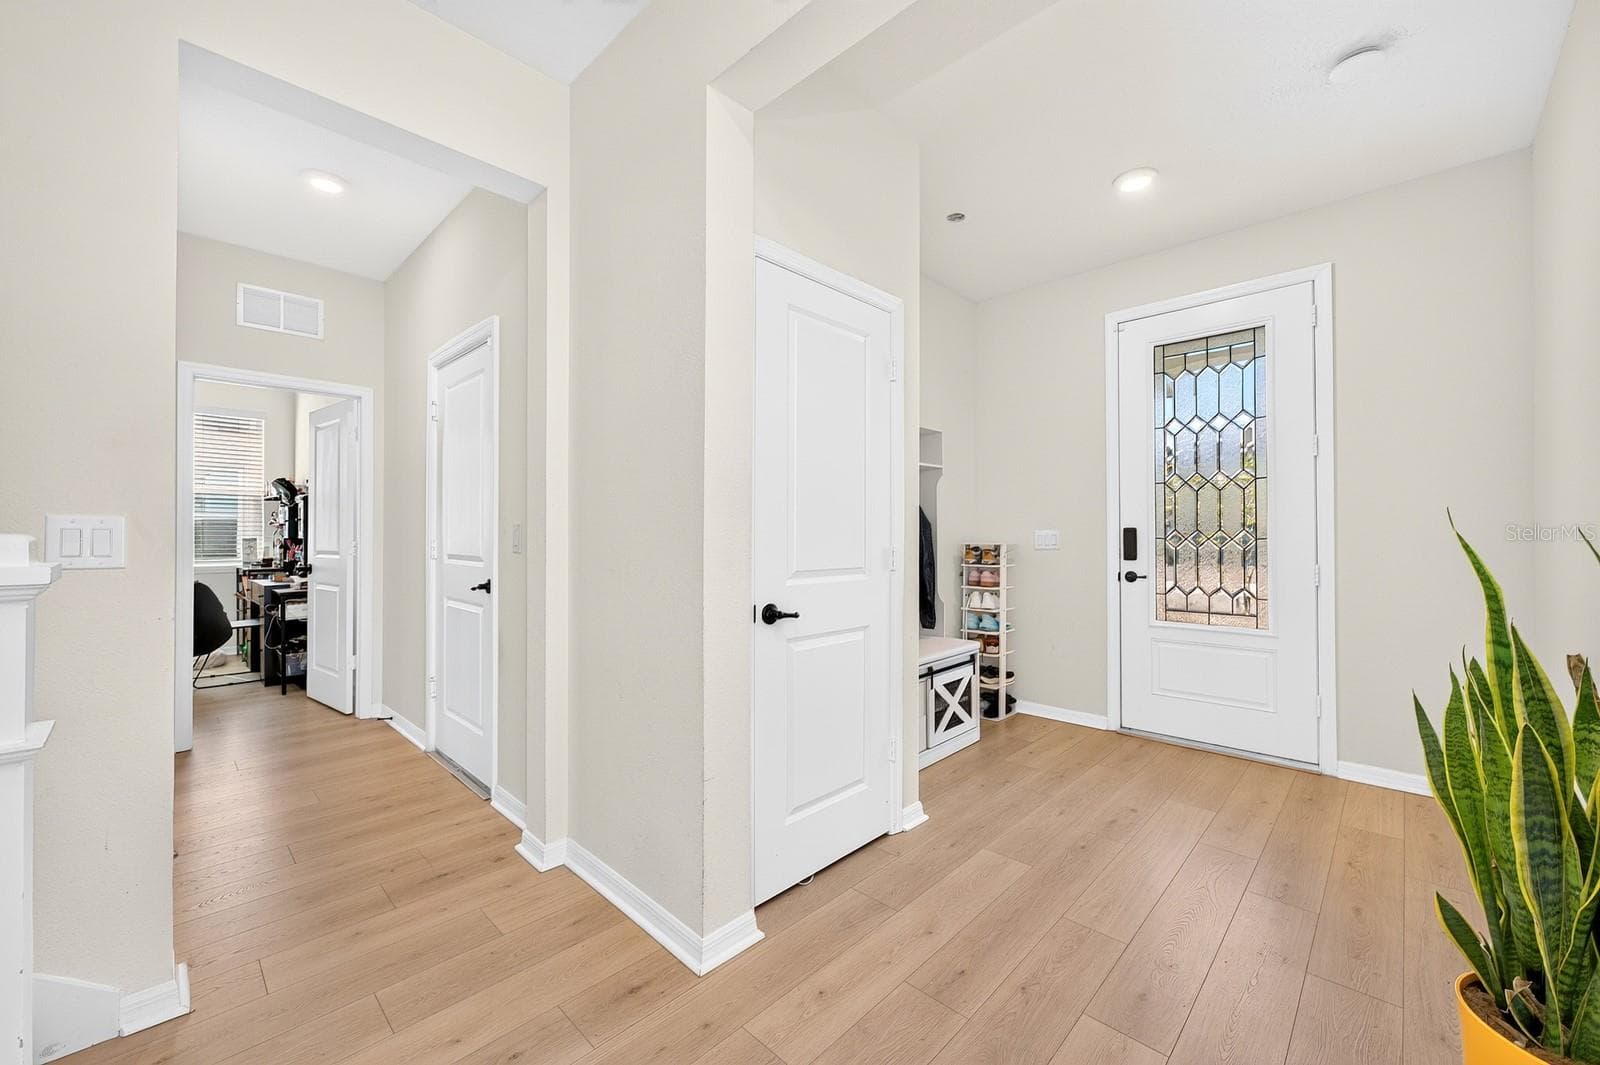
Step through the beautiful front door with its DECORATIVE BEVELED, TEXTURED GLASS INSERT. - 1785 PETIOLE PL, KISSIMMEE
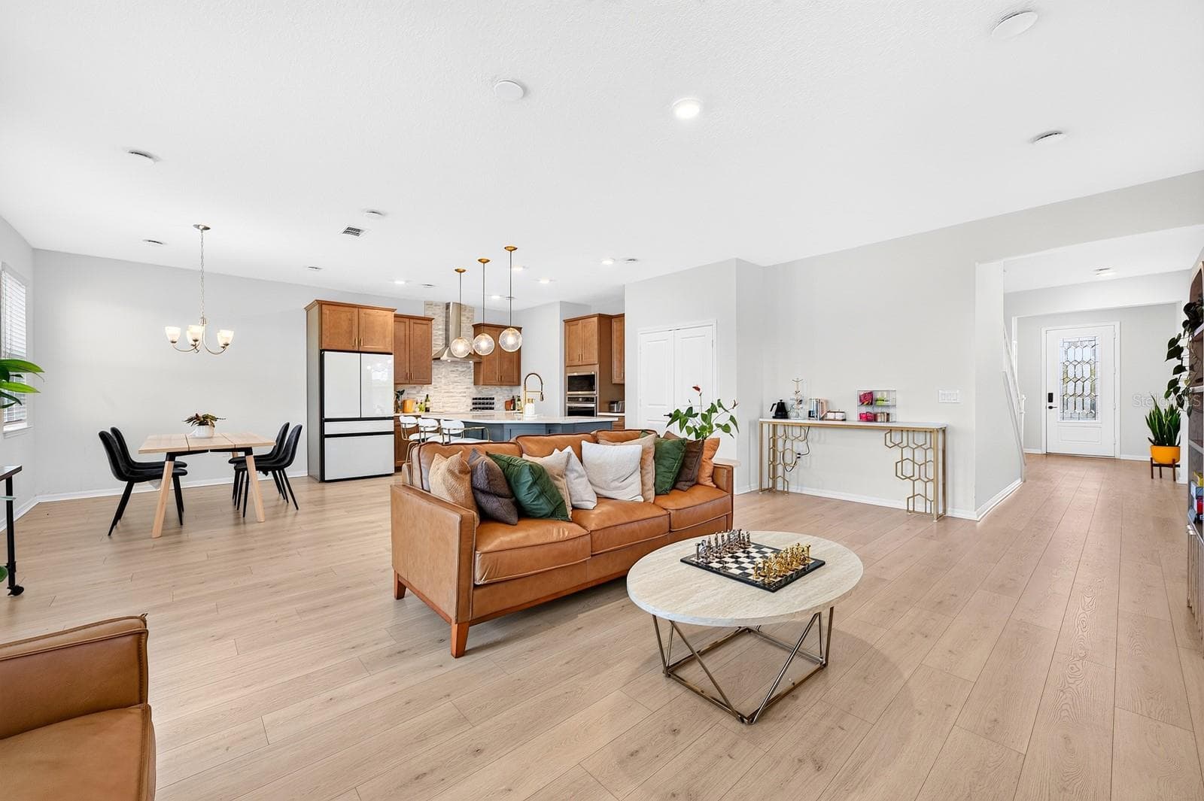
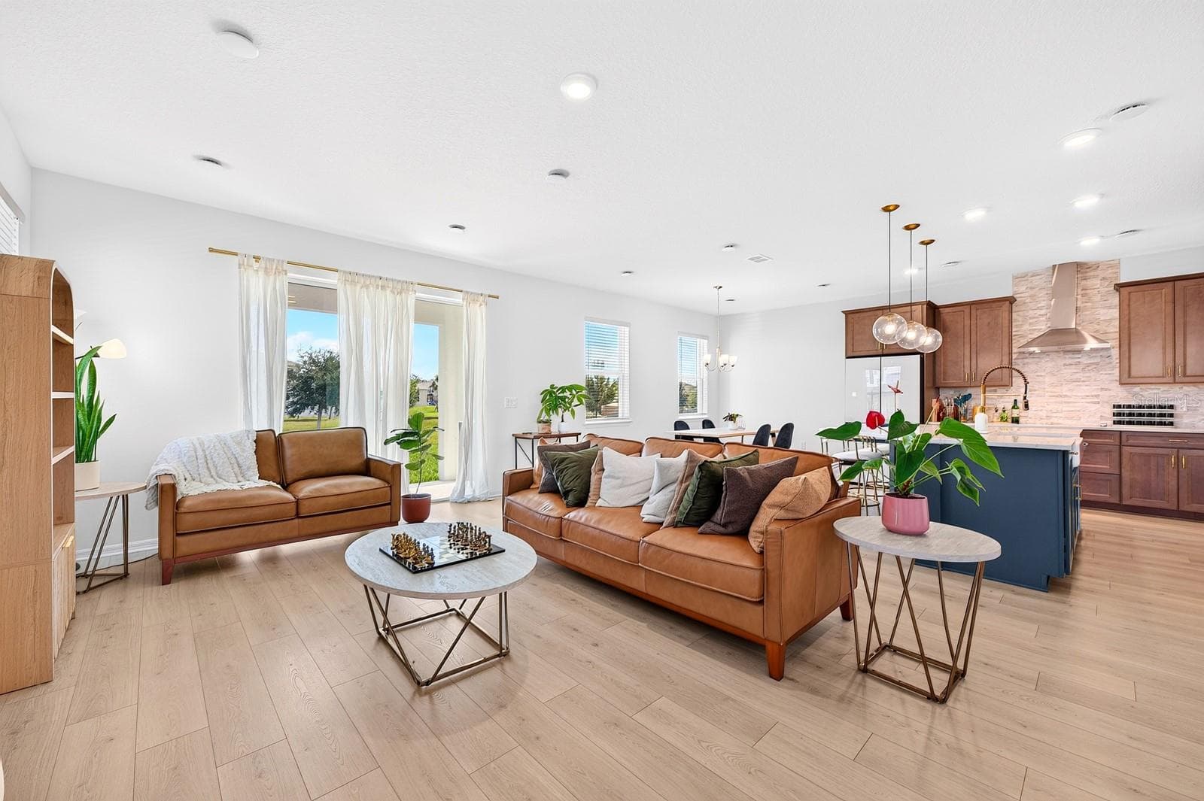
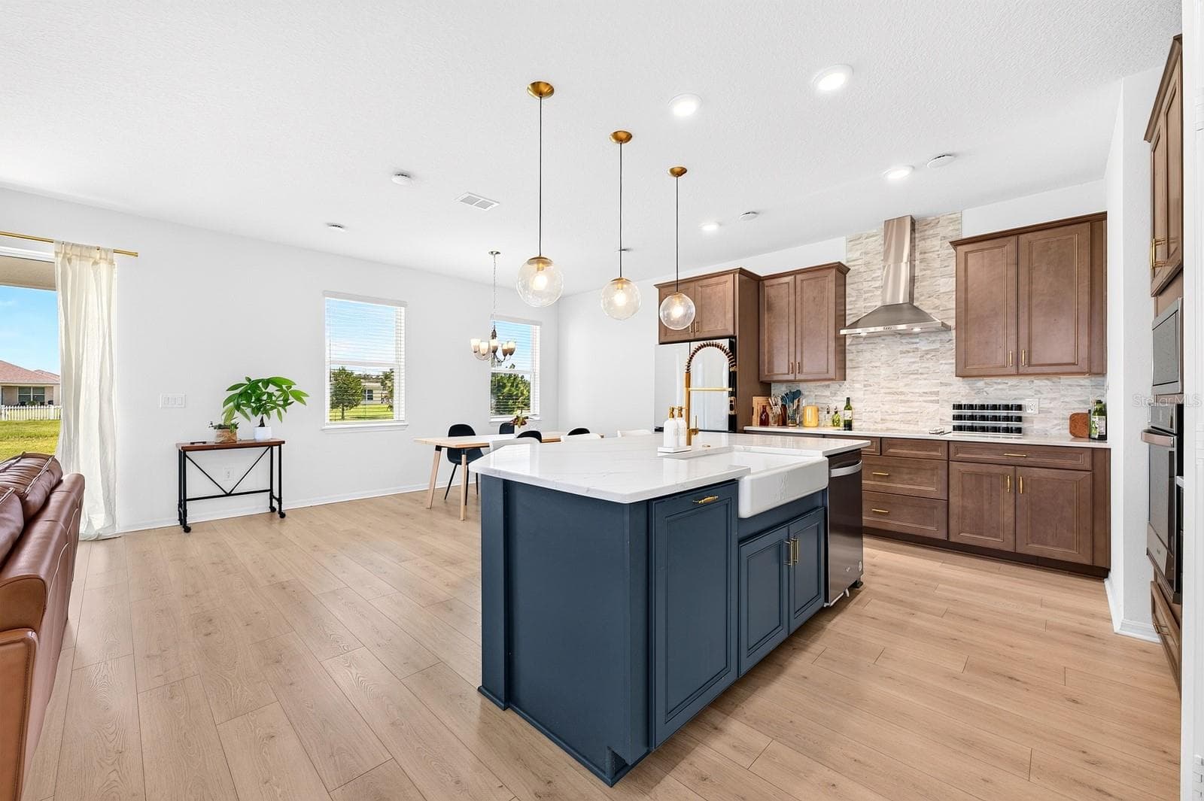
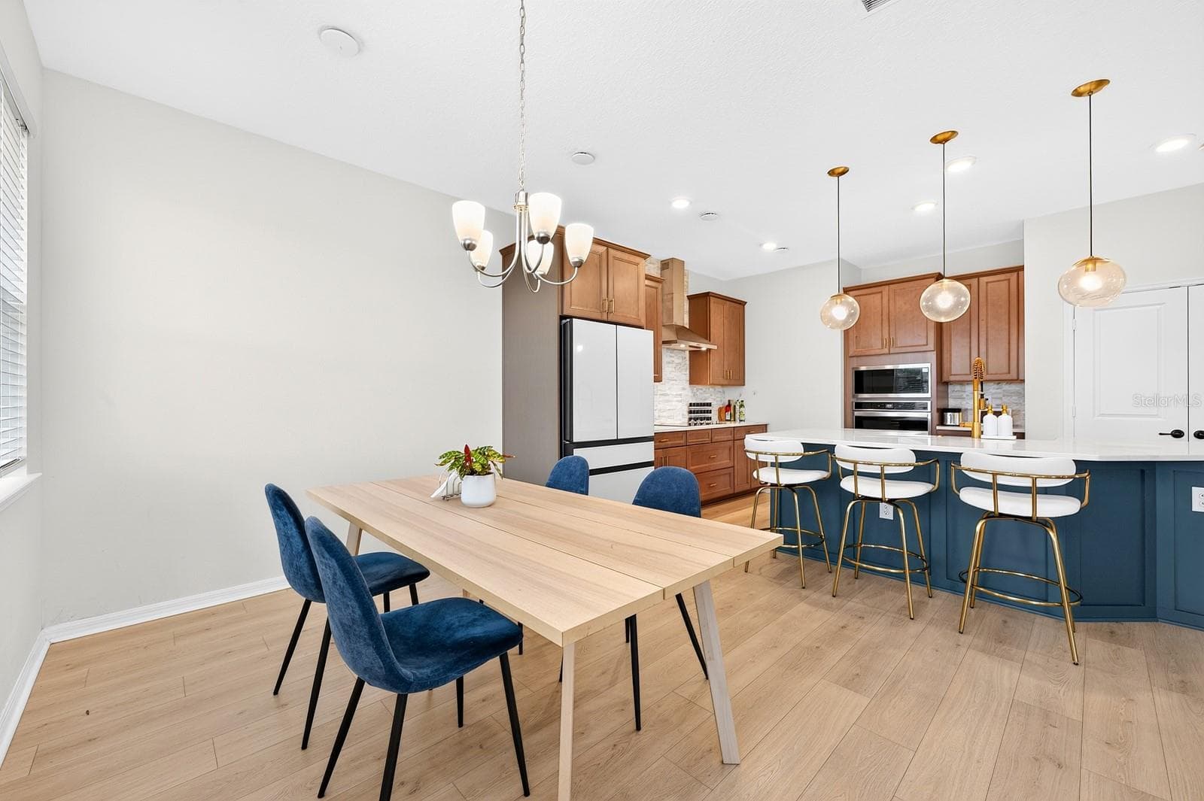
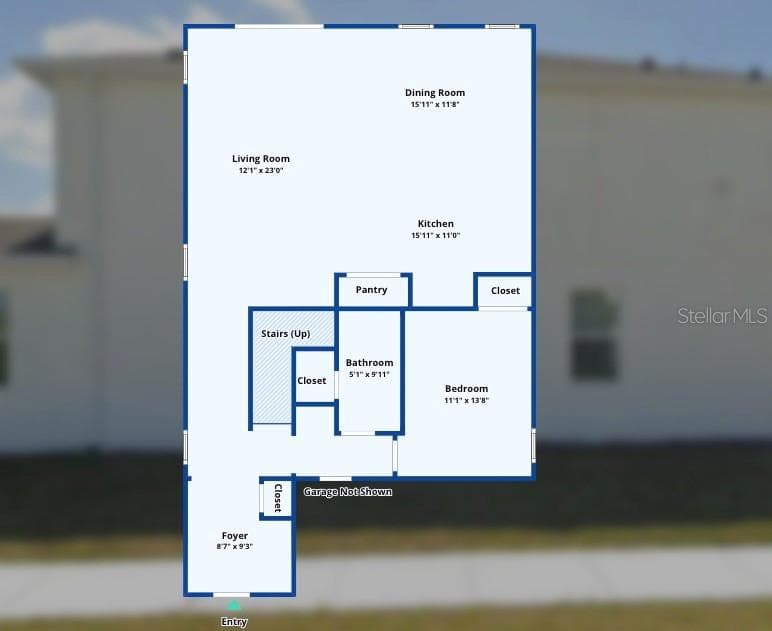
The OPEN-CONCEPT FLOOR PLAN seamlessly connects the Living Room, Dining Room and Kitchen, creating an ideal setting for everyday living and entertaining. - 1785 PETIOLE PL, KISSIMMEE
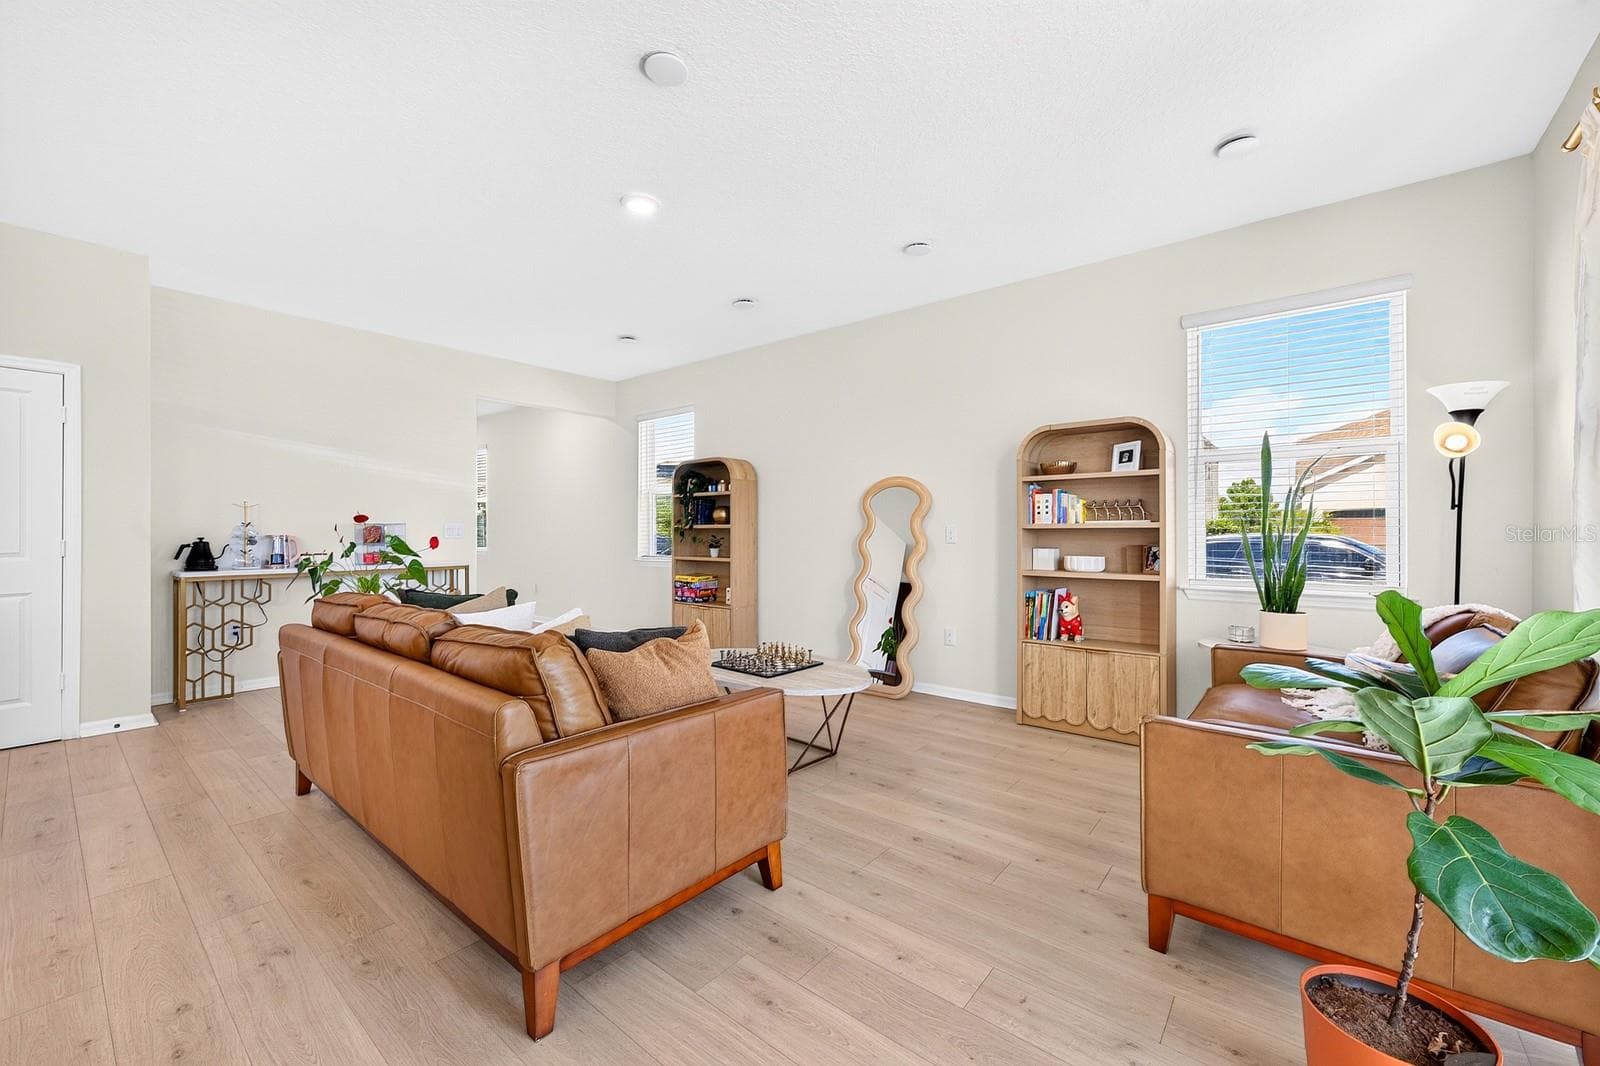
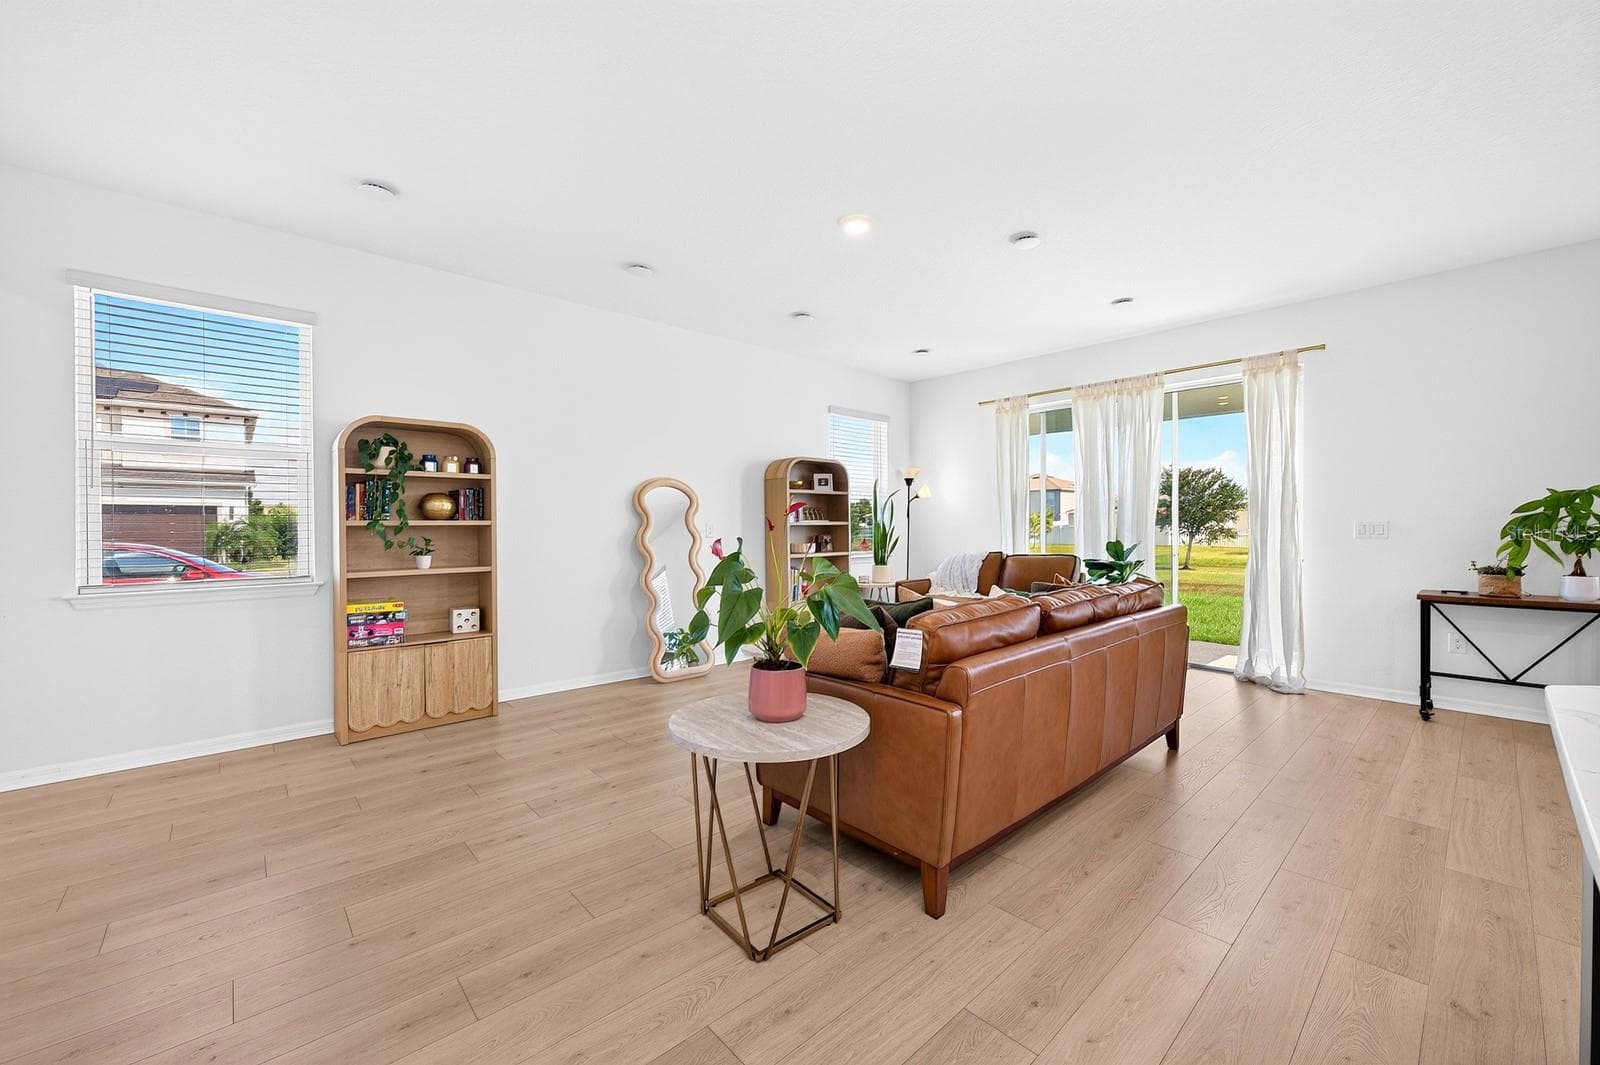
A bright, inviting interior features LUXURY VINYL PLANK FLOORING throughout. - 1785 PETIOLE PL, KISSIMMEE
The Living Room - 1785 PETIOLE PL, KISSIMMEE
NATURAL LIGHT pours in through the windows and sliding glass door, enhancing the home's warm, airy feel. - 1785 PETIOLE PL, KISSIMMEE
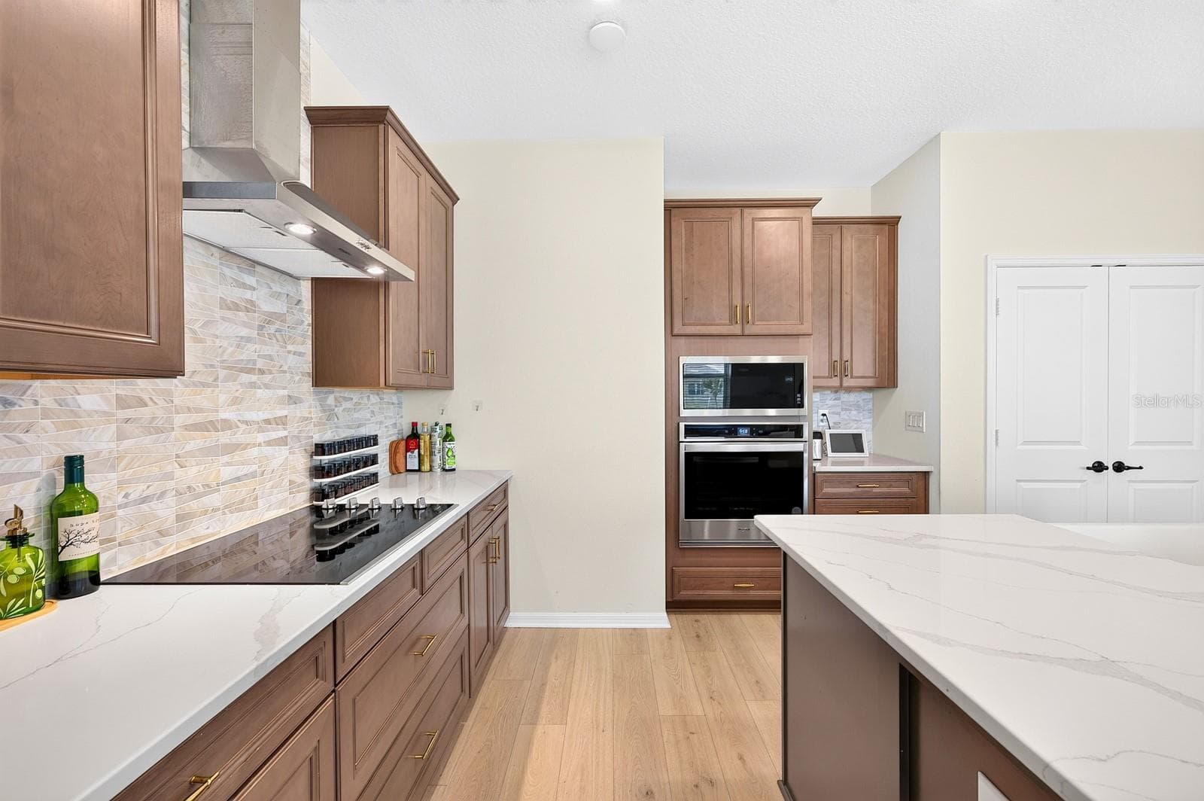
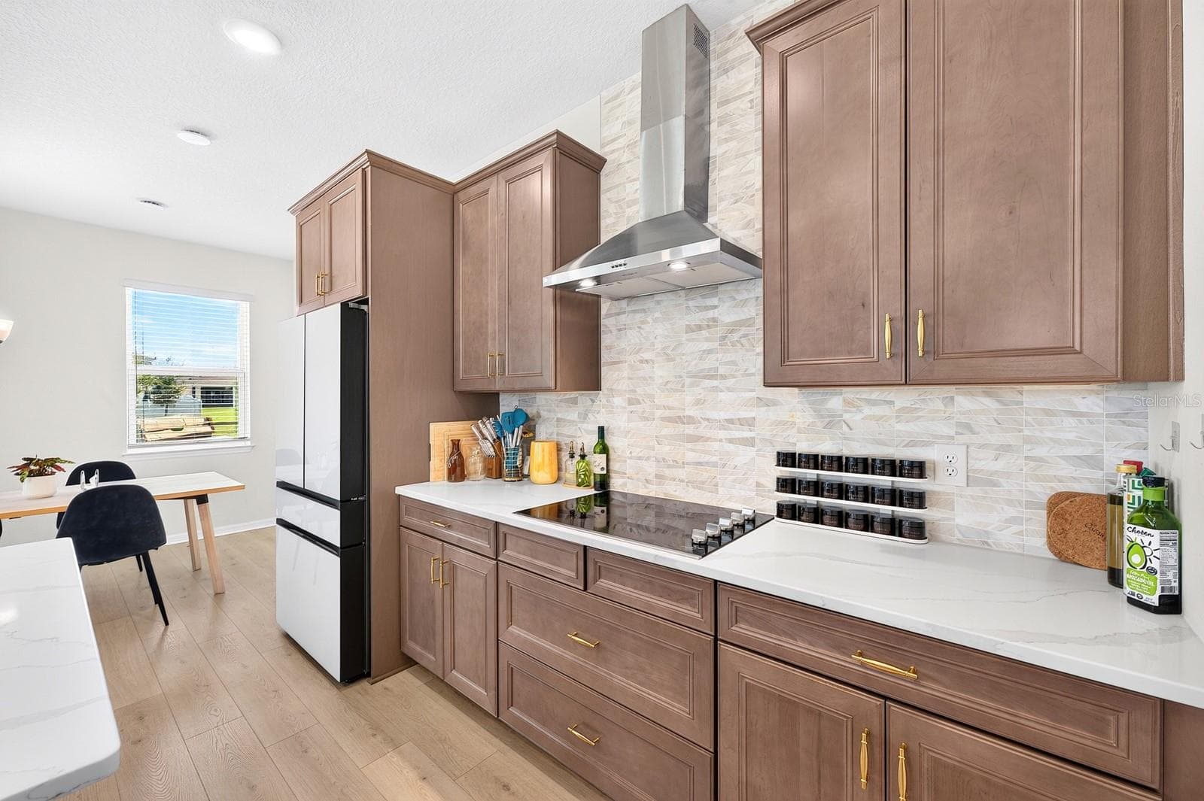
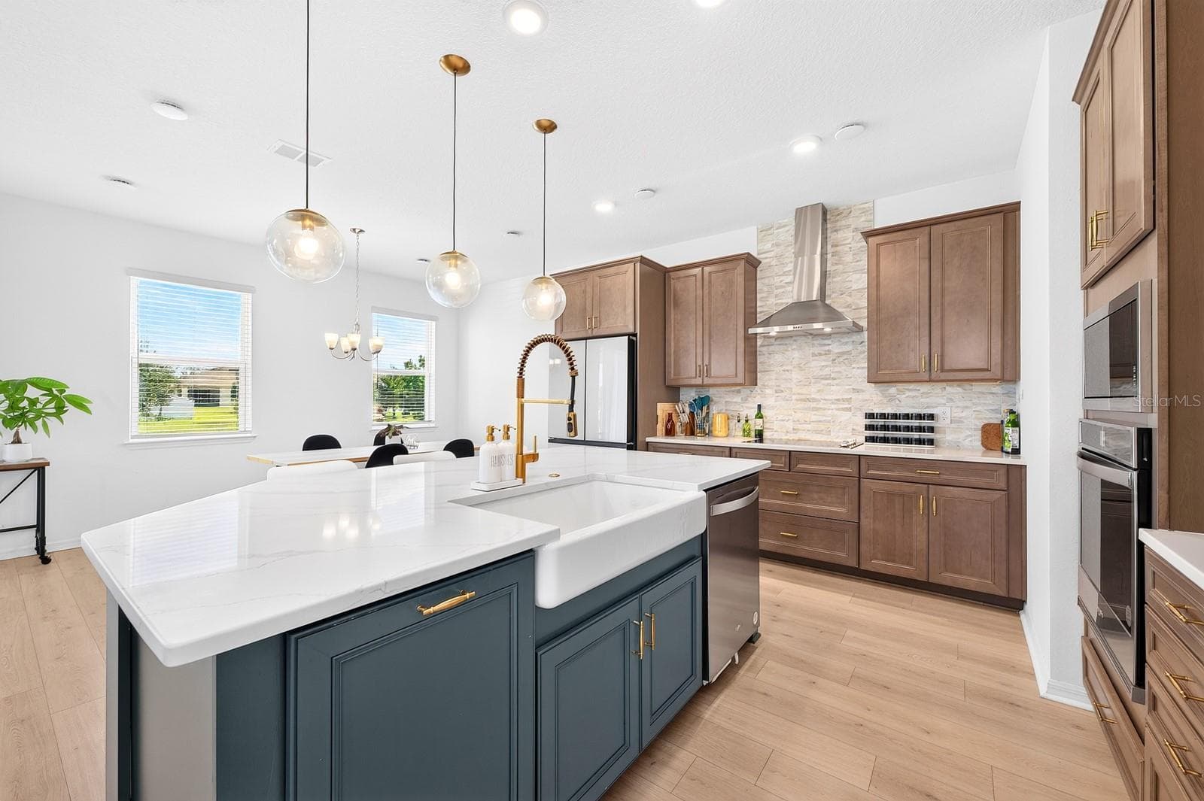
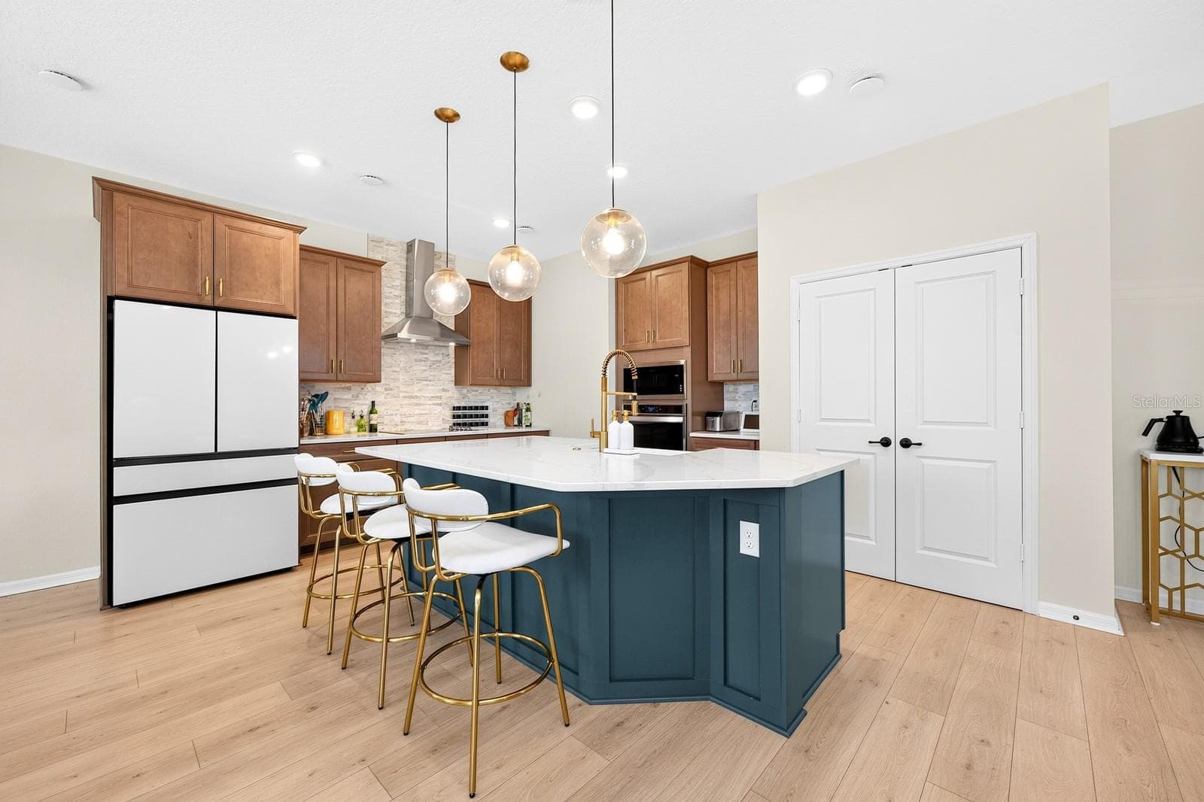
The stunning Kitchen is designed to impress. - 1785 PETIOLE PL, KISSIMMEE
The Kitchen features solid wood cabinetry, QUARTZ COUNTERTOPS, a stylish modern backsplash and a convenient closet pantry. - 1785 PETIOLE PL, KISSIMMEE
A beautiful BELFAST SINK, built-in oven, sleek cooktop with a CONTEMPORARY RANGE HOOD, and a spacious center island with breakfast bar seating complete this thoughtfully designed space. - 1785 PETIOLE PL, KISSIMMEE
The Kitchen features a stylish Belfast sink that adds a touch of timeless character, beautifully complementing the quartz countertops, modern backsplash and sleek contemporary finishes. - 1785 PETIOLE PL, KISSIMMEE
The Kitchen island includes space for counter-height seating. - 1785 PETIOLE PL, KISSIMMEE
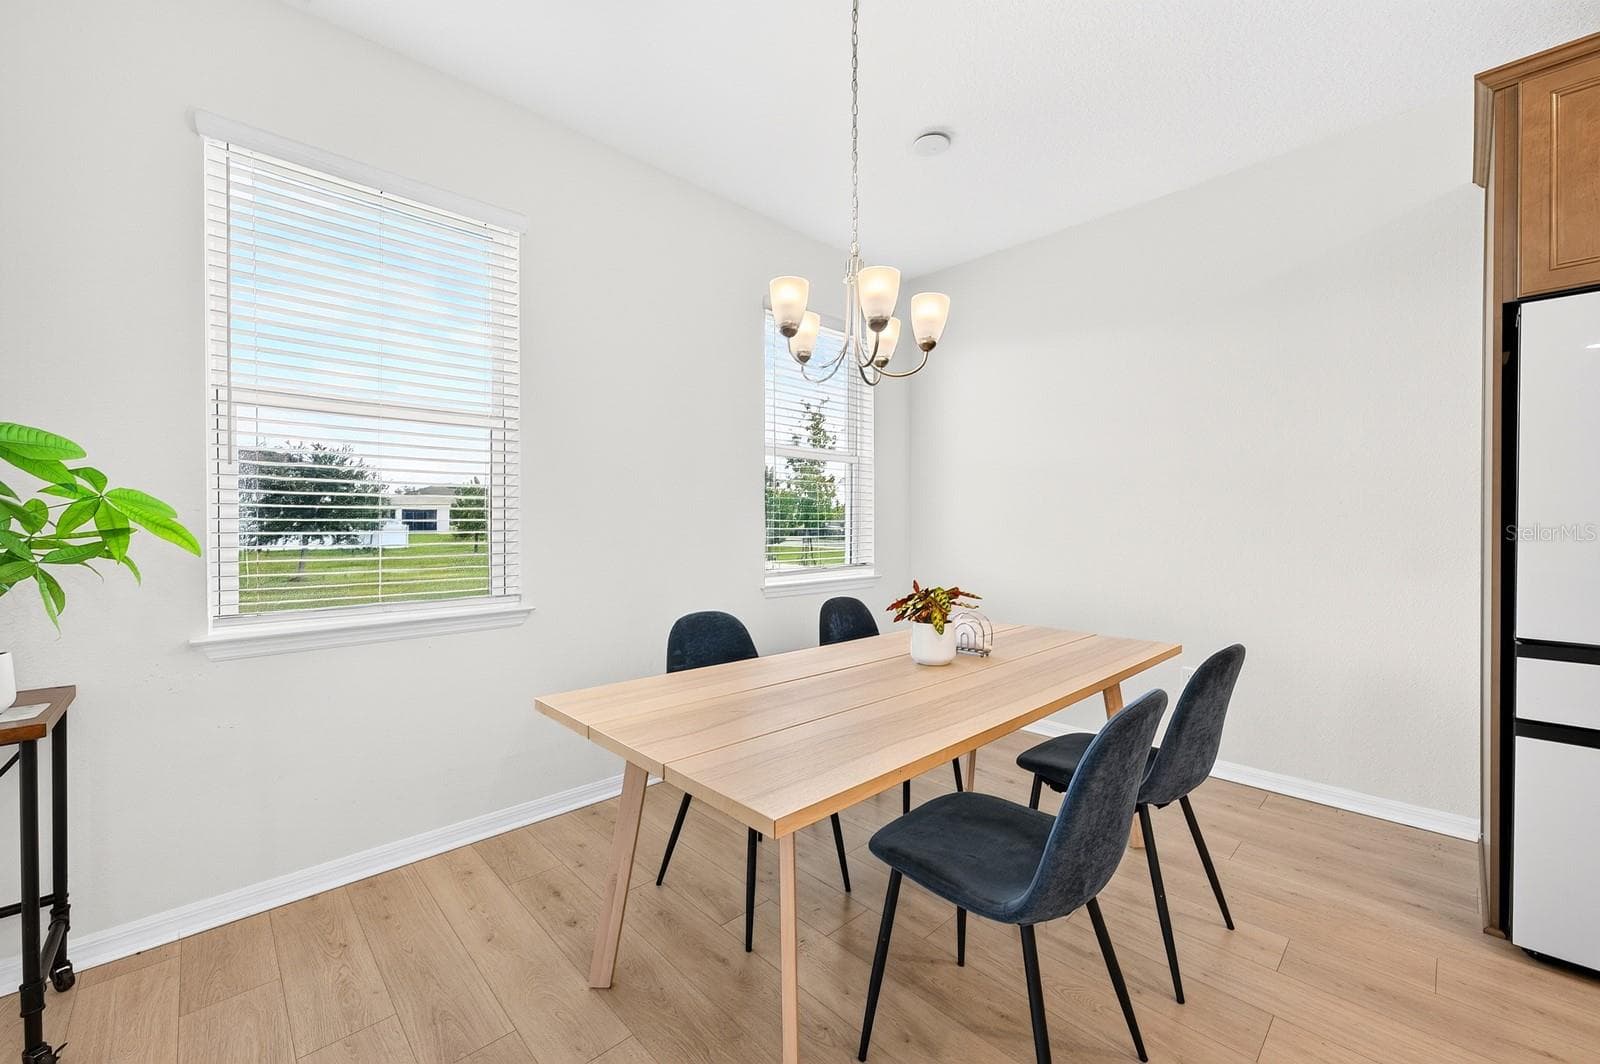
A well-placed Dining area maximizes functionality while maintaining a cozy atmosphere. - 1785 PETIOLE PL, KISSIMMEE
The Dining Room - 1785 PETIOLE PL, KISSIMMEE
Just off the foyer is the first-floor Bedroom and full Bath. - 1785 PETIOLE PL, KISSIMMEE
A FIRST-FLOOR BEDROOM and Full Bath provide excellent flexibility for visiting guests, extended family or multigenerational living. - 1785 PETIOLE PL, KISSIMMEE
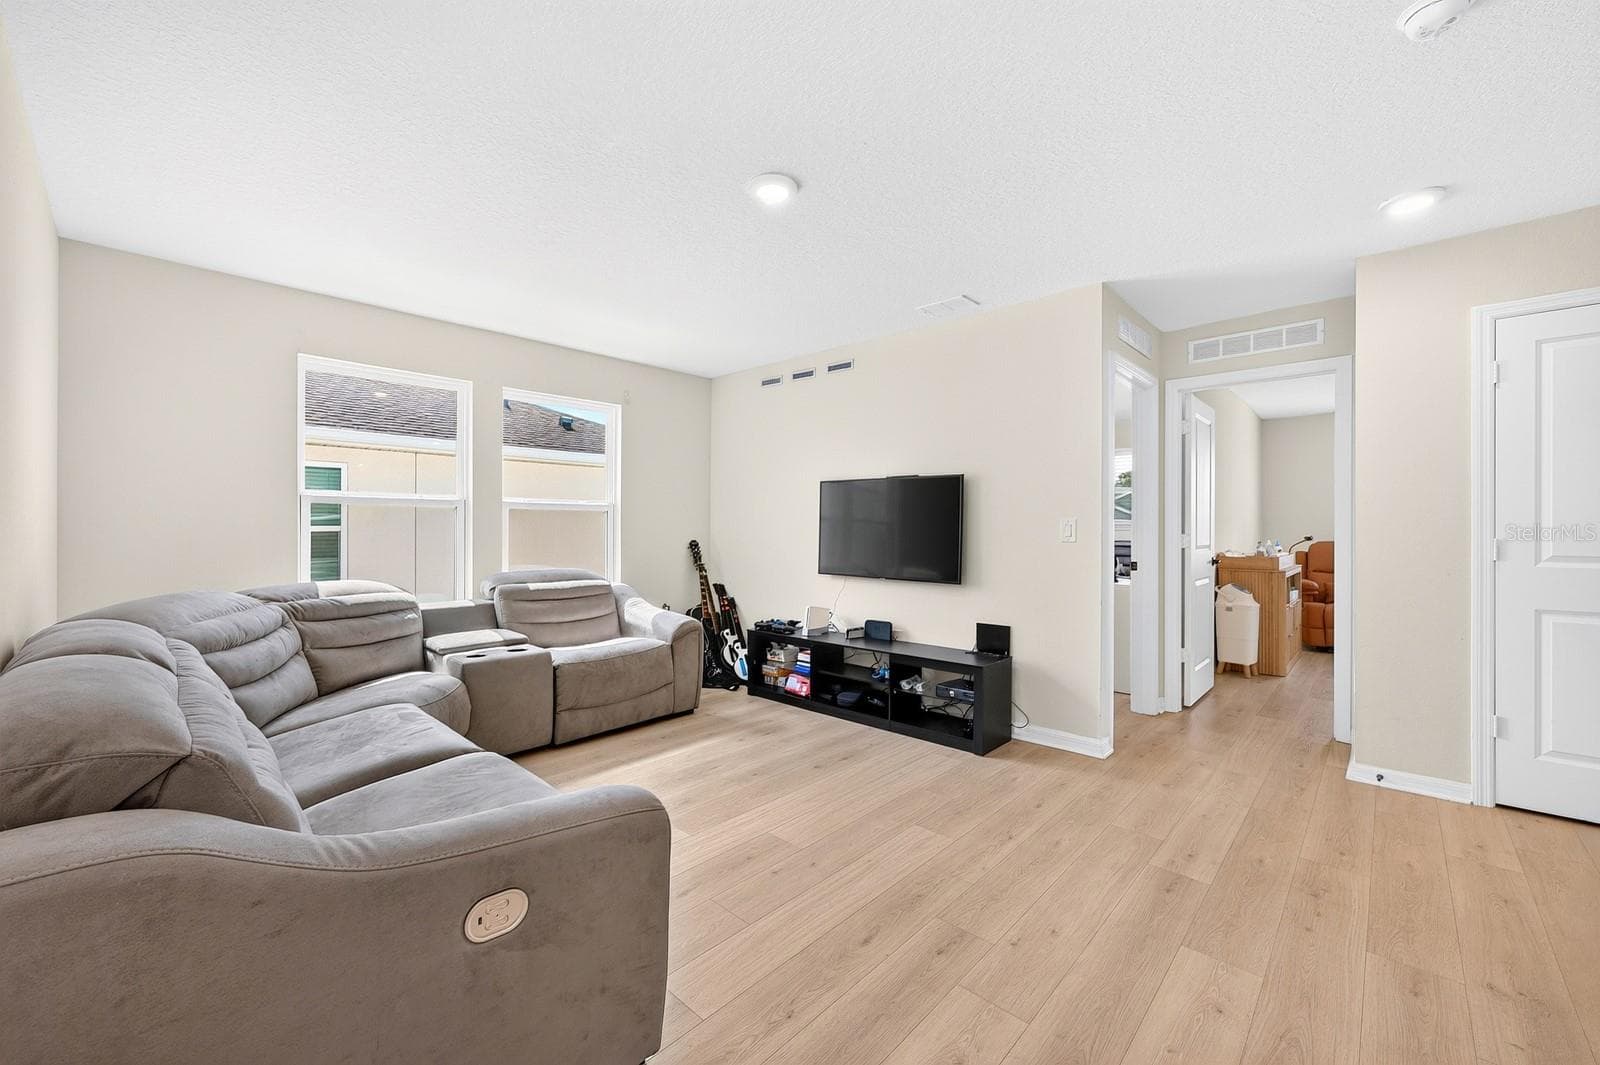
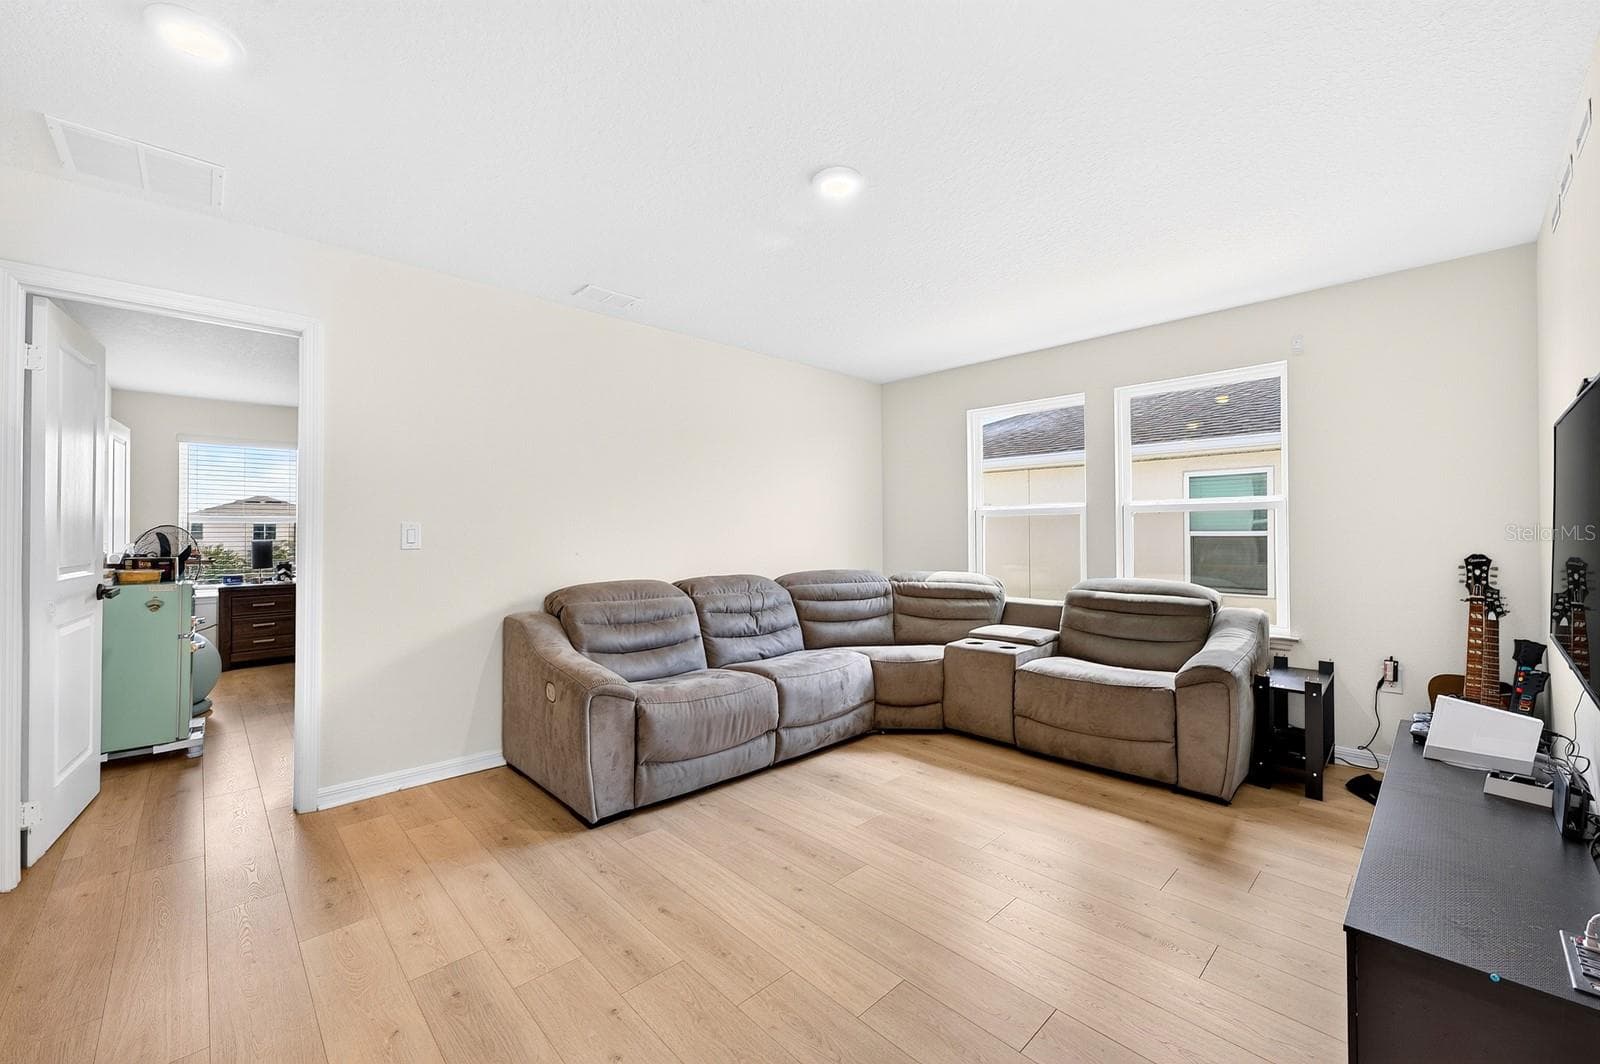
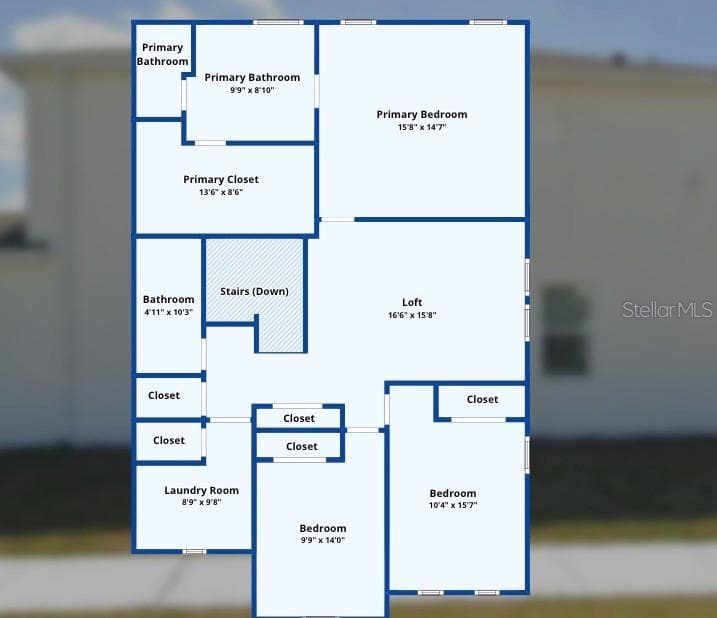
Upstairs, a SPACIOUS LOFT offers additional living space—perfect for a game room, media area or a comfortable place to gather. - 1785 PETIOLE PL, KISSIMMEE
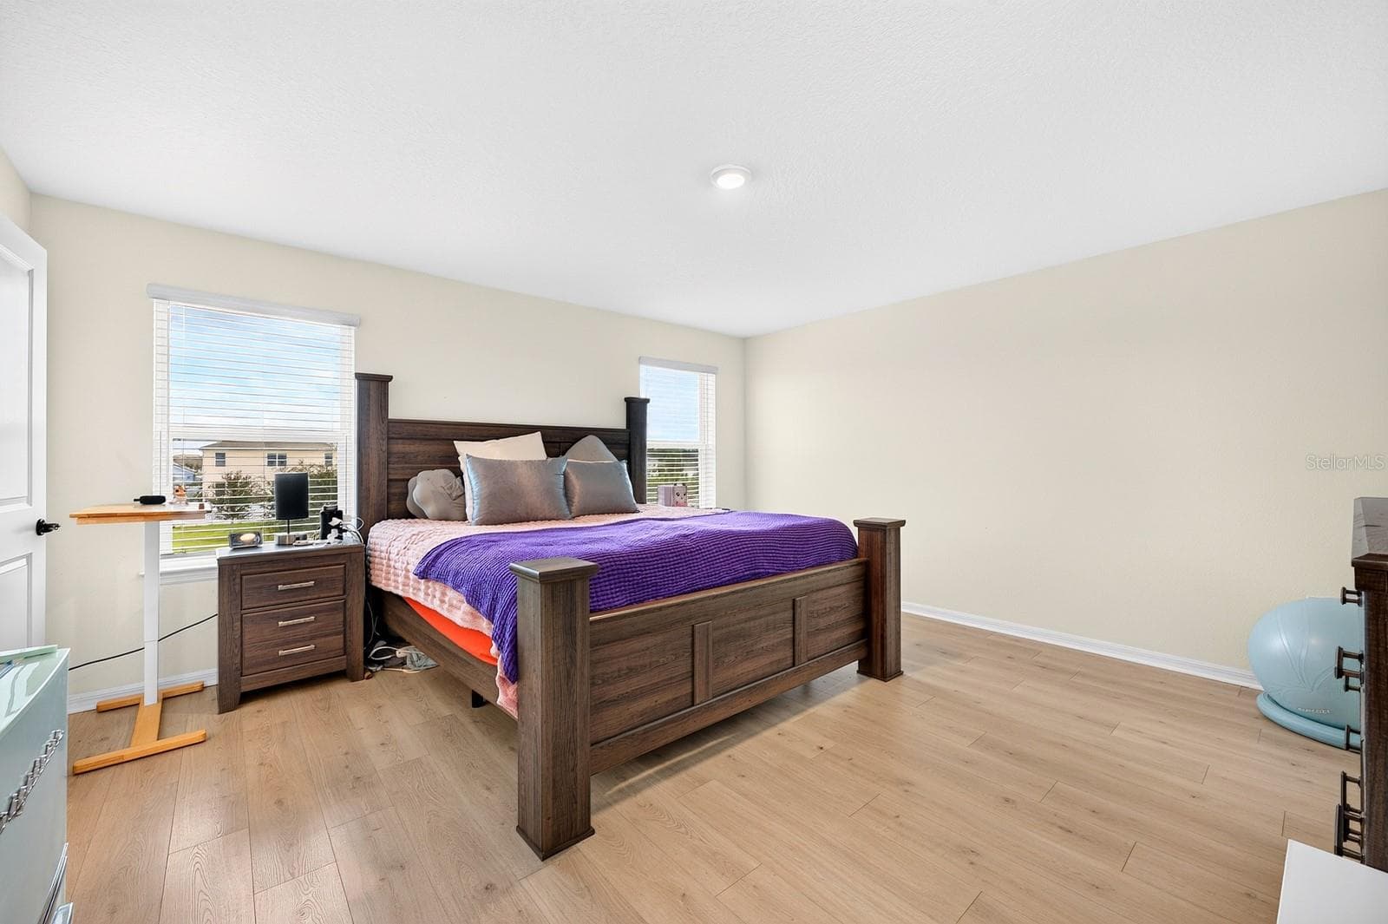
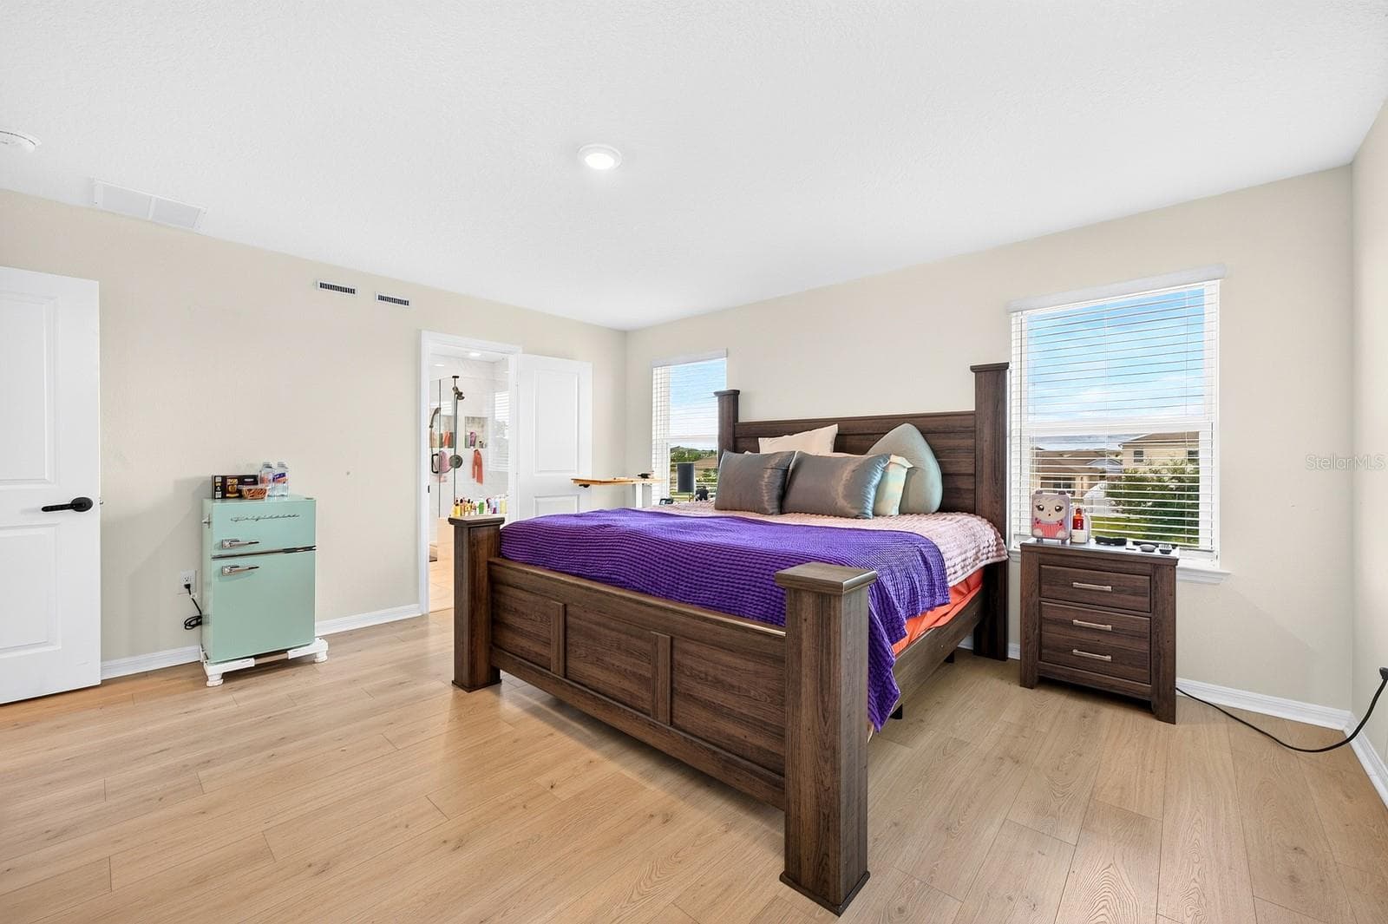
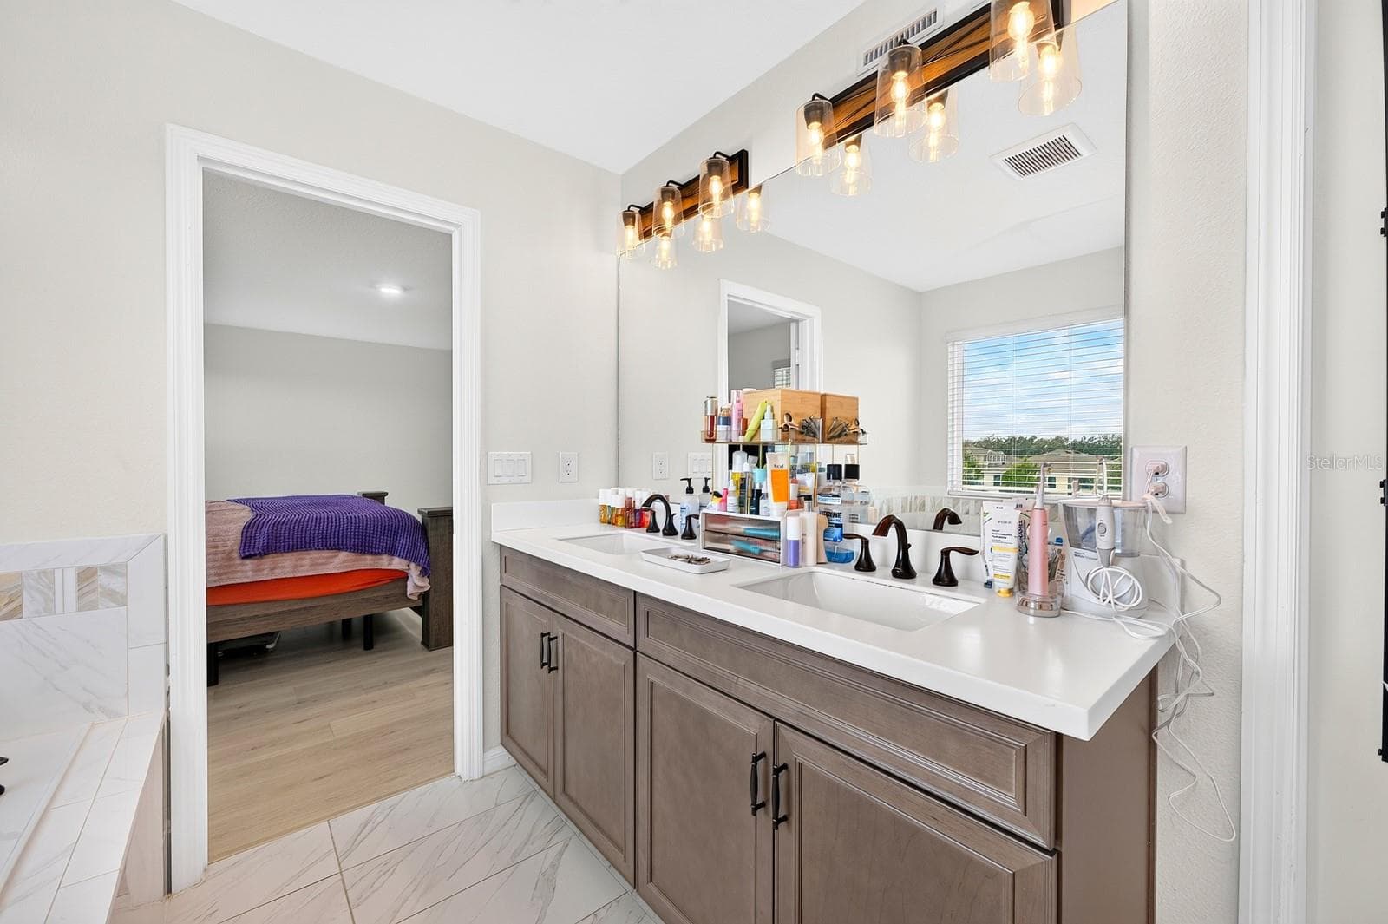
The nearby Primary Suite provides a relaxing retreat, complete with an en suite Bath. - 1785 PETIOLE PL, KISSIMMEE
The Primary Suite - 1785 PETIOLE PL, KISSIMMEE
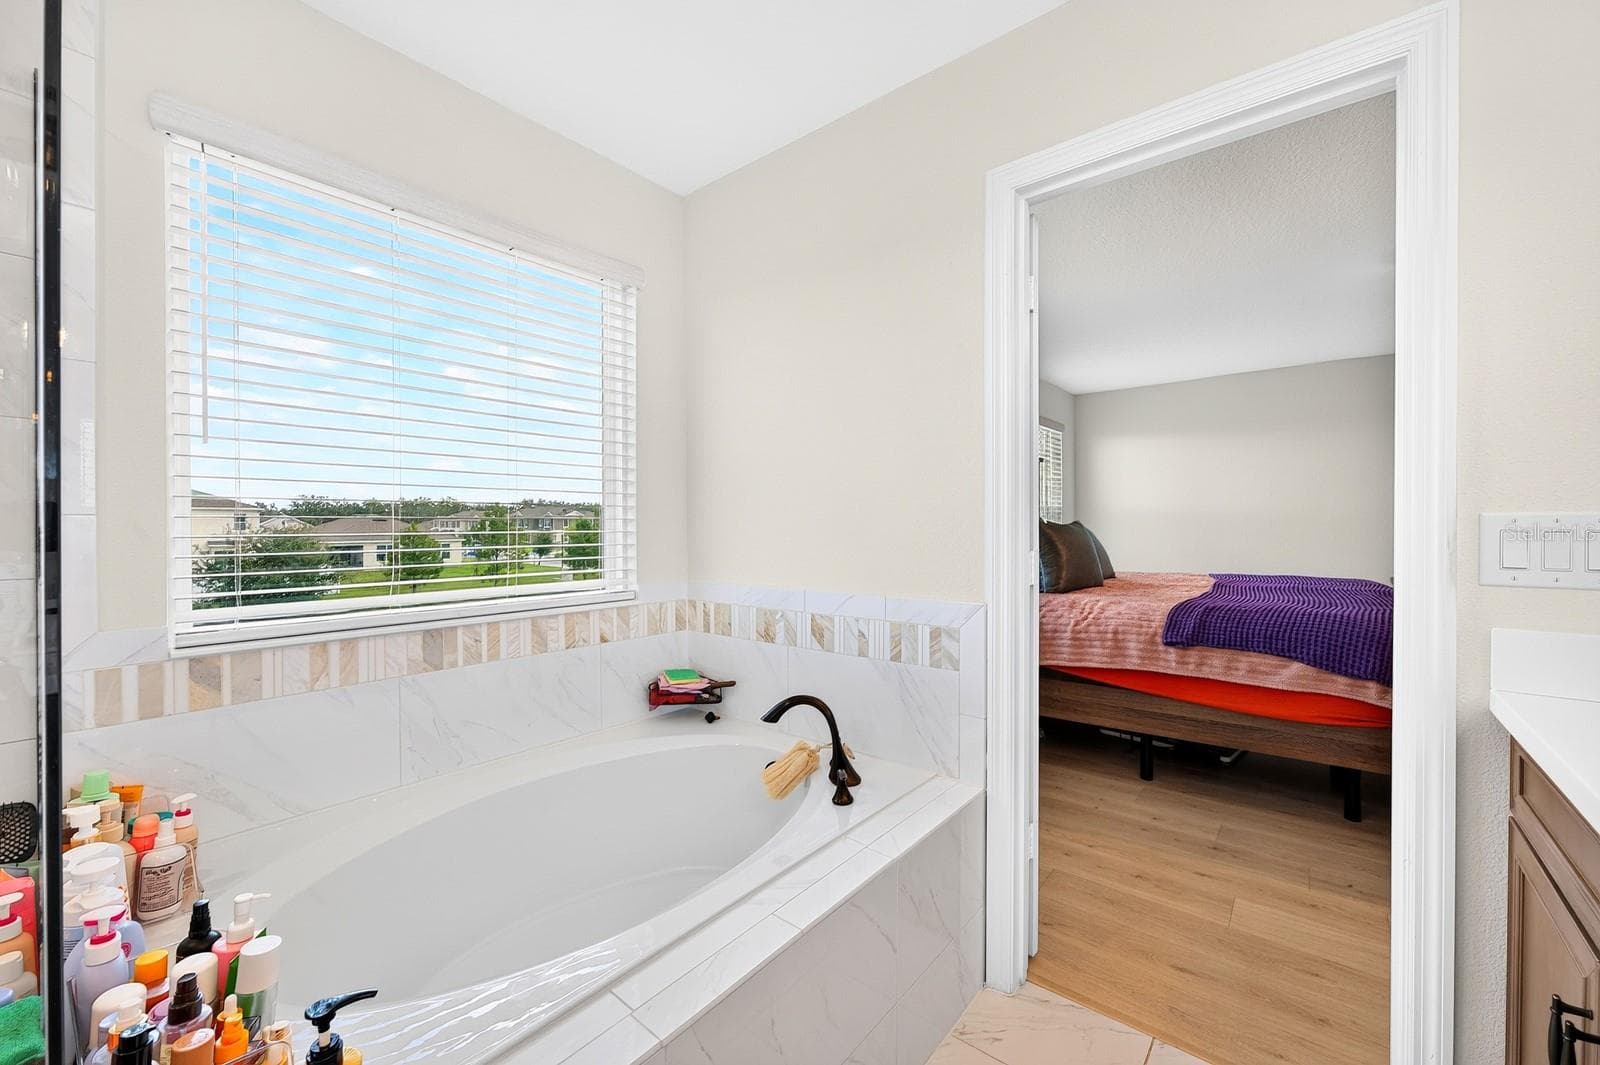
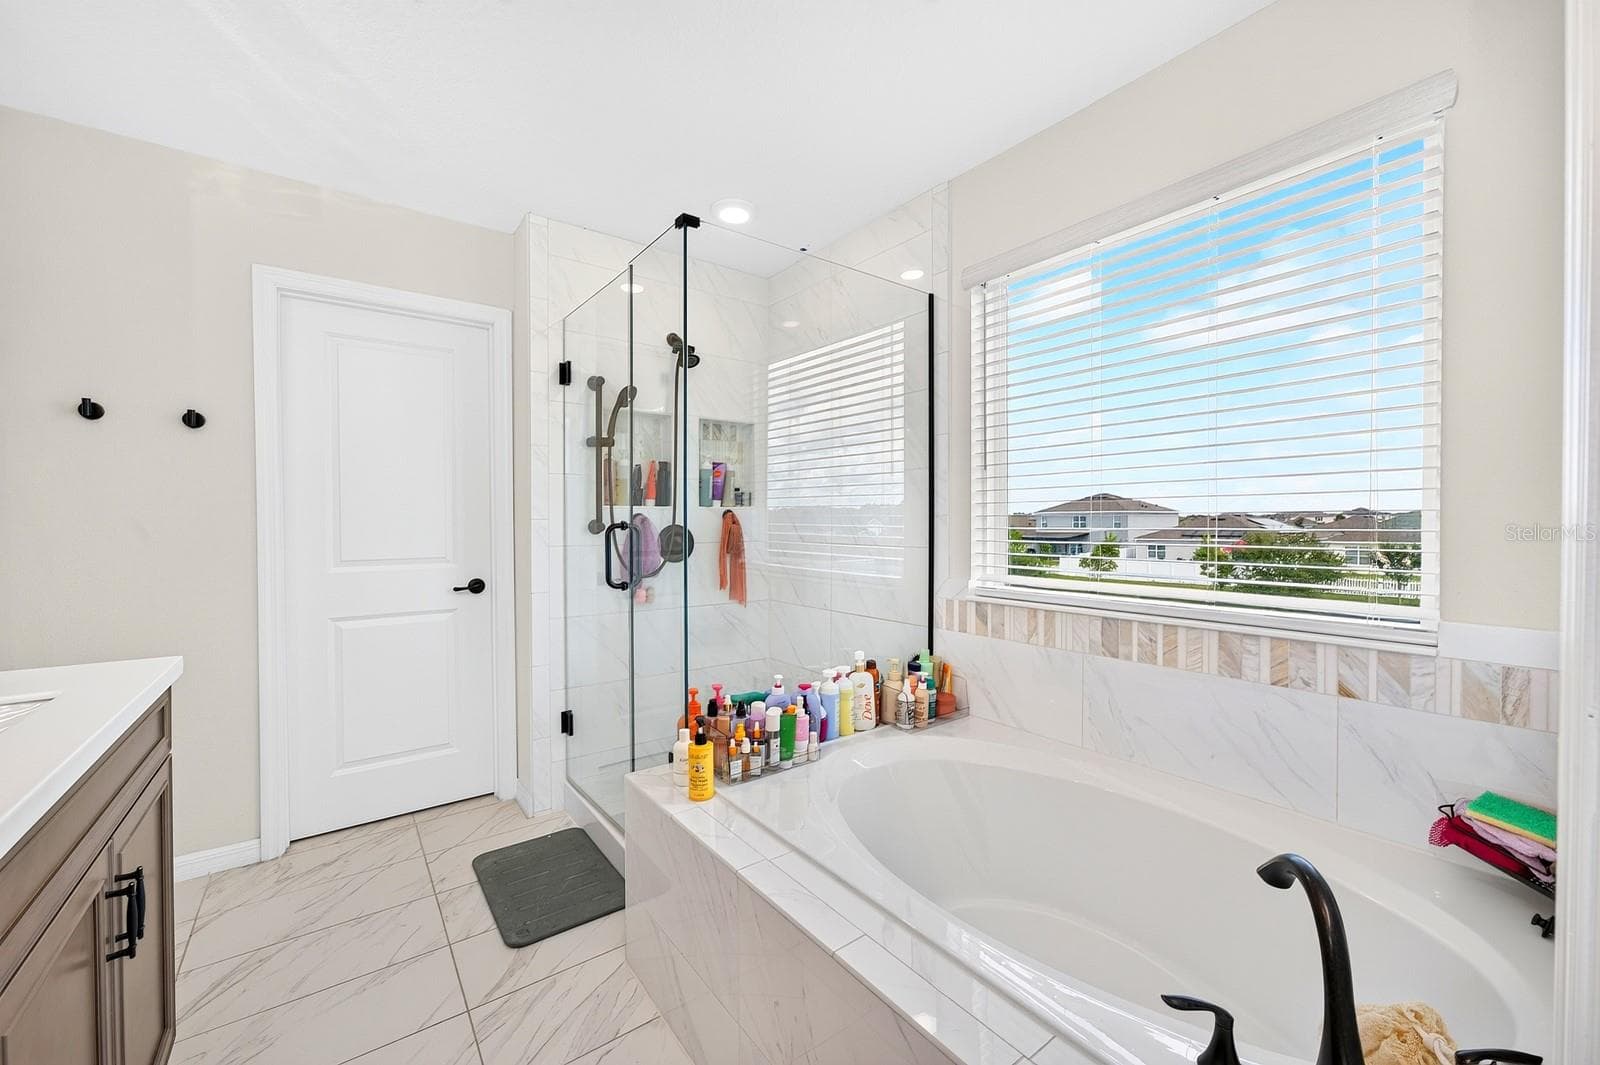
The Primary en suite Bath boasts DUAL SINKS, a GARDEN TUB, separate STEP-IN SHOWER and PRIVATE WATER CLOSET. - 1785 PETIOLE PL, KISSIMMEE
The Primary garden tub - 1785 PETIOLE PL, KISSIMMEE
The Primary garden tub, step-in shower and private water closet. - 1785 PETIOLE PL, KISSIMMEE
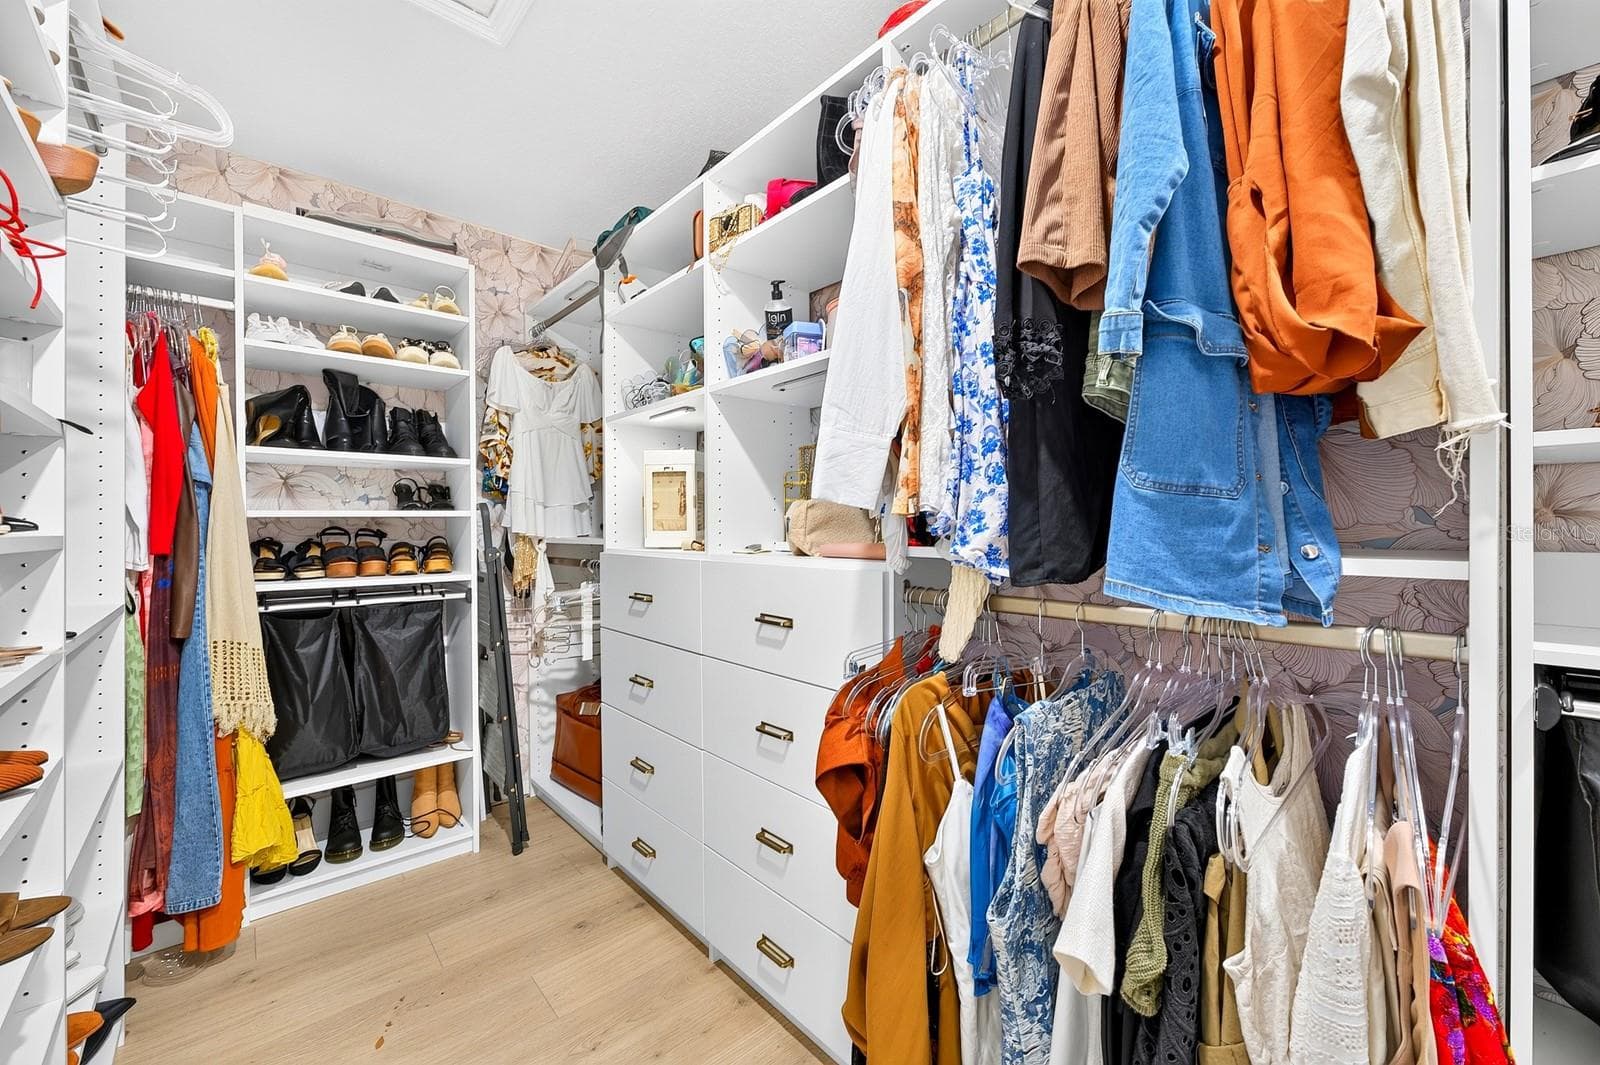
The generous walk-in closet is enhanced by a CUSTOM BUILT-IN CLOSET SYSTEM (2025), creating an organized and functional space. - 1785 PETIOLE PL, KISSIMMEE
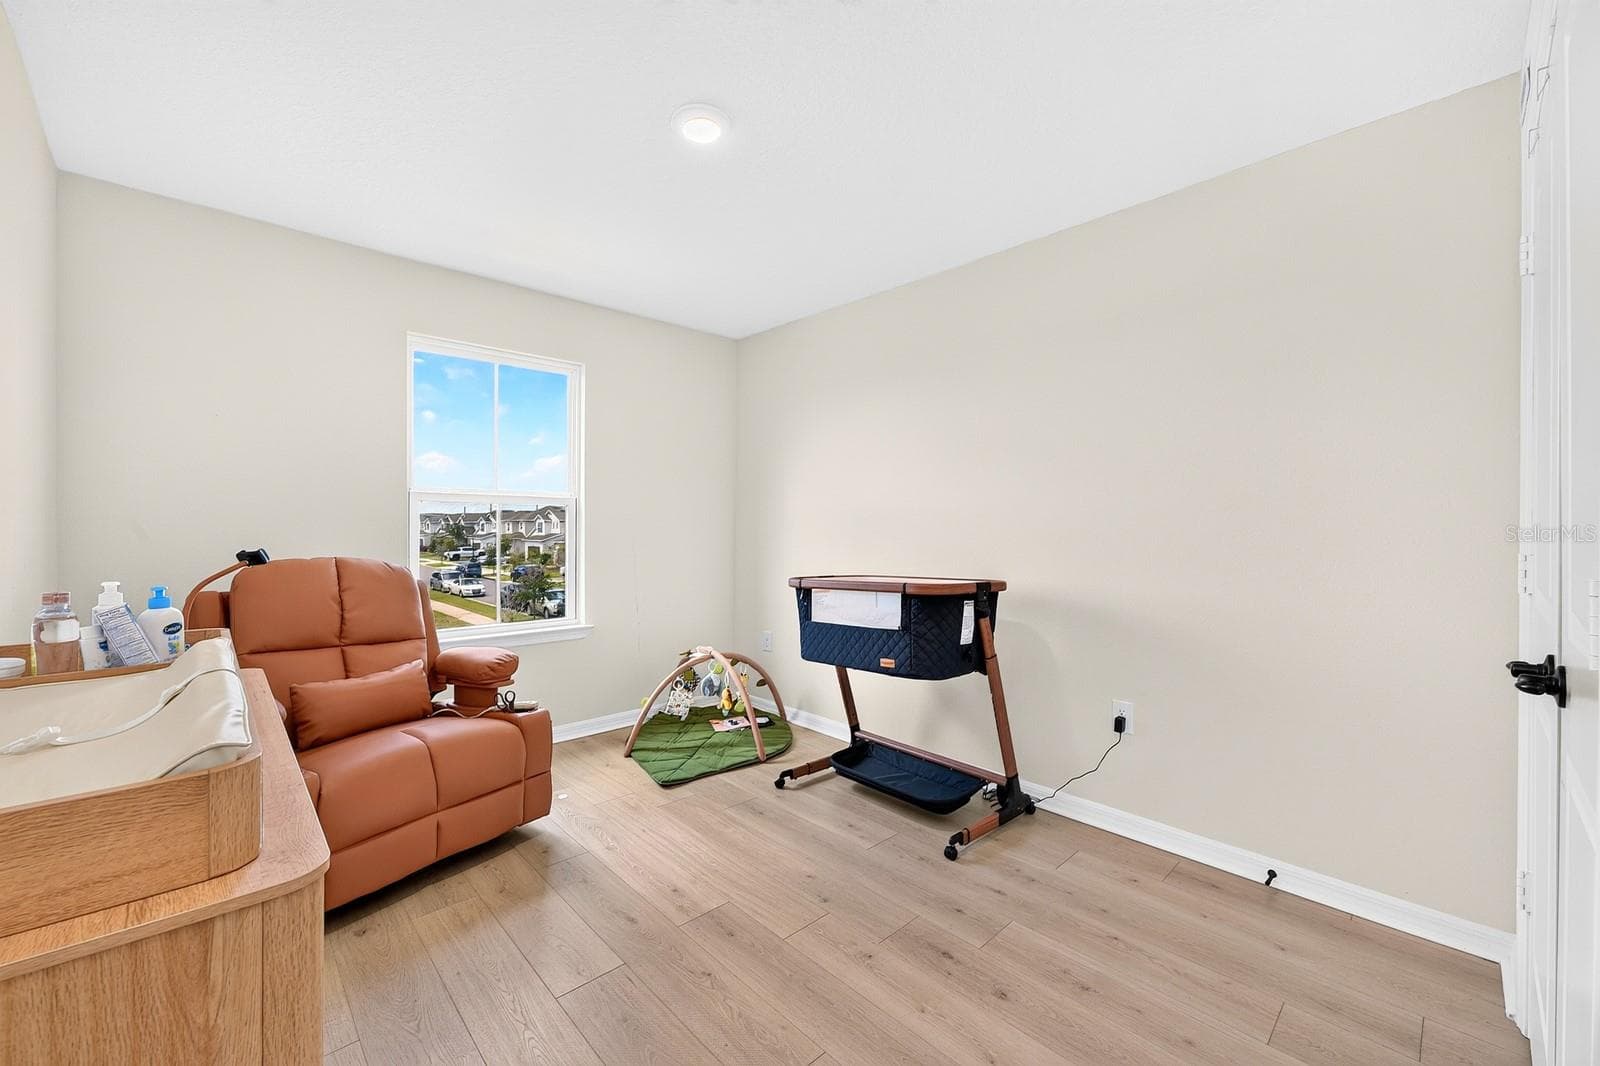
Bedroom 2 is perfectly sized to serve as a guest room, home office or hobby space. - 1785 PETIOLE PL, KISSIMMEE
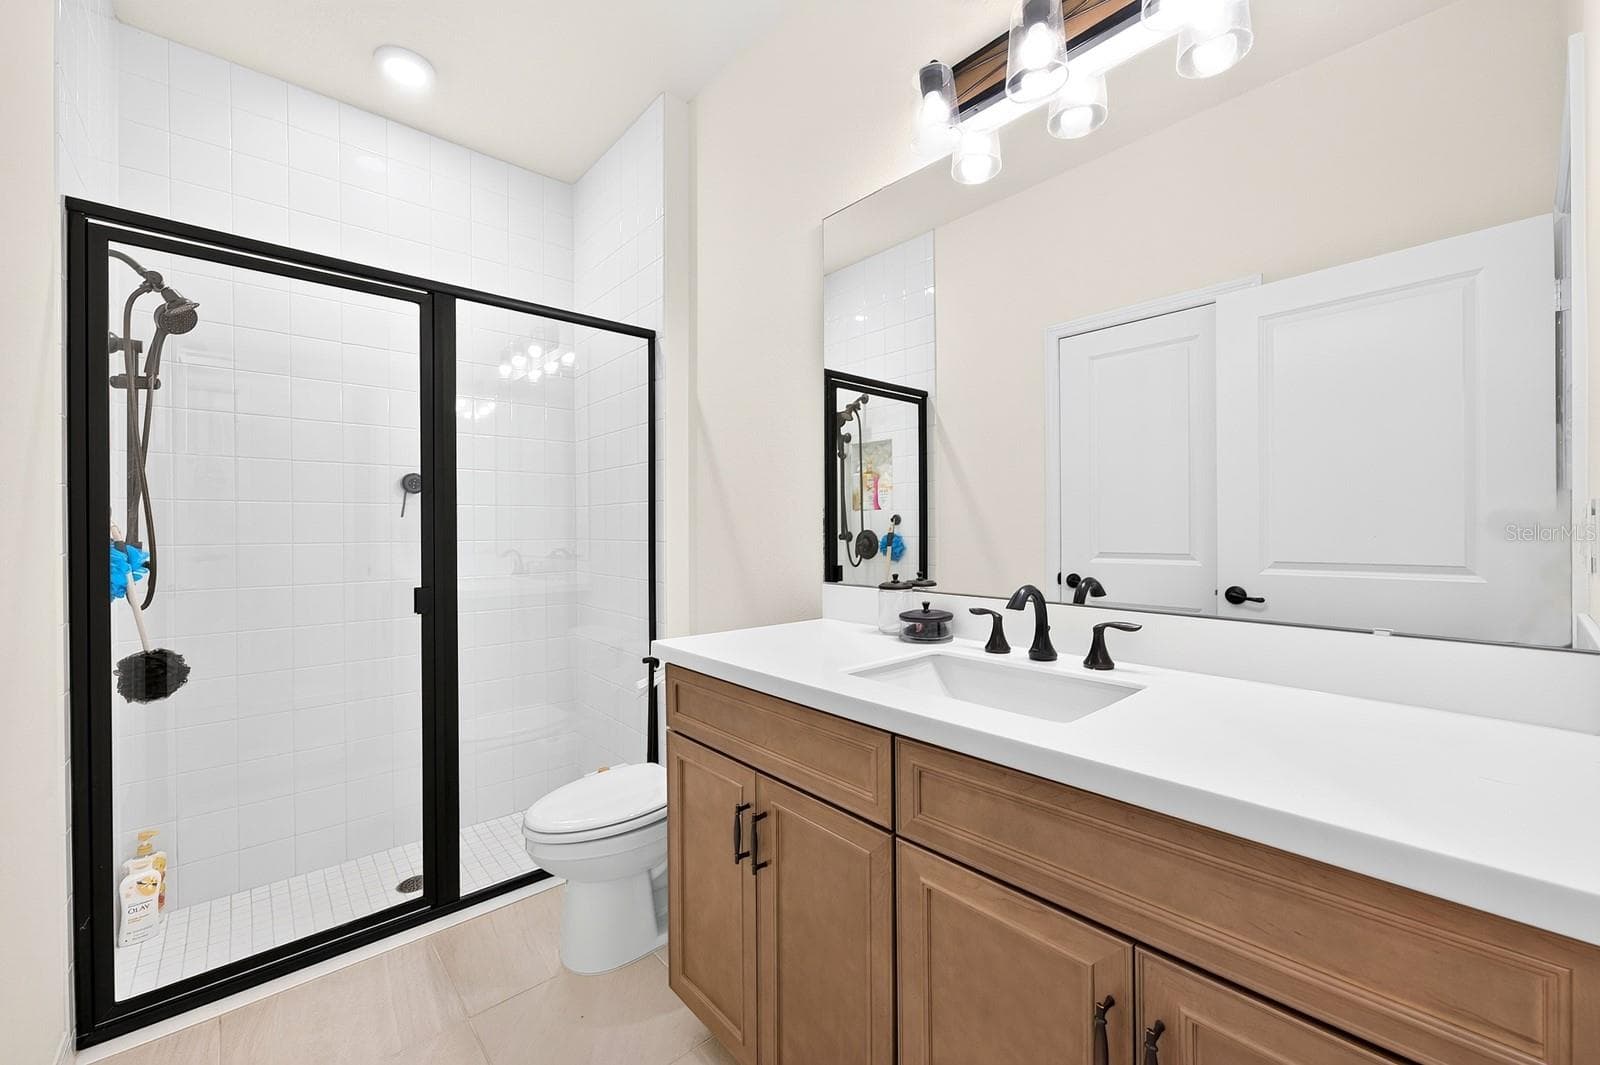
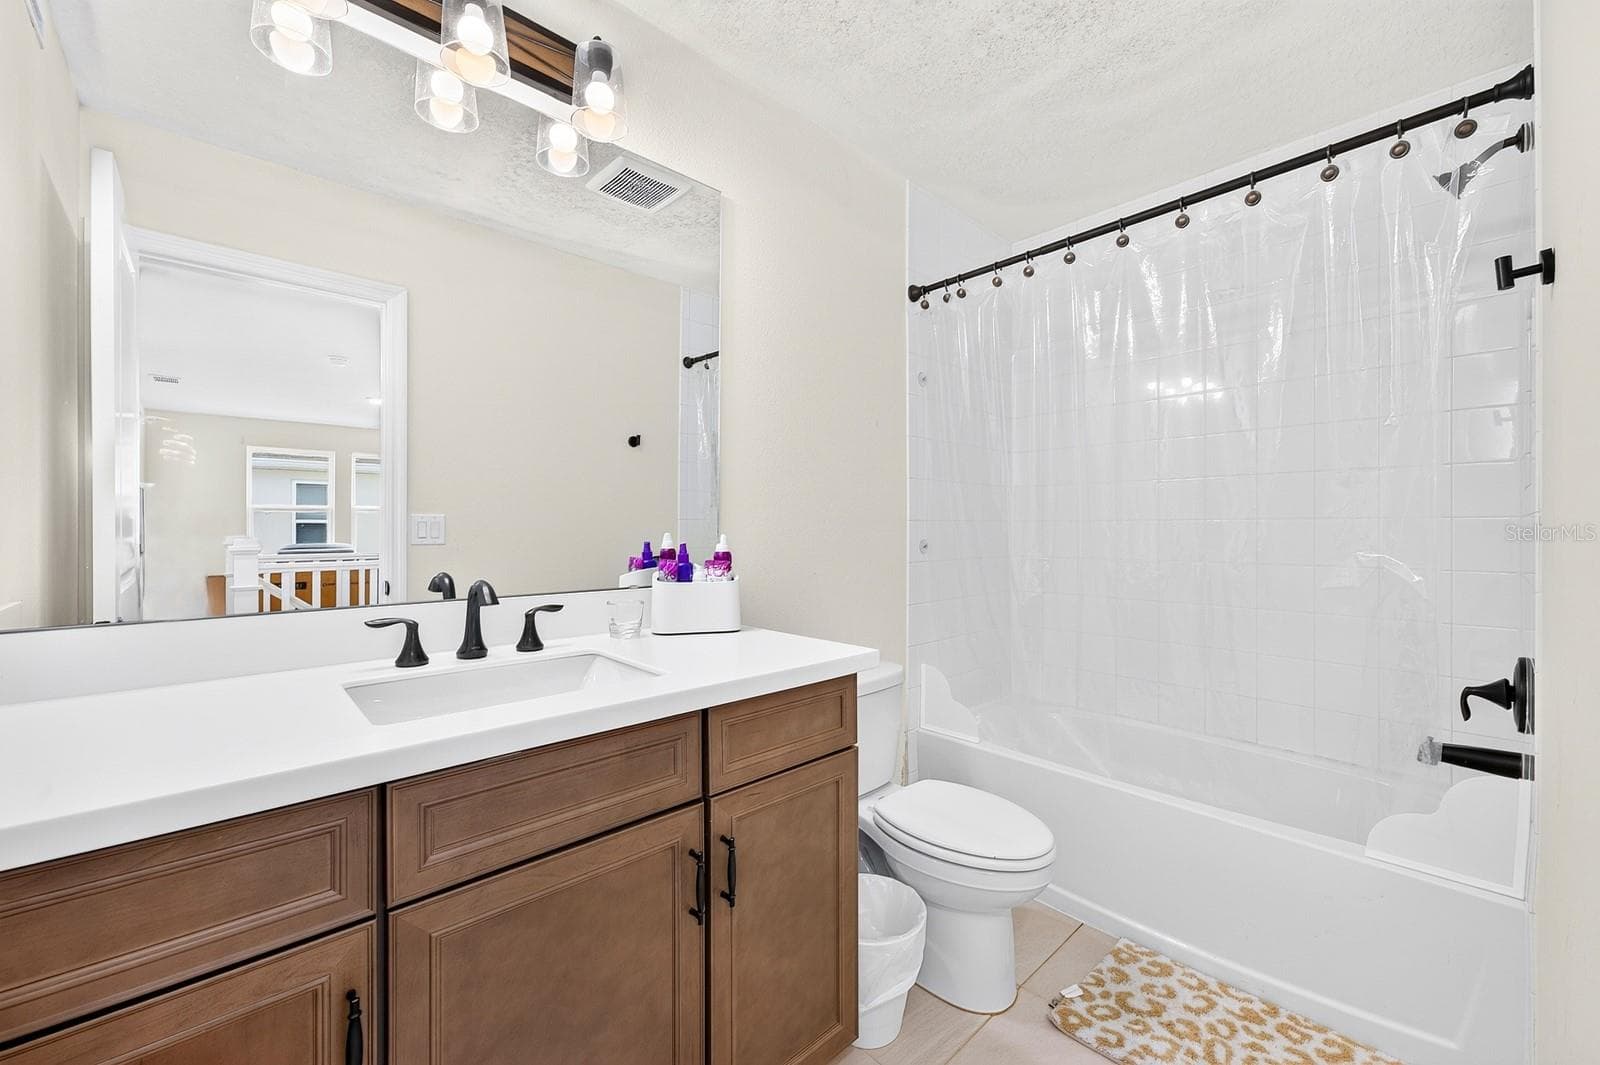
A well-appointed third Bathroom complements the secondary Bedrooms. - 1785 PETIOLE PL, KISSIMMEE
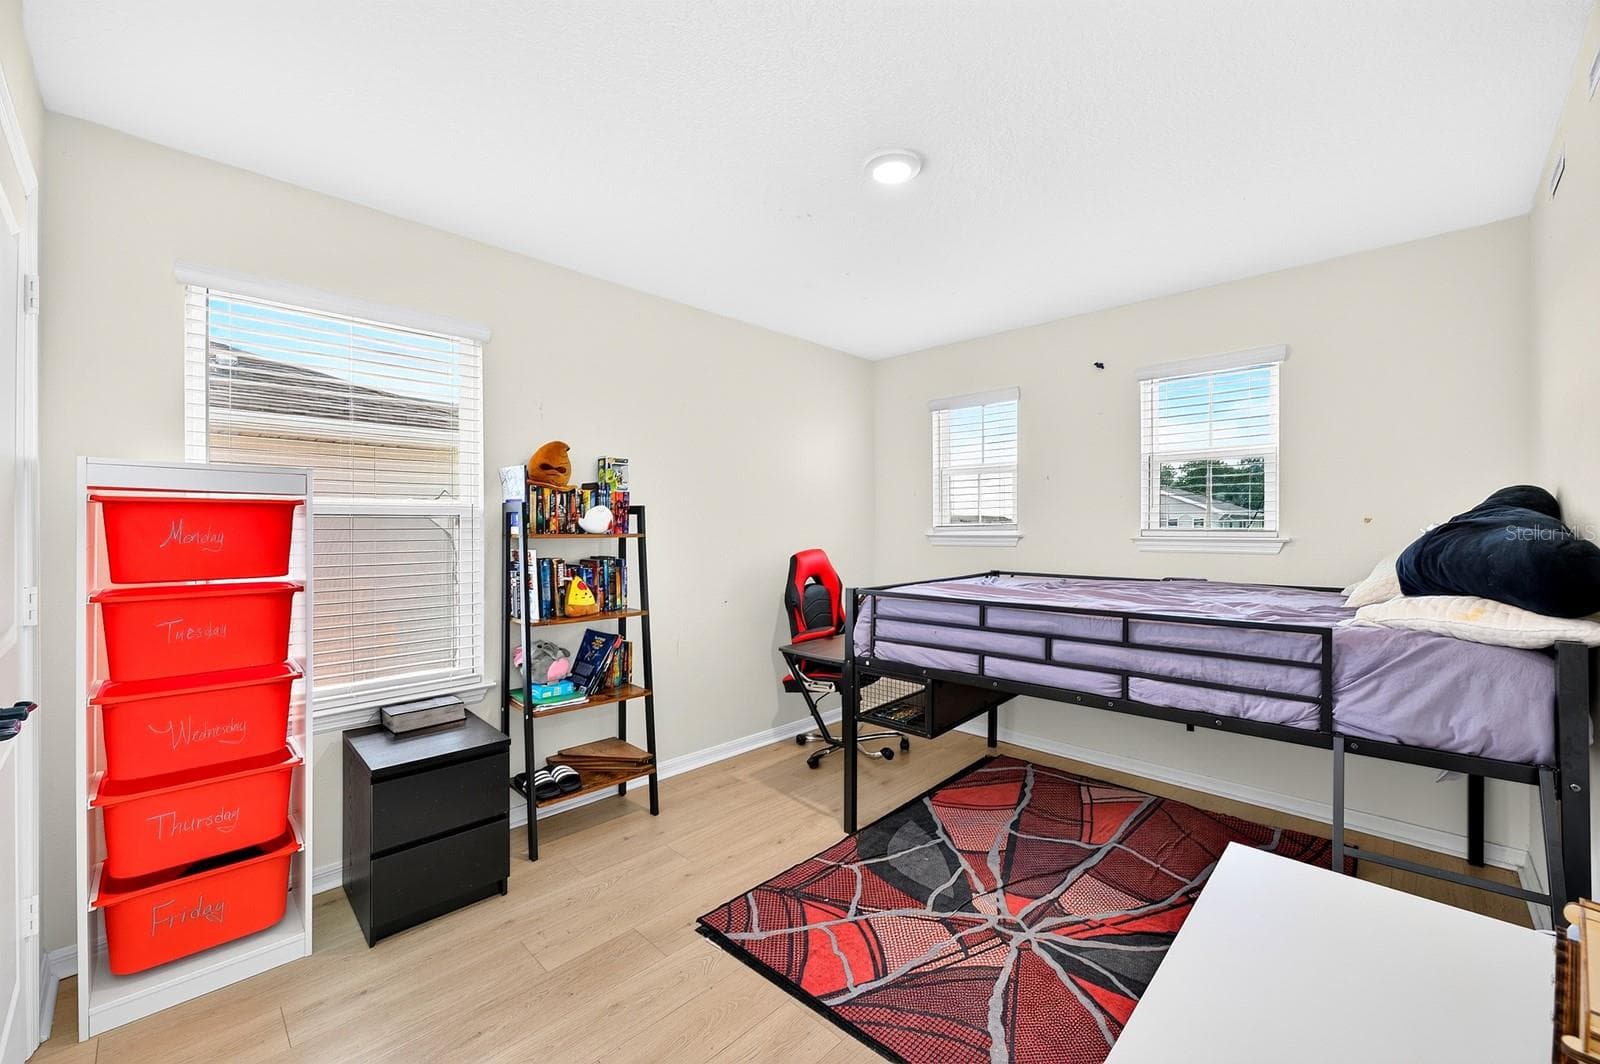
Whether you need a guest room or dedicated space for work or hobbies, Bedroom 3 offers the versatility to suit your lifestyle. - 1785 PETIOLE PL, KISSIMMEE
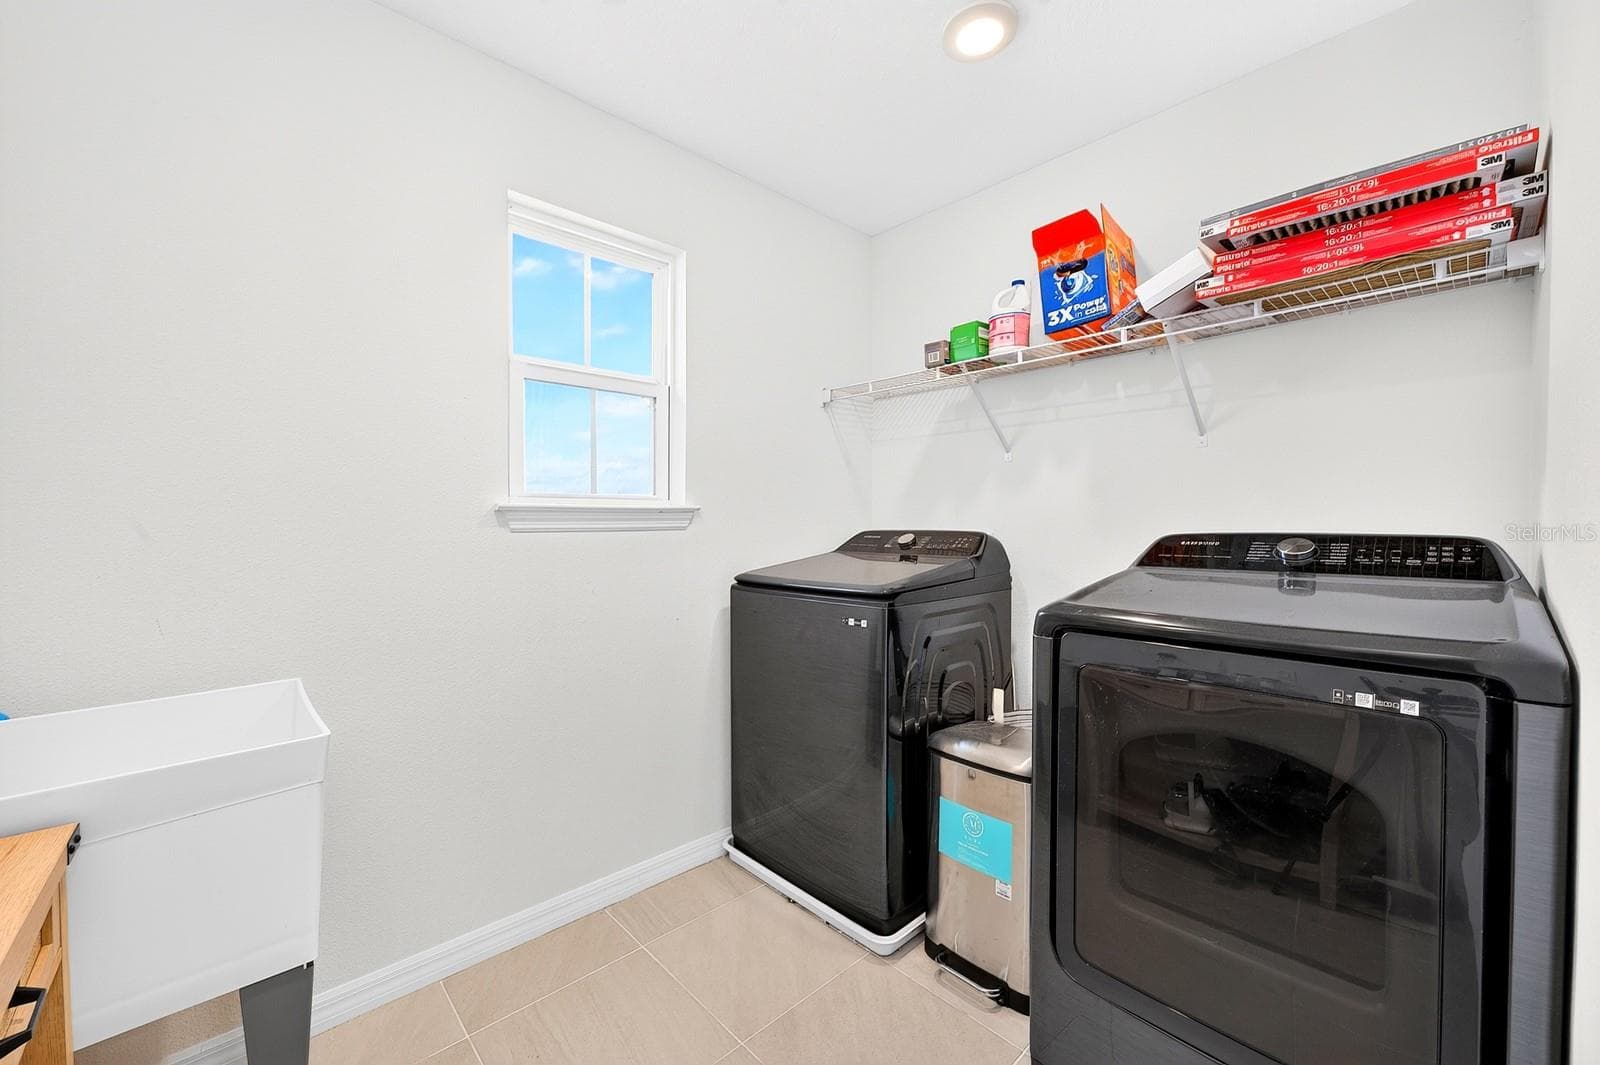
An upstairs Laundry Room with a utility sink completes the second floor. - 1785 PETIOLE PL, KISSIMMEE
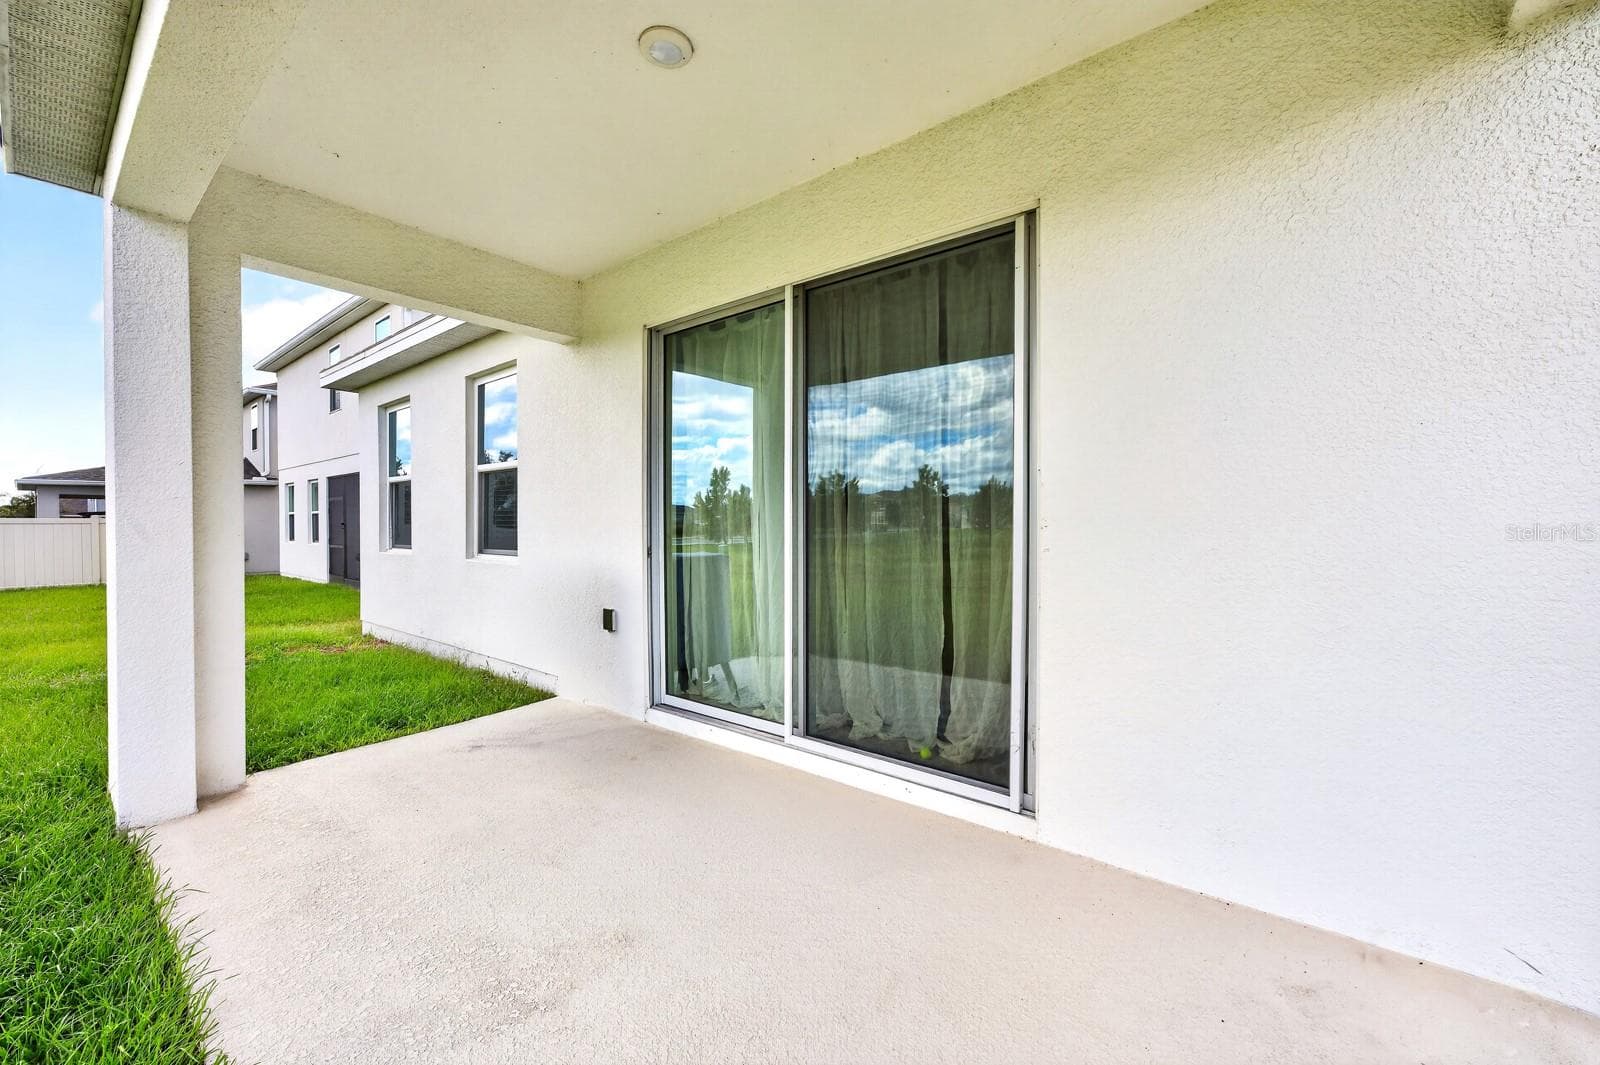
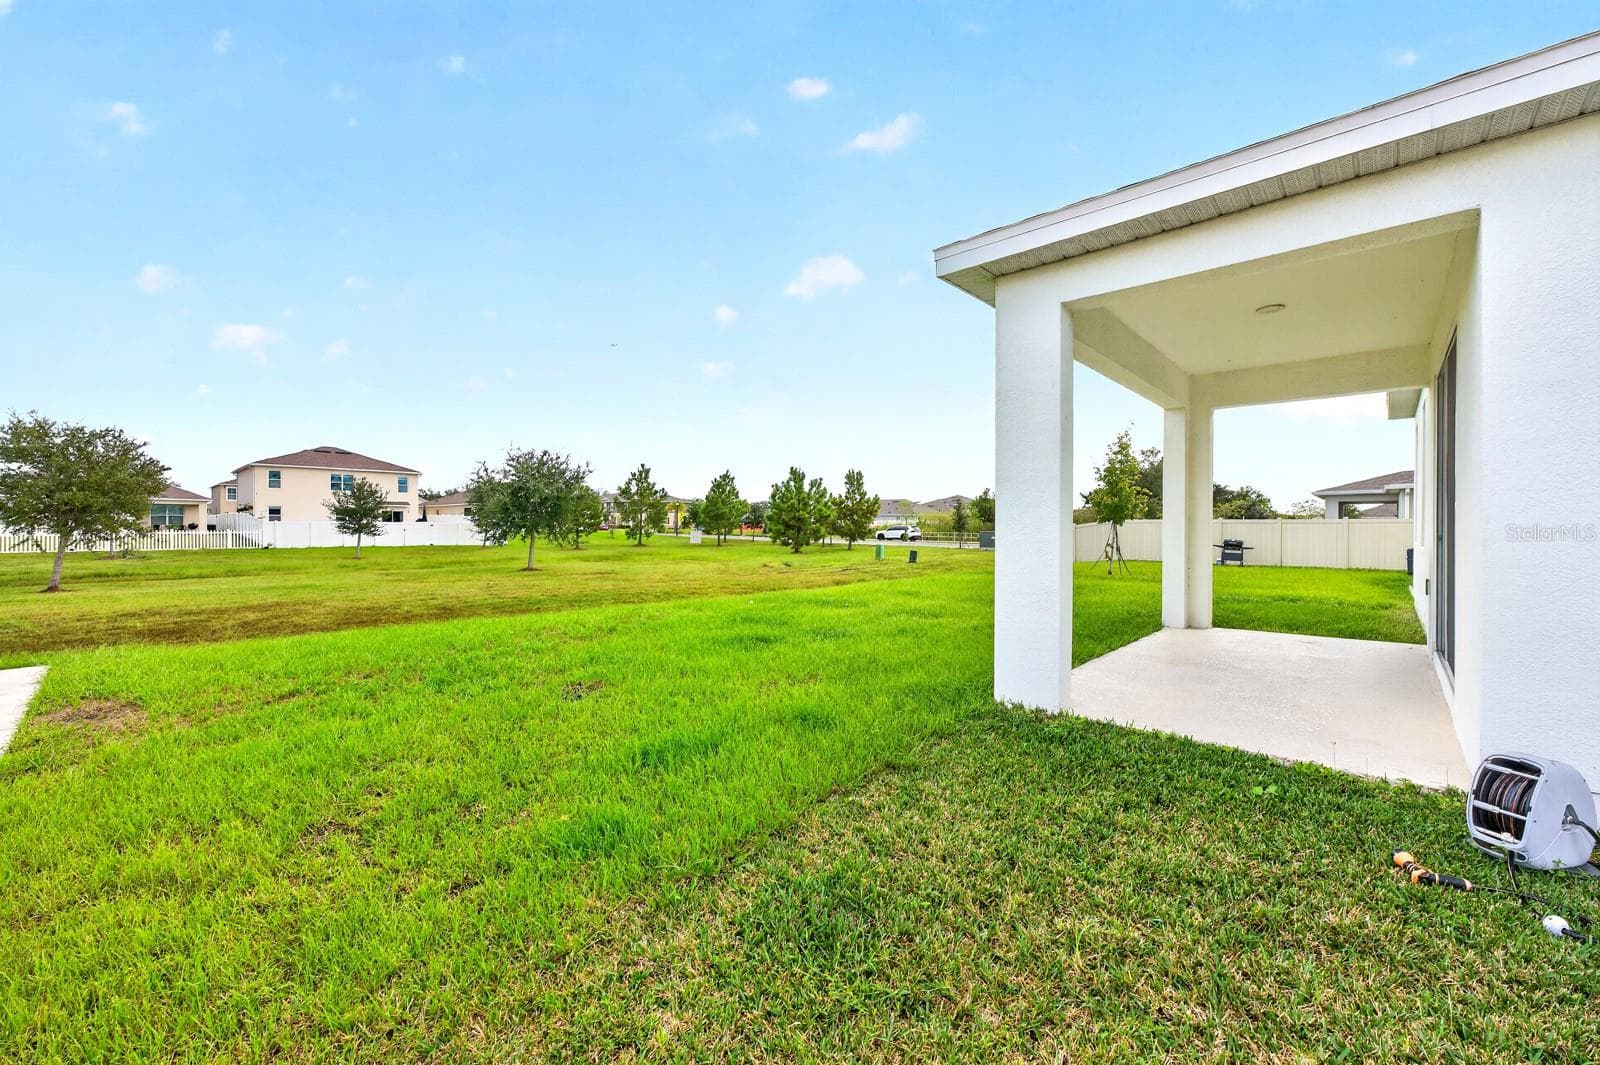
Step outside to the COVERED REAR PORCH overlooking the GENEROUS BACKYARD. - 1785 PETIOLE PL, KISSIMMEE
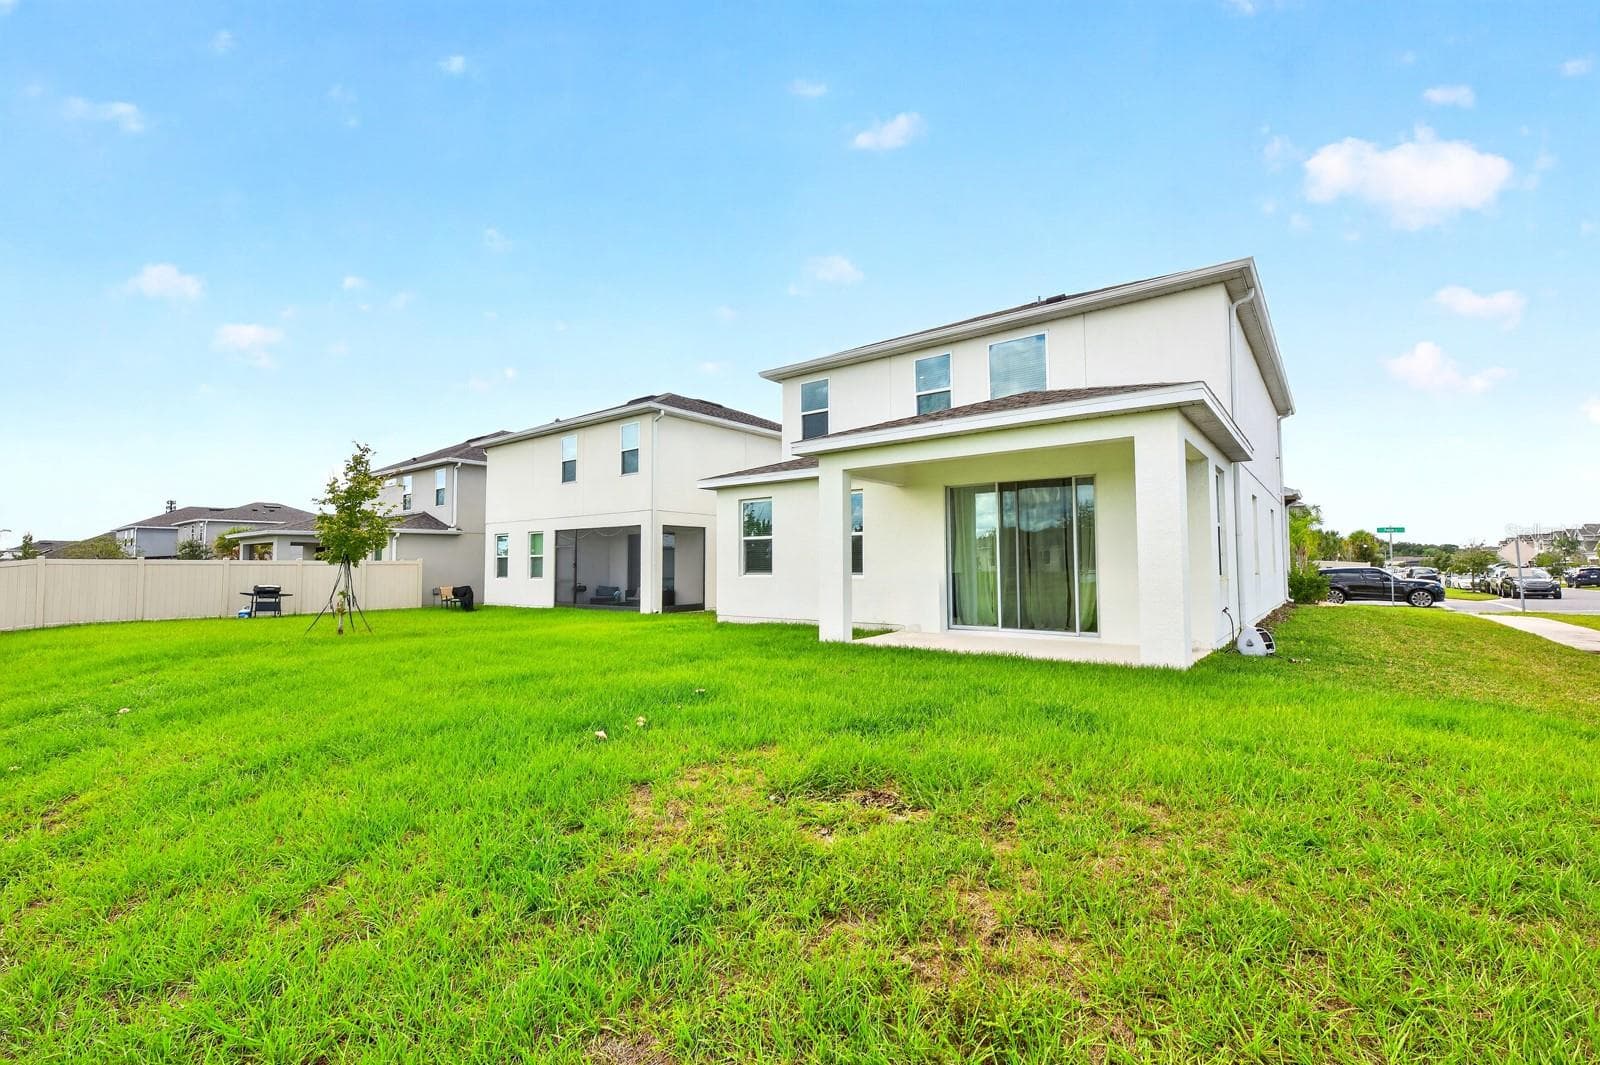
The GENEROUS BACKYARD offers a wonderful space for outdoor dining, weekend gatherings or simply unwinding at the end of the day. - 1785 PETIOLE PL, KISSIMMEE
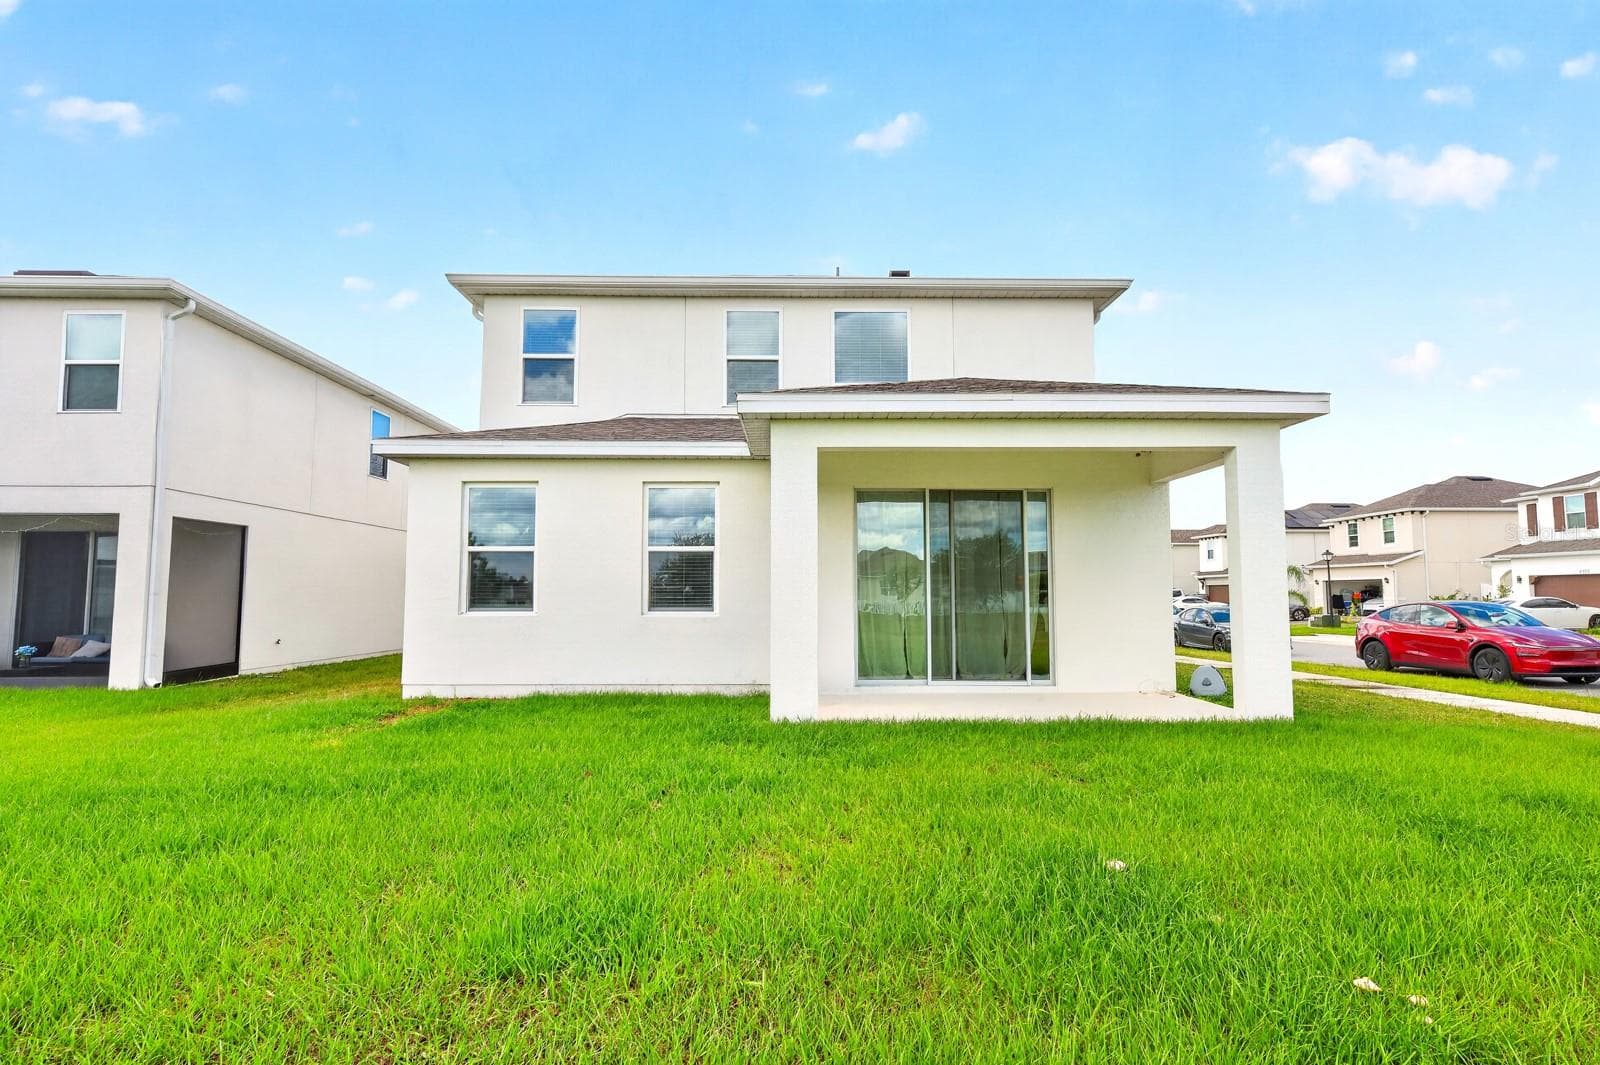
The back of the home. - 1785 PETIOLE PL, KISSIMMEE
Floor Plan-Main Floor - 1785 PETIOLE PL, KISSIMMEE
Floor Plan-2nd Floor - 1785 PETIOLE PL, KISSIMMEE
With so much to love, from the MODERN FINISHES to the SPACIOUS LAYOUT and COMMUNITY AMENITIES, this home is an exceptional place to call home. - 1785 PETIOLE PL, KISSIMMEE
35 photos

$525,000

1785 PETIOLE PL
KISSIMMEE, FL 34744
Listed by Jenny Wemert · WEMERT GROUP REALTY LLC
Bedrooms
4
Bathrooms
3
Living area
2,384 sqft
Year built
2023

About this home

Short Sale. Welcome to this BEAUTIFULLY MAINTAINED 4-Bedroom, 3-Bath home in Penny Royal of Kissimmee! Built in 2023 and offering over 2,300 SQUARE FEET, this CORNER-LOT HOME still feels fresh and modern, with a MOVE-IN-READY condition and stylish finishes throughout. A BRICK PAVER DRIVEWAY leads to the TWO-CAR GARAGE, while a matching paver walkway welcomes you to the front porch. Step through the beautiful front door with its DECORATIVE BEVELED, TEXTURED GLASS INSERT and discover a bright, inviting interior featuring LUXURY VINYL PLANK FLOORING throughout.The OPEN-CONCEPT FLOOR PLAN seamlessly connects the Living Room, Dining Room and Kitchen, creating an ideal setting for everyday living and entertaining. NATURAL LIGHT pours in through the windows and sliding glass door, enhancing the home's warm, airy feel. The stunning Kitchen is designed to impress, featuring solid wood cabinetry, QUARTZ COUNTERTOPS, a stylish modern backsplash and a convenient closet pantry. A beautiful BELFAST SINK, built-in oven, sleek cooktop with a CONTEMPORARY RANGE HOOD, and a spacious center island with BREAKFAST BAR SEATING complete this thoughtfully designed space. A FIRST-FLOOR BEDROOM and Full Bath provide excellent flexibility for visiting guests, extended family or multigenerational living. Upstairs, a SPACIOUS LOFT offers additional living space—perfect for a game room, media area or a comfortable place to gather. The nearby Primary Suite provides a relaxing retreat, complete with an en suite Bath featuring DUAL SINKS, a GARDEN TUB, separate STEP-IN SHOWER and PRIVATE WATER CLOSET. The generous walk-in closet is enhanced by a CUSTOM BUILT-IN CLOSET SYSTEM (2025), creating an organized and functional space. Two additional Bedrooms, a Full Bath and an upstairs Laundry Room with a utility sink complete the second floor. Step outside to the COVERED REAR PORCH overlooking the GENEROUS BACKYARD, offering a wonderful space for outdoor dining, weekend gatherings or simply unwinding at the end of the day. Residents also enjoy a LOW-HOA COMMUNITY with a clubhouse, community pool and playground—perfect for enjoying the Florida sunshine close to home. CONVENIENTLY LOCATED in Kissimmee, Penny Royal offers access to everyday shopping, dining and recreation, with THE LOOP providing a popular destination for restaurants, entertainment, and shopping. Explore the waterfront and walking paths at KISSIMMEE LAKEFRONT PARK, enjoy local shops and dining in HISTORIC DOWNTOWN KISSIMMEE, or plan a day of adventure at Central Florida’s WORLD-FAMOUS THEME PARKS. Major roadways, including Florida’s Turnpike and US-192, help connect you to destinations throughout the Orlando area. With so much to love, from the MODERN FINISHES to the SPACIOUS LAYOUT and COMMUNITY AMENITIES, this NEARLY-NEW HOME offers the comfort and convenience of a thoughtfully designed home without the wait of new construction, and an exceptional place to call home. Come see it for yourself!

Property details

MLS
Stellar MLS
MLS #
MFRO6449191
Property type
Single Family Residence
Subdivision
PENNYROYAL
Status
Active
Days on market
N/A
On market date
October 20, 2026
Stories
N/A
Total bathrooms
3
Garage spaces
2
Parking spaces
N/A
Lot size
0.16 acres
Loading map…

Nearby schools

Within 10 miles. School directory data from the National Center for Education Statistics (NCES), accessed via the Urban Institute Education Data API. Local Score is calculated by INNOVATE Real Estate; where a state rating is shown, it comes from that state's own official school report card.

ElementaryCharter
P. M. WELLS CHARTER ACADEMY
2.74 mi away · Grades 0-8
Nearest school -- attendance-zone data not available here
3.0
Local Score (student-teacher ratio only (preliminary -- will incorporate state test-score data once available)) -- not an official state rating
Enrollment
646
Student:teacher ratio
17.0:1
District
OSCEOLA
Middle
NEPTUNE MIDDLE SCHOOL
2.36 mi away · Grades 6-8
Nearest school -- attendance-zone data not available here
3.0
Local Score (student-teacher ratio only (preliminary -- will incorporate state test-score data once available)) -- not an official state rating
Enrollment
1,005
Student:teacher ratio
16.8:1
District
OSCEOLA
High
ZENITH ACCELERATED ACADEMY
1.72 mi away · Grades 8-12
Nearest school -- attendance-zone data not available here
3.0
Local Score (student-teacher ratio only (preliminary -- will incorporate state test-score data once available)) -- not an official state rating
Enrollment
439
Student:teacher ratio
15.1:1
District
OSCEOLA

Walkability

Blended score for KISSIMMEE's center, calculated by INNOVATE Real Estate from two sources: the EPA's National Walkability Index (street network, transit, land-use mix) and Google Places amenity data (what's actually reachable on foot from this point). EPA National Walkability Index only -- nearby-amenity data not cached yet for this area.

28
Car-dependent
out of 100
EPA National Walkability Index
5.5 / 20 -- Least walkable
Google Places amenity density
28 / 100
Restaurants & cafes1
Grocery stores0
Parks3
Schools2
Transit stops0
Pharmacies0

Market position

How this listing compares to current activity in KISSIMMEE, from live MLS data.

On the market 0 days -- 101 fewer days than KISSIMMEE's current average of 101 days.
For reference, the median list price across 5,237 active listings in KISSIMMEE right now is $315,000.

Mortgage calculator

Estimate only - actual rate and payment depend on your lender, credit, and loan program.

$
%
%
Adjust tax / insurance estimates
% / yr
$
/mo
Est. monthly payment
$3,312/mo
$105,000 down
$420,000 loan
Principal & interest$2,724
Property tax (est.)$438
Home insurance (est.)$150

Similar homes you might like

Data source: Listing information provided by Stellar MLS (mfrmls) via Trestle/CoreLogic. Last updated 2 days ago.

Information herein deemed reliable but not guaranteed; all measurements, school assignments, HOA fees, taxes, and feature lists are approximate and should be independently verified. Equal Housing Opportunity.