
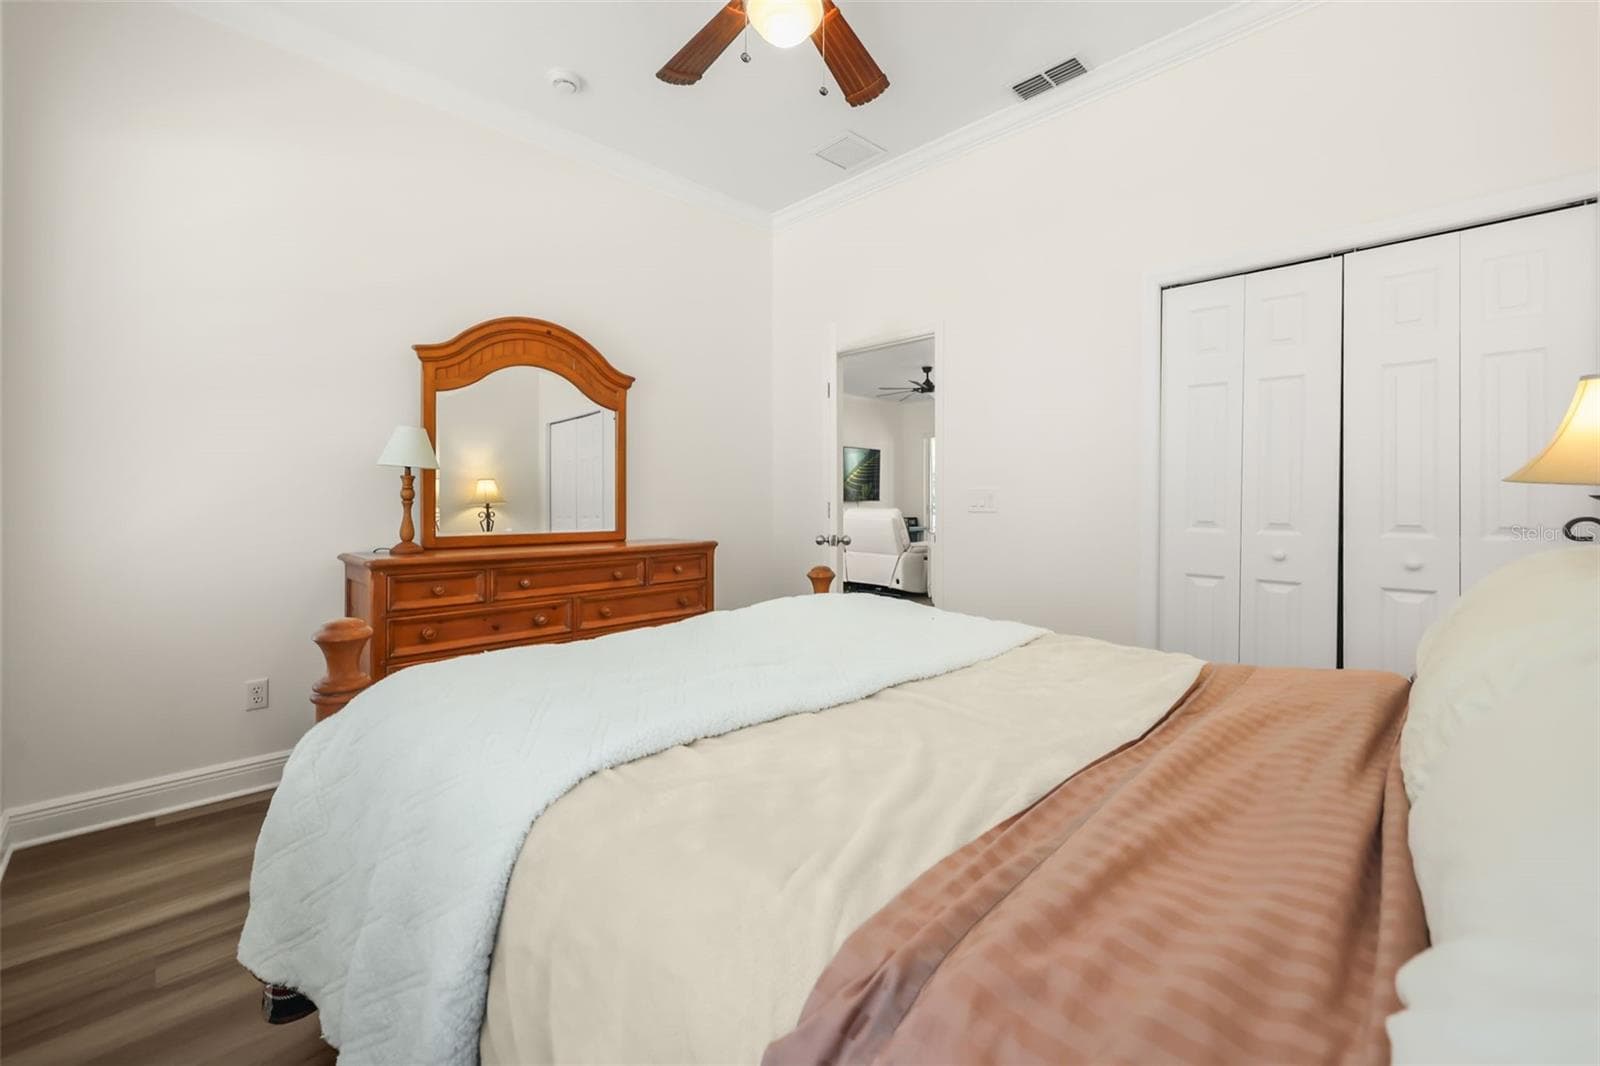
$479,000
About this home
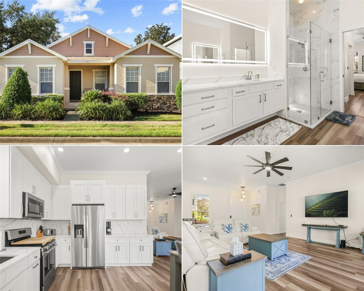
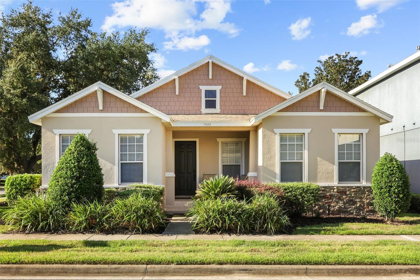
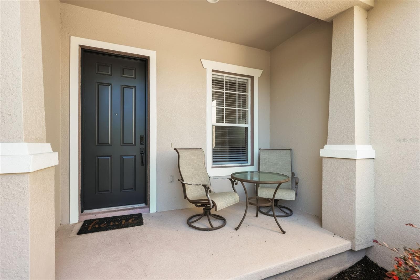
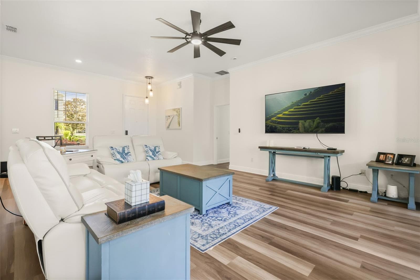
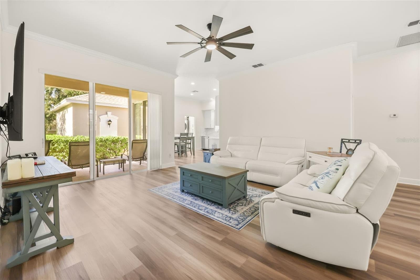
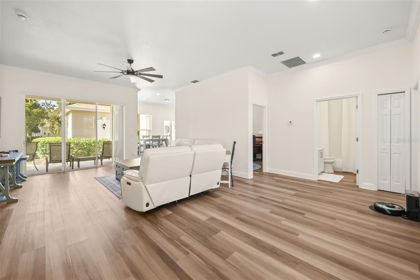
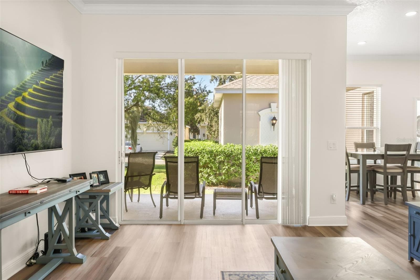
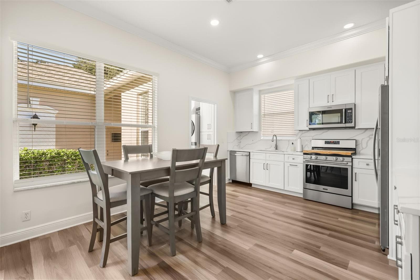
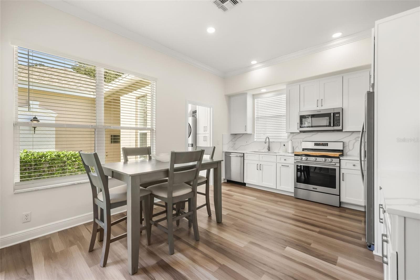
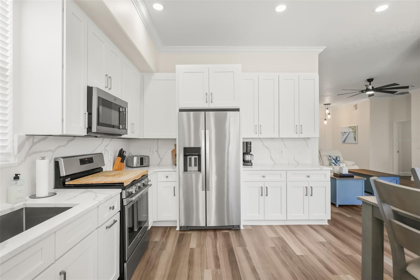
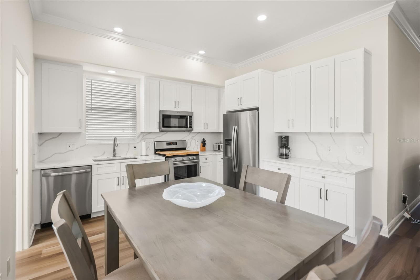
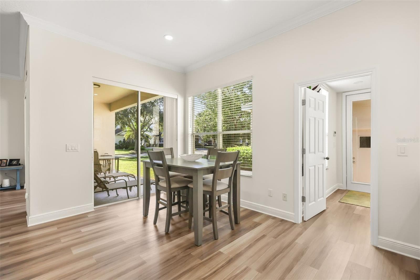
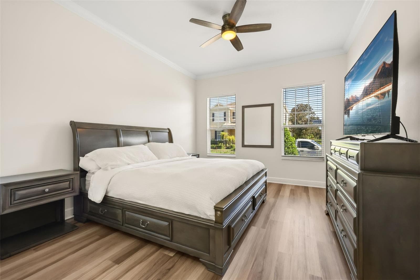
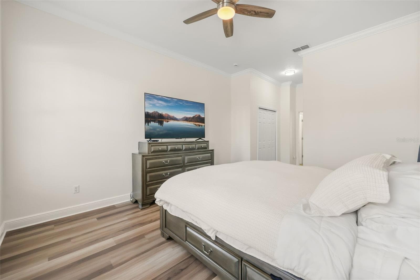
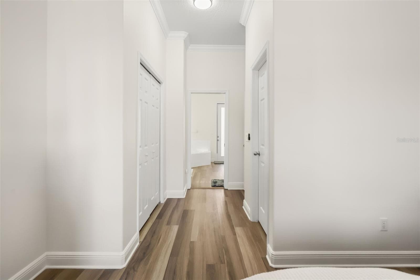
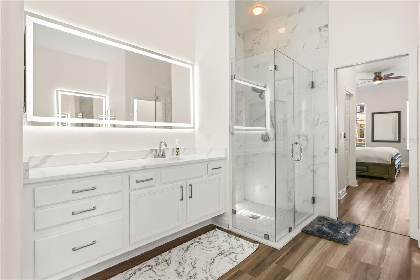
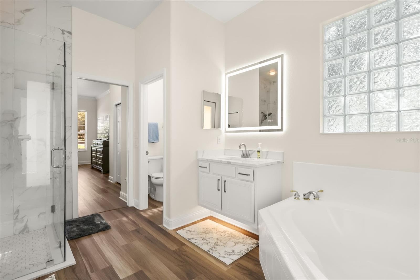
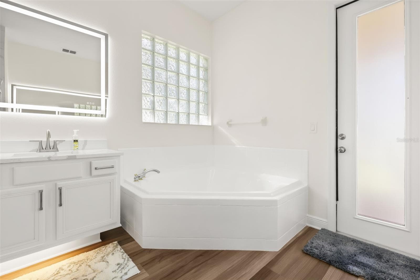
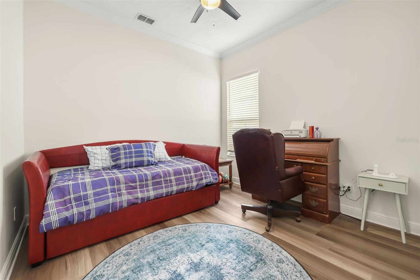
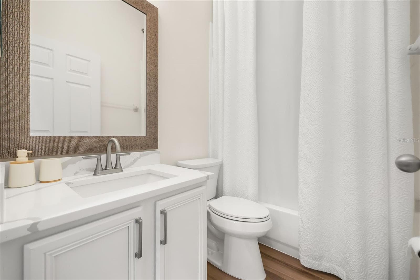
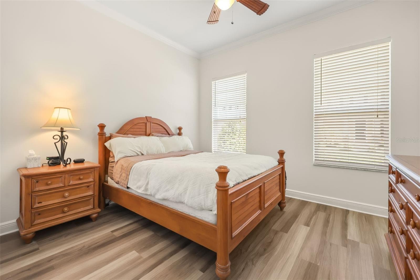
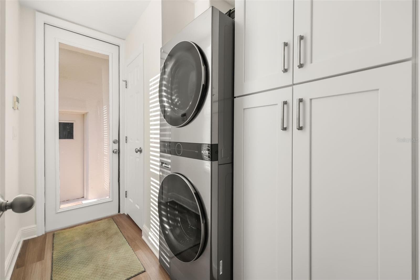
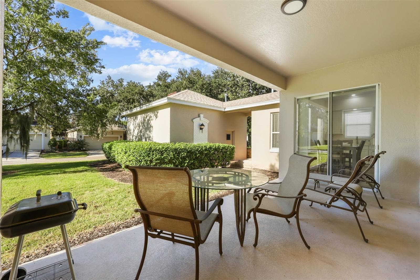
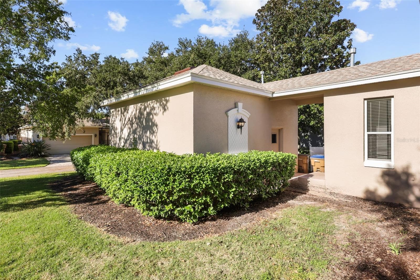
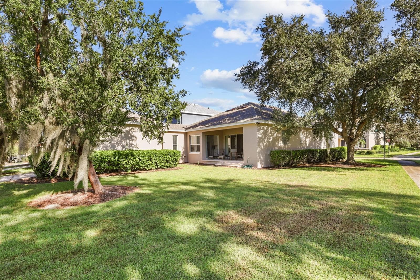
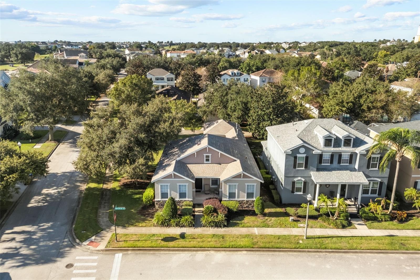
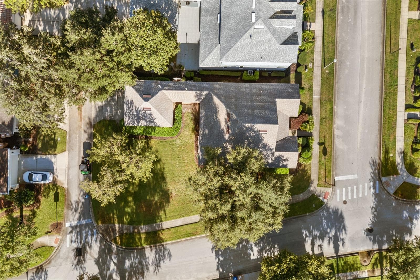
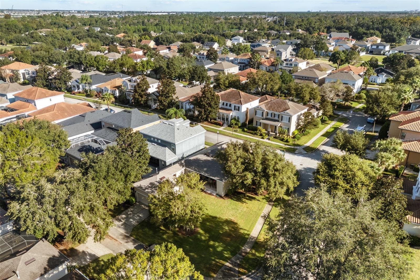
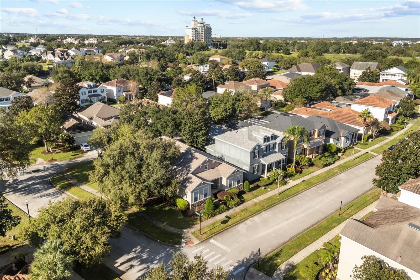
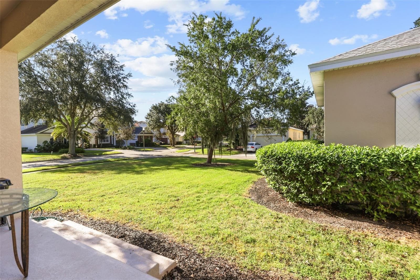
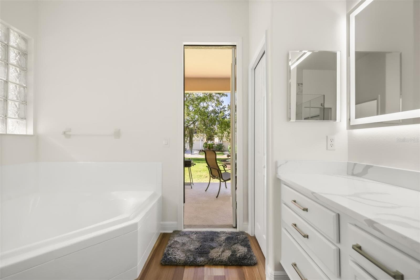
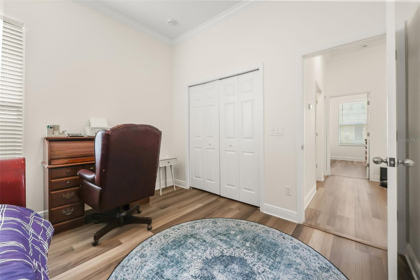
**Property has an active Reunion Resort Membership Available** Welcome to the renowned, guard gated golf community of Reunion Resort! Nestled within the desirable Homestead neighborhood, this beautifully upgraded, fully furnished 3 bedroom, 2.5 bath home sits on an oversized corner lot surrounded by beautiful mature landscaping. Thoughtfully renovated in 2024, this home showcases a cohesive blend of modern updates and comfortable living. The interior features luxury vinyl plank flooring throughout, a fully renovated kitchen featuring brand new cabinetry, new appliances and elegant quartz countertops, and beautifully updated bathrooms. The primary bedroom en-suite stands out with its high end finishes, creating a stylish and inviting retreat. Additional improvements throughout the home further enhance its appeal, offering a move in-ready opportunity for the next owner to enjoy. Major system updates include a new roof in 2025, fresh paint in 2025, and a replacement A/C system in 2023. The open floor plan creates a seamless flow between living spaces, making the home ideal for entertaining family and friends or simply enjoying everyday living. Whether you're looking for an income producing vacation property, a relaxing second home, or a place to call your own, this versatile property offers a wealth of possibilities. Zoned for short term rentals, it presents an attractive opportunity for investors while remaining equally suited for those seeking a personal retreat or full time residence. Homestead is known for its peaceful atmosphere, tree lined streets, mature oak trees, and beautiful magnolias, offering a charming residential setting within the vibrant Reunion Resort community. Ideally located just steps from the Reunion Grande, you'll enjoy convenient access to a variety of dining options and the many amenities that make Reunion Resort such a sought after destination. With its extensive renovations, important system updates, desirable corner lot setting, and exceptional location, this home offers the perfect combination of modern comfort, resort style living, and investment potential. Reunion Resort is positioned with quick access to all the major theme parks, especially Disney World, being Just 2 Exits Away, making Reunion Resort top choice for visitors of all ages. If you are looking to take a few golf swings while on your vacation you can take the challenge on any of the 3 world class championship golf courses, Designed By Arnold Palmer, Tom Watson, And Jack Nicklaus, that Are Located within the gates of Reunion. There Are 12 Pools In The Community, Including a multimillion dollar water park, Complete with a lazy river, splash park for the little ones, tiki bar, & Water Slide. This home is turnkey, With so much to desire, it is now your turn to call Reunion Resort your new home, or home away from home, welcome home!
Property details
- MLS
- Stellar MLS
- MLS #
- MFRS5159436
- Property type
- Single Family Residence
- Subdivision
- REUNION PH 1 PRCL 1 UNIT 1
- Status
- Active
- Days on market
- 1
- On market date
- October 21, 2026
- Stories
- N/A
- Total bathrooms
- 2.5
- Garage spaces
- 2
- Parking spaces
- N/A
- Lot size
- 0.21 acres
Location
Get directions →Nearby schools
Within 10 miles. School directory data from the National Center for Education Statistics (NCES), accessed via the Urban Institute Education Data API. Local Score is calculated by INNOVATE Real Estate; where a state rating is shown, it comes from that state's own official school report card.
- Enrollment
- 1,117
- Student:teacher ratio
- 14.9:1
- District
- POLK
- Enrollment
- 1,325
- Student:teacher ratio
- 17.9:1
- District
- OSCEOLA
- Enrollment
- 2,731
- Student:teacher ratio
- 22.4:1
- District
- OSCEOLA
Walkability
Blended score for KISSIMMEE's center, calculated by INNOVATE Real Estate from two sources: the EPA's National Walkability Index (street network, transit, land-use mix) and Google Places amenity data (what's actually reachable on foot from this point). 60% EPA National Walkability Index + 40% nearby-amenity density (Google Places).
Market position
How this listing compares to current activity in KISSIMMEE, from live MLS data.
Mortgage calculator
Estimate only - actual rate and payment depend on your lender, credit, and loan program.
Adjust tax / insurance estimates
Similar homes you might like
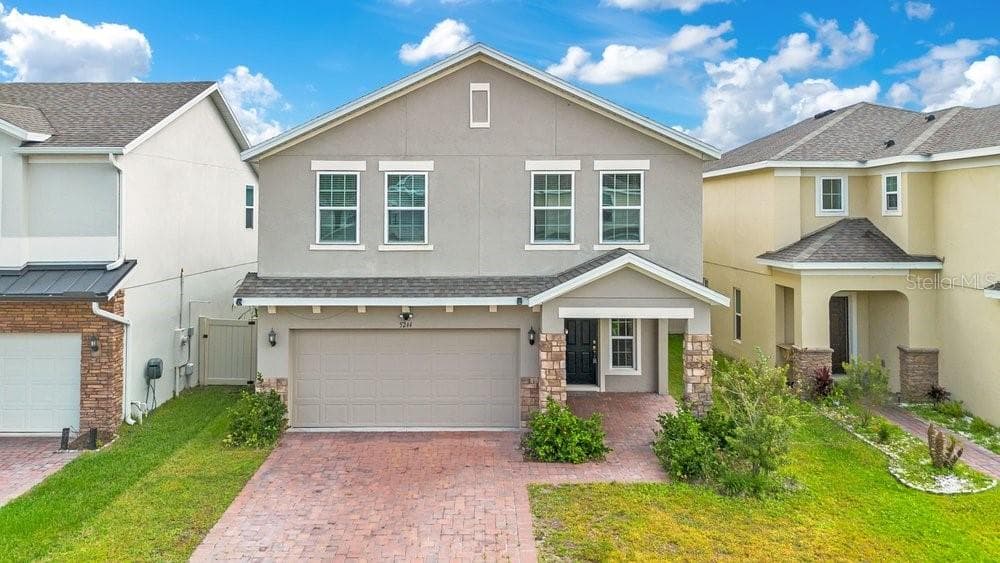

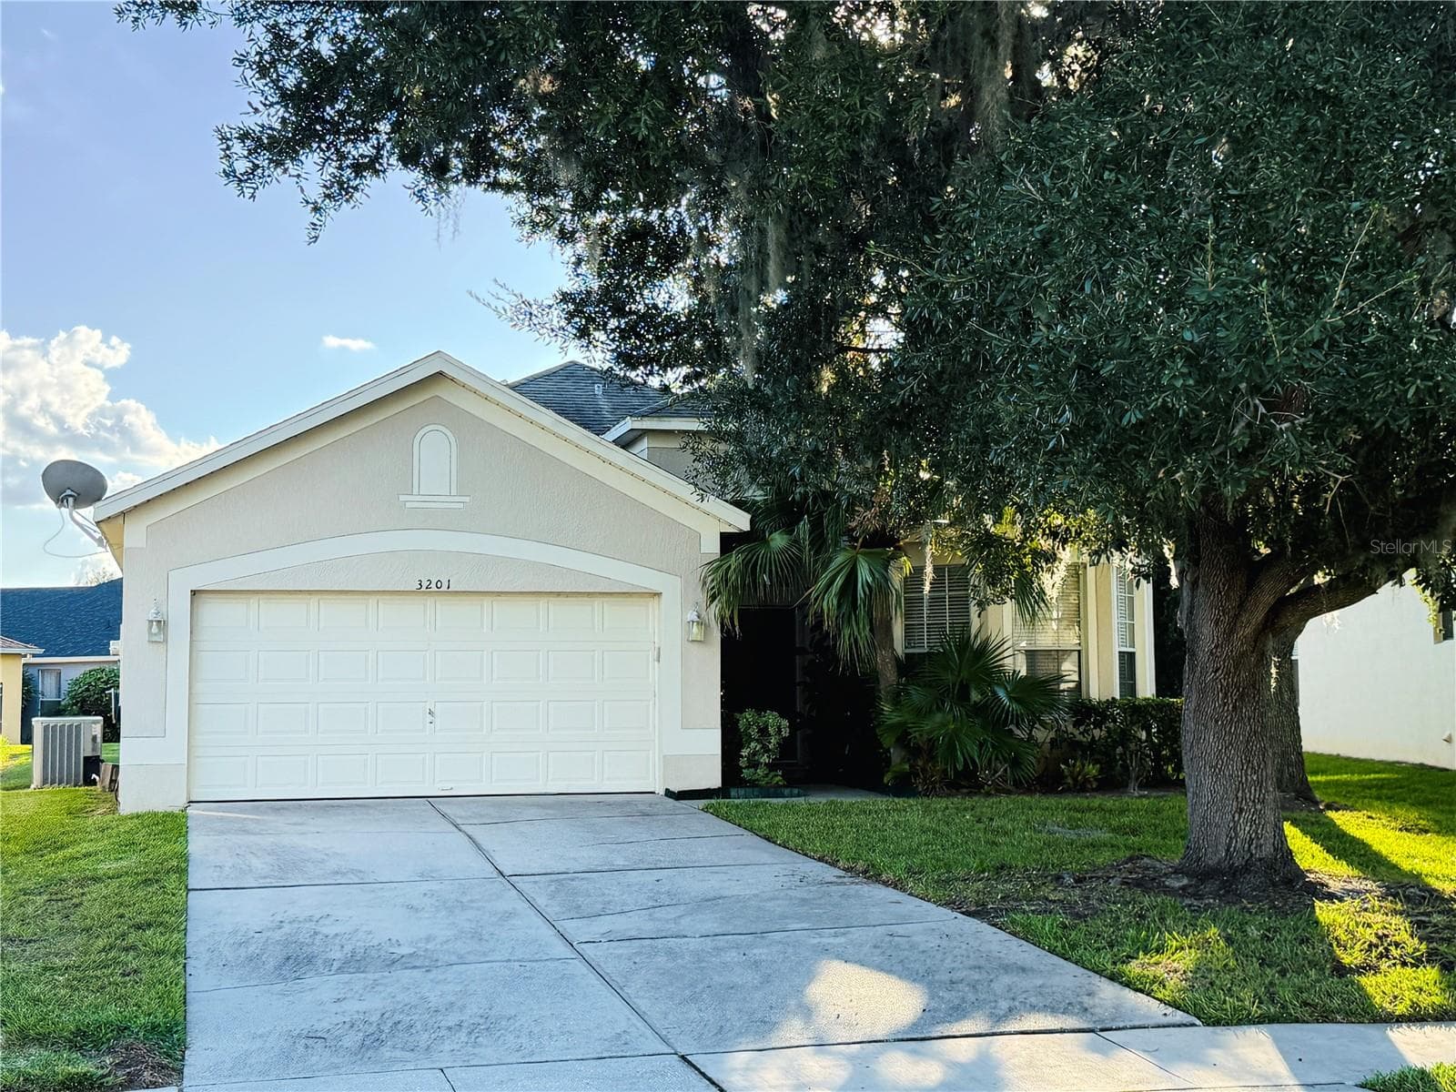
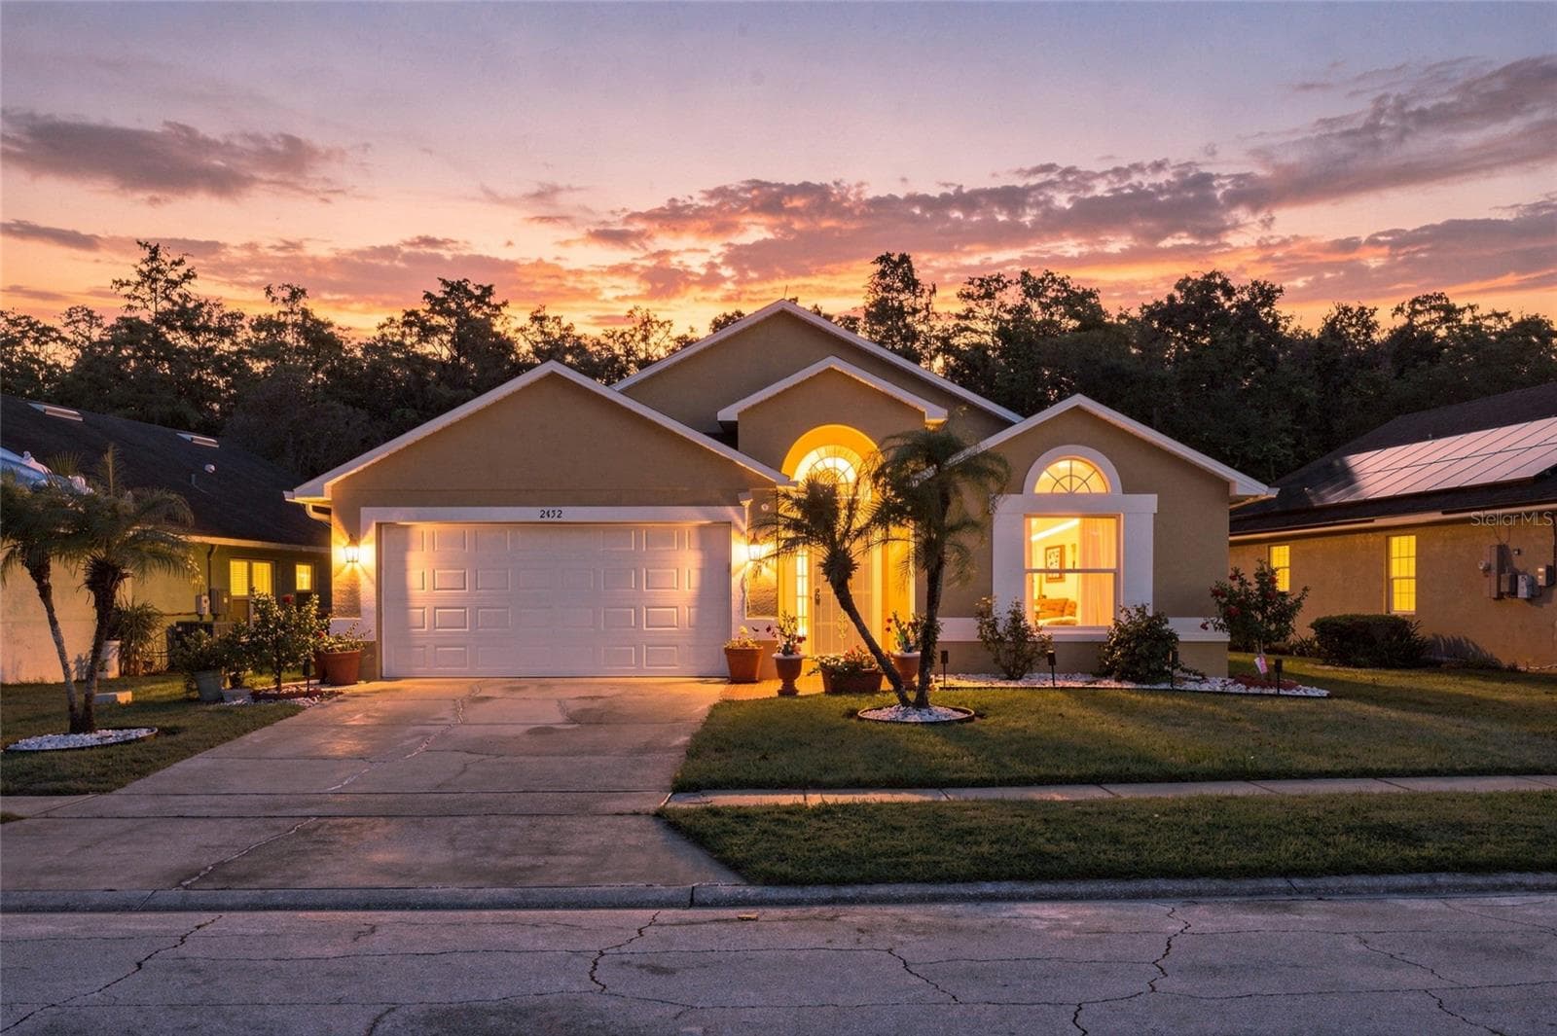
Data source: Listing information provided by Stellar MLS (mfrmls) via Trestle/CoreLogic. Last updated 1 days ago.
Information herein deemed reliable but not guaranteed; all measurements, school assignments, HOA fees, taxes, and feature lists are approximate and should be independently verified. Equal Housing Opportunity.