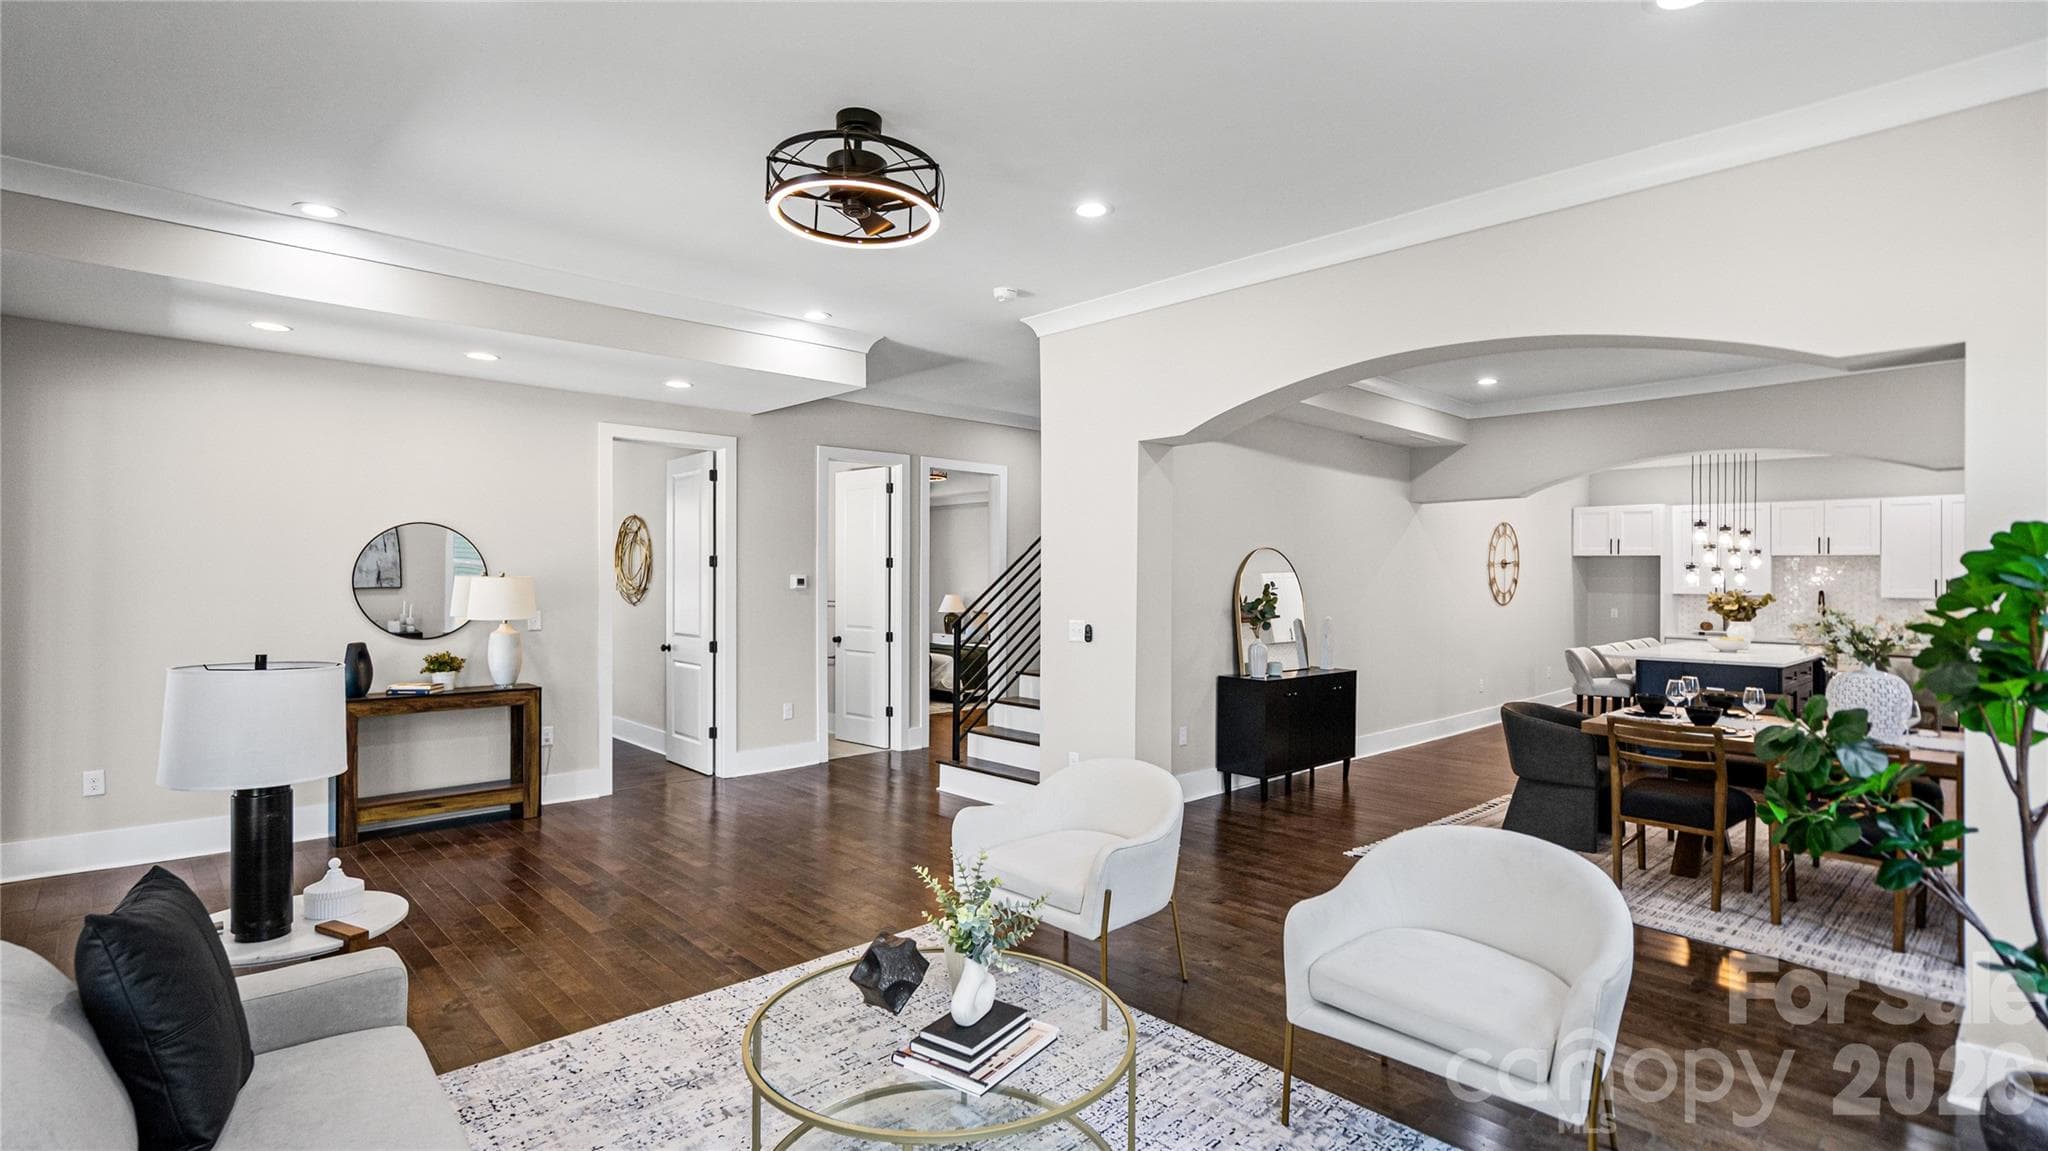
Living room virtually staged with AI-generated furniture - 2652 Bedford Place NW, Concord
Large home on cul-de-sac! - 2652 Bedford Place NW, Concord
Single Family Residence at 2652 Bedford Place NW, Concord, photo 5 of 48
Single Family Residence at 2652 Bedford Place NW, Concord, photo 6 of 48
Single Family Residence at 2652 Bedford Place NW, Concord, photo 7 of 48
Single Family Residence at 2652 Bedford Place NW, Concord, photo 8 of 48
Single Family Residence at 2652 Bedford Place NW, Concord, photo 9 of 48
Office/flex space main floor - 2652 Bedford Place NW, Concord
Single Family Residence at 2652 Bedford Place NW, Concord, photo 11 of 48
Single Family Residence at 2652 Bedford Place NW, Concord, photo 12 of 48
Single Family Residence at 2652 Bedford Place NW, Concord, photo 13 of 48
Single Family Residence at 2652 Bedford Place NW, Concord, photo 14 of 48
Deck off of kitchen - 2652 Bedford Place NW, Concord
Single Family Residence at 2652 Bedford Place NW, Concord, photo 16 of 48
Single Family Residence at 2652 Bedford Place NW, Concord, photo 17 of 48
Bedroom main floor - 2652 Bedford Place NW, Concord
Bath main floor - 2652 Bedford Place NW, Concord
Mud room main floor - 2652 Bedford Place NW, Concord
Single Family Residence at 2652 Bedford Place NW, Concord, photo 21 of 48
Master Bedroom - 2652 Bedford Place NW, Concord
Master Bath - 2652 Bedford Place NW, Concord
Master Walk in Closet - 2652 Bedford Place NW, Concord
Single Family Residence at 2652 Bedford Place NW, Concord, photo 25 of 48
Single Family Residence at 2652 Bedford Place NW, Concord, photo 26 of 48
Single Family Residence at 2652 Bedford Place NW, Concord, photo 27 of 48
Unheated finished attic/ flex space off bonus room - 2652 Bedford Place NW, Concord
Bedroom with bonus room off of room - 2652 Bedford Place NW, Concord
Opposite direction bedroom off of bonus room - 2652 Bedford Place NW, Concord
Lower level/ basement media room - 2652 Bedford Place NW, Concord
Media room with fireplace - 2652 Bedford Place NW, Concord
Single Family Residence at 2652 Bedford Place NW, Concord, photo 33 of 48
Lower level/basement flex area - 2652 Bedford Place NW, Concord
Single Family Residence at 2652 Bedford Place NW, Concord, photo 35 of 48
Full Bath lower level- opens into rec/main area and storage/flex space. - 2652 Bedford Place NW, Concord
Screened Patio off of lower level/basement kitchen area - 2652 Bedford Place NW, Concord
Single Family Residence at 2652 Bedford Place NW, Concord, photo 38 of 48
Single Family Residence at 2652 Bedford Place NW, Concord, photo 39 of 48
Single Family Residence at 2652 Bedford Place NW, Concord, photo 40 of 48
Single Family Residence at 2652 Bedford Place NW, Concord, photo 41 of 48
Single Family Residence at 2652 Bedford Place NW, Concord, photo 42 of 48
Virtually staged yard - 2652 Bedford Place NW, Concord
Property line extends about 20 ft beyond the backyard fence.  Must verify accuracy. - 2652 Bedford Place NW, Concord
Workshop/ flex space lower level/basement. Full bath connected to the room. - 2652 Bedford Place NW, Concord
Deep Pool.  Also have shallow pool. - 2652 Bedford Place NW, Concord
Laurel Park Pond - 2652 Bedford Place NW, Concord
Single Family Residence at 2652 Bedford Place NW, Concord, photo 48 of 48
48 photos

$765,000

2652 Bedford Place NW
Concord, NC 28027
Listed by Carey Finn · Premier South
Bedrooms
4
Bathrooms
5
Living area
4,709 sqft
Year built
2007

About this home

Back on market! Priced dramatically below tax value, this exceptional Niblock-built residence in the highly desirable Laurel Park subdivision presents a rare opportunity to own one of the area's premier properties at an extraordinary value. Tucked away on a quiet cul-de-sac, this home offers a seamless blend of elegance, scale, and functional design. Step inside to discover a bright, open floor plan highlighted by rich hardwood flooring, dual staircases, and a coveted main-level bedroom with a full bath. The beautifully appointed kitchen flows effortlessly to the upper deck, while exterior stairs lead down to a custom paver patio and an expansive backyard retreat. Designed with practicality in mind, the main floor also includes a convenient mudroom, a dust collection system, whole-home air filtration, and updated LED lighting throughout. Upstairs, the vaulted primary suite serves as a true sanctuary, featuring a massive walk-in closet and a luxurious owner's retreat. Two secondary bedrooms share a Jack-and-Jill bath with the expansive bonus room (which easily functions as a 5th bedroom), while a 4th upper-level bedroom enjoys its own private en-suite bath. The show-stopping finished walkout basement is unlike anything else on the market. Featuring soaring 12-foot ceilings in the media room, a wet bar with refrigerator, a full bath, a dedicated workshop, and multiple climate-controlled flex rooms, this lower level offers endless possibilities for recreation, a home gym, hobbies, or multi-generational living. Additional heated and cooled storage rooms further enhance the home's exceptional layout. Outdoors, enjoy multiple living spaces set against beautifully landscaped grounds maintained by a 7-zone irrigation system with a newer pump. Laurel Park residents enjoy top-tier community amenities, including two pools, two playgrounds, scenic ponds (one featuring a fountain and fishing), a charming gazebo, tennis and pickleball courts, and a clubhouse deck overlooking the water. The neighborhood also hosts a vibrant year-round social calendar, featuring summer water aerobics and a beloved Fourth of July pool party with a live DJ. Meticulously maintained and feature-rich, this home delivers remarkable square footage, unbeatable community amenities, and unmatched value.

Highlights

Fireplace

Property details

MLS
Canopy MLS
MLS #
CAR4368949
Property type
Single Family Residence
Subdivision
Laurel Park
Status
Active
Days on market
139
On market date
April 14, 2026
Stories
N/A
Total bathrooms
5
Garage spaces
3
Parking spaces
N/A
Lot size
N/A
Loading map…

Nearby schools

Within 10 miles. School directory data from the National Center for Education Statistics (NCES), accessed via the Urban Institute Education Data API. Local Score is calculated by INNOVATE Real Estate; where a state rating is shown, it comes from that state's own official school report card.

Elementary
Weddington Hills Elementary
0.98 mi away · Grades 0-5
Zoned school (attendance boundary, 2015-16 data)
4.0
Local Score (state rating (2025) blended 70/30 with student-teacher ratio) -- not an official state rating
State rating: B (2025)
Enrollment
977
Student:teacher ratio
13.8:1
District
Cabarrus County Schools
Middle
Northwest Cabarrus Middle
3.16 mi away · Grades 6-8
Zoned school (attendance boundary, 2015-16 data)
3.7
Local Score (state rating (2025) blended 70/30 with student-teacher ratio) -- not an official state rating
State rating: B (2025)
Enrollment
814
Student:teacher ratio
17.0:1
District
Cabarrus County Schools
High
Cabarrus-Kannapolis Early Coll
2.05 mi away · Grades 9-13
Zoned school (attendance boundary, 2015-16 data)
3.8
Local Score (state rating (2025) blended 70/30 with student-teacher ratio) -- not an official state rating
State rating: A (2025)
Enrollment
240
Student:teacher ratio
30.0:1
District
Cabarrus County Schools

Walkability

Blended score for Concord's center, calculated by INNOVATE Real Estate from two sources: the EPA's National Walkability Index (street network, transit, land-use mix) and Google Places amenity data (what's actually reachable on foot from this point). 60% EPA National Walkability Index + 40% nearby-amenity density (Google Places).

64
Walkable
out of 100
EPA National Walkability Index
9.2 / 20 -- Below average walkable
Google Places amenity density
90 / 100
Restaurants & cafes20
Grocery stores7
Parks1
Schools7
Transit stops3
Pharmacies8

Market position

How this listing compares to current activity in Concord, from live MLS data.

On the market 139 days -- 71 more days than Concord's current average of 68 days.
For reference, the median list price across 644 active listings in Concord right now is $352,450.

Mortgage calculator

Estimate only - actual rate and payment depend on your lender, credit, and loan program.

$
%
%
Adjust tax / insurance estimates
% / yr
$
/mo
Est. monthly payment
$4,757/mo
$153,000 down
$612,000 loan
Principal & interest$3,969
Property tax (est.)$638
Home insurance (est.)$150

Similar homes you might like

Data source: Listing information provided by Canopy MLS (carolina) via Trestle/CoreLogic. Last updated 10 days ago.

Information herein deemed reliable but not guaranteed; all measurements, school assignments, HOA fees, taxes, and feature lists are approximate and should be independently verified. Equal Housing Opportunity.