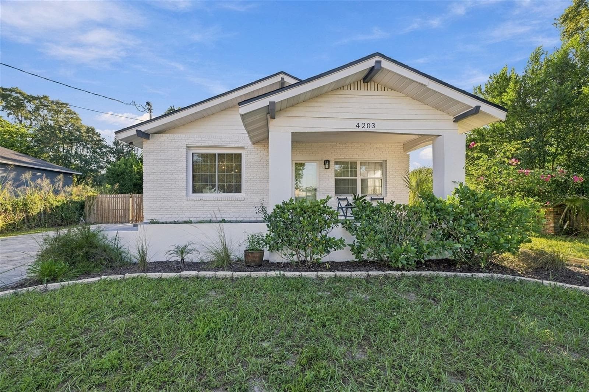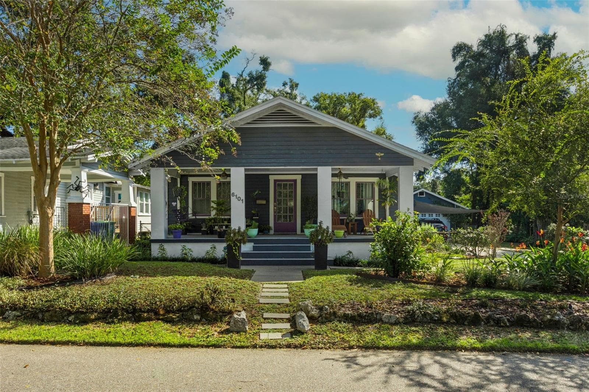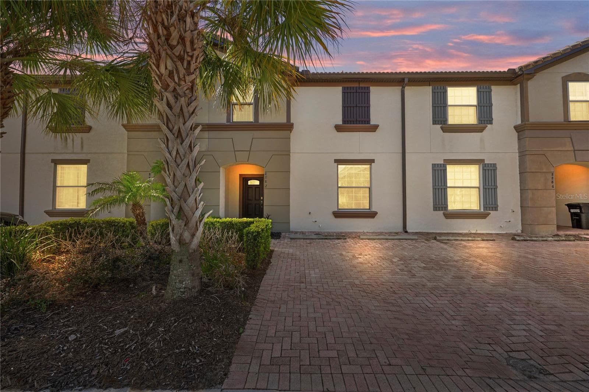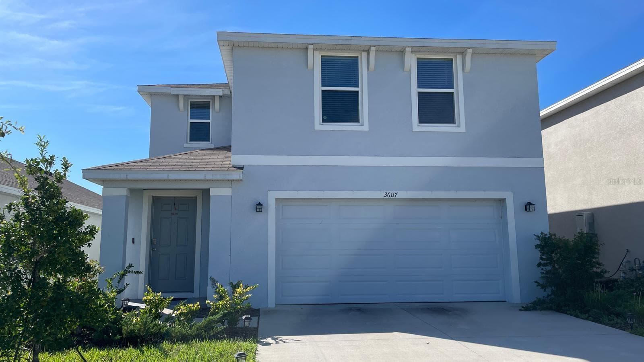
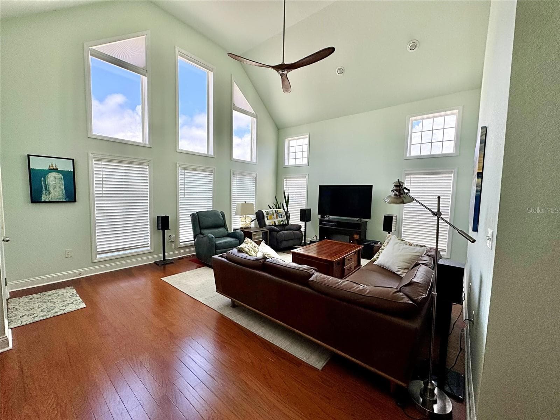
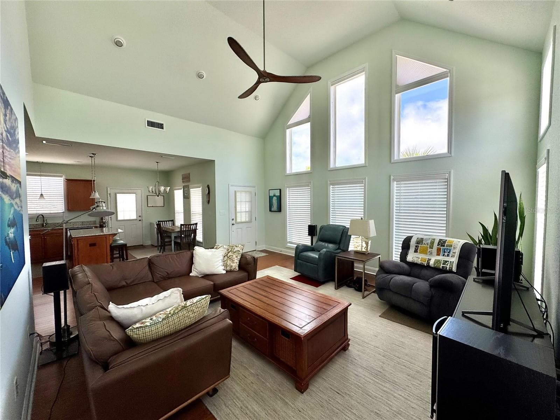
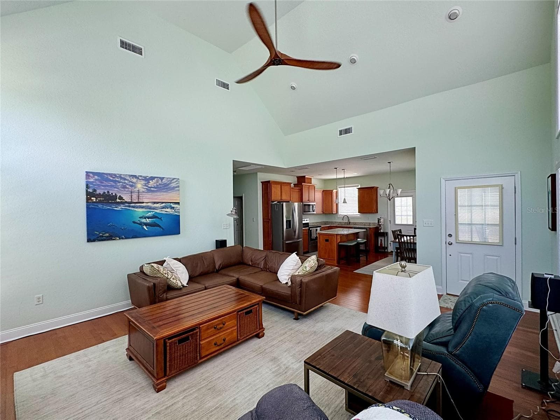
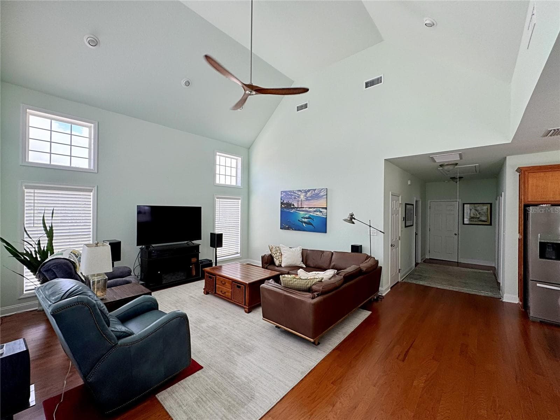
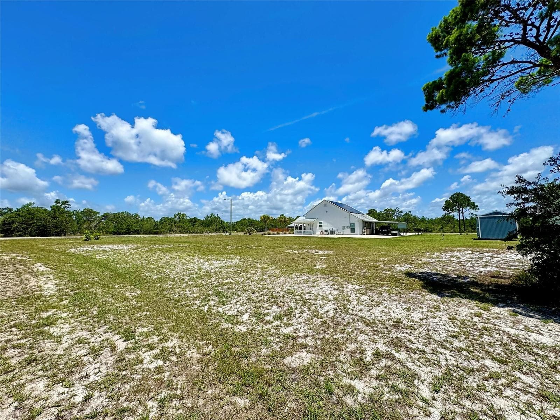
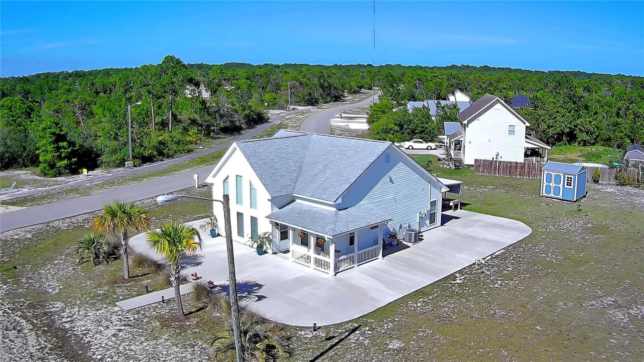
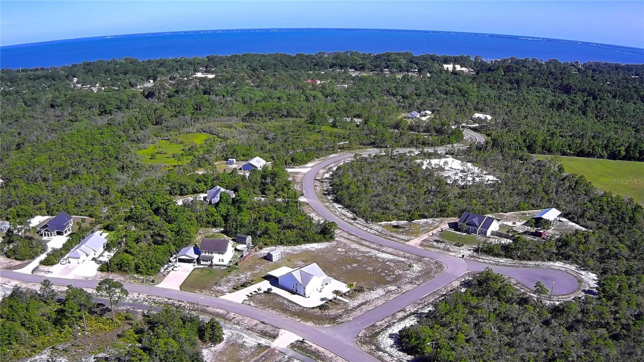
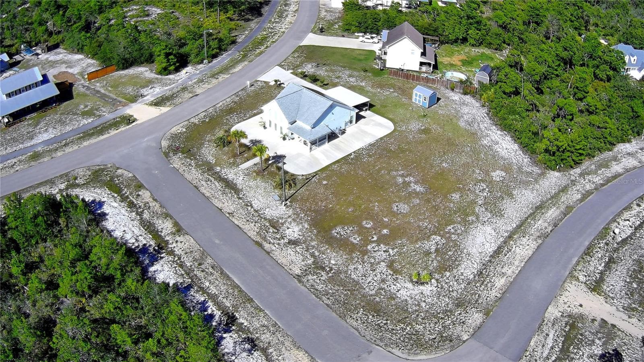
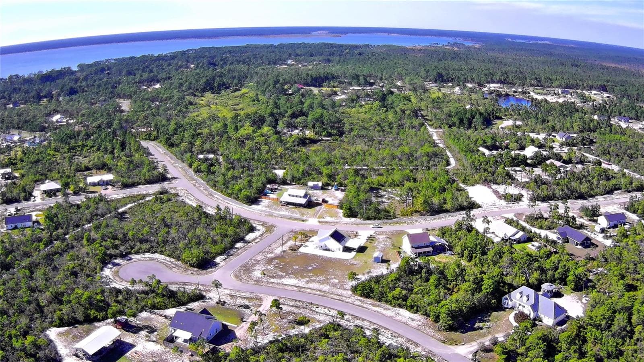
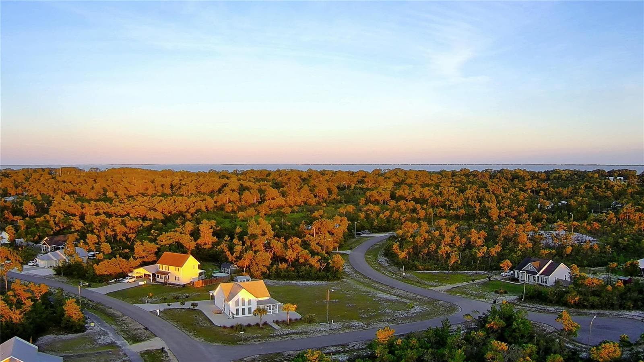
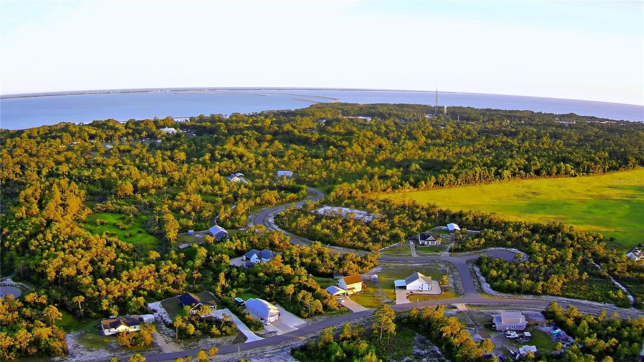
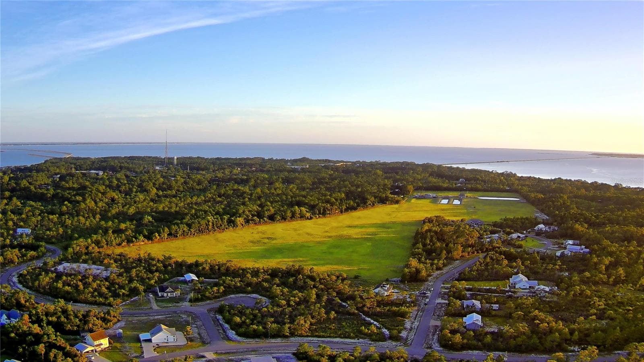
Single Family Residence at 260 BLUE HERON DR, EASTPOINT
Single Family Residence at 260 BLUE HERON DR, EASTPOINT, photo 2 of 43
Single Family Residence at 260 BLUE HERON DR, EASTPOINT, photo 3 of 43
Single Family Residence at 260 BLUE HERON DR, EASTPOINT, photo 4 of 43
Single Family Residence at 260 BLUE HERON DR, EASTPOINT, photo 5 of 43
Single Family Residence at 260 BLUE HERON DR, EASTPOINT, photo 6 of 43
Single Family Residence at 260 BLUE HERON DR, EASTPOINT, photo 7 of 43
Single Family Residence at 260 BLUE HERON DR, EASTPOINT, photo 8 of 43
Single Family Residence at 260 BLUE HERON DR, EASTPOINT, photo 9 of 43
Single Family Residence at 260 BLUE HERON DR, EASTPOINT, photo 10 of 43
Single Family Residence at 260 BLUE HERON DR, EASTPOINT, photo 11 of 43
Single Family Residence at 260 BLUE HERON DR, EASTPOINT, photo 12 of 43
Single Family Residence at 260 BLUE HERON DR, EASTPOINT, photo 13 of 43
Single Family Residence at 260 BLUE HERON DR, EASTPOINT, photo 14 of 43
Single Family Residence at 260 BLUE HERON DR, EASTPOINT, photo 15 of 43
Single Family Residence at 260 BLUE HERON DR, EASTPOINT, photo 16 of 43
Single Family Residence at 260 BLUE HERON DR, EASTPOINT, photo 17 of 43
Single Family Residence at 260 BLUE HERON DR, EASTPOINT, photo 18 of 43
Single Family Residence at 260 BLUE HERON DR, EASTPOINT, photo 19 of 43
Single Family Residence at 260 BLUE HERON DR, EASTPOINT, photo 20 of 43
Single Family Residence at 260 BLUE HERON DR, EASTPOINT, photo 21 of 43
Single Family Residence at 260 BLUE HERON DR, EASTPOINT, photo 22 of 43
Single Family Residence at 260 BLUE HERON DR, EASTPOINT, photo 23 of 43
Single Family Residence at 260 BLUE HERON DR, EASTPOINT, photo 24 of 43
Single Family Residence at 260 BLUE HERON DR, EASTPOINT, photo 25 of 43
Single Family Residence at 260 BLUE HERON DR, EASTPOINT, photo 26 of 43
Single Family Residence at 260 BLUE HERON DR, EASTPOINT, photo 27 of 43
Single Family Residence at 260 BLUE HERON DR, EASTPOINT, photo 28 of 43
Single Family Residence at 260 BLUE HERON DR, EASTPOINT, photo 29 of 43
Single Family Residence at 260 BLUE HERON DR, EASTPOINT, photo 30 of 43
Single Family Residence at 260 BLUE HERON DR, EASTPOINT, photo 31 of 43
Single Family Residence at 260 BLUE HERON DR, EASTPOINT, photo 32 of 43
Single Family Residence at 260 BLUE HERON DR, EASTPOINT, photo 33 of 43
Single Family Residence at 260 BLUE HERON DR, EASTPOINT, photo 34 of 43
Single Family Residence at 260 BLUE HERON DR, EASTPOINT, photo 35 of 43
Single Family Residence at 260 BLUE HERON DR, EASTPOINT, photo 36 of 43
Single Family Residence at 260 BLUE HERON DR, EASTPOINT, photo 37 of 43
Single Family Residence at 260 BLUE HERON DR, EASTPOINT, photo 38 of 43
Single Family Residence at 260 BLUE HERON DR, EASTPOINT, photo 39 of 43
Single Family Residence at 260 BLUE HERON DR, EASTPOINT, photo 40 of 43
Single Family Residence at 260 BLUE HERON DR, EASTPOINT, photo 41 of 43
Single Family Residence at 260 BLUE HERON DR, EASTPOINT, photo 42 of 43
Single Family Residence at 260 BLUE HERON DR, EASTPOINT, photo 43 of 43
43 photos

$398,000

260 BLUE HERON DR
EASTPOINT, FL 32328
Listed by Steven Koleno · BEYCOME OF FLORIDA LLC
Bedrooms
2
Bathrooms
2
Living area
1,302 sqft
Year built
2018

About this home

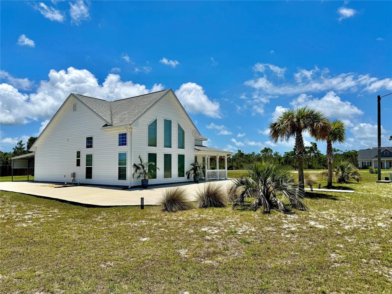
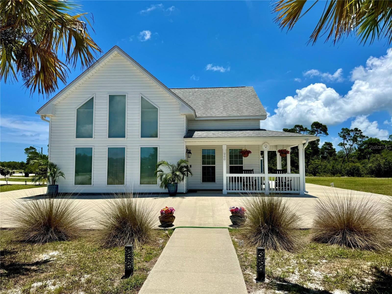
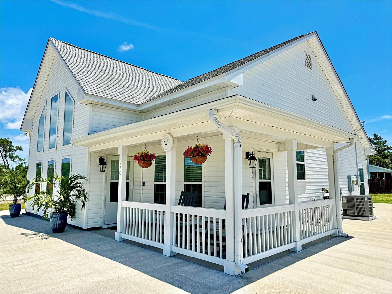
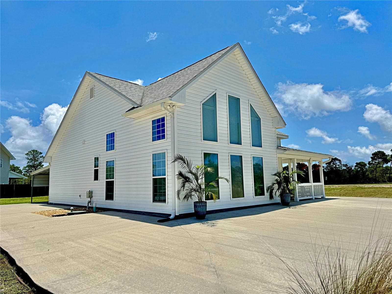
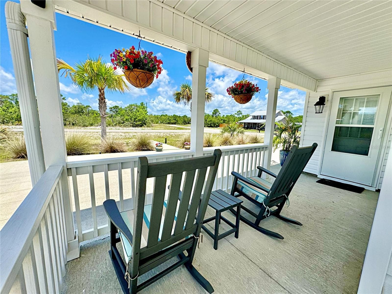
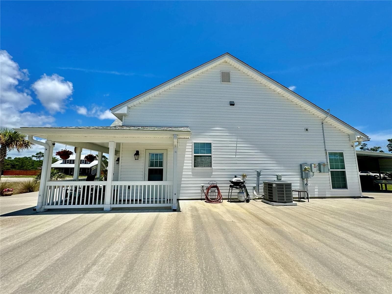
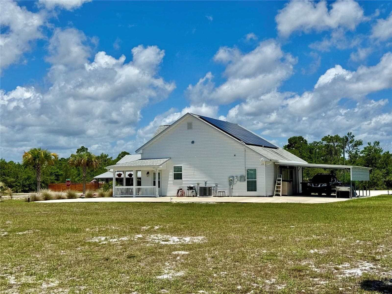
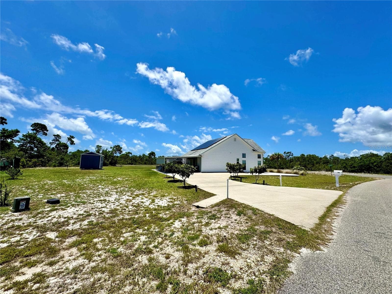
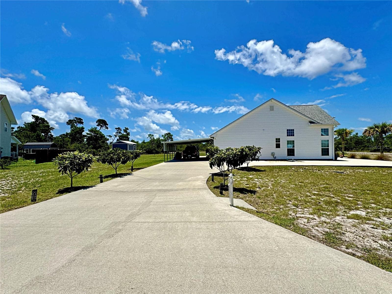
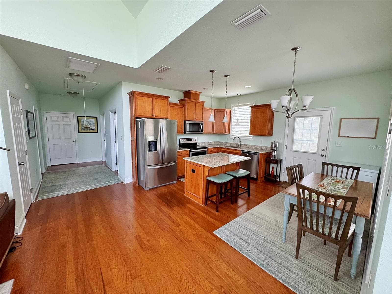
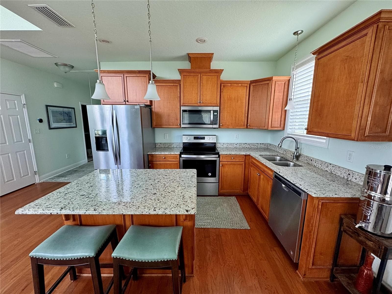
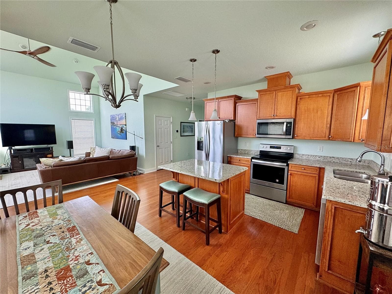
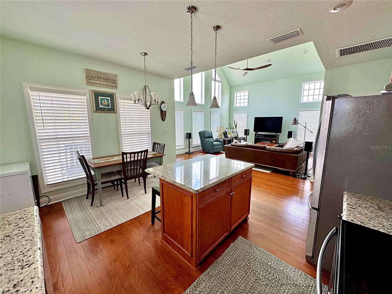
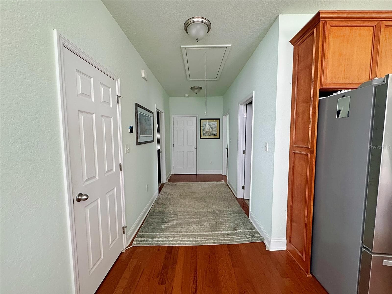
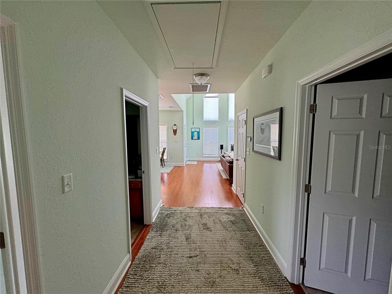
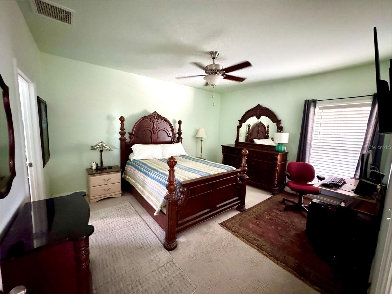
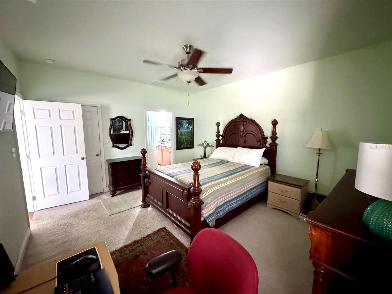
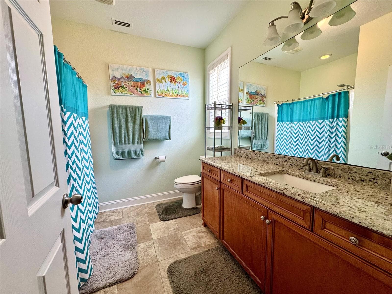
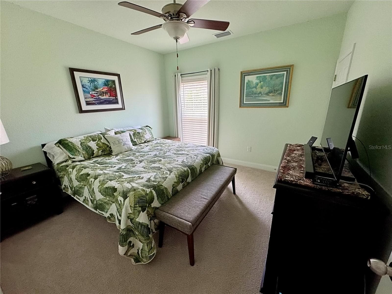
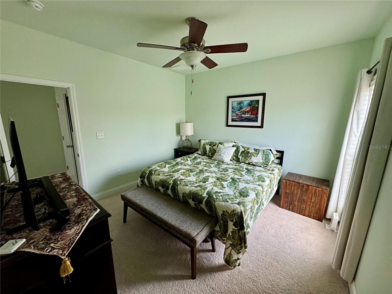
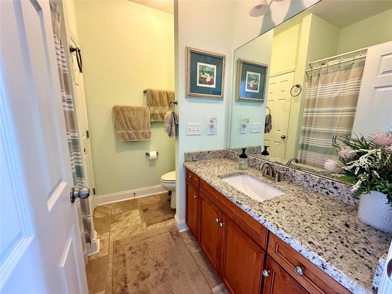
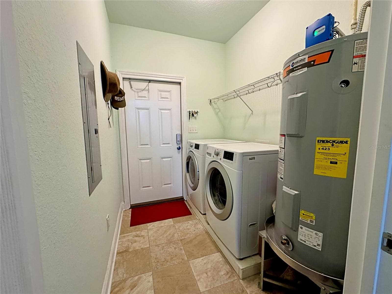
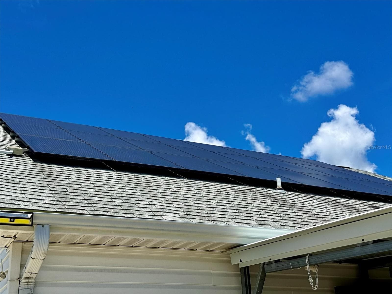
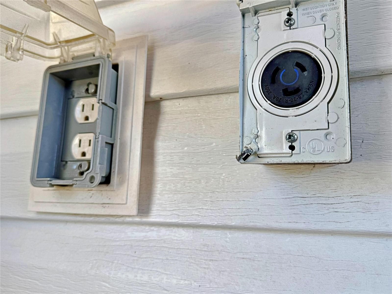
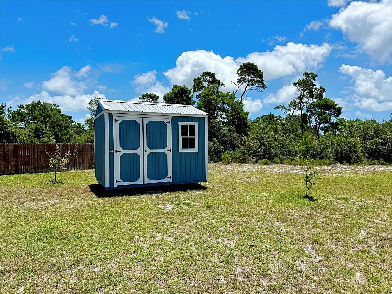
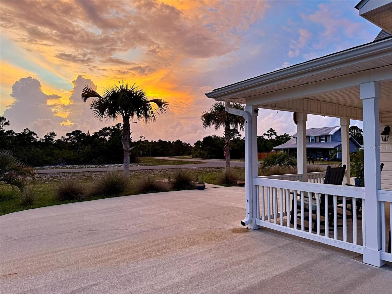
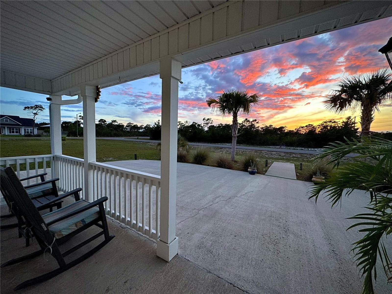
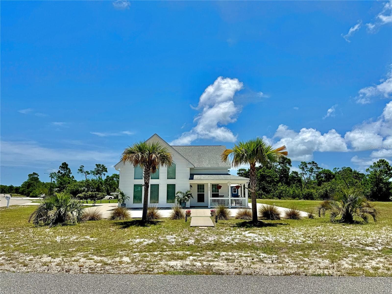
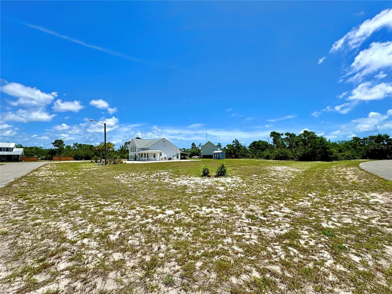
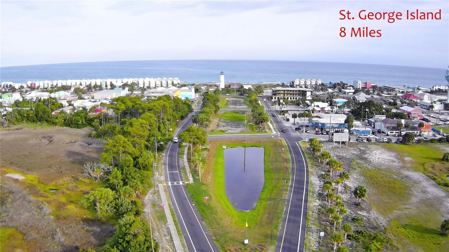
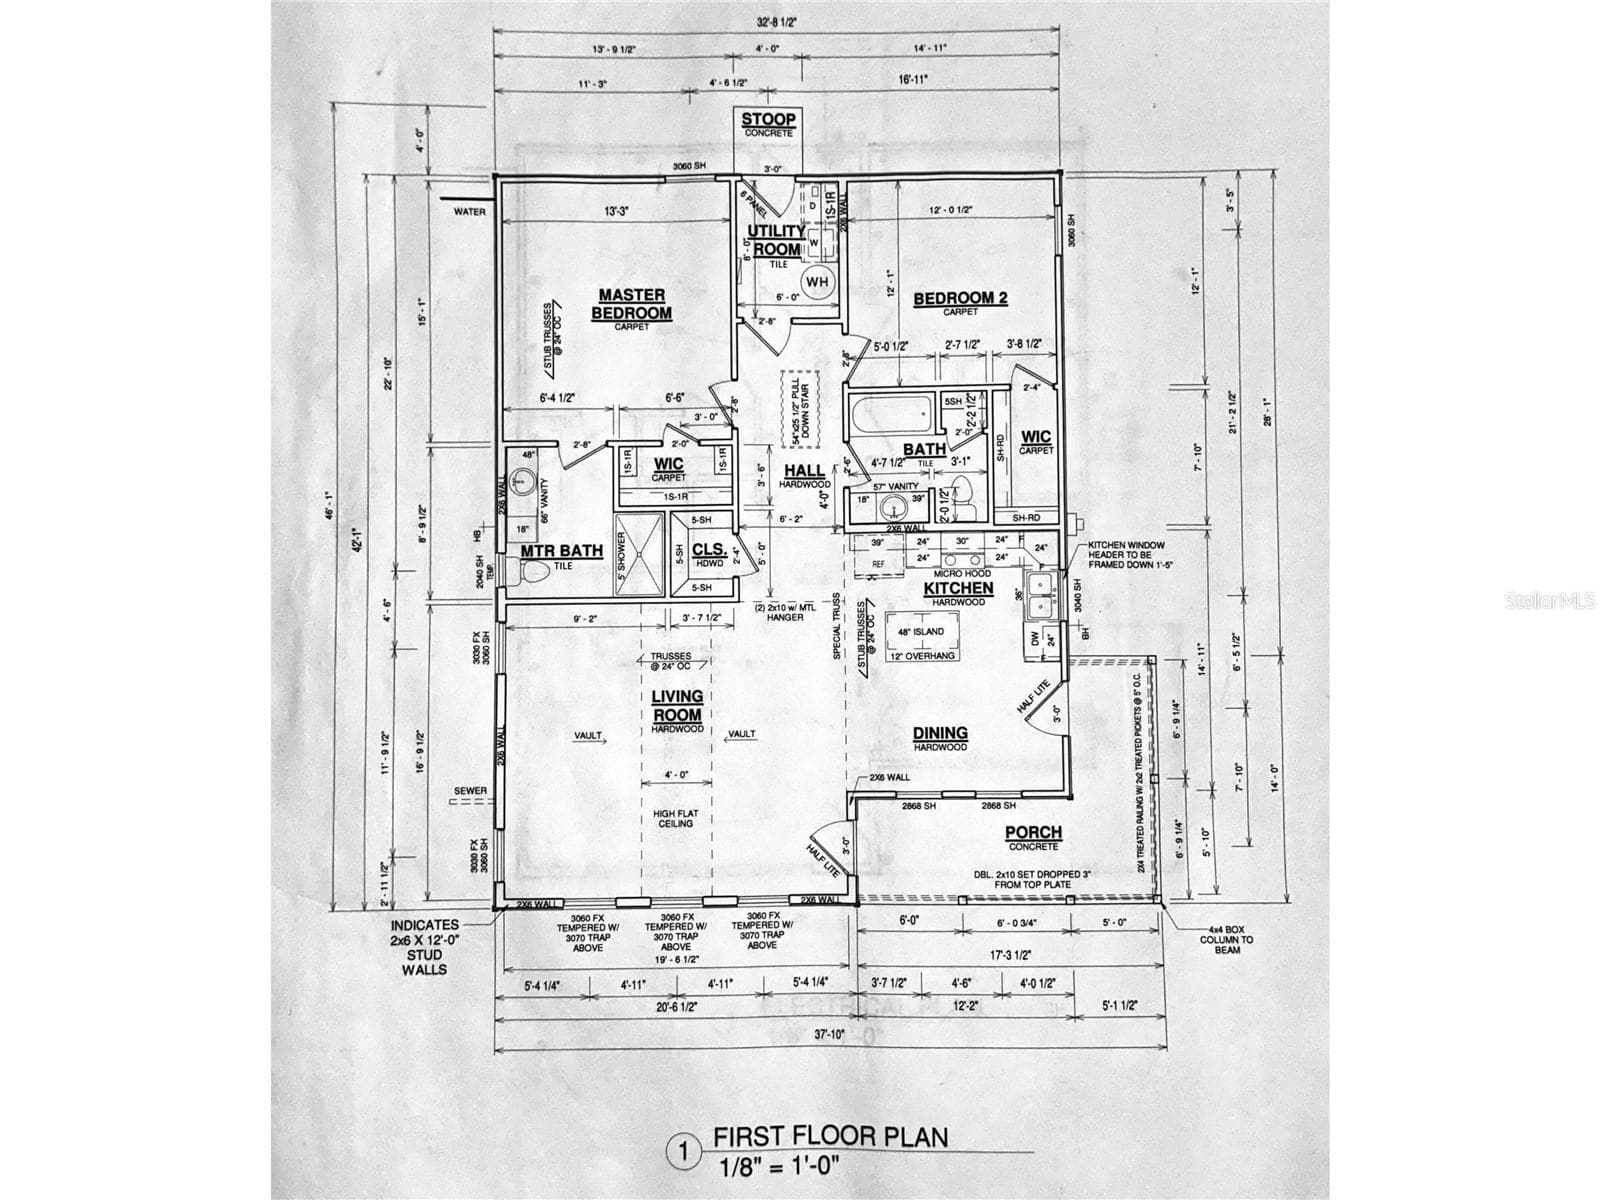
Modern Turnkey Solar-Powered Zone-X Coastal Home in Magnolia Ridge Estates! This custom, low maintenance, 2BD/2BA home features 9ft ceilings, a vaulted great room (with motorized, remote-controlled upper blinds), granite chef’s kitchen, large walk-in pantry, cherry cabinetry, extra-wide hallway, and dual walk-in closets. -- Zone X Flood Zone (No mandatory flood insurance required) -- 7.2kW Grid-tied Solar Array (Has covered 100% of full-time power needs) + 240V EV Charging -- Rare City Sewer (No unsightly septic mounds) -- Concrete driveway and apron -- New 2024 A/C Compressor -- 0.35-Acre Corner Lot (Adjacent, cleared/level/de-rooted 0.35-acre lot also available for a 0.7-acre total estate) -- Heavy duty steel carport, 12x10 Graceland shed, sunset porch, and direct mail delivery. -- Minutes to St. George Island, Apalachicola, Carrabelle, and several public boat launches. -- Accented by mature palm and fruit trees. -- Furnishings available/negotiable.

Property details

MLS
Stellar MLS
MLS #
MFRO6416609
Property type
Single Family Residence
Subdivision
BLUE HERON VILLAGE
Status
Active
Days on market
64
On market date
June 12, 2026
Stories
N/A
Total bathrooms
2
Garage spaces
N/A
Parking spaces
N/A
Lot size
0.35 acres
Loading map…

Nearby schools

Within 10 miles. School directory data from the National Center for Education Statistics (NCES), accessed via the Urban Institute Education Data API. Local Score is calculated by INNOVATE Real Estate; where a state rating is shown, it comes from that state's own official school report card.

ElementaryCharter
APALACHICOLA BAY CHARTER SCHOOL
6.92 mi away · Grades -1-8
Nearest school -- attendance-zone data not available here
3.0
Local Score (student-teacher ratio only (preliminary -- will incorporate state test-score data once available)) -- not an official state rating
Enrollment
354
Student:teacher ratio
16.9:1
District
FRANKLIN
Middle
None found nearby
High
FRANKLIN COUNTY LEARNING CENTER
0.44 mi away · Grades 5-12
Nearest school -- attendance-zone data not available here
1.0
Local Score (student-teacher ratio only (preliminary -- will incorporate state test-score data once available)) -- not an official state rating
Enrollment
59
Student:teacher ratio
59.0:1
District
FRANKLIN

Walkability

Blended score for EASTPOINT's center, calculated by INNOVATE Real Estate from two sources: the EPA's National Walkability Index (street network, transit, land-use mix) and Google Places amenity data (what's actually reachable on foot from this point). 60% EPA National Walkability Index + 40% nearby-amenity density (Google Places).

39
Car-dependent
out of 100
EPA National Walkability Index
7.8 / 20 -- Below average walkable
Google Places amenity density
38 / 100
Restaurants & cafes5
Grocery stores2
Parks2
Schools1
Transit stops0
Pharmacies0

Mortgage calculator

Estimate only - actual rate and payment depend on your lender, credit, and loan program.

$
%
%
Adjust tax / insurance estimates
% / yr
$
/mo
Est. monthly payment
$2,547/mo
$79,600 down
$318,400 loan
Principal & interest$2,065
Property tax (est.)$332
Home insurance (est.)$150

Similar homes you might like

Data source: Listing information provided by Stellar MLS (mfrmls) via Trestle/CoreLogic. Last updated August 15, 2026.

Information herein deemed reliable but not guaranteed; all measurements, school assignments, HOA fees, taxes, and feature lists are approximate and should be independently verified. Equal Housing Opportunity.