
$579,999
About this home
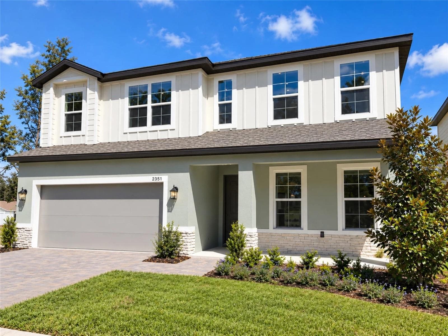
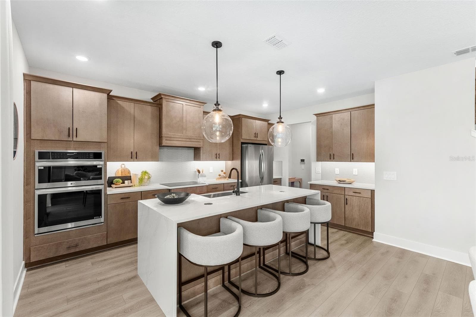
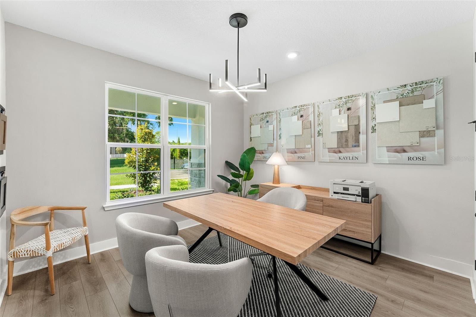
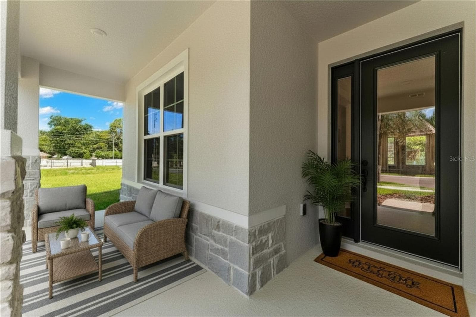
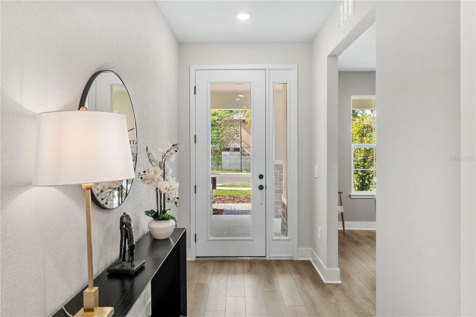
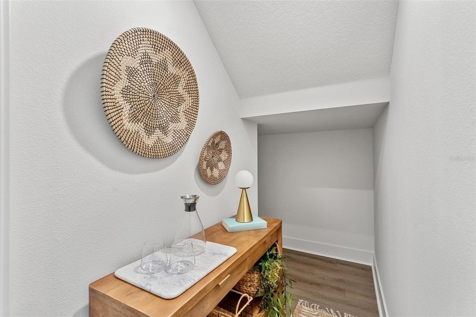
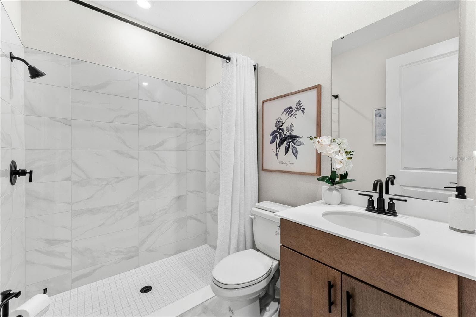
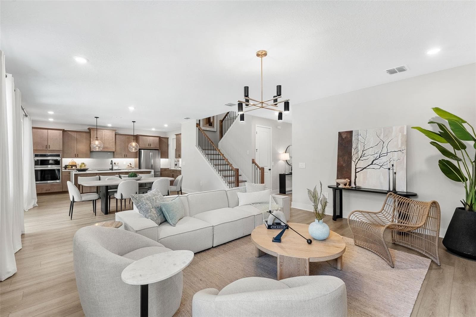
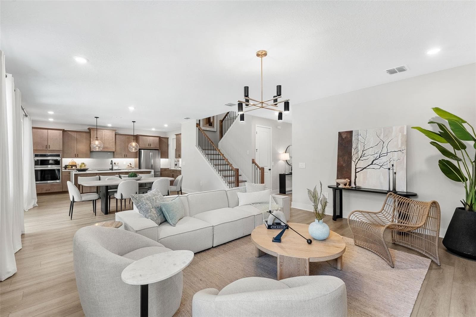
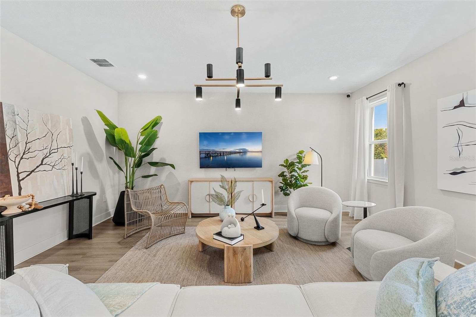
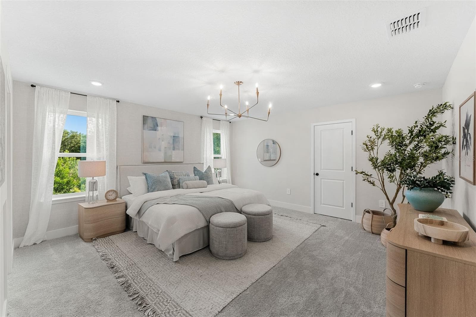
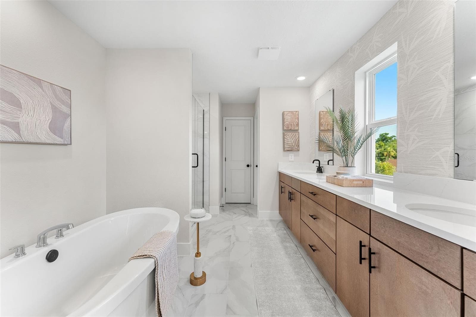
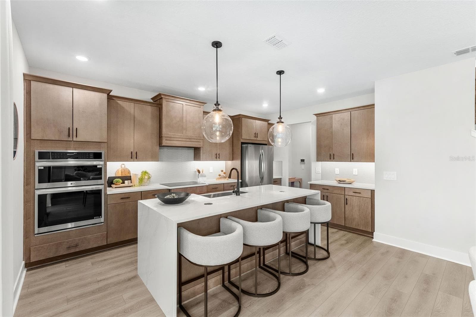
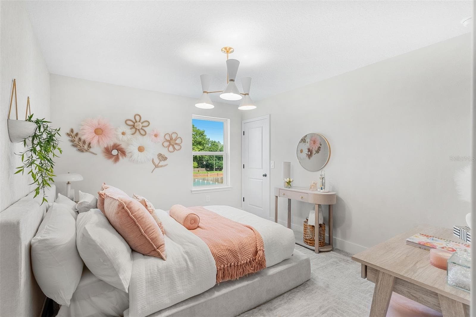
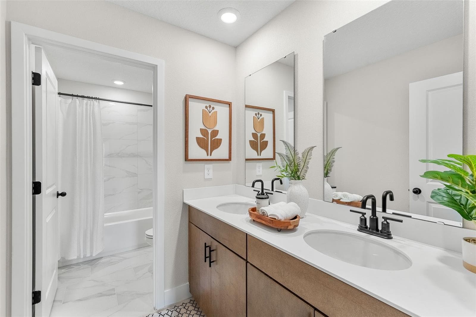
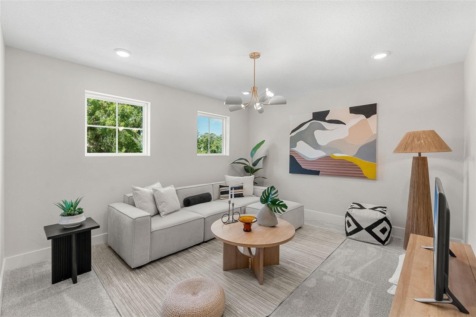
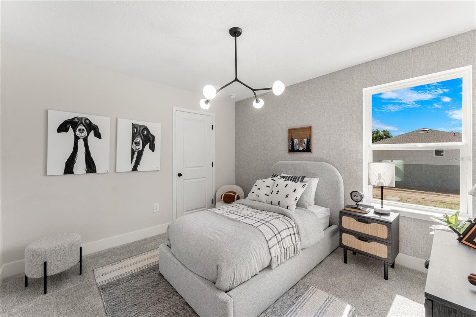
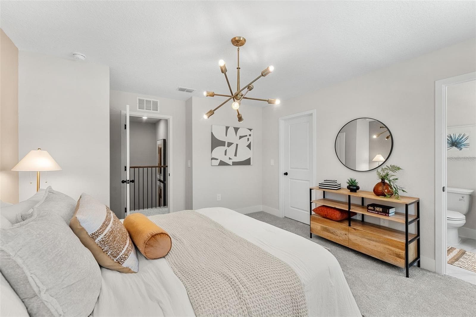
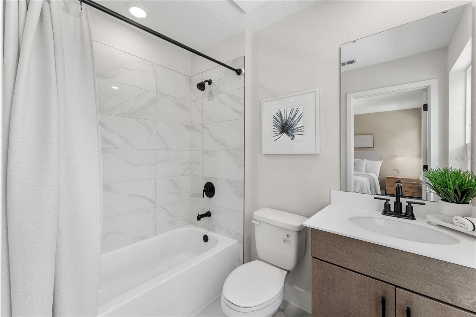
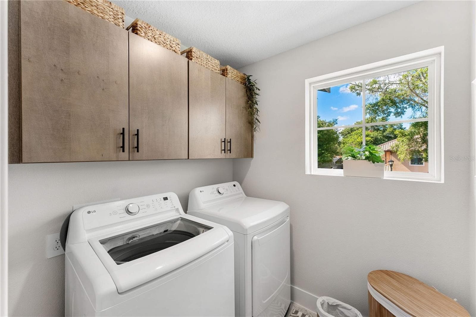
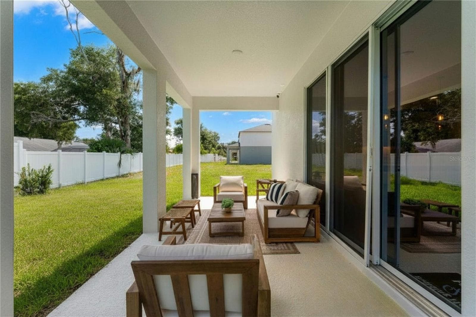
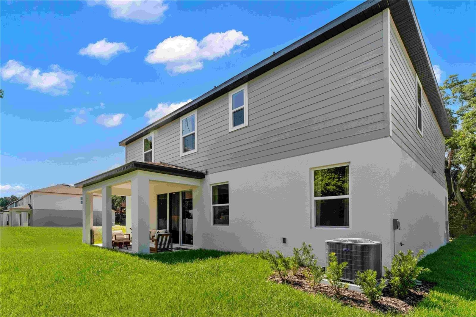
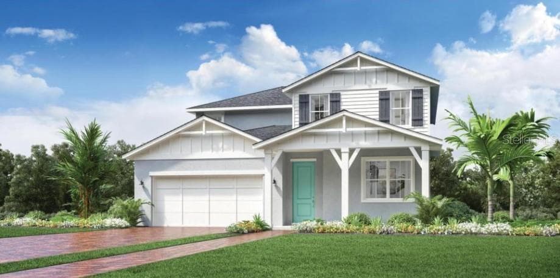
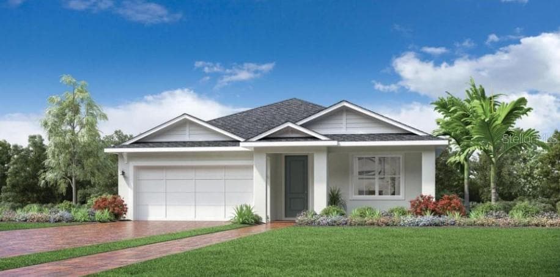
MOVE-IN READY! Enjoy the start of a brand-new home, beautifully appointed with elevated finished and upgrades throughout. Five bedrooms, a gourmet kitchen, a spacious loft, and a first-floor bedroom make this Guinevere an inviting choice in Wekiva Springs Cove. Set within an intimate, 13-homesite cul-de-sac neighborhood, this brand-new two-story home offers flexible living space and an 18-foot-wide covered lanai for outdoor dining, relaxing, and entertaining. A covered front porch, stone façade accents, and a brick-paved driveway create a welcoming first impression. Inside, decorative stair railing, 8-foot first-floor interior doors, and luxury vinyl plank flooring throughout most of the first floor complement the open layout. Abundant windows bring natural light into the great room, which flows seamlessly into the dining area and kitchen. The gourmet kitchen features a large center island, quartz countertops, 42-inch almond-stained cabinetry with matte black hardware, crown molding, under-cabinet lighting, stainless steel appliances, a range hood, a stacked microwave and wall oven, and a generous walk-in pantry. An 8-foot sliding glass door connects the gathering space to the covered lanai and backyard. The first-floor bedroom and adjacent full bathroom offer a convenient setup for guests or additional household members. Upstairs, all four bedrooms feature walk-in closets, while the open loft provides room for a media lounge, game room, or home office. The primary suite includes an oversized walk-in closet and a spa-inspired bathroom with dual vanities and a shower with floor-to-ceiling tile. Under-stairs storage and a spacious laundry room add everyday convenience. Enjoy access to the outdoor recreation that makes the Wekiva area so appealing, from kayaking and hiking at Wekiwa Springs State Park to nearby golf. Convenient connections to SR-436, SR-414, and I-4 put Longwood, Maitland, Altamonte Springs, shopping, dining, and employment centers within reach. Schedule your private tour today and ask about available incentives! DISCLAIMER: Photos and/or renderings are for illustrative purposes only and may depict upgraded landscaping, elevations, decorative features, or optional upgrades that may not be included in the home offered. Pricing, Incentives and Promotions are subject to change at anytime. Promotions cannot be combined with any other offer. Ask the Sales and Marketing Representative for details on promotions.
Highlights
Property details
- MLS
- Stellar MLS
- MLS #
- MFRW7885496
- Property type
- Single Family Residence
- Subdivision
- WEKIVA SPRINGS COVE
- Status
- Active
- Days on market
- 165
- On market date
- May 6, 2026
- Stories
- N/A
- Total bathrooms
- 3
- Garage spaces
- 2
- Parking spaces
- N/A
- Lot size
- 0.12 acres
Location
Get directions →Nearby schools
Within 10 miles. School directory data from the National Center for Education Statistics (NCES), accessed via the Urban Institute Education Data API. Local Score is calculated by INNOVATE Real Estate; where a state rating is shown, it comes from that state's own official school report card.
- Enrollment
- 734
- Student:teacher ratio
- 16.0:1
- District
- ORANGE
- Enrollment
- 1,095
- Student:teacher ratio
- 18.9:1
- District
- ORANGE
- Enrollment
- 291
- Student:teacher ratio
- 41.6:1
- District
- ORANGE
Walkability
Blended score for APOPKA's center, calculated by INNOVATE Real Estate from two sources: the EPA's National Walkability Index (street network, transit, land-use mix) and Google Places amenity data (what's actually reachable on foot from this point). 60% EPA National Walkability Index + 40% nearby-amenity density (Google Places).
Market position
How this listing compares to current activity in APOPKA, from live MLS data.
Mortgage calculator
Estimate only - actual rate and payment depend on your lender, credit, and loan program.
Adjust tax / insurance estimates
Similar homes you might like
Data source: Listing information provided by Stellar MLS (mfrmls) via Trestle/CoreLogic. Last updated 19 hr ago.
Information herein deemed reliable but not guaranteed; all measurements, school assignments, HOA fees, taxes, and feature lists are approximate and should be independently verified. Equal Housing Opportunity.