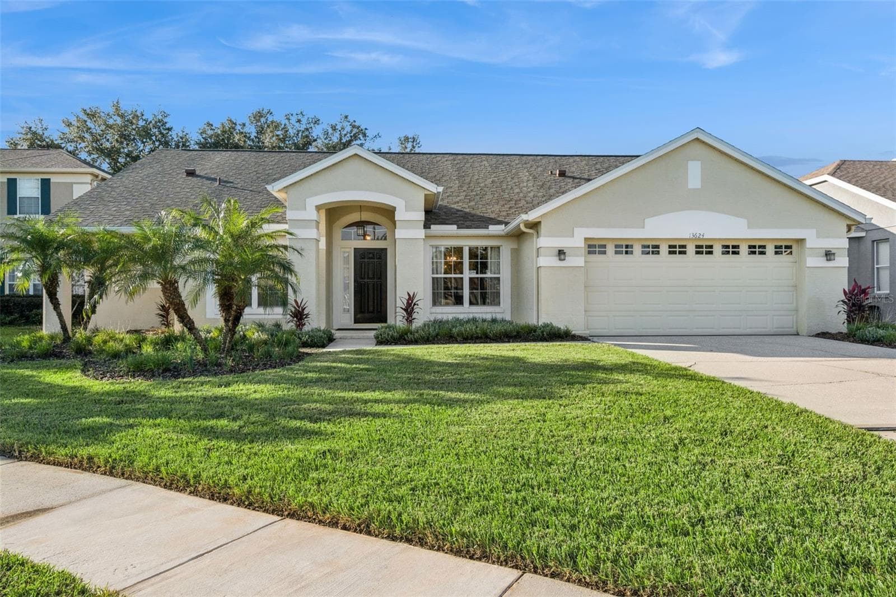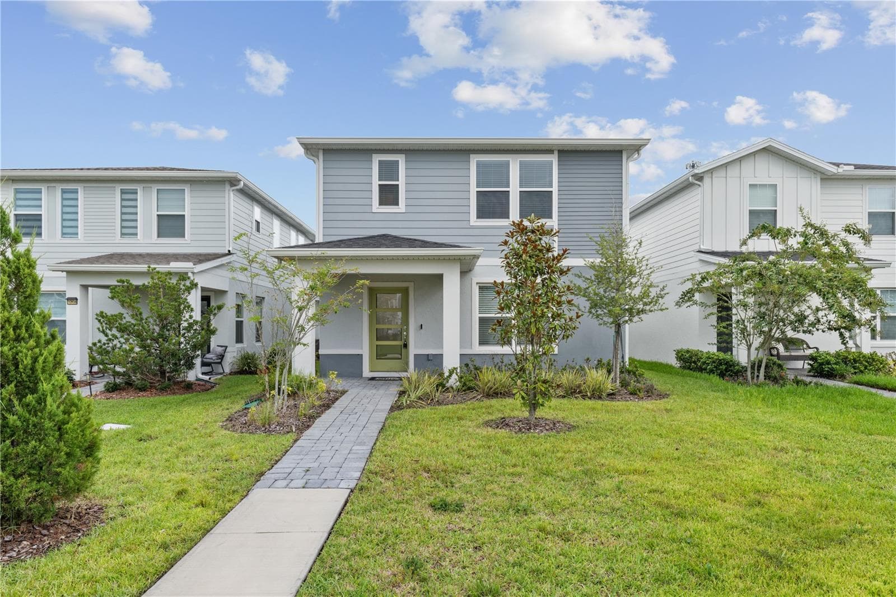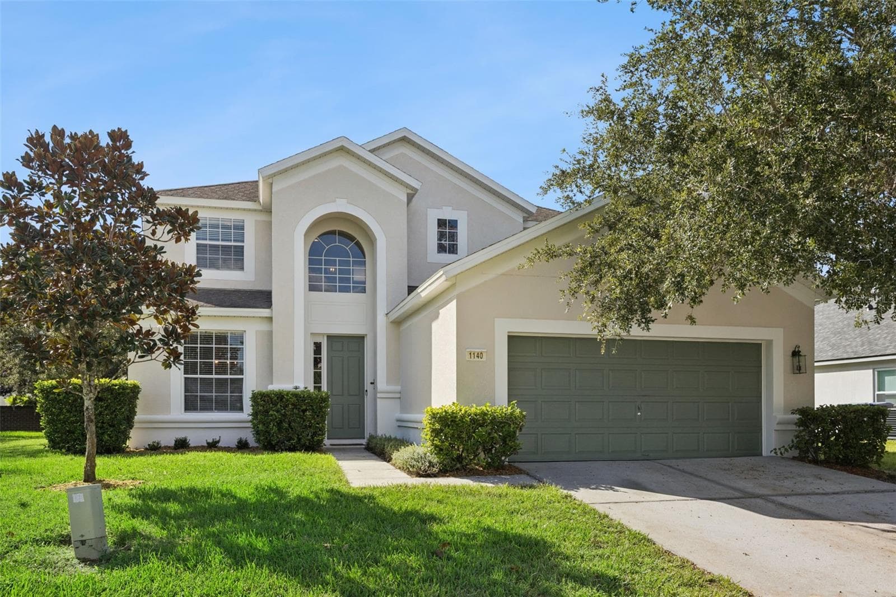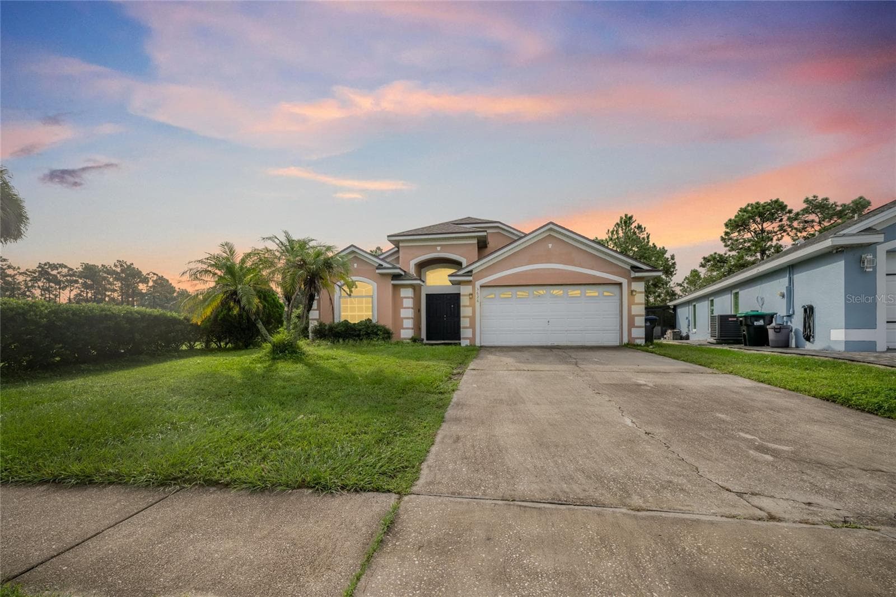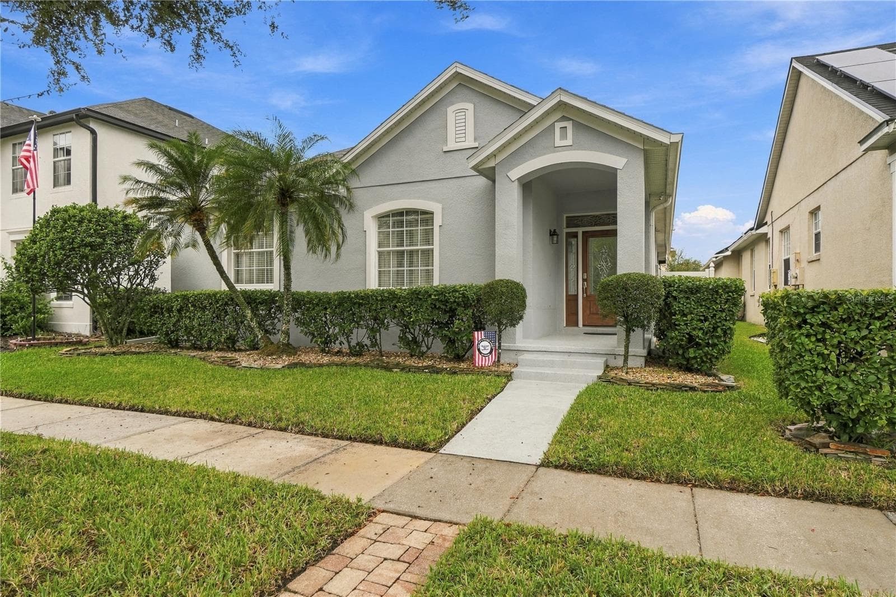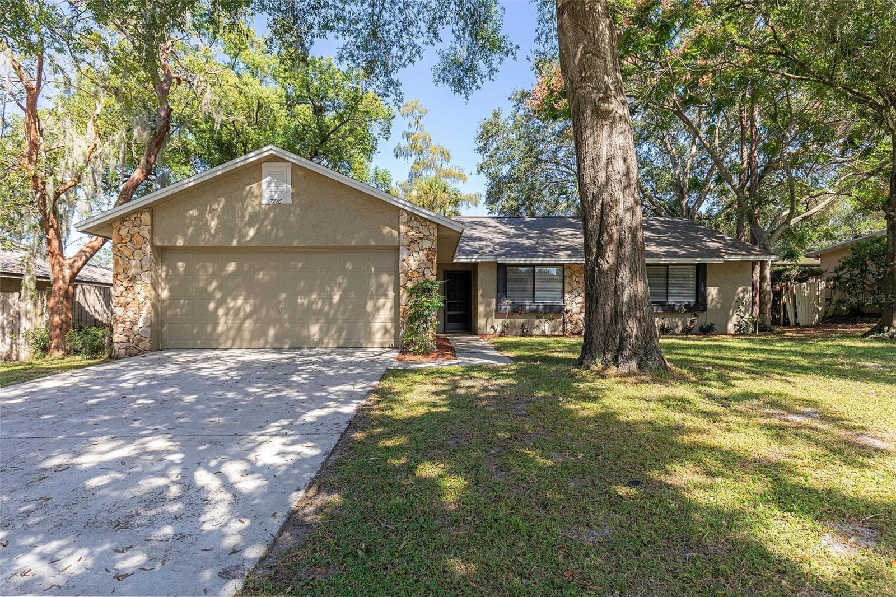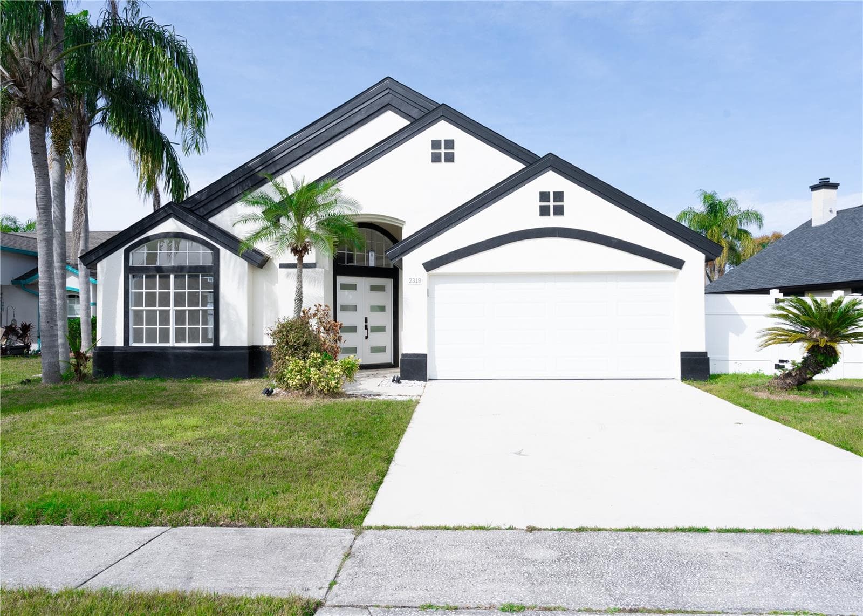
Single Family Residence at 2319 ISLAND CLUB WAY, ORLANDO
Single Family Residence at 2319 ISLAND CLUB WAY, ORLANDO, photo 2 of 38
Single Family Residence at 2319 ISLAND CLUB WAY, ORLANDO, photo 3 of 38
Single Family Residence at 2319 ISLAND CLUB WAY, ORLANDO, photo 4 of 38
Living Room - 2319 ISLAND CLUB WAY, ORLANDO
Kitchen - 2319 ISLAND CLUB WAY, ORLANDO
Kitchen + Great Room - 2319 ISLAND CLUB WAY, ORLANDO
Kitchen - 2319 ISLAND CLUB WAY, ORLANDO
Great Room + Kitchen - 2319 ISLAND CLUB WAY, ORLANDO
Hallway - 2319 ISLAND CLUB WAY, ORLANDO
Bedroom 1 - 2319 ISLAND CLUB WAY, ORLANDO
Hallway to Bedroom 2 & 3 - 2319 ISLAND CLUB WAY, ORLANDO
Bedroom 2 - 2319 ISLAND CLUB WAY, ORLANDO
Bedroom 3 - 2319 ISLAND CLUB WAY, ORLANDO
Kitchen to Hallway for Primary bedroom (laundry in closet on left side of hall) - 2319 ISLAND CLUB WAY, ORLANDO
Primary Bedroom - 2319 ISLAND CLUB WAY, ORLANDO
Primary Bedroom to Primary Bathroom - 2319 ISLAND CLUB WAY, ORLANDO
Primary Bathroom - 2319 ISLAND CLUB WAY, ORLANDO
Primary Bathroom private toilet - 2319 ISLAND CLUB WAY, ORLANDO
Primary Bathroom shower - 2319 ISLAND CLUB WAY, ORLANDO
Primary Bathroom dual-vanity + LED Mirror - 2319 ISLAND CLUB WAY, ORLANDO
Primary Walk-in Closet - 2319 ISLAND CLUB WAY, ORLANDO
Fenced Yard - 2319 ISLAND CLUB WAY, ORLANDO
38 photos

$449,900

2319 ISLAND CLUB WAY
ORLANDO, FL 32822
Listed by CALL IT CLOSED INTL REALTY
Bedrooms
4
Bathrooms
2
Living area
1,911 sqft
Year built
1993

About this home

Newer roof. Full re-pipe. Step inside to vaulted ceilings and a bright, open great room where the living, dining, and kitchen flow together — one continuous space made for hosting, or just keeping an eye on dinner and the game at the same time. The kitchen carries granite counters, a tiled backsplash, and stainless steel appliances, with new luxury vinyl and ceramic tile running throughout the home. Fresh interior paint means the only thing left to hang is your art/decor. The floor plan is a true split. The primary suite sits on its own side of the house: walk-in closet, dual vanity, soaking tub, and a separate walk-in shower. Three more bedrooms occupy the opposite wing, ready for kids, guests, or the home office you've been promising yourself. All on one level. No stairs, ever. Out back, a fully fenced yard with room for a wading pool, a garden, a dog, or all three. Attached two-car garage, inside laundry, and an HOA that costs less than a streaming subscription — $10 a month in the established Island Club at Rio Pinar Lakes community. Phenomenal location with quick access to 408 and 417, roughly fifteen-minute drive to Orlando International airport, downtown, and Lake Nona — close enough for an easy commute, far enough that you never hear a plane. FHA and VA buyers welcome. Move-in ready, mechanically sound, and priced for a buyer who wants a home — not a project.

Property details

MLS
Stellar MLS
MLS #
MFRO6392116
Property type
Single Family Residence
Subdivision
ISLAND CLUB AT RIO PINAR LAKES
Status
Active
Days on market
118
On market date
March 19, 2026
Stories
N/A
Total bathrooms
2
Garage spaces
2
Parking spaces
N/A
Lot size
0.15 acres
Loading map…

Nearby schools

Within 10 miles. School directory data from the National Center for Education Statistics (NCES), accessed via the Urban Institute Education Data API. Local Score is calculated by INNOVATE Real Estate; where a state rating is shown, it comes from that state's own official school report card.

Elementary
PINAR ELEMENTARY
0.68 mi away · Grades -1-5
Nearest school -- attendance-zone data not available here
4.0
Local Score (student-teacher ratio only (preliminary -- will incorporate state test-score data once available)) -- not an official state rating
Enrollment
344
Student:teacher ratio
13.8:1
District
ORANGE
Middle
LIBERTY MIDDLE
1.13 mi away · Grades 5-8
Nearest school -- attendance-zone data not available here
3.0
Local Score (student-teacher ratio only (preliminary -- will incorporate state test-score data once available)) -- not an official state rating
Enrollment
984
Student:teacher ratio
17.6:1
District
ORANGE
High
ACCELERATION EAST
1.9 mi away · Grades 8-12
Nearest school -- attendance-zone data not available here
5.0
Local Score (student-teacher ratio only (preliminary -- will incorporate state test-score data once available)) -- not an official state rating
Enrollment
173
Student:teacher ratio
11.5:1
District
ORANGE

Walkability

Blended score for ORLANDO's center, calculated by INNOVATE Real Estate from two sources: the EPA's National Walkability Index (street network, transit, land-use mix) and Google Places amenity data (what's actually reachable on foot from this point). 60% EPA National Walkability Index + 40% nearby-amenity density (Google Places).

74
Walkable
out of 100
EPA National Walkability Index
13.2 / 20 -- Above average walkable
Google Places amenity density
85 / 100
Restaurants & cafes17
Grocery stores4
Parks0
Schools3
Transit stops20
Pharmacies7

Market position

How this listing compares to current activity in ORLANDO, from live MLS data.

On the market 118 days -- 12 more days than ORLANDO's current average of 106 days.
For reference, the median list price across 7,978 active listings in ORLANDO right now is $250,000.

Mortgage calculator

Estimate only - actual rate and payment depend on your lender, credit, and loan program.

$
%
%
Adjust tax / insurance estimates
% / yr
$
/mo
Est. monthly payment
$2,859/mo
$89,980 down
$359,920 loan
Principal & interest$2,334
Property tax (est.)$375
Home insurance (est.)$150

Similar homes you might like

Data source: Listing information provided by Stellar MLS (mfrmls) via Trestle/CoreLogic. Last updated July 15, 2026.

Information herein deemed reliable but not guaranteed; all measurements, school assignments, HOA fees, taxes, and feature lists are approximate and should be independently verified. Equal Housing Opportunity.