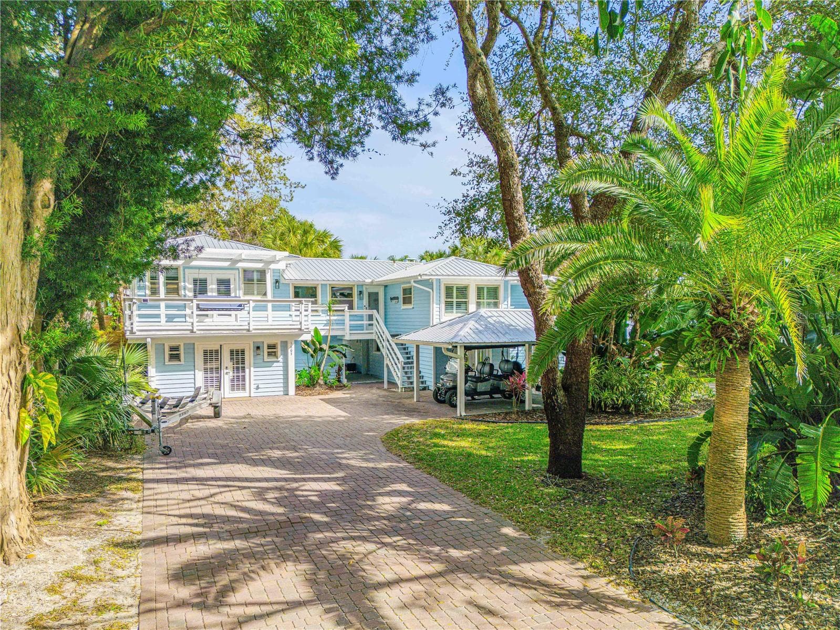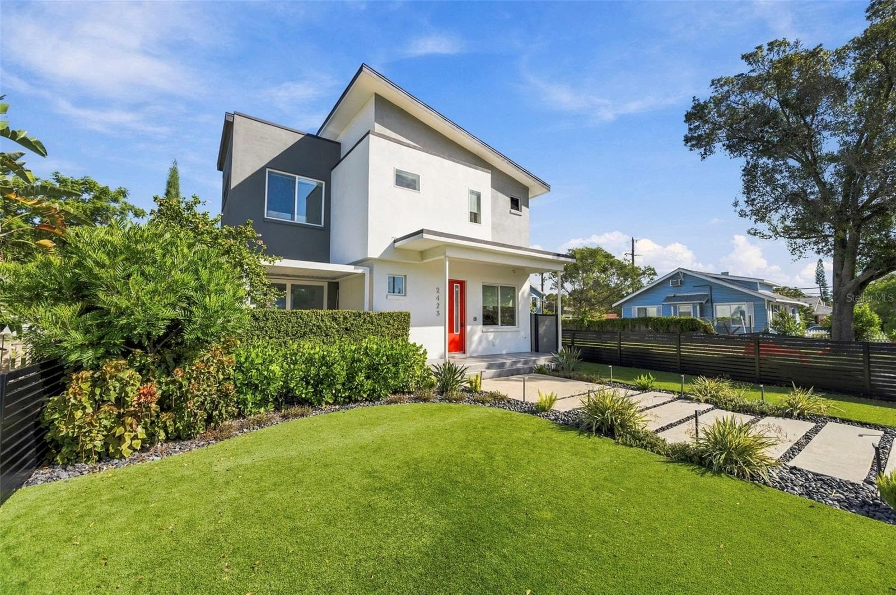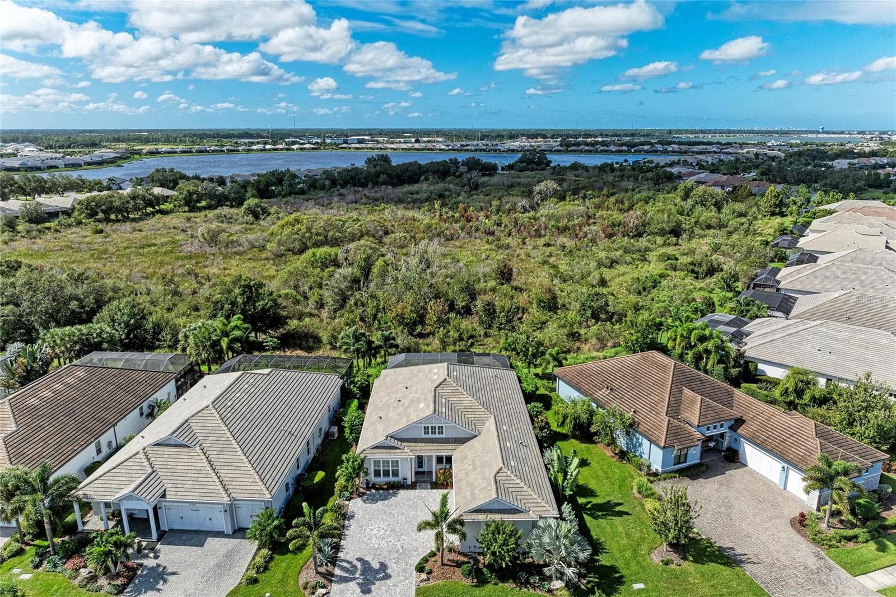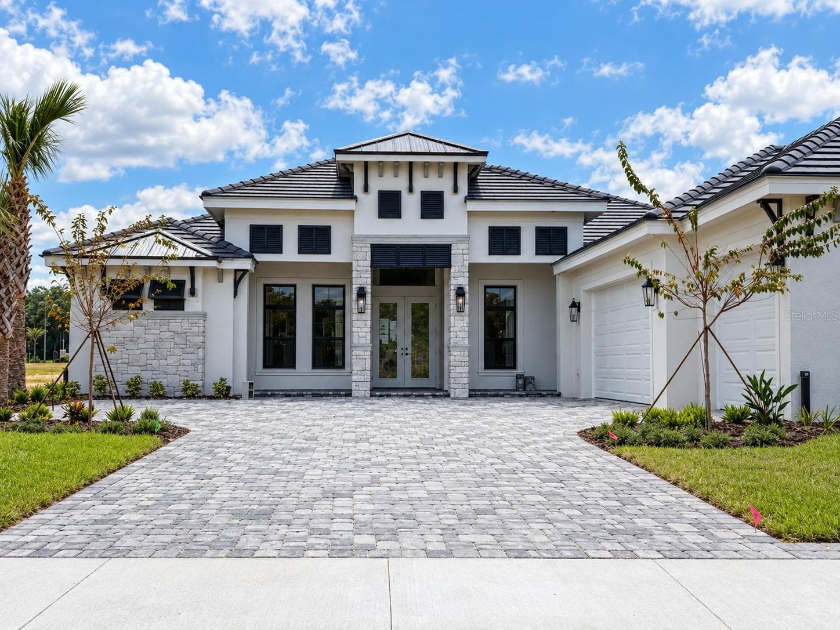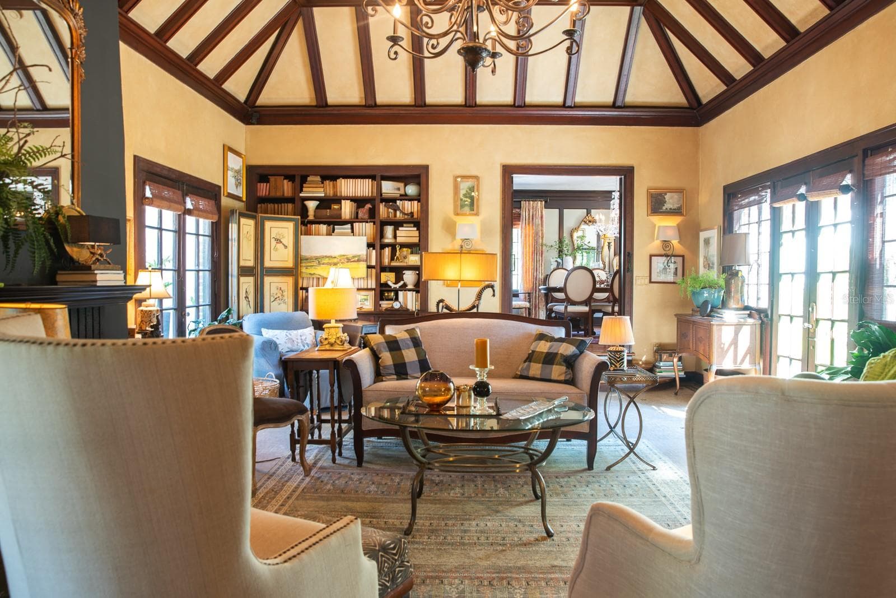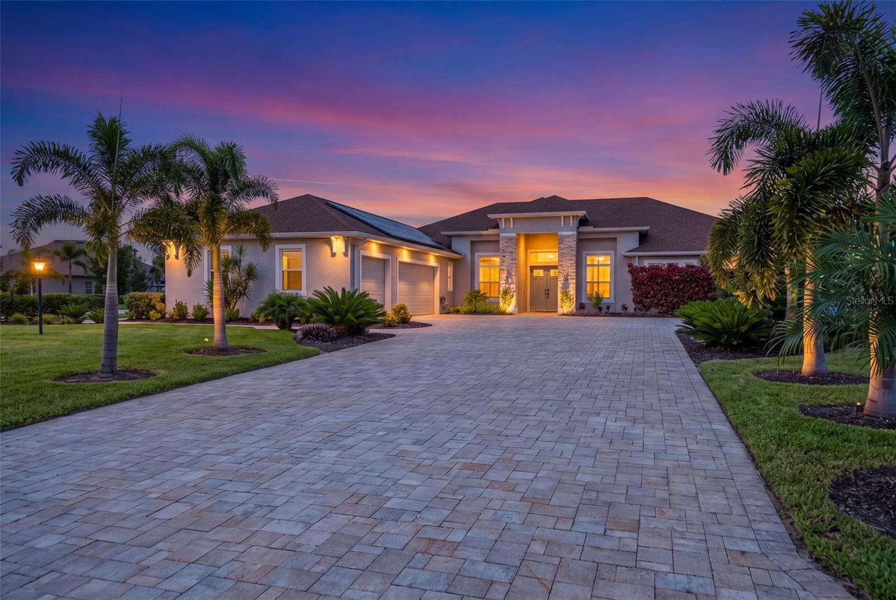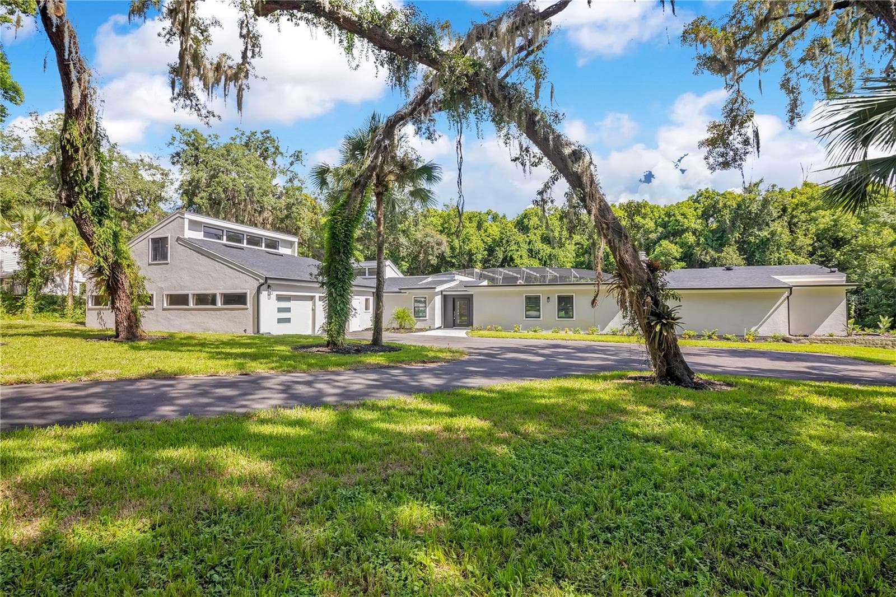
Front of Home - 2317 FARMWOOD CIR, GOTHA
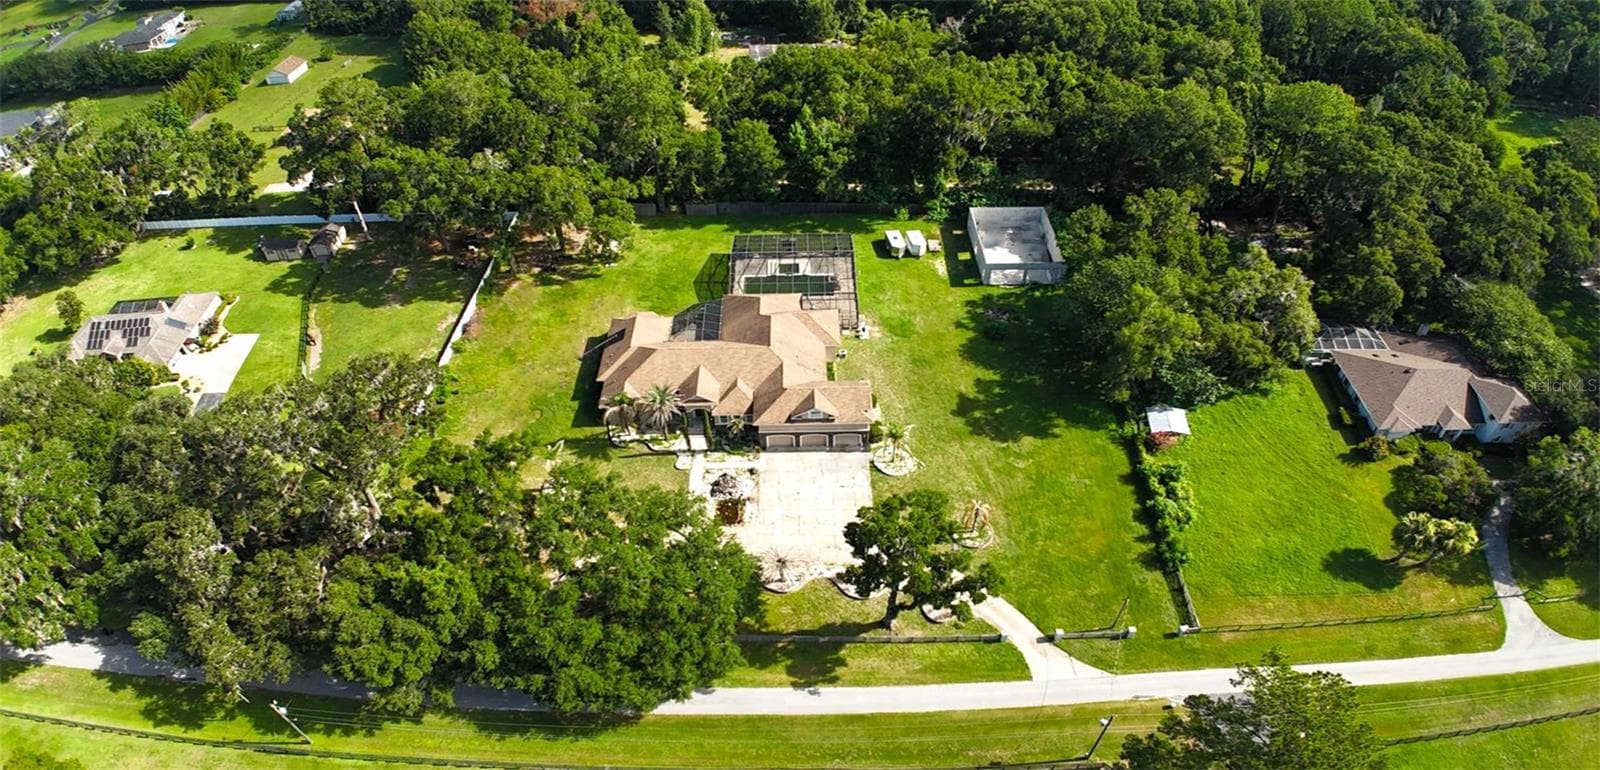
Front of Home Ariel View - 2317 FARMWOOD CIR, GOTHA
Dining Room/Enterance - 2317 FARMWOOD CIR, GOTHA
Front Enterance/Living Room - 2317 FARMWOOD CIR, GOTHA
Front Enterance/Dining - 2317 FARMWOOD CIR, GOTHA
Dining/Living Room - 2317 FARMWOOD CIR, GOTHA
Dining/Living Room Staged - 2317 FARMWOOD CIR, GOTHA
Dining/Living Room - 2317 FARMWOOD CIR, GOTHA
Living Room Staged - 2317 FARMWOOD CIR, GOTHA
Living Room - 2317 FARMWOOD CIR, GOTHA
Living Room Bar - 2317 FARMWOOD CIR, GOTHA
Living Room - 2317 FARMWOOD CIR, GOTHA
Living Room/Dining - 2317 FARMWOOD CIR, GOTHA
Family Room/Kitchen - 2317 FARMWOOD CIR, GOTHA
Family Room Staged - 2317 FARMWOOD CIR, GOTHA
Family Room - 2317 FARMWOOD CIR, GOTHA
Kitchen - 2317 FARMWOOD CIR, GOTHA
Breakfast Nook Staged - 2317 FARMWOOD CIR, GOTHA
Breakfast Nook - 2317 FARMWOOD CIR, GOTHA
Kitchen - 2317 FARMWOOD CIR, GOTHA
Family Room/Kitchen - 2317 FARMWOOD CIR, GOTHA
Family Room - 2317 FARMWOOD CIR, GOTHA
Primary Bedroom Staged - 2317 FARMWOOD CIR, GOTHA
Primary Bedroom - 2317 FARMWOOD CIR, GOTHA
Primary Bathroom - 2317 FARMWOOD CIR, GOTHA
Primary Walk-in Closet - 2317 FARMWOOD CIR, GOTHA
Bedroom - 2317 FARMWOOD CIR, GOTHA
Bedroom/Bath - 2317 FARMWOOD CIR, GOTHA
Bathroom/Bath - 2317 FARMWOOD CIR, GOTHA
Bedroom - 2317 FARMWOOD CIR, GOTHA
Hall/Pool Bath - 2317 FARMWOOD CIR, GOTHA
Bedroom/Loft Staged - 2317 FARMWOOD CIR, GOTHA
Bedroom/Loft - 2317 FARMWOOD CIR, GOTHA
Bedroom/Loft Walk-in Closet - 2317 FARMWOOD CIR, GOTHA
Mother in-law Bedroom - 2317 FARMWOOD CIR, GOTHA
Mother in-law Living Area - 2317 FARMWOOD CIR, GOTHA
Mother in-law Bath - 2317 FARMWOOD CIR, GOTHA
Pool/Spa - 2317 FARMWOOD CIR, GOTHA
Pool Patio - 2317 FARMWOOD CIR, GOTHA
Screened Lani - 2317 FARMWOOD CIR, GOTHA
Laundry - 2317 FARMWOOD CIR, GOTHA
Garage - 2317 FARMWOOD CIR, GOTHA
Front of Home - 2317 FARMWOOD CIR, GOTHA
Side yard - 2317 FARMWOOD CIR, GOTHA
Side/Front of Home - 2317 FARMWOOD CIR, GOTHA
Front of Home - 2317 FARMWOOD CIR, GOTHA
Back yard - 2317 FARMWOOD CIR, GOTHA
Ariel View - 2317 FARMWOOD CIR, GOTHA
92 photos

$1,374,999

2317 FARMWOOD CIR
GOTHA, FL 34734
Listed by Scott Heilman · CHARLES RUTENBERG REALTY ORLANDO
Bedrooms
6
Bathrooms
5
Living area
4,008 sqft
Year built
1986

About this home

Welcome to your own private oasis! Nestled at the end of a quiet cul-de-sac in the highly desired area of Gotha and situated on over an acre of land, this stunning six-bedroom, five-bath residence offers an exceptional combination of privacy, space, and luxury. Boasting over 4,000 square feet of beautifully renovated living space, this home has been thoughtfully transformed from top to bottom with an impressive list of brand-new upgrades. Step inside and discover a completely refreshed interior featuring a new luxury kitchen, beautifully updated bathrooms, new flooring throughout, new doors, baseboard, garage doors and openers, new pool equipment, new roof, new HVAC systems, new water heaters, new irrigation system, brand new freshly poured asphalt driveway. A brand-new whole-house water softening system adds another level of comfort and convenience. This incredible property has been completely renovated from top to bottom. If you can see it, or touch it, it's brand new! All major systems and appliances all come with factory warranties that are all transferable to the new owner of this beautiful estate. The spacious floor plan provides plenty of room for family and guests, while the six bedrooms and five bathrooms creates exceptional flexibility. The dedicated mother-in-law suite provides an ideal private space for extended family, guests, or a separate living arrangement. The upstairs sixth bedroom can transform into a media room, game room, or rec room for the family, and also has it's own full bath. Outside, the property truly shines. Enjoy your own secluded backyard retreat featuring a sparkling pool and spa, surrounded by expansive grounds and the peace and privacy that only an oversized, cul-de-sac lot can provide. With over an acre of land, there is plenty of room to create the outdoor living space you've always envisioned. From the moment you arrive, it's clear this property is something special. Beautiful from top to bottom, extensively updated, and offering an extraordinary amount of space and privacy, this is a rare opportunity to own a truly turn-key estate-style home. Close to major highways, 408 and the Turnpike. 15 Minutes to Downtown Orlando, Disney/Universal, Sandlake Rd. (Restaurant Row) and all major shopping. Come experience the privacy, quality, and lifestyle this exceptional property has to provide! Don't miss your opportunity to call this amazing property home!

Highlights

Private poolFireplace

Property details

MLS
Stellar MLS
MLS #
MFRO6433810
Property type
Single Family Residence
Subdivision
GOTHA TOWN
Status
Active
Days on market
41
On market date
August 14, 2026
Stories
N/A
Total bathrooms
5
Garage spaces
2
Parking spaces
N/A
Lot size
1.06 acres
Loading map…

Nearby schools

Within 10 miles. School directory data from the National Center for Education Statistics (NCES), accessed via the Urban Institute Education Data API. Local Score is calculated by INNOVATE Real Estate; where a state rating is shown, it comes from that state's own official school report card.

Elementary
THORNEBROOKE ELEMENTARY
0.95 mi away · Grades -1-5
Nearest school -- attendance-zone data not available here
3.0
Local Score (student-teacher ratio only (preliminary -- will incorporate state test-score data once available)) -- not an official state rating
Enrollment
617
Student:teacher ratio
15.0:1
District
ORANGE
Middle
GOTHA MIDDLE
0.64 mi away · Grades 6-9
Nearest school -- attendance-zone data not available here
2.0
Local Score (student-teacher ratio only (preliminary -- will incorporate state test-score data once available)) -- not an official state rating
Enrollment
1,084
Student:teacher ratio
19.4:1
District
ORANGE
High
ESTEEM ACADEMY
2.55 mi away · Grades 6-12
Nearest school -- attendance-zone data not available here
5.0
Local Score (student-teacher ratio only (preliminary -- will incorporate state test-score data once available)) -- not an official state rating
Enrollment
25
Student:teacher ratio
5.0:1
District
ORANGE

Walkability

Blended score for GOTHA's center, calculated by INNOVATE Real Estate from two sources: the EPA's National Walkability Index (street network, transit, land-use mix) and Google Places amenity data (what's actually reachable on foot from this point). 60% EPA National Walkability Index + 40% nearby-amenity density (Google Places).

77
Walkable
out of 100
EPA National Walkability Index
12.2 / 20 -- Above average walkable
Google Places amenity density
100 / 100
Restaurants & cafes20
Grocery stores4
Parks4
Schools9
Transit stops20
Pharmacies8

Mortgage calculator

Estimate only - actual rate and payment depend on your lender, credit, and loan program.

$
%
%
Adjust tax / insurance estimates
% / yr
$
/mo
Est. monthly payment
$8,430/mo
$275,000 down
$1,099,999 loan
Principal & interest$7,135
Property tax (est.)$1,146
Home insurance (est.)$150

Similar homes you might like

Data source: Listing information provided by Stellar MLS (mfrmls) via Trestle/CoreLogic. Last updated 28 days ago.

Information herein deemed reliable but not guaranteed; all measurements, school assignments, HOA fees, taxes, and feature lists are approximate and should be independently verified. Equal Housing Opportunity.