
$1,575,000
About this home
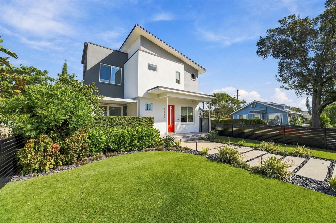
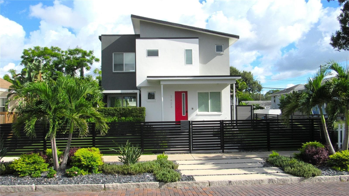
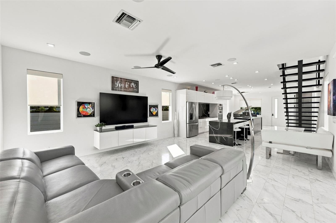
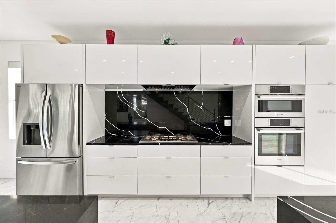
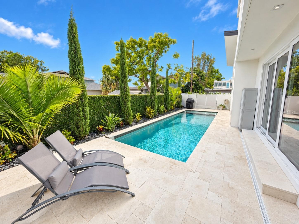
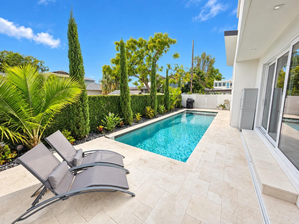
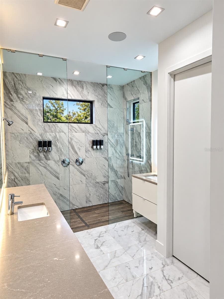
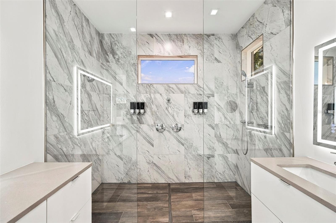
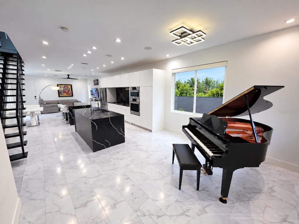
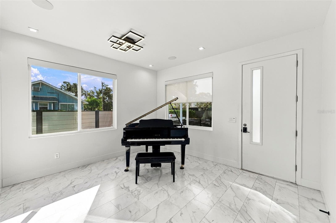
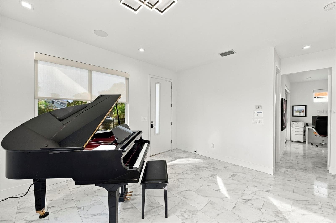
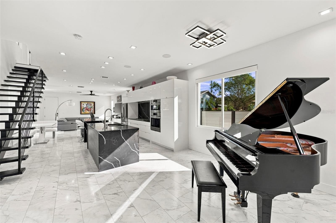
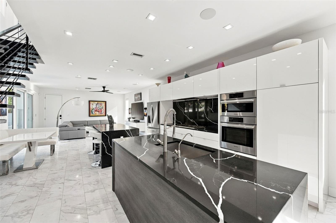
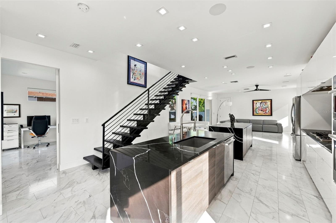
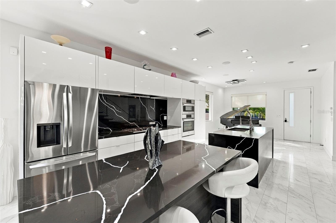
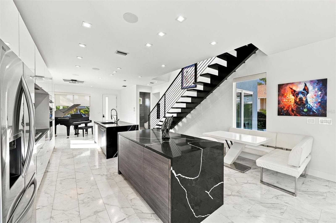
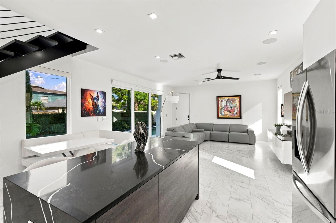
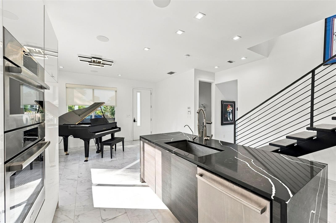
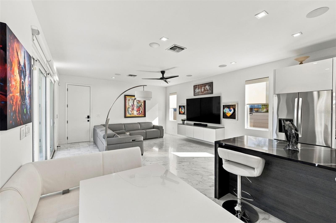
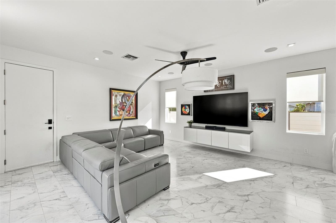
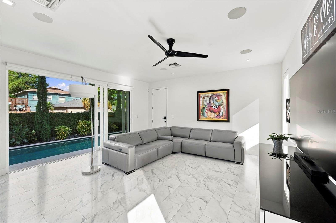
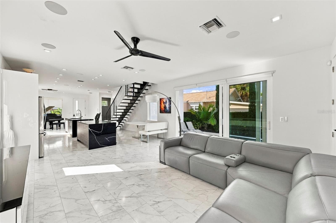
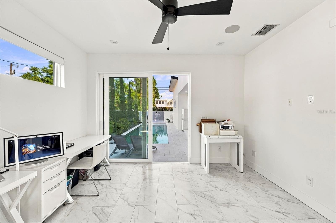
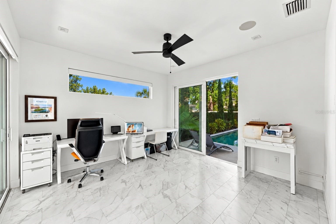
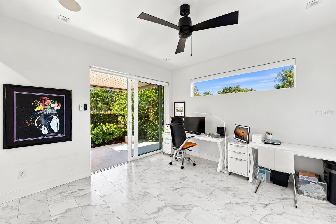
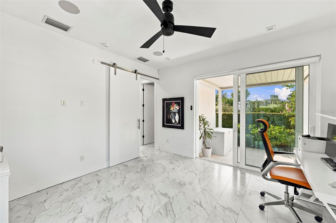
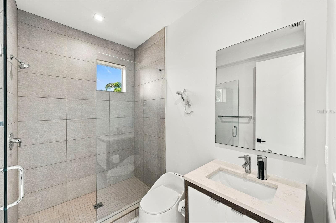
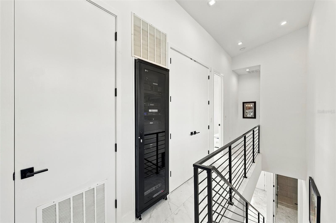
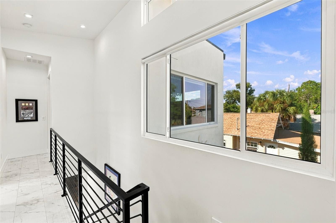
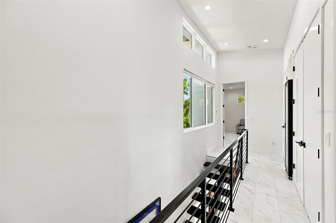
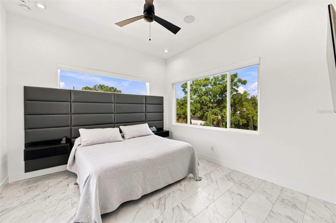
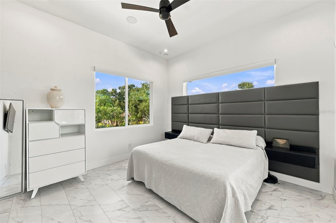
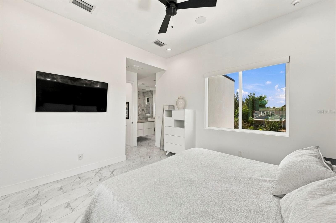
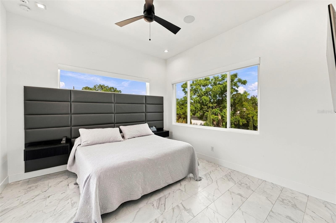
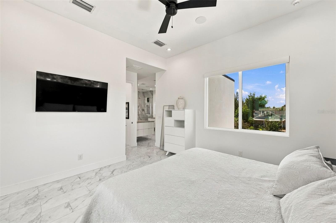
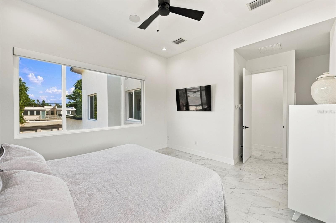
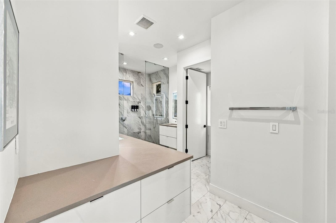
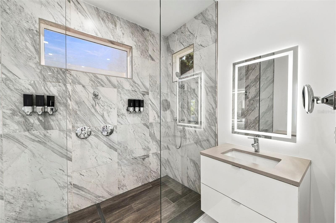
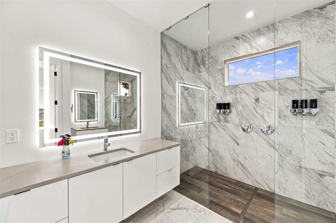
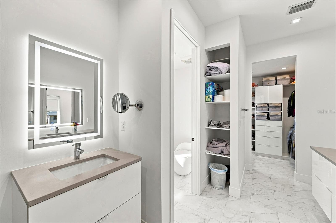
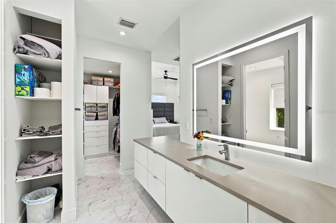
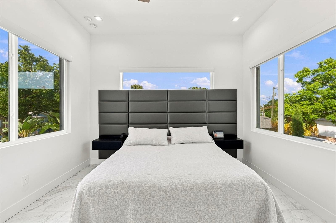
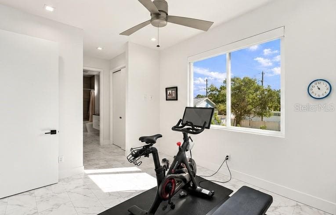
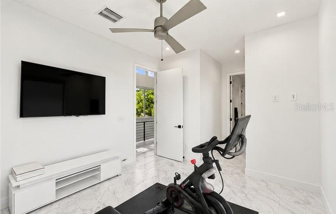
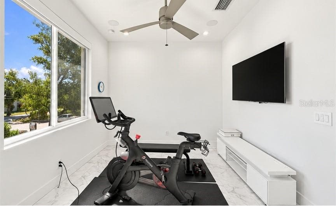
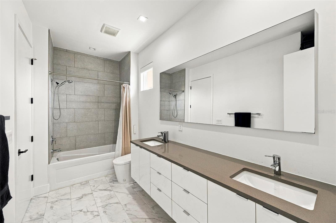
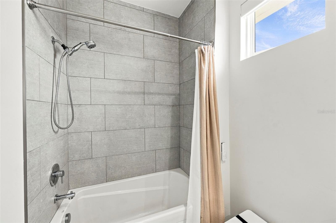
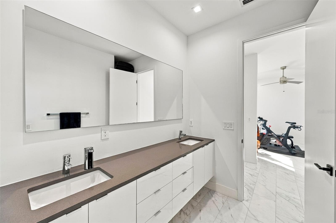
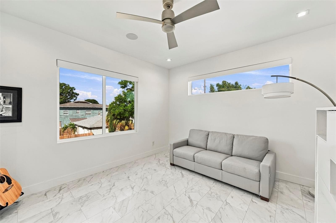
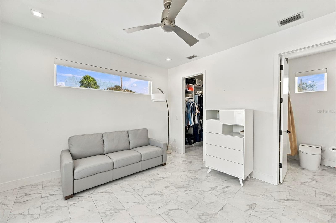
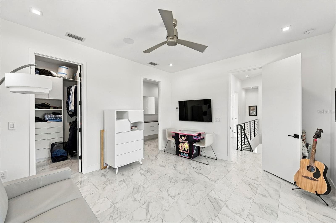
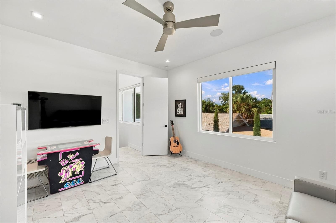
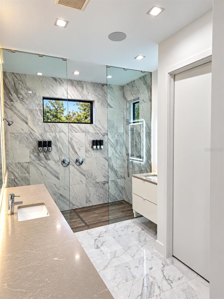
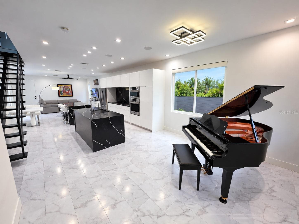
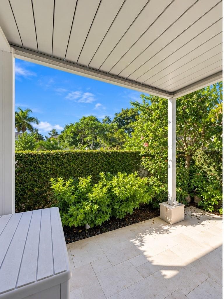
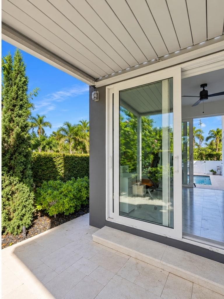
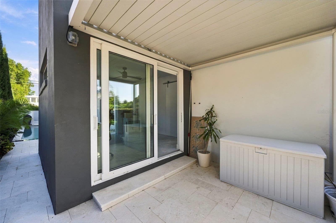
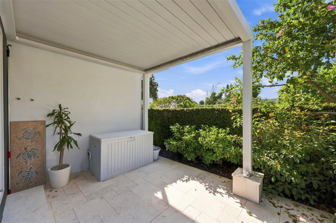
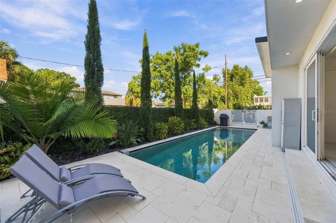
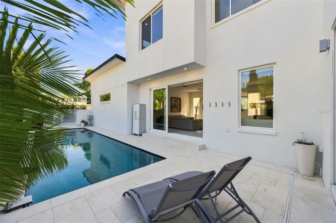
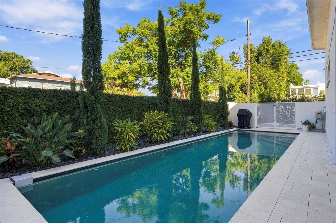
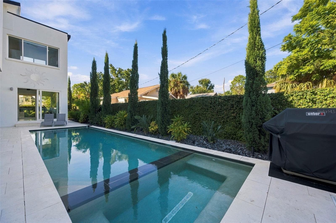
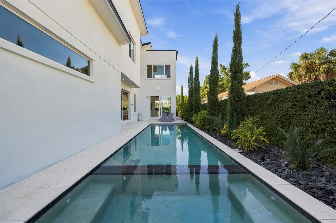
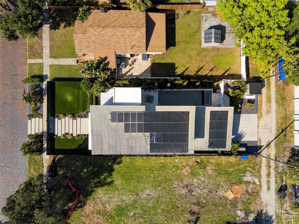
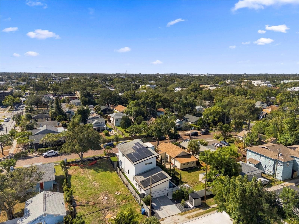
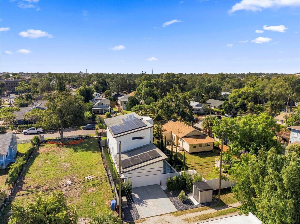
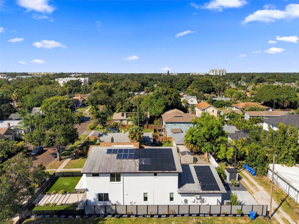
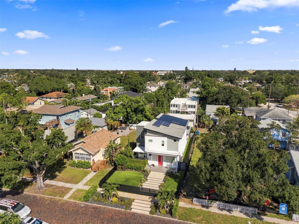
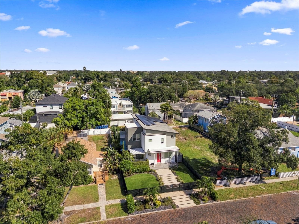
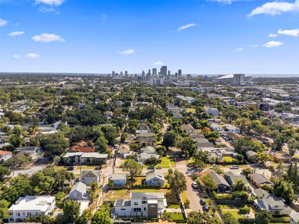
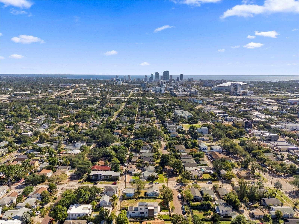
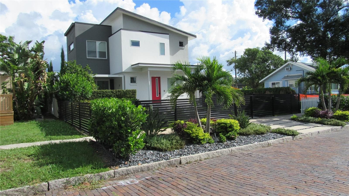
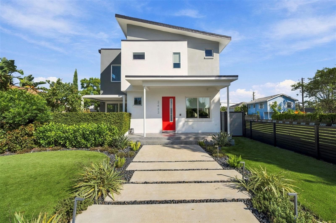
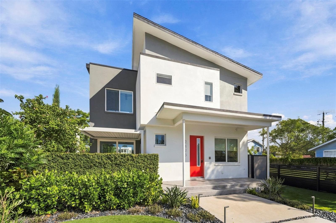
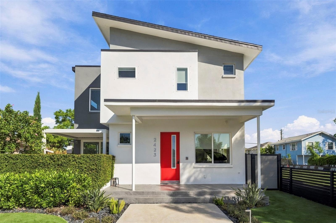
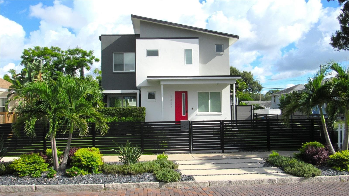
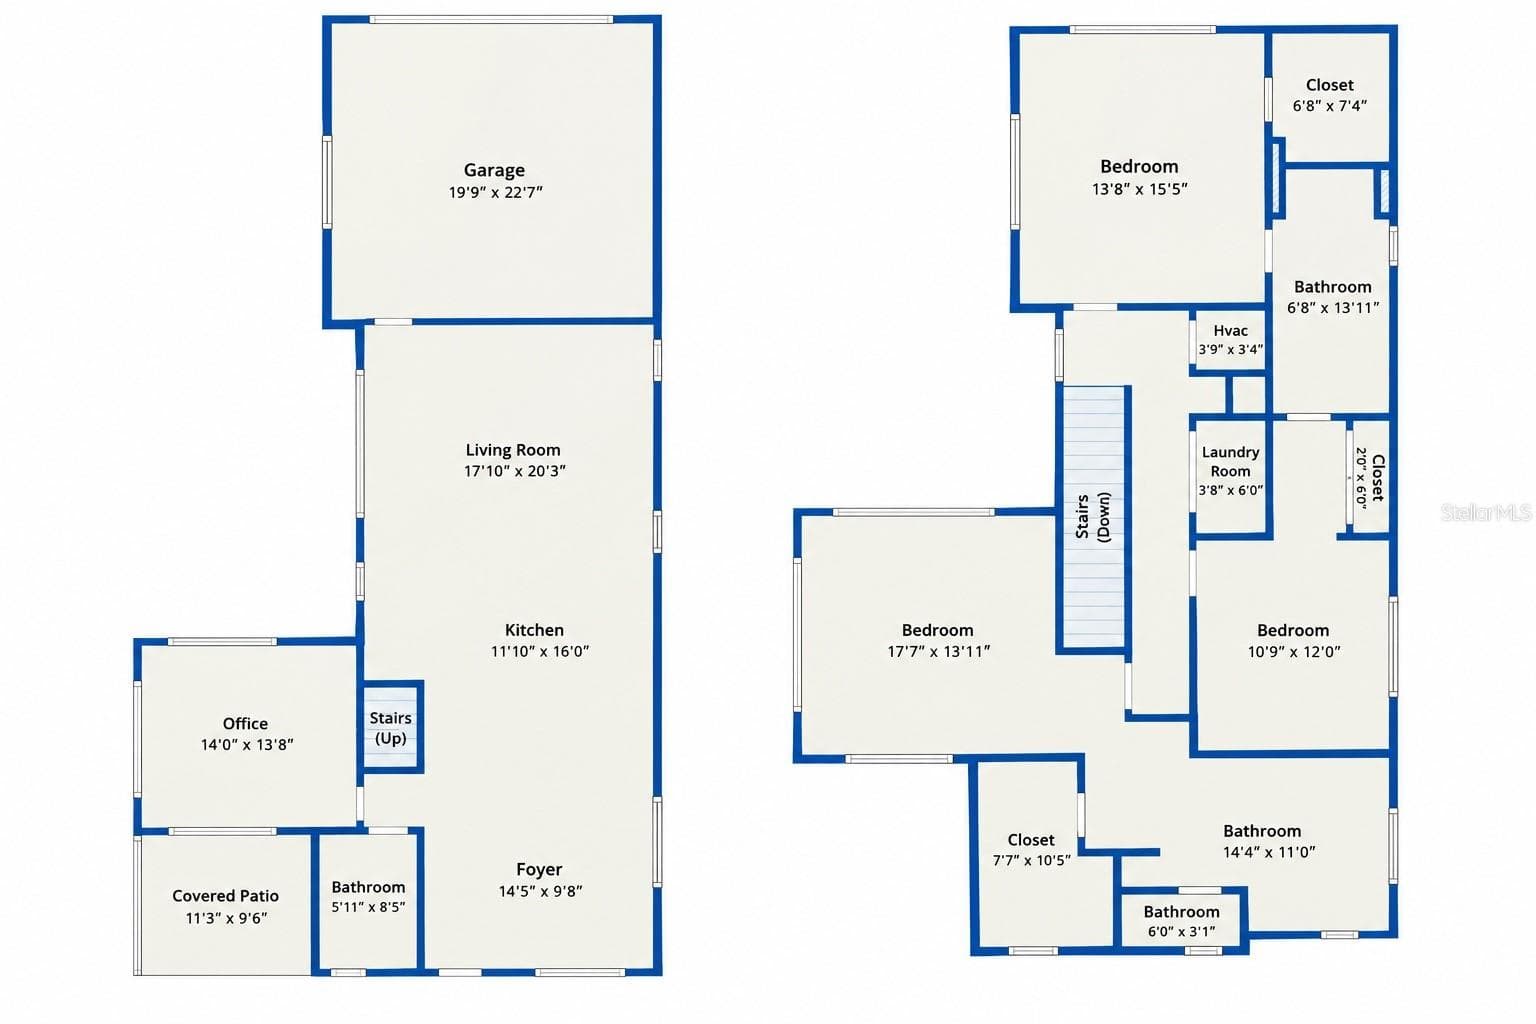
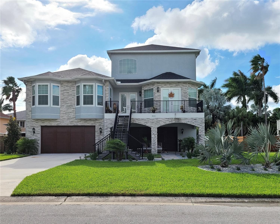
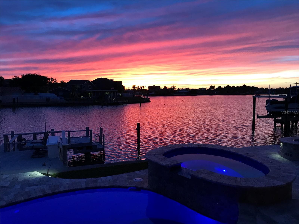
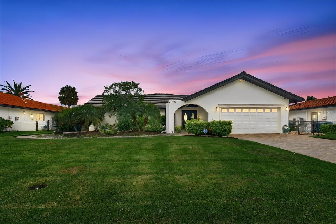
Virtually every aspect of this exceptionalultra-modern Kenwood residence has been renovated and enhanced to 2027 standards. Combining contemporary design, modern technology, and beautifully reimagined indoor and outdoor living, this property is a true modern showplace. Major upgrades include complete interior and exterior repainting; new flooring throughout; new electronically controlled, remote-operated window shades; new kitchen countertops and backsplash; replacement of all electrical receptacles with the latest modern designs; new LED lighting throughout the home; complete relandscaping of the entire property from scratch; a new travertine pool deck; whole-property underground drip irrigation; new exterior landscape lighting; designer custom fencing enclosing the entire property; a new Kohler whole-house generator system; a fully owned and paid-for solar power system; a custom two-part epoxy garage floor; a new climate-controlled garage heating and air-conditioning system; a custom, remotely controlled and illuminated pergola; and a new custom storage shed and new ac compressor. Offering 4 bedrooms, 3 bathrooms, and approximately 2,315 square feet, this beautifully upgraded home showcases a striking modern aesthetic, sophisticated finishes, and inviting living spaces. The refreshed kitchen, contemporary lighting, new flooring, and carefully selected improvements create a cohesive, move-in-ready environment designed for comfort, functionality, and entertaining. The outdoor experience is equally impressive, with the completely redesigned landscape creating a fresh, cohesive setting for the pool and spa. The travertine pool deck, custom fencing, landscape lighting, and illuminated, remote-controlled pergola combine to create an inviting private retreat for relaxation and entertaining. Beyond its extensive cosmetic and landscape improvements, the home features an advanced $100,000 Savant home automation system. Control every light, fan, and window shade from your phone, along with the heated pool and spa. An integrated audio system and upgraded HVAC equipment further enhance comfort and convenience. Located in the desirable Kenwood neighborhood of St. Petersburg, this distinctive residence is just two blocks from the restaurants and shops of Central Avenue, nine blocks from downtown St. Petersburg, and approximately a 10-minute walk from Tropicana Field, home of the Tampa Bay Rays. Don't miss this opportunity to own an ultra-modern masterpiece in one of St. Petersburg's most desirable areas.
Highlights
Property details
- MLS
- Stellar MLS
- MLS #
- MFRTB8557064
- Property type
- Single Family Residence
- Subdivision
- ST PETERSBURG INVESTMENT CO SUB
- Status
- Active
- Days on market
- N/A
- On market date
- October 20, 2026
- Stories
- N/A
- Total bathrooms
- 3
- Garage spaces
- 2
- Parking spaces
- N/A
- Lot size
- 0.13 acres
Location
Get directions →Nearby schools
Within 10 miles. School directory data from the National Center for Education Statistics (NCES), accessed via the Urban Institute Education Data API. Local Score is calculated by INNOVATE Real Estate; where a state rating is shown, it comes from that state's own official school report card.
- Enrollment
- 466
- Student:teacher ratio
- 12.3:1
- District
- PINELLAS
- Enrollment
- 681
- Student:teacher ratio
- 17.0:1
- District
- PINELLAS
- Enrollment
- 1,745
- Student:teacher ratio
- 20.5:1
- District
- PINELLAS
Walkability
Blended score for ST PETERSBURG's center, calculated by INNOVATE Real Estate from two sources: the EPA's National Walkability Index (street network, transit, land-use mix) and Google Places amenity data (what's actually reachable on foot from this point). 60% EPA National Walkability Index + 40% nearby-amenity density (Google Places).
Market position
How this listing compares to current activity in ST PETERSBURG, from live MLS data.
Mortgage calculator
Estimate only - actual rate and payment depend on your lender, credit, and loan program.
Adjust tax / insurance estimates
Similar homes you might like
Data source: Listing information provided by Stellar MLS (mfrmls) via Trestle/CoreLogic. Last updated 2 days ago.
Information herein deemed reliable but not guaranteed; all measurements, school assignments, HOA fees, taxes, and feature lists are approximate and should be independently verified. Equal Housing Opportunity.