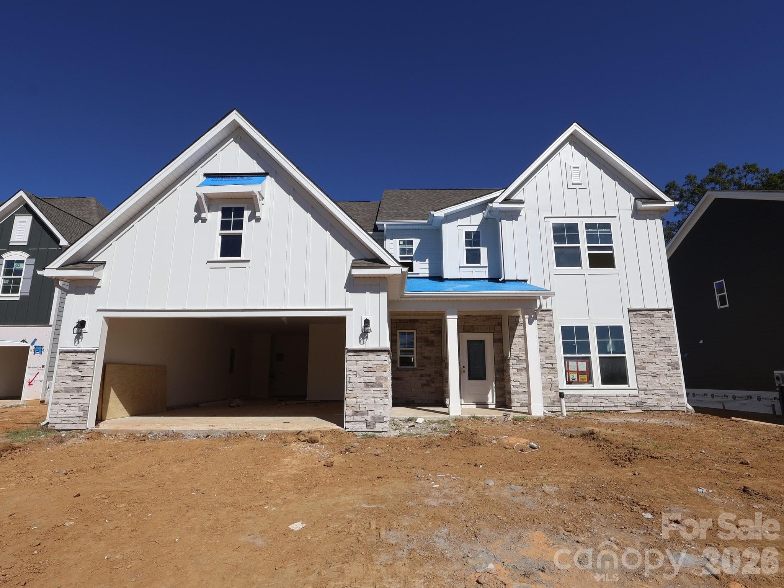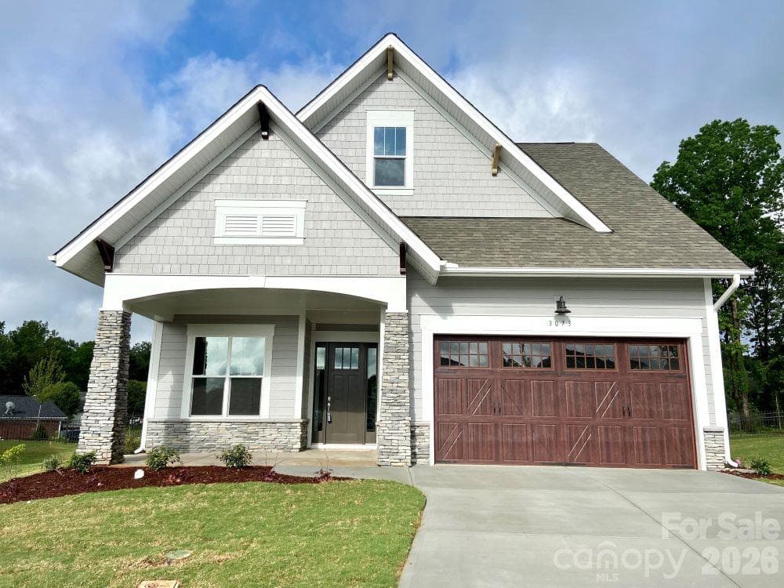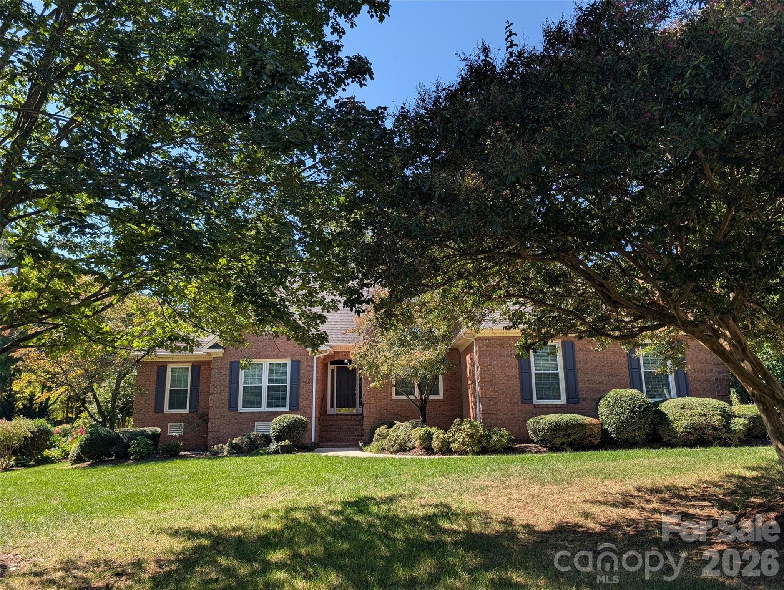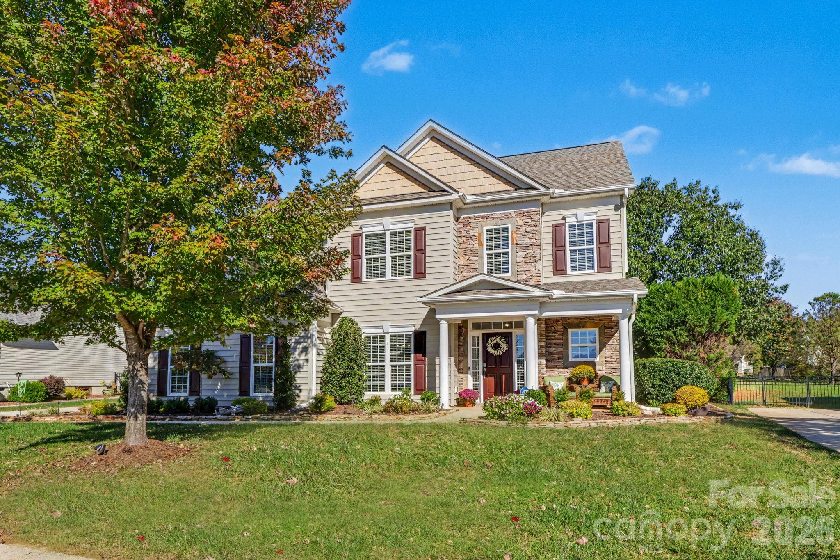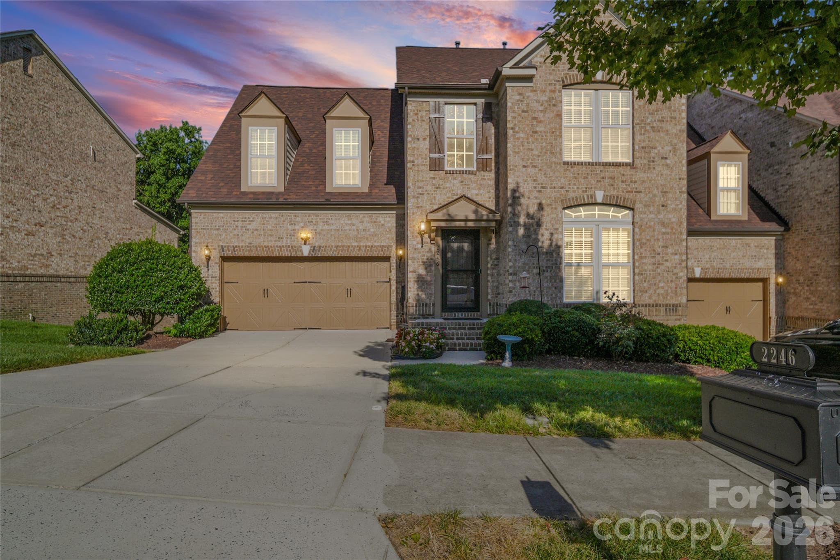
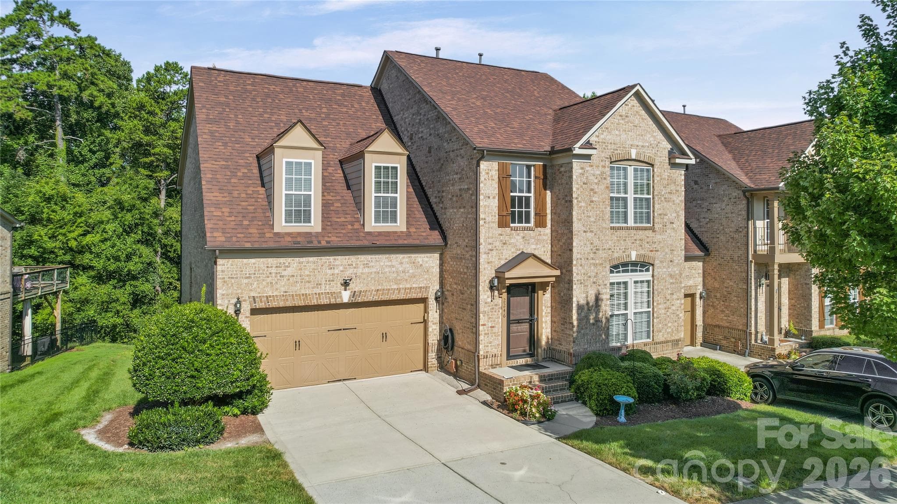
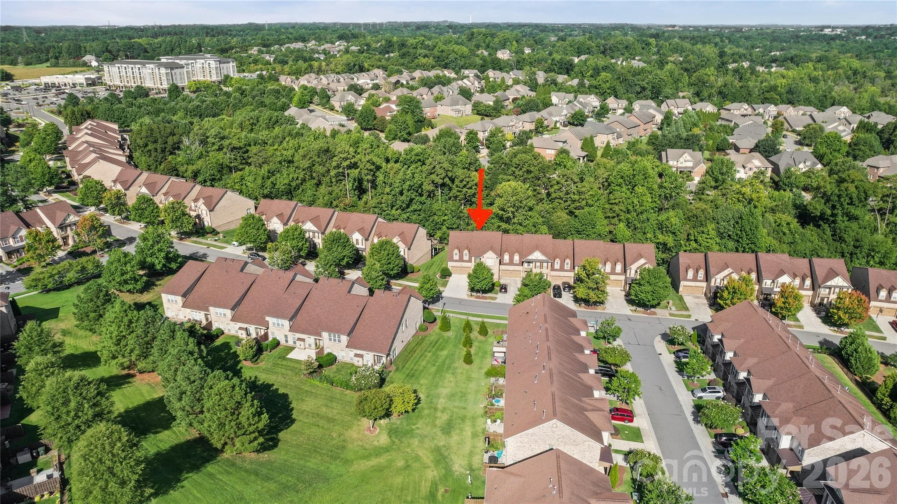
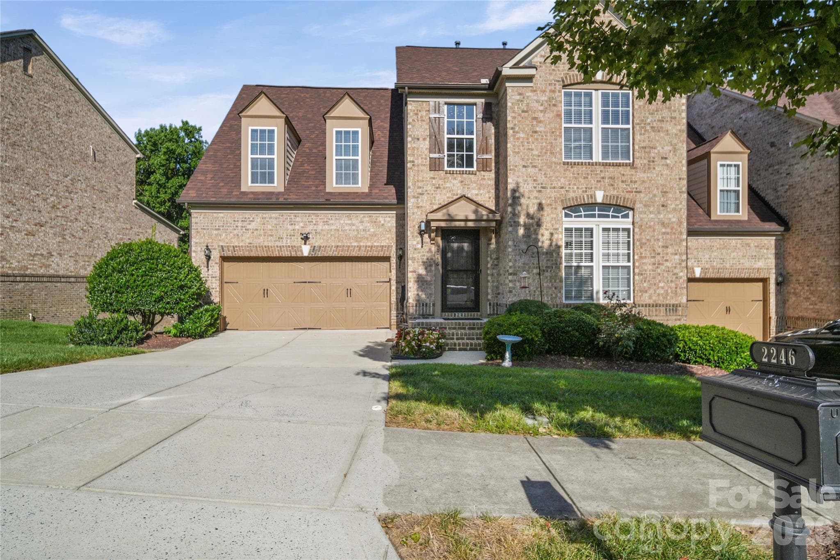
Townhouse at 2246 Donnington Lane NW, Concord
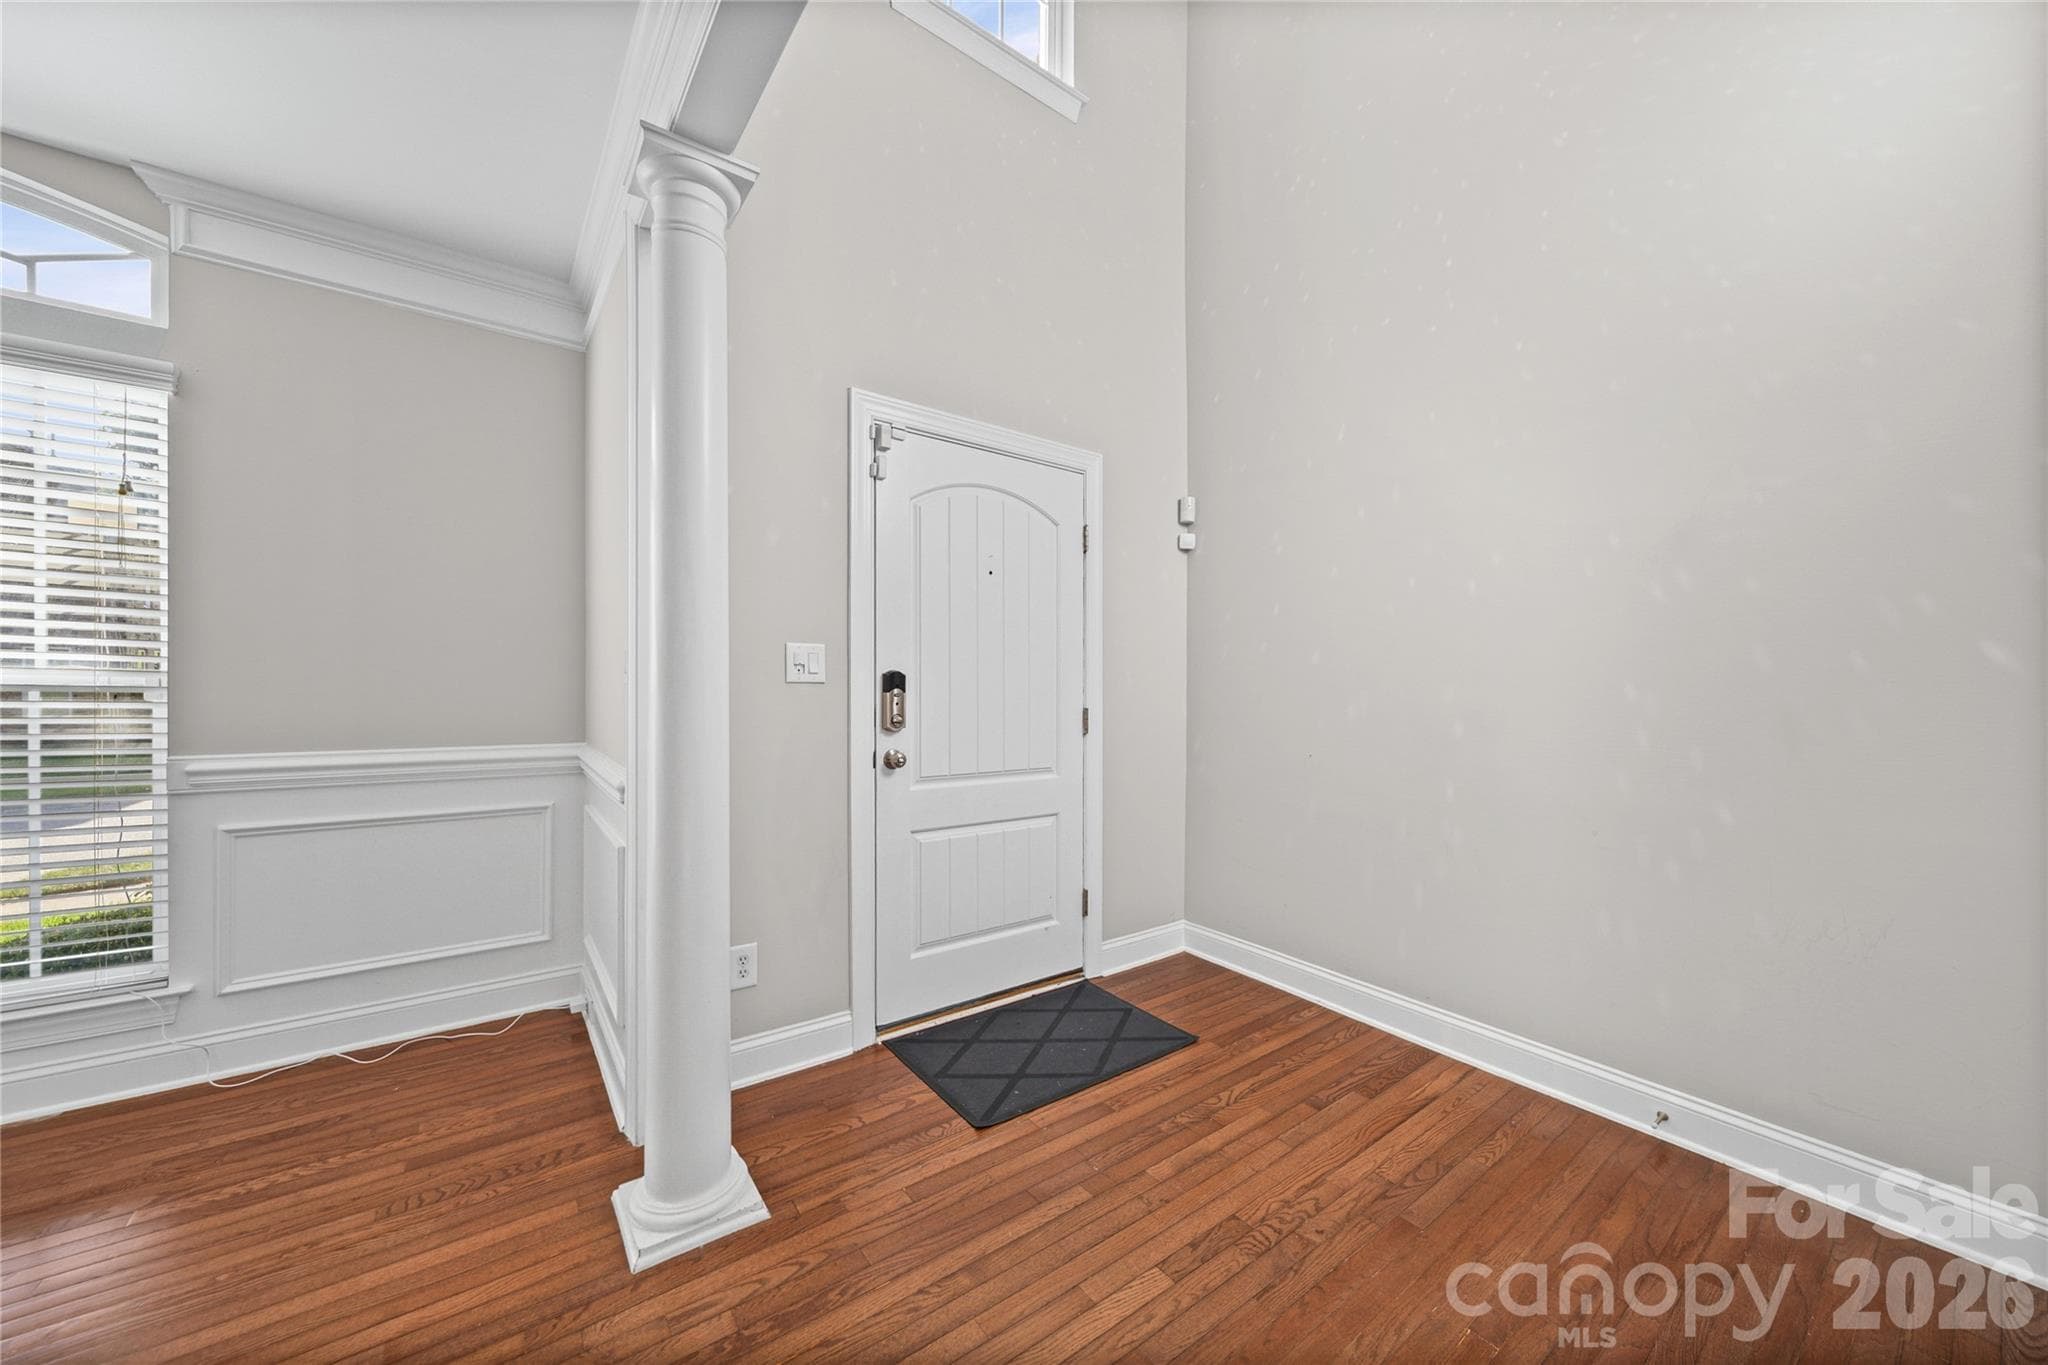
Townhouse at 2246 Donnington Lane NW, Concord, photo 2 of 48
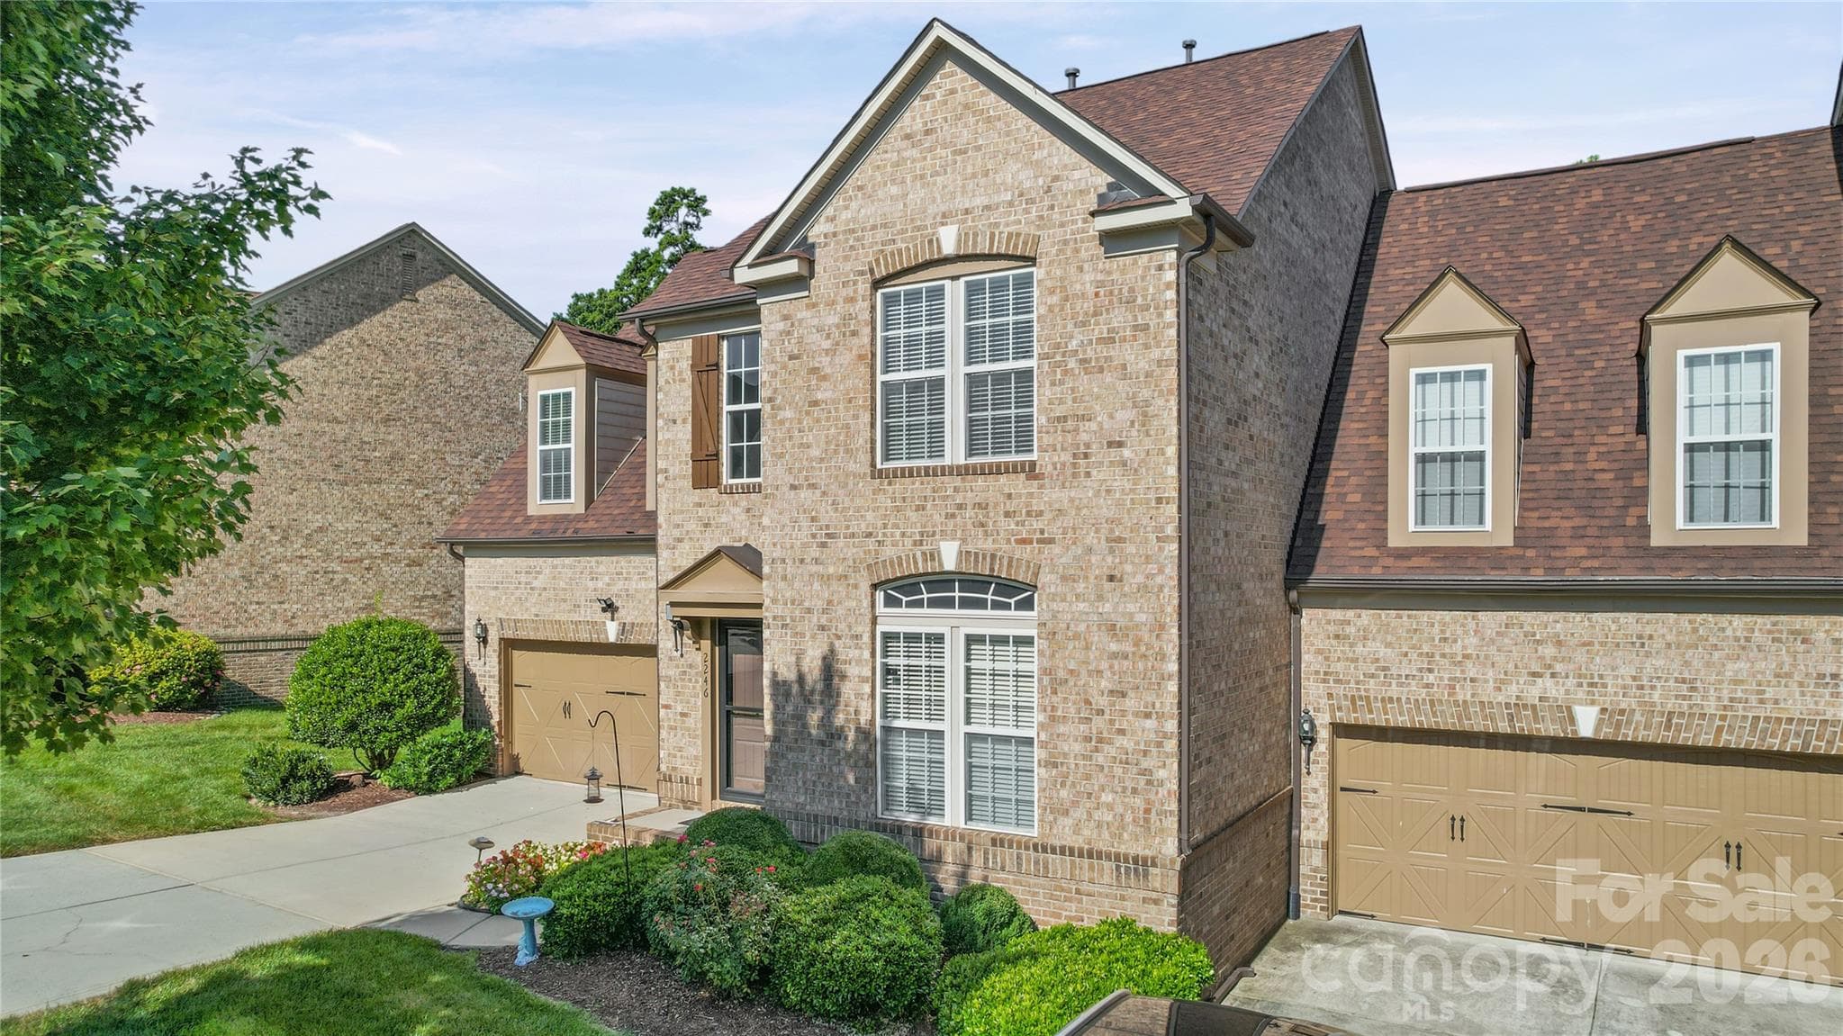
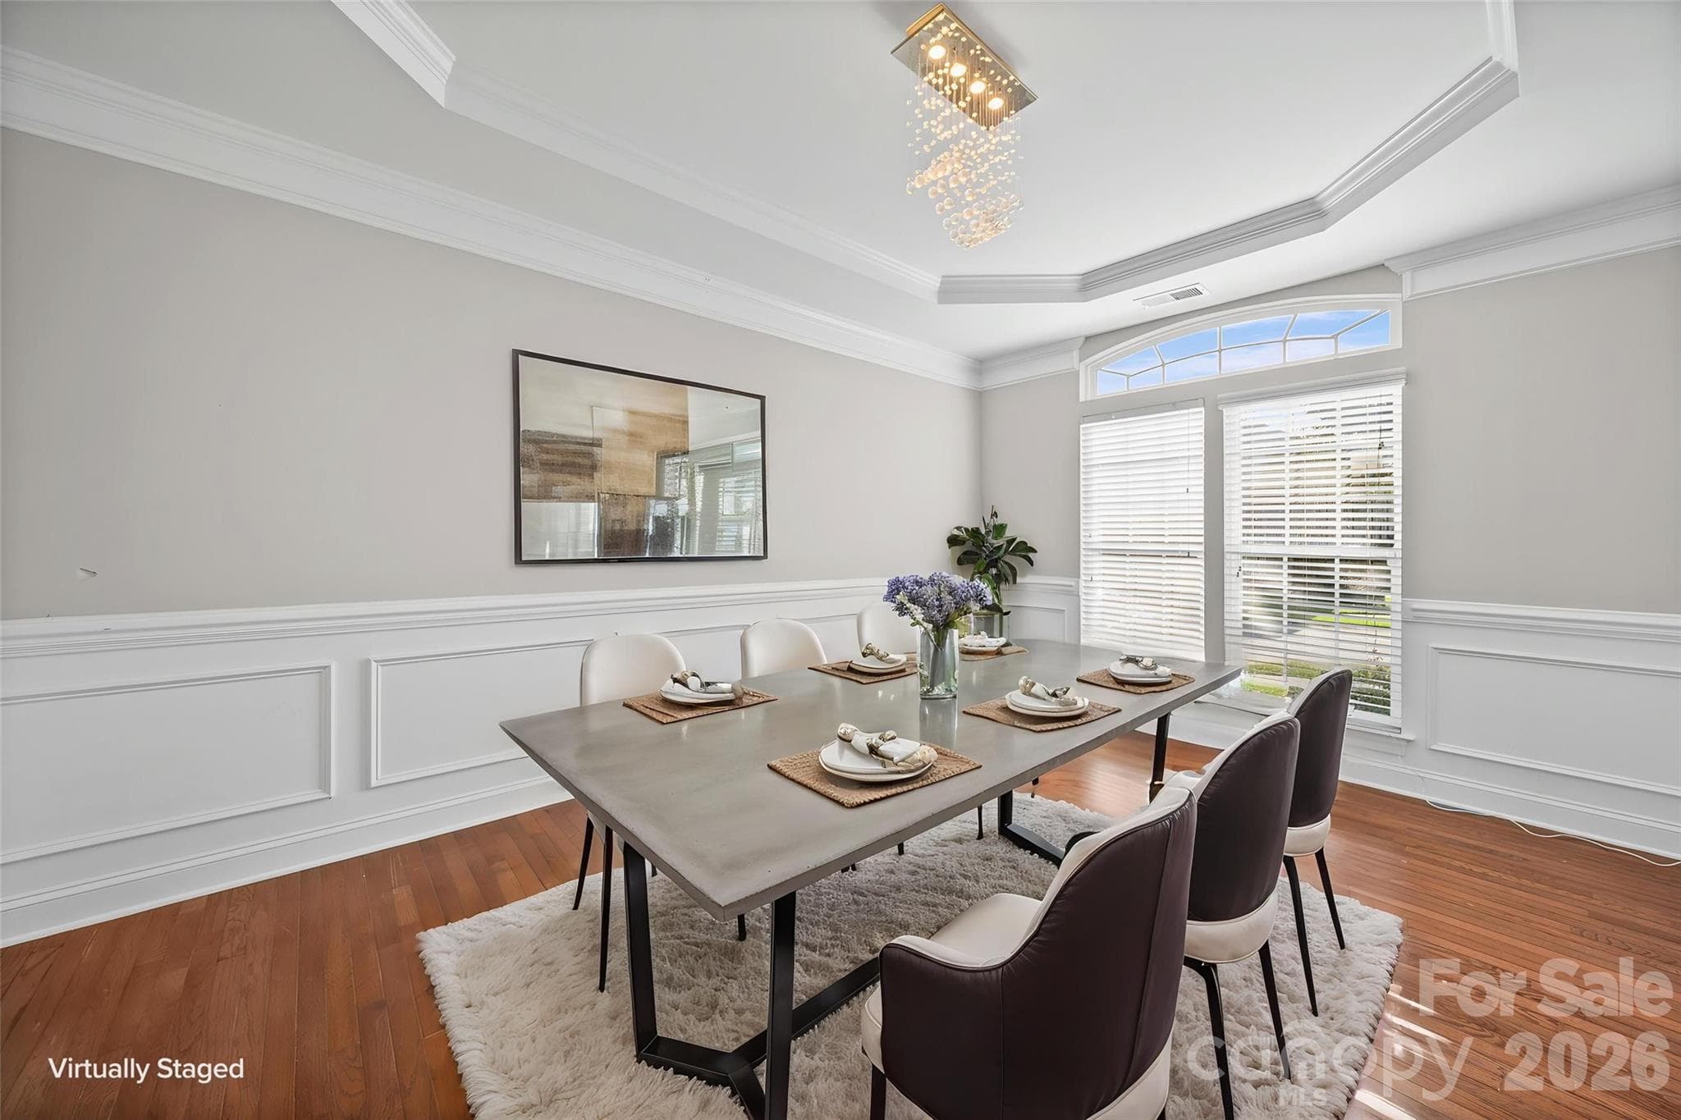
Townhouse at 2246 Donnington Lane NW, Concord, photo 3 of 48
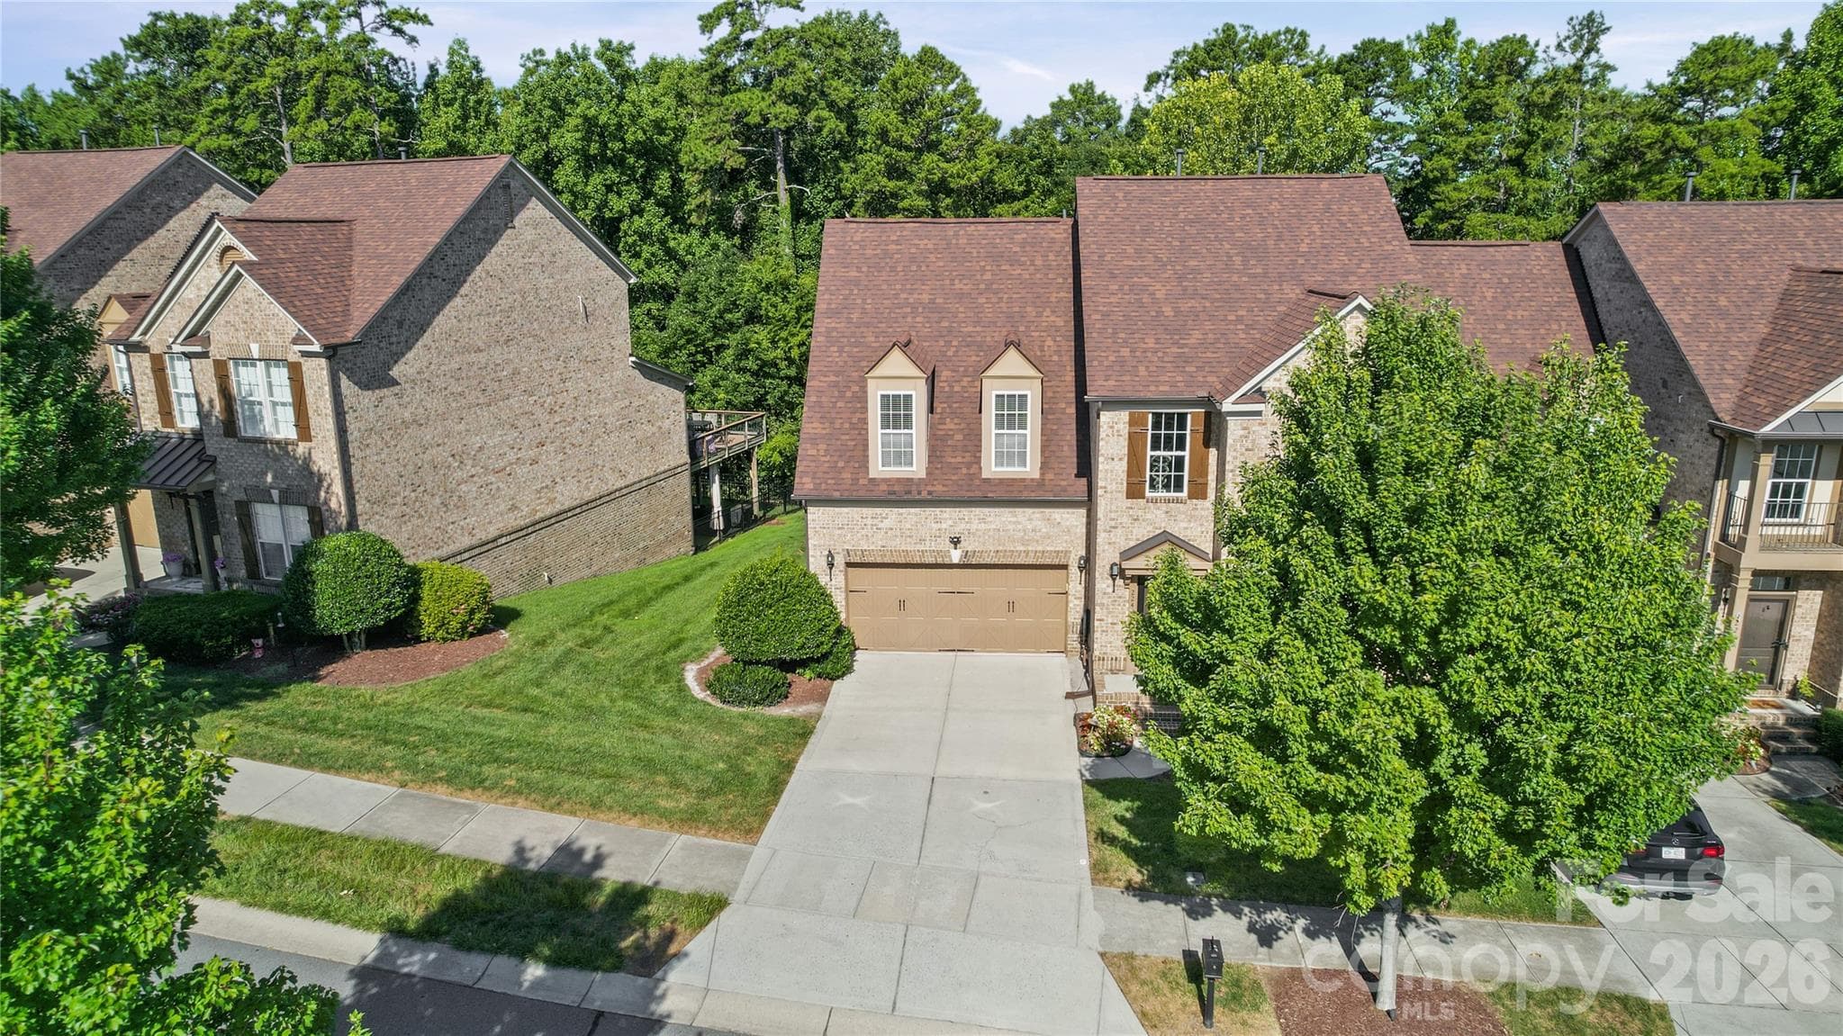
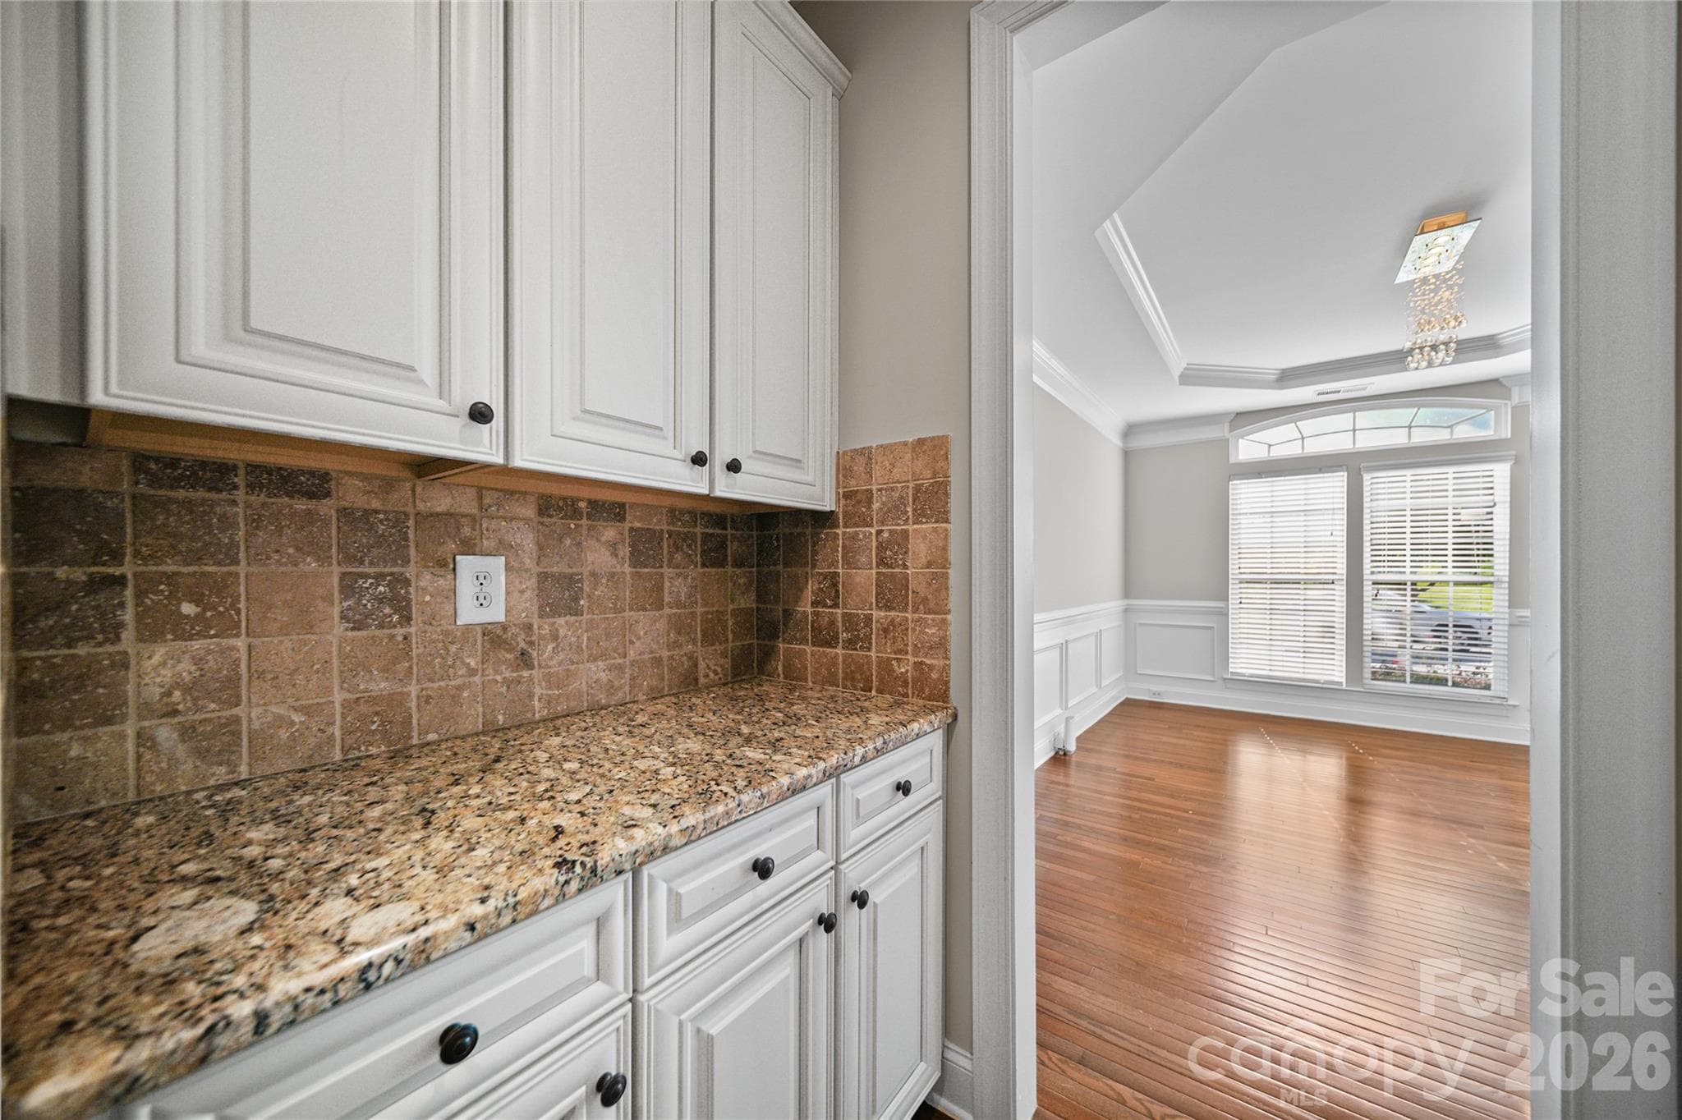
Townhouse at 2246 Donnington Lane NW, Concord, photo 4 of 48
Townhouse at 2246 Donnington Lane NW, Concord, photo 5 of 48
Main Entrance - 2246 Donnington Lane NW, Concord
Dining room - 2246 Donnington Lane NW, Concord
Butlers Pantry - 2246 Donnington Lane NW, Concord
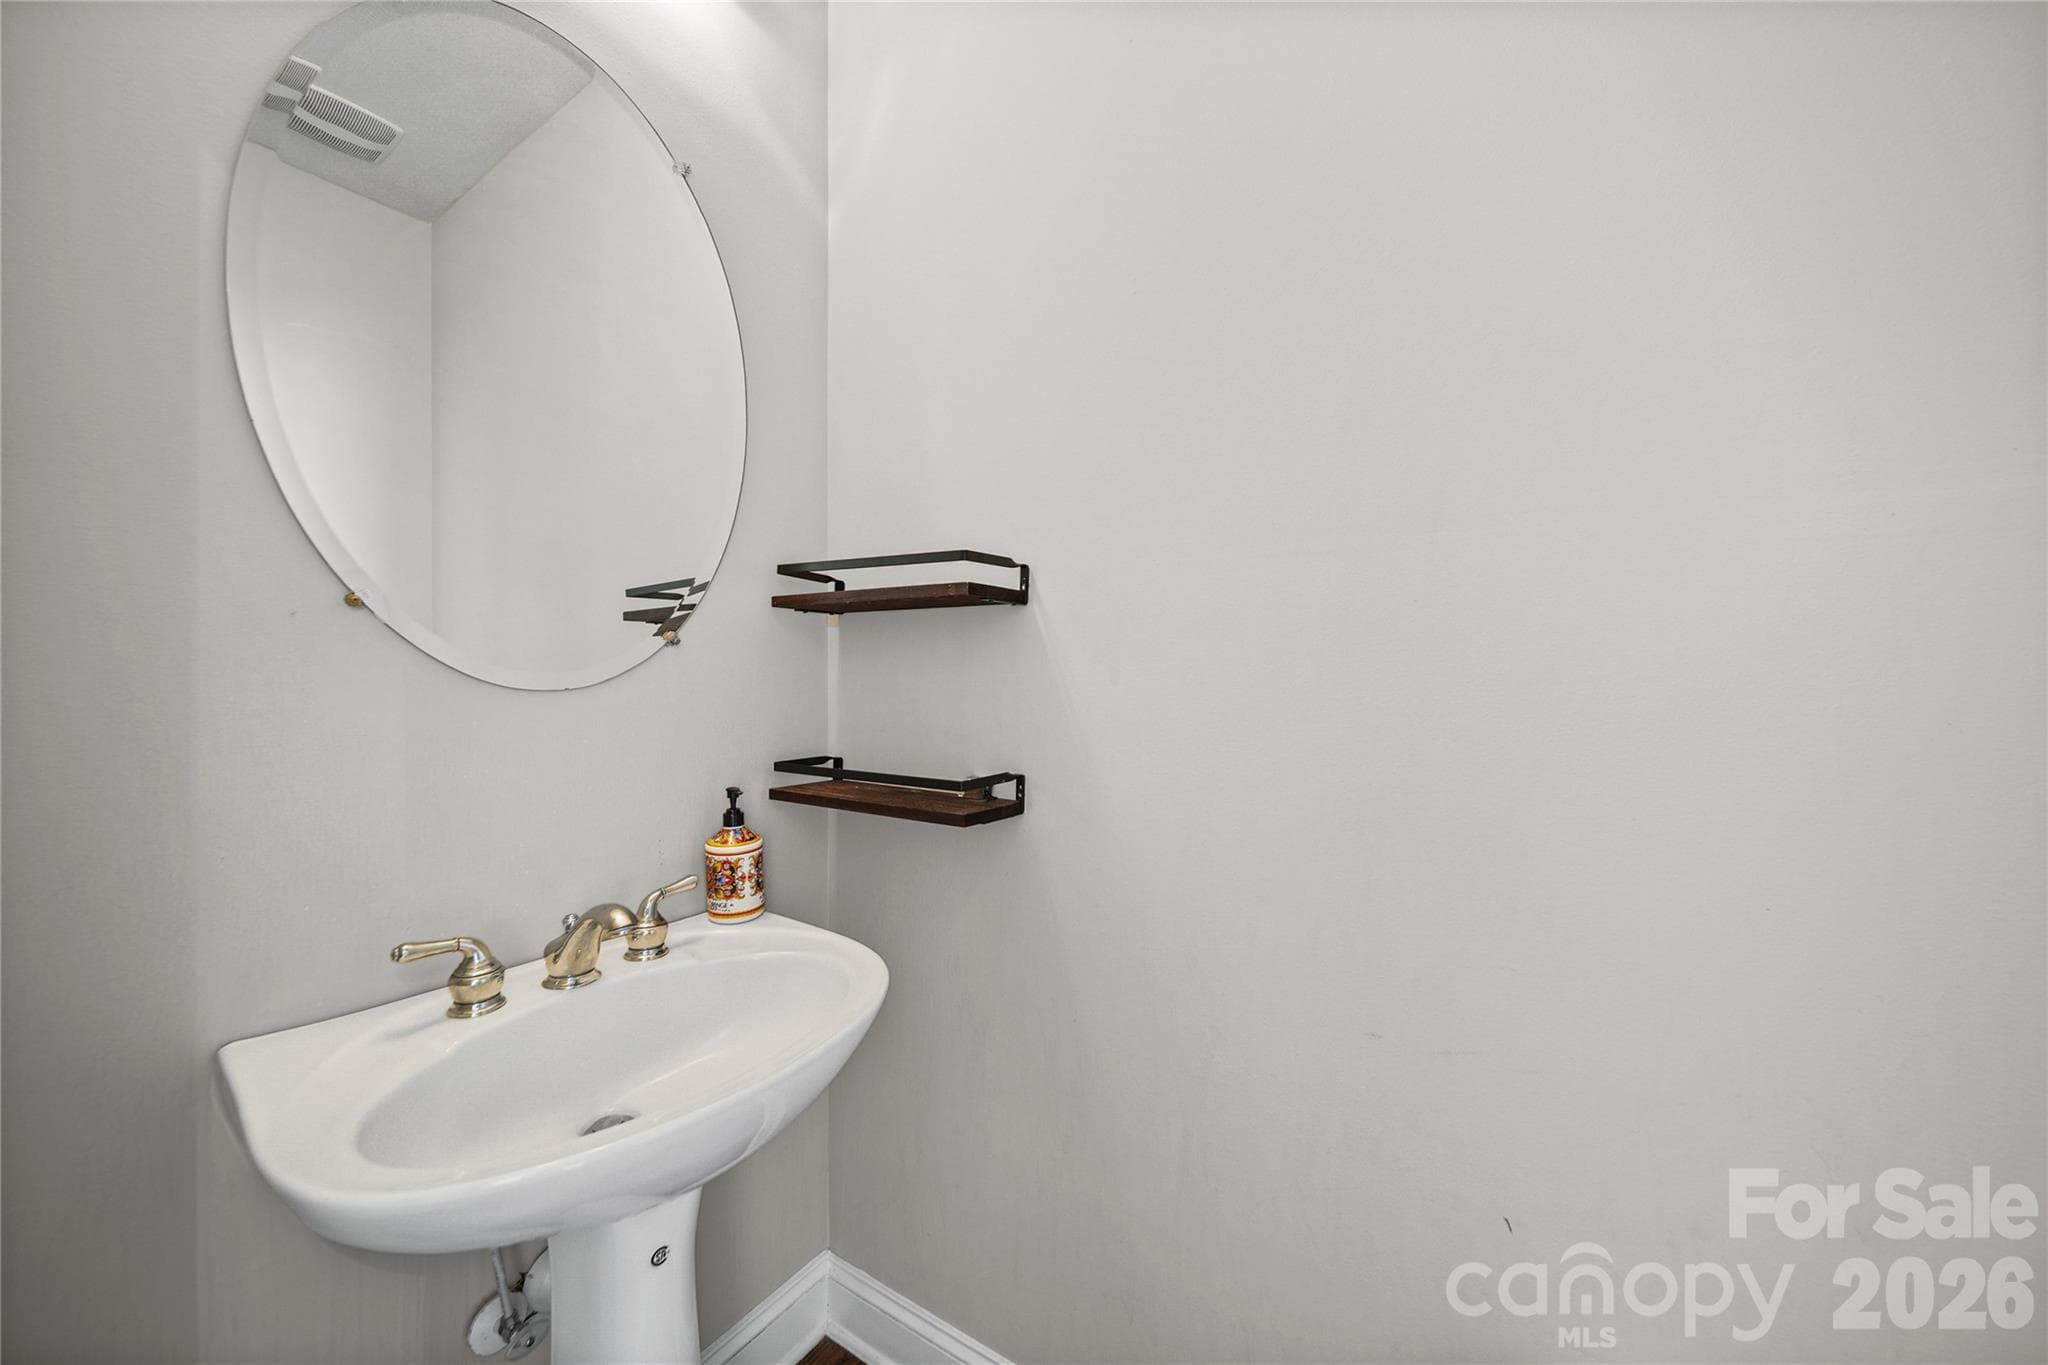
Powder room - 2246 Donnington Lane NW, Concord
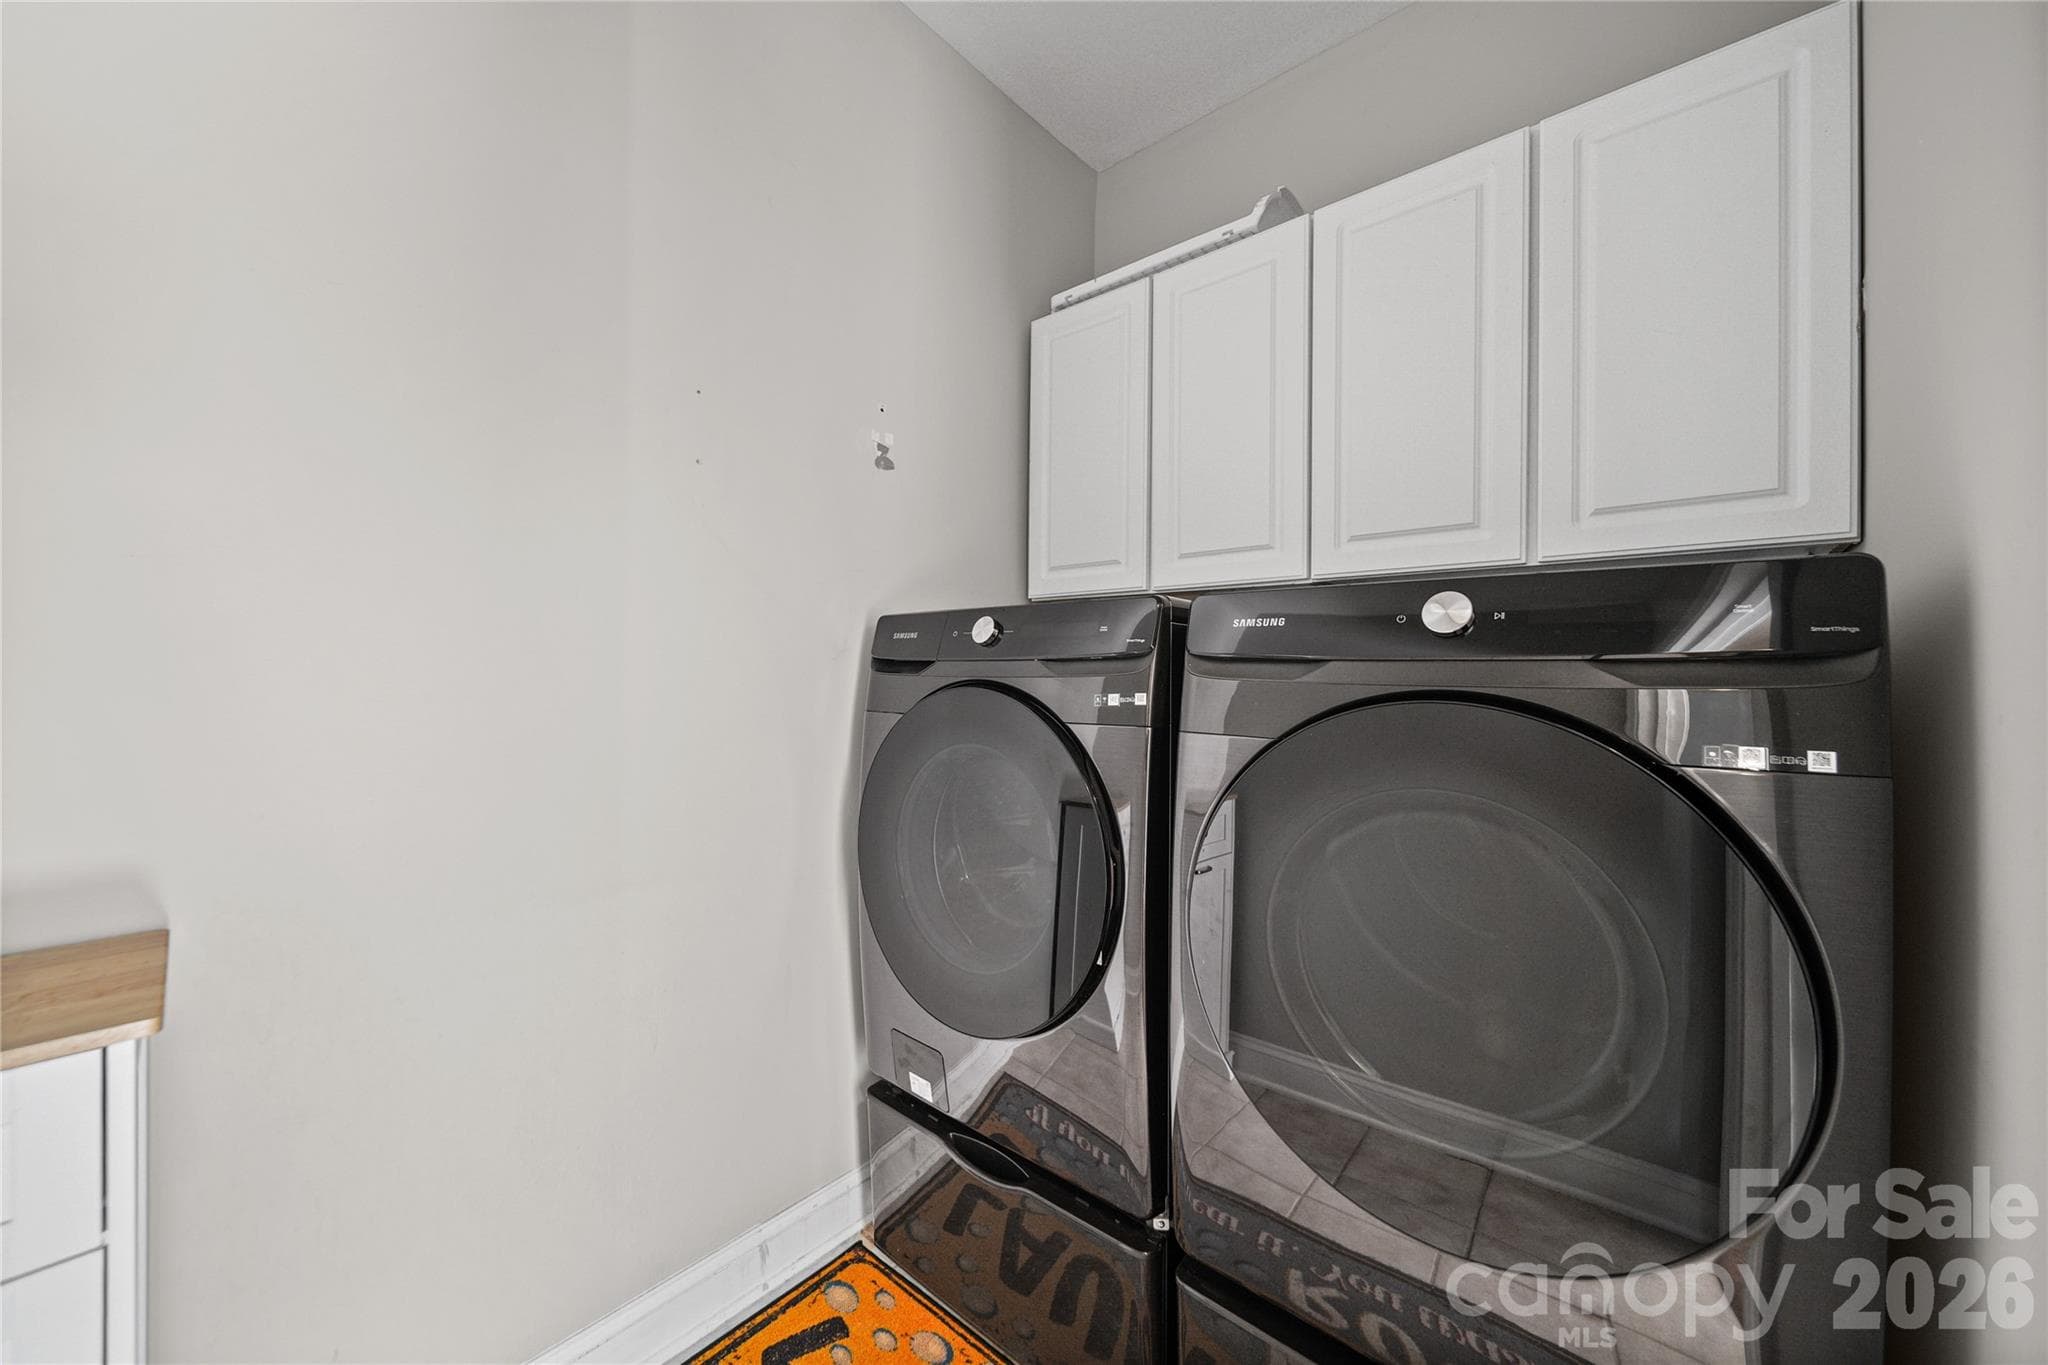
Laundry - 2246 Donnington Lane NW, Concord
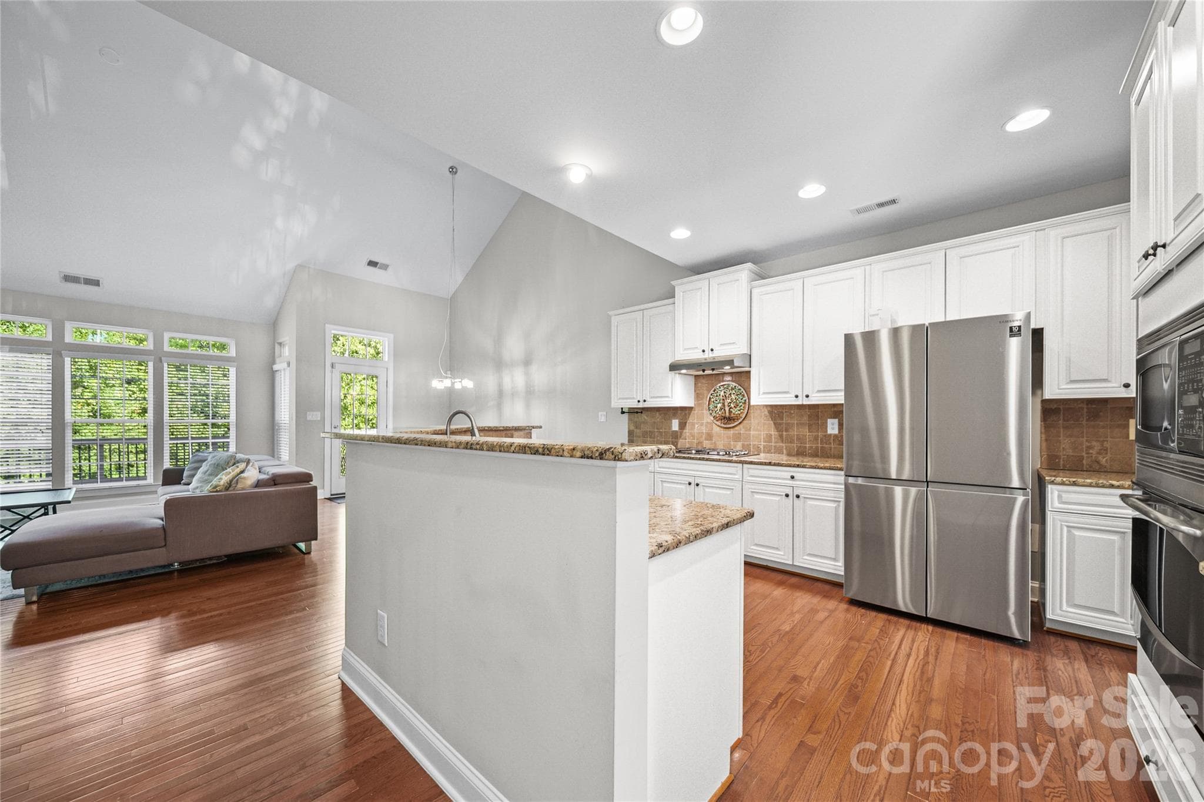
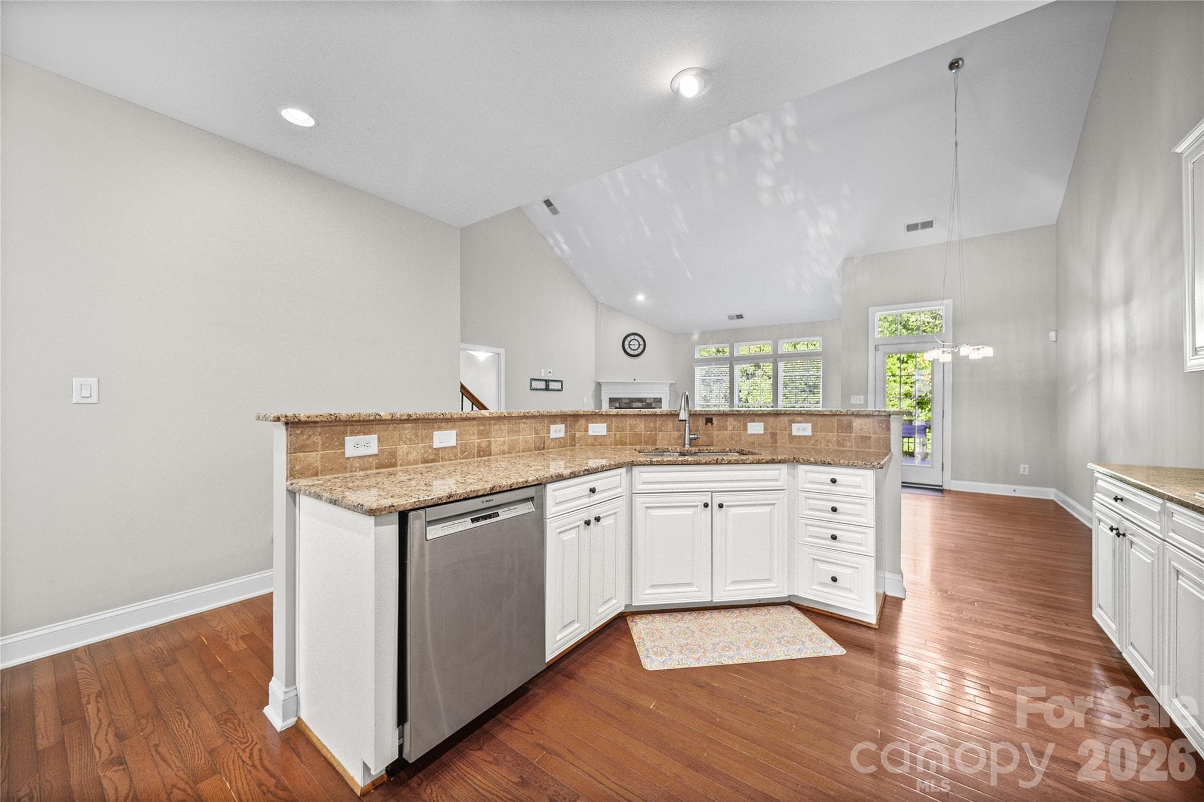
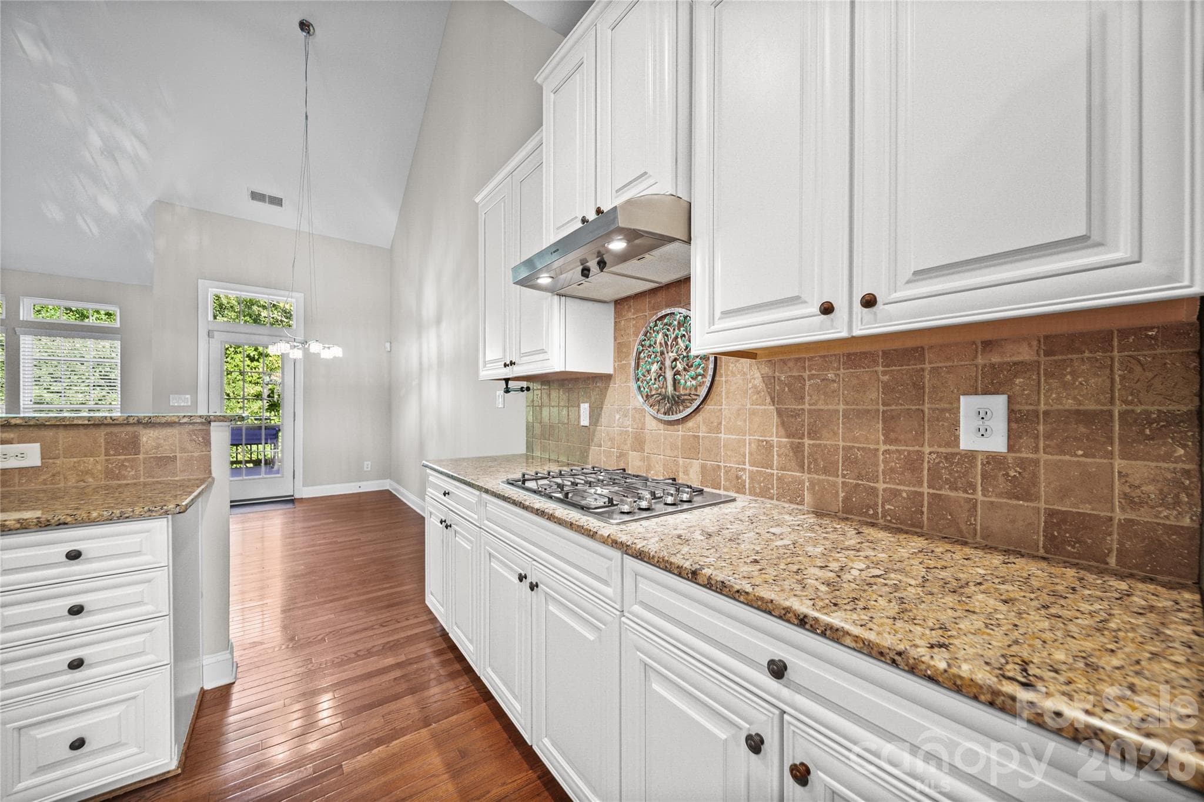
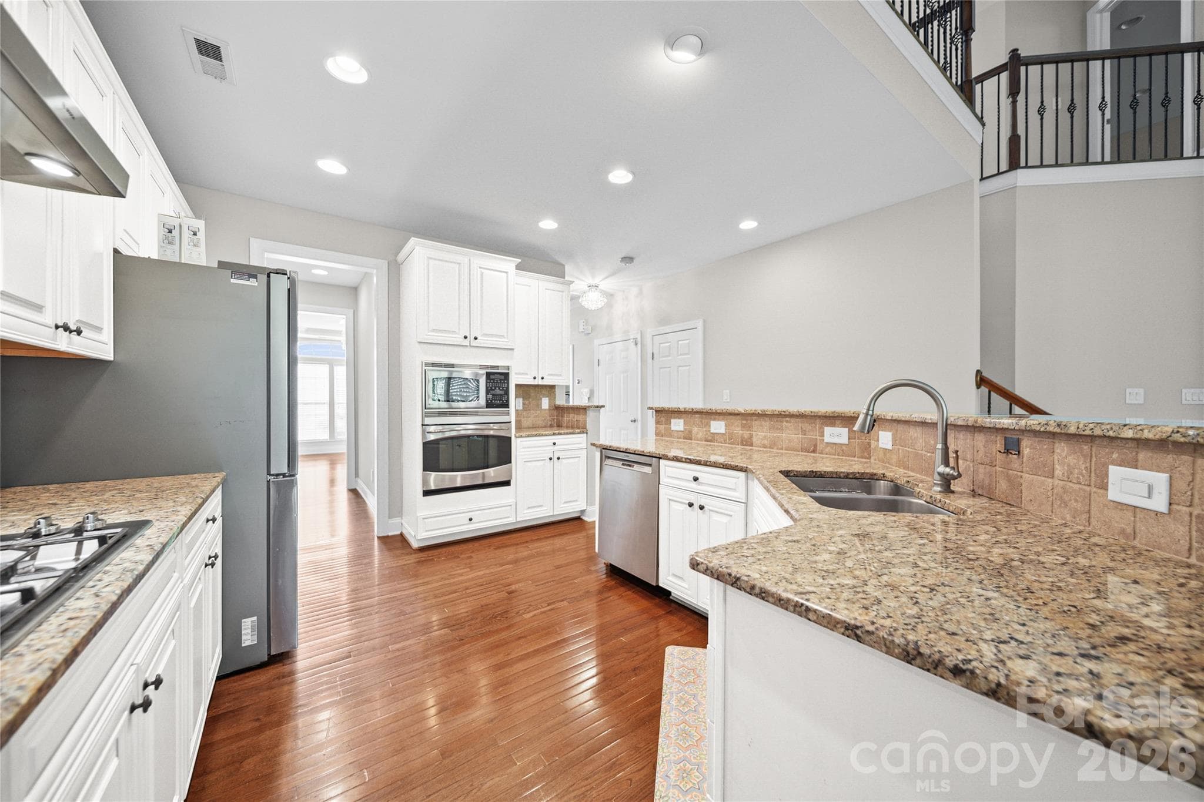
Gourmet Kitchen - 2246 Donnington Lane NW, Concord
Townhouse at 2246 Donnington Lane NW, Concord, photo 13 of 48
Townhouse at 2246 Donnington Lane NW, Concord, photo 14 of 48
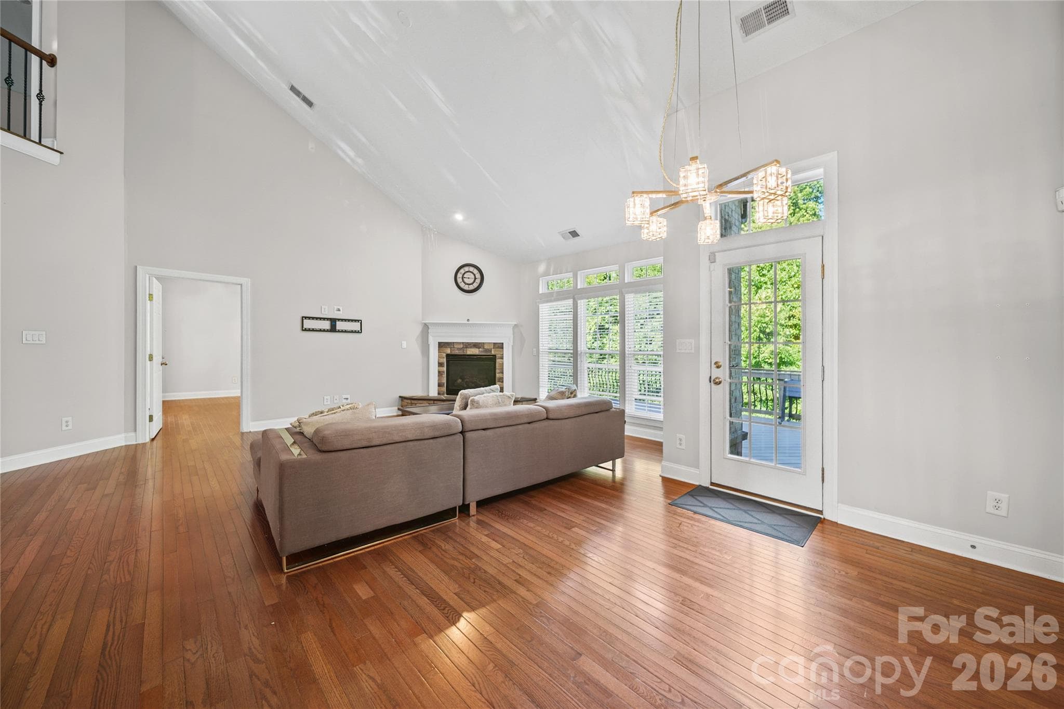
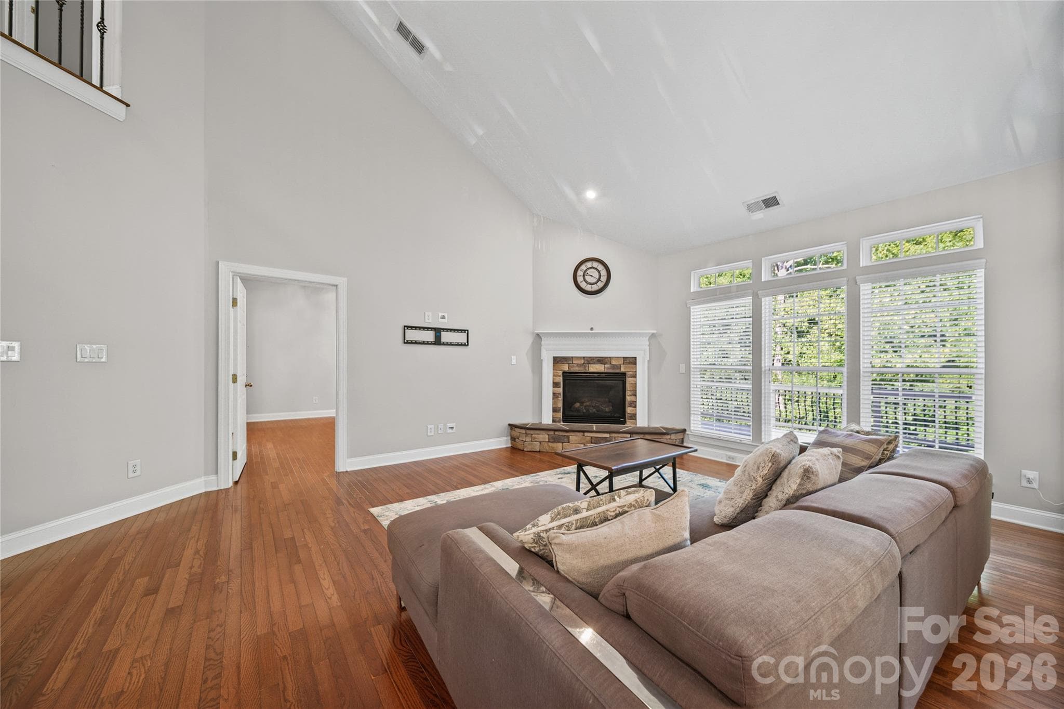
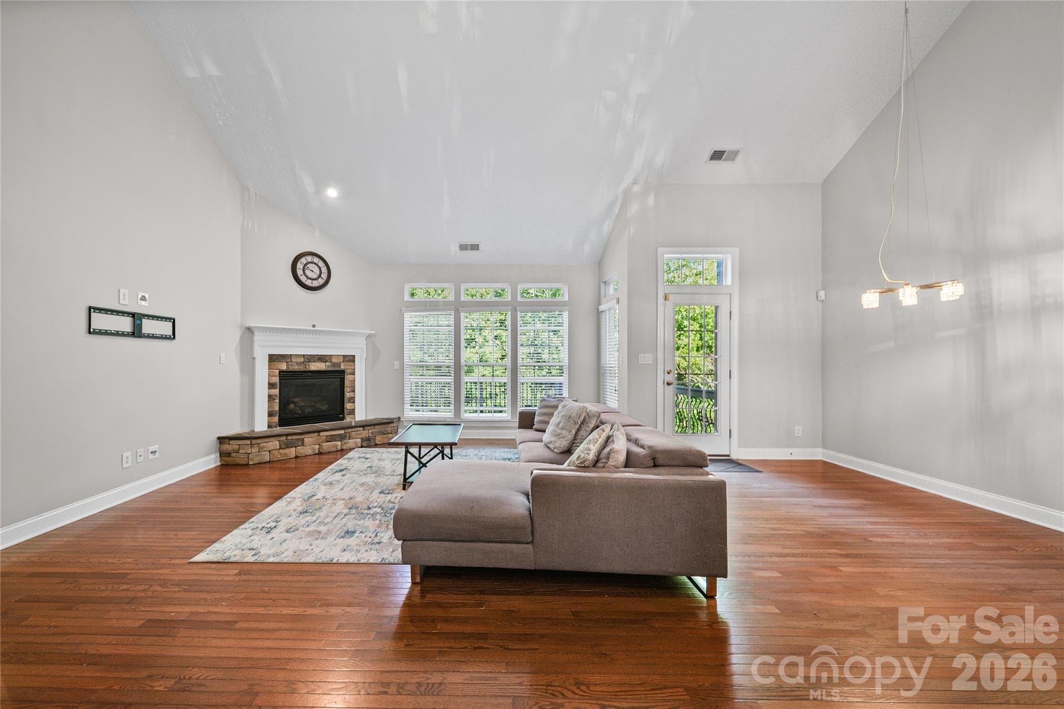
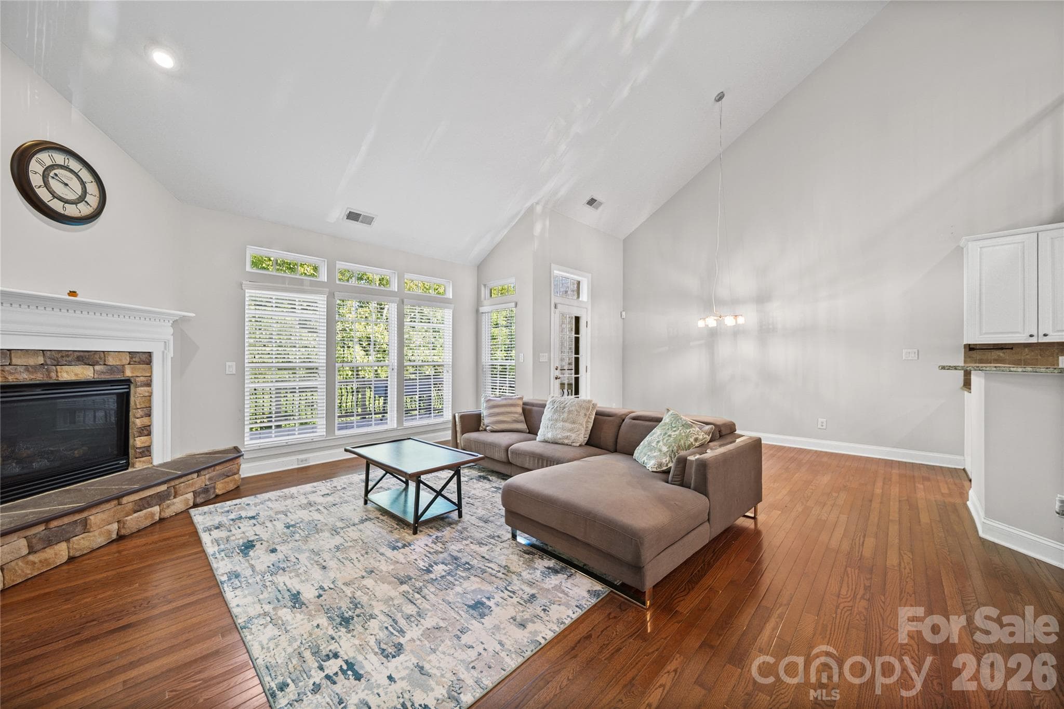
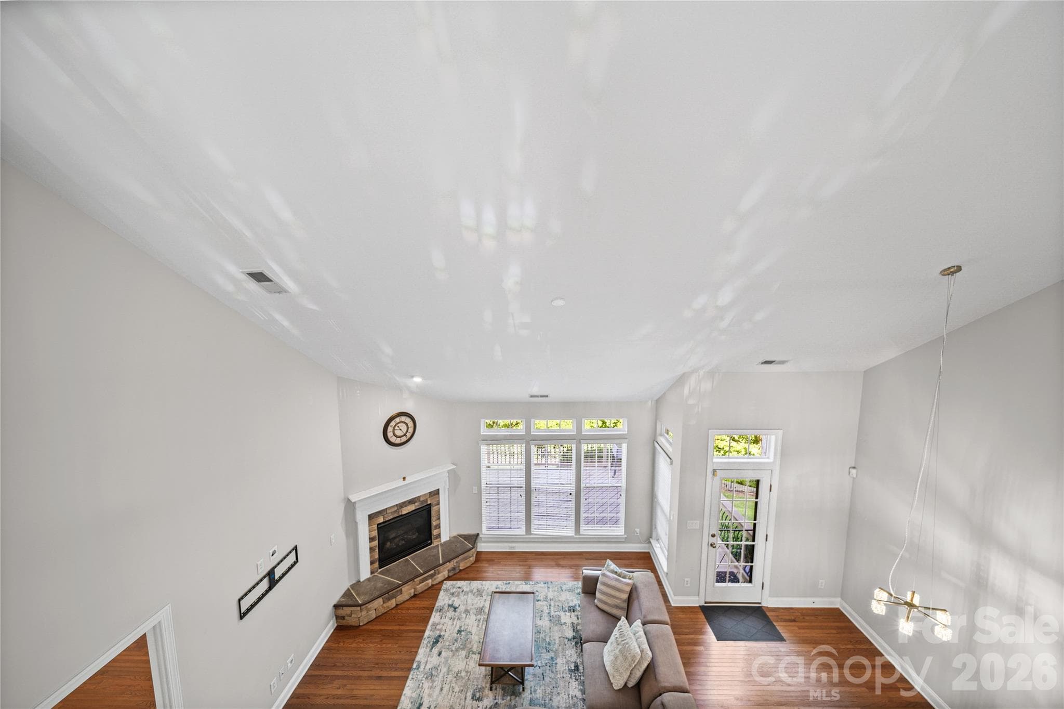
Living Room - 2246 Donnington Lane NW, Concord
Townhouse at 2246 Donnington Lane NW, Concord, photo 16 of 48
Townhouse at 2246 Donnington Lane NW, Concord, photo 17 of 48
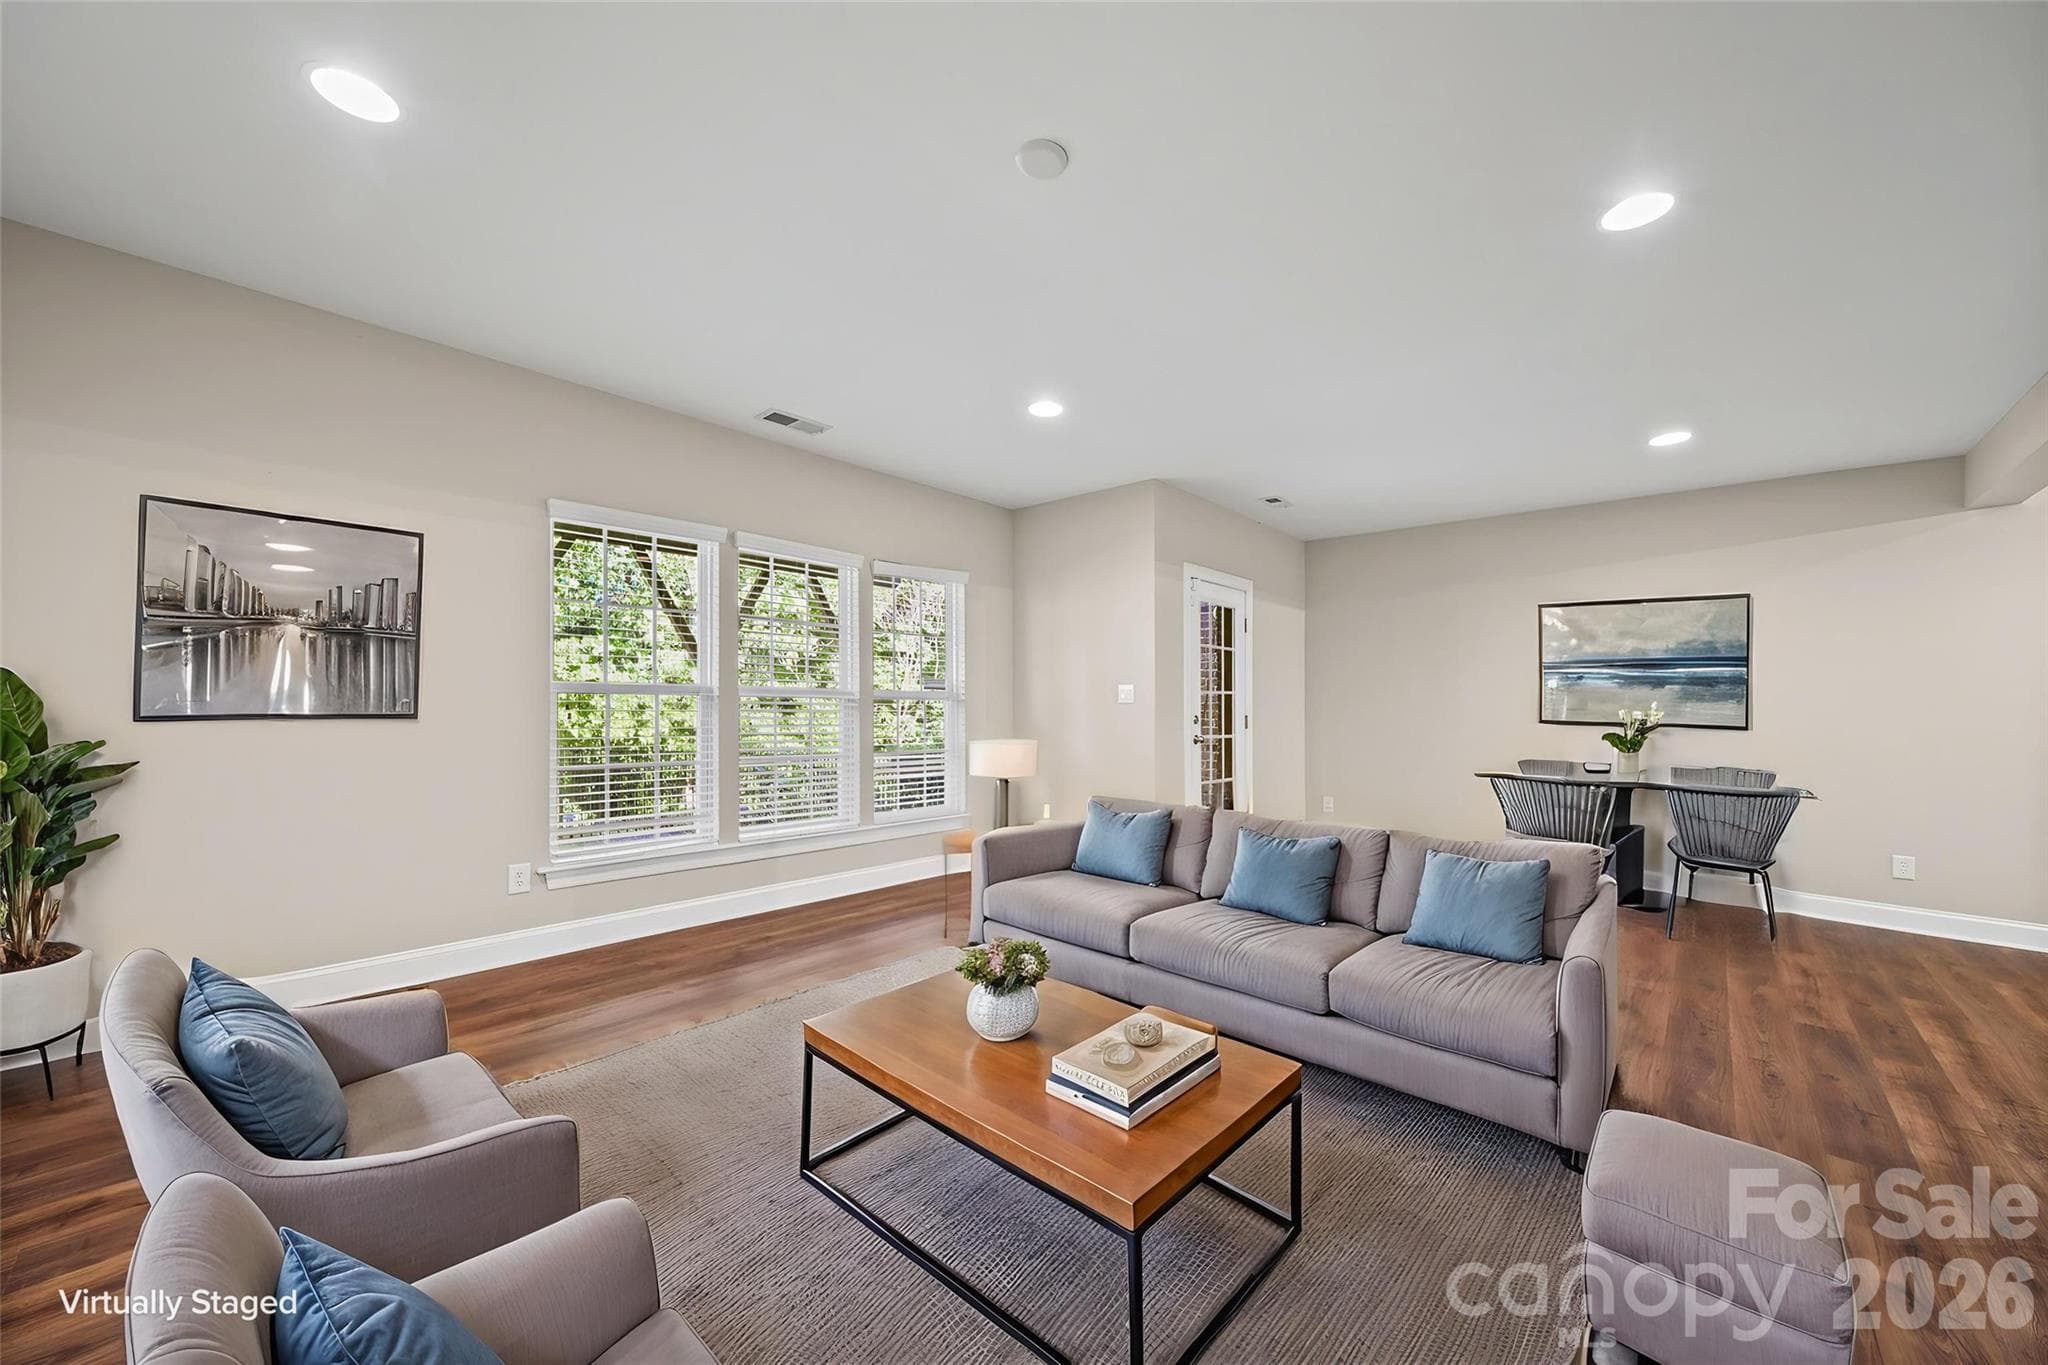
Living Room and Dining Area - 2246 Donnington Lane NW, Concord
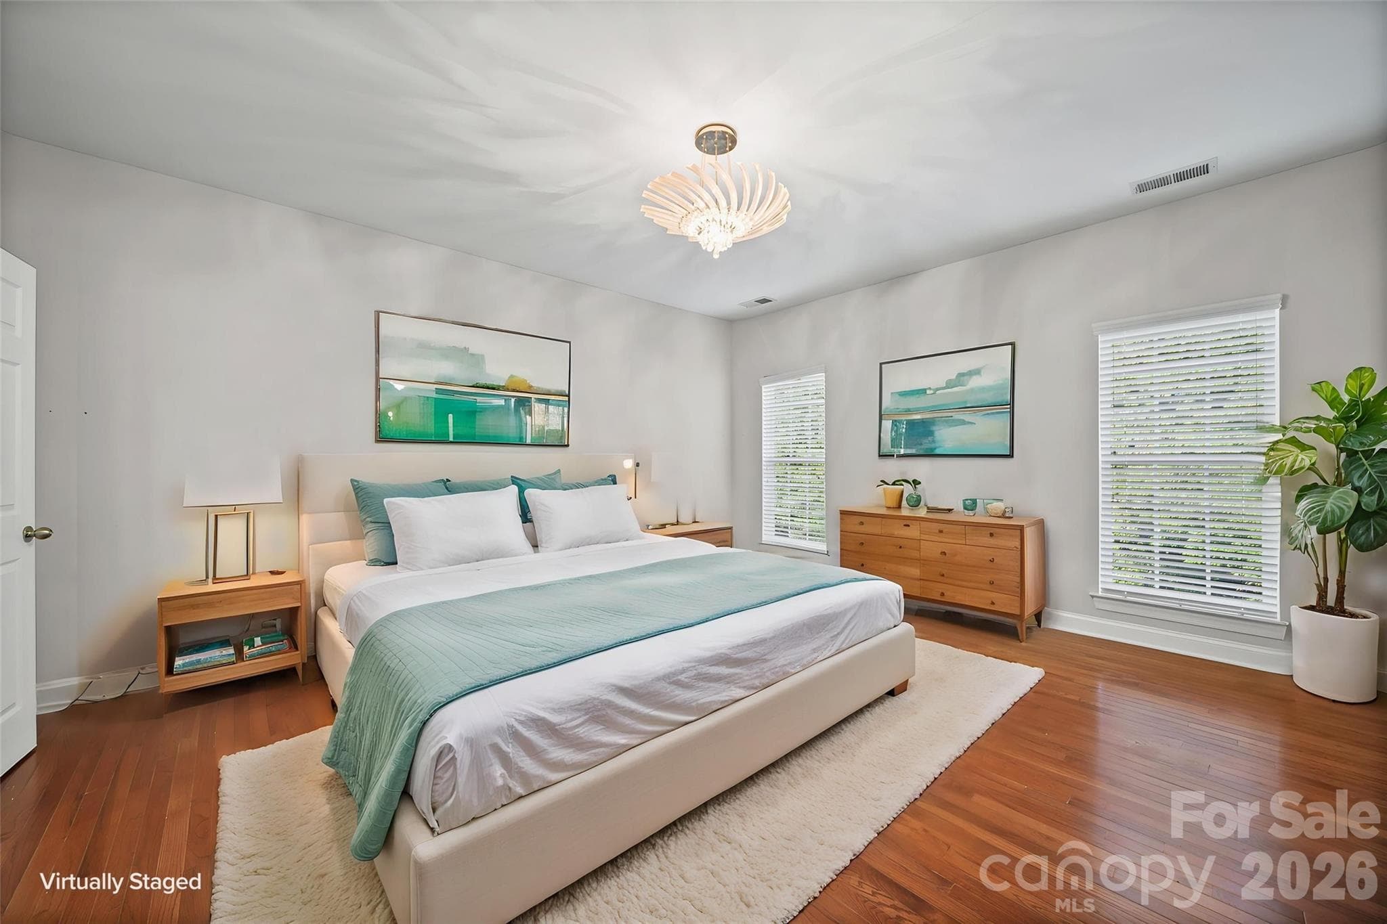
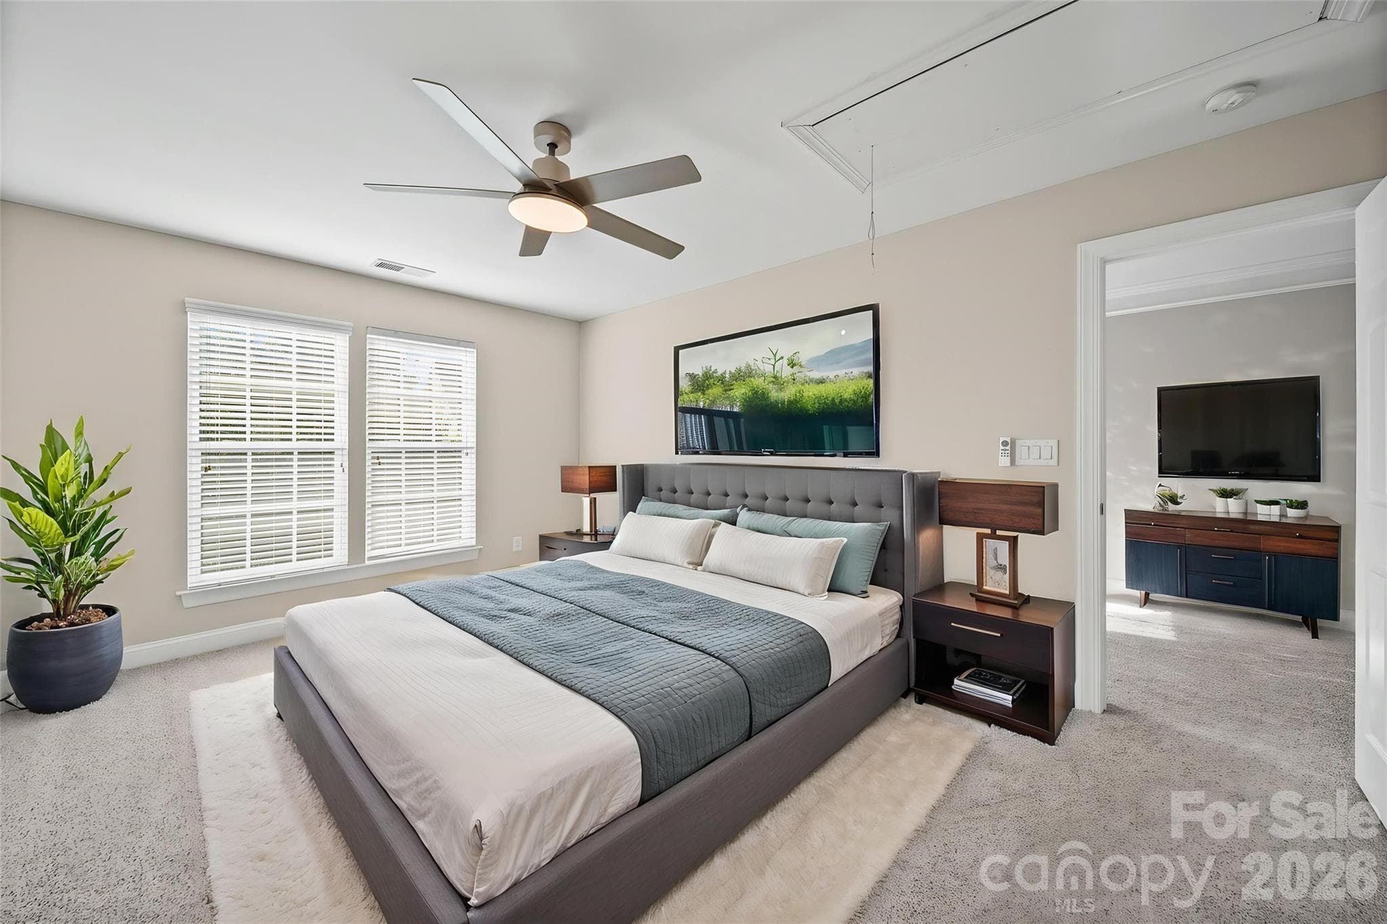
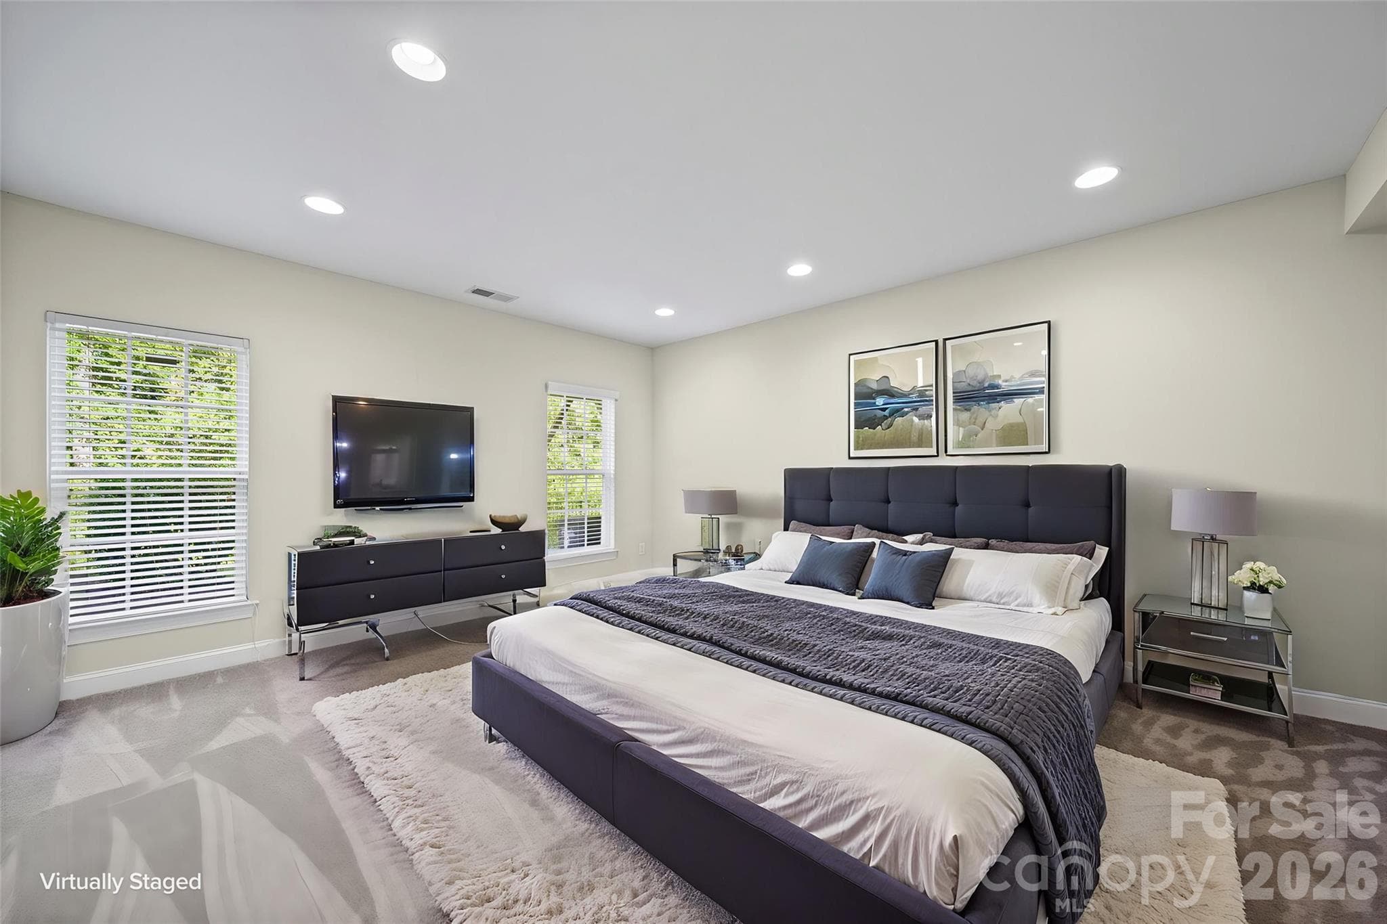
Primary bedroom - 2246 Donnington Lane NW, Concord
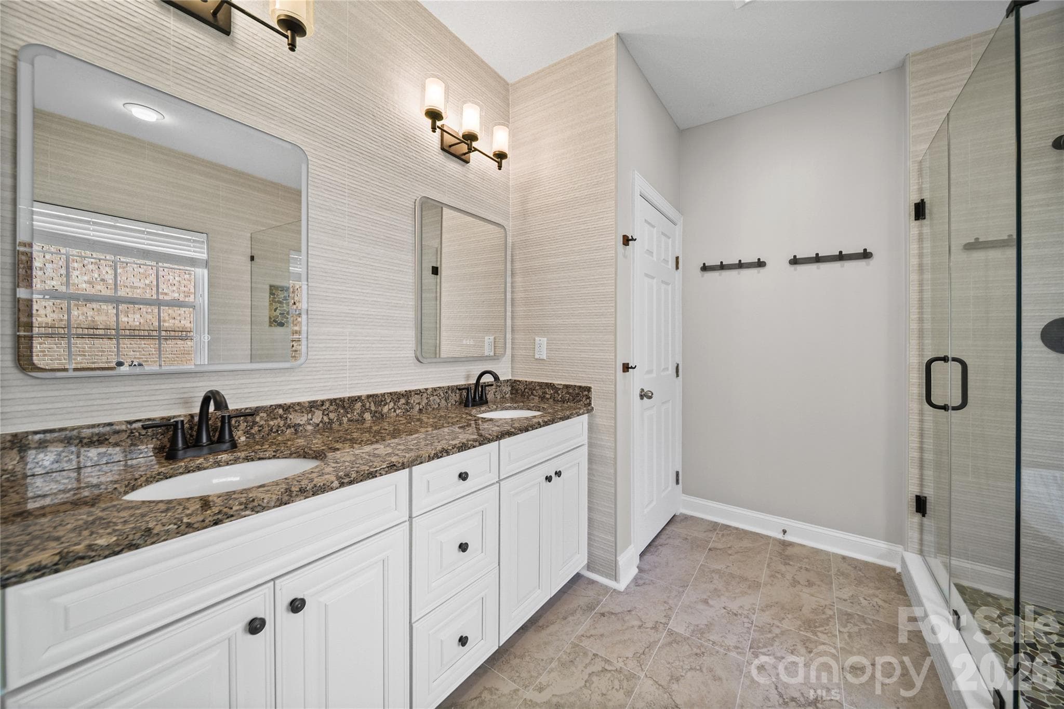
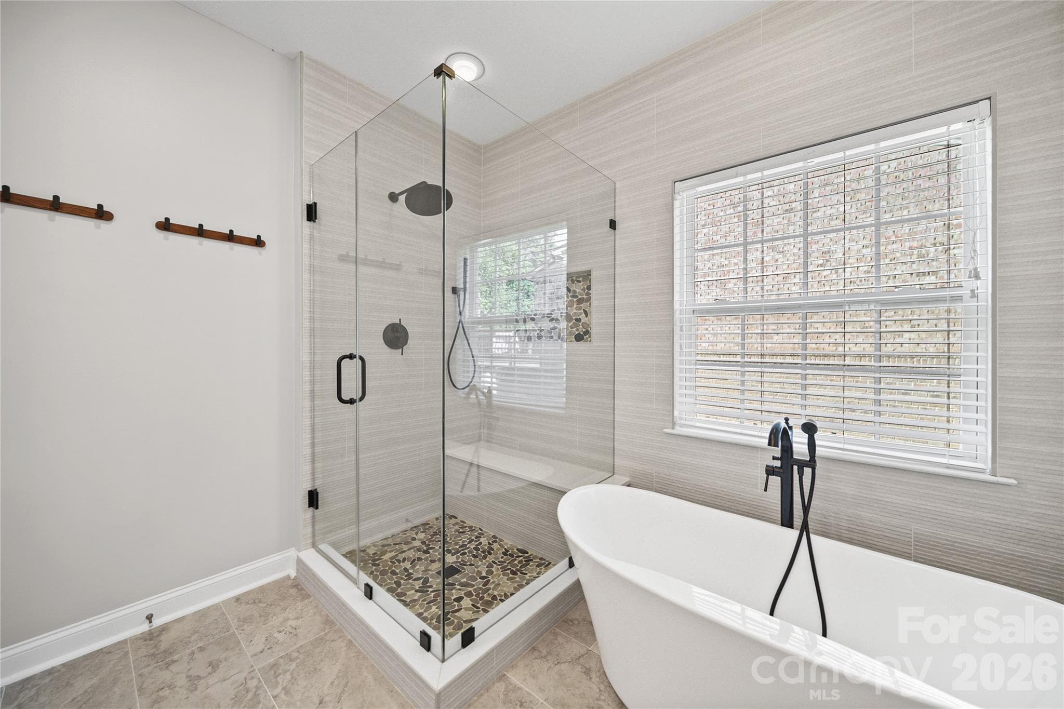
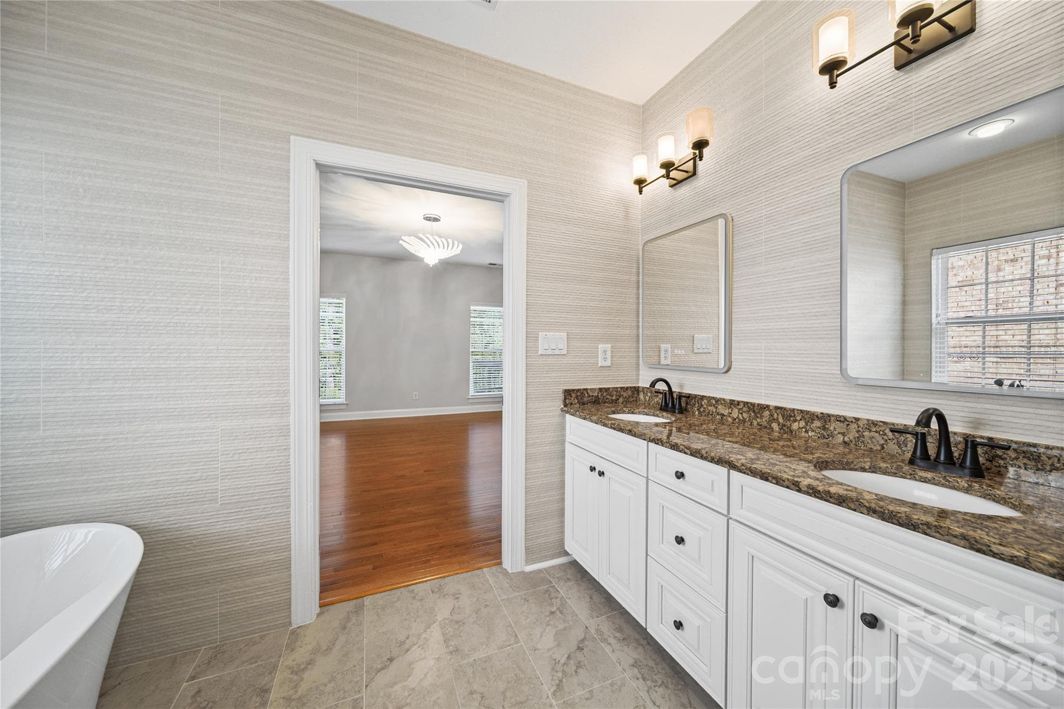
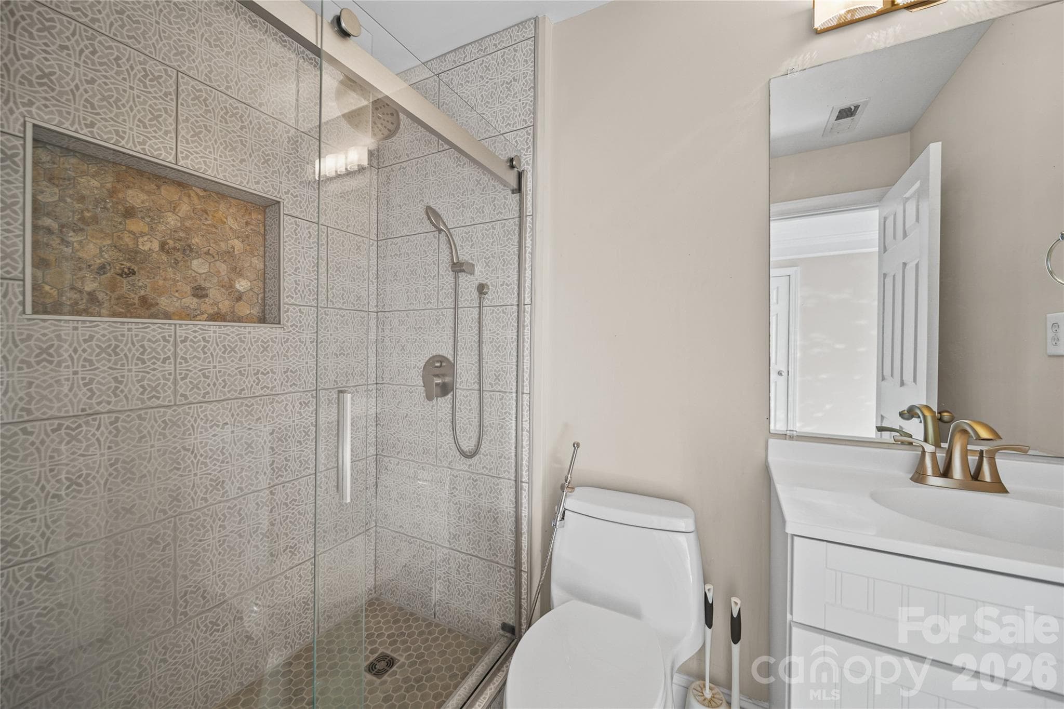
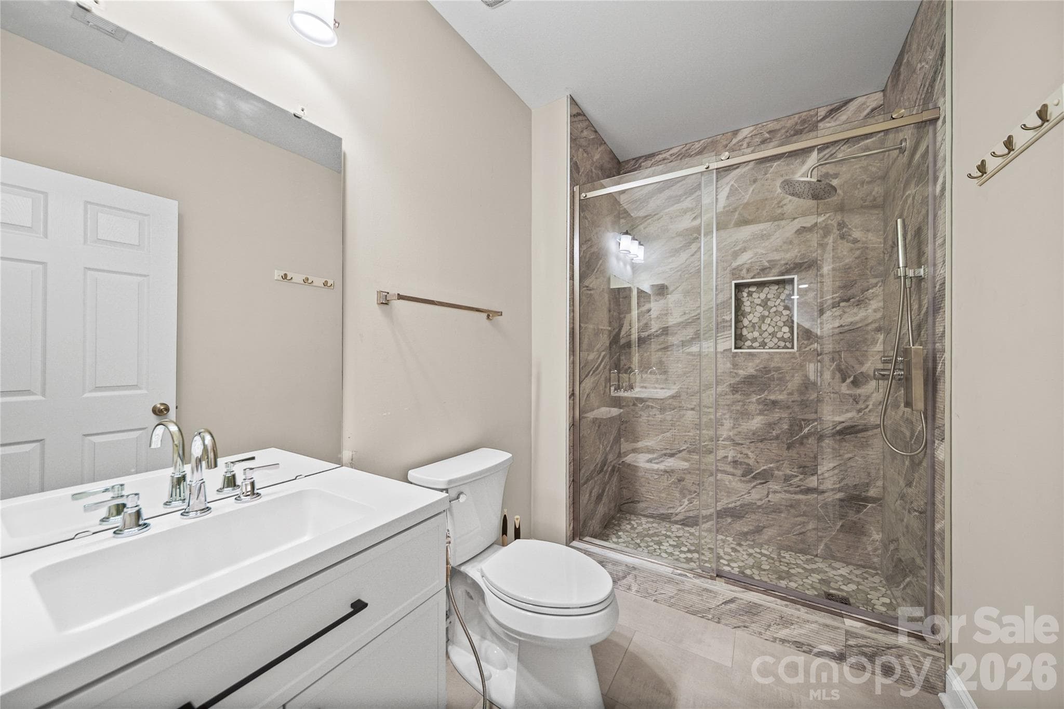
Primary Bathroom - 2246 Donnington Lane NW, Concord
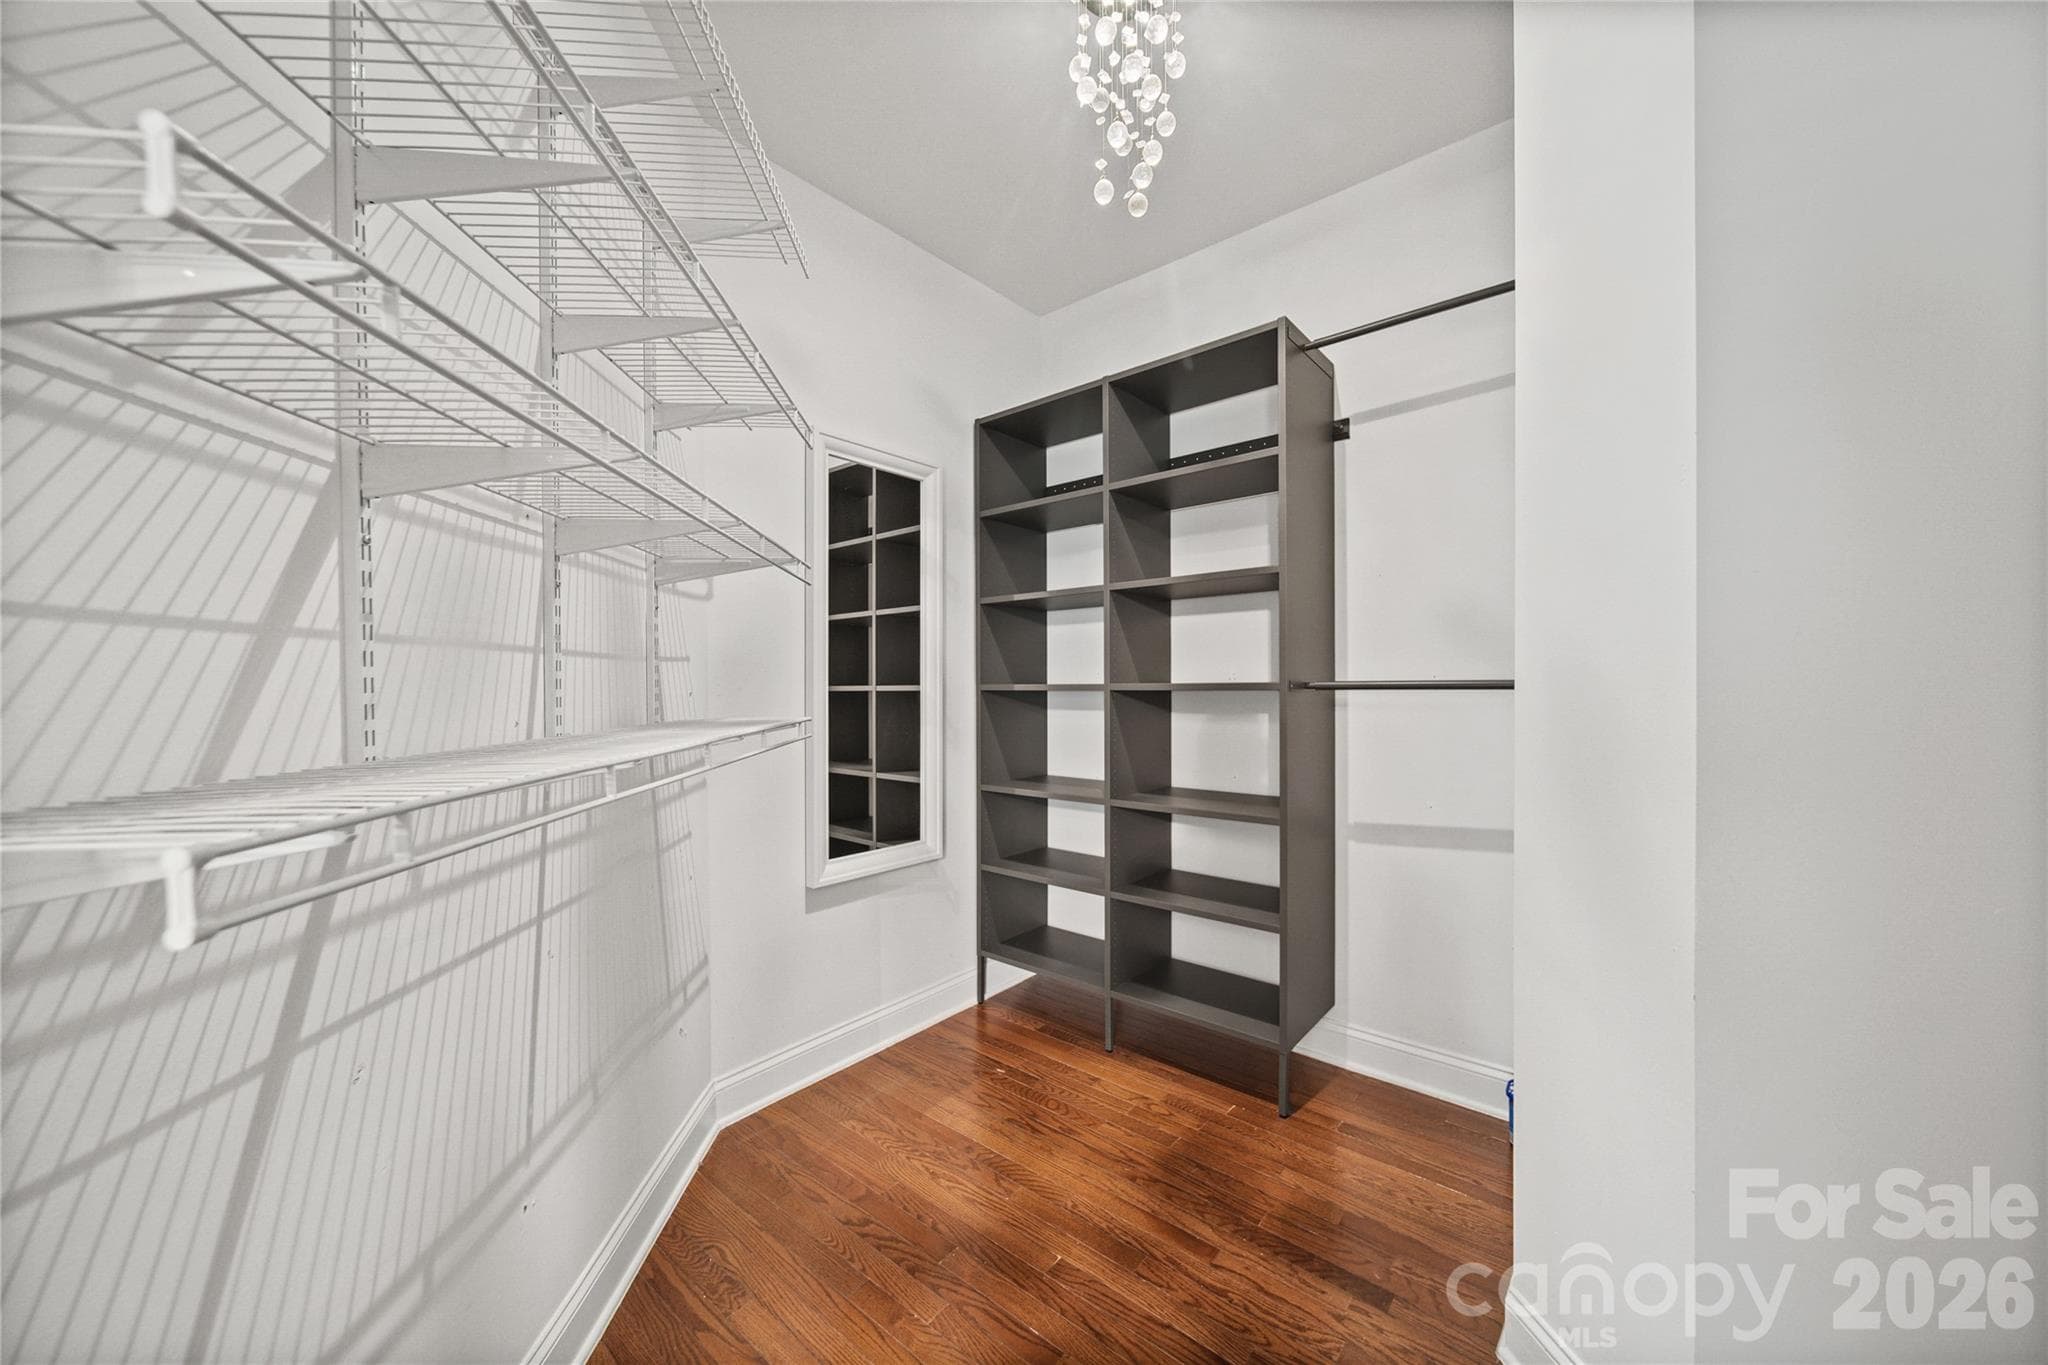
Walk in closet for Primary bedroom - 2246 Donnington Lane NW, Concord
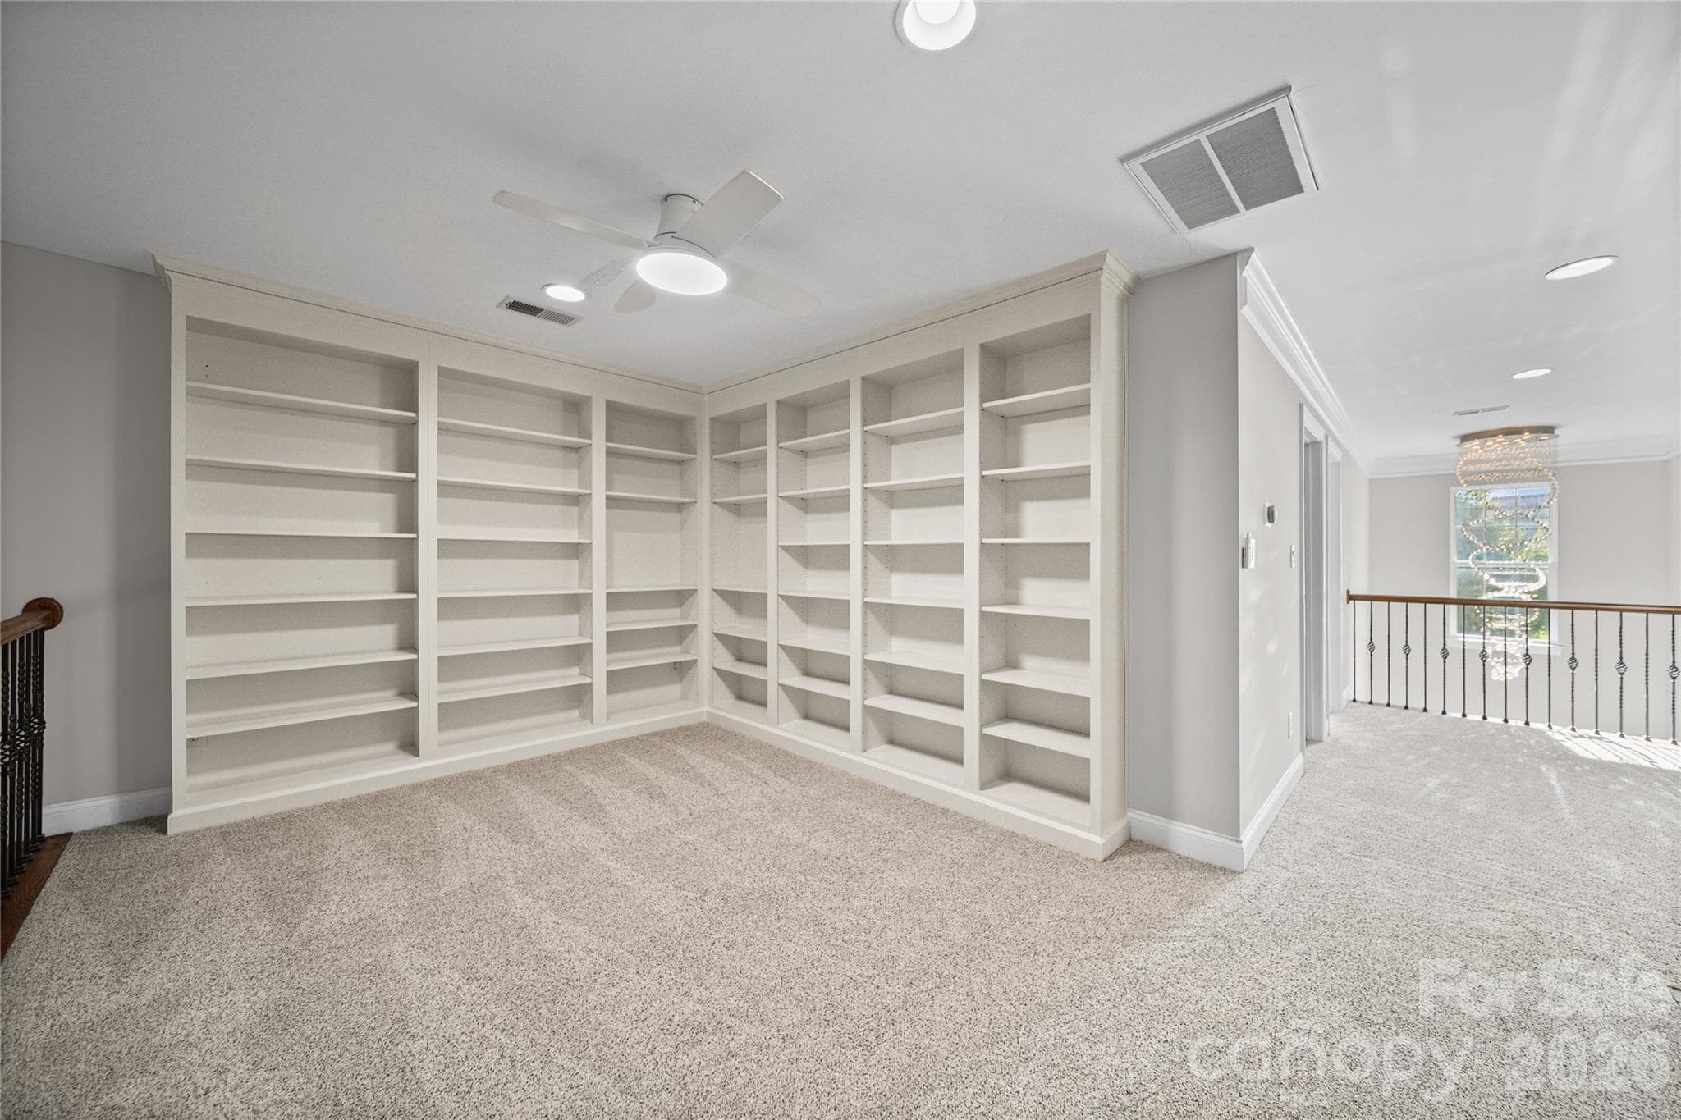
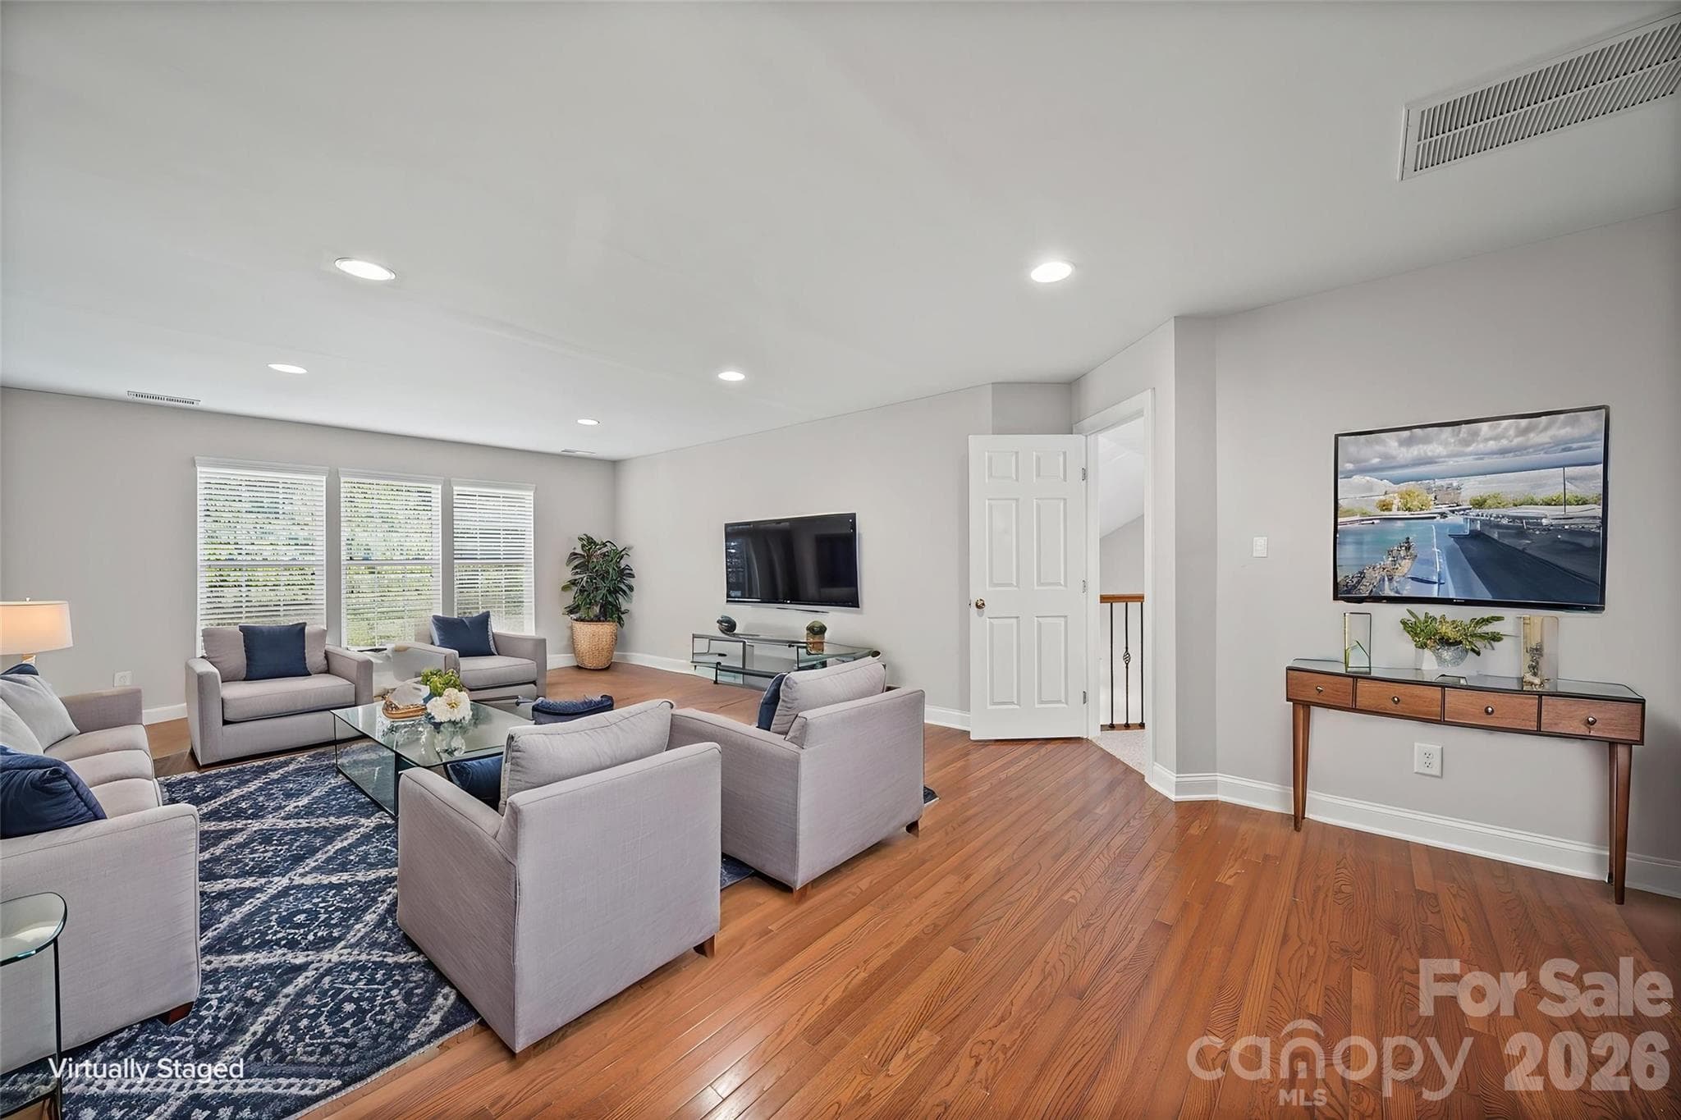
Loft - 2246 Donnington Lane NW, Concord
2 storey living room - 2246 Donnington Lane NW, Concord
Upstairs full bathroom - 2246 Donnington Lane NW, Concord
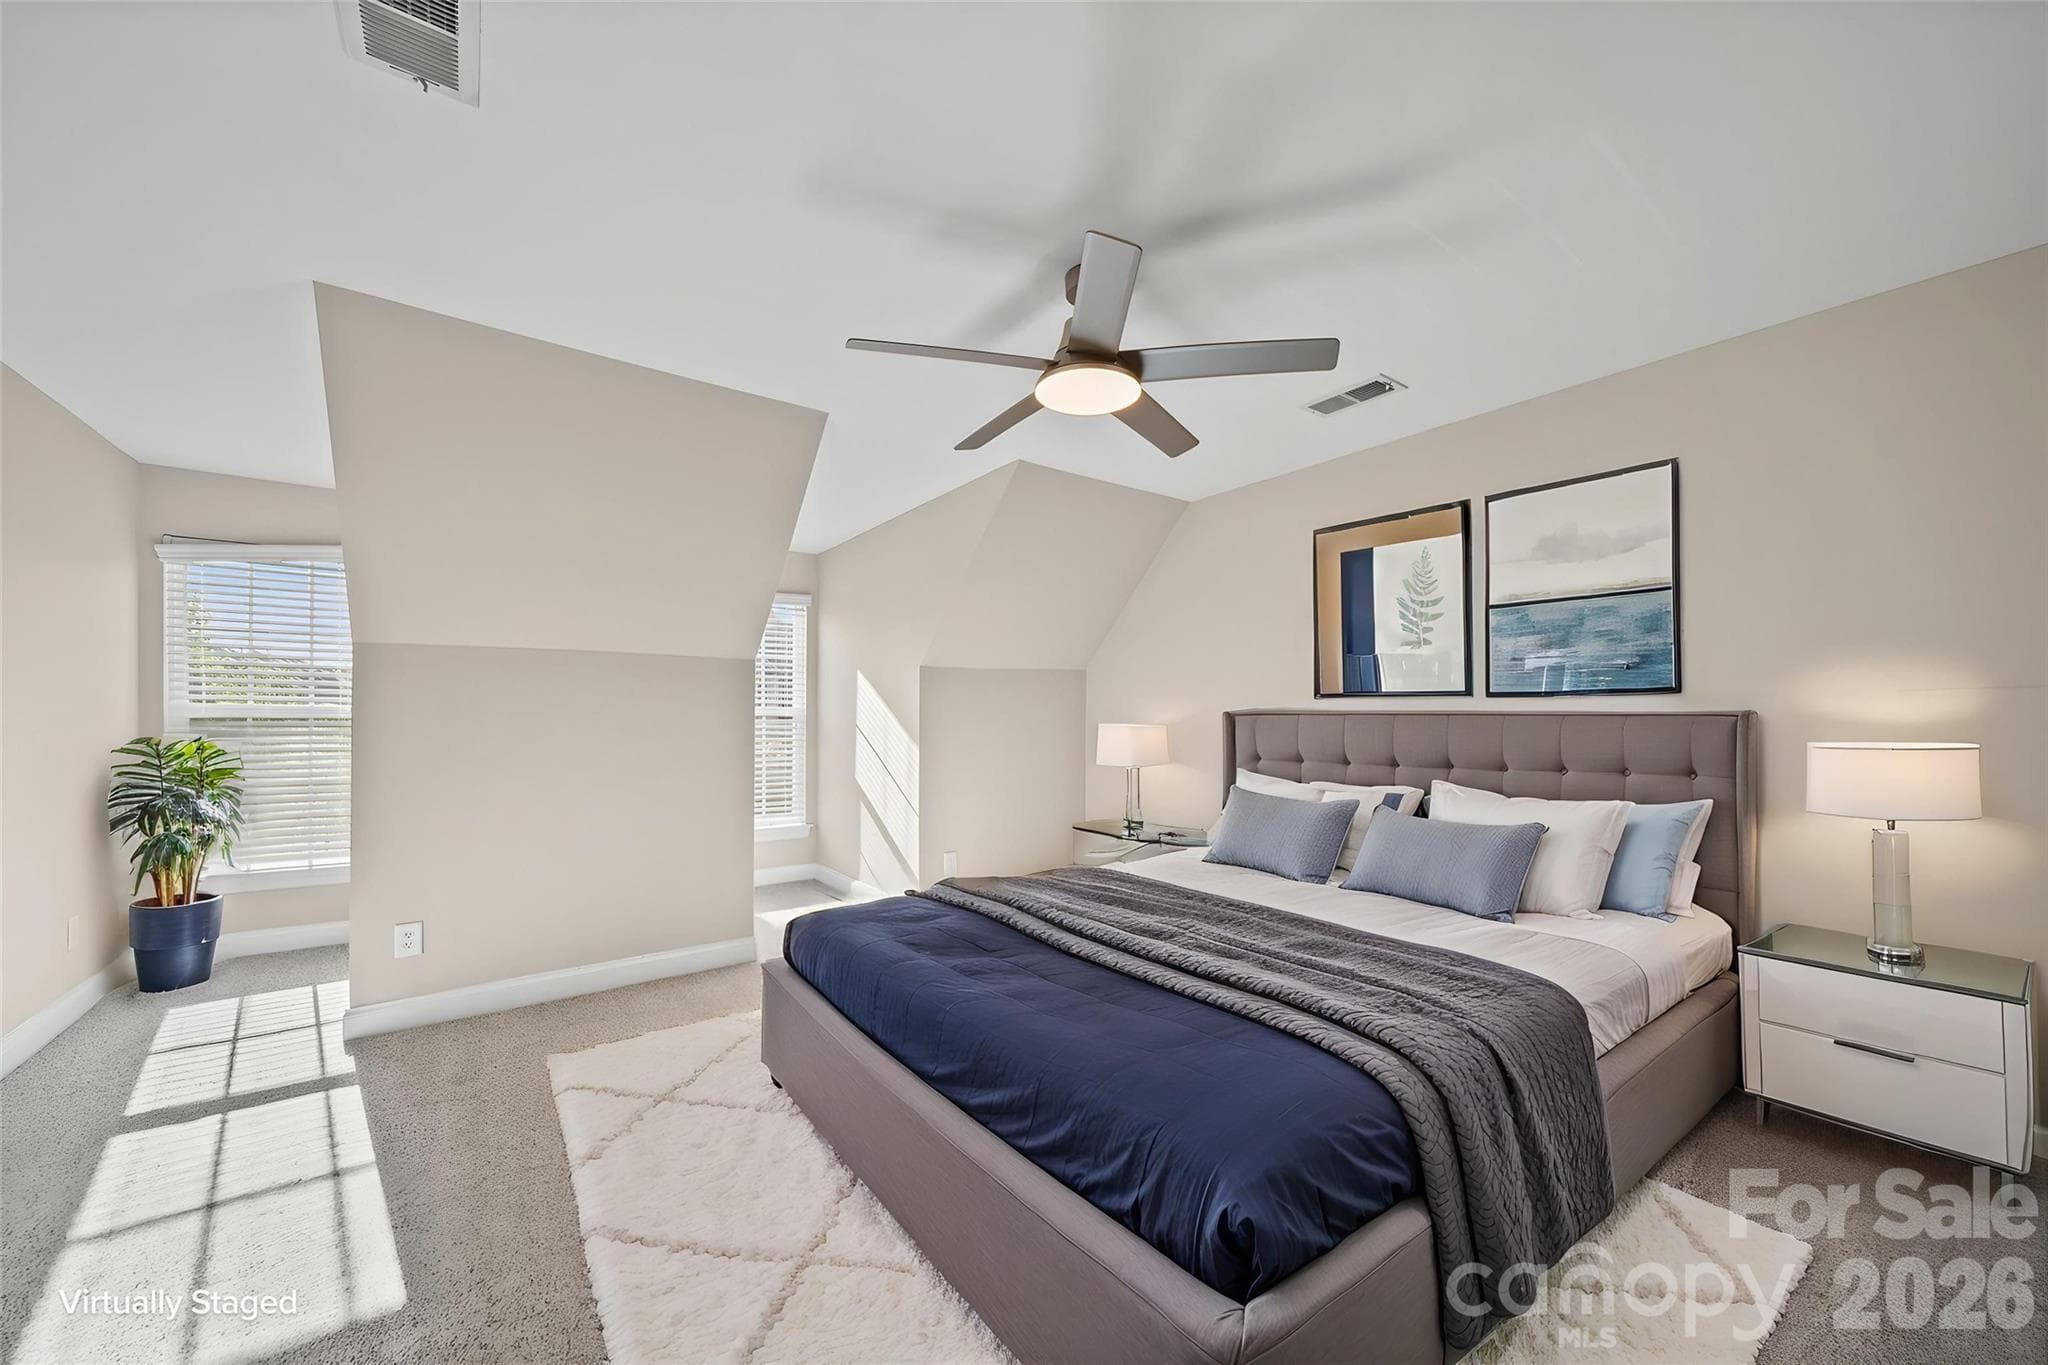
Upstairs bedroom - 2246 Donnington Lane NW, Concord
Upstairs bedroom 2 - 2246 Donnington Lane NW, Concord
Bonus room - 2246 Donnington Lane NW, Concord
Basement - 2246 Donnington Lane NW, Concord
Bedroom in basement - 2246 Donnington Lane NW, Concord
Basement full bathroom - 2246 Donnington Lane NW, Concord
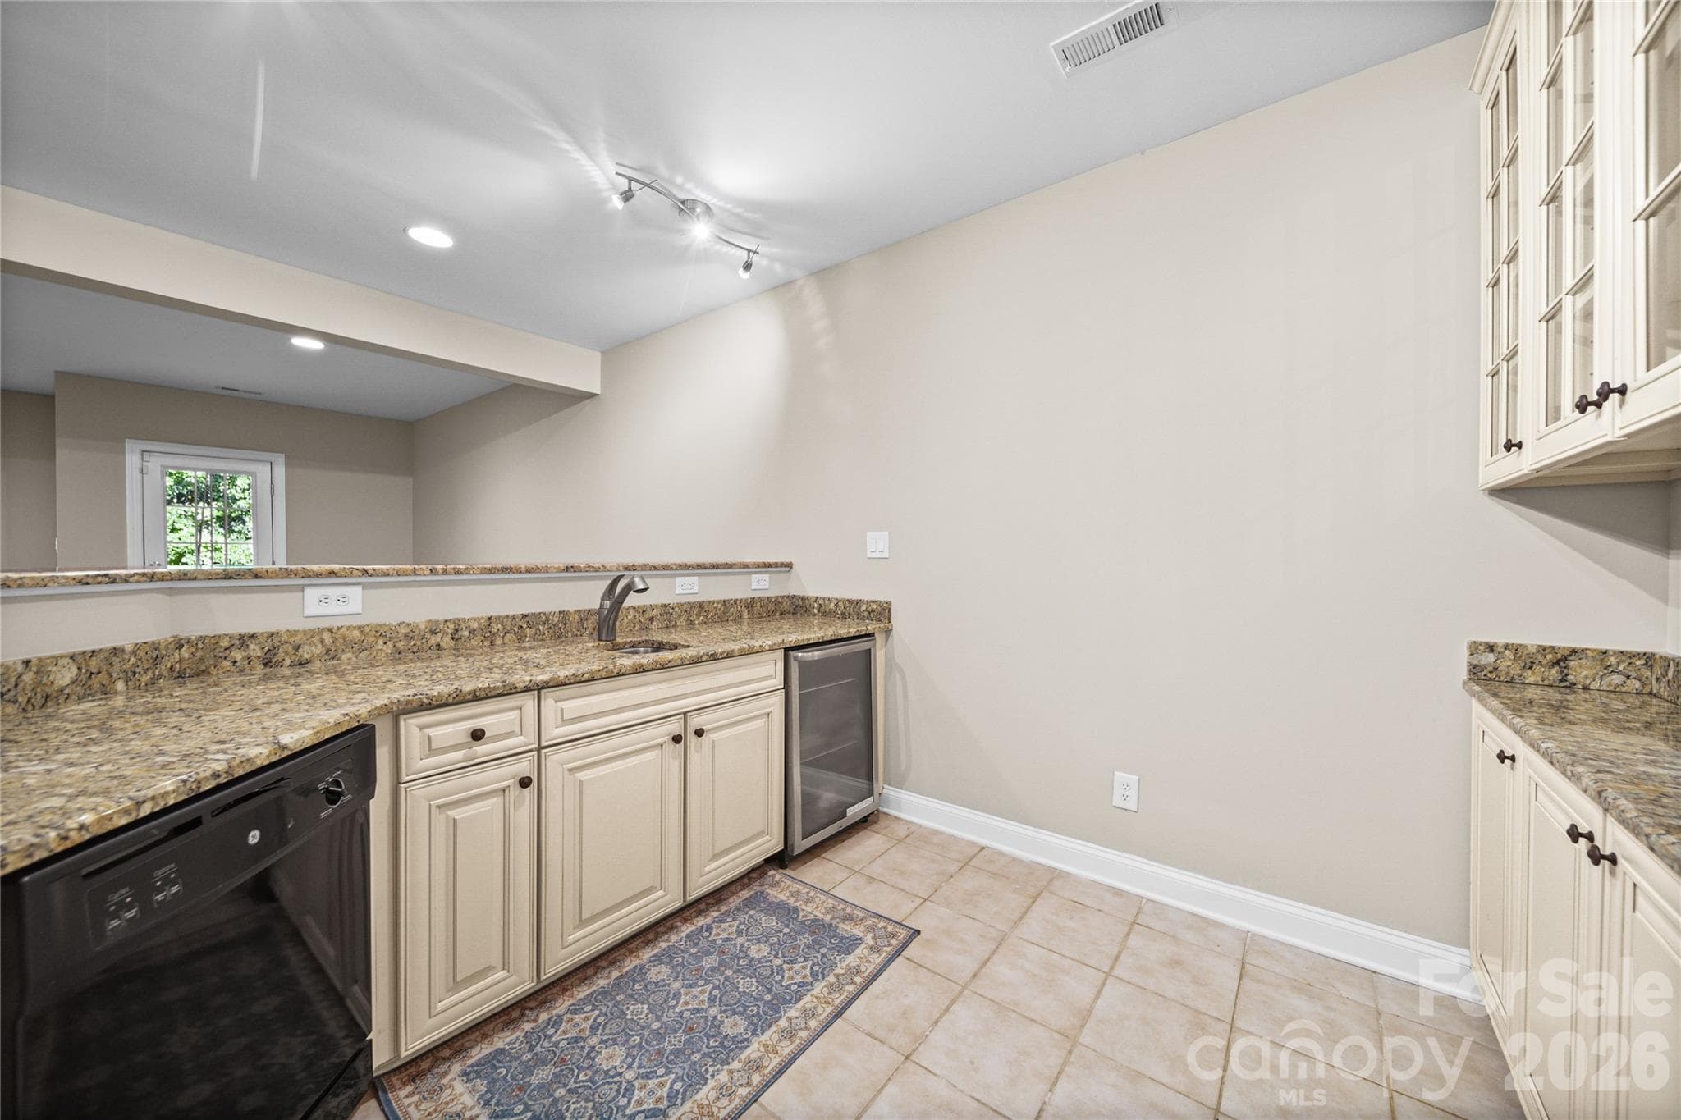
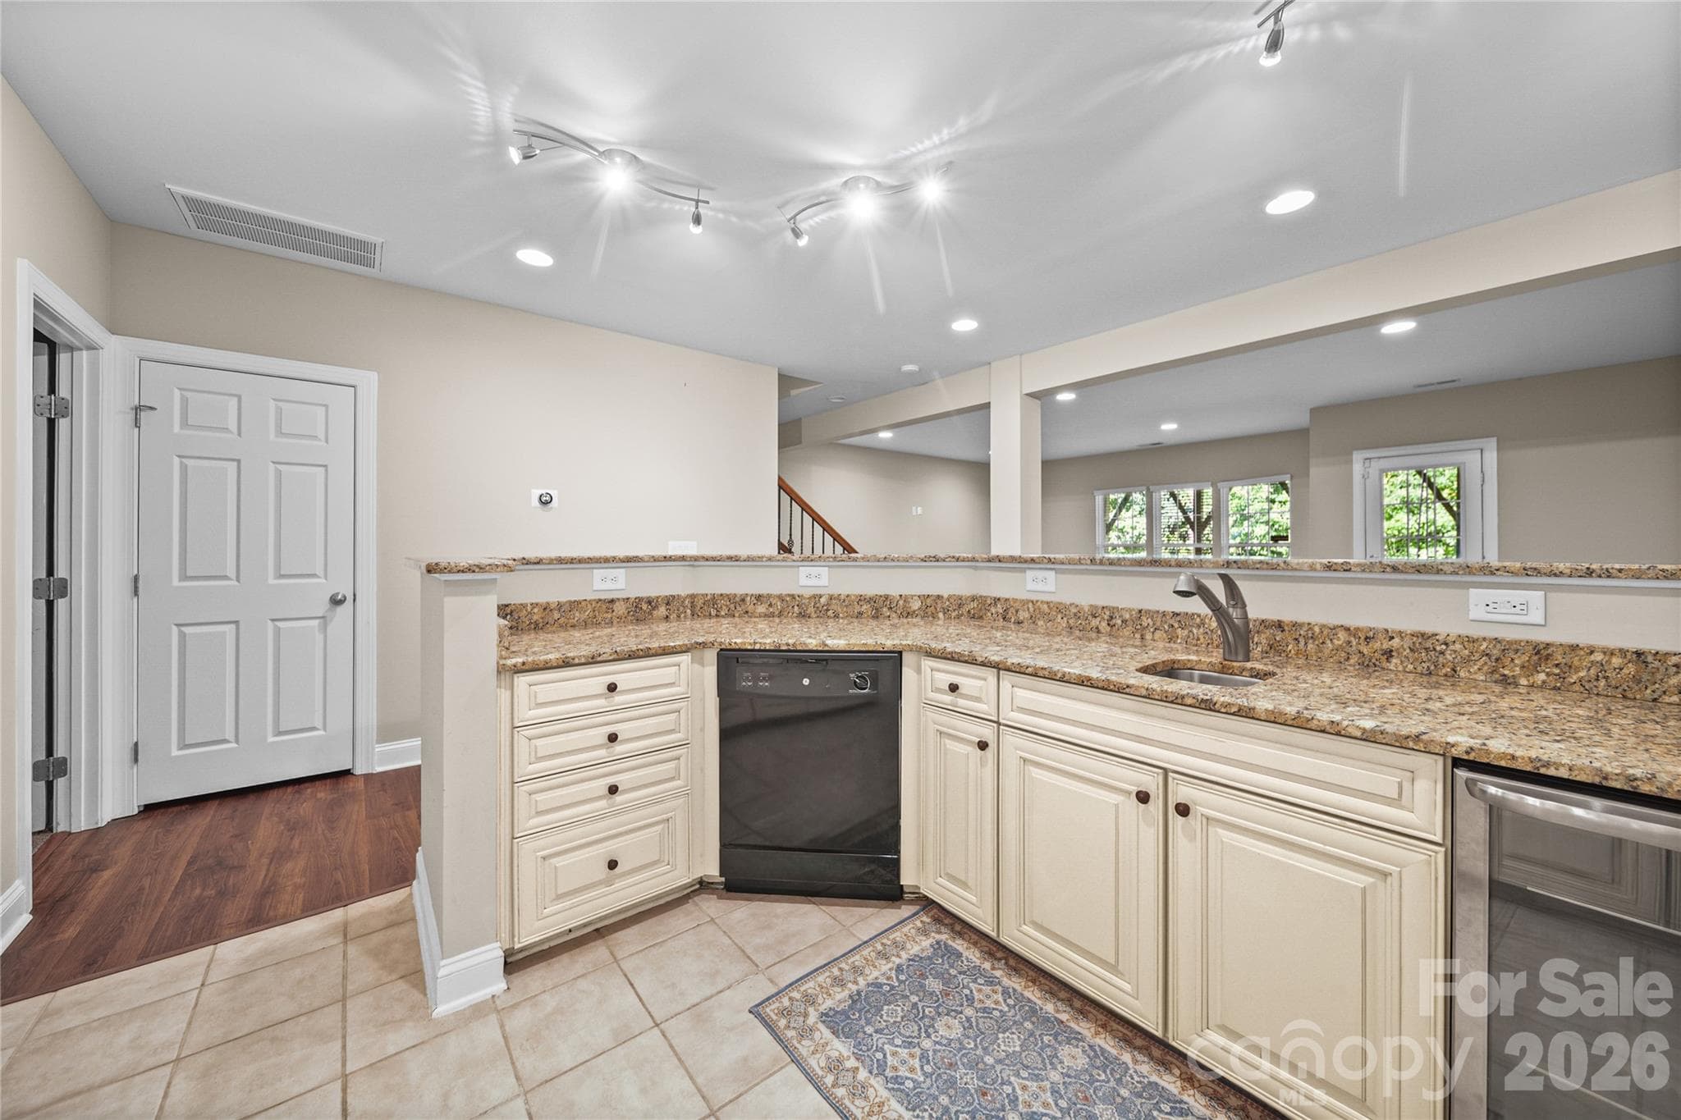
Basement kitchenette - 2246 Donnington Lane NW, Concord
Townhouse at 2246 Donnington Lane NW, Concord, photo 34 of 48
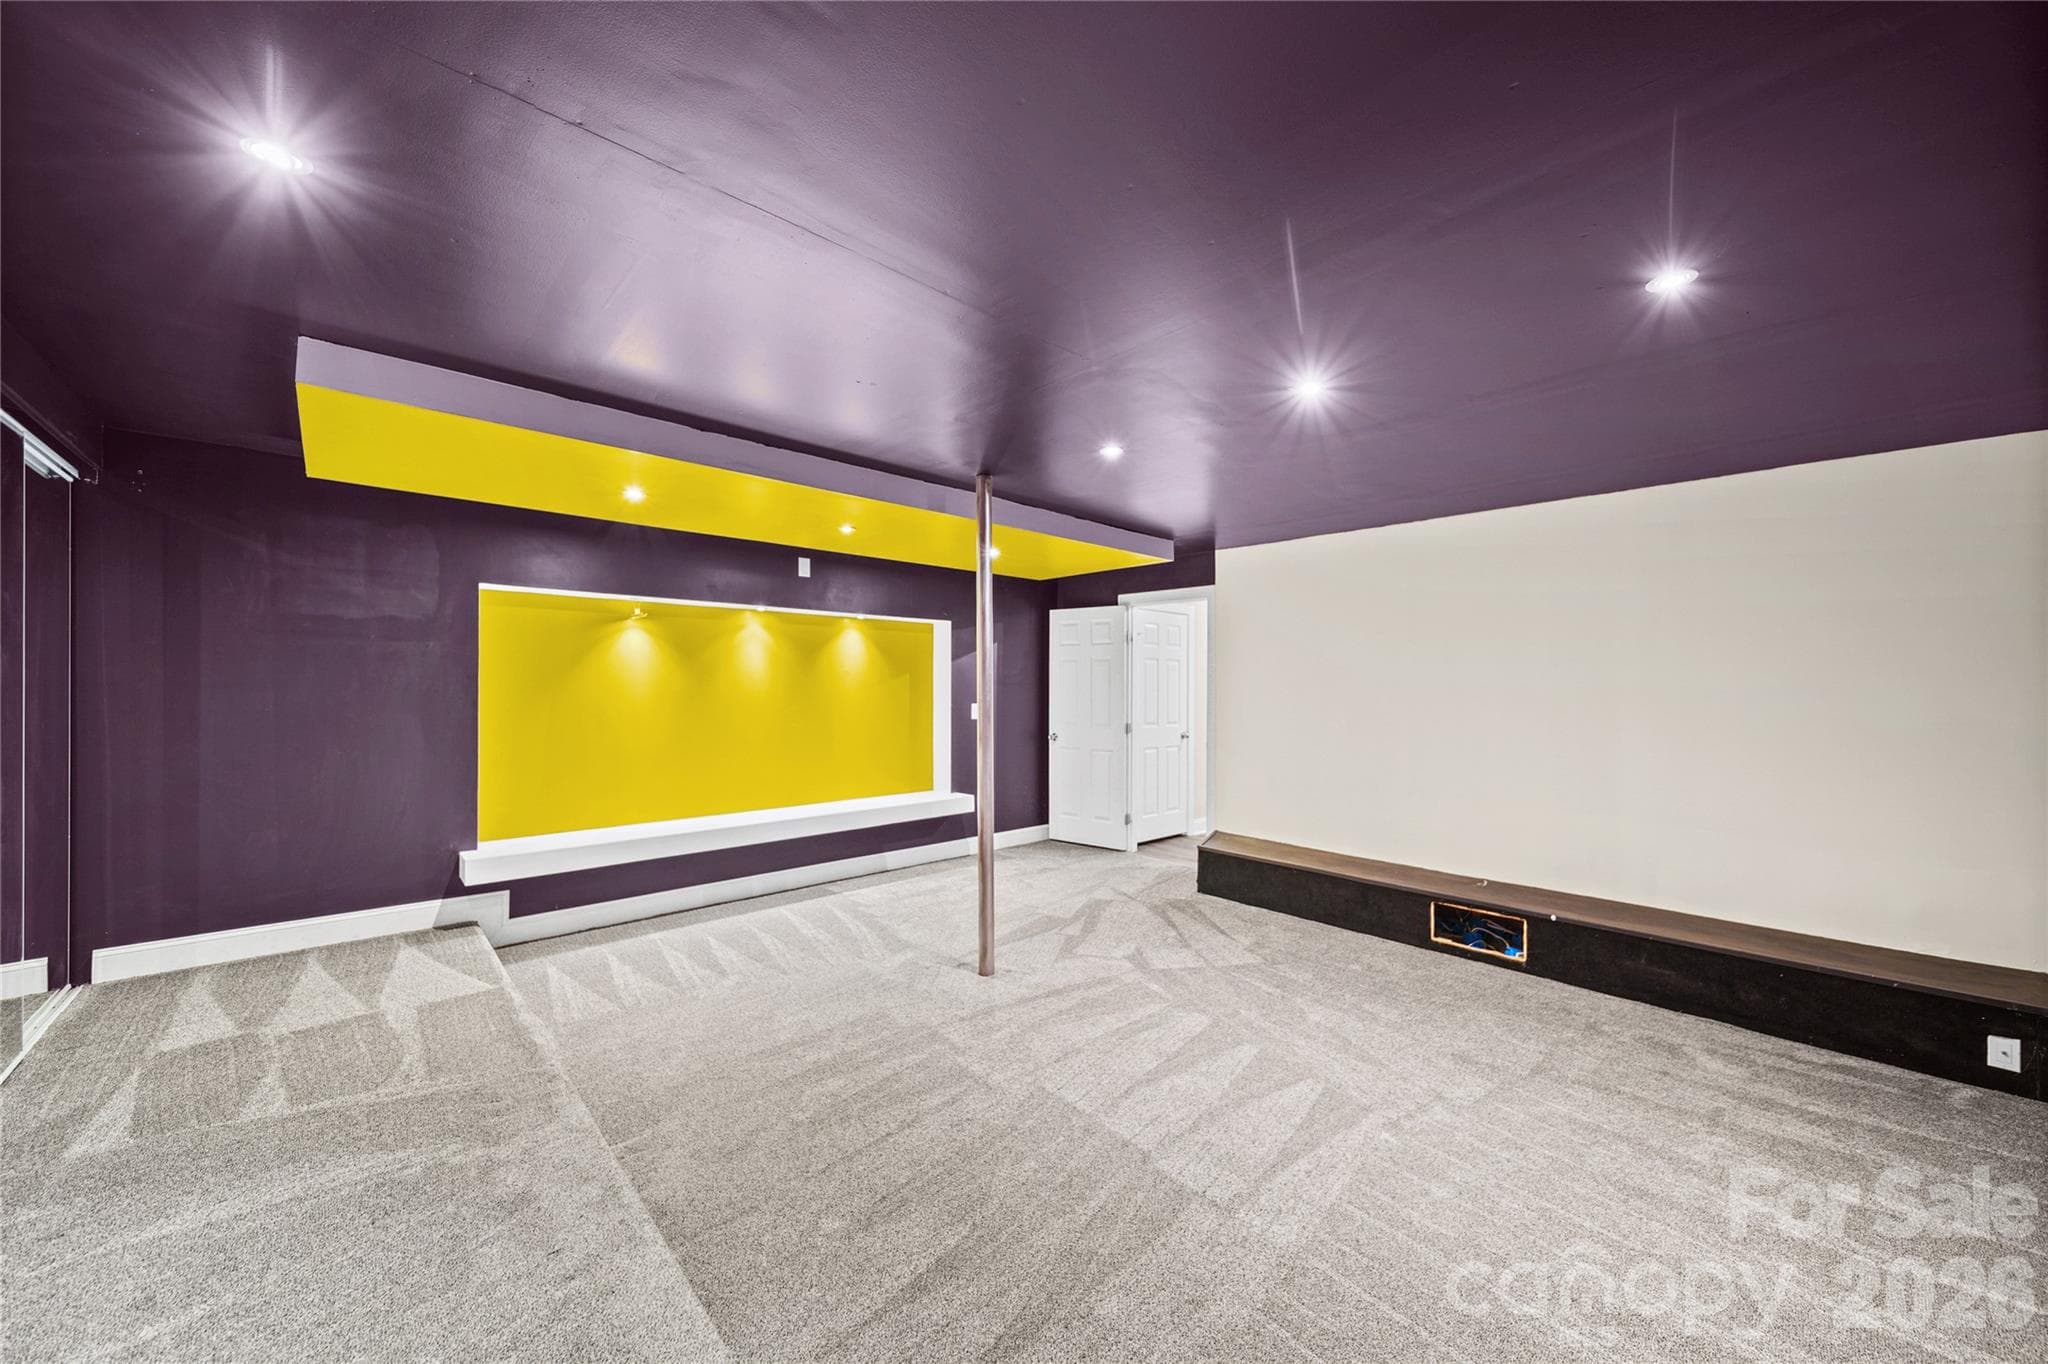
Basement media room - 2246 Donnington Lane NW, Concord
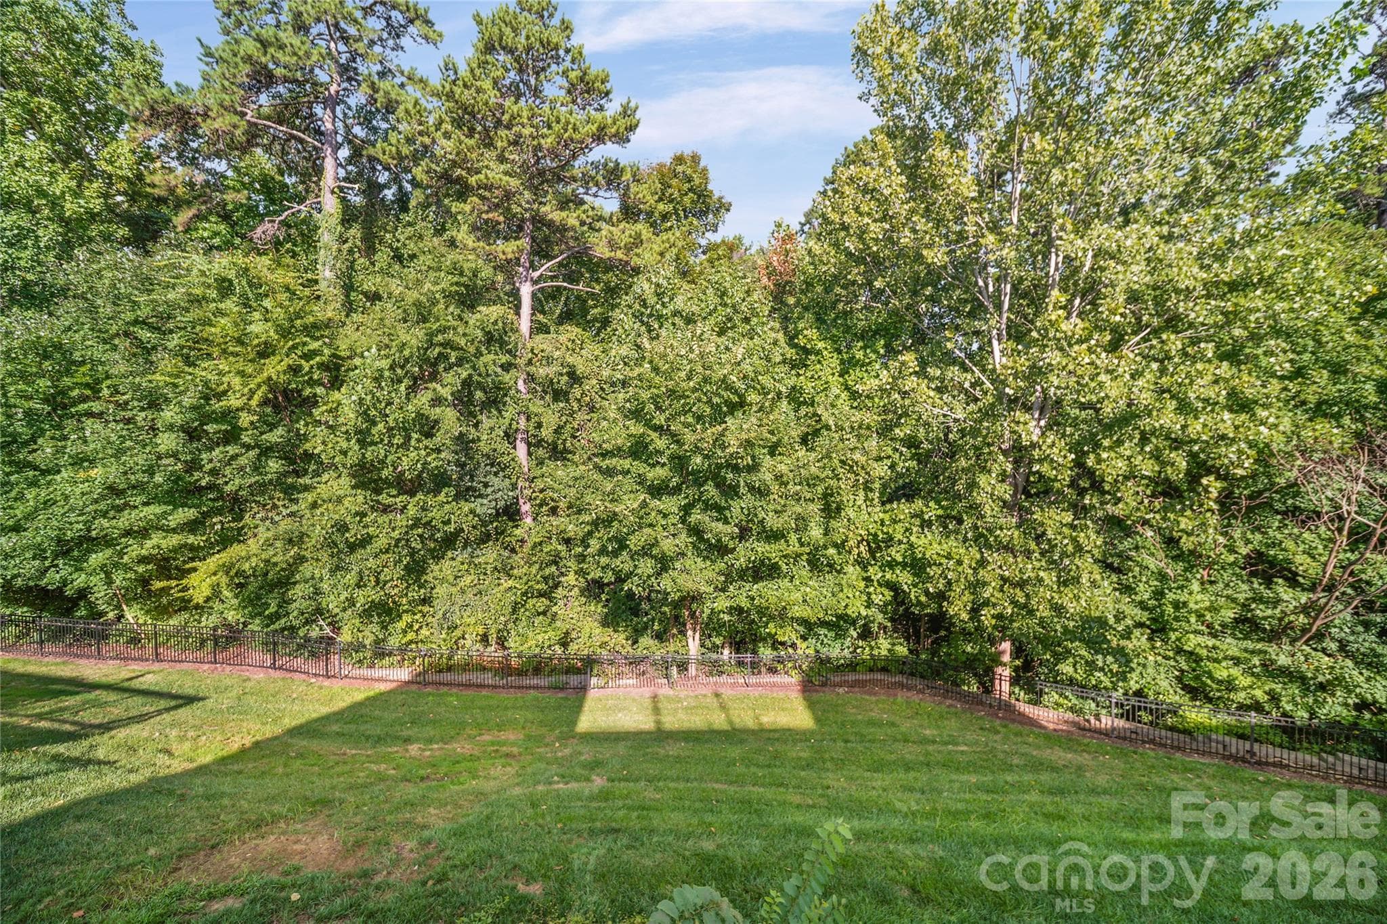
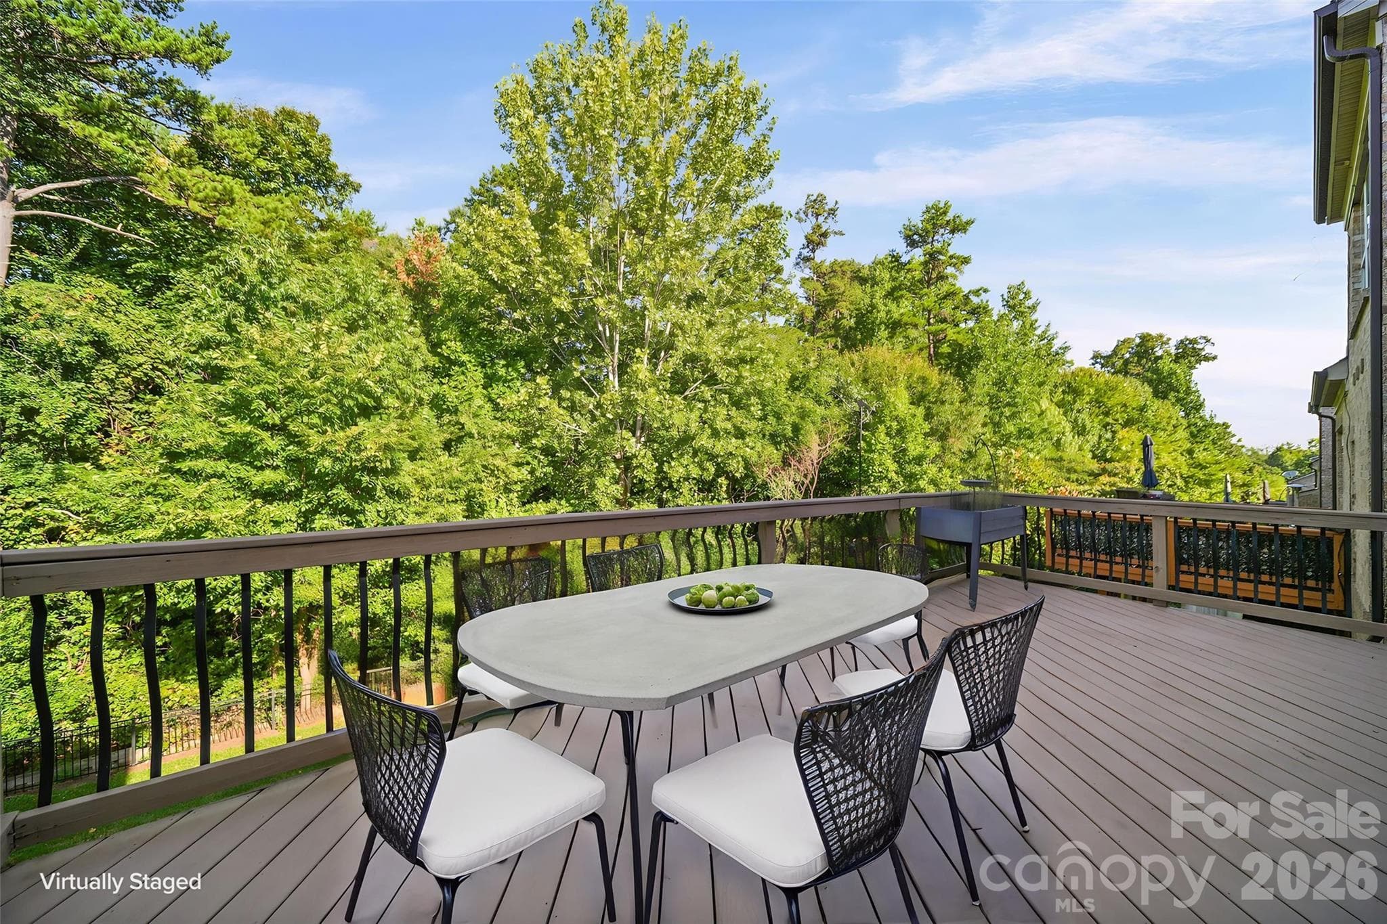
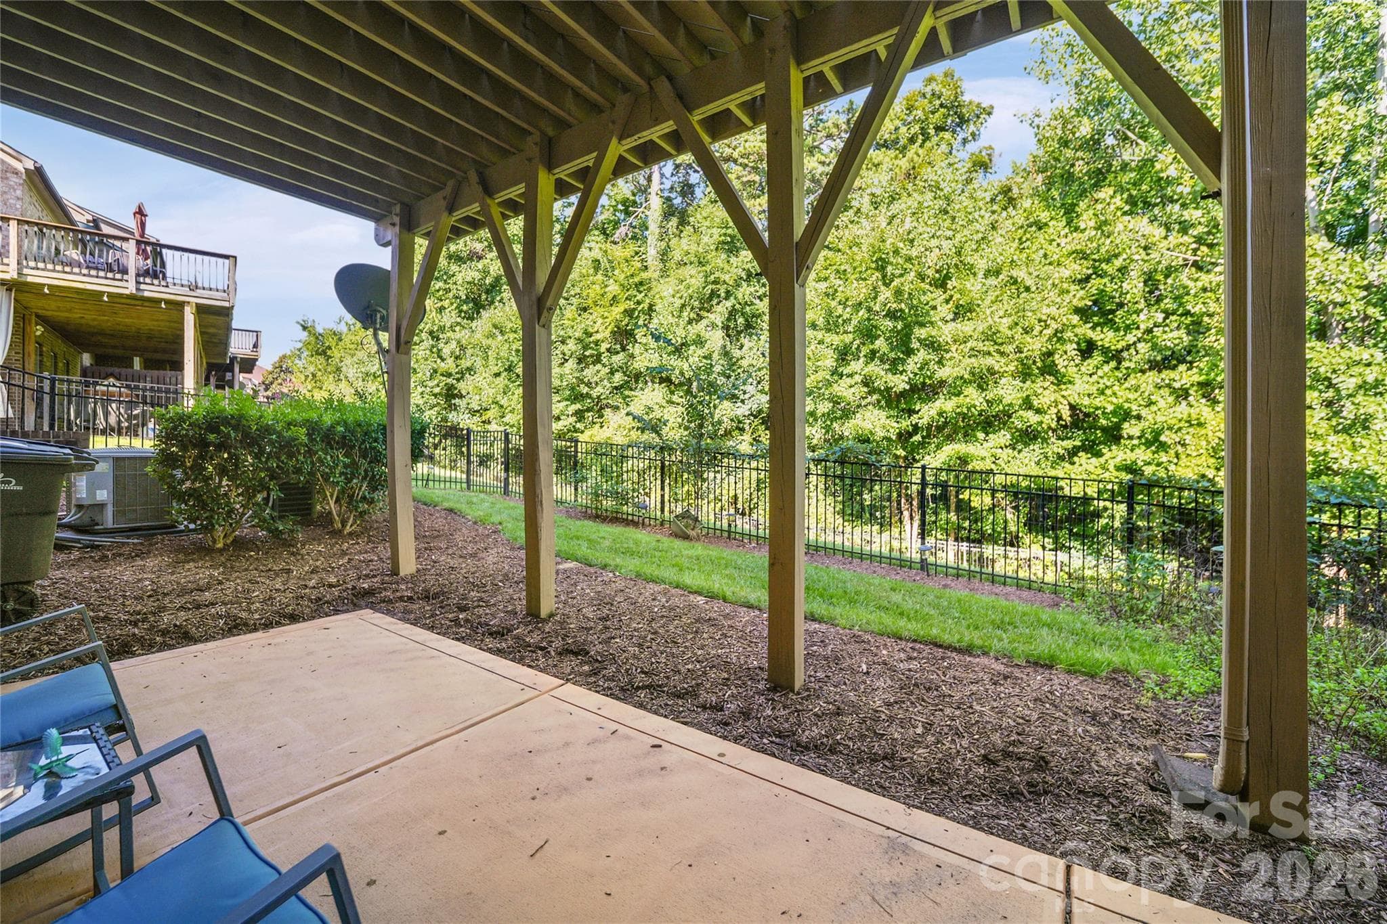
Private wooded backyard - 2246 Donnington Lane NW, Concord
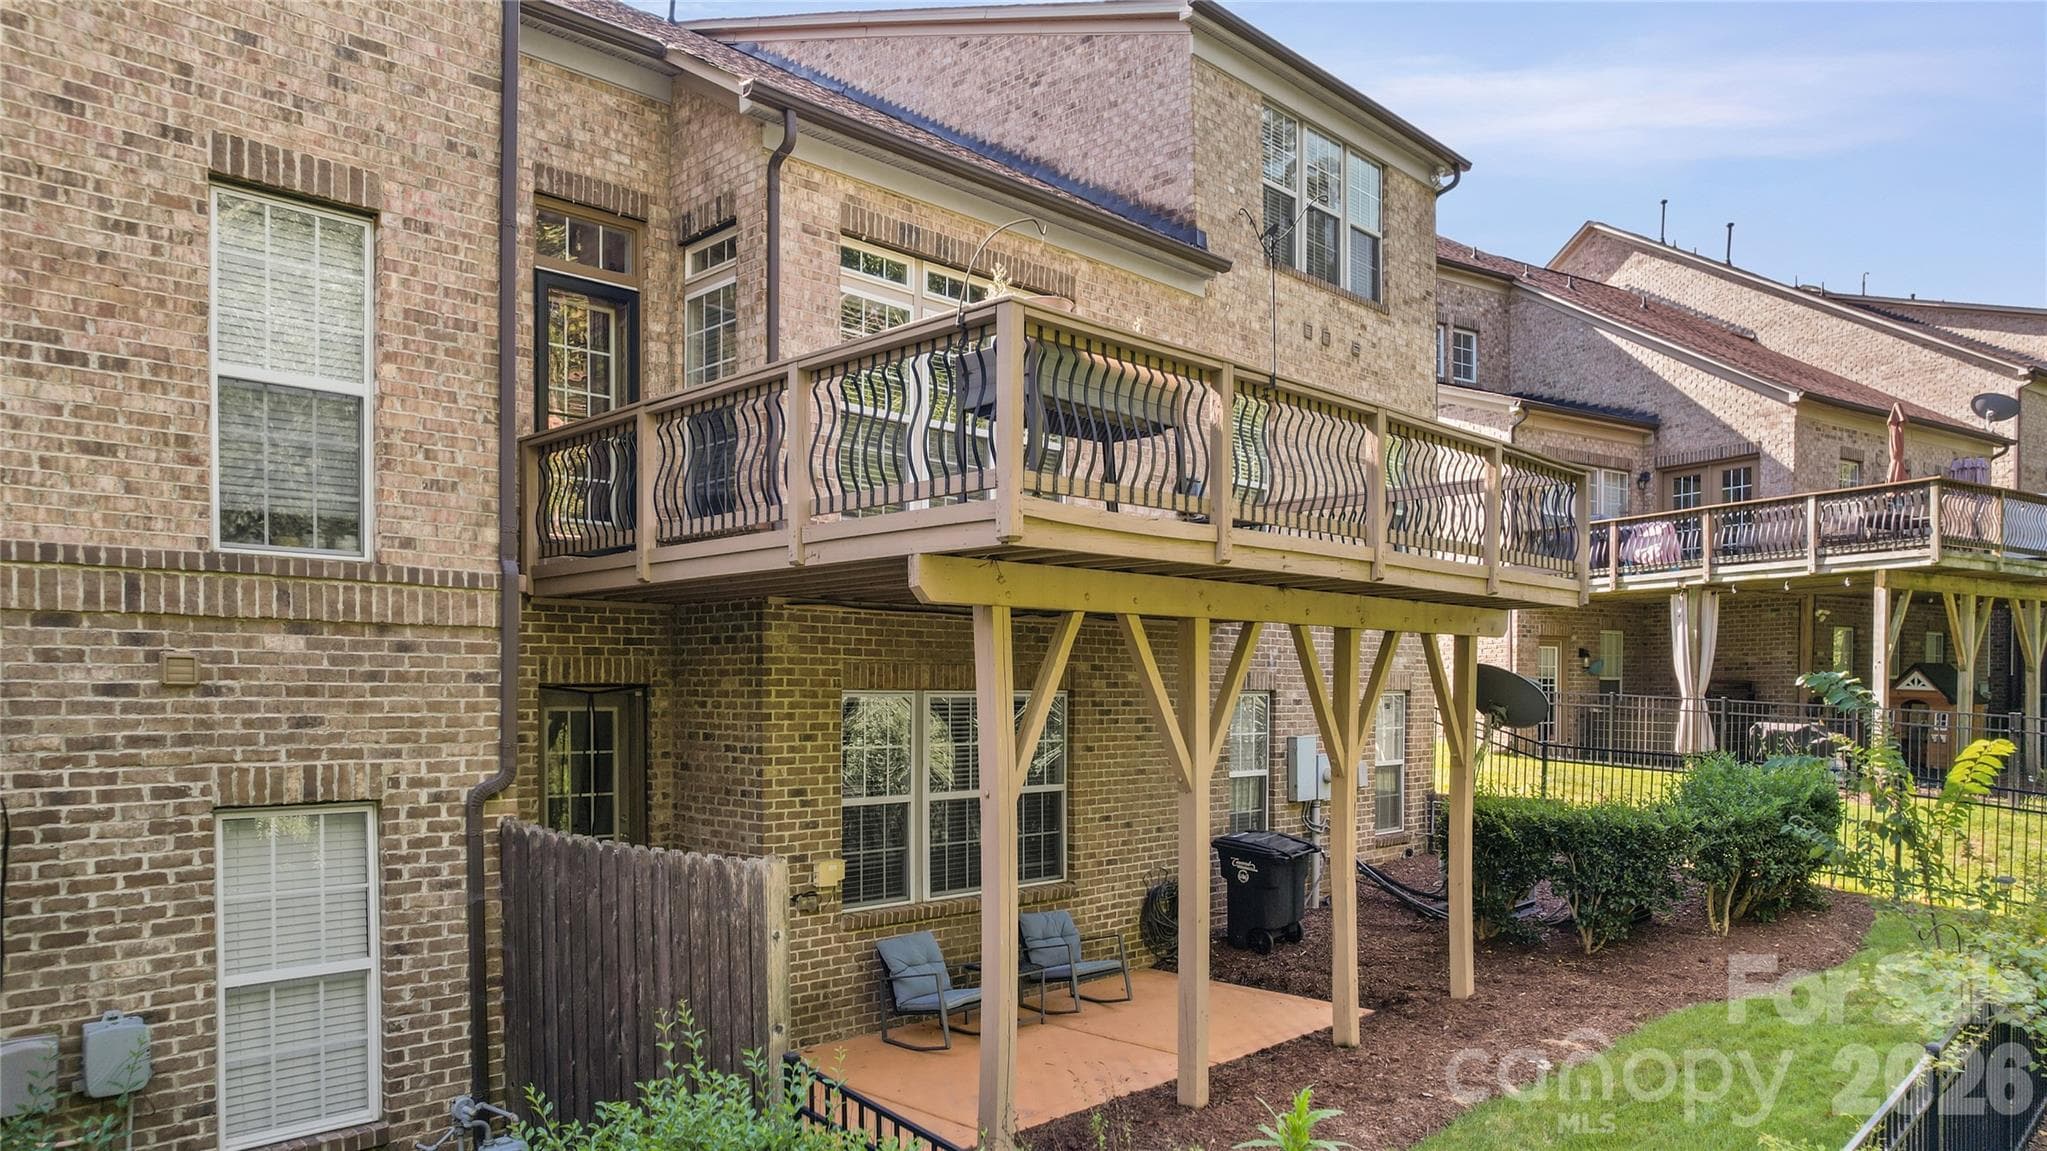
Patio facing wooded backyard - 2246 Donnington Lane NW, Concord
Townhouse at 2246 Donnington Lane NW, Concord, photo 38 of 48
Townhouse at 2246 Donnington Lane NW, Concord, photo 39 of 48
Townhouse at 2246 Donnington Lane NW, Concord, photo 40 of 48
Townhouse at 2246 Donnington Lane NW, Concord, photo 41 of 48
Townhouse at 2246 Donnington Lane NW, Concord, photo 42 of 48
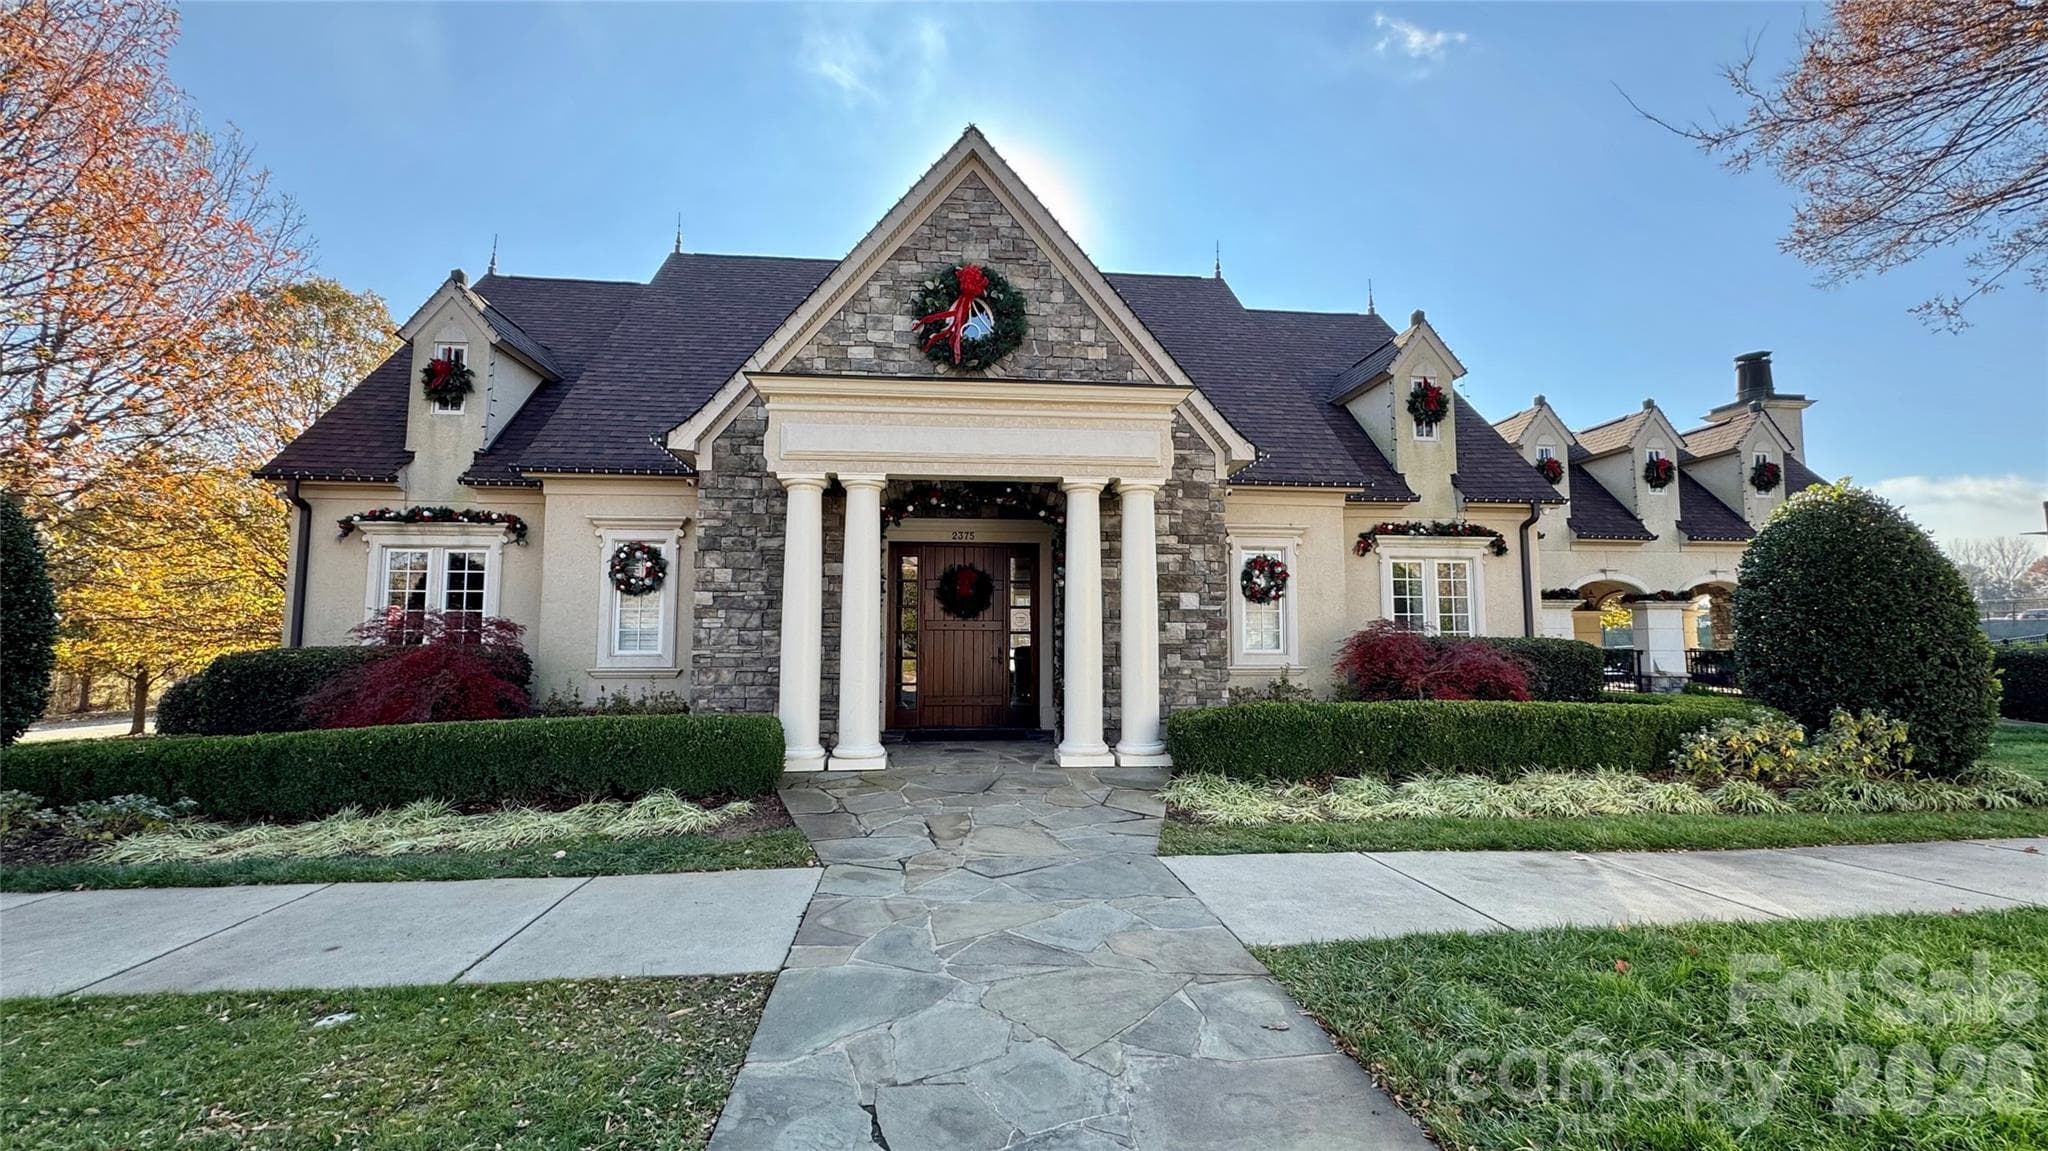
Club House (Manor House) - 2246 Donnington Lane NW, Concord
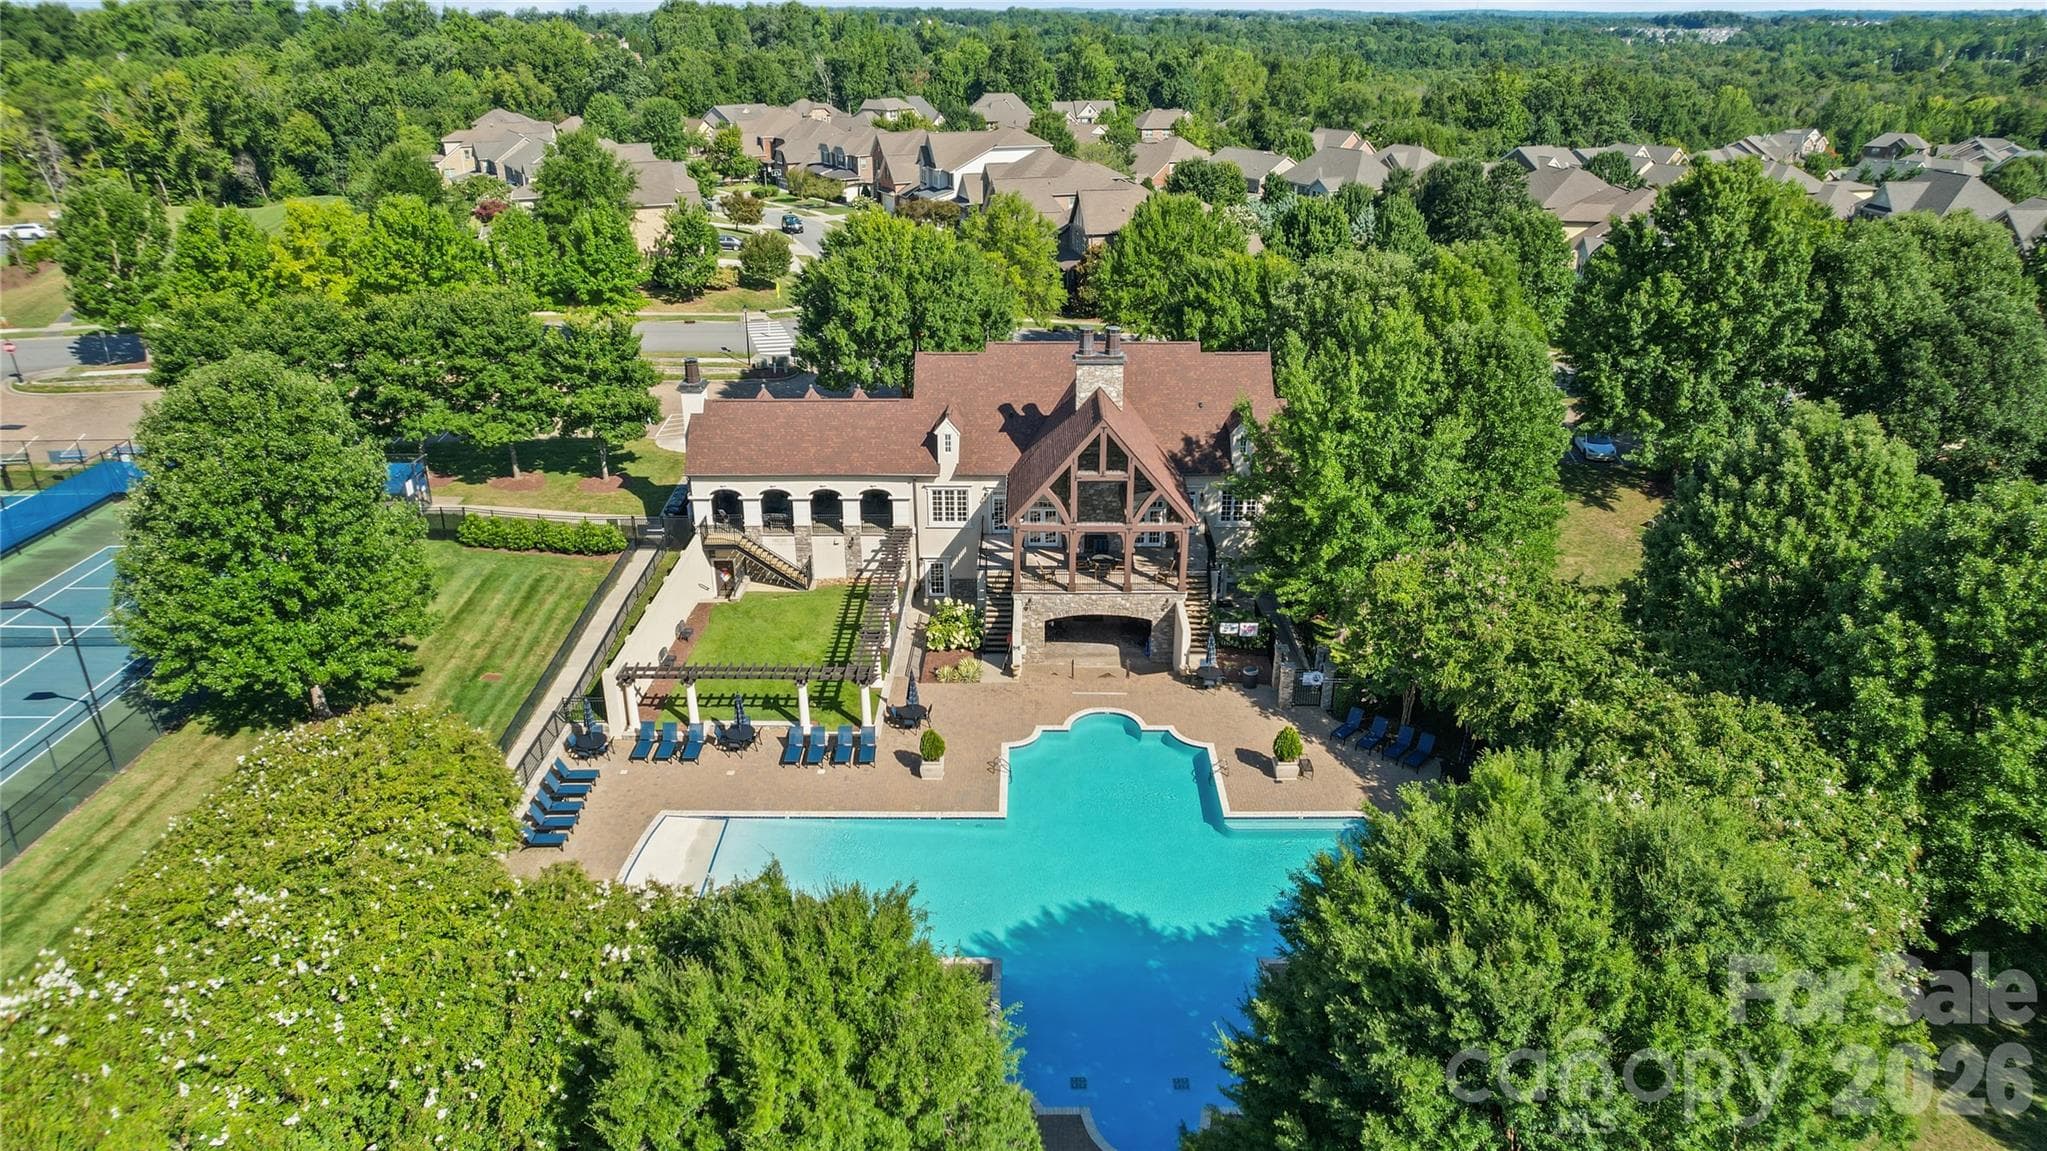
Swimming pool - 2246 Donnington Lane NW, Concord
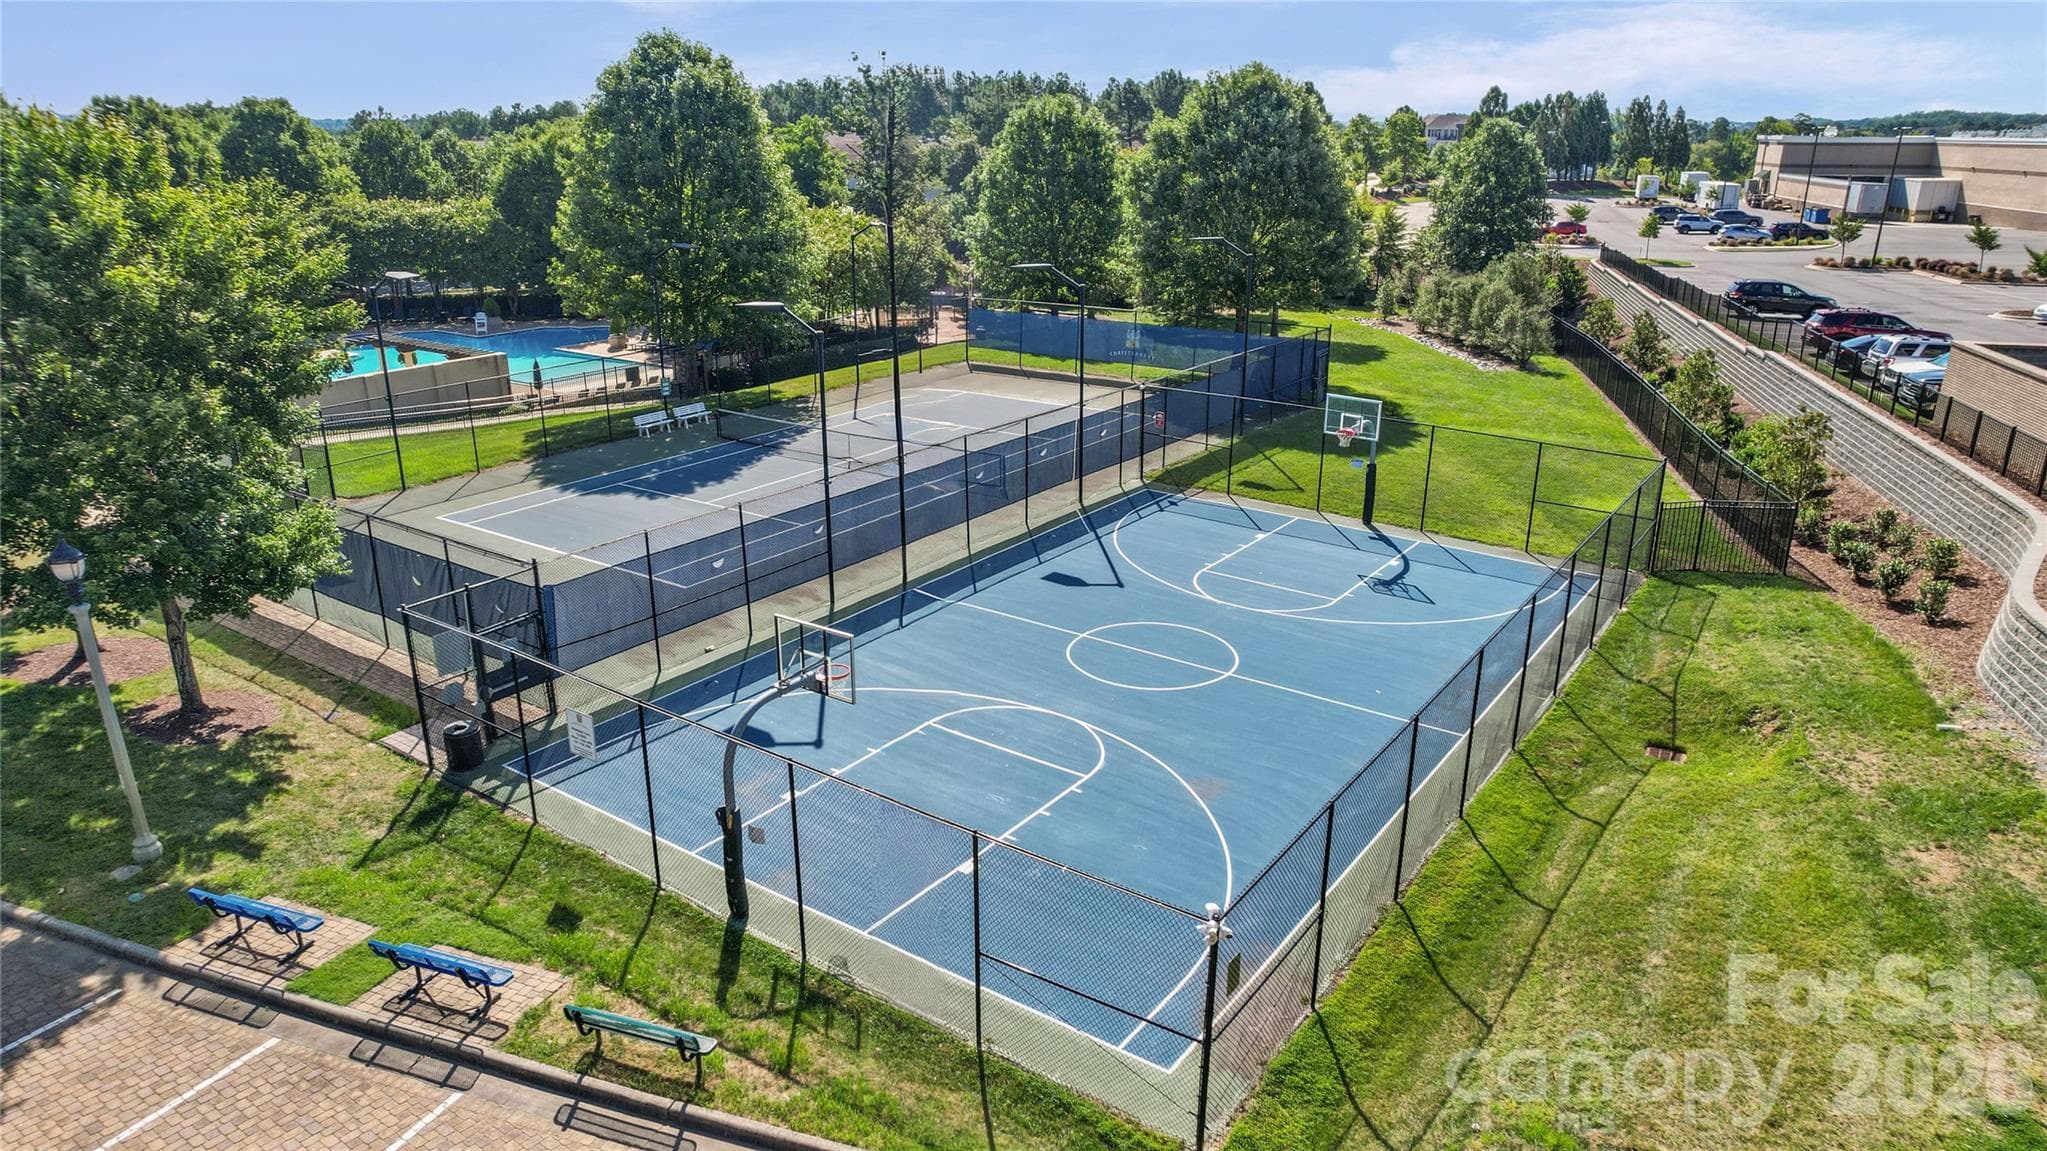
Basket ball and Tennis/pickle ball court - 2246 Donnington Lane NW, Concord
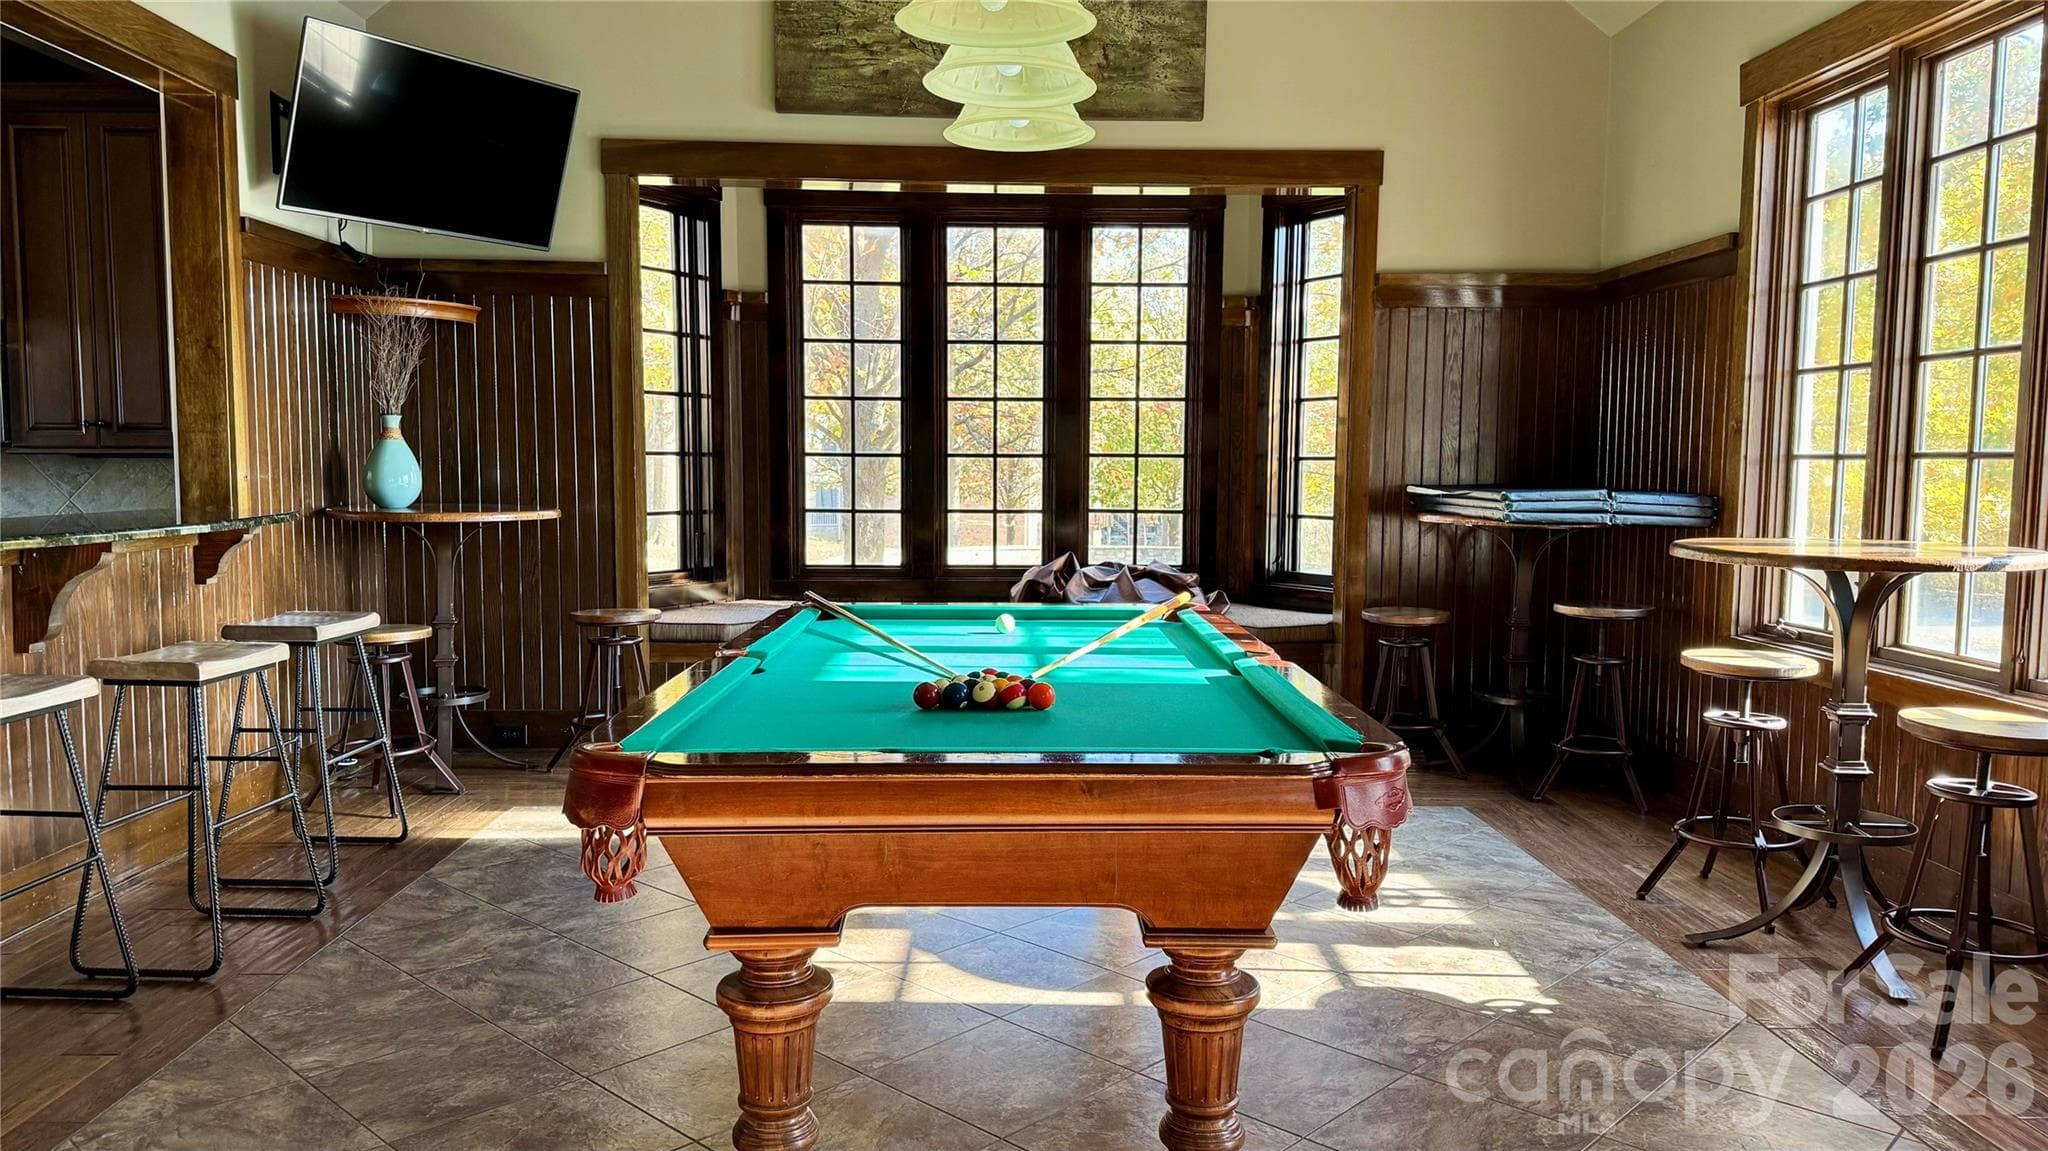
Club House Pool table - 2246 Donnington Lane NW, Concord
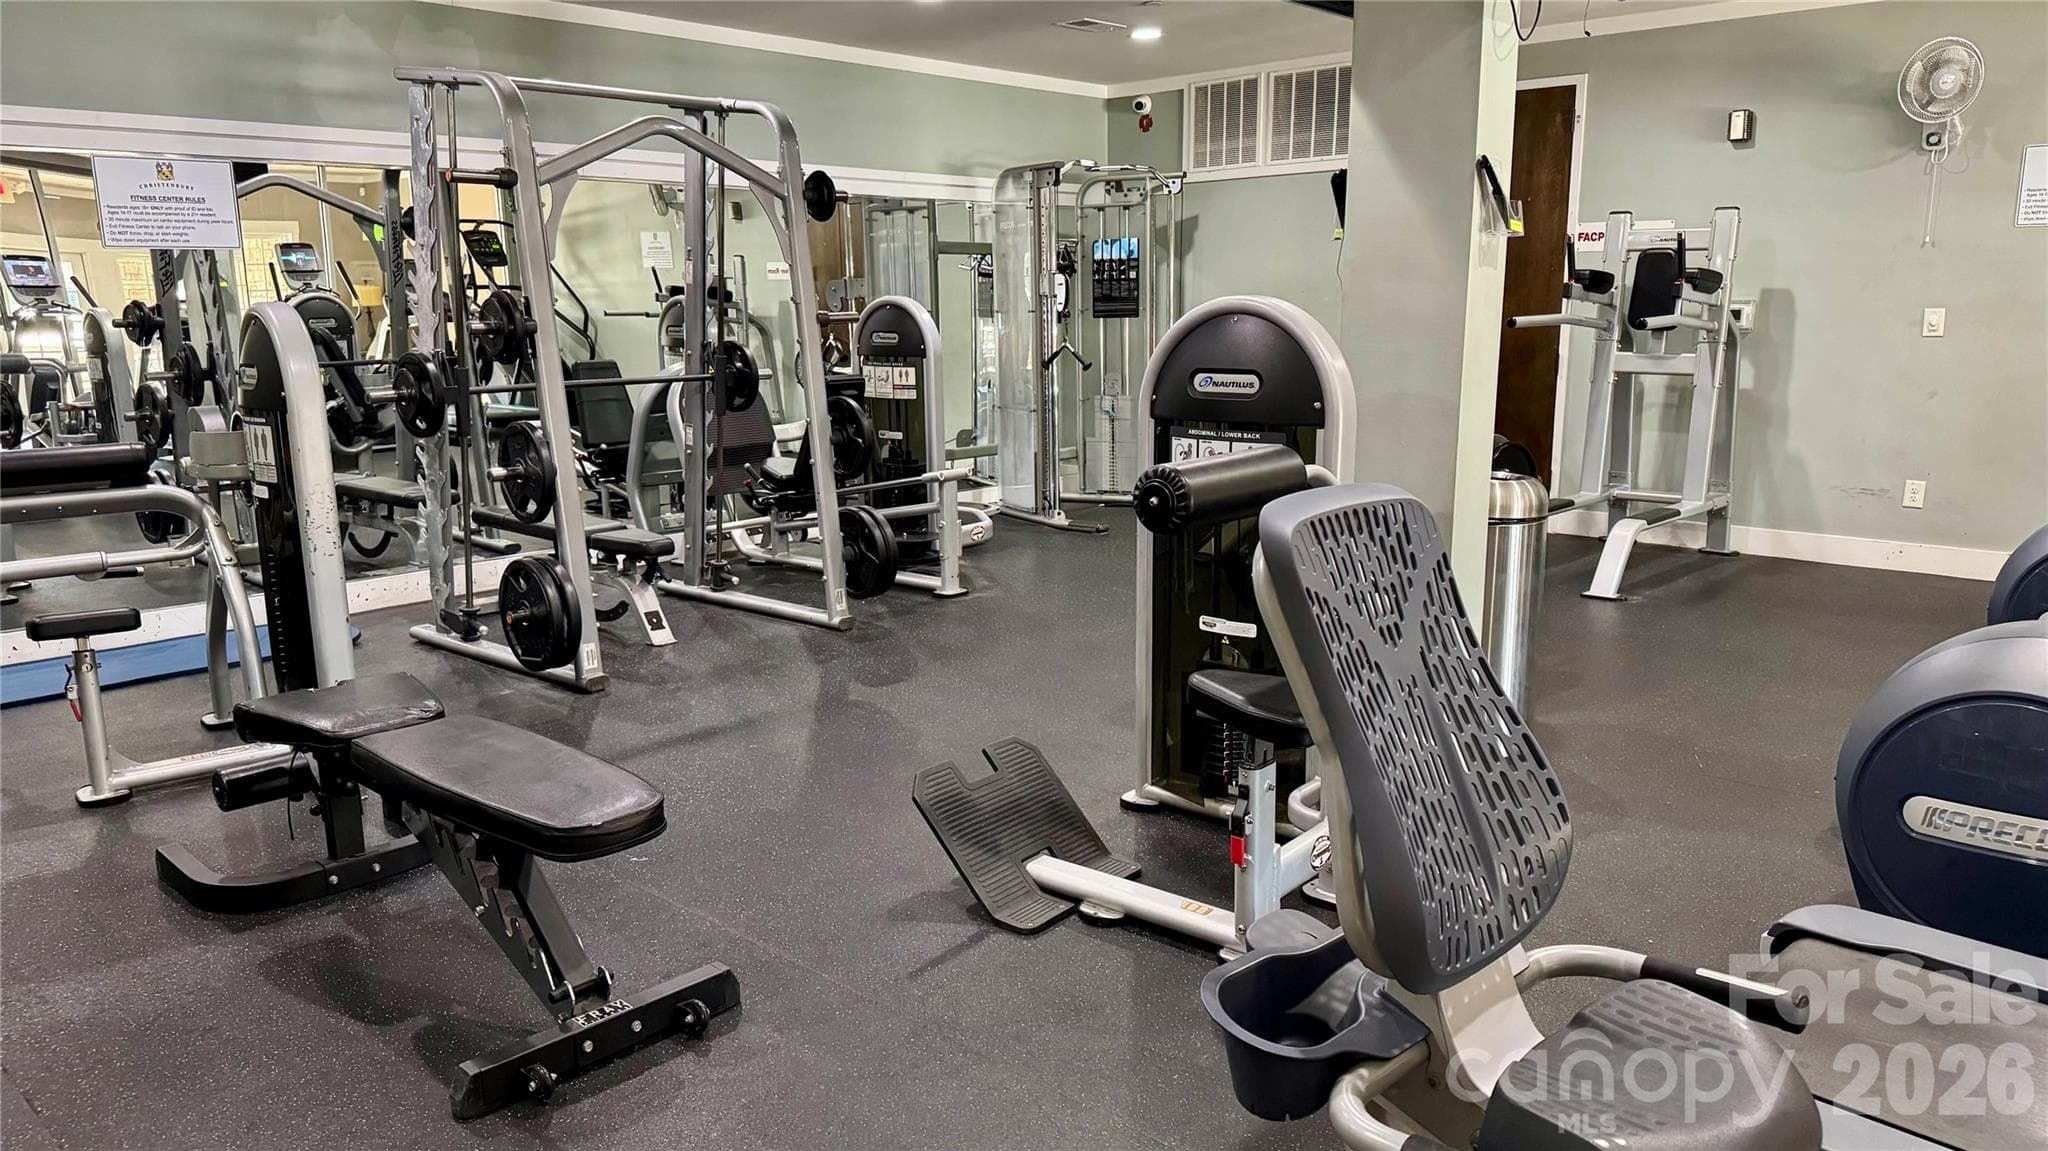
Fitness center - 2246 Donnington Lane NW, Concord
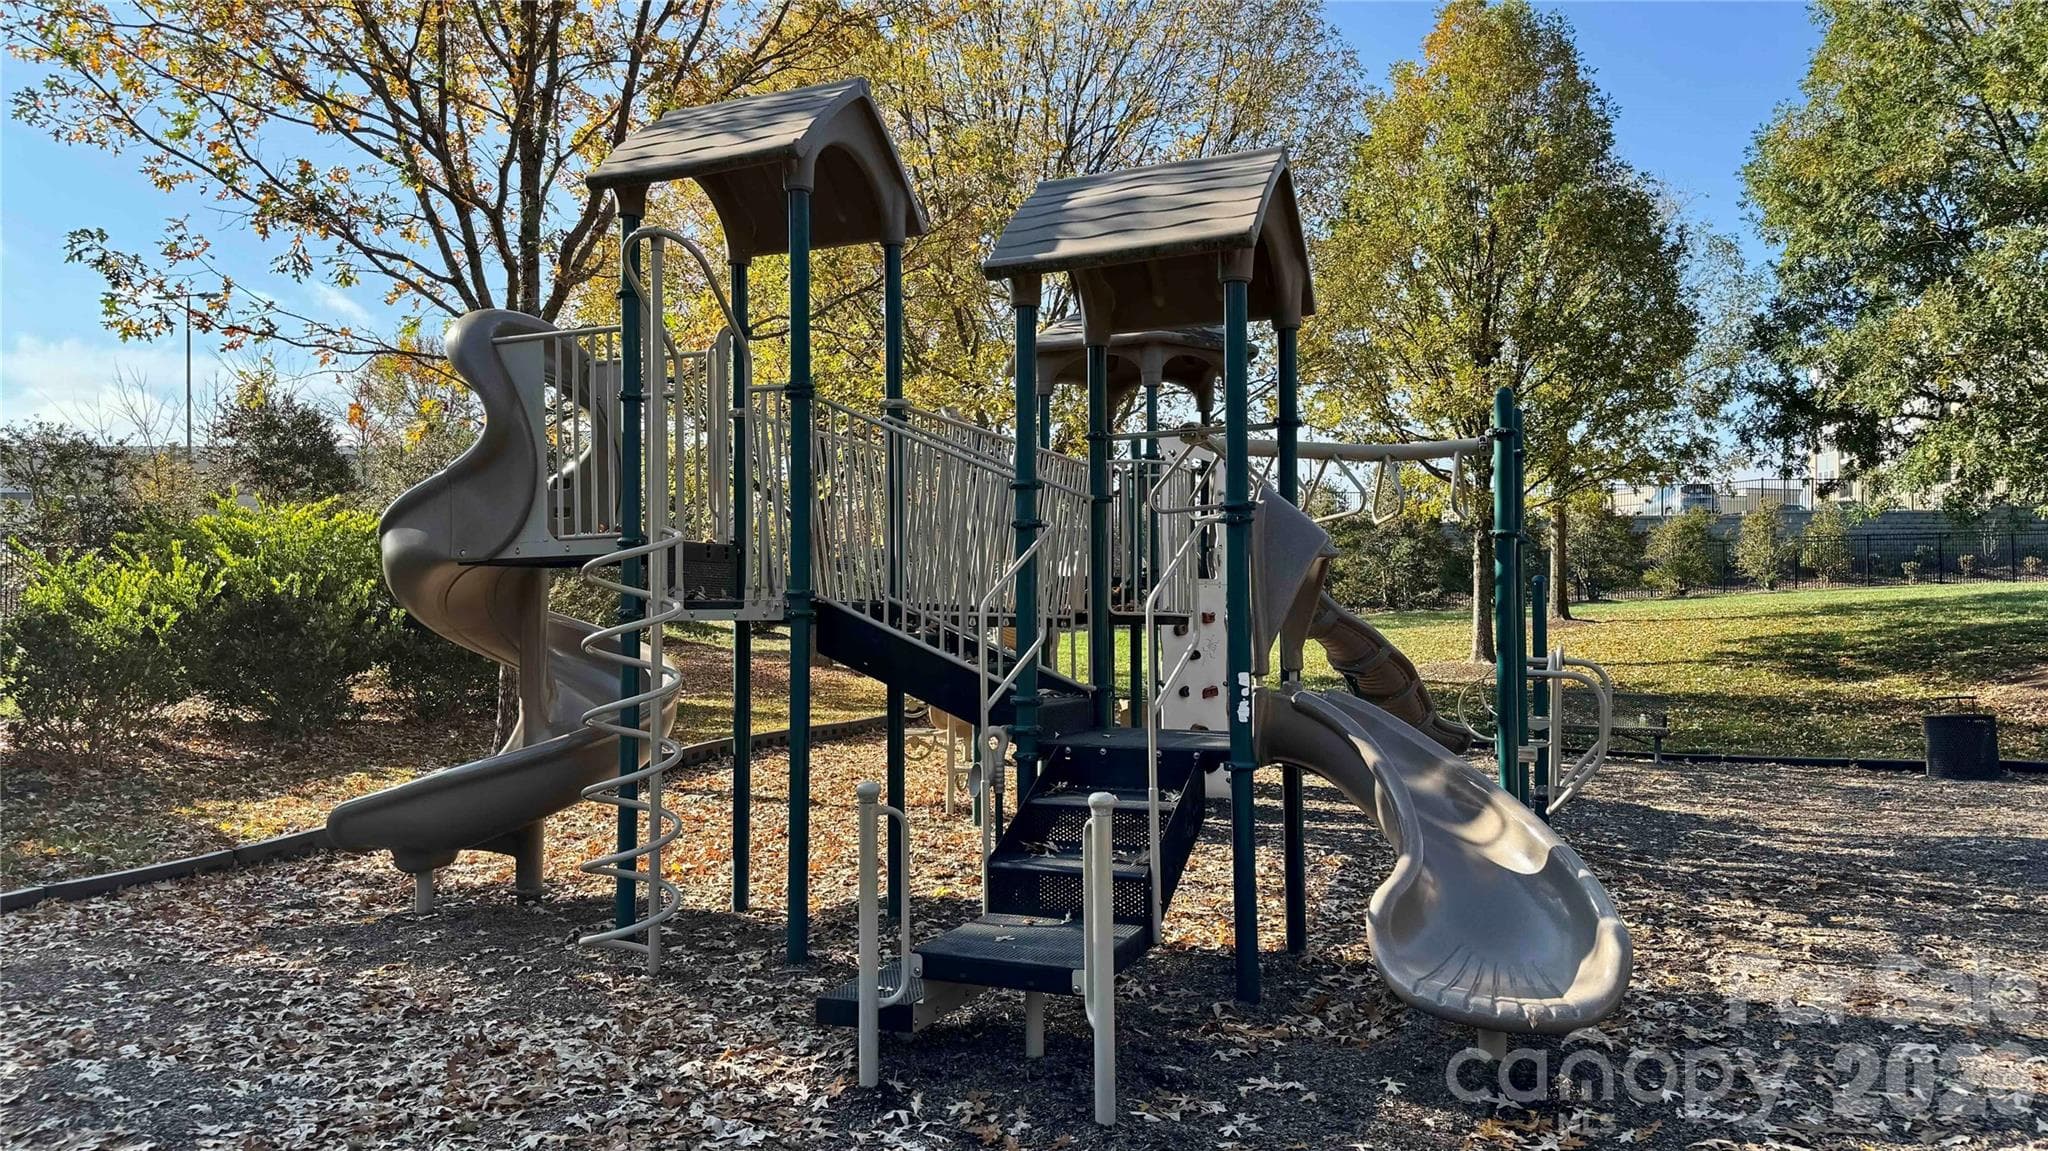
Children's play area - 2246 Donnington Lane NW, Concord
48 photos

$619,990

2246 Donnington Lane NW
Concord, NC 28027
Listed by Subhra Moharana · NorthGroup Real Estate LLC
Bedrooms
4
Bathrooms
3.5
Living area
4,736 sqft
Year built
2007

About this home

Exceptional space, thoughtful updates and an unbeatable location in sought-after Christenbury Walk! This spacious end-unit townhome features a primary suite on the main level and an expansive finished basement designed for entertaining and everyday living, complete with an additional bedroom, full bath, generous living space and dedicated media room. Renovated bathrooms, newer HVAC (2021) and luxurious upstairs carpet add to the move-in-ready appeal. East-facing and ideally positioned with no buildings obstructing the view, the home welcomes beautiful morning sunlight through the expansive foyer windows. As sunlight filters through the stunning crystal chandelier, it creates a magical rainbow of light across the walls—a truly special first impression. Relax on the deck and enjoy the peaceful, wooded backyard, creating a private retreat rarely found in townhome living. Enjoy generous living spaces, a 2-car garage and the convenience of being within walking distance to shopping, dining, coffee, pizza and everyday conveniences. Located in the highly sought-after Cox Mill school district, the community offers exceptional amenities including a clubhouse, fitness center, swimming pool, tennis and pickleball courts, basketball court and walking trails. A rare opportunity to enjoy spacious townhome living with an exceptional combination of privacy, convenience, community amenities and lifestyle.

Highlights

Fireplace

Property details

MLS
Canopy MLS
MLS #
CAR4415770
Property type
Townhouse
Subdivision
Christenbury Walk
Status
Active
Days on market
62
On market date
August 22, 2026
Stories
N/A
Total bathrooms
3.5
Garage spaces
2
Parking spaces
N/A
Lot size
N/A
Loading map…

Nearby schools

Within 10 miles. School directory data from the National Center for Education Statistics (NCES), accessed via the Urban Institute Education Data API. Local Score is calculated by INNOVATE Real Estate; where a state rating is shown, it comes from that state's own official school report card.

Elementary
Cox Mill Elementary
0.74 mi away · Grades 0-5
Zoned school (attendance boundary, 2015-16 data)
4.7
Local Score (state rating (2025) blended 70/30 with student-teacher ratio) -- not an official state rating
State rating: A (2025)
Enrollment
1,044
Student:teacher ratio
14.7:1
District
Cabarrus County Schools
Middle
Harris Road Middle
3.27 mi away · Grades 6-8
Zoned school (attendance boundary, 2015-16 data)
4.1
Local Score (state rating (2025) blended 70/30 with student-teacher ratio) -- not an official state rating
State rating: A (2025)
Enrollment
1,404
Student:teacher ratio
18.5:1
District
Cabarrus County Schools
High
Cabarrus-Kannapolis Early Coll
5.6 mi away · Grades 9-13
Zoned school (attendance boundary, 2015-16 data)
3.8
Local Score (state rating (2025) blended 70/30 with student-teacher ratio) -- not an official state rating
State rating: A (2025)
Enrollment
240
Student:teacher ratio
30.0:1
District
Cabarrus County Schools

Walkability

Blended score for Concord's center, calculated by INNOVATE Real Estate from two sources: the EPA's National Walkability Index (street network, transit, land-use mix) and Google Places amenity data (what's actually reachable on foot from this point). 60% EPA National Walkability Index + 40% nearby-amenity density (Google Places).

43
Somewhat walkable
out of 100
EPA National Walkability Index
7.2 / 20 -- Below average walkable
Google Places amenity density
53 / 100
Restaurants & cafes7
Grocery stores1
Parks5
Schools6
Transit stops0
Pharmacies0

Market position

How this listing compares to current activity in Concord, from live MLS data.

On the market 62 days -- 5 fewer days than Concord's current average of 67 days.
For reference, the median list price across 649 active listings in Concord right now is $353,000.

Mortgage calculator

Estimate only - actual rate and payment depend on your lender, credit, and loan program.

$
%
%
Adjust tax / insurance estimates
% / yr
$
/mo
Est. monthly payment
$3,884/mo
$123,998 down
$495,992 loan
Principal & interest$3,217
Property tax (est.)$517
Home insurance (est.)$150

Similar homes you might like

Data source: Listing information provided by Canopy MLS (carolina) via Trestle/CoreLogic. Last updated 2 days ago.

Information herein deemed reliable but not guaranteed; all measurements, school assignments, HOA fees, taxes, and feature lists are approximate and should be independently verified. Equal Housing Opportunity.