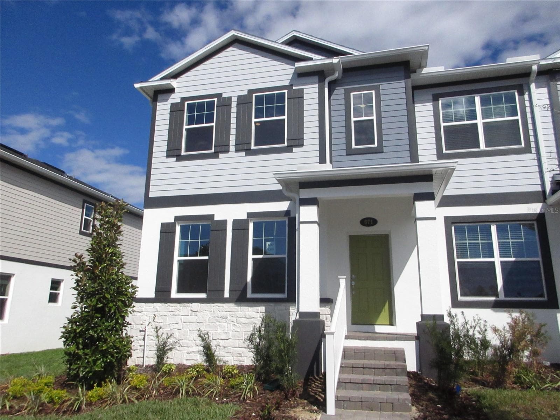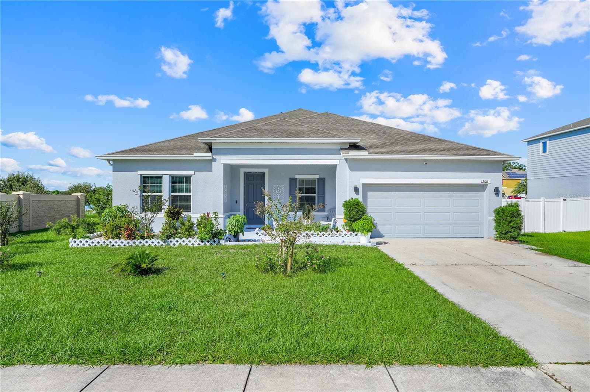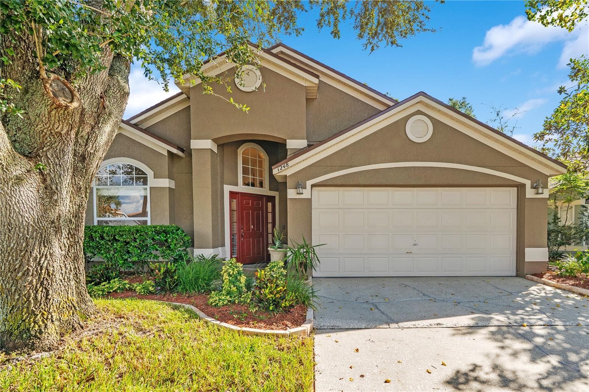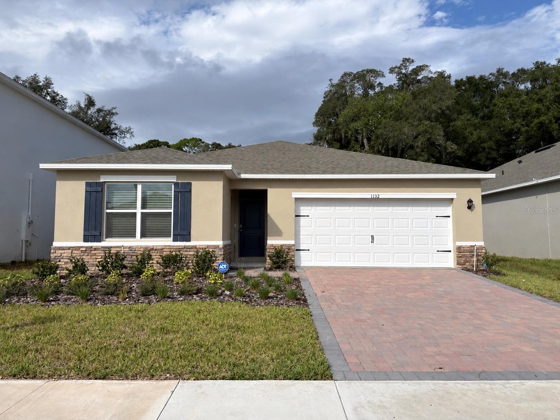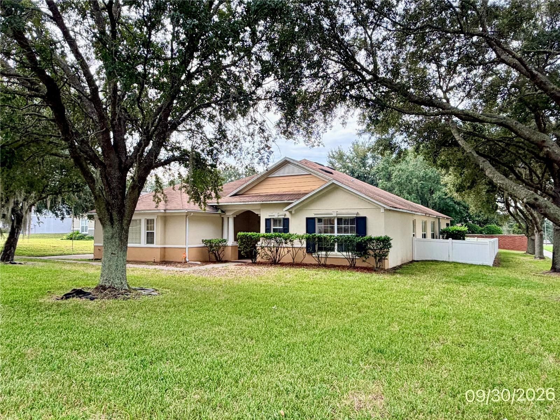
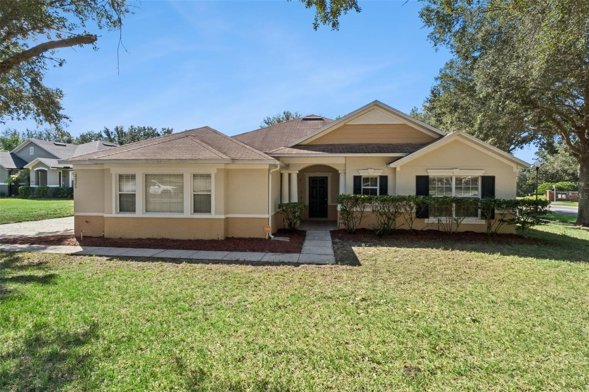
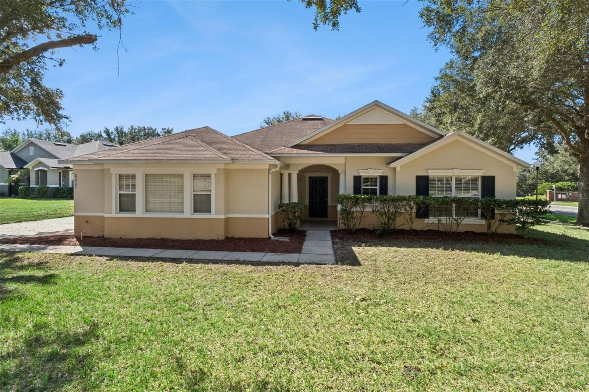
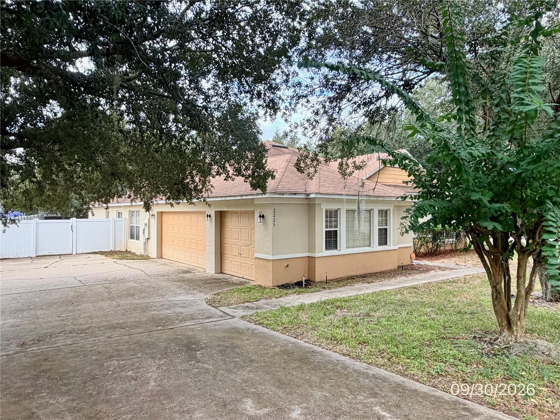
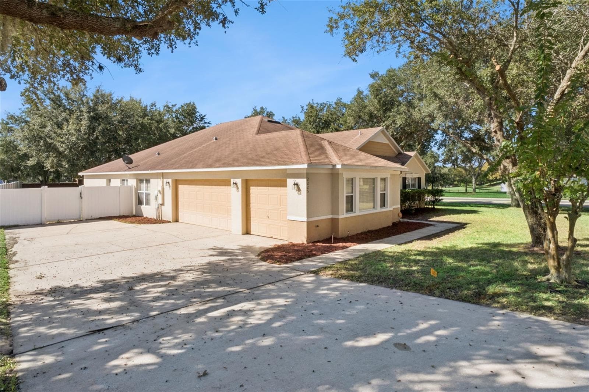
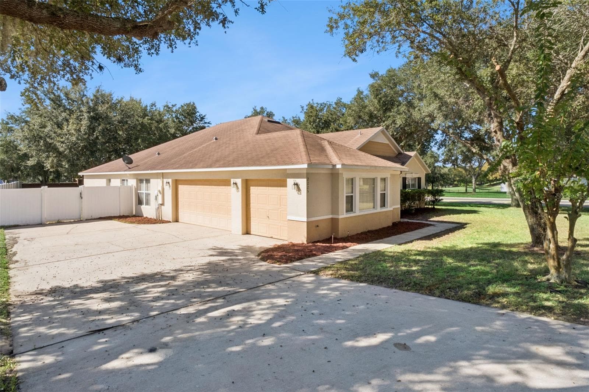
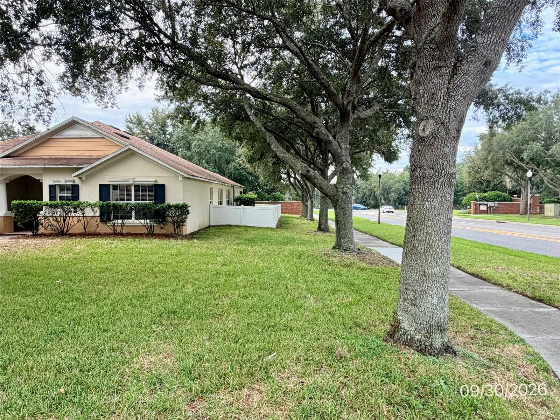
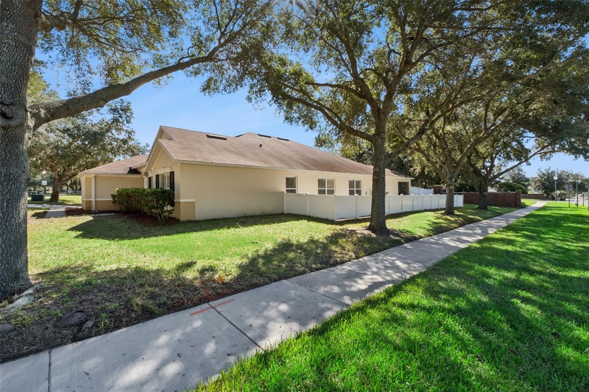
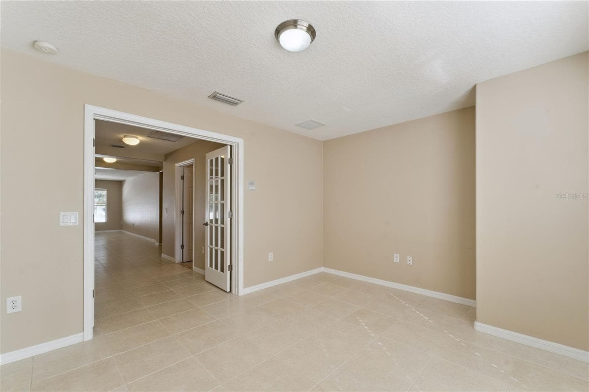
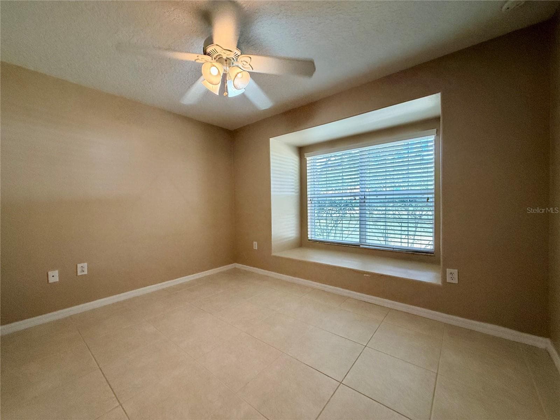
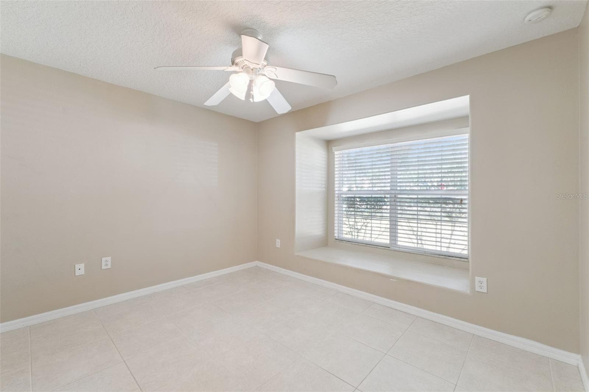
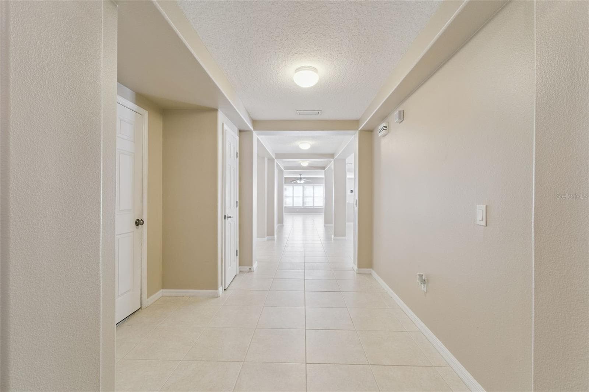
Single Family Residence at 2225 REEFVIEW LOOP, APOPKA
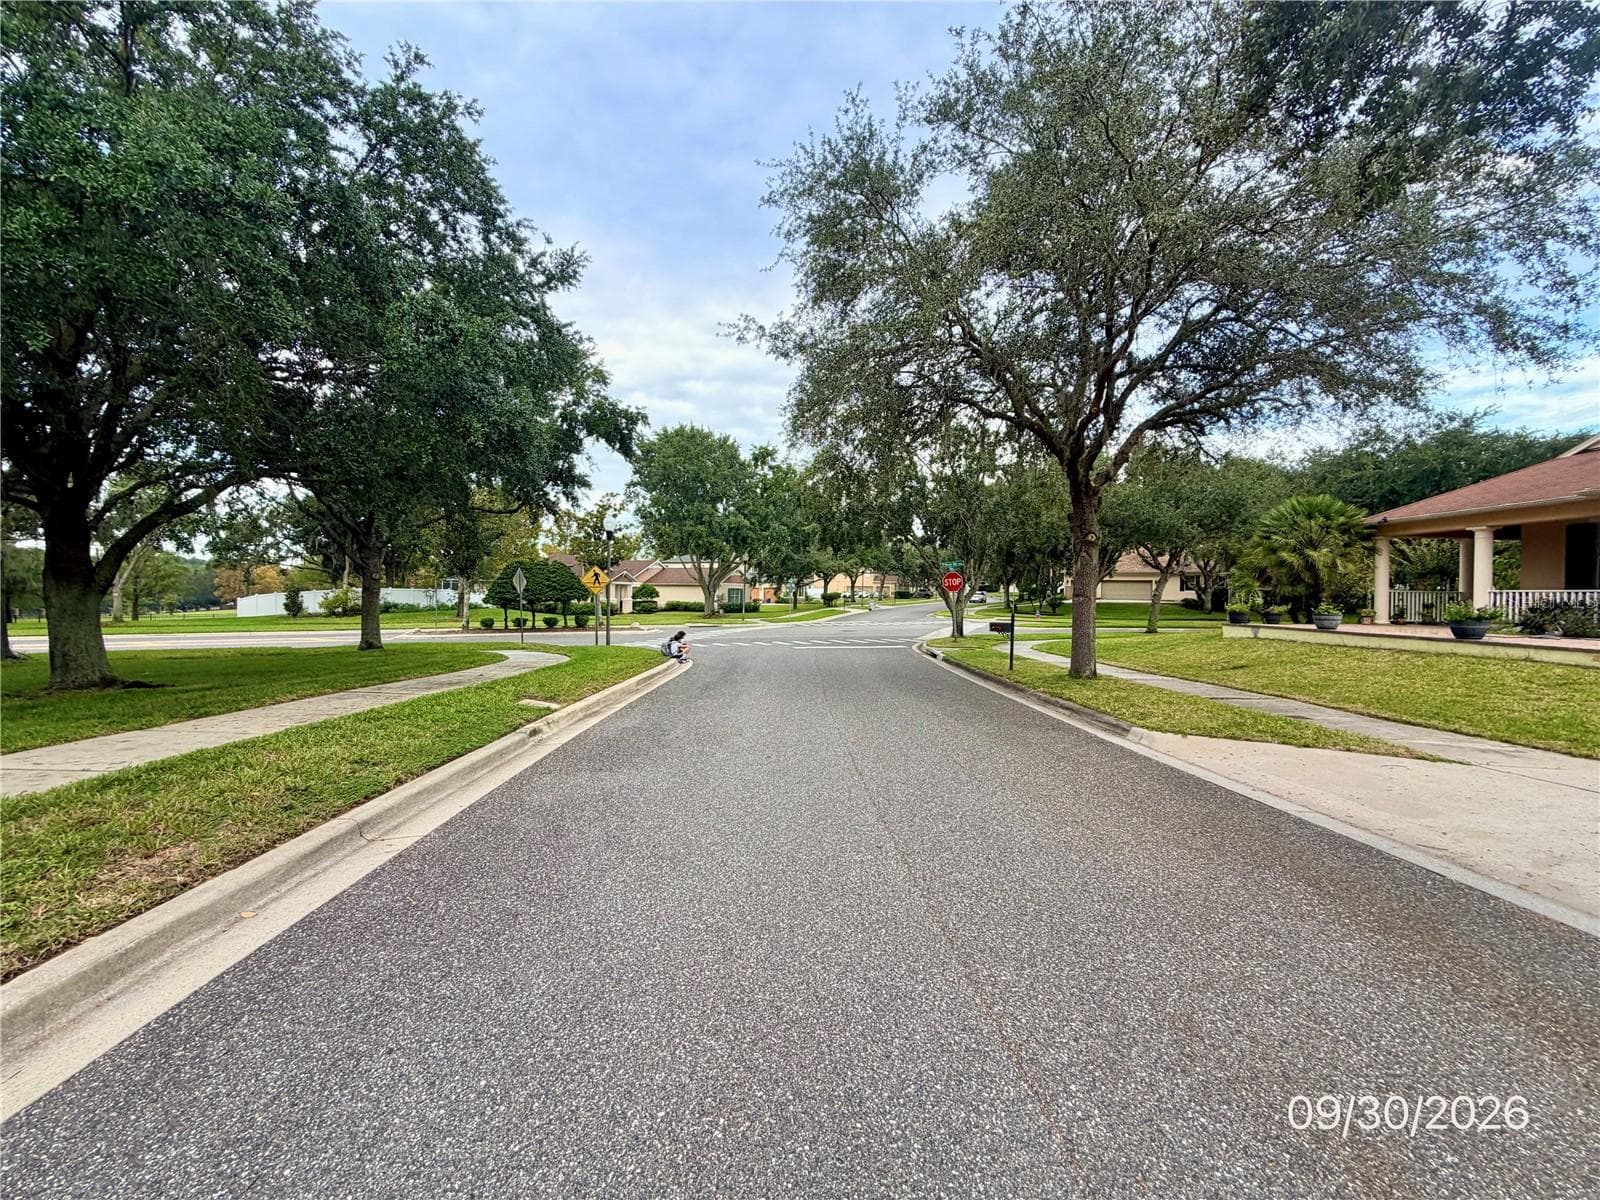
Front yard - 2225 REEFVIEW LOOP, APOPKA
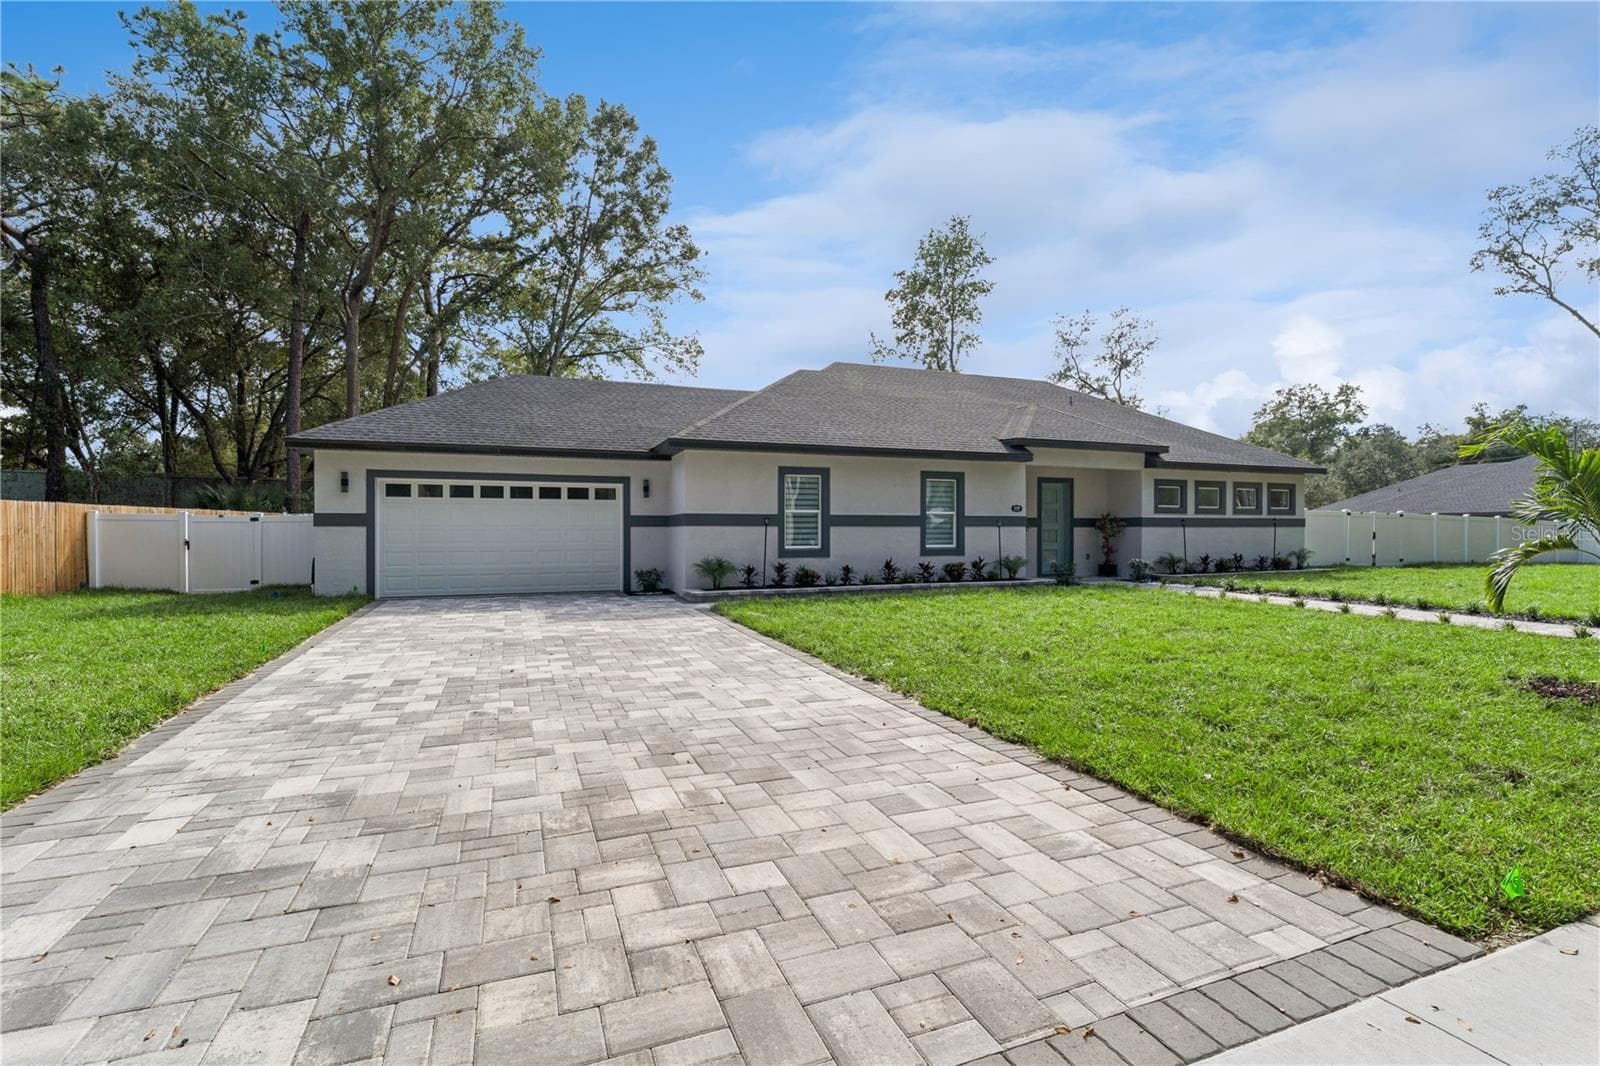
Front - 2225 REEFVIEW LOOP, APOPKA
Single Family Residence at 2225 REEFVIEW LOOP, APOPKA, photo 4 of 98
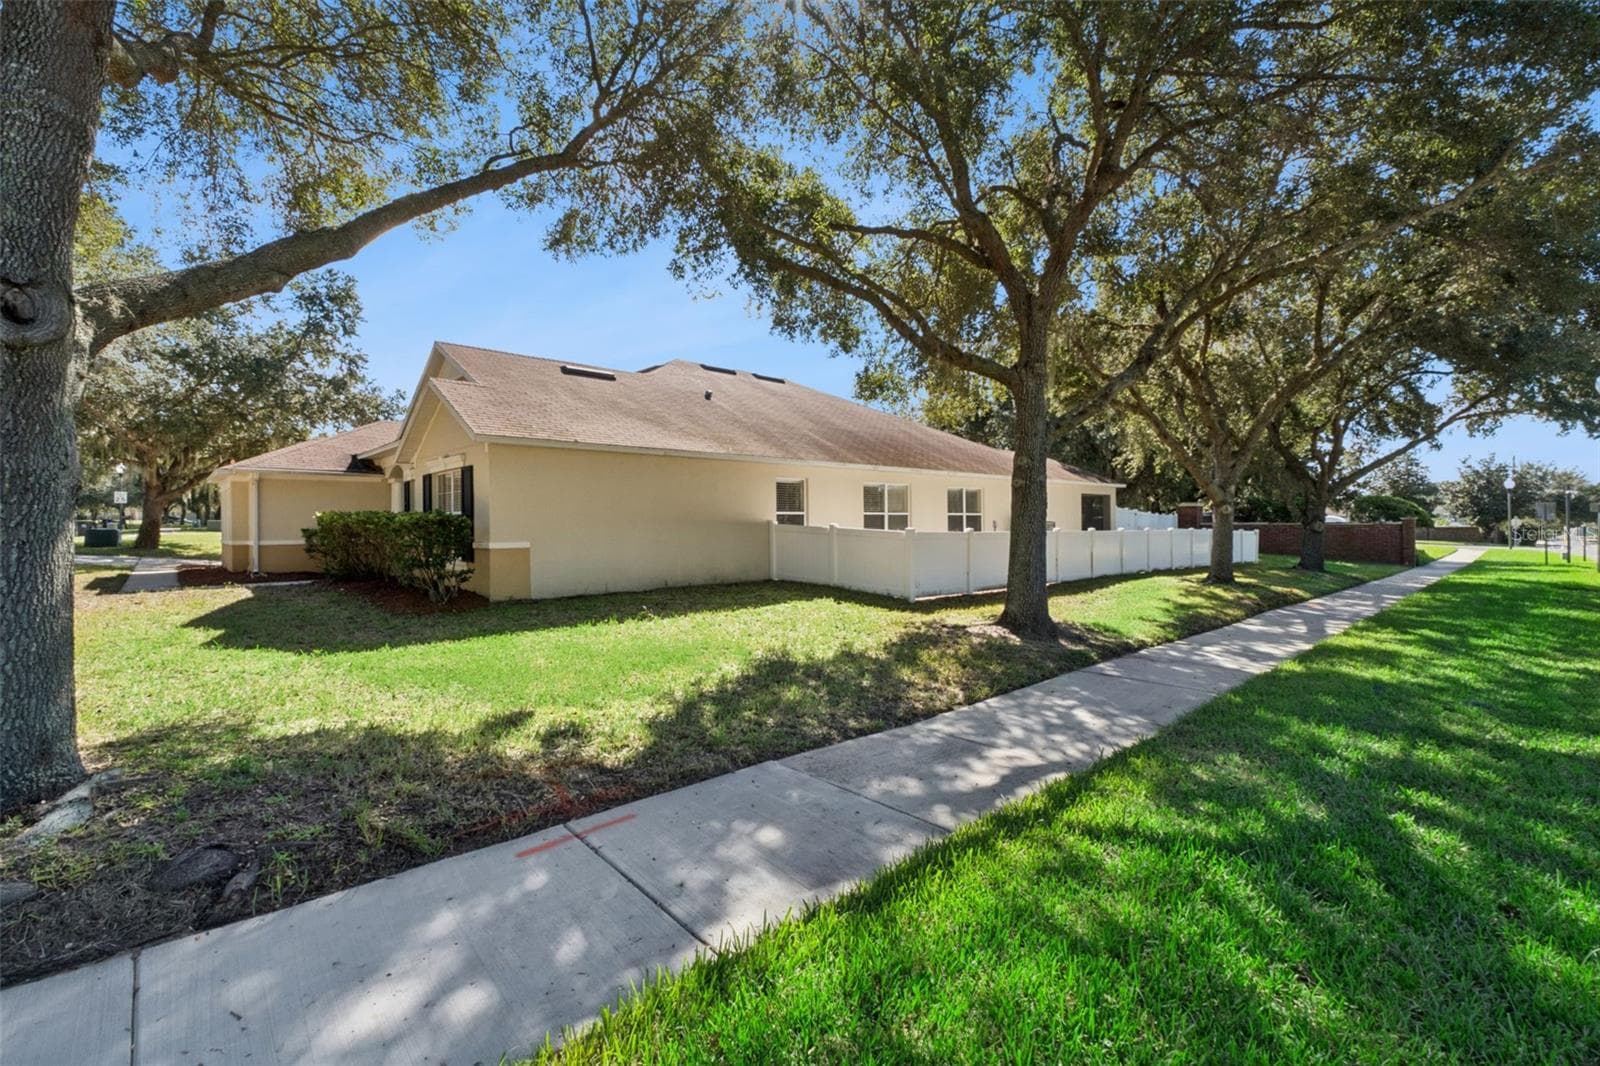
Left side - 2225 REEFVIEW LOOP, APOPKA
Single Family Residence at 2225 REEFVIEW LOOP, APOPKA, photo 7 of 98
Right side - 2225 REEFVIEW LOOP, APOPKA
Single Family Residence at 2225 REEFVIEW LOOP, APOPKA, photo 10 of 98
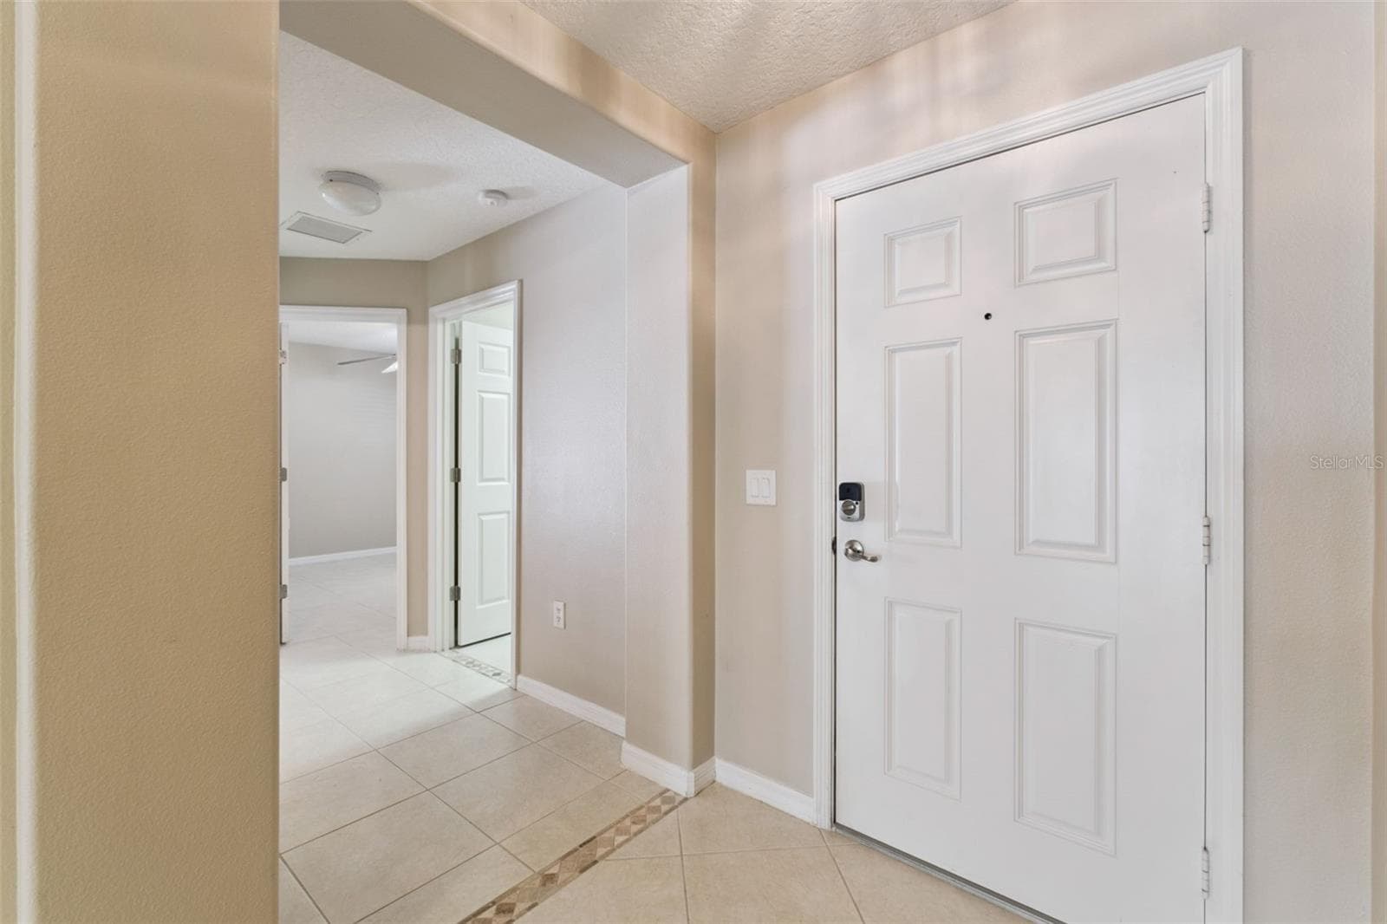
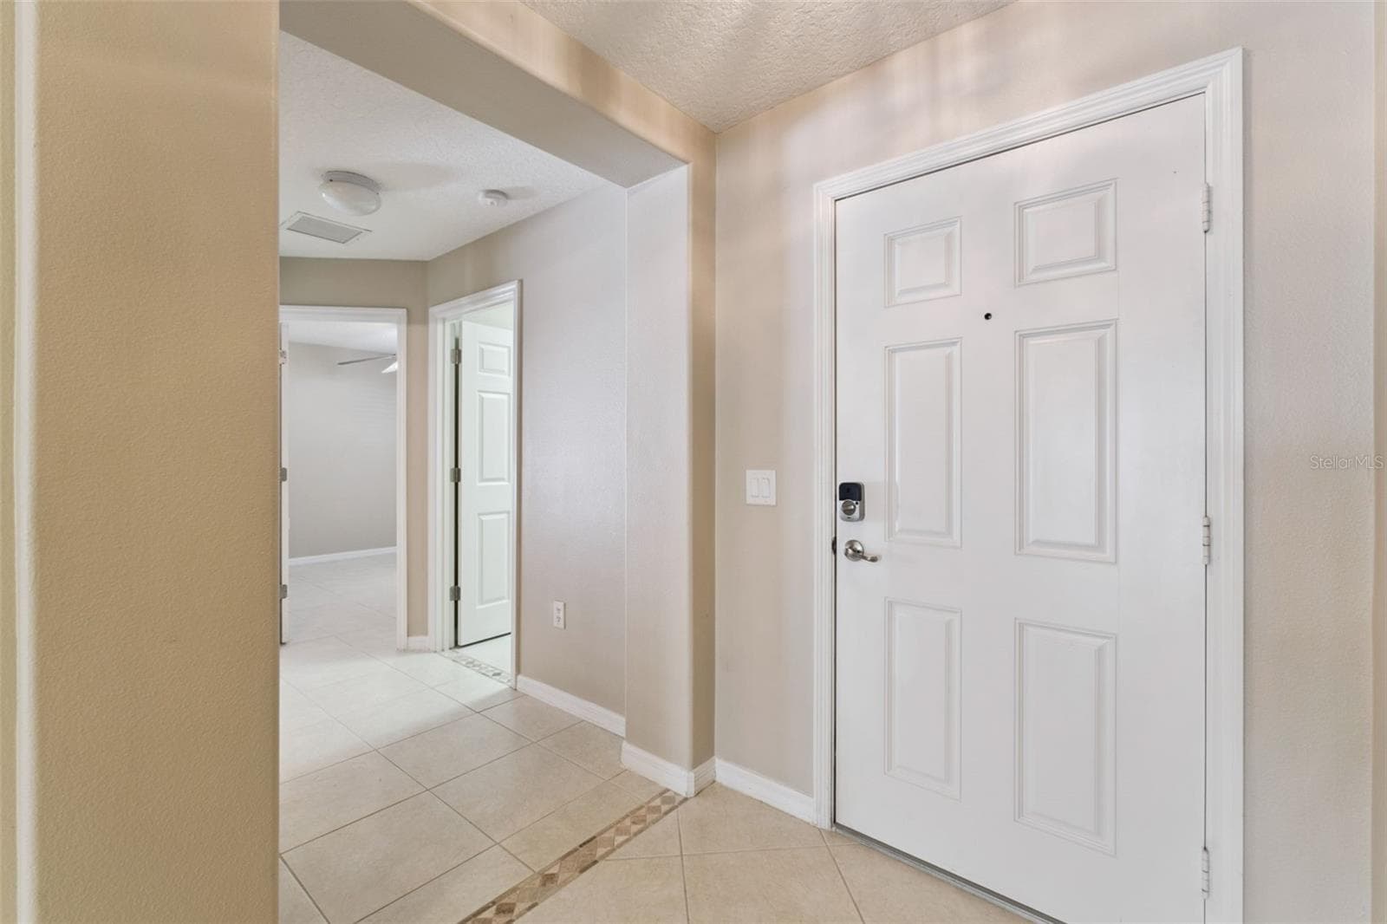
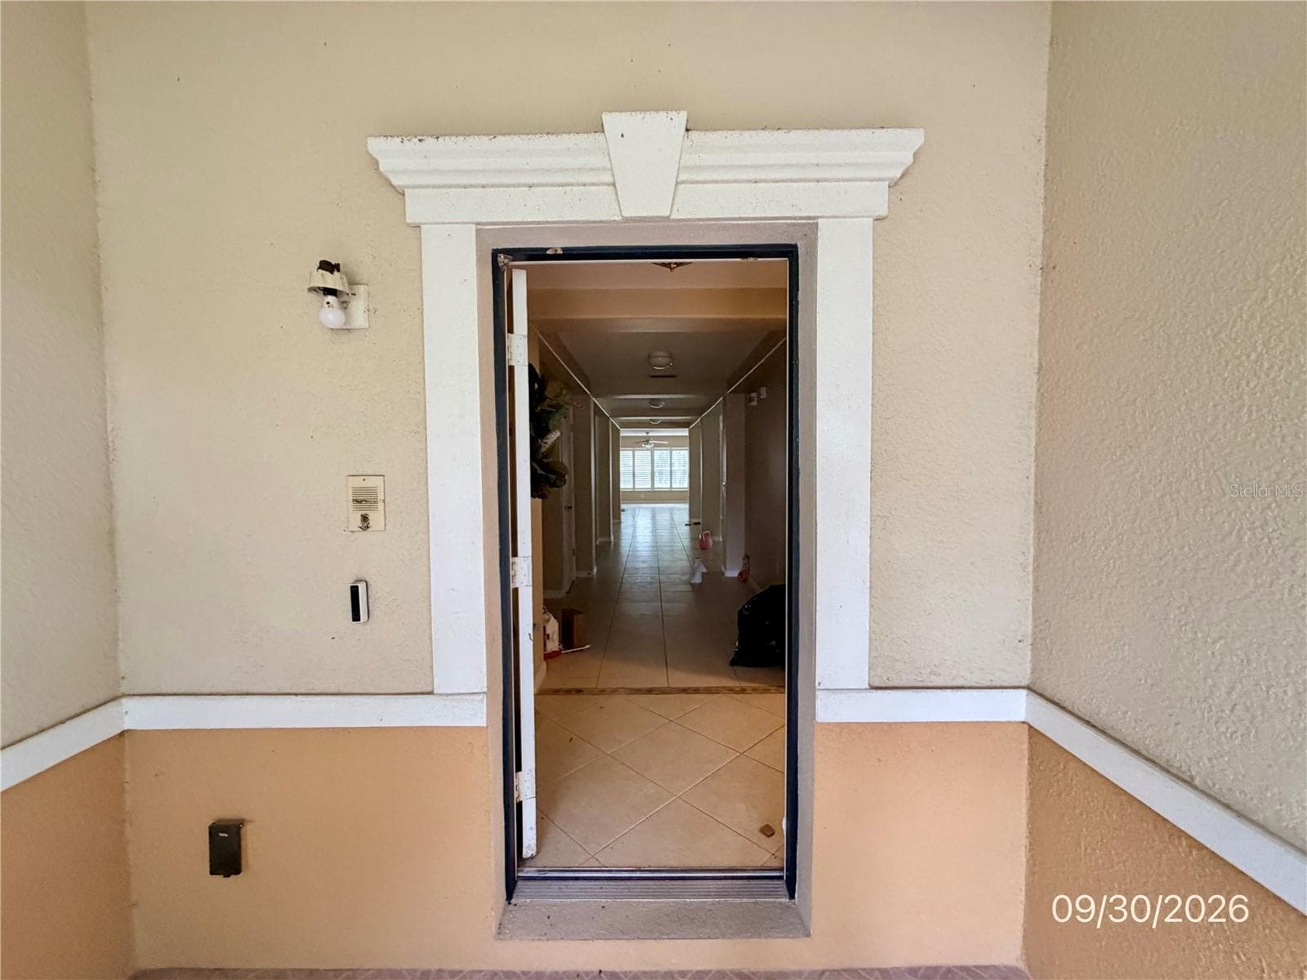
Entrance/Foyer - 2225 REEFVIEW LOOP, APOPKA
Entrance - 2225 REEFVIEW LOOP, APOPKA
Single Family Residence at 2225 REEFVIEW LOOP, APOPKA, photo 13 of 98
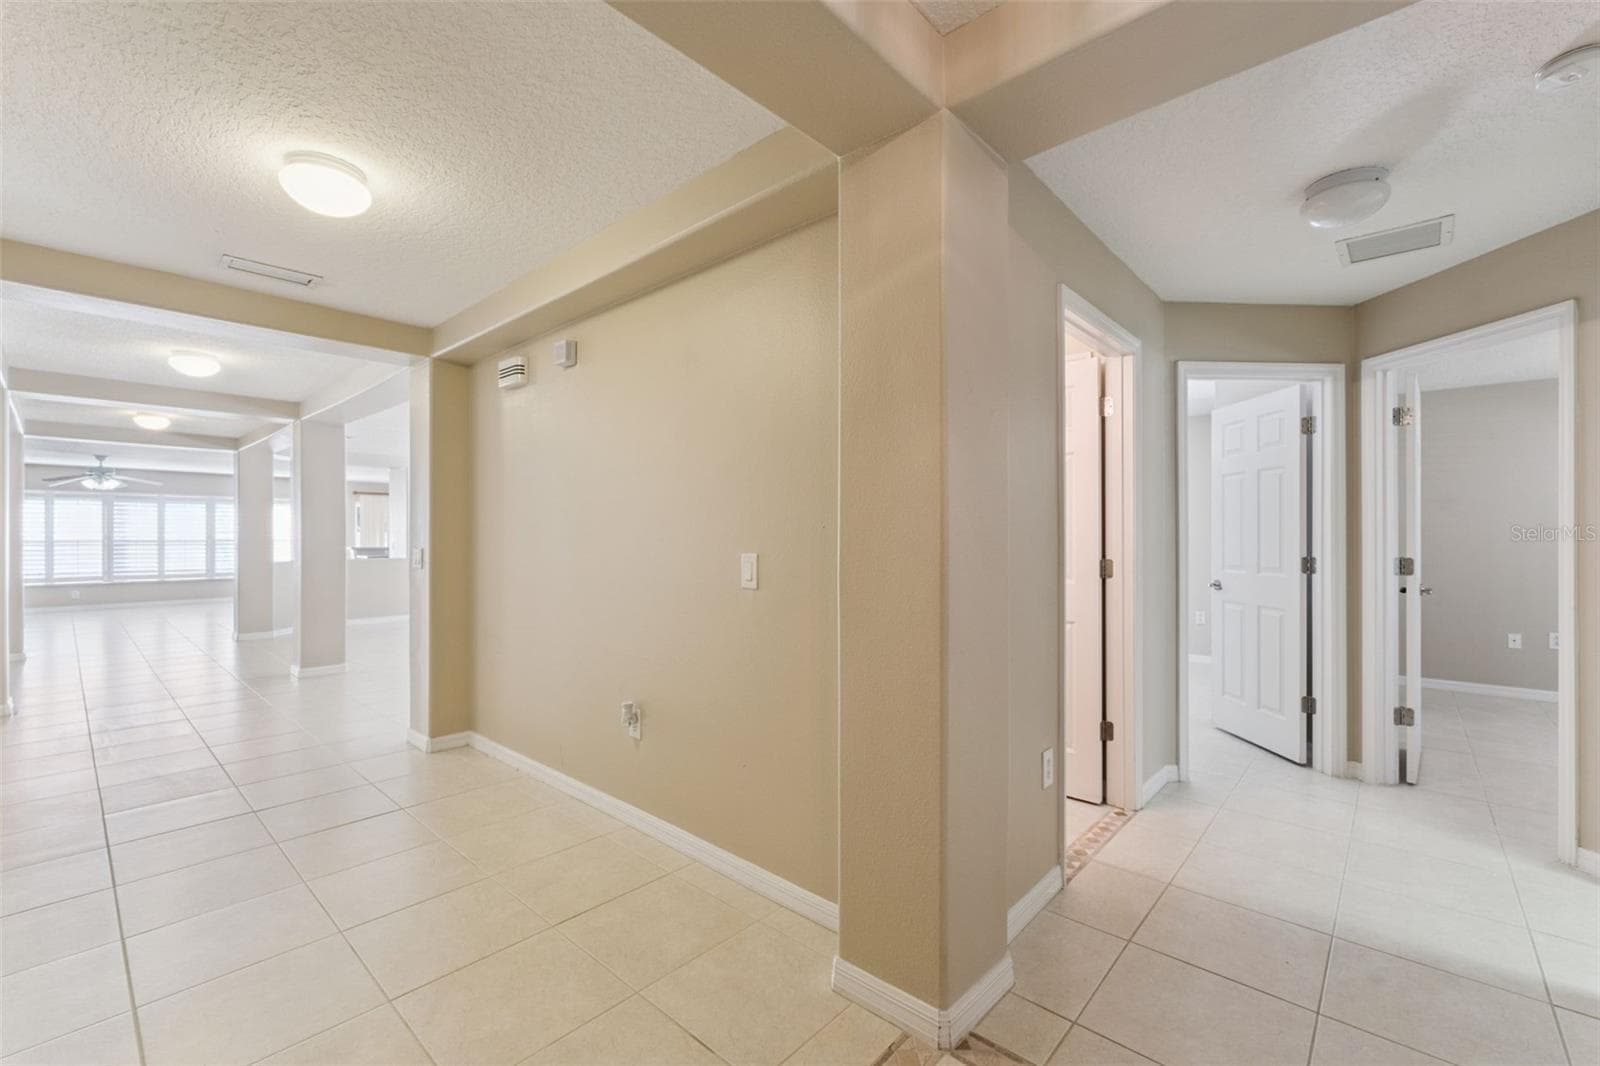
Foyer - 2225 REEFVIEW LOOP, APOPKA
Single Family Residence at 2225 REEFVIEW LOOP, APOPKA, photo 16 of 98
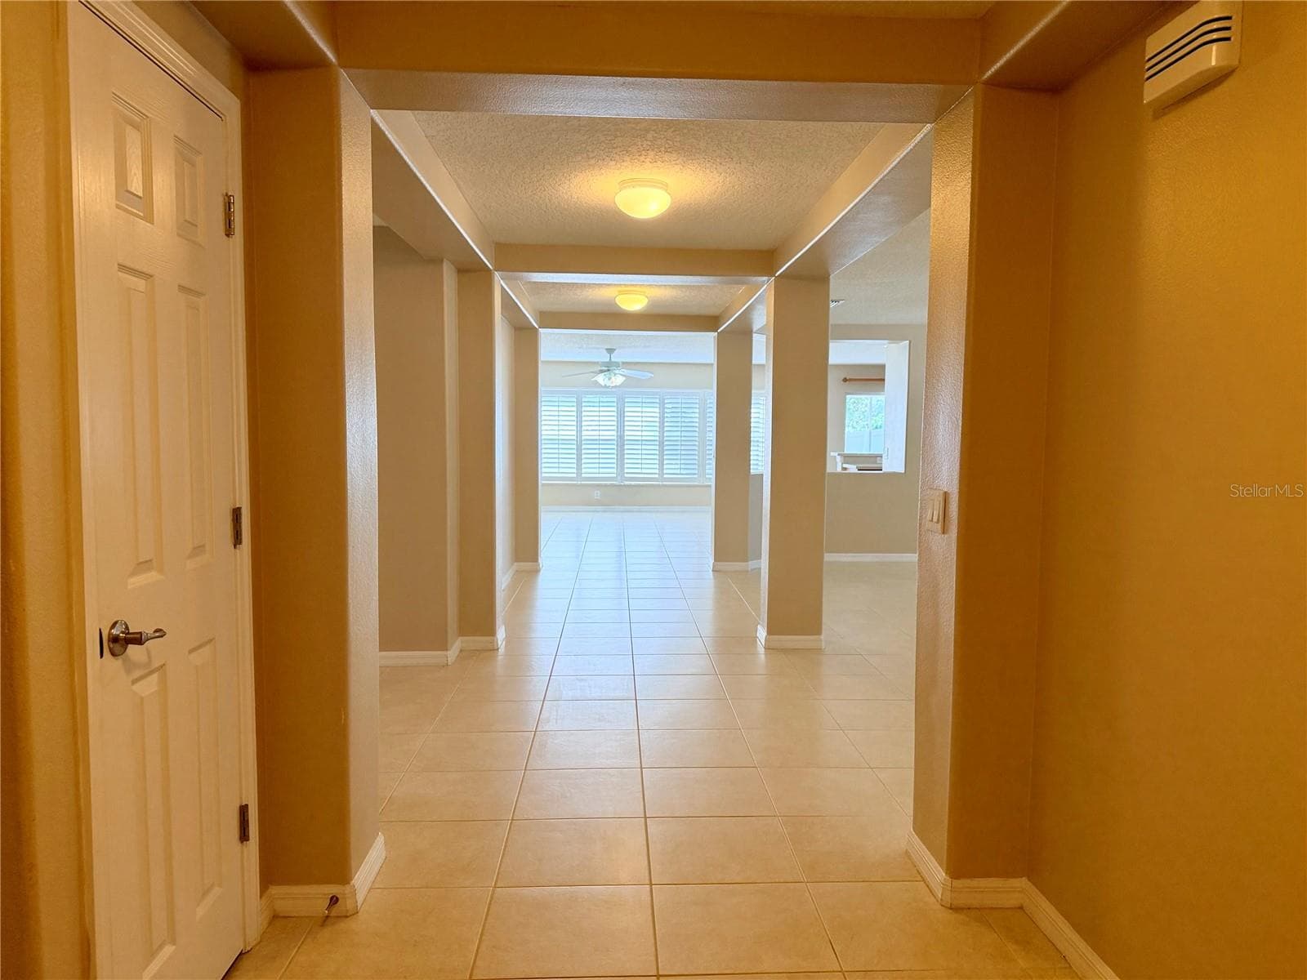
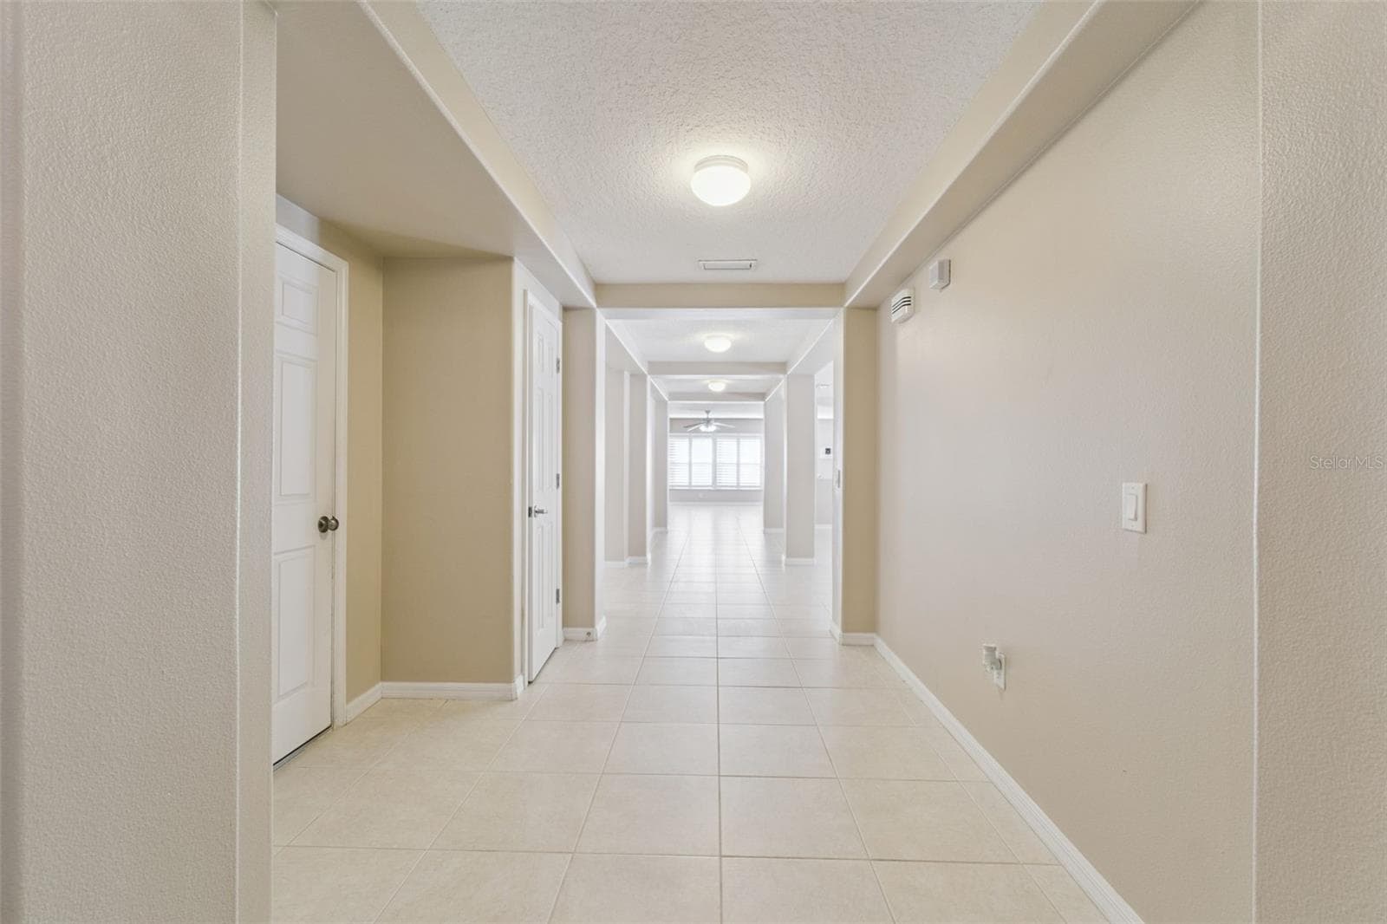
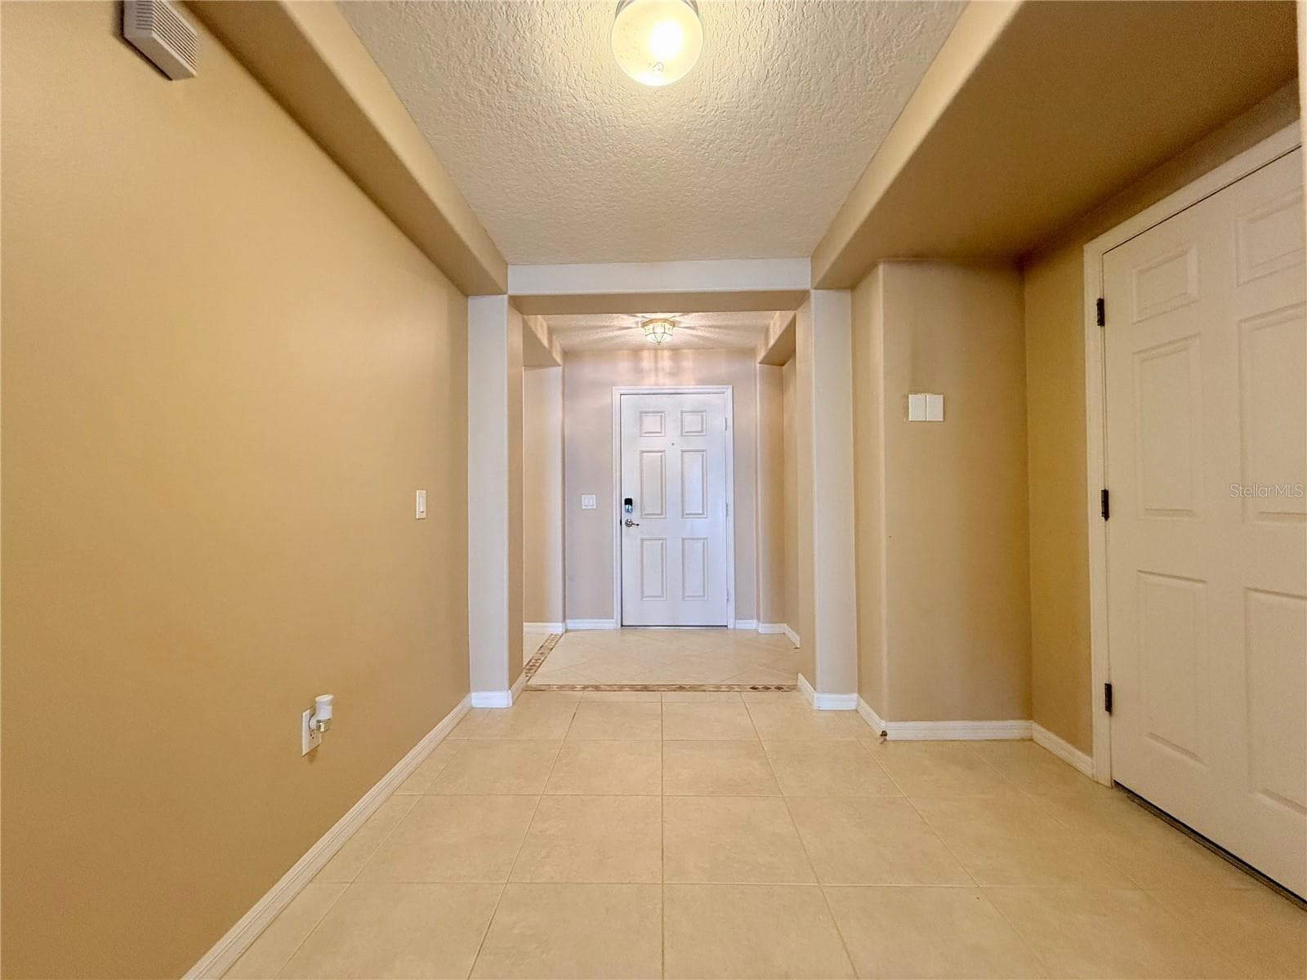
Entrance hall - 2225 REEFVIEW LOOP, APOPKA
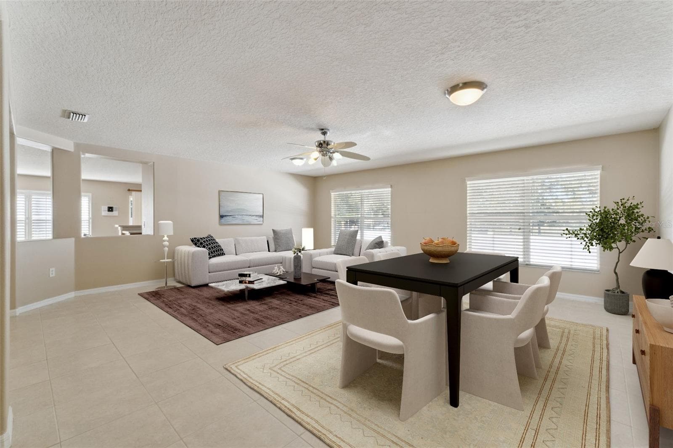
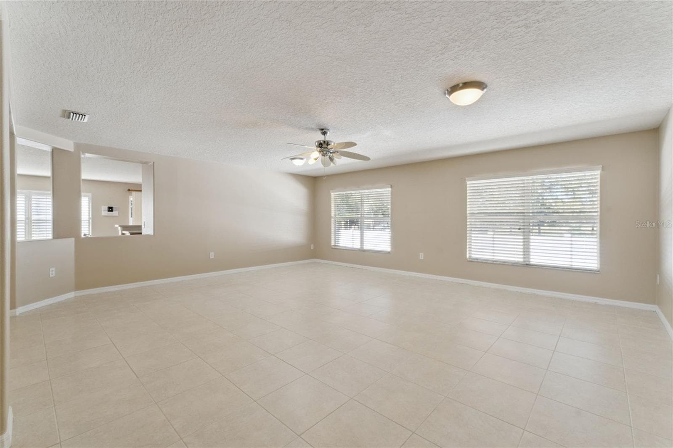
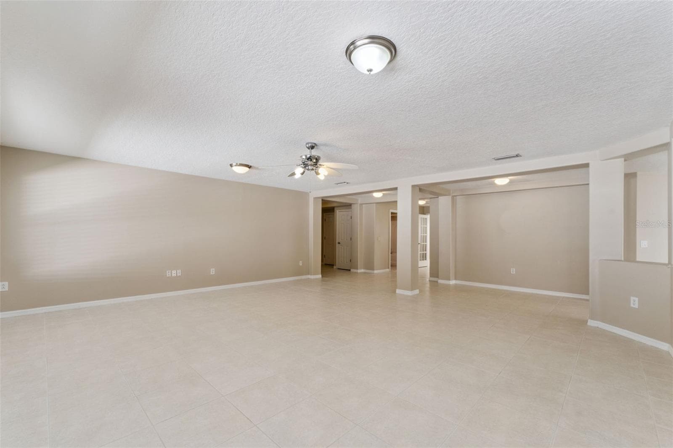
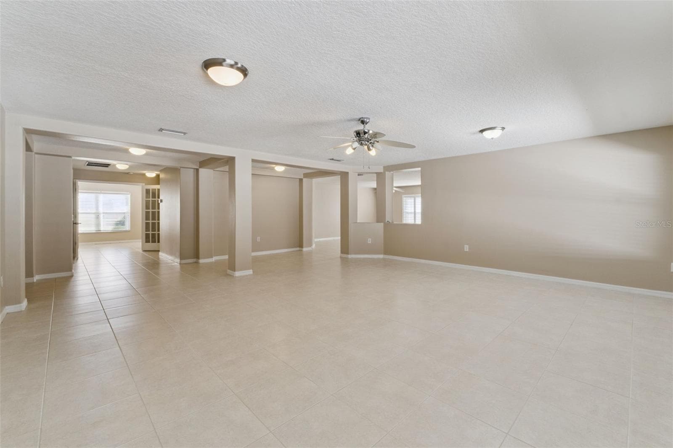
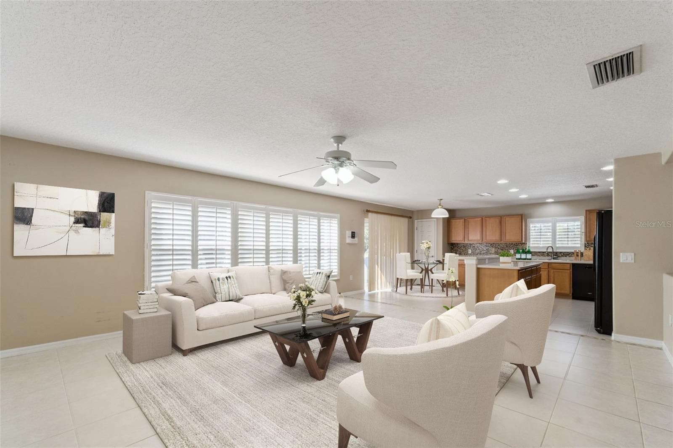
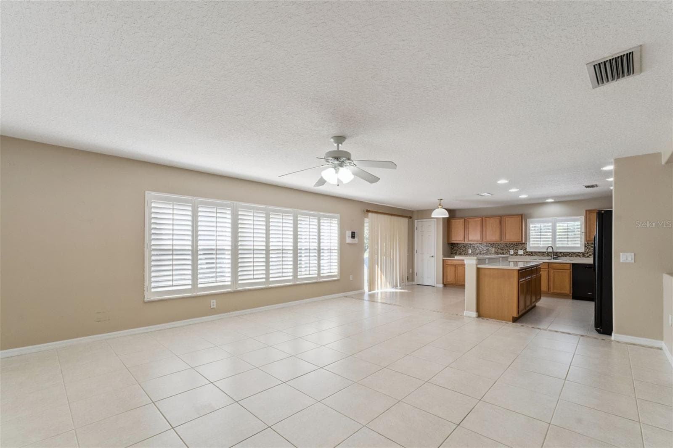
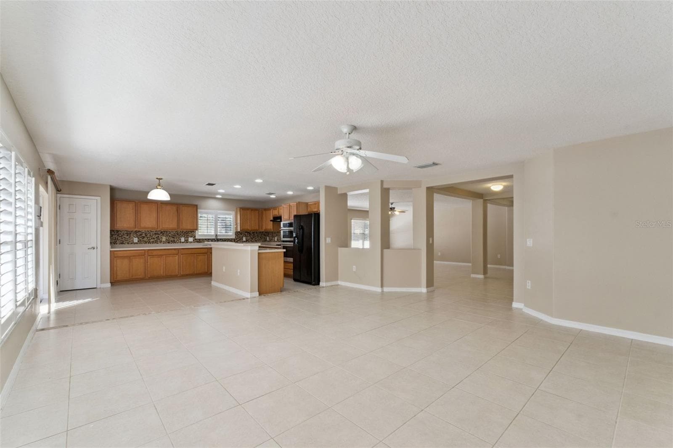
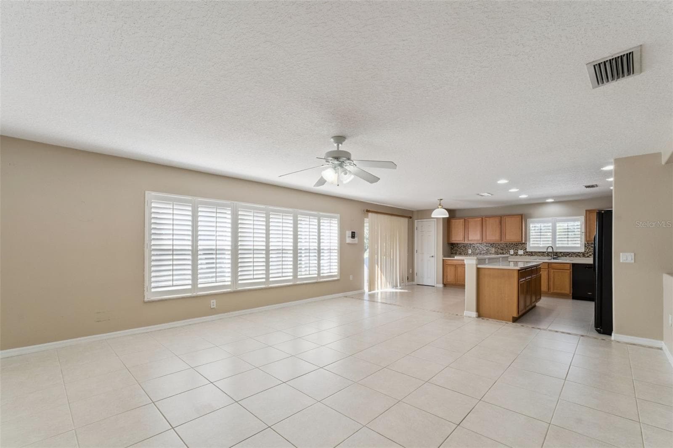
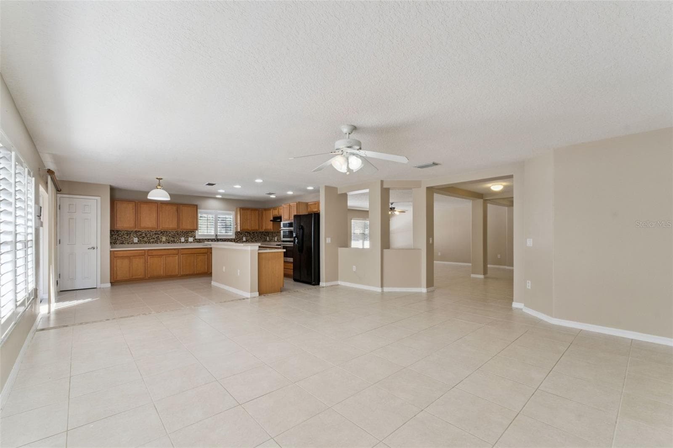
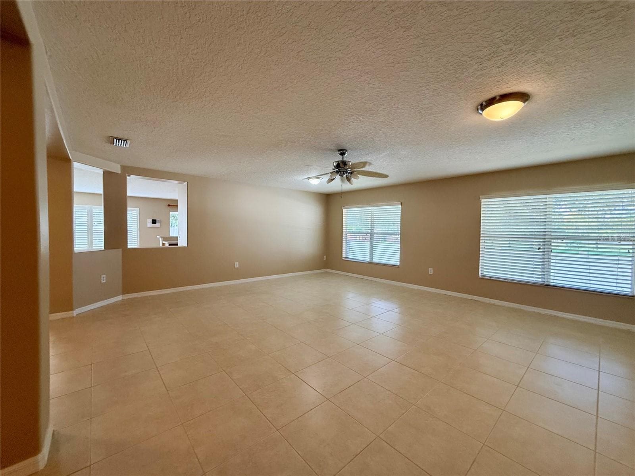
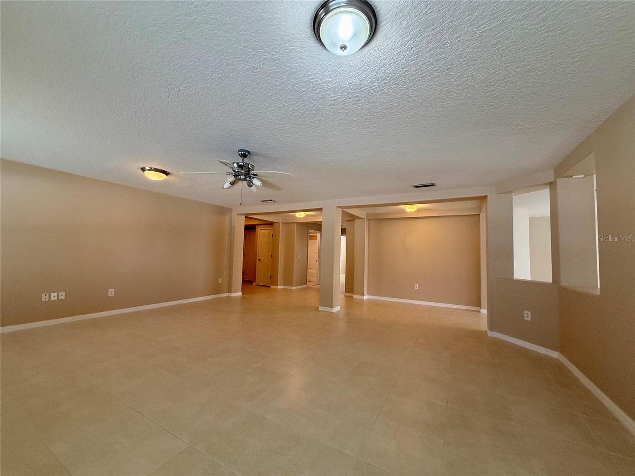
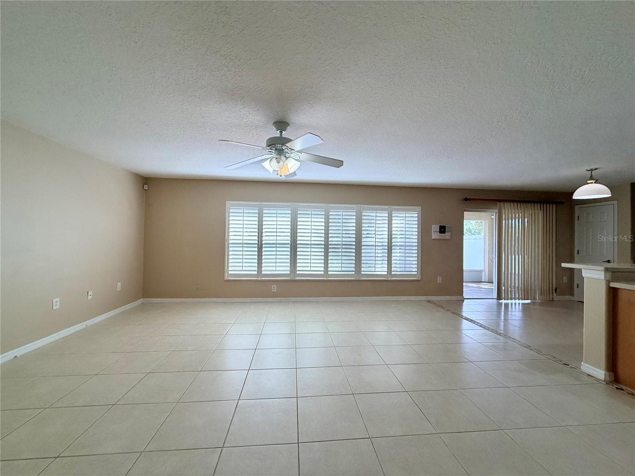
Great room - 2225 REEFVIEW LOOP, APOPKA
Single Family Residence at 2225 REEFVIEW LOOP, APOPKA, photo 19 of 98
Great room - 2225 REEFVIEW LOOP, APOPKA
Single Family Residence at 2225 REEFVIEW LOOP, APOPKA, photo 22 of 98
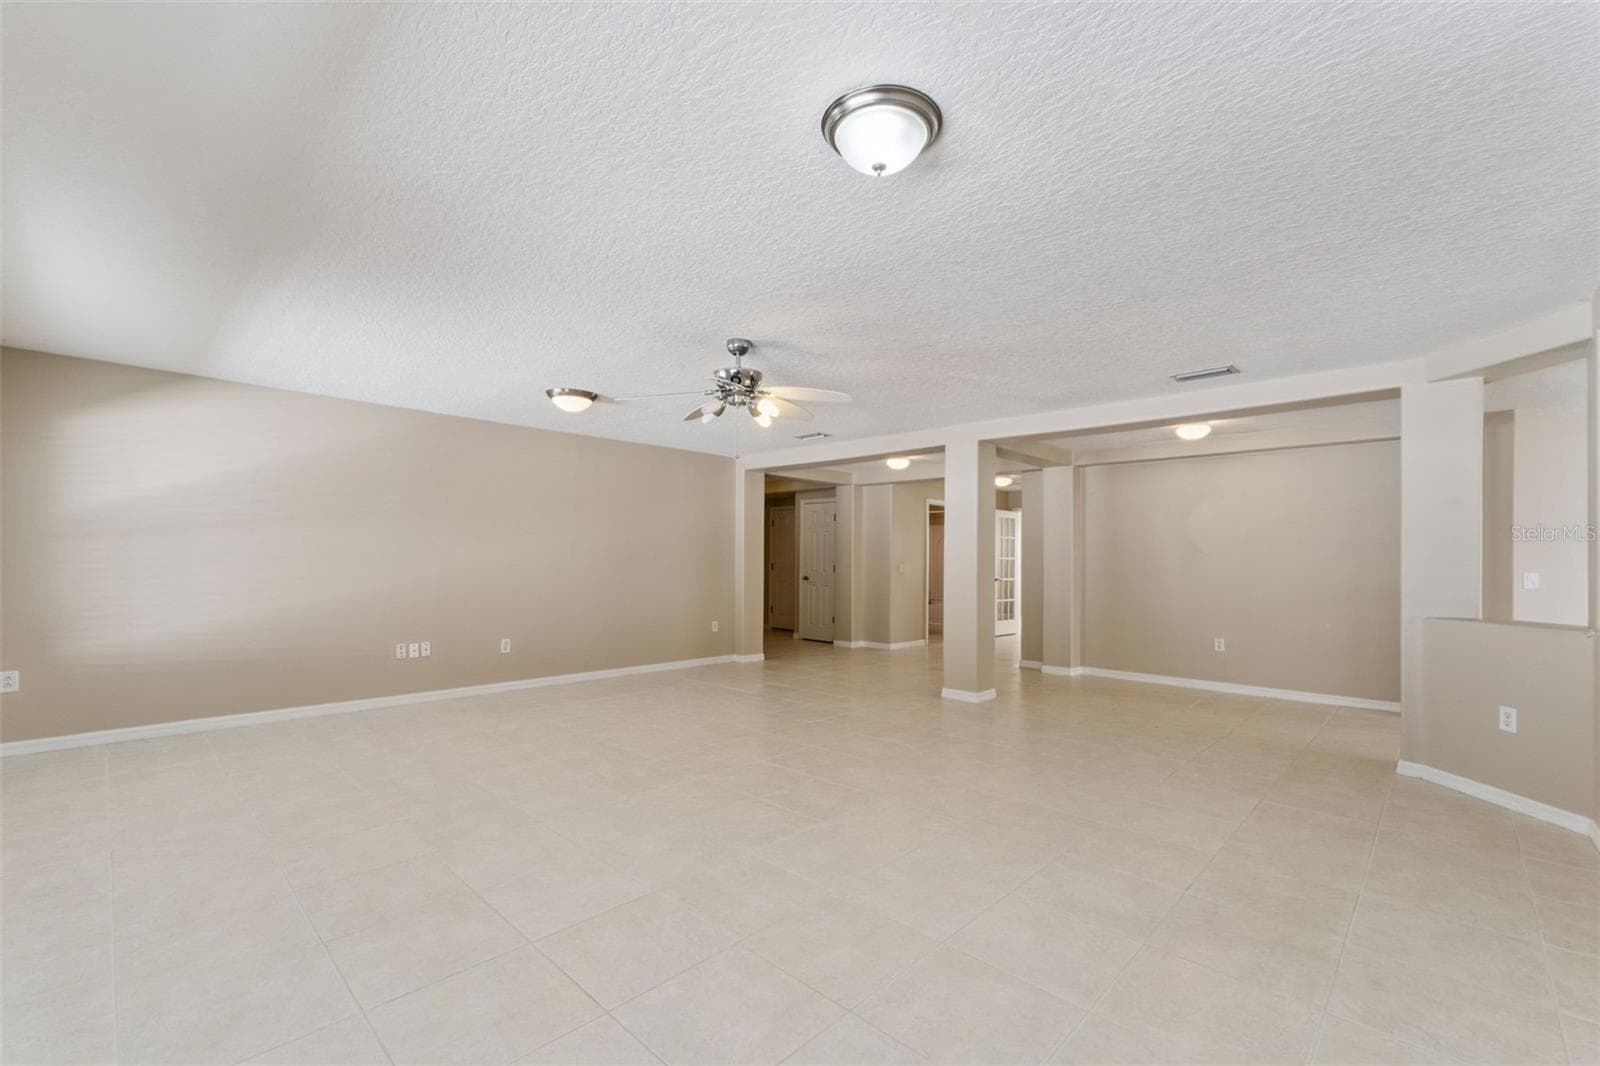
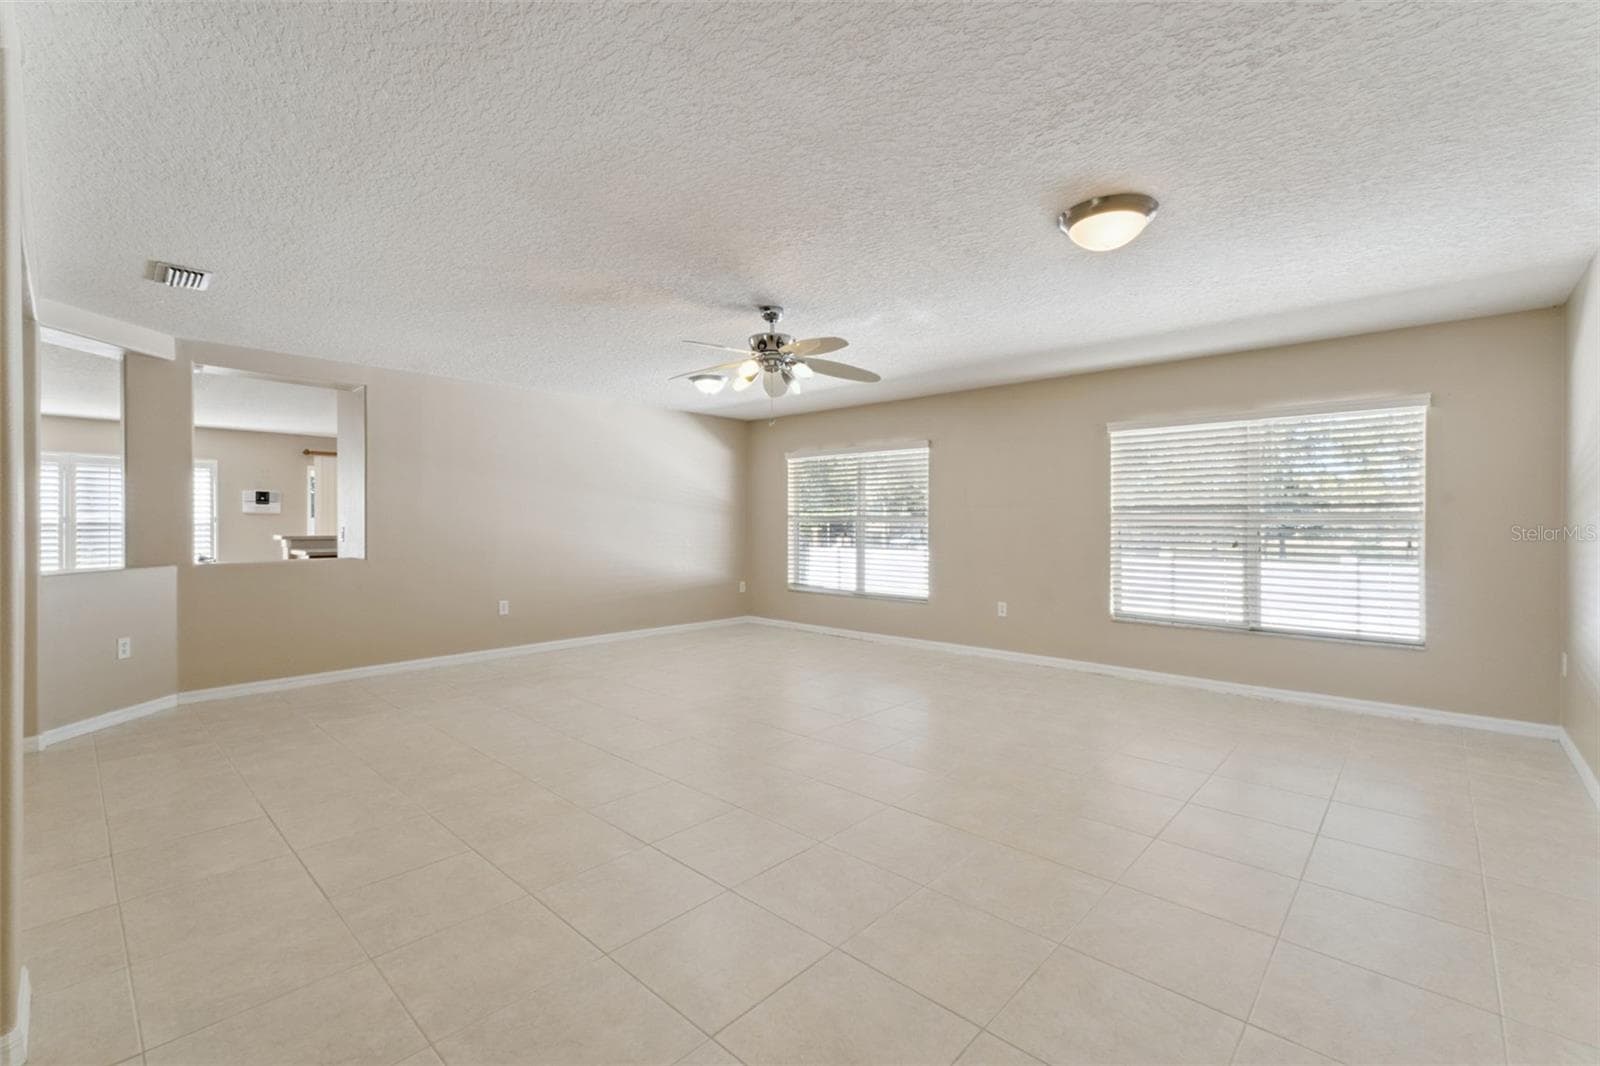
Great room - 2225 REEFVIEW LOOP, APOPKA
Single Family Residence at 2225 REEFVIEW LOOP, APOPKA, photo 25 of 98
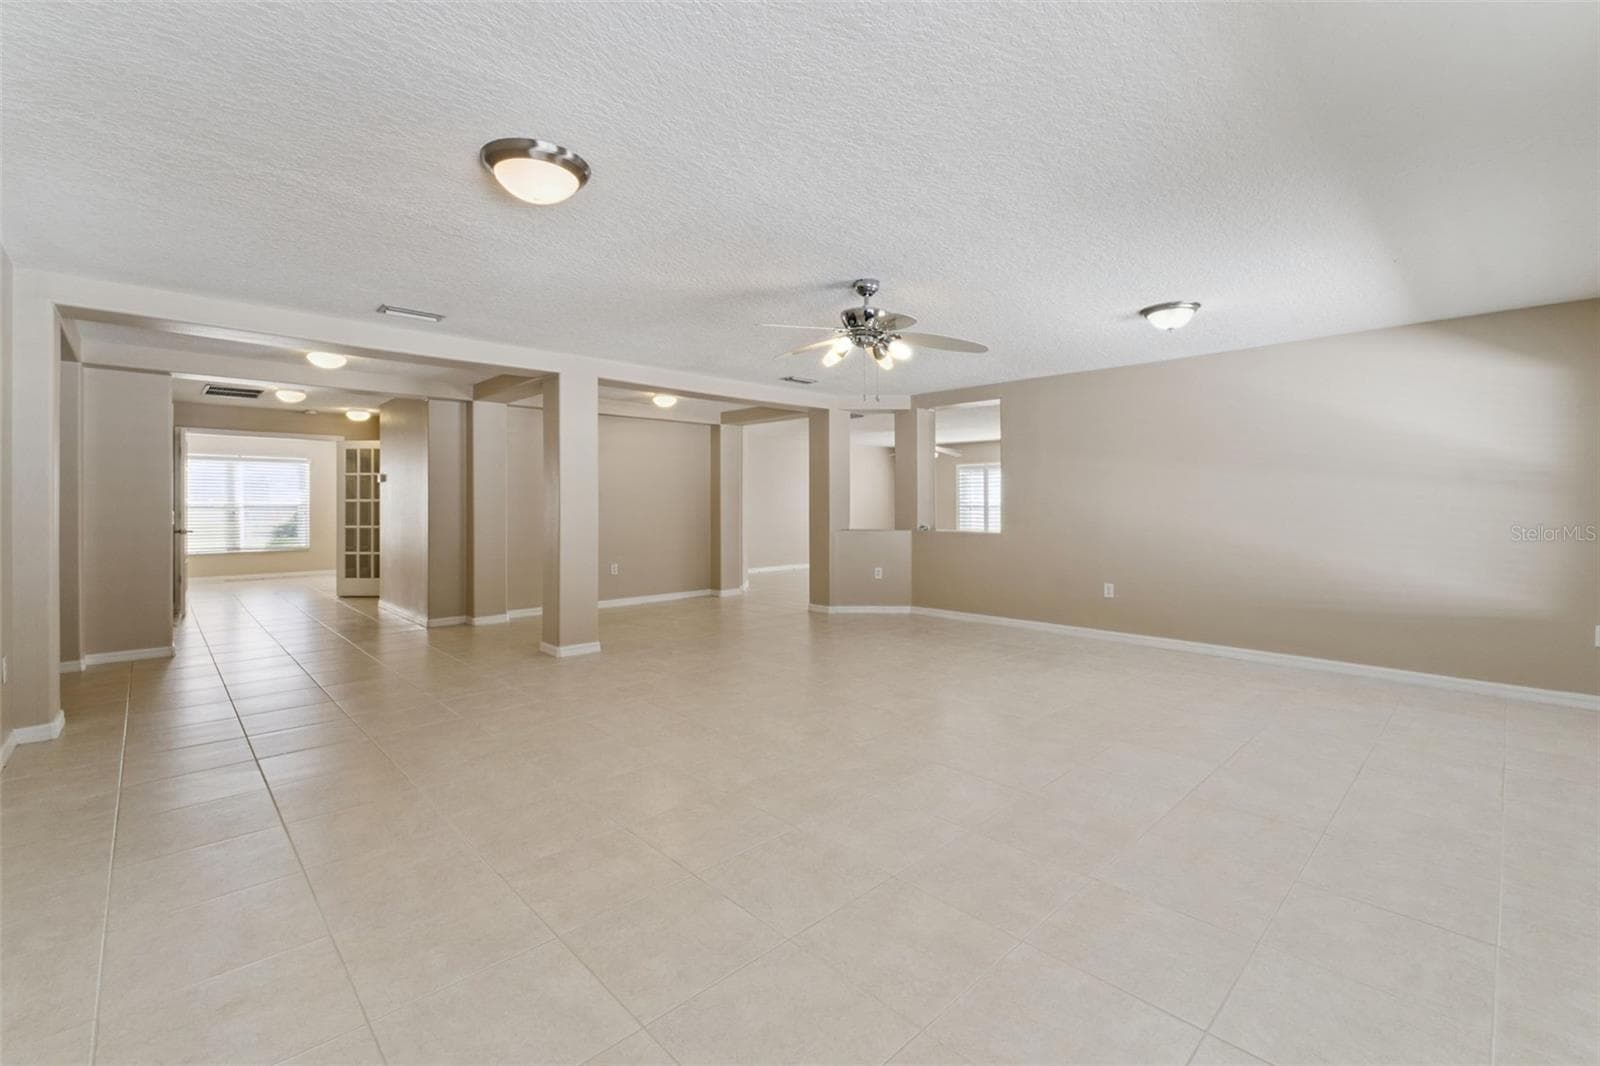
Great room - 2225 REEFVIEW LOOP, APOPKA
Single Family Residence at 2225 REEFVIEW LOOP, APOPKA, photo 28 of 98
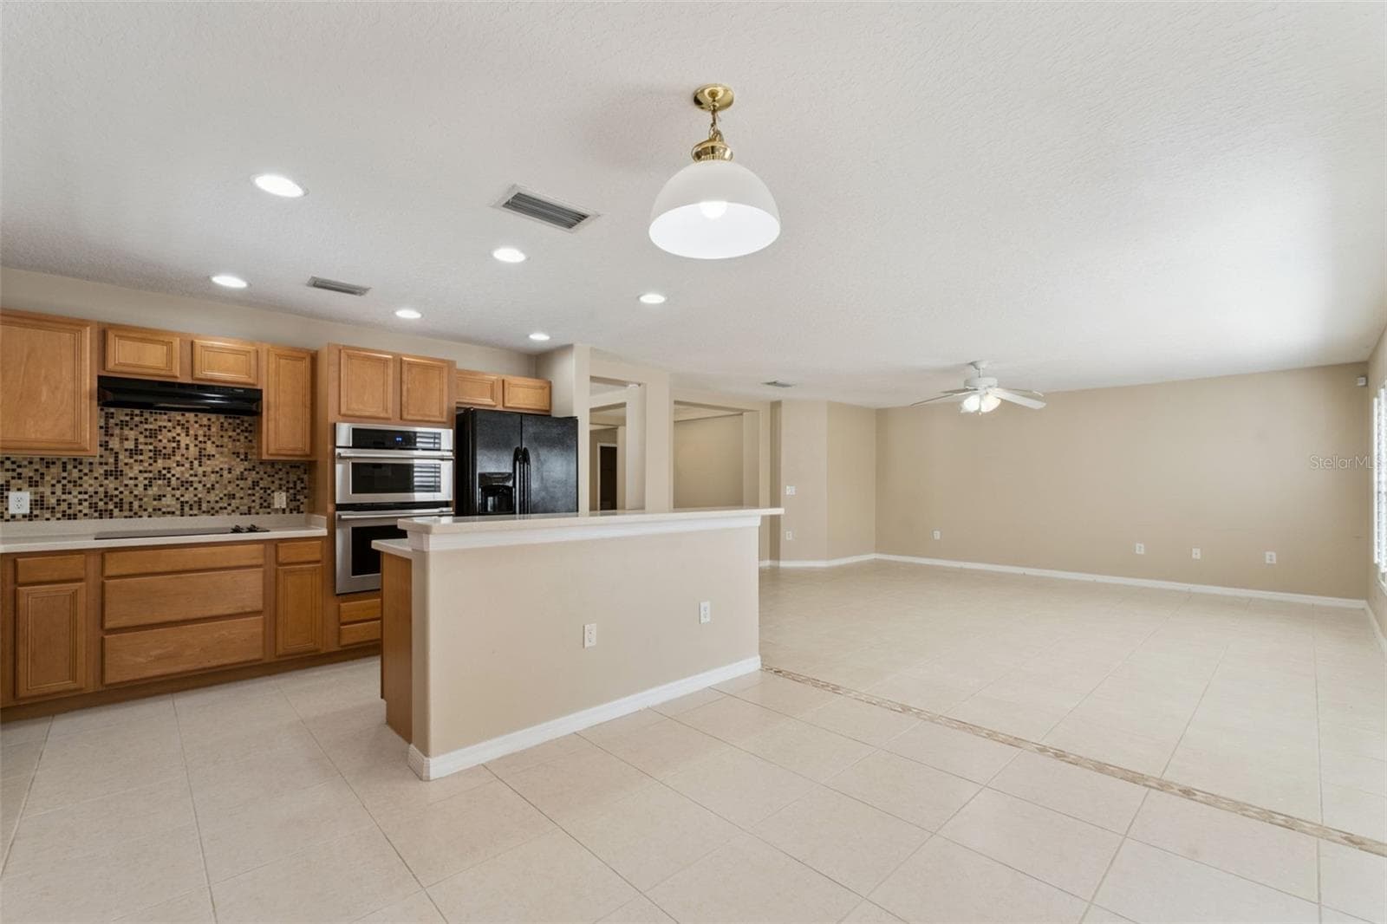
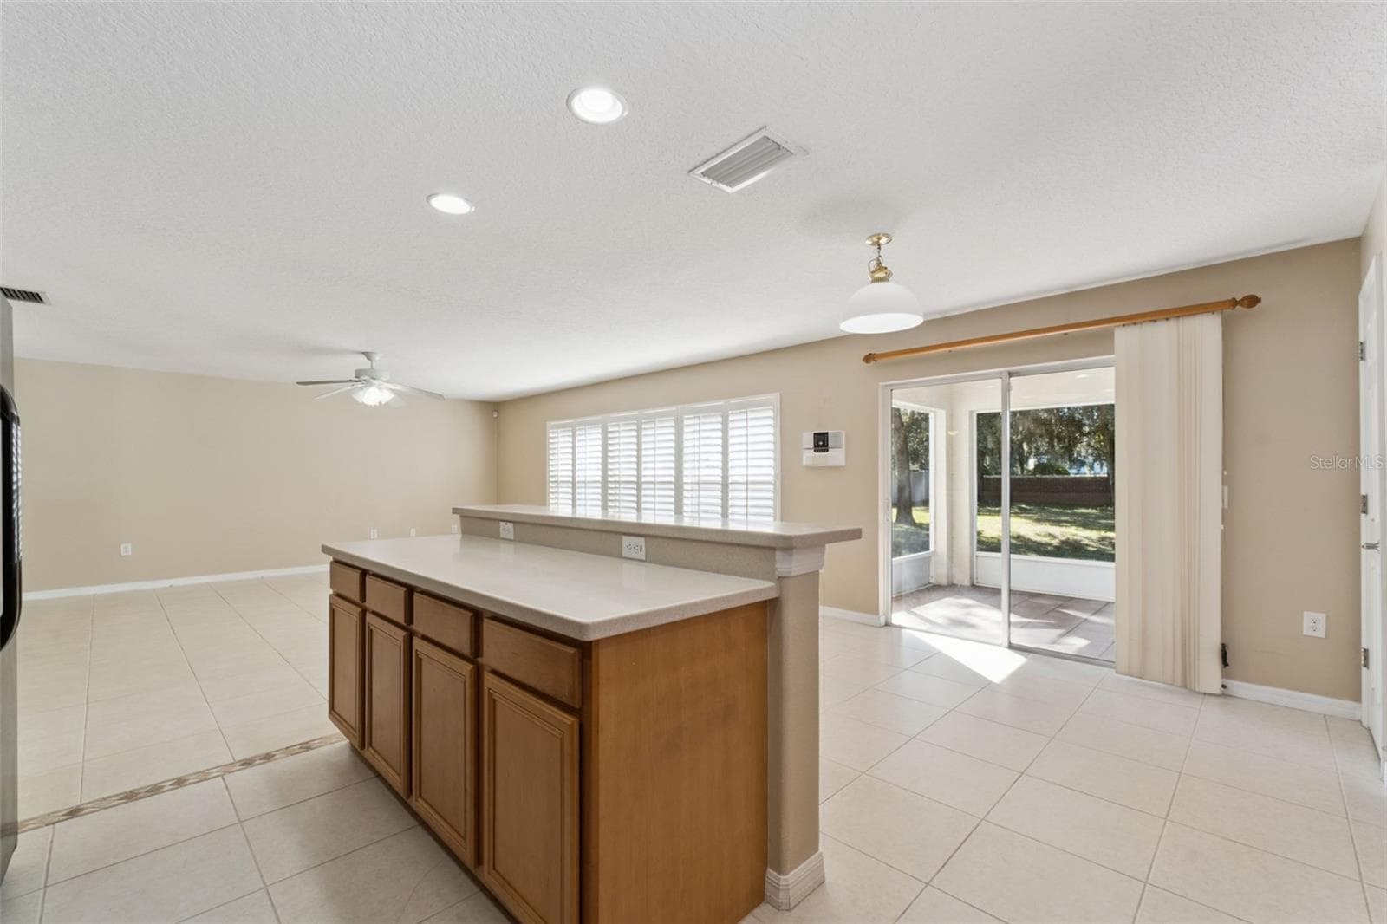
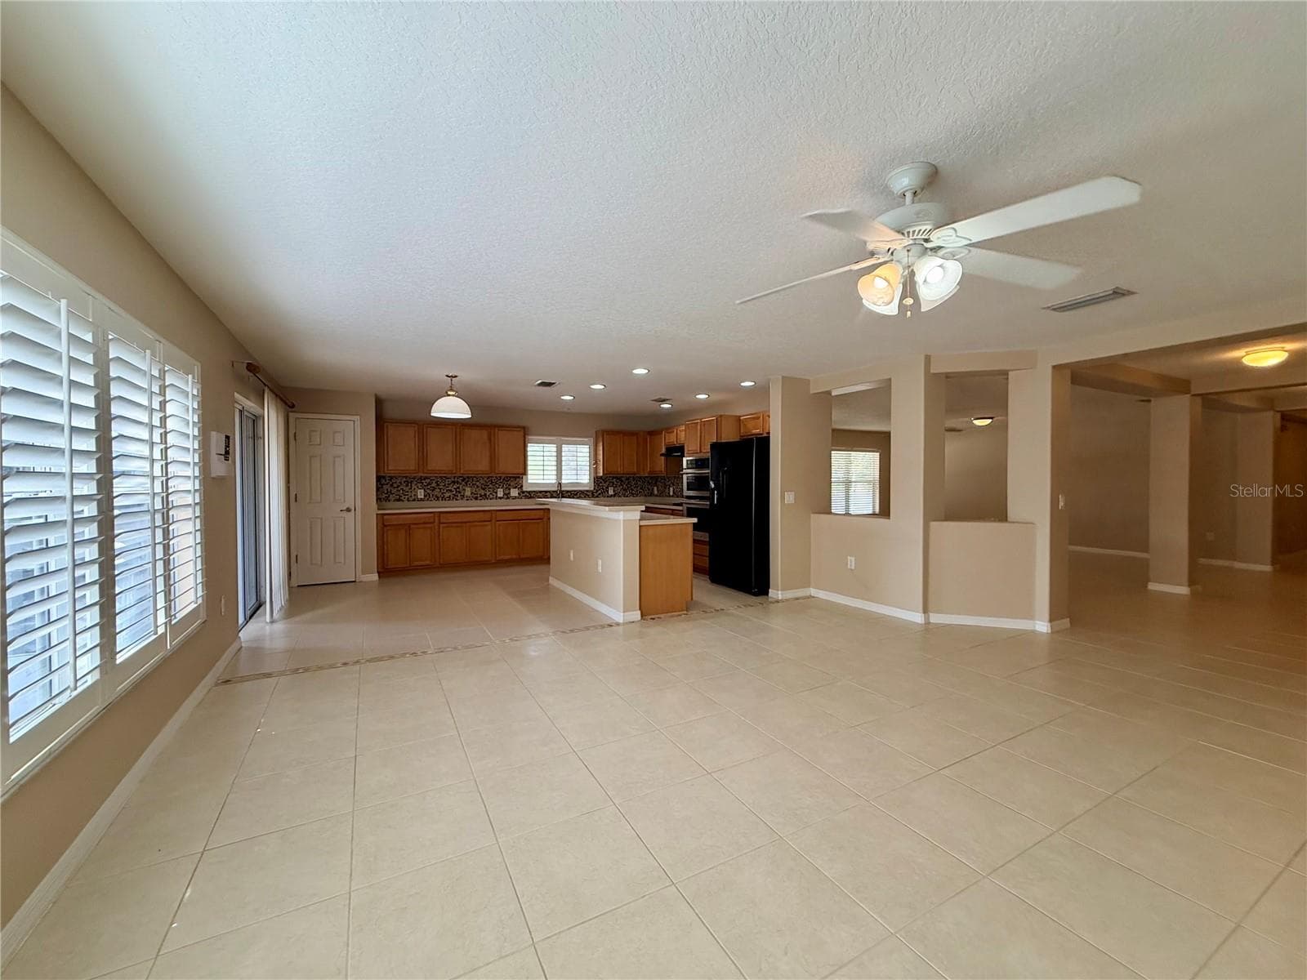
Kitchen/Dining area - 2225 REEFVIEW LOOP, APOPKA
Family room - 2225 REEFVIEW LOOP, APOPKA
Single Family Residence at 2225 REEFVIEW LOOP, APOPKA, photo 31 of 98
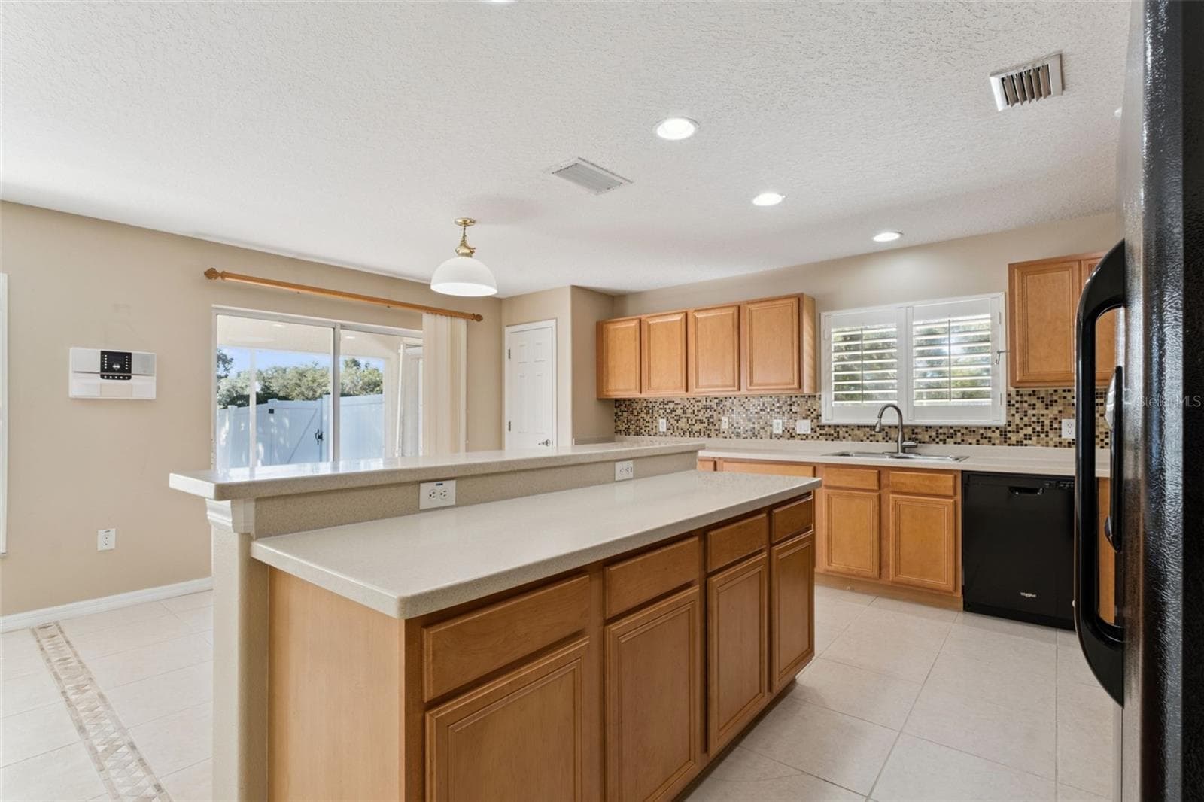
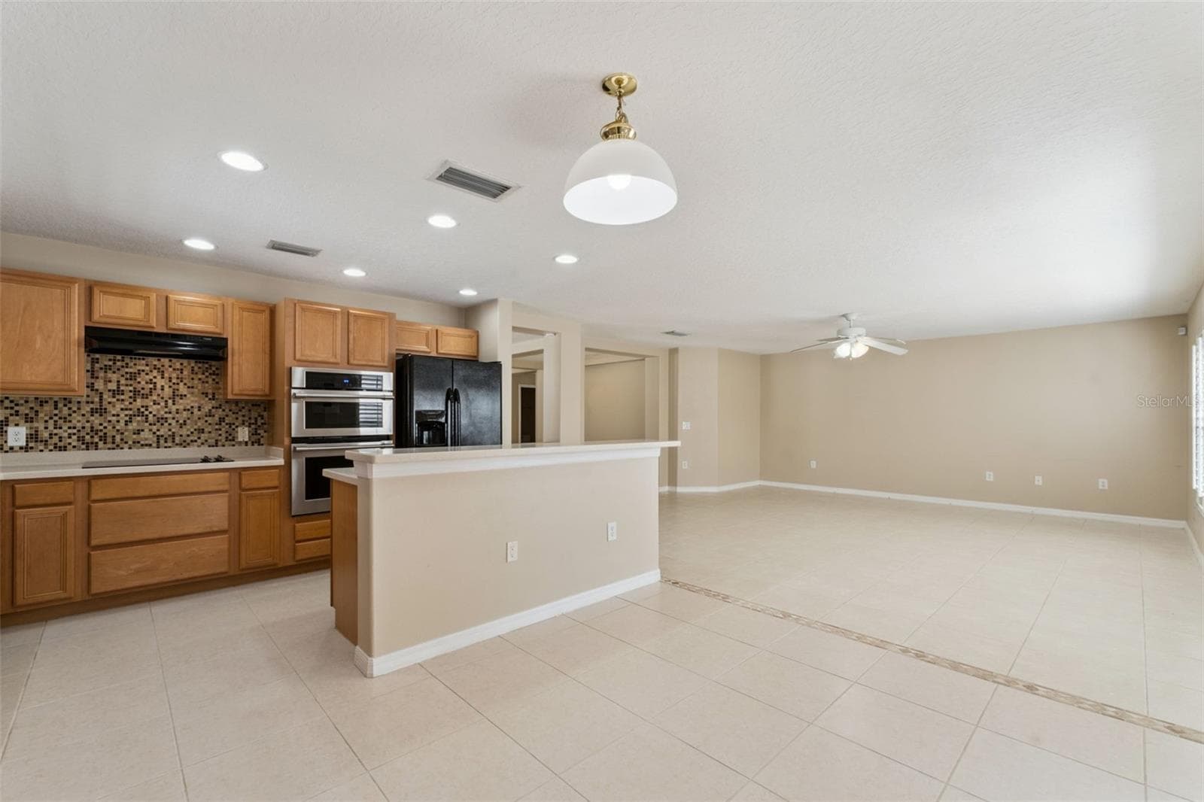
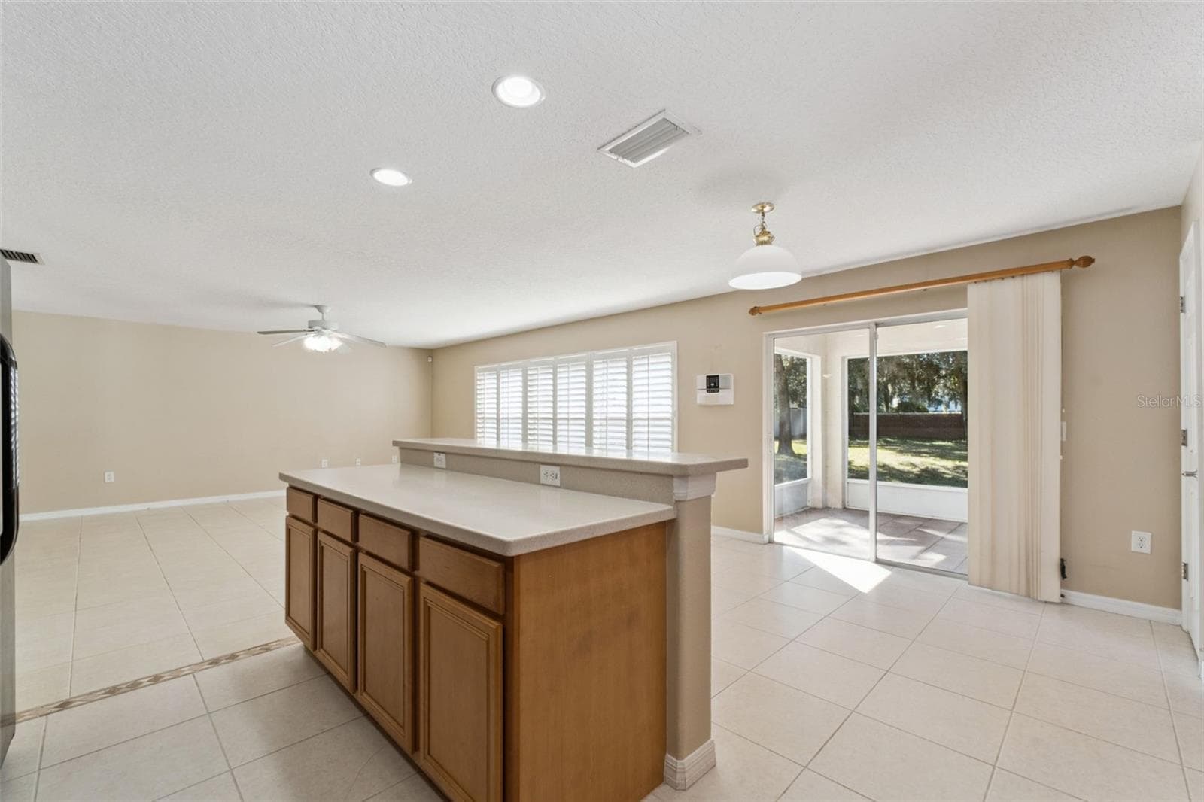
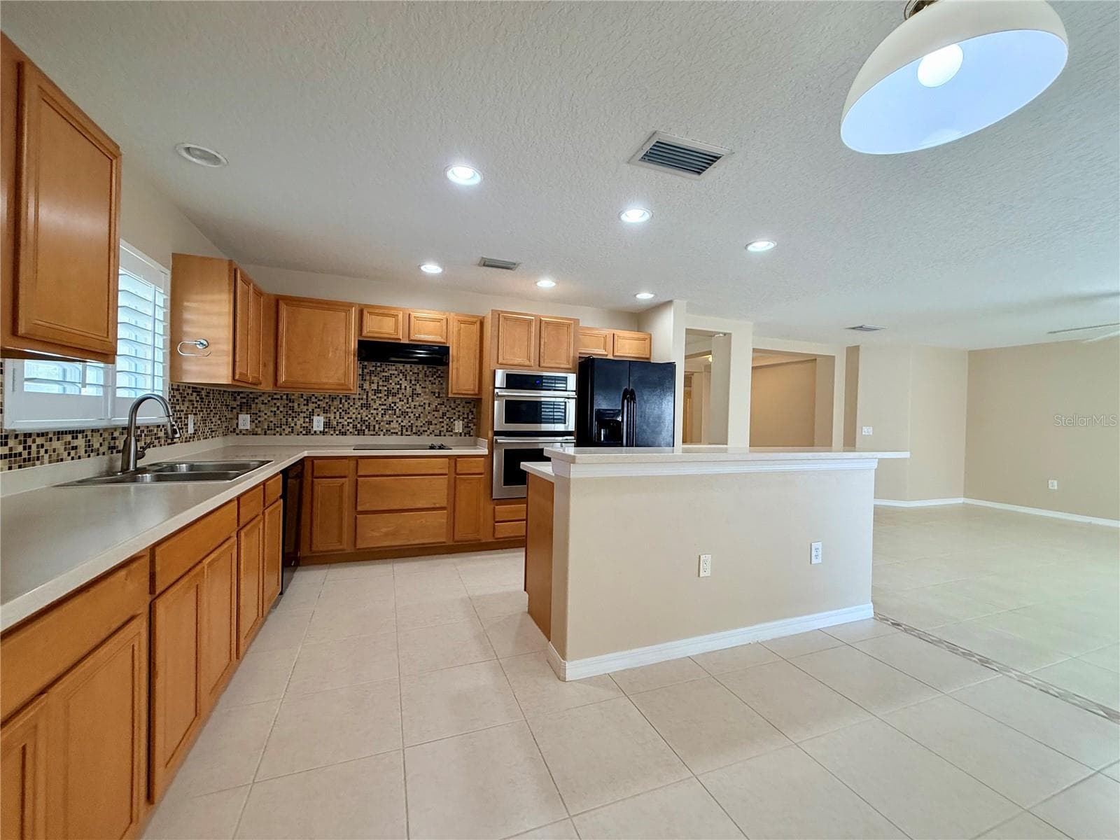
Kitchen - 2225 REEFVIEW LOOP, APOPKA
Family room - 2225 REEFVIEW LOOP, APOPKA
Single Family Residence at 2225 REEFVIEW LOOP, APOPKA, photo 34 of 98
Kitchen - 2225 REEFVIEW LOOP, APOPKA
Family room - 2225 REEFVIEW LOOP, APOPKA
Single Family Residence at 2225 REEFVIEW LOOP, APOPKA, photo 37 of 98
Living room - 2225 REEFVIEW LOOP, APOPKA
Kitchen - 2225 REEFVIEW LOOP, APOPKA
Single Family Residence at 2225 REEFVIEW LOOP, APOPKA, photo 40 of 98
Living room - 2225 REEFVIEW LOOP, APOPKA
Kitchen - 2225 REEFVIEW LOOP, APOPKA
Single Family Residence at 2225 REEFVIEW LOOP, APOPKA, photo 43 of 98
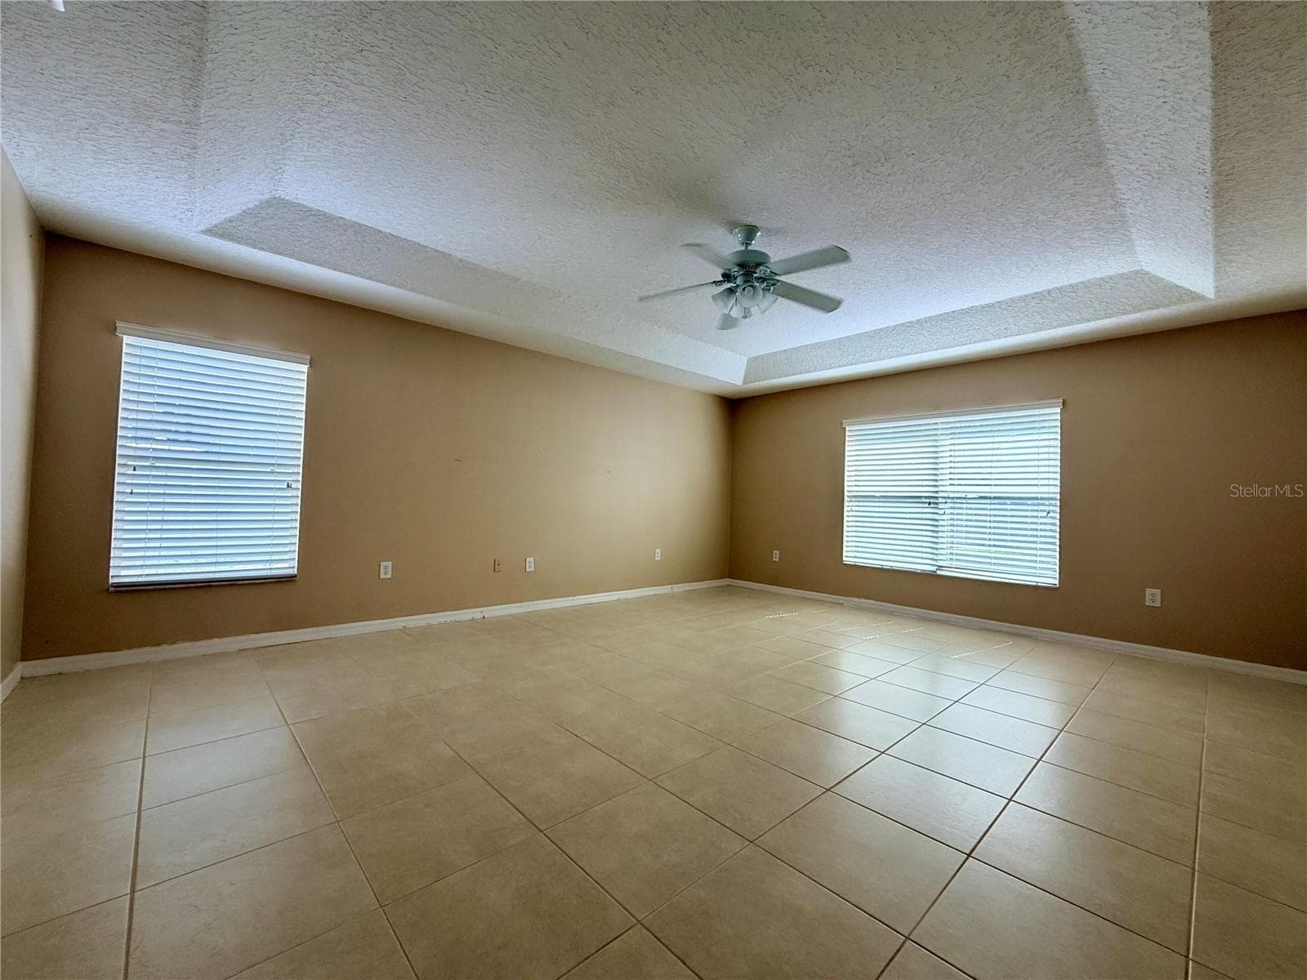
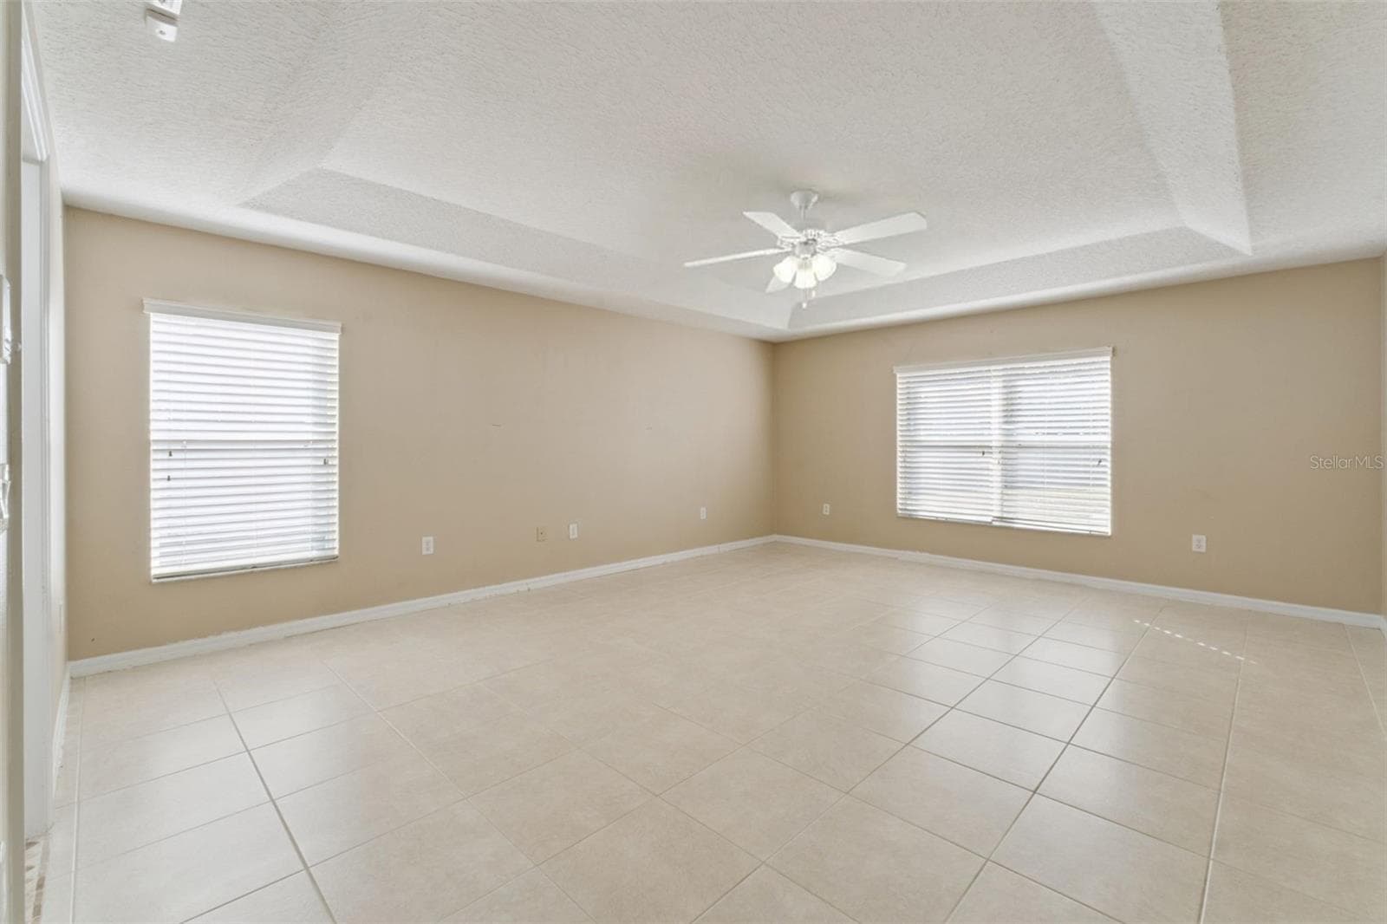
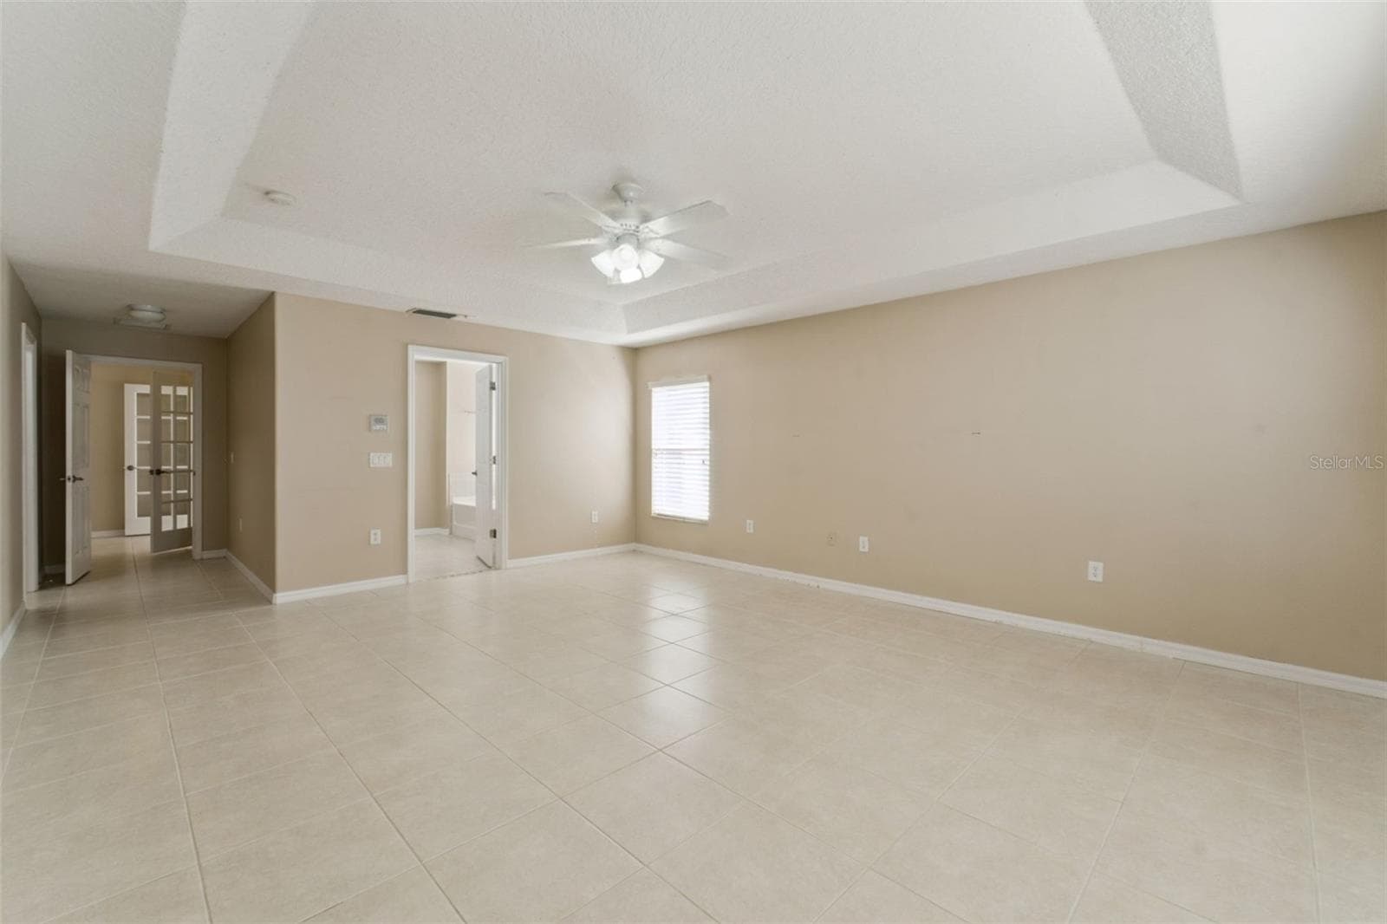
Primary Bedroom - 2225 REEFVIEW LOOP, APOPKA
Kitchen - 2225 REEFVIEW LOOP, APOPKA
Single Family Residence at 2225 REEFVIEW LOOP, APOPKA, photo 46 of 98
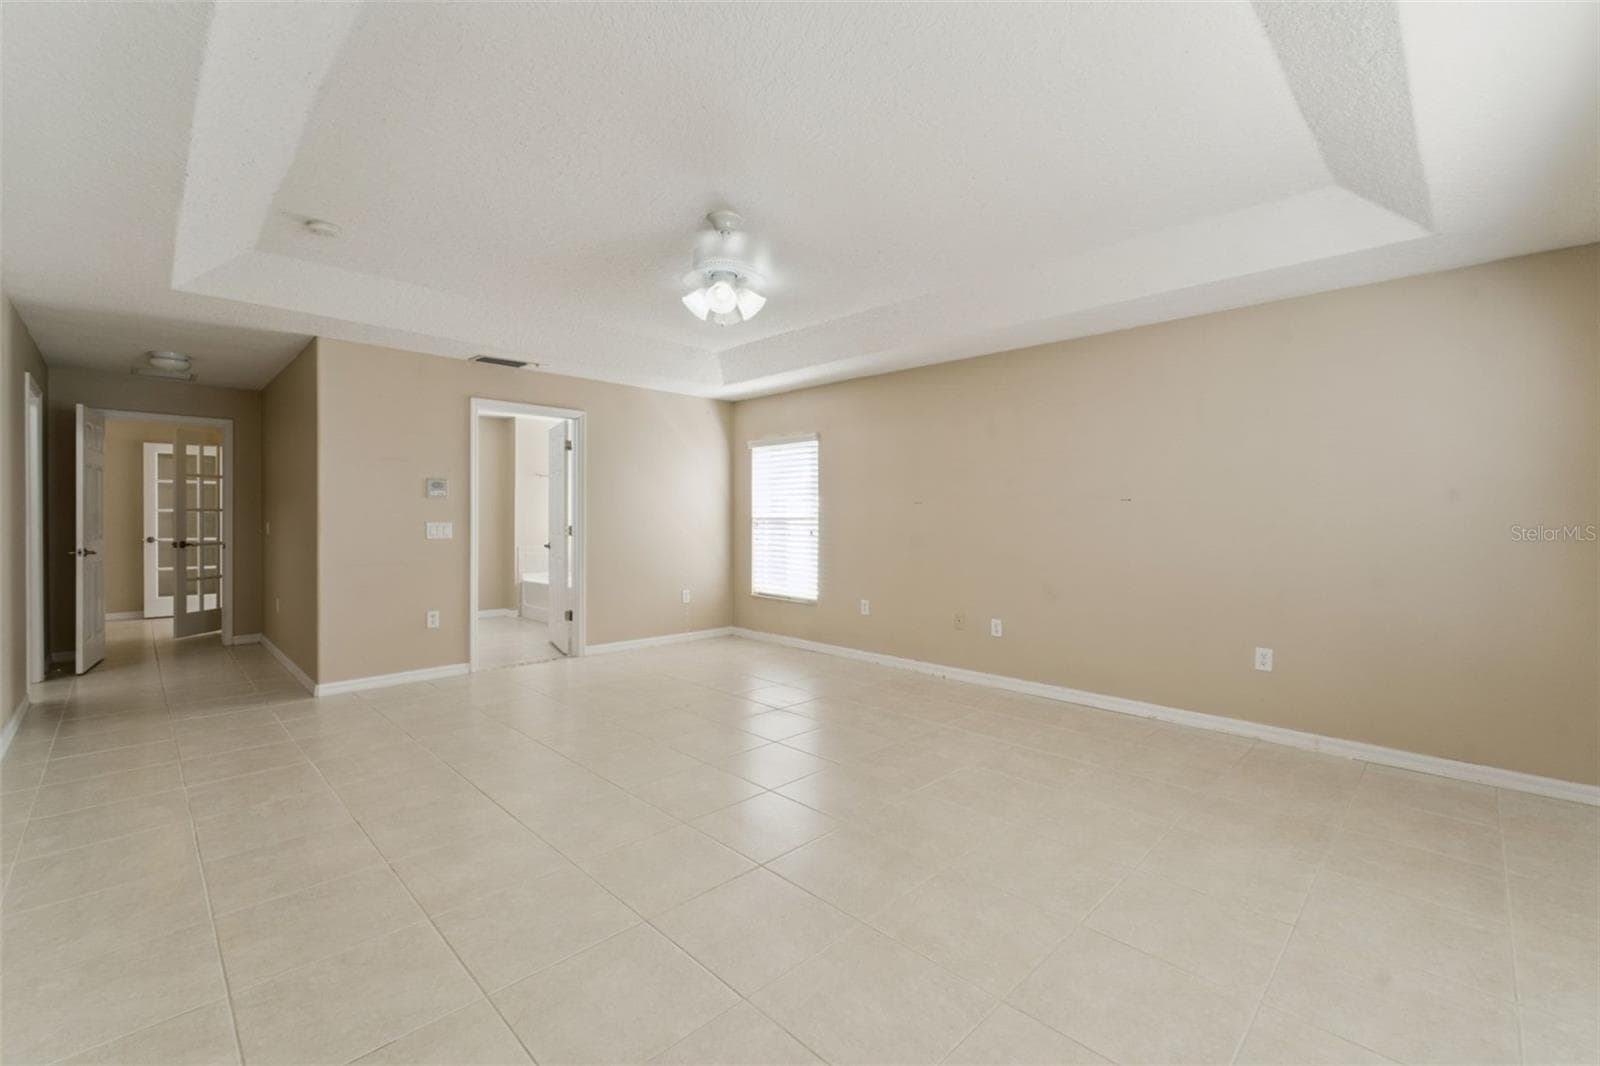
Primary bedroom - 2225 REEFVIEW LOOP, APOPKA
Single Family Residence at 2225 REEFVIEW LOOP, APOPKA, photo 49 of 98
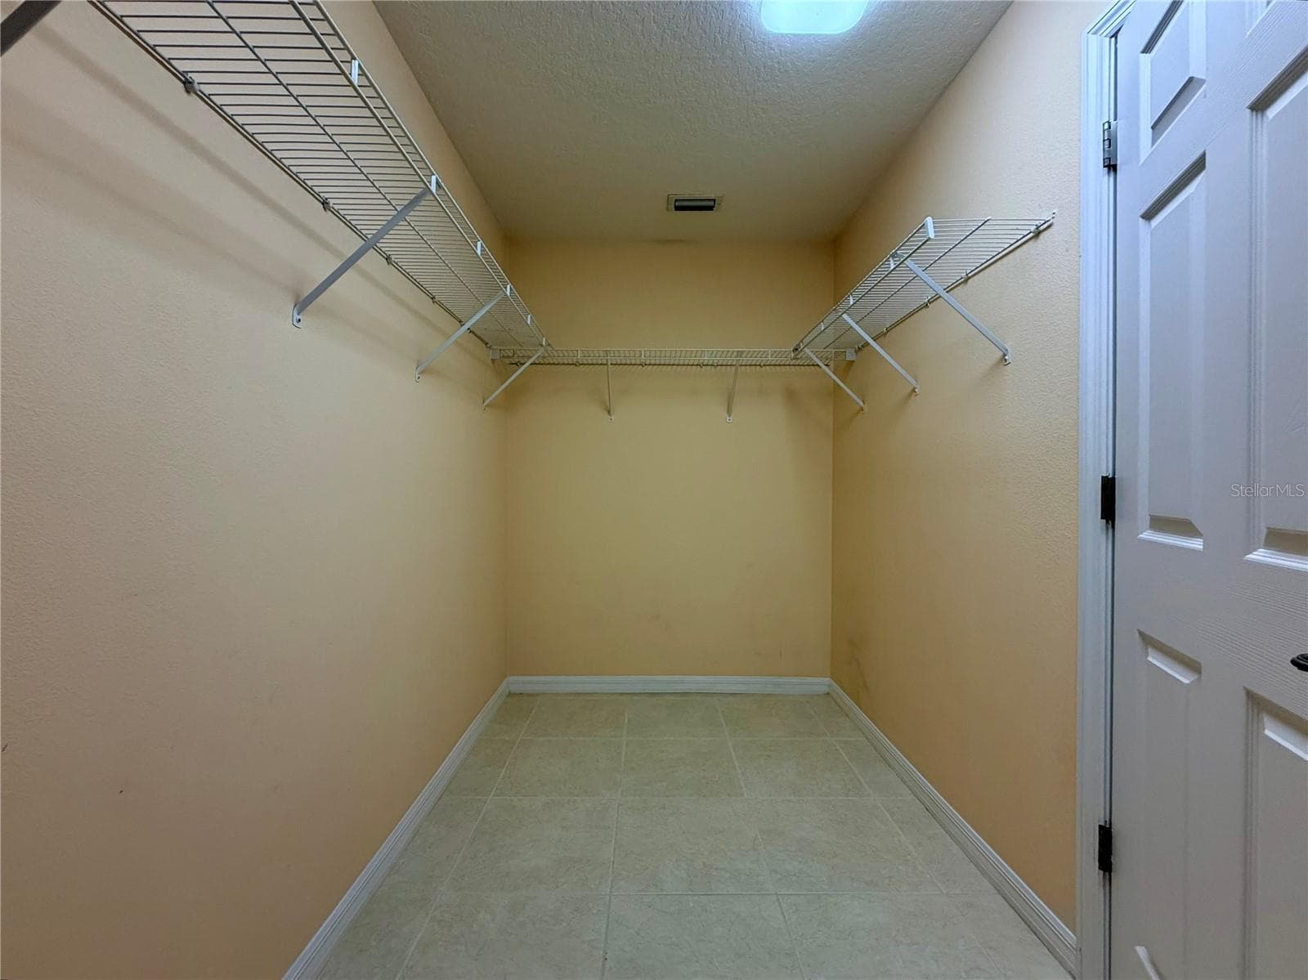
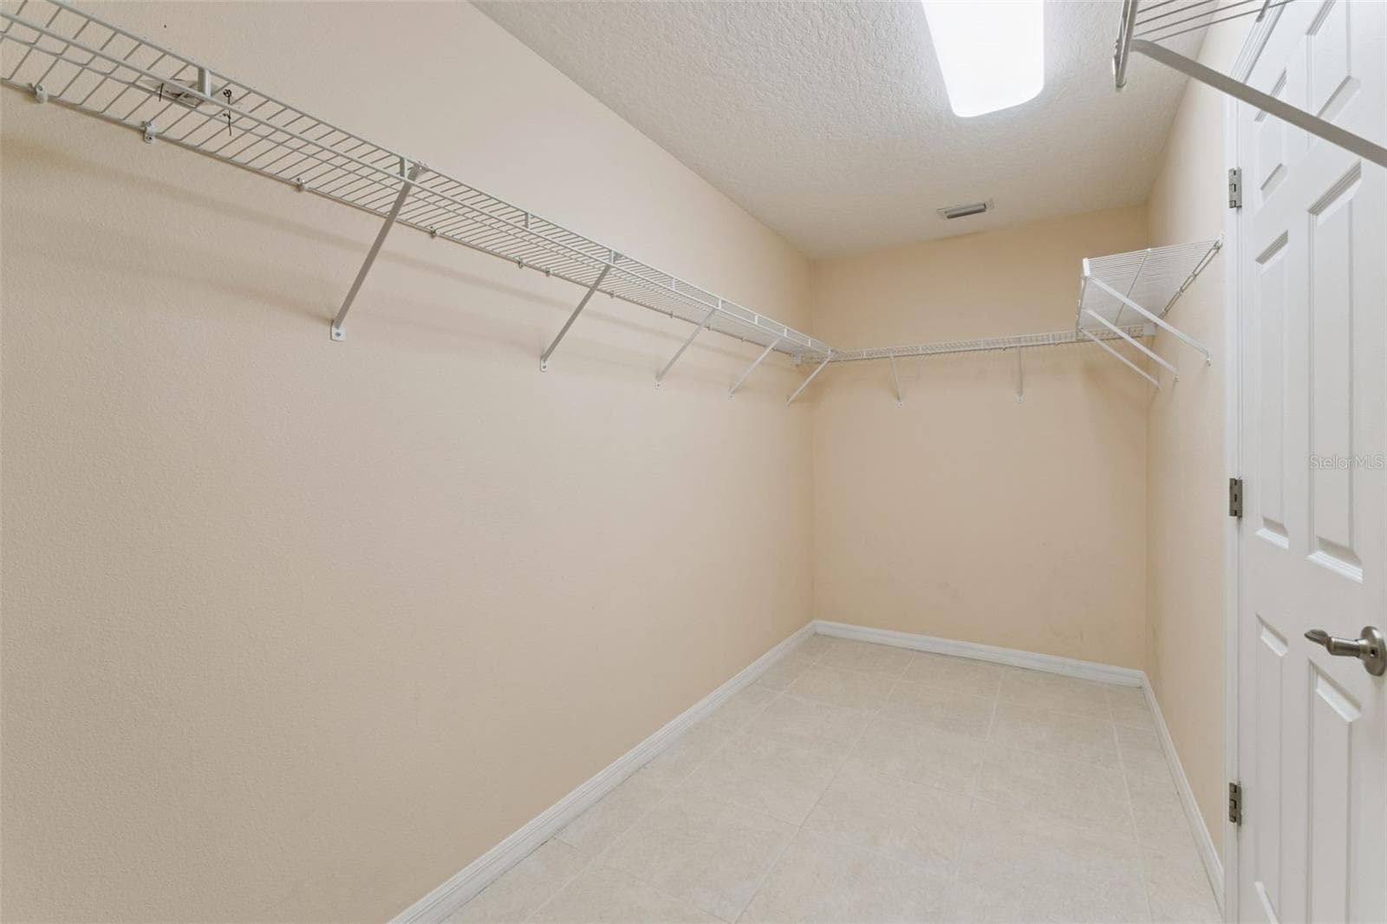
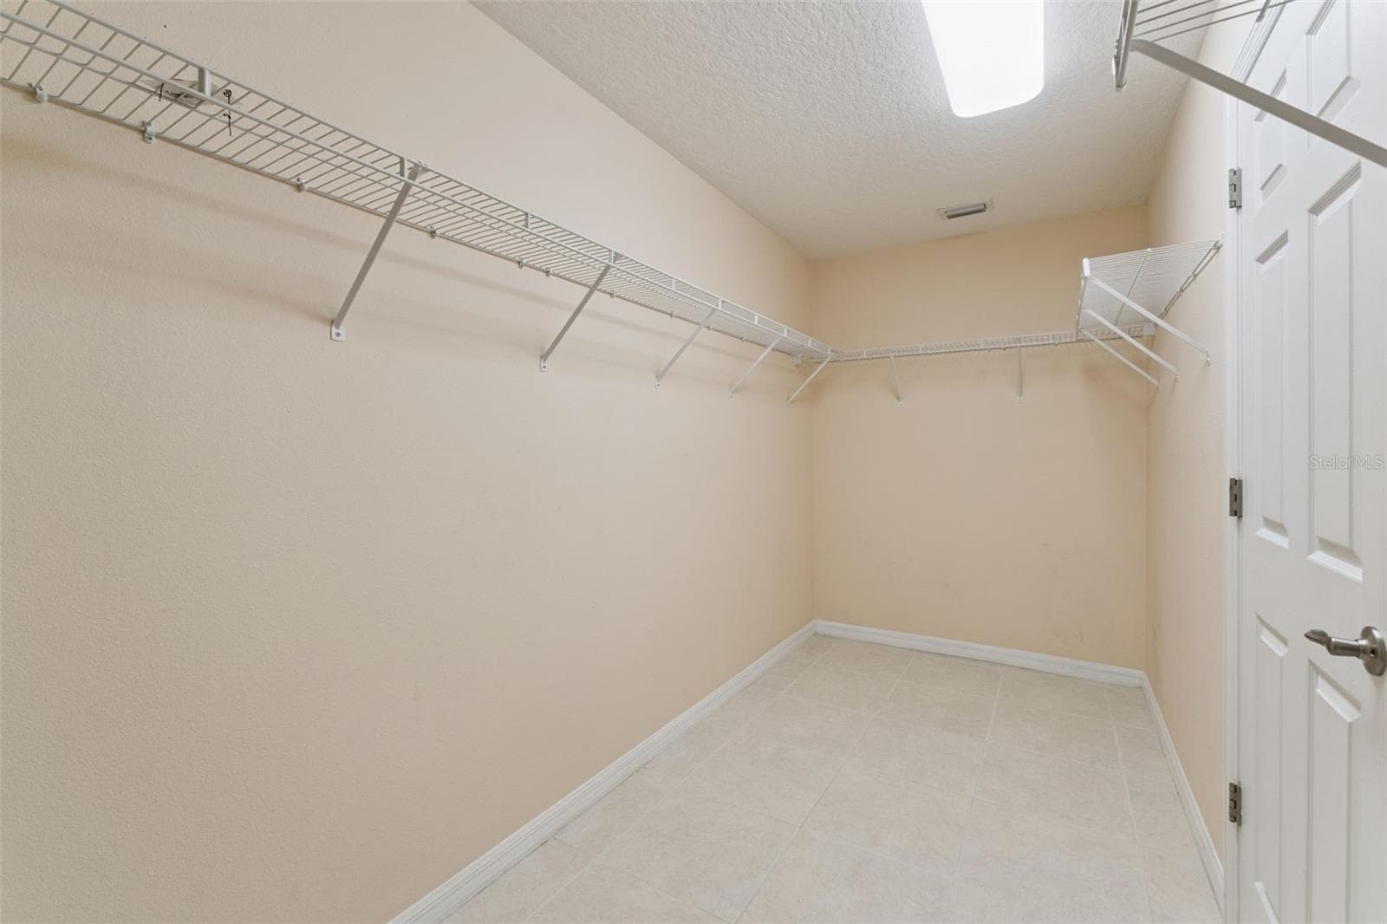
Walk in closet - 2225 REEFVIEW LOOP, APOPKA
Primary bedroom - 2225 REEFVIEW LOOP, APOPKA
Single Family Residence at 2225 REEFVIEW LOOP, APOPKA, photo 52 of 98
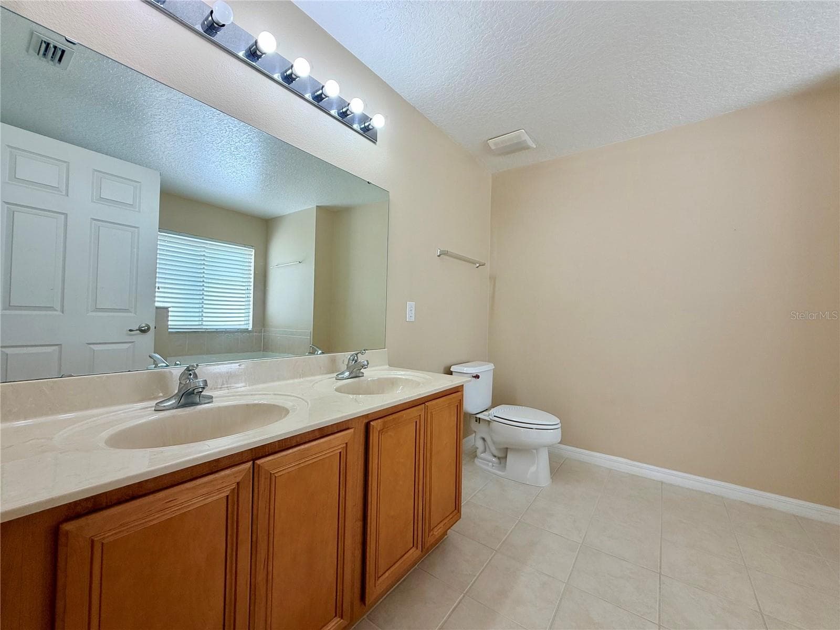
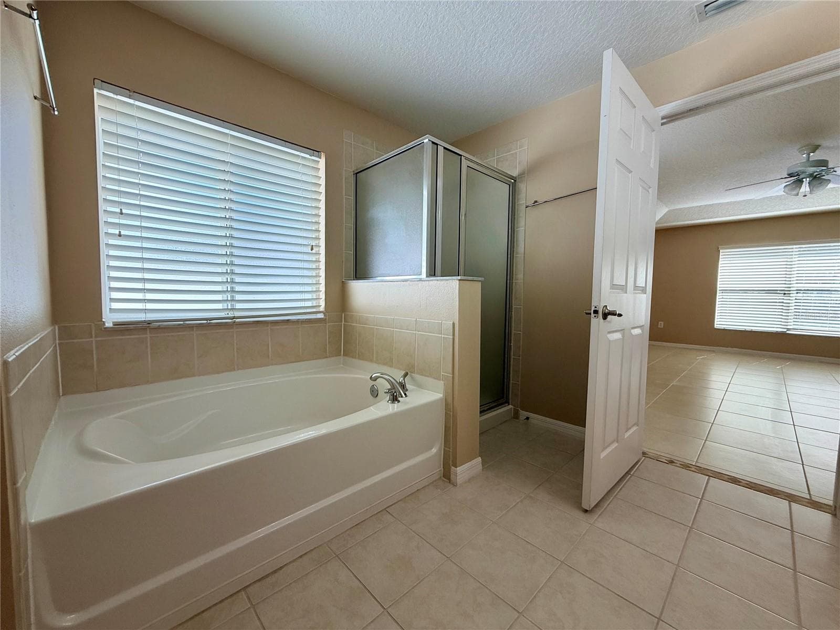
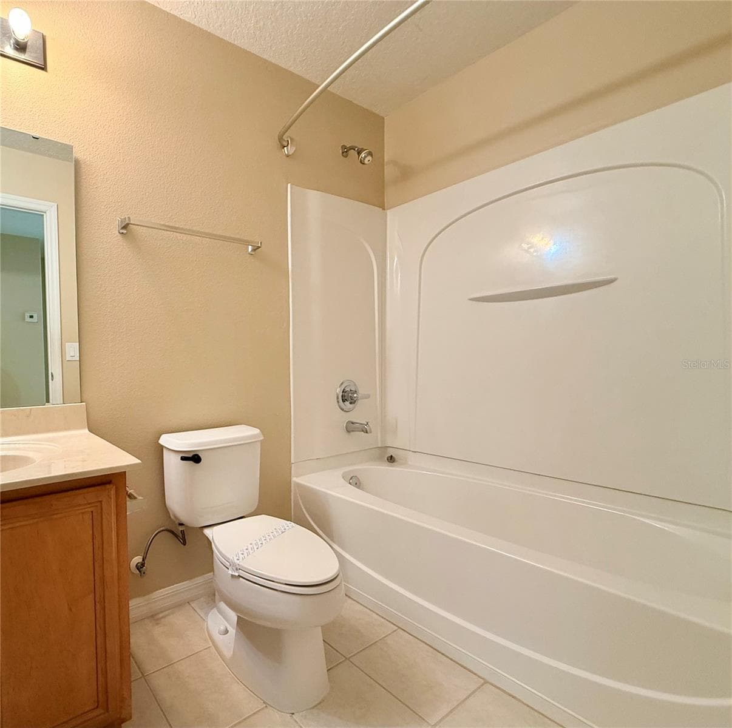
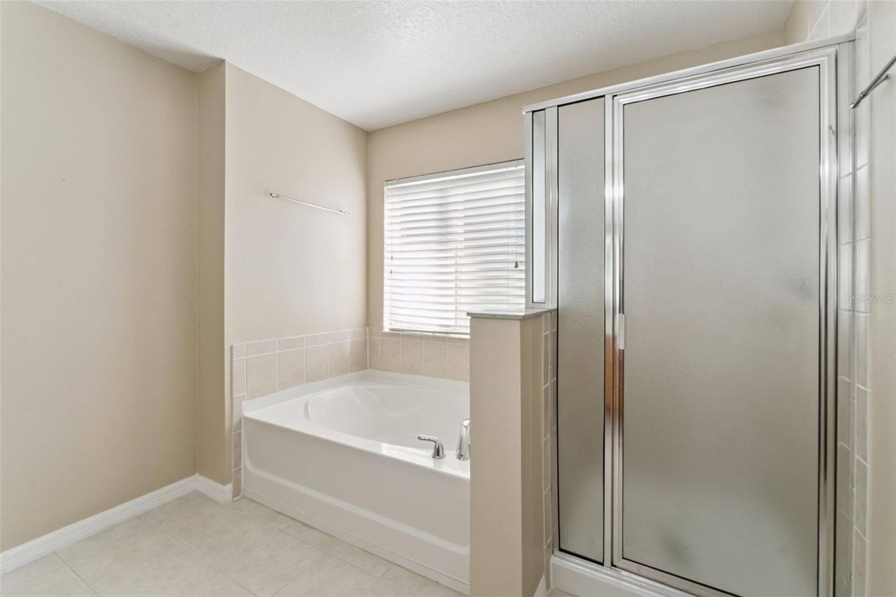
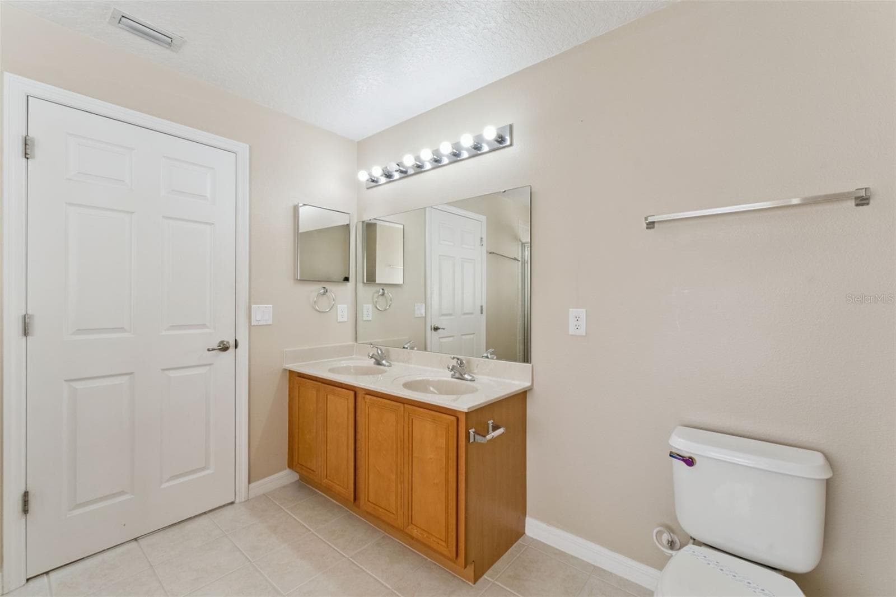
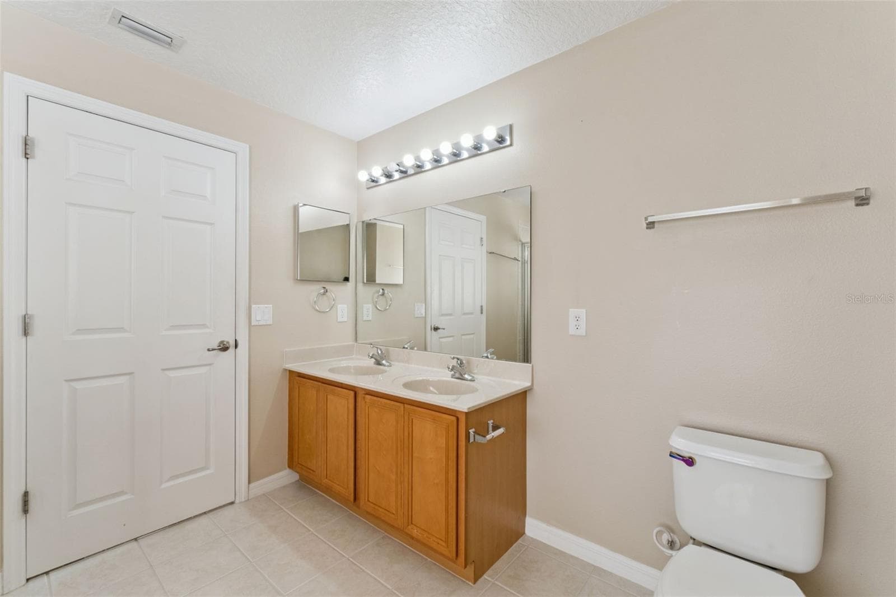
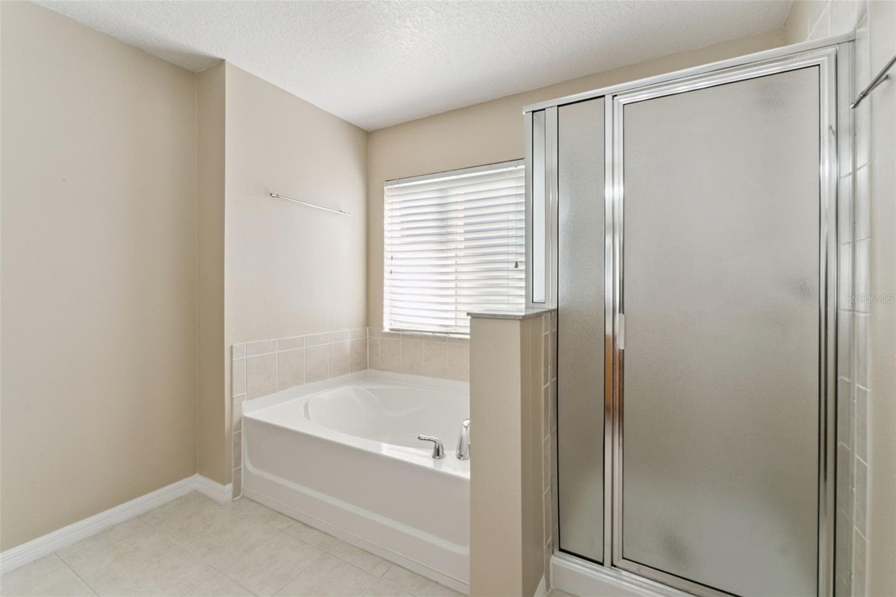
En suite bath - 2225 REEFVIEW LOOP, APOPKA
Primary bedroom - 2225 REEFVIEW LOOP, APOPKA
Single Family Residence at 2225 REEFVIEW LOOP, APOPKA, photo 55 of 98
En suite bath - 2225 REEFVIEW LOOP, APOPKA
Closet - 2225 REEFVIEW LOOP, APOPKA
Single Family Residence at 2225 REEFVIEW LOOP, APOPKA, photo 58 of 98
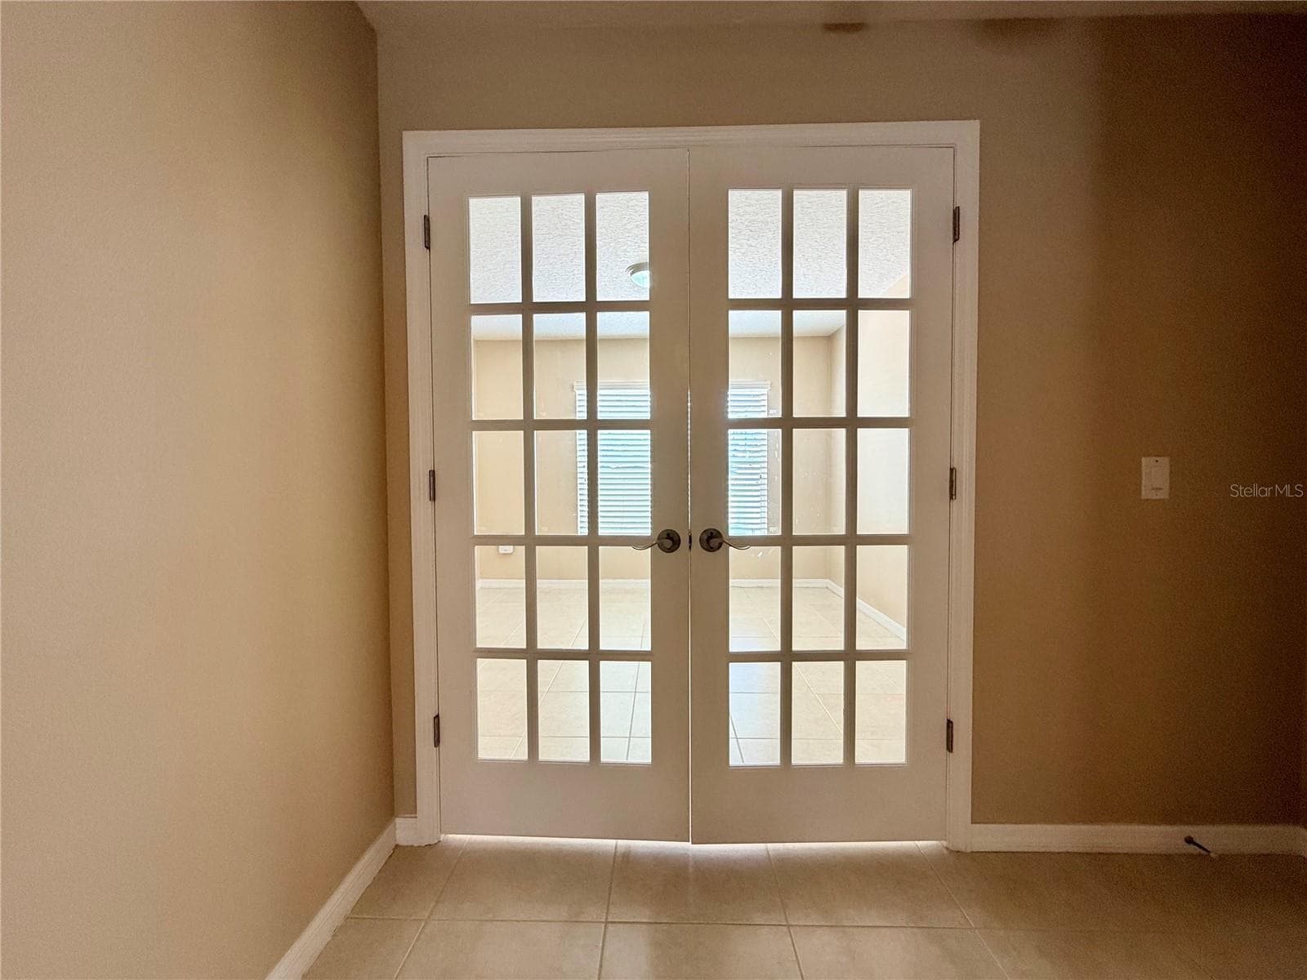
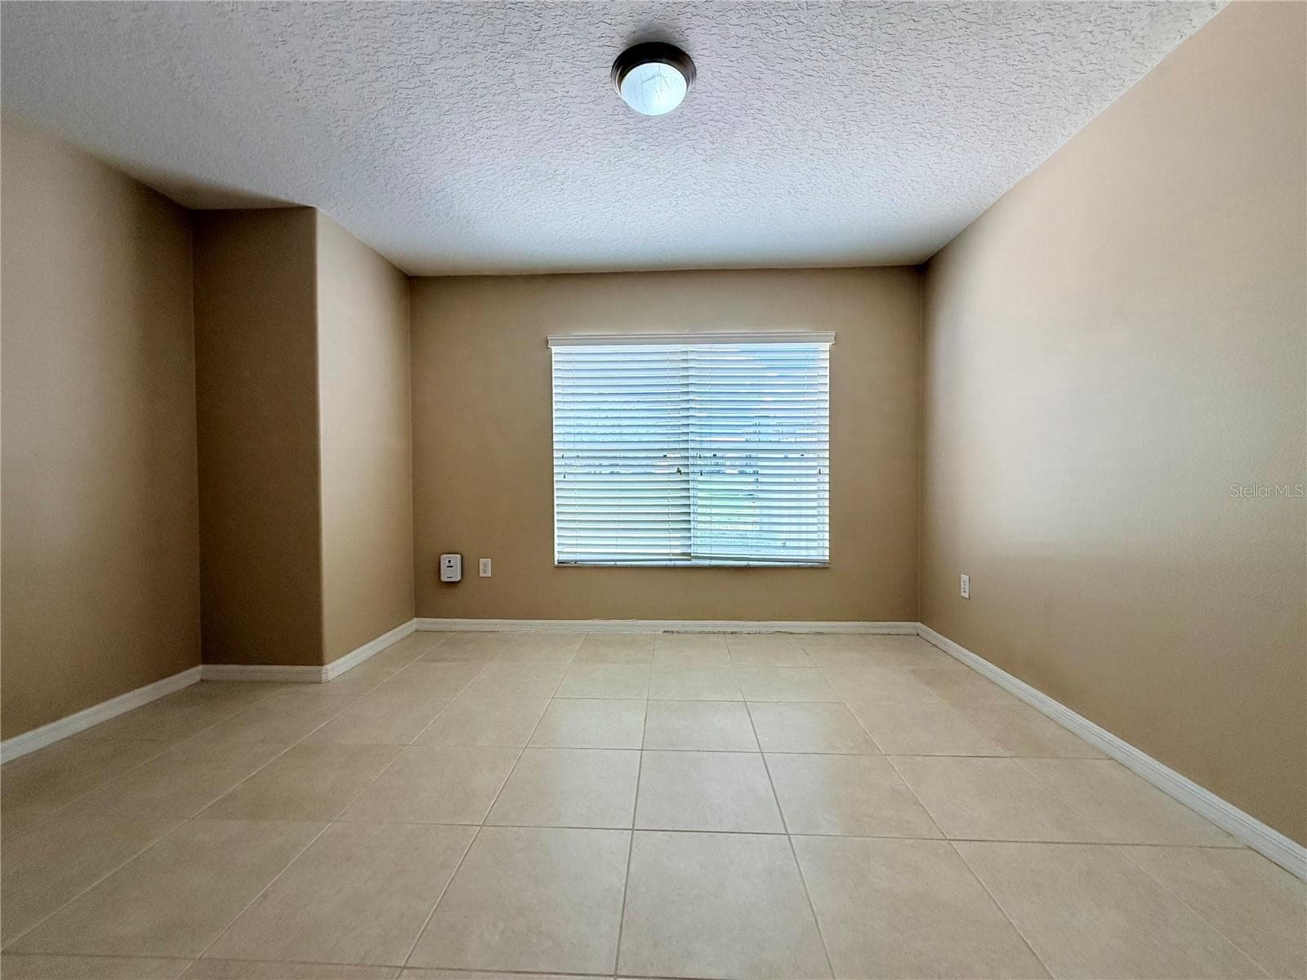
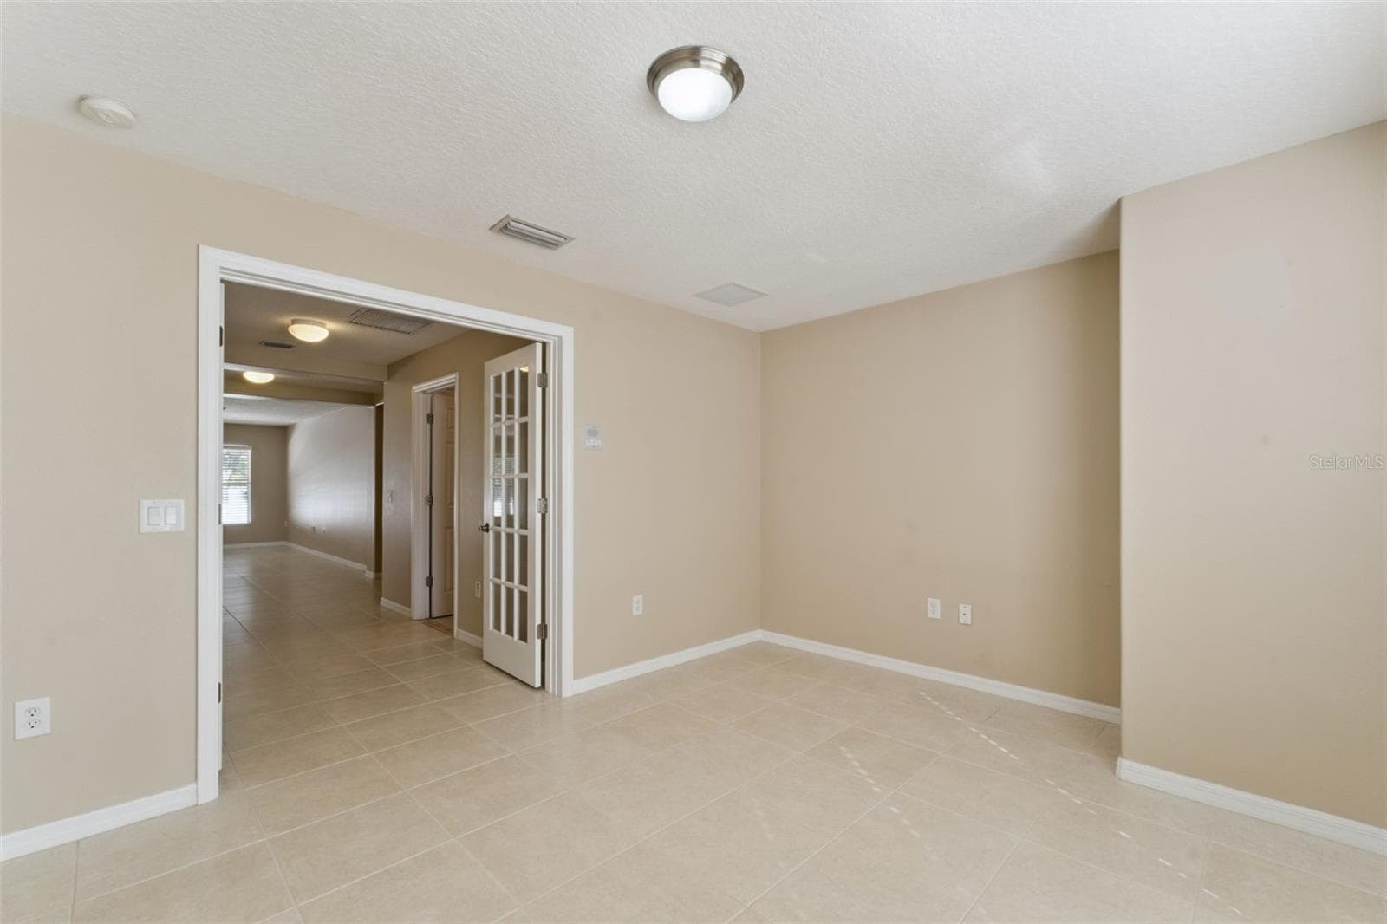
Bonus room - 2225 REEFVIEW LOOP, APOPKA
En suite bath - 2225 REEFVIEW LOOP, APOPKA
Single Family Residence at 2225 REEFVIEW LOOP, APOPKA, photo 61 of 98
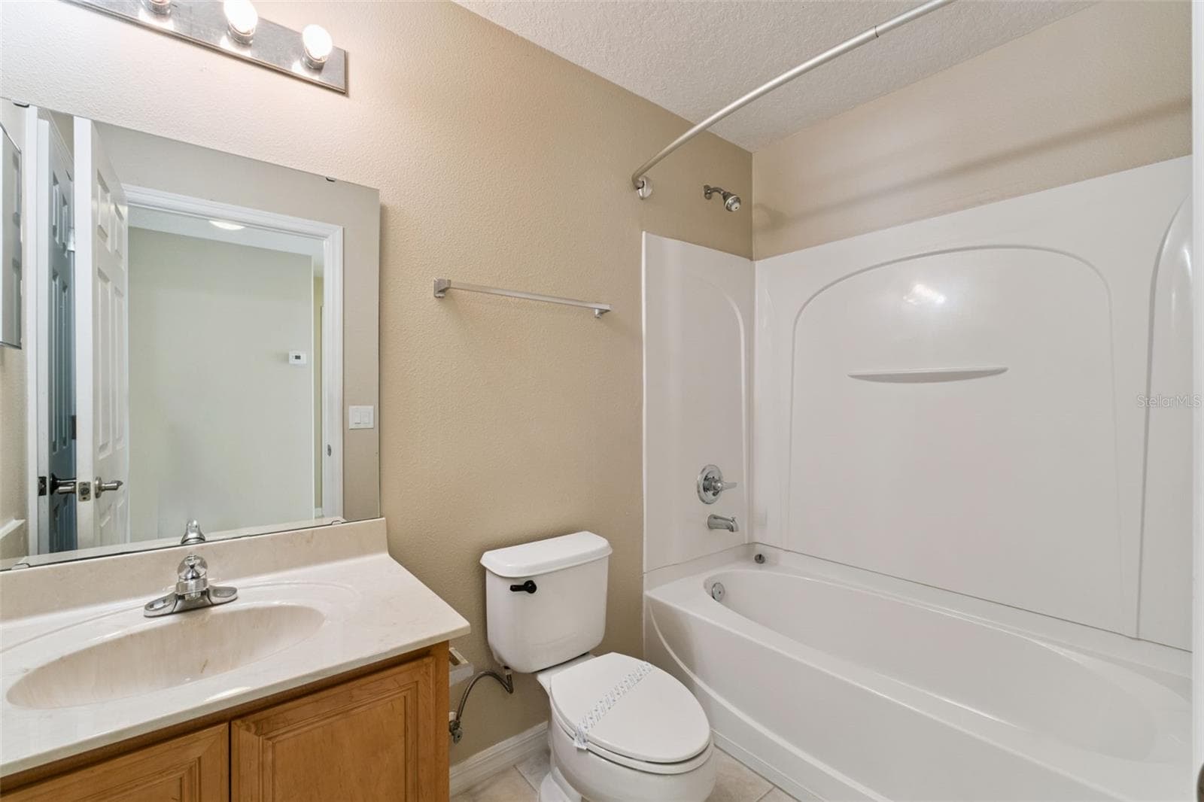
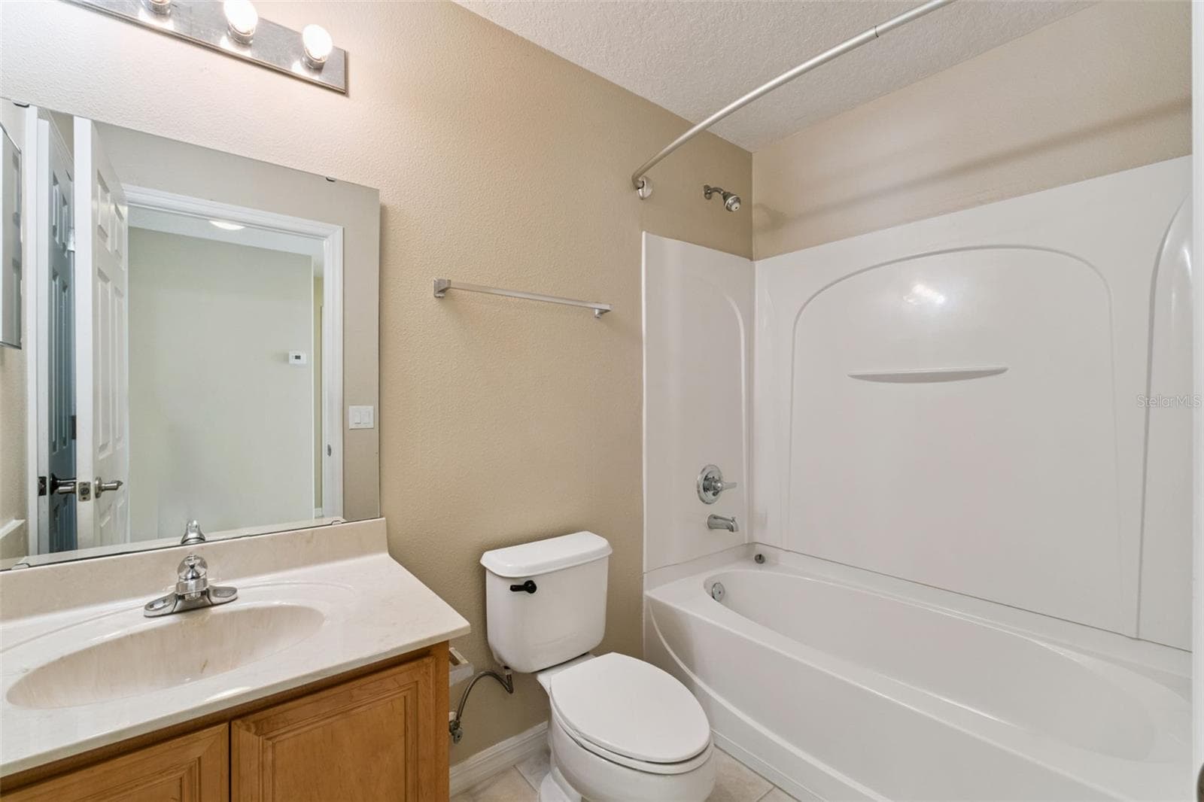
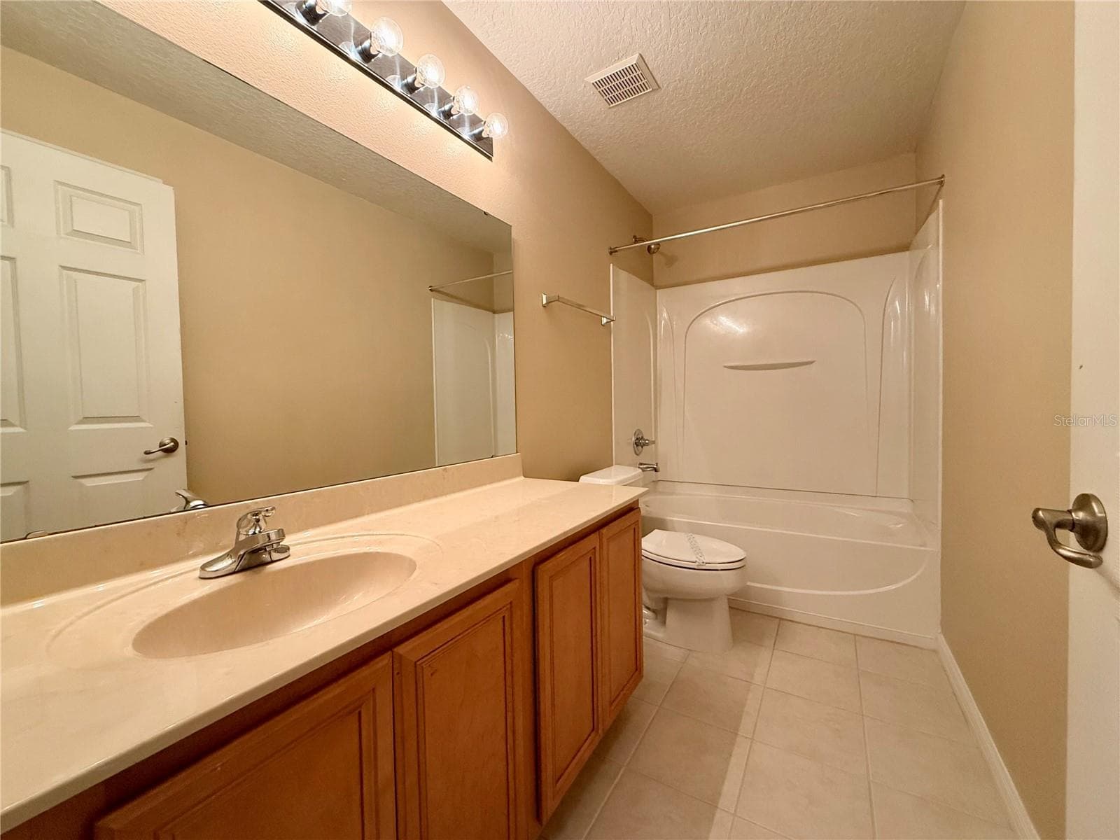
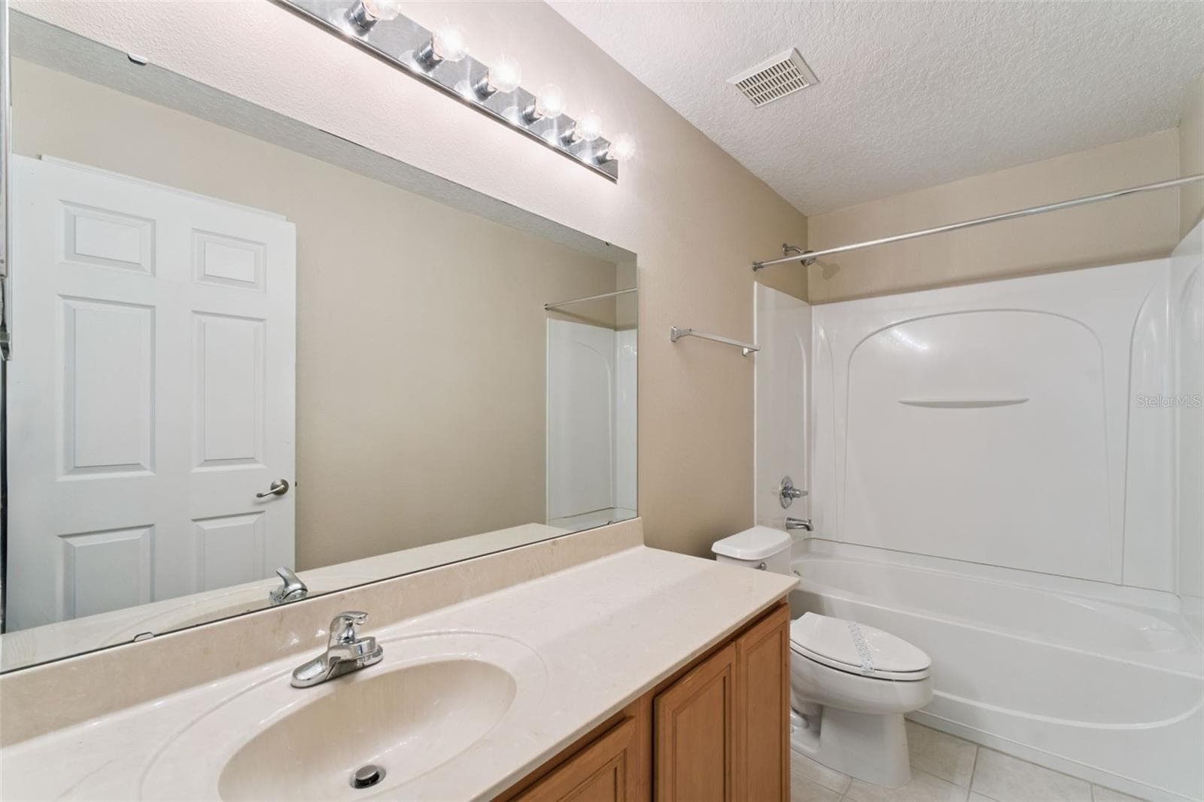
Bath 2 - 2225 REEFVIEW LOOP, APOPKA
En suite bath - 2225 REEFVIEW LOOP, APOPKA
Single Family Residence at 2225 REEFVIEW LOOP, APOPKA, photo 64 of 98
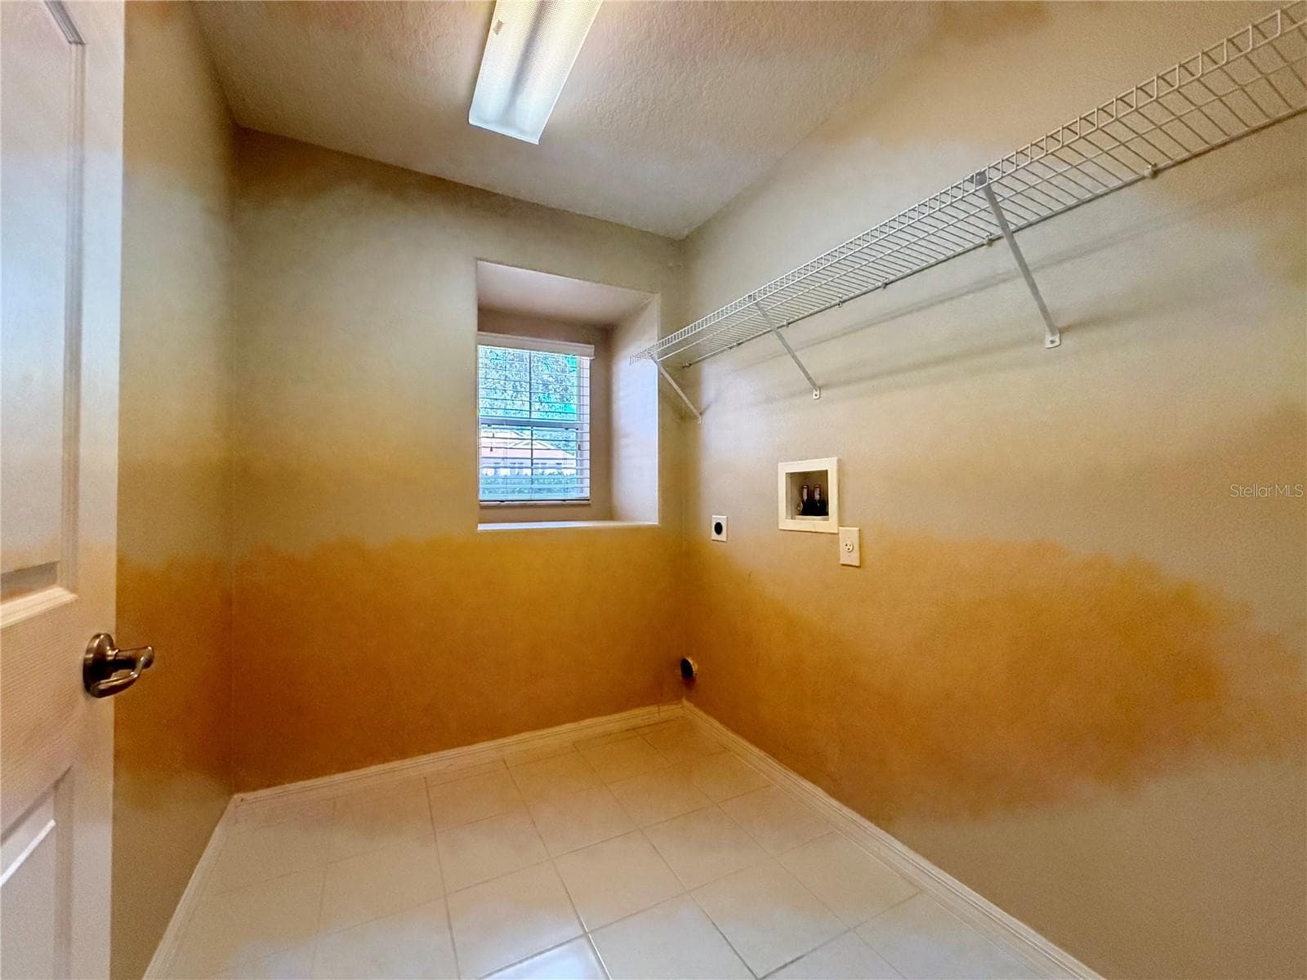
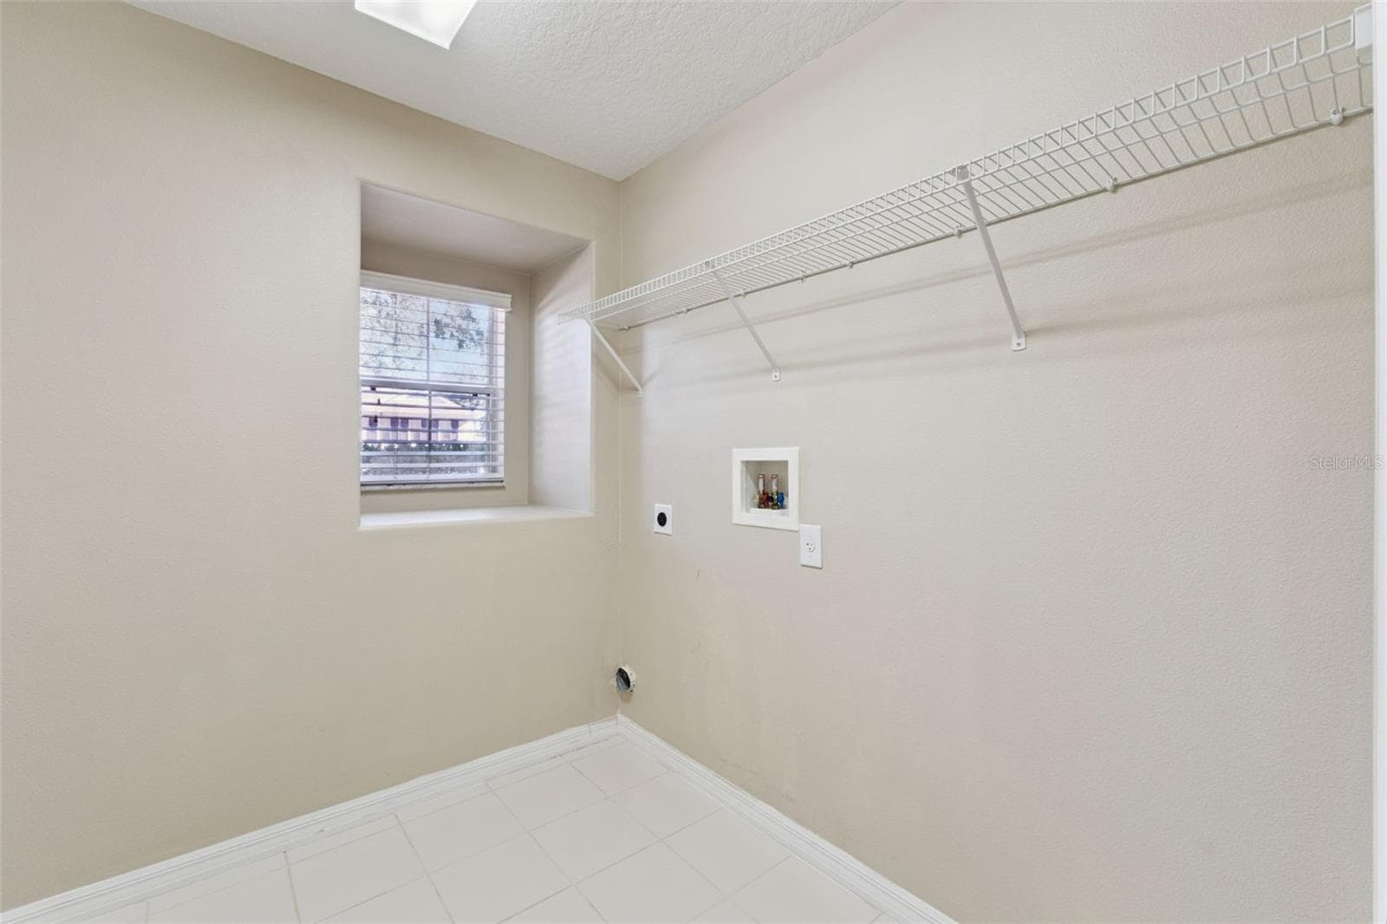
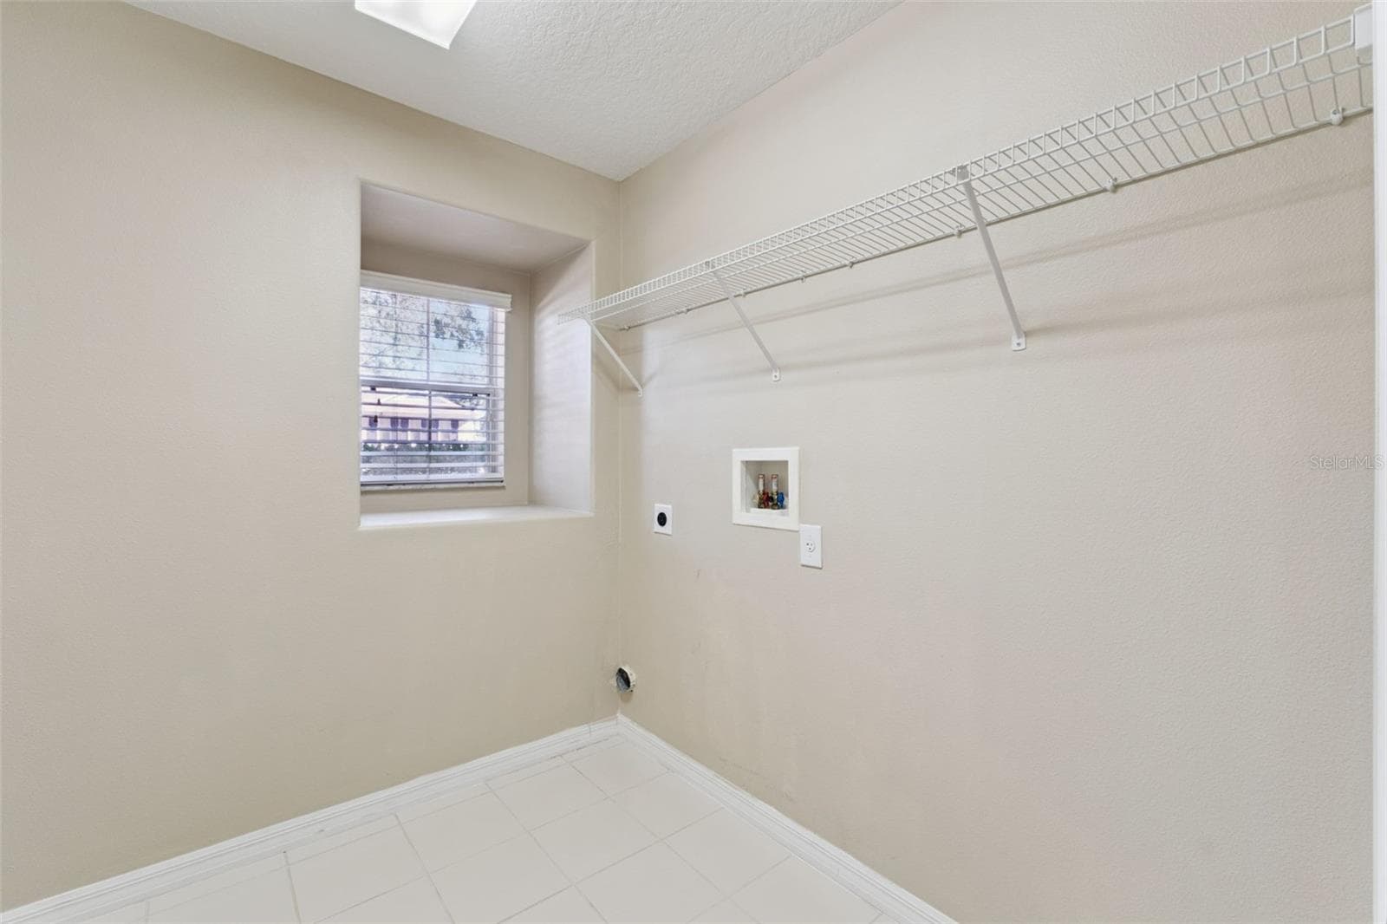
Laundry room - 2225 REEFVIEW LOOP, APOPKA
Bath 2 - 2225 REEFVIEW LOOP, APOPKA
Single Family Residence at 2225 REEFVIEW LOOP, APOPKA, photo 67 of 98
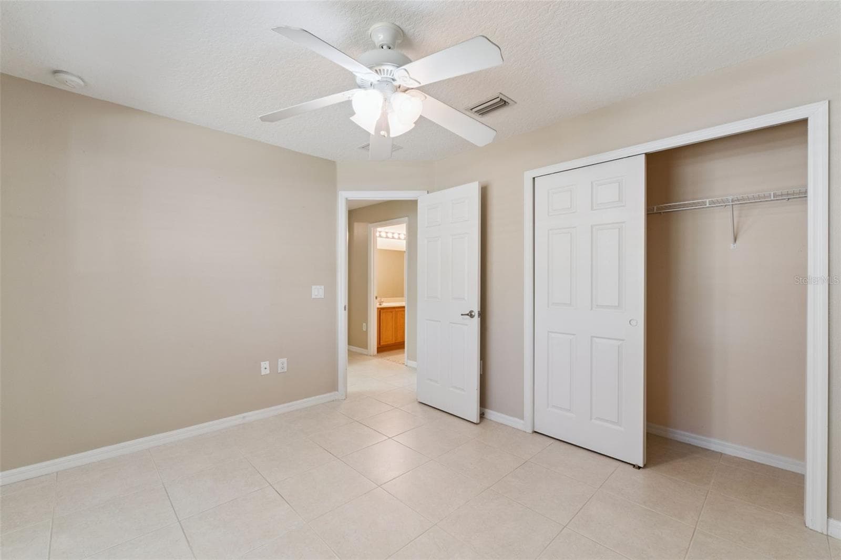
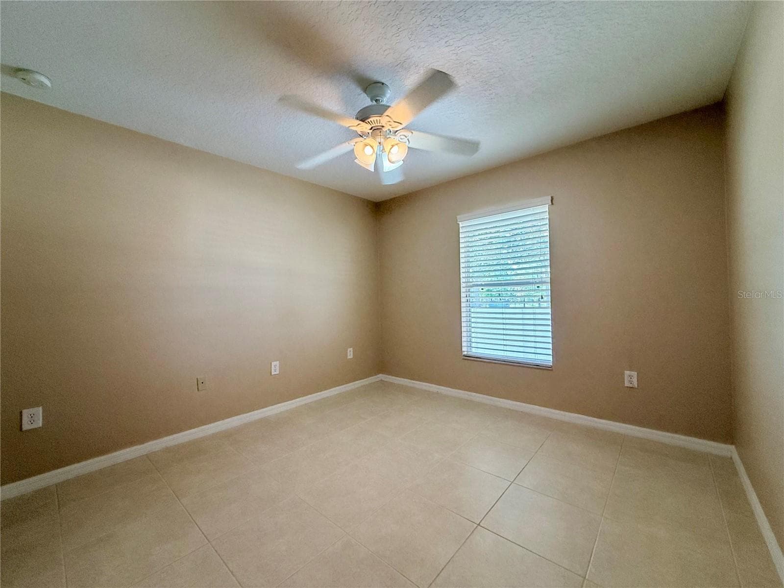
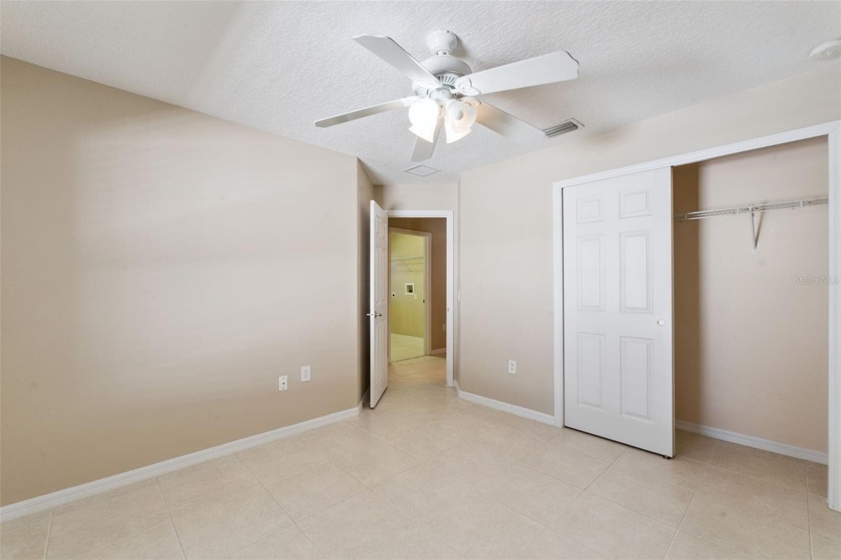
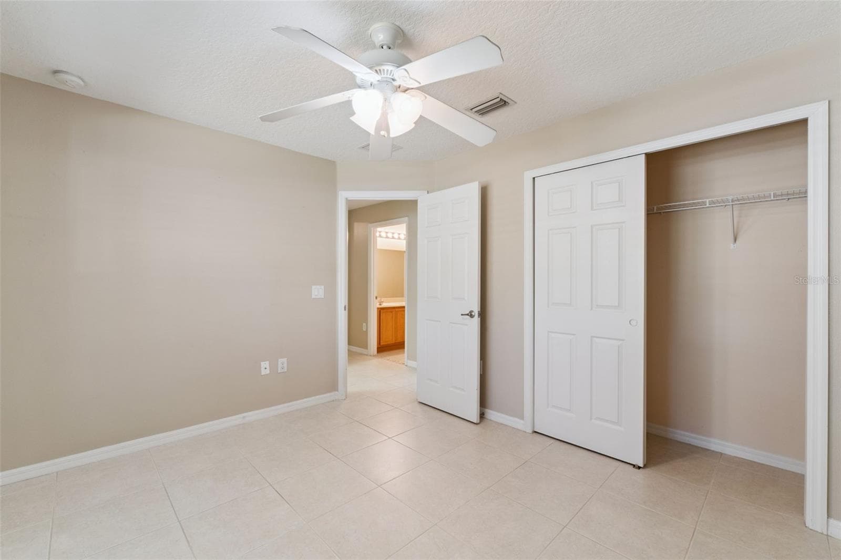
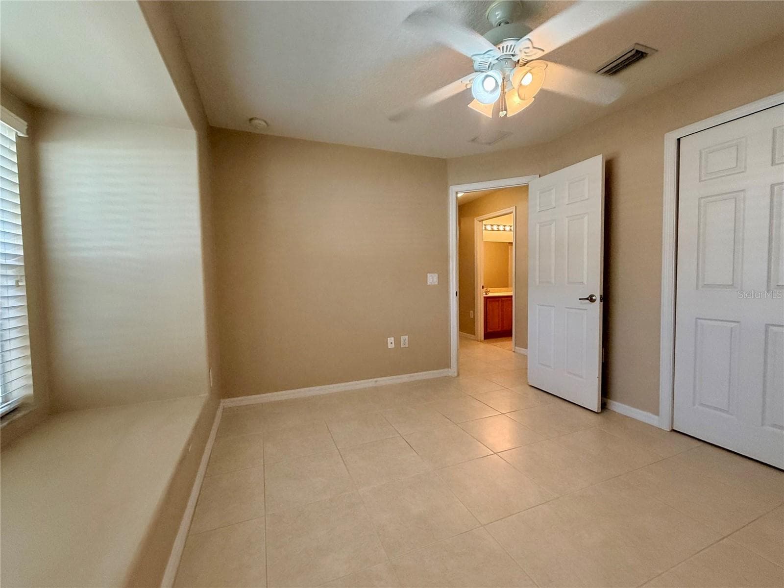
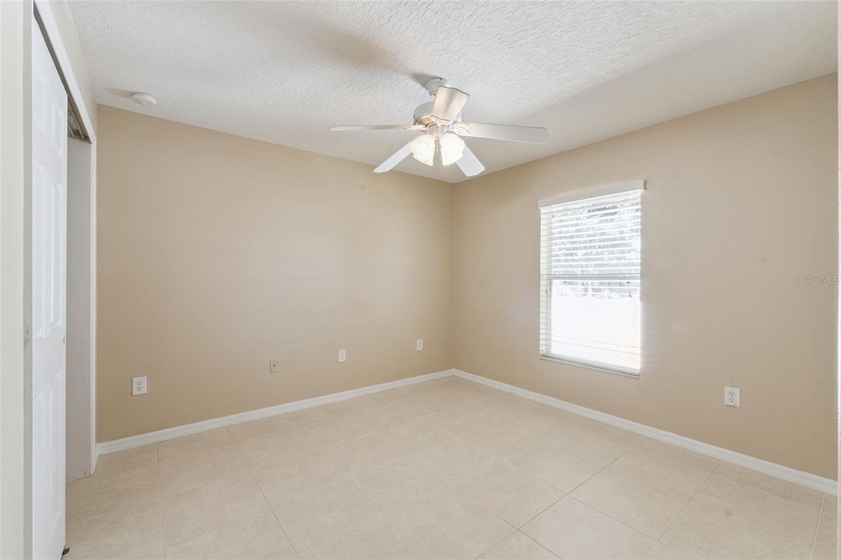
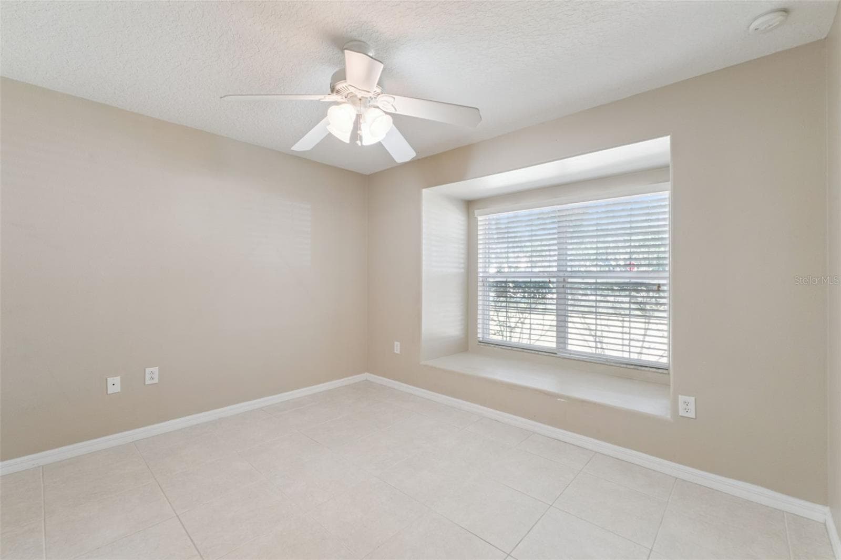
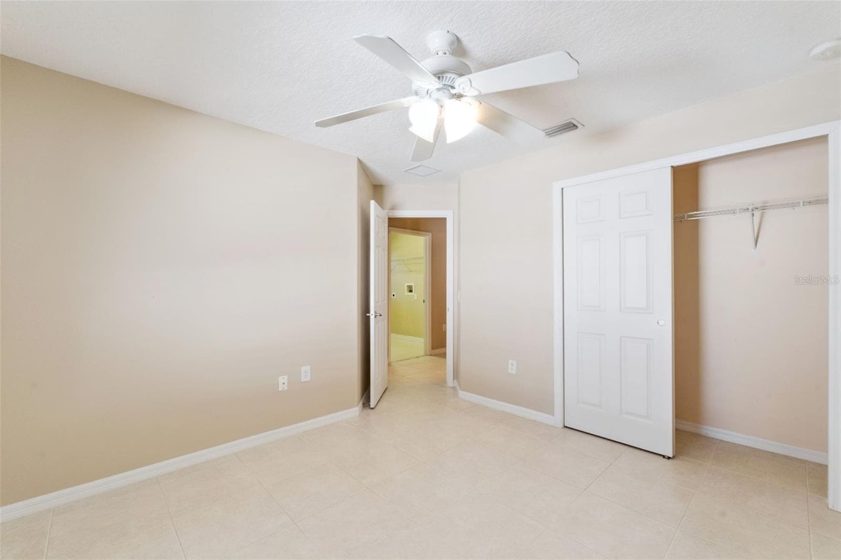
Bedroom 2 - 2225 REEFVIEW LOOP, APOPKA
Bonus room - 2225 REEFVIEW LOOP, APOPKA
Single Family Residence at 2225 REEFVIEW LOOP, APOPKA, photo 70 of 98
Bedroom 2 - 2225 REEFVIEW LOOP, APOPKA
Hallway - 2225 REEFVIEW LOOP, APOPKA
Single Family Residence at 2225 REEFVIEW LOOP, APOPKA, photo 73 of 98
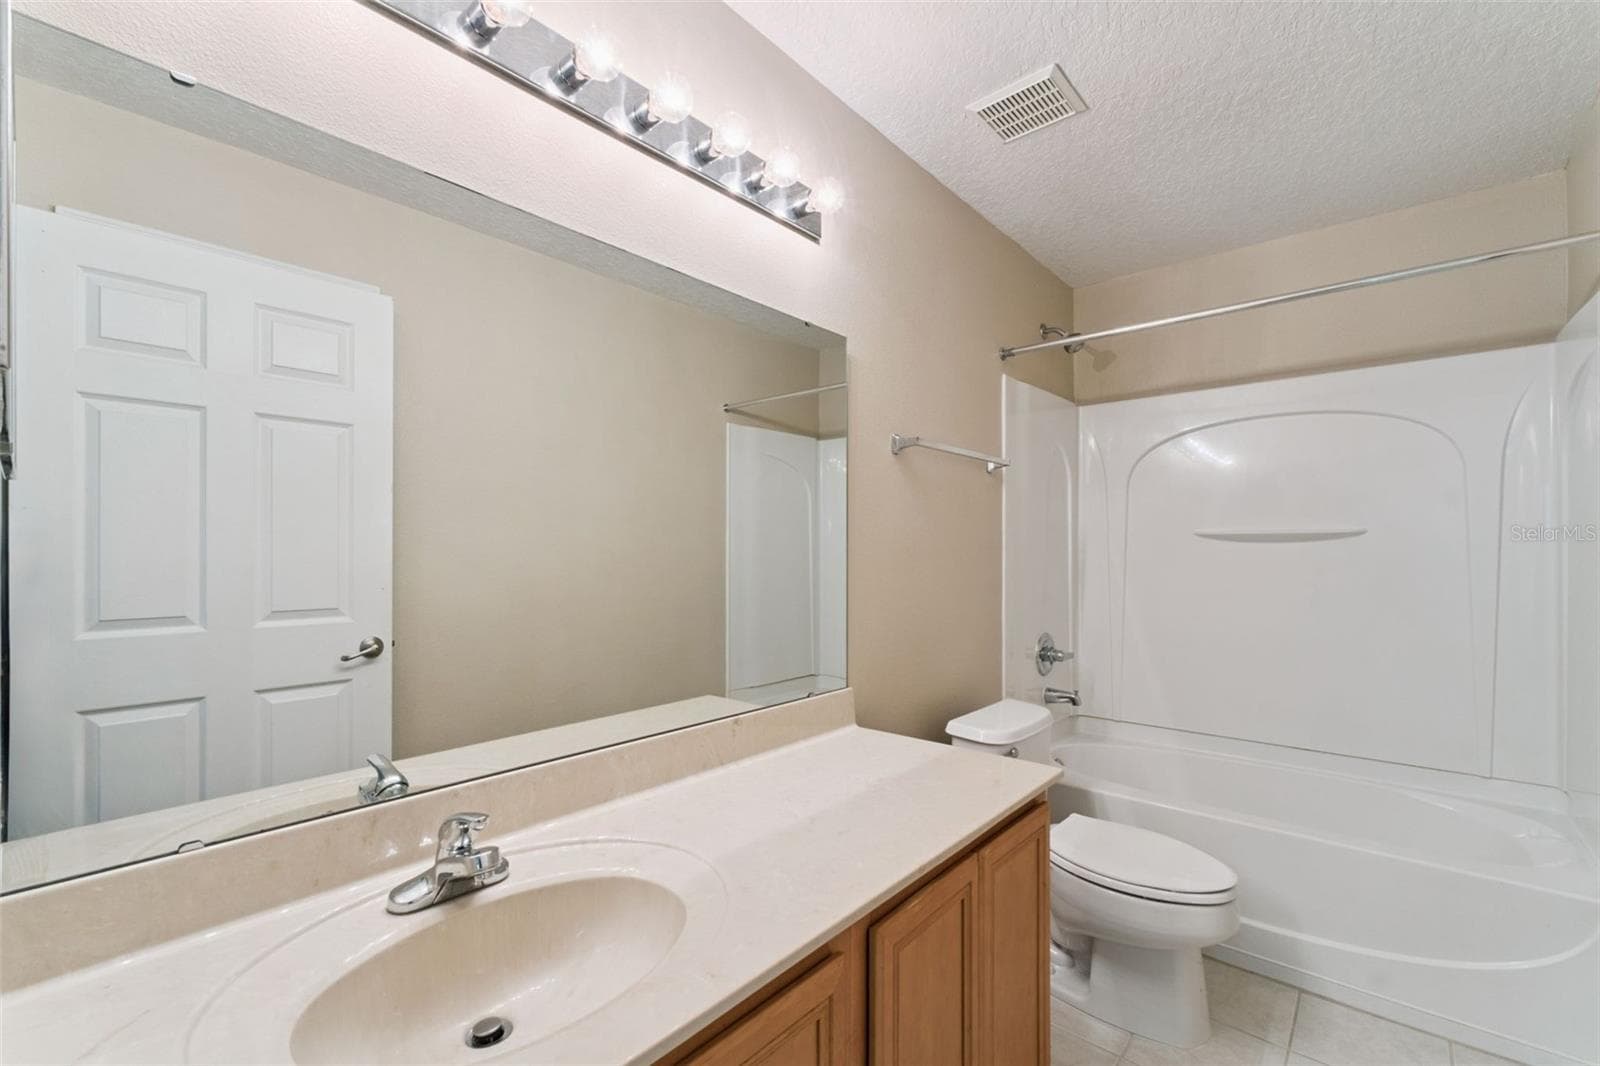
Bath 3 - 2225 REEFVIEW LOOP, APOPKA
Laundry room - 2225 REEFVIEW LOOP, APOPKA
Single Family Residence at 2225 REEFVIEW LOOP, APOPKA, photo 76 of 98
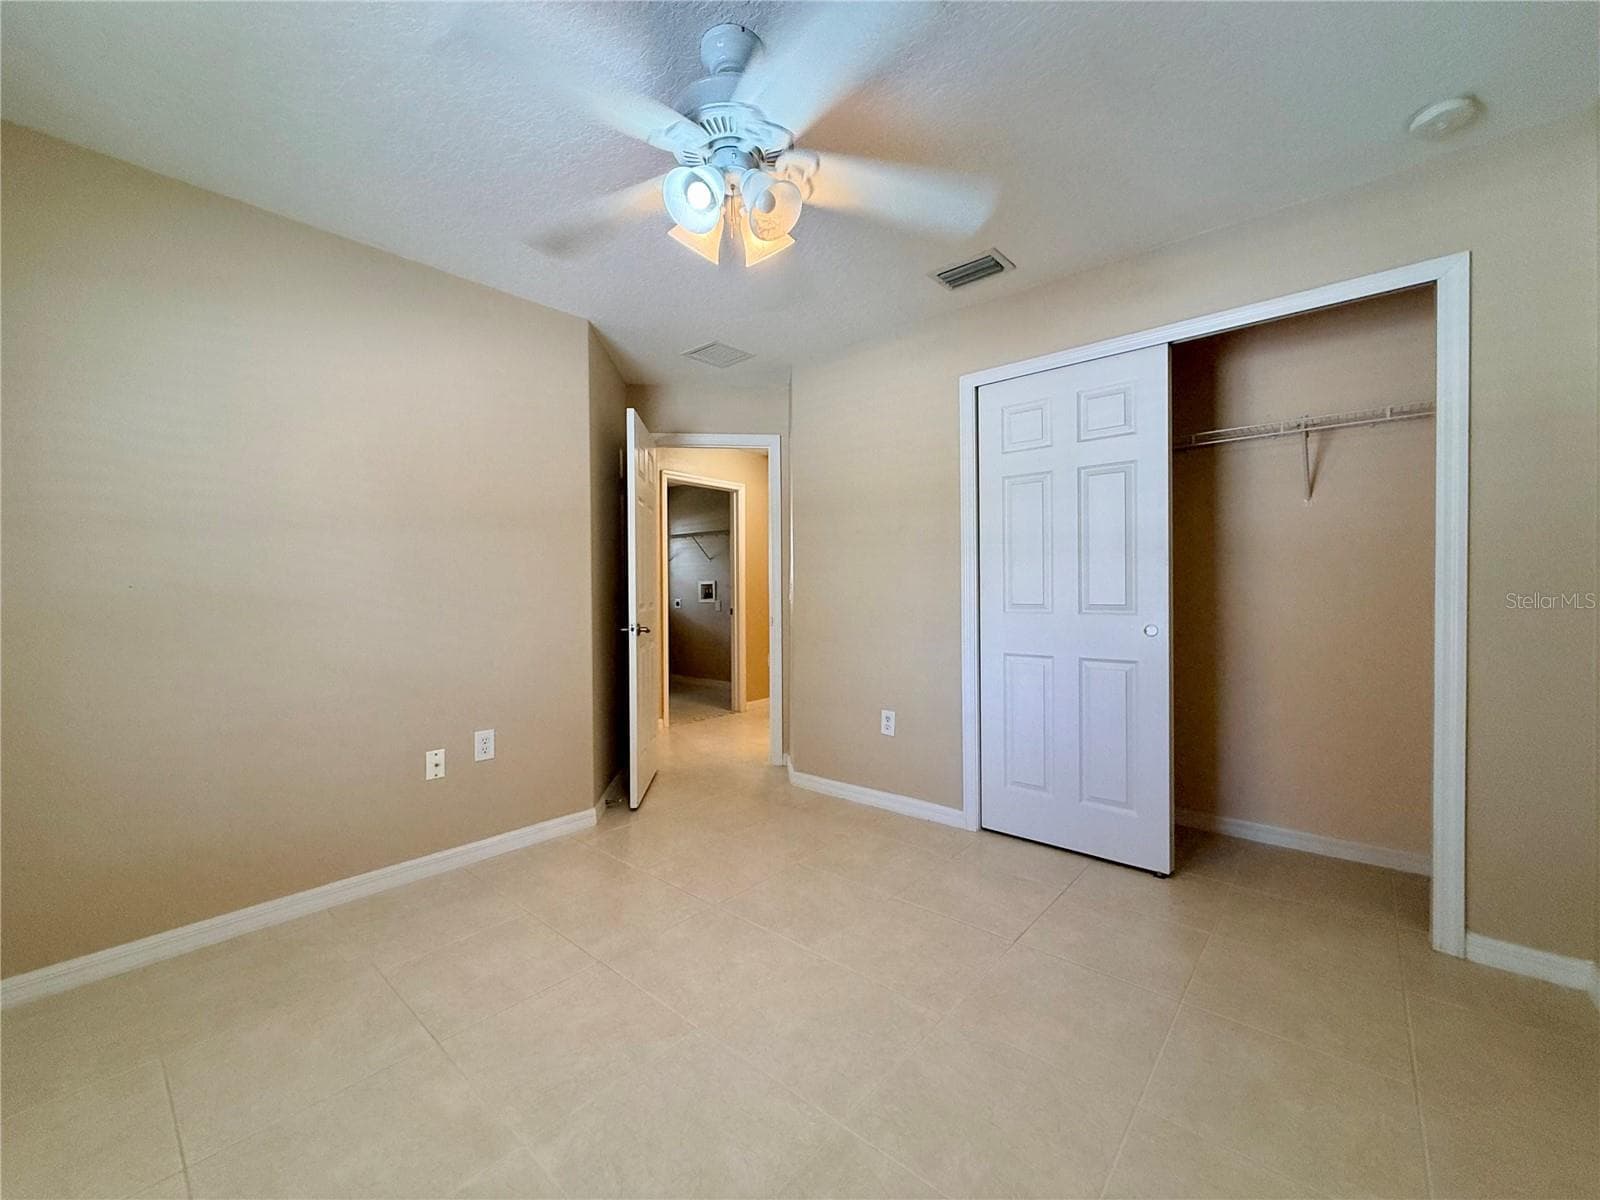
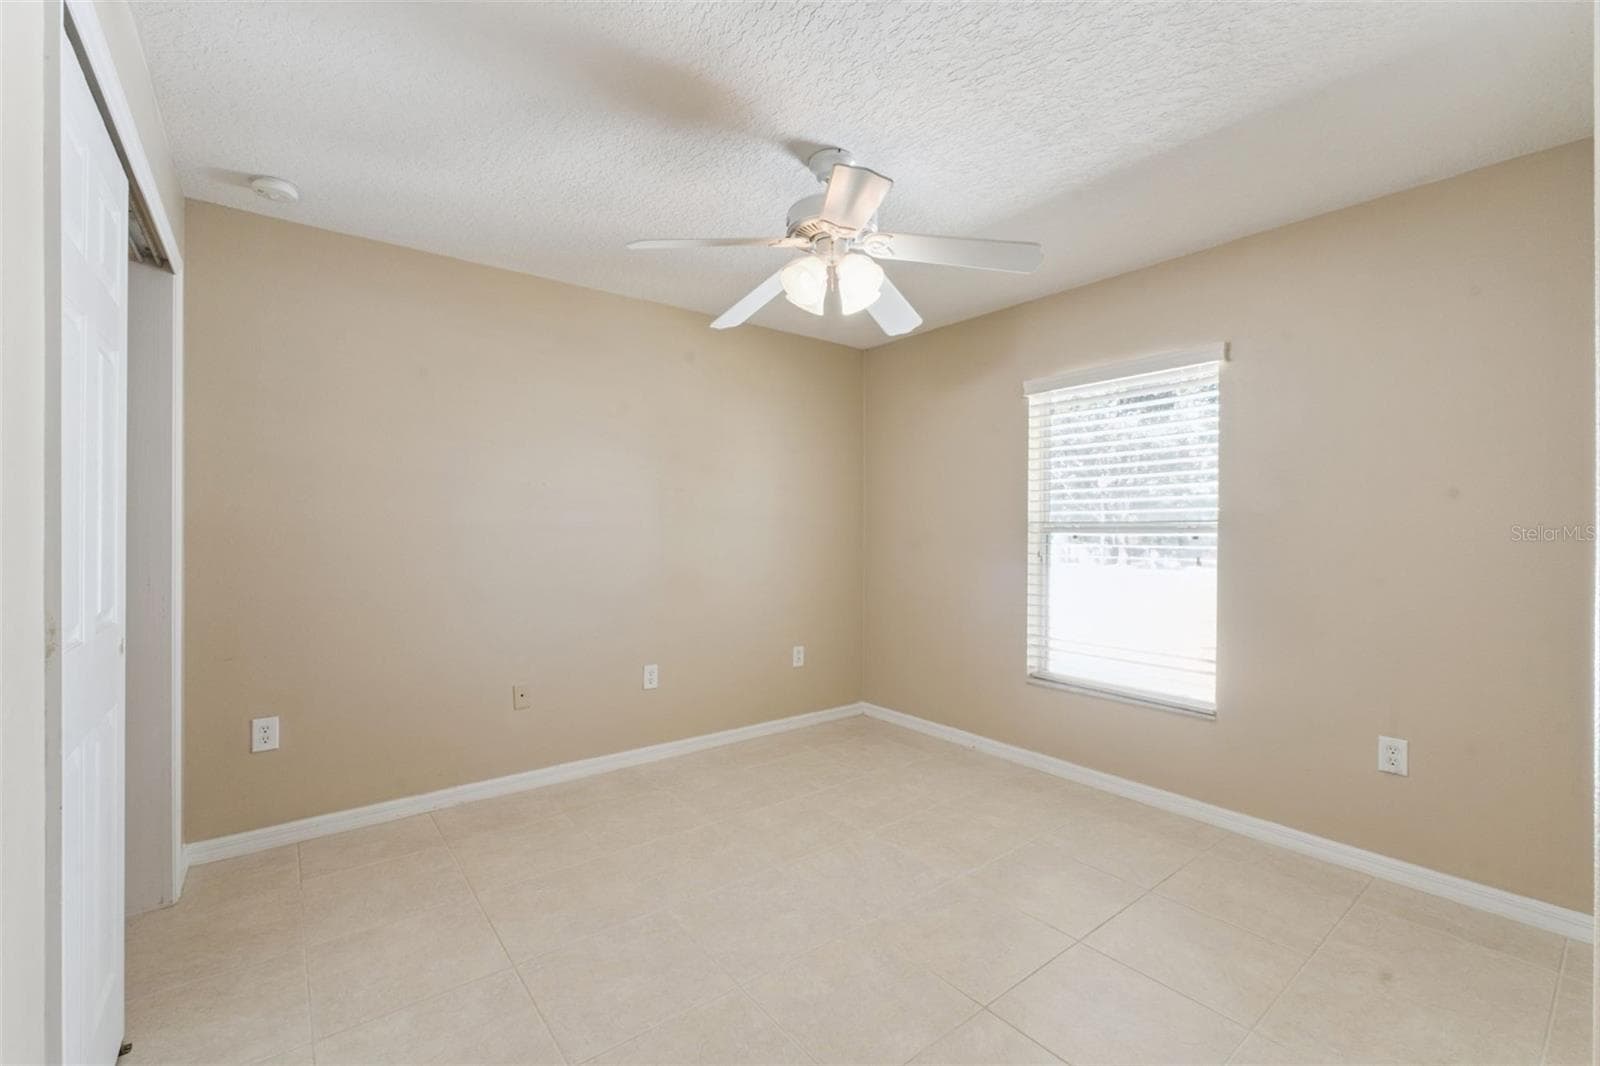
Bedroom 3 - 2225 REEFVIEW LOOP, APOPKA
Bedroom 2 - 2225 REEFVIEW LOOP, APOPKA
Single Family Residence at 2225 REEFVIEW LOOP, APOPKA, photo 79 of 98
Bedroom 3 - 2225 REEFVIEW LOOP, APOPKA
Bedroom 2 - 2225 REEFVIEW LOOP, APOPKA
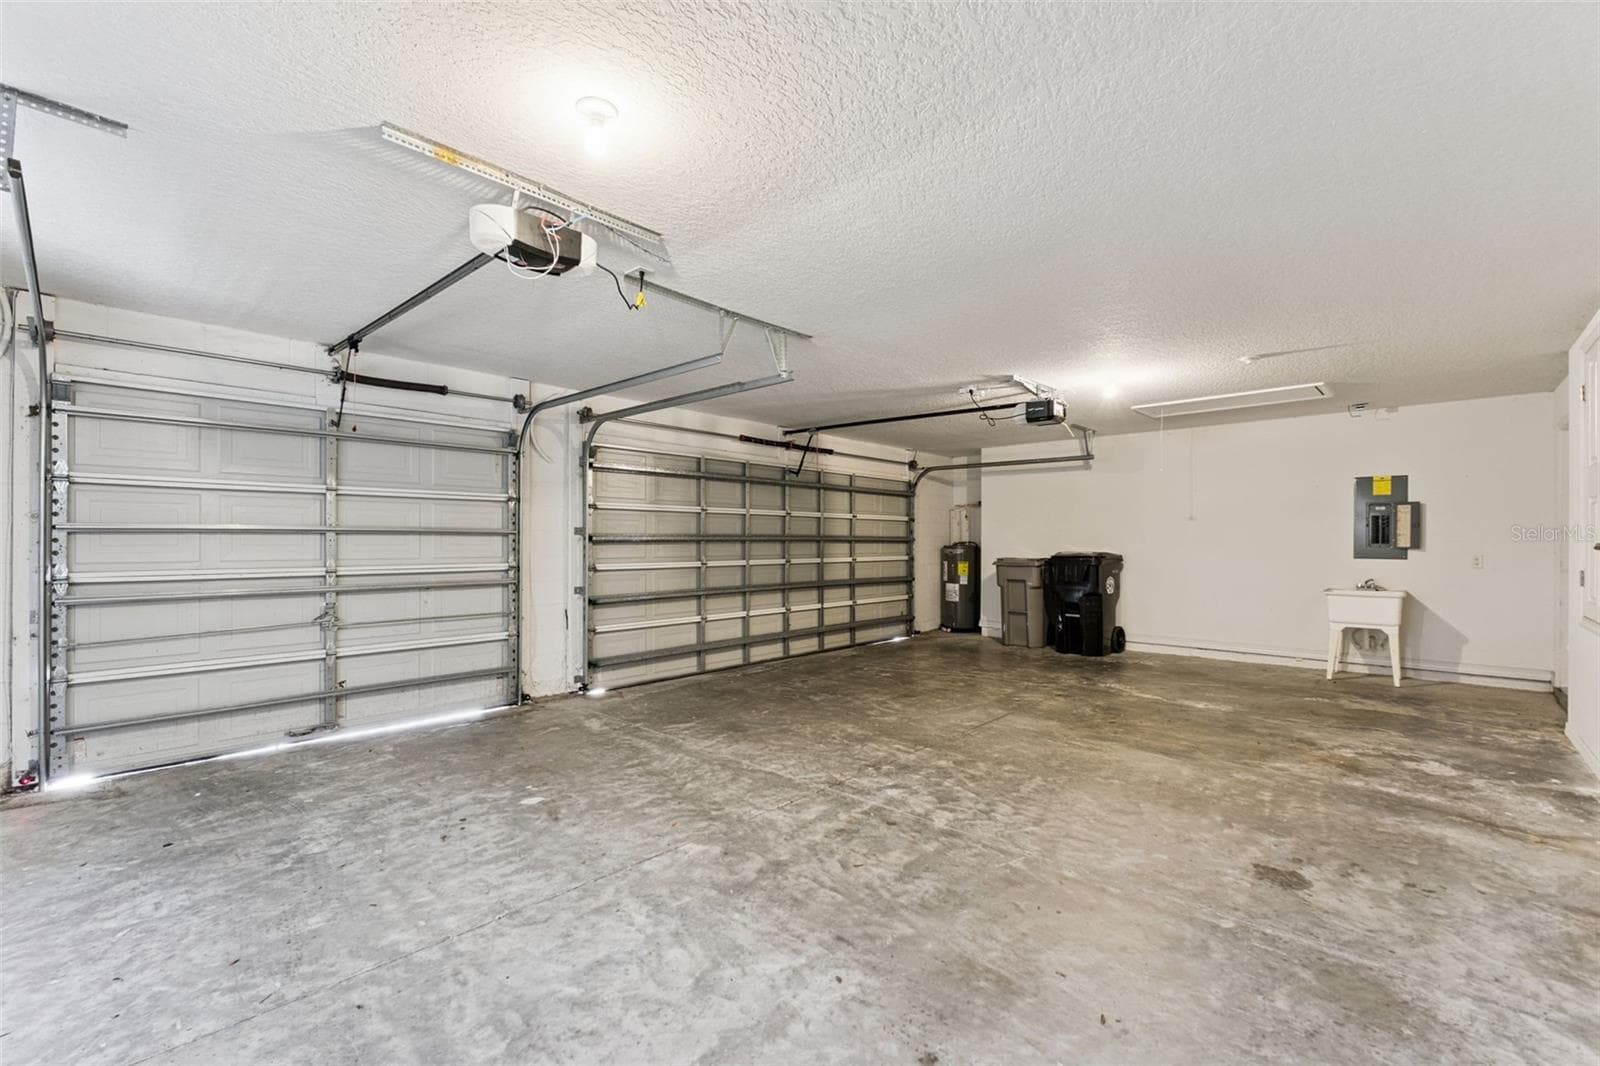
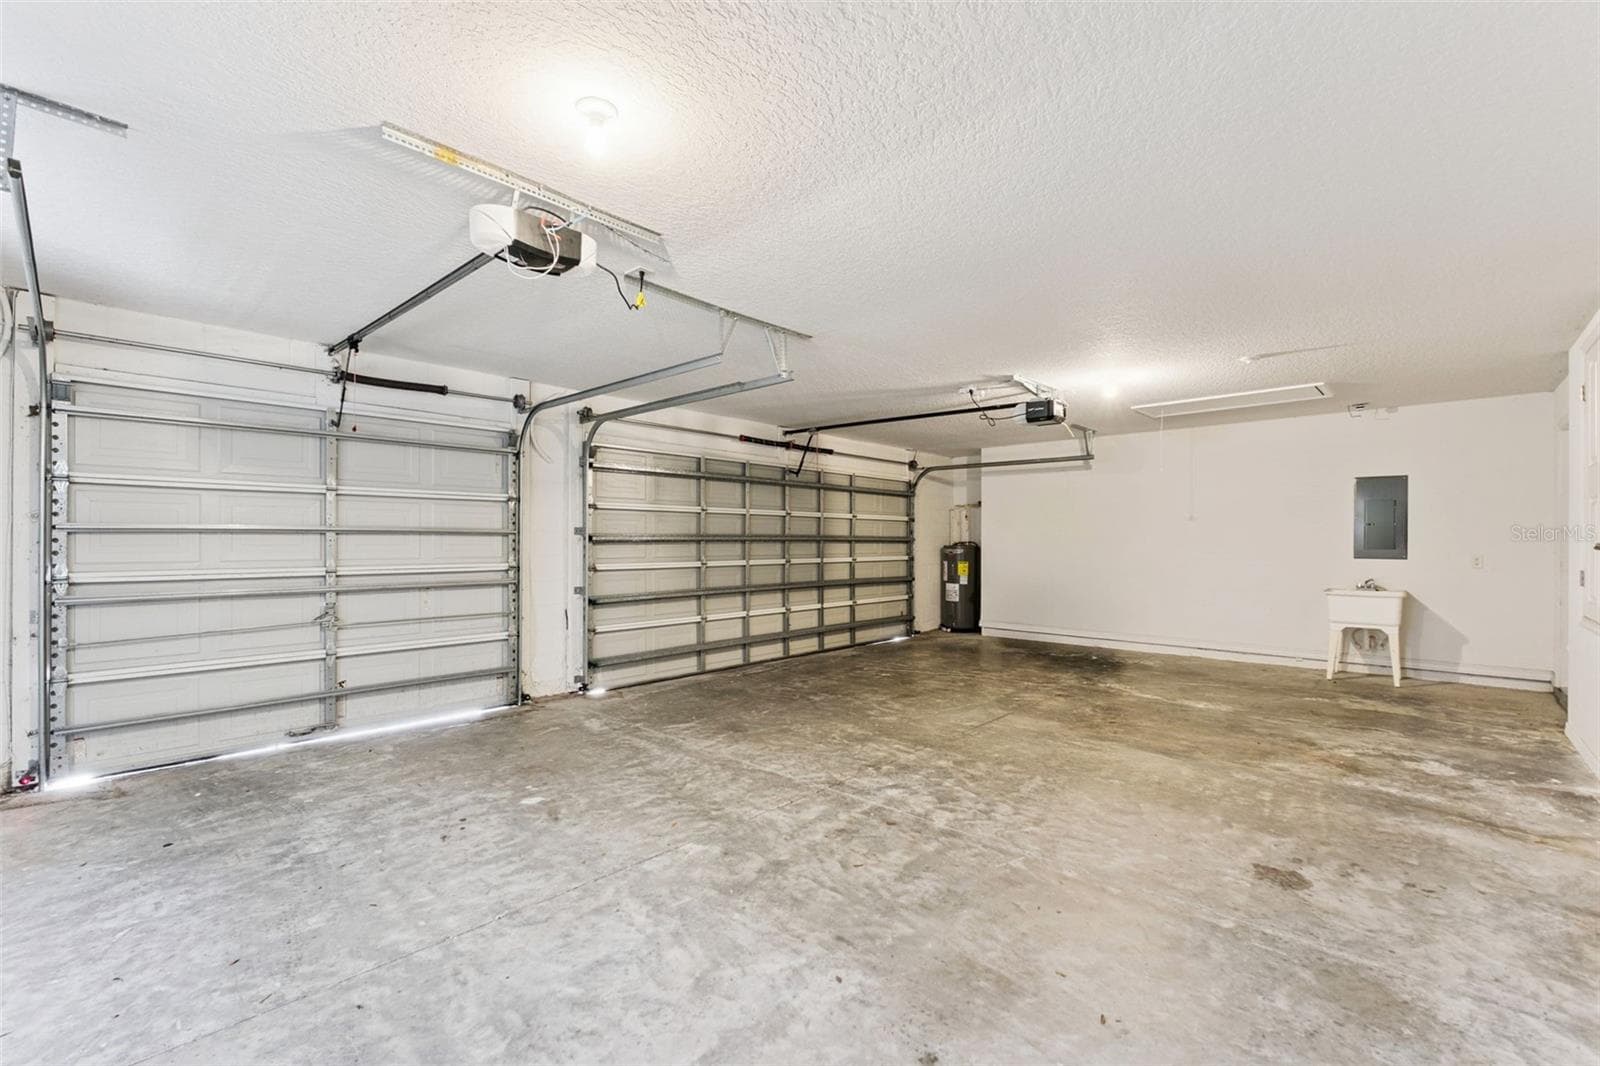
Garage - 2225 REEFVIEW LOOP, APOPKA
Bath 3 - 2225 REEFVIEW LOOP, APOPKA
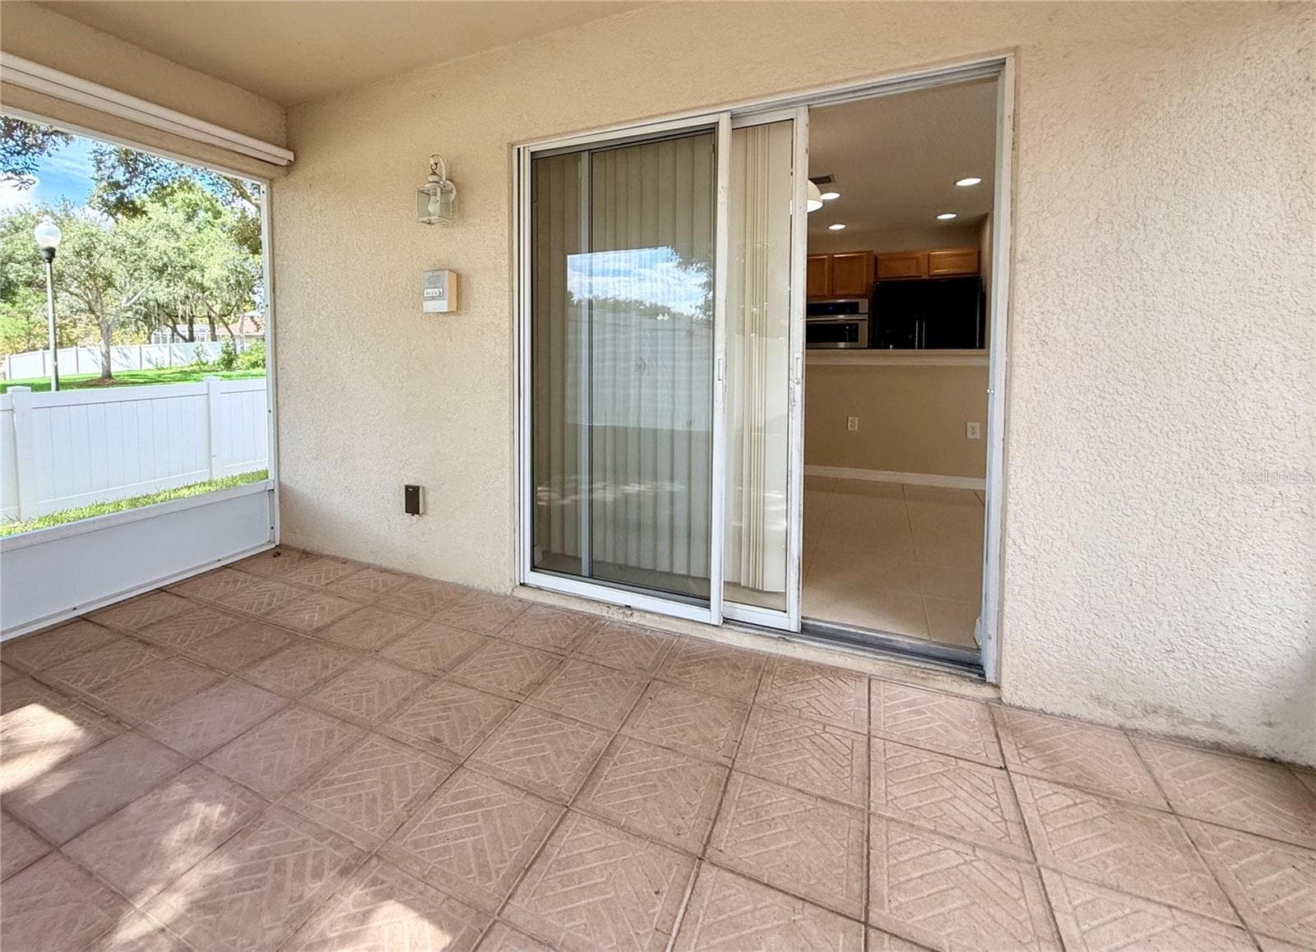
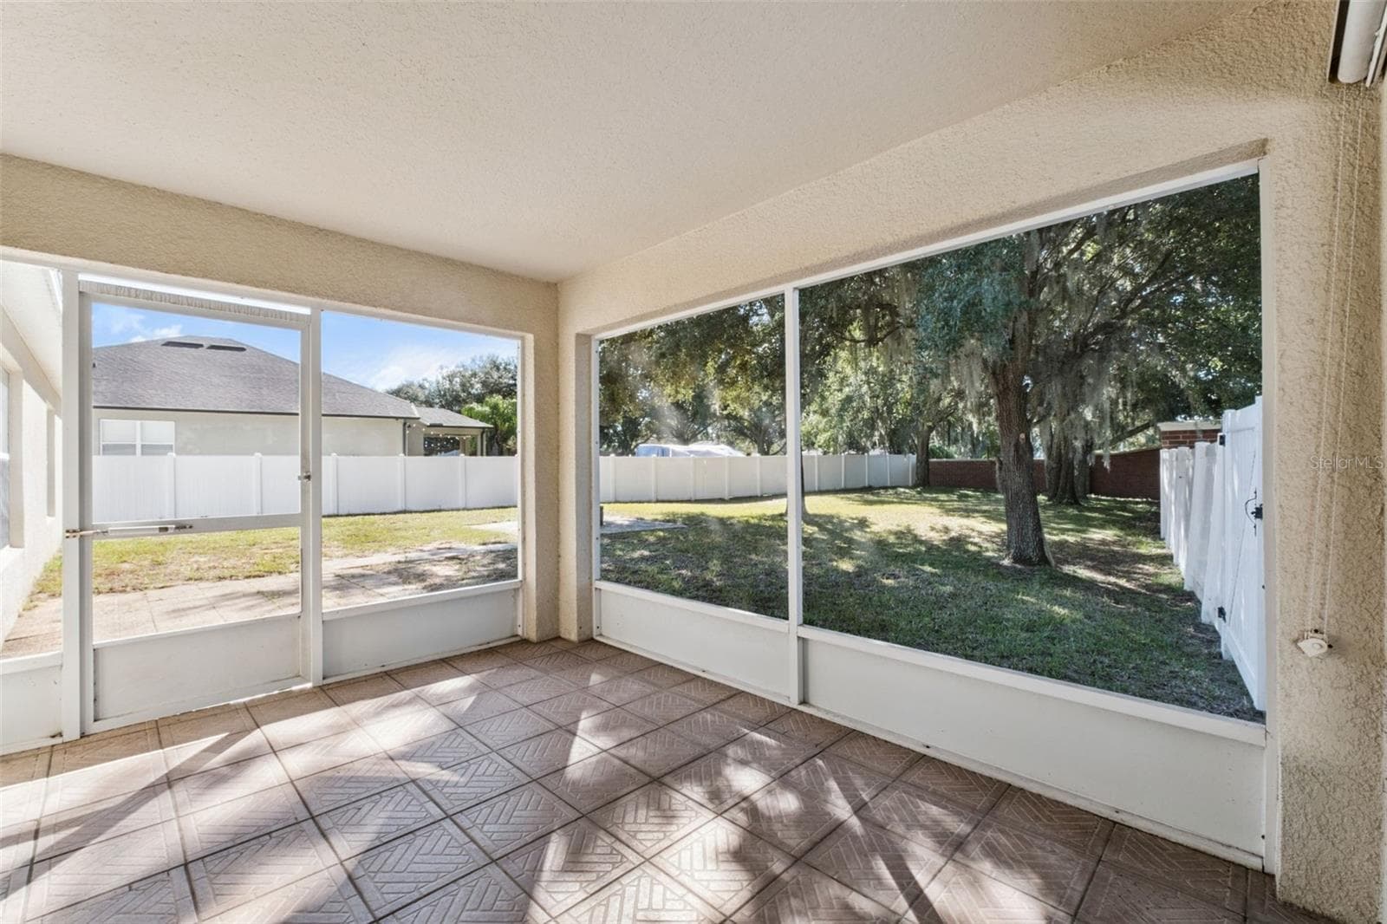
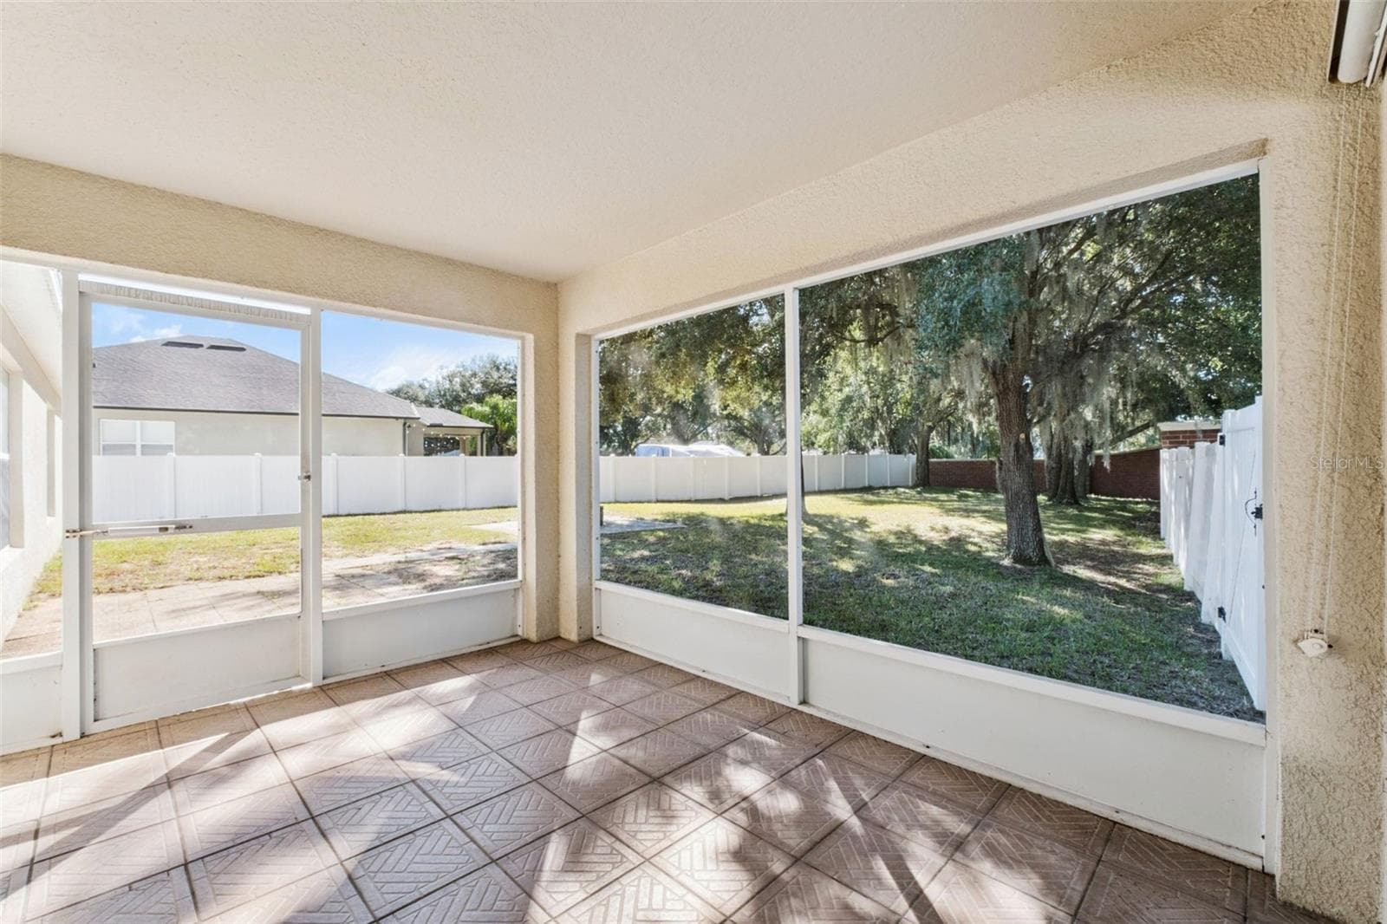
Screened lanai - 2225 REEFVIEW LOOP, APOPKA
Bedroom 3 - 2225 REEFVIEW LOOP, APOPKA
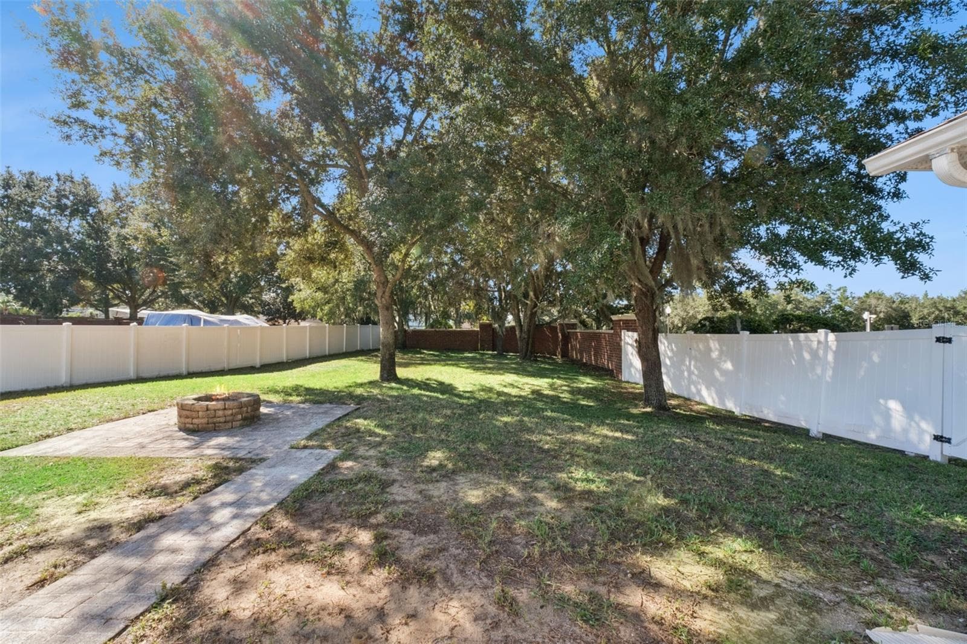
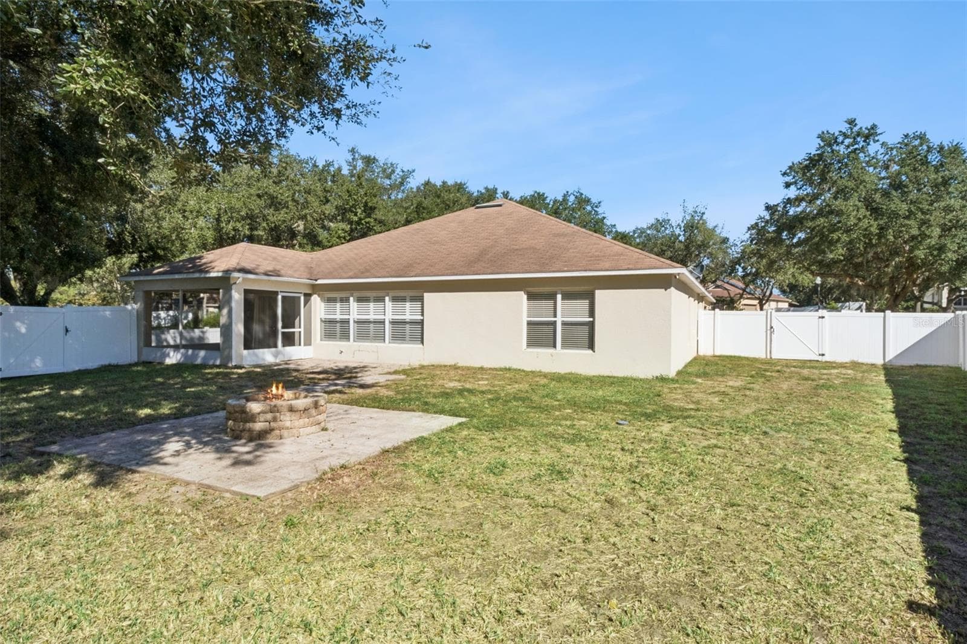
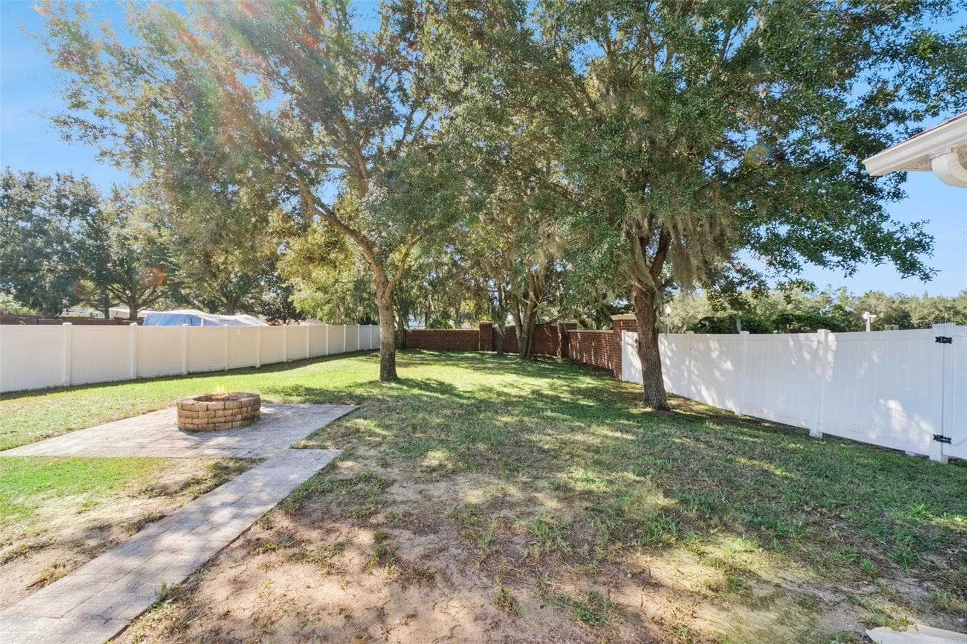
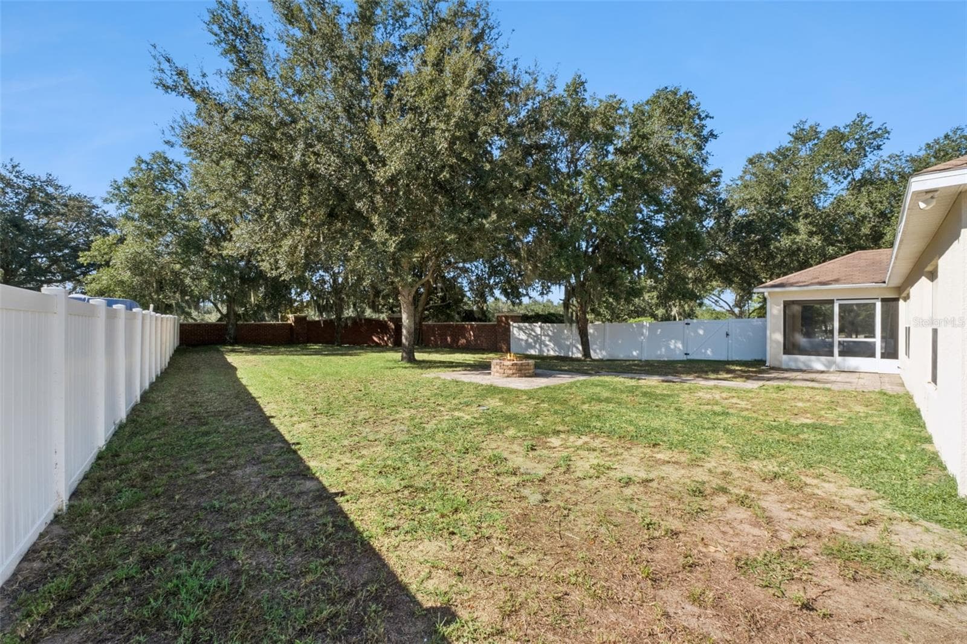
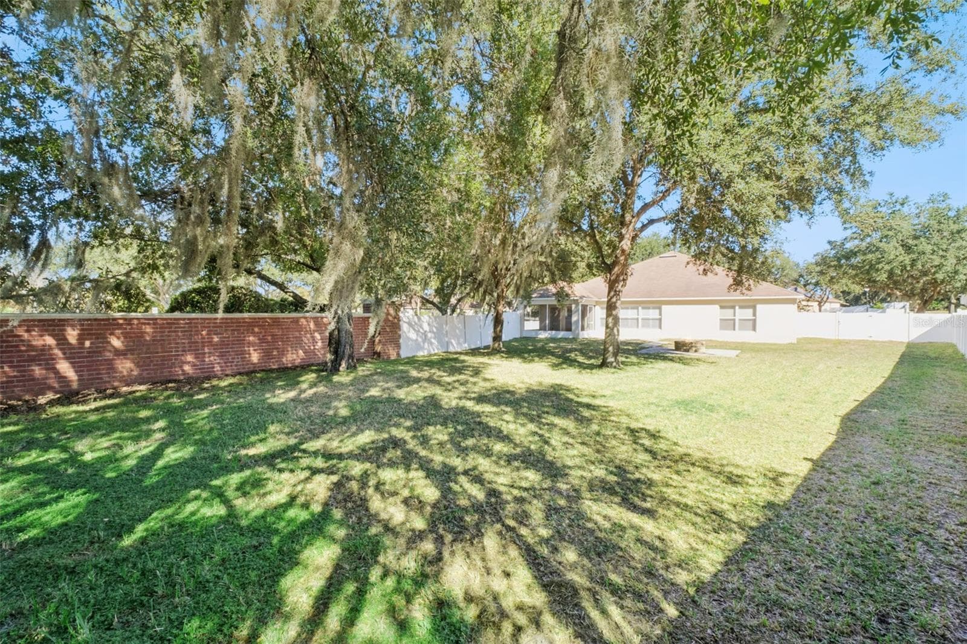
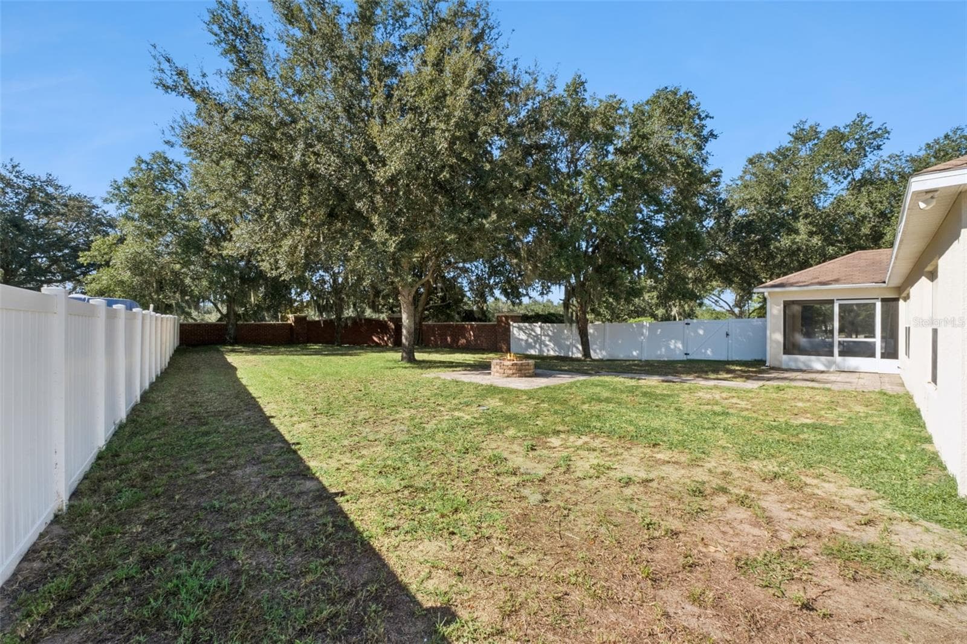
Back yard - 2225 REEFVIEW LOOP, APOPKA
Bedroom 3 - 2225 REEFVIEW LOOP, APOPKA
Back yard - 2225 REEFVIEW LOOP, APOPKA
3 car garage - 2225 REEFVIEW LOOP, APOPKA
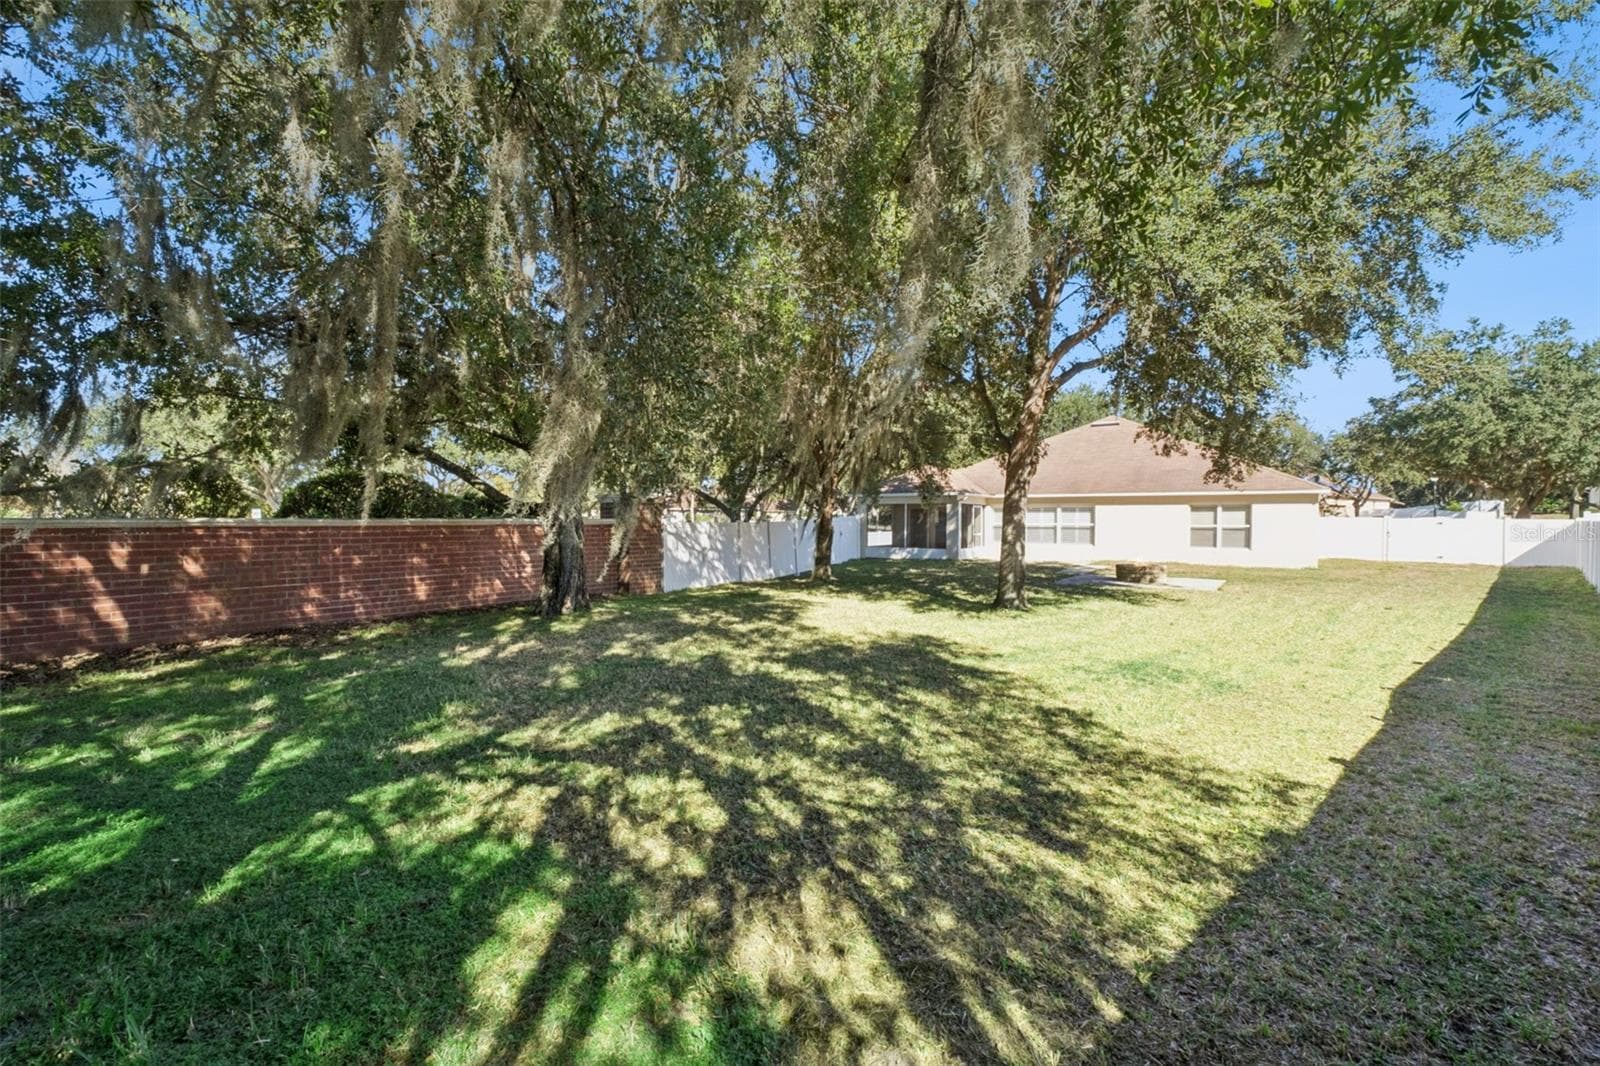
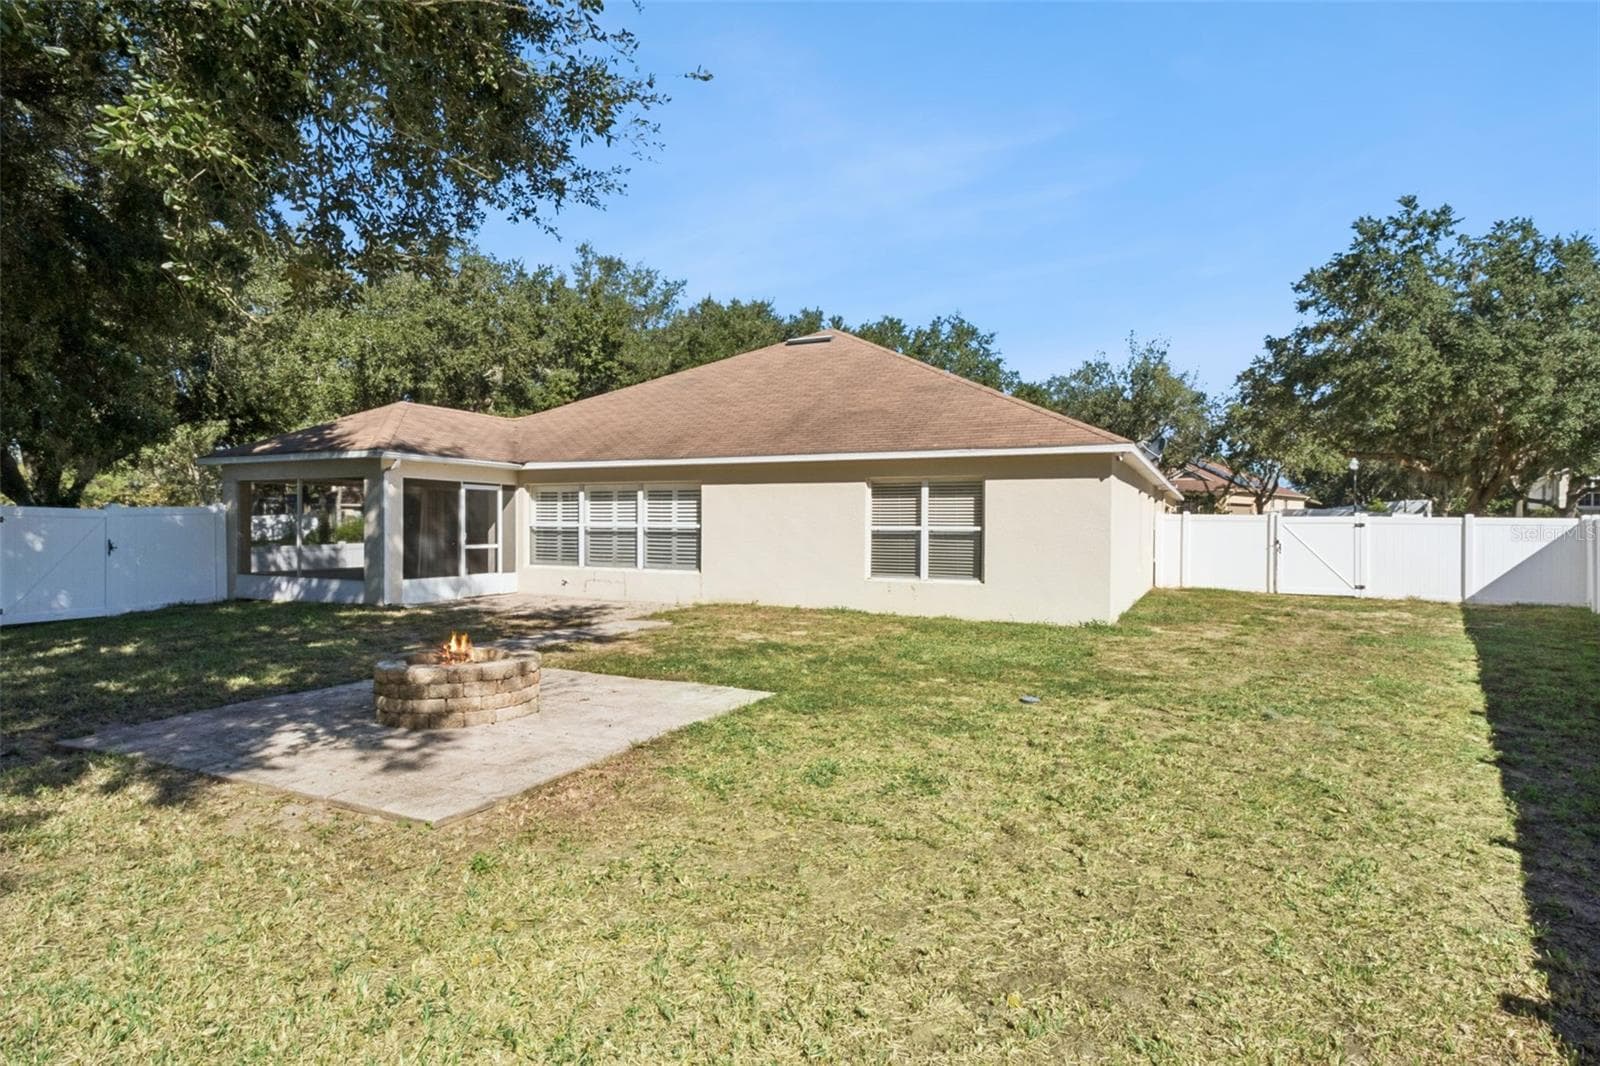
Rear - 2225 REEFVIEW LOOP, APOPKA
Screened lanai - 2225 REEFVIEW LOOP, APOPKA
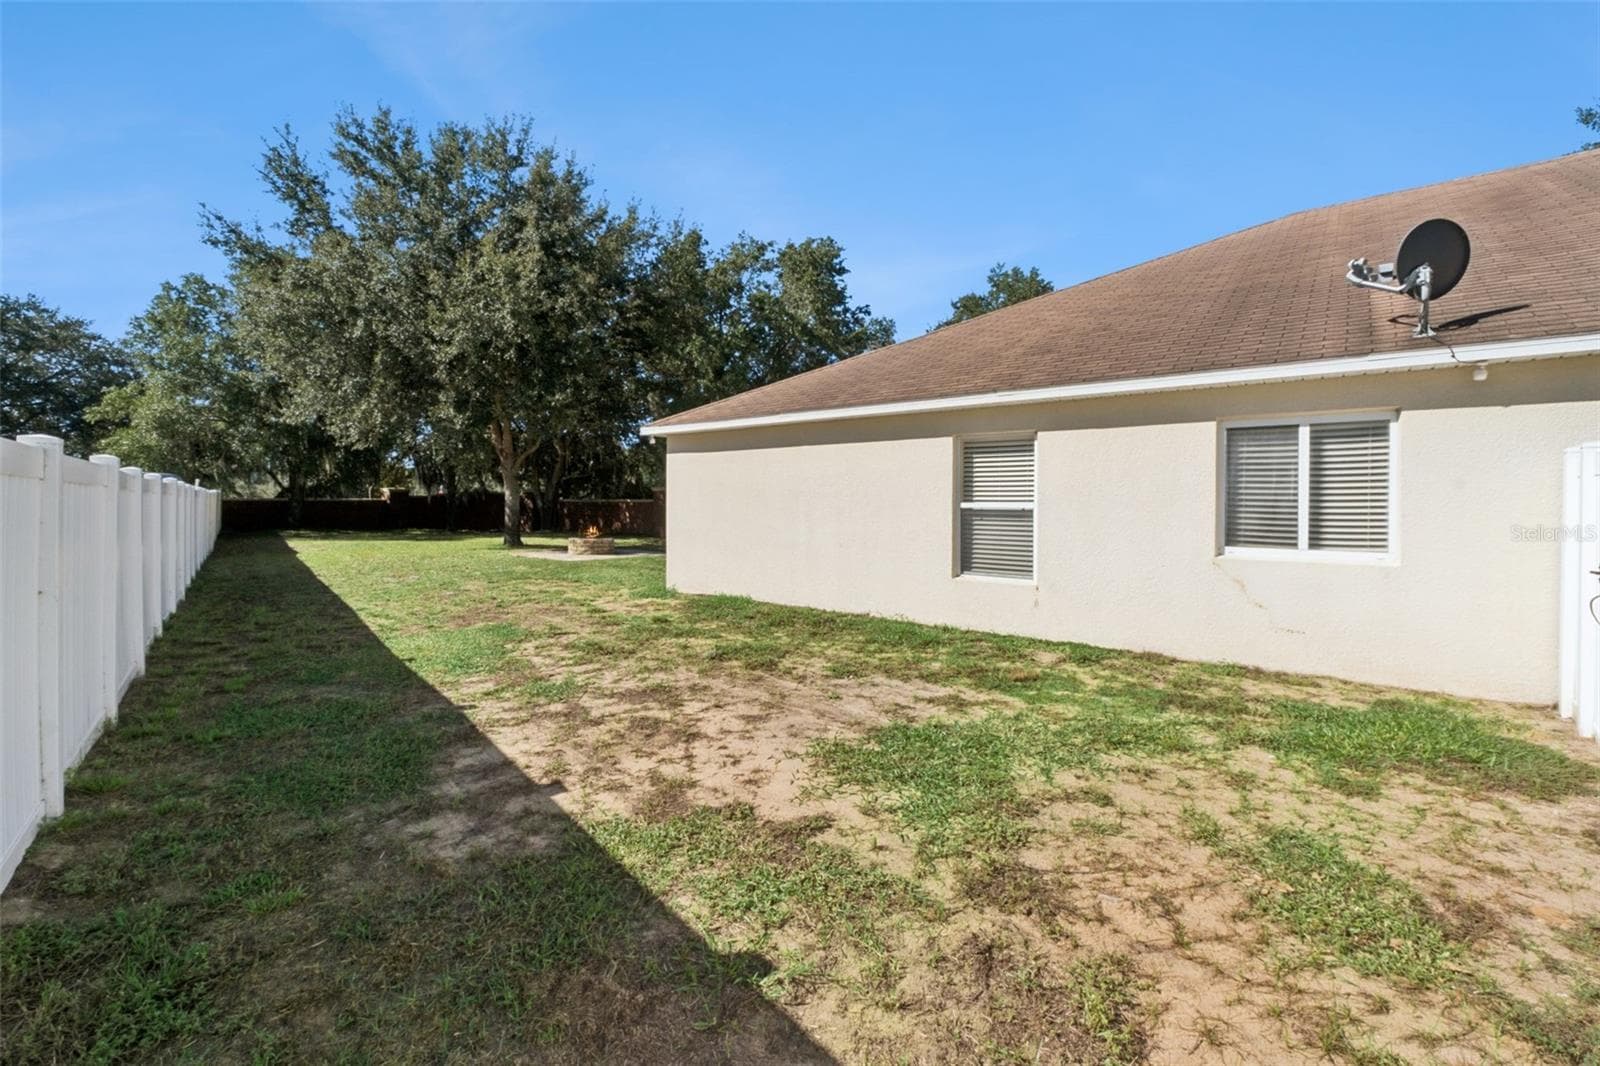
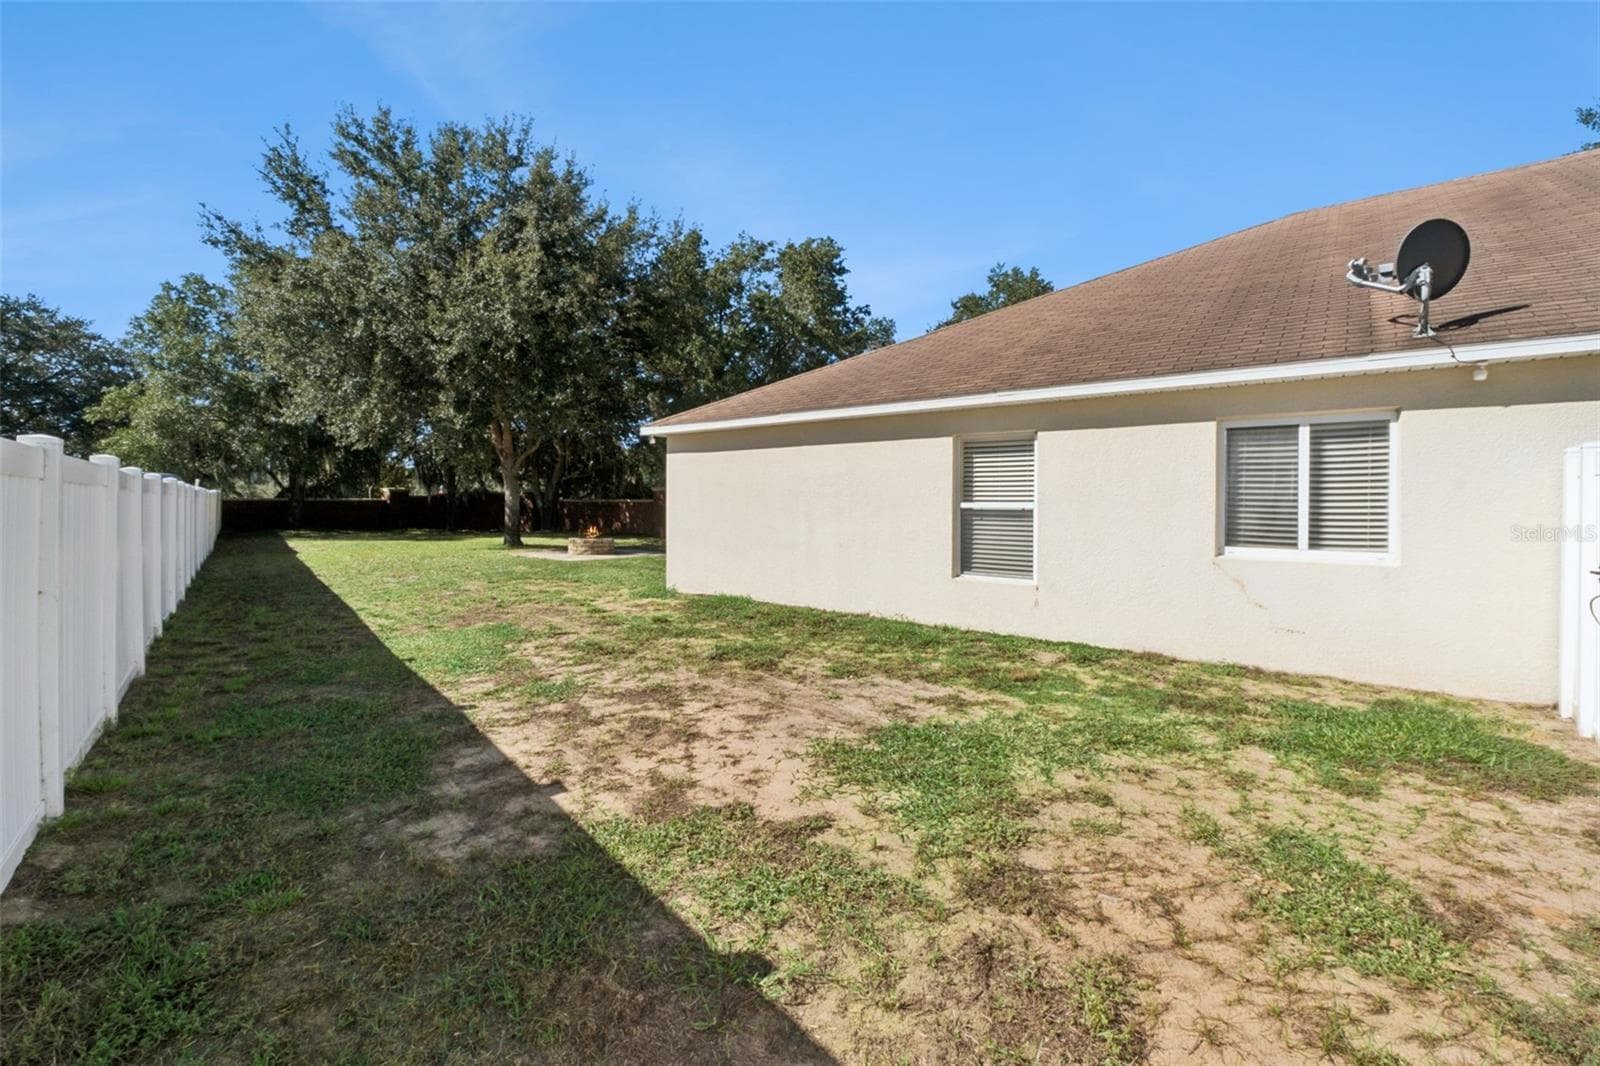
Side rear - 2225 REEFVIEW LOOP, APOPKA
Backyard - 2225 REEFVIEW LOOP, APOPKA
Side rear - 2225 REEFVIEW LOOP, APOPKA
Backyard - 2225 REEFVIEW LOOP, APOPKA
Rear of home - 2225 REEFVIEW LOOP, APOPKA
Side - 2225 REEFVIEW LOOP, APOPKA
98 photos

$479,900

2225 REEFVIEW LOOP
APOPKA, FL 32712
Listed by Al Spry · BEACON REAL ESTATE & ASSOC
Bedrooms
3
Bathrooms
3
Living area
2,832 sqft
Year built
2006

About this home

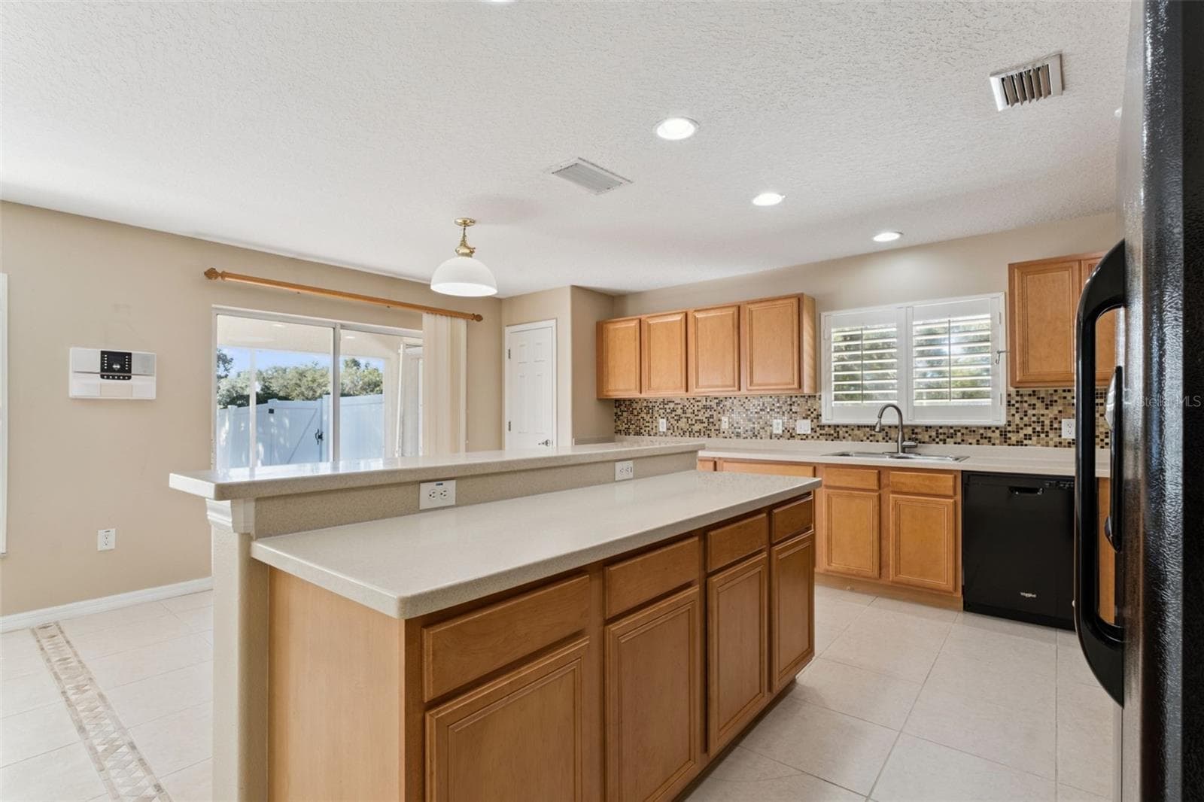
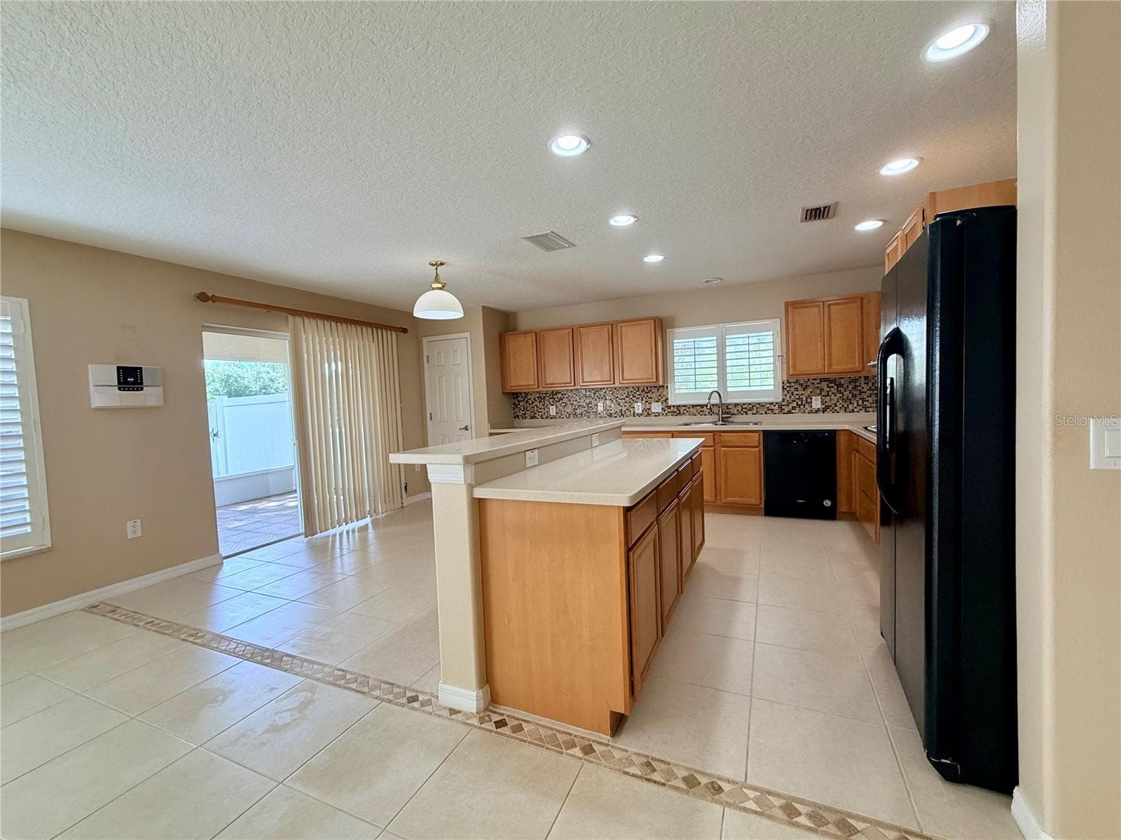
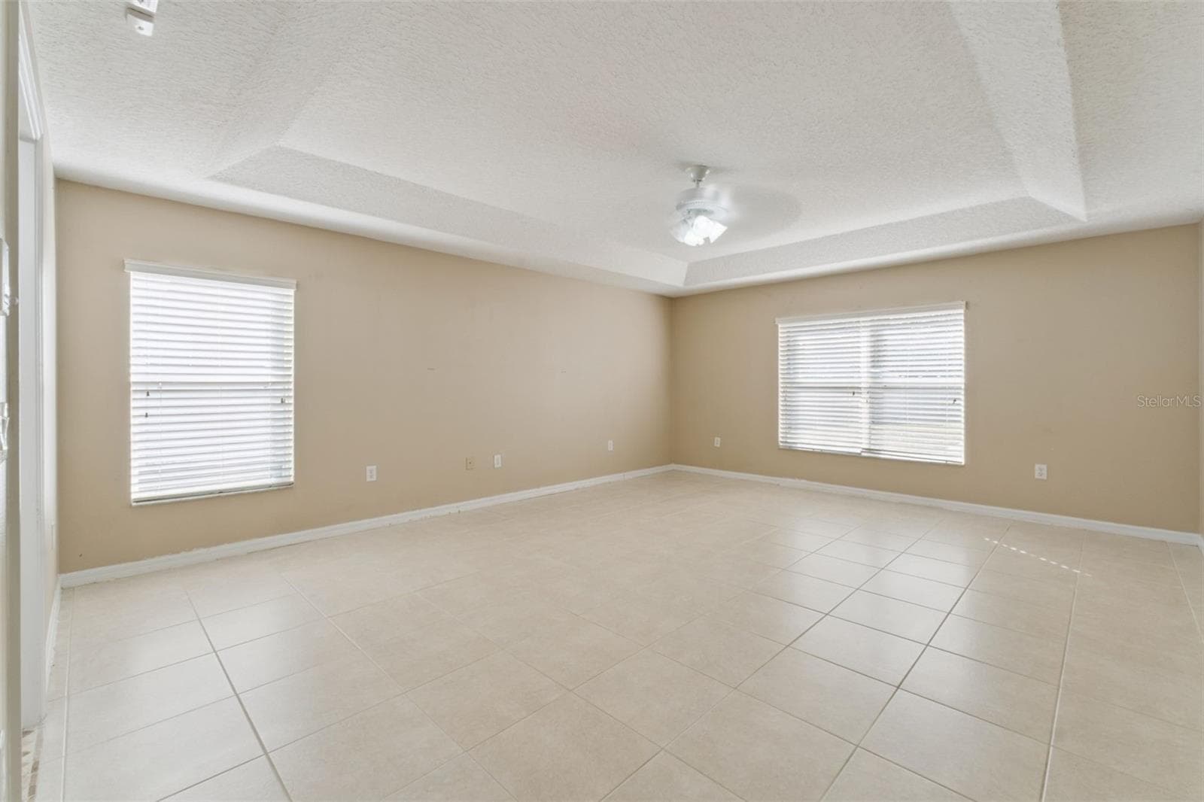
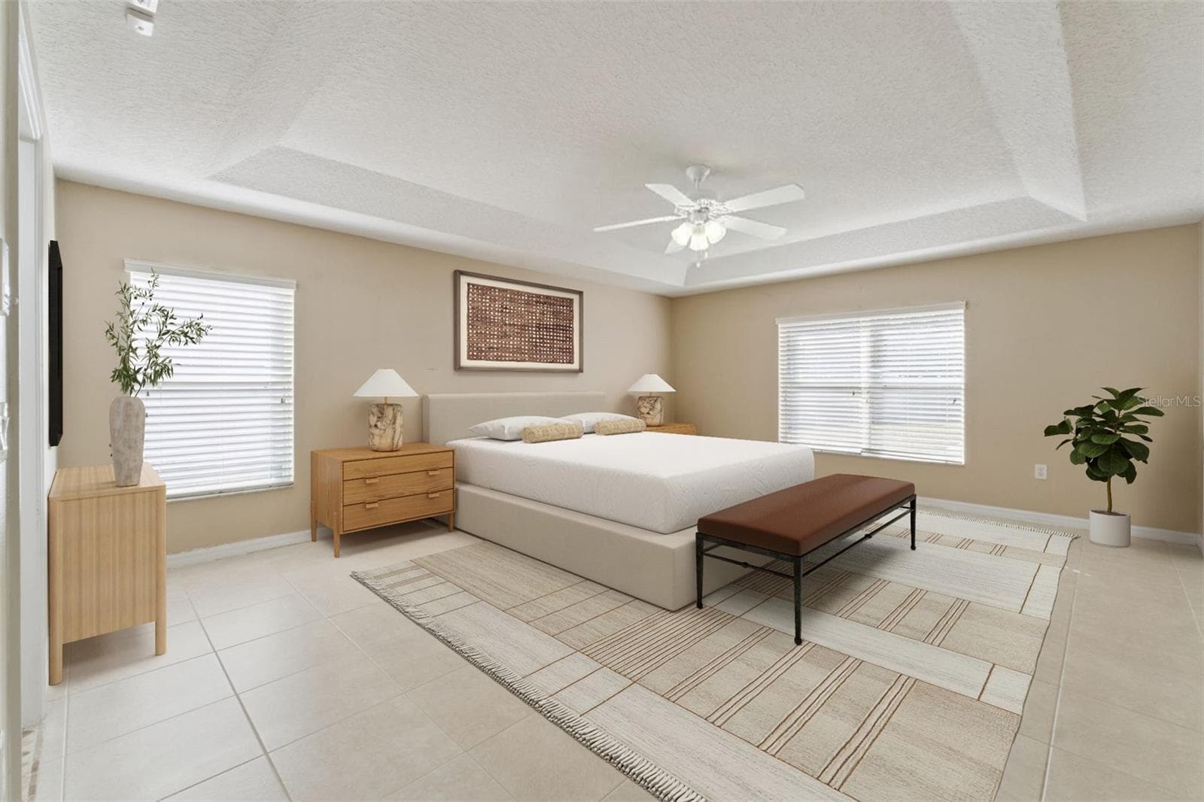
BRAND NEW ROOF! Welcome to Arbor Ridge, where tree-lined streets set the scene for this very spacious 3-bedroom, 3-bathroom home with an office/den on a large, fenced corner lot, and 3-car garage. The split-bedroom floor plan features generous room sizes, tile flooring throughout and plenty of room for everyday living and entertaining. A great room and adjoining dining room flow into a generous living room and kitchen. With abundant cabinet storage, Corian countertops, a built-in oven, a cooktop, and an island with room for bar seating, this kitchen offers both function and gathering space. A large eat-in area completes the setting. A bonus room just inside the custom French doors can serve as an office, workout room or may be easily converted into a fourth bedroom! The primary suite includes a large walk-in closet and a private en suite bathroom with dual sinks, a garden tub, and a separate shower. Step outside to the screened lanai to relax and enjoy views of the fenced backyard, with room to play, garden, or entertain. A three-car, side-entry garage, an indoor utility room, and an HVAC system replaced in 2018 add to the home’s appeal. Conveniently located near SR 429, shopping, restaurants, Rock Springs, and Wekiwa Springs State Park, this home pairs comfortable living with easy access to everyday essentials and outdoor recreation. New roof installation completed by 10/20. Schedule your showing today!

Property details

MLS
Stellar MLS
MLS #
MFRG5119085
Property type
Single Family Residence
Subdivision
ARBOR RIDGE PH 1
Status
Active
Days on market
3
On market date
October 16, 2026
Stories
N/A
Total bathrooms
3
Garage spaces
N/A
Parking spaces
N/A
Lot size
0.43 acres
Loading map…

Nearby schools

Within 10 miles. School directory data from the National Center for Education Statistics (NCES), accessed via the Urban Institute Education Data API. Local Score is calculated by INNOVATE Real Estate; where a state rating is shown, it comes from that state's own official school report card.

Elementary
WOLF LAKE ELEMENTARY
1.08 mi away · Grades -1-5
Nearest school -- attendance-zone data not available here
3.0
Local Score (student-teacher ratio only (preliminary -- will incorporate state test-score data once available)) -- not an official state rating
Enrollment
976
Student:teacher ratio
17.1:1
District
ORANGE
Middle
WOLF LAKE MIDDLE
1.12 mi away · Grades 5-8
Nearest school -- attendance-zone data not available here
2.0
Local Score (student-teacher ratio only (preliminary -- will incorporate state test-score data once available)) -- not an official state rating
Enrollment
1,414
Student:teacher ratio
21.8:1
District
ORANGE
High
APOPKA HIGH
1.95 mi away · Grades 8-12
Nearest school -- attendance-zone data not available here
1.0
Local Score (student-teacher ratio only (preliminary -- will incorporate state test-score data once available)) -- not an official state rating
Enrollment
3,523
Student:teacher ratio
24.6:1
District
ORANGE

Walkability

Blended score for APOPKA's center, calculated by INNOVATE Real Estate from two sources: the EPA's National Walkability Index (street network, transit, land-use mix) and Google Places amenity data (what's actually reachable on foot from this point). 60% EPA National Walkability Index + 40% nearby-amenity density (Google Places).

21
Car-dependent
out of 100
EPA National Walkability Index
6.2 / 20 -- Below average walkable
Google Places amenity density
7 / 100
Restaurants & cafes0
Grocery stores0
Parks0
Schools0
Transit stops2
Pharmacies0

Market position

How this listing compares to current activity in APOPKA, from live MLS data.

On the market 3 days -- 83 fewer days than APOPKA's current average of 86 days.
For reference, the median list price across 1,030 active listings in APOPKA right now is $360,000.

Mortgage calculator

Estimate only - actual rate and payment depend on your lender, credit, and loan program.

$
%
%
Adjust tax / insurance estimates
% / yr
$
/mo
Est. monthly payment
$3,040/mo
$95,980 down
$383,920 loan
Principal & interest$2,490
Property tax (est.)$400
Home insurance (est.)$150

Similar homes you might like

Data source: Listing information provided by Stellar MLS (mfrmls) via Trestle/CoreLogic. Last updated 3 days ago.

Information herein deemed reliable but not guaranteed; all measurements, school assignments, HOA fees, taxes, and feature lists are approximate and should be independently verified. Equal Housing Opportunity.