
$399,000
About this home
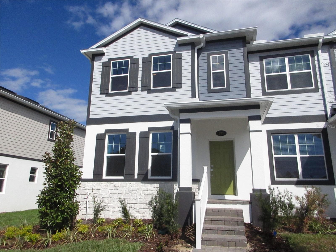
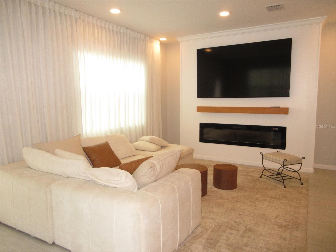
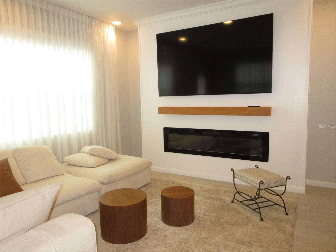
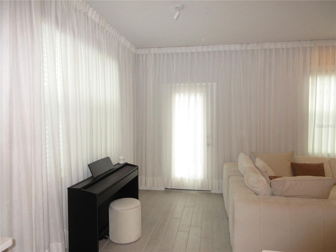
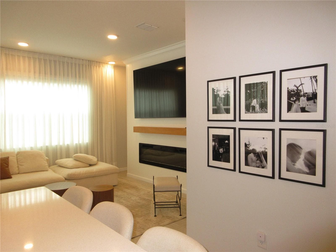
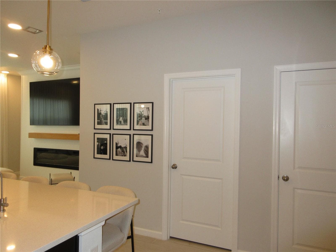
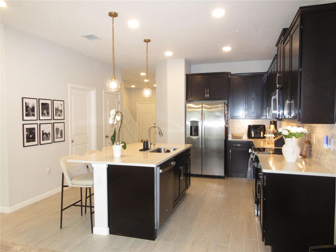
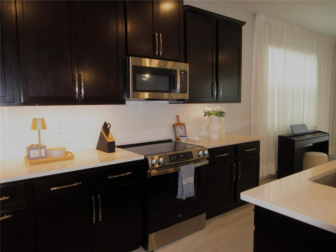
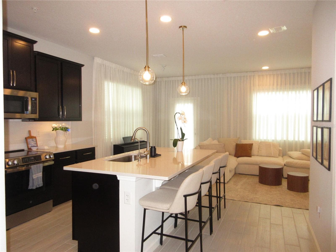
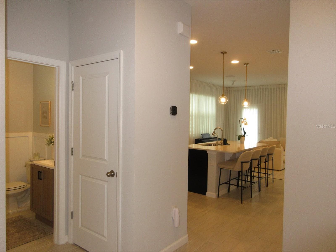
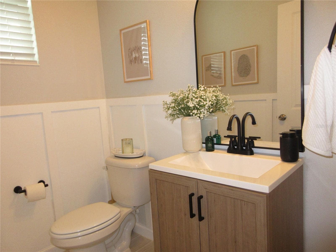
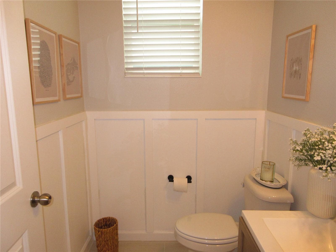
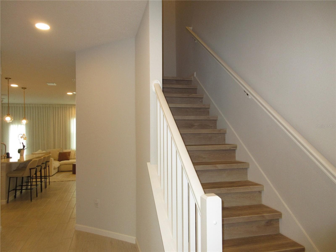
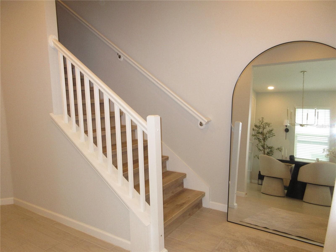
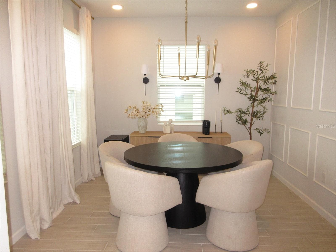
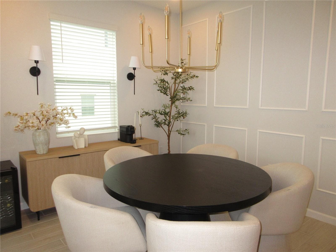
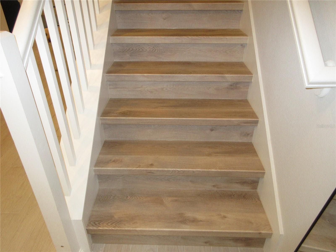
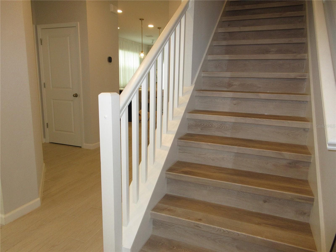
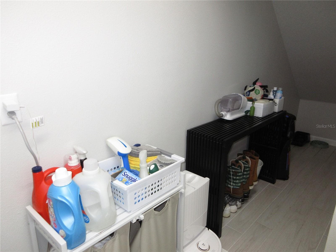
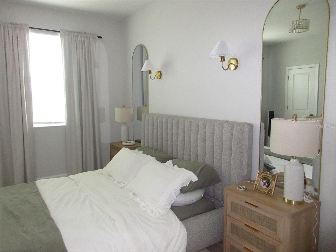
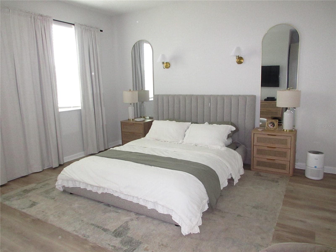
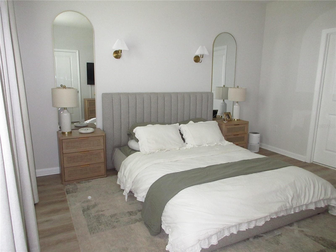
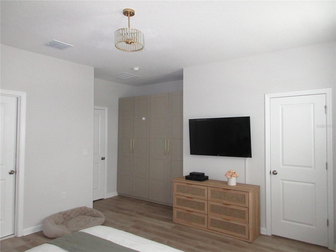
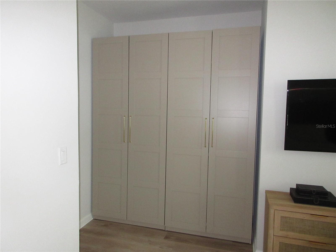
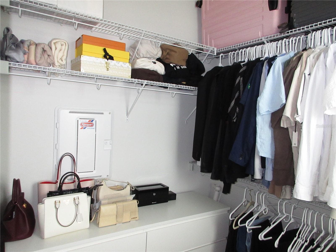
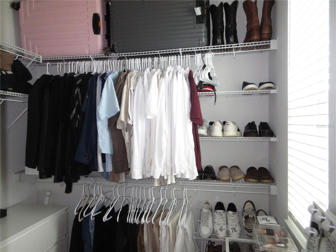
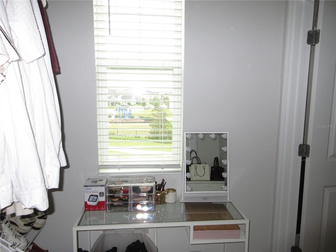
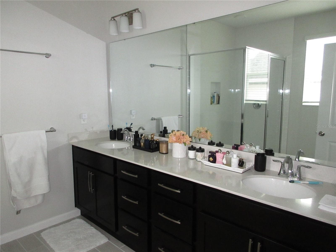
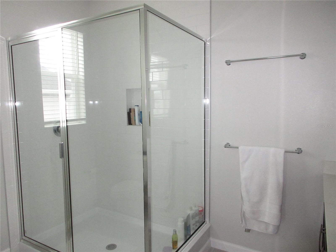
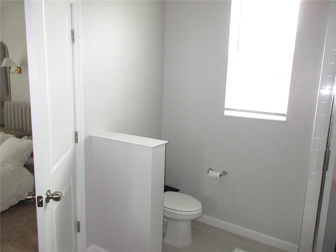
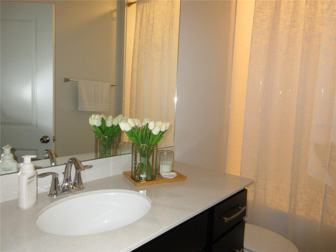
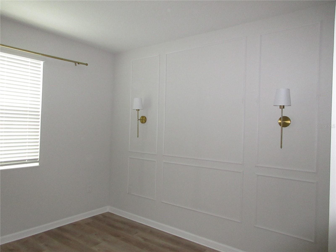
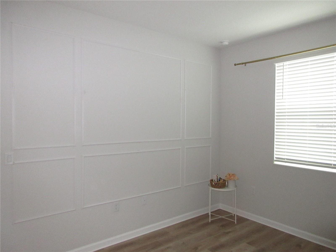
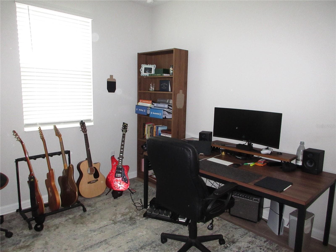
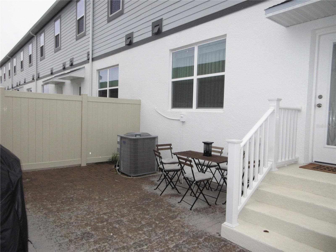
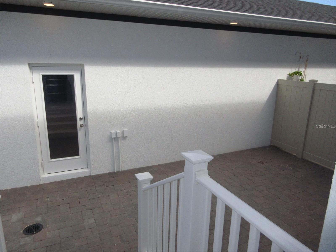
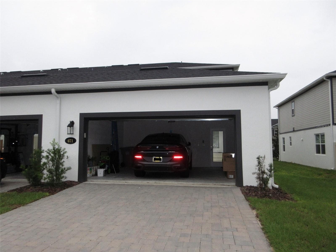
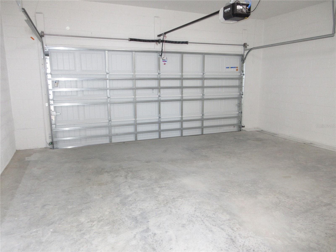
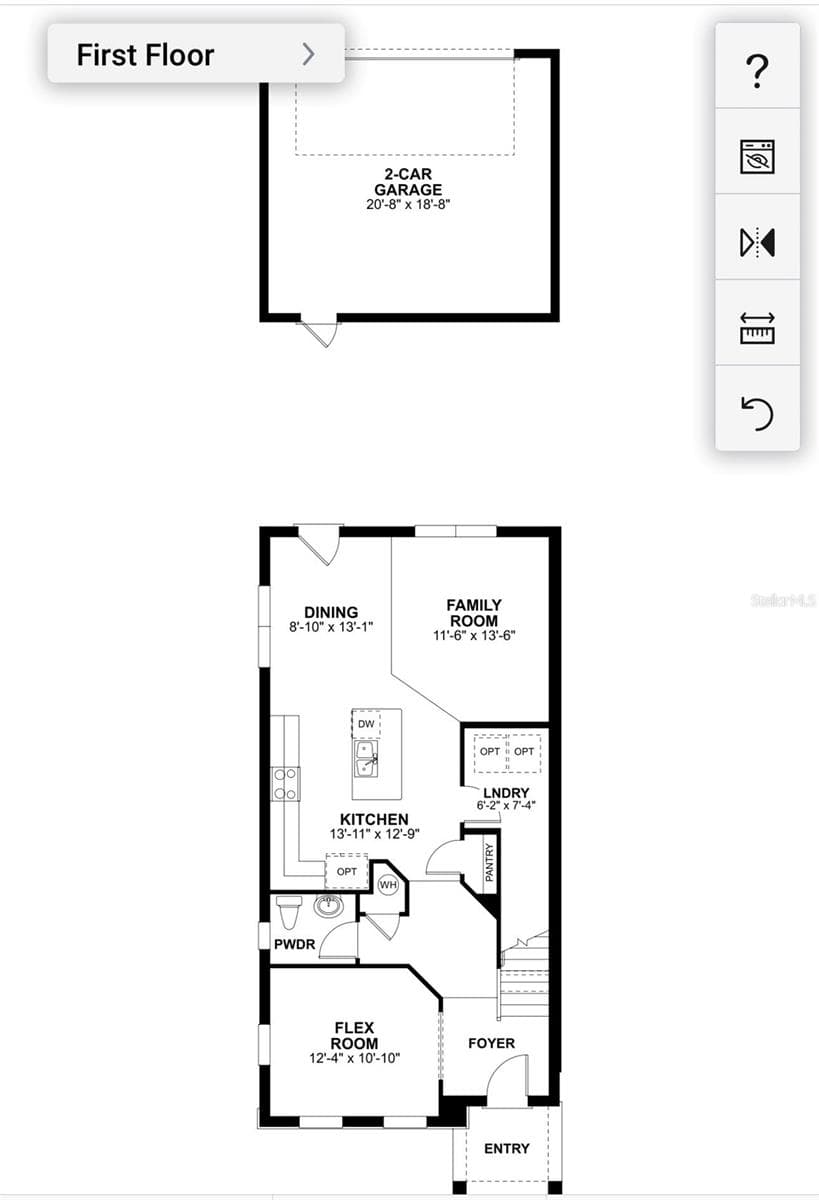
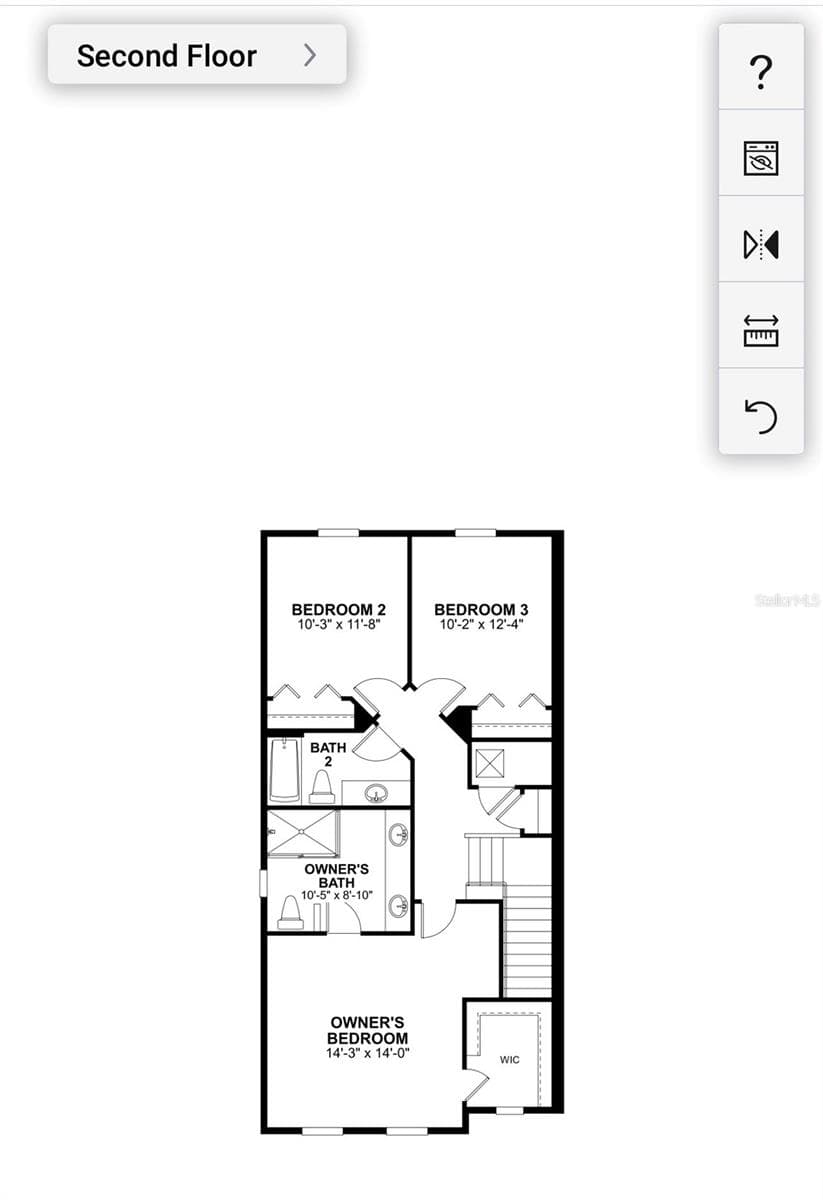
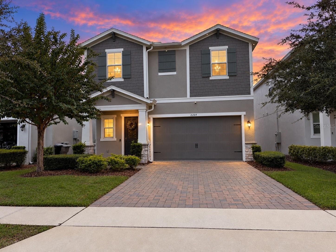
Beautifully upgraded and move-in ready townhome in Emerson Pointe! Just five months after its original purchase, this thoughtfully improved home offers the feel of a nearly new property with upgrades already completed. All carpet has been removed and replaced with beautiful, water-resistant luxury vinyl plank flooring upstairs, creating a cohesive, carpet-free interior. The living room features a stunning fireplace accent wall, while decorative wall paneling adds character to the dining area and one bedroom. The half bathroom has been completely remodeled, and a perfectly fitted primary bedroom wardrobe adds both style and storage. Custom living room curtains are included, with additional curtains, select light fixtures, and furniture potentially available by negotiation. The versatile front flex room can serve as a formal dining room, home office, or additional living space to suit your needs. The home offers 3 bedrooms, 2.5 bathrooms, flex room, a two-car garage, and a two-car driveway. Enjoy additional outdoor space behind the home, ideal for creating your own barbecue area, outdoor lounge, or play space. Conveniently located near major highways for easy access throughout Central Florida, with a brand-new Publix just minutes away. With the builder having completed sales in the community, this is an exciting opportunity to own a beautifully enhanced townhome in Emerson Pointe. A must-see!
Property details
- MLS
- Stellar MLS
- MLS #
- MFRO6450704
- Property type
- Townhouse
- Subdivision
- EMERSON POINTE-APOPKA
- Status
- Active
- Days on market
- 1
- On market date
- October 19, 2026
- Stories
- N/A
- Total bathrooms
- 2.5
- Garage spaces
- N/A
- Parking spaces
- N/A
- Lot size
- 0.09 acres
Location
Get directions →Nearby schools
Within 10 miles. School directory data from the National Center for Education Statistics (NCES), accessed via the Urban Institute Education Data API. Local Score is calculated by INNOVATE Real Estate; where a state rating is shown, it comes from that state's own official school report card.
- Enrollment
- 411
- Student:teacher ratio
- 15.2:1
- District
- ORANGE
- Enrollment
- 1,095
- Student:teacher ratio
- 18.9:1
- District
- ORANGE
- Enrollment
- 8
- Student:teacher ratio
- 2.7:1
- District
- ORANGE
Walkability
Blended score for APOPKA's center, calculated by INNOVATE Real Estate from two sources: the EPA's National Walkability Index (street network, transit, land-use mix) and Google Places amenity data (what's actually reachable on foot from this point). EPA National Walkability Index only -- nearby-amenity data not cached yet for this area.
Market position
How this listing compares to current activity in APOPKA, from live MLS data.
Mortgage calculator
Estimate only - actual rate and payment depend on your lender, credit, and loan program.
Adjust tax / insurance estimates
Similar homes you might like
Data source: Listing information provided by Stellar MLS (mfrmls) via Trestle/CoreLogic. Last updated 2 days ago.
Information herein deemed reliable but not guaranteed; all measurements, school assignments, HOA fees, taxes, and feature lists are approximate and should be independently verified. Equal Housing Opportunity.