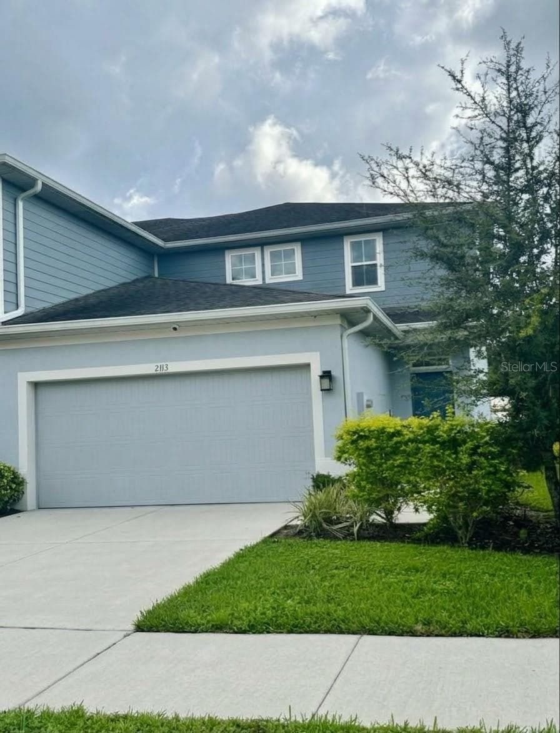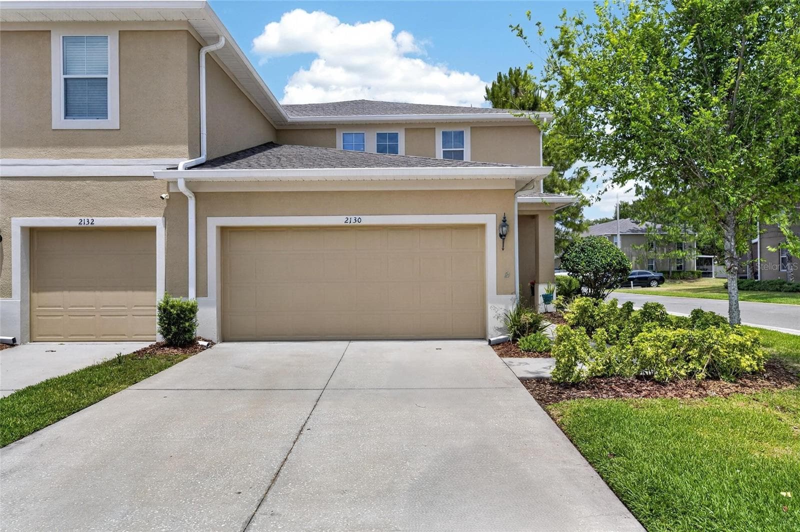
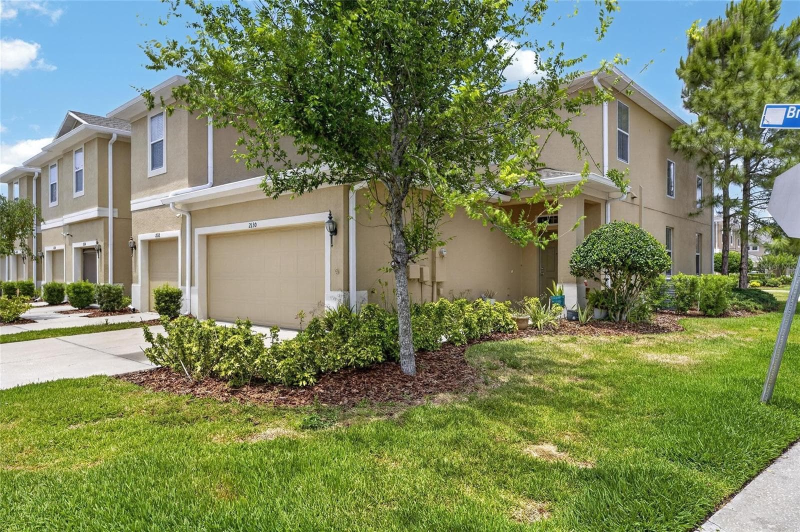
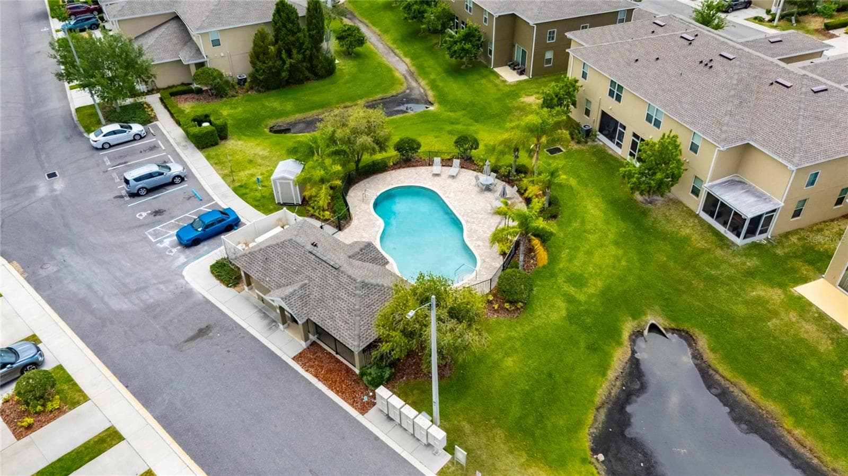
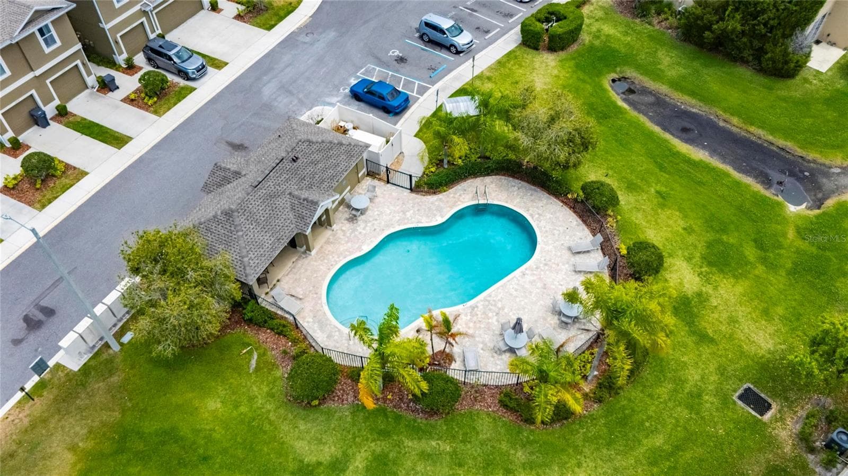
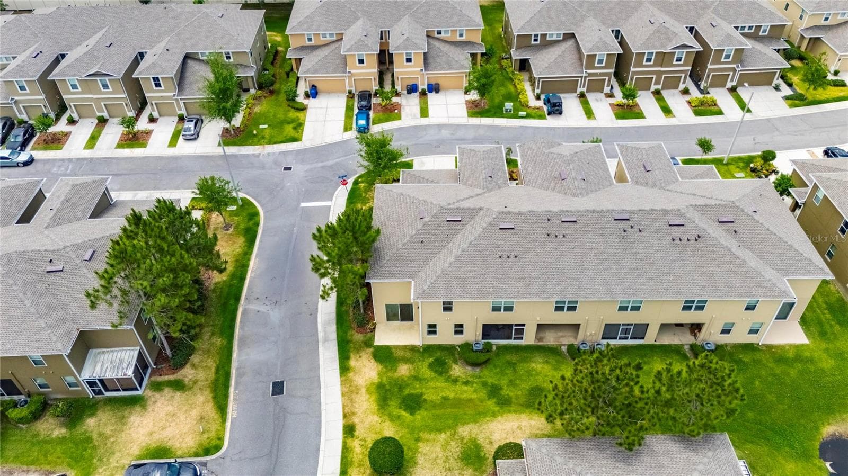
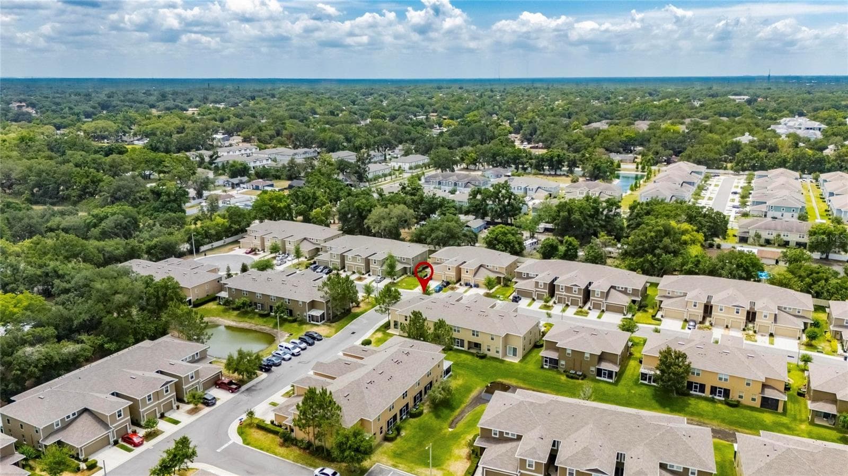
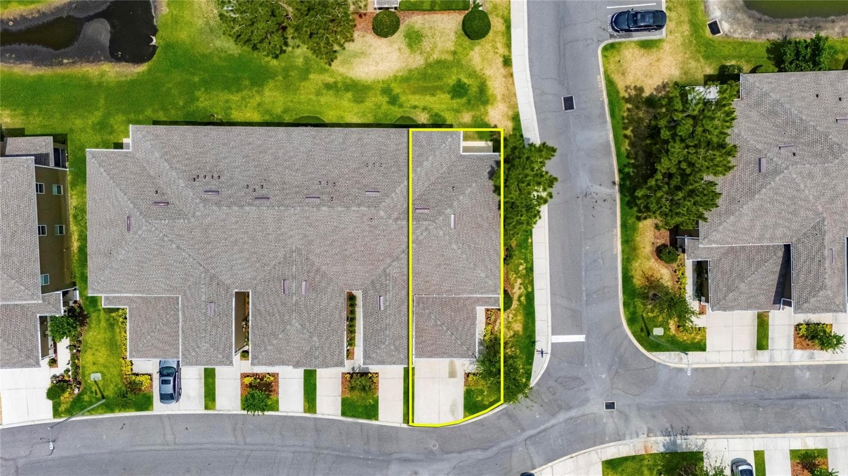
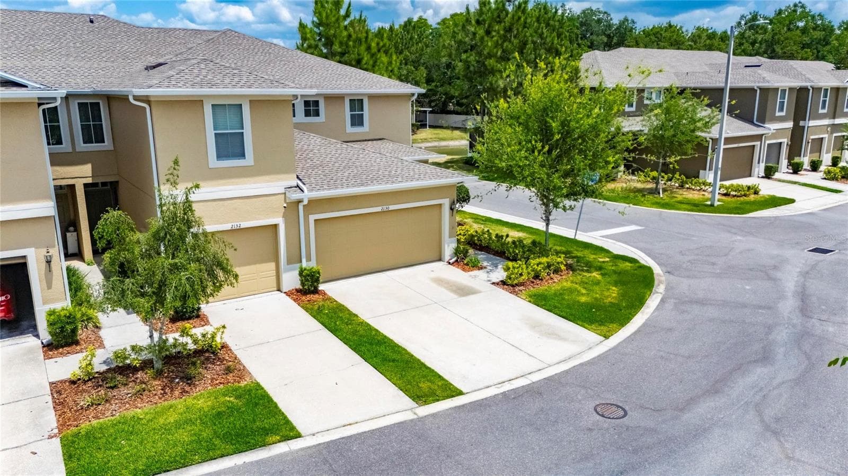
Front of Home - 2130 BROADWAY VIEW AVE, BRANDON
Townhouse at 2130 BROADWAY VIEW AVE, BRANDON, photo 2 of 51
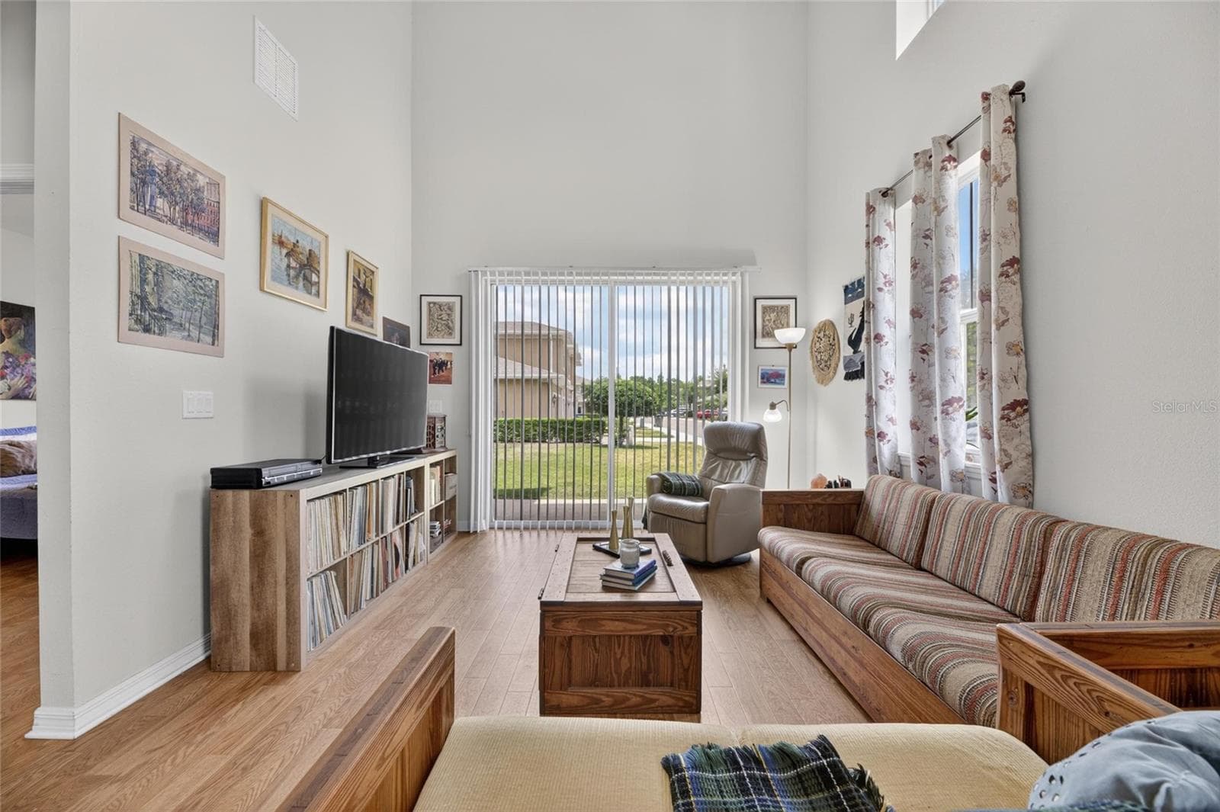
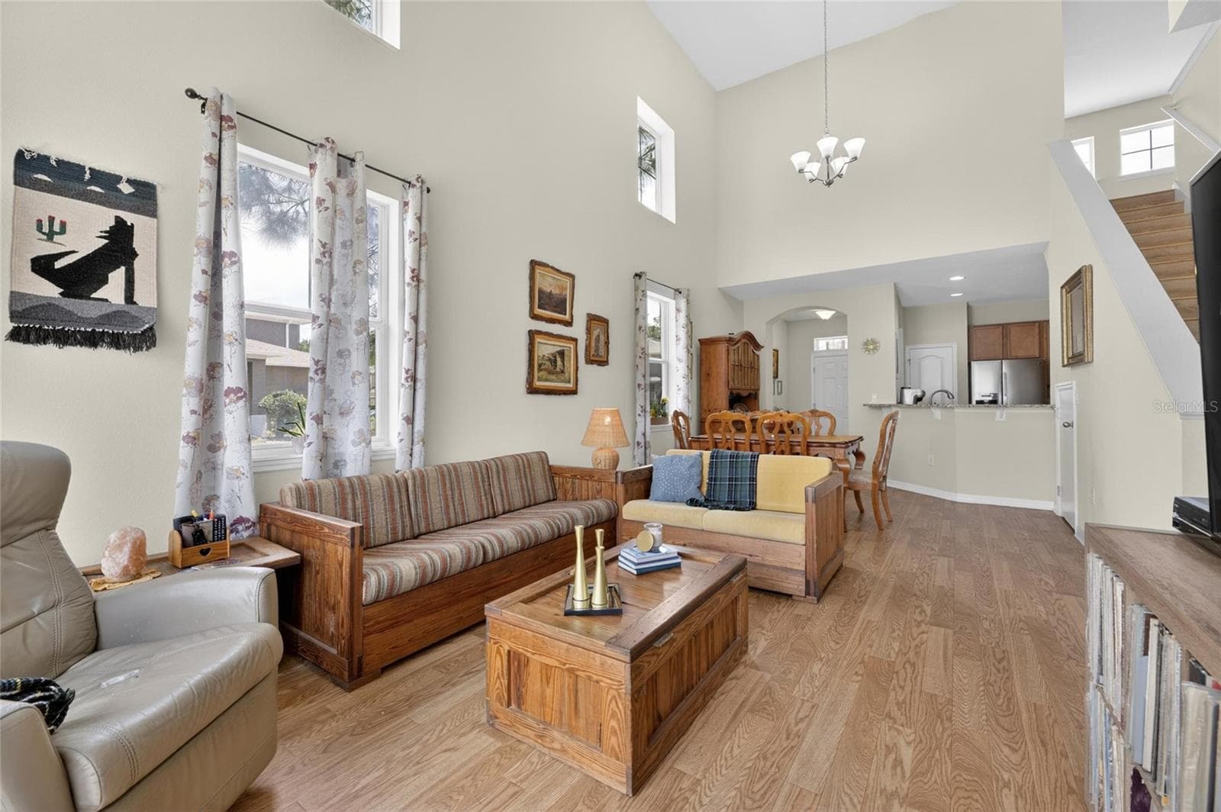
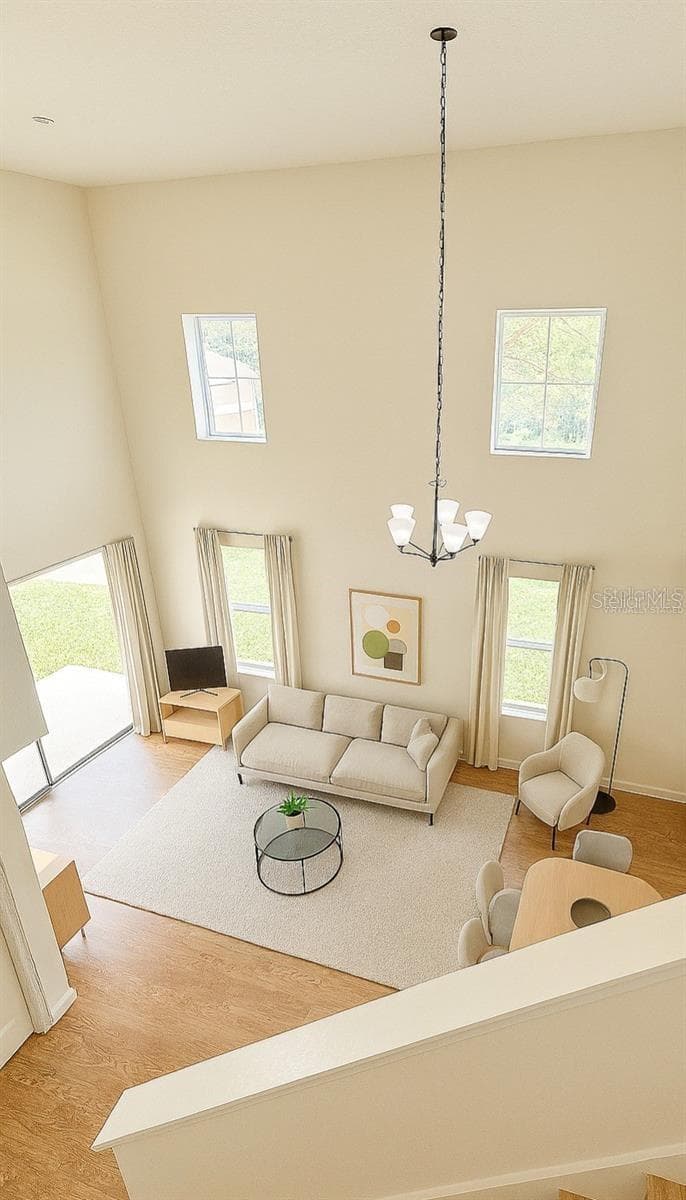
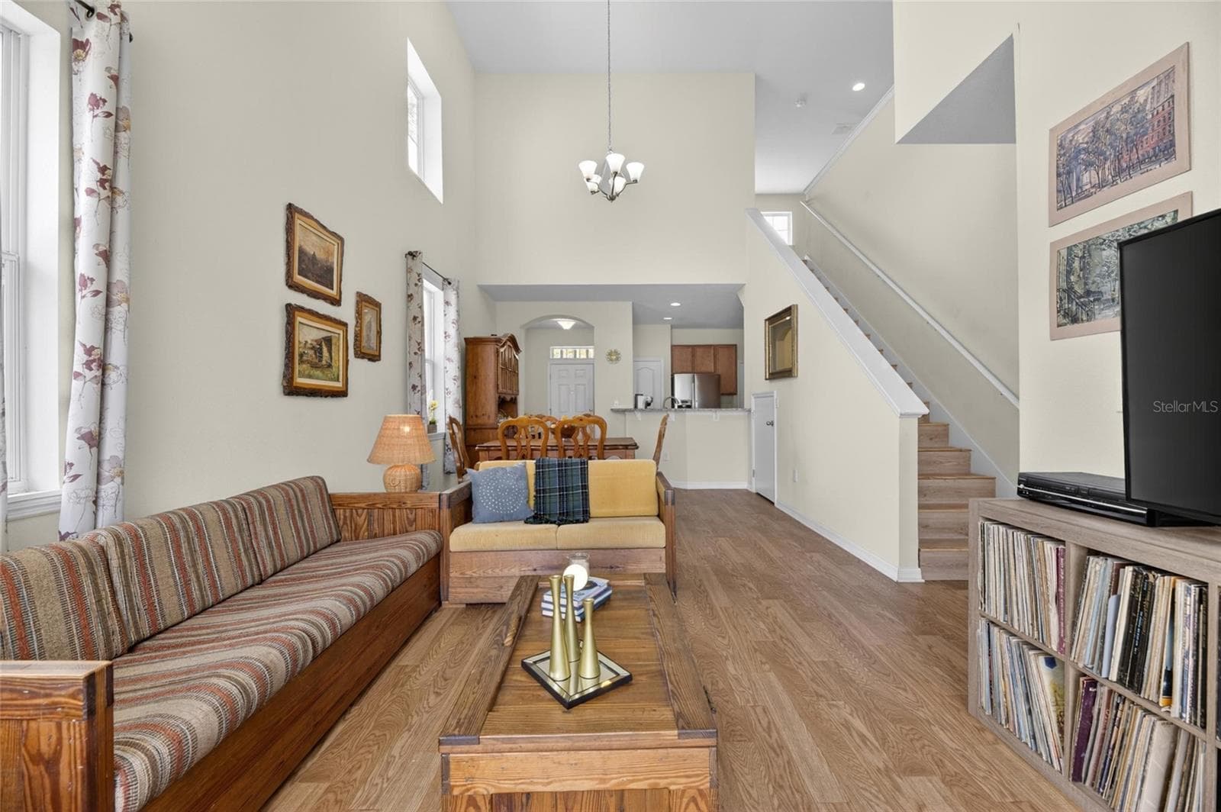
Living room - 2130 BROADWAY VIEW AVE, BRANDON
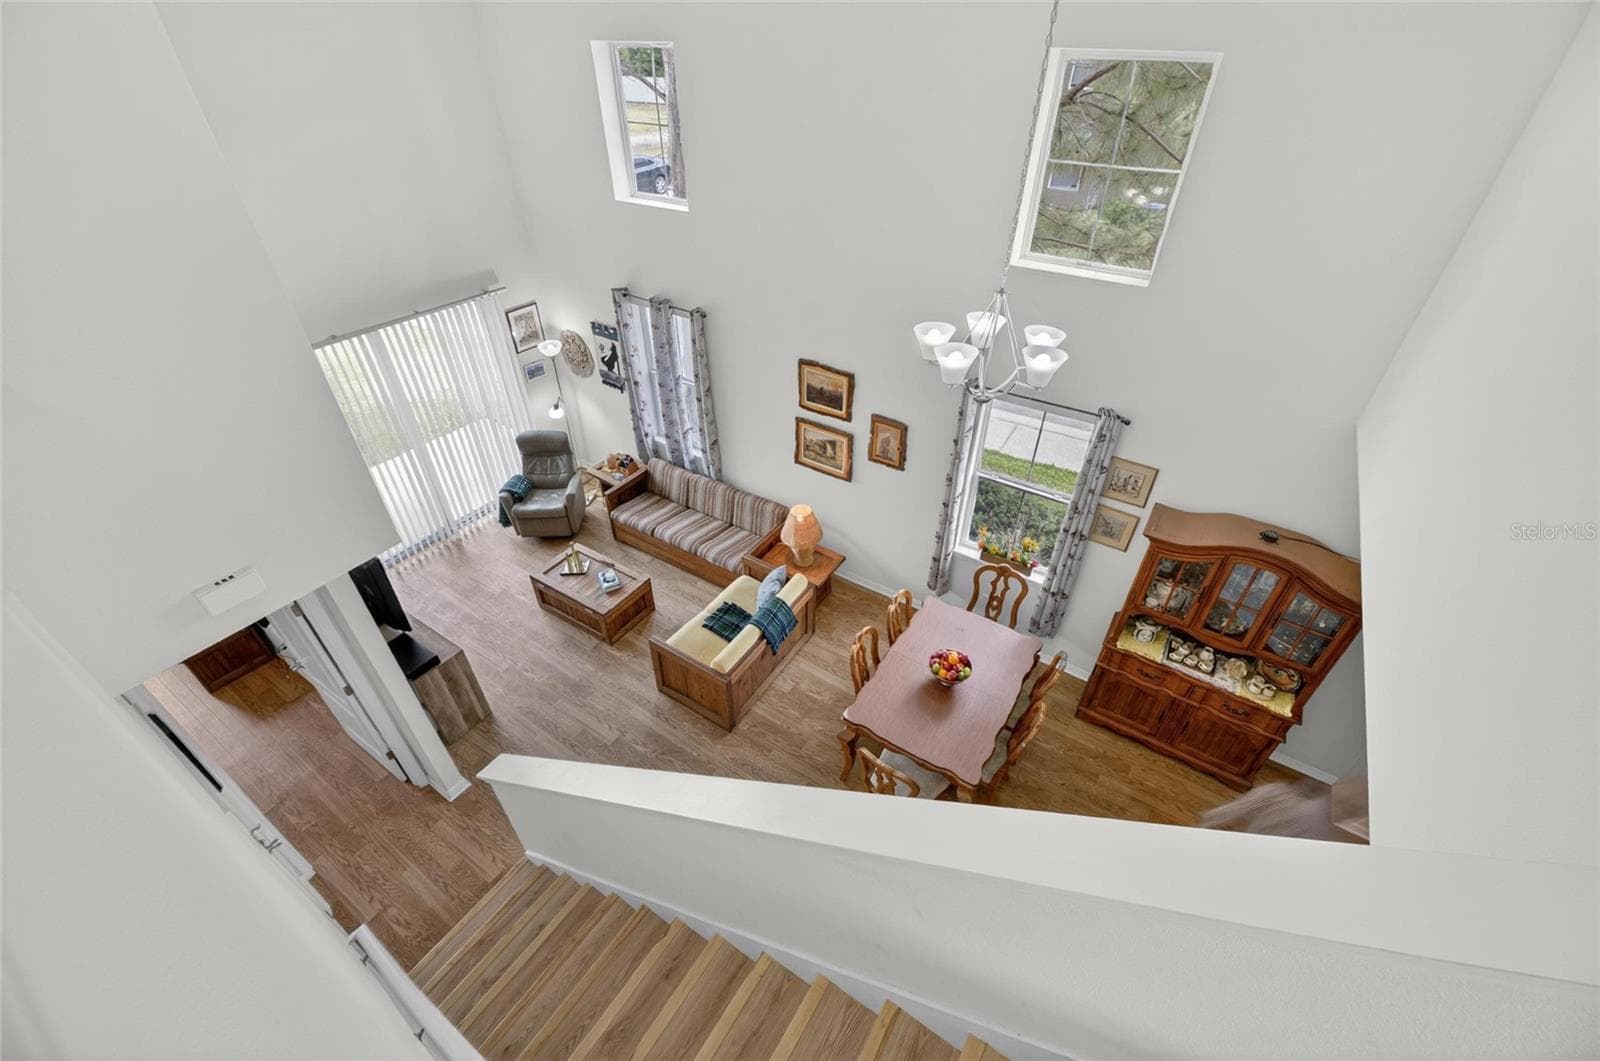
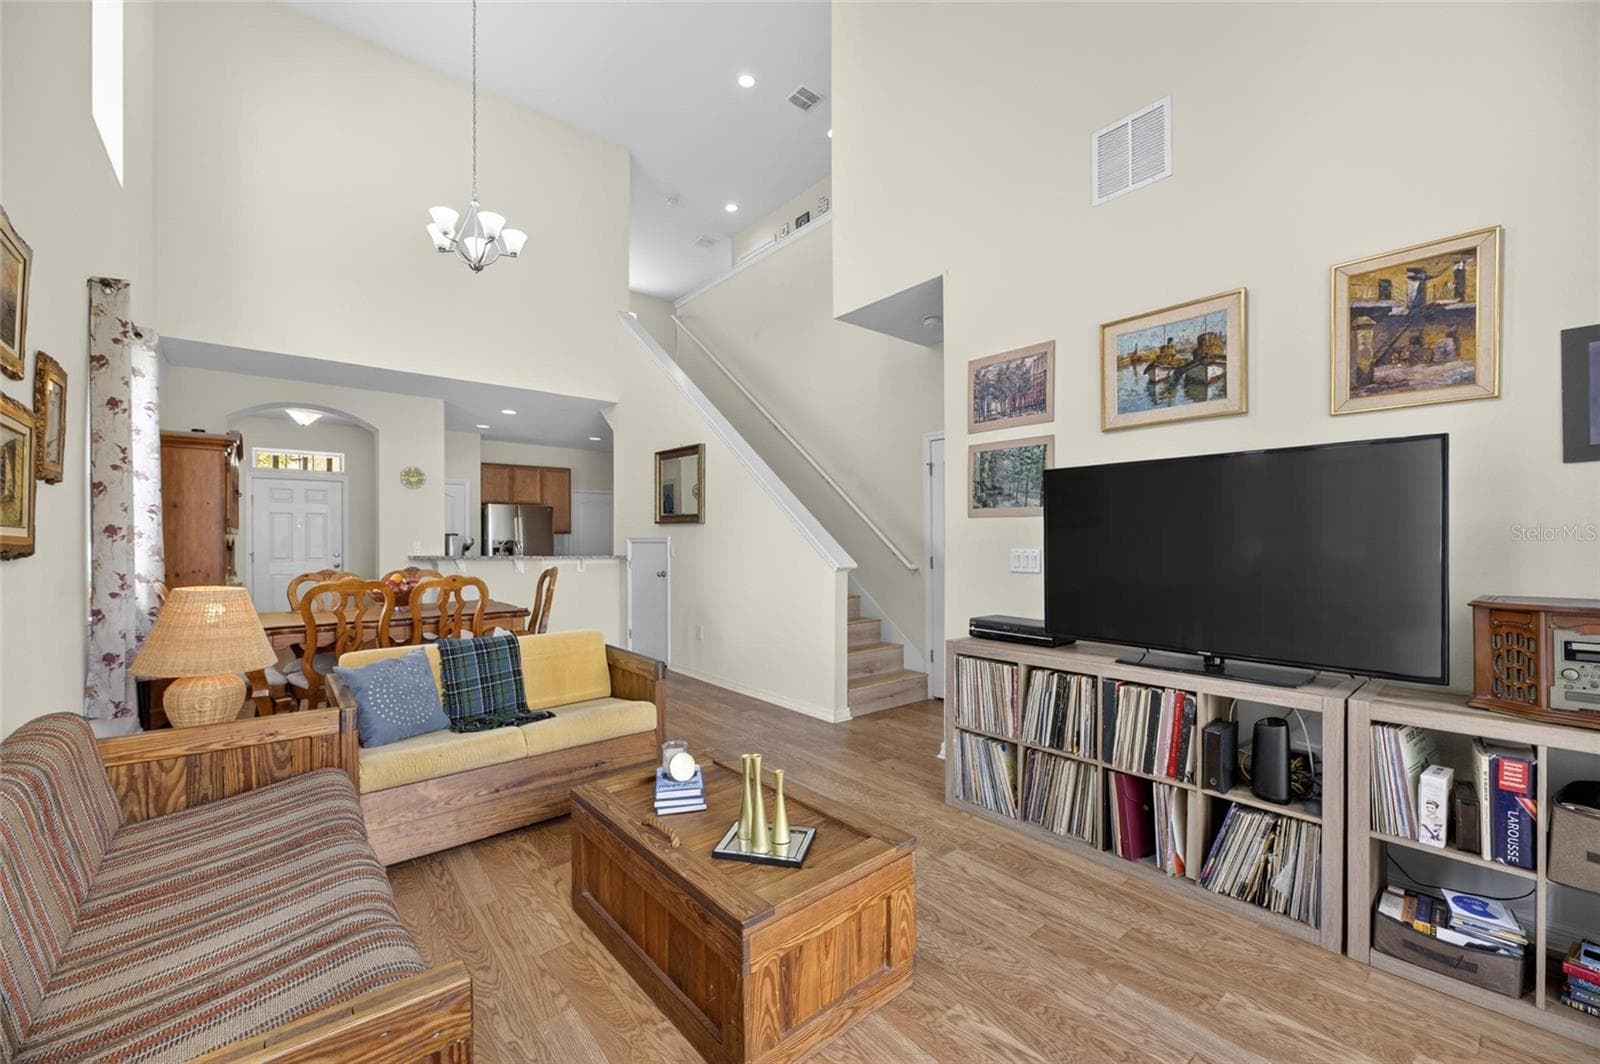
Living Area - 2130 BROADWAY VIEW AVE, BRANDON
Townhouse at 2130 BROADWAY VIEW AVE, BRANDON, photo 5 of 51
Townhouse at 2130 BROADWAY VIEW AVE, BRANDON, photo 6 of 51
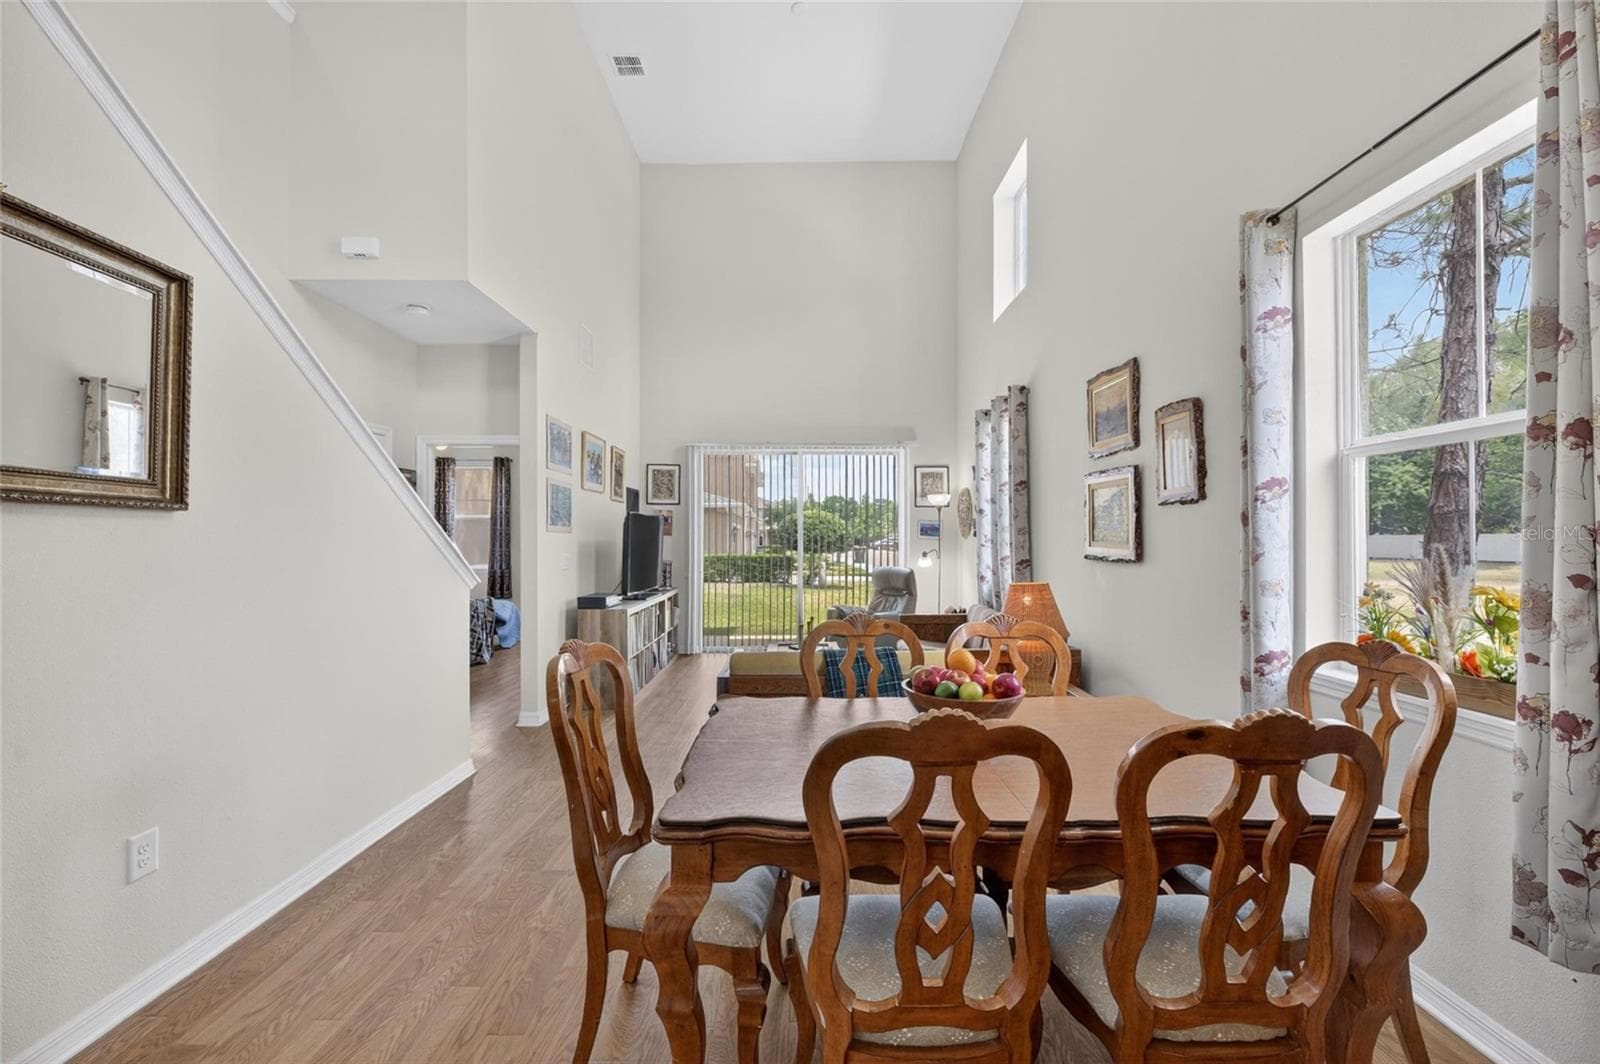
Dining Area - 2130 BROADWAY VIEW AVE, BRANDON
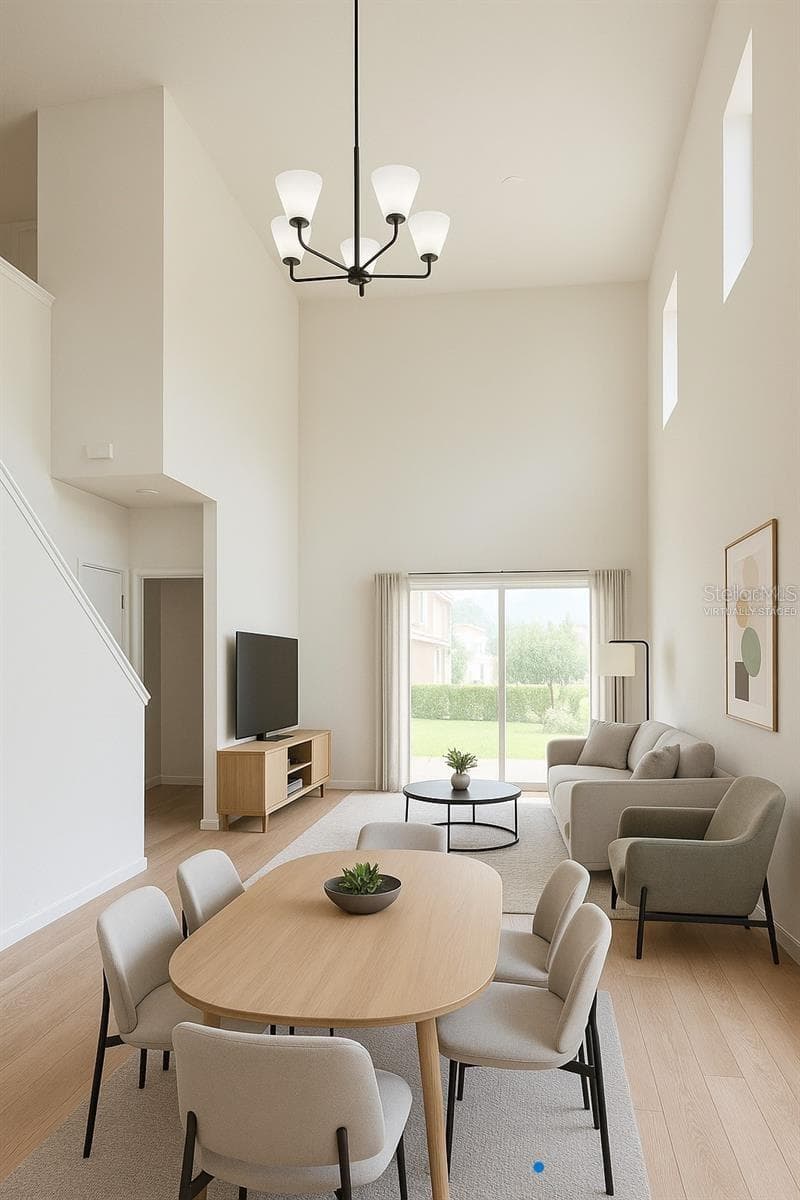
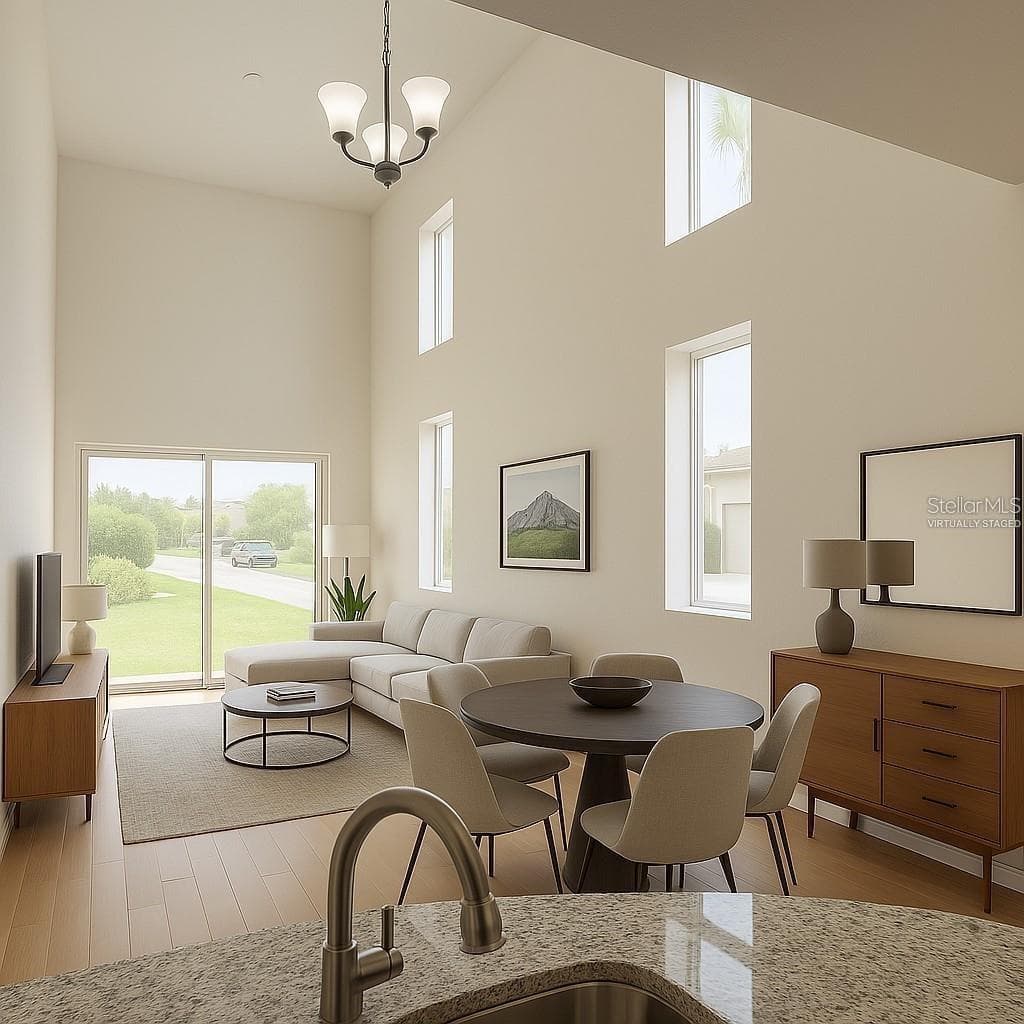
Dining Area (virtually staged) - 2130 BROADWAY VIEW AVE, BRANDON
Living room - 2130 BROADWAY VIEW AVE, BRANDON
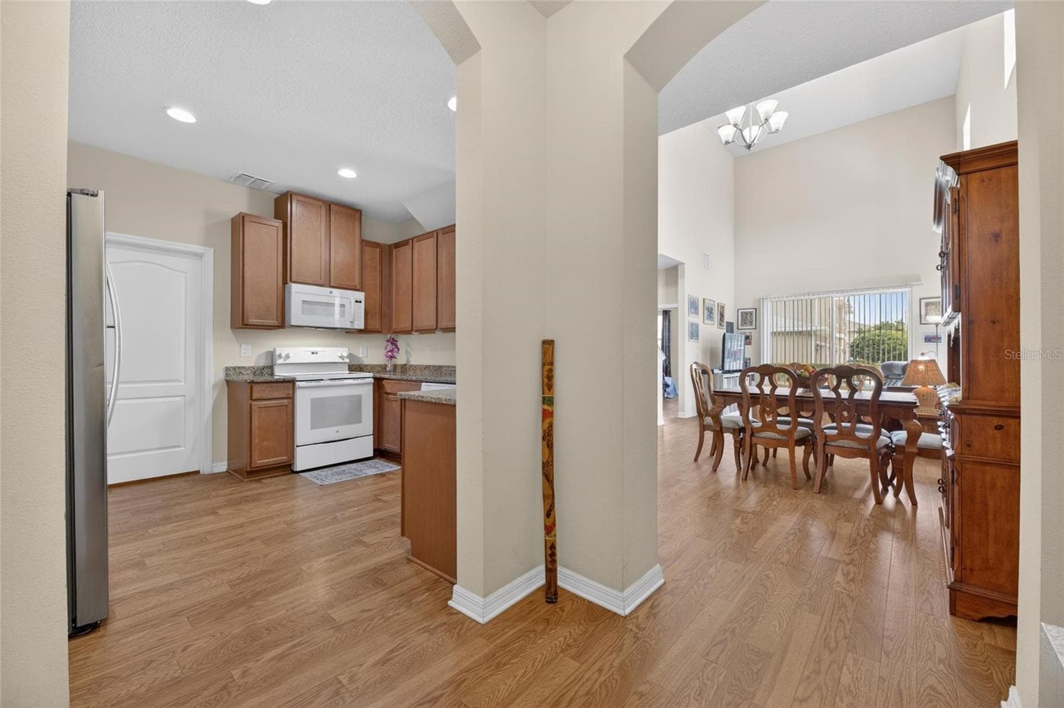
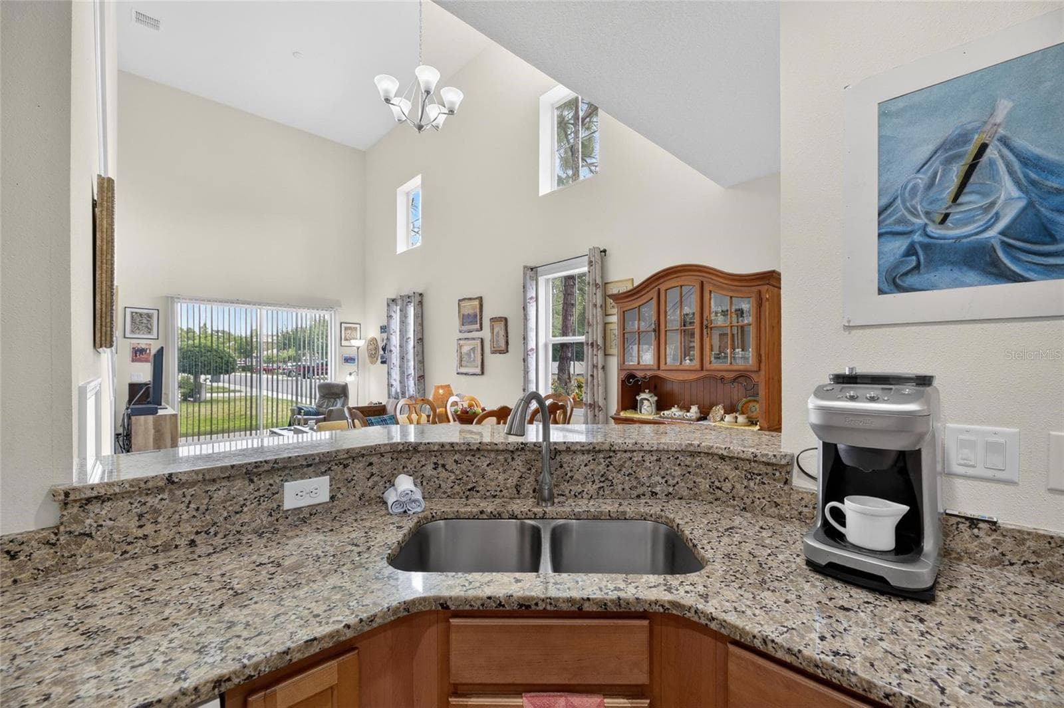
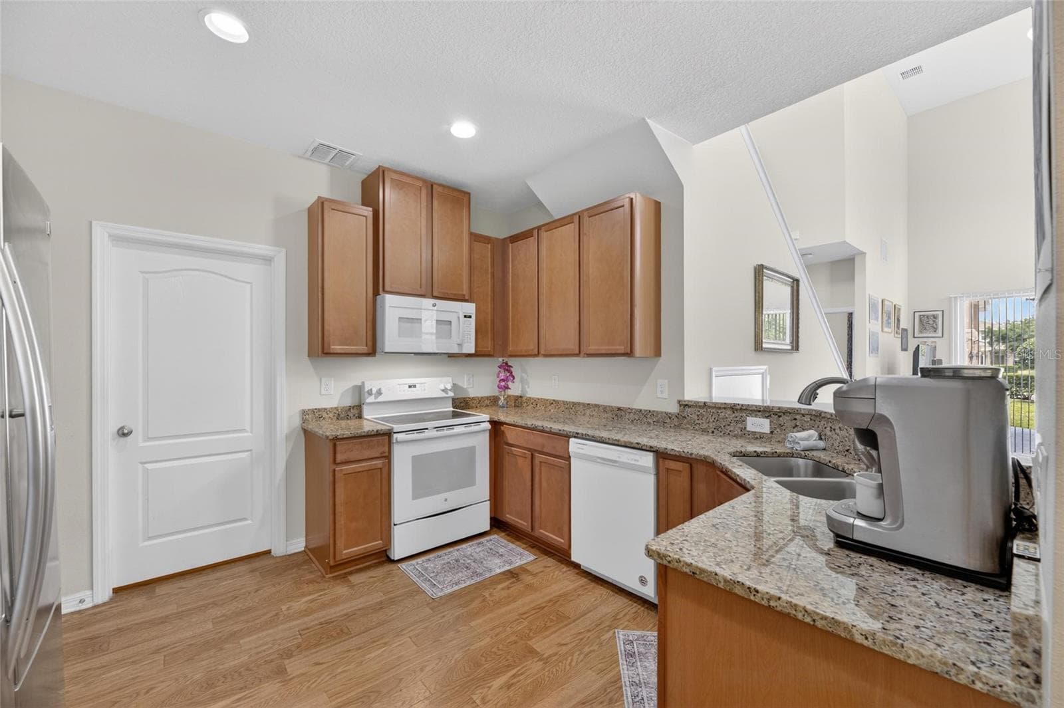
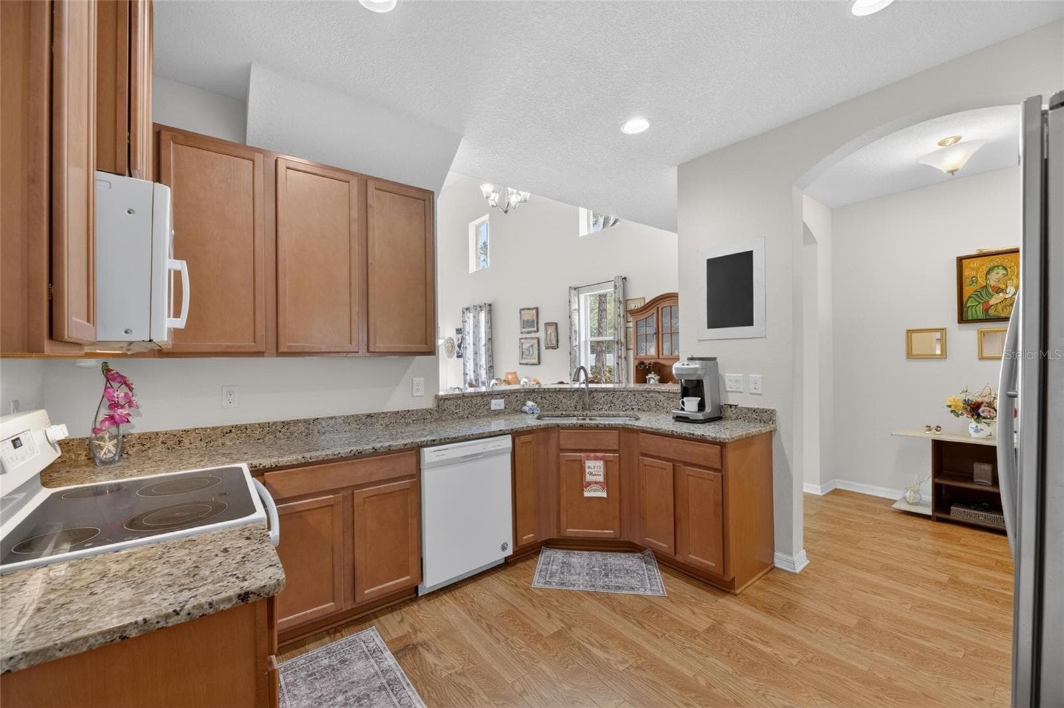
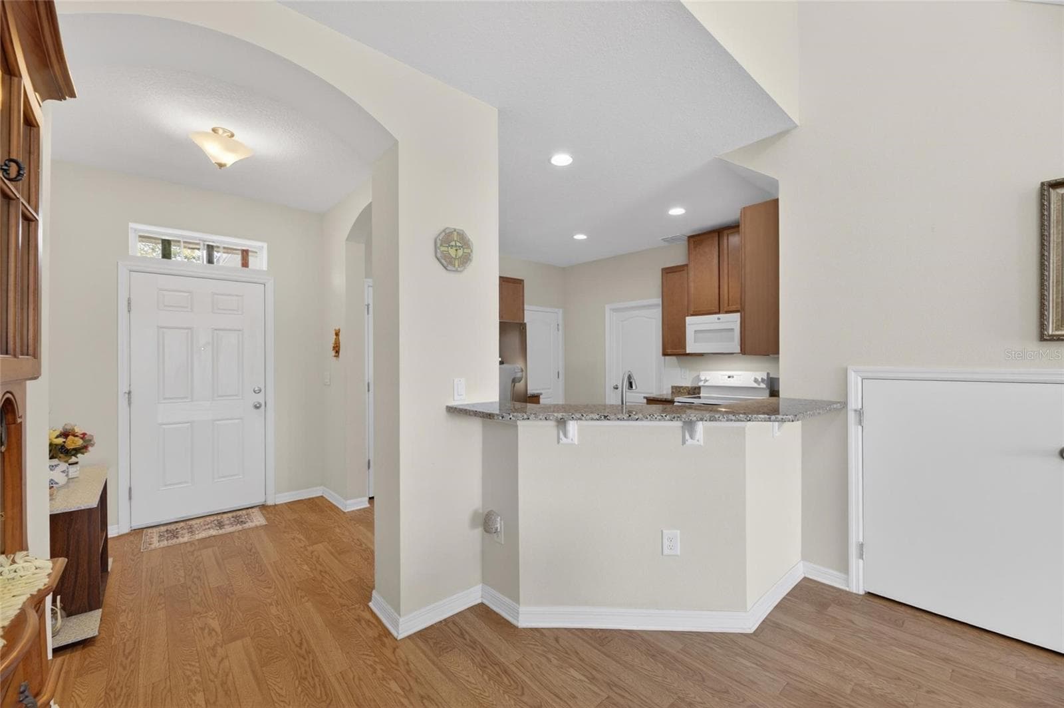
Kitchen open to living area - 2130 BROADWAY VIEW AVE, BRANDON
View from Kitchen (virtually staged) - 2130 BROADWAY VIEW AVE, BRANDON
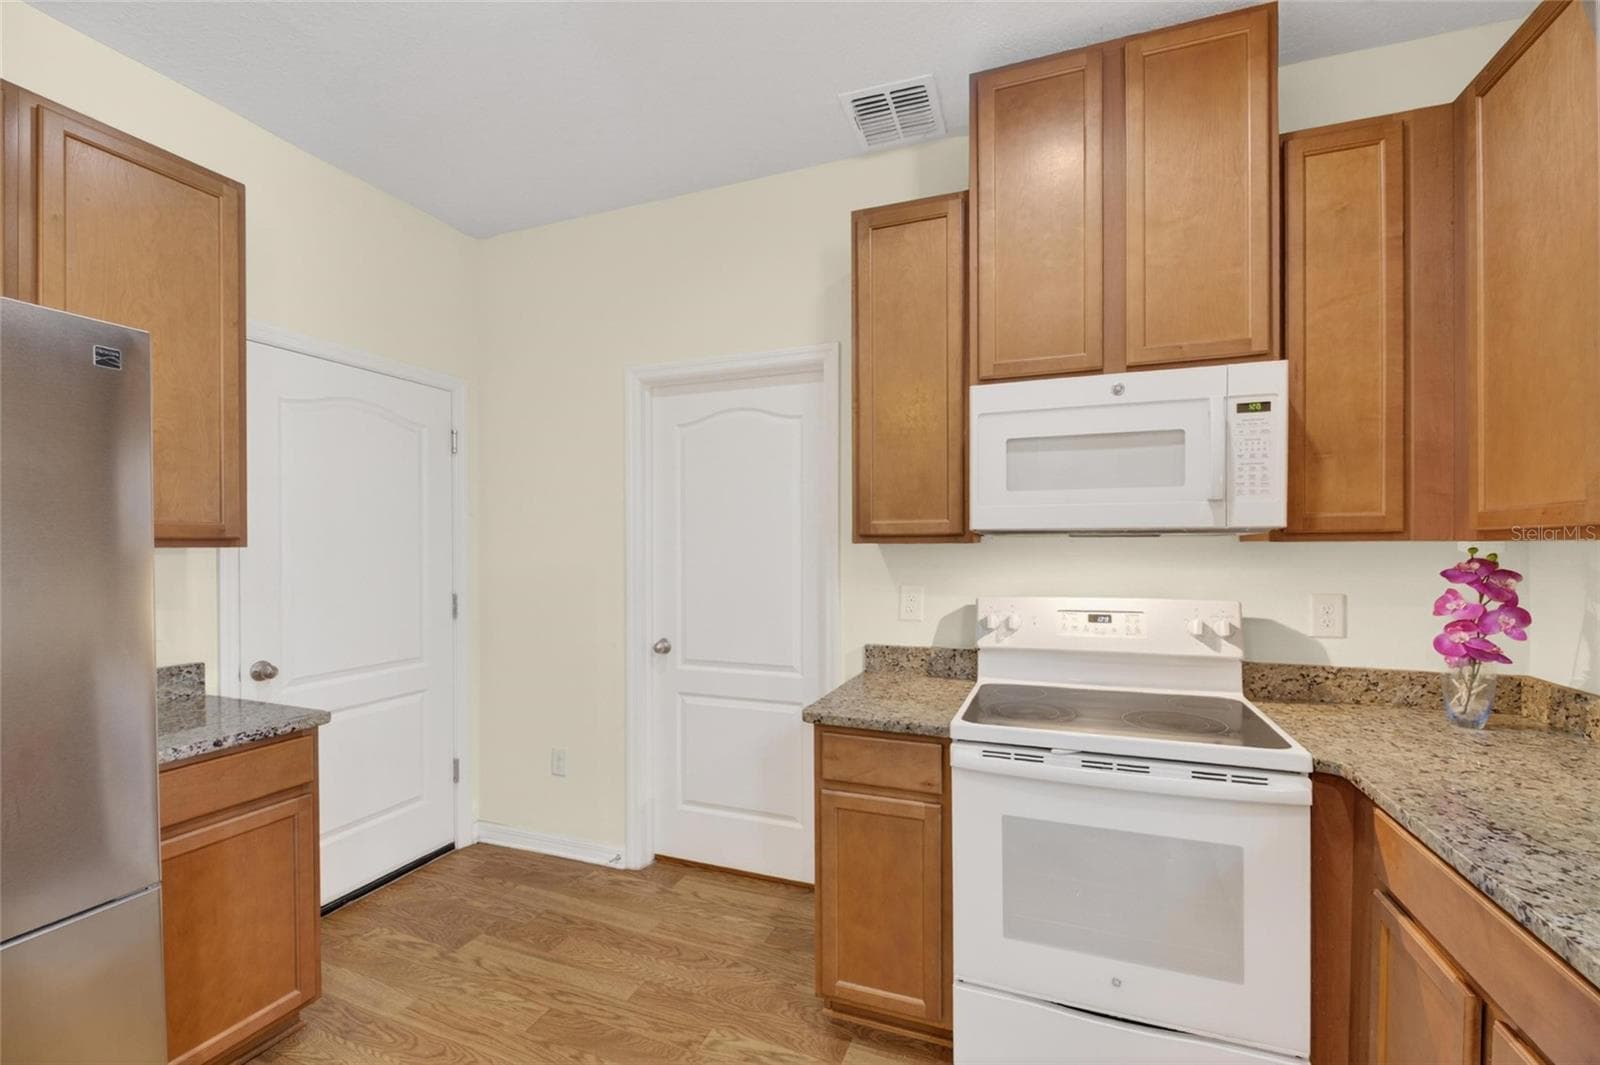
Wood kitchen cabinets - 2130 BROADWAY VIEW AVE, BRANDON
Spacious kitchen - granite countertops - 2130 BROADWAY VIEW AVE, BRANDON
Kitchen - 2130 BROADWAY VIEW AVE, BRANDON
Townhouse at 2130 BROADWAY VIEW AVE, BRANDON, photo 16 of 51
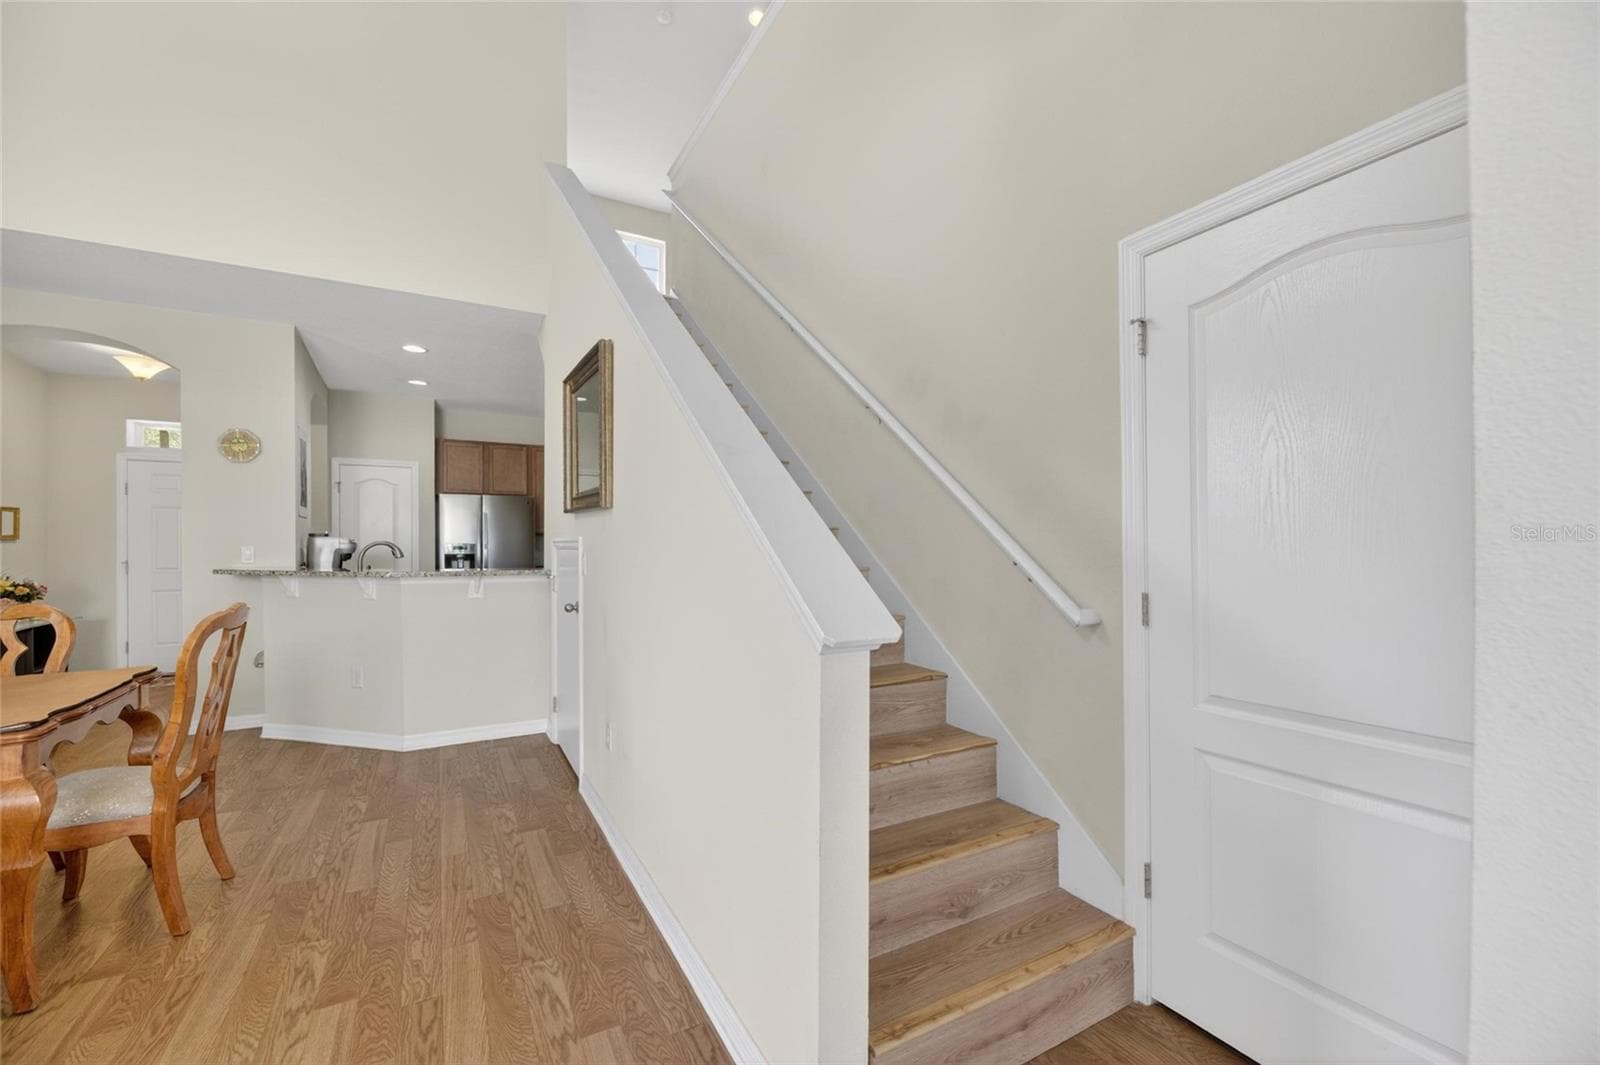
Stairs - 2130 BROADWAY VIEW AVE, BRANDON
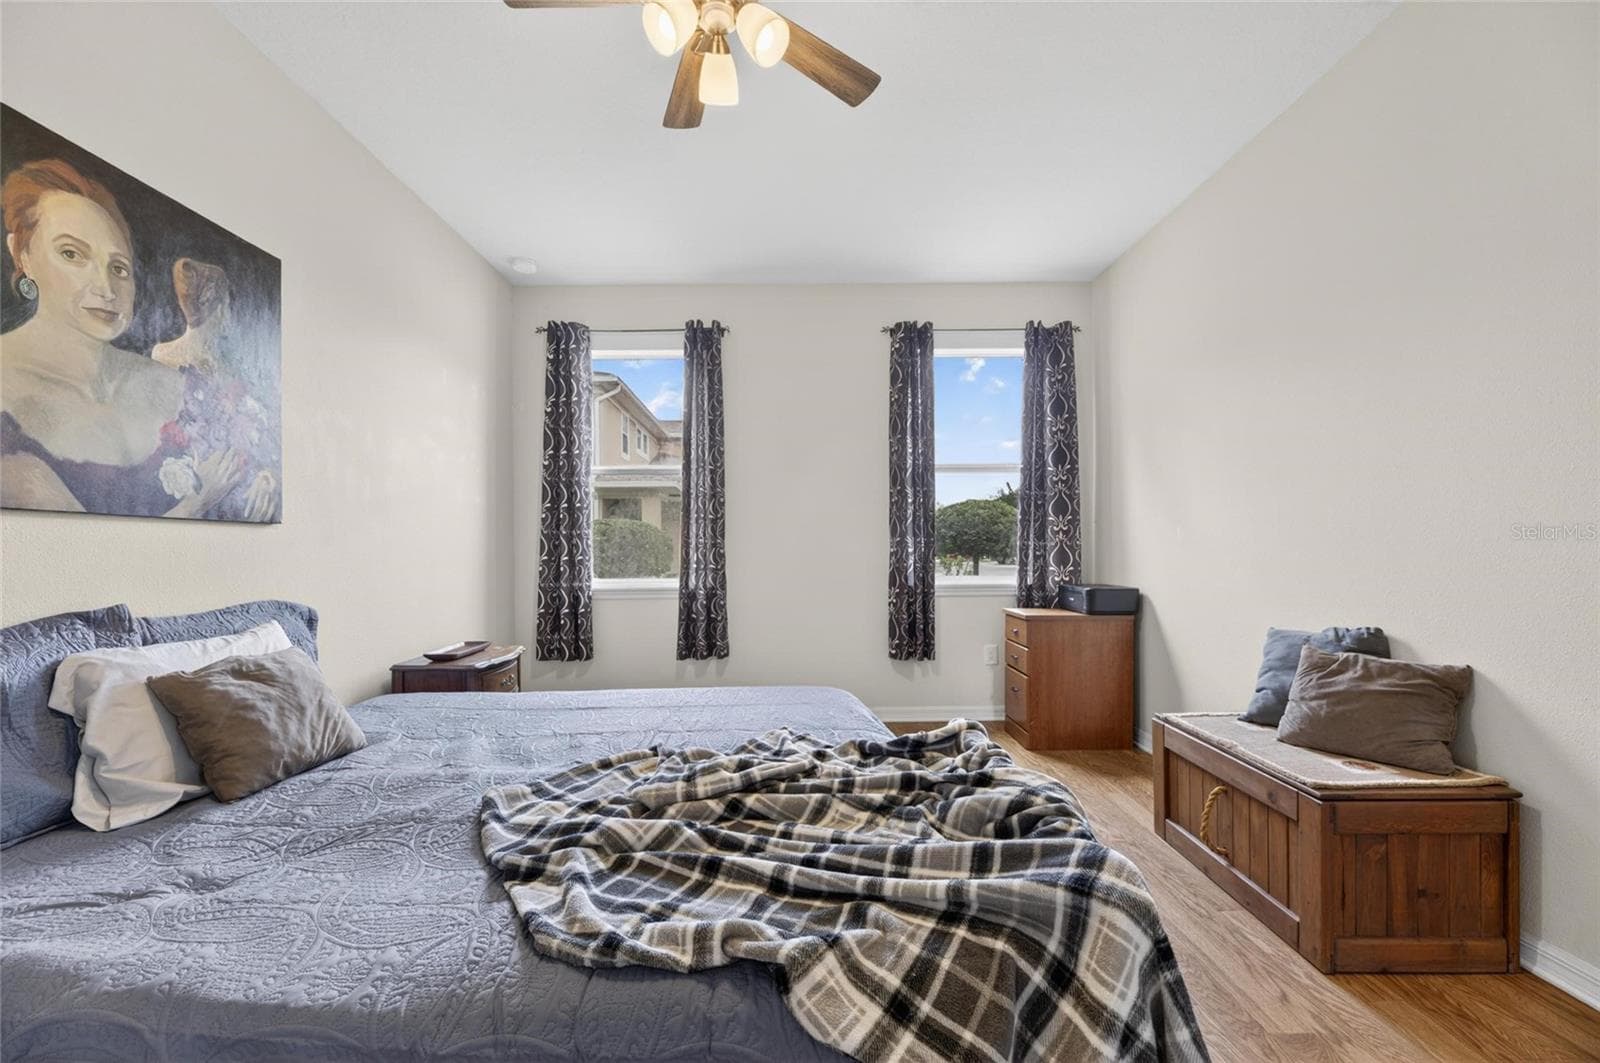
Primary Bedroom - 2130 BROADWAY VIEW AVE, BRANDON
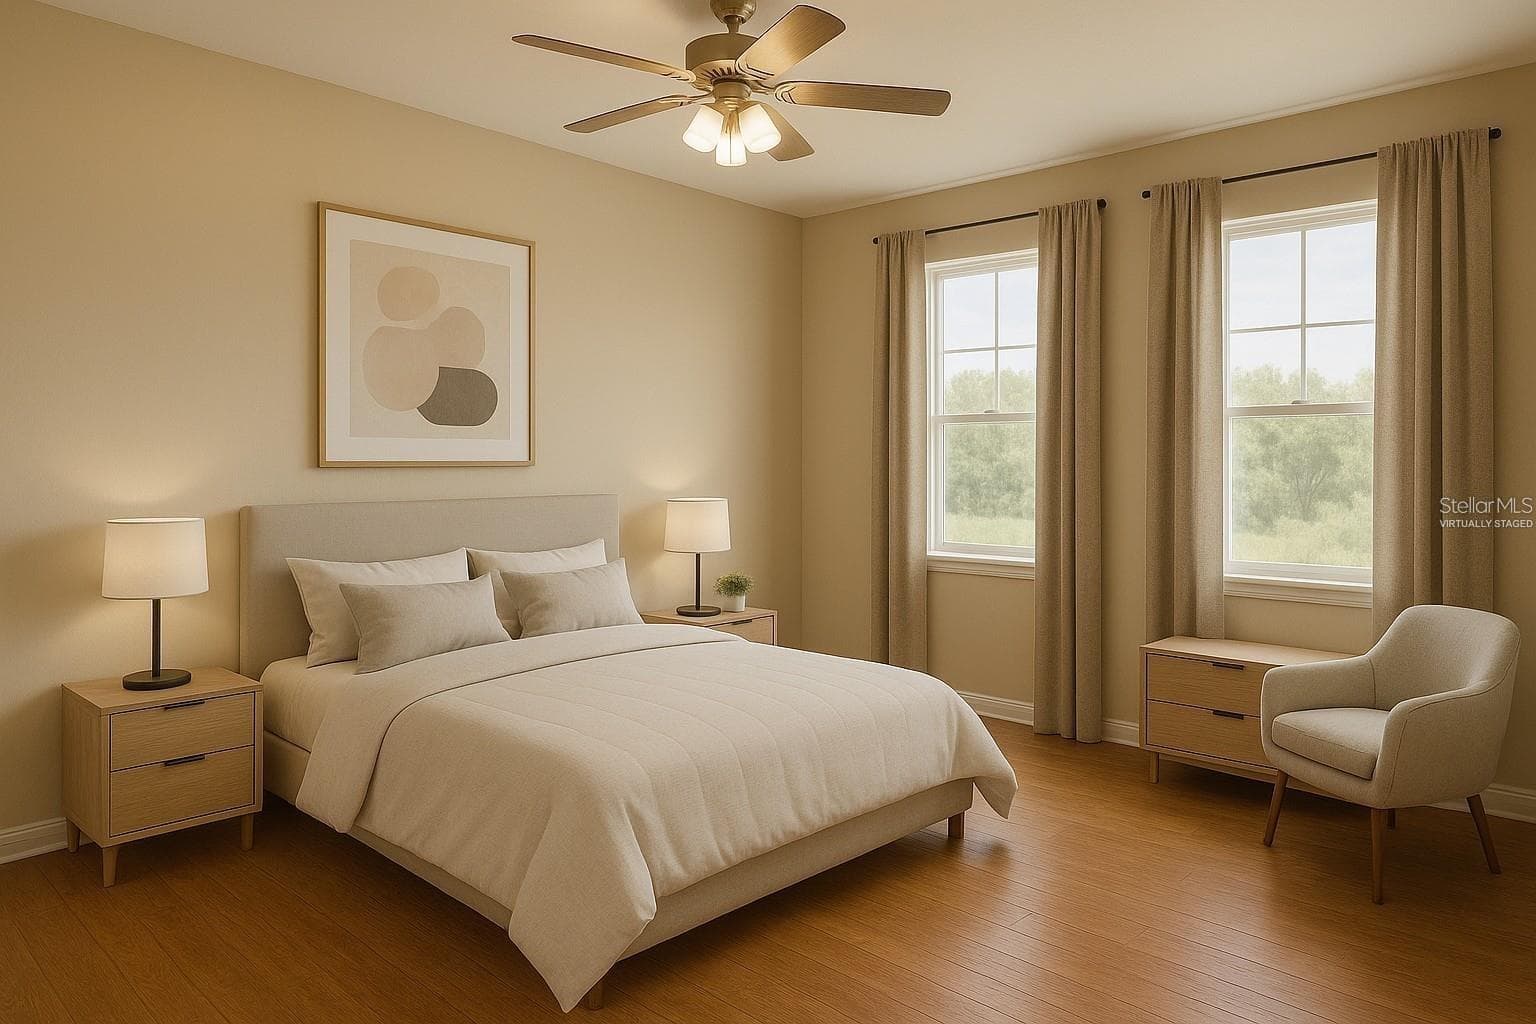
Primary Bedroom (virtually staged) - 2130 BROADWAY VIEW AVE, BRANDON
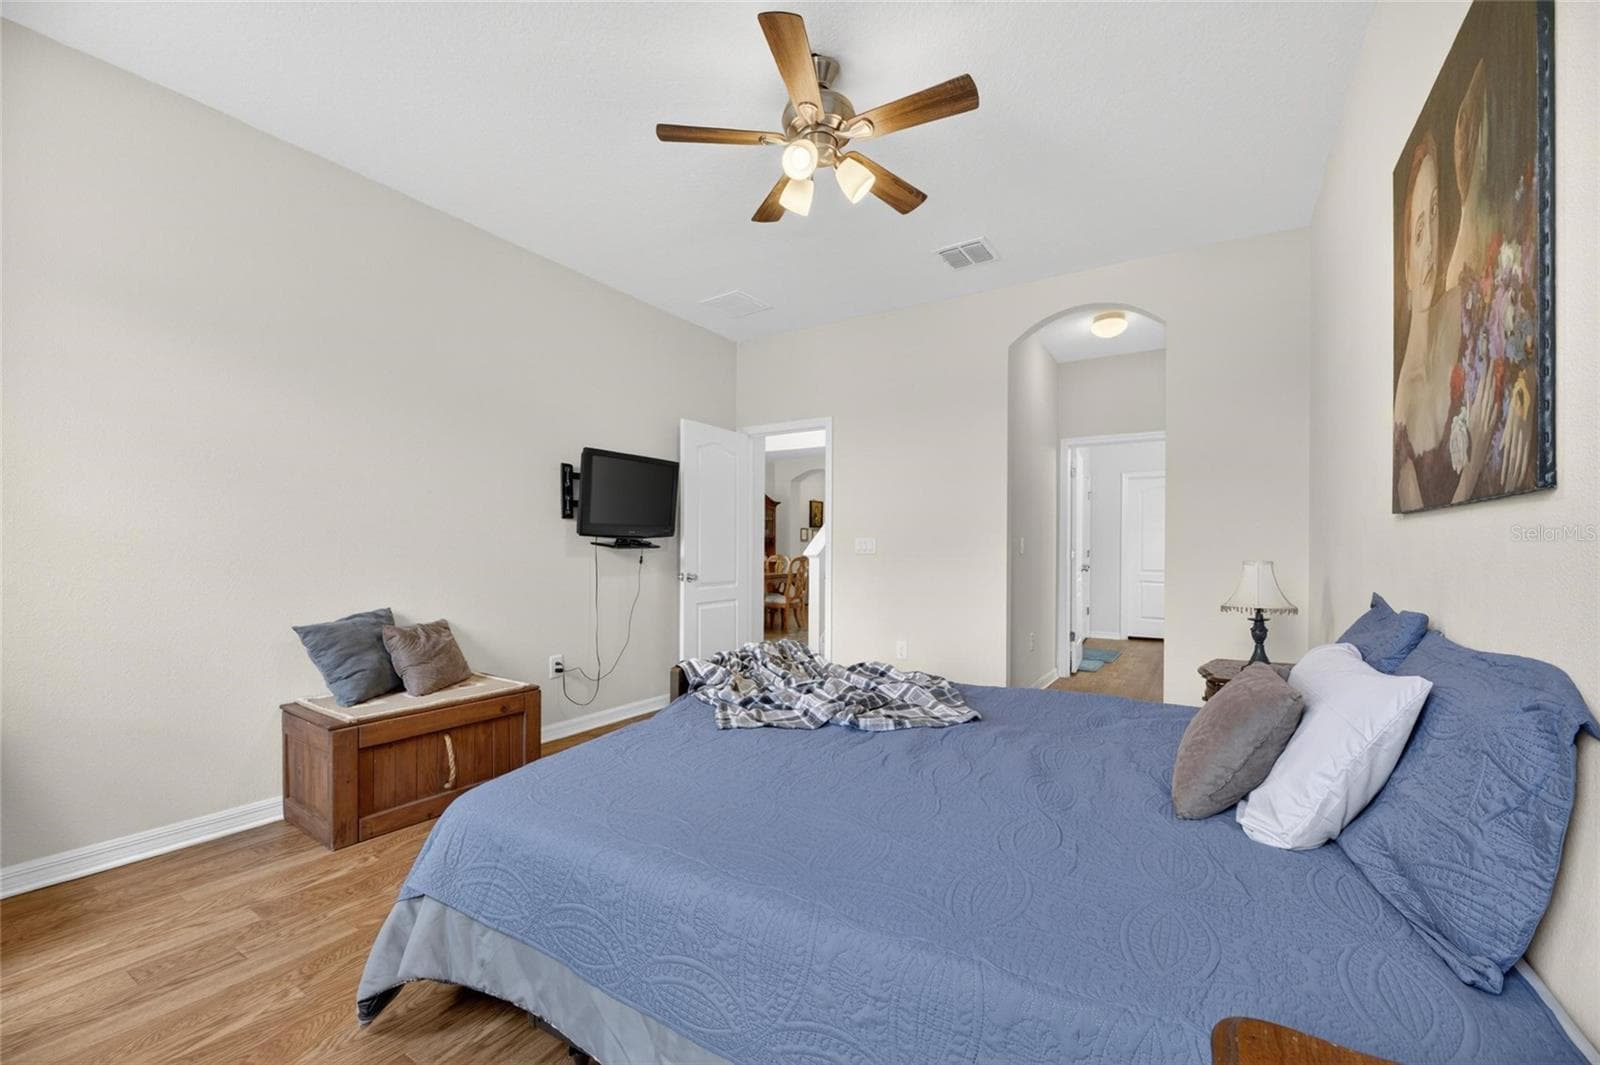
Primary Bedroom - 2130 BROADWAY VIEW AVE, BRANDON
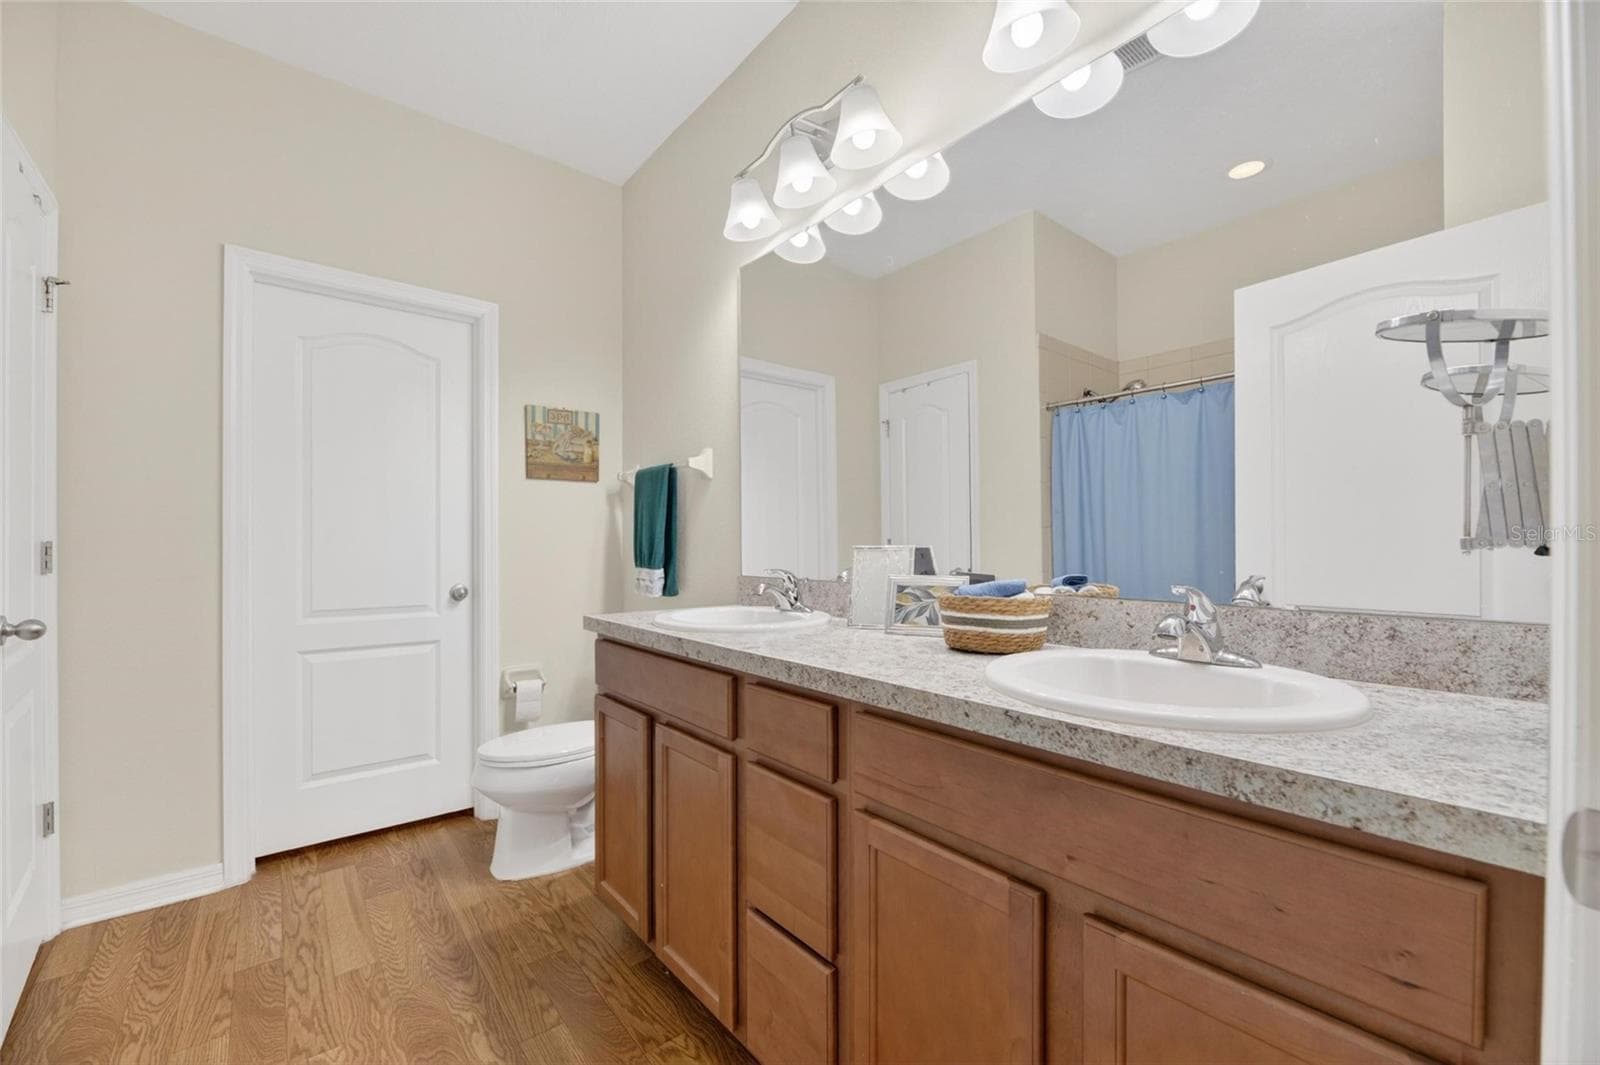
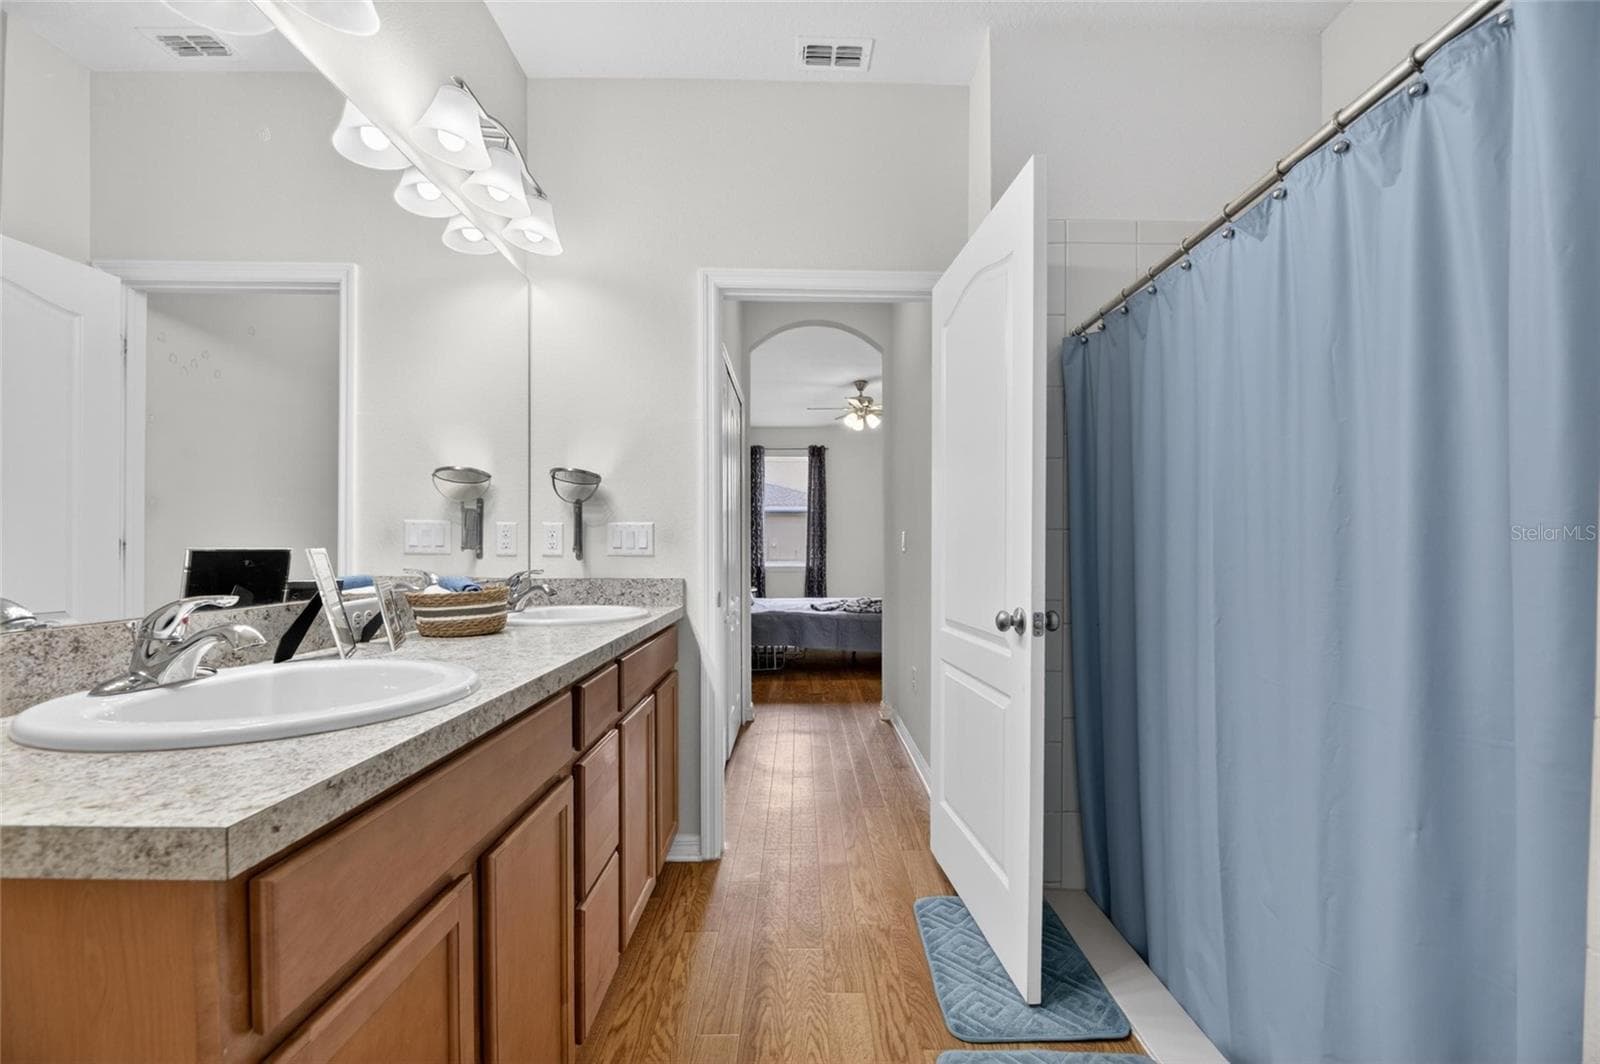
Primary Bathroom - 2130 BROADWAY VIEW AVE, BRANDON
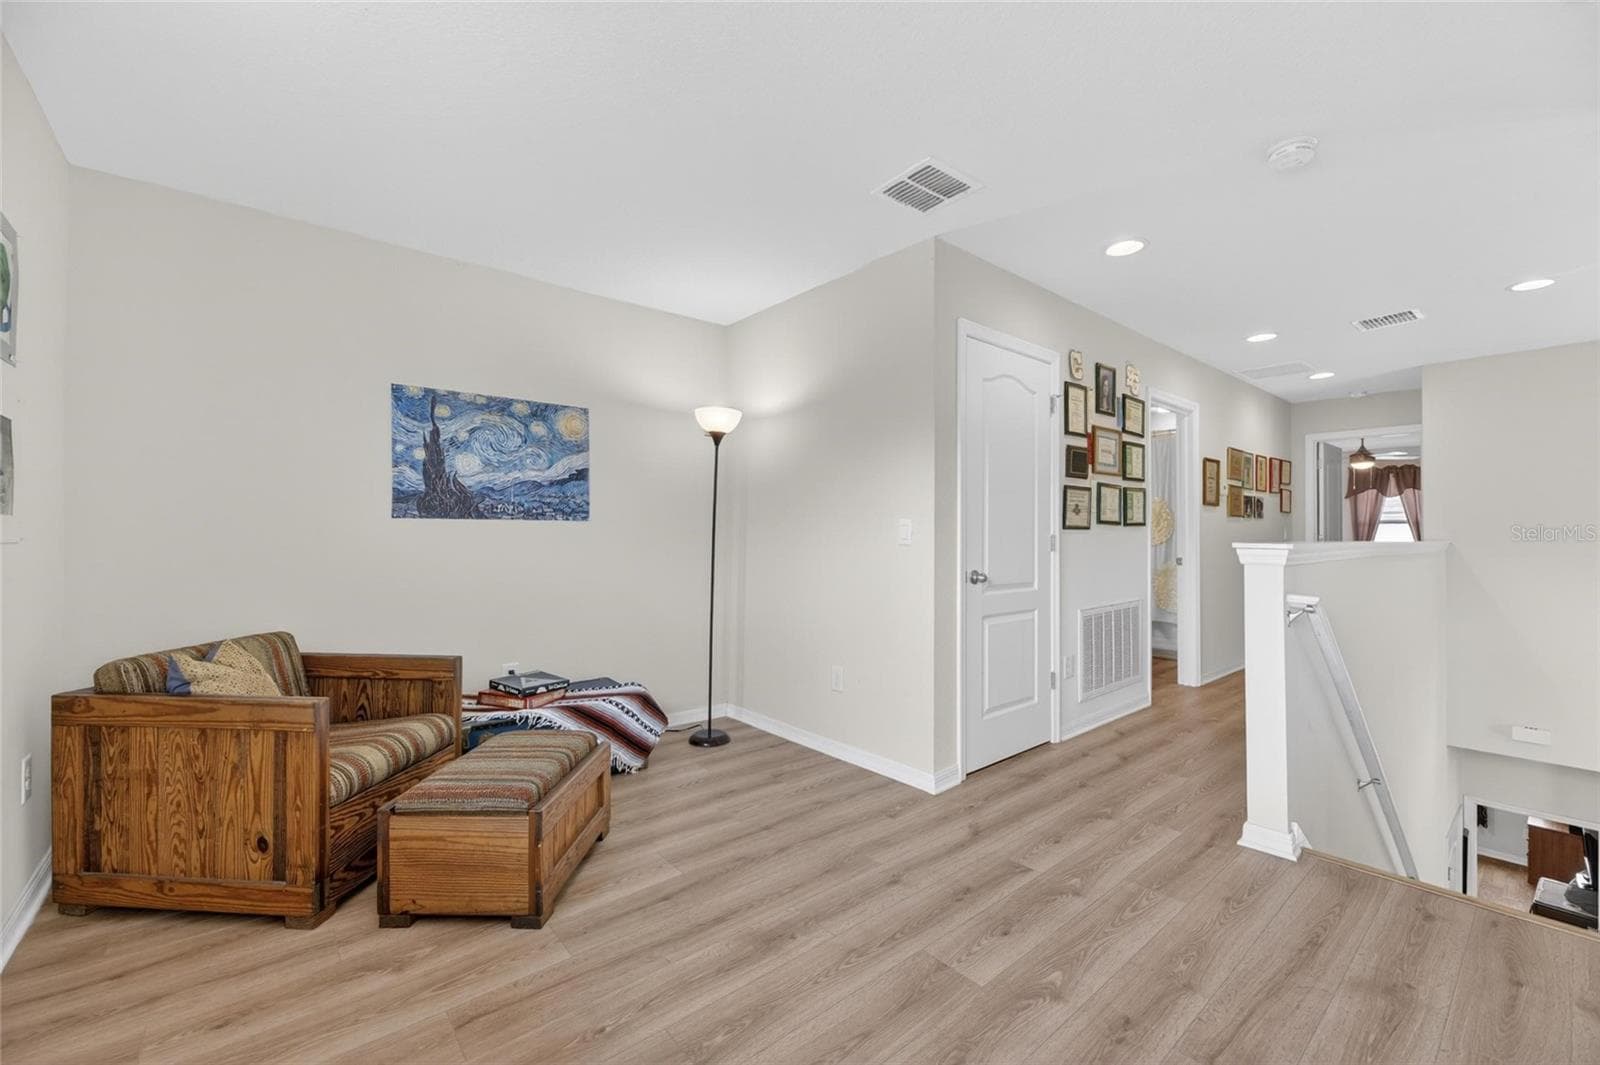
Loft - 2130 BROADWAY VIEW AVE, BRANDON
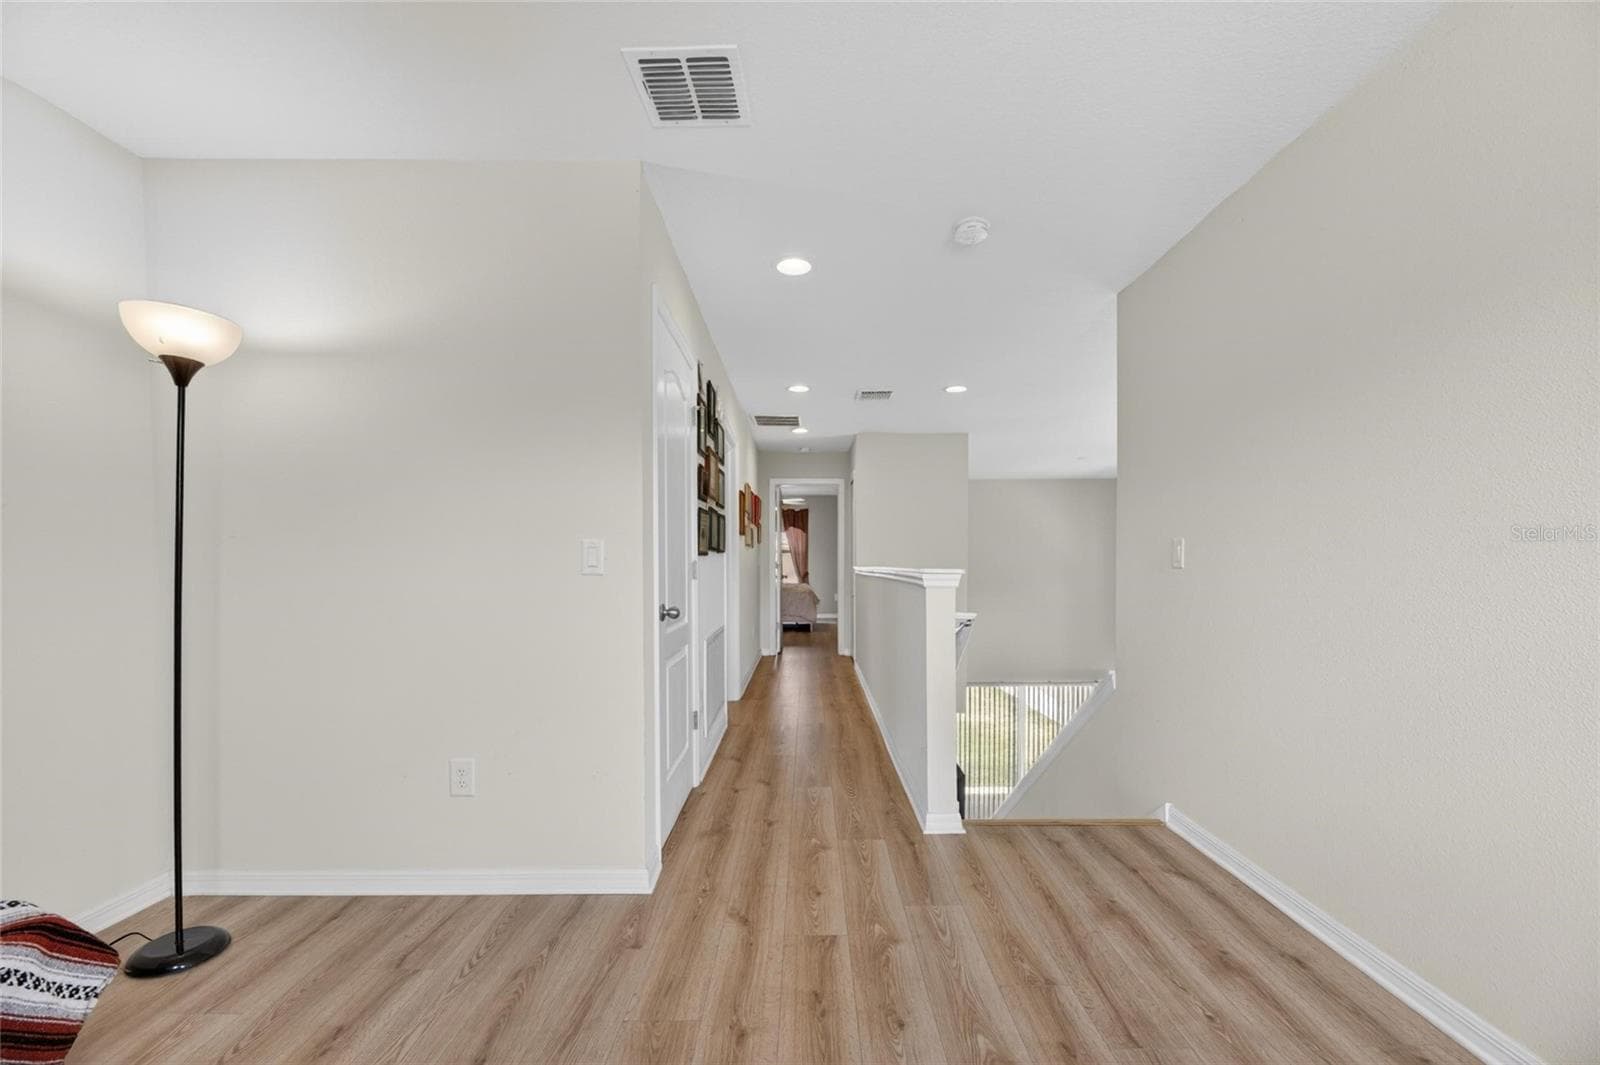
Upstairs hallway - 2130 BROADWAY VIEW AVE, BRANDON
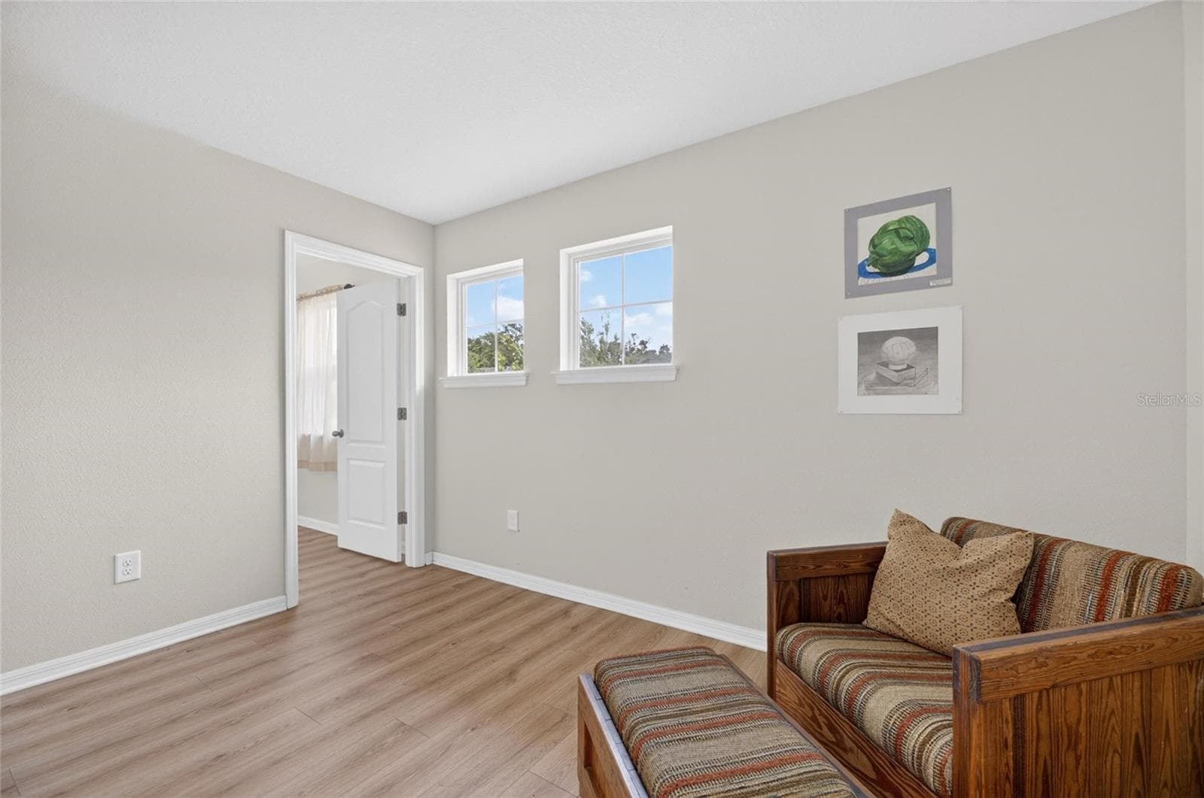
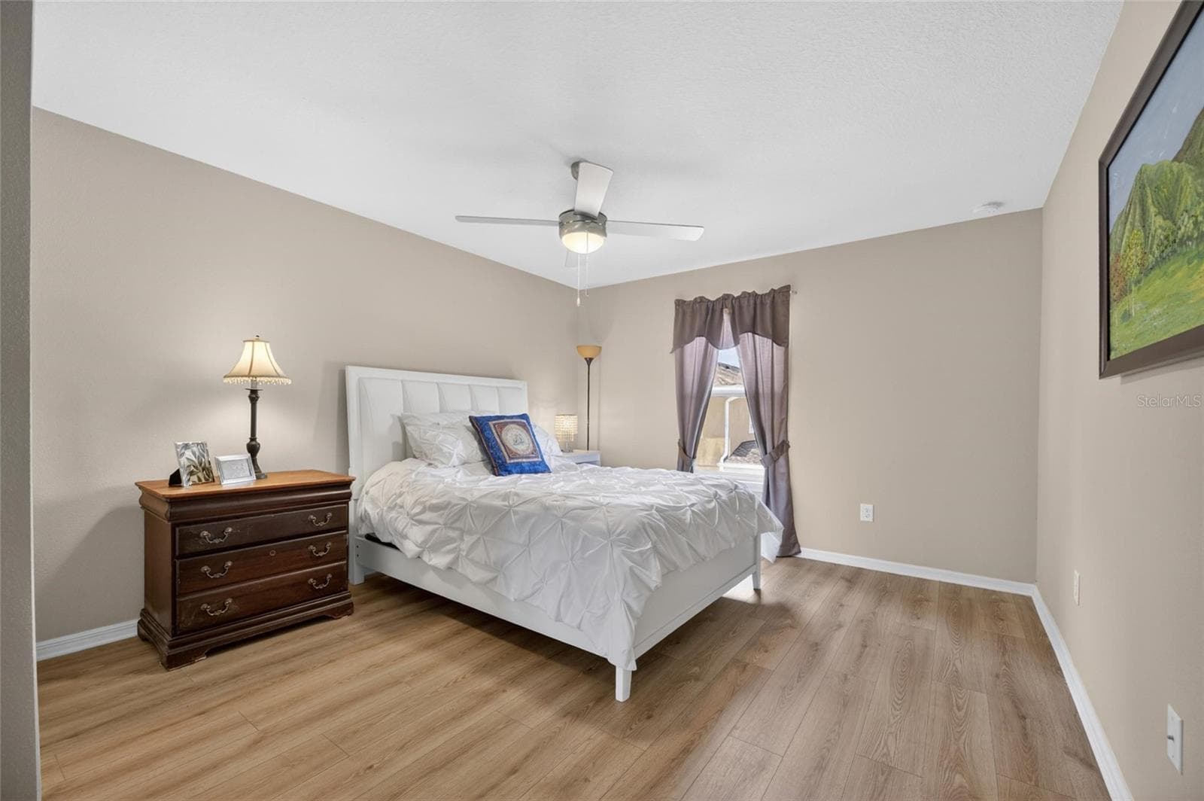
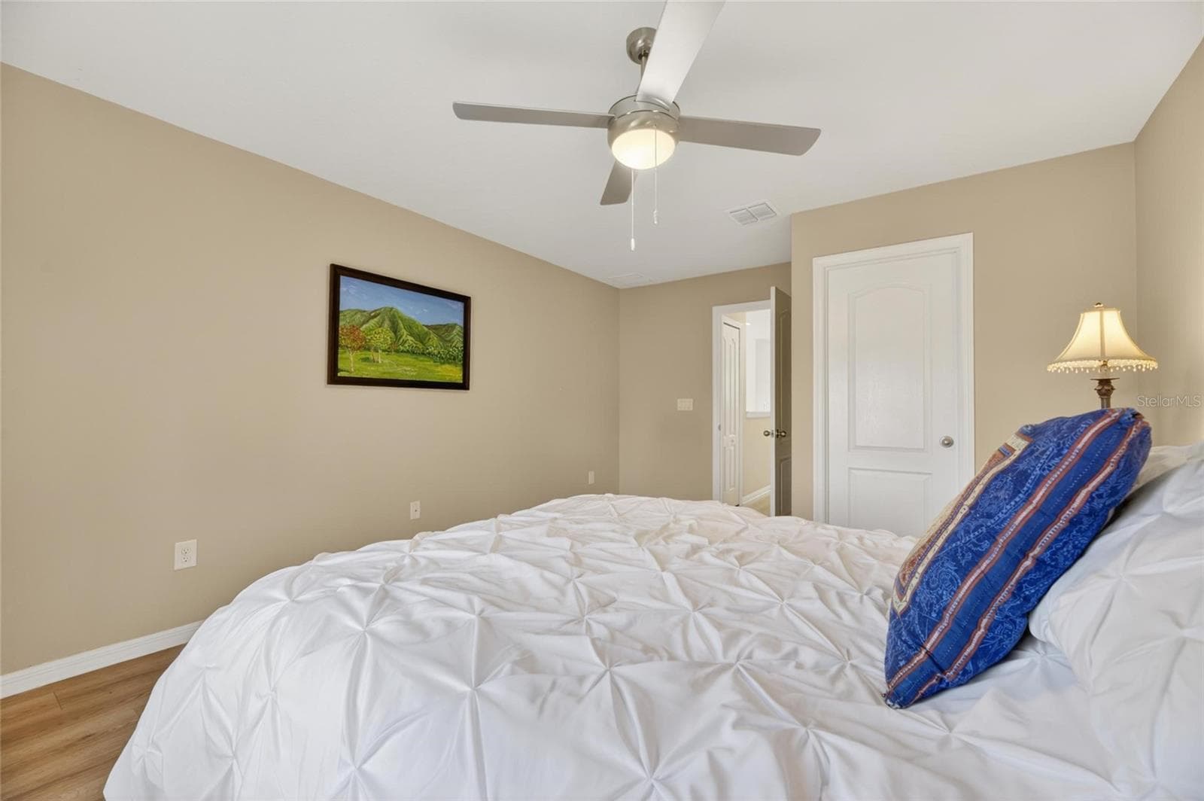
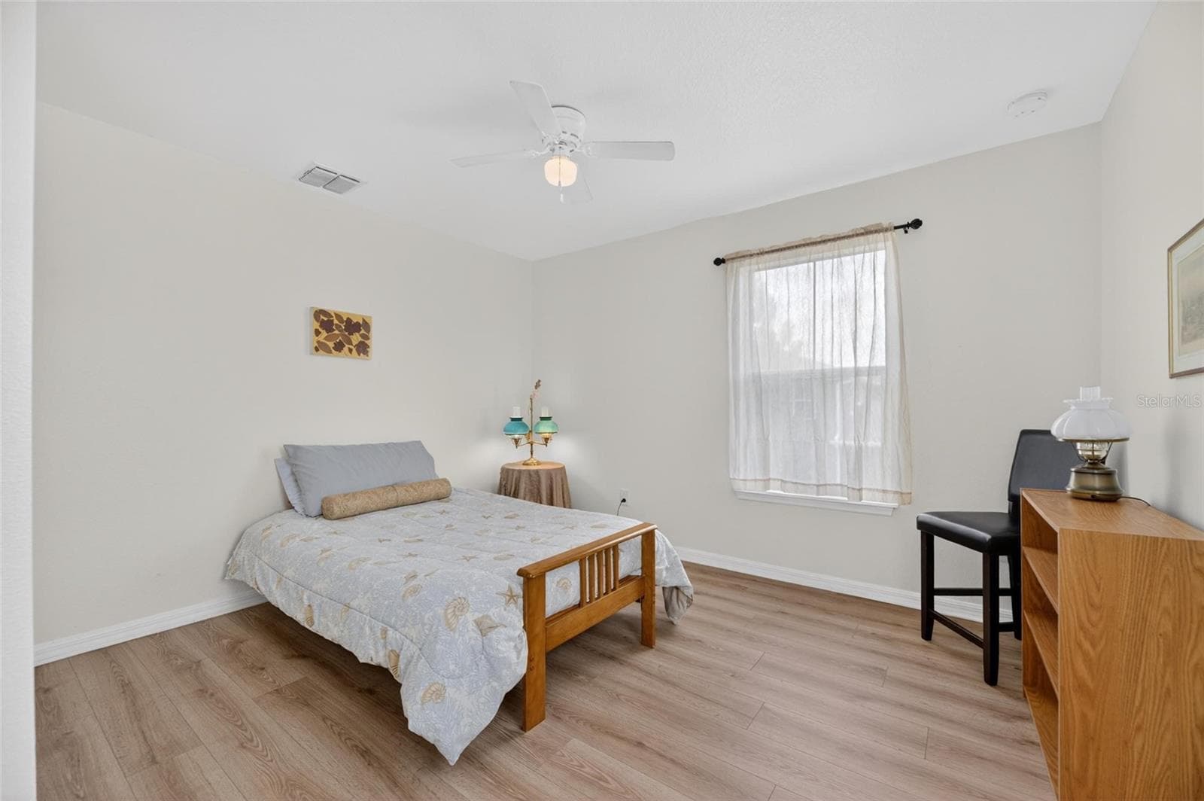
Second bedroom - 2130 BROADWAY VIEW AVE, BRANDON
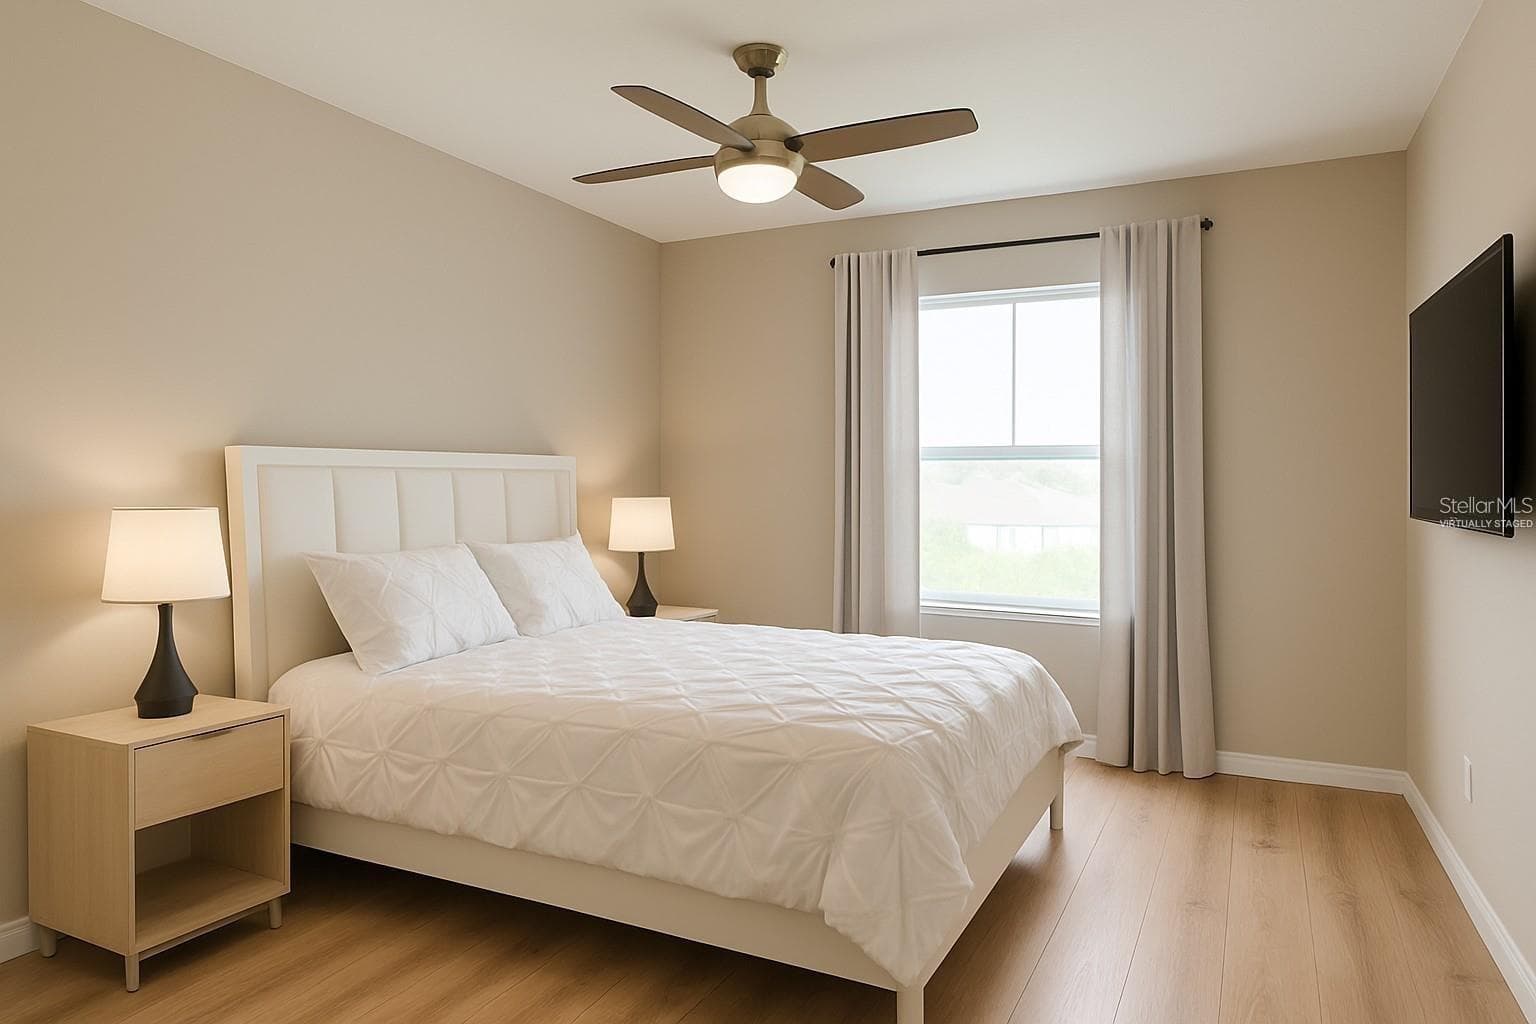
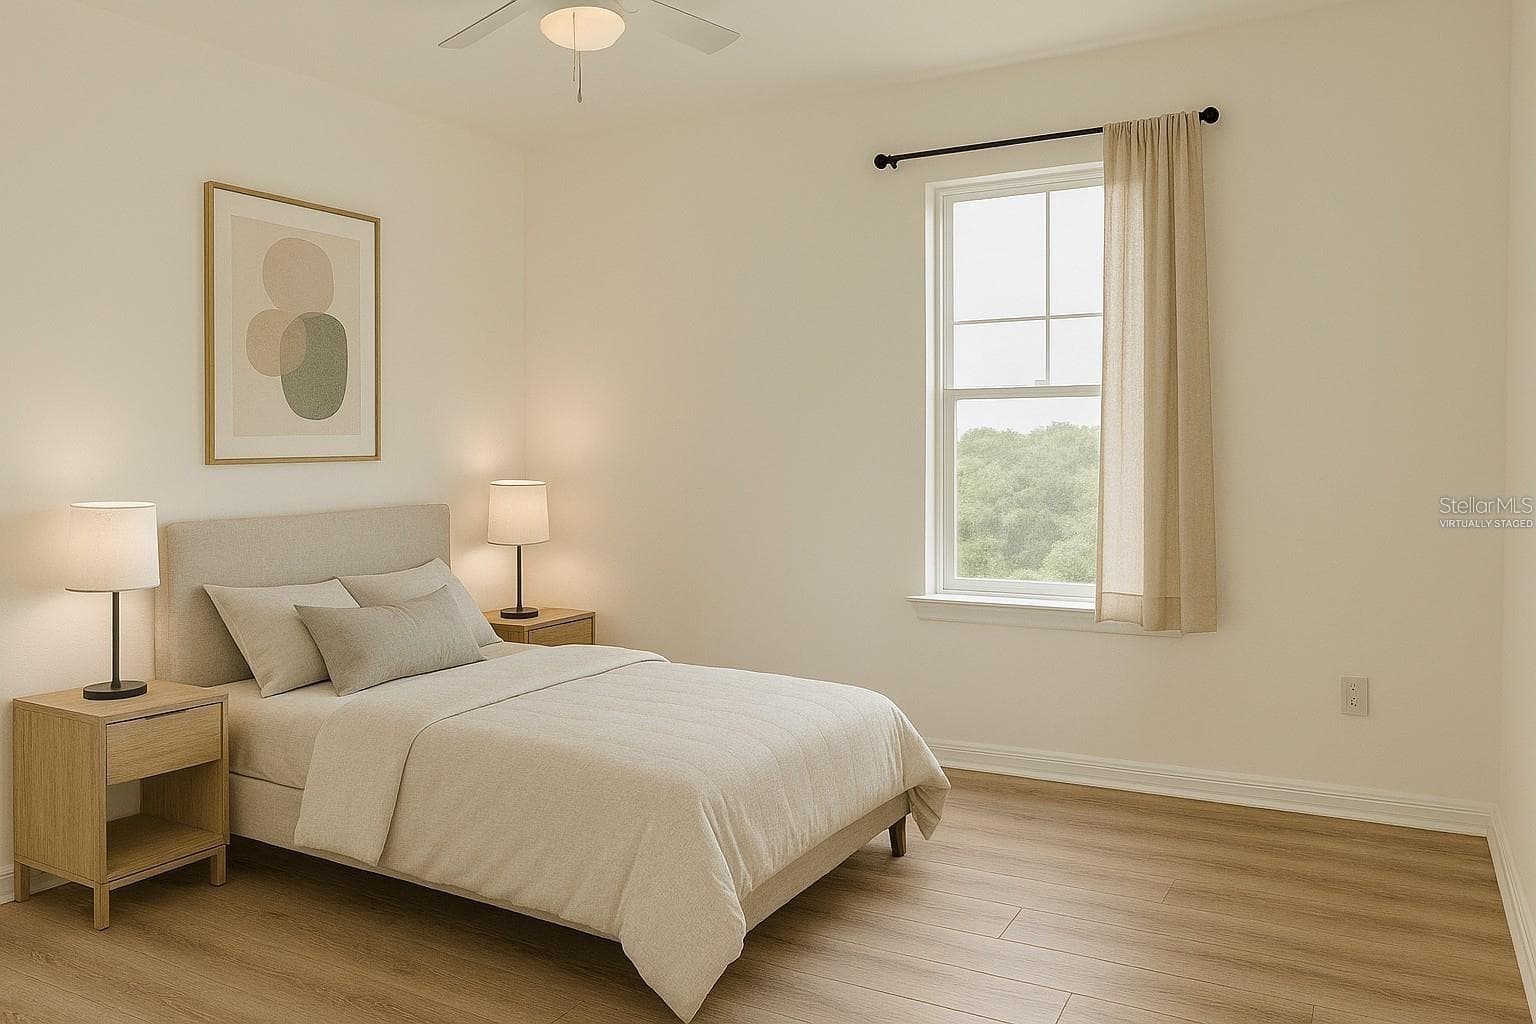
Second Bedroom (virtually Staged) - 2130 BROADWAY VIEW AVE, BRANDON
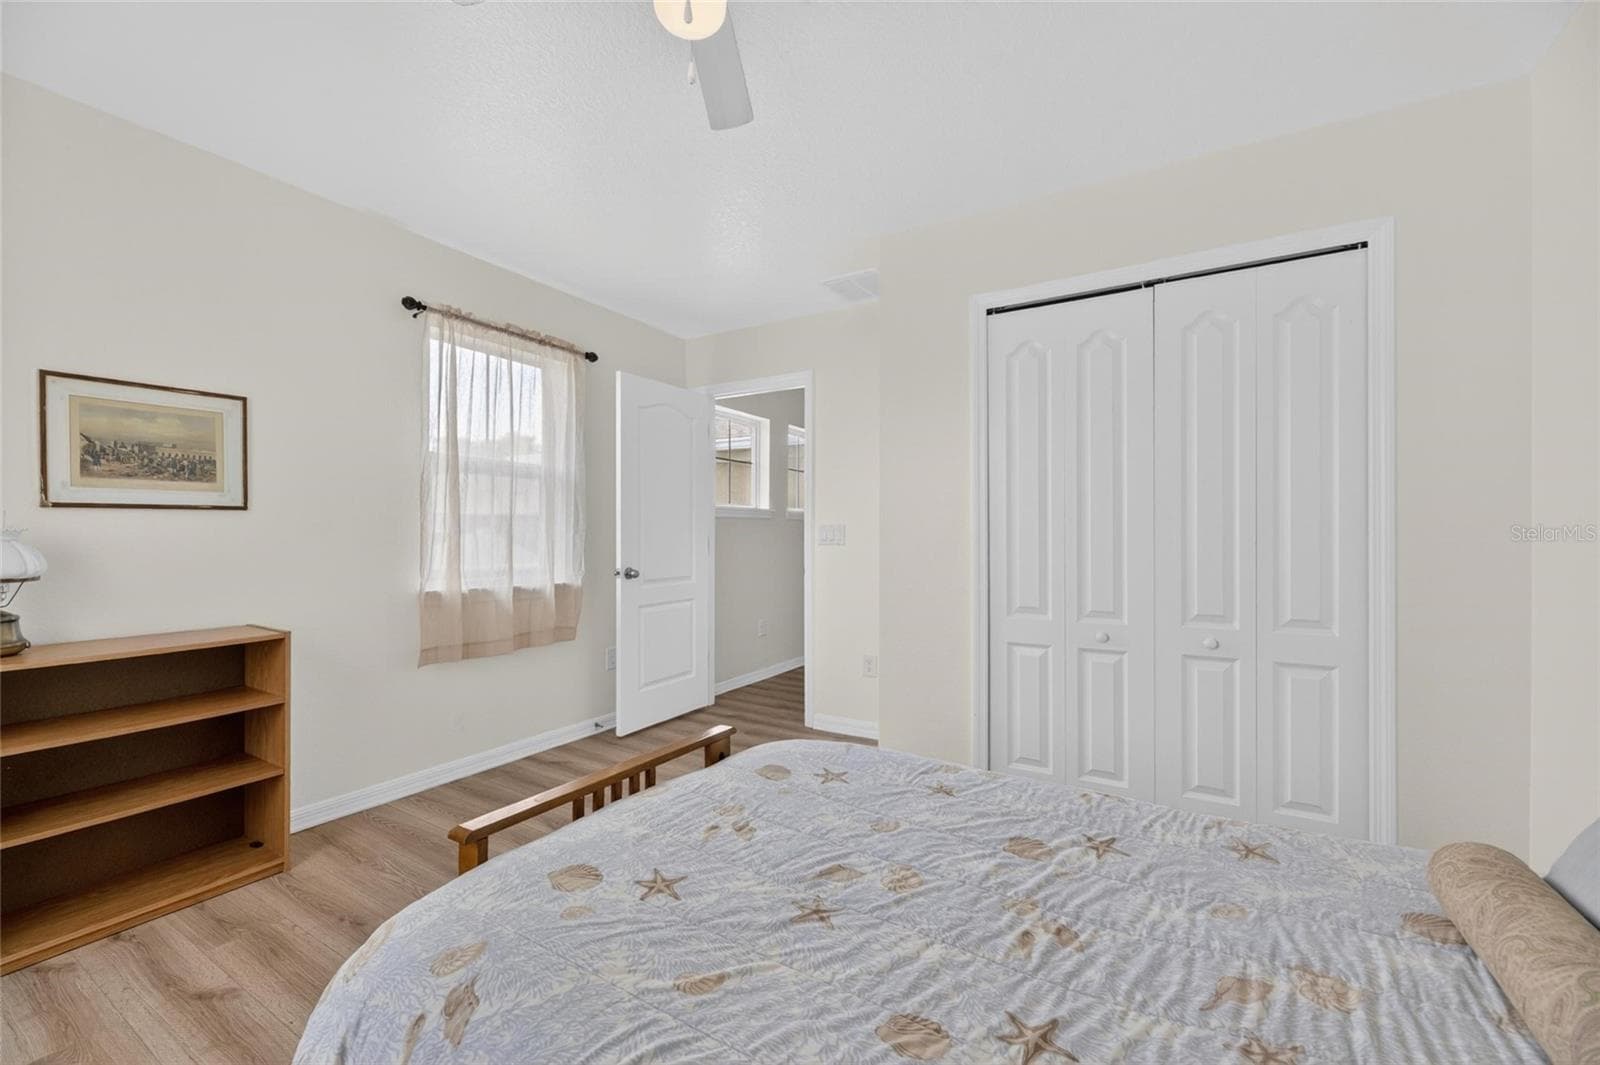
Second Bedroom - 2130 BROADWAY VIEW AVE, BRANDON
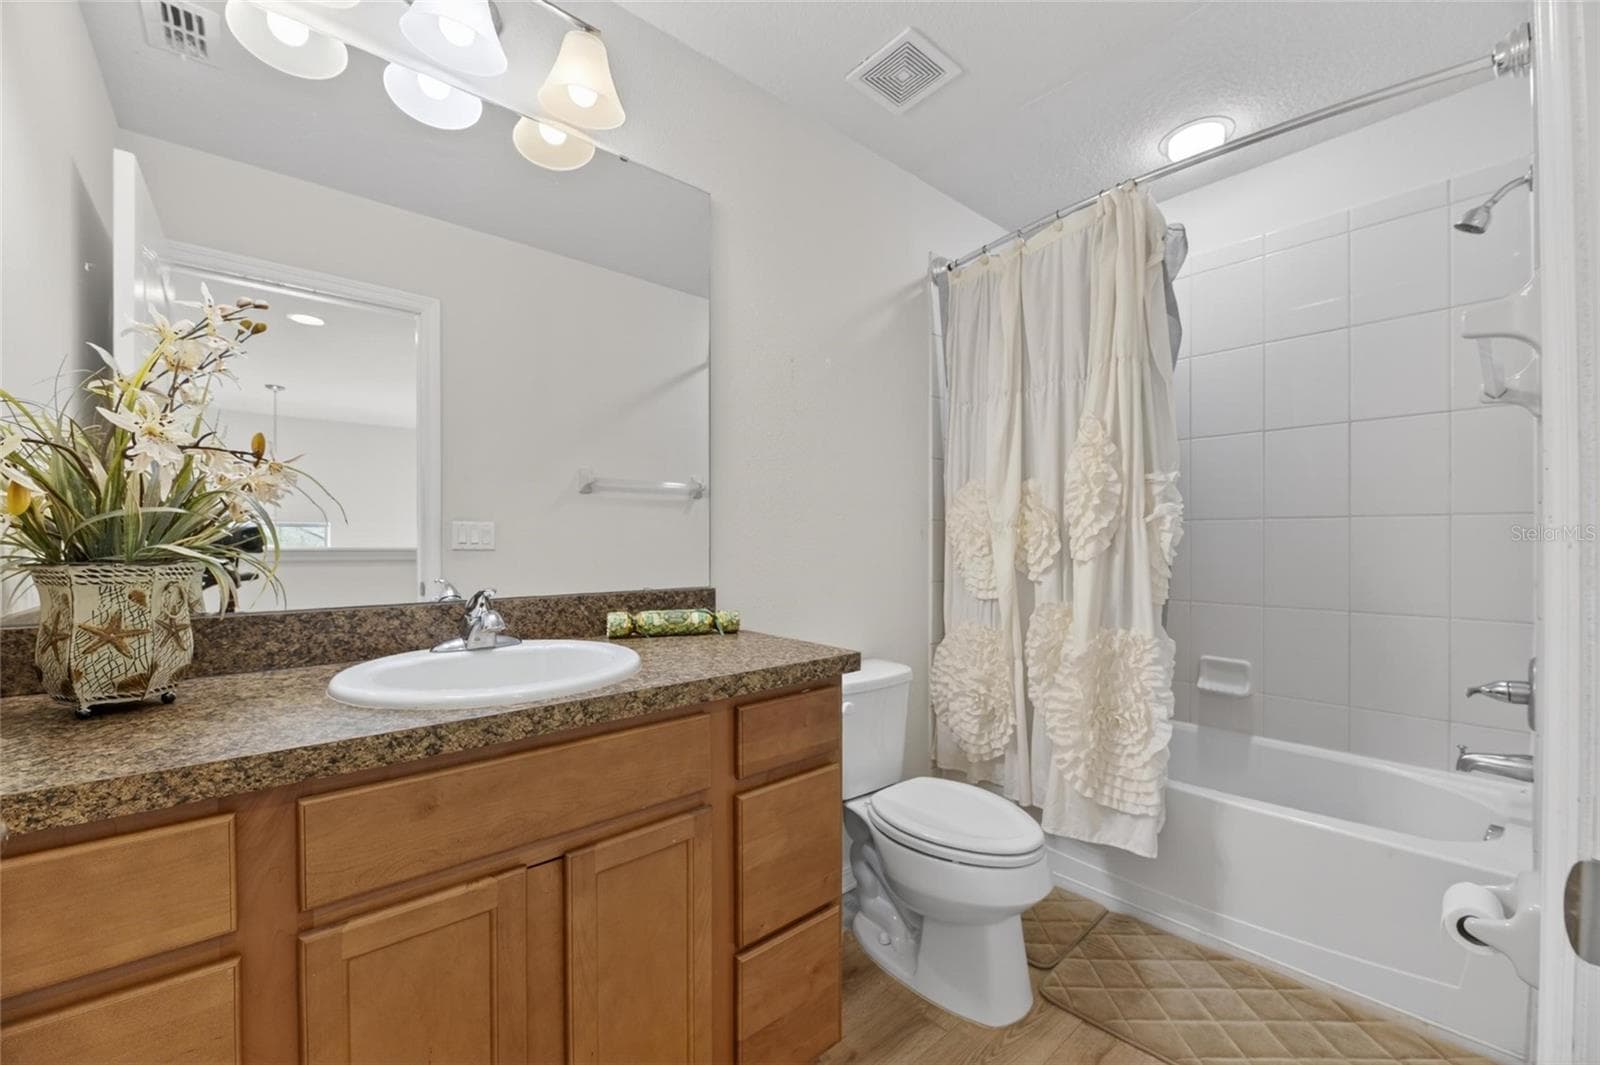
Second bathroom - 2130 BROADWAY VIEW AVE, BRANDON
Third Bedroom - 2130 BROADWAY VIEW AVE, BRANDON
Third Bedroom (Virtually staged) - 2130 BROADWAY VIEW AVE, BRANDON
Third Bedroom - 2130 BROADWAY VIEW AVE, BRANDON
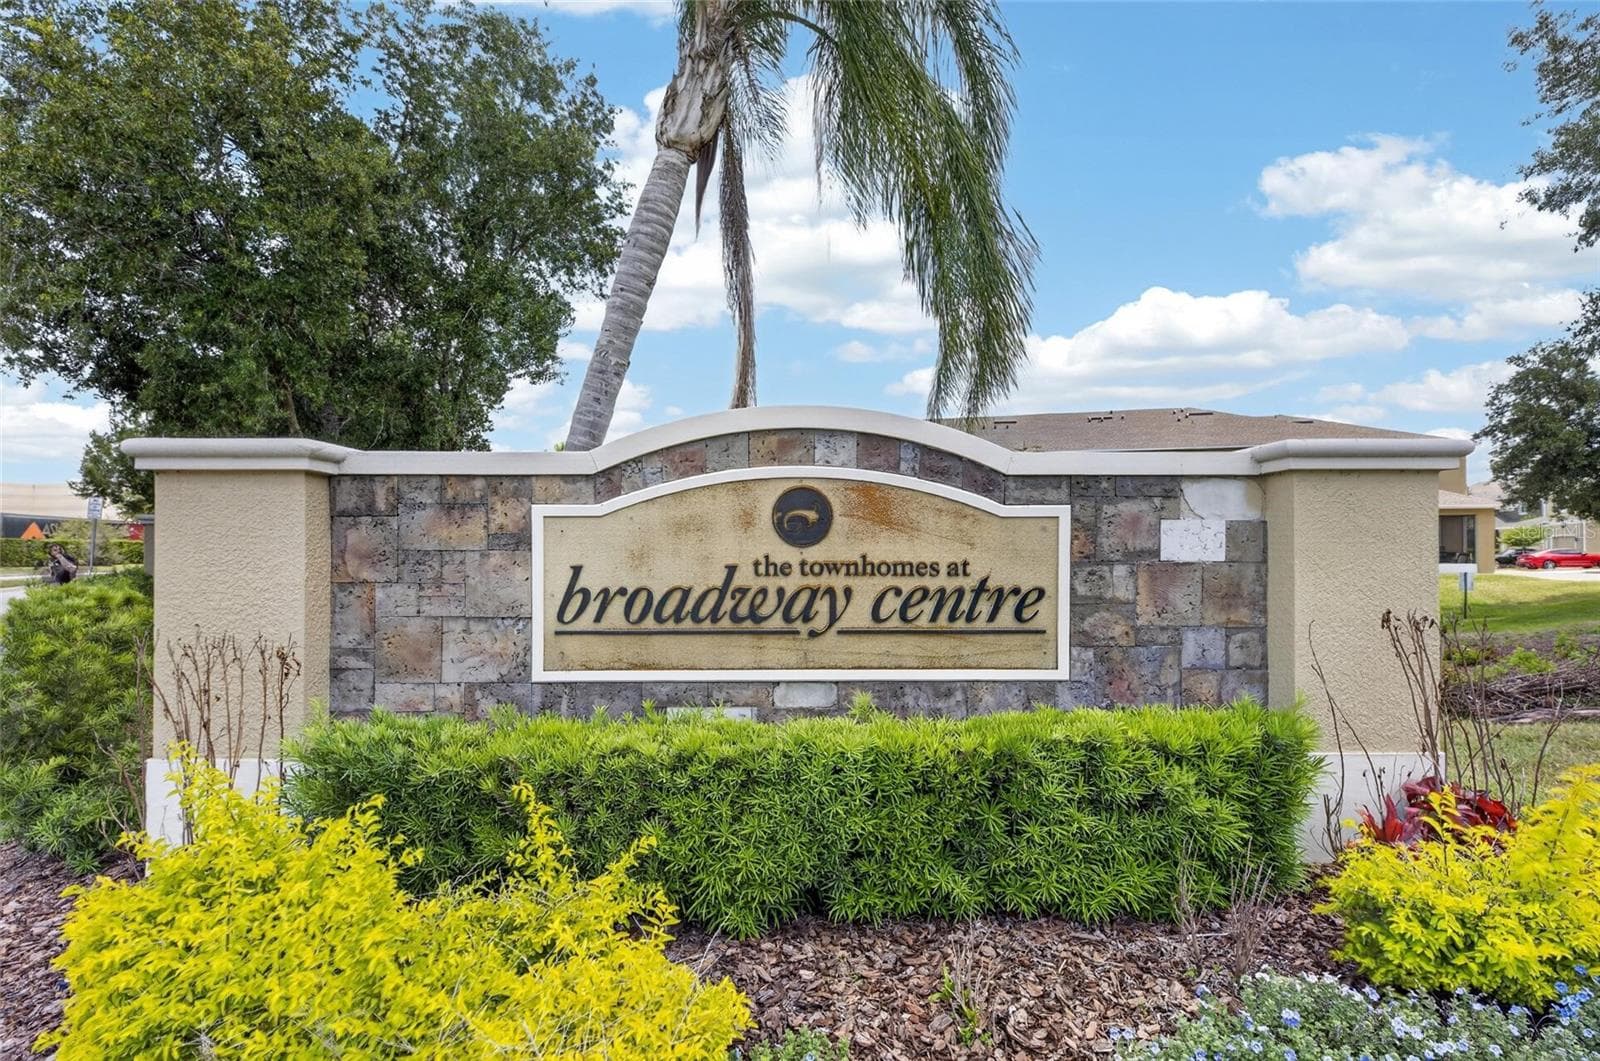
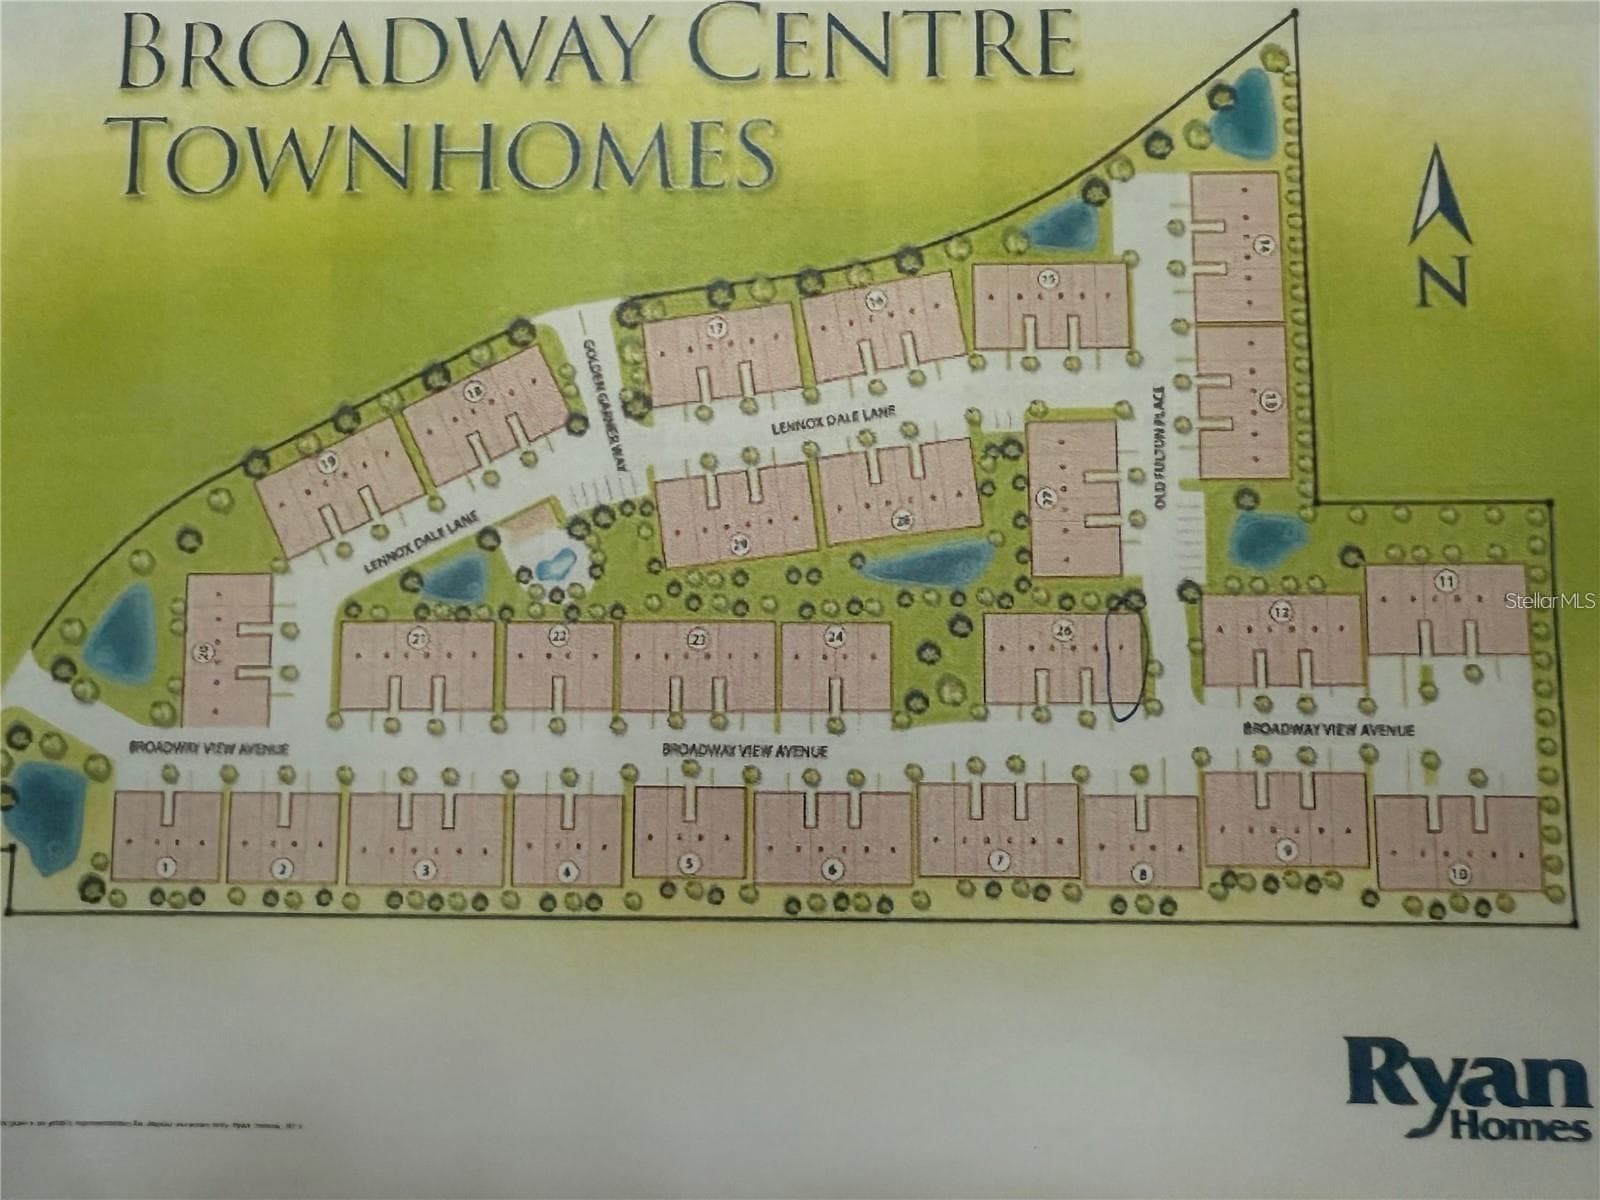
Community Entrance - 2130 BROADWAY VIEW AVE, BRANDON
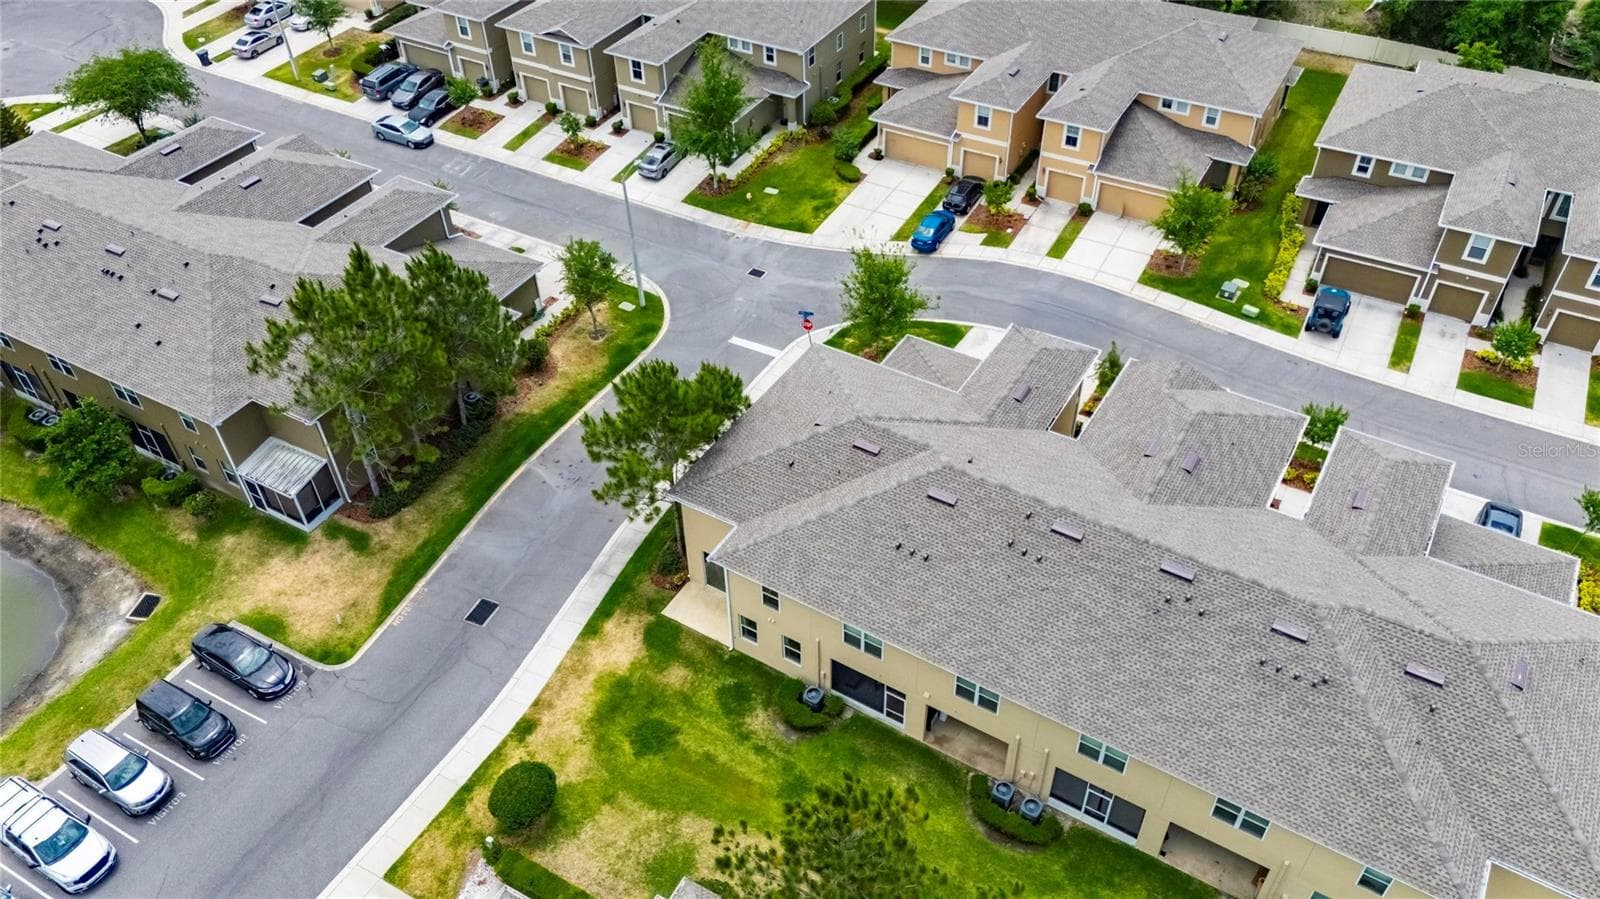
Corner location - 2130 BROADWAY VIEW AVE, BRANDON
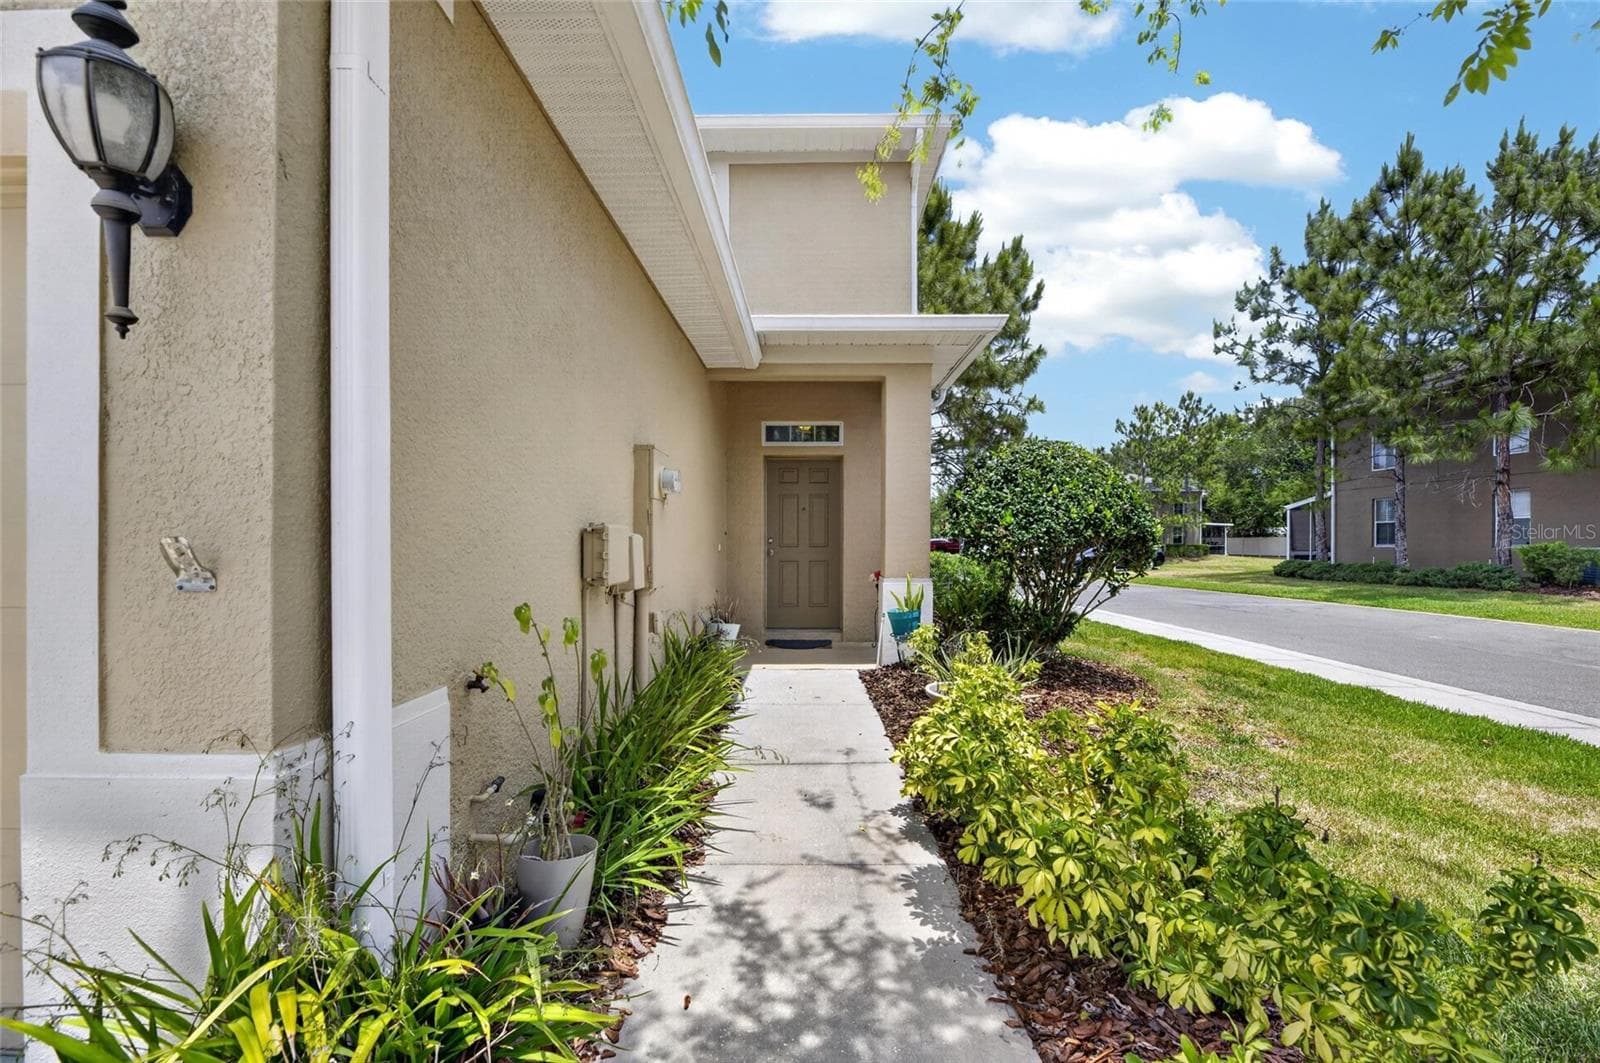
Front Entrance - 2130 BROADWAY VIEW AVE, BRANDON
Townhouse at 2130 BROADWAY VIEW AVE, BRANDON, photo 36 of 51
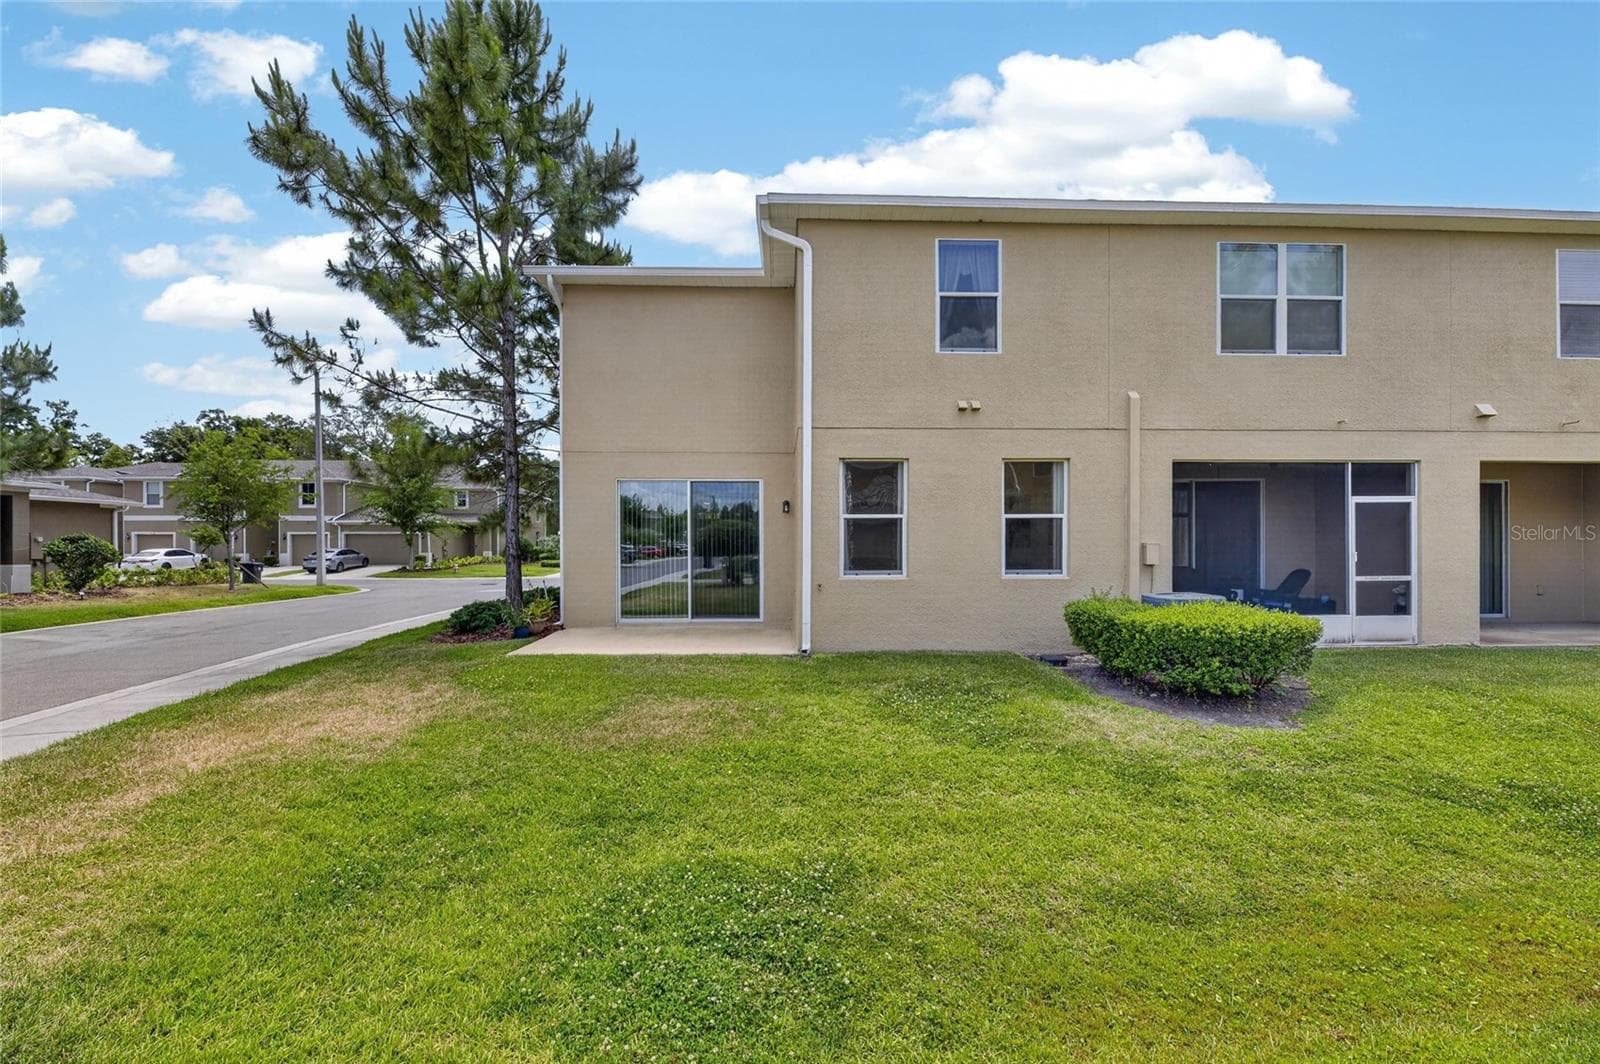
Green space rear of home - 2130 BROADWAY VIEW AVE, BRANDON
Townhouse at 2130 BROADWAY VIEW AVE, BRANDON, photo 38 of 51
Townhouse at 2130 BROADWAY VIEW AVE, BRANDON, photo 39 of 51
Townhouse at 2130 BROADWAY VIEW AVE, BRANDON, photo 40 of 51
Townhouse at 2130 BROADWAY VIEW AVE, BRANDON, photo 41 of 51
Townhouse at 2130 BROADWAY VIEW AVE, BRANDON, photo 42 of 51
Townhouse at 2130 BROADWAY VIEW AVE, BRANDON, photo 43 of 51
Townhouse at 2130 BROADWAY VIEW AVE, BRANDON, photo 44 of 51
Townhouse at 2130 BROADWAY VIEW AVE, BRANDON, photo 45 of 51
Townhouse at 2130 BROADWAY VIEW AVE, BRANDON, photo 46 of 51
Townhouse at 2130 BROADWAY VIEW AVE, BRANDON, photo 47 of 51
Townhouse at 2130 BROADWAY VIEW AVE, BRANDON, photo 48 of 51
Townhouse at 2130 BROADWAY VIEW AVE, BRANDON, photo 49 of 51
Townhouse at 2130 BROADWAY VIEW AVE, BRANDON, photo 50 of 51
Townhouse at 2130 BROADWAY VIEW AVE, BRANDON, photo 51 of 51
51 photos

$309,000

2130 BROADWAY VIEW AVE
BRANDON, FL 33510
Listed by Carlos Paz · BHHS FLORIDA PROPERTIES GROUP
Bedrooms
3
Bathrooms
2.5
Living area
1,860 sqft
Year built
2016

About this home

PRICE IMPROVEMENT AND $3000 TOWARD BUYER'S CLOSING COSTS! Excellent opportunity to acquire this well-crafted and attractive home, situated within the soughtafter Broadway Centre community. This stunning corner townhome features three bedrooms and two and a half blending contemporary design elements with the comfort and convenience you've been searching for. Key Features: 2-CAR GARAGE -Enjoy extra privacy and abundant sunlight in this desirable corner unit. -Recently installed roof, 2025, adds value and durability. -The master bedroom is thoughtfully placed on the main floor for easy access and offers primary bathroom with double vanity, and a roomy walk-in shower. -Entertain with ease or handle daily meals in the spacious, modernized kitchen. -Plenty of closet space in every room. As you step inside, you'll find a stunning living room with impressive 20-foot ceilings, giving the space a bright and airy feel. The open floor plan connects the living and dining rooms, making it ideal for gatherings. Enjoy resort style amenities including clubhouse, community pool, and fitness center. HOA is responsible for exterior painting, lawn care, roof and uses reclaimed water for lawns. Flood zone X, no CDD and low HOA. Live just minutes away from everything you need and quick access to I-75 and the Selmon Expressway.

Property details

MLS
Stellar MLS
MLS #
MFRTB8504018
Property type
Townhouse
Subdivision
BROADWAY CENTRE TWNHMS
Status
Active
Days on market
150
On market date
May 4, 2026
Stories
N/A
Total bathrooms
2.5
Garage spaces
2
Parking spaces
N/A
Lot size
0.07 acres
Loading map…

Nearby schools

Within 10 miles. School directory data from the National Center for Education Statistics (NCES), accessed via the Urban Institute Education Data API. Local Score is calculated by INNOVATE Real Estate; where a state rating is shown, it comes from that state's own official school report card.

Elementary
SCHMIDT ELEMENTARY SCHOOL
0.77 mi away · Grades -1-5
Nearest school -- attendance-zone data not available here
4.0
Local Score (student-teacher ratio only (preliminary -- will incorporate state test-score data once available)) -- not an official state rating
Enrollment
578
Student:teacher ratio
14.1:1
District
HILLSBOROUGH
Middle
MCLANE MIDDLE SCHOOL
2.55 mi away · Grades 6-8
Nearest school -- attendance-zone data not available here
2.0
Local Score (student-teacher ratio only (preliminary -- will incorporate state test-score data once available)) -- not an official state rating
Enrollment
807
Student:teacher ratio
19.7:1
District
HILLSBOROUGH
High
FALKENBURG ROAD JAIL
1.23 mi away · Grades 6-12
Nearest school -- attendance-zone data not available here
5.0
Local Score (student-teacher ratio only (preliminary -- will incorporate state test-score data once available)) -- not an official state rating
Enrollment
34
Student:teacher ratio
11.3:1
District
HILLSBOROUGH

Walkability

Blended score for BRANDON's center, calculated by INNOVATE Real Estate from two sources: the EPA's National Walkability Index (street network, transit, land-use mix) and Google Places amenity data (what's actually reachable on foot from this point). 60% EPA National Walkability Index + 40% nearby-amenity density (Google Places).

48
Somewhat walkable
out of 100
EPA National Walkability Index
5.3 / 20 -- Least walkable
Google Places amenity density
80 / 100
Restaurants & cafes16
Grocery stores0
Parks3
Schools5
Transit stops6
Pharmacies4

Market position

How this listing compares to current activity in BRANDON, from live MLS data.

On the market 150 days -- 65 more days than BRANDON's current average of 85 days.
For reference, the median list price across 482 active listings in BRANDON right now is $327,200.

Mortgage calculator

Estimate only - actual rate and payment depend on your lender, credit, and loan program.

$
%
%
Adjust tax / insurance estimates
% / yr
$
/mo
Est. monthly payment
$2,011/mo
$61,800 down
$247,200 loan
Principal & interest$1,603
Property tax (est.)$258
Home insurance (est.)$150

Similar homes you might like

Data source: Listing information provided by Stellar MLS (mfrmls) via Trestle/CoreLogic. Last updated 12 days ago.

Information herein deemed reliable but not guaranteed; all measurements, school assignments, HOA fees, taxes, and feature lists are approximate and should be independently verified. Equal Housing Opportunity.