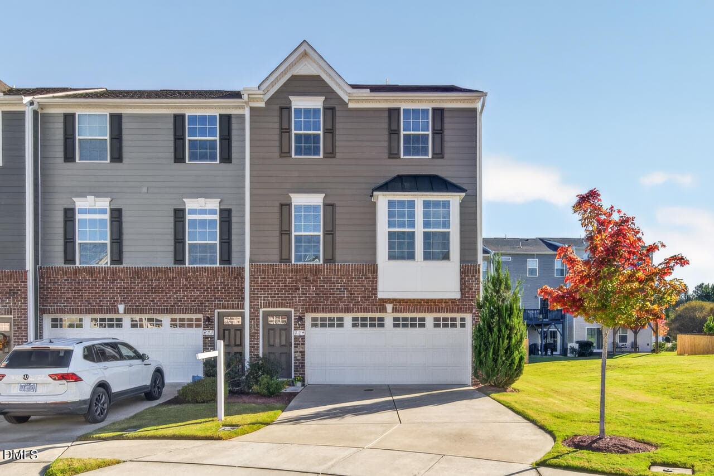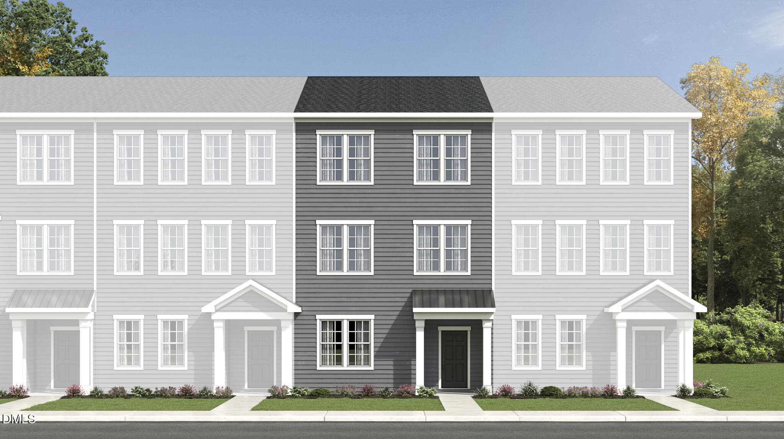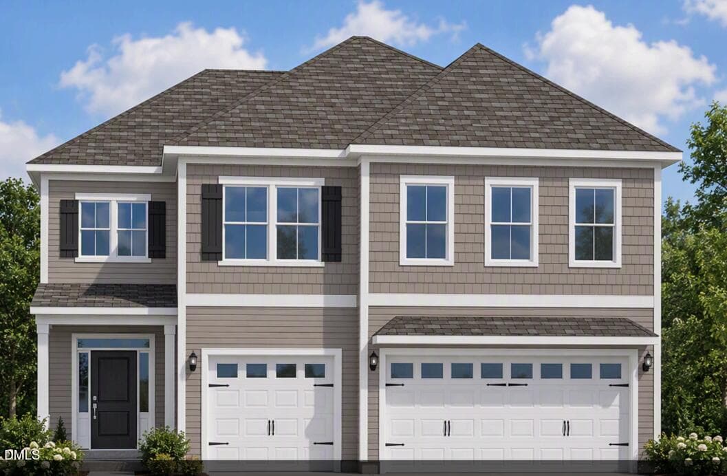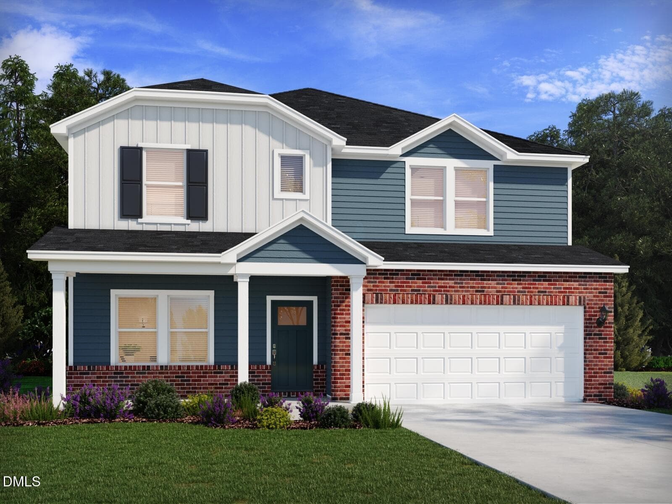
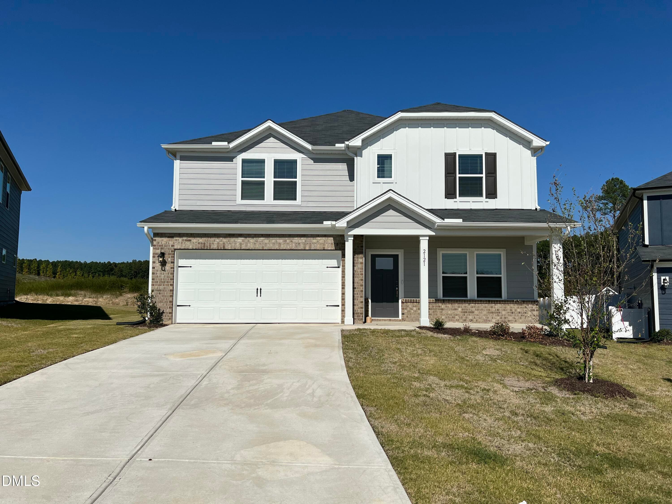
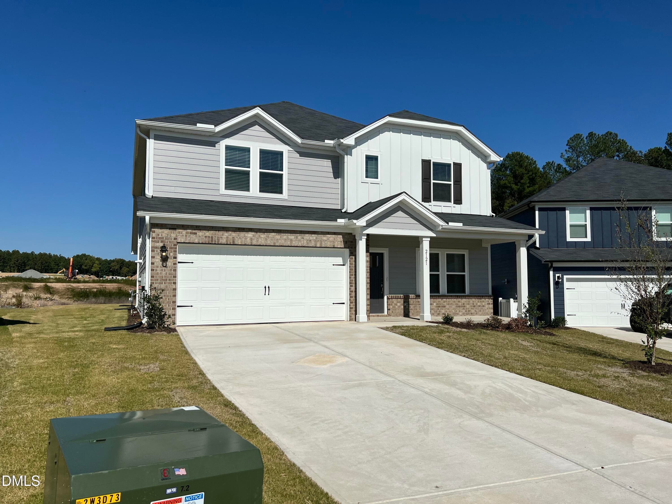
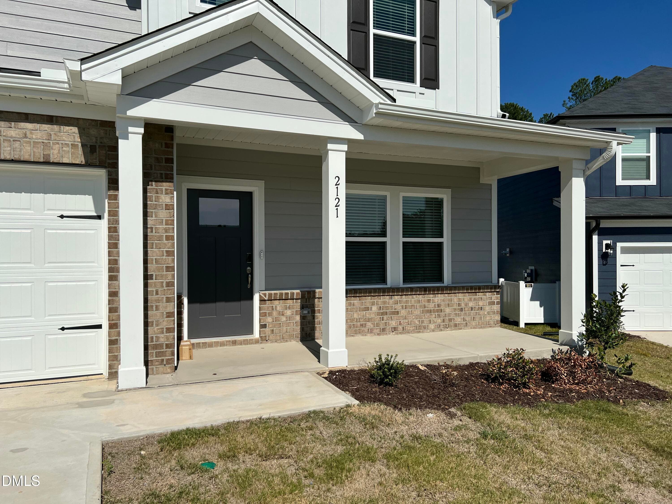
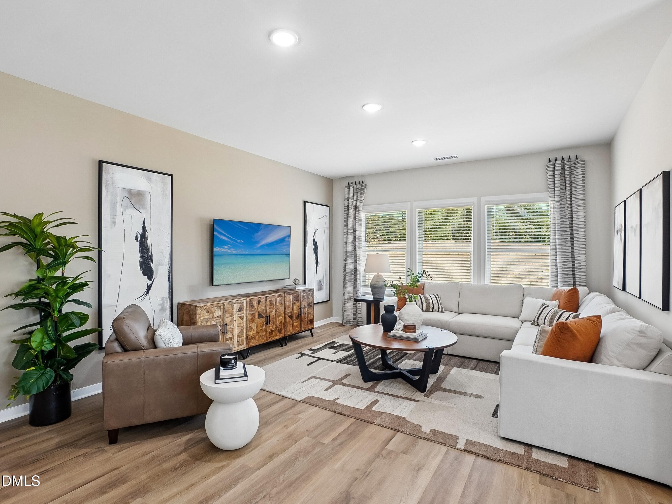
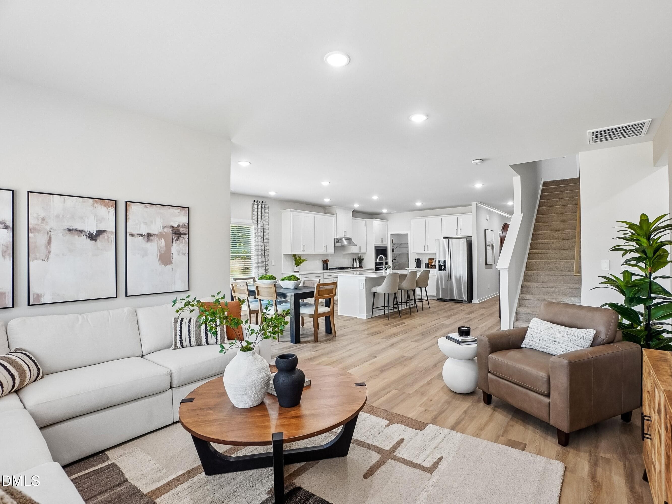
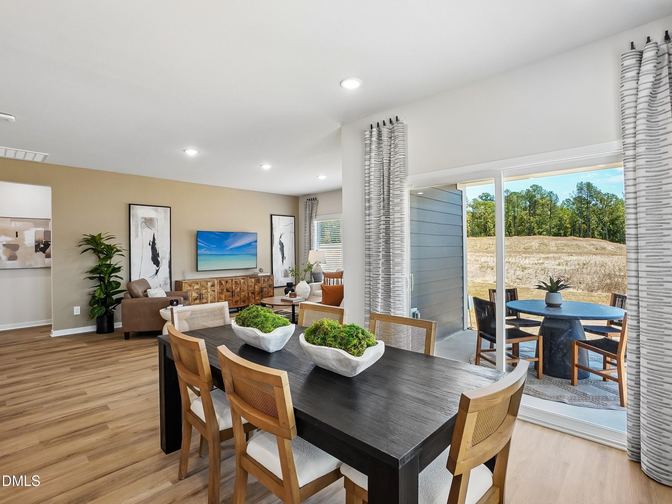
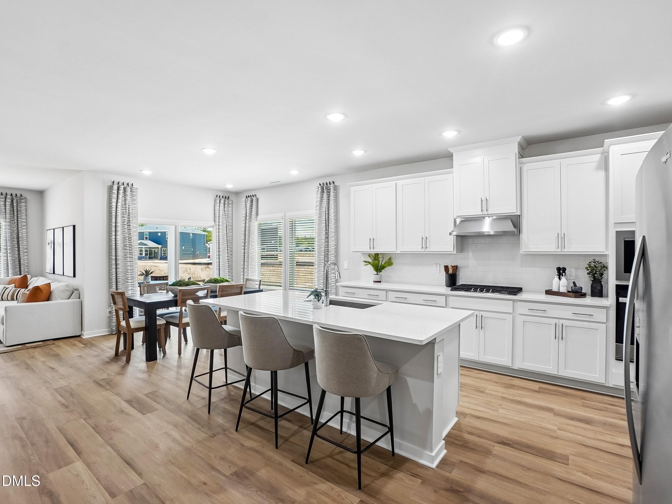
RAL_Avalon-Place_454-Sherwood-N - 2121 Topsail Road, Durham, NC 27704
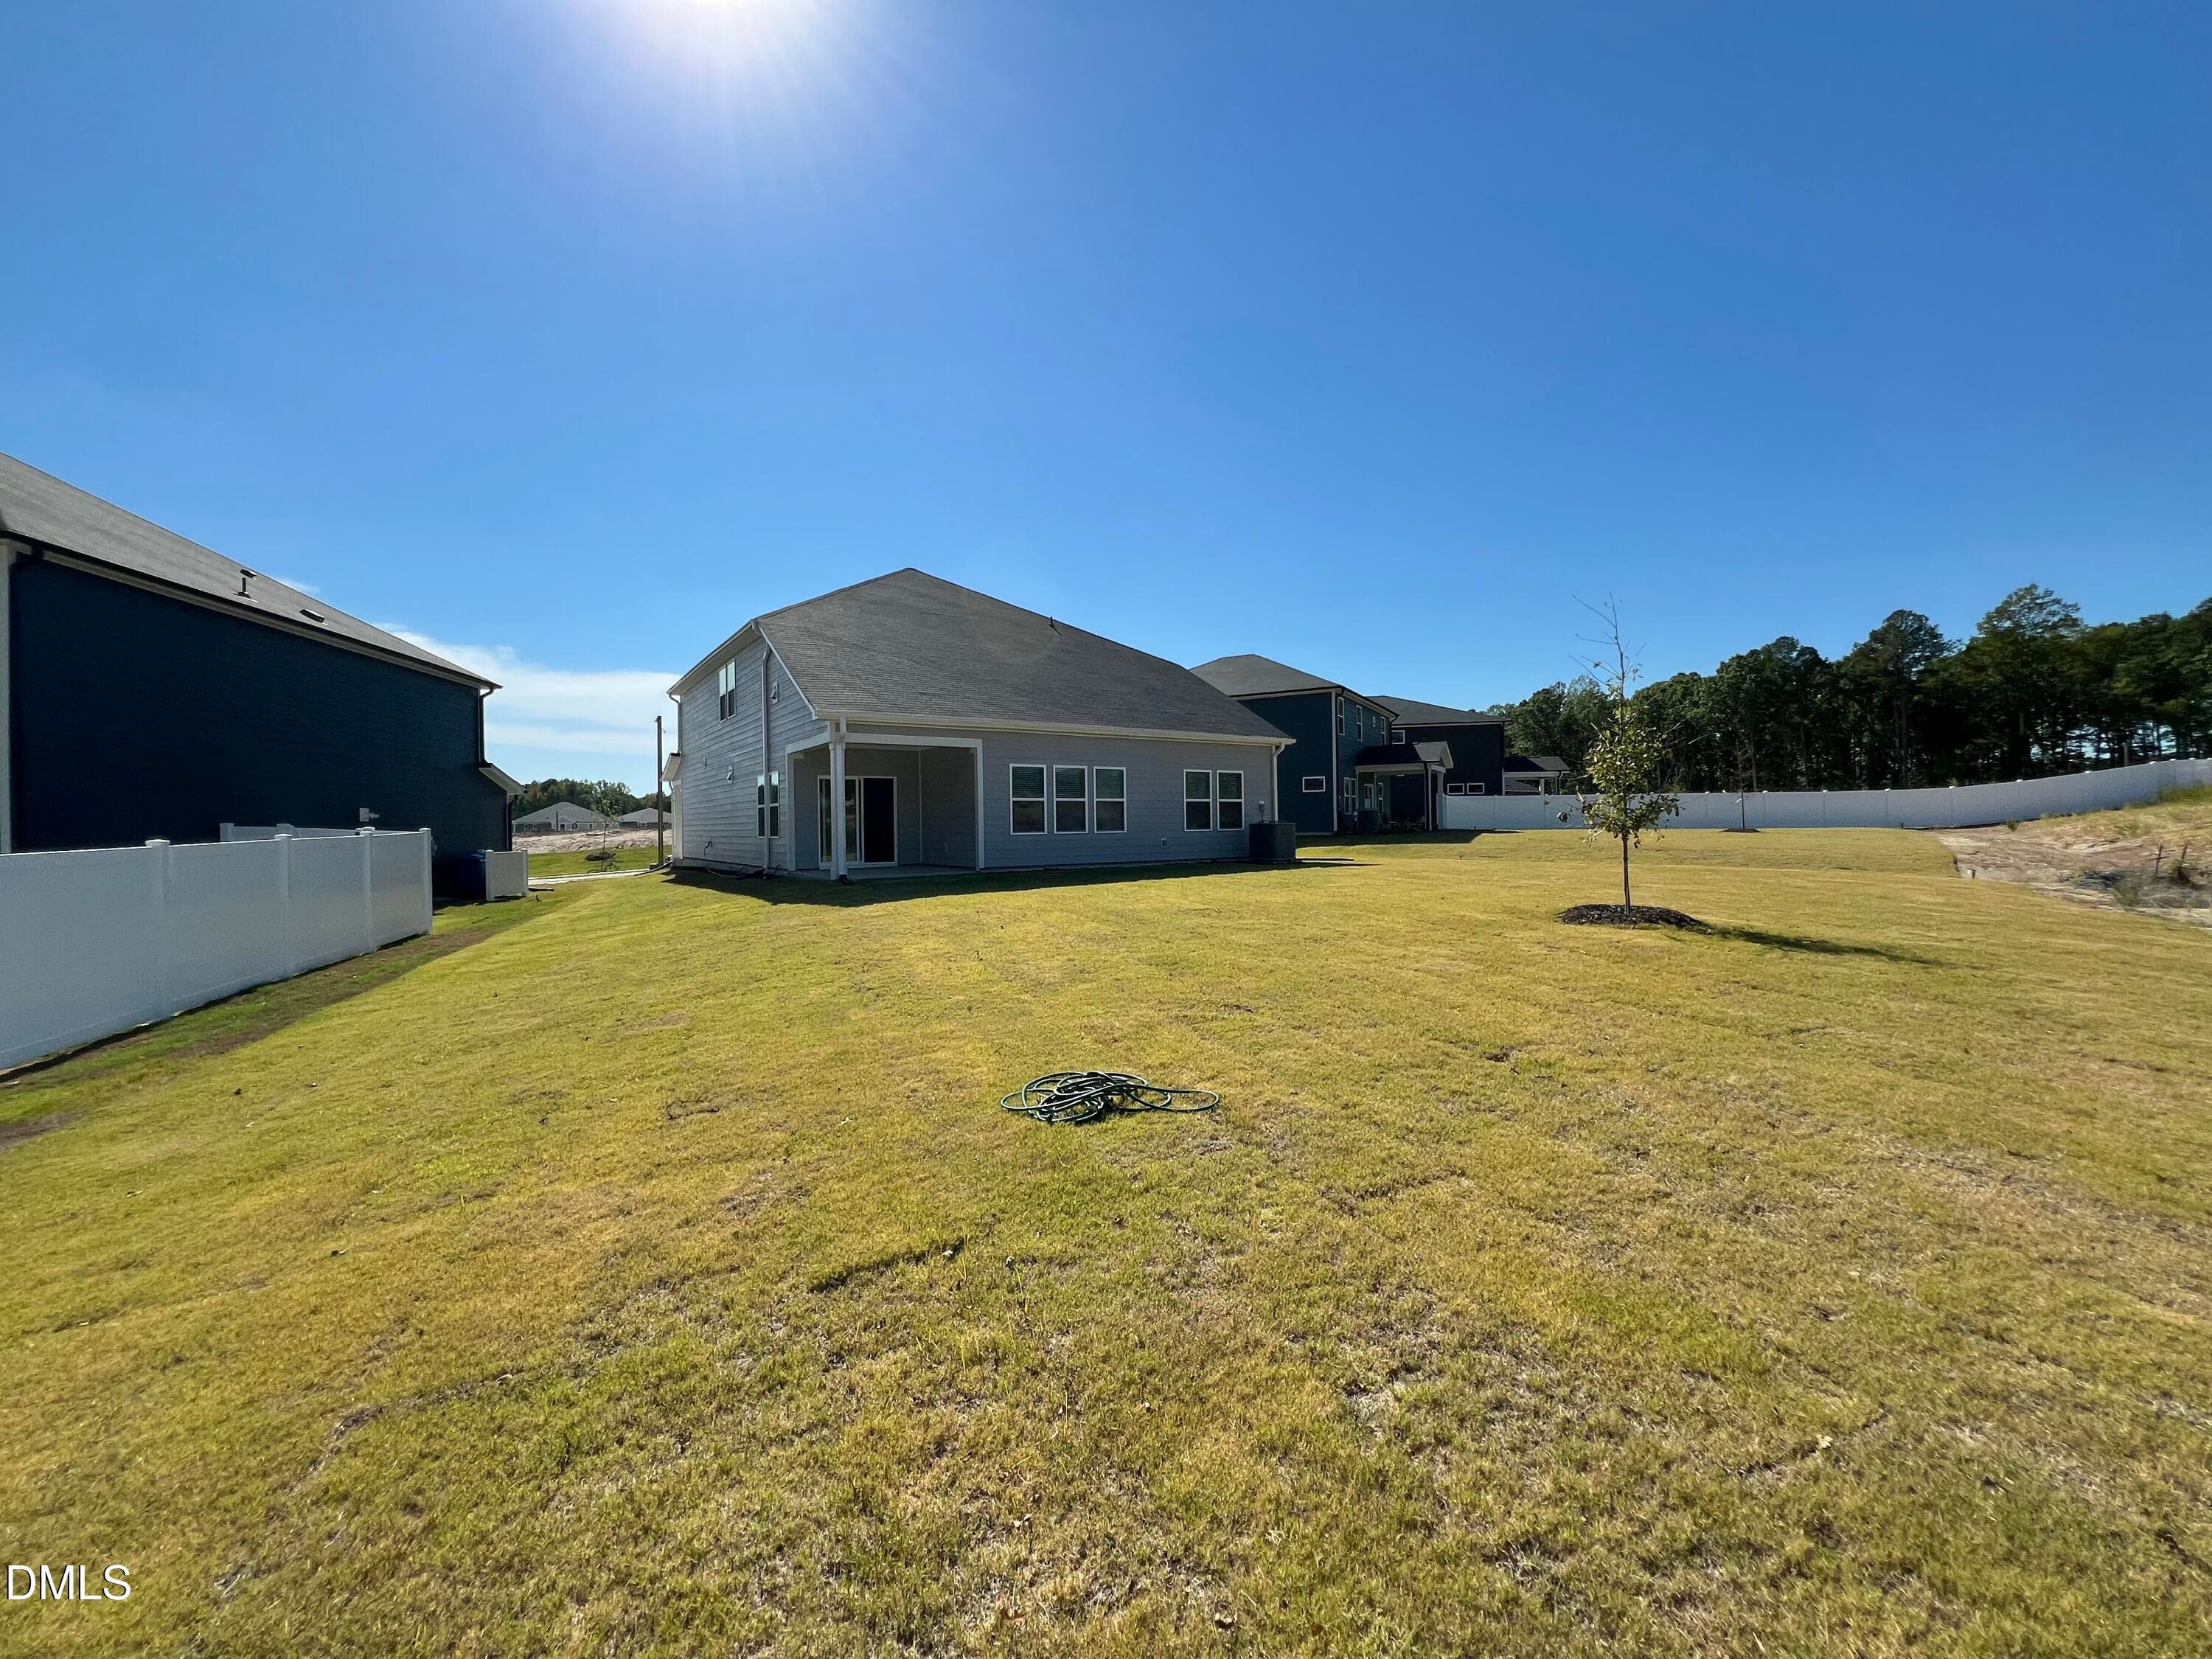
IMG_1019 - 2121 Topsail Road, Durham, NC 27704
IMG_1020 - 2121 Topsail Road, Durham, NC 27704
IMG_1021 - 2121 Topsail Road, Durham, NC 27704
IMG_1022 - 2121 Topsail Road, Durham, NC 27704
IMG_1023 - 2121 Topsail Road, Durham, NC 27704
IMG_1024 - 2121 Topsail Road, Durham, NC 27704
IMG_1025 - 2121 Topsail Road, Durham, NC 27704
IMG_1026 - 2121 Topsail Road, Durham, NC 27704
IMG_1027 - 2121 Topsail Road, Durham, NC 27704
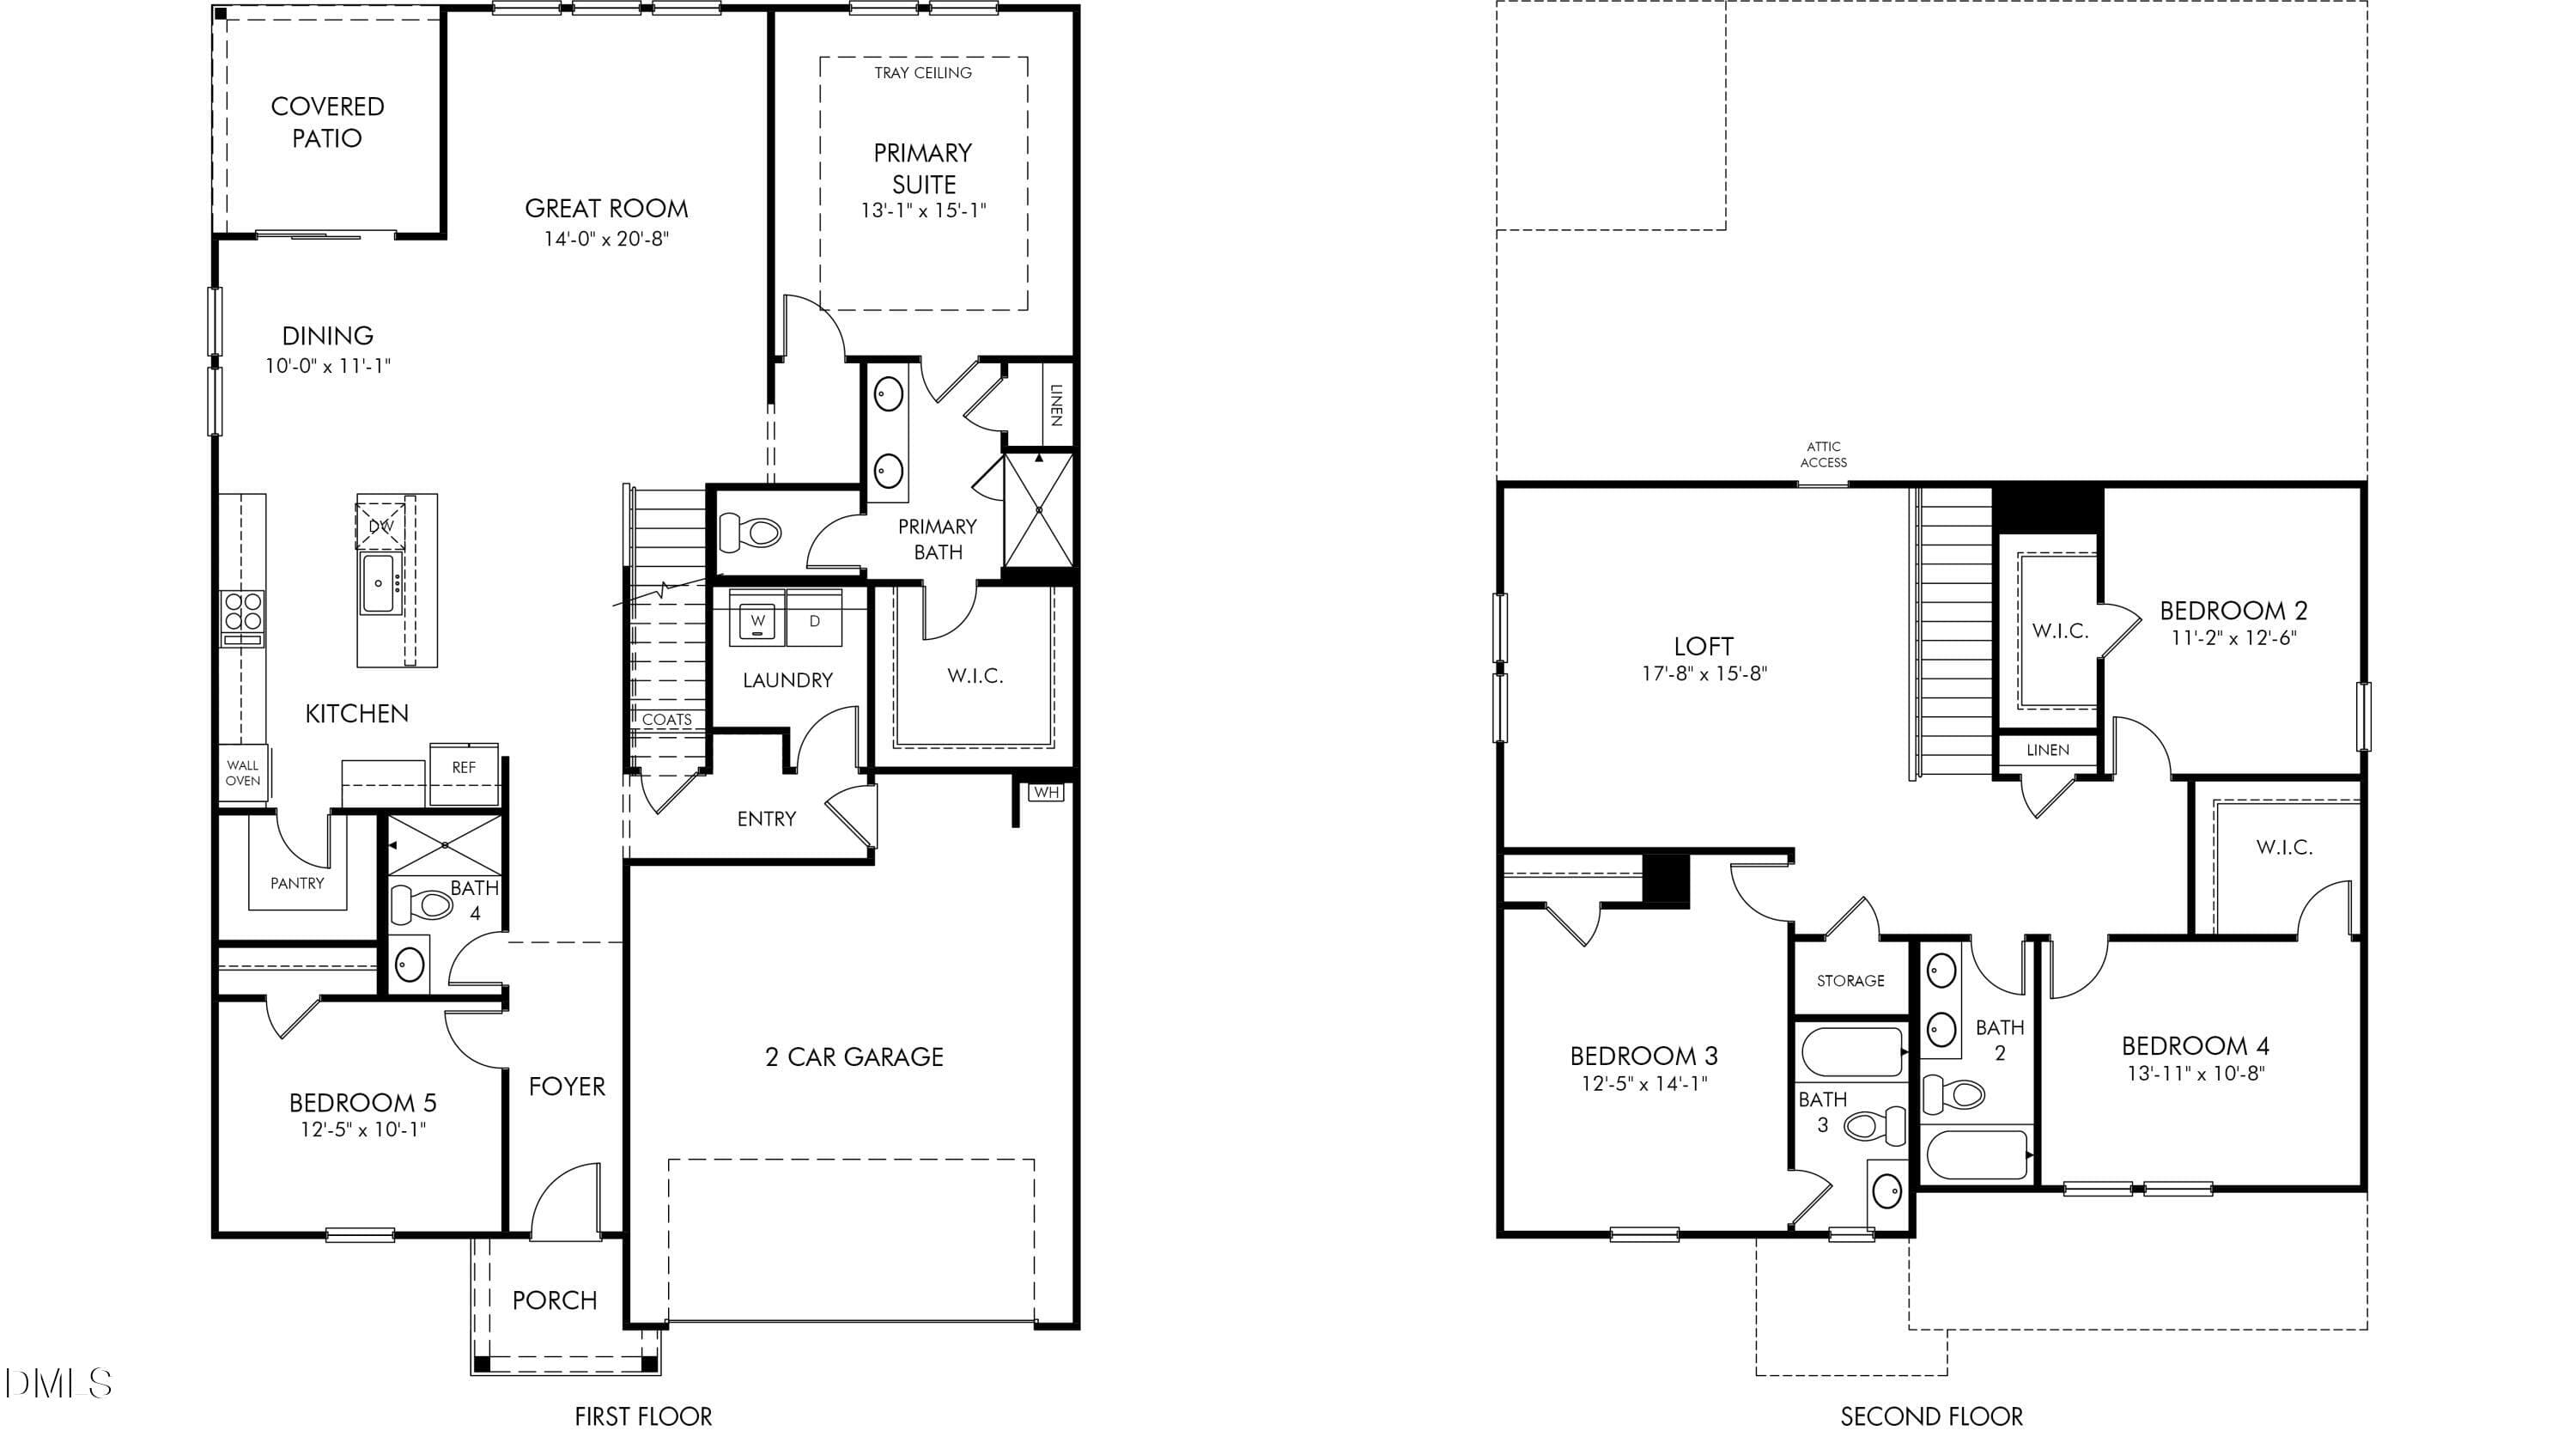
RAL_Avalon-Place-Signature_454_Gourmet_W - 2121 Topsail Road, Durham, NC 27704
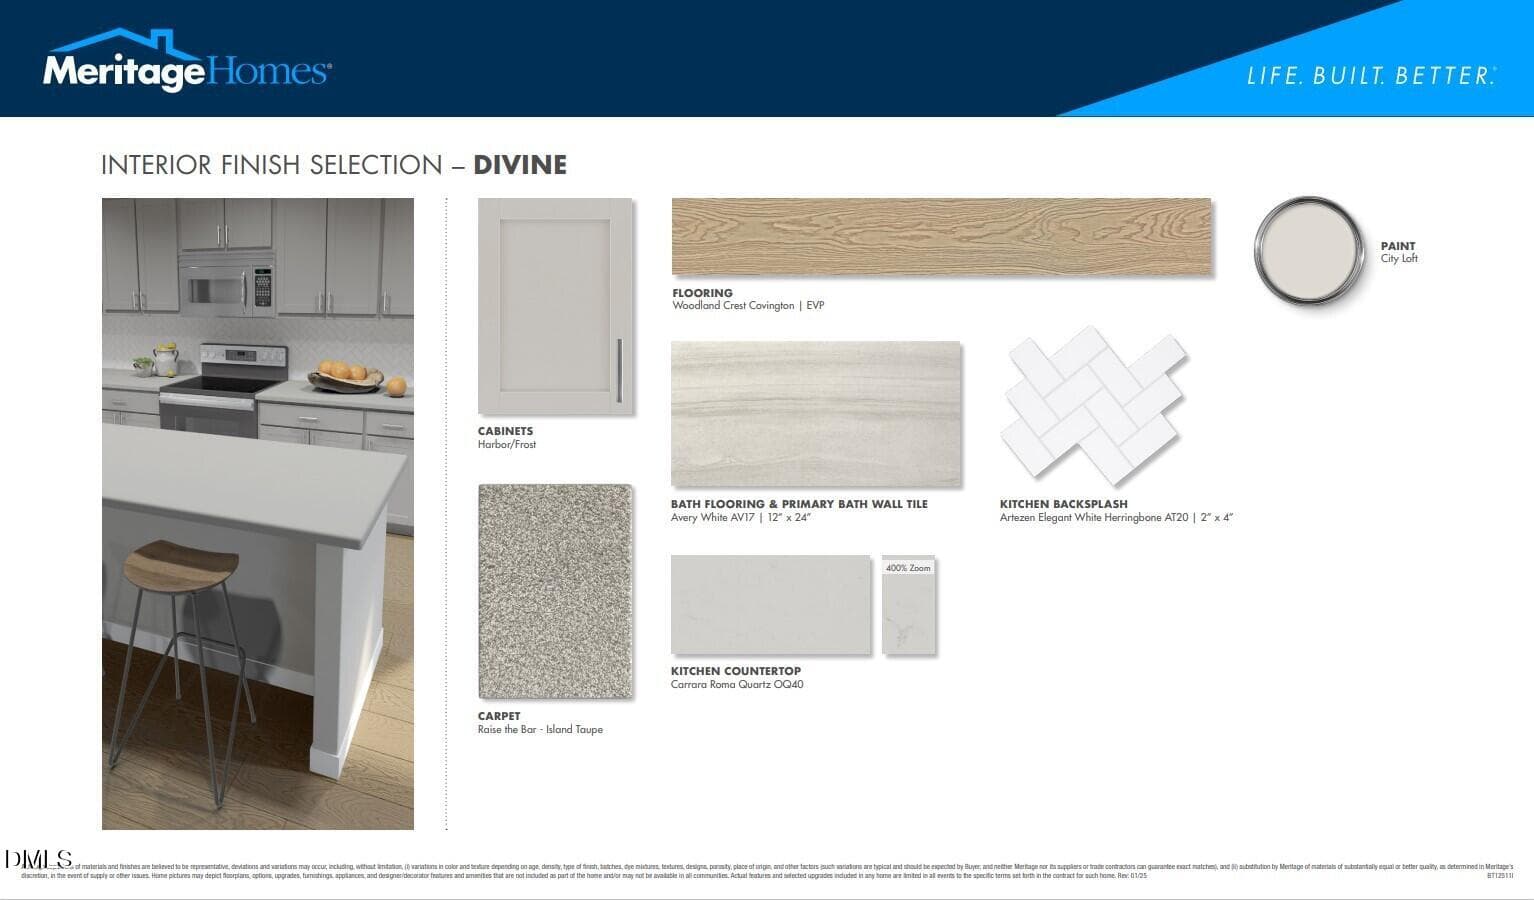
Divine - 2121 Topsail Road, Durham, NC 27704
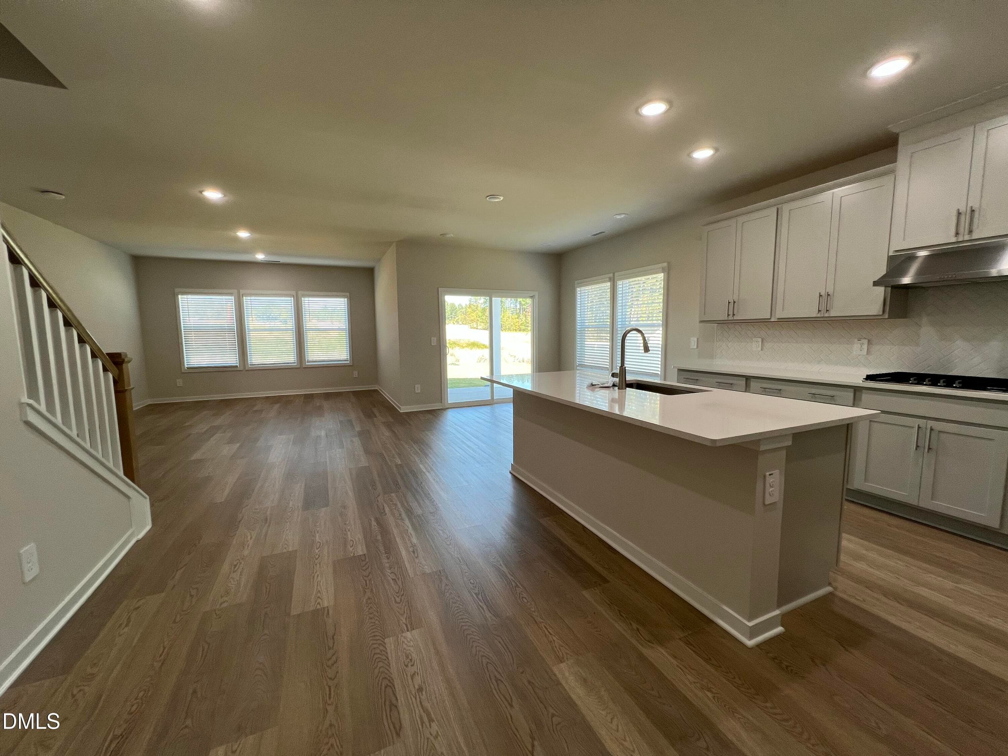
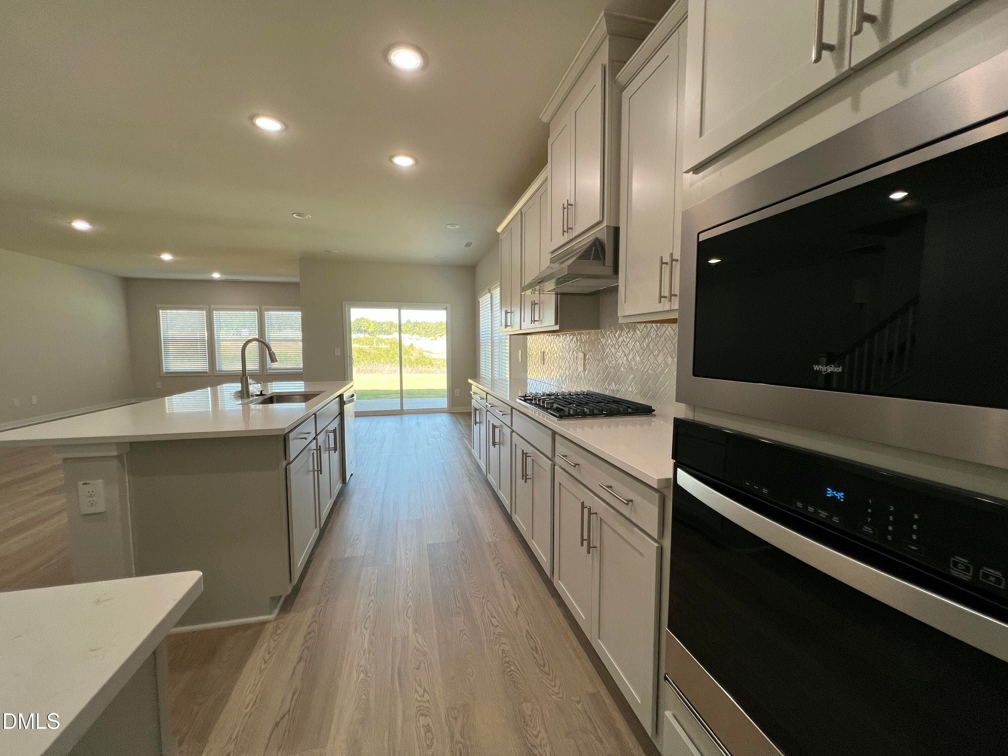
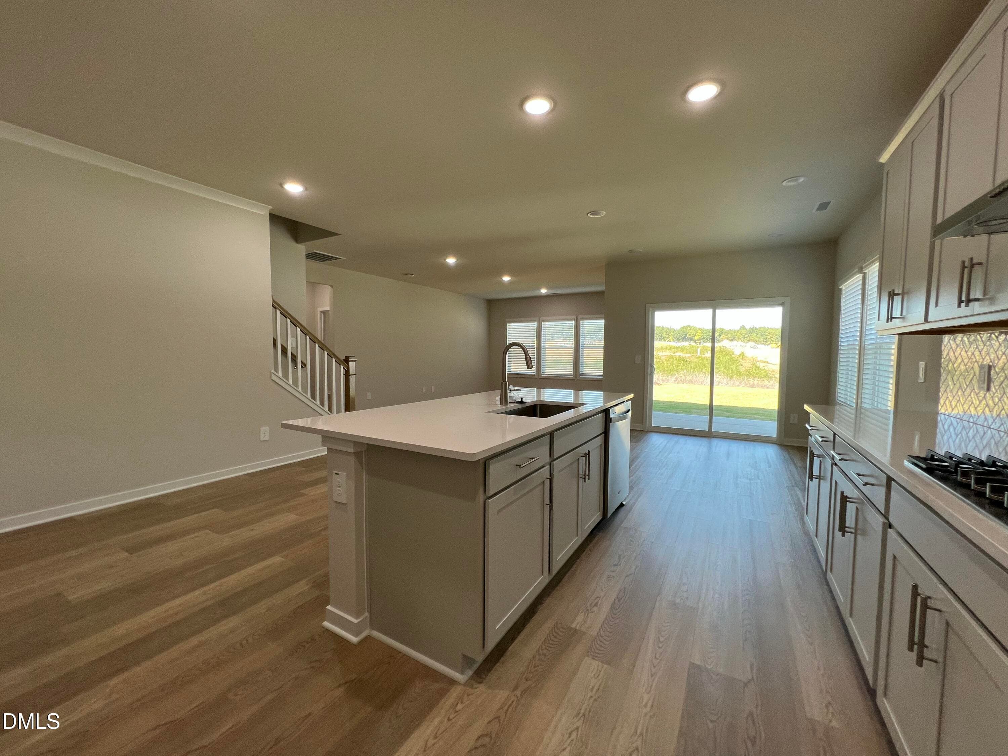
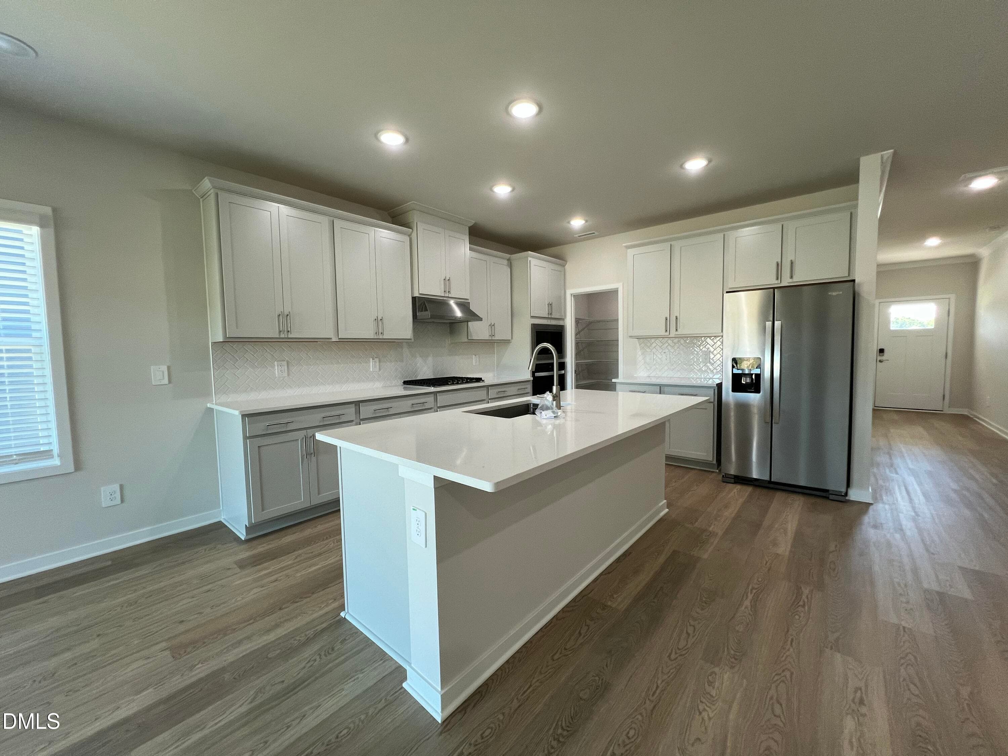
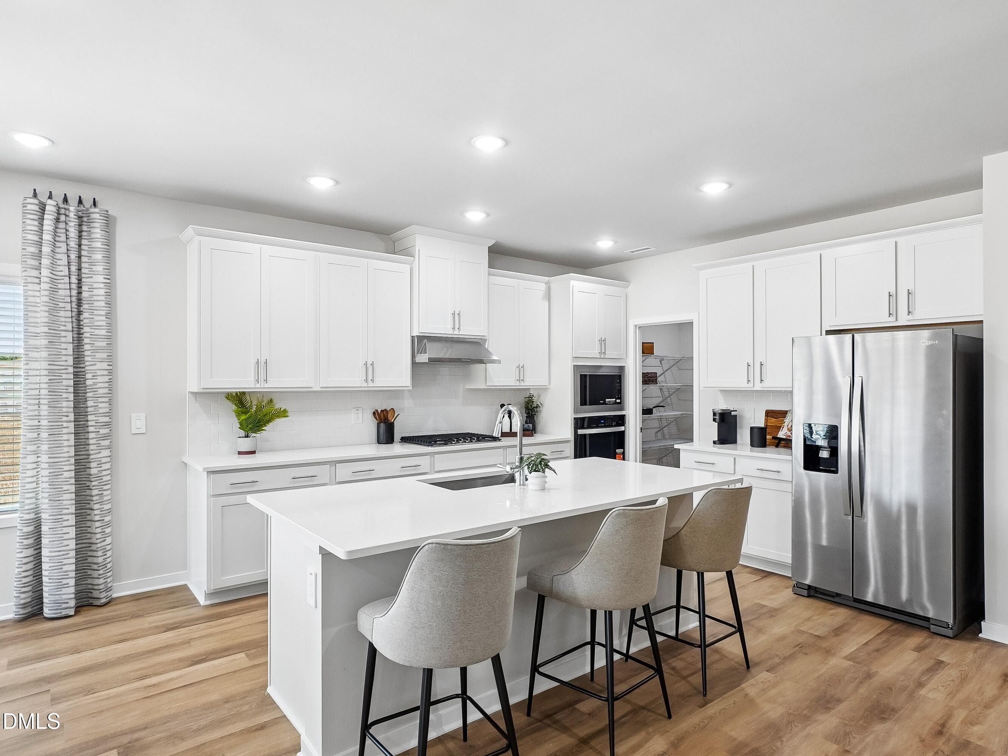
0 - Kitchen - 2121 Topsail Road, Durham, NC 27704
1 - Living - 2121 Topsail Road, Durham, NC 27704
2 - Living - 2121 Topsail Road, Durham, NC 27704
3 - Dining - 2121 Topsail Road, Durham, NC 27704
4 - Kitchen - 2121 Topsail Road, Durham, NC 27704
5 - Kitchen - 2121 Topsail Road, Durham, NC 27704
6 - Primary Suite - 2121 Topsail Road, Durham, NC 27704
7 - Primary Suite - 2121 Topsail Road, Durham, NC 27704
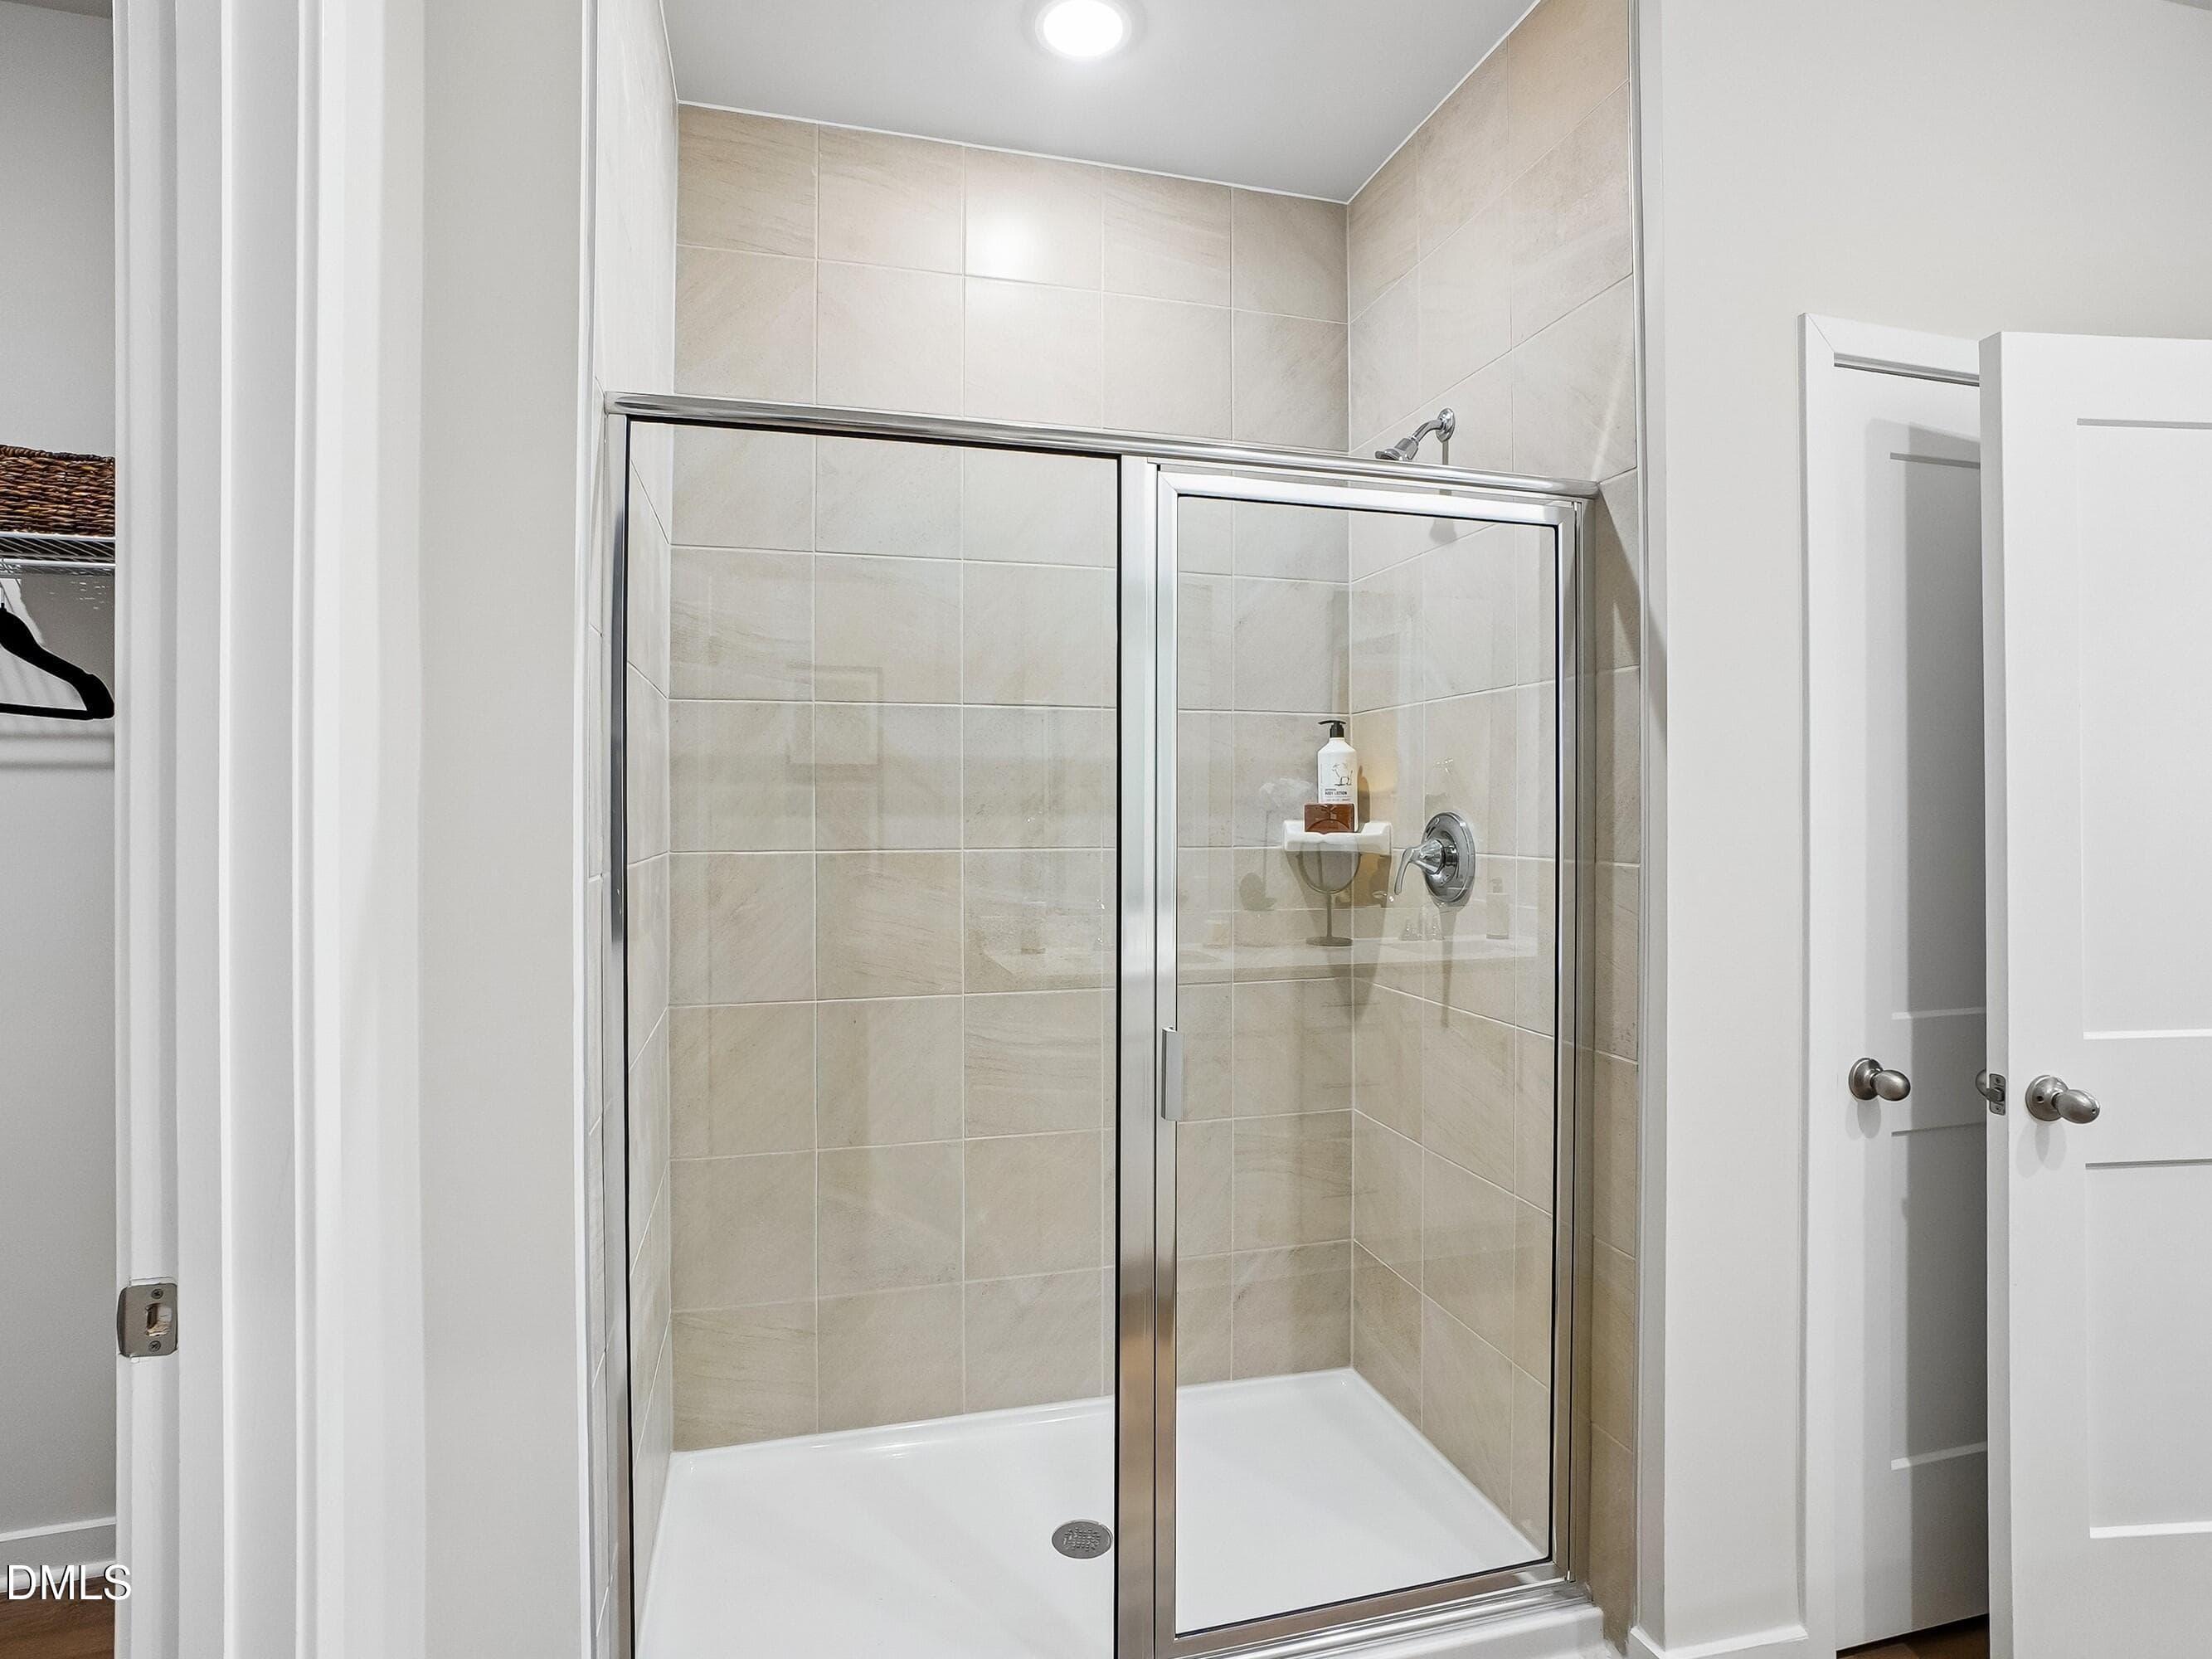
8 - Primary bath - 2121 Topsail Road, Durham, NC 27704
9 - Primary bath - 2121 Topsail Road, Durham, NC 27704
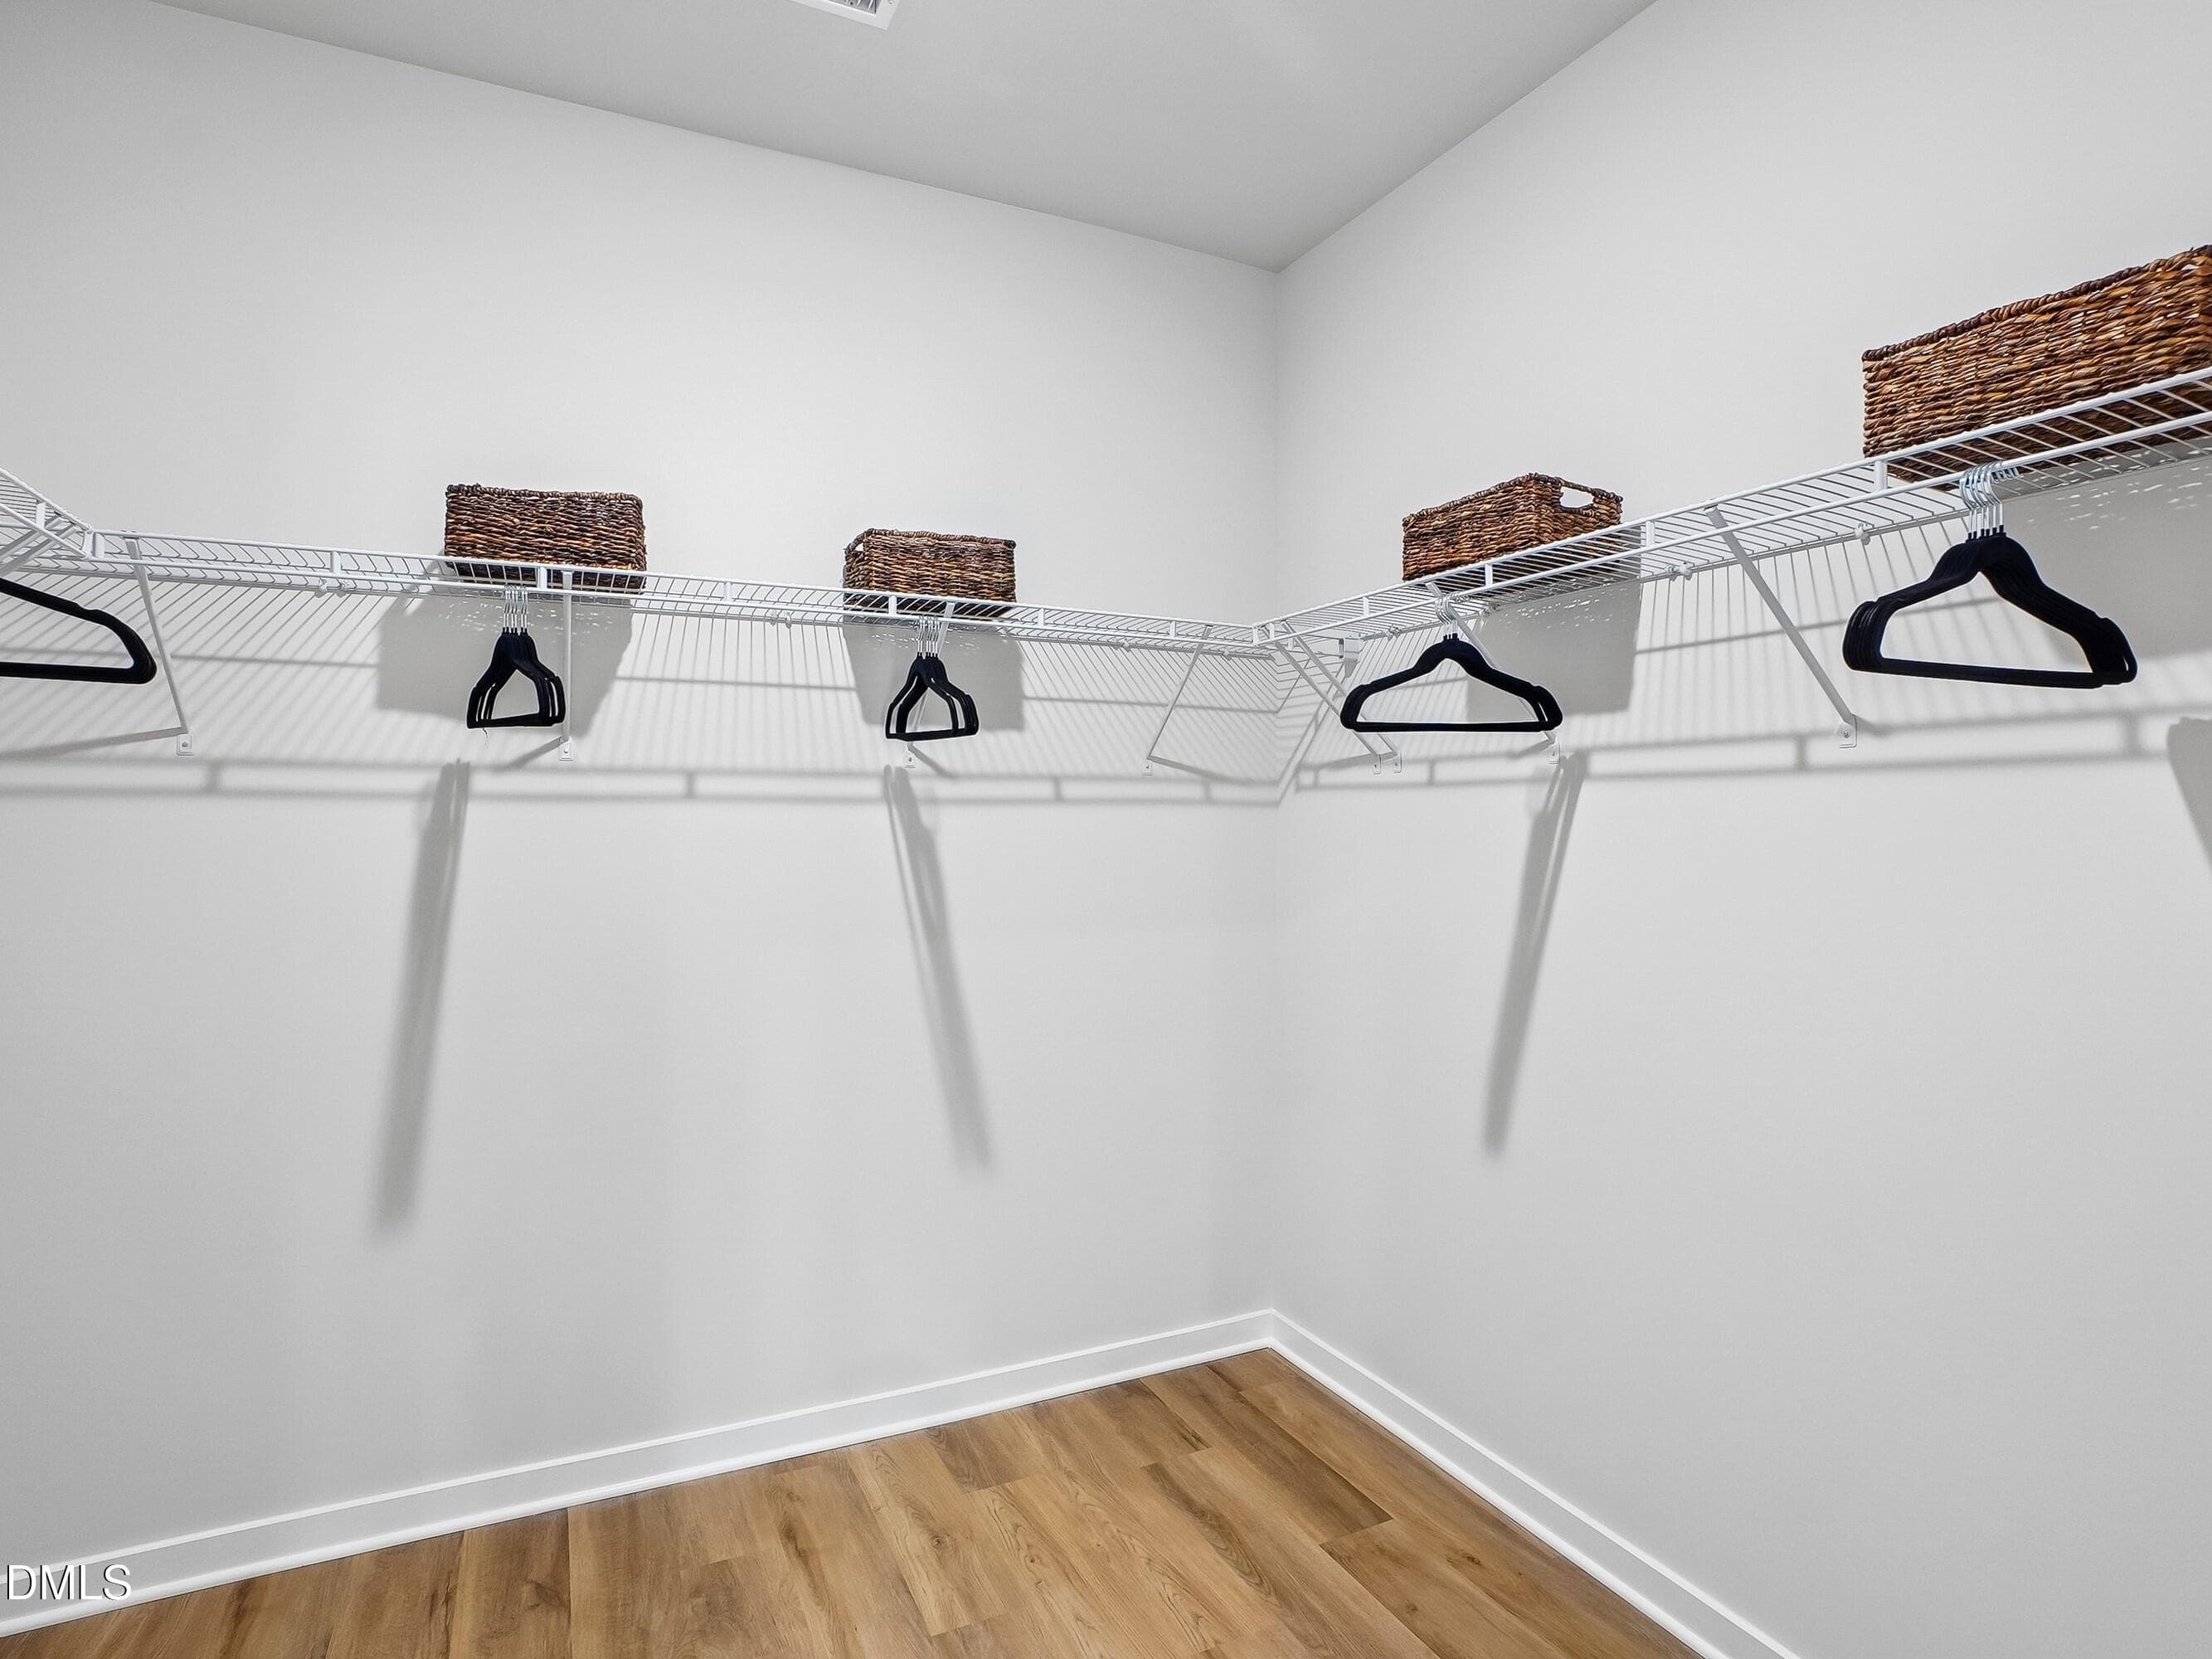
10 - Primary WIC - 2121 Topsail Road, Durham, NC 27704
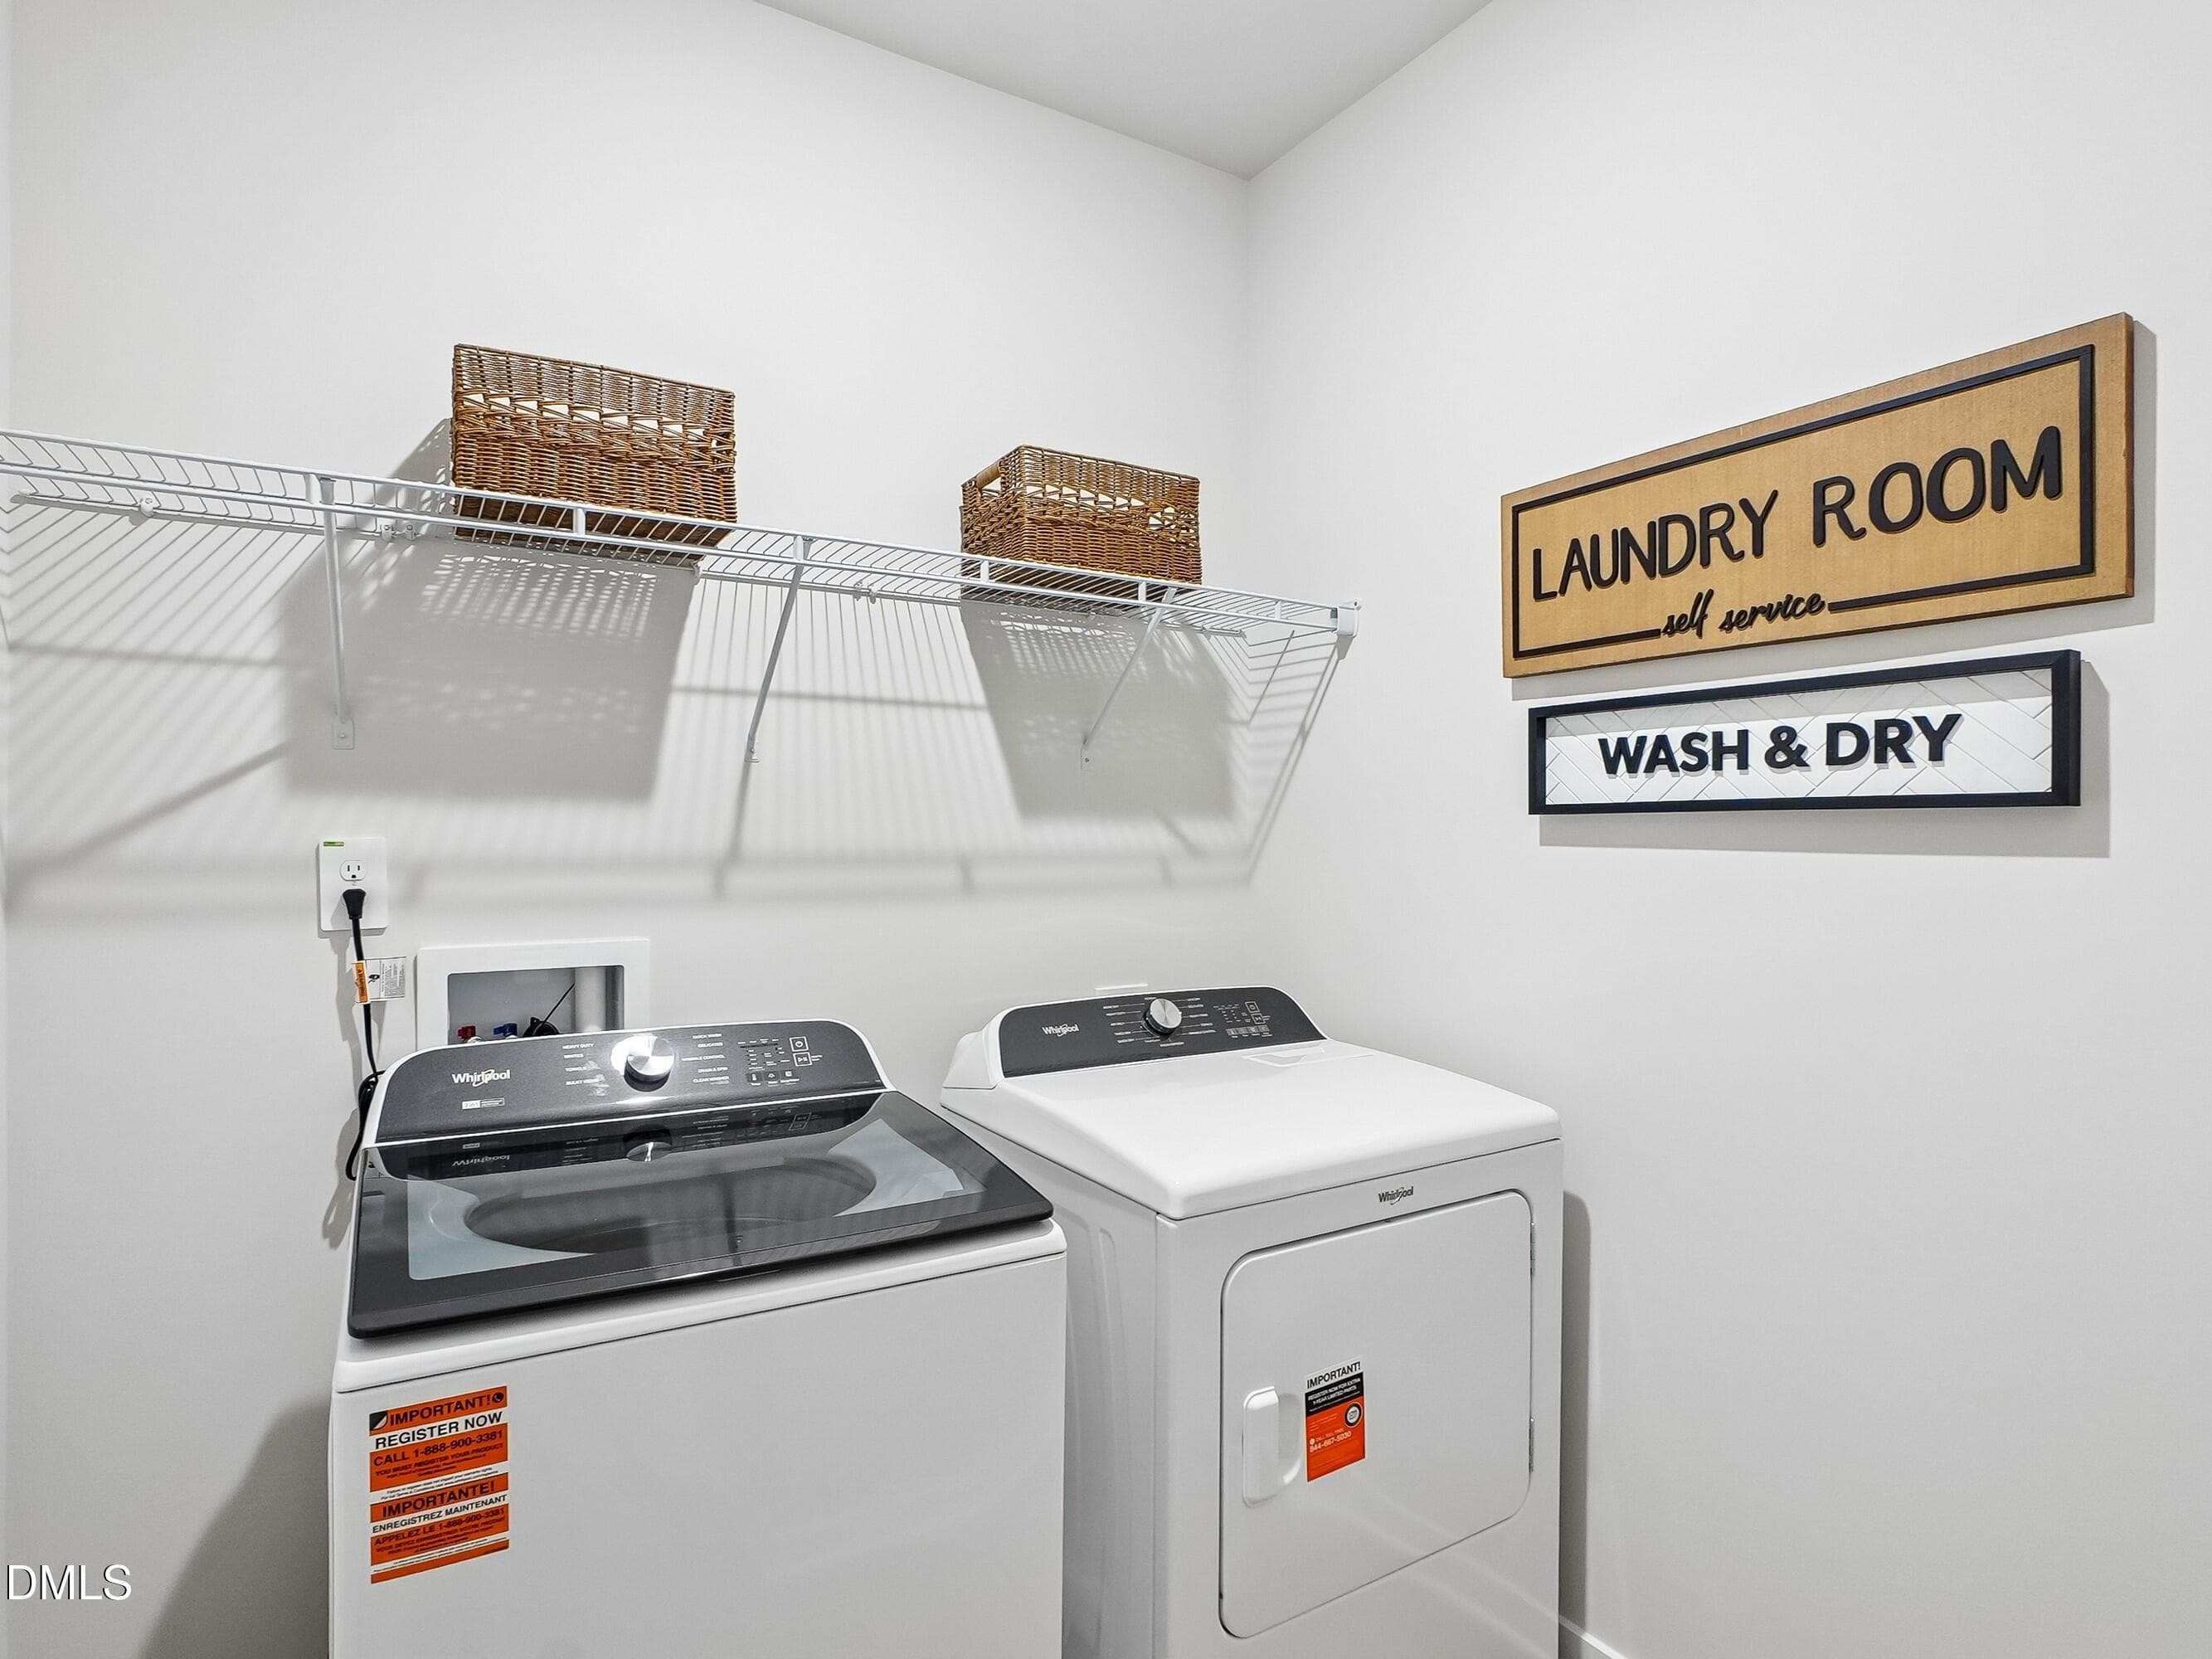
11 - Main Level Laundry - 2121 Topsail Road, Durham, NC 27704
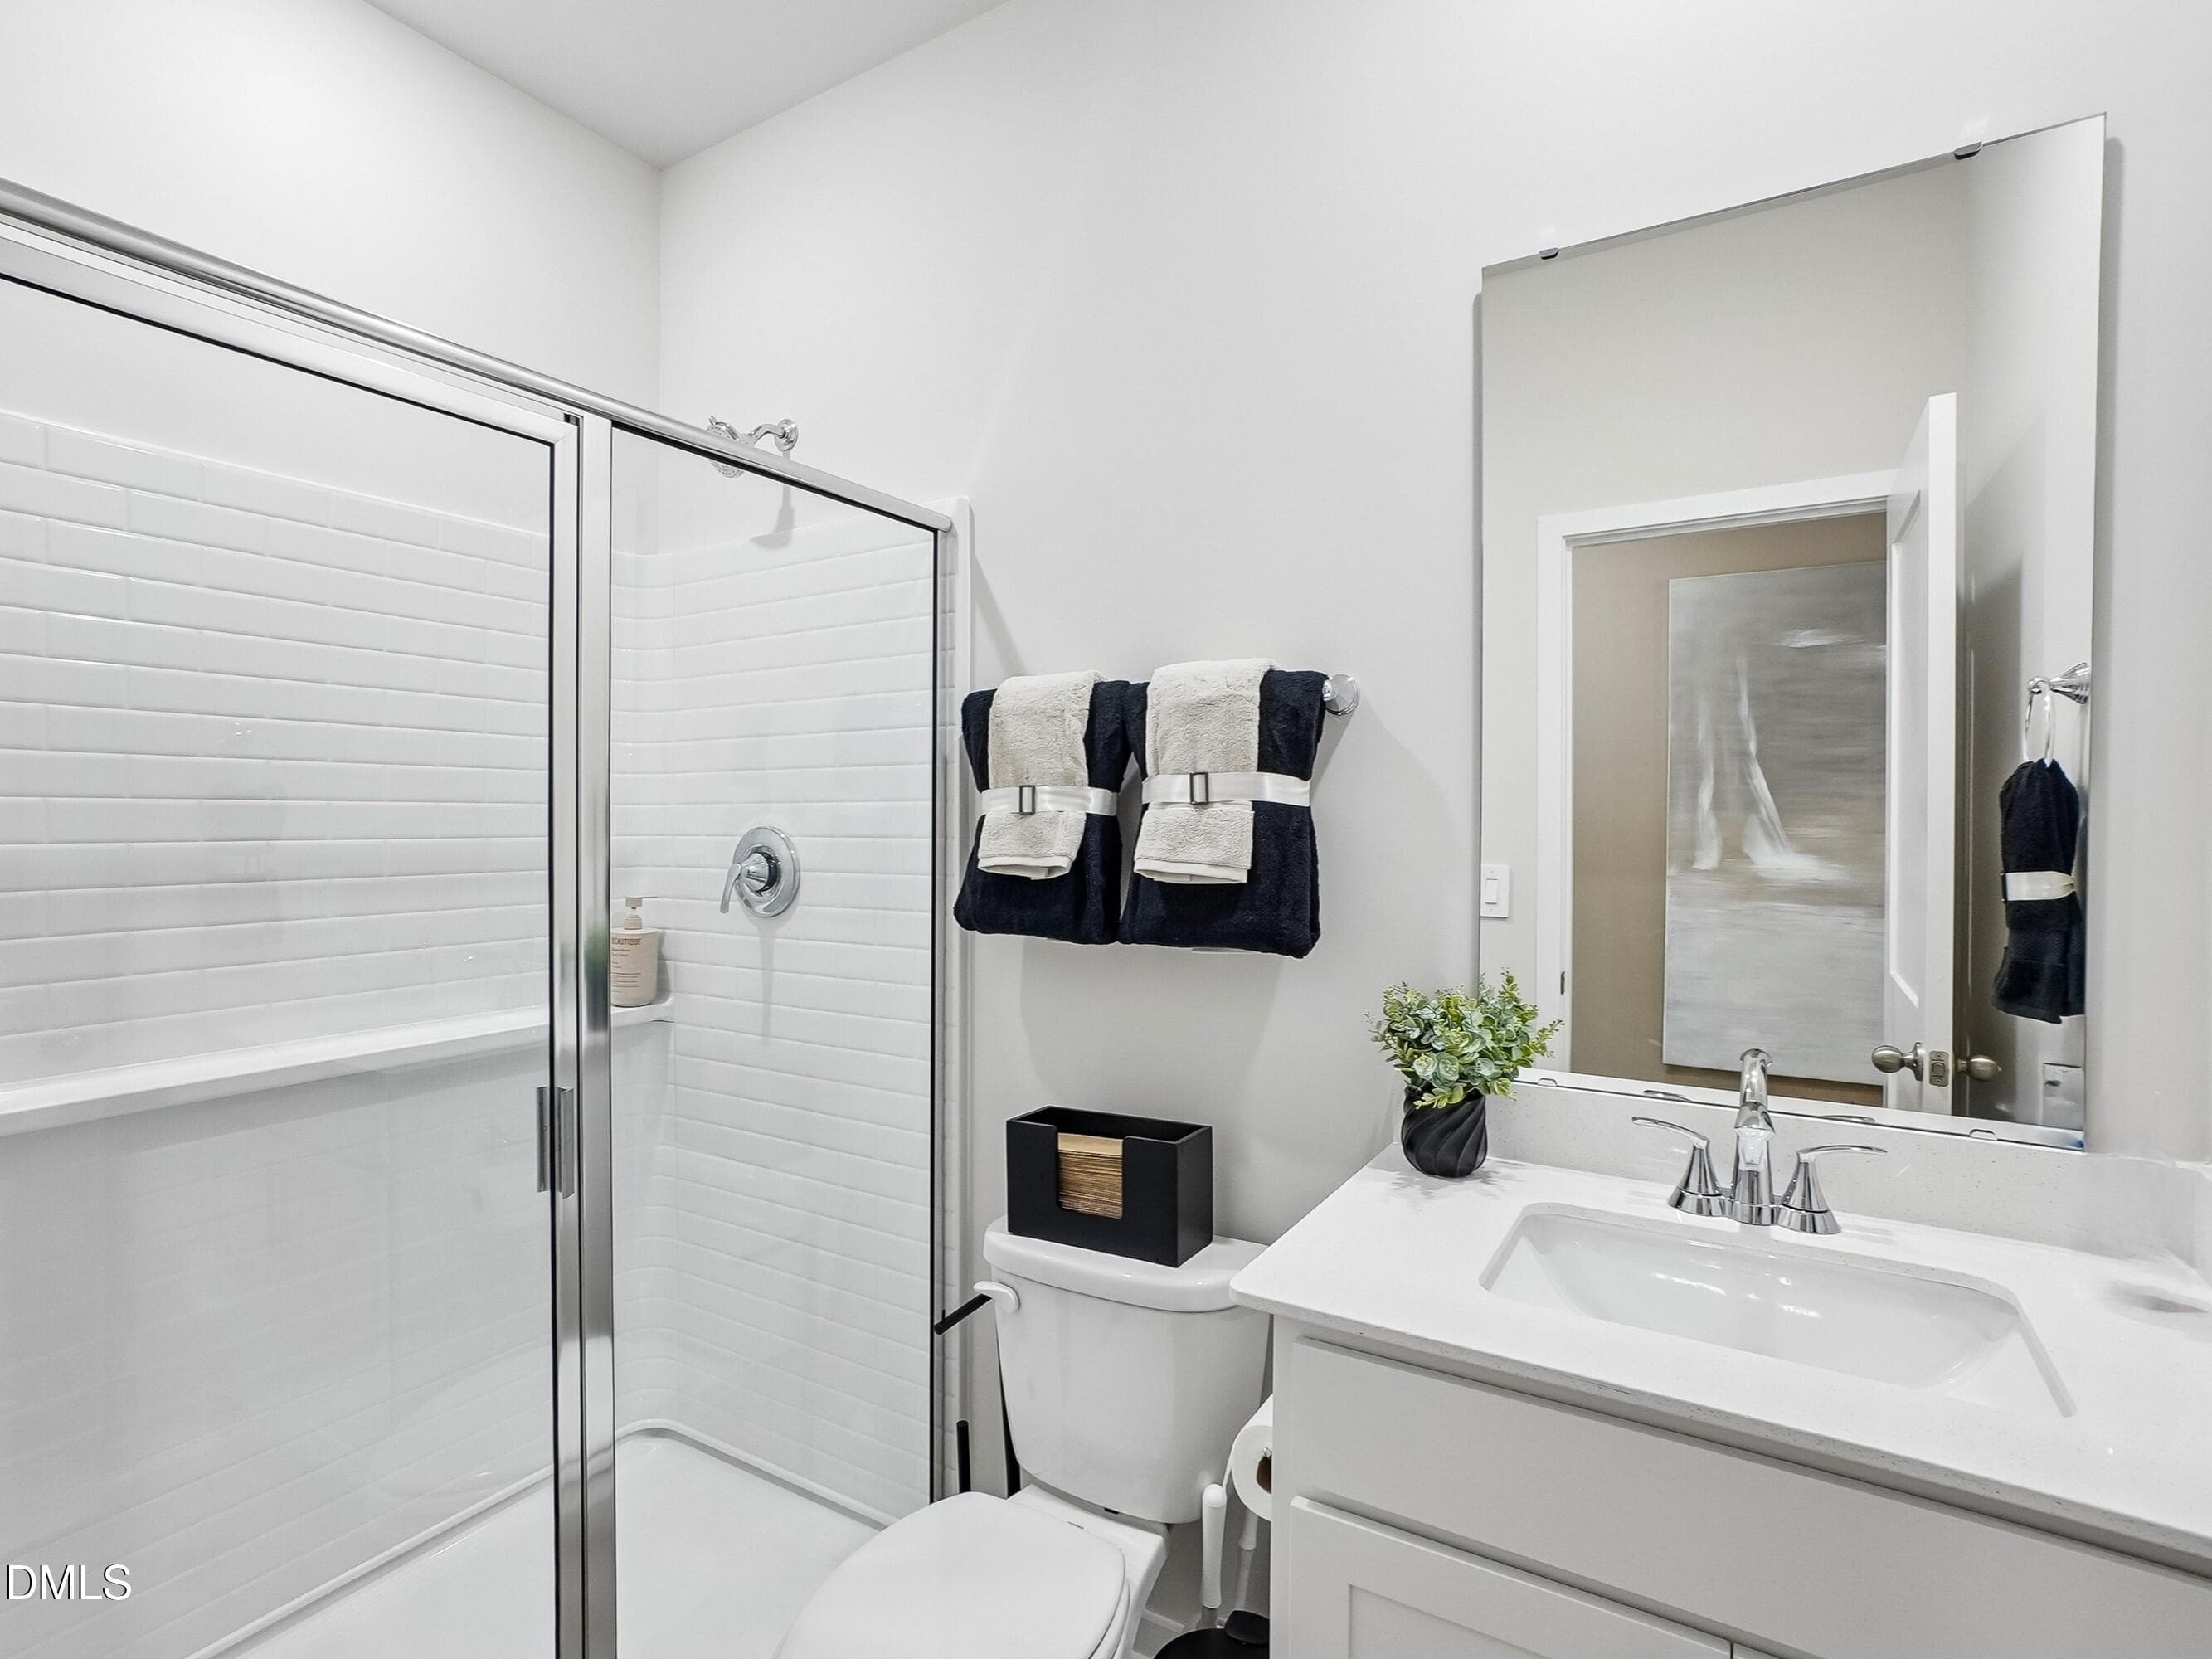
12 - Downstairs Bath - 2121 Topsail Road, Durham, NC 27704
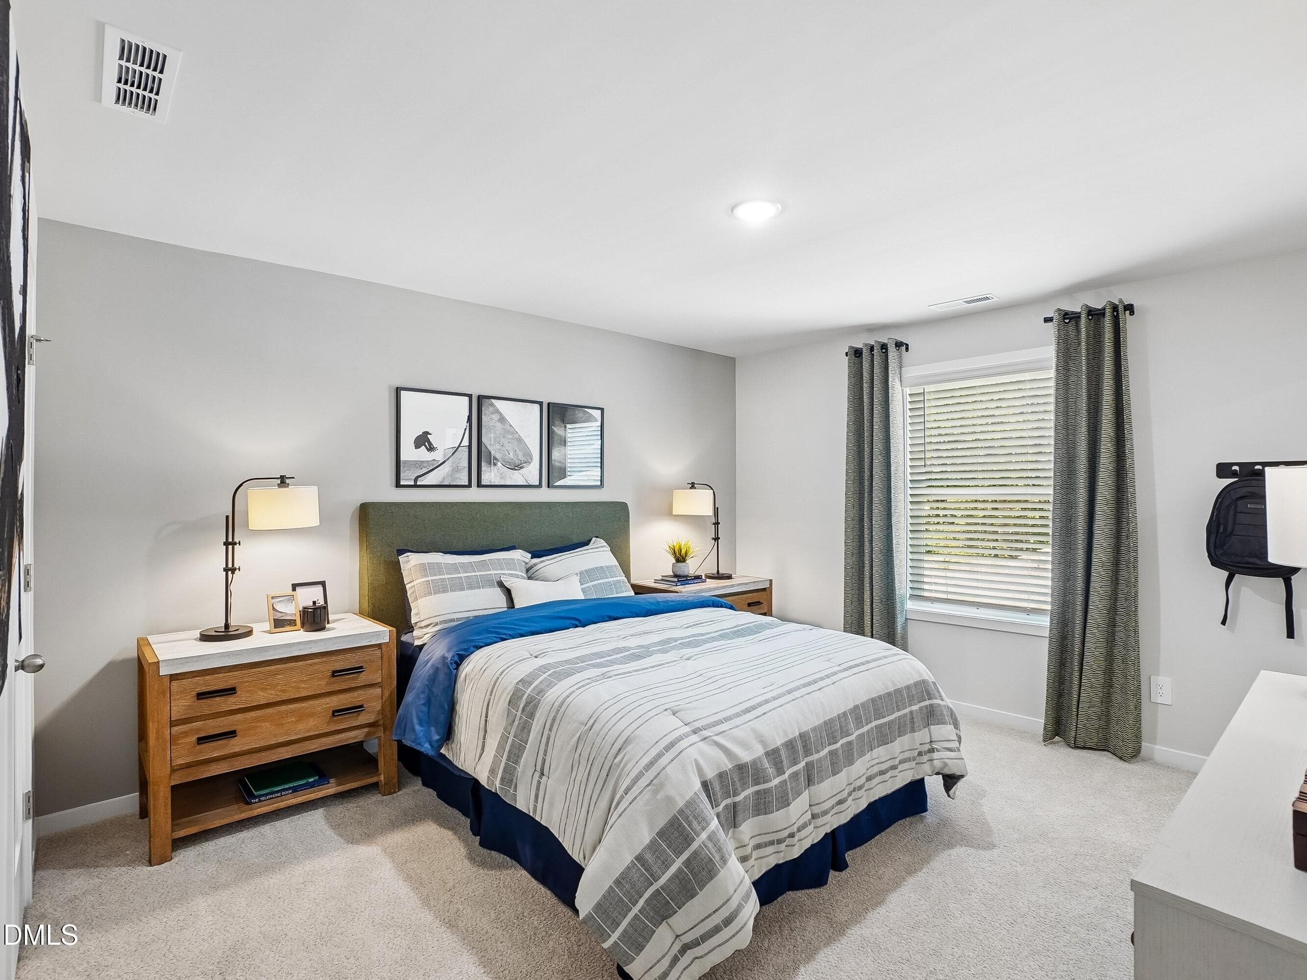
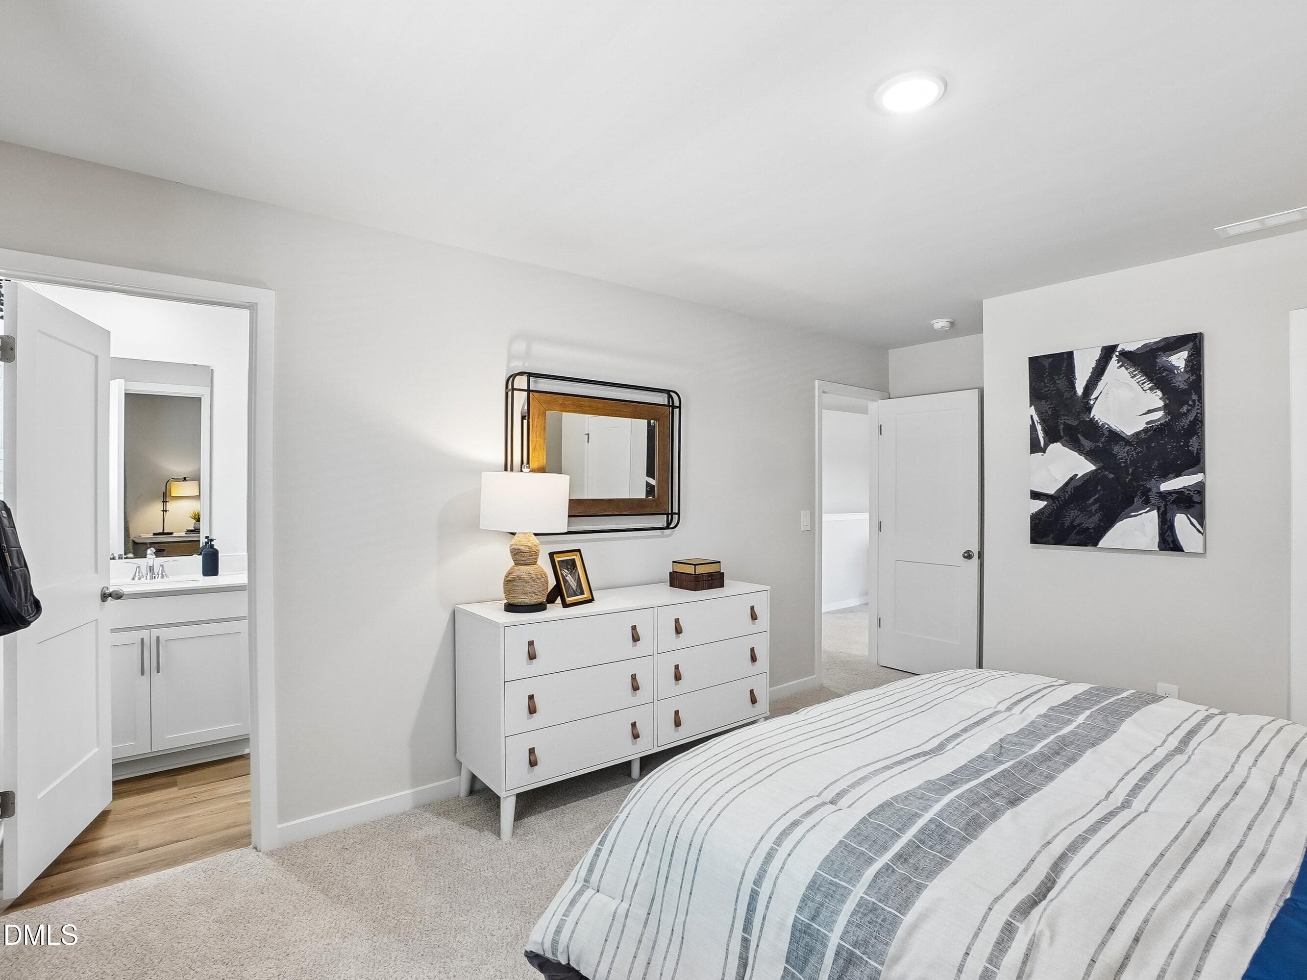
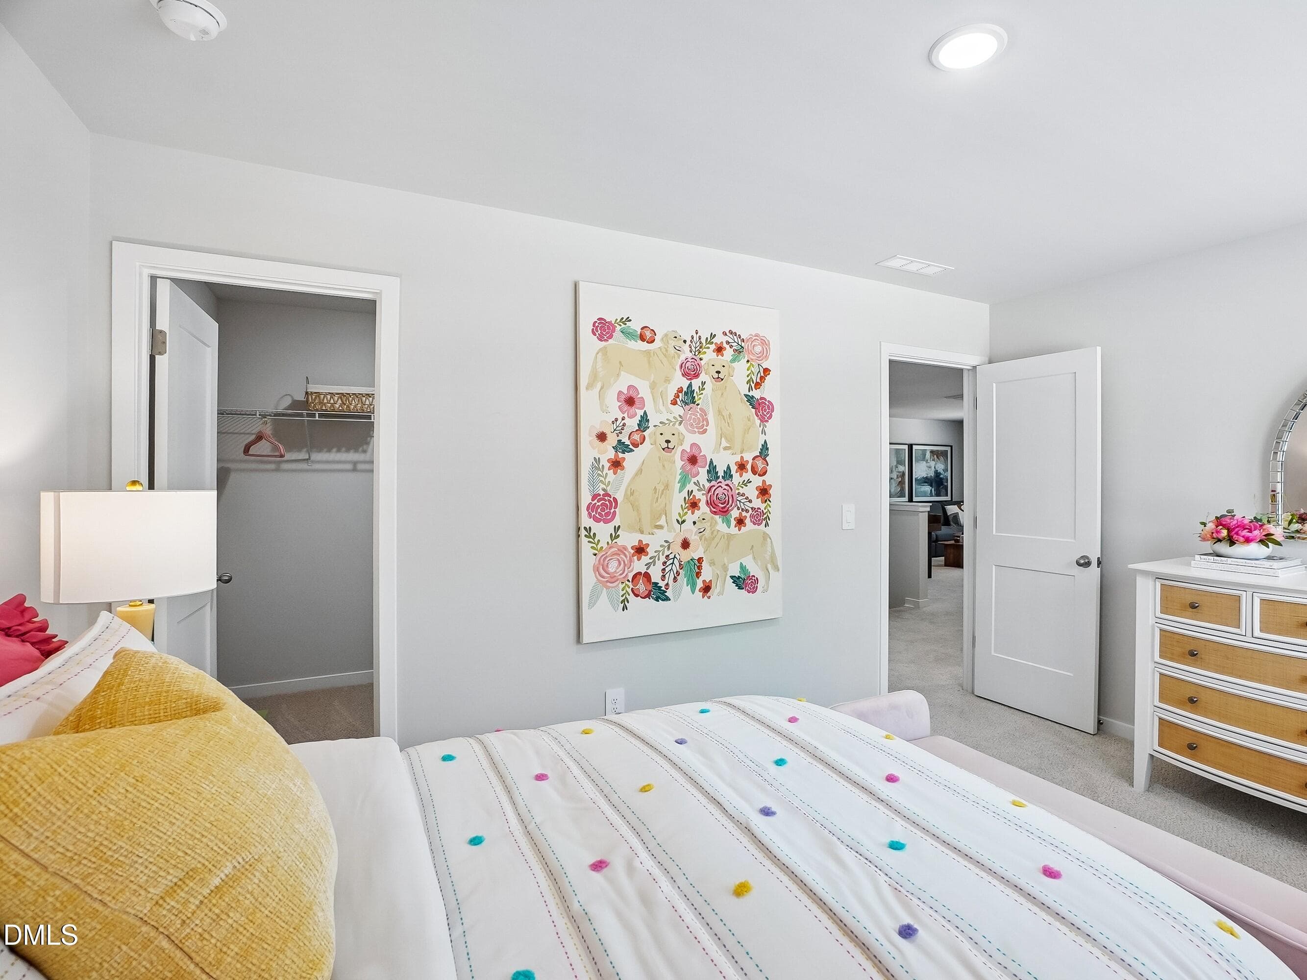
13 - Secondary Bed - 2121 Topsail Road, Durham, NC 27704
14 - Secondary Bed - 2121 Topsail Road, Durham, NC 27704
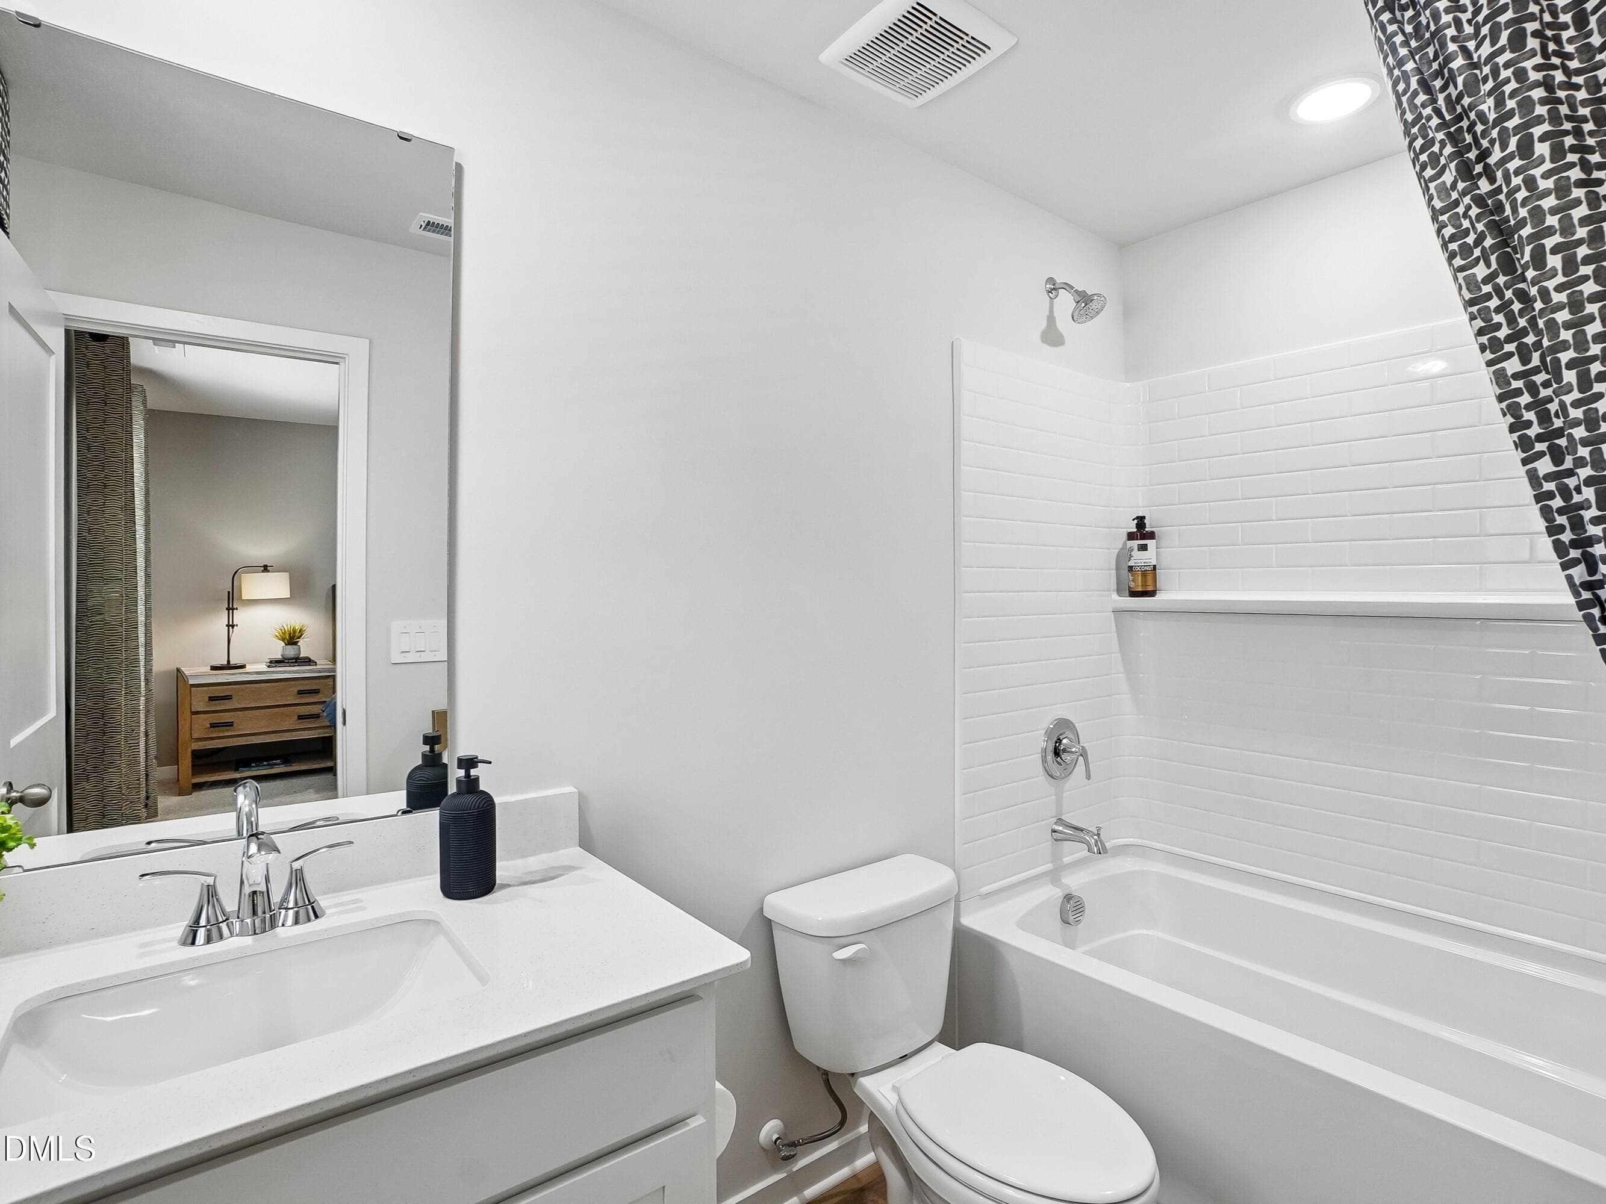
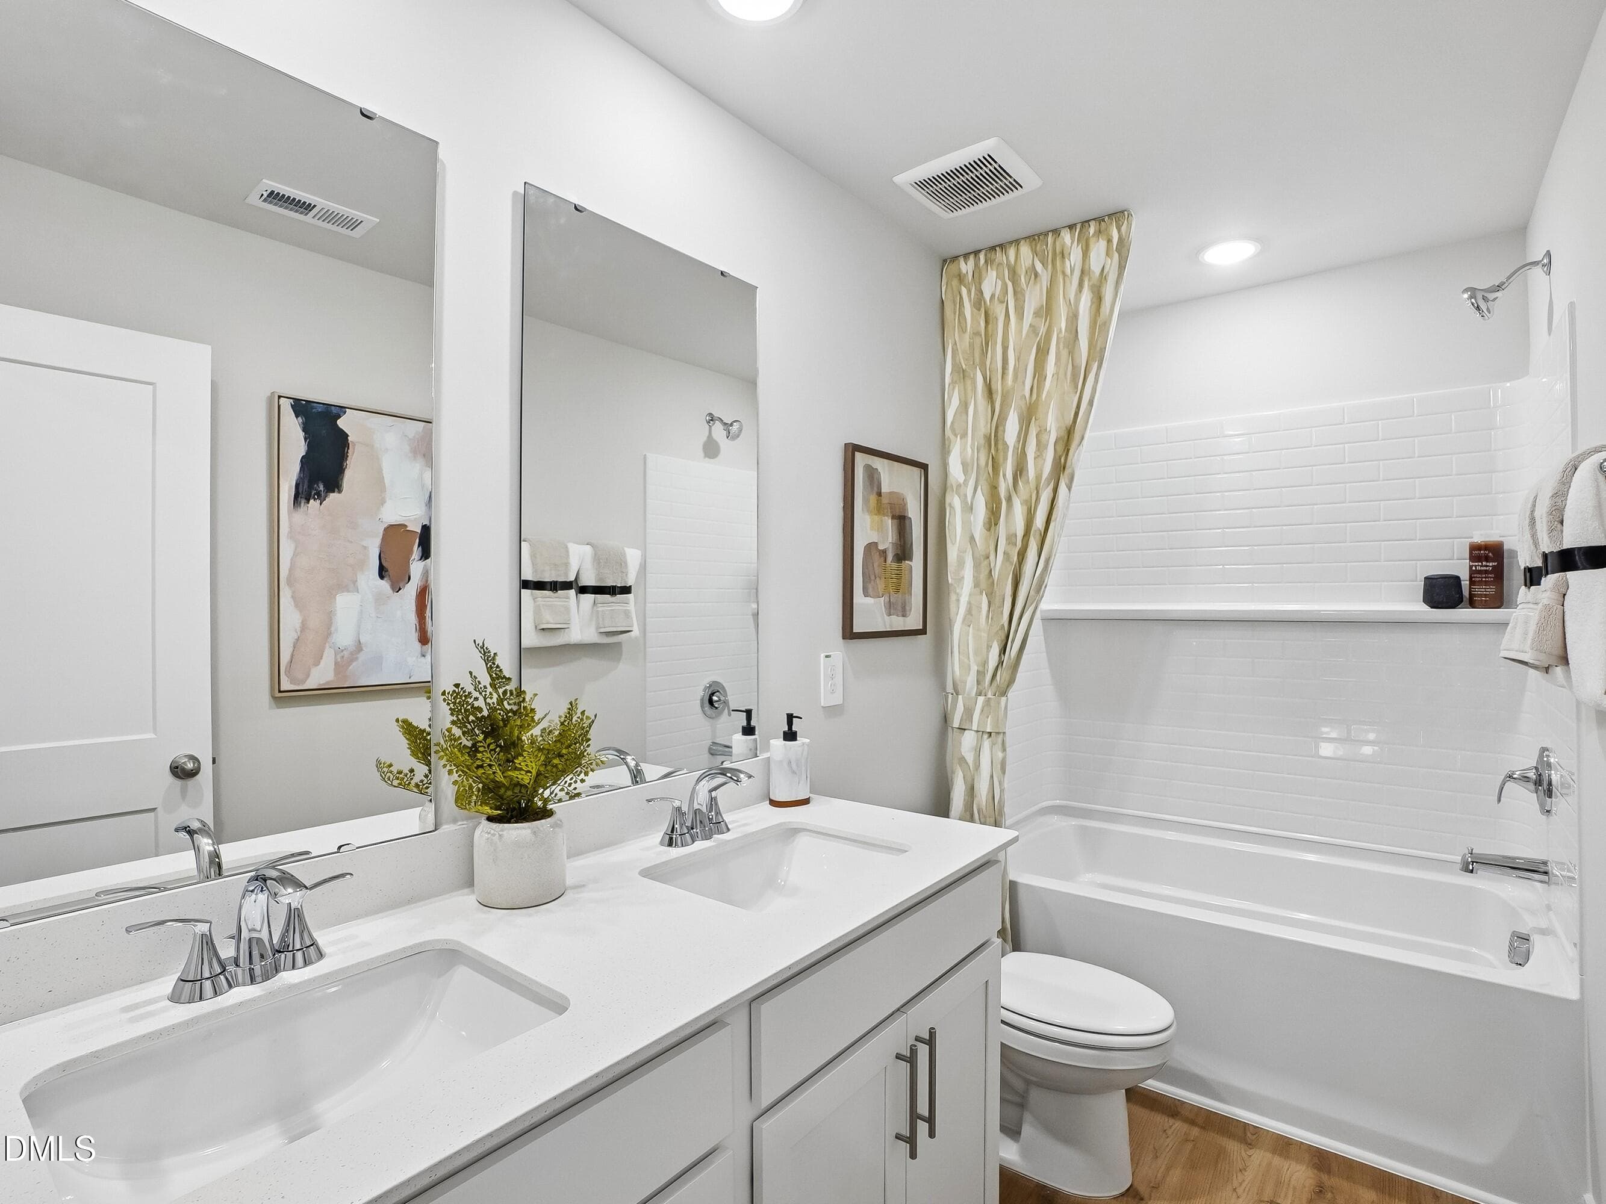
15 - Secondary Bath - 2121 Topsail Road, Durham, NC 27704
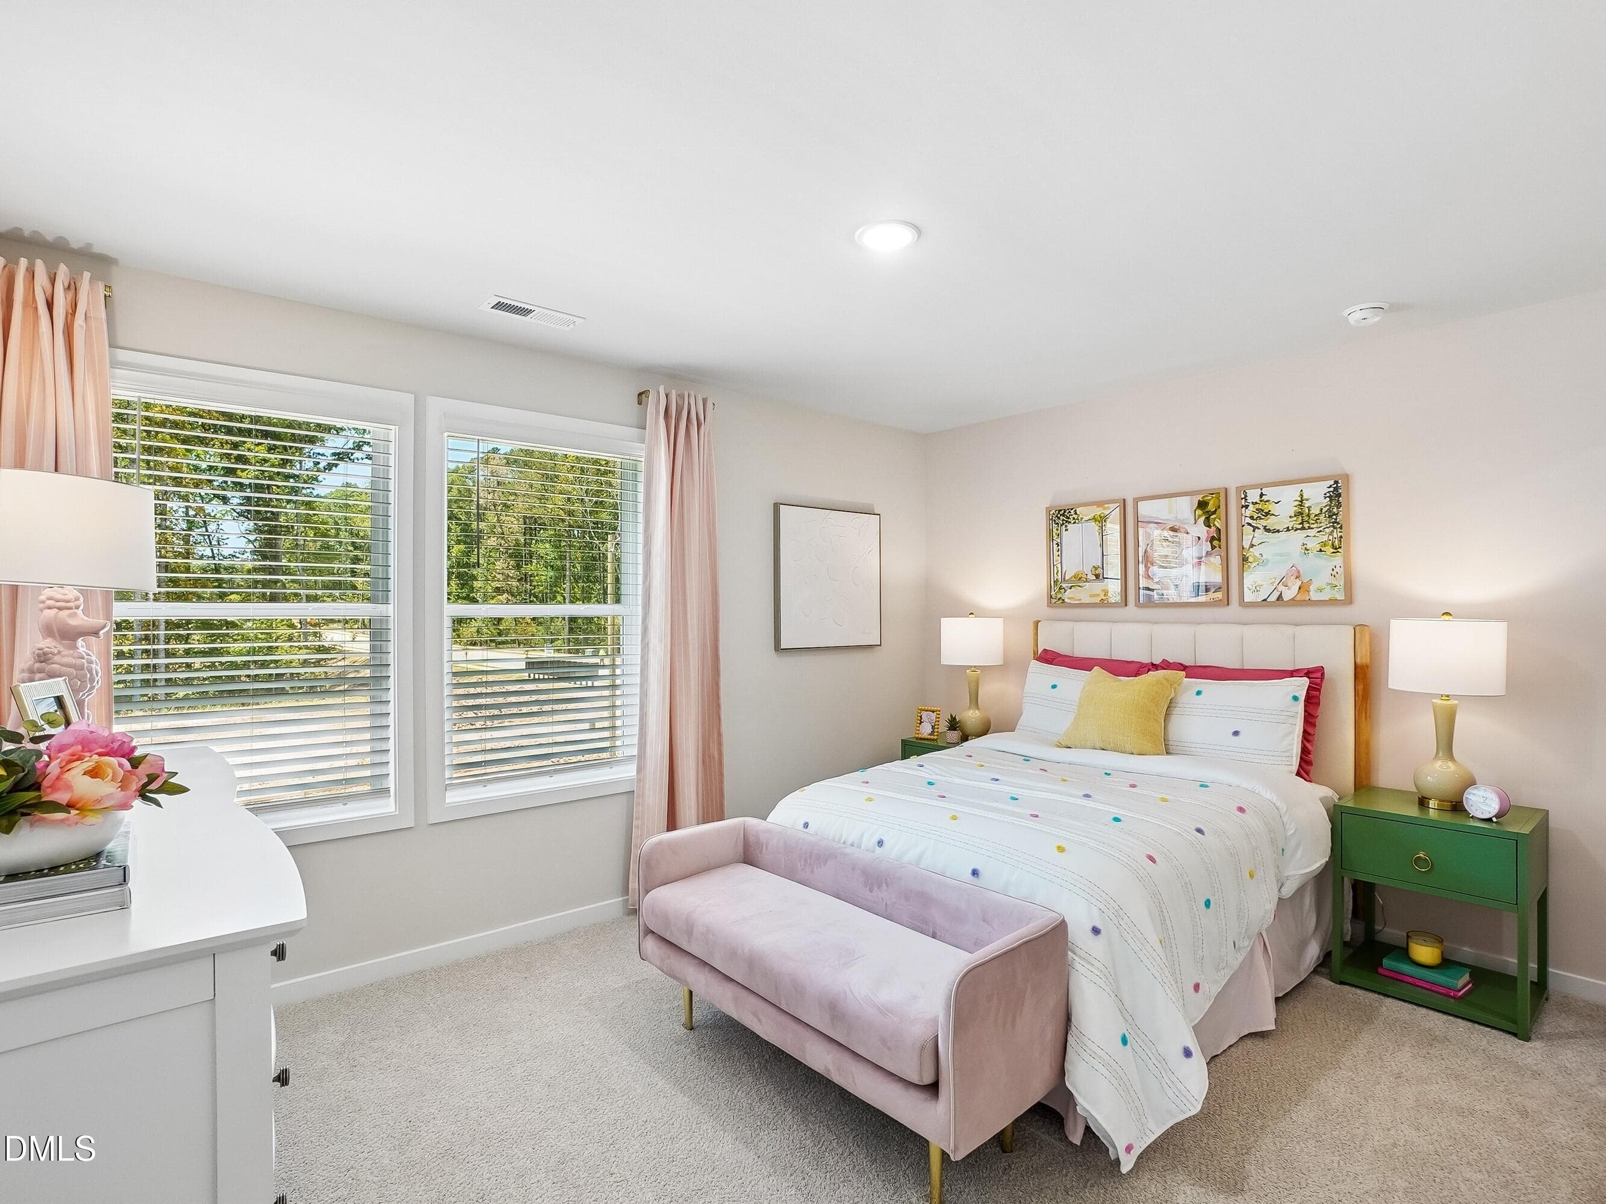
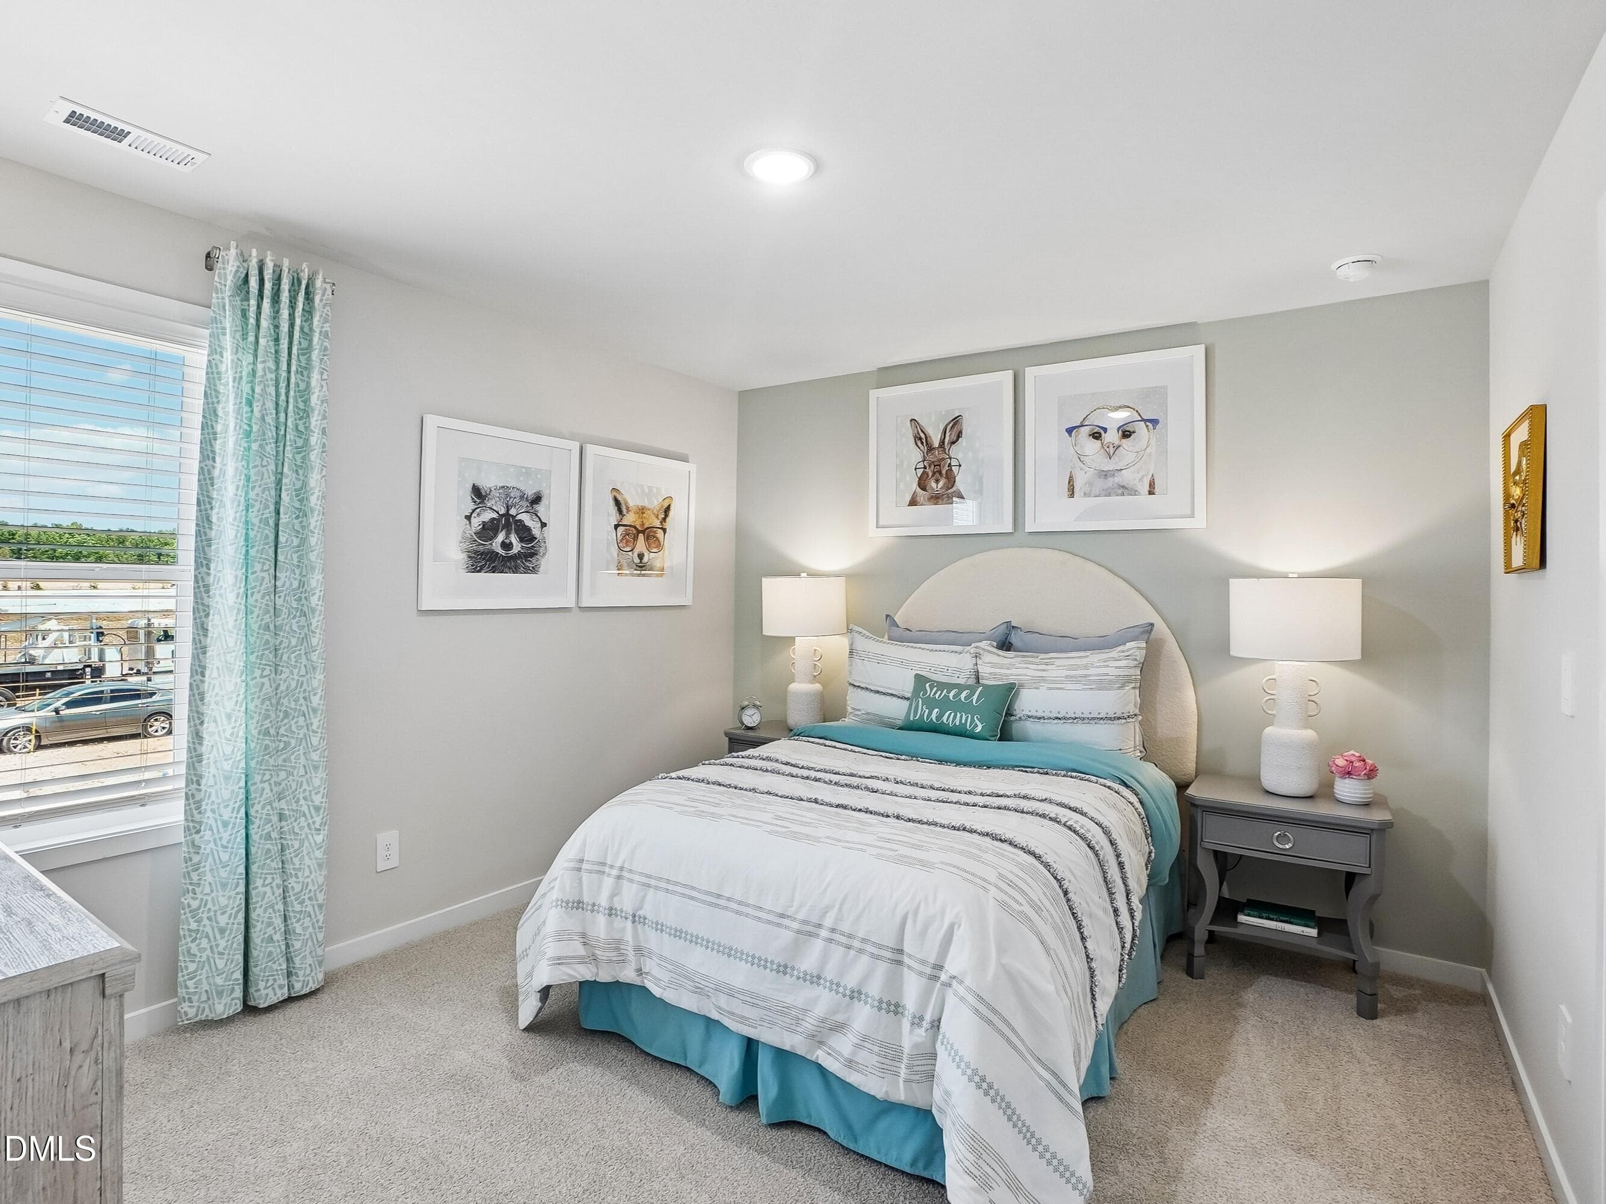
16 - Secondary bed - 2121 Topsail Road, Durham, NC 27704
17 - Secondary Bed - 2121 Topsail Road, Durham, NC 27704
18 - Secondary Bath - 2121 Topsail Road, Durham, NC 27704
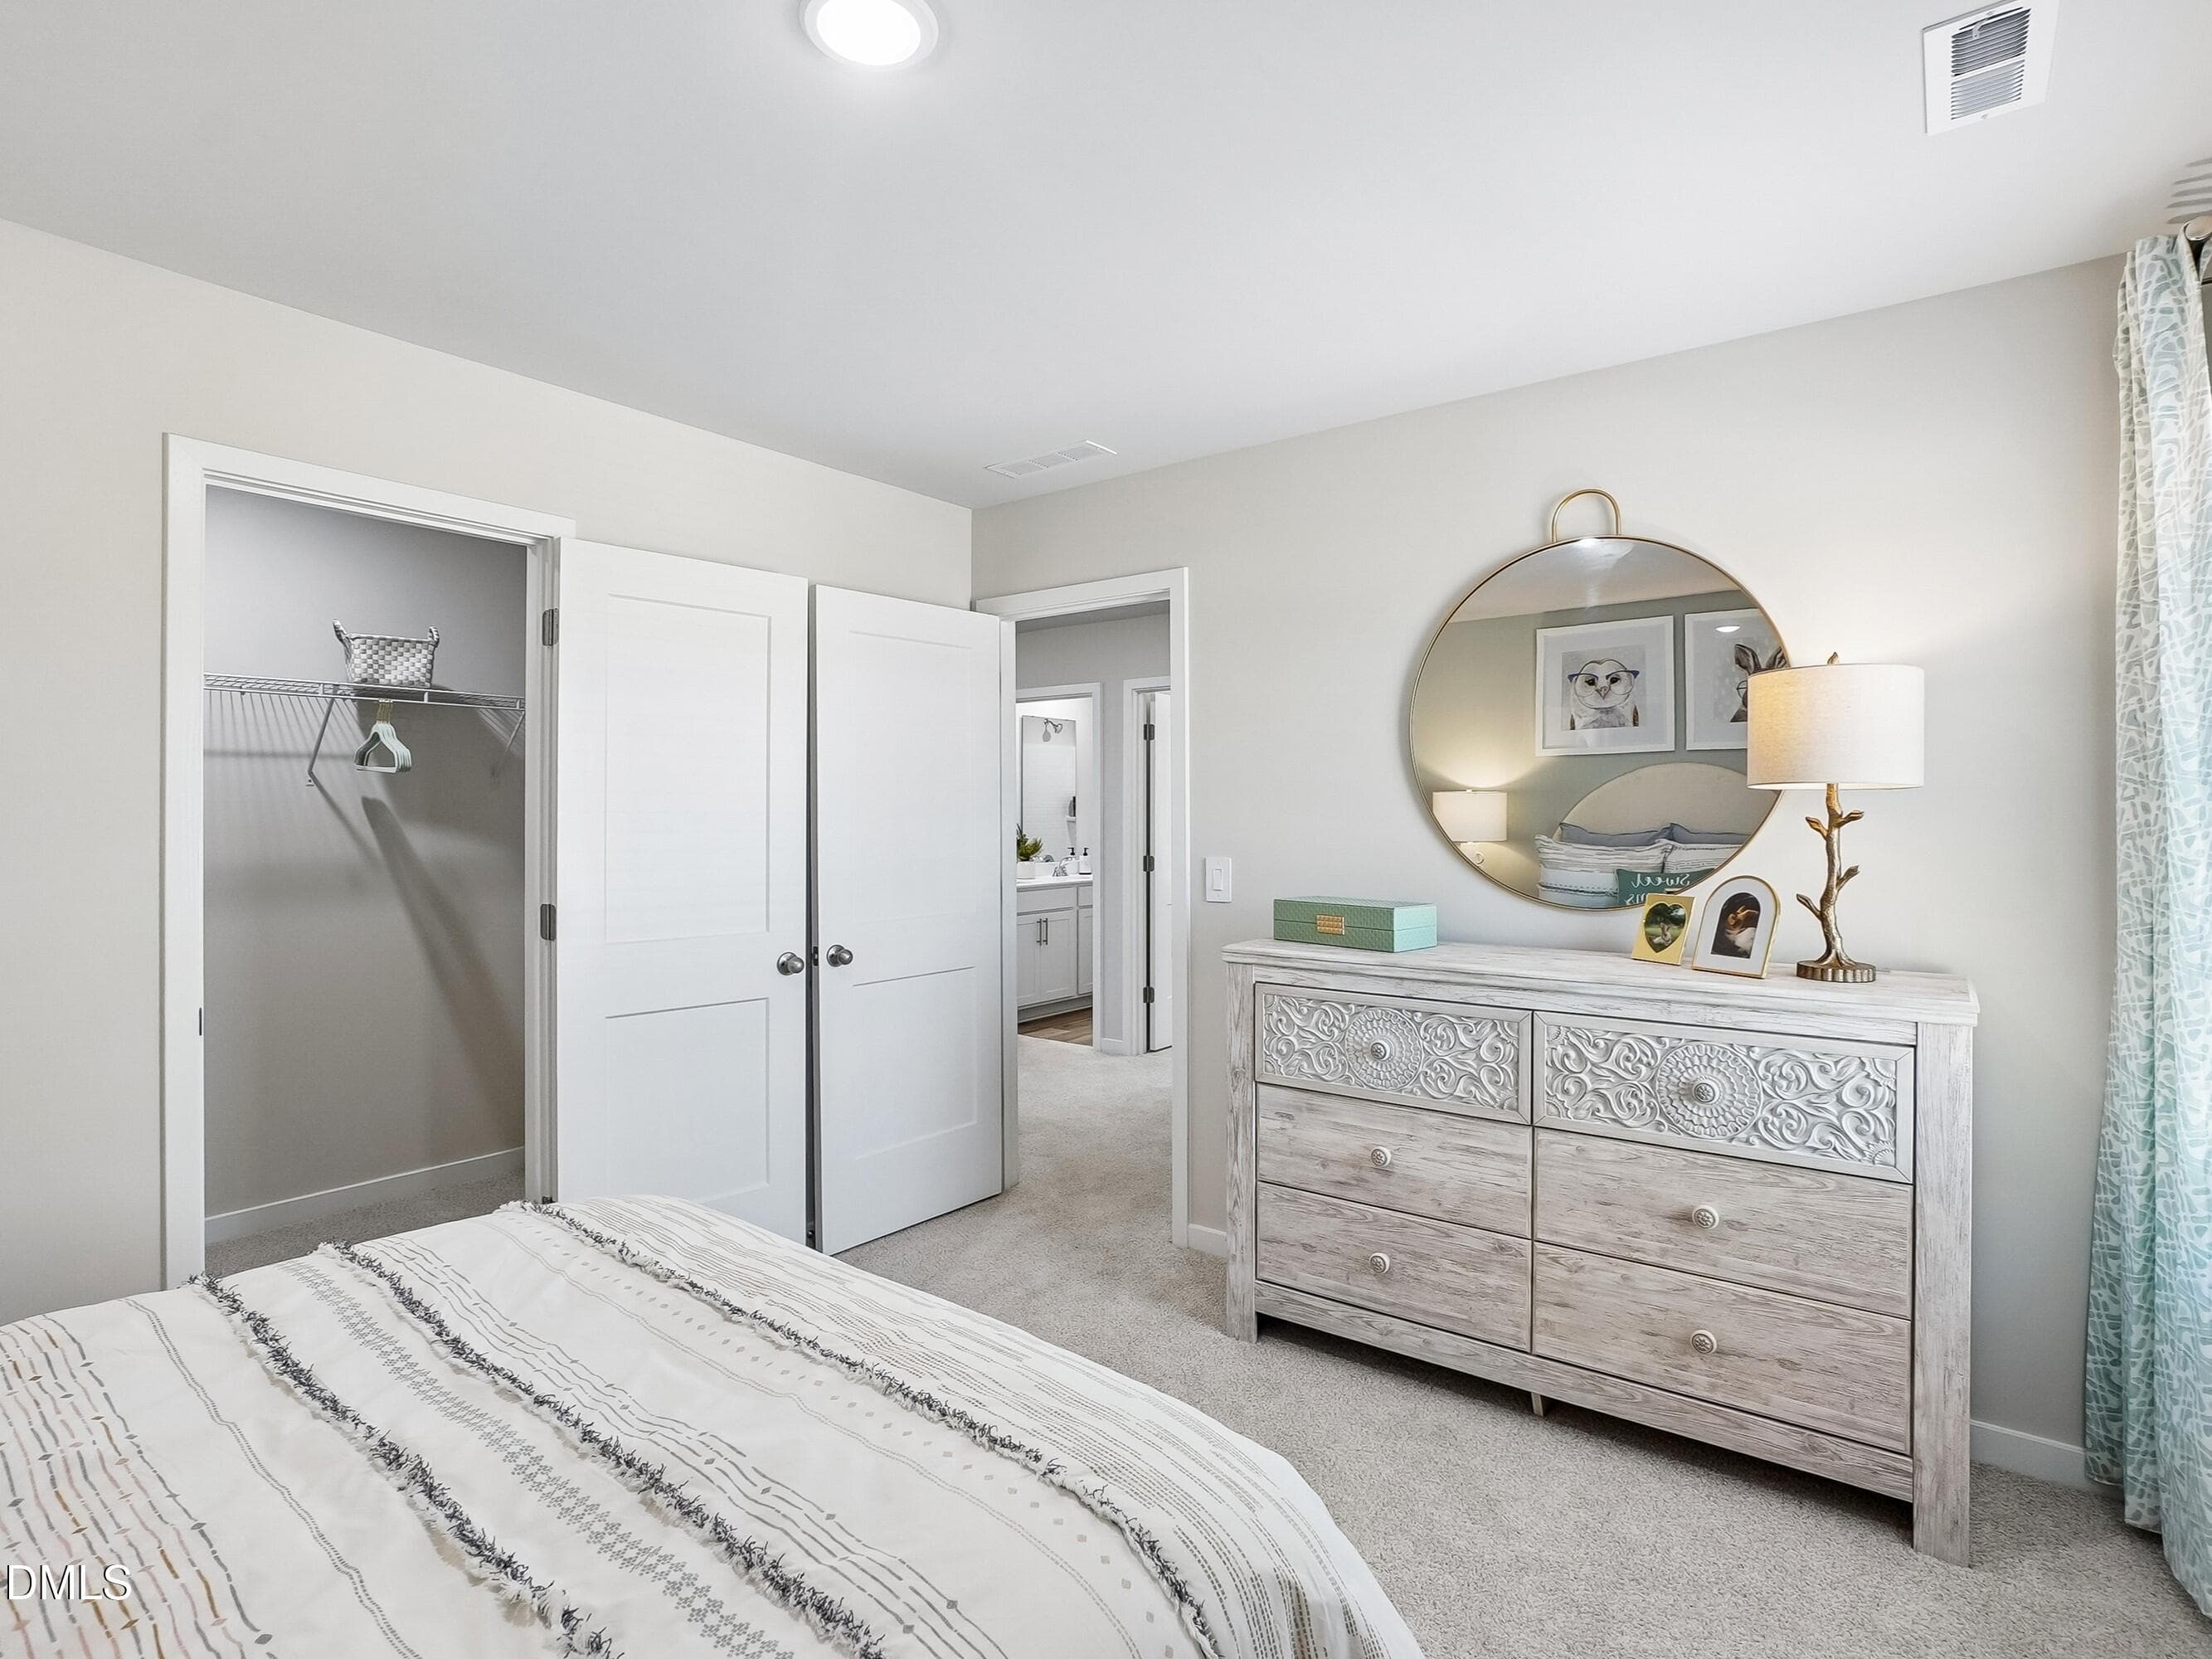
19 - Secondary Bed - 2121 Topsail Road, Durham, NC 27704
20 - Secondary Bed - 2121 Topsail Road, Durham, NC 27704
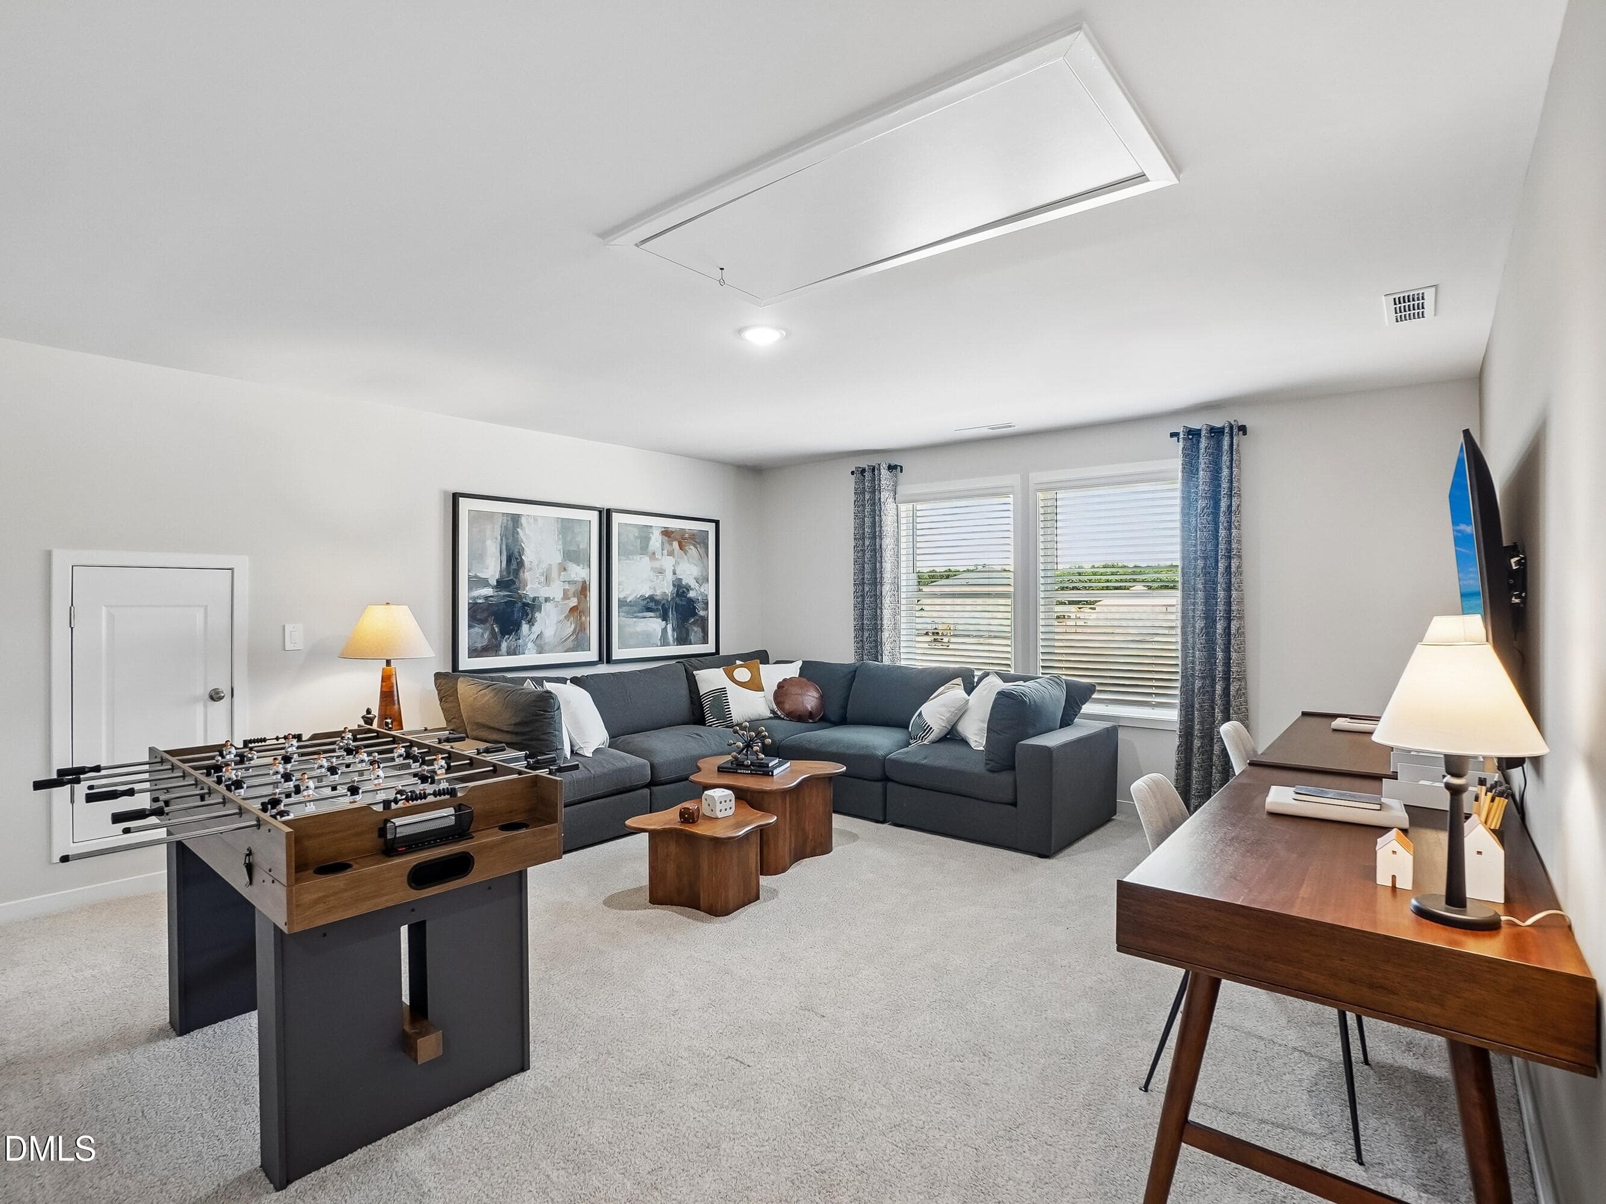
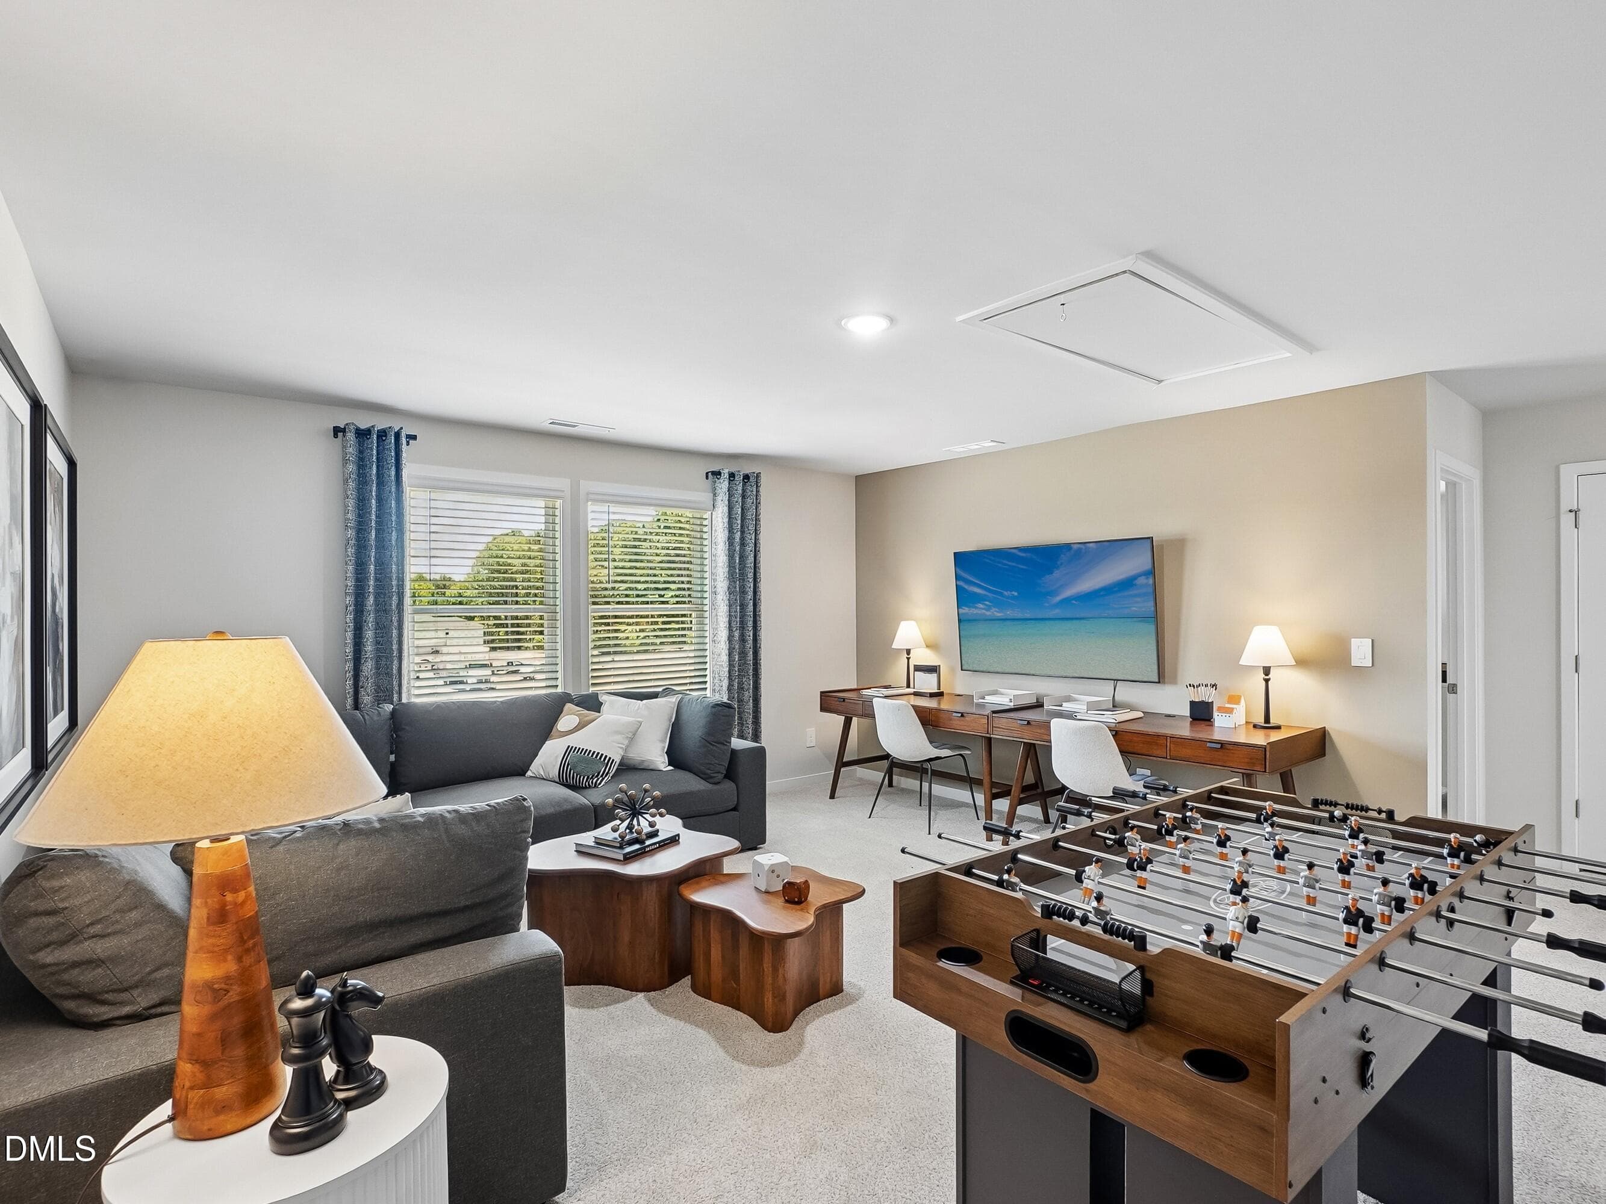
21 - Loft - 2121 Topsail Road, Durham, NC 27704
22 - Loft - 2121 Topsail Road, Durham, NC 27704
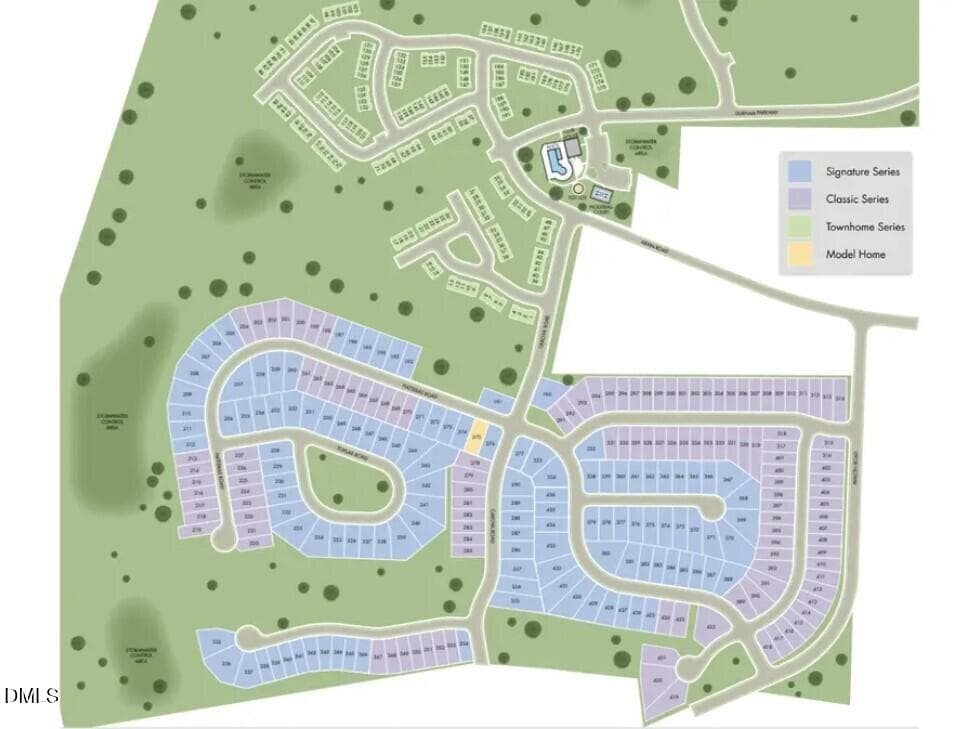
Site map - 2121 Topsail Road, Durham, NC 27704
36 photos

$506,120

2121 Topsail Road, Durham, NC 27704
Durham, NC 27704
Listed by La Sonda Stasinopoulos · Meritage Homes of the Carolina
Bedrooms
5
Bathrooms
4
Living area
N/A
Year built
2026

About this home

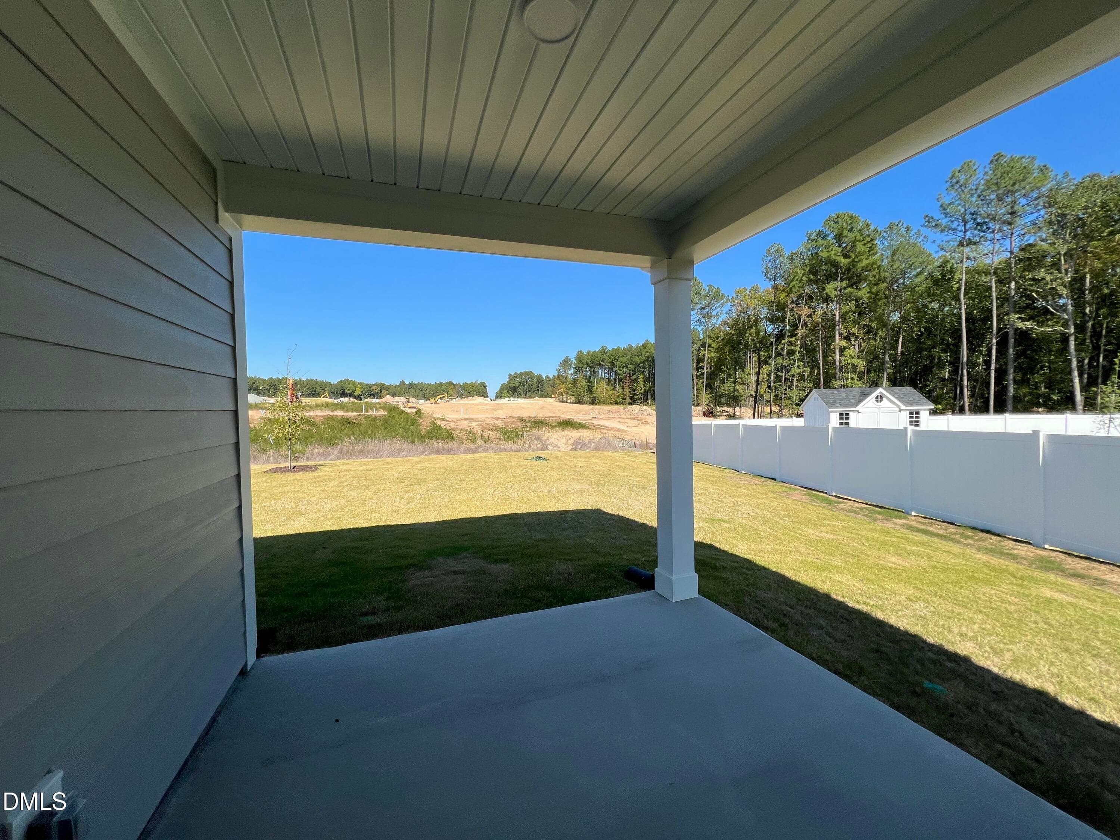
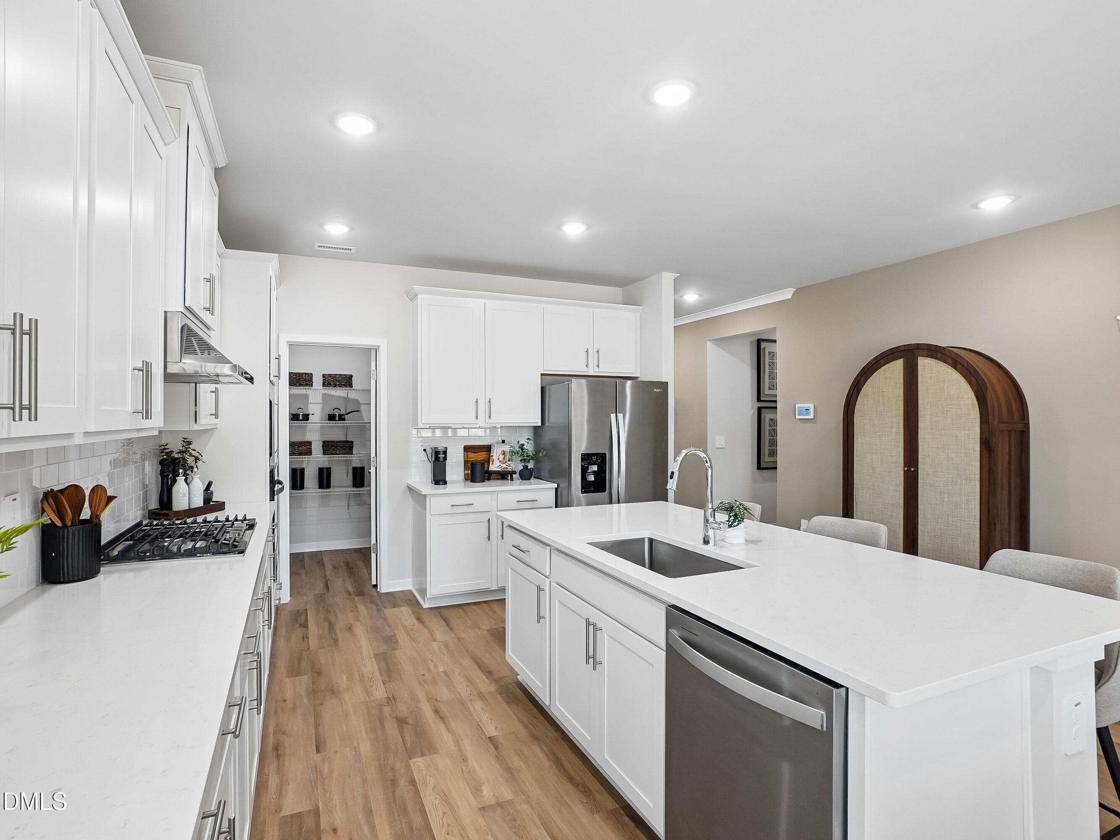
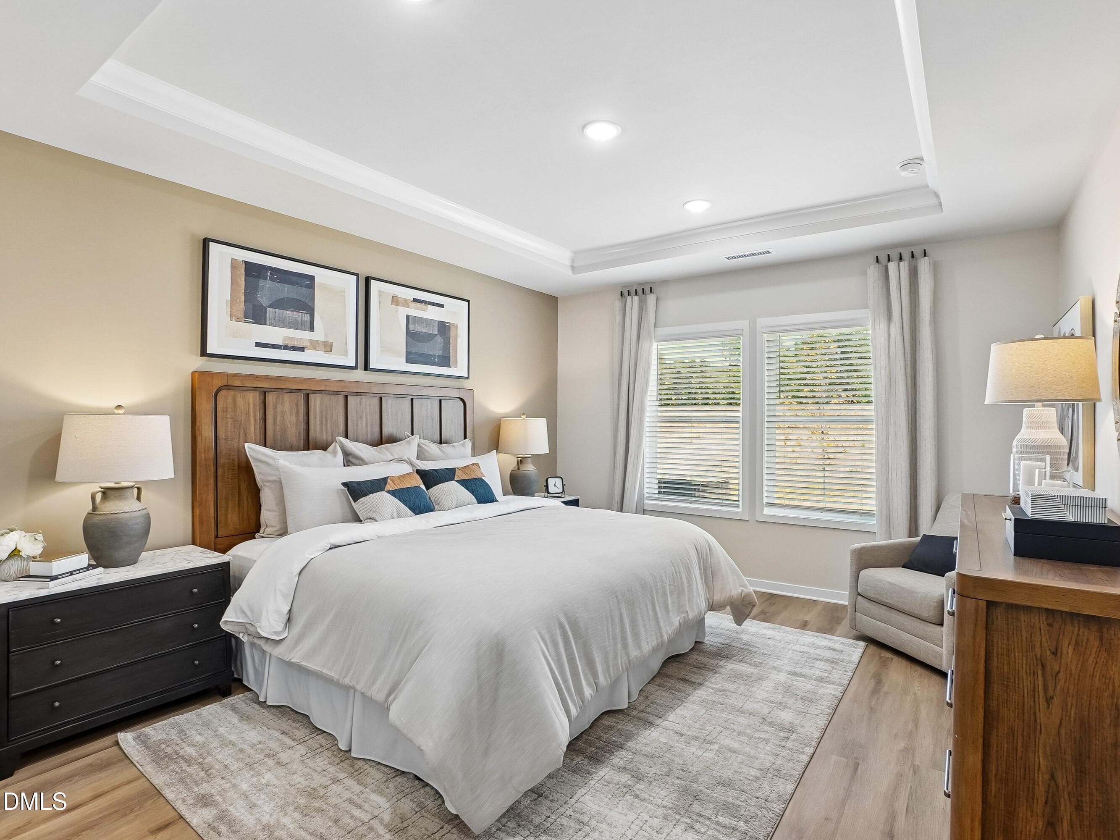
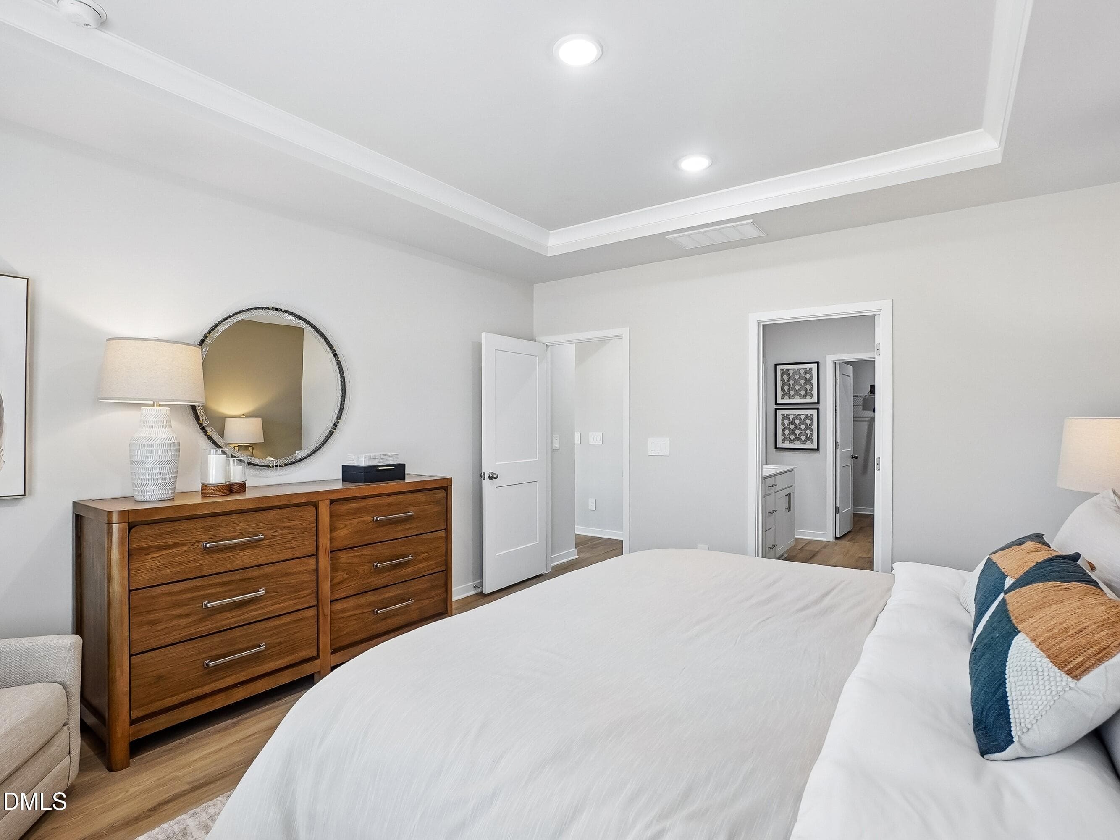
Just 15 minutes from Downtown Durham, homeowners will enjoy this centrally-located new community. Ready July 2026, a downstairs primary suite brings easy living to this gorgeous 2,700 sq. ft. plan. As you enter, a main-level guest suite sits just off the foyer. Anchoring the main living space, the gourmet kitchen features premium white quartz counters and stainless-steel gas appliances. Just steps from the dining room, an integrated covered patio extends the living space outdoors, while upstairs a versatile second-story loft gives everyone a place to unwind. Slate cabinets, marble-look white quartz countertops, reddish-brown EVP flooring, warm grey carpet in our Divine package. Avalon Place offers a selection of two-story single-family homes designed with open-concept layouts and spacious covered patios. Located just 15 minutes from downtown Durham, this tree-lined community provides a peaceful retreat with easy access to I-885 and US-70 for quick connections to RTP, RDU Airport and the rest of the Triangle. Plus, residents will enjoy planned amenities such as a clubhouse, pool, tot lot, and pickleball courts. Each of our homes is built with innovative, energy-efficient features designed to help you enjoy more savings, better health, real comfort and peace of mind.

Highlights

New construction

Property details

MLS
Doorify MLS
MLS #
10173849
Property type
Single Family Residence
Subdivision
Avalon Place
Status
Active
Days on market
30
On market date
September 29, 2026
Stories
N/A
Total bathrooms
4
Garage spaces
2
Parking spaces
4
Lot size
0.23 acres
Loading map…

Nearby schools

Within 10 miles. School directory data from the National Center for Education Statistics (NCES), accessed via the Urban Institute Education Data API. Local Score is calculated by INNOVATE Real Estate; where a state rating is shown, it comes from that state's own official school report card.

Elementary
Holt Elementary
5.9 mi away · Grades -1-5
Zoned school (attendance boundary, 2015-16 data)
3.6
Local Score (state rating (2025) blended 70/30 with student-teacher ratio) -- not an official state rating
State rating: C (2025)
Enrollment
645
Student:teacher ratio
11.1:1
District
Durham Public Schools
Middle
Neal Middle
2.92 mi away · Grades 6-8
Zoned school (attendance boundary, 2015-16 data)
2.6
Local Score (state rating (2025) blended 70/30 with student-teacher ratio) -- not an official state rating
State rating: D (2025)
Enrollment
820
Student:teacher ratio
13.2:1
District
Durham Public Schools
High
City of Medicine Academy
5.29 mi away · Grades 9-12
Zoned school (attendance boundary, 2015-16 data)
4.7
Local Score (state rating (2025) blended 70/30 with student-teacher ratio) -- not an official state rating
State rating: A (2025)
Enrollment
352
Student:teacher ratio
14.1:1
District
Durham Public Schools

Walkability

Blended score for Durham's center, calculated by INNOVATE Real Estate from two sources: the EPA's National Walkability Index (street network, transit, land-use mix) and Google Places amenity data (what's actually reachable on foot from this point). 60% EPA National Walkability Index + 40% nearby-amenity density (Google Places).

21
Car-dependent
out of 100
EPA National Walkability Index
4.8 / 20 -- Least walkable
Google Places amenity density
15 / 100
Restaurants & cafes2
Grocery stores0
Parks0
Schools2
Transit stops0
Pharmacies0

Market position

How this listing compares to current activity in Durham, from live MLS data.

On the market 30 days -- 64 fewer days than Durham's current average of 94 days.
For reference, the median list price across 1,780 active listings in Durham right now is $377,000.

Mortgage calculator

Estimate only - actual rate and payment depend on your lender, credit, and loan program.

$
%
%
Adjust tax / insurance estimates
% / yr
$
/mo
Est. monthly payment
$3,198/mo
$101,224 down
$404,896 loan
Principal & interest$2,626
Property tax (est.)$422
Home insurance (est.)$150

Similar homes you might like

Data source: Listing information provided by Doorify MLS via Trestle/CoreLogic. Last updated 10 days ago.

Information herein deemed reliable but not guaranteed; all measurements, school assignments, HOA fees, taxes, and feature lists are approximate and should be independently verified. Equal Housing Opportunity.