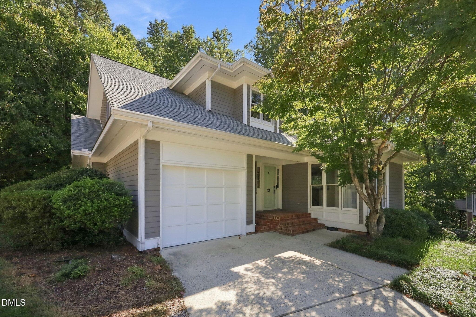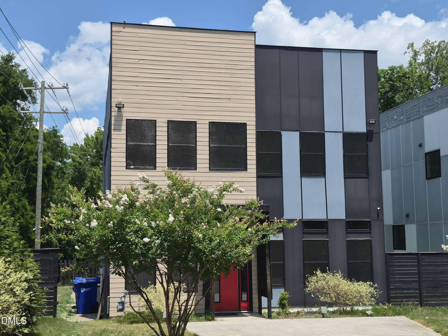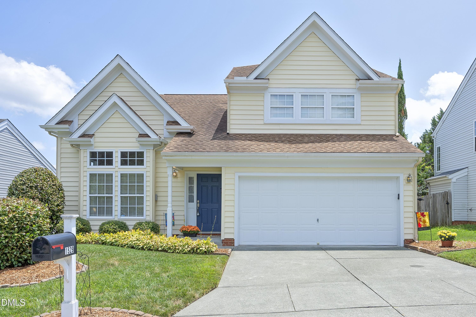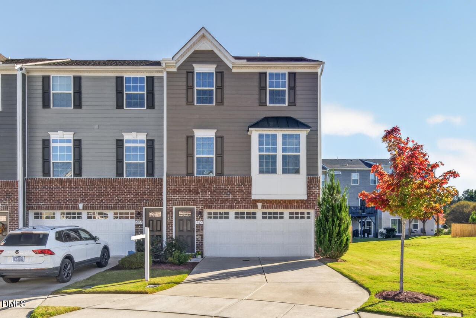
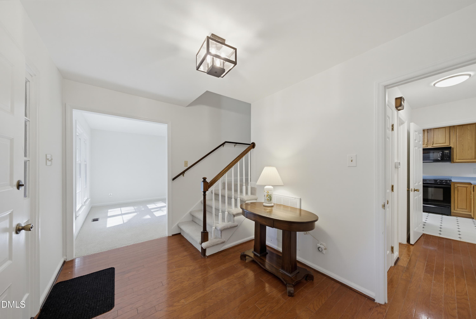
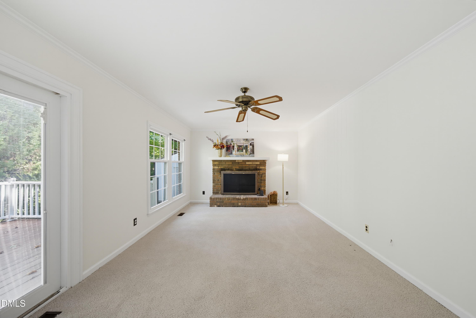
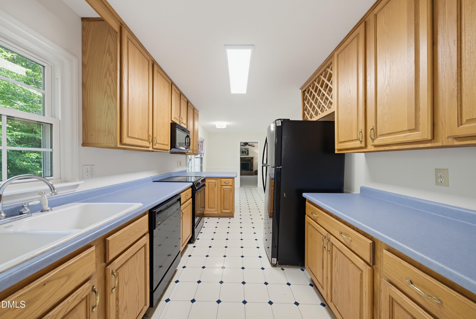
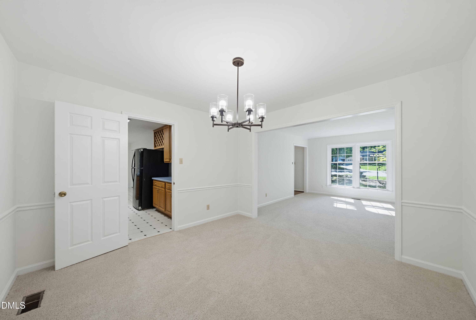
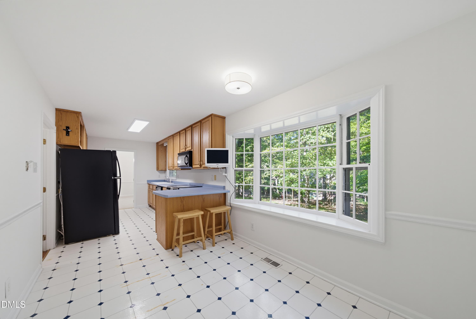
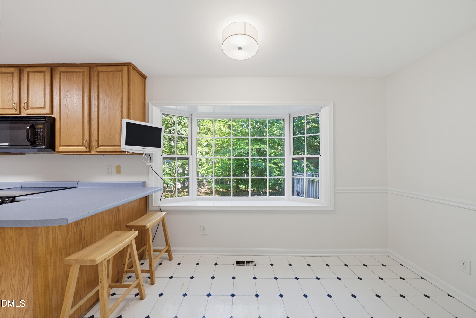
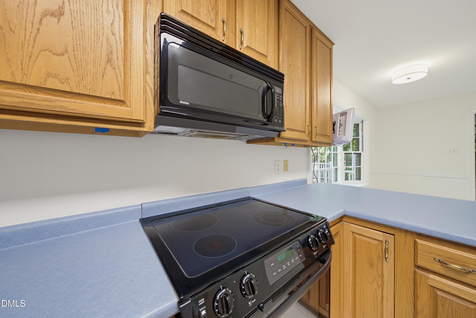
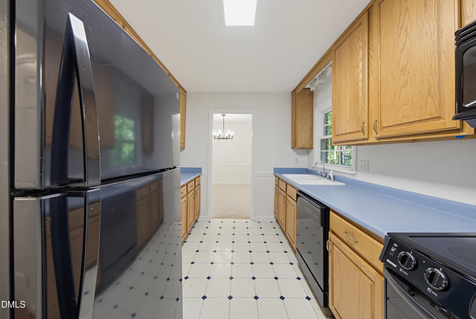
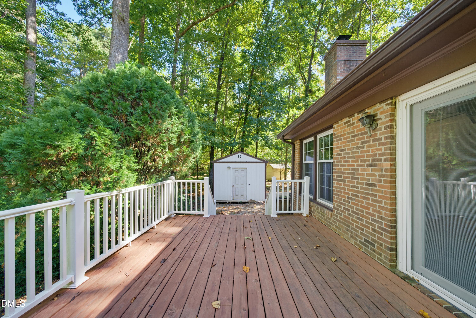
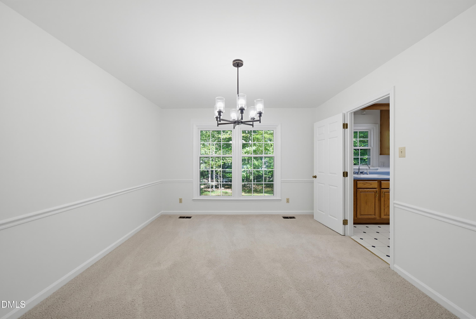
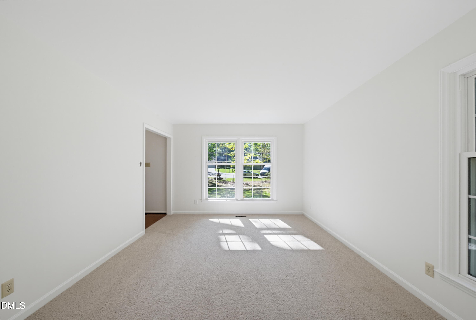
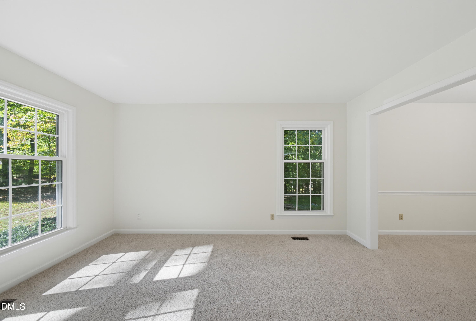
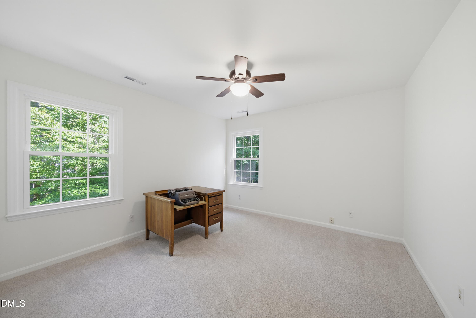
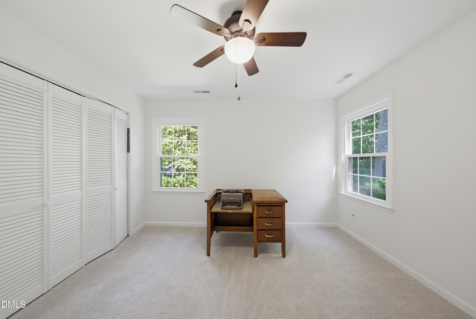
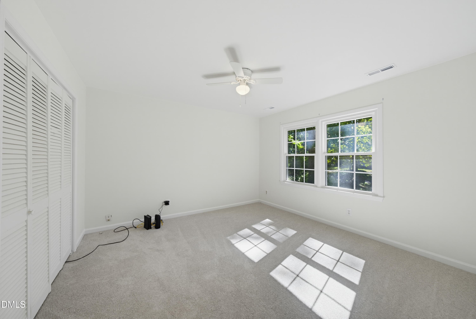
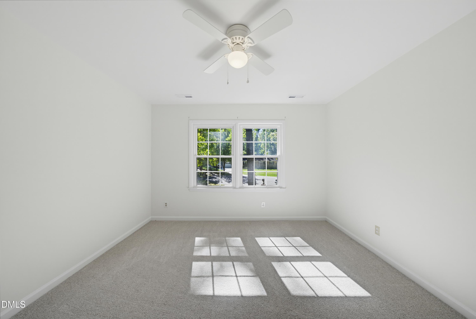
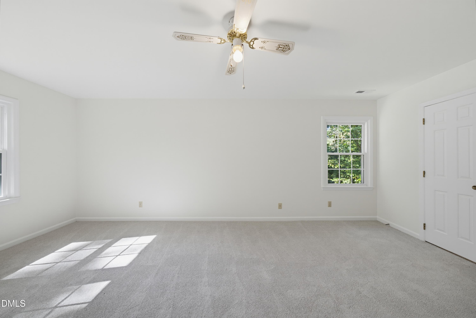
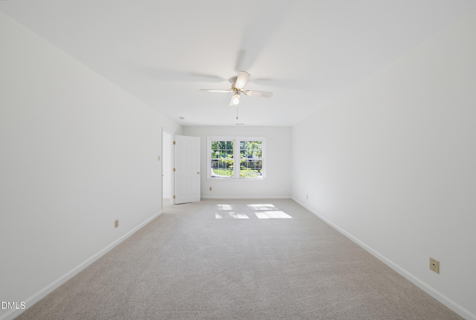
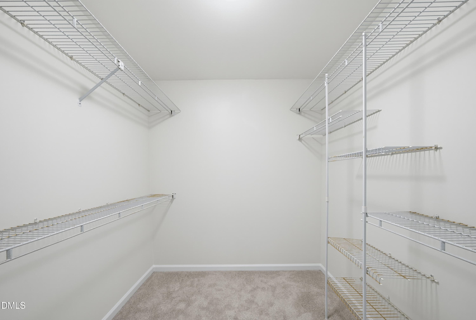
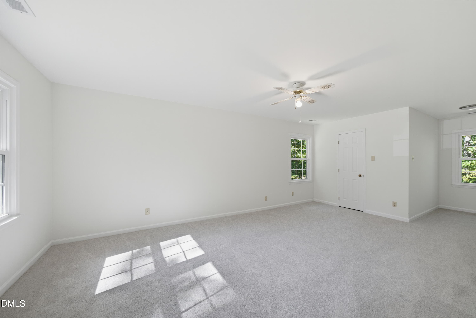
DSC08139 - 111 Perth Place, Durham, NC 27712
DSC08079 - 111 Perth Place, Durham, NC 27712
DSC08022_r - 111 Perth Place, Durham, NC 27712
DSC08040 - 111 Perth Place, Durham, NC 27712
DSC08061 - 111 Perth Place, Durham, NC 27712
DSC08148 - 111 Perth Place, Durham, NC 27712
DSC08025 - 111 Perth Place, Durham, NC 27712
DSC08121 - 111 Perth Place, Durham, NC 27712
DSC08124 - 111 Perth Place, Durham, NC 27712
DSC08112 - 111 Perth Place, Durham, NC 27712
DSC08109 - 111 Perth Place, Durham, NC 27712
DSC08076 - 111 Perth Place, Durham, NC 27712
DSC08043 - 111 Perth Place, Durham, NC 27712
DSC08037 - 111 Perth Place, Durham, NC 27712
DSC08034 - 111 Perth Place, Durham, NC 27712
DSC08046 - 111 Perth Place, Durham, NC 27712
DSC08049 - 111 Perth Place, Durham, NC 27712
DSC08052 - 111 Perth Place, Durham, NC 27712
DSC08055 - 111 Perth Place, Durham, NC 27712
DSC08028 - 111 Perth Place, Durham, NC 27712
DSC08013 - 111 Perth Place, Durham, NC 27712
DSC08016 - 111 Perth Place, Durham, NC 27712
DSC08058 - 111 Perth Place, Durham, NC 27712
DSC08064 - 111 Perth Place, Durham, NC 27712
DSC08067 - 111 Perth Place, Durham, NC 27712
DSC08073 - 111 Perth Place, Durham, NC 27712
DSC08070 - 111 Perth Place, Durham, NC 27712
DSC08031 - 111 Perth Place, Durham, NC 27712
DSC08082 - 111 Perth Place, Durham, NC 27712
DSC08085 - 111 Perth Place, Durham, NC 27712
DSC08088 - 111 Perth Place, Durham, NC 27712
DSC08106 - 111 Perth Place, Durham, NC 27712
DSC08091 - 111 Perth Place, Durham, NC 27712
DSC08094 - 111 Perth Place, Durham, NC 27712
DSC08097 - 111 Perth Place, Durham, NC 27712
DSC08100 - 111 Perth Place, Durham, NC 27712
DSC08103 - 111 Perth Place, Durham, NC 27712
DSC08115 - 111 Perth Place, Durham, NC 27712
DSC08118 - 111 Perth Place, Durham, NC 27712
DSC08127 - 111 Perth Place, Durham, NC 27712
DSC08130 - 111 Perth Place, Durham, NC 27712
DSC08133 - 111 Perth Place, Durham, NC 27712
DSC08010 - 111 Perth Place, Durham, NC 27712
DSC07998 - 111 Perth Place, Durham, NC 27712
DSC07995 - 111 Perth Place, Durham, NC 27712
DSC08142 - 111 Perth Place, Durham, NC 27712
DSC08151 - 111 Perth Place, Durham, NC 27712
DSC08154 - 111 Perth Place, Durham, NC 27712
DSC08019 - 111 Perth Place, Durham, NC 27712
DSC08004 - 111 Perth Place, Durham, NC 27712
DSC08007 - 111 Perth Place, Durham, NC 27712
DSC08142_r - 111 Perth Place, Durham, NC 27712
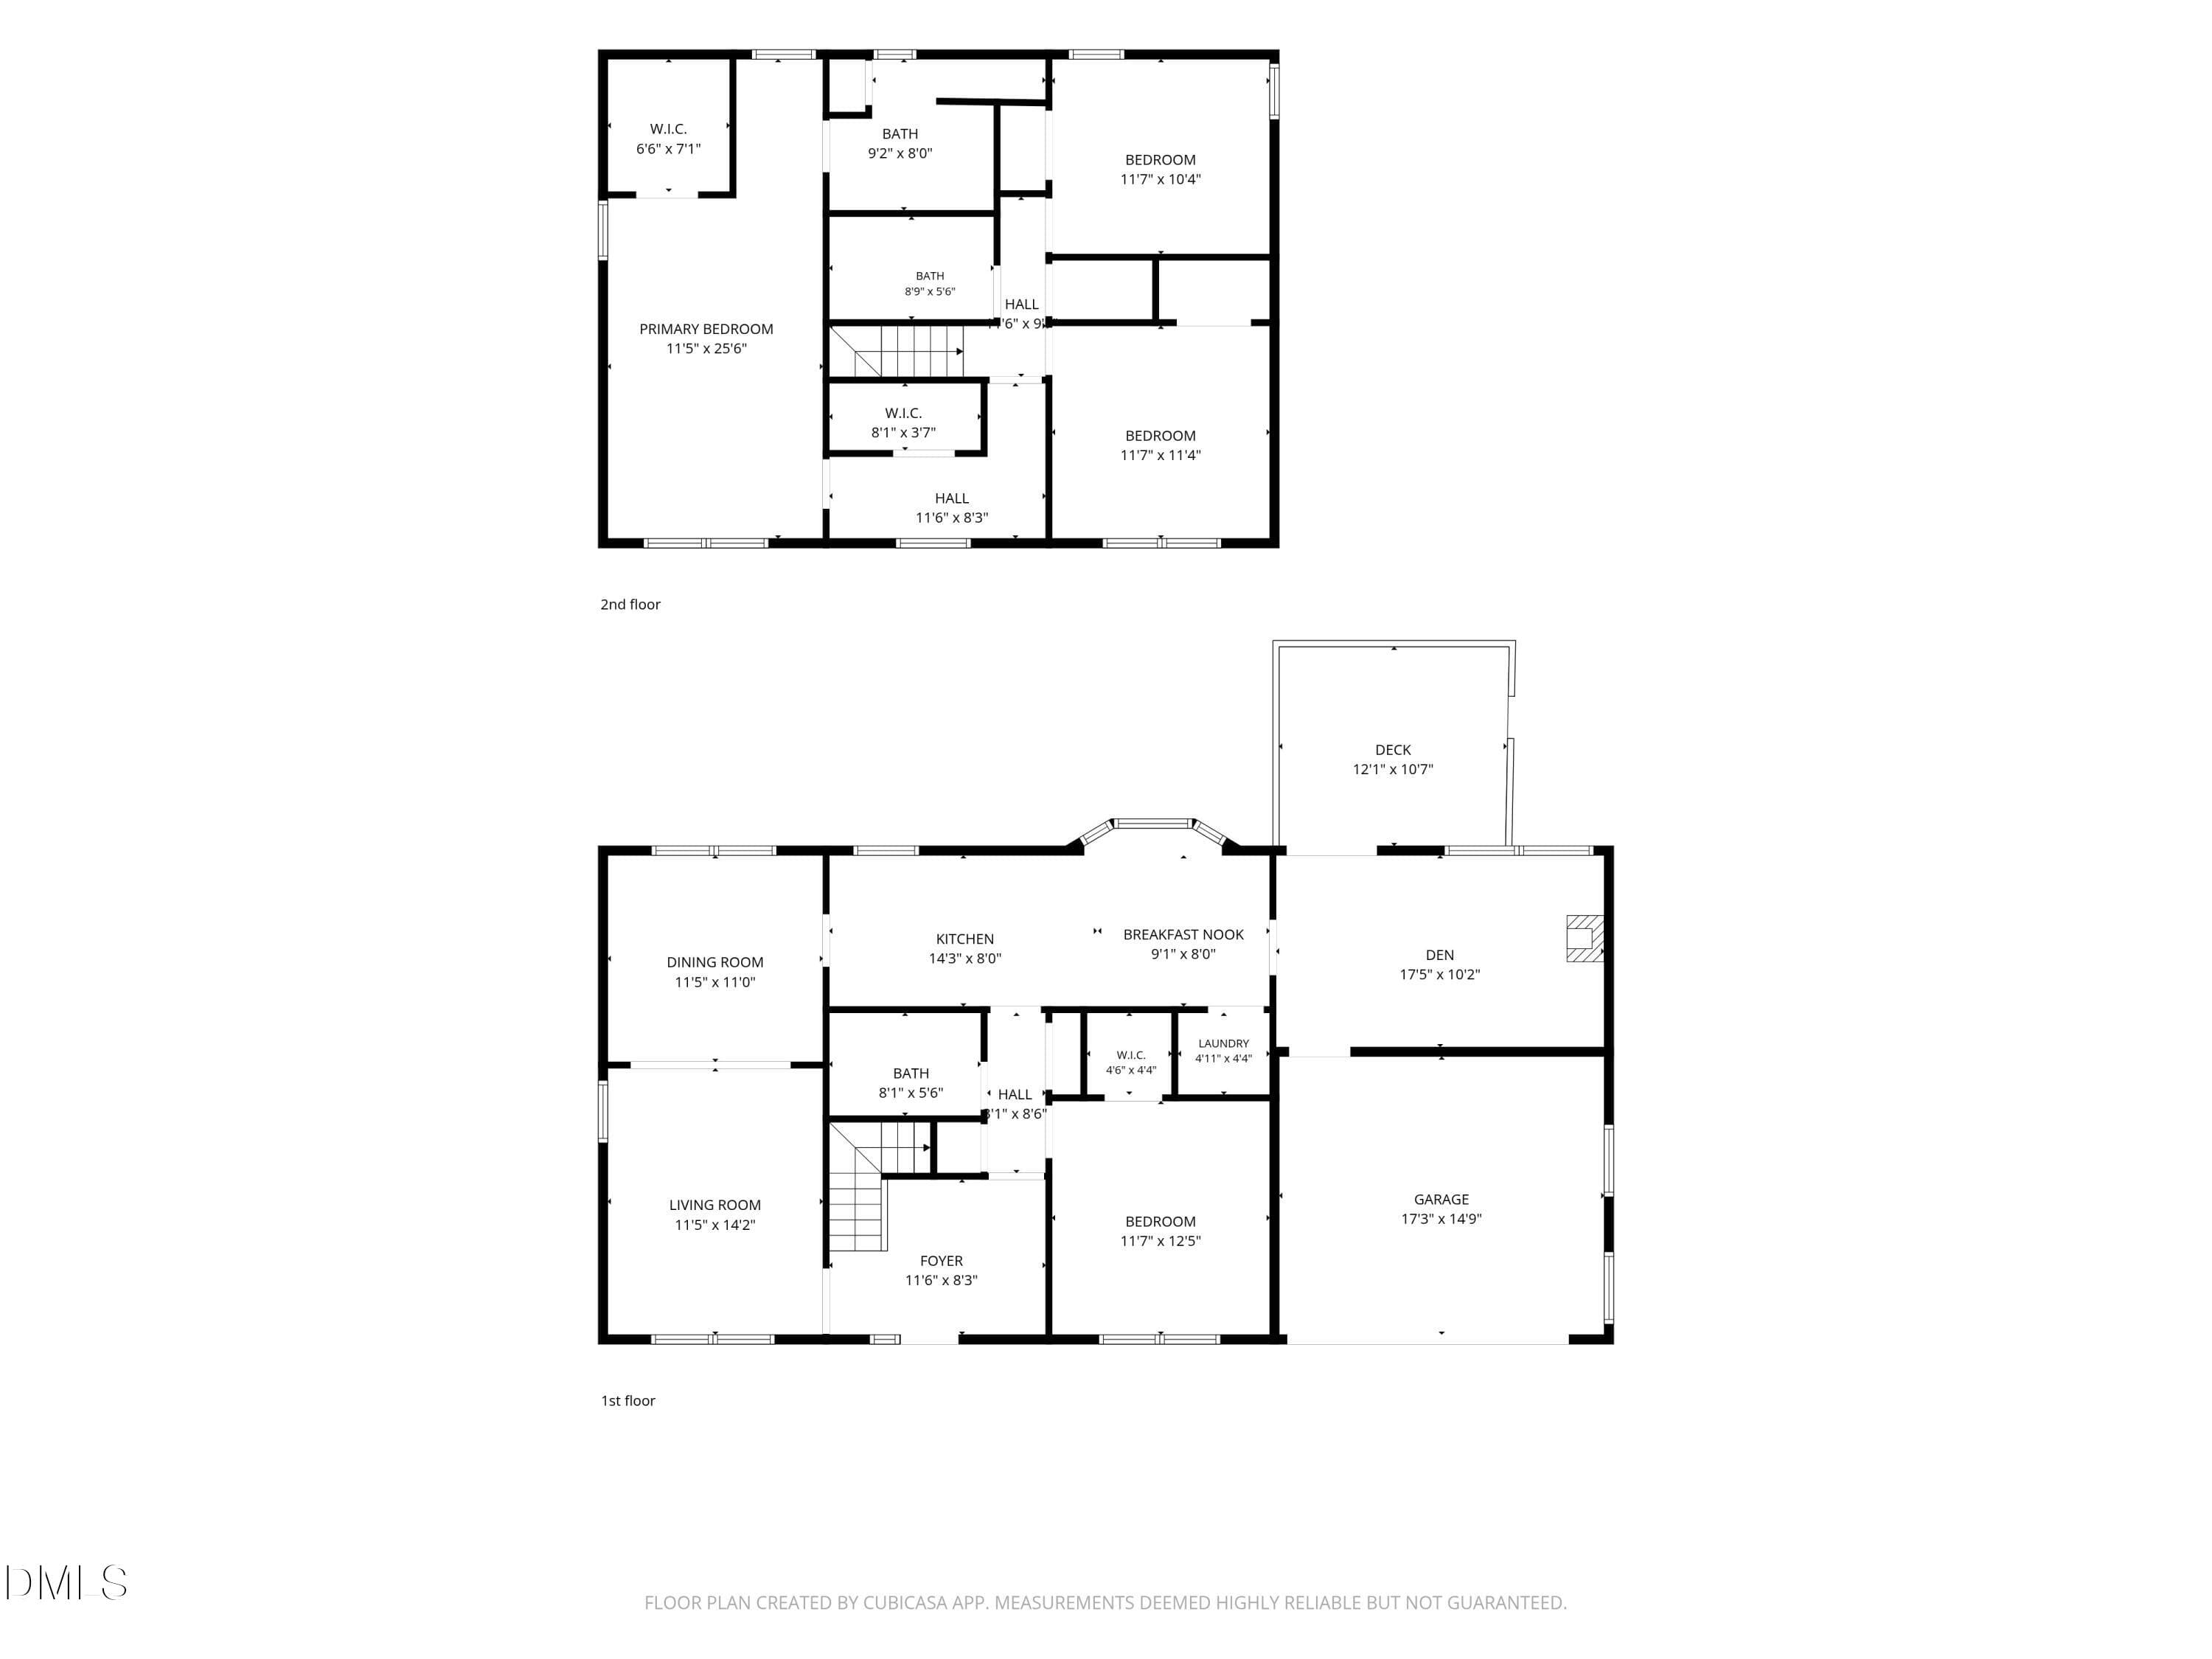
all_floors_111_perth_place_111_perth_dur - 111 Perth Place, Durham, NC 27712
53 photos

$492,000

111 Perth Place, Durham, NC 27712
Durham, NC 27712
Listed by Hilary Reaves · NextHome Triangle Properties
Bedrooms
4
Bathrooms
3
Living area
N/A
Year built
1977

About this home

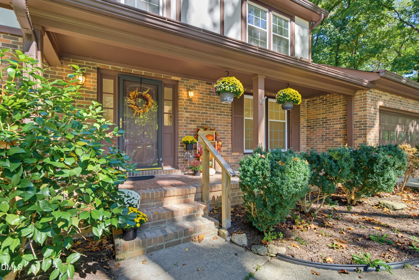
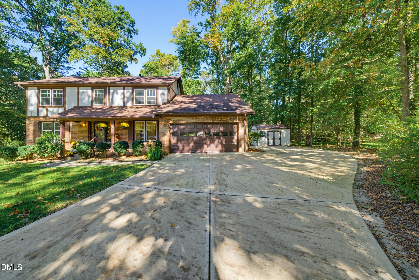
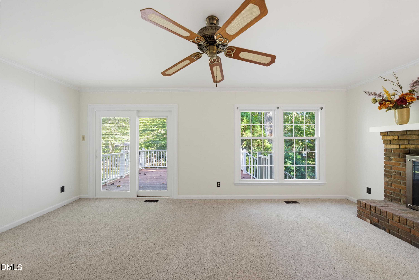
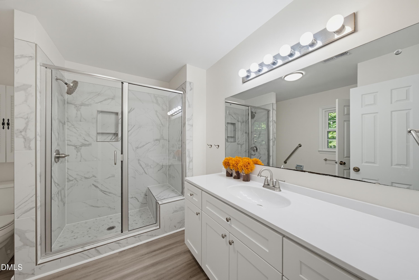
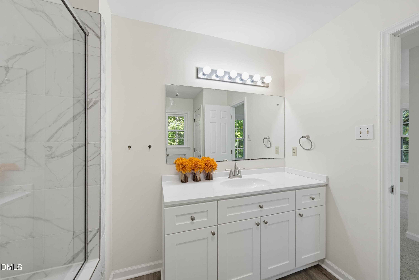
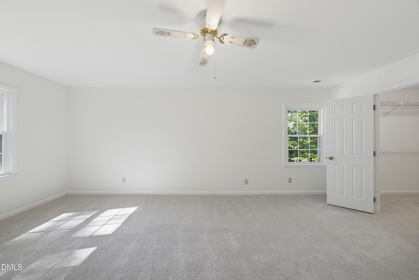
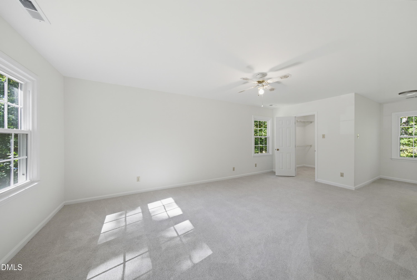
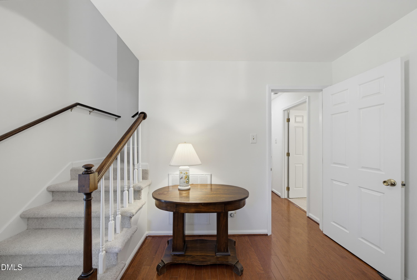
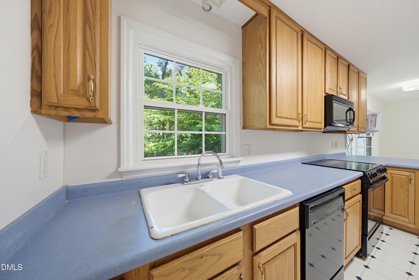
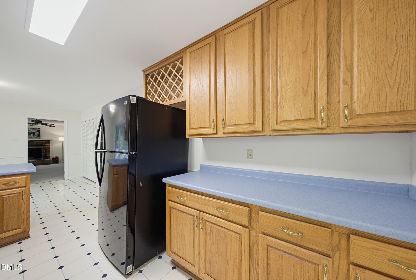
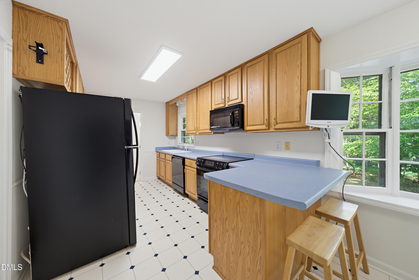
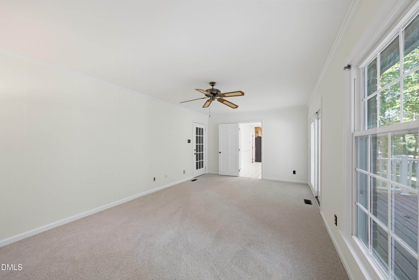
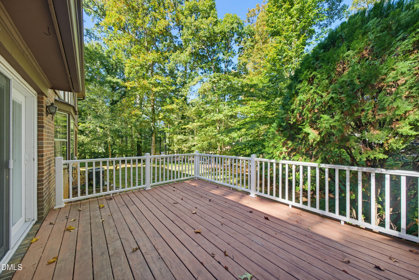
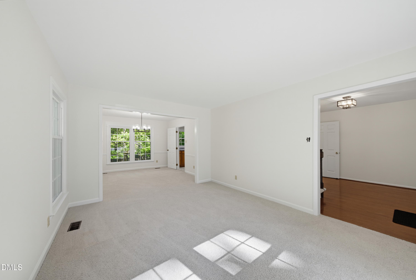
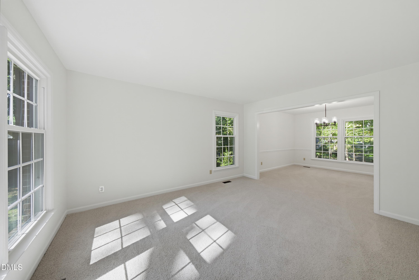
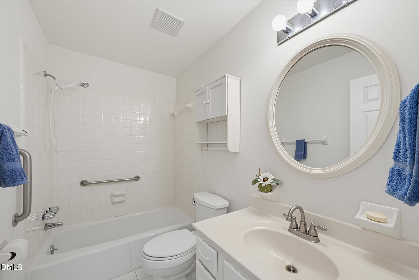
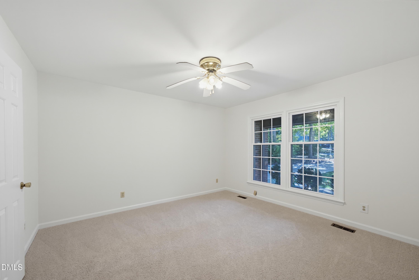
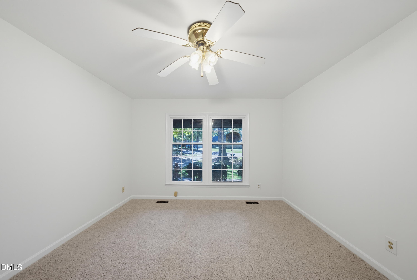
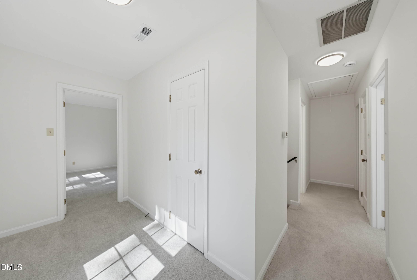
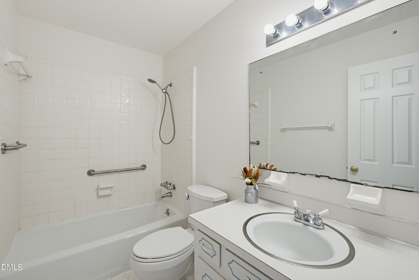
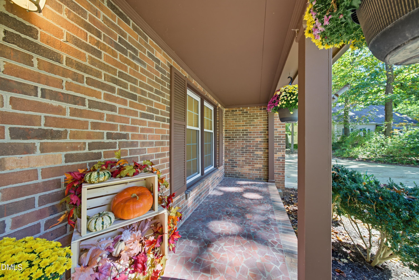
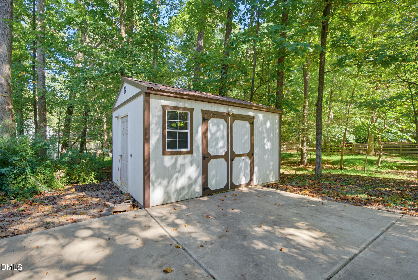
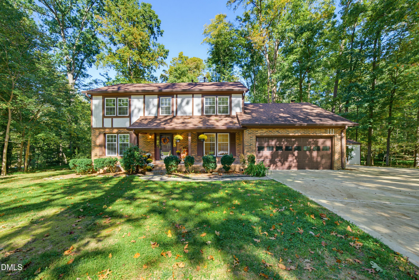
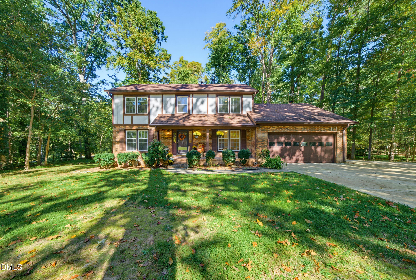
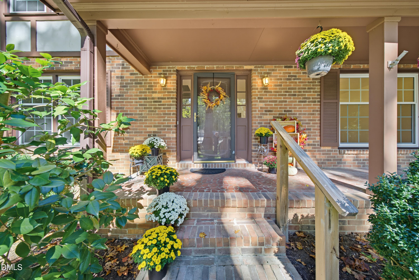
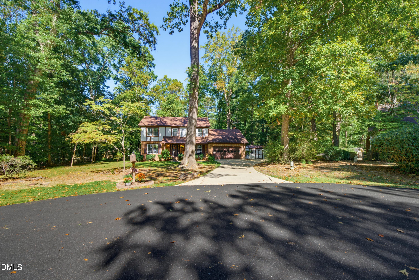
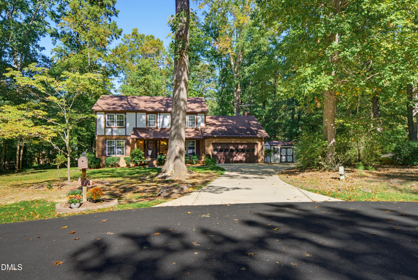
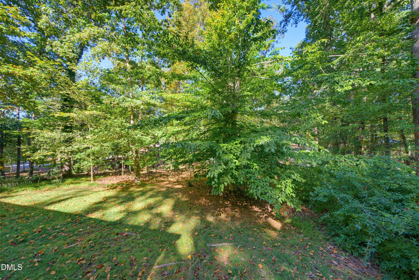
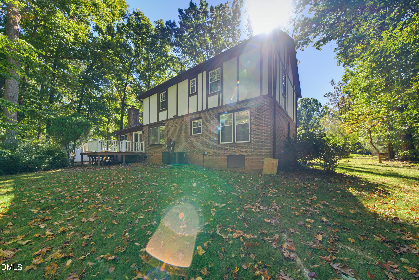
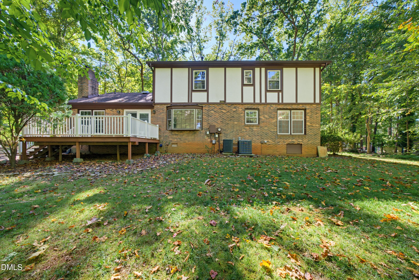
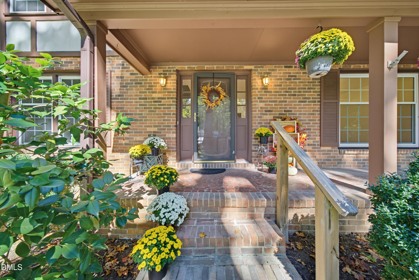
Move-in ready 4 bedroom home in popular Heather Glen. Situated on a half acre in a small cul-de-sac, you'll enjoy this welcoming community that looks out for one another. Just come through on Halloween to see the decor and activity! Fresh paint, updated primary bath, all new carpet throughout, huge parking pad. Windows 2014, Roof 10 years old, Hot water heater 2020, Downstairs HVAC 2024. First floor bedroom could be office or guest room. Two living areas provide flexibility for entertaining. Only 3 miles from the new Publix Market and Eno River State Park is a quick 10 minutes away. Downtown Durham is 20 minutes, and the airport is 30 min away.

Highlights

Fireplace

Property details

MLS
Doorify MLS
MLS #
10199816
Property type
Single Family Residence
Subdivision
Heather Glen
Status
Active
Days on market
1
On market date
October 22, 2026
Stories
N/A
Total bathrooms
3
Garage spaces
2
Parking spaces
N/A
Lot size
0.54 acres
Loading map…

Nearby schools

Within 10 miles. School directory data from the National Center for Education Statistics (NCES), accessed via the Urban Institute Education Data API. Local Score is calculated by INNOVATE Real Estate; where a state rating is shown, it comes from that state's own official school report card.

Elementary
Easley Elementary
2.16 mi away · Grades 0-5
Zoned school (attendance boundary, 2015-16 data)
4.0
Local Score (state rating (2025) blended 70/30 with student-teacher ratio) -- not an official state rating
State rating: B (2025)
Enrollment
461
Student:teacher ratio
12.8:1
District
Durham Public Schools
Middle
George L Carrington Middle
2.48 mi away · Grades 6-8
Zoned school (attendance boundary, 2015-16 data)
2.6
Local Score (state rating (2025) blended 70/30 with student-teacher ratio) -- not an official state rating
State rating: D (2025)
Enrollment
827
Student:teacher ratio
12.5:1
District
Durham Public Schools
High
City of Medicine Academy
4.46 mi away · Grades 9-12
Zoned school (attendance boundary, 2015-16 data)
4.7
Local Score (state rating (2025) blended 70/30 with student-teacher ratio) -- not an official state rating
State rating: A (2025)
Enrollment
352
Student:teacher ratio
14.1:1
District
Durham Public Schools

Walkability

Blended score for Durham's center, calculated by INNOVATE Real Estate from two sources: the EPA's National Walkability Index (street network, transit, land-use mix) and Google Places amenity data (what's actually reachable on foot from this point). 60% EPA National Walkability Index + 40% nearby-amenity density (Google Places).

22
Car-dependent
out of 100
EPA National Walkability Index
5.8 / 20 -- Below average walkable
Google Places amenity density
10 / 100
Restaurants & cafes0
Grocery stores0
Parks0
Schools2
Transit stops0
Pharmacies0

Market position

How this listing compares to current activity in Durham, from live MLS data.

On the market 1 days -- 93 fewer days than Durham's current average of 94 days.
For reference, the median list price across 1,780 active listings in Durham right now is $377,000.

Mortgage calculator

Estimate only - actual rate and payment depend on your lender, credit, and loan program.

$
%
%
Adjust tax / insurance estimates
% / yr
$
/mo
Est. monthly payment
$3,113/mo
$98,400 down
$393,600 loan
Principal & interest$2,553
Property tax (est.)$410
Home insurance (est.)$150

Similar homes you might like

Data source: Listing information provided by Doorify MLS via Trestle/CoreLogic. Last updated 16 hr ago.

Information herein deemed reliable but not guaranteed; all measurements, school assignments, HOA fees, taxes, and feature lists are approximate and should be independently verified. Equal Housing Opportunity.