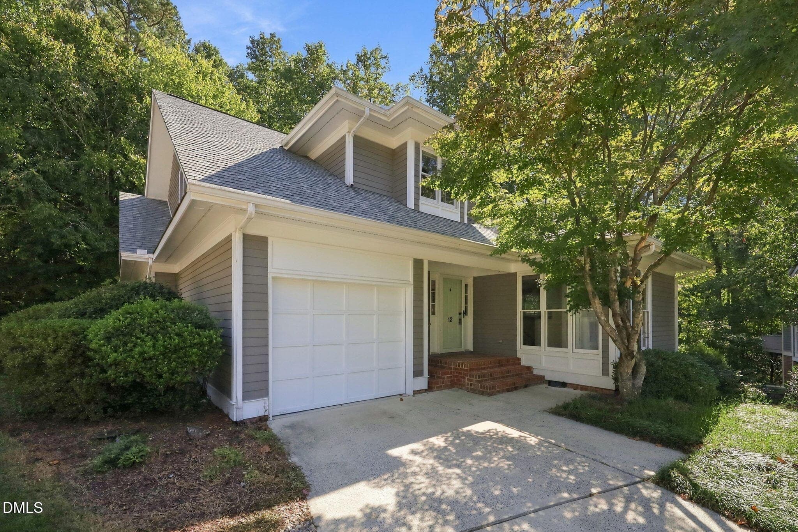
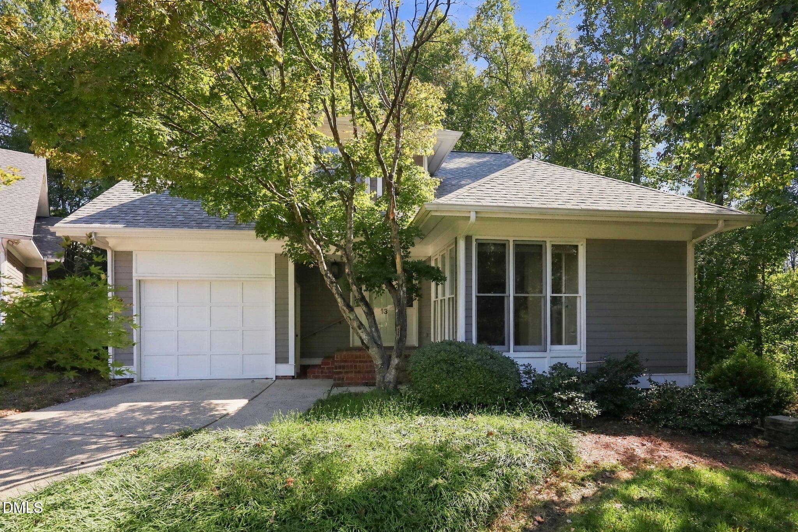
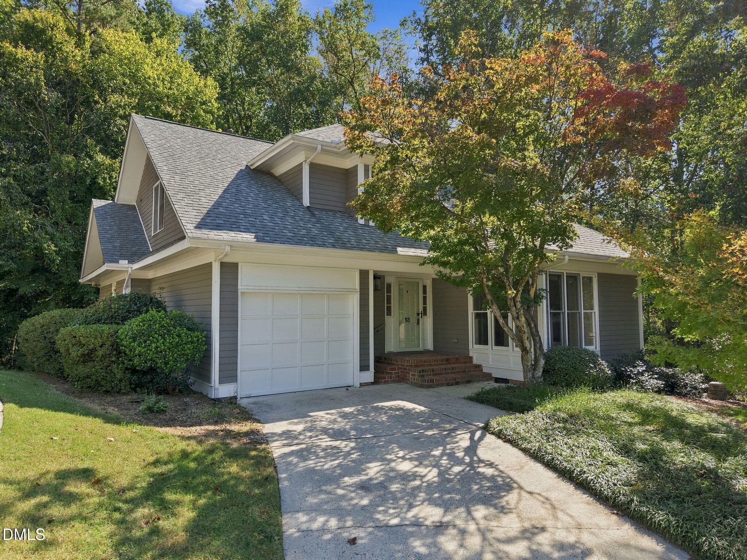
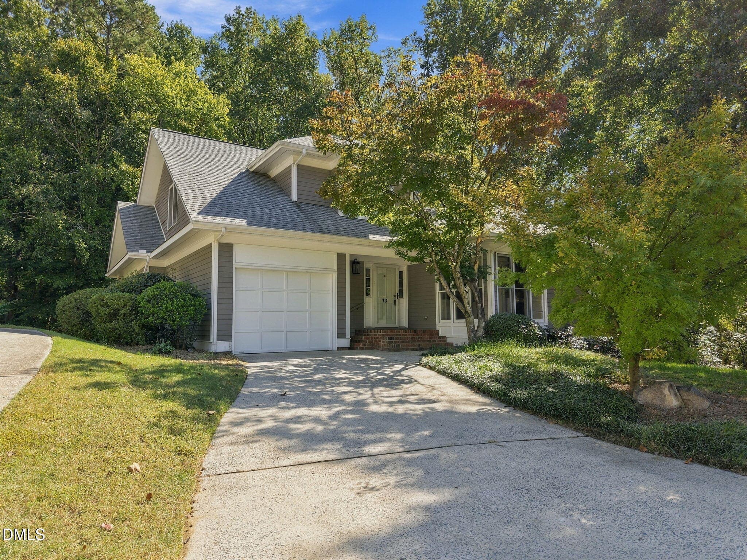
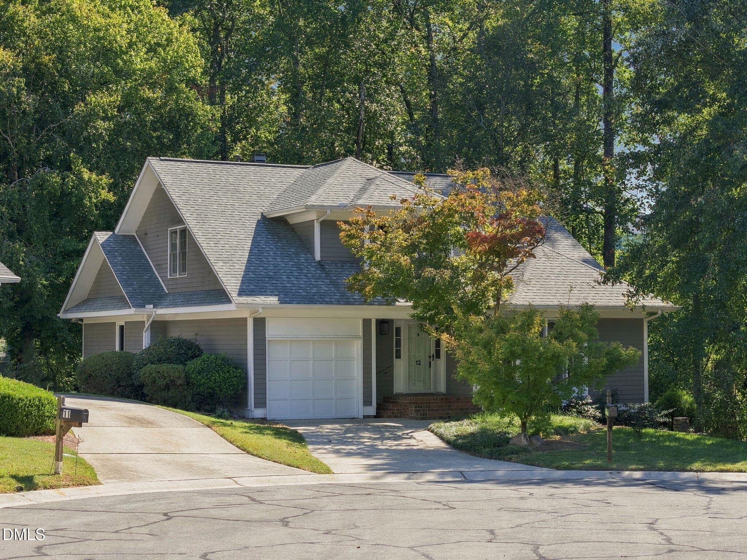
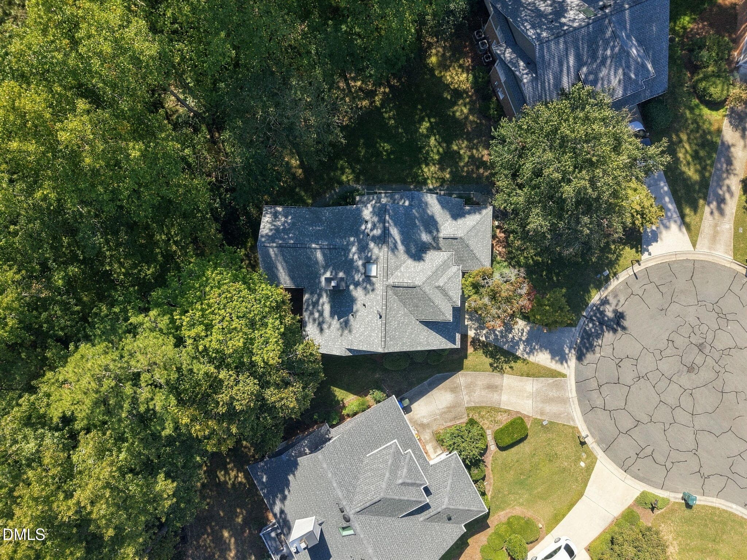
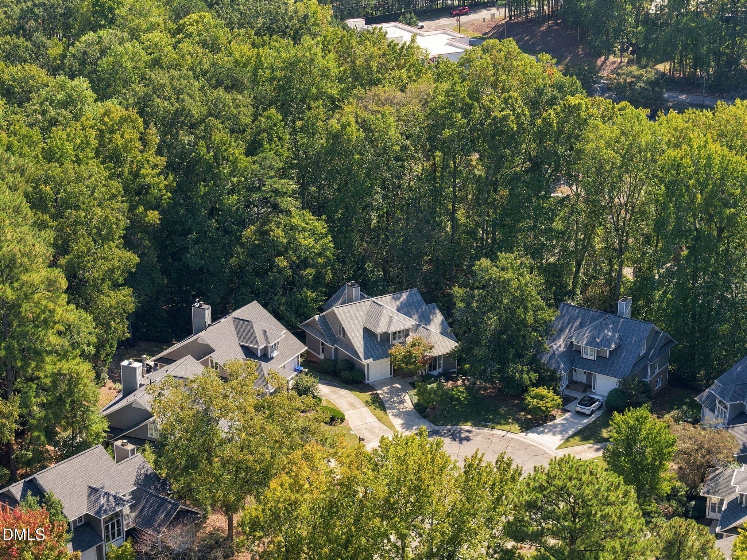
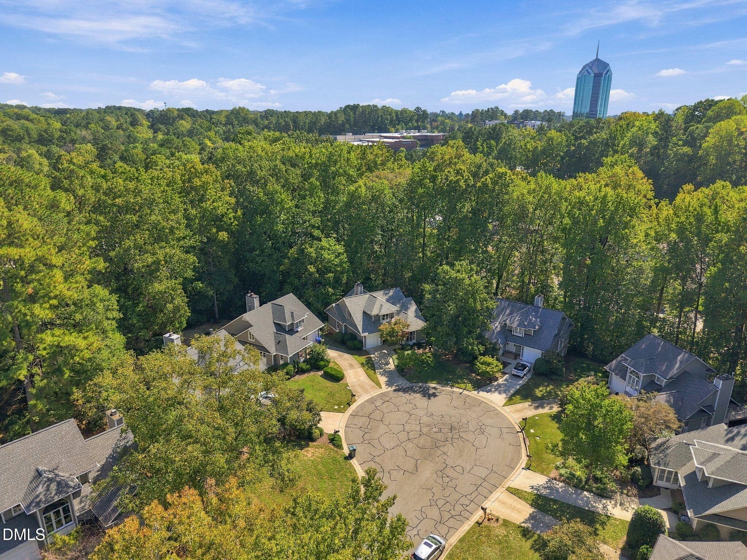
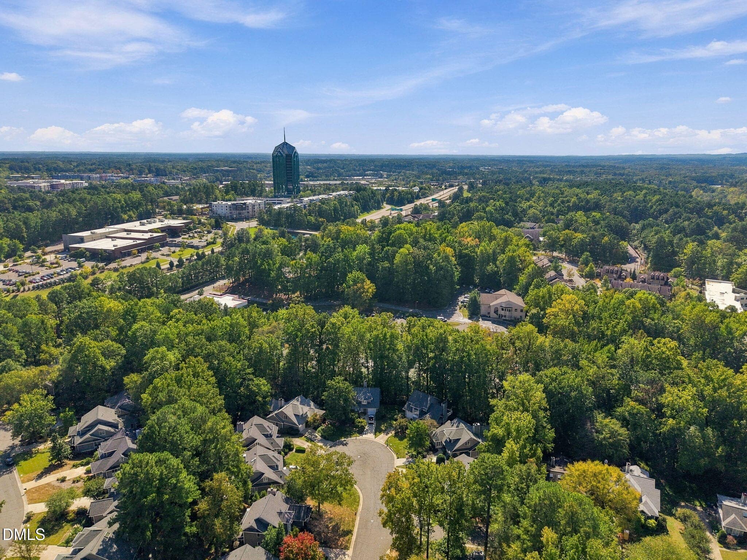
13 Whitburn Place - 13 Whitburn Place, Durham, NC 27705
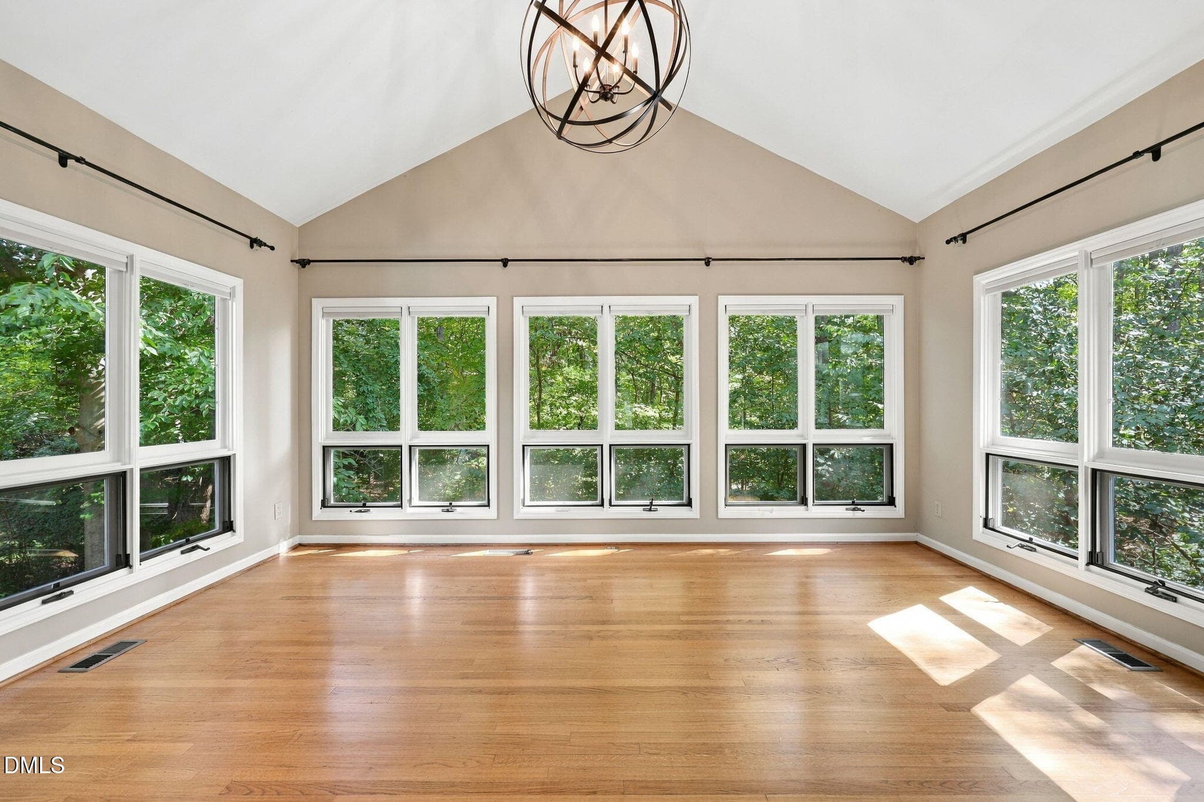
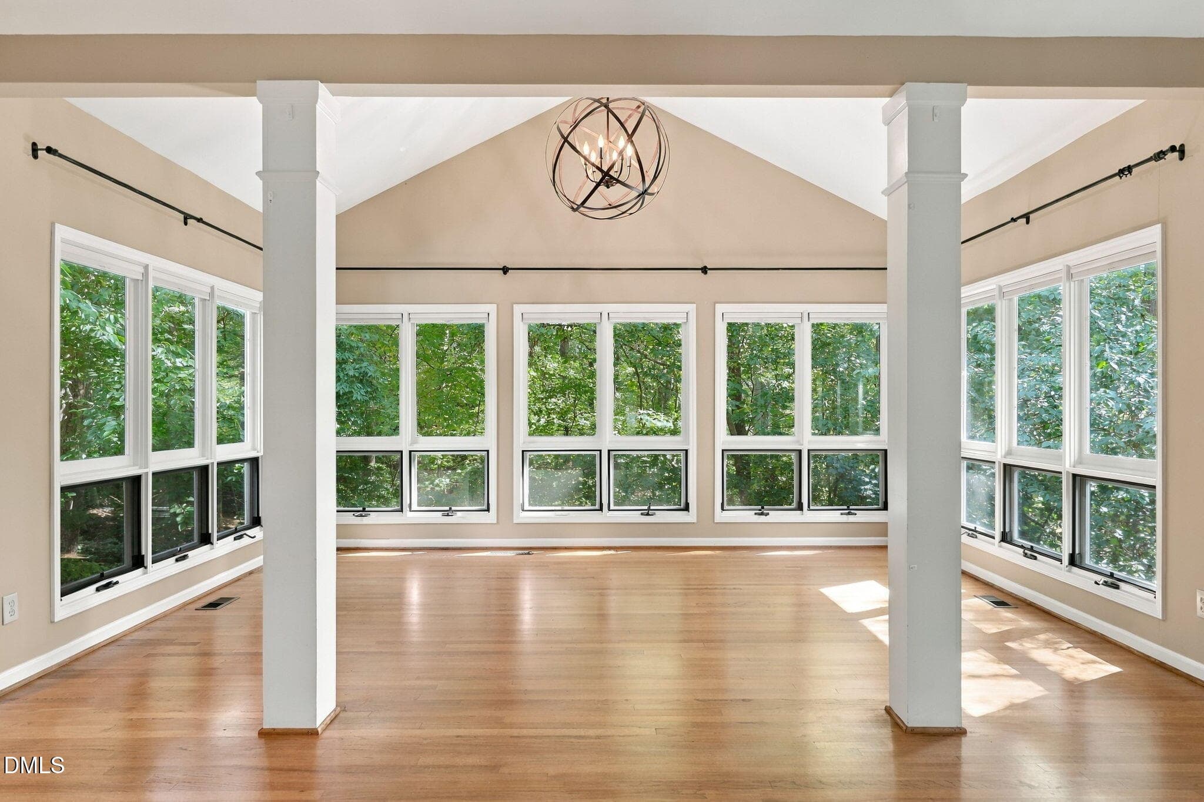
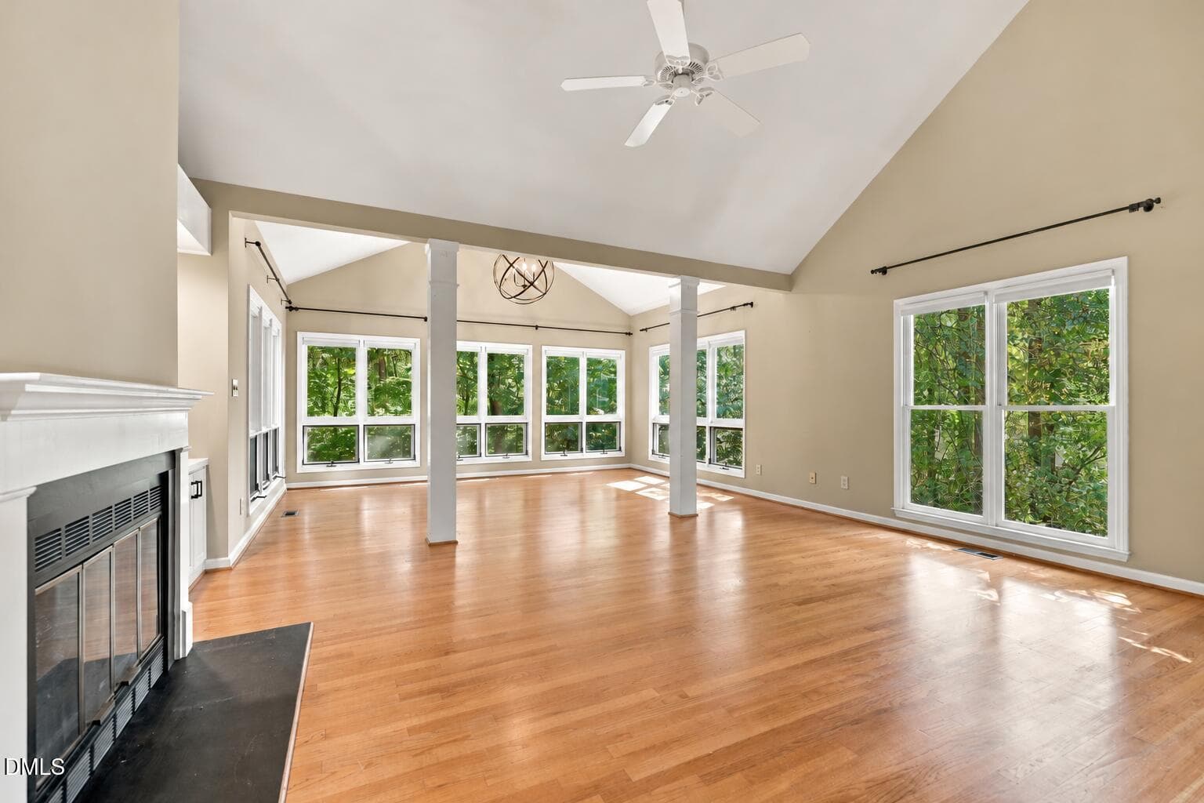
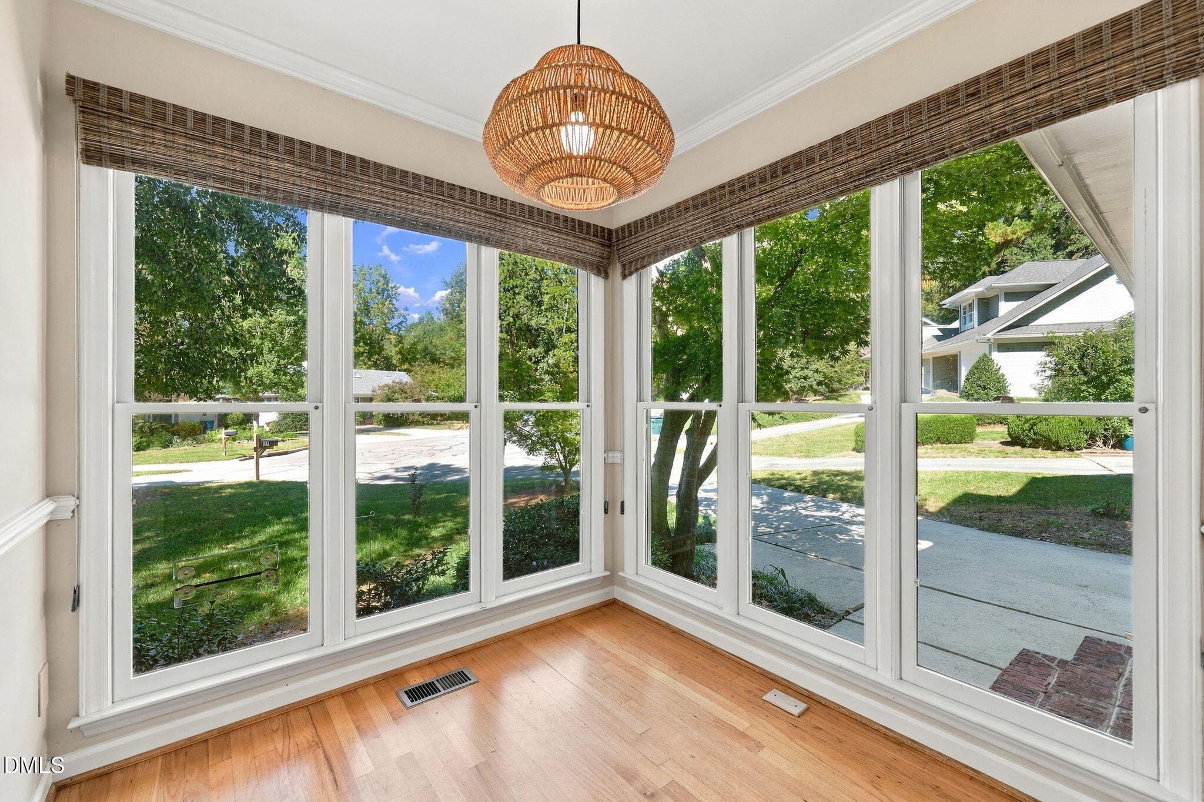
Sunroom/Living Room - 13 Whitburn Place, Durham, NC 27705
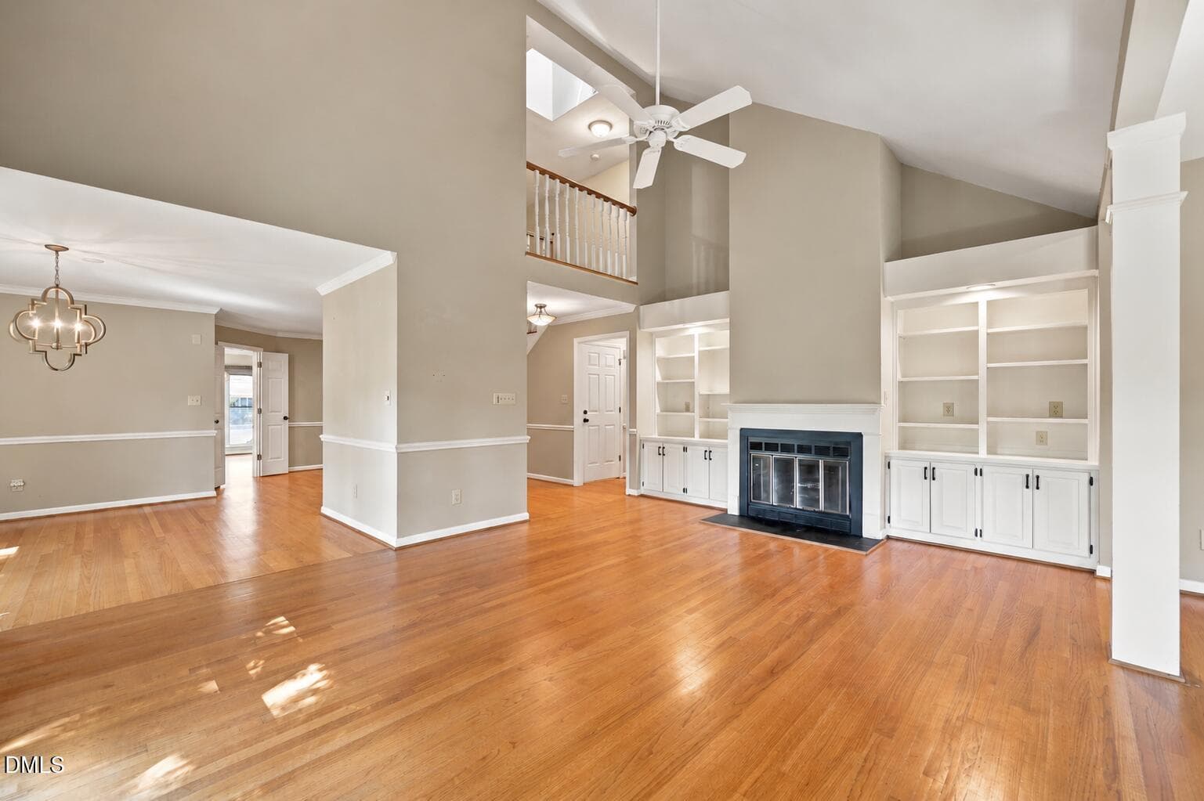
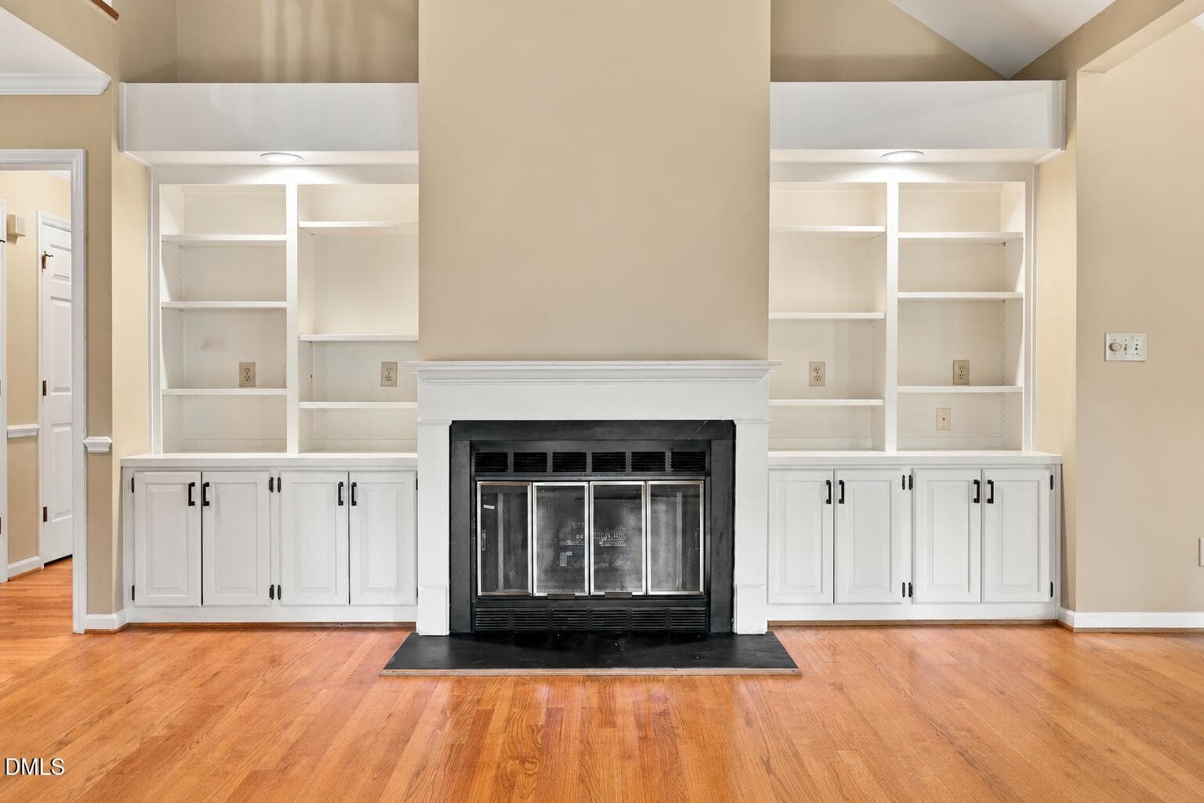
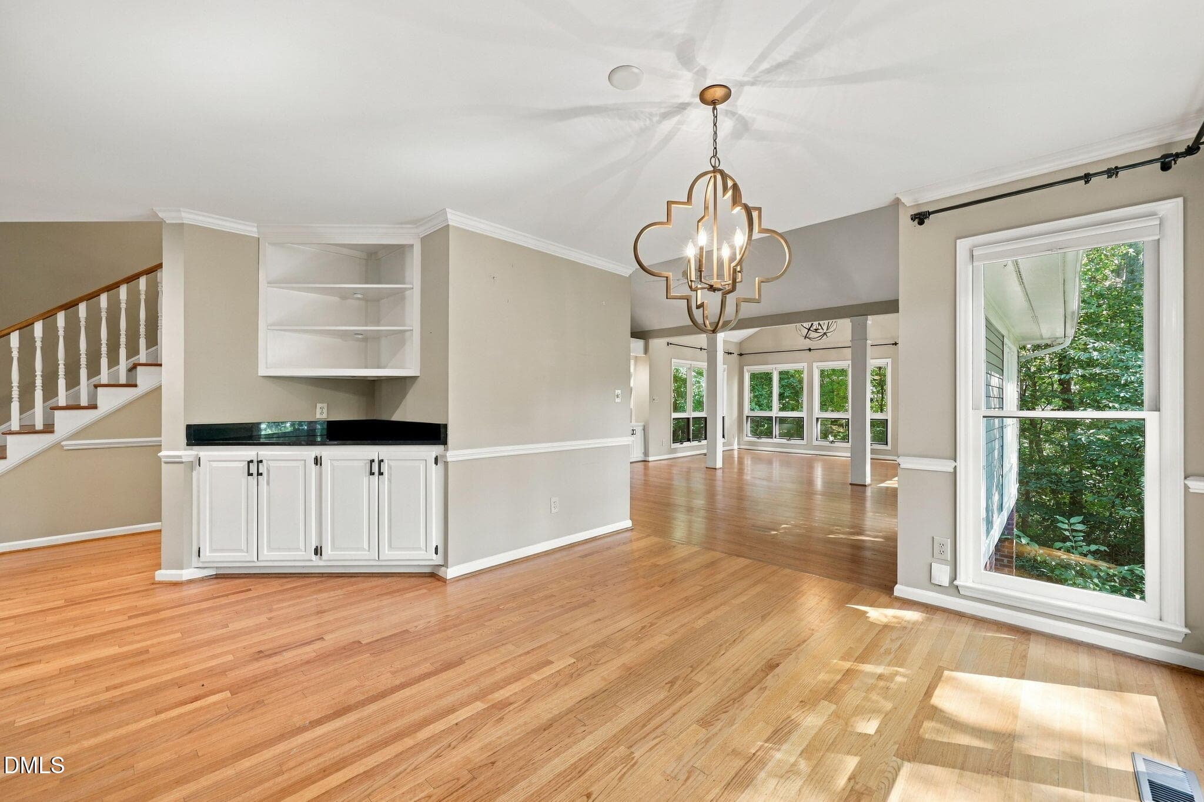
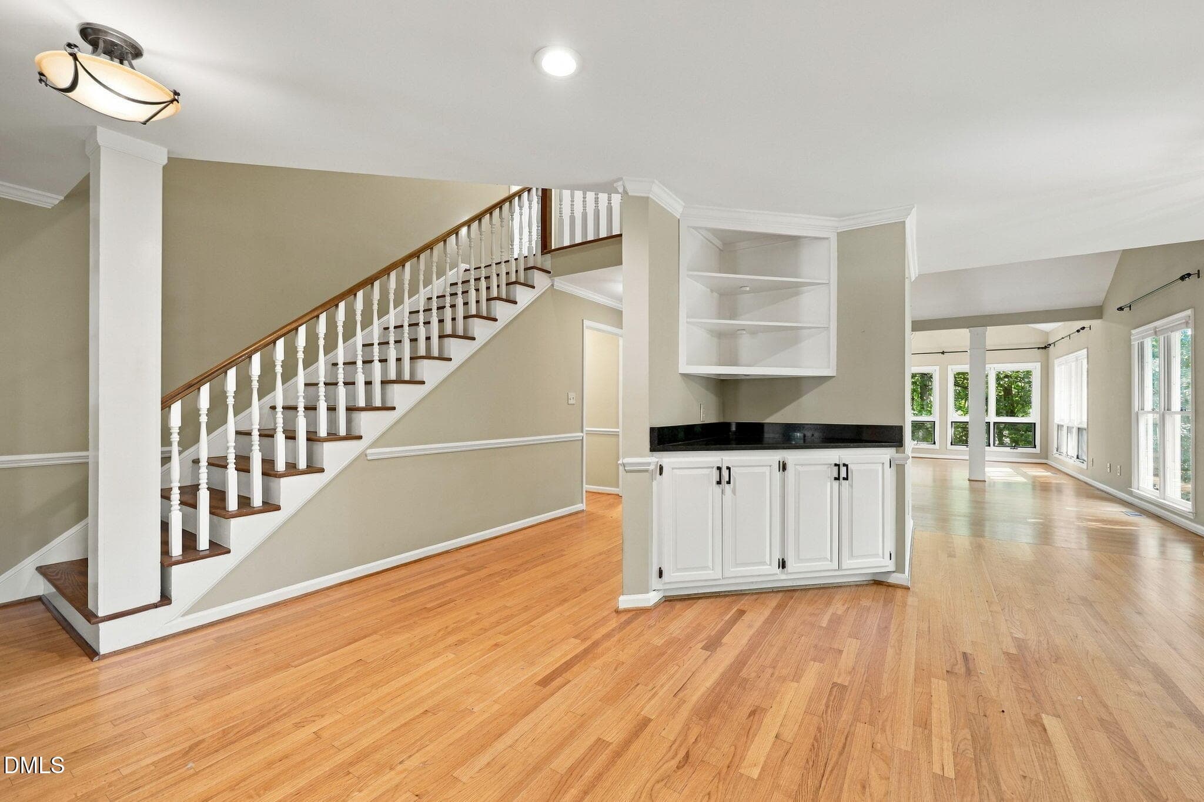
Family Room - 13 Whitburn Place, Durham, NC 27705
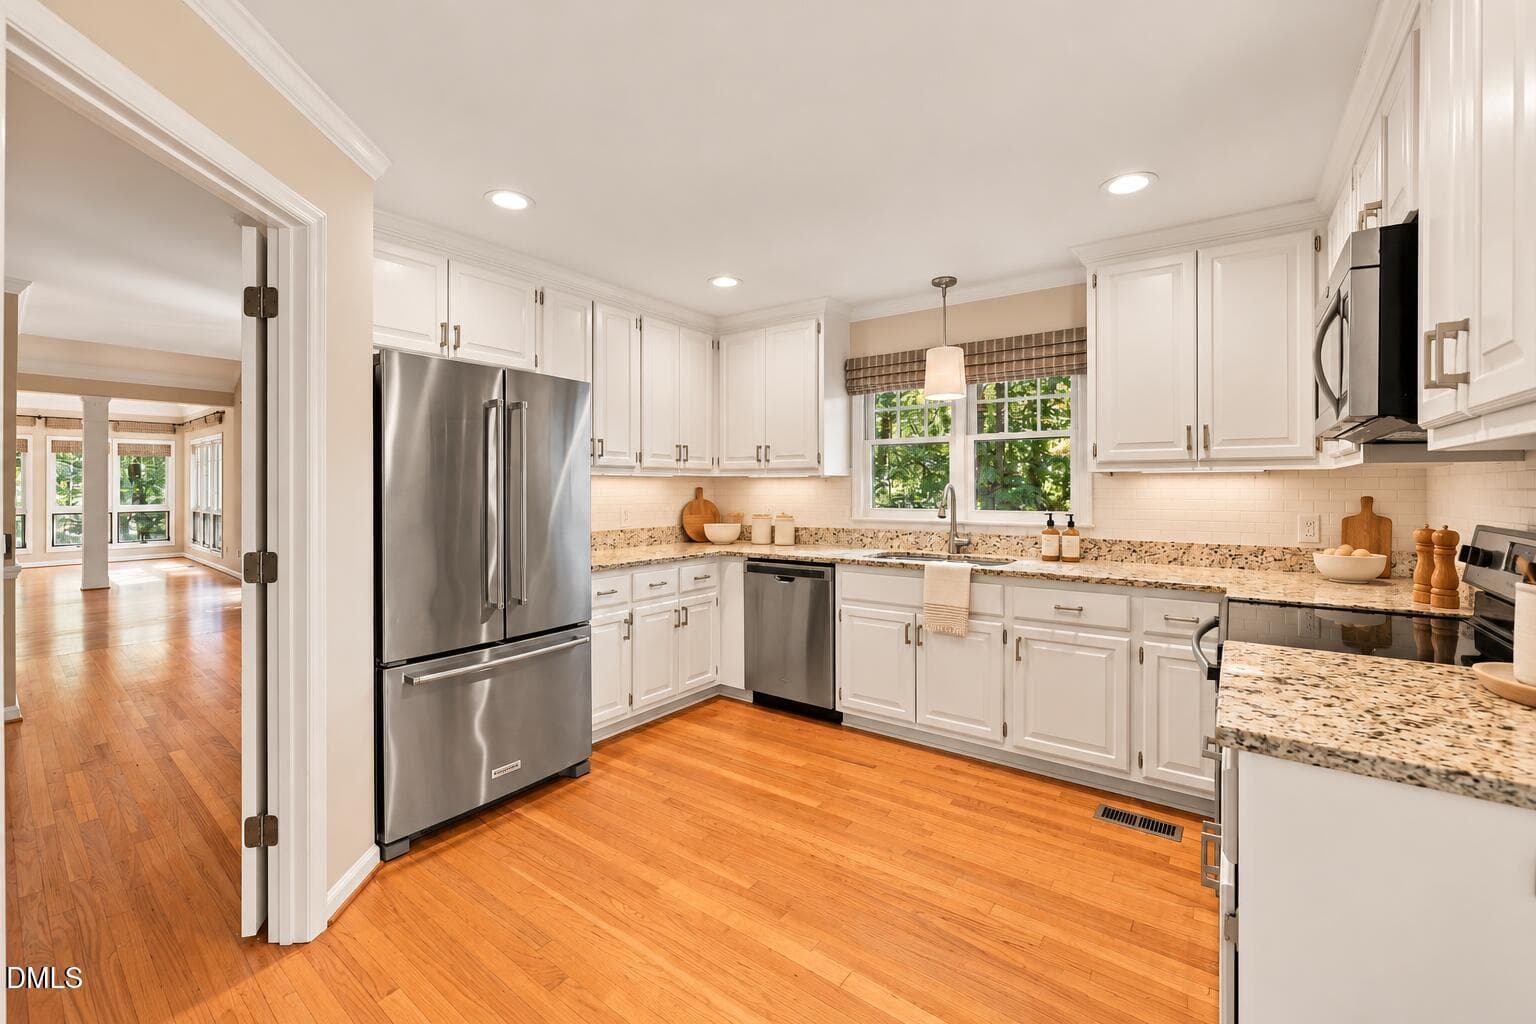
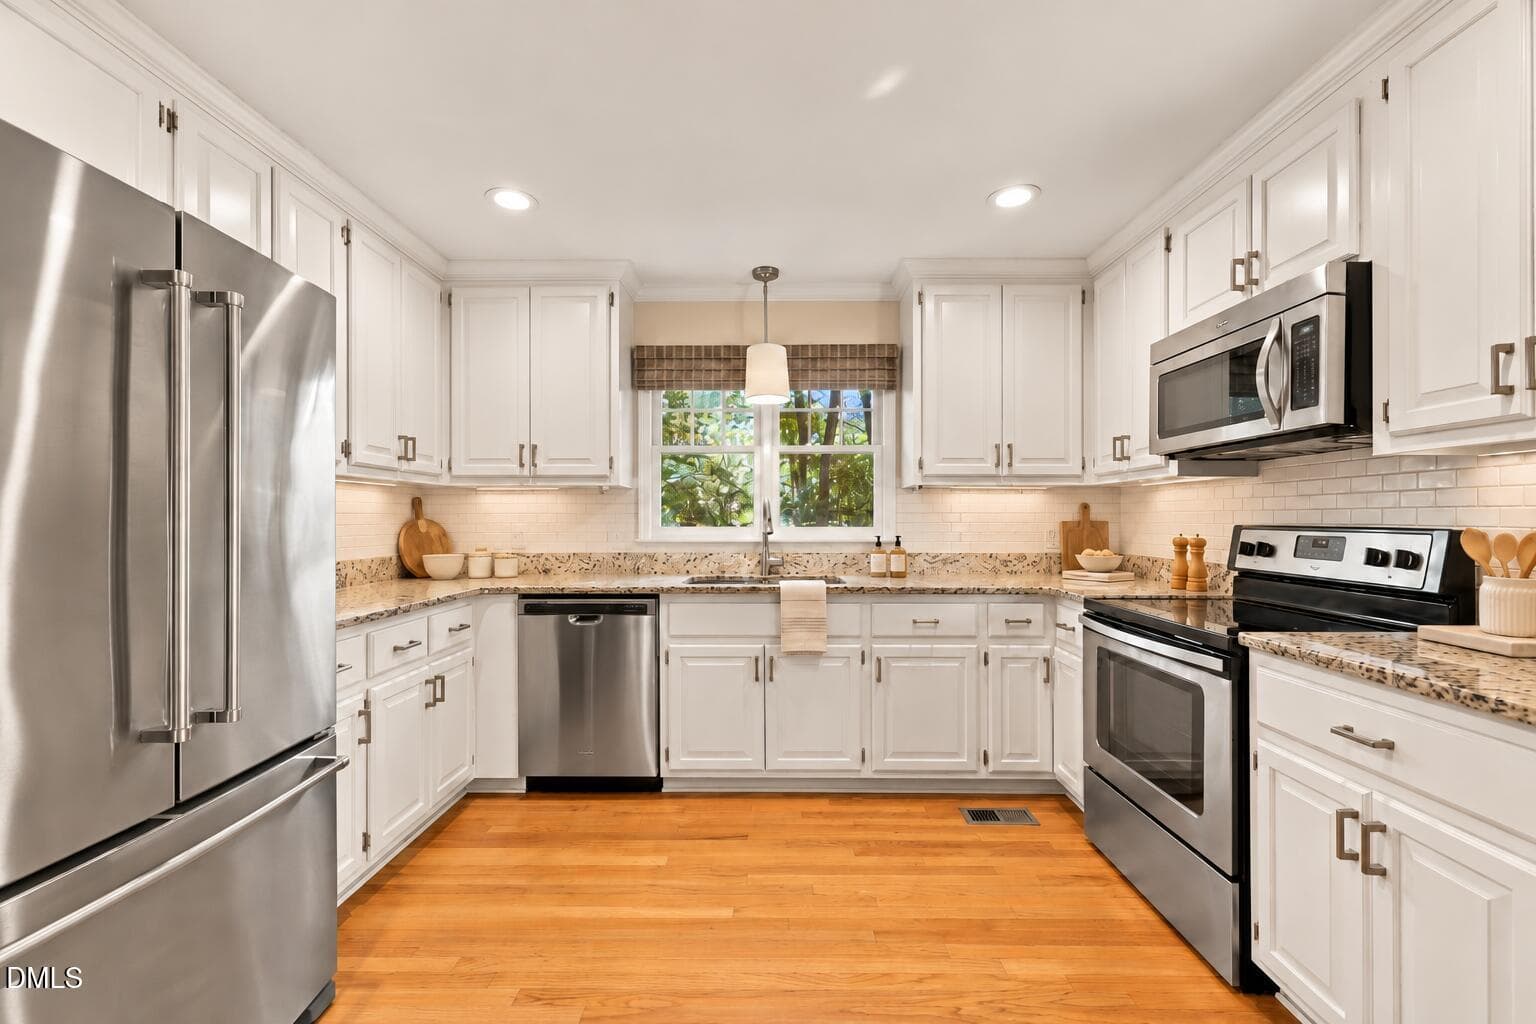
Kitchen - 13 Whitburn Place, Durham, NC 27705
Breakfast Nook - 13 Whitburn Place, Durham, NC 27705
Dining Room - 13 Whitburn Place, Durham, NC 27705
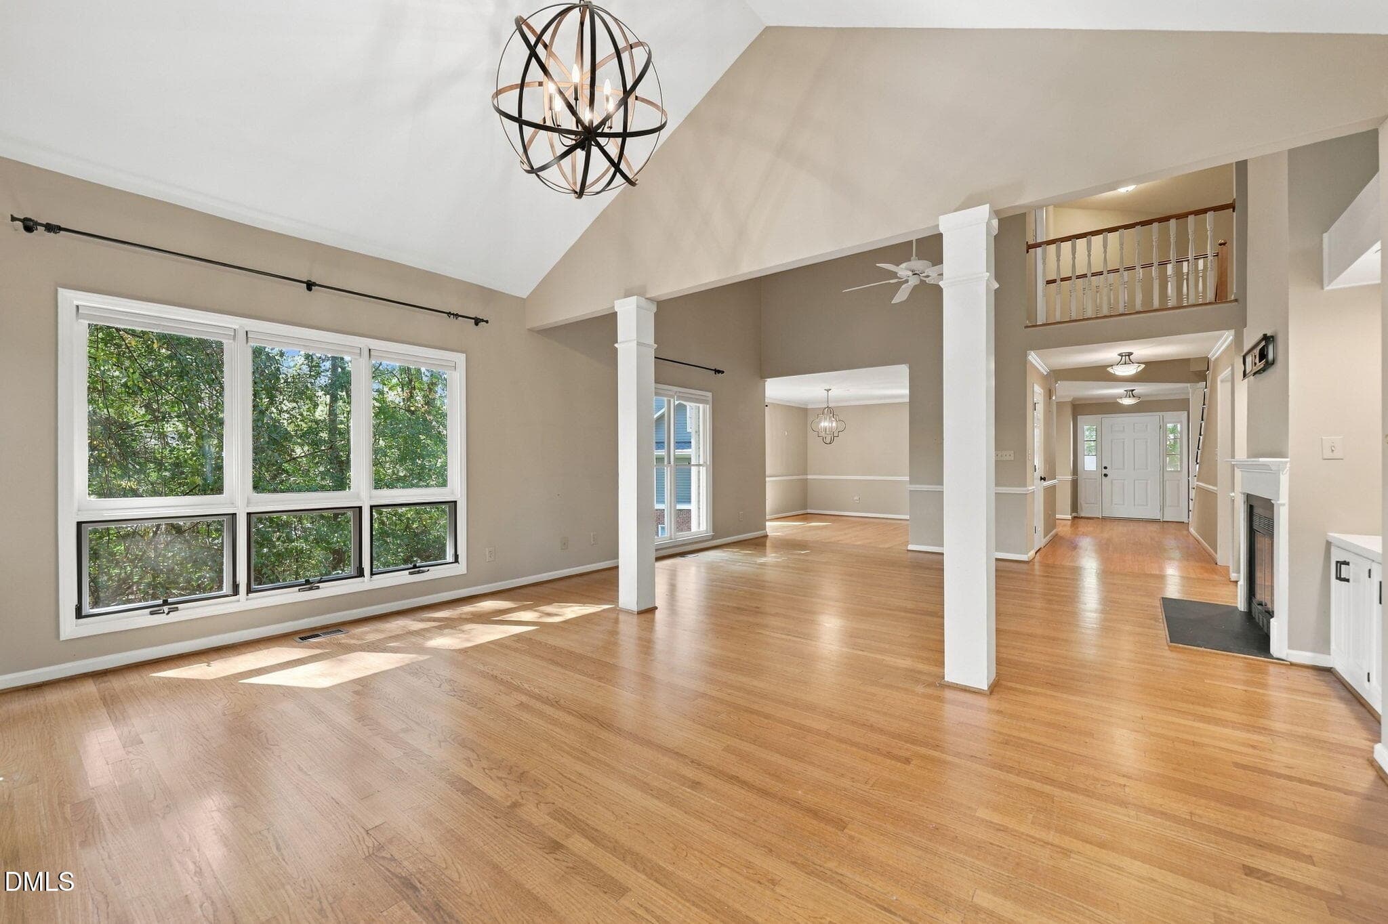
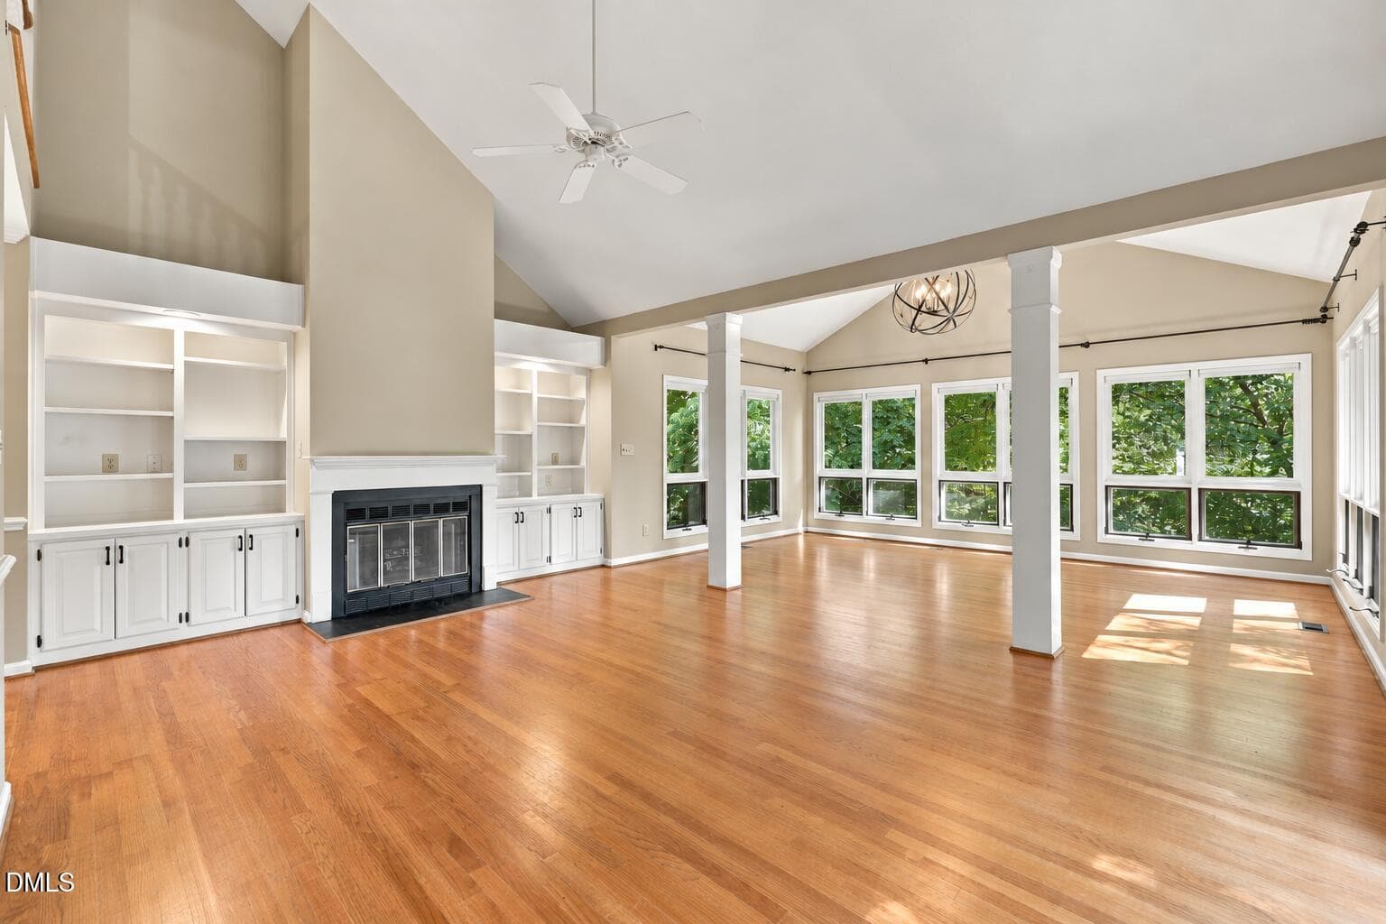
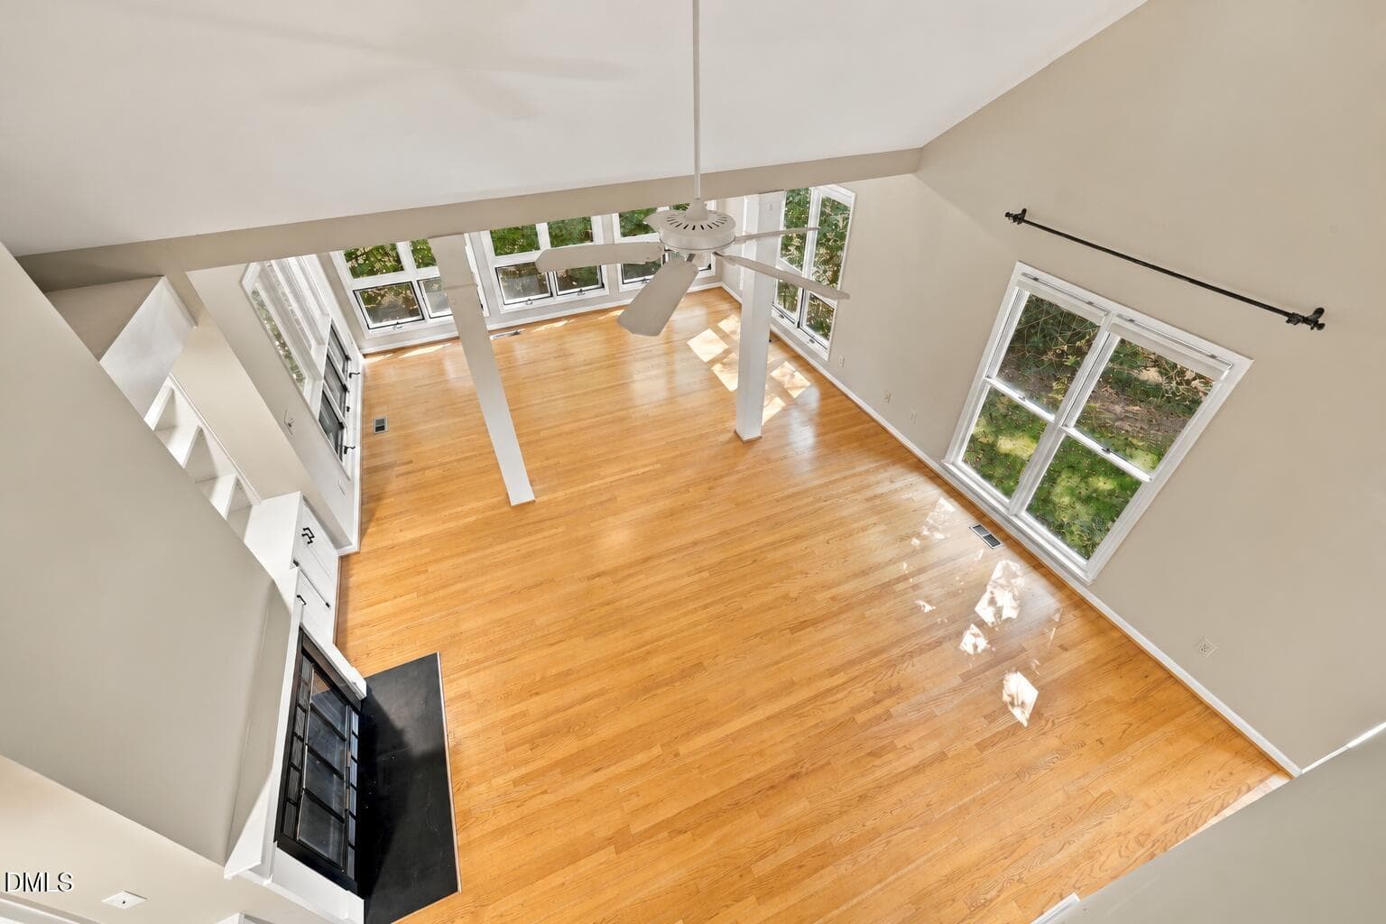
Two Story Family Room - 13 Whitburn Place, Durham, NC 27705
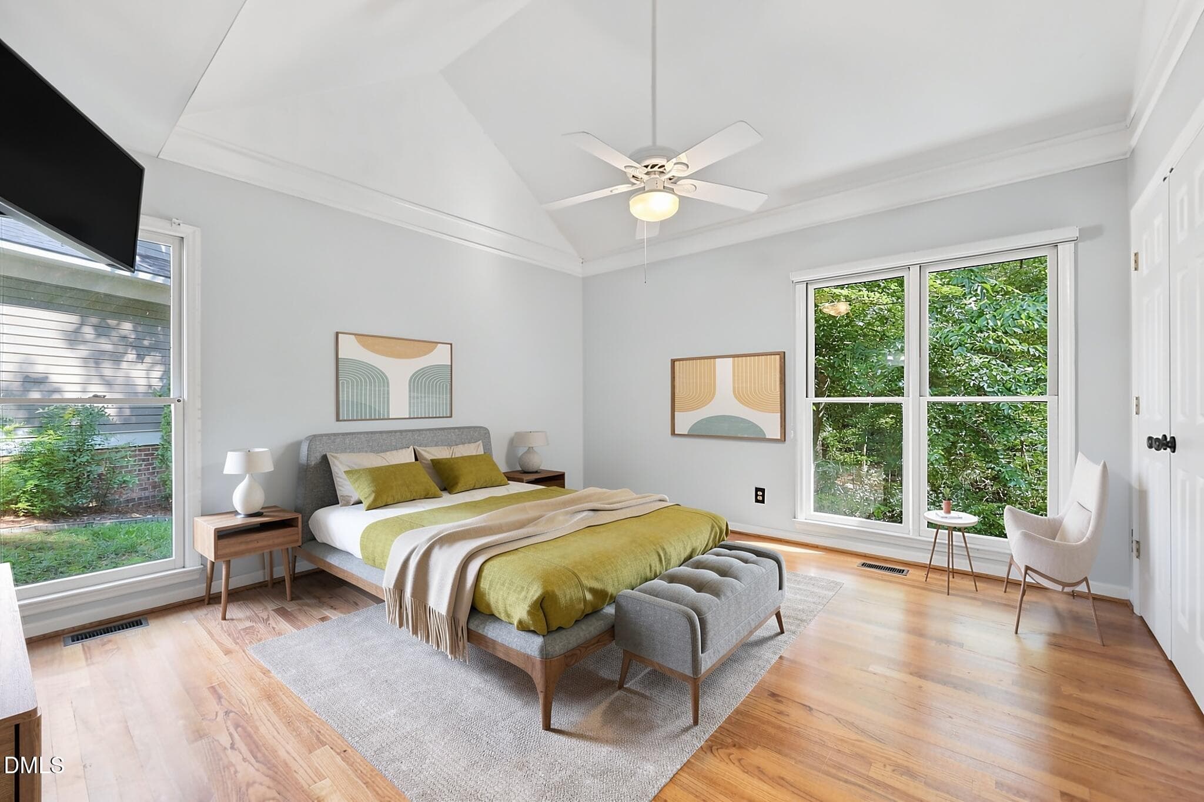
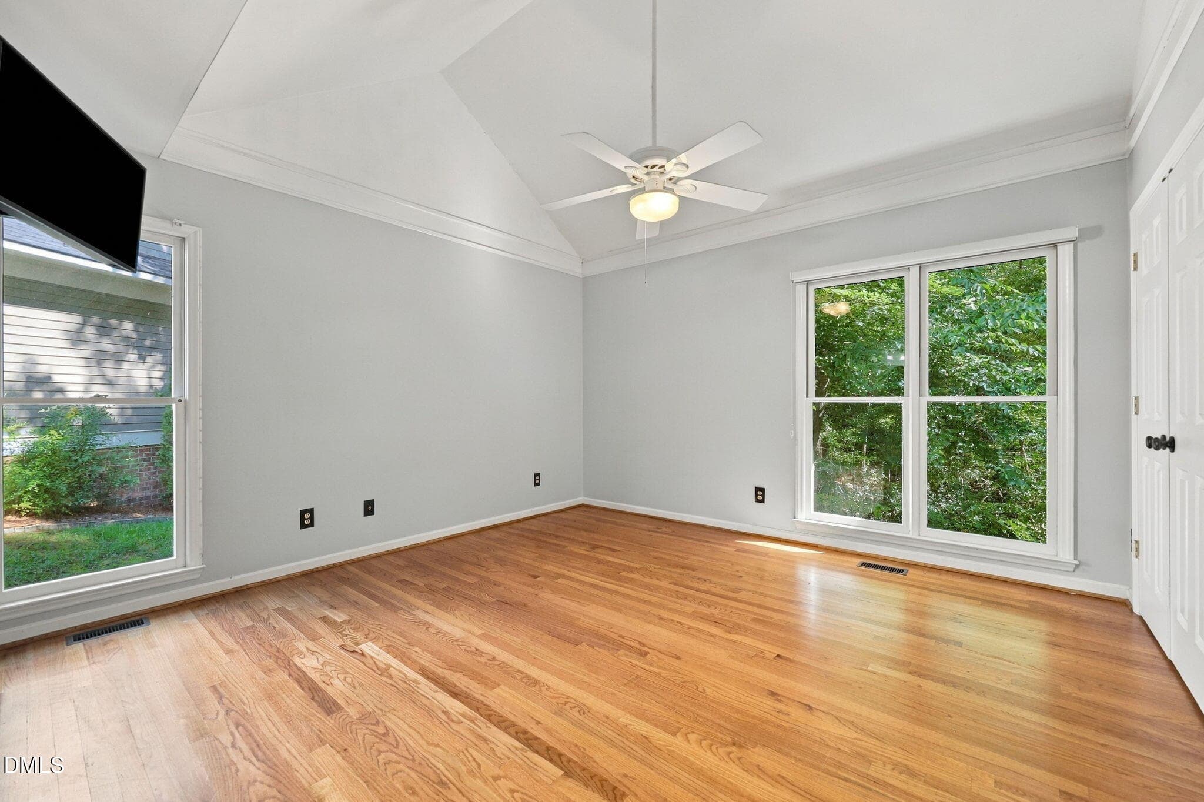
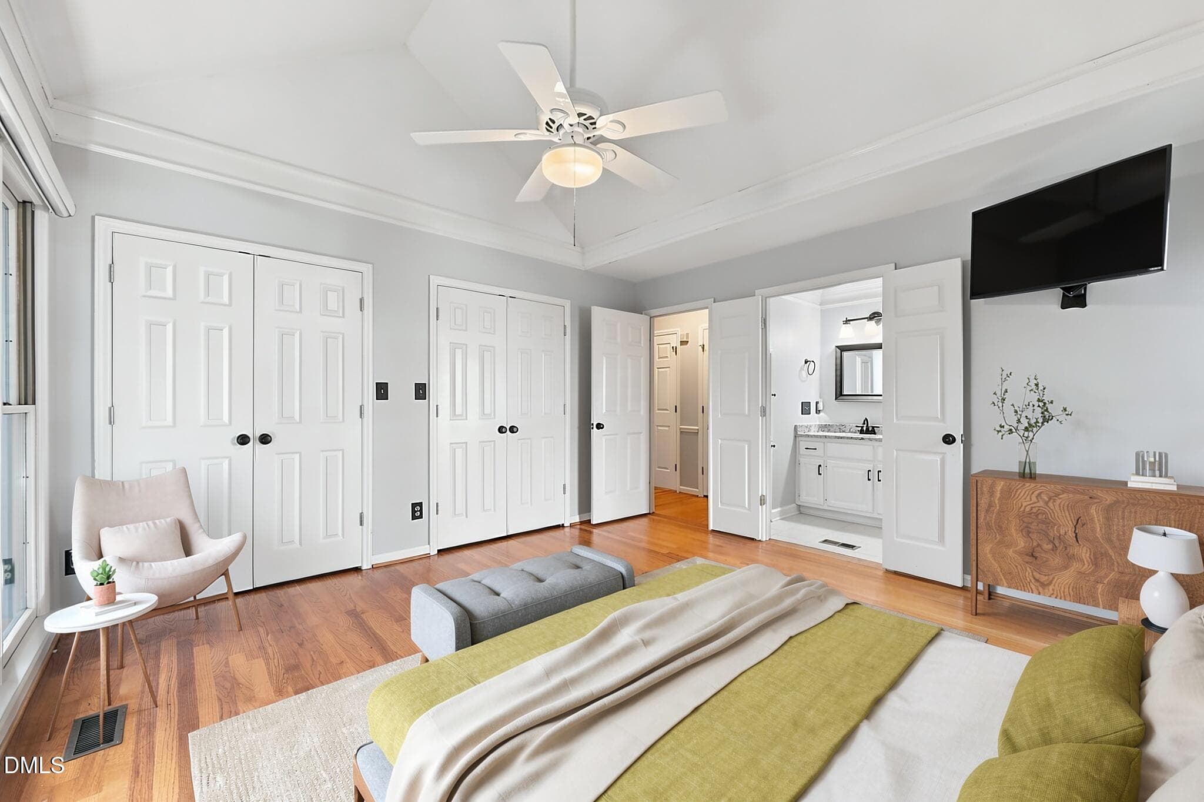
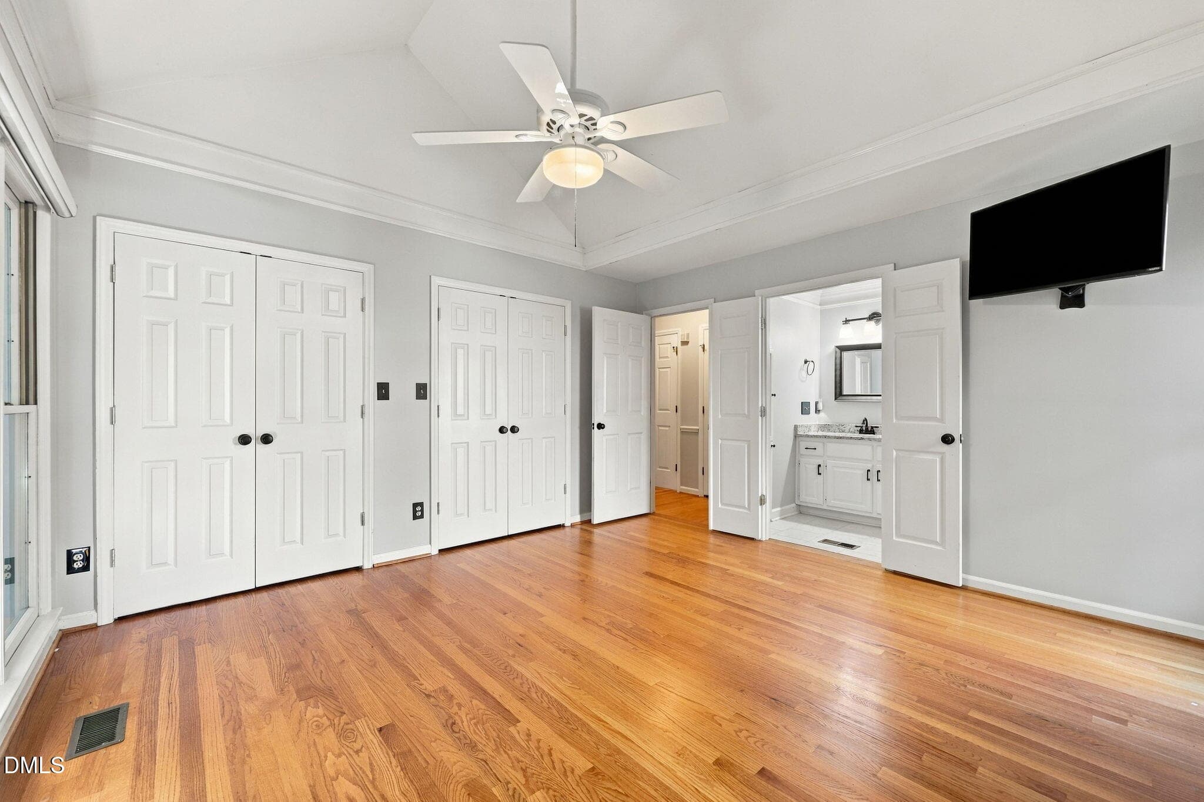
1st Floor Owner's Suite - 13 Whitburn Place, Durham, NC 27705
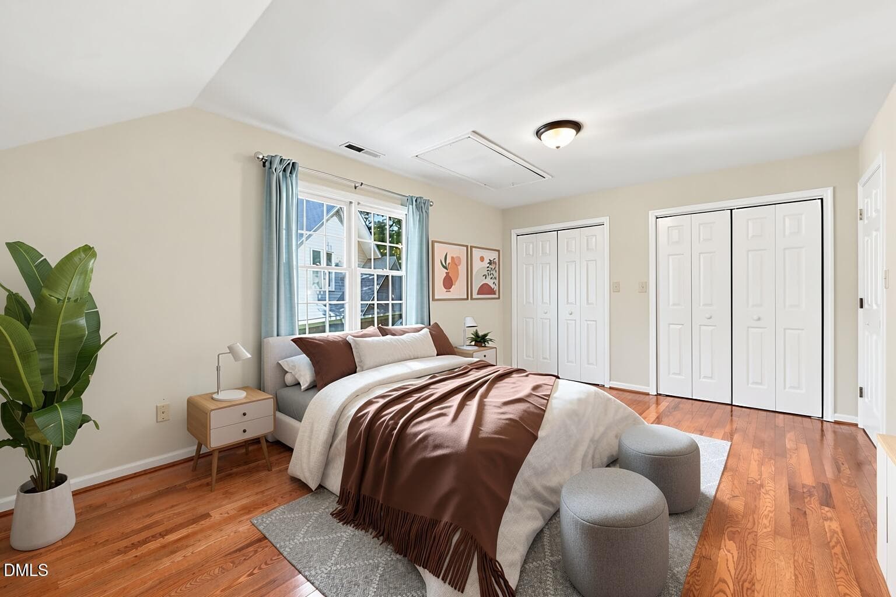
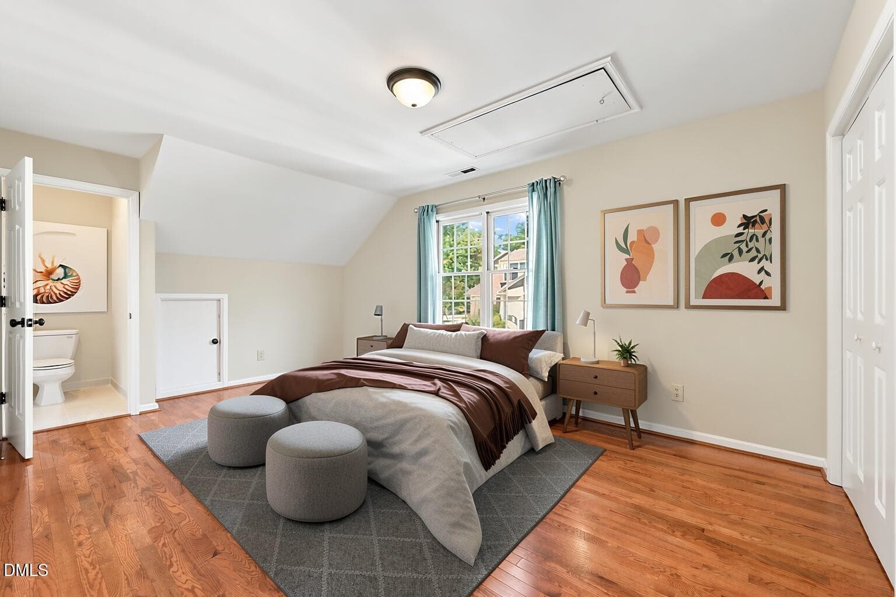
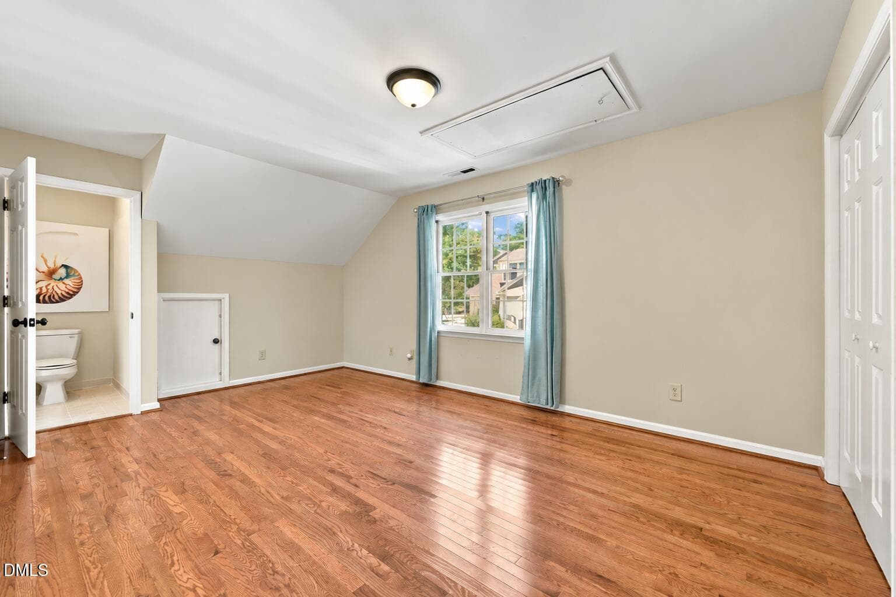
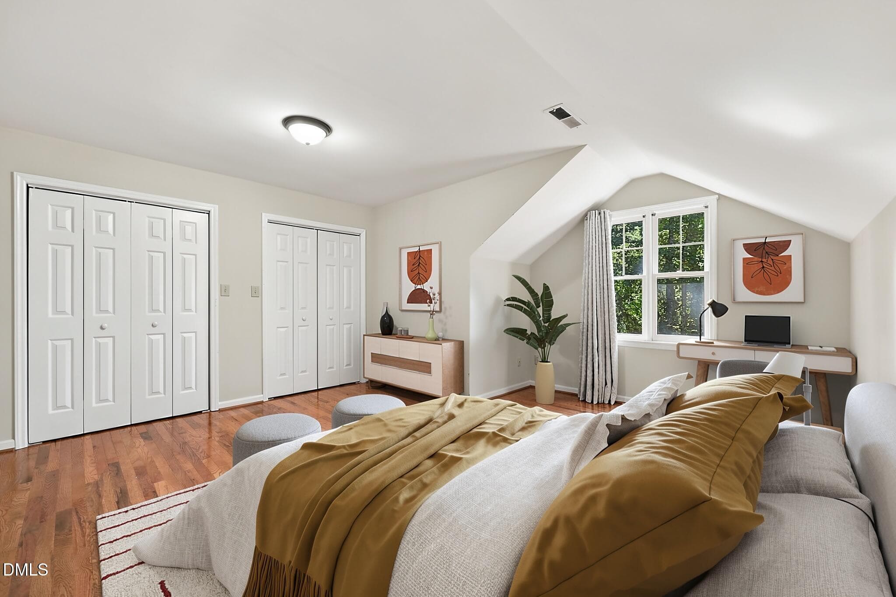
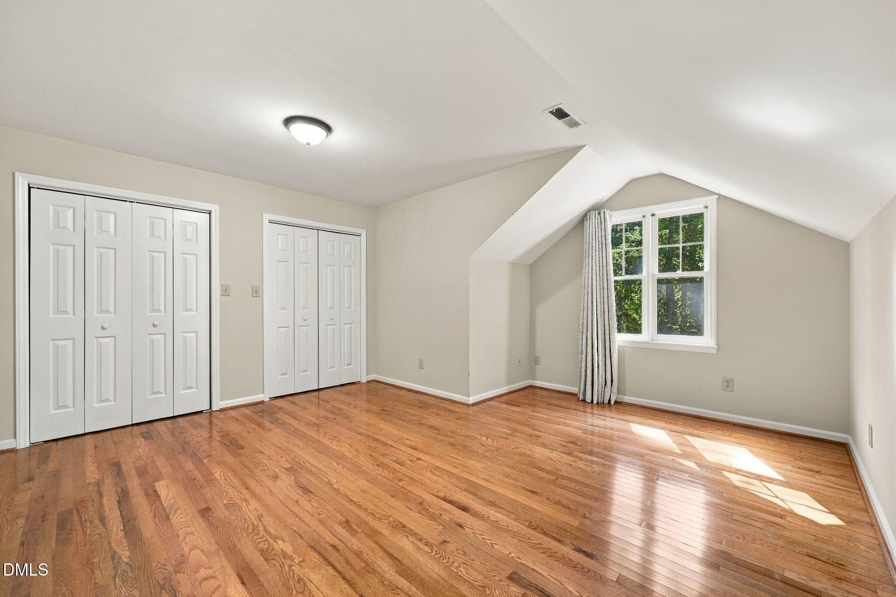
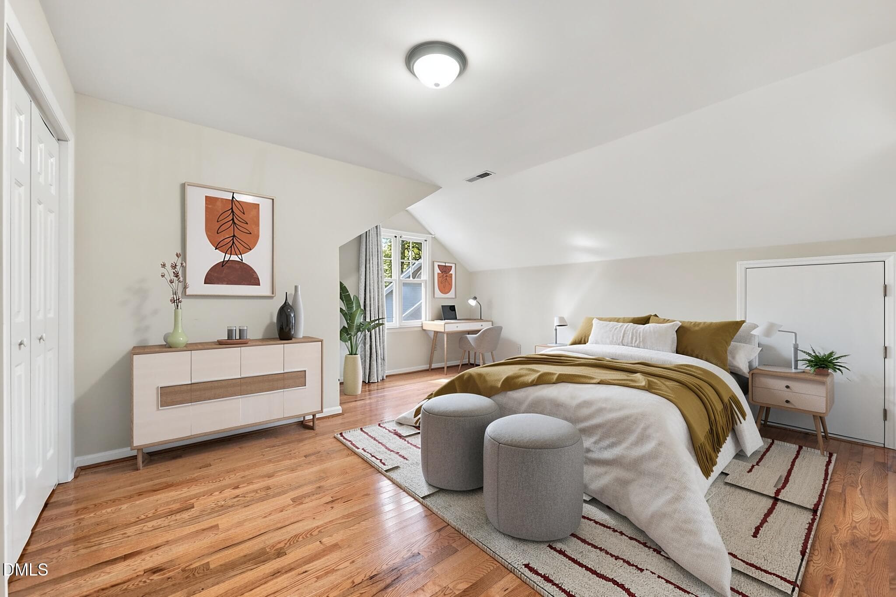
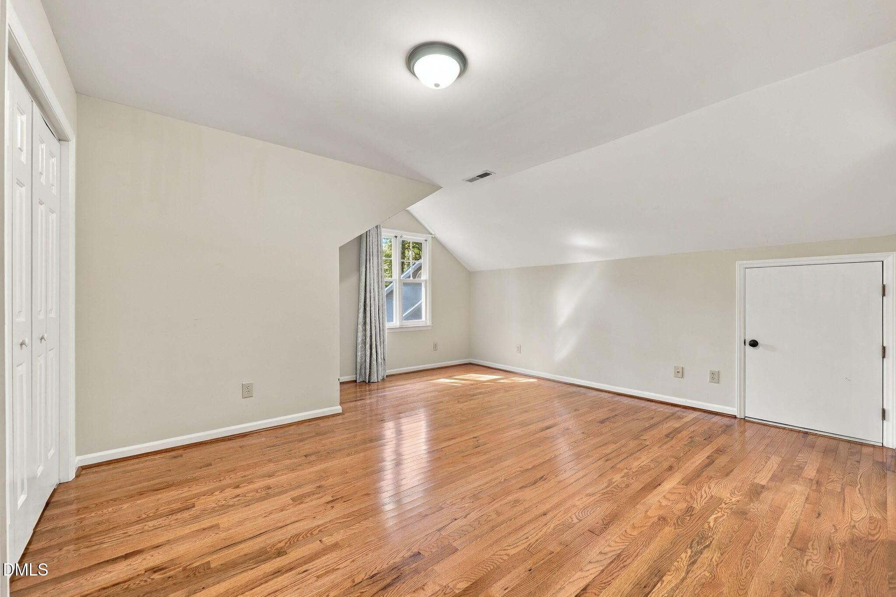
Secondary Bedroom - 13 Whitburn Place, Durham, NC 27705
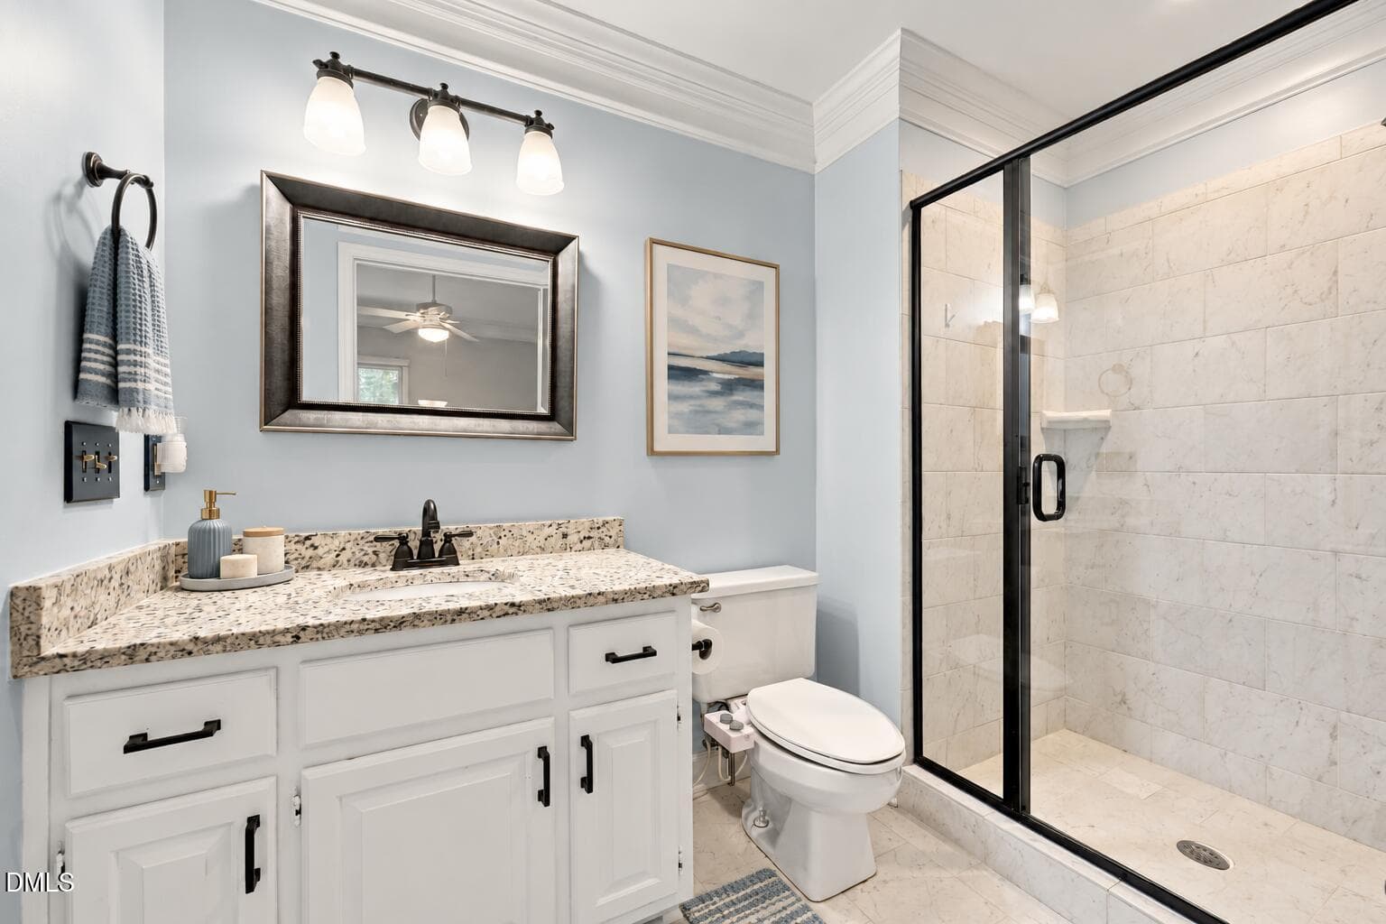
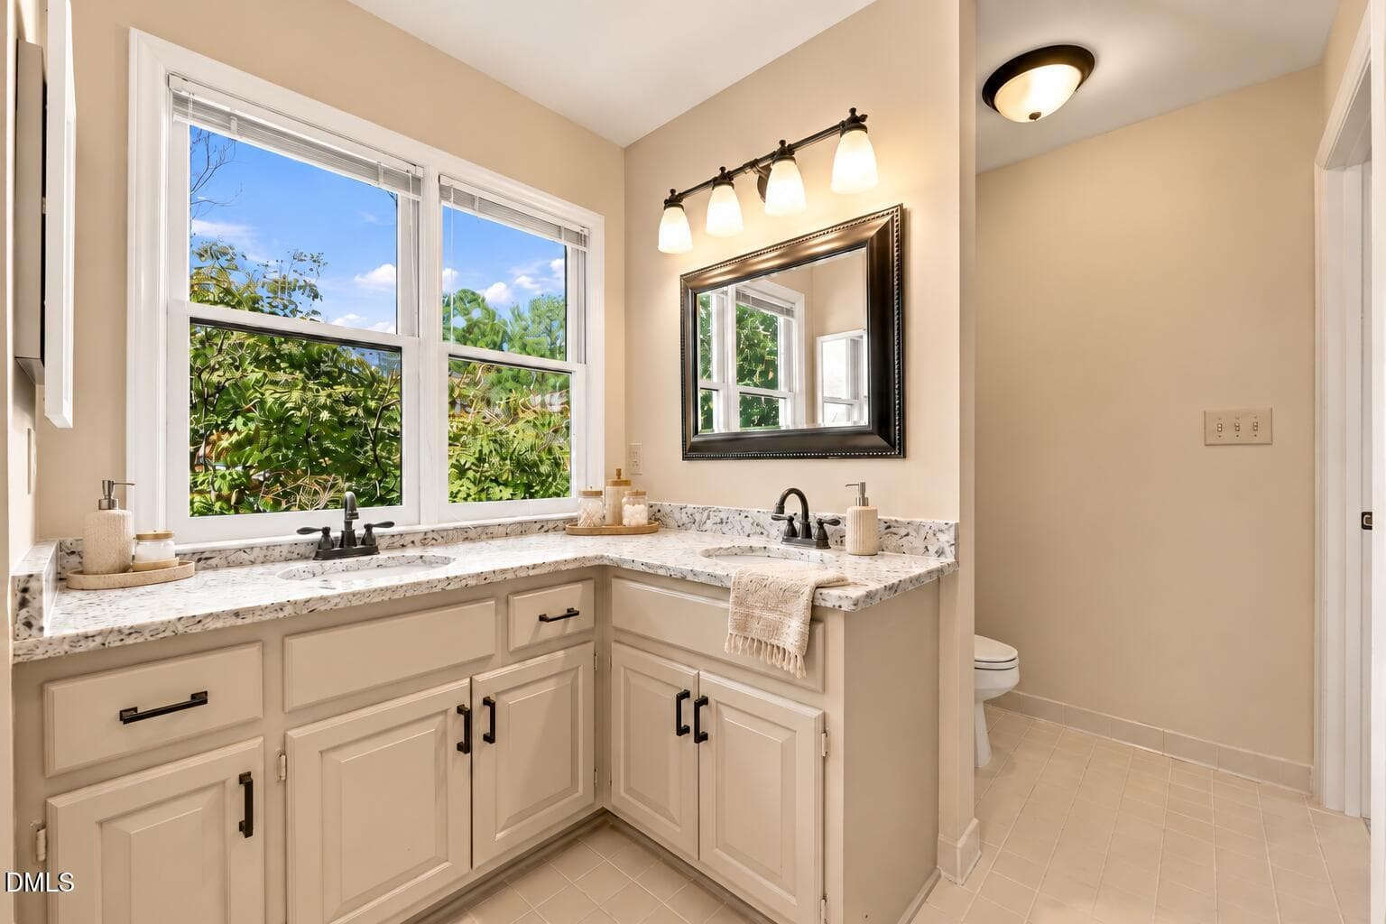
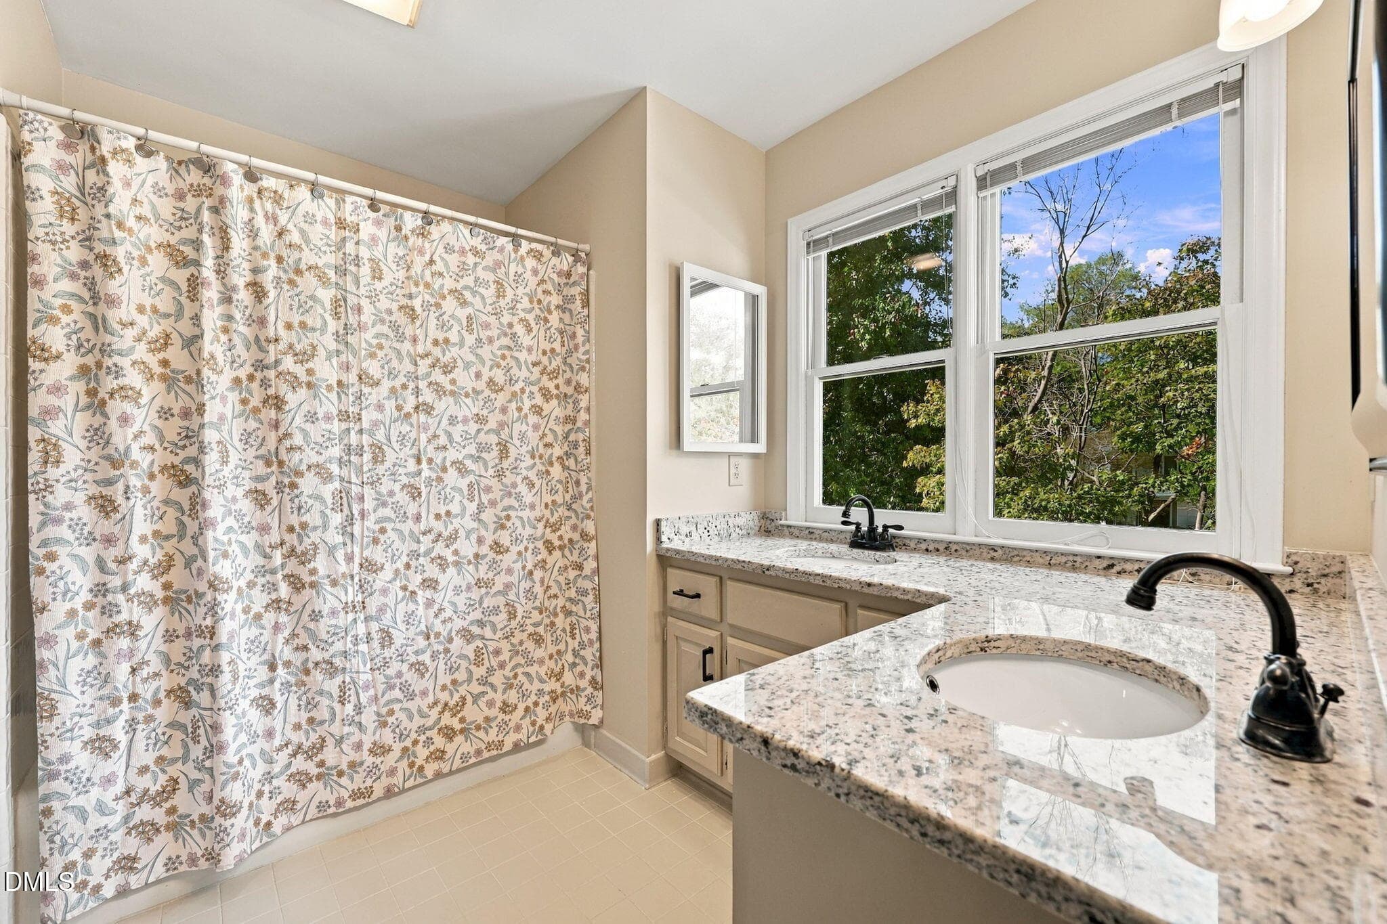
Secondary Bathroom - 13 Whitburn Place, Durham, NC 27705
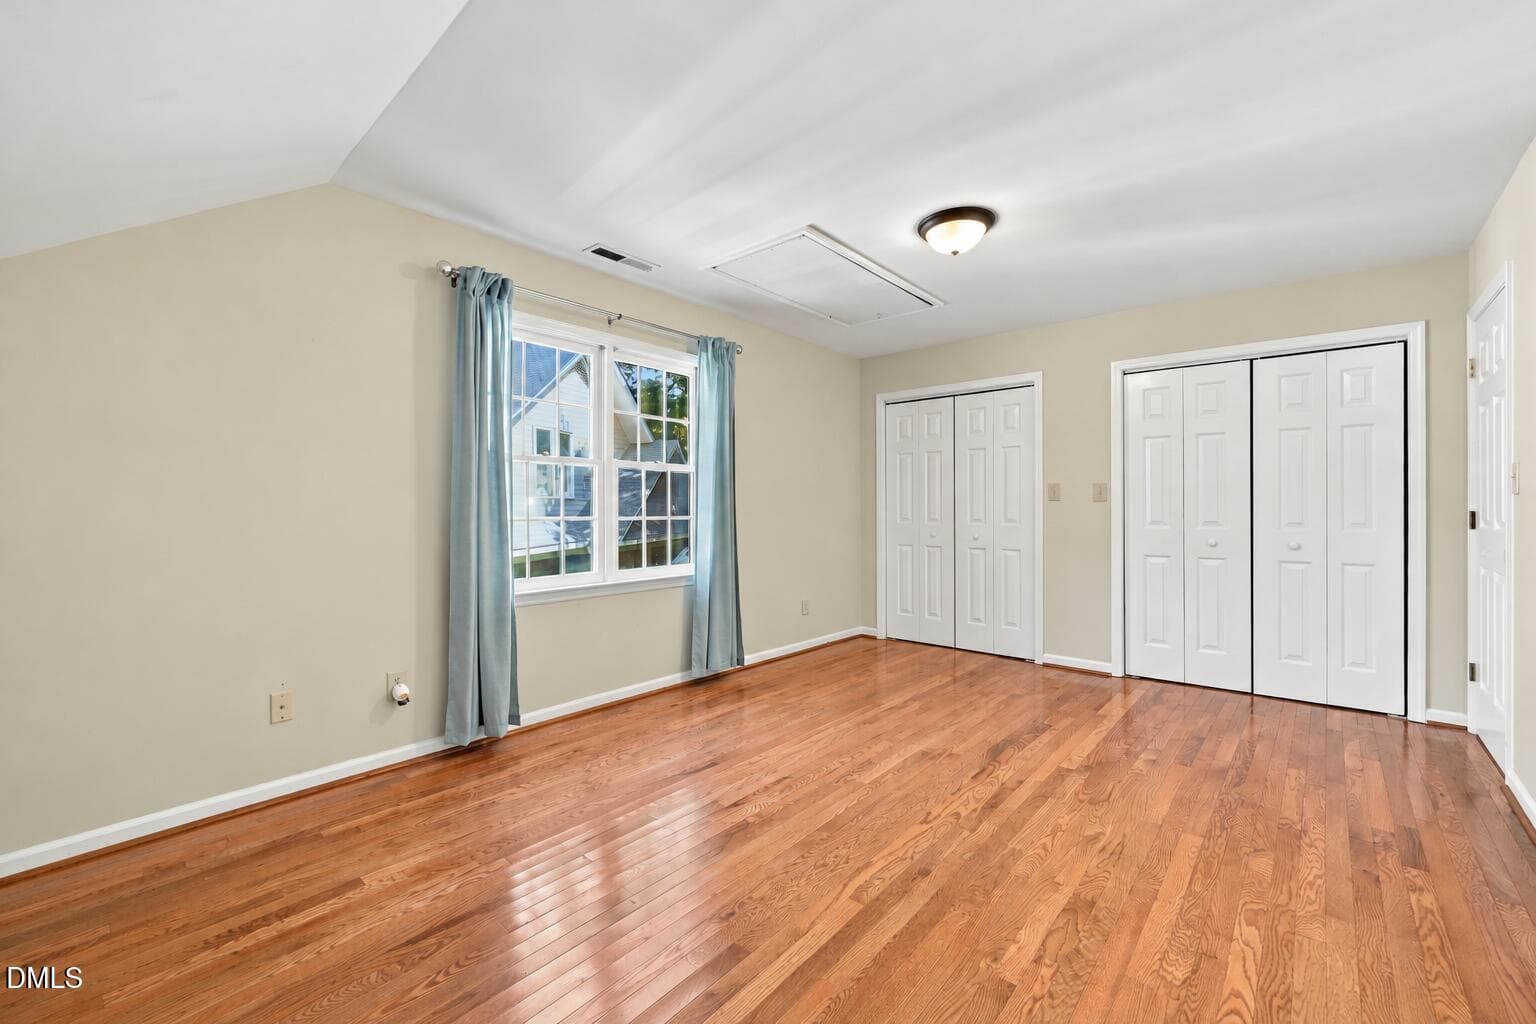
Secondary Bedroom - 13 Whitburn Place, Durham, NC 27705
1st Floor Shared Bathroom - 13 Whitburn Place, Durham, NC 27705
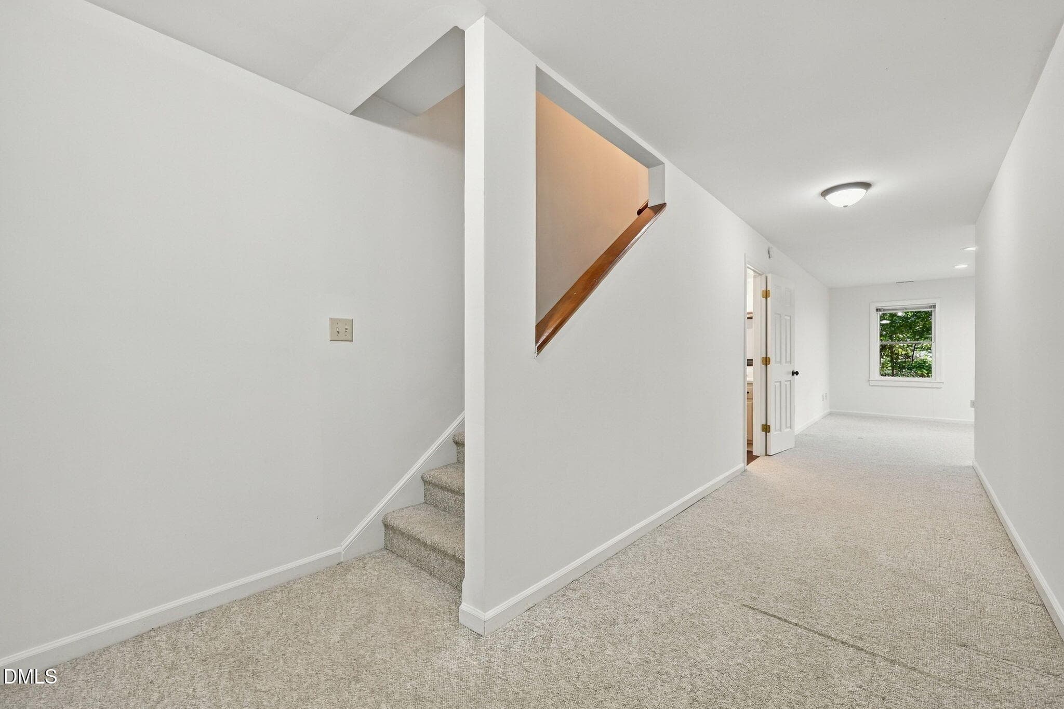
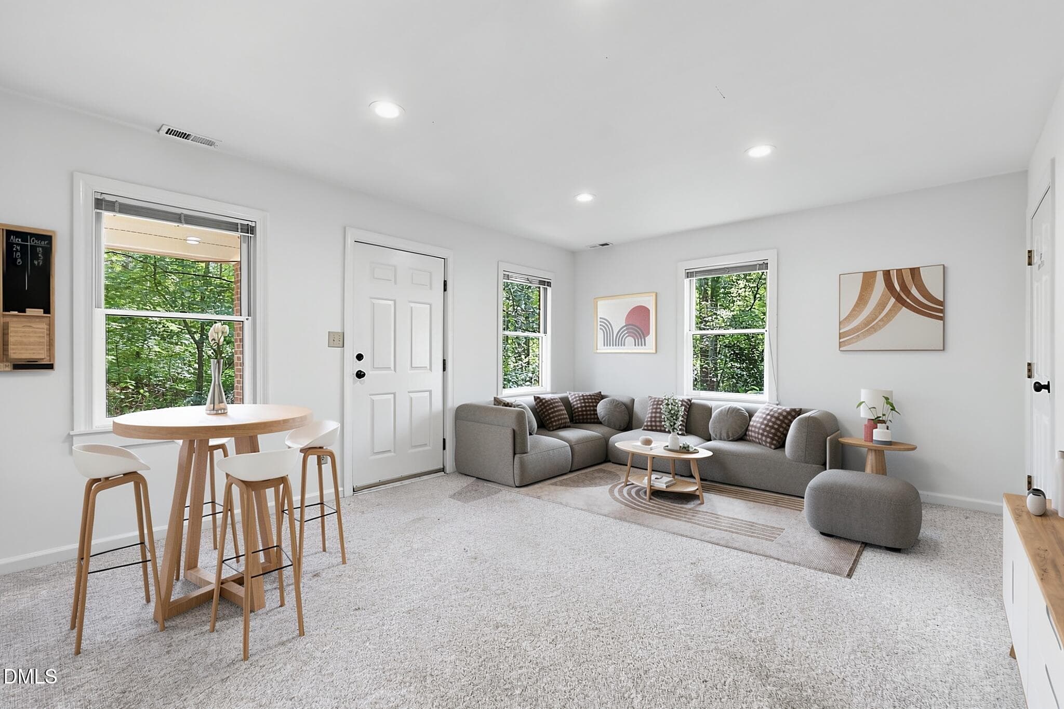
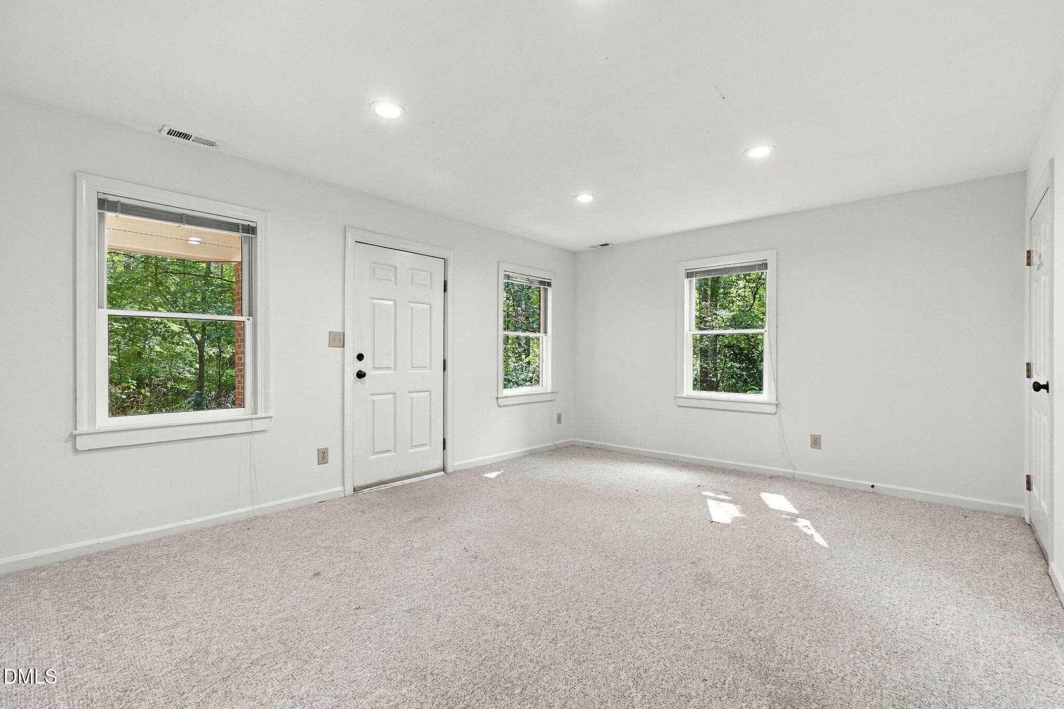
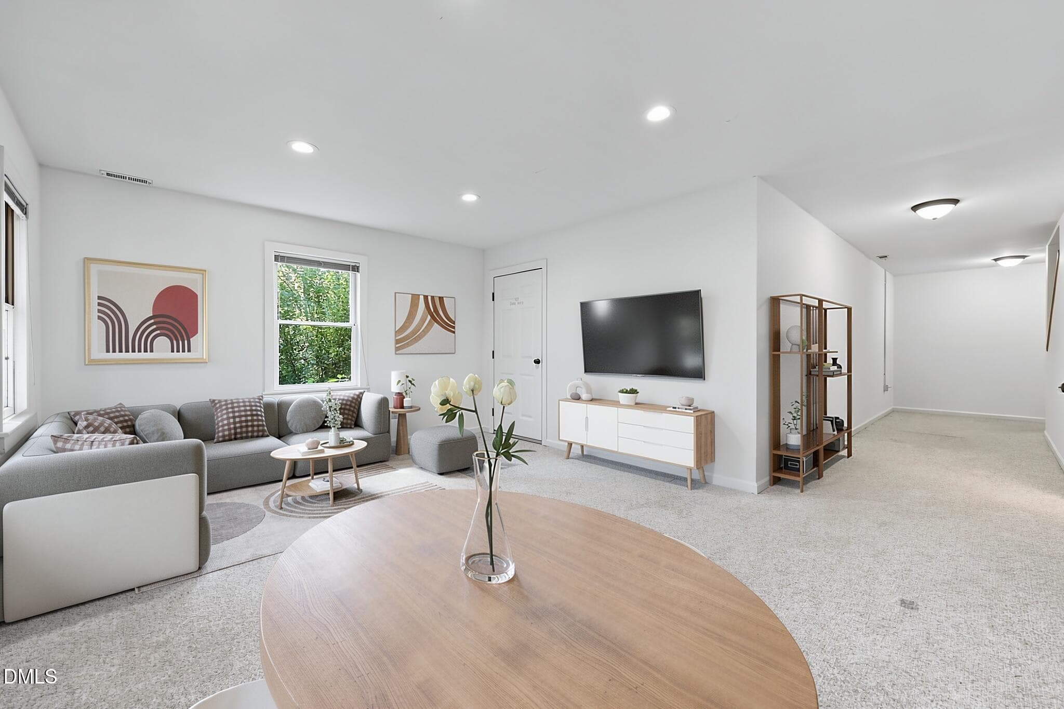
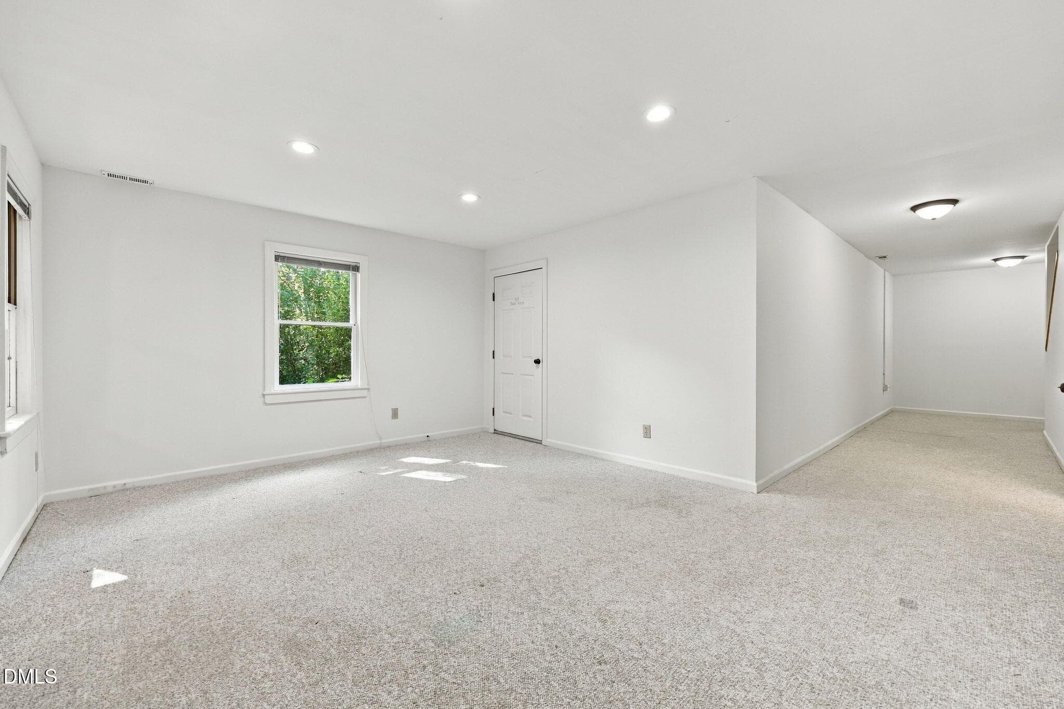
Recreation Room - 13 Whitburn Place, Durham, NC 27705
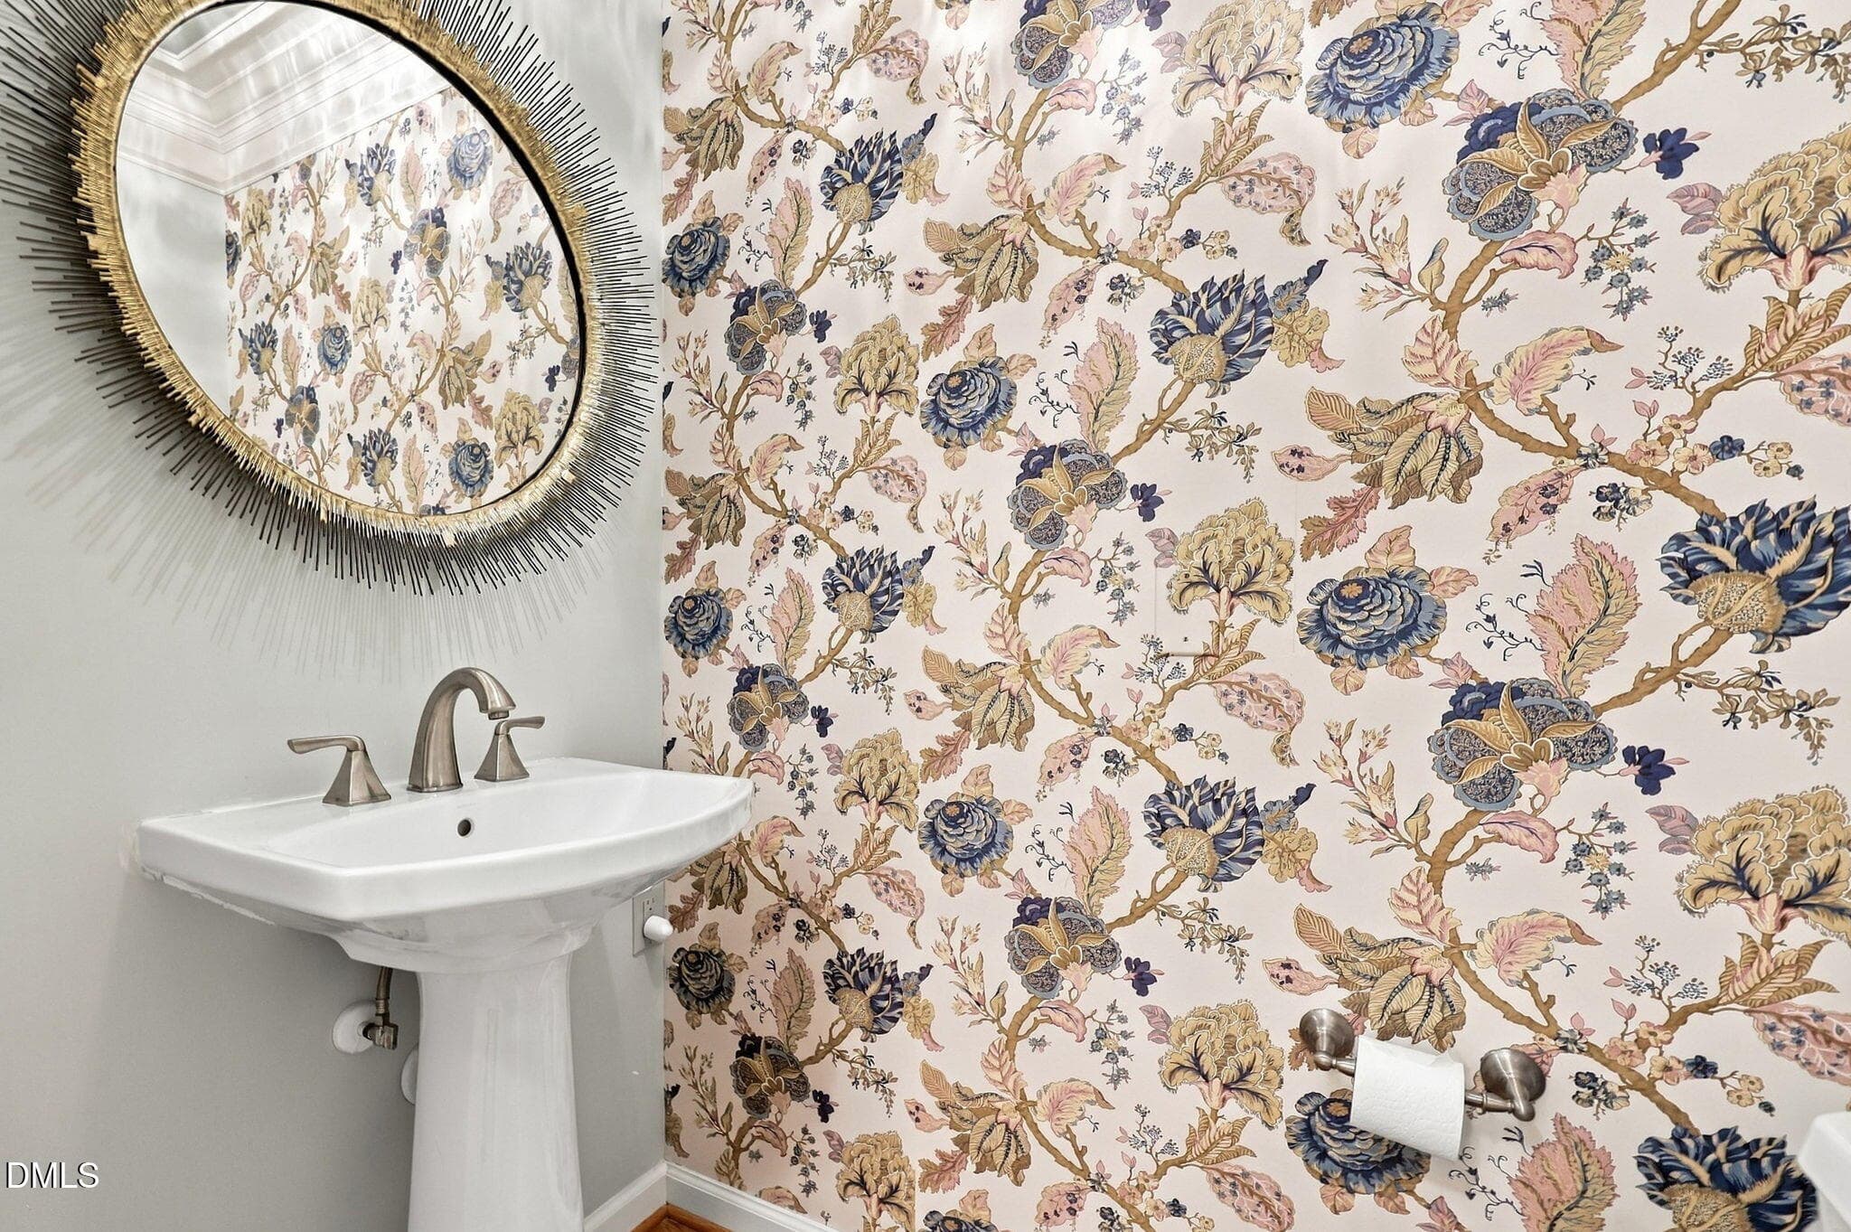
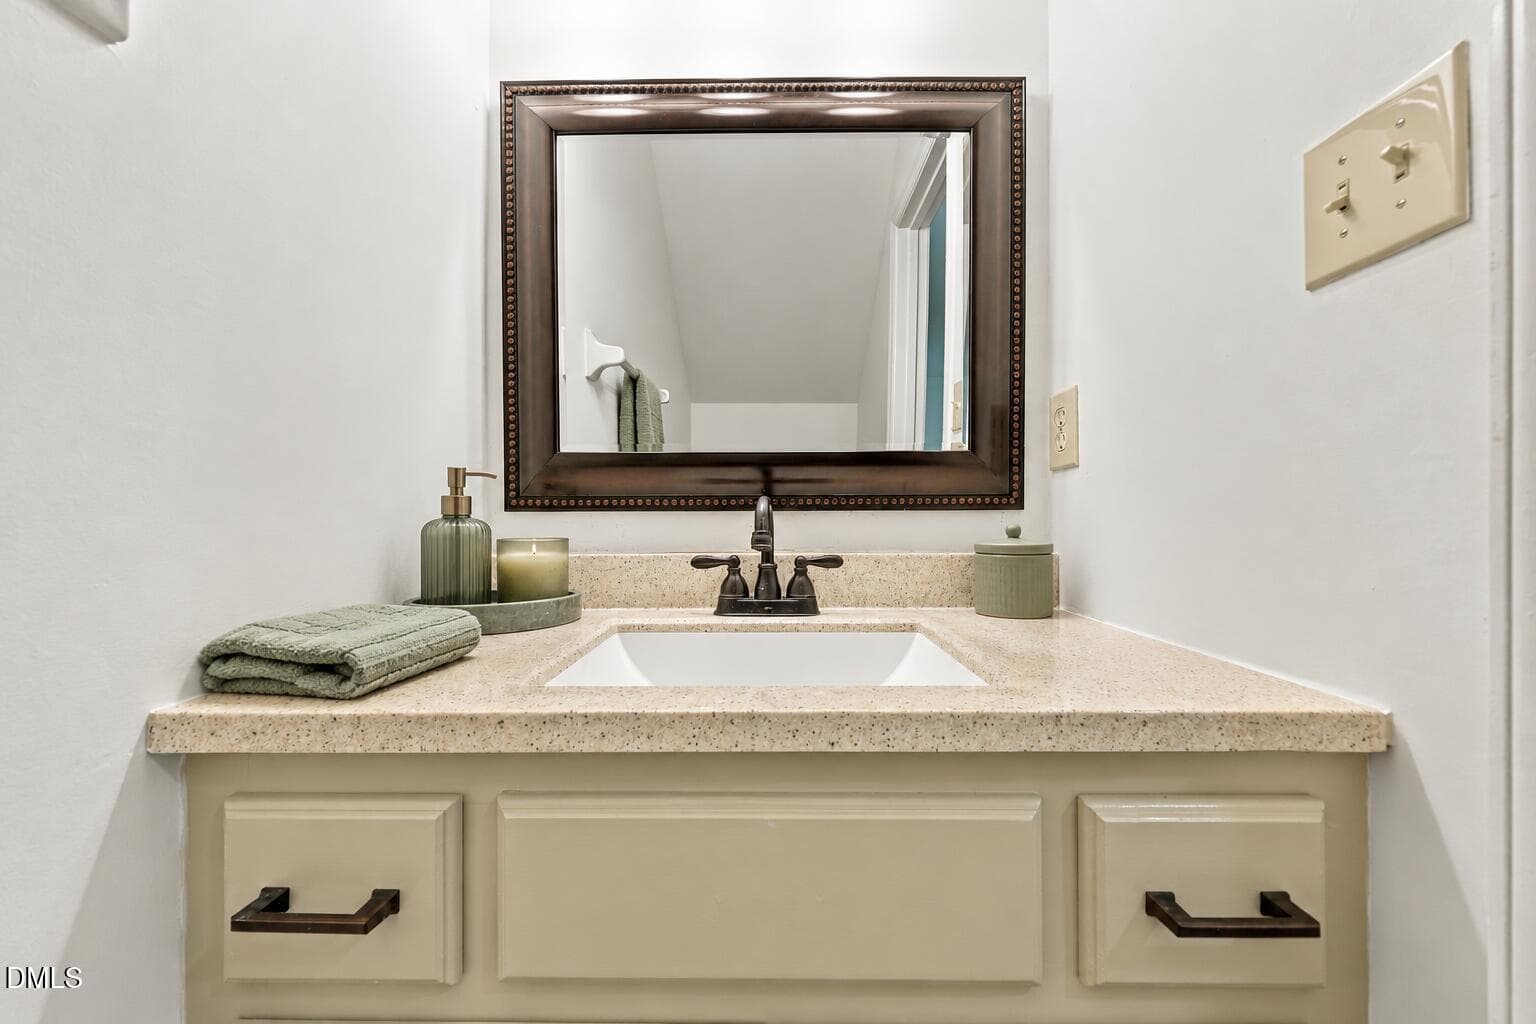
Lower Bathroom - 13 Whitburn Place, Durham, NC 27705
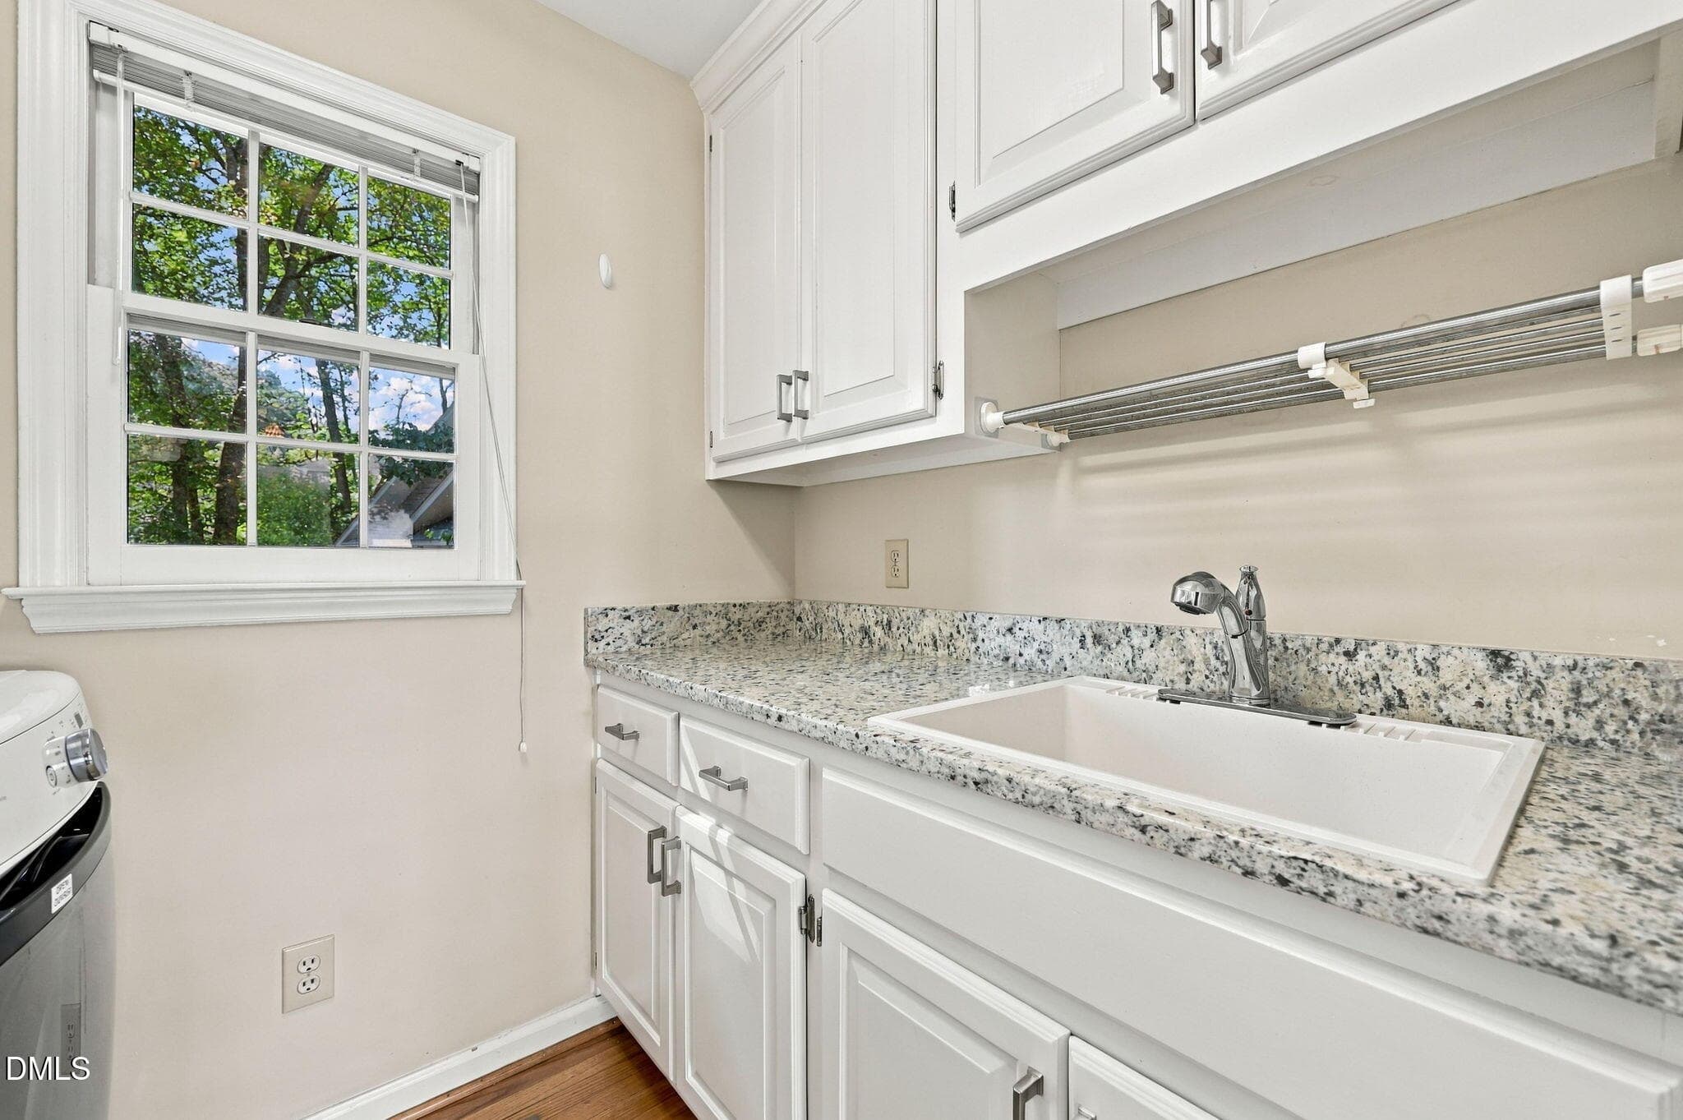
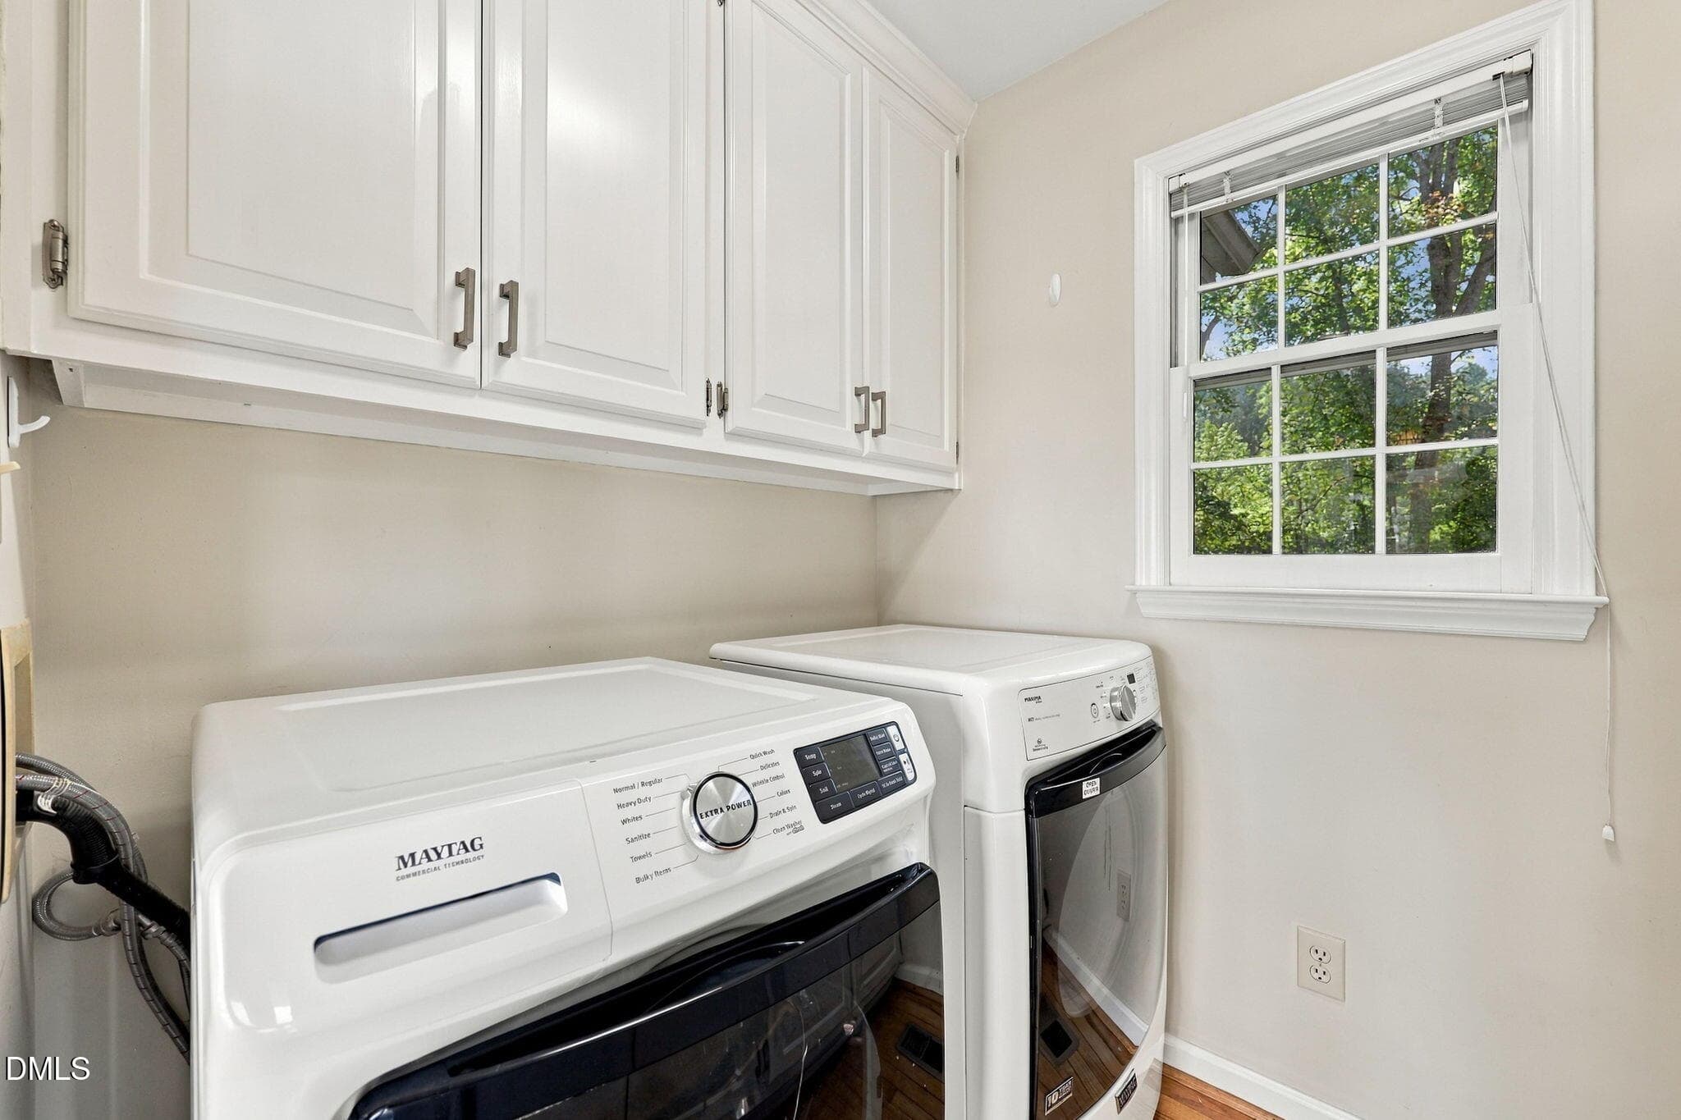
Main Floor Laundry Room - 13 Whitburn Place, Durham, NC 27705
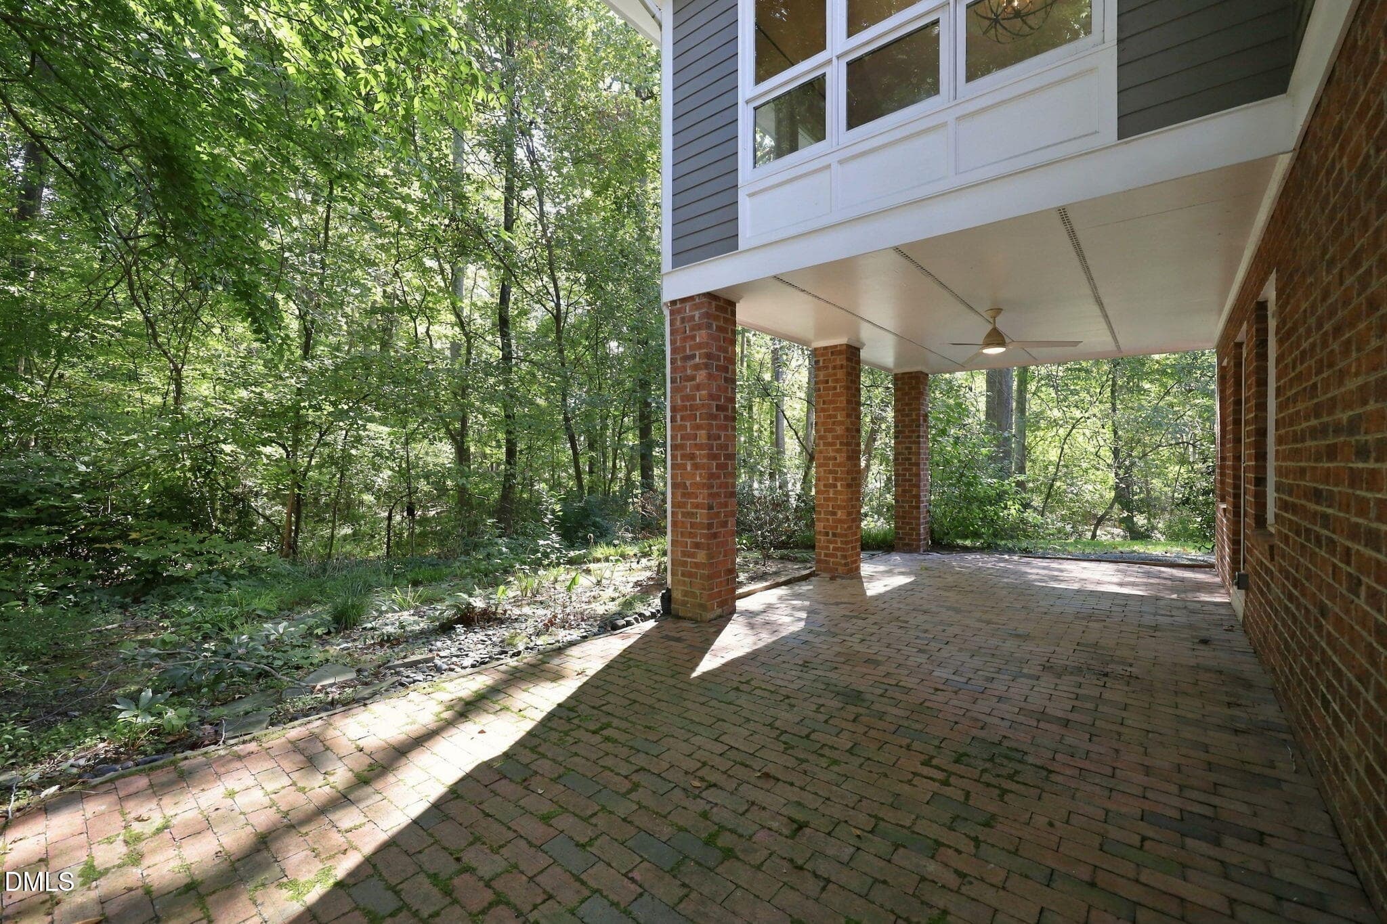
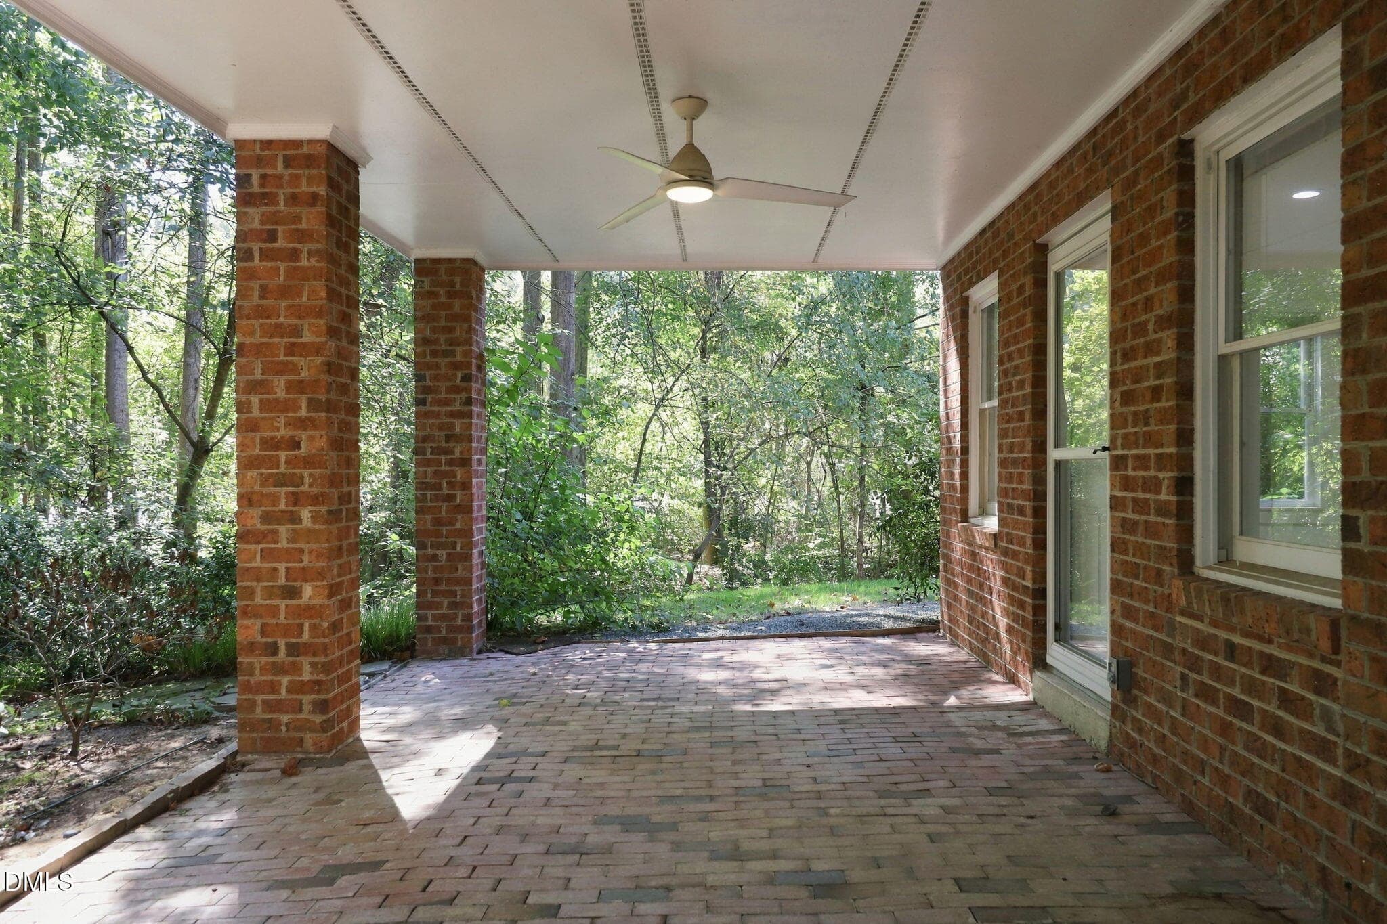
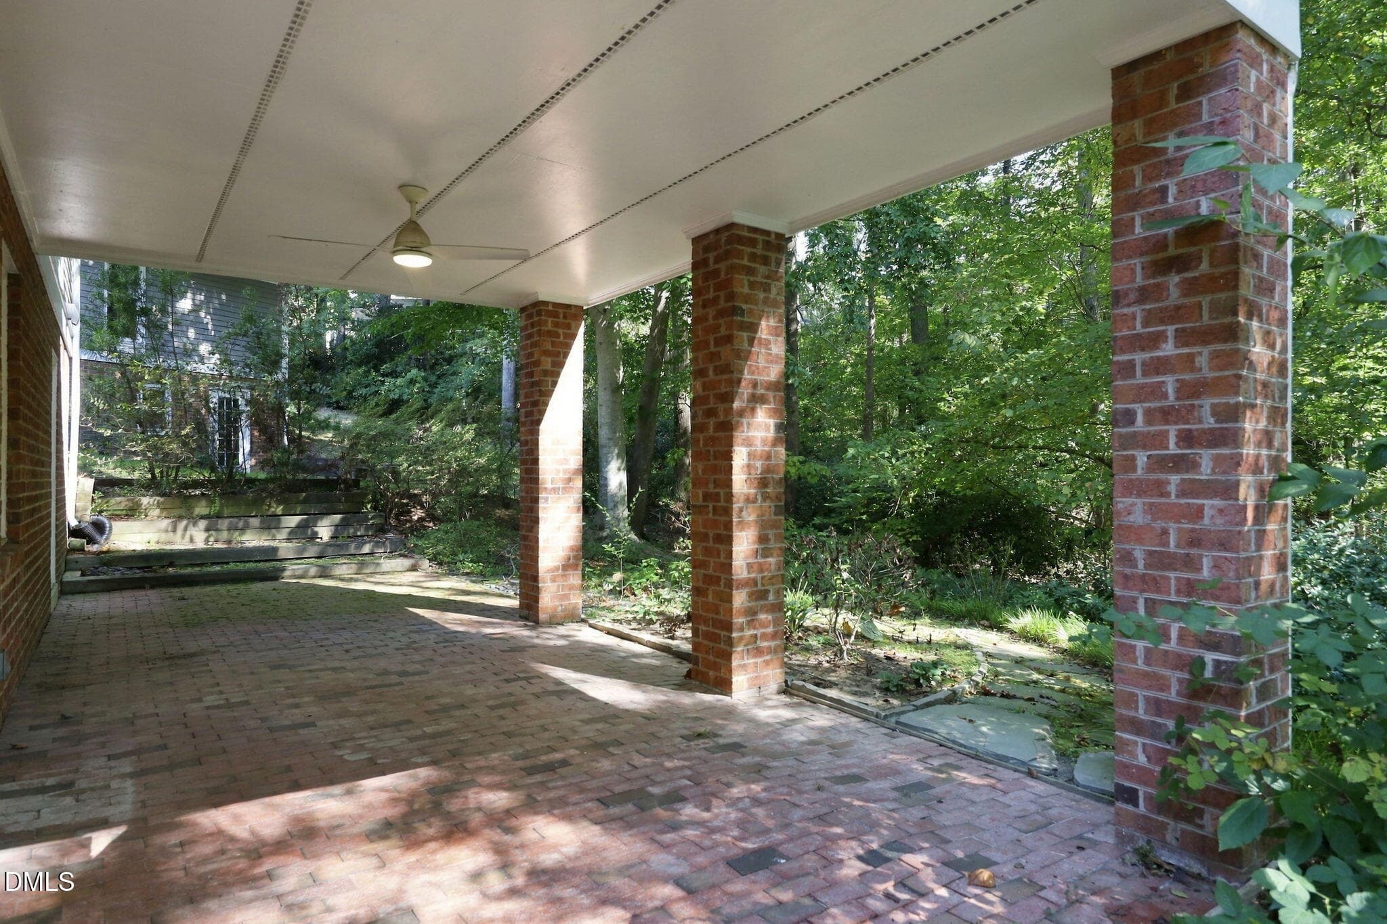
Covered Back Patio - 13 Whitburn Place, Durham, NC 27705
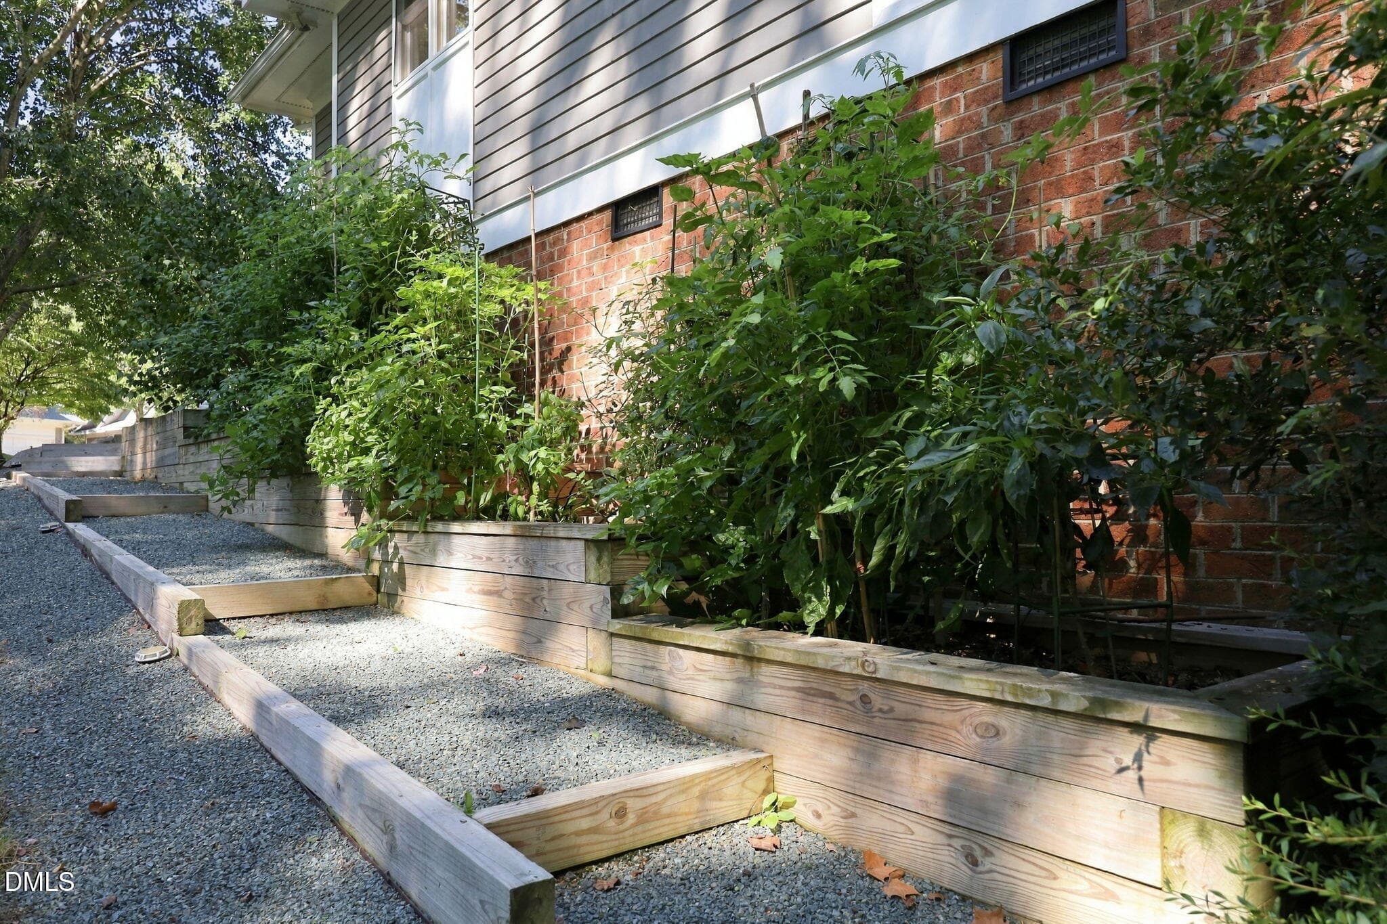
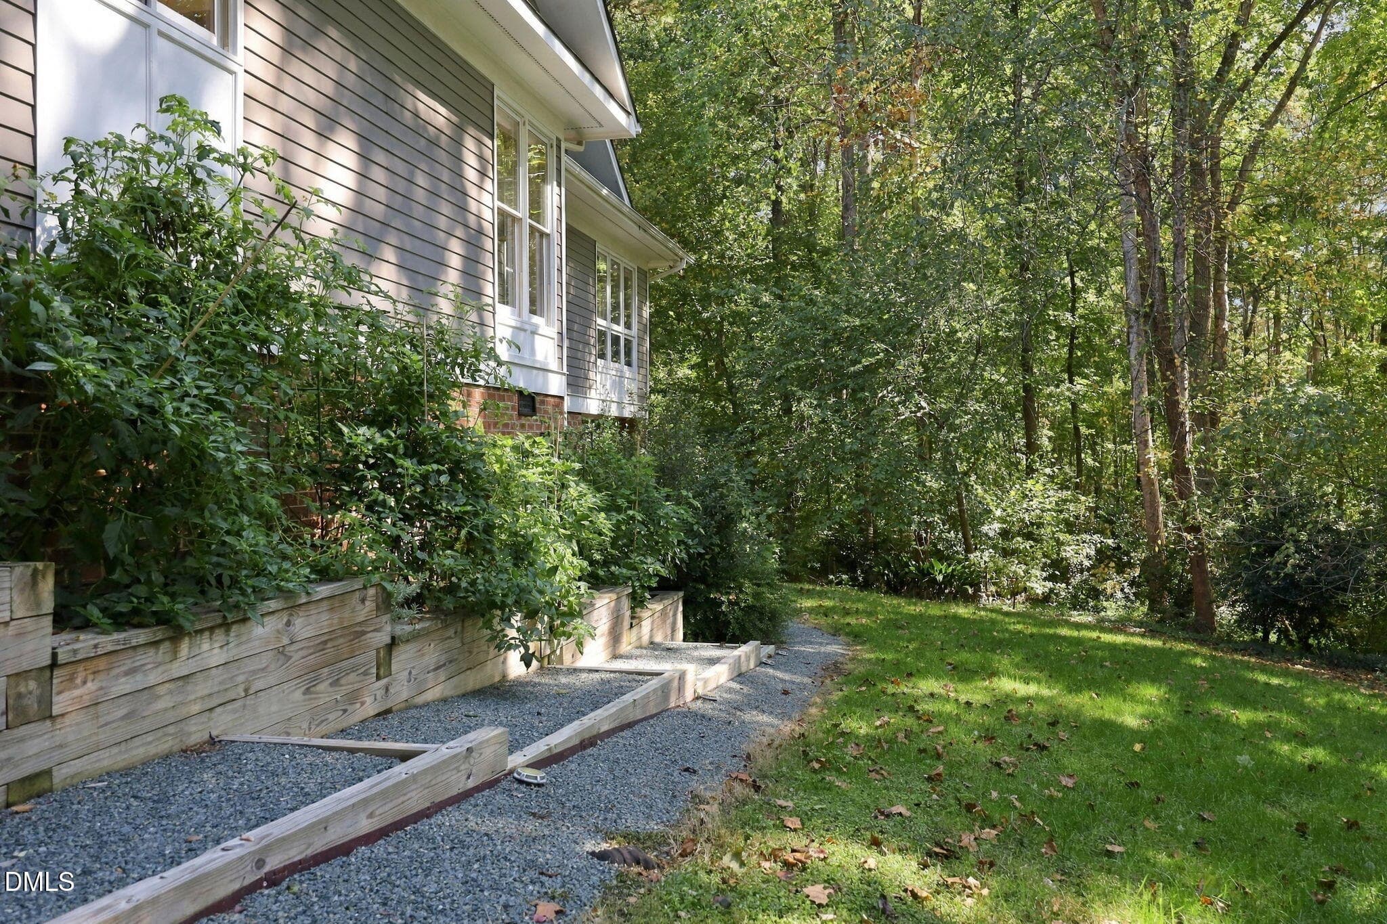
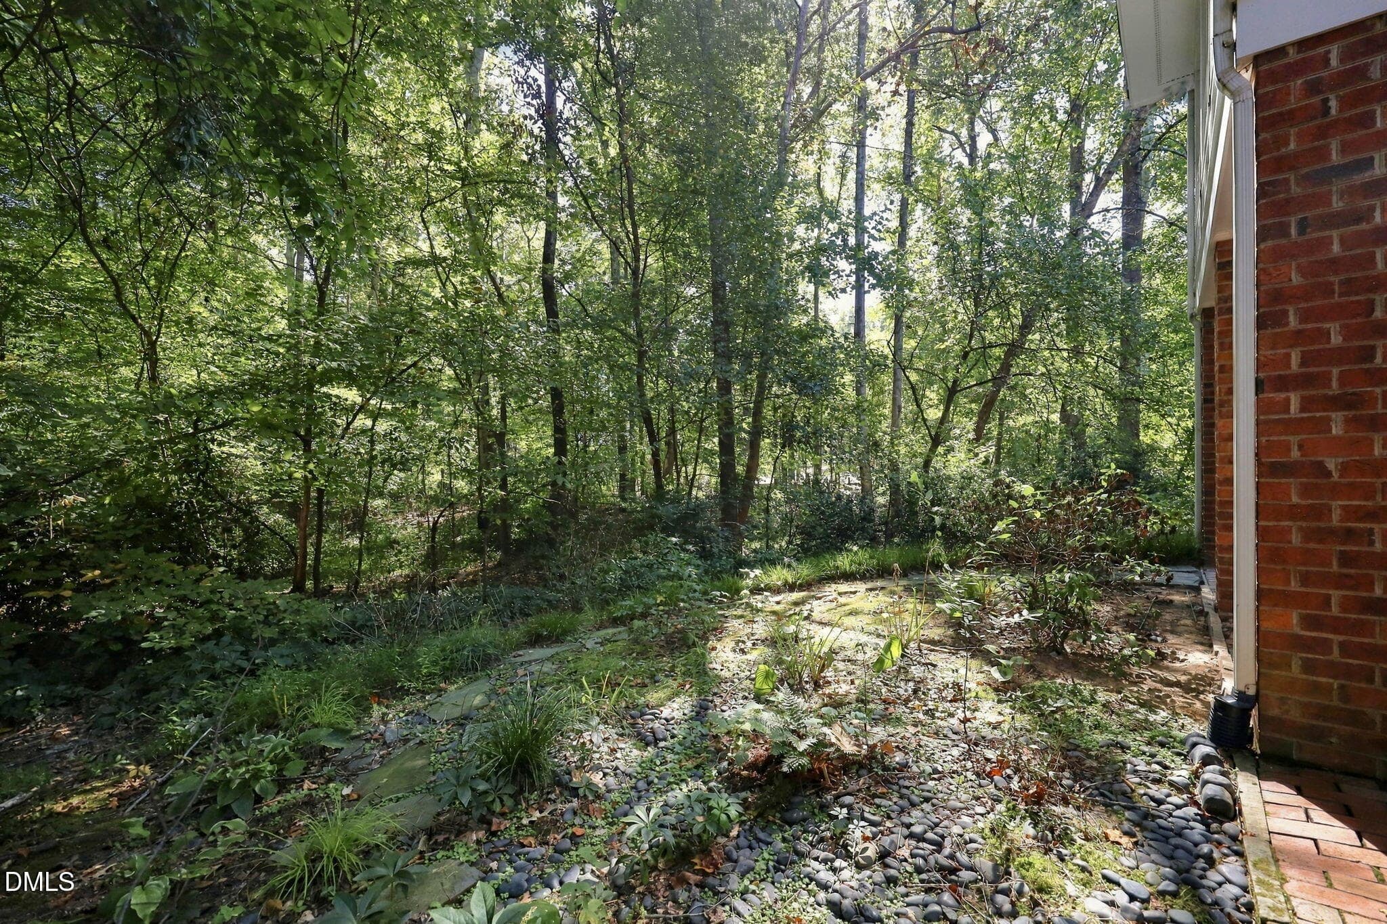
Garden - 13 Whitburn Place, Durham, NC 27705
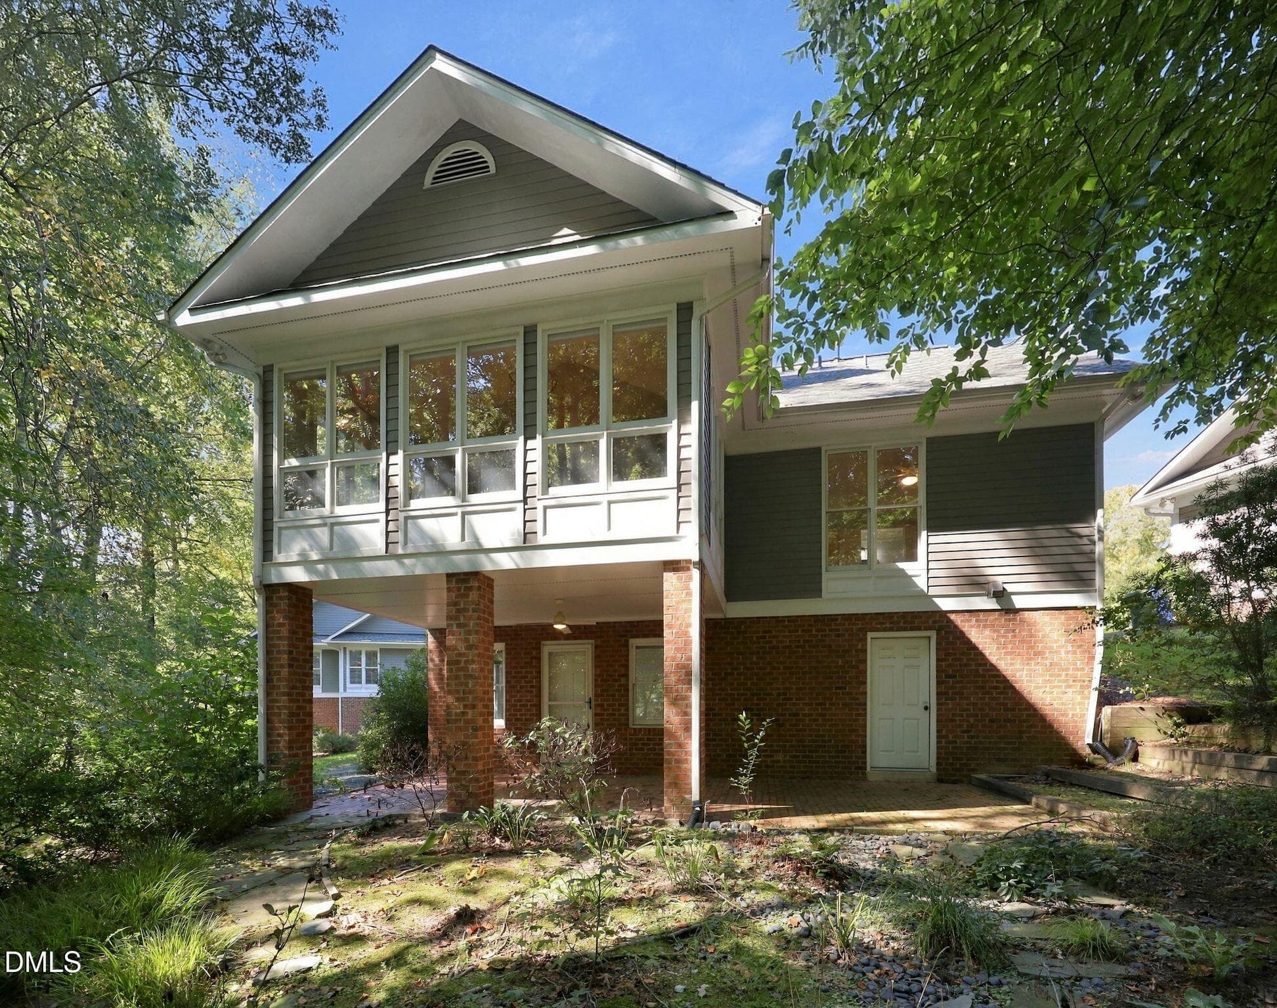
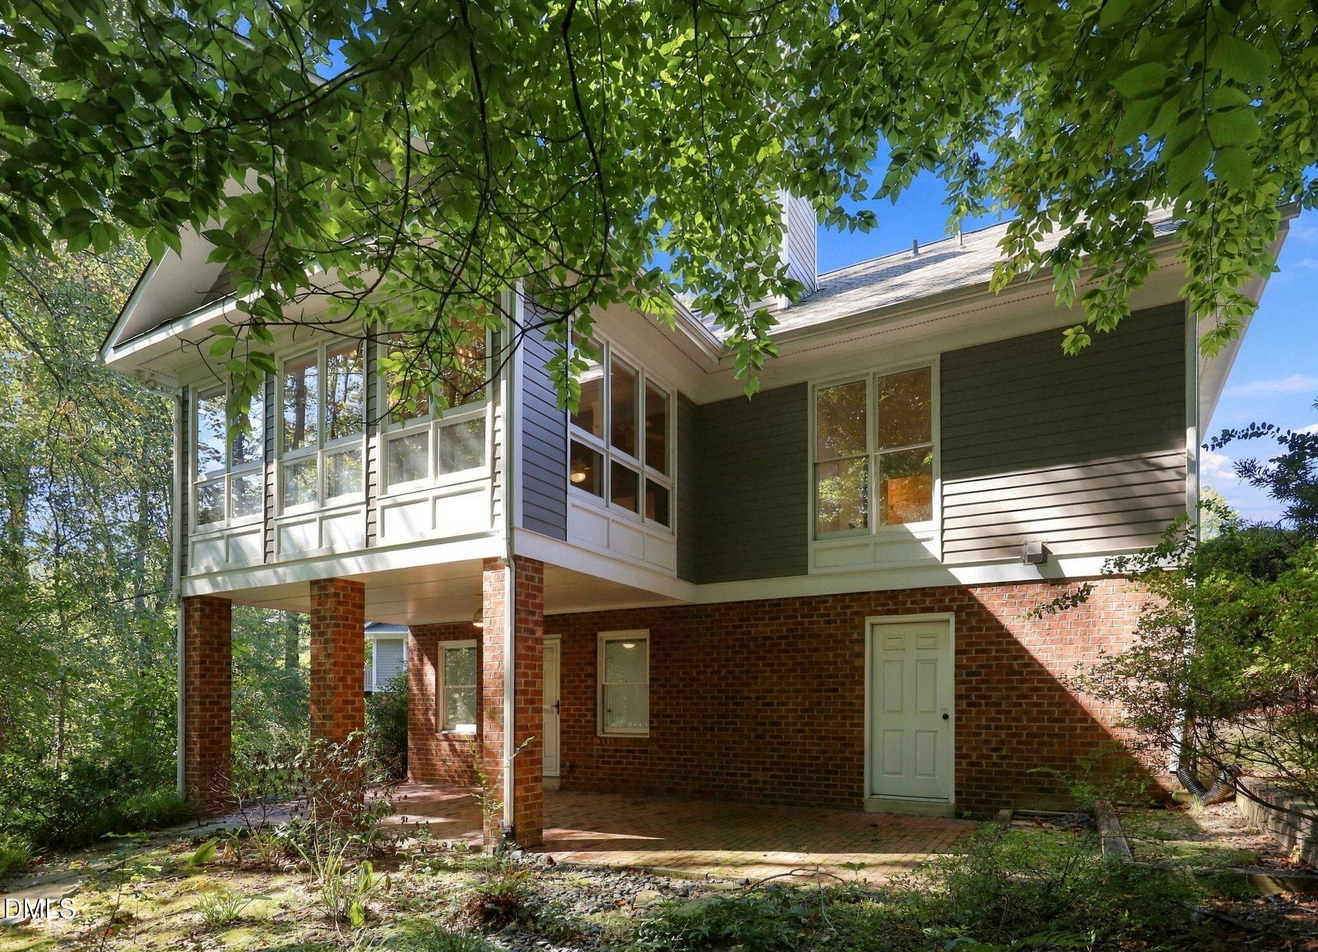
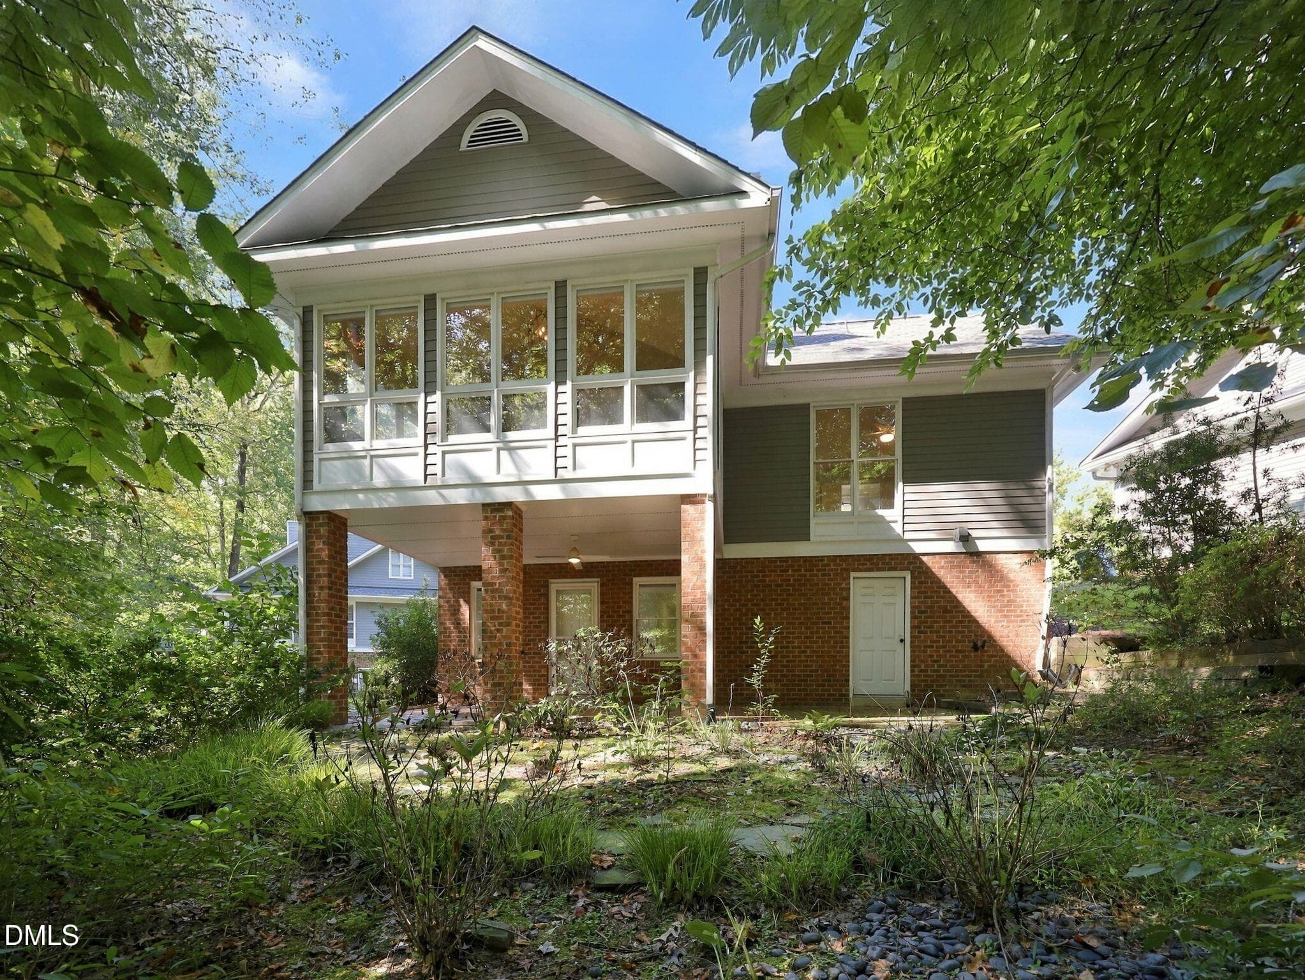
Exterior - 13 Whitburn Place, Durham, NC 27705
Aerial View - 13 Whitburn Place, Durham, NC 27705
57 photos

$575,000

13 Whitburn Place, Durham, NC 27705
Durham, NC 27705
Listed by Robert Hunt · Keller Williams Elite Realty
Bedrooms
3
Bathrooms
3
Living area
N/A
Year built
1988

About this home

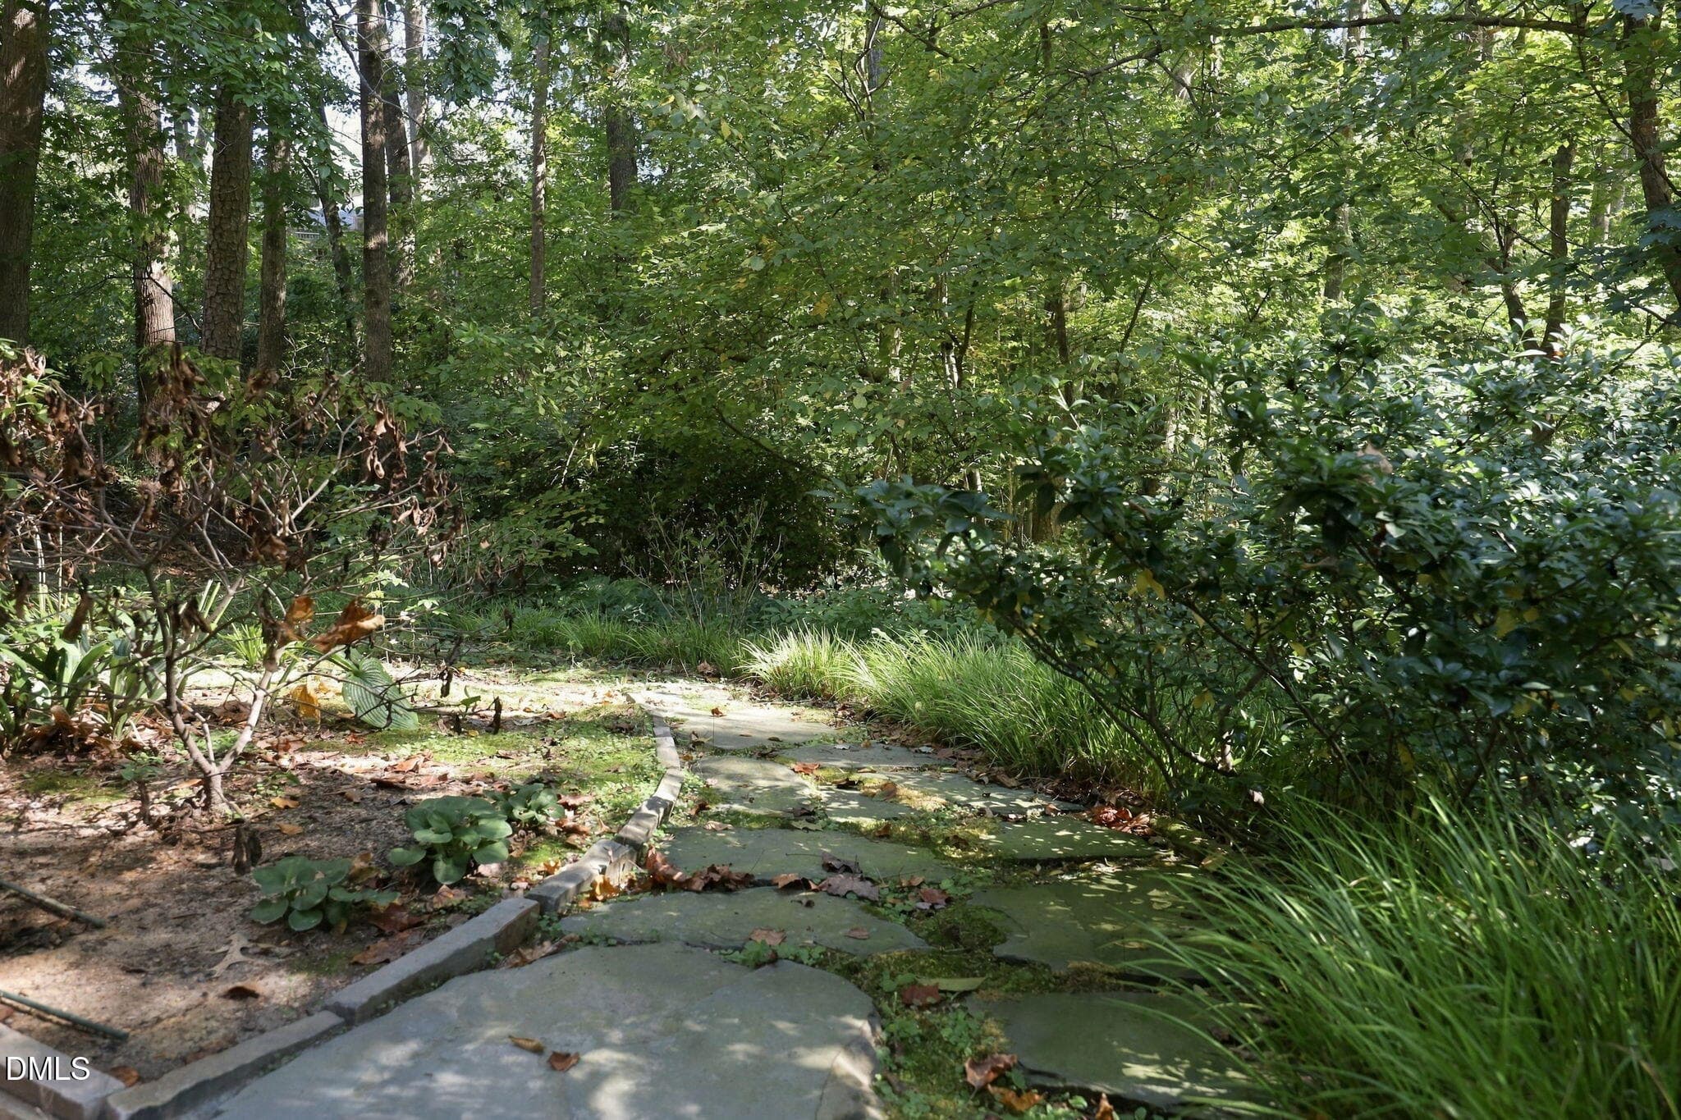
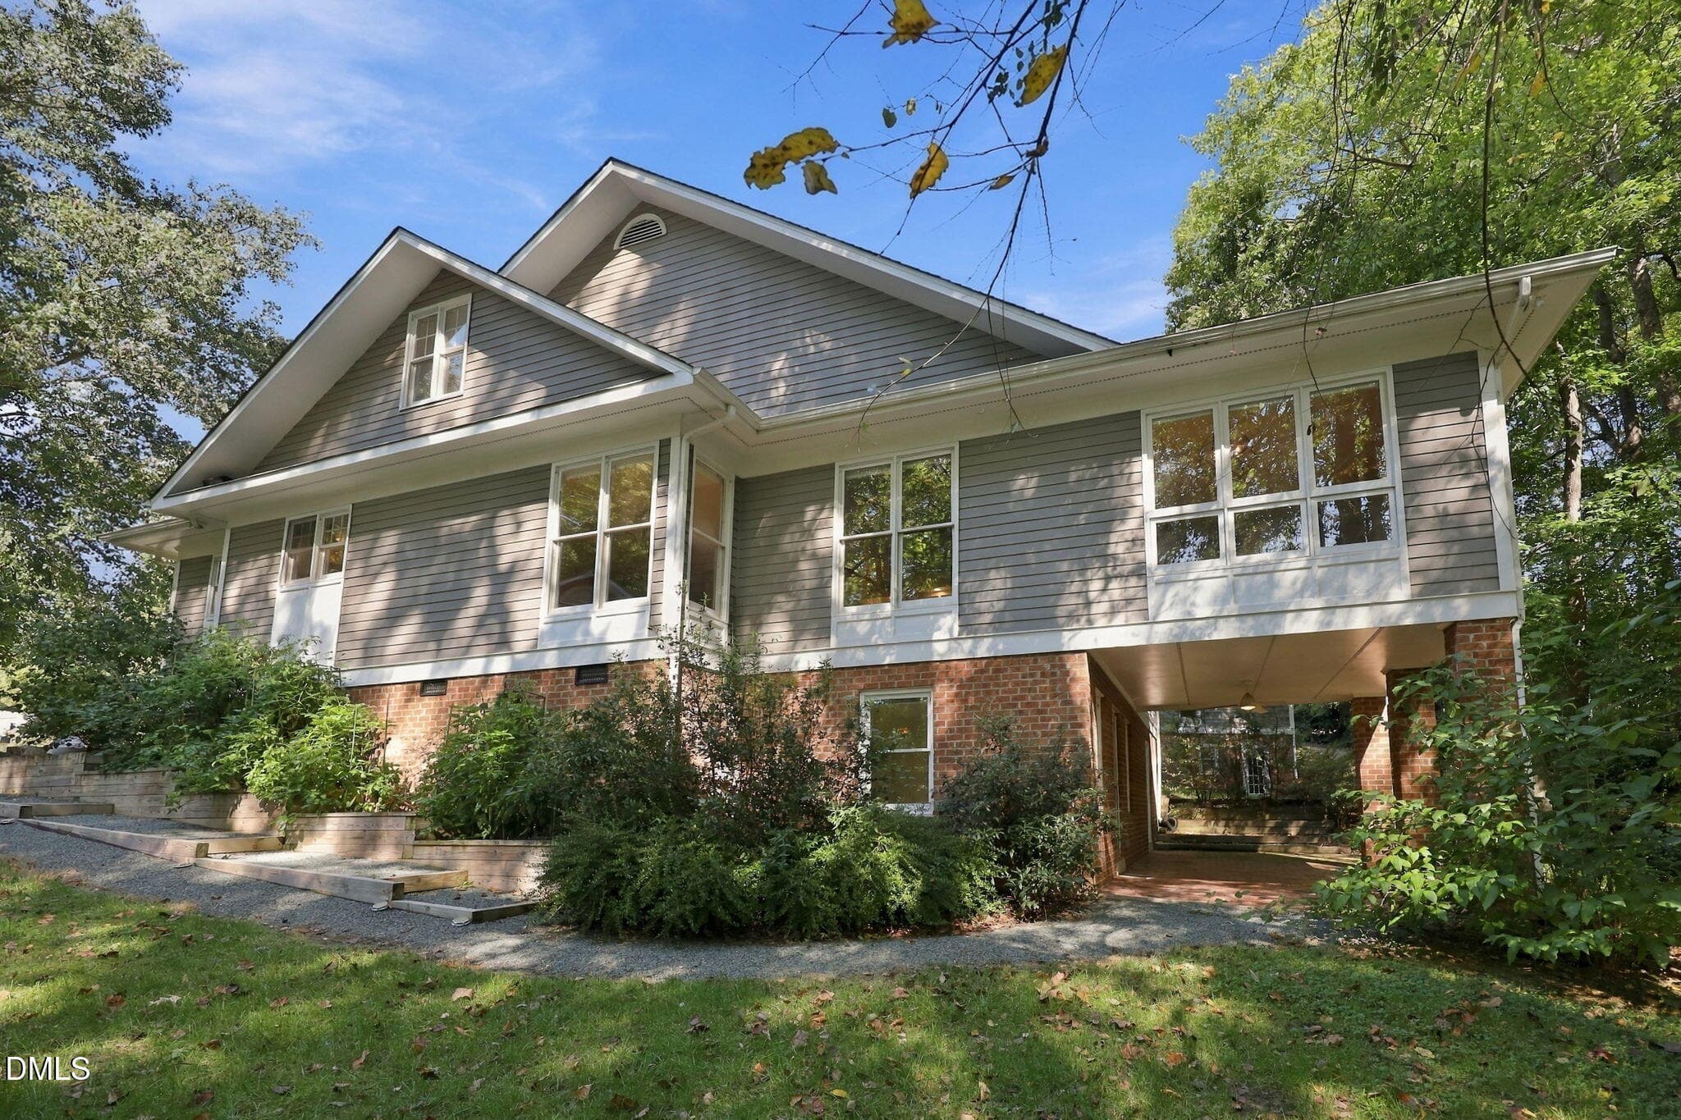
Rare opportunity in Durham's highly sought-after Colony Hill community! Nestled on a quiet cul-de-sac, this beautifully maintained home sits on a .19-acre lot backing to 4+ acres of undisturbed HOA-owned wooded buffer, offering one of the most peaceful and private settings you can find in The Triangle! Quality craftsmanship and thoughtful updates shine throughout with gleaming hardwood floors, soaring vaulted ceilings, modern finishes, and upgraded fixtures. The showstopping sunroom is a true highlight, featuring floor-to-ceiling windows, a dramatic cathedral ceiling, and panoramic views of the wooded landscape. This light-filled retreat flows seamlessly into the impressive two-story family room that is complete with a cozy wood burning fireplace surrounded by custom built-ins. The updated chef's kitchen offers granite countertops, tile backsplash, stainless steel appliances, recessed lighting, and stylish fixtures. Enjoy the convenience of main-level living with a spacious first-floor primary suite featuring dual closets and a walk-in shower. The versatile floor plan provides room to spread out with two additional upstairs bedrooms connected by an oversized Jack-and-Jill bathroom. The finished lower level offers an expansive recreation room, shared bathroom, and workshop that is ideal for hobbies, entertaining, guests, or flexible living space to fit any life stage! Experience low-maintenance living without sacrificing space, privacy, or amenities! The HOA handles landscaping and seasonal maintenance, including gutter cleaning, while residents enjoy access to scenic walking trails, tranquil ponds, a community swimming pool, and tennis courts. Ideally located just minutes from 15-501, offering convenient access to Duke University, UNC-Chapel Hill, shopping, dining, and everything the Durham-Chapel Hill area has to offer. A rare combination of natural beauty, flexible living space, and everyday convenience in one of Durham's most desirable communities!

Highlights

Fireplace

Property details

MLS
Doorify MLS
MLS #
10199601
Property type
Single Family Residence
Subdivision
Colony Hill at Beech Hill
Status
Active
Days on market
2
On market date
October 22, 2026
Stories
N/A
Total bathrooms
3
Garage spaces
1
Parking spaces
3
Lot size
0.19 acres
Loading map…

Nearby schools

Within 10 miles. School directory data from the National Center for Education Statistics (NCES), accessed via the Urban Institute Education Data API. Local Score is calculated by INNOVATE Real Estate; where a state rating is shown, it comes from that state's own official school report card.

Elementary
Forest View Elementary
1.92 mi away · Grades 0-5
Zoned school (attendance boundary, 2015-16 data)
3.6
Local Score (state rating (2025) blended 70/30 with student-teacher ratio) -- not an official state rating
State rating: C (2025)
Enrollment
691
Student:teacher ratio
11.7:1
District
Durham Public Schools
Middle
Rogers-Herr Middle
1.48 mi away · Grades 6-8
Zoned school (attendance boundary, 2015-16 data)
4.0
Local Score (state rating (2025) blended 70/30 with student-teacher ratio) -- not an official state rating
State rating: B (2025)
Enrollment
642
Student:teacher ratio
14.9:1
District
Durham Public Schools
High
C E Jordan High
3.74 mi away · Grades 9-12
Zoned school (attendance boundary, 2015-16 data)
3.0
Local Score (state rating (2025) blended 70/30 with student-teacher ratio) -- not an official state rating
State rating: C (2025)
Enrollment
1,939
Student:teacher ratio
17.6:1
District
Durham Public Schools

Walkability

Blended score for Durham's center, calculated by INNOVATE Real Estate from two sources: the EPA's National Walkability Index (street network, transit, land-use mix) and Google Places amenity data (what's actually reachable on foot from this point). 60% EPA National Walkability Index + 40% nearby-amenity density (Google Places).

75
Walkable
out of 100
EPA National Walkability Index
12.3 / 20 -- Above average walkable
Google Places amenity density
95 / 100
Restaurants & cafes20
Grocery stores5
Parks2
Schools15
Transit stops12
Pharmacies8

Market position

How this listing compares to current activity in Durham, from live MLS data.

On the market 2 days -- 92 fewer days than Durham's current average of 94 days.
For reference, the median list price across 1,780 active listings in Durham right now is $377,000.

Mortgage calculator

Estimate only - actual rate and payment depend on your lender, credit, and loan program.

$
%
%
Adjust tax / insurance estimates
% / yr
$
/mo
Est. monthly payment
$3,613/mo
$115,000 down
$460,000 loan
Principal & interest$2,984
Property tax (est.)$479
Home insurance (est.)$150

Similar homes you might like

Data source: Listing information provided by Doorify MLS via Trestle/CoreLogic. Last updated 1 days ago.

Information herein deemed reliable but not guaranteed; all measurements, school assignments, HOA fees, taxes, and feature lists are approximate and should be independently verified. Equal Housing Opportunity.