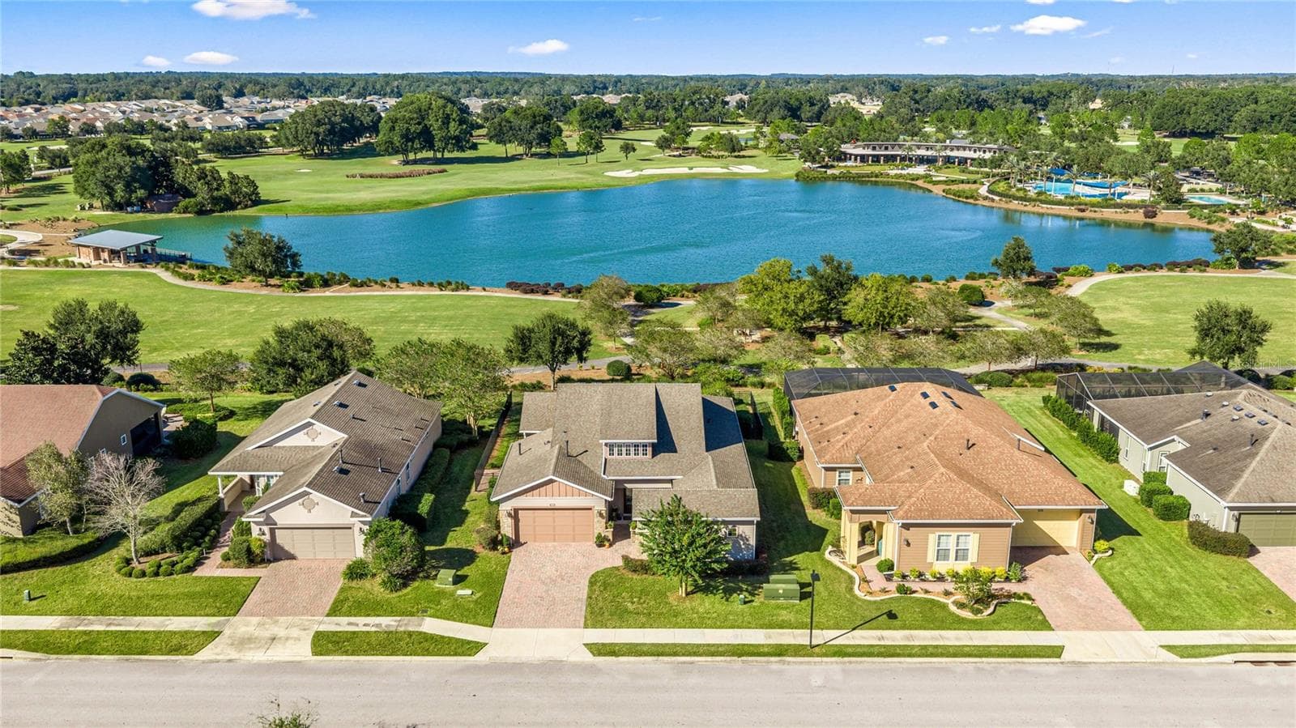
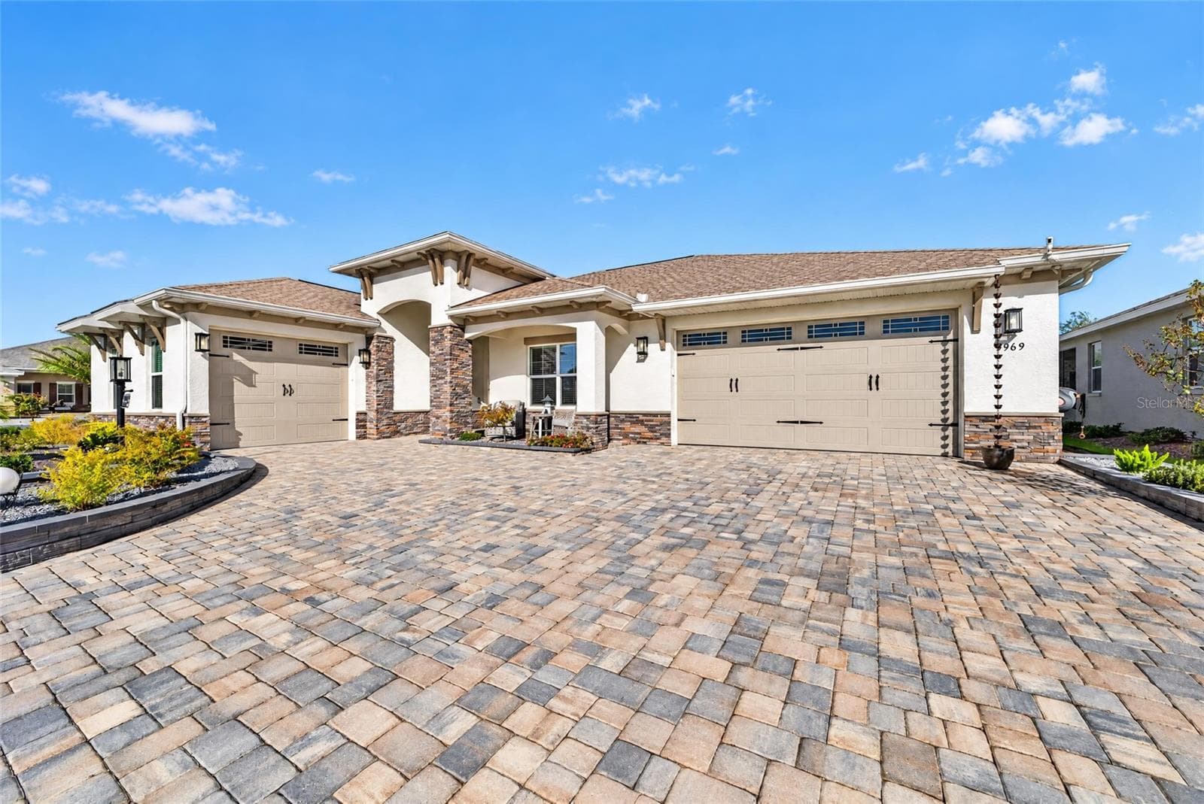
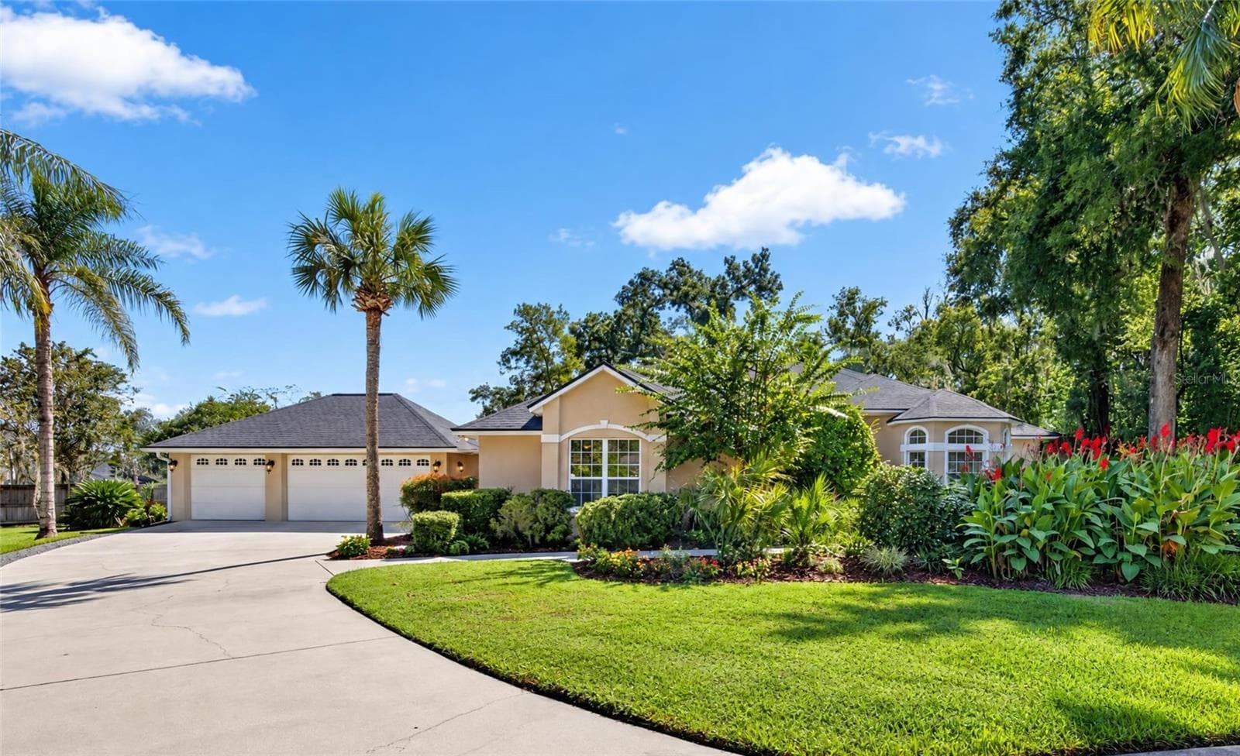
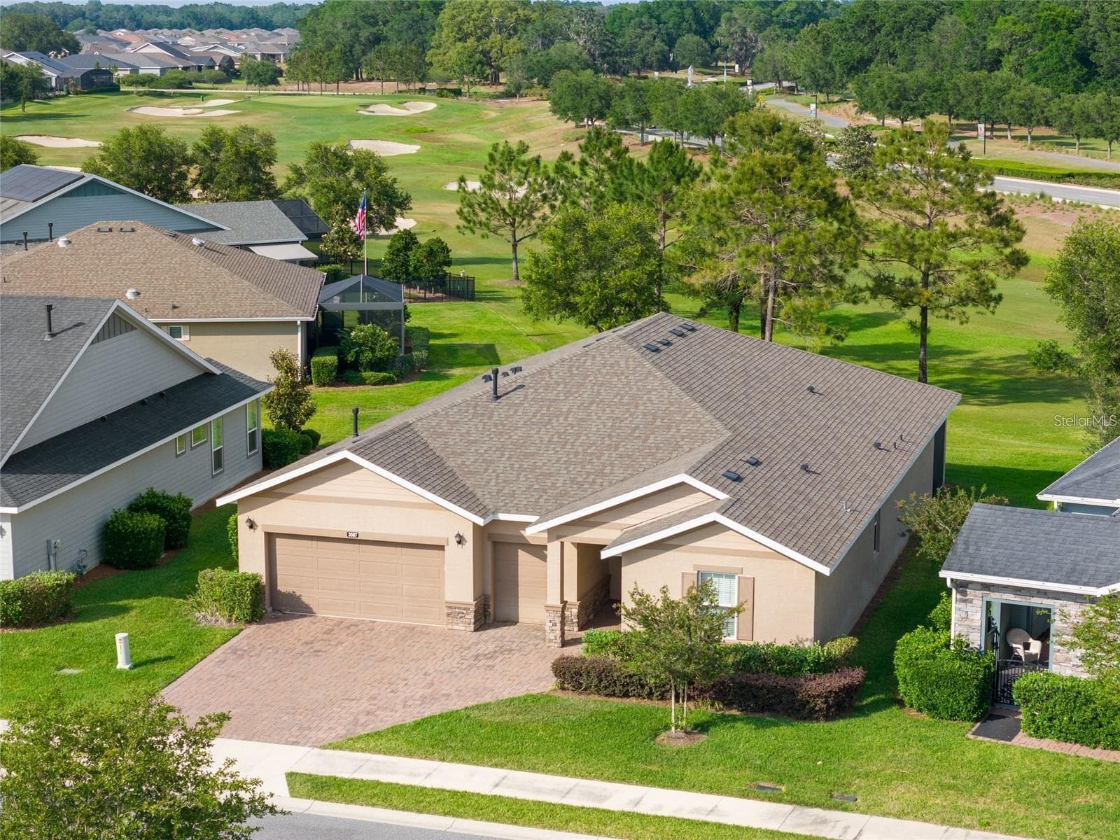
Single Family Residence at 2009 SE 15TH LN, OCALA
Single Family Residence at 2009 SE 15TH LN, OCALA, photo 2 of 63
foyer - 2009 SE 15TH LN, OCALA
living room - 2009 SE 15TH LN, OCALA
Single Family Residence at 2009 SE 15TH LN, OCALA, photo 7 of 63
Single Family Residence at 2009 SE 15TH LN, OCALA, photo 8 of 63
Single Family Residence at 2009 SE 15TH LN, OCALA, photo 9 of 63
Single Family Residence at 2009 SE 15TH LN, OCALA, photo 10 of 63
dining room - 2009 SE 15TH LN, OCALA
family room - 2009 SE 15TH LN, OCALA
primary bedroom - 2009 SE 15TH LN, OCALA
Primary bath - 2009 SE 15TH LN, OCALA
primary bath and closet - 2009 SE 15TH LN, OCALA
bedroom 2 - 2009 SE 15TH LN, OCALA
guest bath - 2009 SE 15TH LN, OCALA
bedroom 3 - 2009 SE 15TH LN, OCALA
potential 4th bedroom - 2009 SE 15TH LN, OCALA
pool patio - 2009 SE 15TH LN, OCALA
pool bath - 2009 SE 15TH LN, OCALA
pool patio - 2009 SE 15TH LN, OCALA
Single Family Residence at 2009 SE 15TH LN, OCALA, photo 42 of 63
Single Family Residence at 2009 SE 15TH LN, OCALA, photo 43 of 63
Single Family Residence at 2009 SE 15TH LN, OCALA, photo 44 of 63
Single Family Residence at 2009 SE 15TH LN, OCALA, photo 45 of 63
laundry room - 2009 SE 15TH LN, OCALA
garage - 2009 SE 15TH LN, OCALA
Single Family Residence at 2009 SE 15TH LN, OCALA, photo 50 of 63
Single Family Residence at 2009 SE 15TH LN, OCALA, photo 51 of 63
Single Family Residence at 2009 SE 15TH LN, OCALA, photo 52 of 63
Single Family Residence at 2009 SE 15TH LN, OCALA, photo 53 of 63
Single Family Residence at 2009 SE 15TH LN, OCALA, photo 54 of 63
Single Family Residence at 2009 SE 15TH LN, OCALA, photo 55 of 63
Single Family Residence at 2009 SE 15TH LN, OCALA, photo 56 of 63
Single Family Residence at 2009 SE 15TH LN, OCALA, photo 57 of 63
Single Family Residence at 2009 SE 15TH LN, OCALA, photo 58 of 63
Single Family Residence at 2009 SE 15TH LN, OCALA, photo 59 of 63
Single Family Residence at 2009 SE 15TH LN, OCALA, photo 60 of 63
Single Family Residence at 2009 SE 15TH LN, OCALA, photo 61 of 63
Single Family Residence at 2009 SE 15TH LN, OCALA, photo 62 of 63
Single Family Residence at 2009 SE 15TH LN, OCALA, photo 63 of 63
63 photos

$595,000

2009 SE 15TH LN
OCALA, FL 34471
Listed by Marlene Williamson · BERKSHIRE HATHAWAY HS FLORIDA
Bedrooms
3
Bathrooms
3
Living area
2,478 sqft
Year built
1965

About this home

2009 SE 15th Lane puts brick construction, a saltwater pool, and a .47 acre homesite together in Sherwood Forest/Woodfields, all without an HOA. With 2,478 living square feet, this single story home offers 3 bedrooms, 3 full baths, a flex room, and a 2 car attached garage in an in-town Ocala location where homes with this much land are getting harder to find. Inside, the layout gives you great options. The flex room can serve as a 4th bedroom, office, or hobby space, and the main living areas flow easily into the kitchen and adjoining rooms for everyday use and time with family or guests. Large windows throughout the home bring in natural light and keep the interior bright. Brazilian cherry wood floors run through the living room and 2 bedrooms, while the 21 x 17 signature suite has brand new carpet. French doors, walk in closets, and 3 full baths add even more flexibility to the floor plan. Outside, the pool adds another full living area to the property, with room around it to enjoy right away and make your own over time. The variable speed pool pump was just replaced April 2, and the pool deck was freshly painted in March 2026. The private yard adds even more usable outdoor space, and the lot size is a major advantage this close to town. The update list here is impressive. Roof and A/C (gas heat) are both just 5 years old. A whole house natural gas Generac generator is already in place for added peace of mind when the power goes out. The garage includes a new Genie garage door opener with soft sound rollers. The cast iron drain pipes have already been rehabilitated by Pipeliner Pros, and both the windows and breaker panel were replaced several years ago. Set on a quiet street in Sherwood Forest, this property gives you room to spread out without giving up convenience. Shopping, restaurants, schools and daily errands are all a short drive away. No HOA only adds to the appeal.

Highlights

Private pool

Property details

MLS
Stellar MLS
MLS #
MFROM722078
Property type
Single Family Residence
Subdivision
SHERWOOD FOREST
Status
Active
Days on market
134
On market date
April 2, 2026
Stories
N/A
Total bathrooms
3
Garage spaces
2
Parking spaces
N/A
Lot size
0.47 acres
Loading map…

Nearby schools

Within 10 miles. School directory data from the National Center for Education Statistics (NCES), accessed via the Urban Institute Education Data API. Local Score is calculated by INNOVATE Real Estate; where a state rating is shown, it comes from that state's own official school report card.

Elementary
MARION ELEARNING
0.8 mi away · Grades 0-5
Nearest school -- attendance-zone data not available here
Not yet rated
Local Score not yet available for this school
Enrollment
0
District
MARION
Middle
FORT KING MIDDLE SCHOOL
1.34 mi away · Grades 6-8
Nearest school -- attendance-zone data not available here
2.0
Local Score (student-teacher ratio only (preliminary -- will incorporate state test-score data once available)) -- not an official state rating
Enrollment
1,145
Student:teacher ratio
20.1:1
District
MARION
High
MARION TECHNICAL INSTITUTE
0.81 mi away · Grades 8-12
Nearest school -- attendance-zone data not available here
5.0
Local Score (student-teacher ratio only (preliminary -- will incorporate state test-score data once available)) -- not an official state rating
Enrollment
159
Student:teacher ratio
8.8:1
District
MARION

Walkability

Blended score for OCALA's center, calculated by INNOVATE Real Estate from two sources: the EPA's National Walkability Index (street network, transit, land-use mix) and Google Places amenity data (what's actually reachable on foot from this point). 60% EPA National Walkability Index + 40% nearby-amenity density (Google Places).

78
Walkable
out of 100
EPA National Walkability Index
14.0 / 20 -- Above average walkable
Google Places amenity density
90 / 100
Restaurants & cafes20
Grocery stores2
Parks9
Schools10
Transit stops20
Pharmacies2

Market position

How this listing compares to current activity in OCALA, from live MLS data.

On the market 134 days -- 35 more days than OCALA's current average of 99 days.
For reference, the median list price across 5,185 active listings in OCALA right now is $249,900.

Mortgage calculator

Estimate only - actual rate and payment depend on your lender, credit, and loan program.

$
%
%
Adjust tax / insurance estimates
% / yr
$
/mo
Est. monthly payment
$3,733/mo
$119,000 down
$476,000 loan
Principal & interest$3,087
Property tax (est.)$496
Home insurance (est.)$150

Similar homes you might like

Data source: Listing information provided by Stellar MLS (mfrmls) via Trestle/CoreLogic. Last updated August 14, 2026.

Information herein deemed reliable but not guaranteed; all measurements, school assignments, HOA fees, taxes, and feature lists are approximate and should be independently verified. Equal Housing Opportunity.