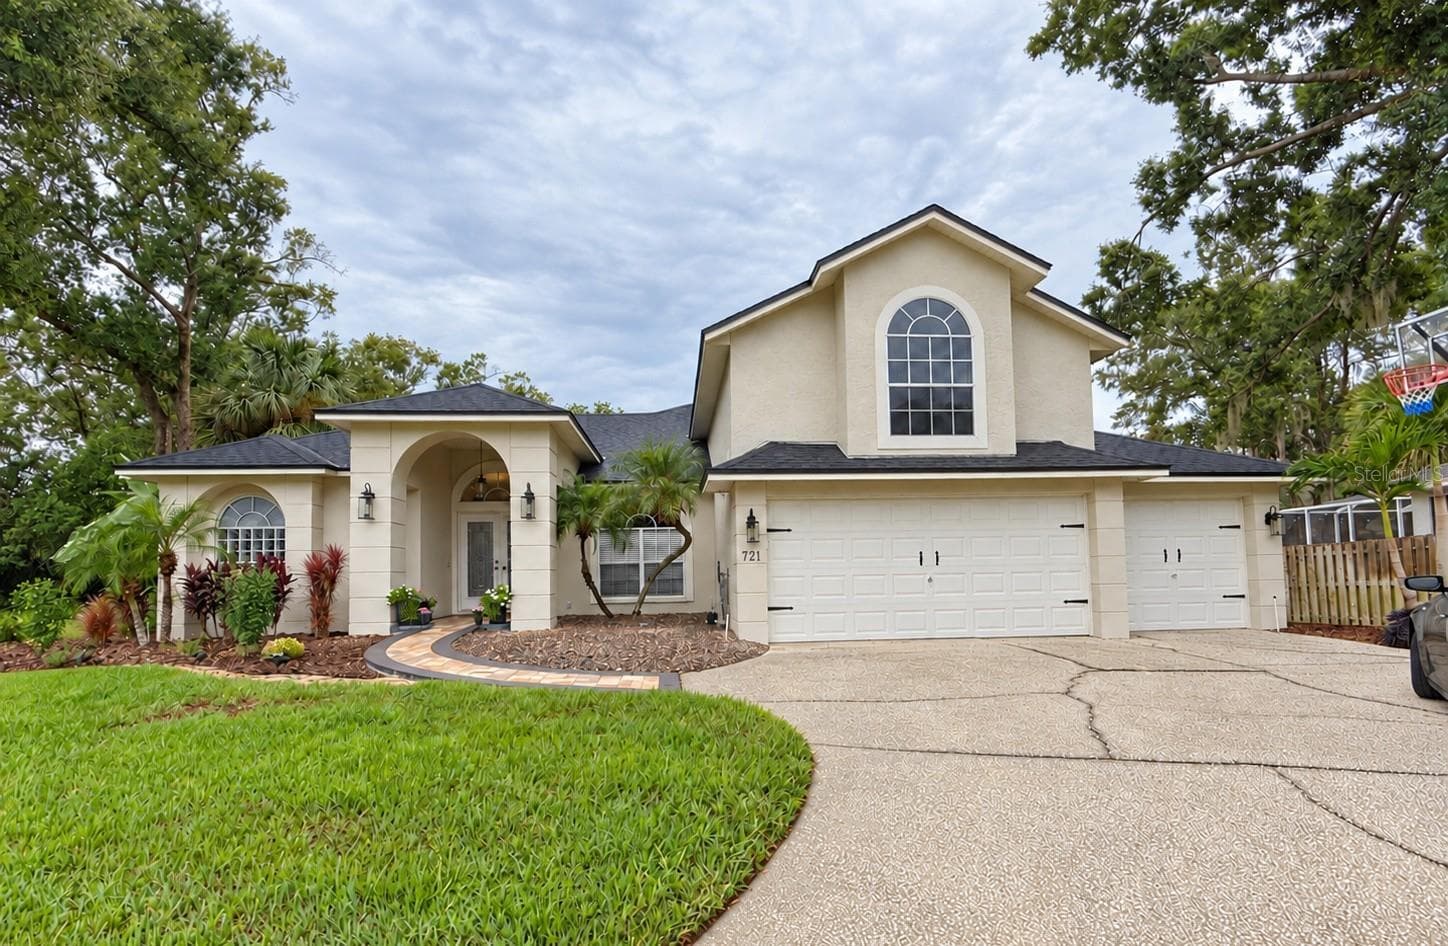
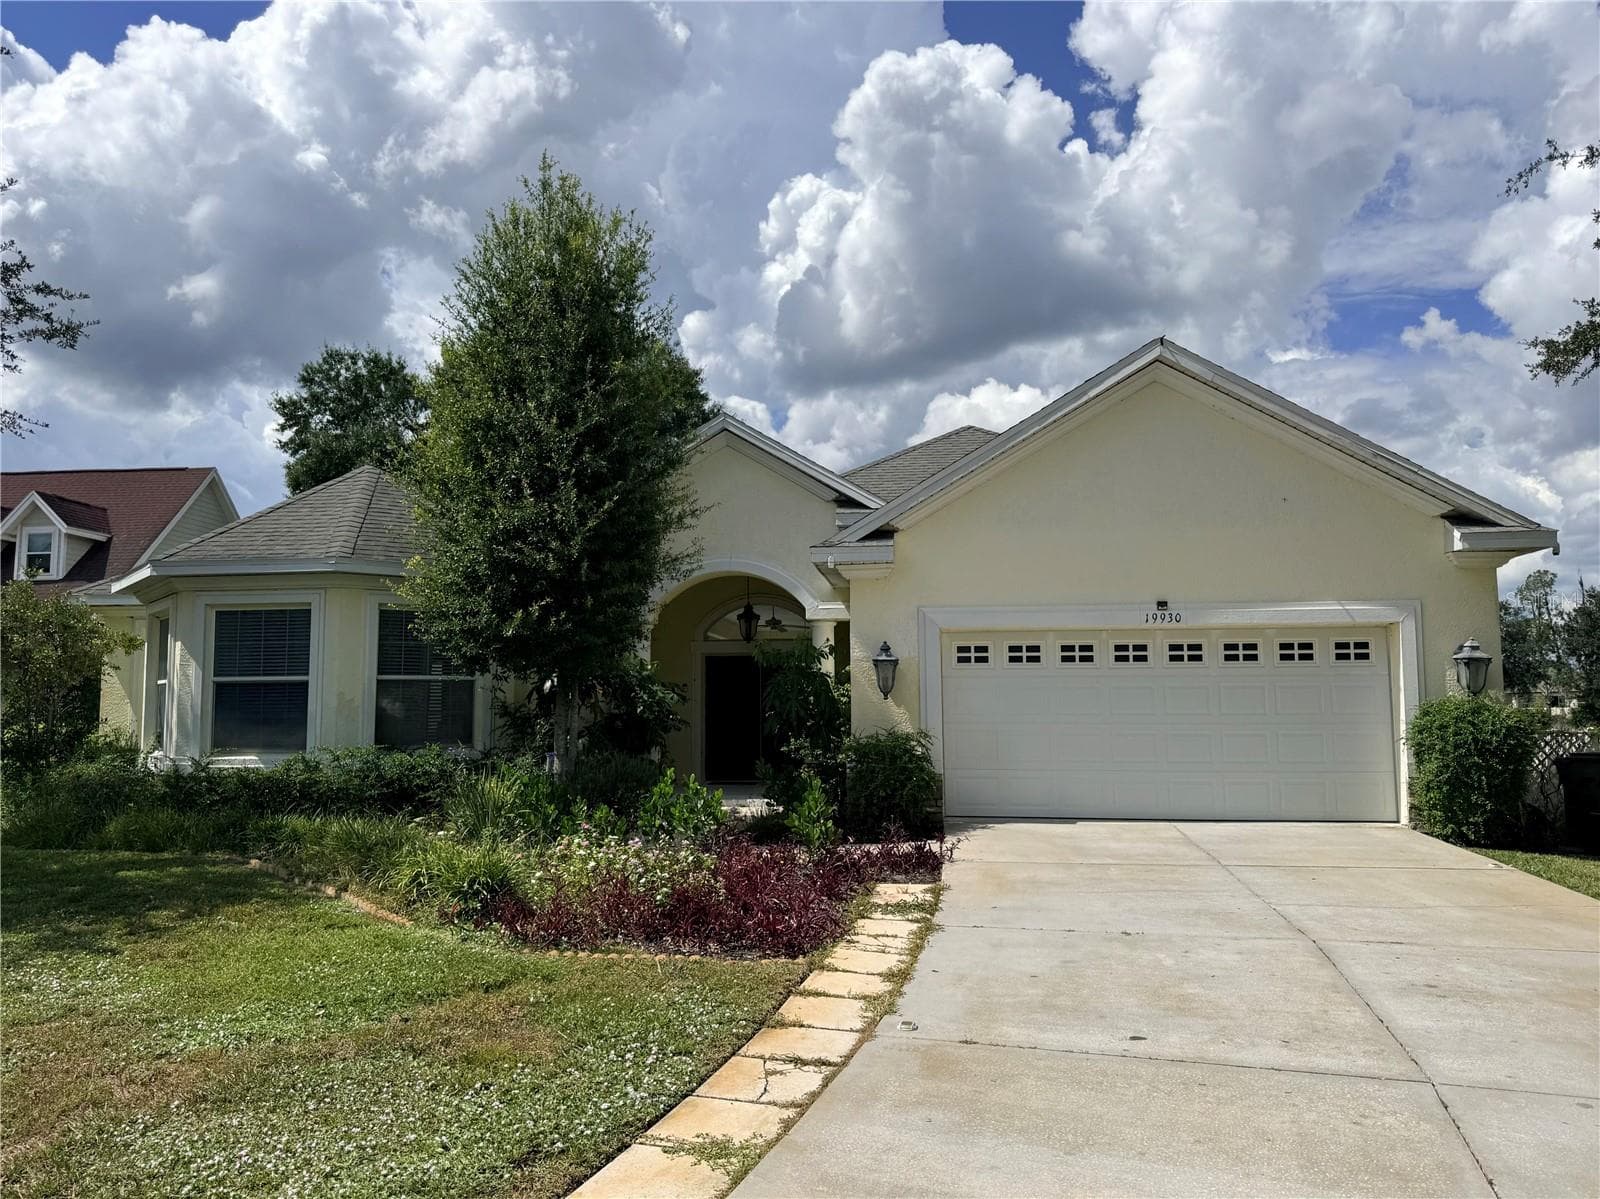
Single Family Residence at 19930 DOLORES ANN CT, LUTZ
Single Family Residence at 19930 DOLORES ANN CT, LUTZ, photo 2 of 69
Single Family Residence at 19930 DOLORES ANN CT, LUTZ, photo 3 of 69
Single Family Residence at 19930 DOLORES ANN CT, LUTZ, photo 4 of 69
Single Family Residence at 19930 DOLORES ANN CT, LUTZ, photo 5 of 69
Single Family Residence at 19930 DOLORES ANN CT, LUTZ, photo 6 of 69
Single Family Residence at 19930 DOLORES ANN CT, LUTZ, photo 7 of 69
Single Family Residence at 19930 DOLORES ANN CT, LUTZ, photo 8 of 69
Single Family Residence at 19930 DOLORES ANN CT, LUTZ, photo 9 of 69
Single Family Residence at 19930 DOLORES ANN CT, LUTZ, photo 10 of 69
Single Family Residence at 19930 DOLORES ANN CT, LUTZ, photo 11 of 69
Single Family Residence at 19930 DOLORES ANN CT, LUTZ, photo 12 of 69
Single Family Residence at 19930 DOLORES ANN CT, LUTZ, photo 13 of 69
Single Family Residence at 19930 DOLORES ANN CT, LUTZ, photo 14 of 69
Single Family Residence at 19930 DOLORES ANN CT, LUTZ, photo 15 of 69
Single Family Residence at 19930 DOLORES ANN CT, LUTZ, photo 16 of 69
Single Family Residence at 19930 DOLORES ANN CT, LUTZ, photo 17 of 69
Single Family Residence at 19930 DOLORES ANN CT, LUTZ, photo 18 of 69
Single Family Residence at 19930 DOLORES ANN CT, LUTZ, photo 19 of 69
Single Family Residence at 19930 DOLORES ANN CT, LUTZ, photo 20 of 69
Single Family Residence at 19930 DOLORES ANN CT, LUTZ, photo 21 of 69
Single Family Residence at 19930 DOLORES ANN CT, LUTZ, photo 22 of 69
Single Family Residence at 19930 DOLORES ANN CT, LUTZ, photo 23 of 69
Single Family Residence at 19930 DOLORES ANN CT, LUTZ, photo 24 of 69
Single Family Residence at 19930 DOLORES ANN CT, LUTZ, photo 25 of 69
Single Family Residence at 19930 DOLORES ANN CT, LUTZ, photo 26 of 69
Single Family Residence at 19930 DOLORES ANN CT, LUTZ, photo 27 of 69
Single Family Residence at 19930 DOLORES ANN CT, LUTZ, photo 28 of 69
Single Family Residence at 19930 DOLORES ANN CT, LUTZ, photo 29 of 69
Single Family Residence at 19930 DOLORES ANN CT, LUTZ, photo 30 of 69
Single Family Residence at 19930 DOLORES ANN CT, LUTZ, photo 31 of 69
Single Family Residence at 19930 DOLORES ANN CT, LUTZ, photo 32 of 69
Single Family Residence at 19930 DOLORES ANN CT, LUTZ, photo 33 of 69
Single Family Residence at 19930 DOLORES ANN CT, LUTZ, photo 34 of 69
Single Family Residence at 19930 DOLORES ANN CT, LUTZ, photo 35 of 69
Single Family Residence at 19930 DOLORES ANN CT, LUTZ, photo 36 of 69
Single Family Residence at 19930 DOLORES ANN CT, LUTZ, photo 37 of 69
Single Family Residence at 19930 DOLORES ANN CT, LUTZ, photo 38 of 69
Single Family Residence at 19930 DOLORES ANN CT, LUTZ, photo 39 of 69
Single Family Residence at 19930 DOLORES ANN CT, LUTZ, photo 40 of 69
Single Family Residence at 19930 DOLORES ANN CT, LUTZ, photo 41 of 69
Single Family Residence at 19930 DOLORES ANN CT, LUTZ, photo 42 of 69
Single Family Residence at 19930 DOLORES ANN CT, LUTZ, photo 43 of 69
Single Family Residence at 19930 DOLORES ANN CT, LUTZ, photo 44 of 69
Single Family Residence at 19930 DOLORES ANN CT, LUTZ, photo 45 of 69
Single Family Residence at 19930 DOLORES ANN CT, LUTZ, photo 46 of 69
Single Family Residence at 19930 DOLORES ANN CT, LUTZ, photo 47 of 69
Single Family Residence at 19930 DOLORES ANN CT, LUTZ, photo 48 of 69
Single Family Residence at 19930 DOLORES ANN CT, LUTZ, photo 49 of 69
Single Family Residence at 19930 DOLORES ANN CT, LUTZ, photo 50 of 69
Single Family Residence at 19930 DOLORES ANN CT, LUTZ, photo 51 of 69
Single Family Residence at 19930 DOLORES ANN CT, LUTZ, photo 52 of 69
Single Family Residence at 19930 DOLORES ANN CT, LUTZ, photo 53 of 69
Single Family Residence at 19930 DOLORES ANN CT, LUTZ, photo 54 of 69
Single Family Residence at 19930 DOLORES ANN CT, LUTZ, photo 55 of 69
Single Family Residence at 19930 DOLORES ANN CT, LUTZ, photo 56 of 69
Single Family Residence at 19930 DOLORES ANN CT, LUTZ, photo 57 of 69
Single Family Residence at 19930 DOLORES ANN CT, LUTZ, photo 58 of 69
Single Family Residence at 19930 DOLORES ANN CT, LUTZ, photo 59 of 69
Single Family Residence at 19930 DOLORES ANN CT, LUTZ, photo 60 of 69
Single Family Residence at 19930 DOLORES ANN CT, LUTZ, photo 61 of 69
Single Family Residence at 19930 DOLORES ANN CT, LUTZ, photo 62 of 69
Single Family Residence at 19930 DOLORES ANN CT, LUTZ, photo 63 of 69
Single Family Residence at 19930 DOLORES ANN CT, LUTZ, photo 64 of 69
Single Family Residence at 19930 DOLORES ANN CT, LUTZ, photo 65 of 69
Single Family Residence at 19930 DOLORES ANN CT, LUTZ, photo 66 of 69
Single Family Residence at 19930 DOLORES ANN CT, LUTZ, photo 67 of 69
Single Family Residence at 19930 DOLORES ANN CT, LUTZ, photo 68 of 69
Single Family Residence at 19930 DOLORES ANN CT, LUTZ, photo 69 of 69
69 photos

$778,998

19930 DOLORES ANN CT
LUTZ, FL 33549
Listed by Mariam Serra · AVENUE HOMES LLC
Bedrooms
4
Bathrooms
3
Living area
3,148 sqft
Year built
2007

About this home

Beautifully appointed custom residence nestled on nearly an acre offering the perfect blend of thoughtful design, modern technology, and energy-conscious living on an expansive homesite in a highly desirable Sun Ridge Estates community. Designed for both everyday comfort and effortless entertaining, this exceptional home showcases custom finishes, smart-home features, designer lighting, and spacious living areas that create a warm yet sophisticated atmosphere throughout. From the moment you arrive, the home's unique courtyard layout sets it apart. Designed to create a seamless connection between indoor and outdoor living, the residence is centered around a private enclosed courtyard featuring a sparkling pool and spa, offering a resort-inspired setting for entertaining, relaxing, and enjoying Florida living year-round. Inside, soaring ceilings, abundant natural light, elegant architectural details, and spacious living areas create an inviting atmosphere throughout. A separate formal dining room with tray ceiling adds sophistication for special occasions, while the expansive living room is anchored by a gas fireplace and designed for effortless gathering. The heart of the home is a stunning custom kitchen thoughtfully crafted for both beauty and functionality. Showcasing quartz waterfall countertops, a seamless quartz backsplash, soft-close cabinetry, designer LED lighting, double convection ovens, a convection microwave, a dedicated coffee station, abundant storage, and an extended breakfast bar, the space is perfectly suited for everything from everyday meals to large-scale entertaining. One of the home's most distinctive features is the detached guest casita overlooking the courtyard, complete with a private bedroom, full bathroom, and closet. Ideal for guests, multigenerational living, a private office, fitness studio, creative space, or hobby room, it offers a level of flexibility rarely found in today's market. The primary suite serves as a private retreat featuring a tray ceiling, generous proportions, and a well-appointed ensuite bath with dual vanities, a garden tub, separate shower, and private water closet. An additional bedroom has been transformed into an elegant custom closet system and can easily be converted back into a traditional bedroom if desired. Modern conveniences are seamlessly integrated throughout the residence, including a Wi-Fi mesh system, smart smoke alarms, upgraded smart switches, Amazon-connected lighting controls, motion-activated lighting features, and outdoor security cameras. Transferable solar panels with backup battery storage further enhance efficiency and peace of mind. Step beyond the courtyard and discover an extended homesite offering exceptional privacy, with no backyard neighbors and no neighboring property on one side. A garden area featuring rosemary, spinach, cilantro, plantain, and avocado trees adds a unique lifestyle element, while the property is also pre-plumbed for an outdoor kitchen. The location benefits from the continued growth of the nearby Moffitt Cancer Center innovation district while offering convenient access to shopping, dining, hospitals, major highways, and highly rated schools. Combining custom craftsmanship, intelligent design, modern efficiency, and a courtyard floor plan rarely available in today's market, this remarkable residence presents a unique opportunity to enjoy a lifestyle defined by comfort, sophistication, and effortless living.

Highlights

Private poolFireplace

Property details

MLS
Stellar MLS
MLS #
MFRTB8515133
Property type
Single Family Residence
Subdivision
LINCOLNWOOD ESTATES
Status
Active
Days on market
90
On market date
June 4, 2026
Stories
N/A
Total bathrooms
3
Garage spaces
2
Parking spaces
N/A
Lot size
0.46 acres
Loading map…

Nearby schools

Within 10 miles. School directory data from the National Center for Education Statistics (NCES), accessed via the Urban Institute Education Data API. Local Score is calculated by INNOVATE Real Estate; where a state rating is shown, it comes from that state's own official school report card.

Elementary
DENHAM OAKS ELEMENTARY SCHOOL
1.34 mi away · Grades -1-5
Nearest school -- attendance-zone data not available here
3.0
Local Score (student-teacher ratio only (preliminary -- will incorporate state test-score data once available)) -- not an official state rating
Enrollment
774
Student:teacher ratio
15.5:1
District
PASCO
Middle
LIBERTY MIDDLE SCHOOL
3.9 mi away · Grades 6-8
Nearest school -- attendance-zone data not available here
2.0
Local Score (student-teacher ratio only (preliminary -- will incorporate state test-score data once available)) -- not an official state rating
Enrollment
1,139
Student:teacher ratio
19.0:1
District
HILLSBOROUGH
High
CENTRAL PASCO GIRLS ACADEMY
3.55 mi away · Grades 6-12
Nearest school -- attendance-zone data not available here
5.0
Local Score (student-teacher ratio only (preliminary -- will incorporate state test-score data once available)) -- not an official state rating
Enrollment
1
Student:teacher ratio
0.5:1
District
PASCO

Walkability

Blended score for LUTZ's center, calculated by INNOVATE Real Estate from two sources: the EPA's National Walkability Index (street network, transit, land-use mix) and Google Places amenity data (what's actually reachable on foot from this point). EPA National Walkability Index only -- nearby-amenity data not cached yet for this area.

29
Car-dependent
out of 100
EPA National Walkability Index
5.8 / 20 -- Below average walkable

Market position

How this listing compares to current activity in LUTZ, from live MLS data.

On the market 90 days -- 2 fewer days than LUTZ's current average of 92 days.
For reference, the median list price across 445 active listings in LUTZ right now is $425,000.

Mortgage calculator

Estimate only - actual rate and payment depend on your lender, credit, and loan program.

$
%
%
Adjust tax / insurance estimates
% / yr
$
/mo
Est. monthly payment
$4,841/mo
$155,800 down
$623,198 loan
Principal & interest$4,042
Property tax (est.)$649
Home insurance (est.)$150

Similar homes you might like

Data source: Listing information provided by Stellar MLS (mfrmls) via Trestle/CoreLogic. Last updated September 2, 2026.

Information herein deemed reliable but not guaranteed; all measurements, school assignments, HOA fees, taxes, and feature lists are approximate and should be independently verified. Equal Housing Opportunity.