
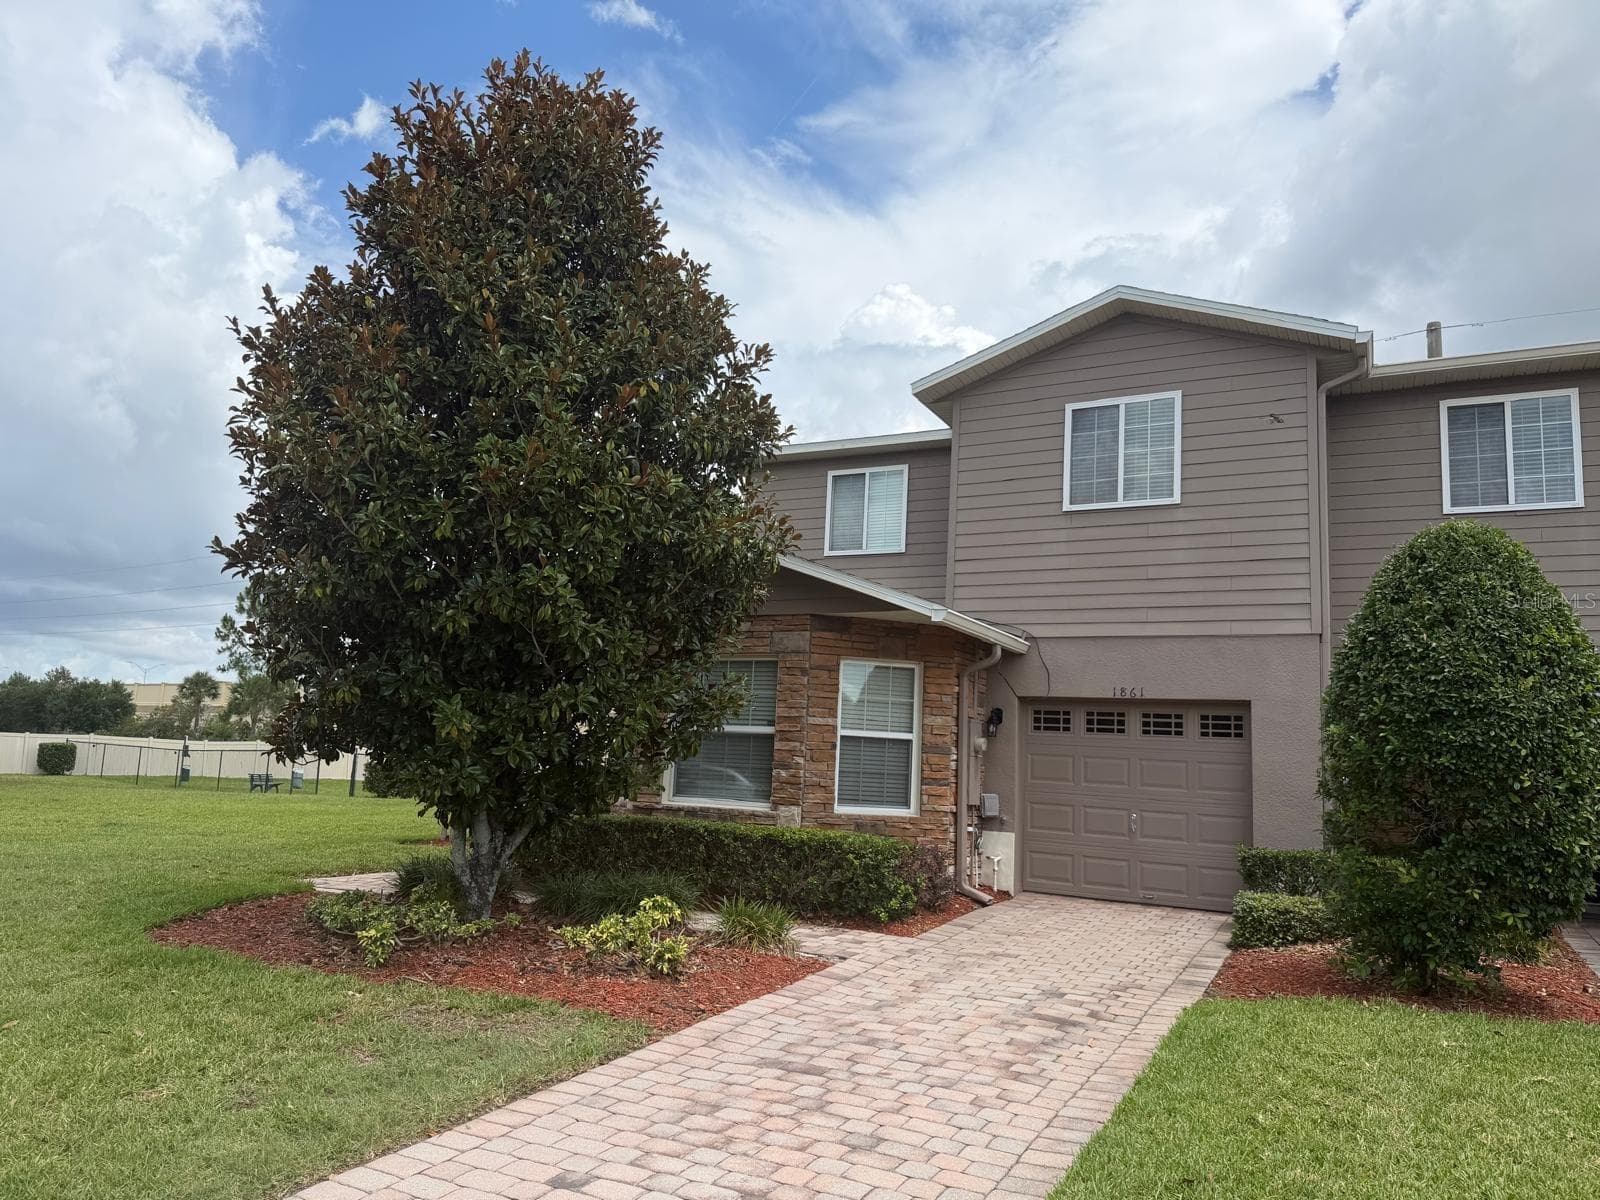


$338,900
About this home
Back to the market! Buyer’s financing fell through. Seller offering 5,000 towards closing costs! Roof 2019, water heater 2026. Home warranty is transferable to new owner. Property recently painted. Step into comfort and convenience with this beautifully designed and gated 3-bedroom, 2.5-bath corner-unit townhome that perfectly blends space, style, pet free, and low-maintenance living. This condo was a model home, which features unique touches around the interior. It is also complemented with an integrated surround system all around the house to entertain guests , or simply to create a relax environment in the home. The open-concept layout welcomes you with a spacious great room that flows seamlessly into the spacious kitchen and dinette area, creating the perfect setting for entertaining or relaxing at home. The great room has additional space for a desk office, toys storage or even a reading nook. Kitchen is immaculate, has stainless steel appliances and wooden cabinets. Downstairs has a guest half bathroom for your convenience. Upstairs, you'll find a versatile loft space- ideal for a home office, media room, or play area. Property has a private garage and convenient laundry room in the second floor, near the bedrooms for easy access. The primary suite is a true retreat, featuring a spacious private en-suite bathroom designed for comfort and privacy. It has a very spacious closet and windows bring the natural light. The master bathroom has a very spacious linen closet behind the door. Two additional spacious bedrooms provide ample space for family, guest, of flex use. One of the bedrooms has a walk in closet. Enjoy the perks of a corner unit, offering added privacy and natural light throughout. Since its a corner unit, new owner can throw a gathering using a lot of the green space. Located just minutes form the airport and major highways including 417 and 528, with quick access to 408 and I-4, community is effortless. You'll also love being close to a variety of shopping, dining and everyday conveniences. The HOA takes care of exterior maintenance and grounds keeping, so you can say goodbye to yard work and hello to more free time. Residents also enjoy community pool making this home perfect for both relaxation and comfort. This is the ideal blend of location, lifestyle and low-maintenance comfort- schedule your showing today!
Property details
- MLS
- Stellar MLS
- MLS #
- MFRO6398435
- Property type
- Townhouse
- Subdivision
- CHATHAM PLACE/ARBOR MDWS A-C
- Status
- Active
- Days on market
- 166
- On market date
- April 15, 2026
- Stories
- N/A
- Total bathrooms
- 2.5
- Garage spaces
- 1
- Parking spaces
- N/A
- Lot size
- 0.04 acres
Location
Get directions →Nearby schools
Within 10 miles. School directory data from the National Center for Education Statistics (NCES), accessed via the Urban Institute Education Data API. Local Score is calculated by INNOVATE Real Estate; where a state rating is shown, it comes from that state's own official school report card.
- Enrollment
- 746
- Student:teacher ratio
- 16.2:1
- District
- ORANGE
- Enrollment
- 929
- Student:teacher ratio
- 19.8:1
- District
- ORANGE
- Enrollment
- 3,287
- Student:teacher ratio
- 22.1:1
- District
- ORANGE
Walkability
Blended score for ORLANDO's center, calculated by INNOVATE Real Estate from two sources: the EPA's National Walkability Index (street network, transit, land-use mix) and Google Places amenity data (what's actually reachable on foot from this point). 60% EPA National Walkability Index + 40% nearby-amenity density (Google Places).
Market position
How this listing compares to current activity in ORLANDO, from live MLS data.
Mortgage calculator
Estimate only - actual rate and payment depend on your lender, credit, and loan program.
Adjust tax / insurance estimates
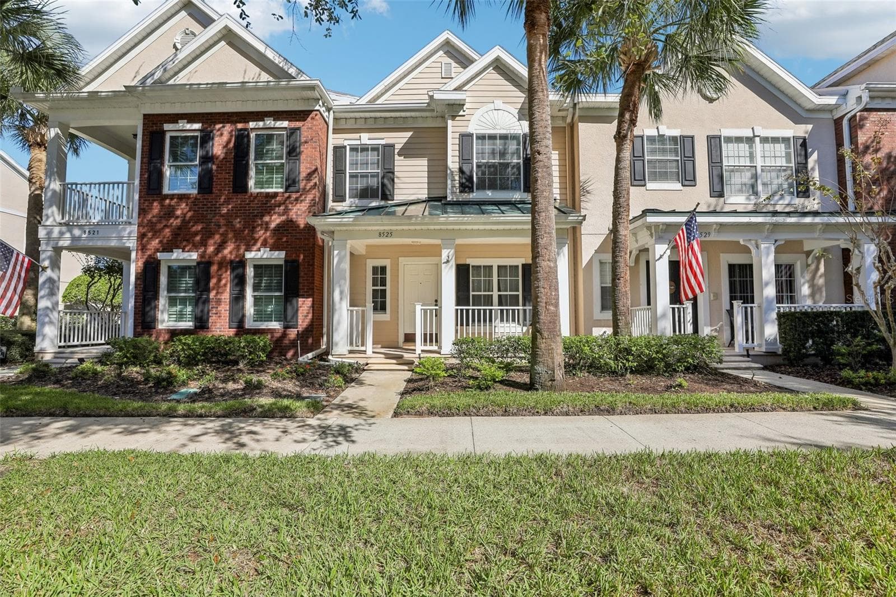
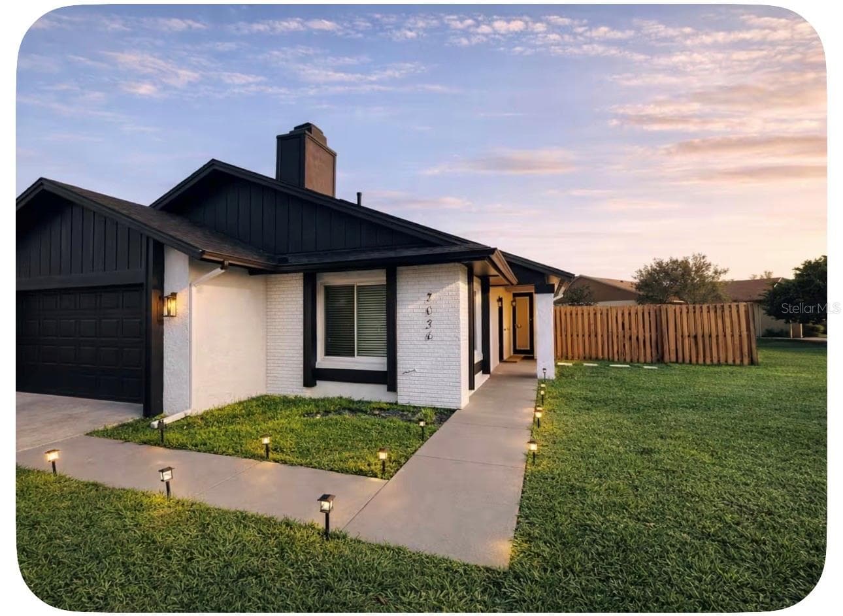
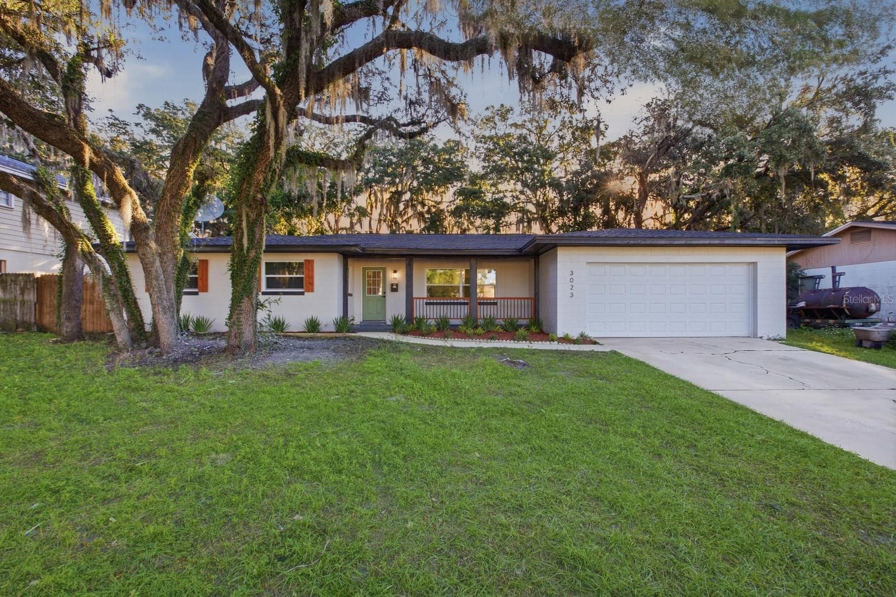
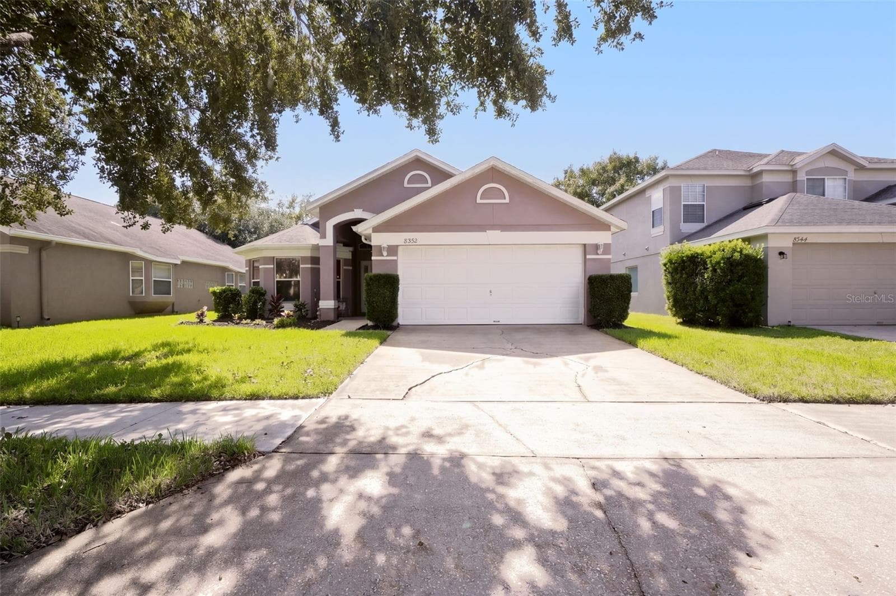
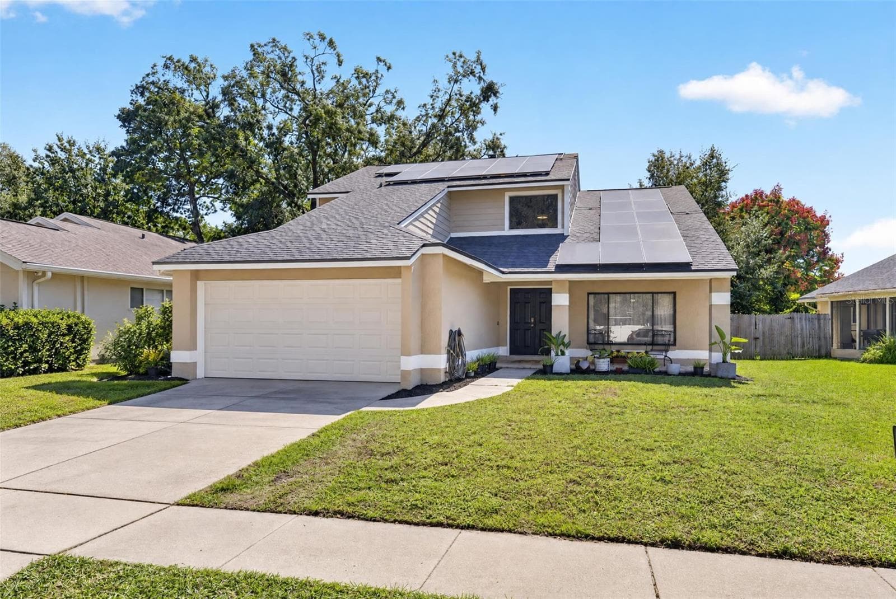
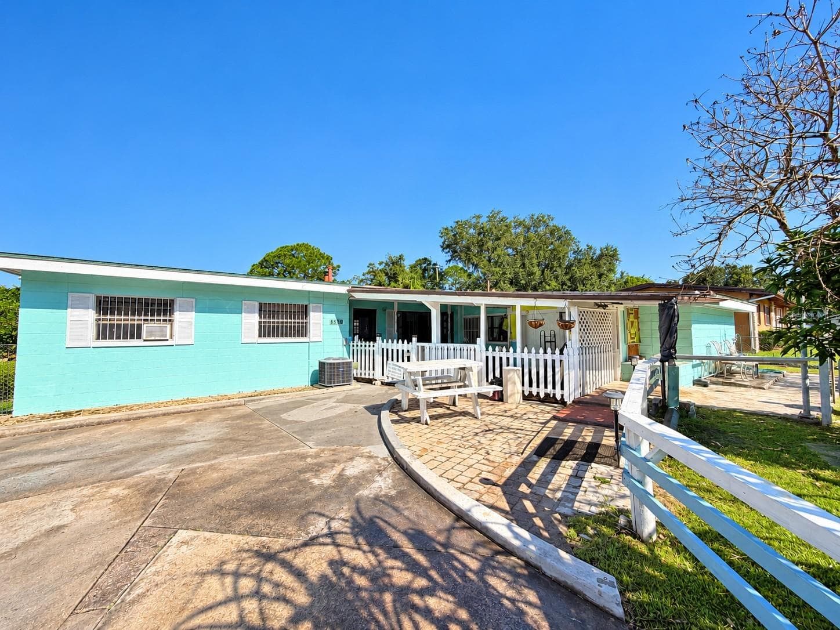
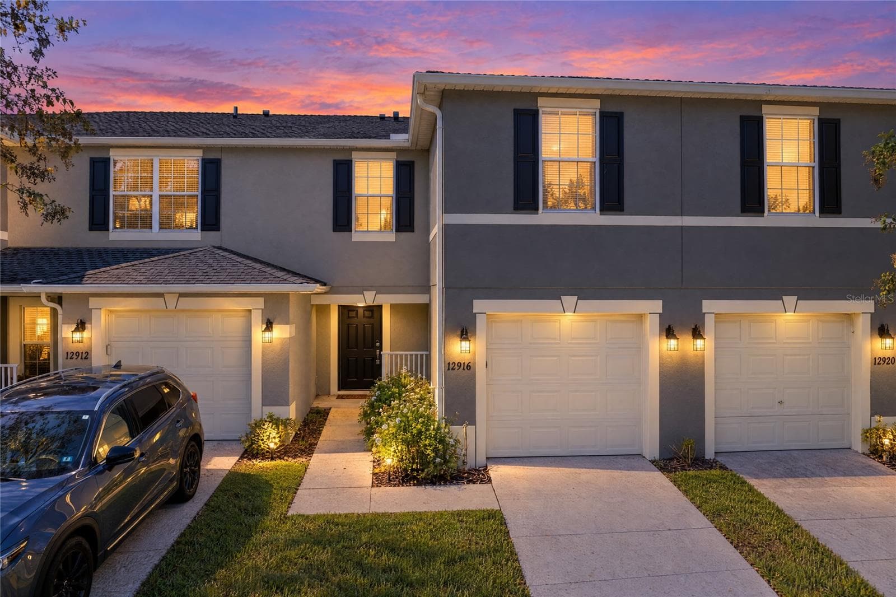
Similar homes you might like

Data source: Listing information provided by Stellar MLS (mfrmls) via Trestle/CoreLogic. Last updated 22 days ago.
Information herein deemed reliable but not guaranteed; all measurements, school assignments, HOA fees, taxes, and feature lists are approximate and should be independently verified. Equal Housing Opportunity.