
$319,900
About this home
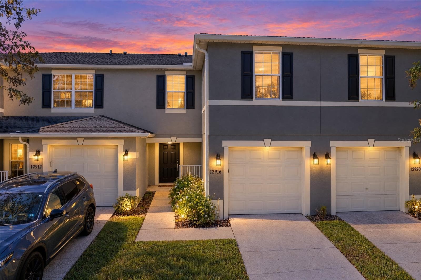
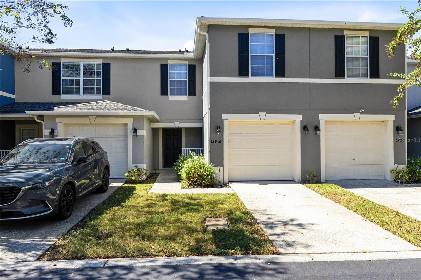
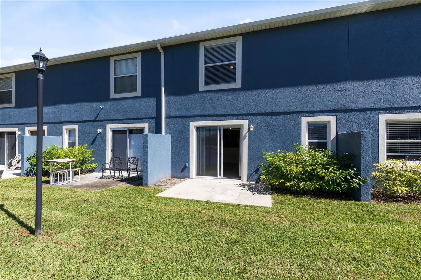
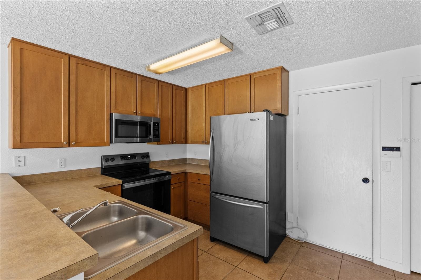
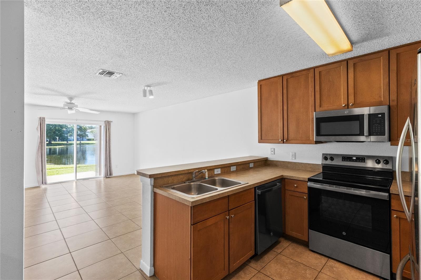
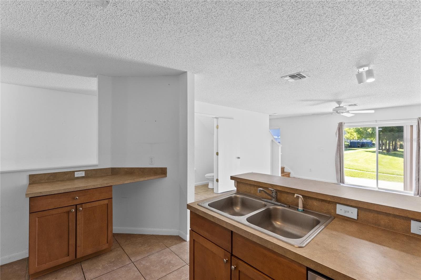
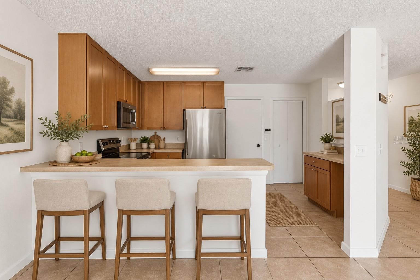
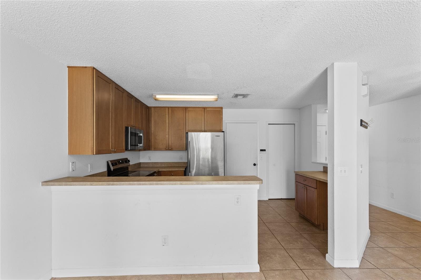
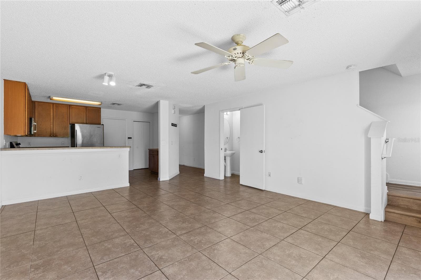
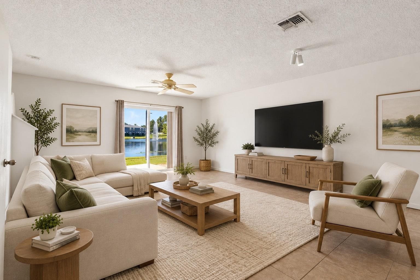
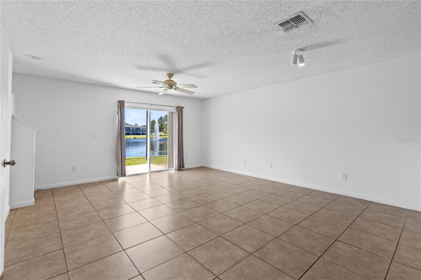
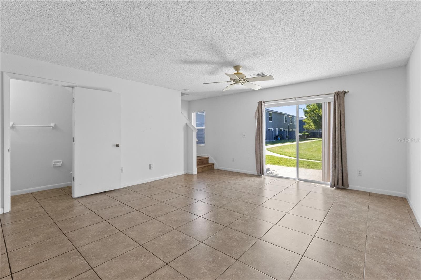
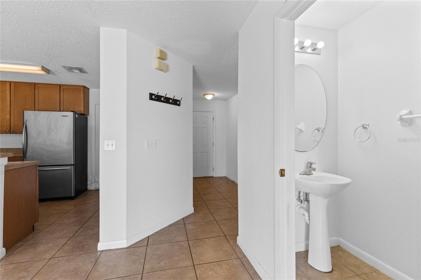
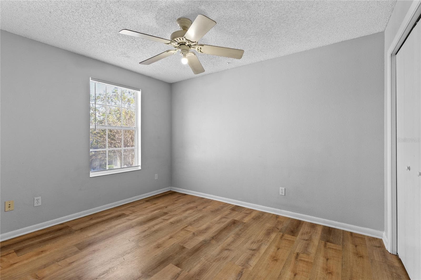
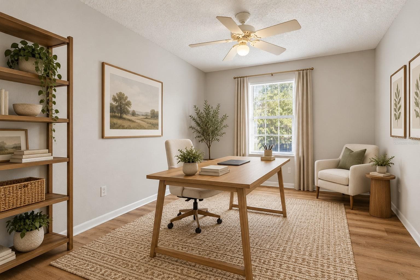
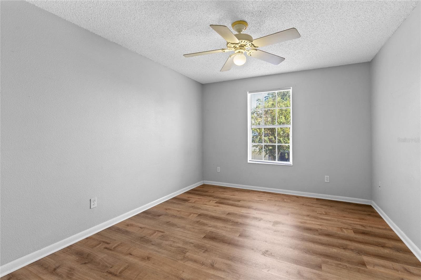
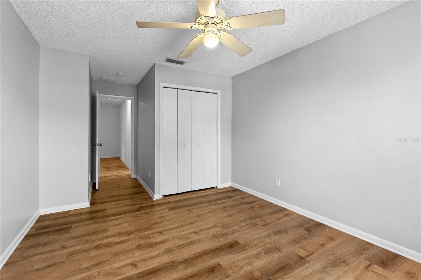
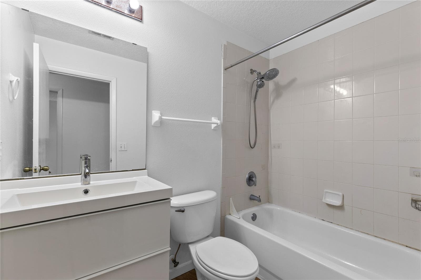
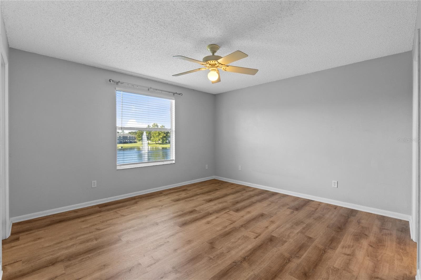
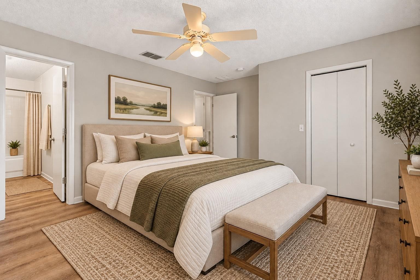
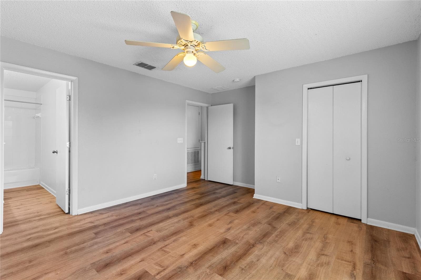
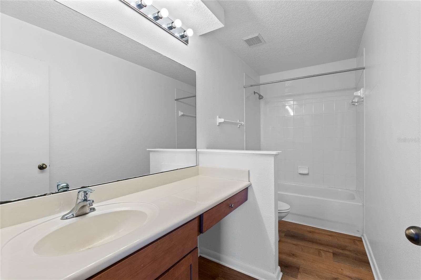
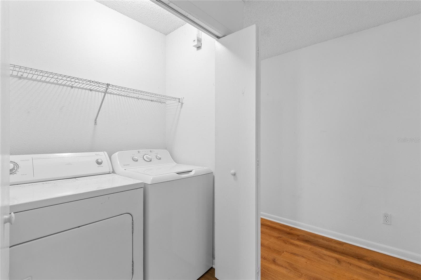
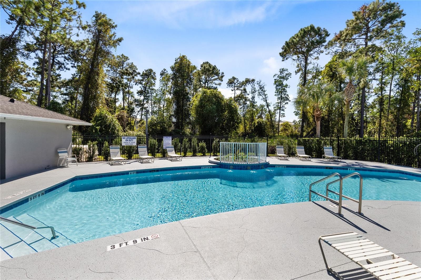
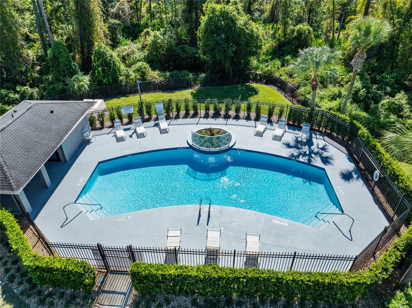
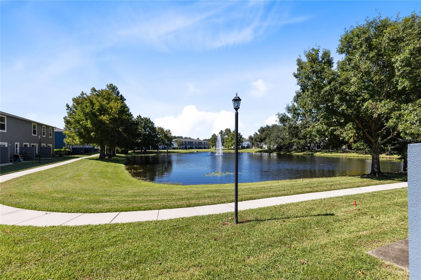
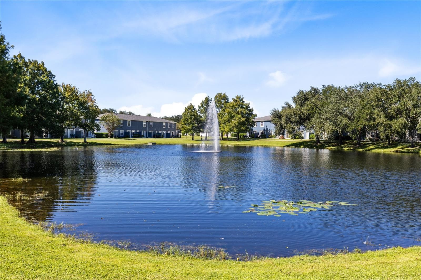
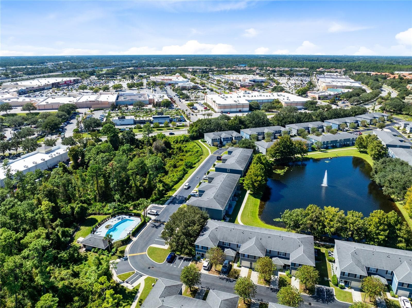
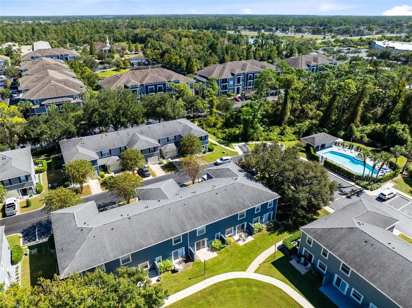
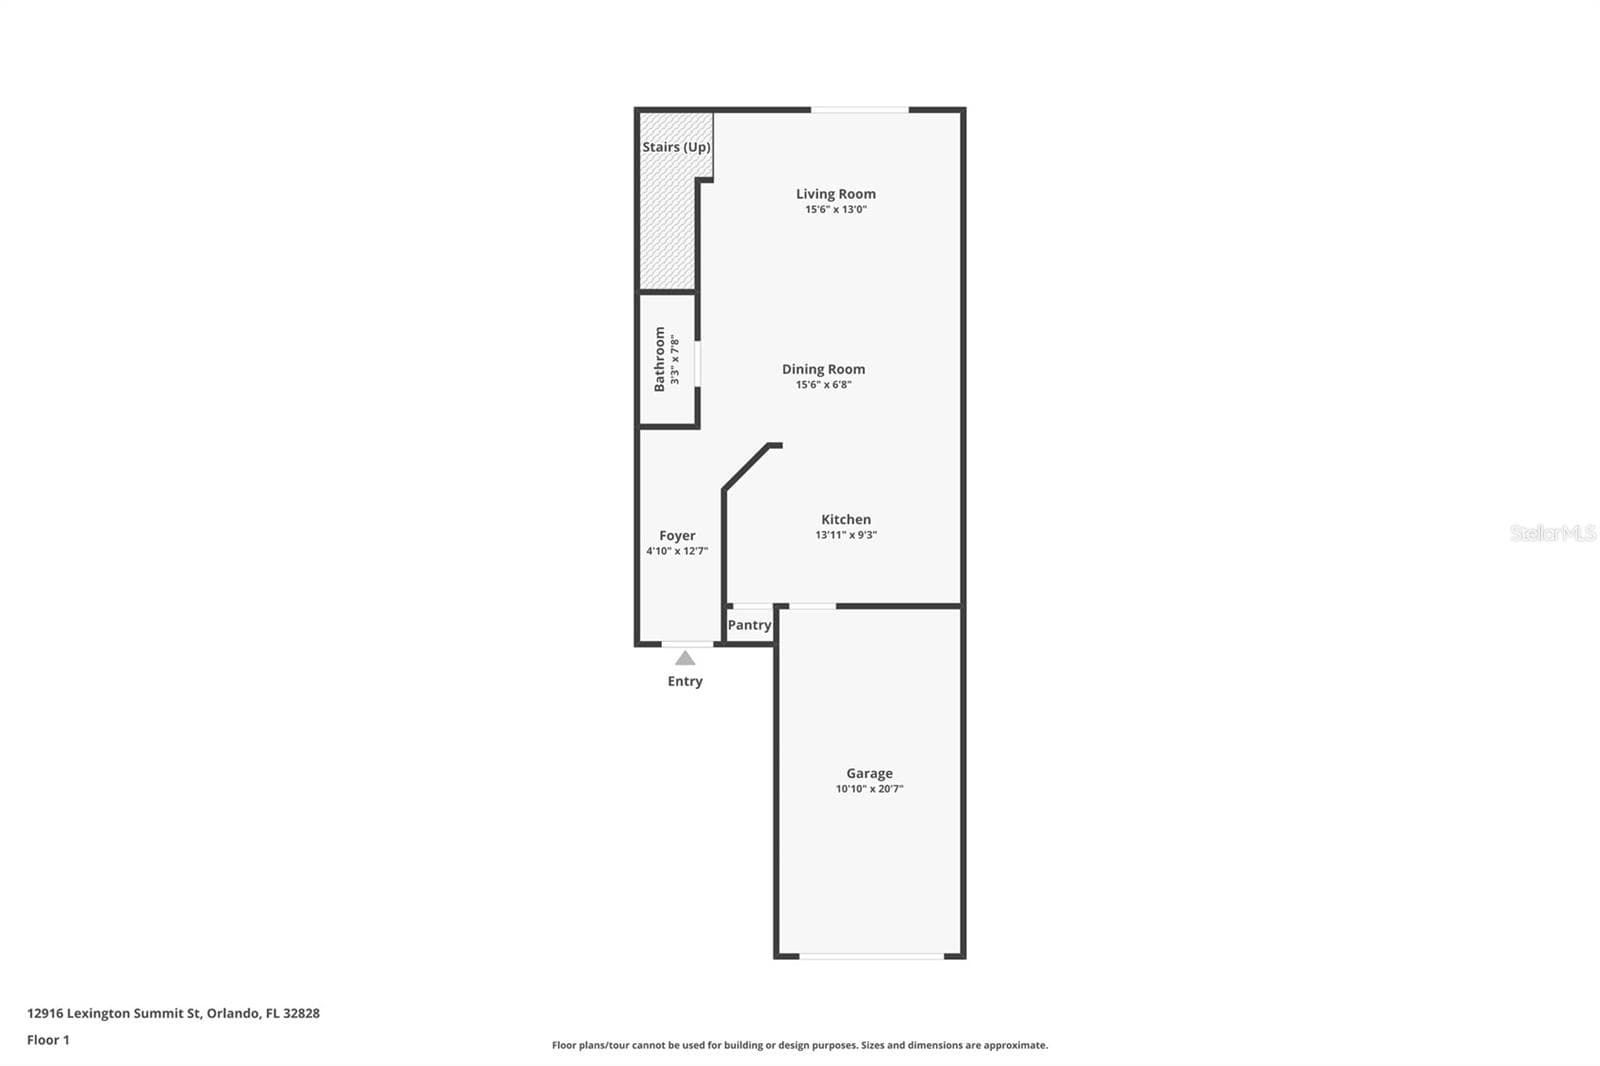
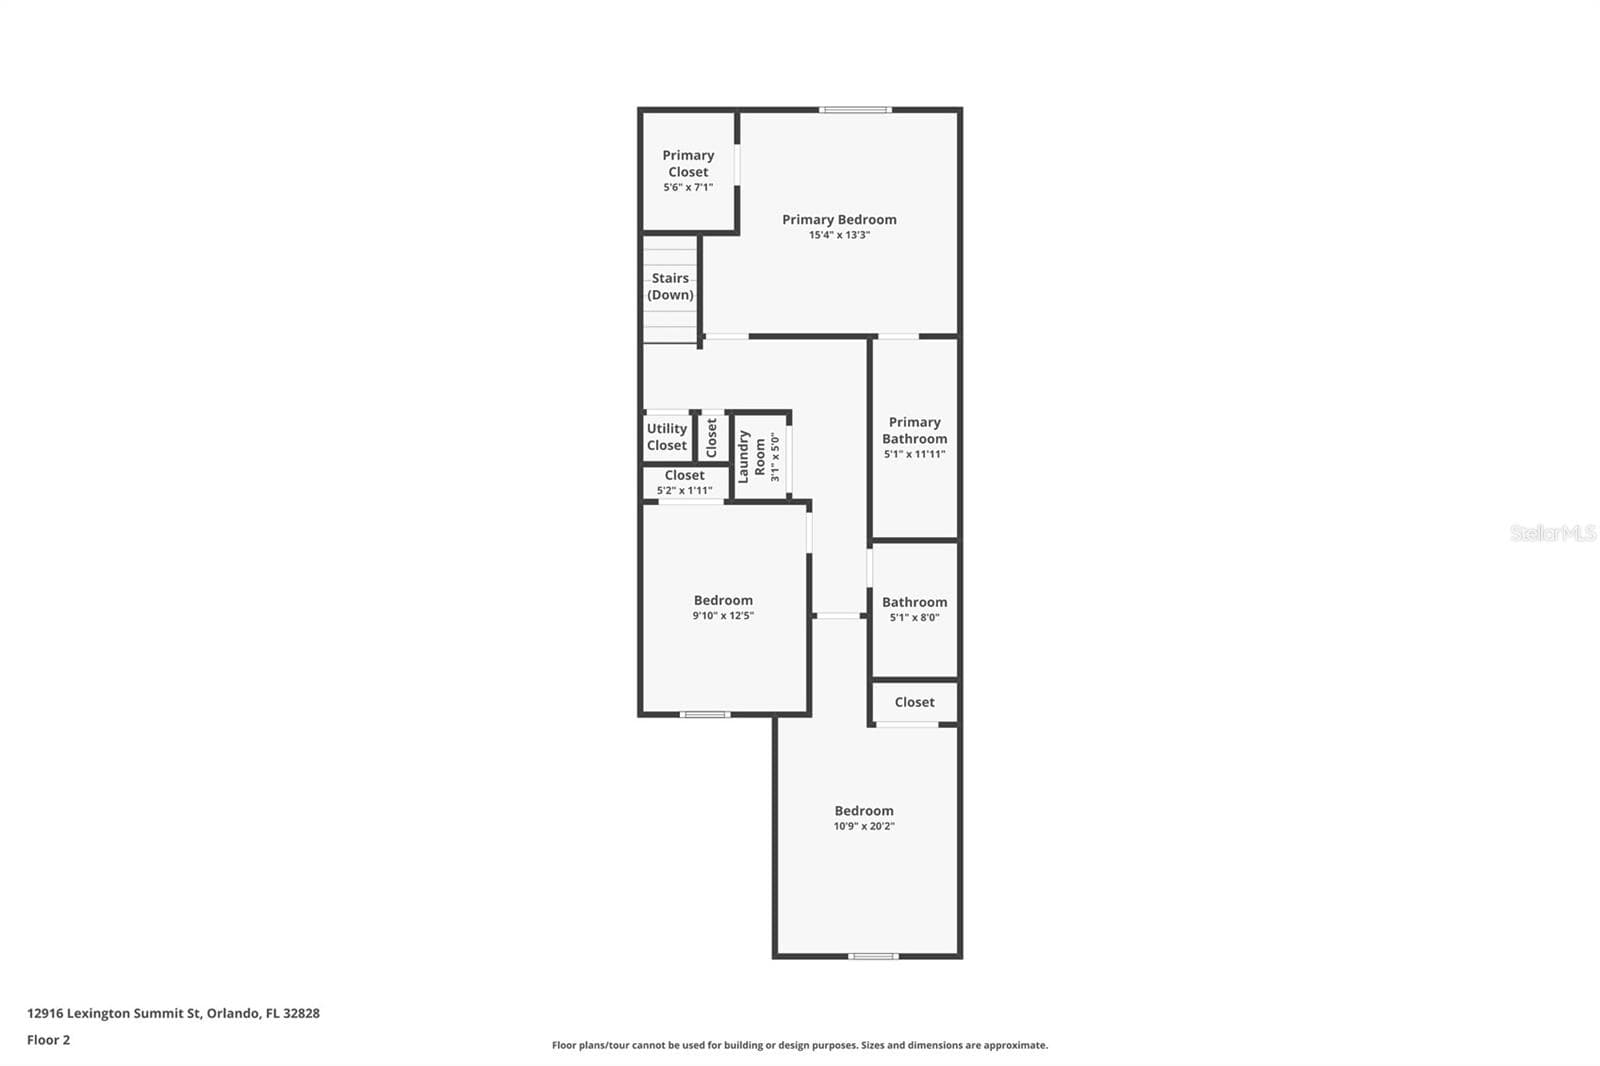
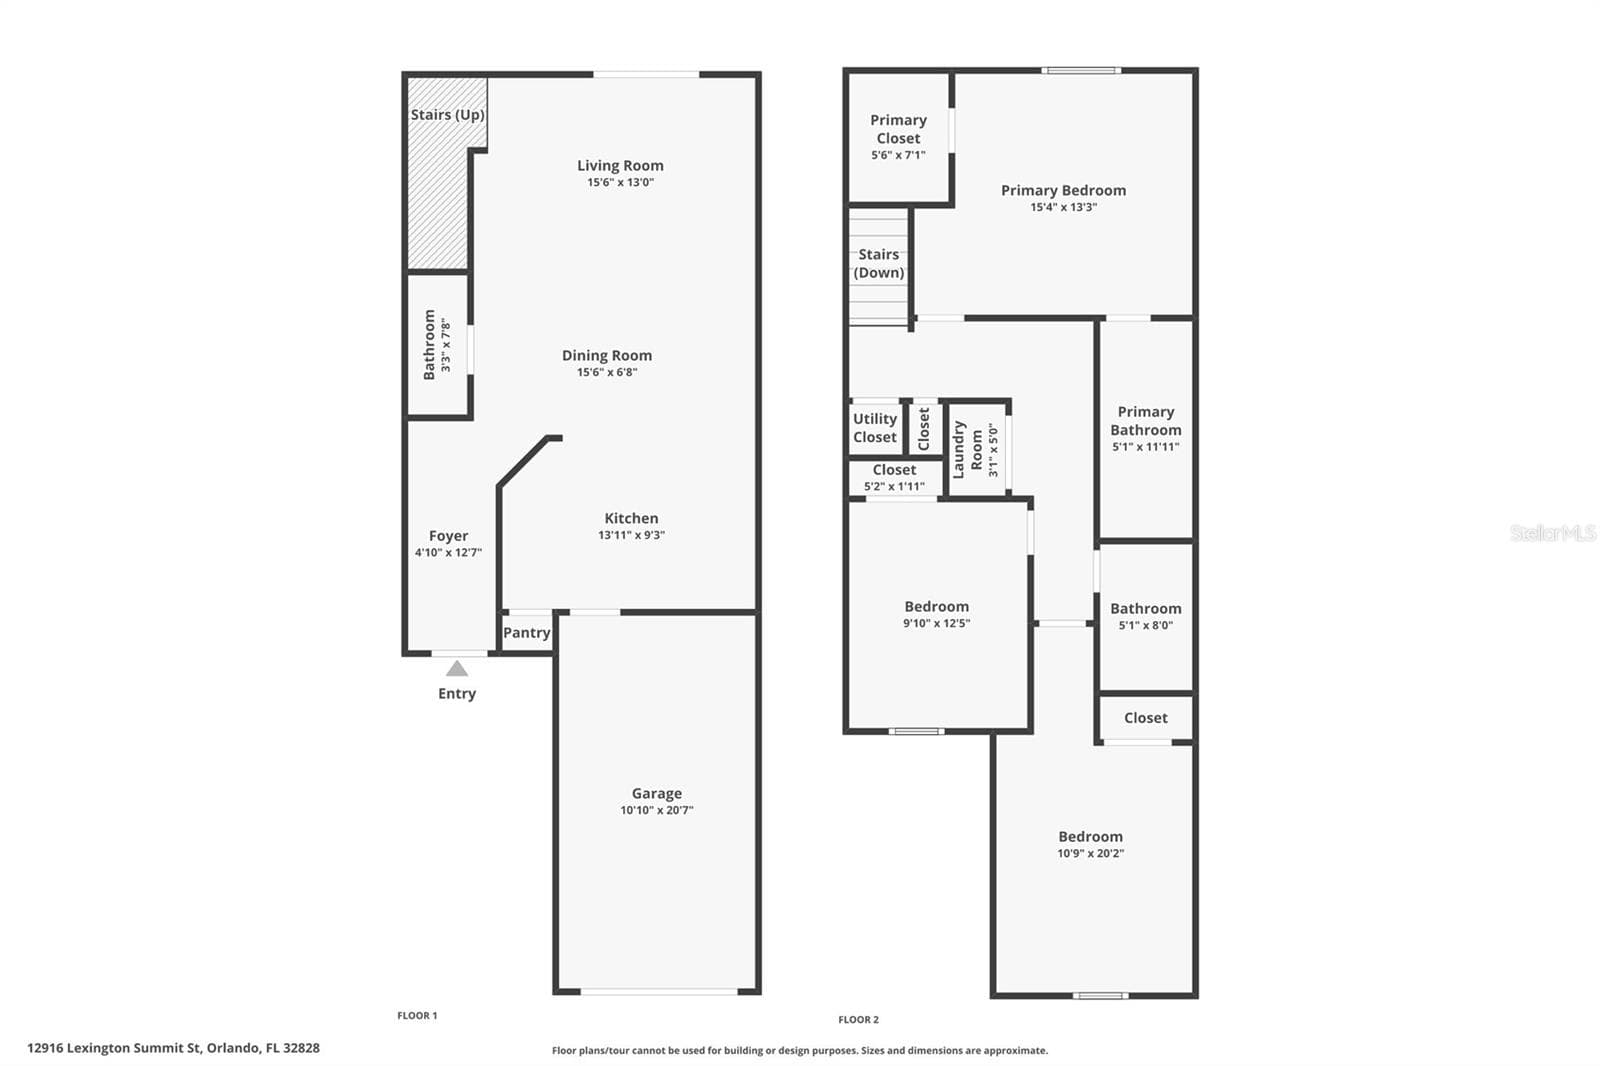
Virtually Staged. Virtually Staged. Welcome to 12916 Lexington Summit! Move-in ready and ideally located in the gated Waterford Villas community, this beautiful 3-bedroom, 2.5-bath townhome combines a spacious layout, peaceful pond views, and convenient access to shopping, dining, and entertainment. The main living area offers an inviting setting for both everyday living and entertaining. An open kitchen with a breakfast bar connects seamlessly to the spacious family room, allowing everyone to stay connected while preparing meals, gathering with guests, or relaxing at home. The breakfast bar provides a casual spot for morning coffee or a quick meal, while the open layout offers flexibility for arranging your living space. A convenient half bath on the main level adds to the home’s practical design. Upstairs, three generously sized bedrooms provide room to unwind, with flexibility to accommodate guests or create a dedicated home office. Two full bathrooms and a conveniently located washer and dryer keep daily routines together on the second floor, eliminating the need to carry laundry up and down the stairs. Step outside to the rear patio, where peaceful pond views create a pleasant backdrop for enjoying your morning coffee or taking a break at the end of the day. This outdoor space extends the home’s living area and offers a welcoming place to enjoy the Florida weather. Waterford Villas residents can enjoy community amenities that include a beautiful pool, playground, and basketball court. Beyond the community gates, nearby Waterford Lakes Town Center offers a wide variety of shopping, restaurants, entertainment, and fitness options, making it easy to enjoy an evening out or take care of everyday errands. The University of Central Florida is also just a short drive away. With its comfortable interior, pond-view patio, community amenities, and convenient location, this townhome offers an appealing opportunity to enjoy life in the Waterford Lakes area. Schedule your private showing and discover all that 12916 Lexington Summit has to offer!
Property details
- MLS
- Stellar MLS
- MLS #
- MFRO6451332
- Property type
- Townhouse
- Subdivision
- WATERFORD VILLAS 51 103
- Status
- Active
- Days on market
- N/A
- On market date
- October 23, 2026
- Stories
- N/A
- Total bathrooms
- 2.5
- Garage spaces
- 1
- Parking spaces
- N/A
- Lot size
- 0.04 acres
Location
Get directions →Nearby schools
Within 10 miles. School directory data from the National Center for Education Statistics (NCES), accessed via the Urban Institute Education Data API. Local Score is calculated by INNOVATE Real Estate; where a state rating is shown, it comes from that state's own official school report card.
- Enrollment
- 575
- Student:teacher ratio
- 16.9:1
- District
- ORANGE
- Enrollment
- 792
- Student:teacher ratio
- 17.6:1
- District
- ORANGE
- Enrollment
- 283
- Student:teacher ratio
- 56.6:1
- District
- ORANGE
Walkability
Blended score for ORLANDO's center, calculated by INNOVATE Real Estate from two sources: the EPA's National Walkability Index (street network, transit, land-use mix) and Google Places amenity data (what's actually reachable on foot from this point). EPA National Walkability Index only -- nearby-amenity data not cached yet for this area.
Market position
How this listing compares to current activity in ORLANDO, from live MLS data.
Mortgage calculator
Estimate only - actual rate and payment depend on your lender, credit, and loan program.
Adjust tax / insurance estimates
Similar homes you might like

Data source: Listing information provided by Stellar MLS (mfrmls) via Trestle/CoreLogic. Last updated 17 hr ago.
Information herein deemed reliable but not guaranteed; all measurements, school assignments, HOA fees, taxes, and feature lists are approximate and should be independently verified. Equal Housing Opportunity.