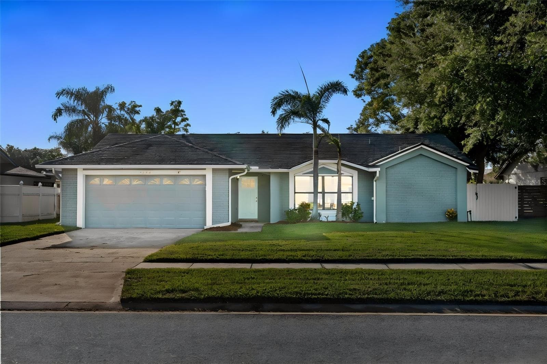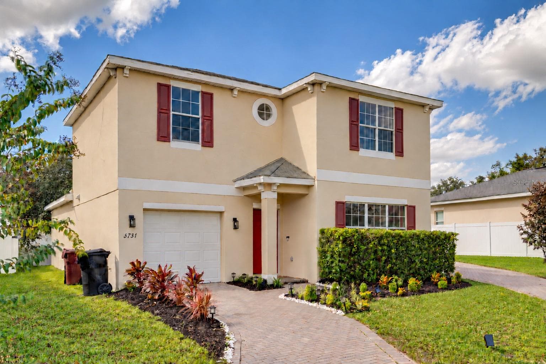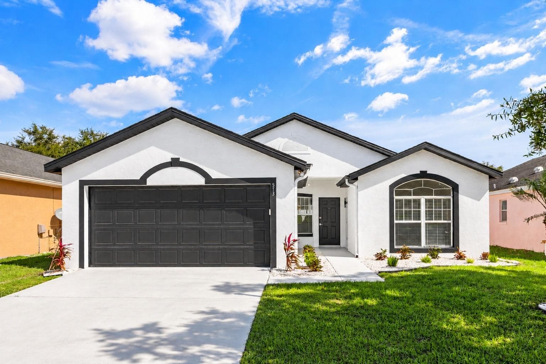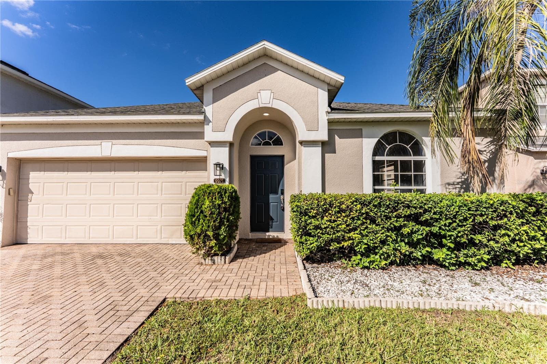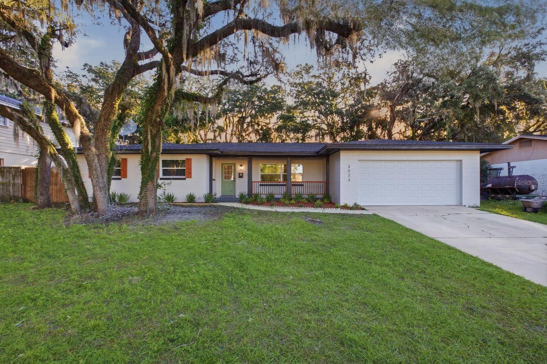
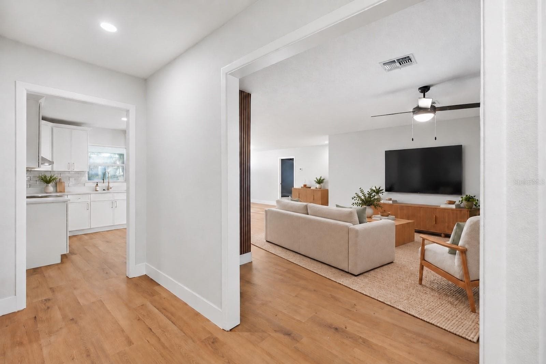
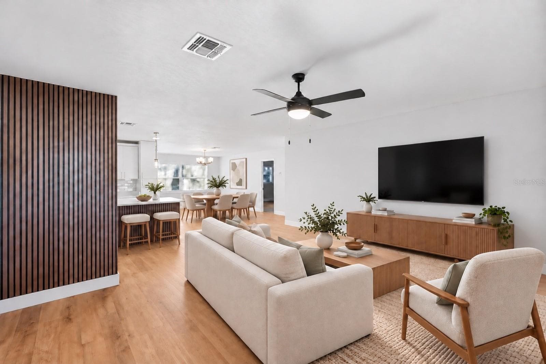
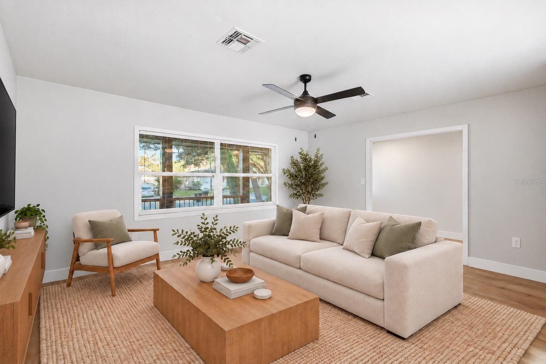
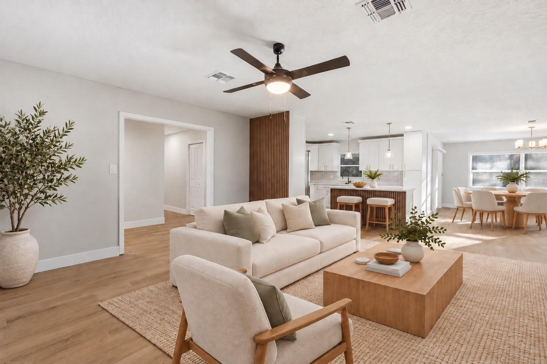
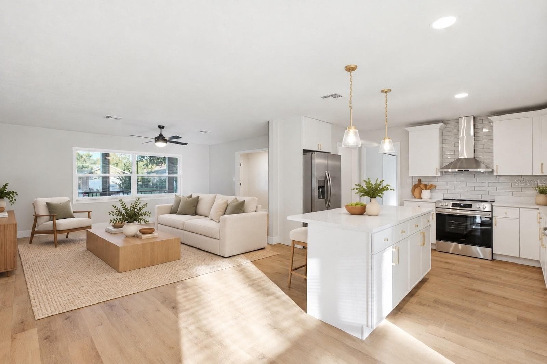
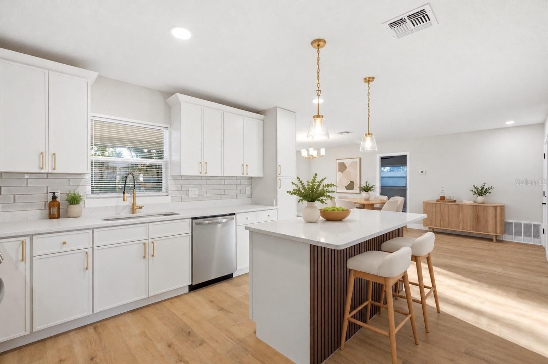
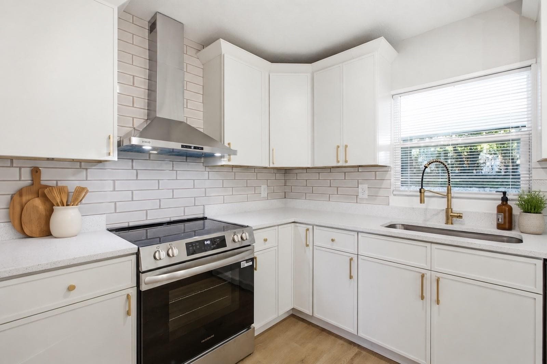
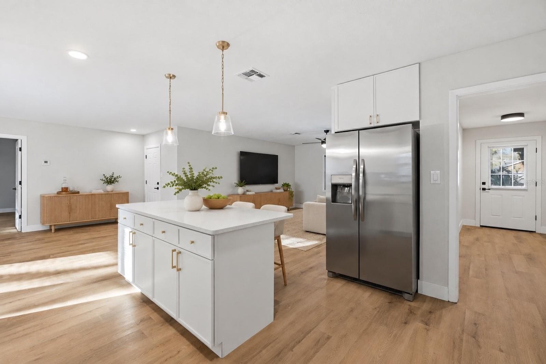
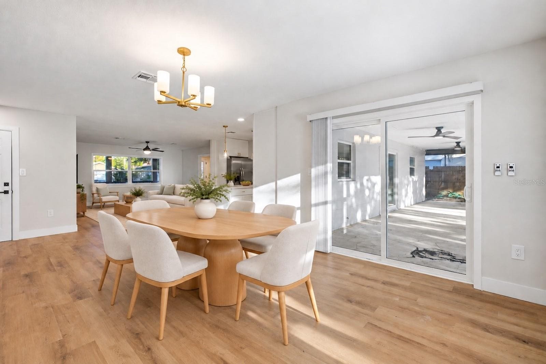
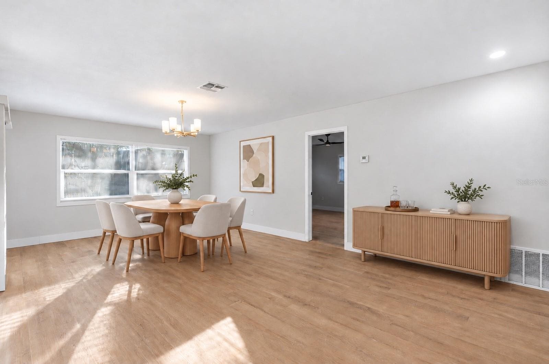
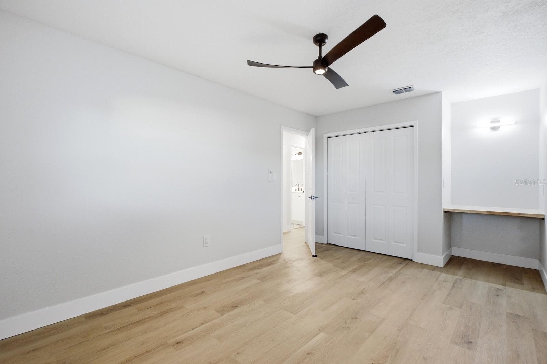
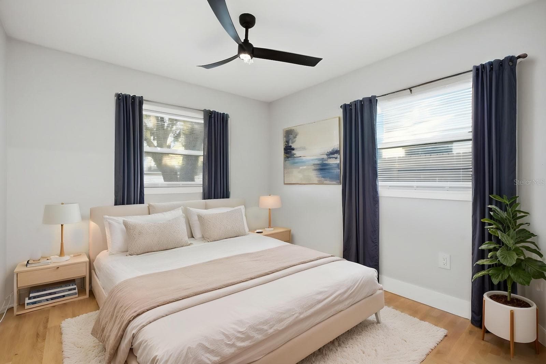
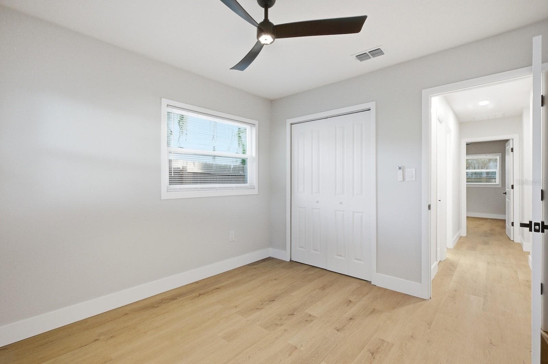
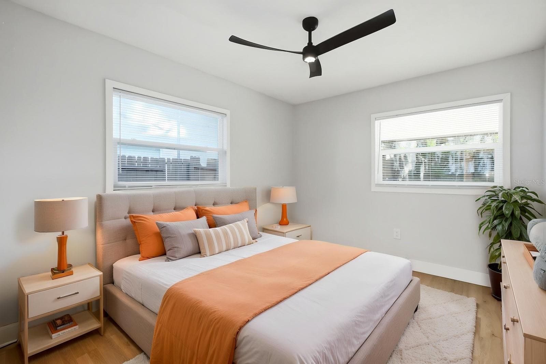
Single Family Residence at 3023 ROCKINGHAM CIR, ORLANDO
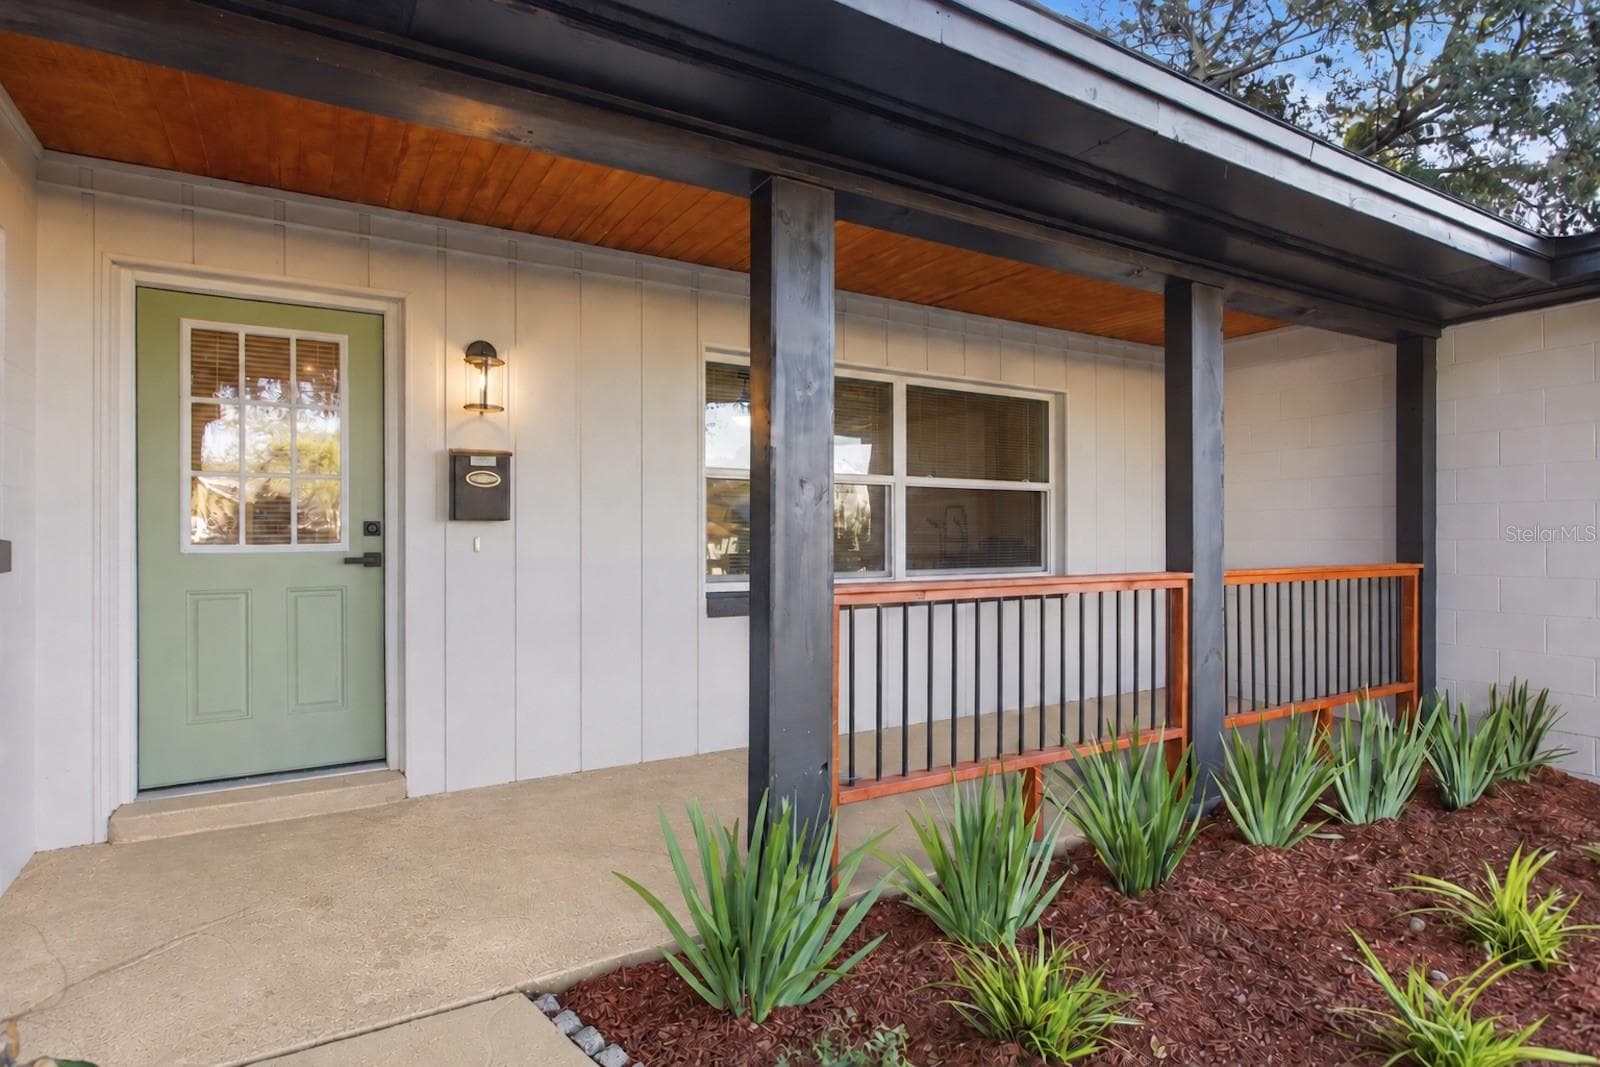
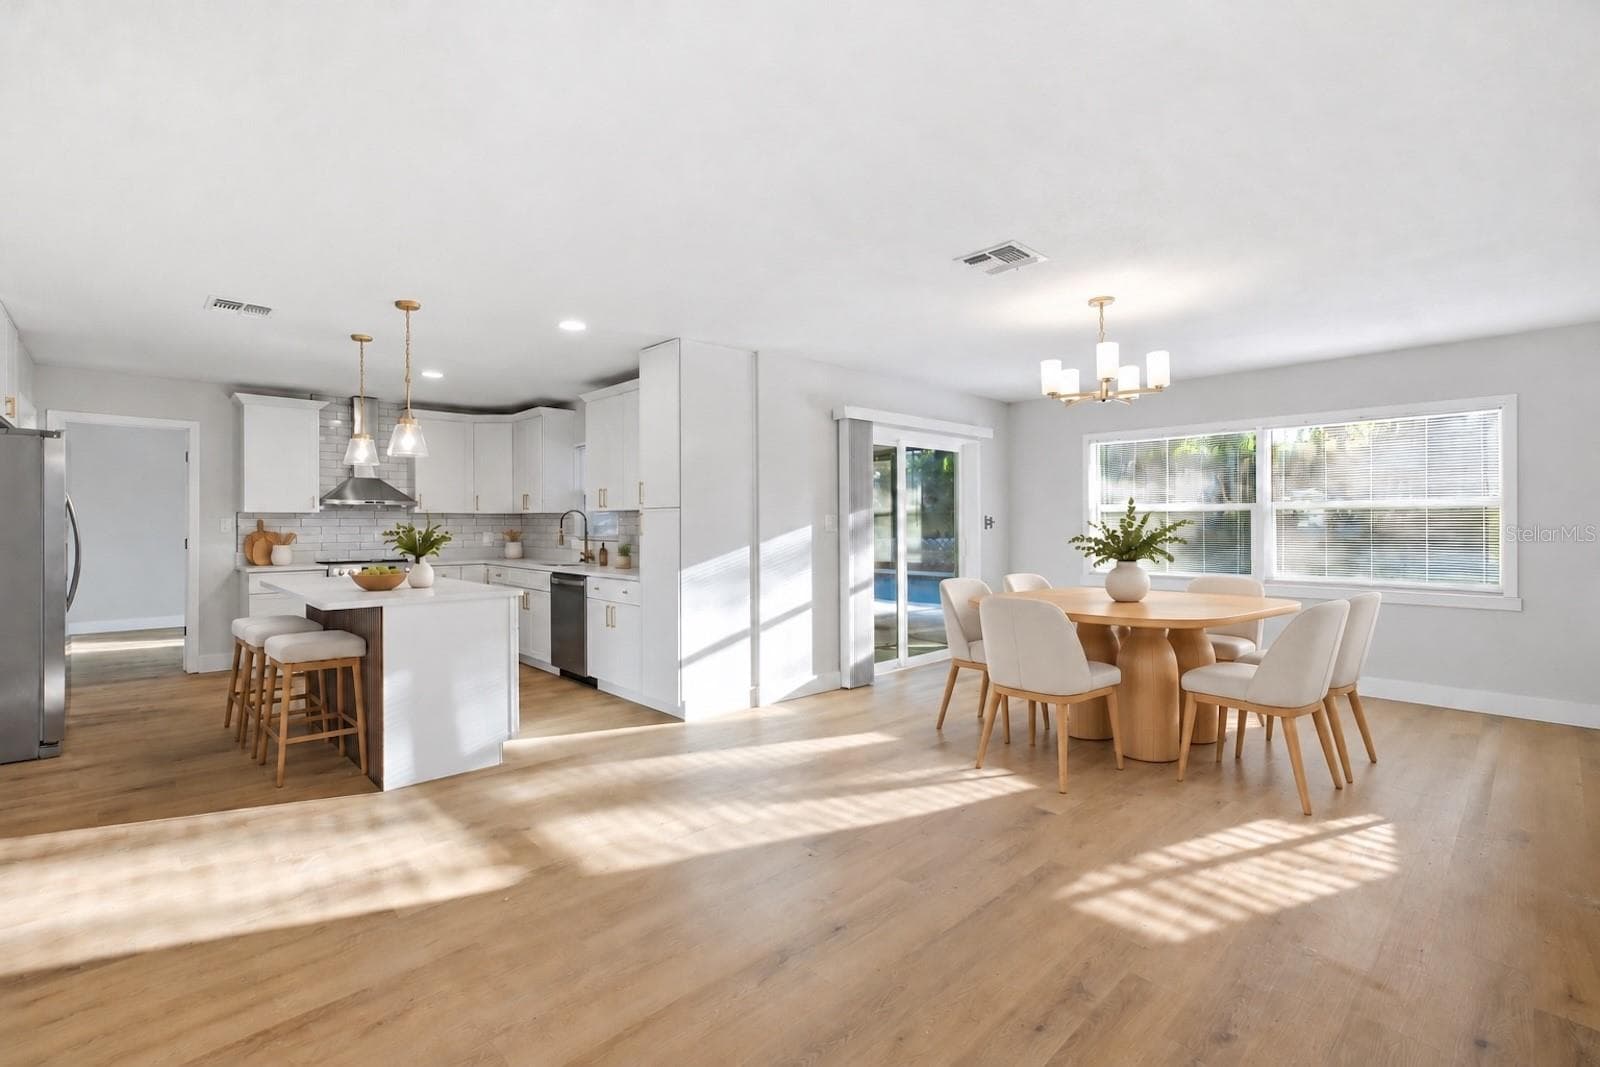
Single Family Residence at 3023 ROCKINGHAM CIR, ORLANDO, photo 2 of 35
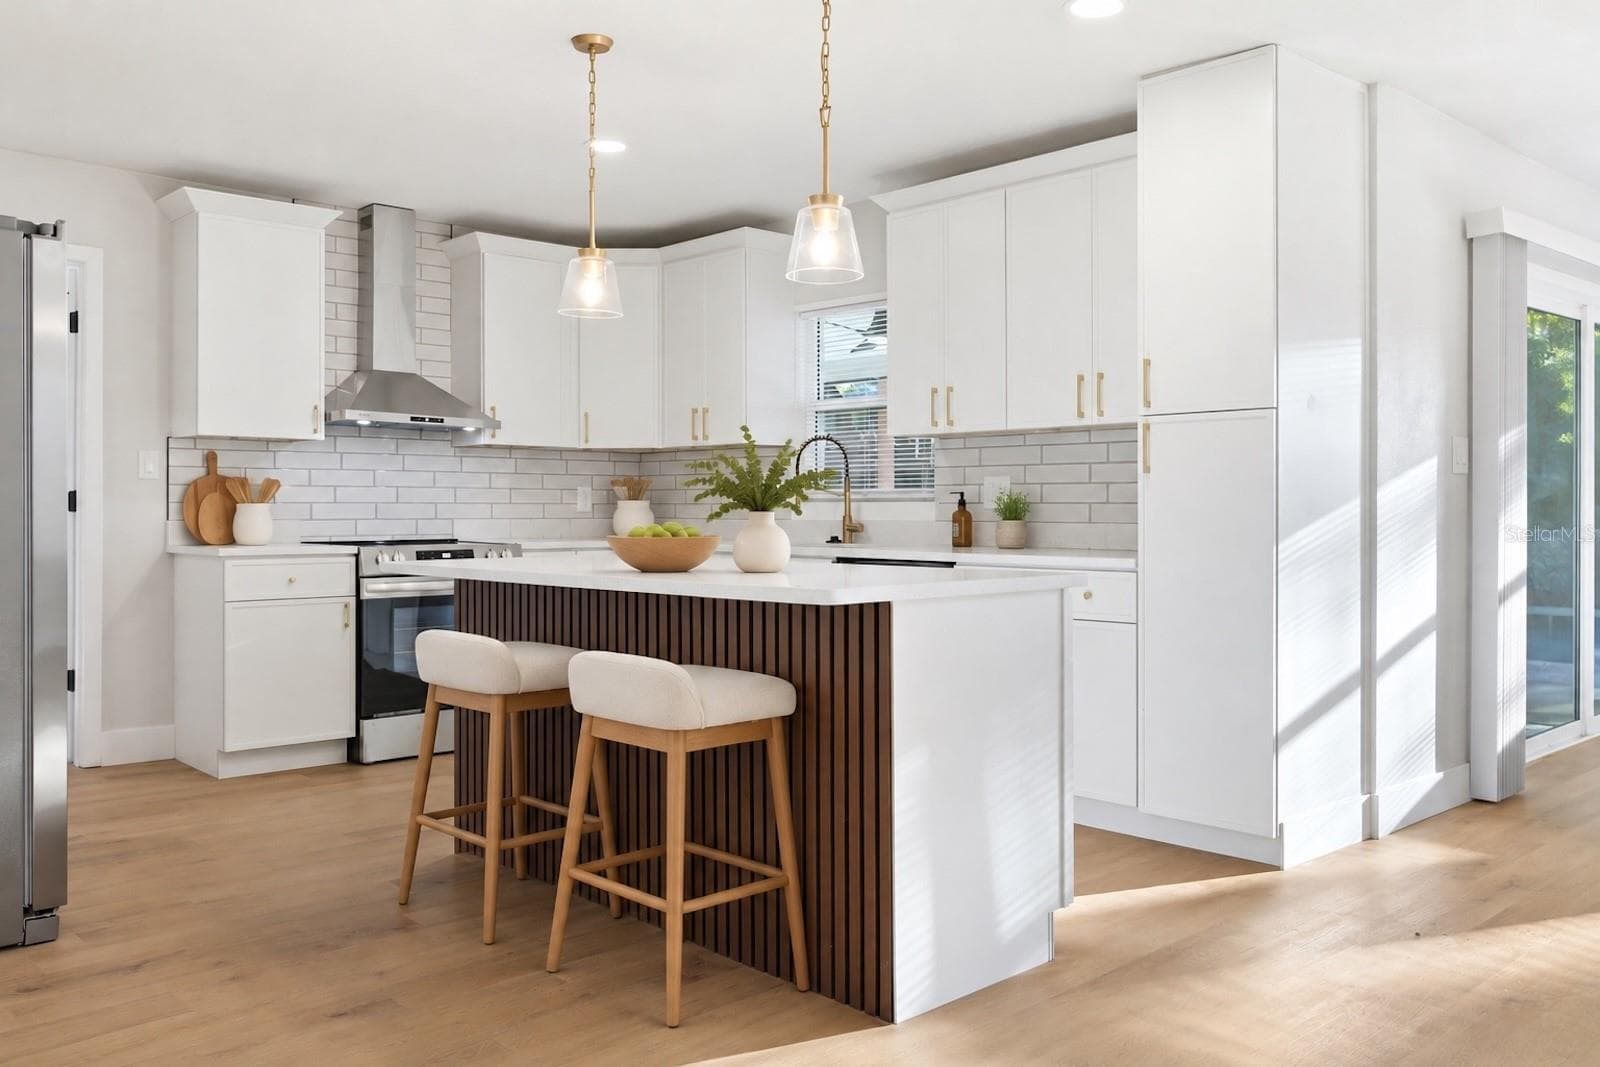
Single Family Residence at 3023 ROCKINGHAM CIR, ORLANDO, photo 3 of 35
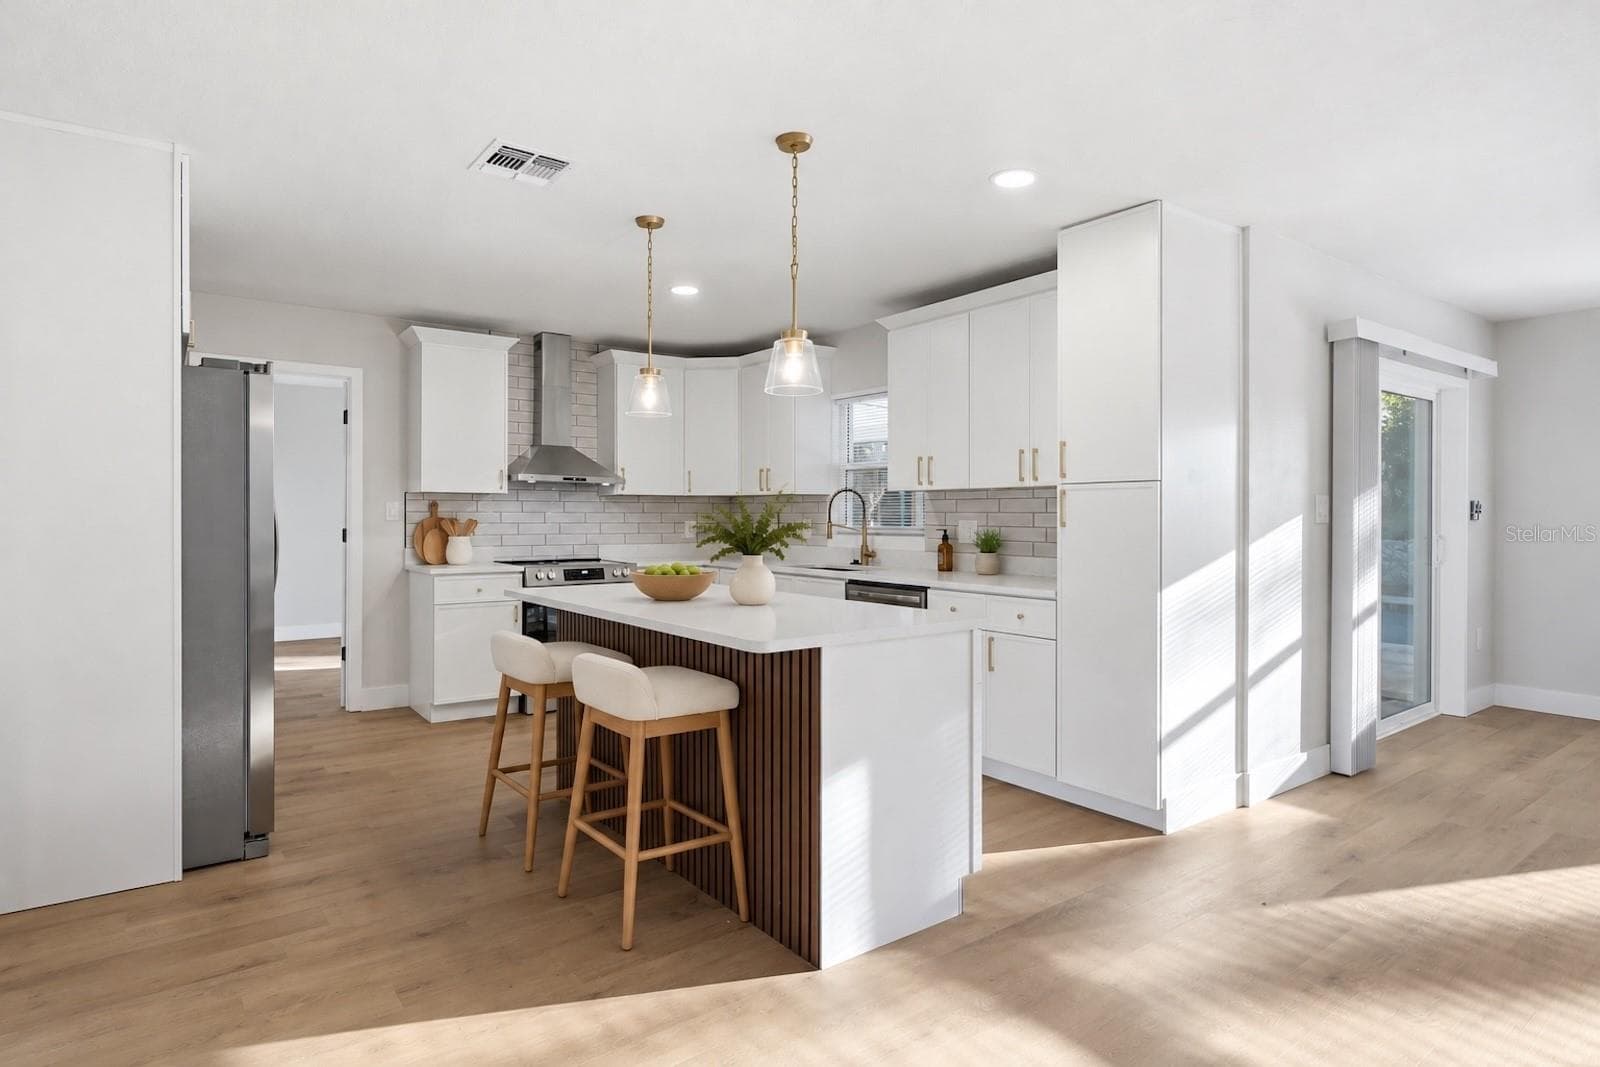
Single Family Residence at 3023 ROCKINGHAM CIR, ORLANDO, photo 4 of 35
Single Family Residence at 3023 ROCKINGHAM CIR, ORLANDO, photo 5 of 35
Single Family Residence at 3023 ROCKINGHAM CIR, ORLANDO, photo 6 of 35
Single Family Residence at 3023 ROCKINGHAM CIR, ORLANDO, photo 7 of 35
Single Family Residence at 3023 ROCKINGHAM CIR, ORLANDO, photo 8 of 35
Single Family Residence at 3023 ROCKINGHAM CIR, ORLANDO, photo 9 of 35
Single Family Residence at 3023 ROCKINGHAM CIR, ORLANDO, photo 10 of 35
Single Family Residence at 3023 ROCKINGHAM CIR, ORLANDO, photo 11 of 35
Single Family Residence at 3023 ROCKINGHAM CIR, ORLANDO, photo 12 of 35
Single Family Residence at 3023 ROCKINGHAM CIR, ORLANDO, photo 13 of 35
Single Family Residence at 3023 ROCKINGHAM CIR, ORLANDO, photo 14 of 35
Single Family Residence at 3023 ROCKINGHAM CIR, ORLANDO, photo 15 of 35
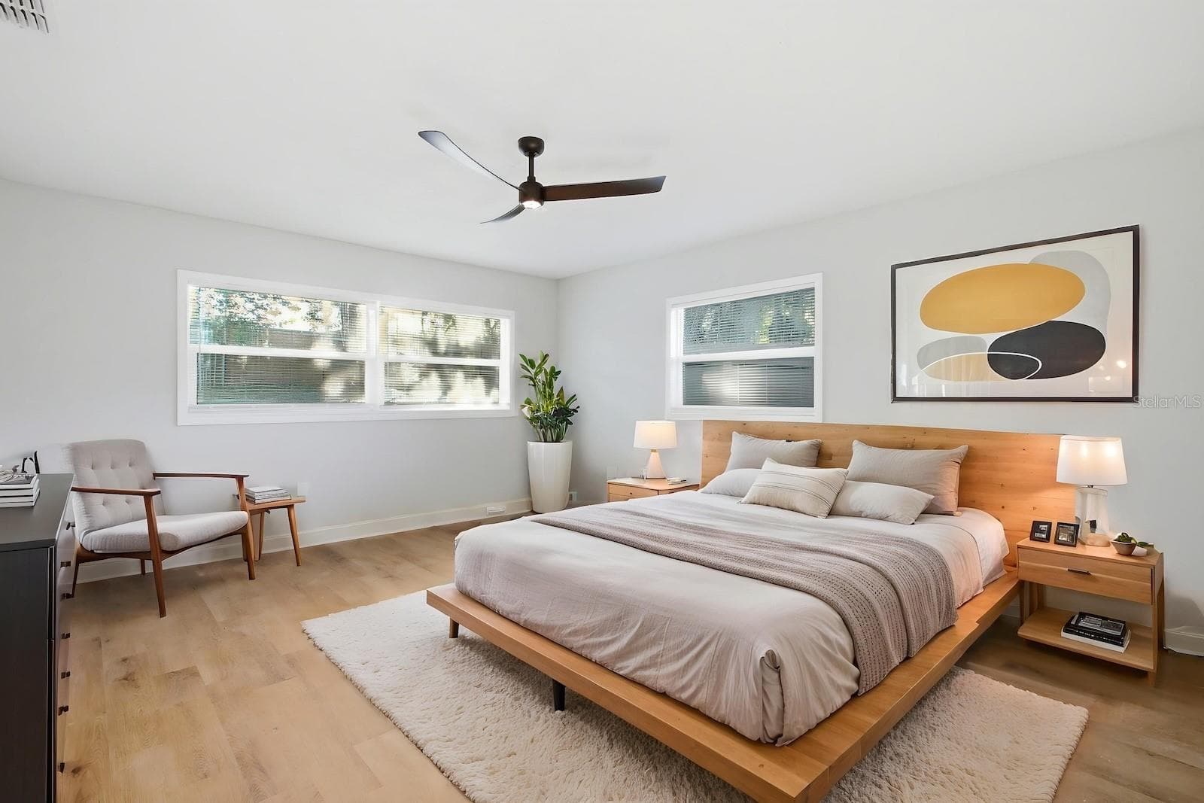
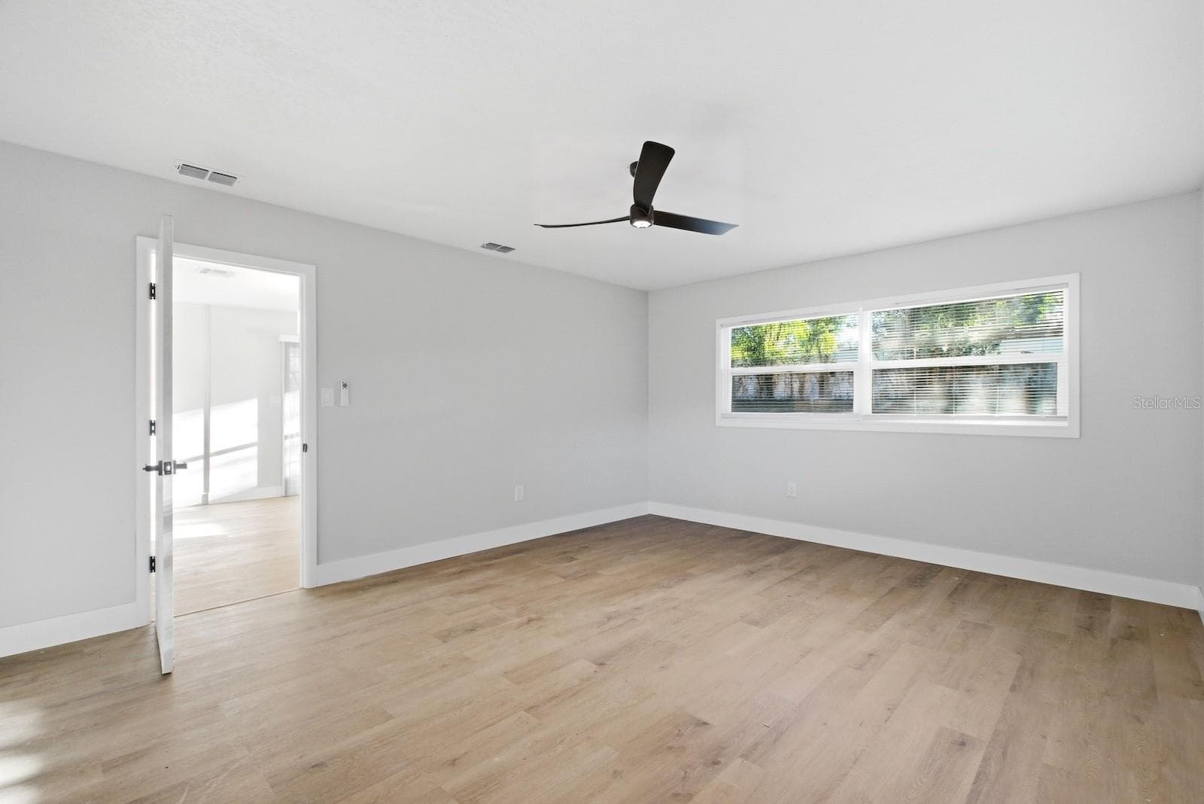
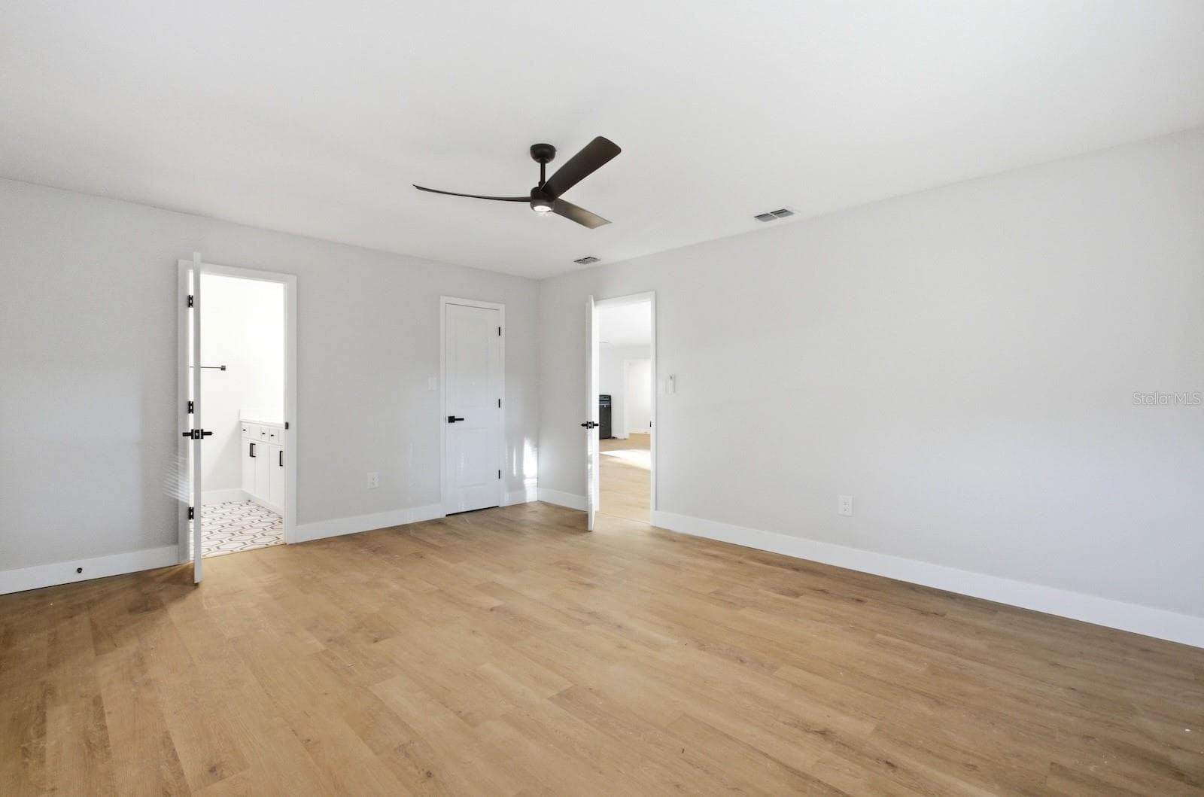
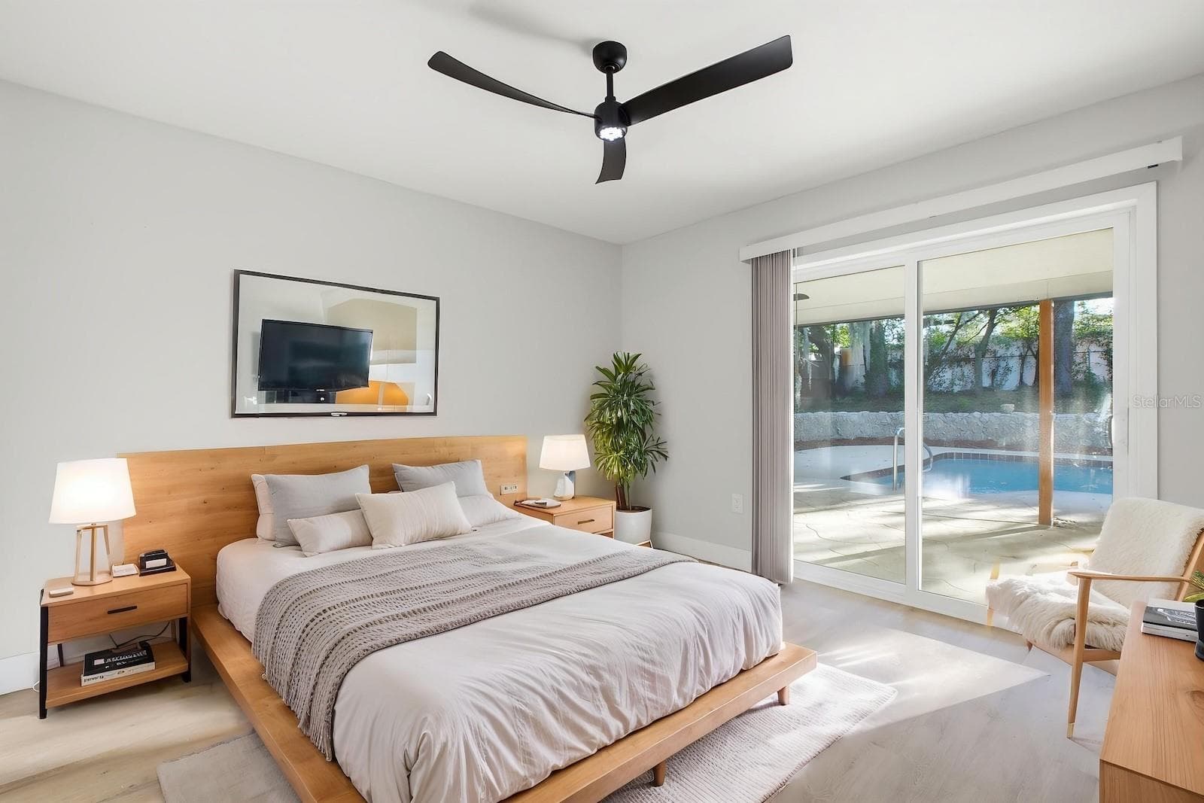
Primary bedroom - 3023 ROCKINGHAM CIR, ORLANDO
Primary bedroom 2 - 3023 ROCKINGHAM CIR, ORLANDO
Primary bedroom 3 - 3023 ROCKINGHAM CIR, ORLANDO
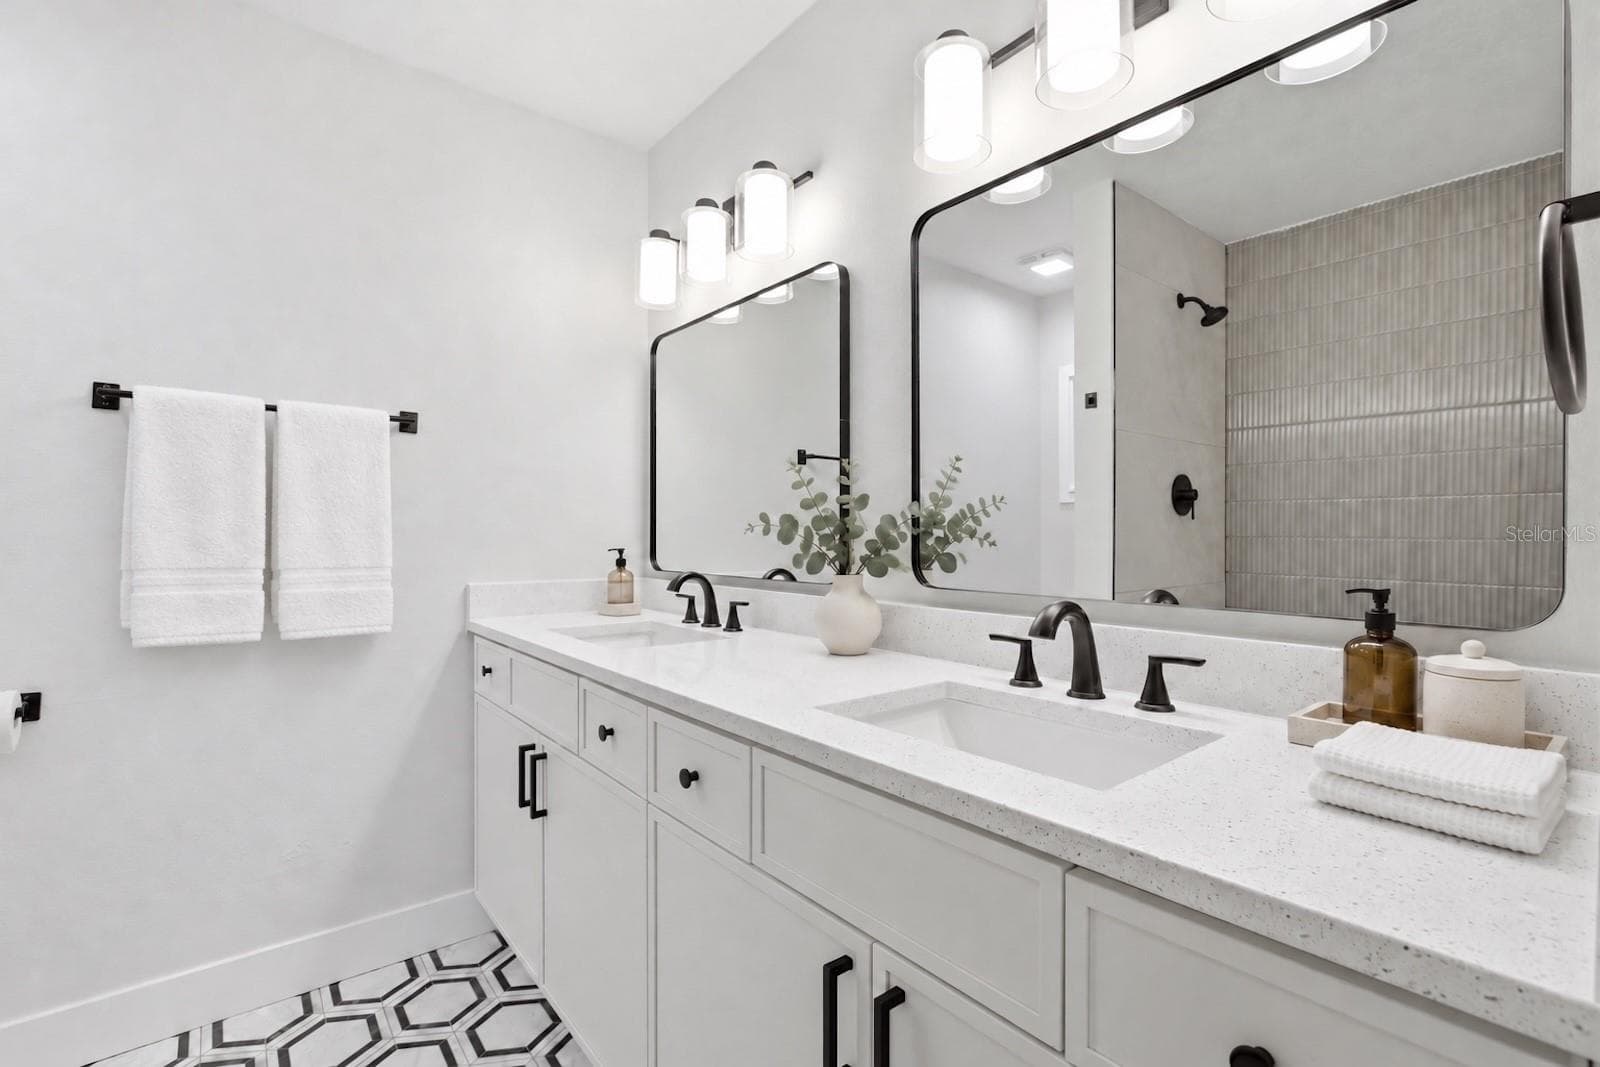
Primary bathroom - 3023 ROCKINGHAM CIR, ORLANDO
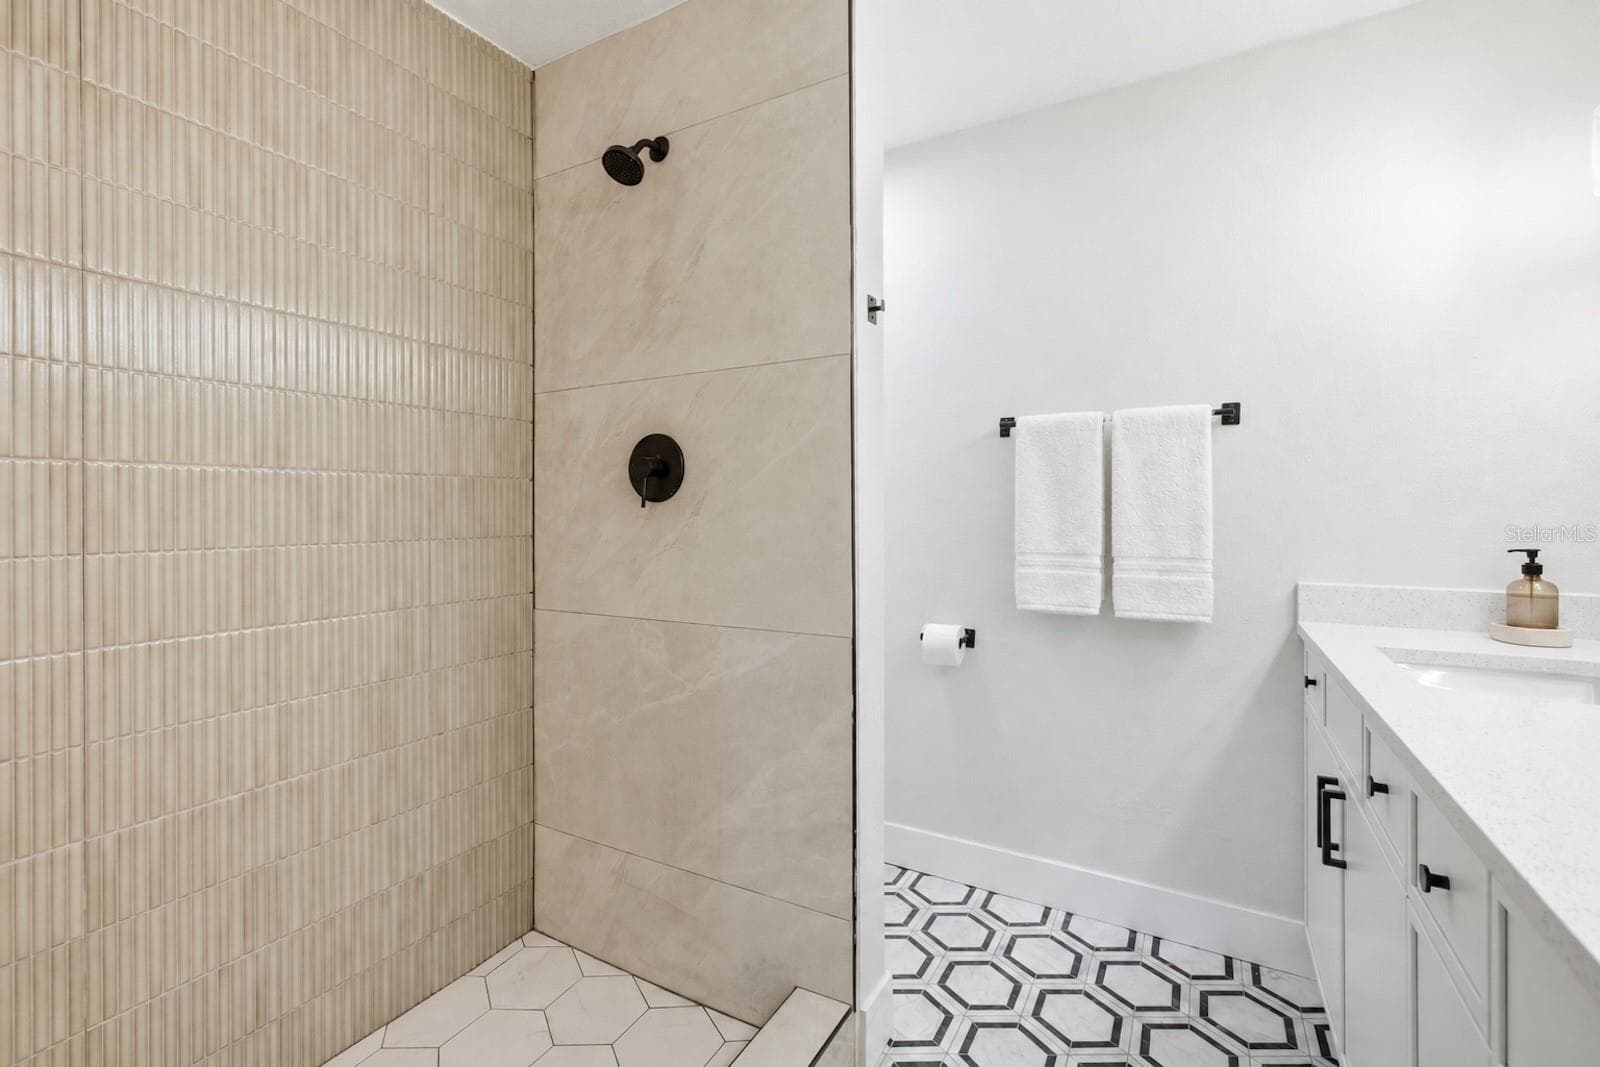
Primary bathroom 2 - 3023 ROCKINGHAM CIR, ORLANDO
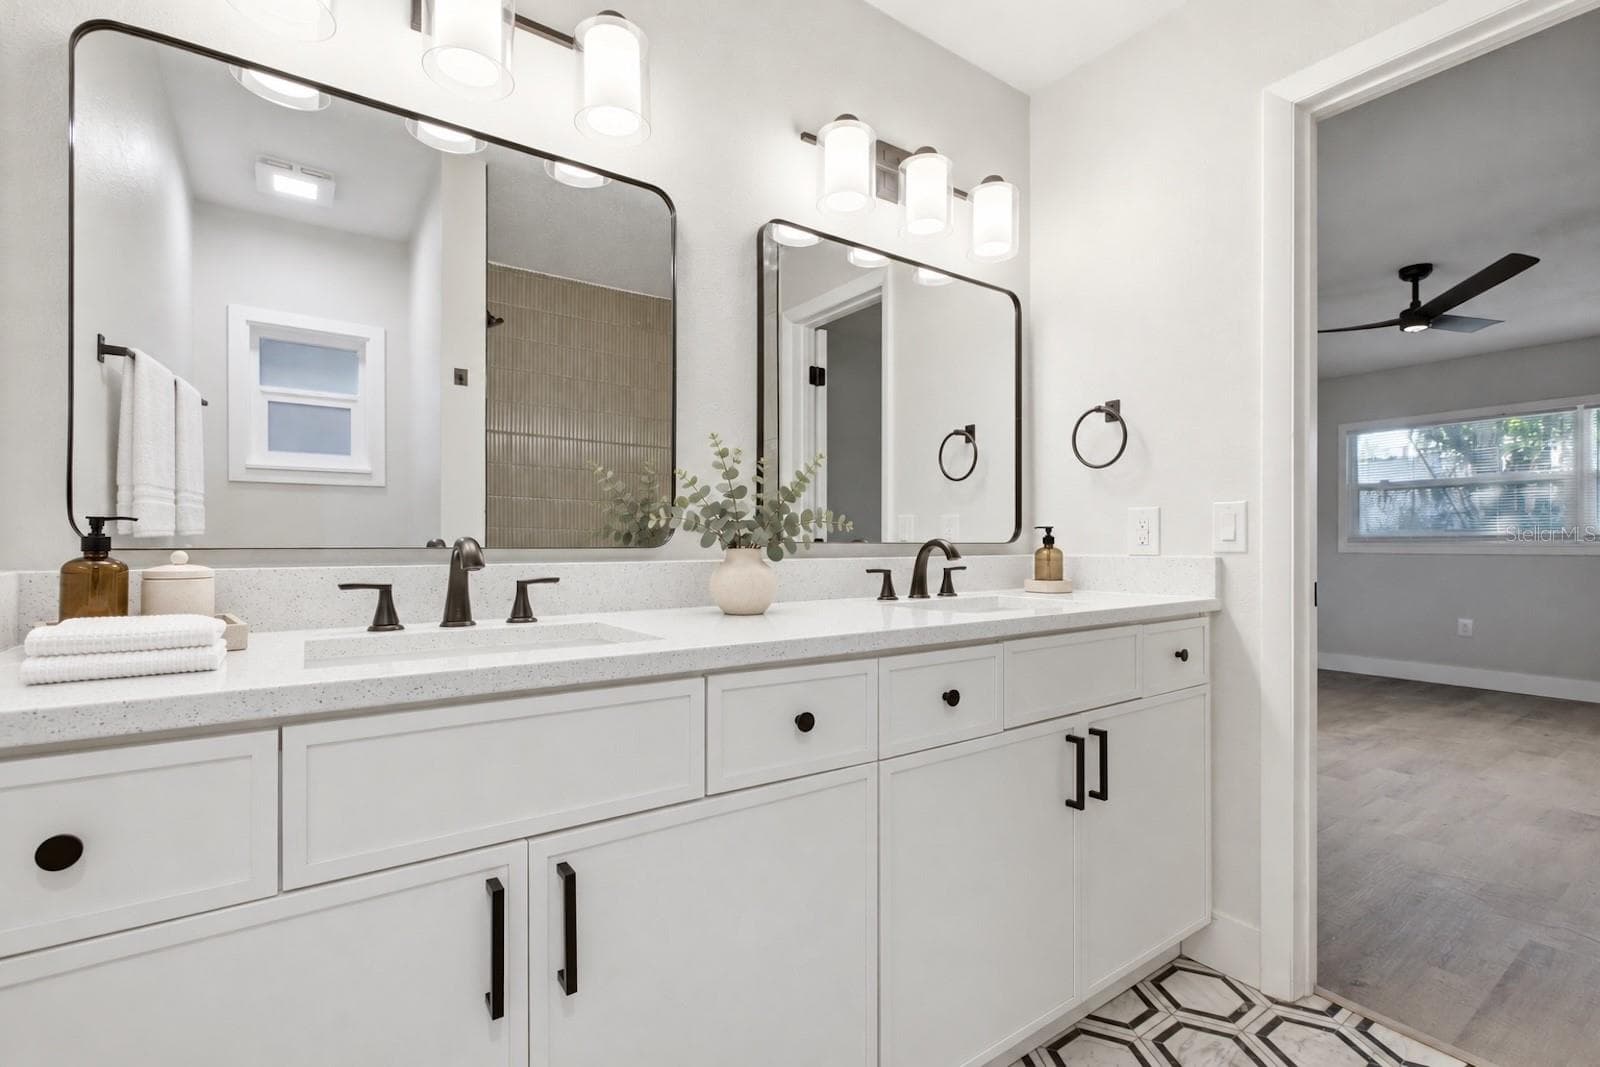
Primary bathroom 3 - 3023 ROCKINGHAM CIR, ORLANDO
Flex room / 5th bedroom - 3023 ROCKINGHAM CIR, ORLANDO
Flex room / 5th bedroom 2 - 3023 ROCKINGHAM CIR, ORLANDO
Single Family Residence at 3023 ROCKINGHAM CIR, ORLANDO, photo 24 of 35
Single Family Residence at 3023 ROCKINGHAM CIR, ORLANDO, photo 25 of 35
Single Family Residence at 3023 ROCKINGHAM CIR, ORLANDO, photo 26 of 35
Single Family Residence at 3023 ROCKINGHAM CIR, ORLANDO, photo 27 of 35
Single Family Residence at 3023 ROCKINGHAM CIR, ORLANDO, photo 28 of 35
Single Family Residence at 3023 ROCKINGHAM CIR, ORLANDO, photo 29 of 35
Single Family Residence at 3023 ROCKINGHAM CIR, ORLANDO, photo 30 of 35
Single Family Residence at 3023 ROCKINGHAM CIR, ORLANDO, photo 31 of 35
Single Family Residence at 3023 ROCKINGHAM CIR, ORLANDO, photo 32 of 35
Single Family Residence at 3023 ROCKINGHAM CIR, ORLANDO, photo 33 of 35
Single Family Residence at 3023 ROCKINGHAM CIR, ORLANDO, photo 34 of 35
Single Family Residence at 3023 ROCKINGHAM CIR, ORLANDO, photo 35 of 35
35 photos

$384,900

3023 ROCKINGHAM CIR
ORLANDO, FL 32808
Listed by Chris Grenier · ELEGANT REALTY LLC
Bedrooms
4
Bathrooms
2
Living area
2,086 sqft
Year built
1969

About this home

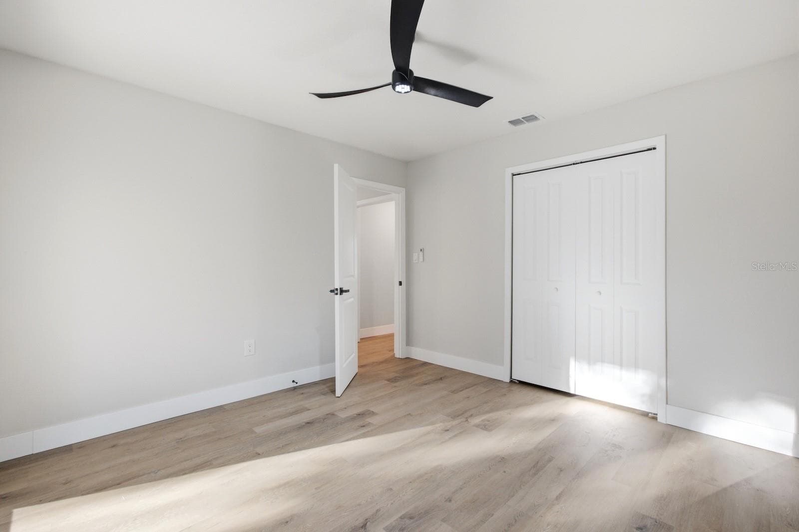
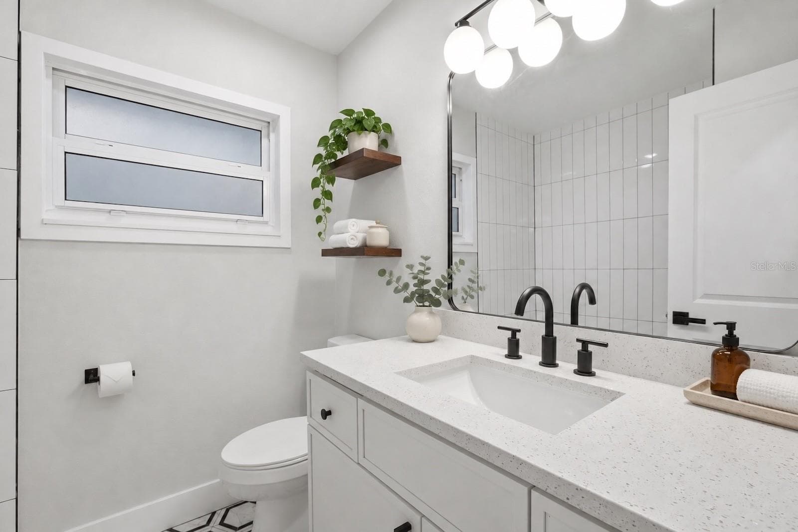
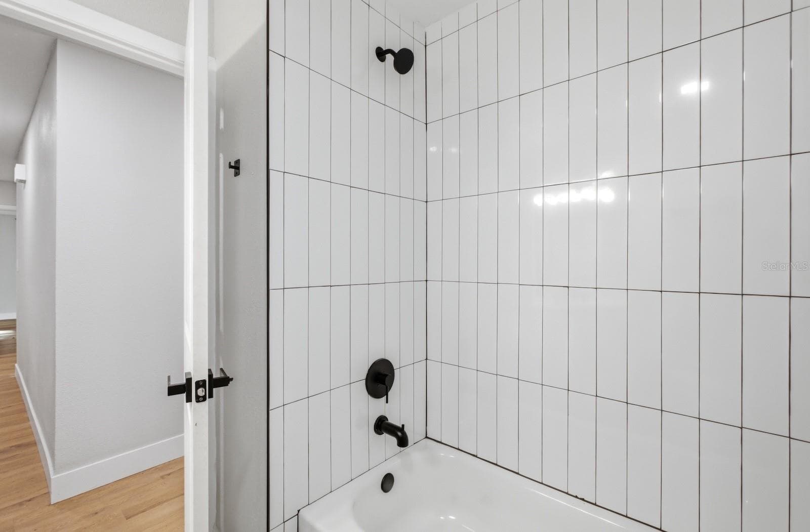
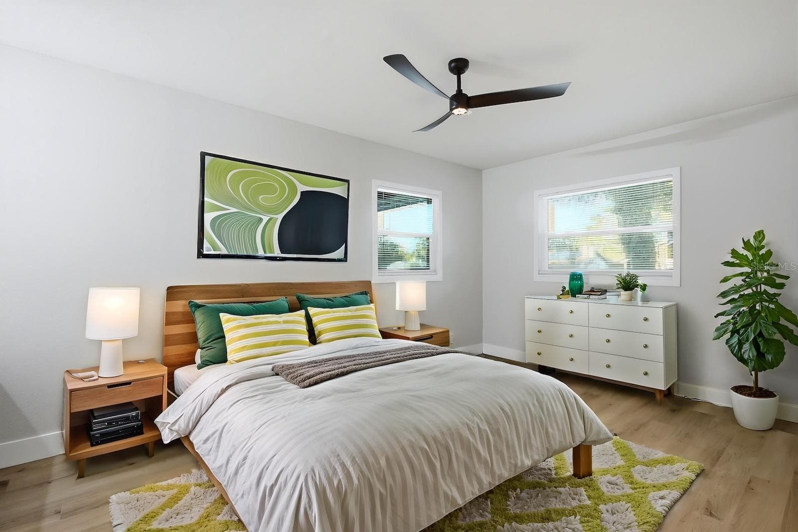
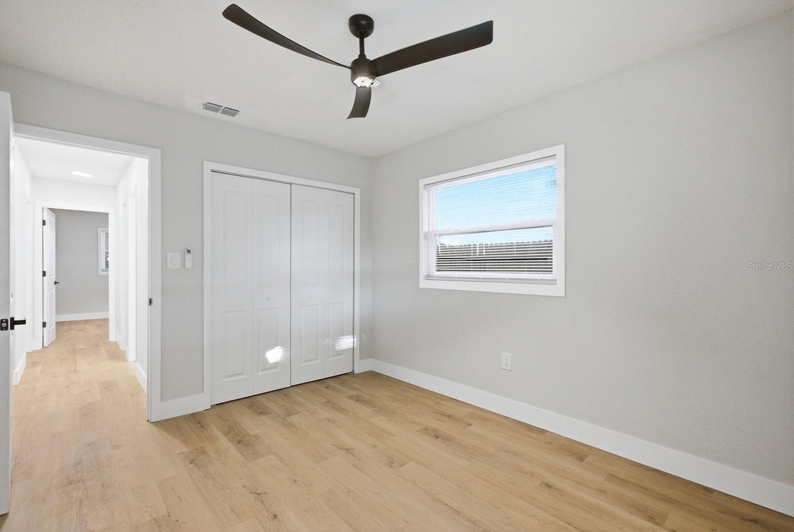
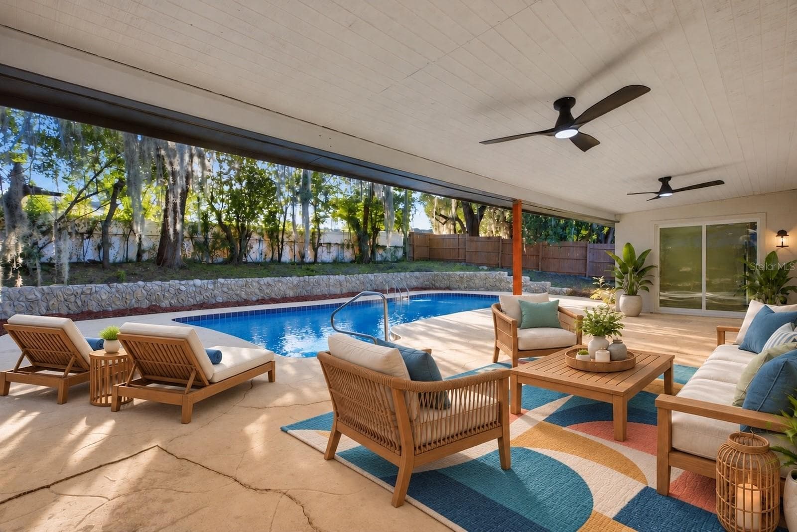
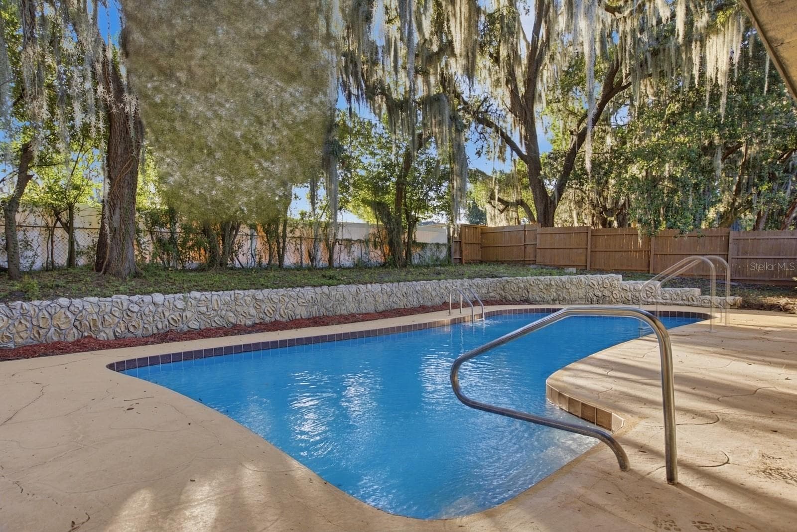
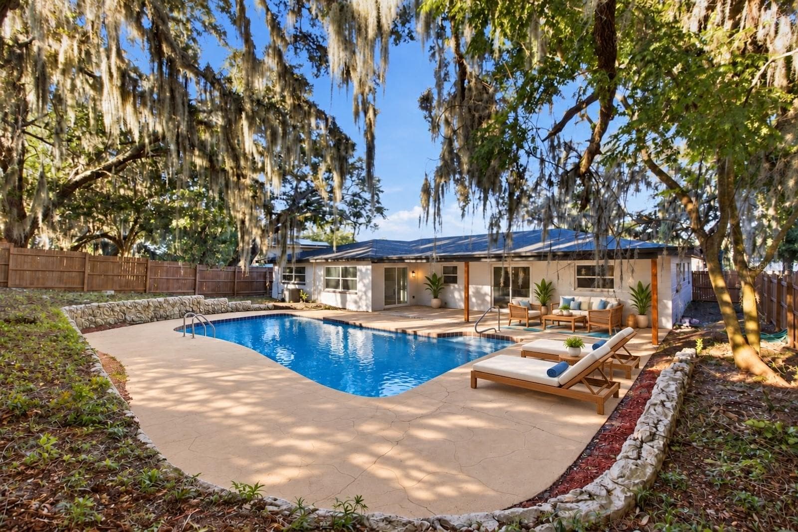
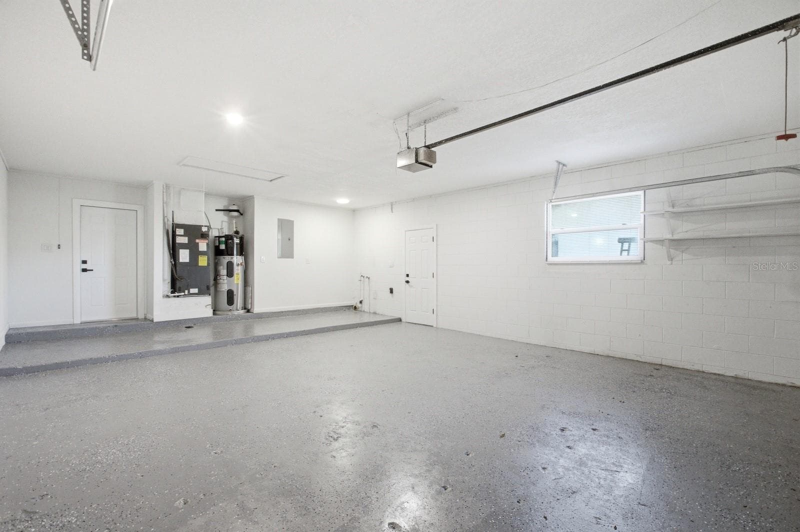
Virtually Staged. Orlando, this is the pool home you’ve been waiting for! Renovated top to bottom, this 4 bedroom home brings the space, the finishes, a bonus 5th bedroom/flex room to make your own. A spacious split floor plan gives everyone room to spread out, while fresh paint inside and out, waterproof luxury vinyl plank flooring, new 5-inch baseboards, and all-new doors, fixtures, and trim bring a fresh, modern feel throughout. You will love the brand new kitchen that features solid wood, soft-close slim shaker cabinets, quartz countertops, a gorgeous backsplash, new fixtures, and a new stainless steel appliance package. The freshly renovated bathrooms is something you do not see at this price, new vanities with quartz countertops, fixtures, toilets, porcelain tile shower walls, and marble, yes ridiculously expensive marble flooring! Outside, your resurfaced pool with new equipment is ready for sunny afternoons and weekend hangouts. The flex room’s sliding door opens directly to the pool area, giving you even more ways to enjoy the space. This home also has a NEW ROOF, new garage door, and premium A.O. Smith Signature smart hybrid water heater, and the upgrades go well beyond the finishes. Space to live, room to entertain, and a pool to enjoy, do not miss out!

Highlights

Private pool

Property details

MLS
Stellar MLS
MLS #
MFRO6452283
Property type
Single Family Residence
Subdivision
WESTWOOD HEIGHTS 2ND ADD
Status
Active
Days on market
N/A
On market date
October 23, 2026
Stories
N/A
Total bathrooms
2
Garage spaces
2
Parking spaces
N/A
Lot size
0.24 acres
Loading map…

Nearby schools

Within 10 miles. School directory data from the National Center for Education Statistics (NCES), accessed via the Urban Institute Education Data API. Local Score is calculated by INNOVATE Real Estate; where a state rating is shown, it comes from that state's own official school report card.

Elementary
RIDGEWOOD PARK ELEMENTARY
0.26 mi away · Grades -1-5
Nearest school -- attendance-zone data not available here
3.0
Local Score (student-teacher ratio only (preliminary -- will incorporate state test-score data once available)) -- not an official state rating
Enrollment
478
Student:teacher ratio
16.5:1
District
ORANGE
Middle
MEADOWBROOK MIDDLE
0.89 mi away · Grades 5-8
Nearest school -- attendance-zone data not available here
2.0
Local Score (student-teacher ratio only (preliminary -- will incorporate state test-score data once available)) -- not an official state rating
Enrollment
918
Student:teacher ratio
20.9:1
District
ORANGE
High
MAYNARD EVANS HIGH
0.83 mi away · Grades 9-12
Nearest school -- attendance-zone data not available here
2.0
Local Score (student-teacher ratio only (preliminary -- will incorporate state test-score data once available)) -- not an official state rating
Enrollment
2,359
Student:teacher ratio
20.5:1
District
ORANGE

Walkability

Blended score for ORLANDO's center, calculated by INNOVATE Real Estate from two sources: the EPA's National Walkability Index (street network, transit, land-use mix) and Google Places amenity data (what's actually reachable on foot from this point). EPA National Walkability Index only -- nearby-amenity data not cached yet for this area.

61
Walkable
out of 100
EPA National Walkability Index
12.2 / 20 -- Above average walkable

Market position

How this listing compares to current activity in ORLANDO, from live MLS data.

On the market 0 days -- 106 fewer days than ORLANDO's current average of 106 days.
For reference, the median list price across 8,015 active listings in ORLANDO right now is $250,000.

Mortgage calculator

Estimate only - actual rate and payment depend on your lender, credit, and loan program.

$
%
%
Adjust tax / insurance estimates
% / yr
$
/mo
Est. monthly payment
$2,468/mo
$76,980 down
$307,920 loan
Principal & interest$1,997
Property tax (est.)$321
Home insurance (est.)$150

Similar homes you might like

Data source: Listing information provided by Stellar MLS (mfrmls) via Trestle/CoreLogic. Last updated 10 hr ago.

Information herein deemed reliable but not guaranteed; all measurements, school assignments, HOA fees, taxes, and feature lists are approximate and should be independently verified. Equal Housing Opportunity.