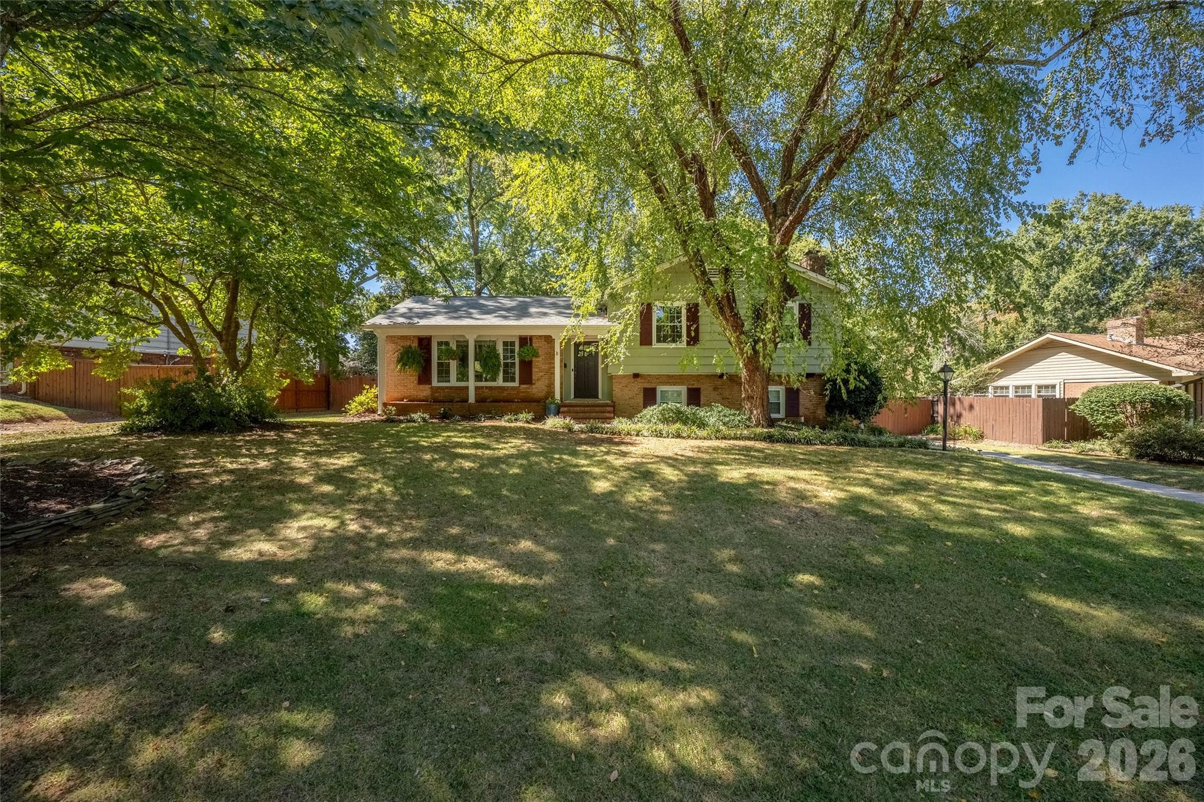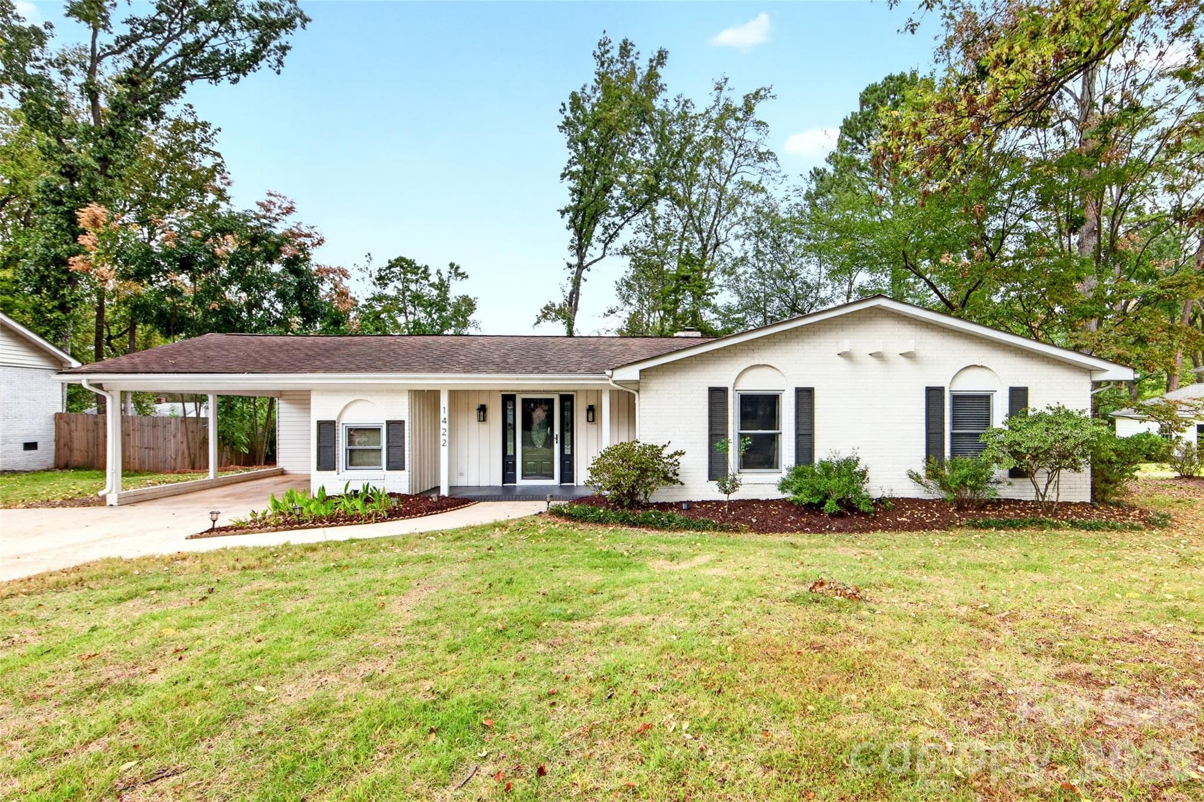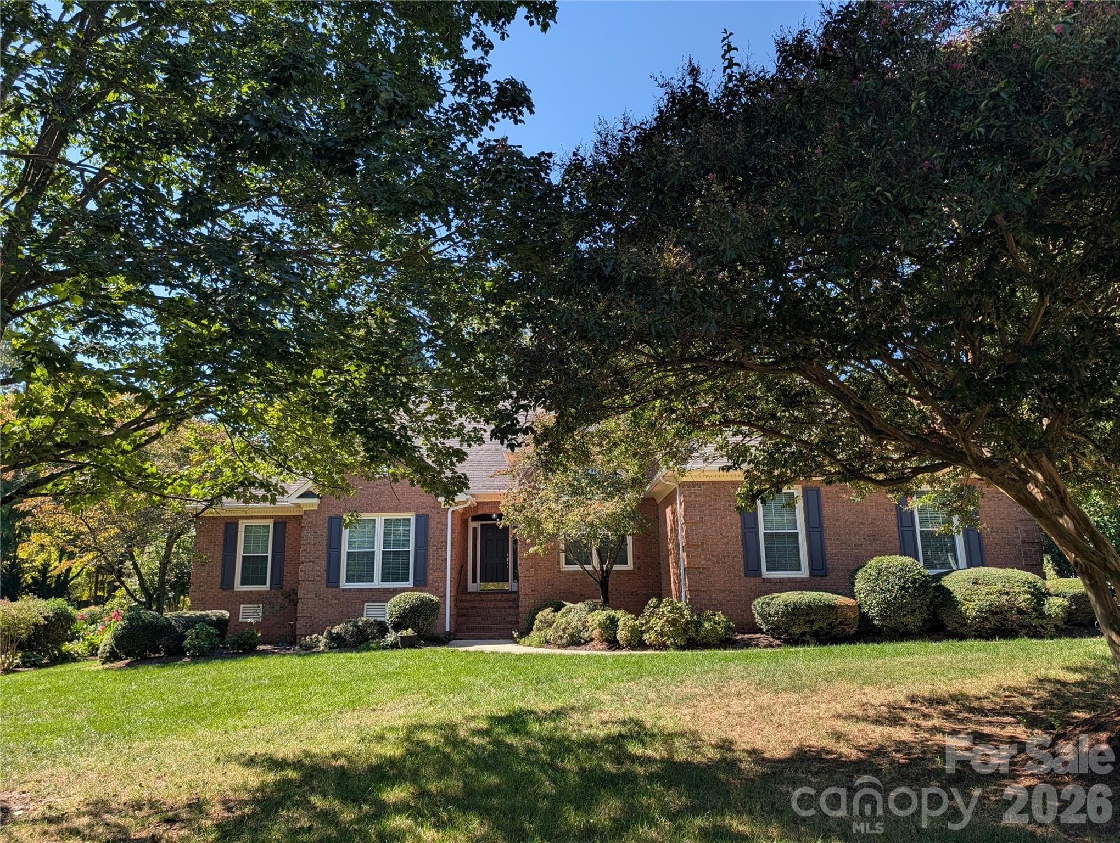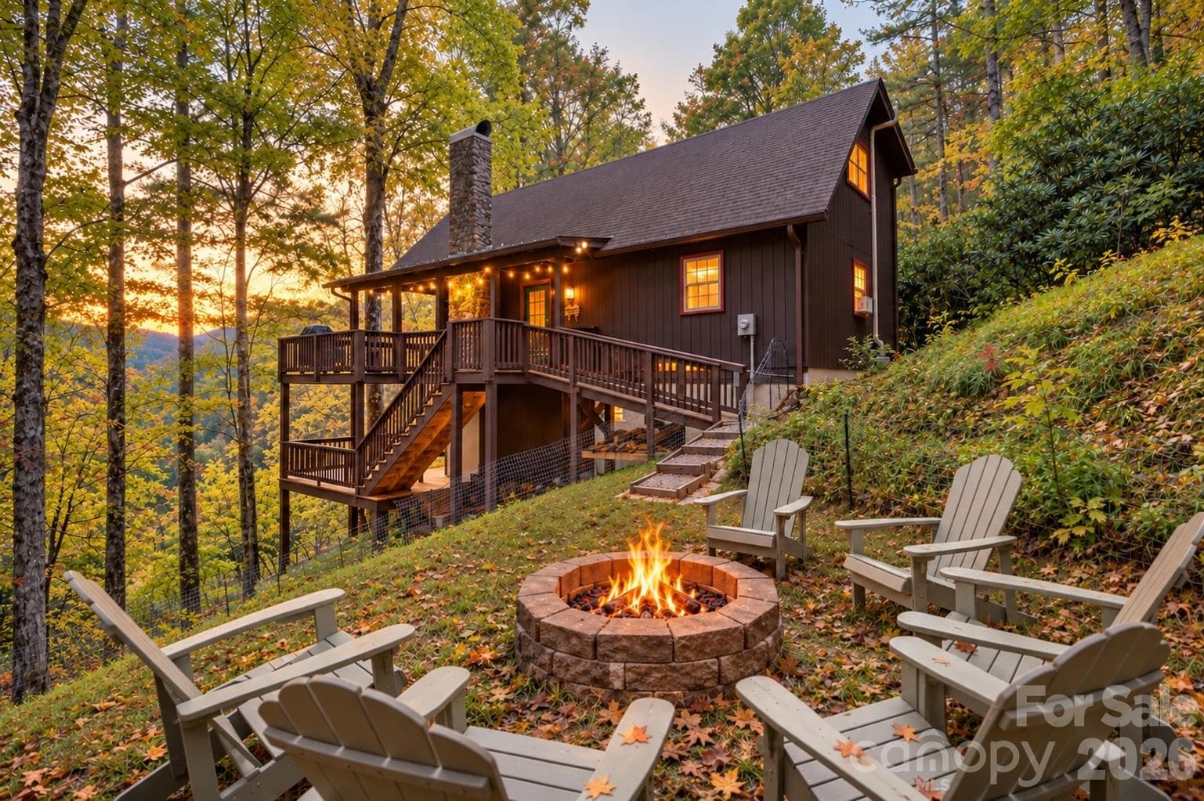
Just in time to enjoy fall in the High Country! - 184 Raccoon Run, Fleetwood
Single Family Residence at 184 Raccoon Run, Fleetwood, photo 2 of 43
Single Family Residence at 184 Raccoon Run, Fleetwood, photo 3 of 43
Single Family Residence at 184 Raccoon Run, Fleetwood, photo 4 of 43
Single Family Residence at 184 Raccoon Run, Fleetwood, photo 5 of 43
Single Family Residence at 184 Raccoon Run, Fleetwood, photo 6 of 43
Single Family Residence at 184 Raccoon Run, Fleetwood, photo 7 of 43
Single Family Residence at 184 Raccoon Run, Fleetwood, photo 8 of 43
Single Family Residence at 184 Raccoon Run, Fleetwood, photo 9 of 43
Single Family Residence at 184 Raccoon Run, Fleetwood, photo 10 of 43
Single Family Residence at 184 Raccoon Run, Fleetwood, photo 11 of 43
Single Family Residence at 184 Raccoon Run, Fleetwood, photo 12 of 43
Single Family Residence at 184 Raccoon Run, Fleetwood, photo 13 of 43
Single Family Residence at 184 Raccoon Run, Fleetwood, photo 14 of 43
Single Family Residence at 184 Raccoon Run, Fleetwood, photo 15 of 43
Single Family Residence at 184 Raccoon Run, Fleetwood, photo 16 of 43
Single Family Residence at 184 Raccoon Run, Fleetwood, photo 17 of 43
Single Family Residence at 184 Raccoon Run, Fleetwood, photo 18 of 43
Single Family Residence at 184 Raccoon Run, Fleetwood, photo 19 of 43
Single Family Residence at 184 Raccoon Run, Fleetwood, photo 20 of 43
Single Family Residence at 184 Raccoon Run, Fleetwood, photo 21 of 43
Single Family Residence at 184 Raccoon Run, Fleetwood, photo 22 of 43
Single Family Residence at 184 Raccoon Run, Fleetwood, photo 23 of 43
Single Family Residence at 184 Raccoon Run, Fleetwood, photo 24 of 43
Single Family Residence at 184 Raccoon Run, Fleetwood, photo 25 of 43
Single Family Residence at 184 Raccoon Run, Fleetwood, photo 26 of 43
Single Family Residence at 184 Raccoon Run, Fleetwood, photo 27 of 43
Single Family Residence at 184 Raccoon Run, Fleetwood, photo 28 of 43
Single Family Residence at 184 Raccoon Run, Fleetwood, photo 29 of 43
Single Family Residence at 184 Raccoon Run, Fleetwood, photo 30 of 43
Single Family Residence at 184 Raccoon Run, Fleetwood, photo 31 of 43
Single Family Residence at 184 Raccoon Run, Fleetwood, photo 32 of 43
Single Family Residence at 184 Raccoon Run, Fleetwood, photo 33 of 43
Single Family Residence at 184 Raccoon Run, Fleetwood, photo 34 of 43
Single Family Residence at 184 Raccoon Run, Fleetwood, photo 35 of 43
Single Family Residence at 184 Raccoon Run, Fleetwood, photo 36 of 43
Single Family Residence at 184 Raccoon Run, Fleetwood, photo 37 of 43
Single Family Residence at 184 Raccoon Run, Fleetwood, photo 38 of 43
Single Family Residence at 184 Raccoon Run, Fleetwood, photo 39 of 43
Single Family Residence at 184 Raccoon Run, Fleetwood, photo 40 of 43
Single Family Residence at 184 Raccoon Run, Fleetwood, photo 41 of 43
Single Family Residence at 184 Raccoon Run, Fleetwood, photo 42 of 43
Single Family Residence at 184 Raccoon Run, Fleetwood, photo 43 of 43
43 photos

$515,000

184 Raccoon Run
Fleetwood, NC 28626
Listed by Andrea Reeves-Witherspoon · Regency On the Lake
Bedrooms
2
Bathrooms
2
Living area
1,031 sqft
Year built
1975

About this home

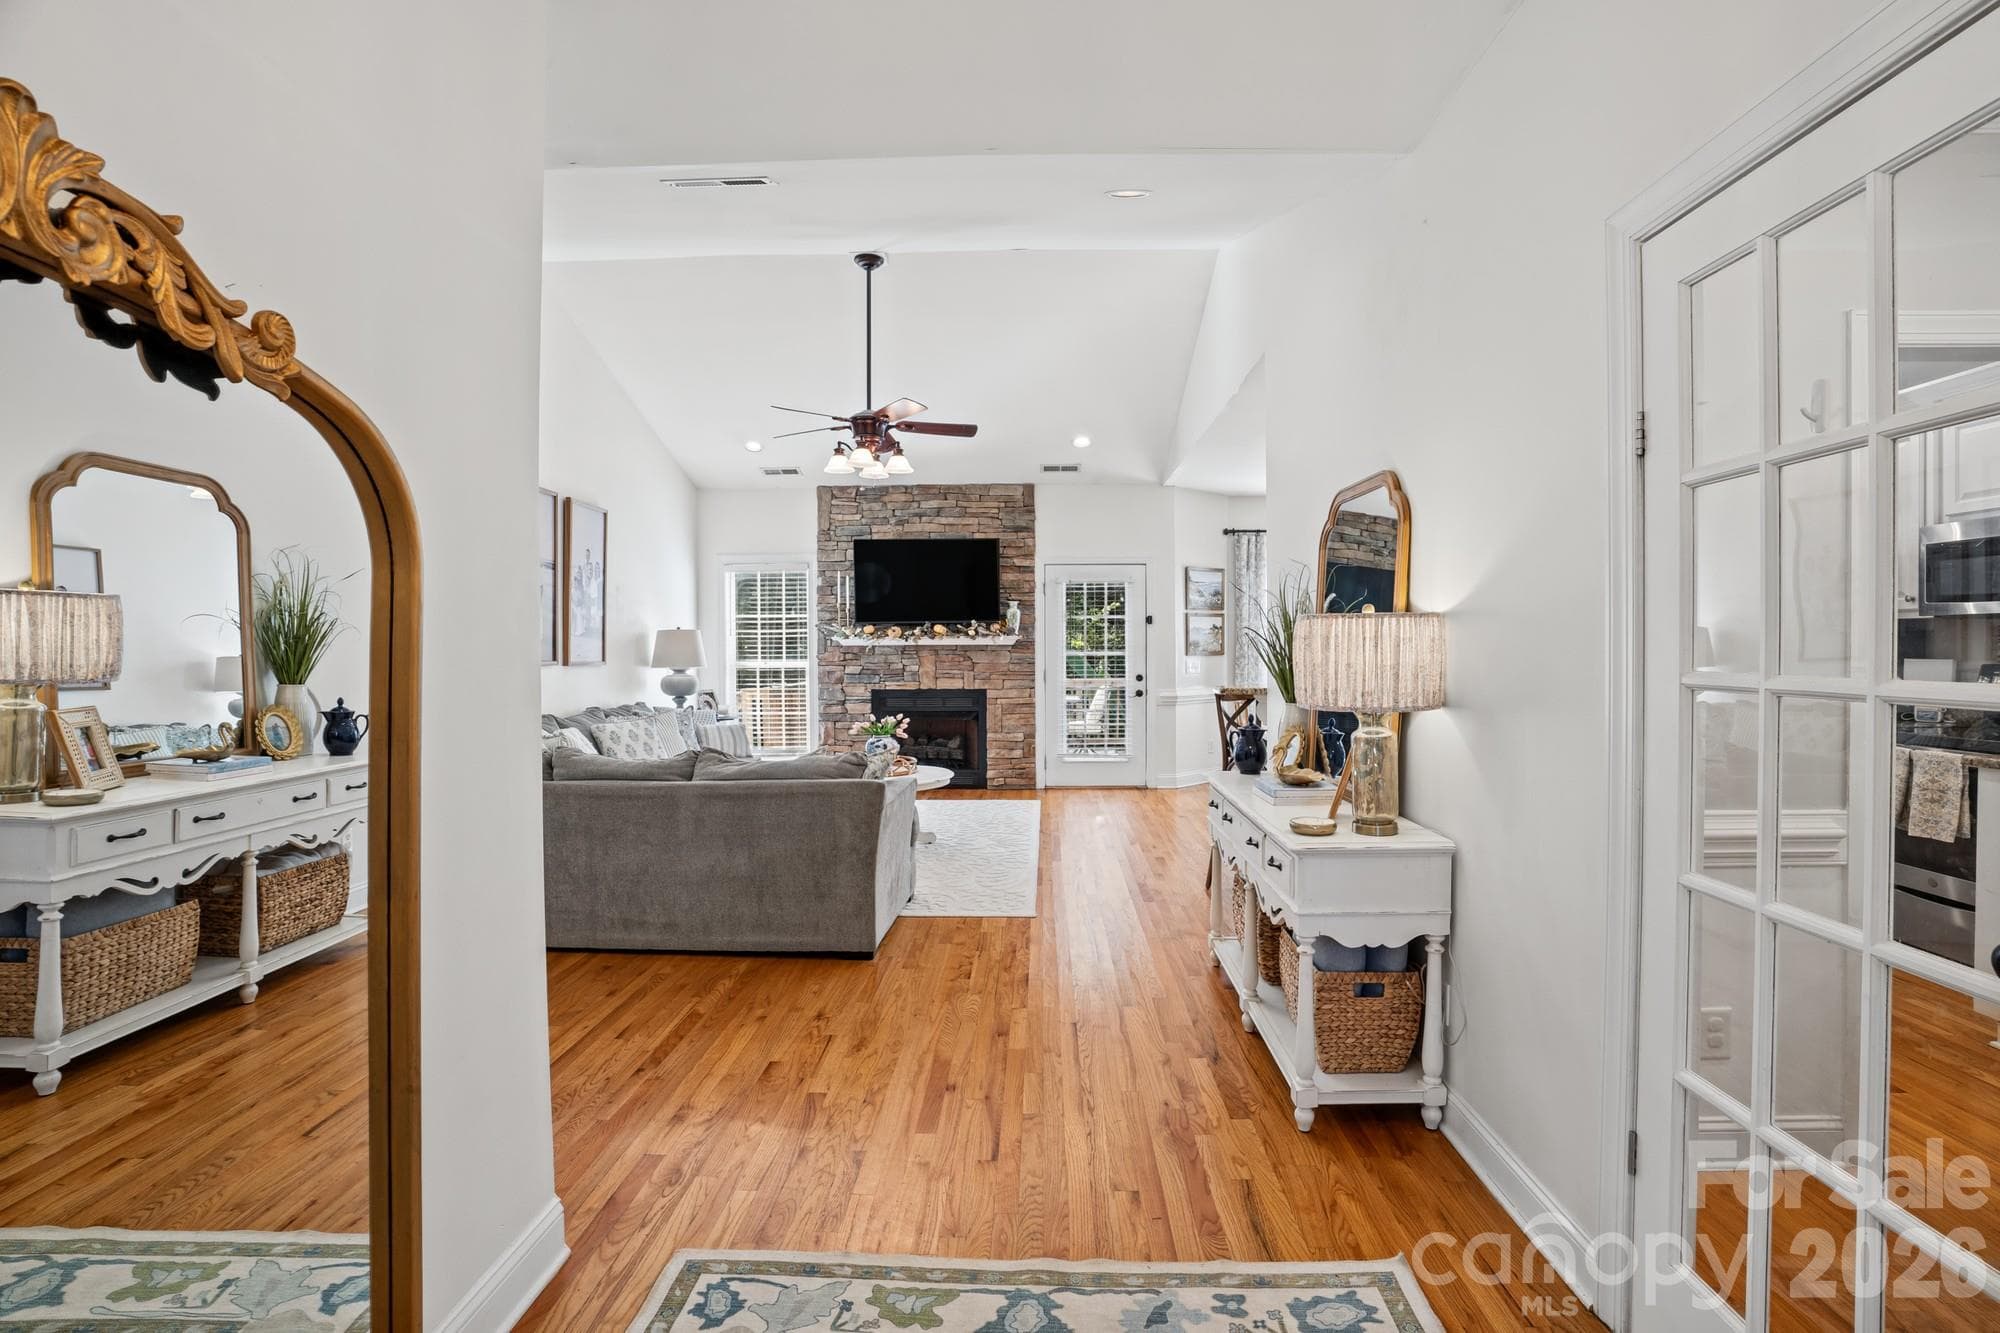
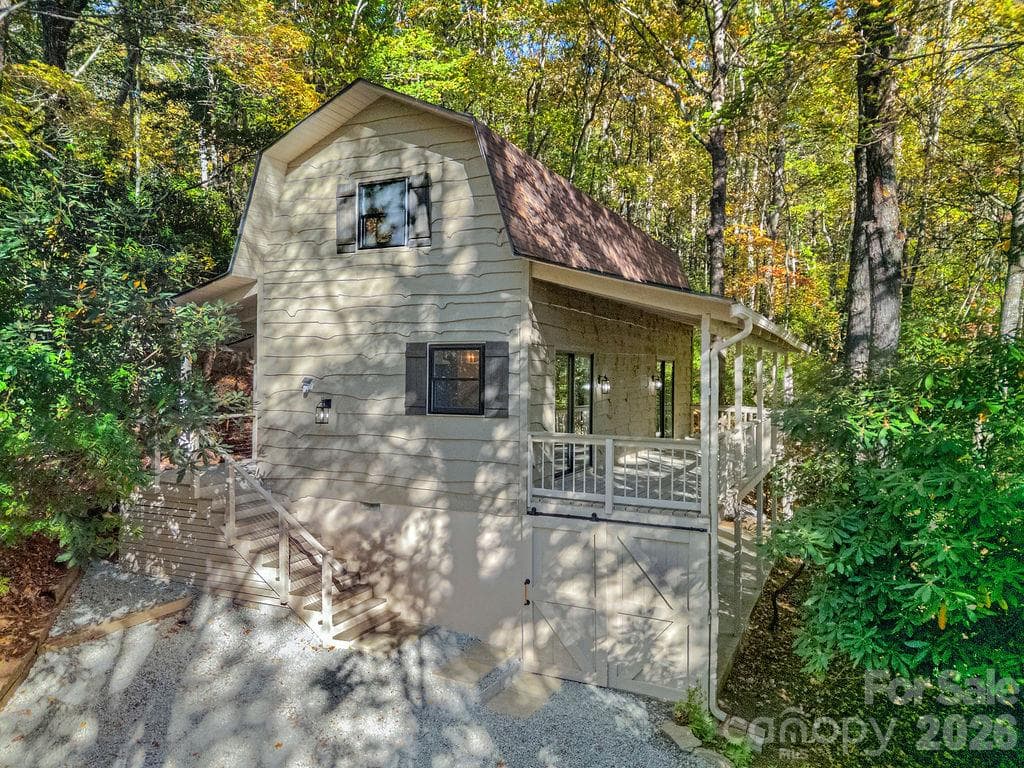
Turnkey and ready to enjoy just in time for cooler High Country weather! Located in the desirable Fleetwood Falls community, this furnished mountain home is also a successful Airbnb, generating over $35,000 in rental income last year. Whether you're looking for a mountain getaway, full-time home, or income-producing investment, this property is ready to enjoy from day one. Inside, Brazilian cherry hardwood floors, quartz countertops, gas logs, custom blinds, and three newer mini-split systems add comfort and character throughout. Extensive decking creates plenty of space for outdoor living, while the fire pit is ready for crisp fall evenings with family and friends. The home is ideally positioned directly across from the community lake, with peaceful water views and neighborhood amenities just steps away. Fleetwood Falls is an established High Country community located between Boone and the Jeffersons, with New River access conveniently located across from the community entrance. Sold furnished with minor exceptions, this turnkey property makes it easy to arrive, unpack, and immediately start enjoying mountain life—or continue its established rental use.

Highlights

Fireplace

Property details

MLS
Canopy MLS
MLS #
CAR4430752
Property type
Single Family Residence
Subdivision
Fleetwood Falls
Status
Active
Days on market
11
On market date
October 5, 2026
Stories
N/A
Total bathrooms
2
Garage spaces
2
Parking spaces
N/A
Lot size
N/A
Loading map…

Nearby schools

Within 10 miles. School directory data from the National Center for Education Statistics (NCES), accessed via the Urban Institute Education Data API. Local Score is calculated by INNOVATE Real Estate; where a state rating is shown, it comes from that state's own official school report card.

Elementary
Westwood Elementary
4.76 mi away · Grades 0-6
Zoned school (attendance boundary, 2015-16 data)
3.3
Local Score (state rating (2025) blended 70/30 with student-teacher ratio) -- not an official state rating
State rating: C (2025)
Enrollment
474
Student:teacher ratio
12.5:1
District
Ashe County Schools
Middle
Ashe County Middle
11.26 mi away · Grades 7-8
Zoned school (attendance boundary, 2015-16 data)
3.3
Local Score (state rating (2025) blended 70/30 with student-teacher ratio) -- not an official state rating
State rating: C (2025)
Enrollment
453
Student:teacher ratio
12.9:1
District
Ashe County Schools
High
Ashe County High
7.28 mi away · Grades 9-12
Zoned school (attendance boundary, 2015-16 data)
3.0
Local Score (state rating (2025) blended 70/30 with student-teacher ratio) -- not an official state rating
State rating: C (2025)
Enrollment
778
Student:teacher ratio
15.9:1
District
Ashe County Schools

Walkability

Blended score for Fleetwood's center, calculated by INNOVATE Real Estate from two sources: the EPA's National Walkability Index (street network, transit, land-use mix) and Google Places amenity data (what's actually reachable on foot from this point). EPA National Walkability Index only -- nearby-amenity data not cached yet for this area.

20
Car-dependent
out of 100
EPA National Walkability Index
4.0 / 20 -- Least walkable

Mortgage calculator

Estimate only - actual rate and payment depend on your lender, credit, and loan program.

$
%
%
Adjust tax / insurance estimates
% / yr
$
/mo
Est. monthly payment
$3,251/mo
$103,000 down
$412,000 loan
Principal & interest$2,672
Property tax (est.)$429
Home insurance (est.)$150

Similar homes you might like

Data source: Listing information provided by Canopy MLS (carolina) via Trestle/CoreLogic. Last updated 7 days ago.

Information herein deemed reliable but not guaranteed; all measurements, school assignments, HOA fees, taxes, and feature lists are approximate and should be independently verified. Equal Housing Opportunity.