
$592,900
About this home
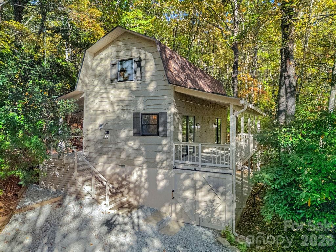
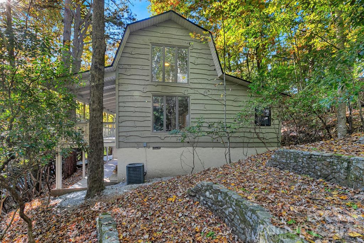
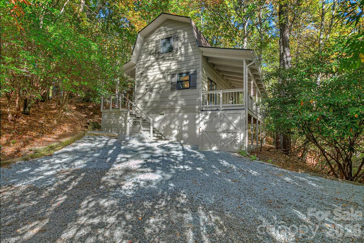
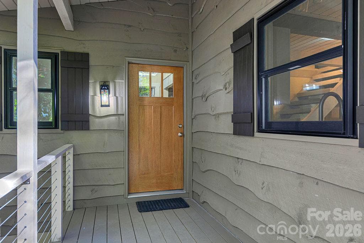
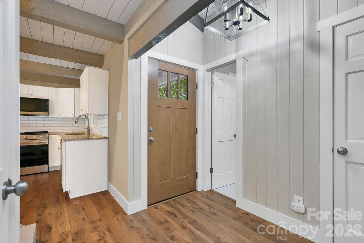
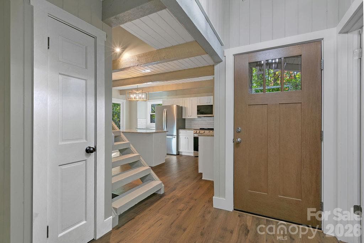
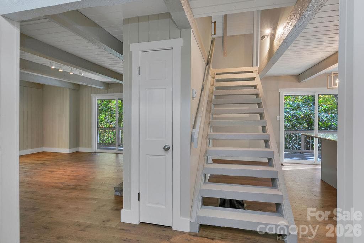
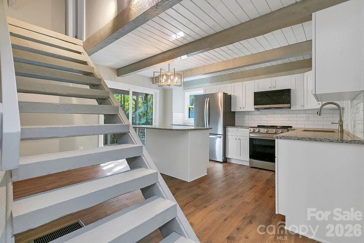
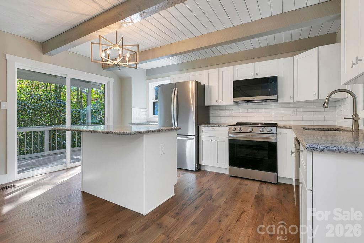
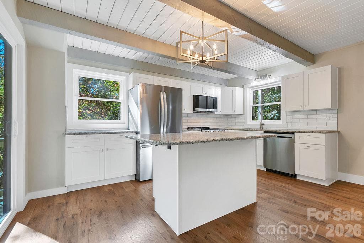
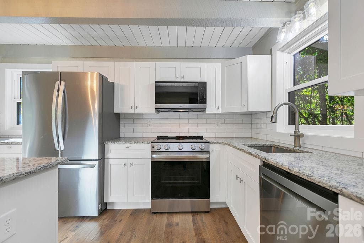
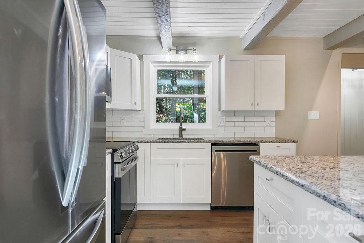
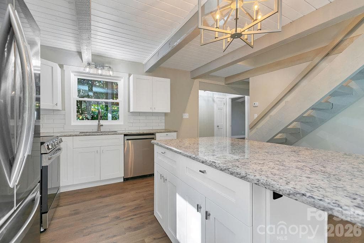
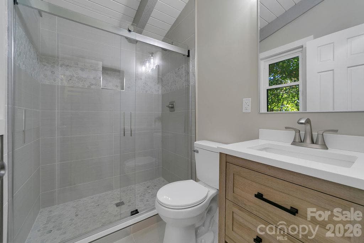
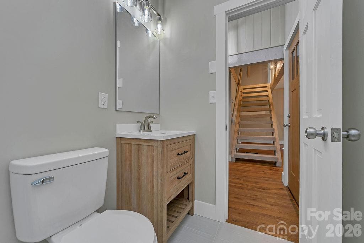
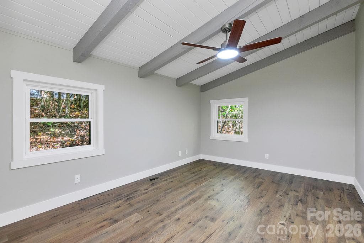
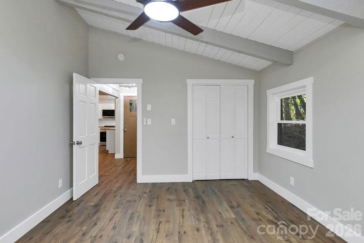
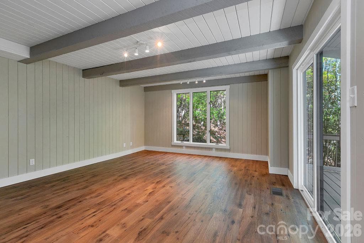
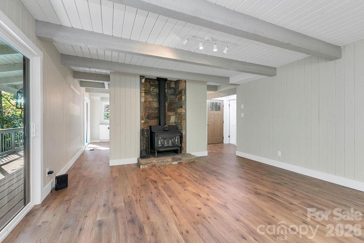
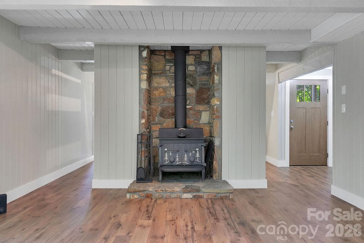
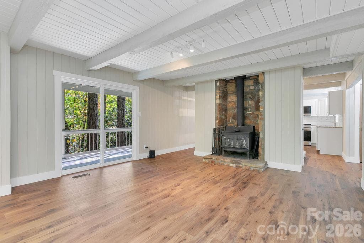
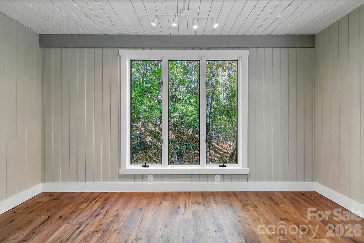
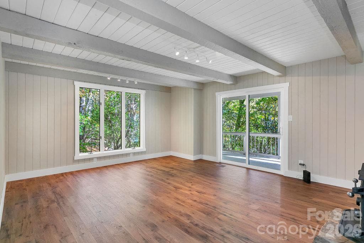
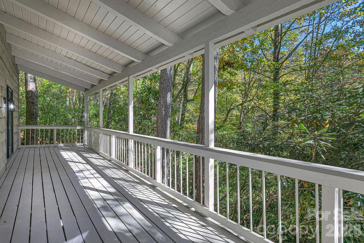
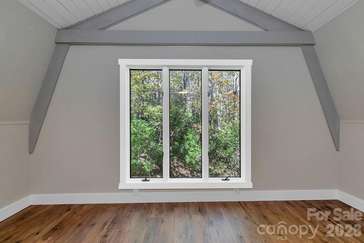
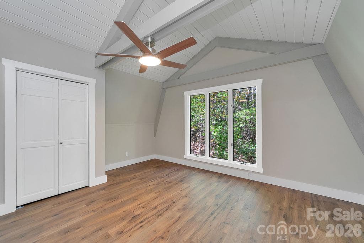
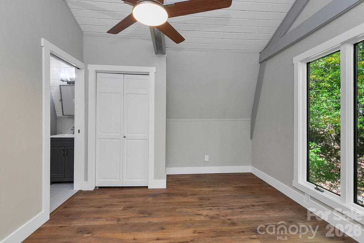
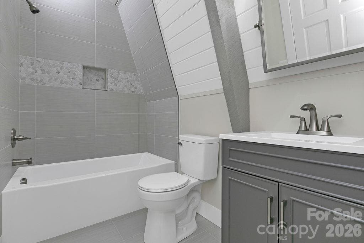
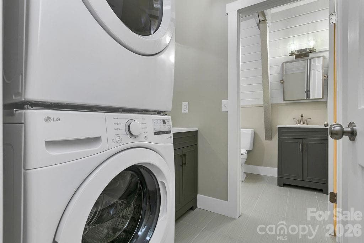
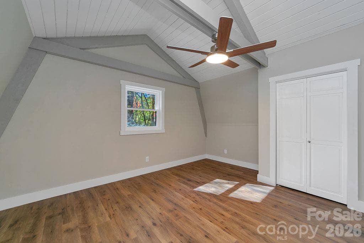
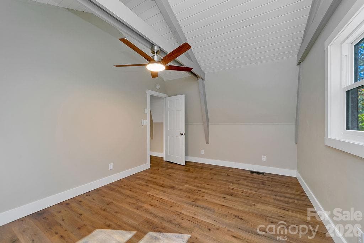
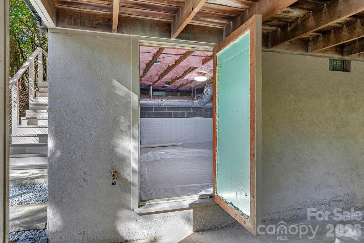
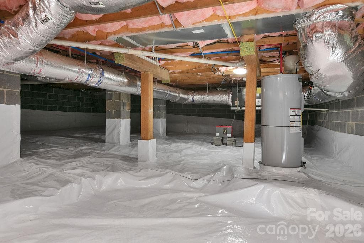
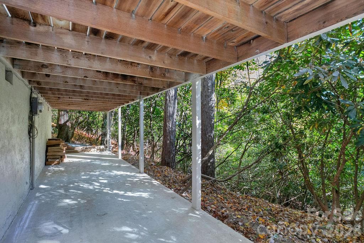
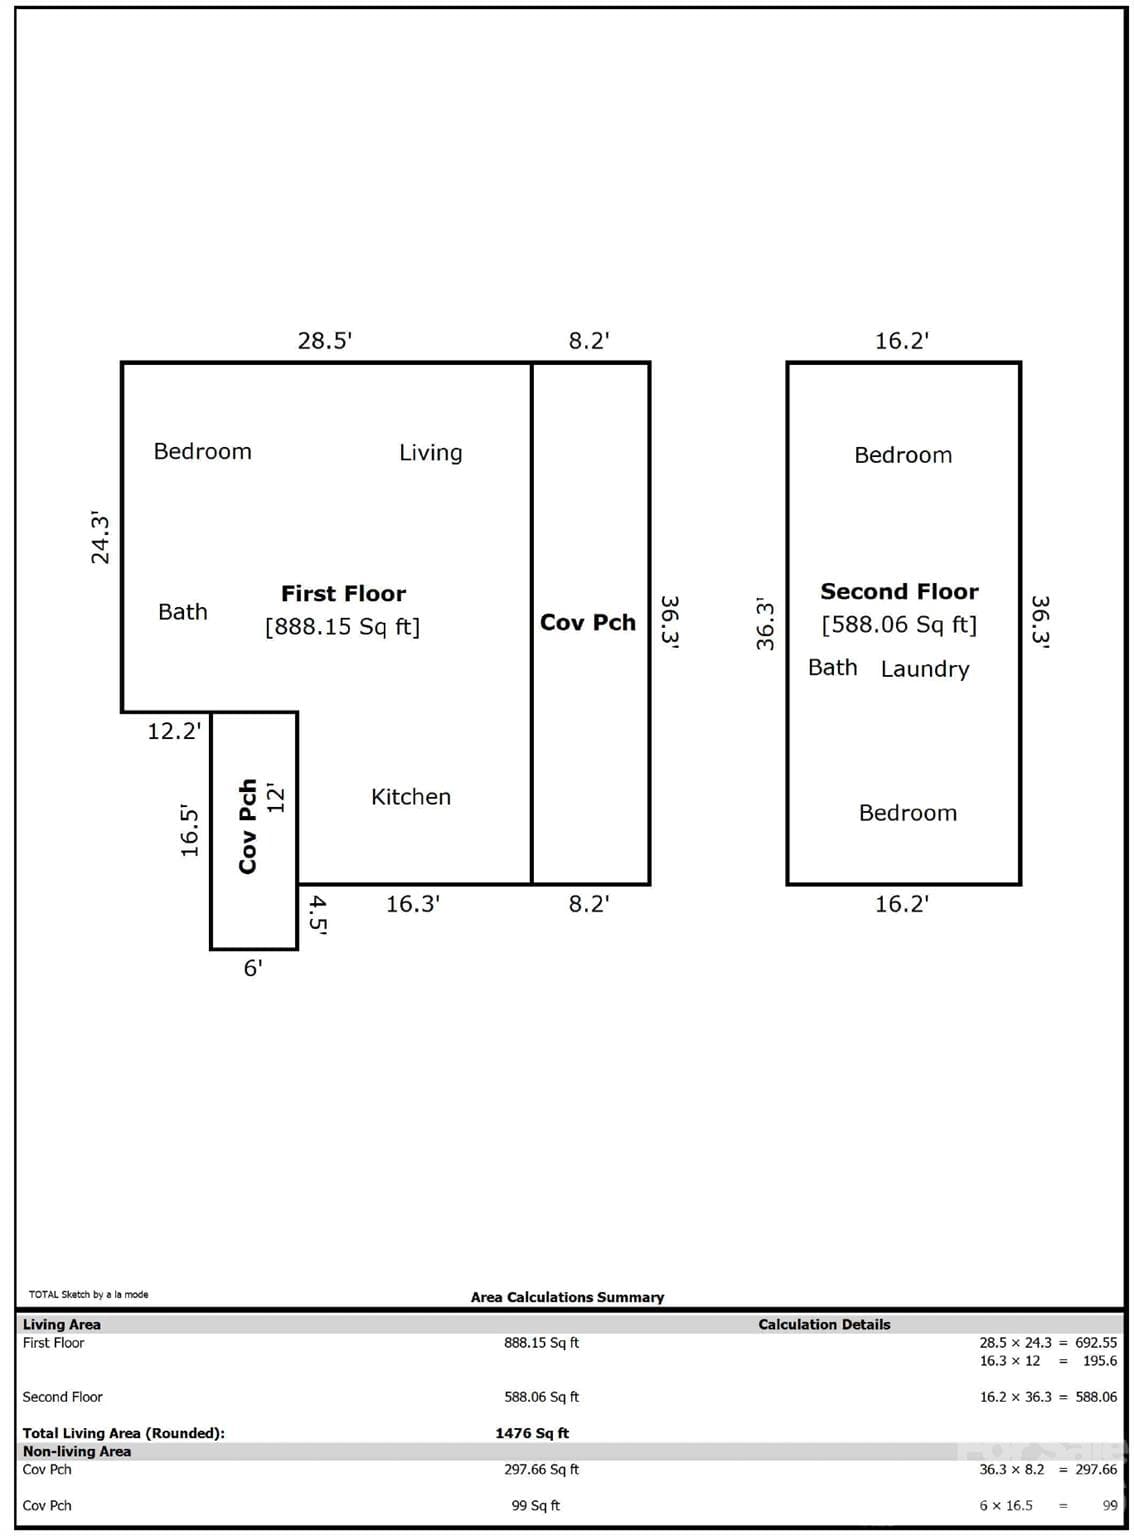
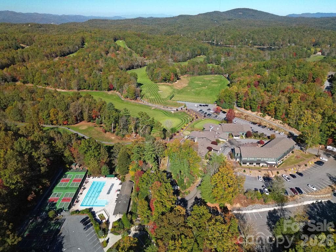
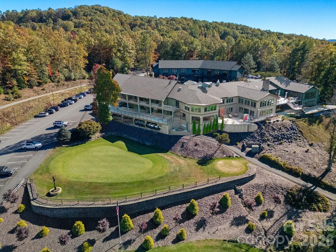
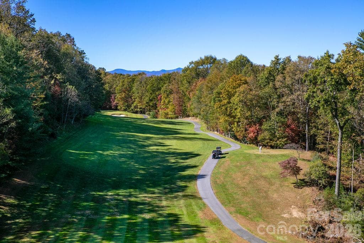
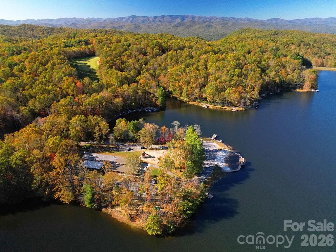
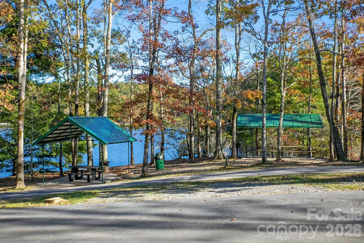
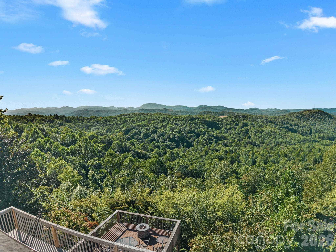
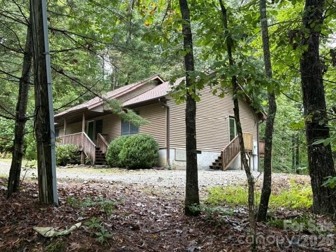
This unique home in the gated community of Connestee Falls has been fully remodeled while keeping its original barn-style architectural design. This distinctive home features a gambrel-style roof, exposed large beams, and high ceilings in many rooms, creating an open and inviting feel throughout. Nestled on a private 0.91-acre wooded site, the property offers a special, peaceful setting with natural surroundings. The remodel includes: new paint throughout the interior and exterior, new flooring throughout, new windows and doors, new lighting and plumbing fixtures, all-new plumbing and water heater, LG appliances, and completely updated kitchen and bathrooms. The roof is only one year old. A new barn door provides privacy for the ground-level covered patio. The kitchen centers around a large island ideal for dining, granite countertops, and a convenient spot under a window perfect for a coffee bar. Two full bathrooms feature tile floors and surrounds—one with a walk-in shower and the other with a bathtub. The main level includes a spacious bedroom and full bath with walk-in shower, an open living room with a wood-burning stove and large 6' x 6' window, plus the kitchen. Two sliding doors—one from the living room and one from the kitchen—open onto a large porch for easy indoor-outdoor living. The porch and the patio below span the entire length of the home. Upstairs you’ll find two nicely sized bedrooms with a full bathroom (tub) and laundry room conveniently located between them. The rear bedroom features a 6' x 6' window overlooking the beautiful wooded landscape and has direct access to the bathroom, functioning as an en-suite. Additional highlights include an encapsulated walk-in crawl space with a dehumidifier, providing excellent dry storage. This thoroughly updated home combines character, modern finishes, and a private wooded setting. Enjoy the wonderful Connestee Falls amenities while being centrally located between the clubhouse and the East Fork Gate.
Highlights
Property details
- MLS
- Canopy MLS
- MLS #
- CAR4436143
- Property type
- Single Family Residence
- Subdivision
- Connestee Falls
- Status
- Active
- Days on market
- N/A
- On market date
- October 22, 2026
- Stories
- N/A
- Total bathrooms
- 2
- Garage spaces
- N/A
- Parking spaces
- N/A
- Lot size
- N/A
Location
Get directions →Nearby schools
Within 10 miles. School directory data from the National Center for Education Statistics (NCES), accessed via the Urban Institute Education Data API. Local Score is calculated by INNOVATE Real Estate; where a state rating is shown, it comes from that state's own official school report card.
- Enrollment
- 535
- Student:teacher ratio
- 11.4:1
- District
- Transylvania County Schools
- Enrollment
- 209
- Student:teacher ratio
- 10.5:1
- District
- Transylvania County Schools
- Enrollment
- 757
- Student:teacher ratio
- 13.1:1
- District
- Transylvania County Schools
Walkability
Blended score for Brevard's center, calculated by INNOVATE Real Estate from two sources: the EPA's National Walkability Index (street network, transit, land-use mix) and Google Places amenity data (what's actually reachable on foot from this point). 60% EPA National Walkability Index + 40% nearby-amenity density (Google Places).
Market position
How this listing compares to current activity in Brevard, from live MLS data.
Mortgage calculator
Estimate only - actual rate and payment depend on your lender, credit, and loan program.
Adjust tax / insurance estimates
Similar homes you might like
Data source: Listing information provided by Canopy MLS (carolina) via Trestle/CoreLogic. Last updated 1 days ago.
Information herein deemed reliable but not guaranteed; all measurements, school assignments, HOA fees, taxes, and feature lists are approximate and should be independently verified. Equal Housing Opportunity.