


$399,999
About this home
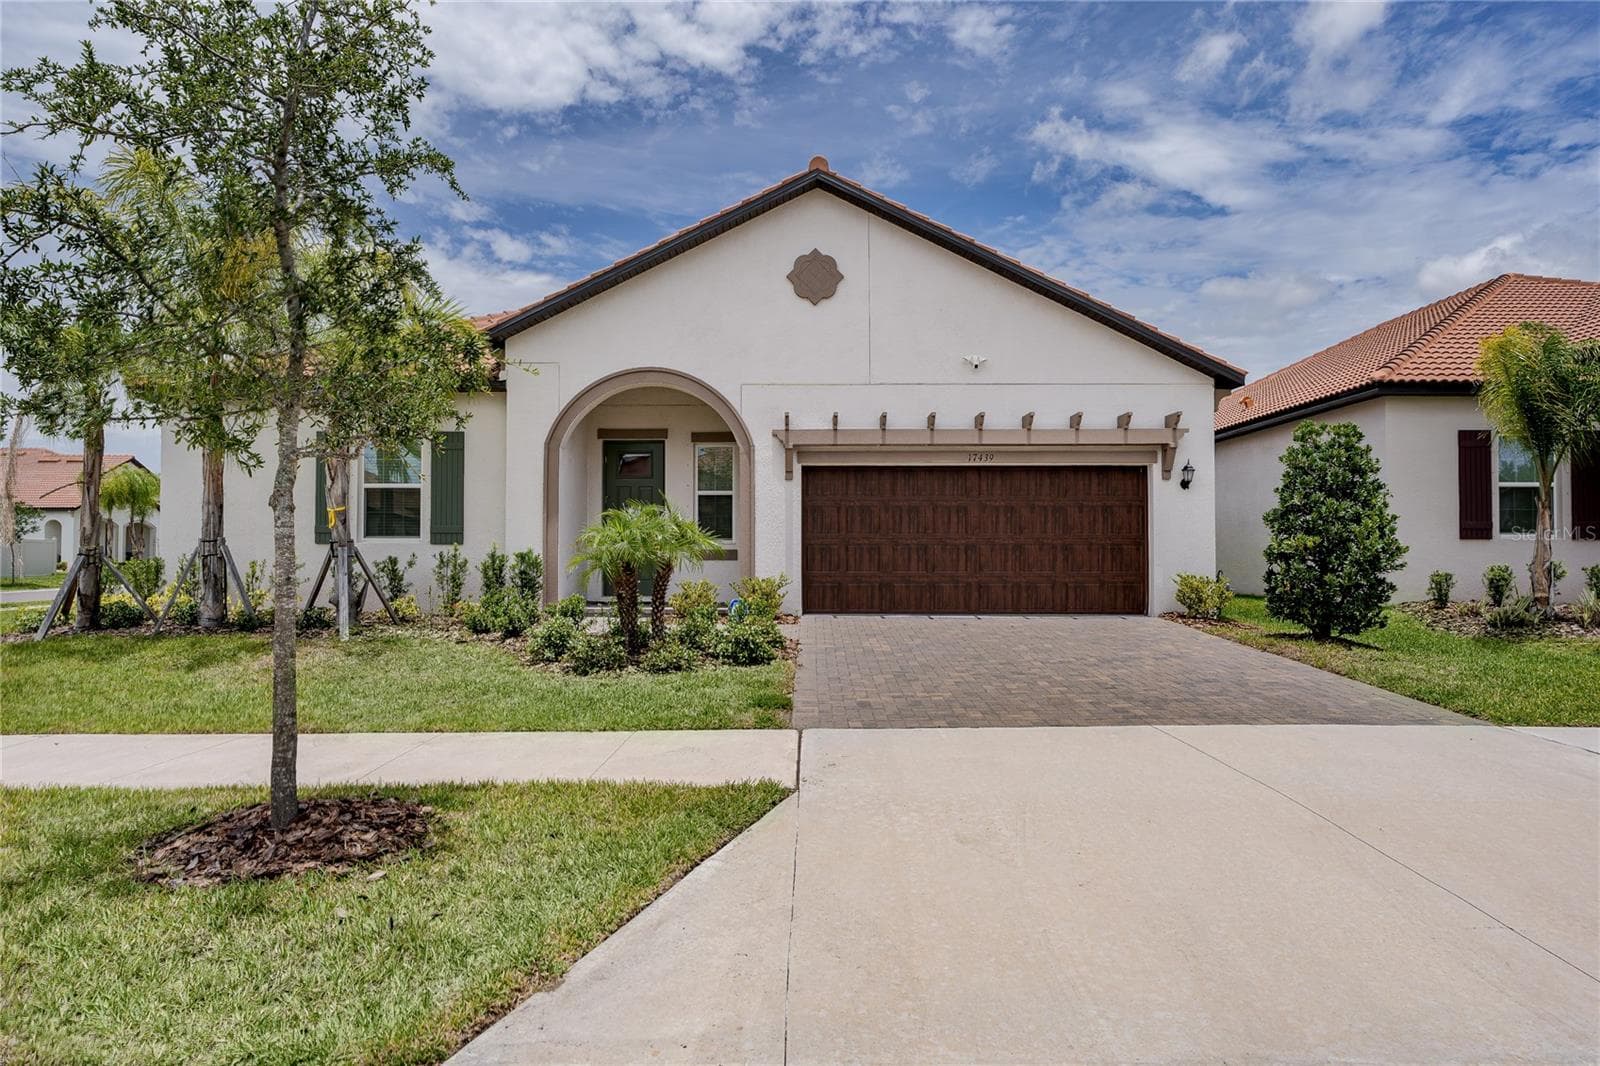
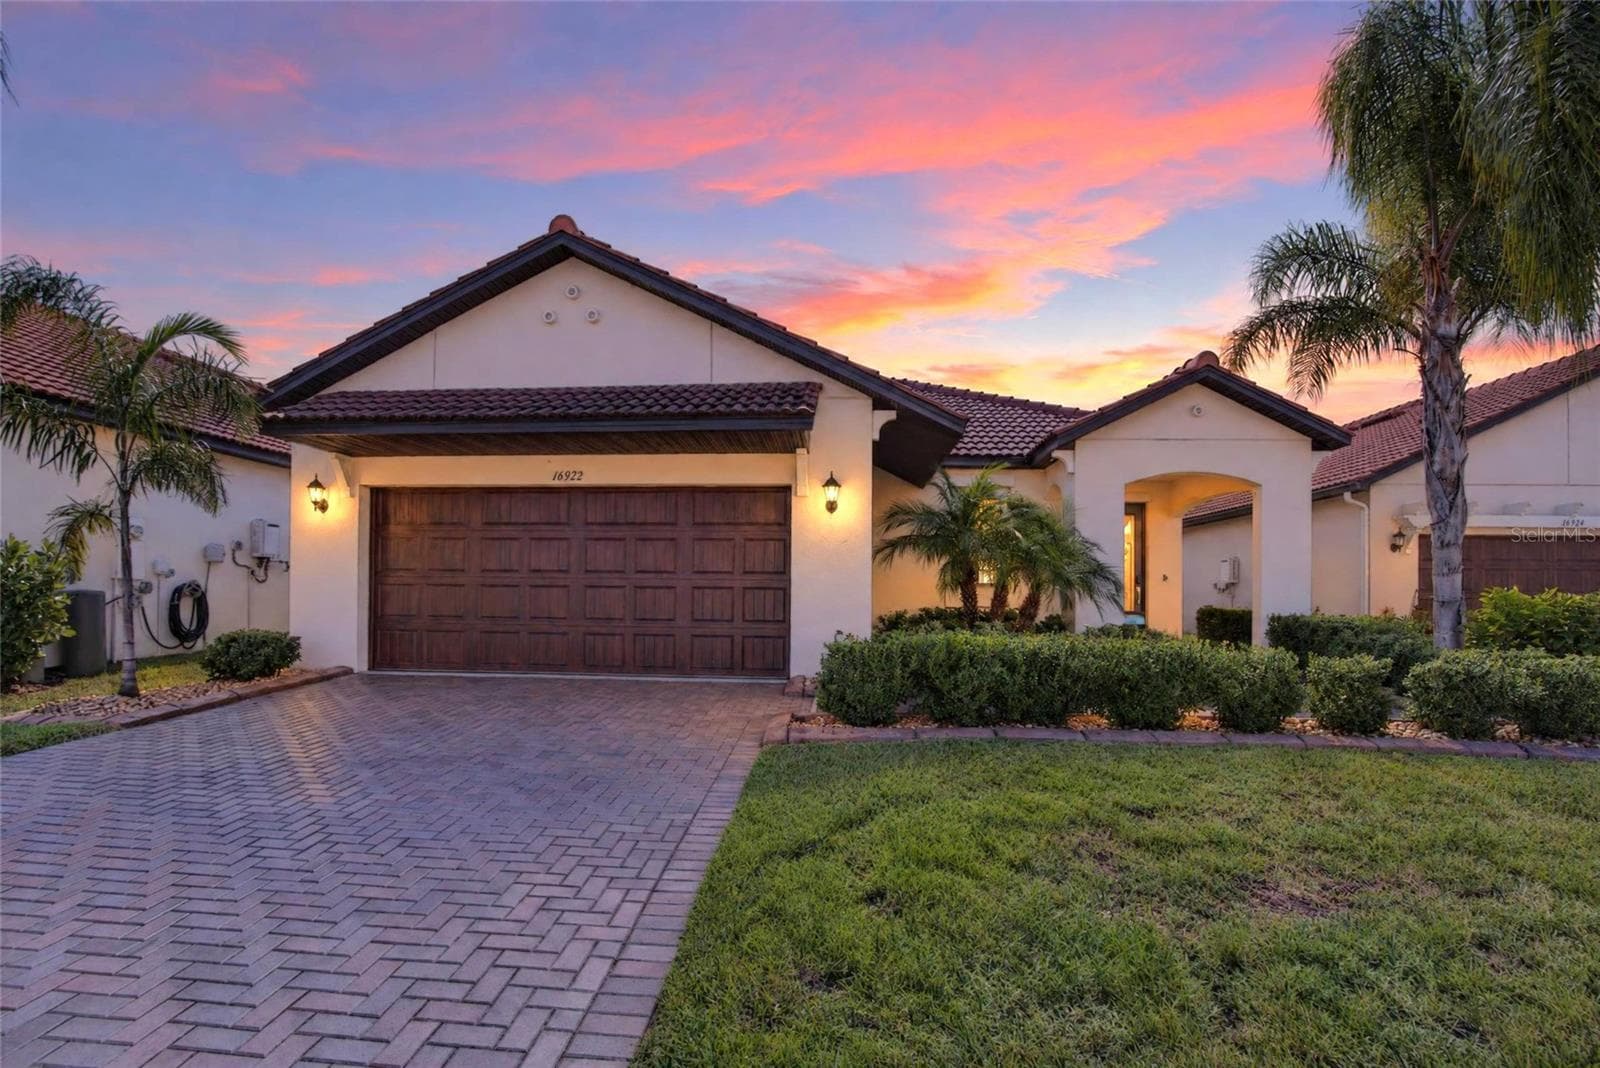
Skip the wait to build and start enjoying Florida's premier active-adult lifestyle today. Located within the gated 55+ section of Southshore Bay, this like-new Lennar Argent floor plan offers modern, low-maintenance living paired with access to one of the area's most sought after resort style communities. Thoughtfully designed for comfort and convenience, this spacious home features an open-concept layout where the kitchen, dining area, and great room flow seamlessly together, creating the ideal setting for everyday living and entertaining. A versatile flex space offers endless possibilities for a home office, hobby room, reading retreat, or fitness area. The private owner's suite features an oversized walk-in closet and spacious bath, while the secondary bedroom includes its own private bath, providing ideal accommodations for guests. Step outside to the covered lanai and enjoy Florida's year-round sunshine, or take advantage of the added garage attic storage and extra garage closet, a valuable feature rarely found in many homes throughout the community. For added convenience, mounted televisions in both the great room and primary suite will convey with the sale. For added peace of mind, the ADT alarm equipment which includes a Ring doorbell and security flood light camera are paid for and convey with the house. Residents enjoy exclusive access to a private active-adult amenity center featuring a clubhouse, resort-style pool, fitness facilities, sports courts, social events, and activities designed to foster an active and connected lifestyle. In addition, Southshore Bay's world-famous crystal lagoon offers swimming, kayaking, paddle boarding, waterfront relaxation, and endless opportunities to enjoy the Florida outdoors. Built in 2024 and ready for immediate enjoyment, this exceptional home offers the opportunity to move right in and begin living the resort lifestyle you've been dreaming about—without the delays, uncertainty, or additional expenses often associated with new construction. Close to all kinds of shopping and restaurant choices and very easy access to Interstate 75 for commuting to Tampa, Manatee, St. Petersburg and sarasota.
Property details
- MLS
- Stellar MLS
- MLS #
- MFRA4695754
- Property type
- Single Family Residence
- Subdivision
- FOREST BROOKE ACTIVE ADULT PHASE 8A
- Status
- Active
- Days on market
- 98
- On market date
- June 3, 2026
- Stories
- N/A
- Total bathrooms
- 2.5
- Garage spaces
- 2
- Parking spaces
- N/A
- Lot size
- 0.22 acres
Location
Get directions →Nearby schools
Within 10 miles. School directory data from the National Center for Education Statistics (NCES), accessed via the Urban Institute Education Data API. Local Score is calculated by INNOVATE Real Estate; where a state rating is shown, it comes from that state's own official school report card.
- Enrollment
- 509
- Student:teacher ratio
- 15.4:1
- District
- HILLSBOROUGH
- Enrollment
- 1,792
- Student:teacher ratio
- 20.8:1
- District
- HILLSBOROUGH
- Enrollment
- 14
- Student:teacher ratio
- 7.0:1
- District
- HILLSBOROUGH
Walkability
Blended score for WIMAUMA's center, calculated by INNOVATE Real Estate from two sources: the EPA's National Walkability Index (street network, transit, land-use mix) and Google Places amenity data (what's actually reachable on foot from this point). 60% EPA National Walkability Index + 40% nearby-amenity density (Google Places).
Market position
How this listing compares to current activity in WIMAUMA, from live MLS data.
Mortgage calculator
Estimate only - actual rate and payment depend on your lender, credit, and loan program.
Adjust tax / insurance estimates
Similar homes you might like
Data source: Listing information provided by Stellar MLS (mfrmls) via Trestle/CoreLogic. Last updated September 9, 2026.
Information herein deemed reliable but not guaranteed; all measurements, school assignments, HOA fees, taxes, and feature lists are approximate and should be independently verified. Equal Housing Opportunity.