


$375,000
About this home
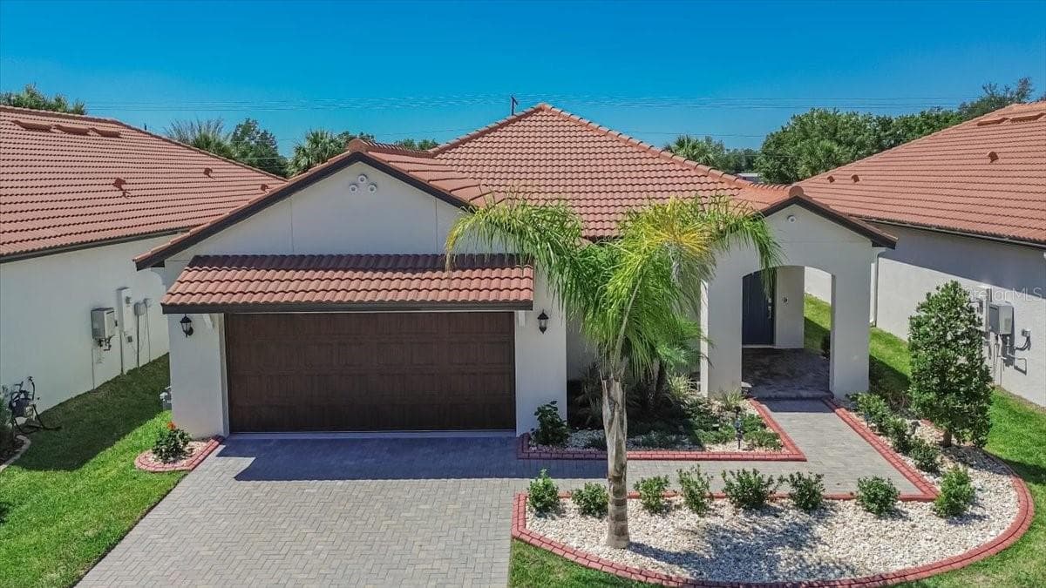
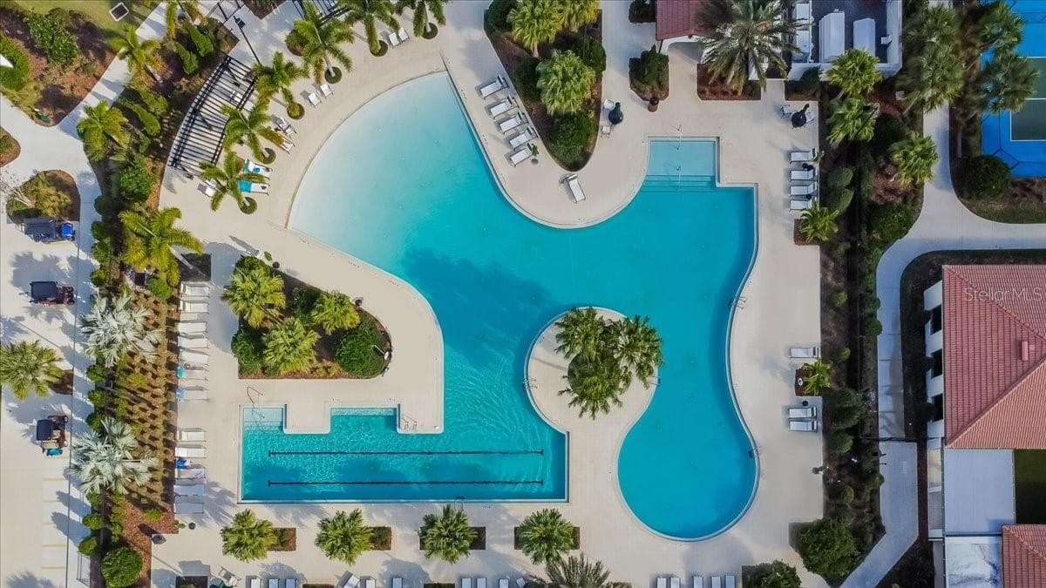
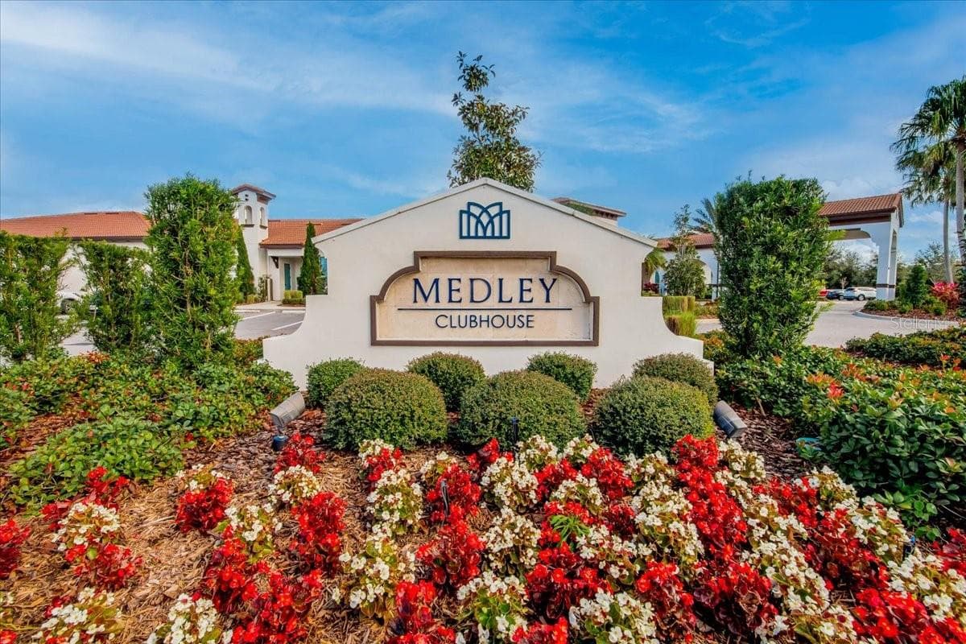
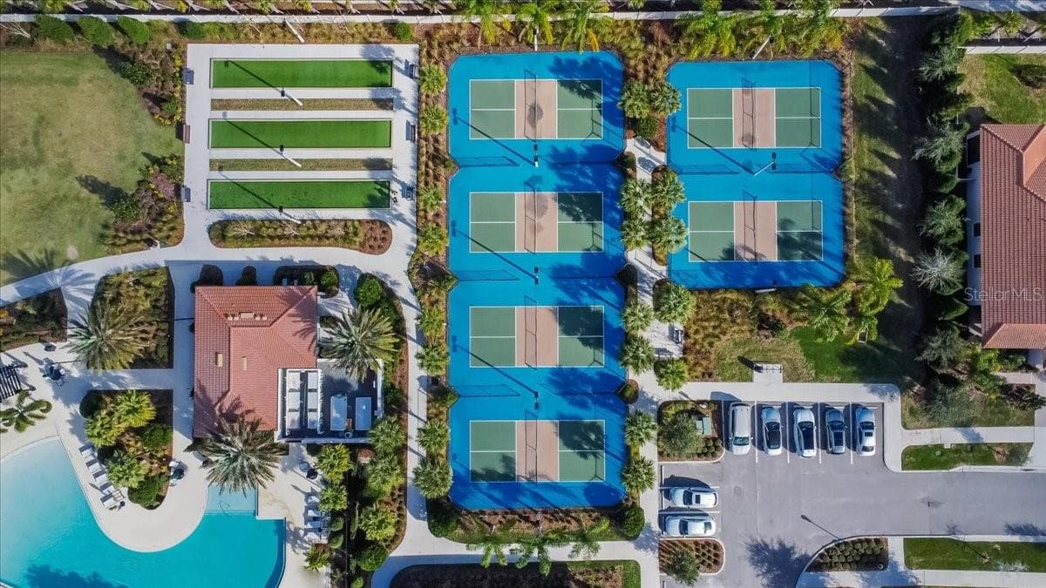
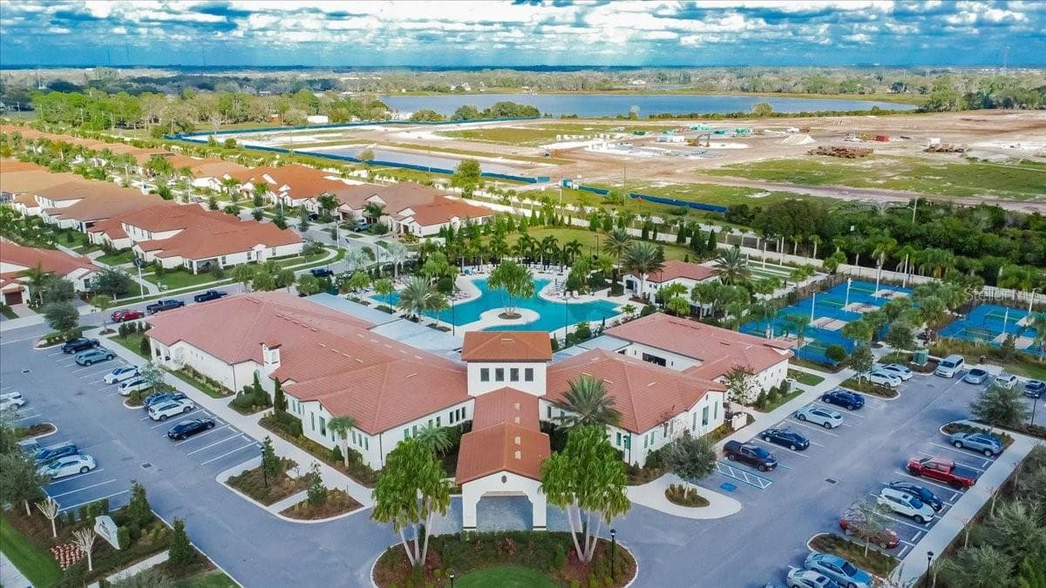
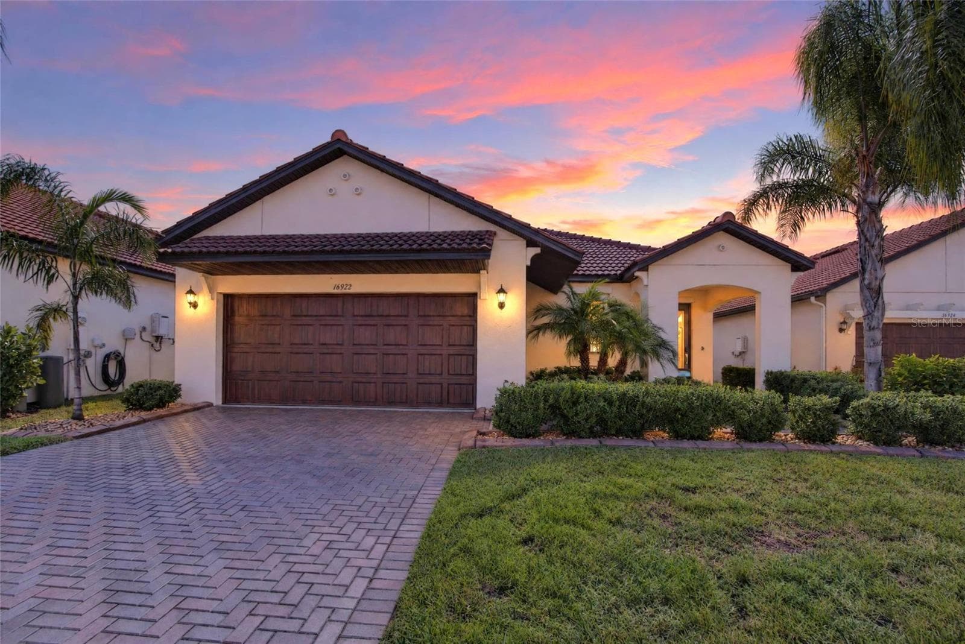
Virtually Staged. Assumable VA loan at 4.25!! Welcome to resort-style living in the highly sought-after 55+ community of Medley at Southshore Bay! Built in 2024, this beautifully designed 2-bedroom, 2-bathroom single-family home offers the perfect blend of luxury, comfort, and low-maintenance Florida living. From the moment you arrive, you’ll love the impressive curb appeal featuring a brick paver driveway and walkways, tile roof, and designer wood-look garage door. Inside, the thoughtfully designed open floor plan showcases elegant tile flooring throughout the main living areas, plush carpeting in the bedrooms, and a versatile flex room off the foyer—perfect for a home office, hobby room, or guest space. The modern kitchen is equipped with 42” cabinetry, quartz countertops, and plenty of space for entertaining, seamlessly flowing into the spacious family and dining areas. Triple sliding glass doors lead to the screened-in covered patio and fenced backyard, creating the perfect place to relax, entertain, soak up the Florida sunshine, or unwind under the stars. The private primary suite is tucked away at the rear of the home and features a large walk-in closet, and spacious en-suite bathroom designed for comfort and convenience. Enjoy a truly active and carefree lifestyle with lawn maintenance included and access to Medley’s incredible resort-style amenities, including a private clubhouse, resort style pool, fitness center, pickleball and sports courts, golf cart-friendly streets, on-site restaurant and bar, and a full calendar of social activities. Residents also enjoy exclusive access to the world-famous Southshore Bay Lagoon, where you can kayak, paddleboard, swim, or relax on the sandy beach-style shores. This is Florida living at its finest!
Property details
- MLS
- Stellar MLS
- MLS #
- MFRTB8510671
- Property type
- Single Family Residence
- Subdivision
- FOREST BROOKE ACTIVE ADULT PH
- Status
- Active
- Days on market
- 115
- On market date
- May 21, 2026
- Stories
- N/A
- Total bathrooms
- 2
- Garage spaces
- 2
- Parking spaces
- N/A
- Lot size
- 0.14 acres
Location
Get directions →Nearby schools
Within 10 miles. School directory data from the National Center for Education Statistics (NCES), accessed via the Urban Institute Education Data API. Local Score is calculated by INNOVATE Real Estate; where a state rating is shown, it comes from that state's own official school report card.
- Enrollment
- 509
- Student:teacher ratio
- 15.4:1
- District
- HILLSBOROUGH
- Enrollment
- 1,792
- Student:teacher ratio
- 20.8:1
- District
- HILLSBOROUGH
- Enrollment
- 14
- Student:teacher ratio
- 7.0:1
- District
- HILLSBOROUGH
Walkability
Blended score for WIMAUMA's center, calculated by INNOVATE Real Estate from two sources: the EPA's National Walkability Index (street network, transit, land-use mix) and Google Places amenity data (what's actually reachable on foot from this point). 60% EPA National Walkability Index + 40% nearby-amenity density (Google Places).
Market position
How this listing compares to current activity in WIMAUMA, from live MLS data.
Mortgage calculator
Estimate only - actual rate and payment depend on your lender, credit, and loan program.
Adjust tax / insurance estimates
Similar homes you might like
Data source: Listing information provided by Stellar MLS (mfrmls) via Trestle/CoreLogic. Last updated September 13, 2026.
Information herein deemed reliable but not guaranteed; all measurements, school assignments, HOA fees, taxes, and feature lists are approximate and should be independently verified. Equal Housing Opportunity.