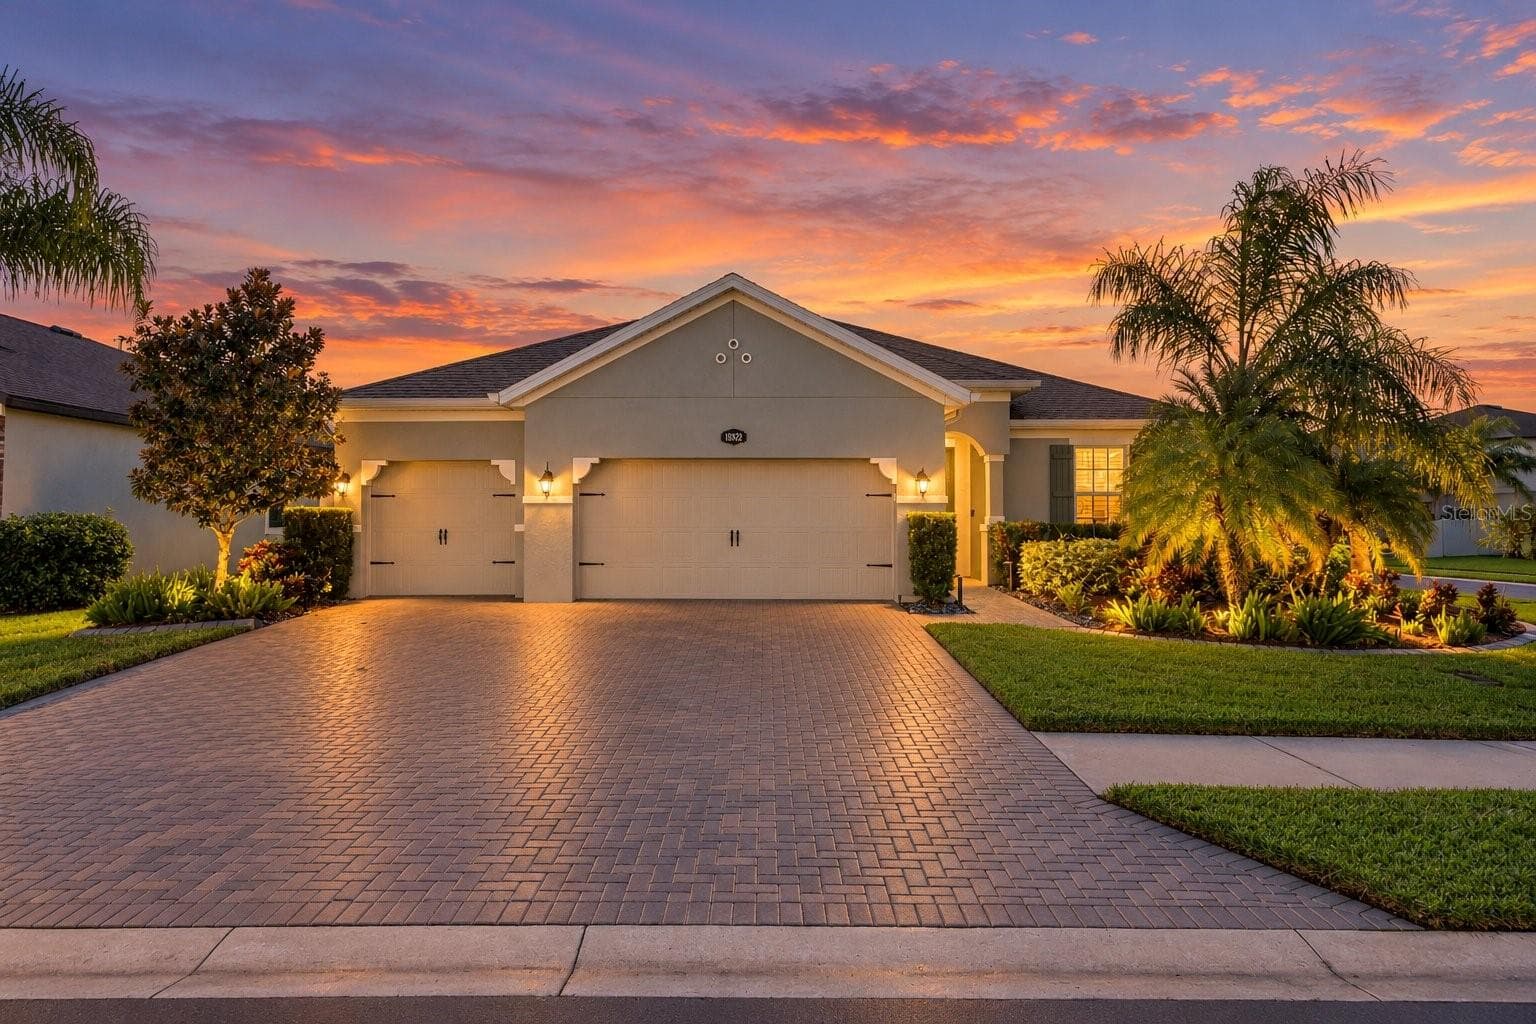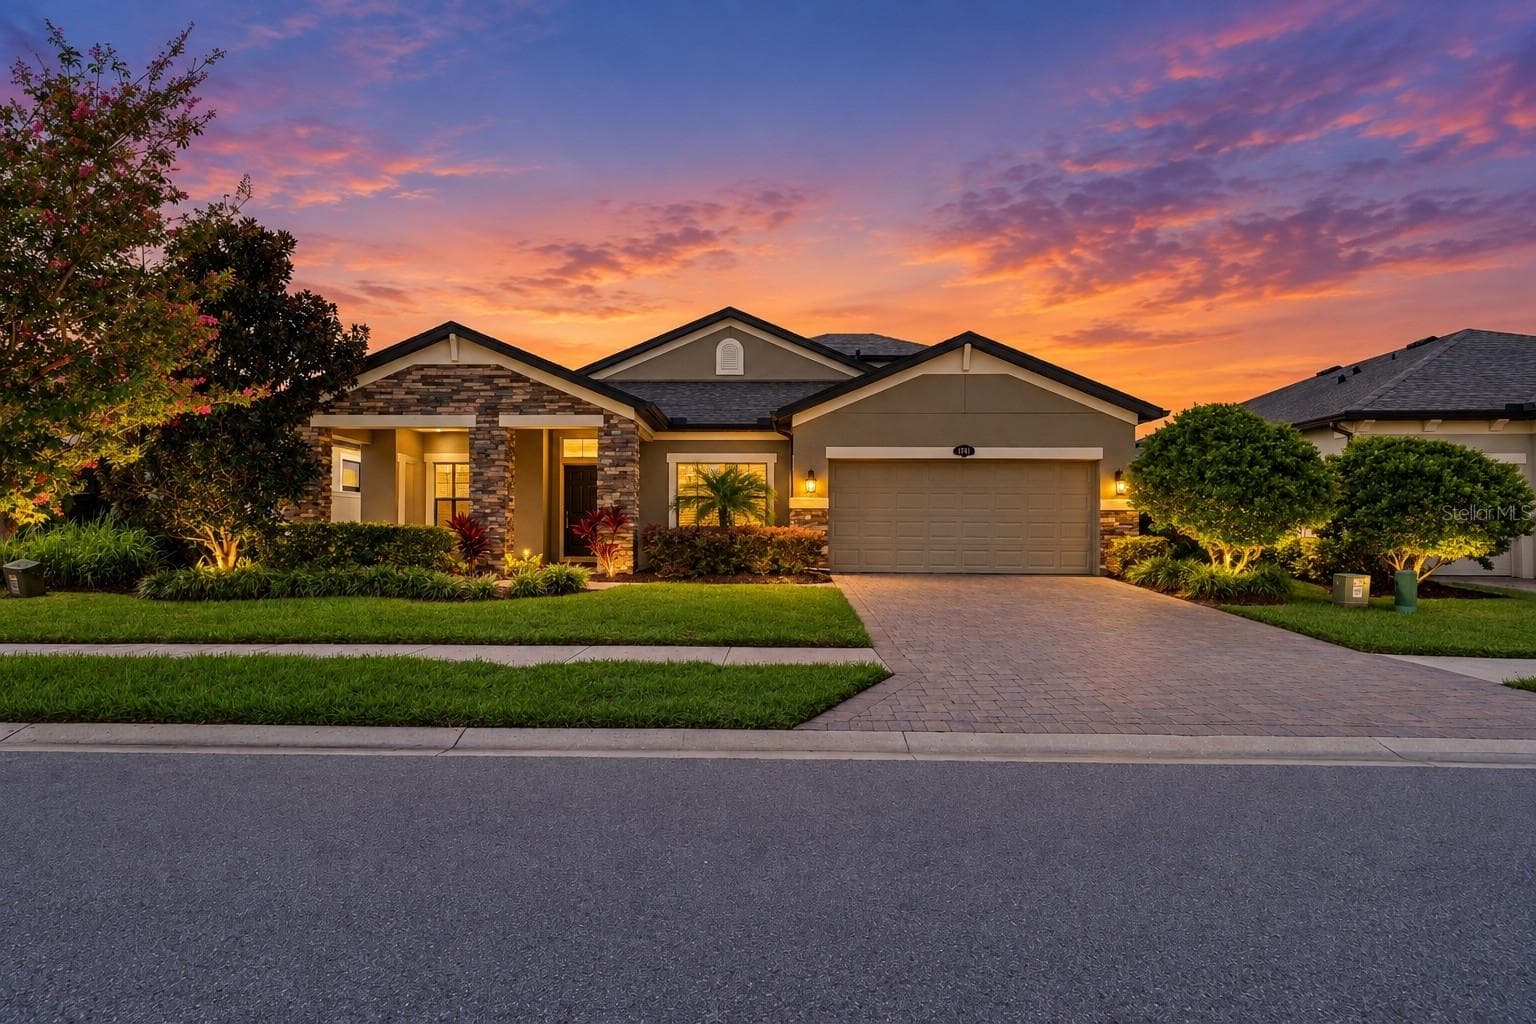
Single Family Residence at 1741 CHERRY WALK RD, LUTZ
Single Family Residence at 1741 CHERRY WALK RD, LUTZ, photo 2 of 75
Single Family Residence at 1741 CHERRY WALK RD, LUTZ, photo 3 of 75
Single Family Residence at 1741 CHERRY WALK RD, LUTZ, photo 4 of 75
Single Family Residence at 1741 CHERRY WALK RD, LUTZ, photo 5 of 75
Single Family Residence at 1741 CHERRY WALK RD, LUTZ, photo 6 of 75
Single Family Residence at 1741 CHERRY WALK RD, LUTZ, photo 7 of 75
Single Family Residence at 1741 CHERRY WALK RD, LUTZ, photo 8 of 75
Single Family Residence at 1741 CHERRY WALK RD, LUTZ, photo 9 of 75
Single Family Residence at 1741 CHERRY WALK RD, LUTZ, photo 10 of 75
Single Family Residence at 1741 CHERRY WALK RD, LUTZ, photo 11 of 75
Single Family Residence at 1741 CHERRY WALK RD, LUTZ, photo 12 of 75
Single Family Residence at 1741 CHERRY WALK RD, LUTZ, photo 13 of 75
Single Family Residence at 1741 CHERRY WALK RD, LUTZ, photo 14 of 75
Single Family Residence at 1741 CHERRY WALK RD, LUTZ, photo 15 of 75
Single Family Residence at 1741 CHERRY WALK RD, LUTZ, photo 16 of 75
Single Family Residence at 1741 CHERRY WALK RD, LUTZ, photo 17 of 75
Single Family Residence at 1741 CHERRY WALK RD, LUTZ, photo 18 of 75
Single Family Residence at 1741 CHERRY WALK RD, LUTZ, photo 19 of 75
Single Family Residence at 1741 CHERRY WALK RD, LUTZ, photo 20 of 75
Single Family Residence at 1741 CHERRY WALK RD, LUTZ, photo 21 of 75
Single Family Residence at 1741 CHERRY WALK RD, LUTZ, photo 22 of 75
Single Family Residence at 1741 CHERRY WALK RD, LUTZ, photo 23 of 75
Single Family Residence at 1741 CHERRY WALK RD, LUTZ, photo 24 of 75
Single Family Residence at 1741 CHERRY WALK RD, LUTZ, photo 25 of 75
Single Family Residence at 1741 CHERRY WALK RD, LUTZ, photo 26 of 75
Single Family Residence at 1741 CHERRY WALK RD, LUTZ, photo 27 of 75
Single Family Residence at 1741 CHERRY WALK RD, LUTZ, photo 28 of 75
Single Family Residence at 1741 CHERRY WALK RD, LUTZ, photo 29 of 75
Single Family Residence at 1741 CHERRY WALK RD, LUTZ, photo 30 of 75
Single Family Residence at 1741 CHERRY WALK RD, LUTZ, photo 31 of 75
Single Family Residence at 1741 CHERRY WALK RD, LUTZ, photo 32 of 75
Single Family Residence at 1741 CHERRY WALK RD, LUTZ, photo 33 of 75
Single Family Residence at 1741 CHERRY WALK RD, LUTZ, photo 34 of 75
Single Family Residence at 1741 CHERRY WALK RD, LUTZ, photo 35 of 75
Single Family Residence at 1741 CHERRY WALK RD, LUTZ, photo 36 of 75
Single Family Residence at 1741 CHERRY WALK RD, LUTZ, photo 37 of 75
Single Family Residence at 1741 CHERRY WALK RD, LUTZ, photo 38 of 75
Single Family Residence at 1741 CHERRY WALK RD, LUTZ, photo 39 of 75
Single Family Residence at 1741 CHERRY WALK RD, LUTZ, photo 40 of 75
Single Family Residence at 1741 CHERRY WALK RD, LUTZ, photo 41 of 75
Single Family Residence at 1741 CHERRY WALK RD, LUTZ, photo 42 of 75
Single Family Residence at 1741 CHERRY WALK RD, LUTZ, photo 43 of 75
Single Family Residence at 1741 CHERRY WALK RD, LUTZ, photo 44 of 75
Single Family Residence at 1741 CHERRY WALK RD, LUTZ, photo 45 of 75
Single Family Residence at 1741 CHERRY WALK RD, LUTZ, photo 46 of 75
Single Family Residence at 1741 CHERRY WALK RD, LUTZ, photo 47 of 75
Single Family Residence at 1741 CHERRY WALK RD, LUTZ, photo 48 of 75
Single Family Residence at 1741 CHERRY WALK RD, LUTZ, photo 49 of 75
Single Family Residence at 1741 CHERRY WALK RD, LUTZ, photo 50 of 75
Single Family Residence at 1741 CHERRY WALK RD, LUTZ, photo 51 of 75
Single Family Residence at 1741 CHERRY WALK RD, LUTZ, photo 52 of 75
Single Family Residence at 1741 CHERRY WALK RD, LUTZ, photo 53 of 75
Single Family Residence at 1741 CHERRY WALK RD, LUTZ, photo 54 of 75
Single Family Residence at 1741 CHERRY WALK RD, LUTZ, photo 55 of 75
Single Family Residence at 1741 CHERRY WALK RD, LUTZ, photo 56 of 75
Single Family Residence at 1741 CHERRY WALK RD, LUTZ, photo 57 of 75
Single Family Residence at 1741 CHERRY WALK RD, LUTZ, photo 58 of 75
Single Family Residence at 1741 CHERRY WALK RD, LUTZ, photo 59 of 75
Single Family Residence at 1741 CHERRY WALK RD, LUTZ, photo 60 of 75
Single Family Residence at 1741 CHERRY WALK RD, LUTZ, photo 61 of 75
Single Family Residence at 1741 CHERRY WALK RD, LUTZ, photo 62 of 75
Single Family Residence at 1741 CHERRY WALK RD, LUTZ, photo 63 of 75
Single Family Residence at 1741 CHERRY WALK RD, LUTZ, photo 64 of 75
Single Family Residence at 1741 CHERRY WALK RD, LUTZ, photo 65 of 75
Single Family Residence at 1741 CHERRY WALK RD, LUTZ, photo 66 of 75
Single Family Residence at 1741 CHERRY WALK RD, LUTZ, photo 67 of 75
Single Family Residence at 1741 CHERRY WALK RD, LUTZ, photo 68 of 75
Single Family Residence at 1741 CHERRY WALK RD, LUTZ, photo 69 of 75
Single Family Residence at 1741 CHERRY WALK RD, LUTZ, photo 70 of 75
Single Family Residence at 1741 CHERRY WALK RD, LUTZ, photo 71 of 75
Single Family Residence at 1741 CHERRY WALK RD, LUTZ, photo 72 of 75
Single Family Residence at 1741 CHERRY WALK RD, LUTZ, photo 73 of 75
Single Family Residence at 1741 CHERRY WALK RD, LUTZ, photo 74 of 75
Single Family Residence at 1741 CHERRY WALK RD, LUTZ, photo 75 of 75
75 photos

$650,000

1741 CHERRY WALK RD
LUTZ, FL 33558
Listed by MIHARA & ASSOCIATES INC.
Bedrooms
5
Bathrooms
4
Living area
3,337 sqft
Year built
2018

About this home

New Look New Price (interior just painted and looks amazing) **Lutz, FL** ~ This stunning 5-bedroom, 4-bathroom home features a 3-car tandem garage and is located in the desirable Morsani community, just across the Tampa line for easy access to all that the area has to offer. You’ll find a variety of eateries, HomeGoods, Lowe’s, Veterans, Montessori Academy, Academy at the Lakes, Carrollwood Day School, Citrus Park Mall, Starbucks, Chicken Salad Chick, and so much more within minutes! The well-designed floor plan includes spacious entertaining areas that are ready to impress. The upscale kitchen is equipped with stainless steel professional appliances, which include a micro/convection oven, a wall oven, a gas cooktop with a wall-style exhaust hood, a French door refrigerator with Instaview, and a dishwasher. The large island features a farmhouse sink with a gooseneck faucet and a trash pull-out. The two-tone quartz countertops are complemented by a coordinating backsplash, and ample cabinets with drawers, along with a convenient lazy Susan, ensure no space is wasted. The private master suite includes a sitting area and two large walk-in closets. The impressive en-suite bathroom features a spacious dual sink vanity with drawers, a 6-foot soaking tub, and a large private shower stall. Additionally, the master wing has a flex space perfect for a private office, exercise area, hobby room, or extra storage. Two charming secondary bedrooms are conveniently located near a secondary bathroom. The fourth bedroom, which could serve as a guest room or in-law suite, is located just across from the third bathroom. There is also a large bonus room ideal for a media room, gaming area, arts and crafts, or a play area. The second-floor guest/in-law suite boasts a private entrance to a full bath and a large walk-in closet. The expansive laundry room comes with the included washer and dryer, as well as a utility tub. The garage is also equipped with an EV charger for your Tesla! This home offers tremendous flexibility and plenty of room for your family. Enjoy the large screened-in backyard, perfect for family gatherings and for your furry friends. Plus, the community amenities, including a basketball court, tennis courts, playground, and swimming pool, are just down the street! Call today to schedule your private showing!

Property details

MLS
Stellar MLS
MLS #
MFRTB8517084
Property type
Single Family Residence
Subdivision
MORSANI PH 1
Status
Active
Days on market
129
On market date
June 9, 2026
Stories
N/A
Total bathrooms
4
Garage spaces
3
Parking spaces
N/A
Lot size
0.2 acres
Loading map…

Nearby schools

Within 10 miles. School directory data from the National Center for Education Statistics (NCES), accessed via the Urban Institute Education Data API. Local Score is calculated by INNOVATE Real Estate; where a state rating is shown, it comes from that state's own official school report card.

ElementaryCharter
IMAGINE SCHOOL AT LAND O' LAKES
1.43 mi away · Grades 0-8
Nearest school -- attendance-zone data not available here
3.0
Local Score (student-teacher ratio only (preliminary -- will incorporate state test-score data once available)) -- not an official state rating
Enrollment
837
Student:teacher ratio
15.5:1
District
PASCO
Middle
CHARLES S. RUSHE MIDDLE SCHOOL
1.69 mi away · Grades 6-8
Nearest school -- attendance-zone data not available here
2.0
Local Score (student-teacher ratio only (preliminary -- will incorporate state test-score data once available)) -- not an official state rating
Enrollment
1,450
Student:teacher ratio
21.3:1
District
PASCO
High
SUNLAKE HIGH SCHOOL
1.55 mi away · Grades 9-12
Nearest school -- attendance-zone data not available here
1.0
Local Score (student-teacher ratio only (preliminary -- will incorporate state test-score data once available)) -- not an official state rating
Enrollment
2,083
Student:teacher ratio
23.7:1
District
PASCO

Walkability

Blended score for LUTZ's center, calculated by INNOVATE Real Estate from two sources: the EPA's National Walkability Index (street network, transit, land-use mix) and Google Places amenity data (what's actually reachable on foot from this point). 60% EPA National Walkability Index + 40% nearby-amenity density (Google Places).

40
Somewhat walkable
out of 100
EPA National Walkability Index
8.2 / 20 -- Below average walkable
Google Places amenity density
39 / 100
Restaurants & cafes5
Grocery stores0
Parks2
Schools1
Transit stops2
Pharmacies1

Market position

How this listing compares to current activity in LUTZ, from live MLS data.

On the market 129 days -- 37 more days than LUTZ's current average of 92 days.
For reference, the median list price across 445 active listings in LUTZ right now is $425,000.

Mortgage calculator

Estimate only - actual rate and payment depend on your lender, credit, and loan program.

$
%
%
Adjust tax / insurance estimates
% / yr
$
/mo
Est. monthly payment
$4,064/mo
$130,000 down
$520,000 loan
Principal & interest$3,373
Property tax (est.)$542
Home insurance (est.)$150

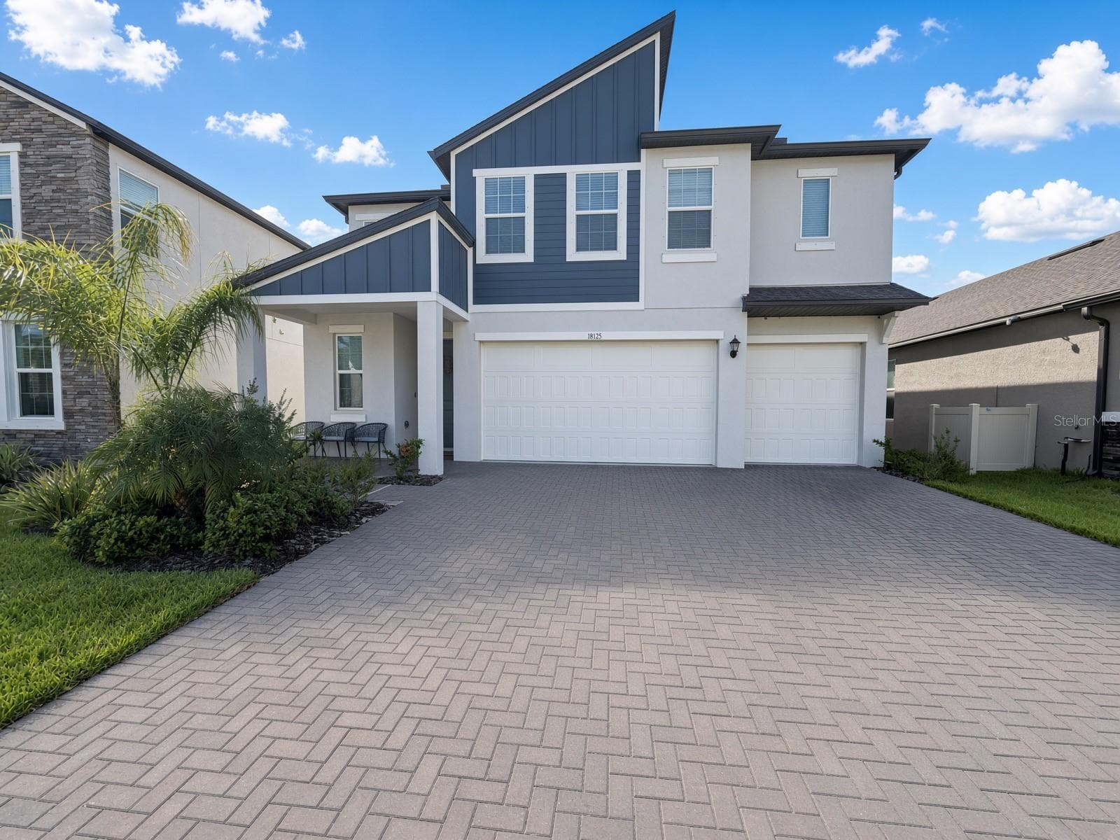
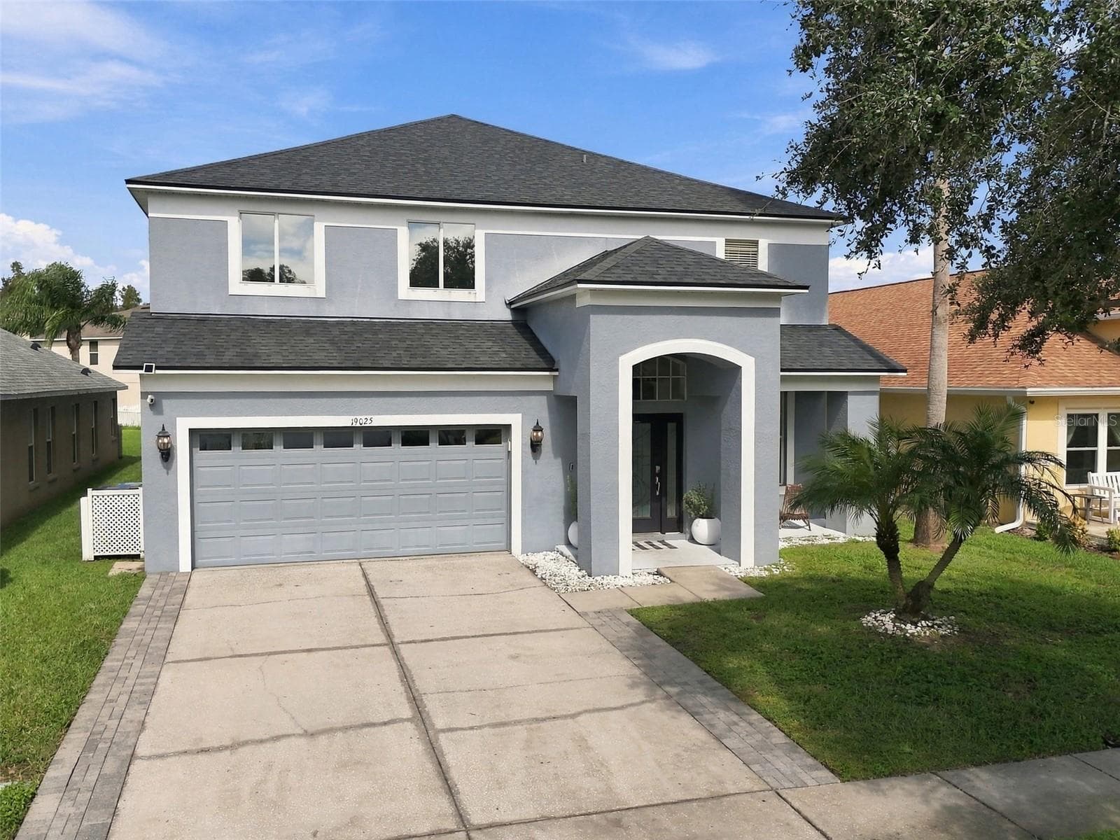
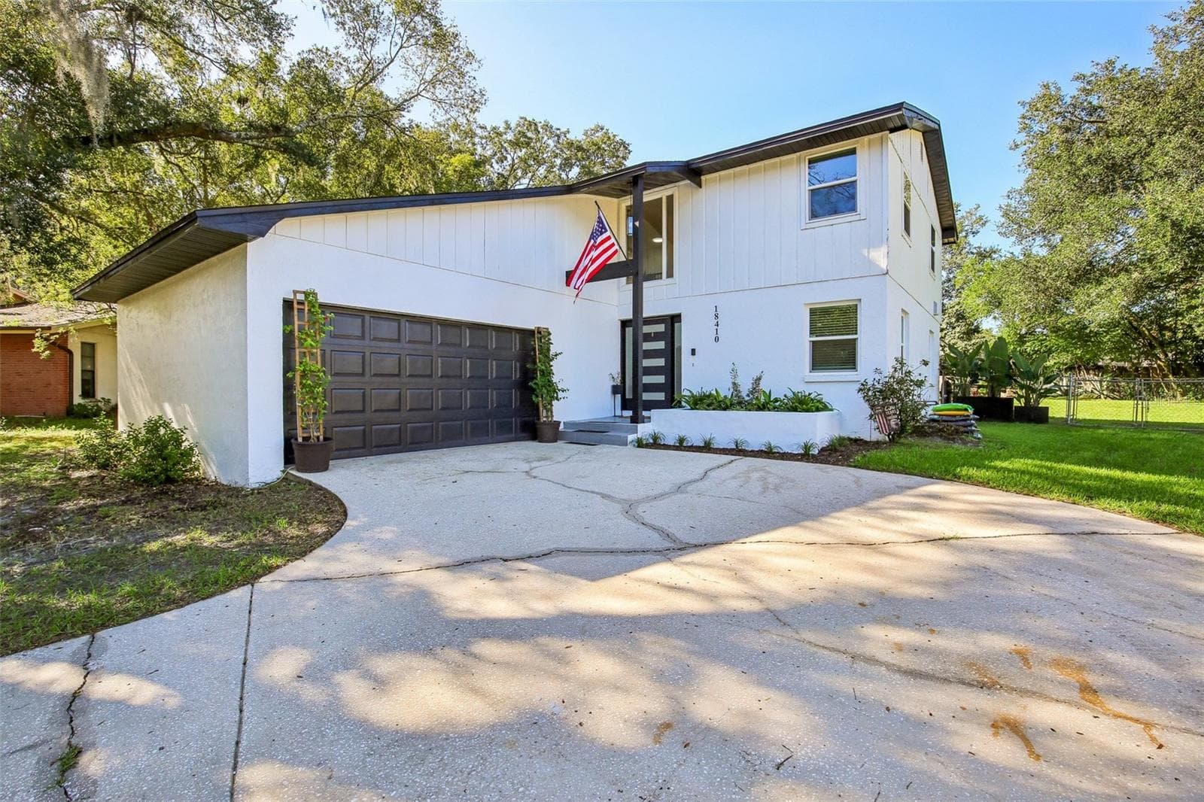
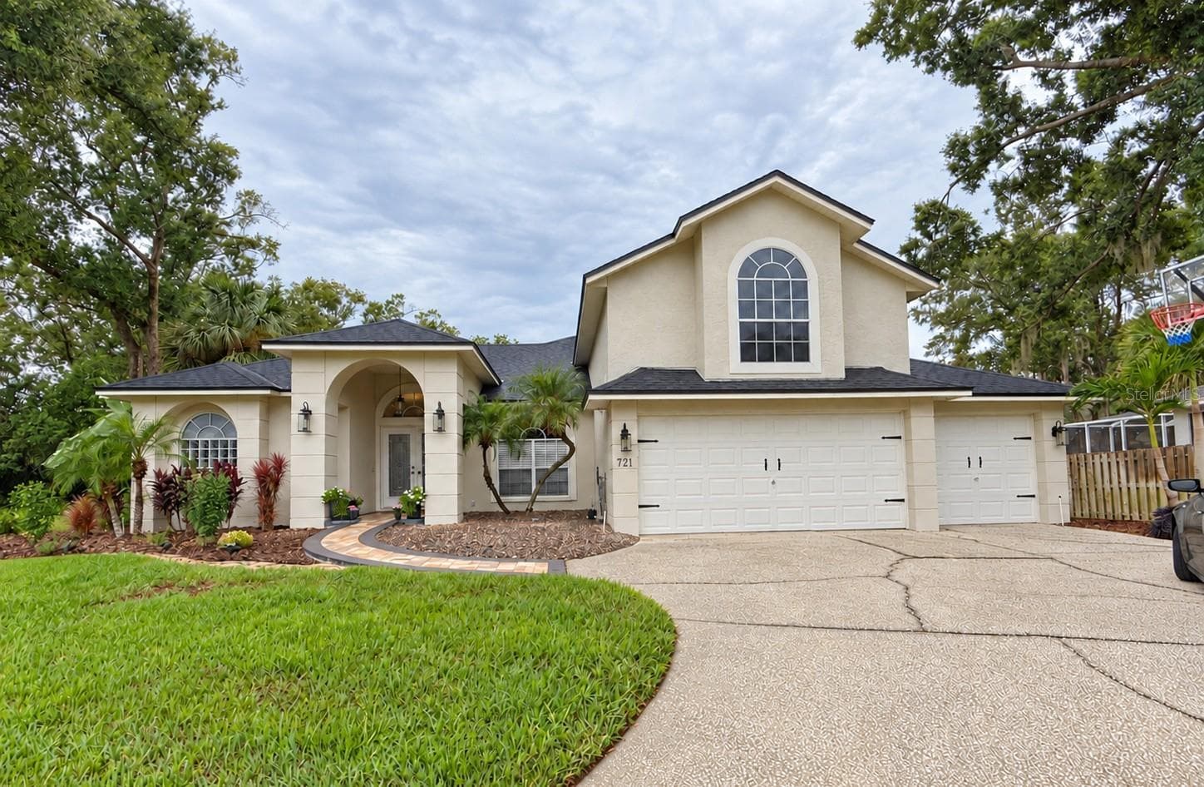
Similar homes you might like

Data source: Listing information provided by Stellar MLS (mfrmls) via Trestle/CoreLogic. Last updated 7 days ago.

Information herein deemed reliable but not guaranteed; all measurements, school assignments, HOA fees, taxes, and feature lists are approximate and should be independently verified. Equal Housing Opportunity.